
 Active
2563 Meeting St
Cantonment, FL 32533 · Single family
$734,900
Listing courtesy of Meghan Gilroy-Triolo, Avenue Realty
- 4 Beds
- 4 Baths
- 3,007 sqft


📊 Price Pulse
What would you pay for this place?
Sale prices come from county public records, not MLS data.Listing agent

Contact
Send a message and we'll pass it to the listing agent. Nothing is sent until you ask.
About this home
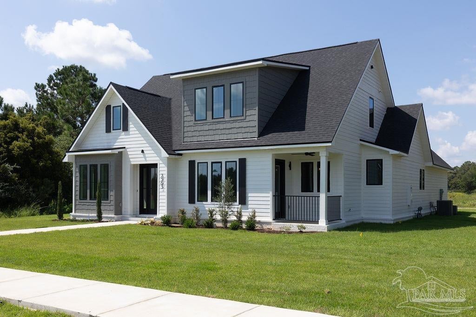
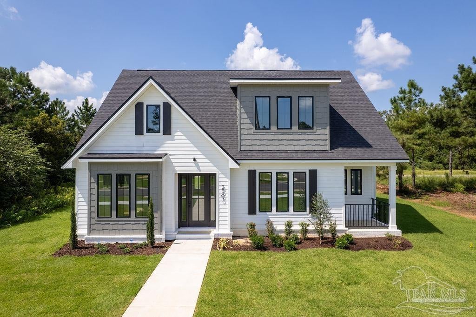
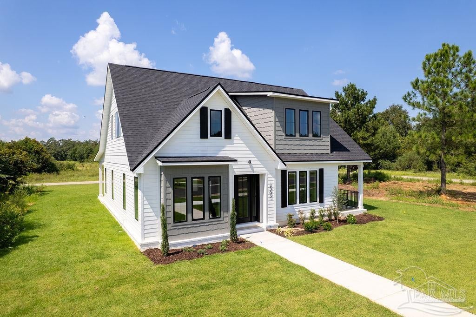
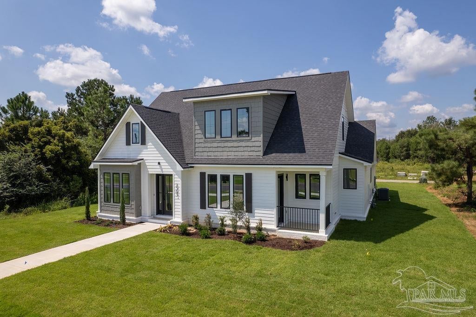
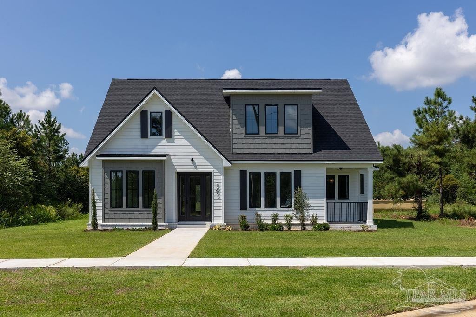
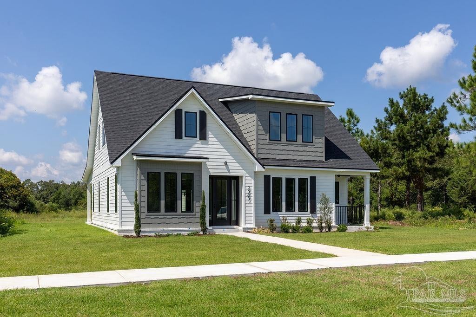
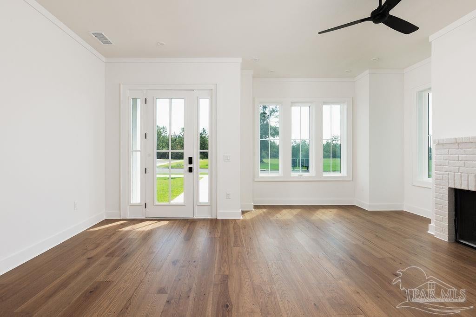
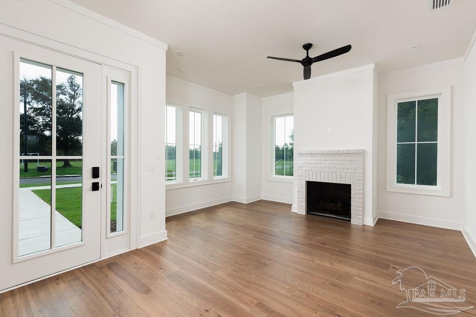
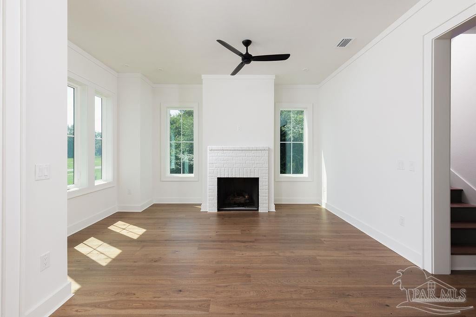
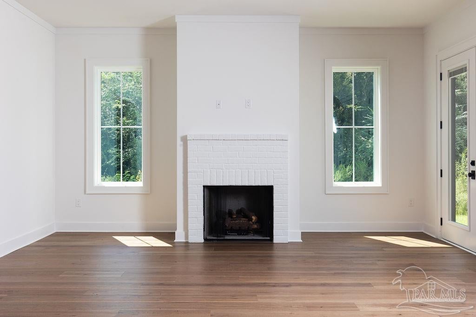
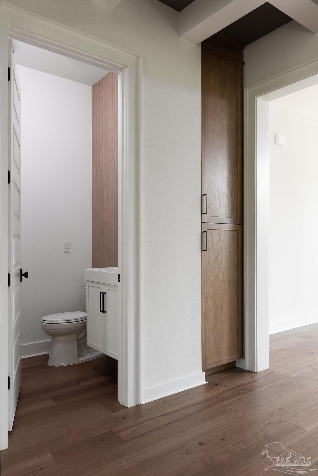
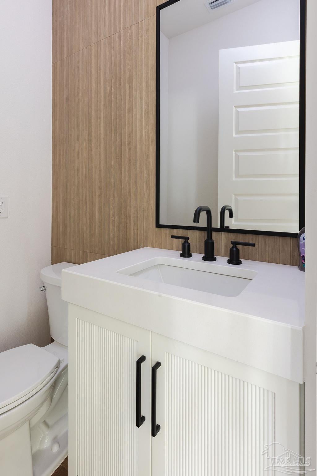
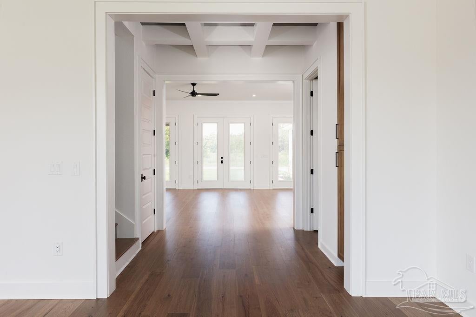
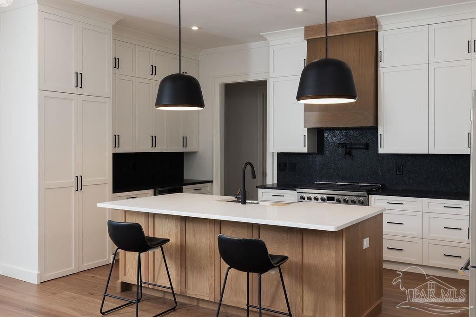
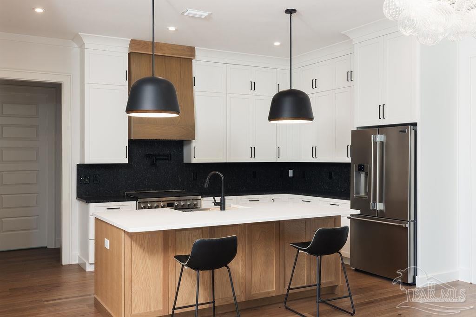
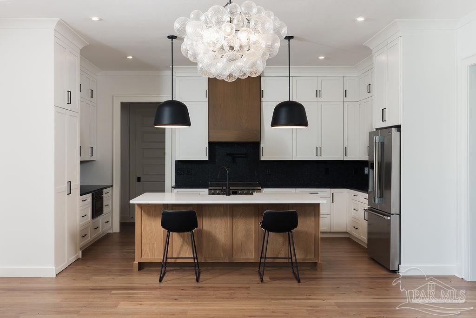
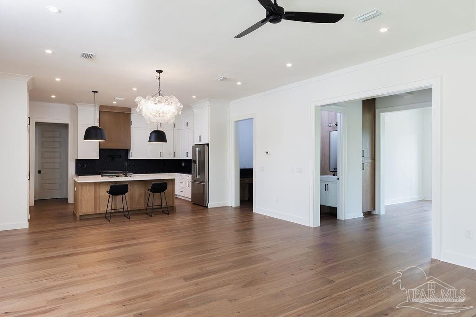
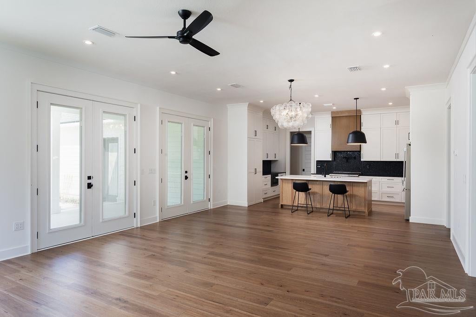
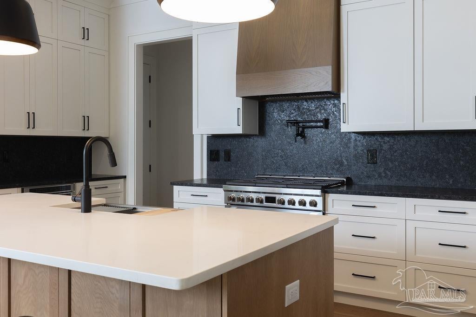
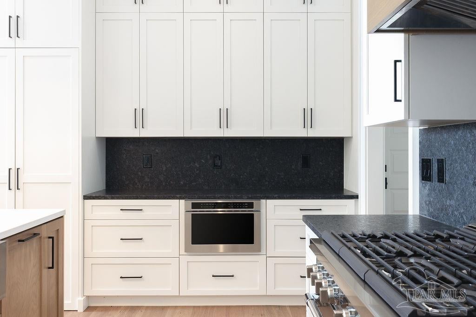
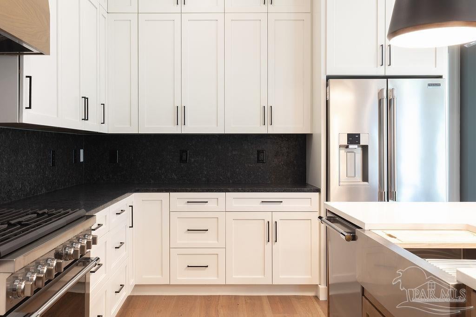
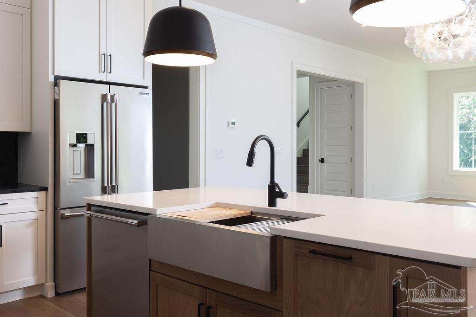
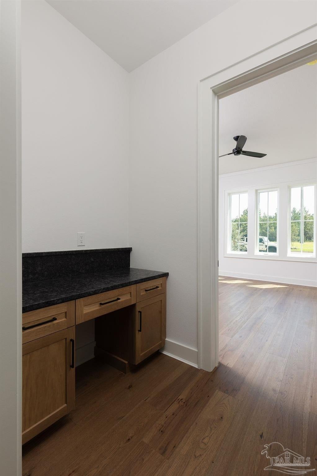
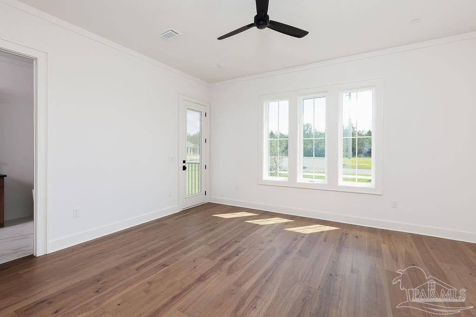
Move In Ready!! This property comes with special interest rate options. Contact the Listing Agent for more details. Welcome to 2563 Meeting Street! Expertly drafted custom floorplan, this brand-new Carrington footprint provides 3,007 square feet of heated and cooled luxury layout and over 4,066 total square feet under roof. Featuring 4 bedrooms and 3.5 bathrooms, this masterful layout seamlessly blends highly tailored technical details with upscale residential design. Walking into the home, you cross into an expansive Living Room with a cozy fireplace. Continue to the Great Room- with a second fireplace, that attaches to a spectacular chef's kitchen. This premium kitchen is outfitted with an oversized central island featuring a built-in sink and dishwasher, a professional range setup with a specialized vent hood, wall ovens, and an elite walk-in storage pantry. Tucked quietly on the main level is the master suite—a personal resort. The primary bedroom connects to its very own private Master Porch. Step inside the primary bath to find a luxury free-standing soaking tub, a massive custom tiled shower with dual shower heads and a built-in bench, a dual-sink vanity, and a large walk-in closet. The first floor is completed by a formal laundry room right off the oversized two-car garage. Head up the central staircase to find an exceptional second-floor layout that offers both privacy and scale with three large bedrooms and two bathrooms. Two of the bedrooms share a beautifully designed bathroom with dual sinks and a tub/shower combo. On the opposite side sits junior suite complete with its own private ensuite bathroom and a walk-in closet. This is new construction at its absolute finest. Contact us today for details on this premier showcase listing.
moreless
- Property type
- Single family
- Year built
- 2026
- Lot size
- 0.37 acres
- Garage
- 2 cars
- On market
- 118 days
- Price per sqft
- $244
- HOA fees
- $100/mo
- Listing ID
- 684426
Show Full Details
Property Info
- Property Type
- Residential
- Property Subtype
- SingleFamilyResidence
- Year Built
- 2026
- Stories
- 2
- Levels
- Two
- Neighborhood
- Cantonment
- Lot Size (acres)
- 0.37
- Lot Size (sqft)
- 16117.2
- New Construction
- Yes
- Home Warranty
- Yes
- Contract Date
- 2026-06-30
- On Market Date
- 2026-06-15
- Cumulative Days on Market
- 118
Interior Features
- Interior Features
- Pantry, Ceiling Fan(S), Crown Molding, Recessed Lighting
- Flooring
- Hardwood, Tile
- Fireplace
- Yes
- Laundry Features
- Inside
- Levels
- Two
- Window Features
- Insulated Windows, Double Pane Windows, Storm Window(S)
- Door Features
- Storm Door(S)
Appliances
- Appliances
- Gas Water Heater, Dishwasher, Microwave, Refrigerator, Tankless Water Heater
Heating & Cooling
- Heating
- Heat Pump, Central
- Cooling
- Ceiling Fan(S), Heat Pump, Central Air
Exterior Features
- Patio & Porch Features
- Covered, Patio
- Construction Materials
- Frame
- Foundation
- Slab
- Roof
- Shingle
Features & Amenities
- Garage Spaces
- 2.0
- Garage
- Yes
- Parking Features
- Garage Door Opener
- Security Features
- Smoke Detector(S)
Community/Association
- HOA
- Yes
- HOA Fee
- $1,200
- HOA Fee Frequency
- Annually
- HOA Fee Includes
- Maintenance Grounds
- Community Features
- Pool, Gated, Sidewalks, Tennis Court(S)
Utilities
- Utilities
- Underground Utilities
- Electric
- Circuit Breakers
- Sewer
- Septic Tank
- Water Source
- Public
Taxes
- Legal Description
- LOT 15 BLOCK C CARRINGTON PHASE 1 S/D PB 18 P 95/95A-F OR 9387 P 639
Other
- Derived Previous List Price
- $739,900
Data freshness
- SURF LOCAL last checked
- Nov 21, 2026, 12:34 PM CST
Location
Approximate location, shown from the displayed address.
Similar homes nearby
- $849,0001555 S Hwy 97, Cantonment, FL 325335 Beds3 Baths4,739 sqftListing courtesy of The Realty Vault · Data courtesy of: Pensacola Association of REALTORS
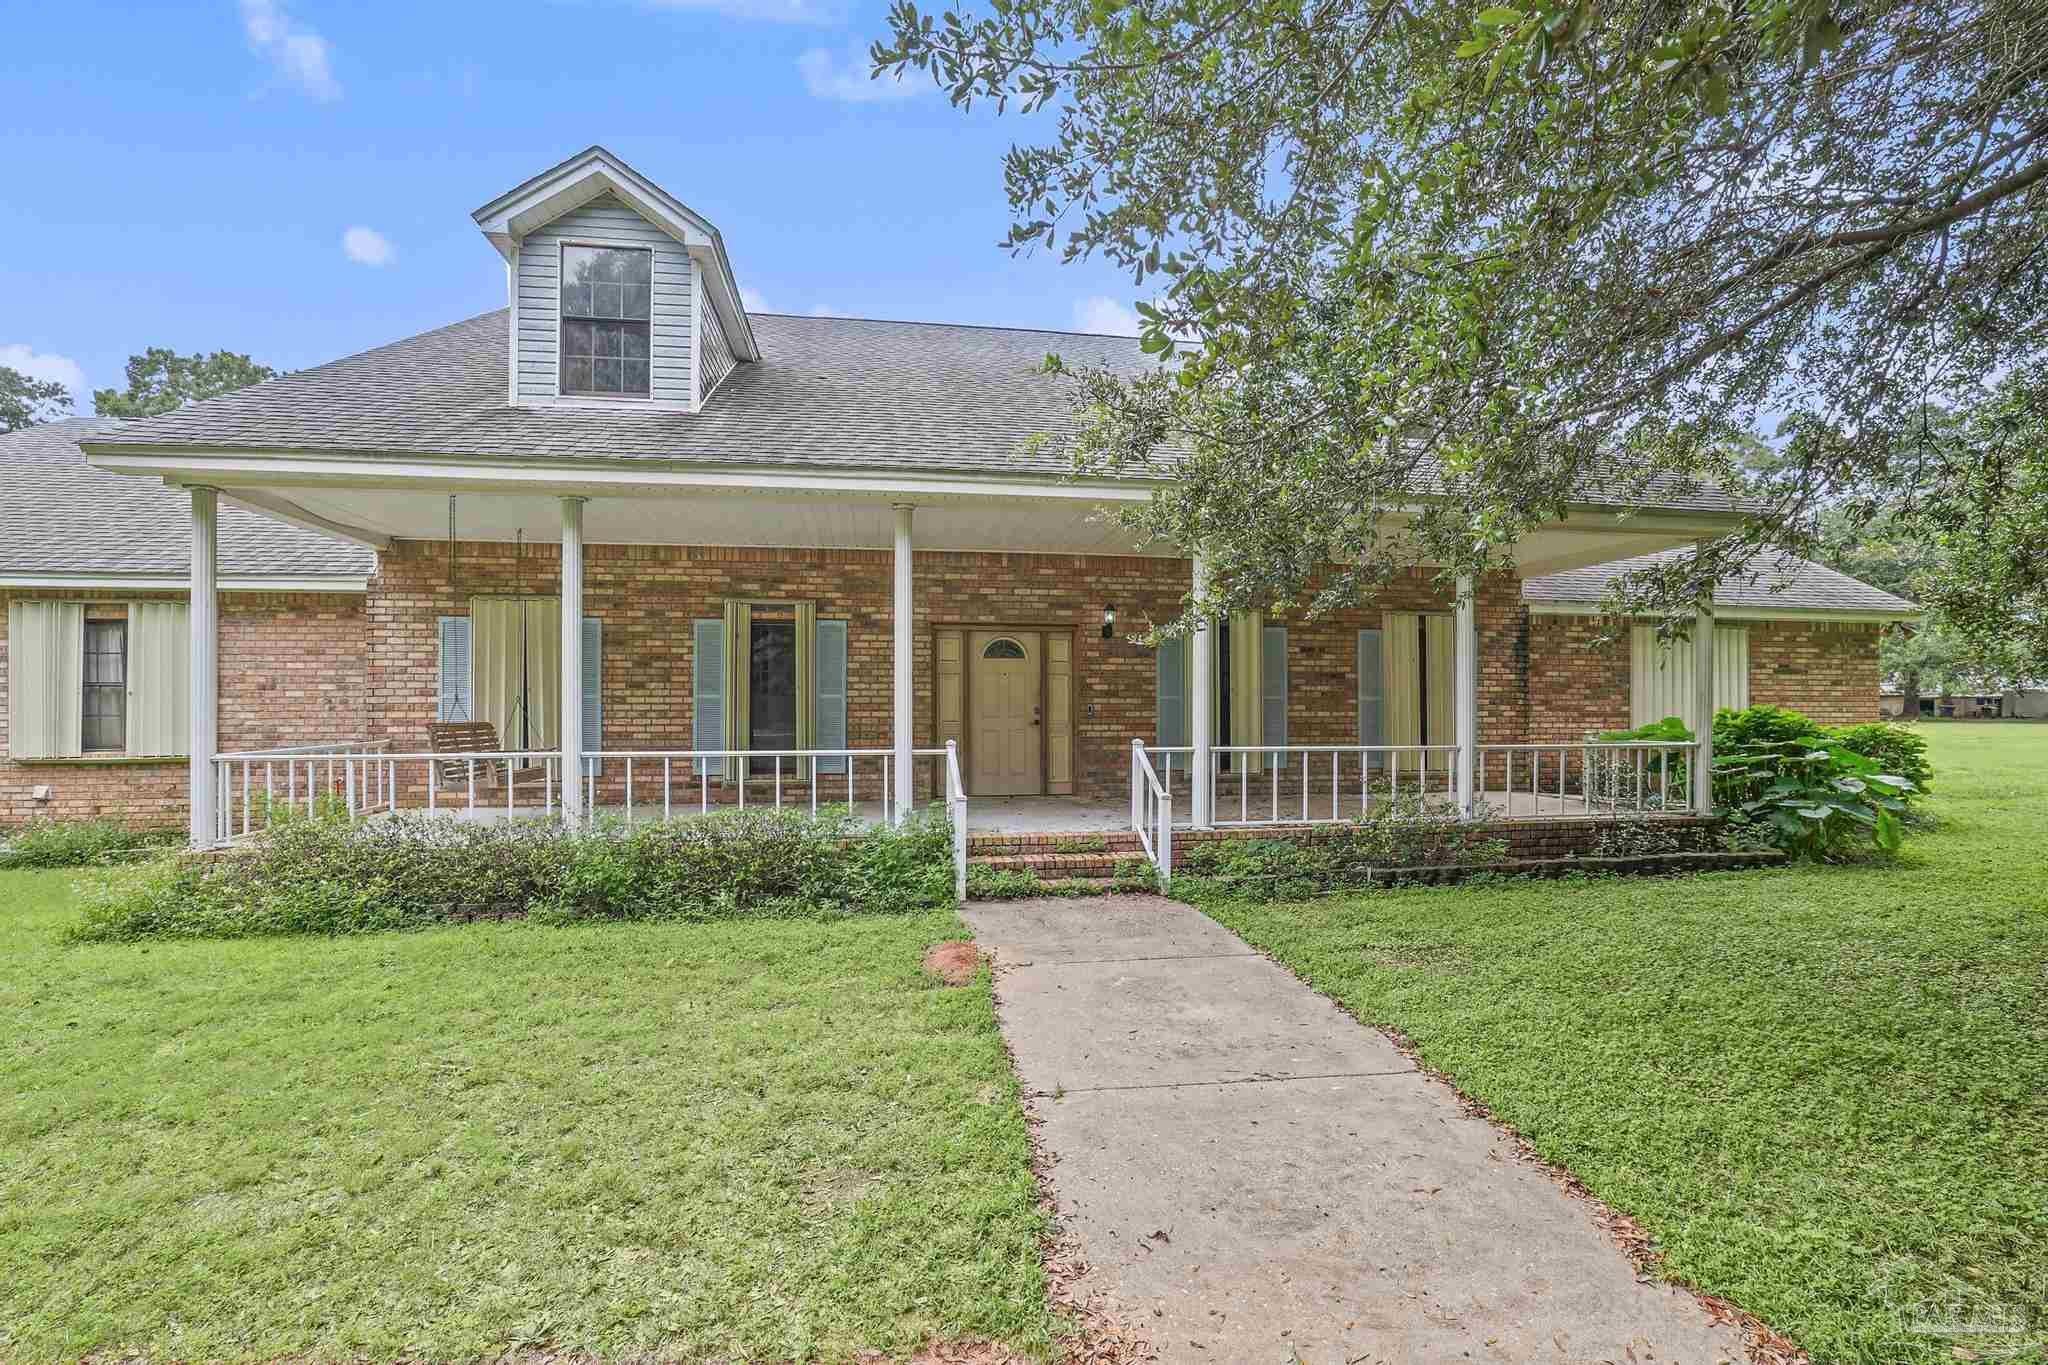 Active
- $875,000518 Tillage Dr, Cantonment, FL 325334 Beds3 Baths3,053 sqftListing courtesy of KELLER WILLIAMS REALTY GULF COAST · Data courtesy of: Pensacola Association of REALTORS
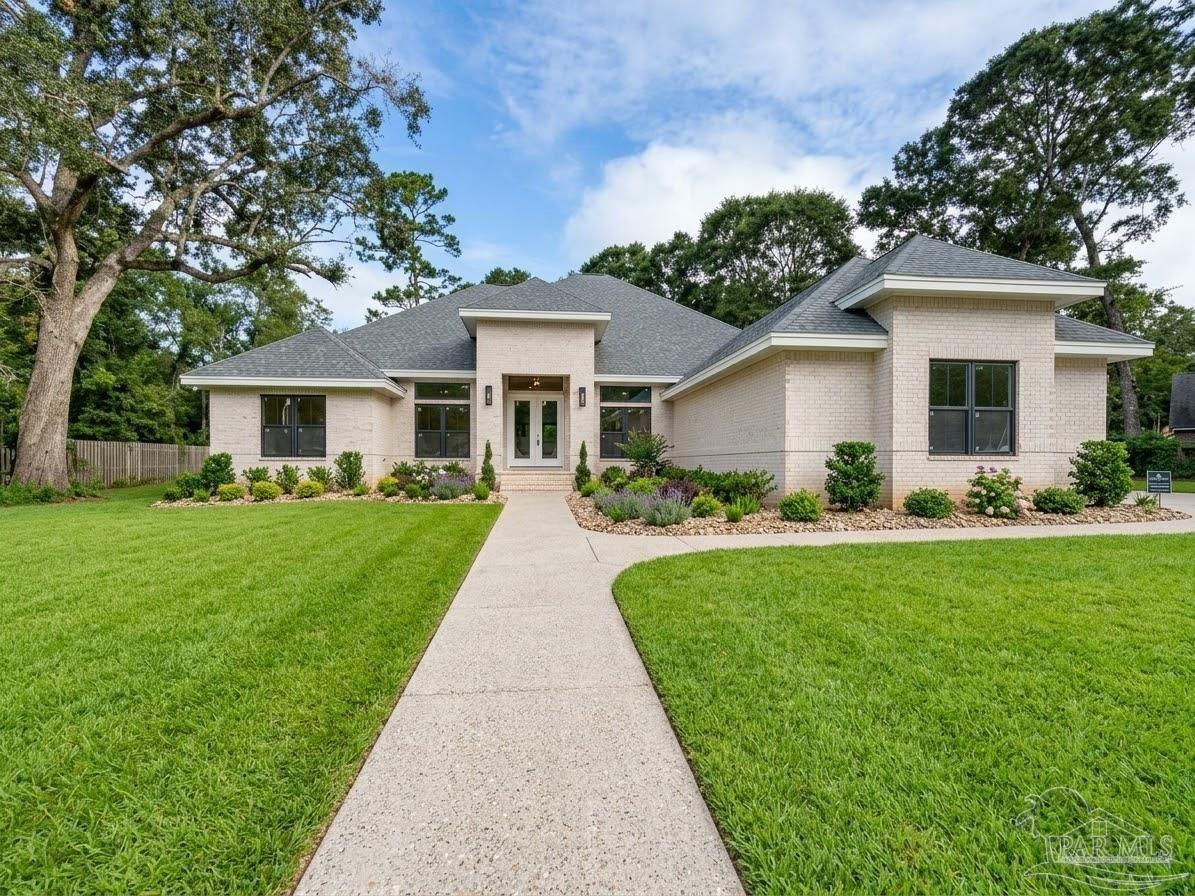 Active
- $699,0001913 Filly Rd, Cantonment, FL 325337 Beds4 Baths3,518 sqftListing courtesy of Levin Rinke Realty · Data courtesy of: Pensacola Association of REALTORS
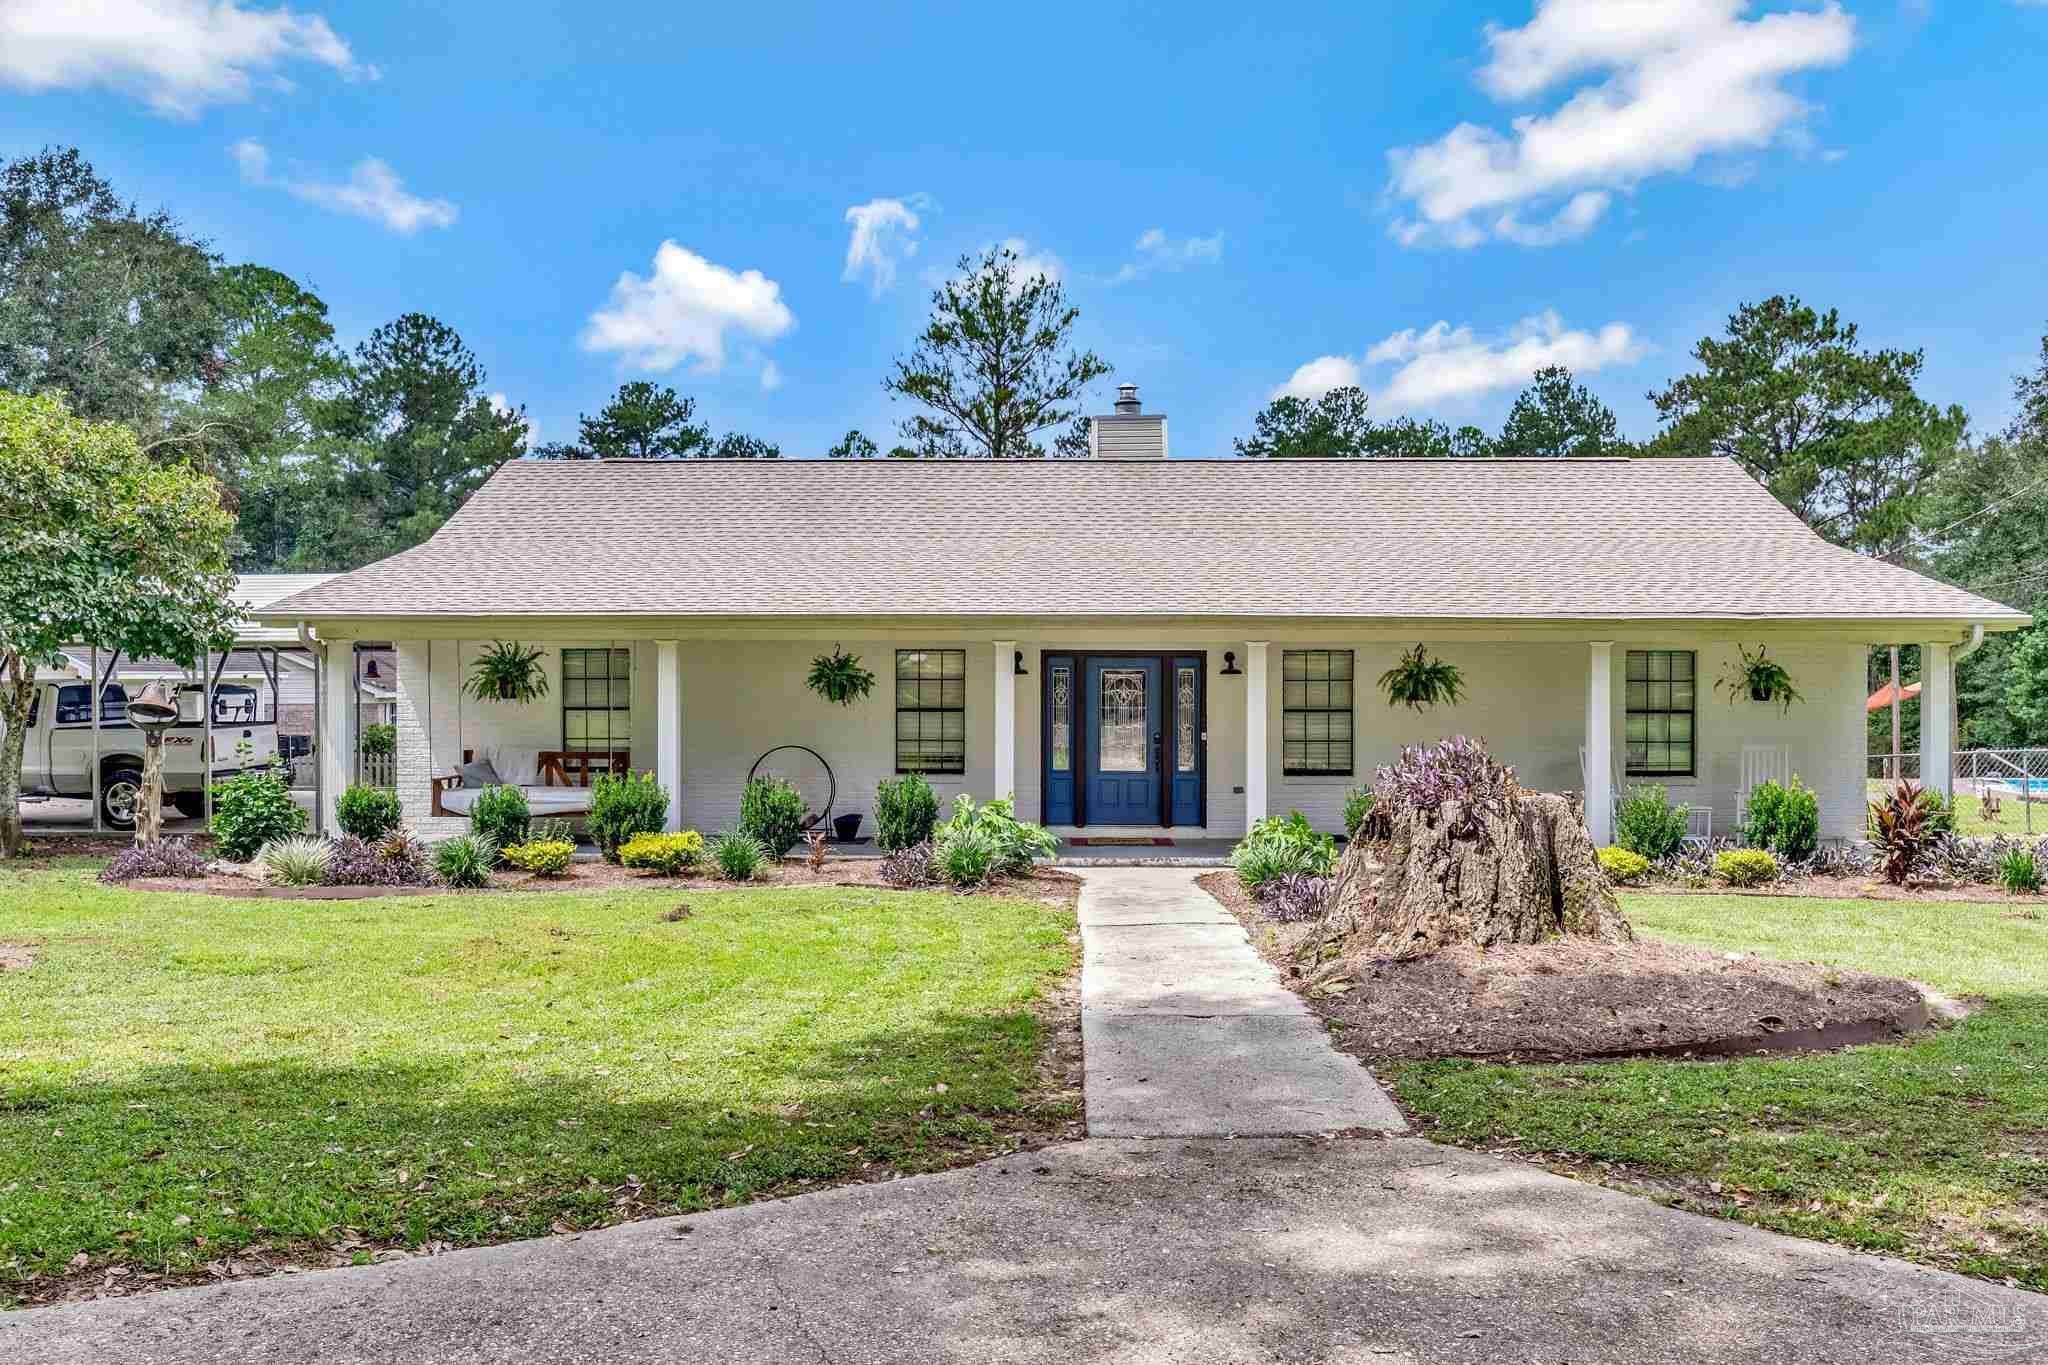 Under Contract
- $649,9002859 Carrington Lakes Blvd, Cantonment, FL 325334 Beds4 BathsListing courtesy of JLD Realty Group LLC · Data courtesy of: Emerald Coast Association of REALTORS
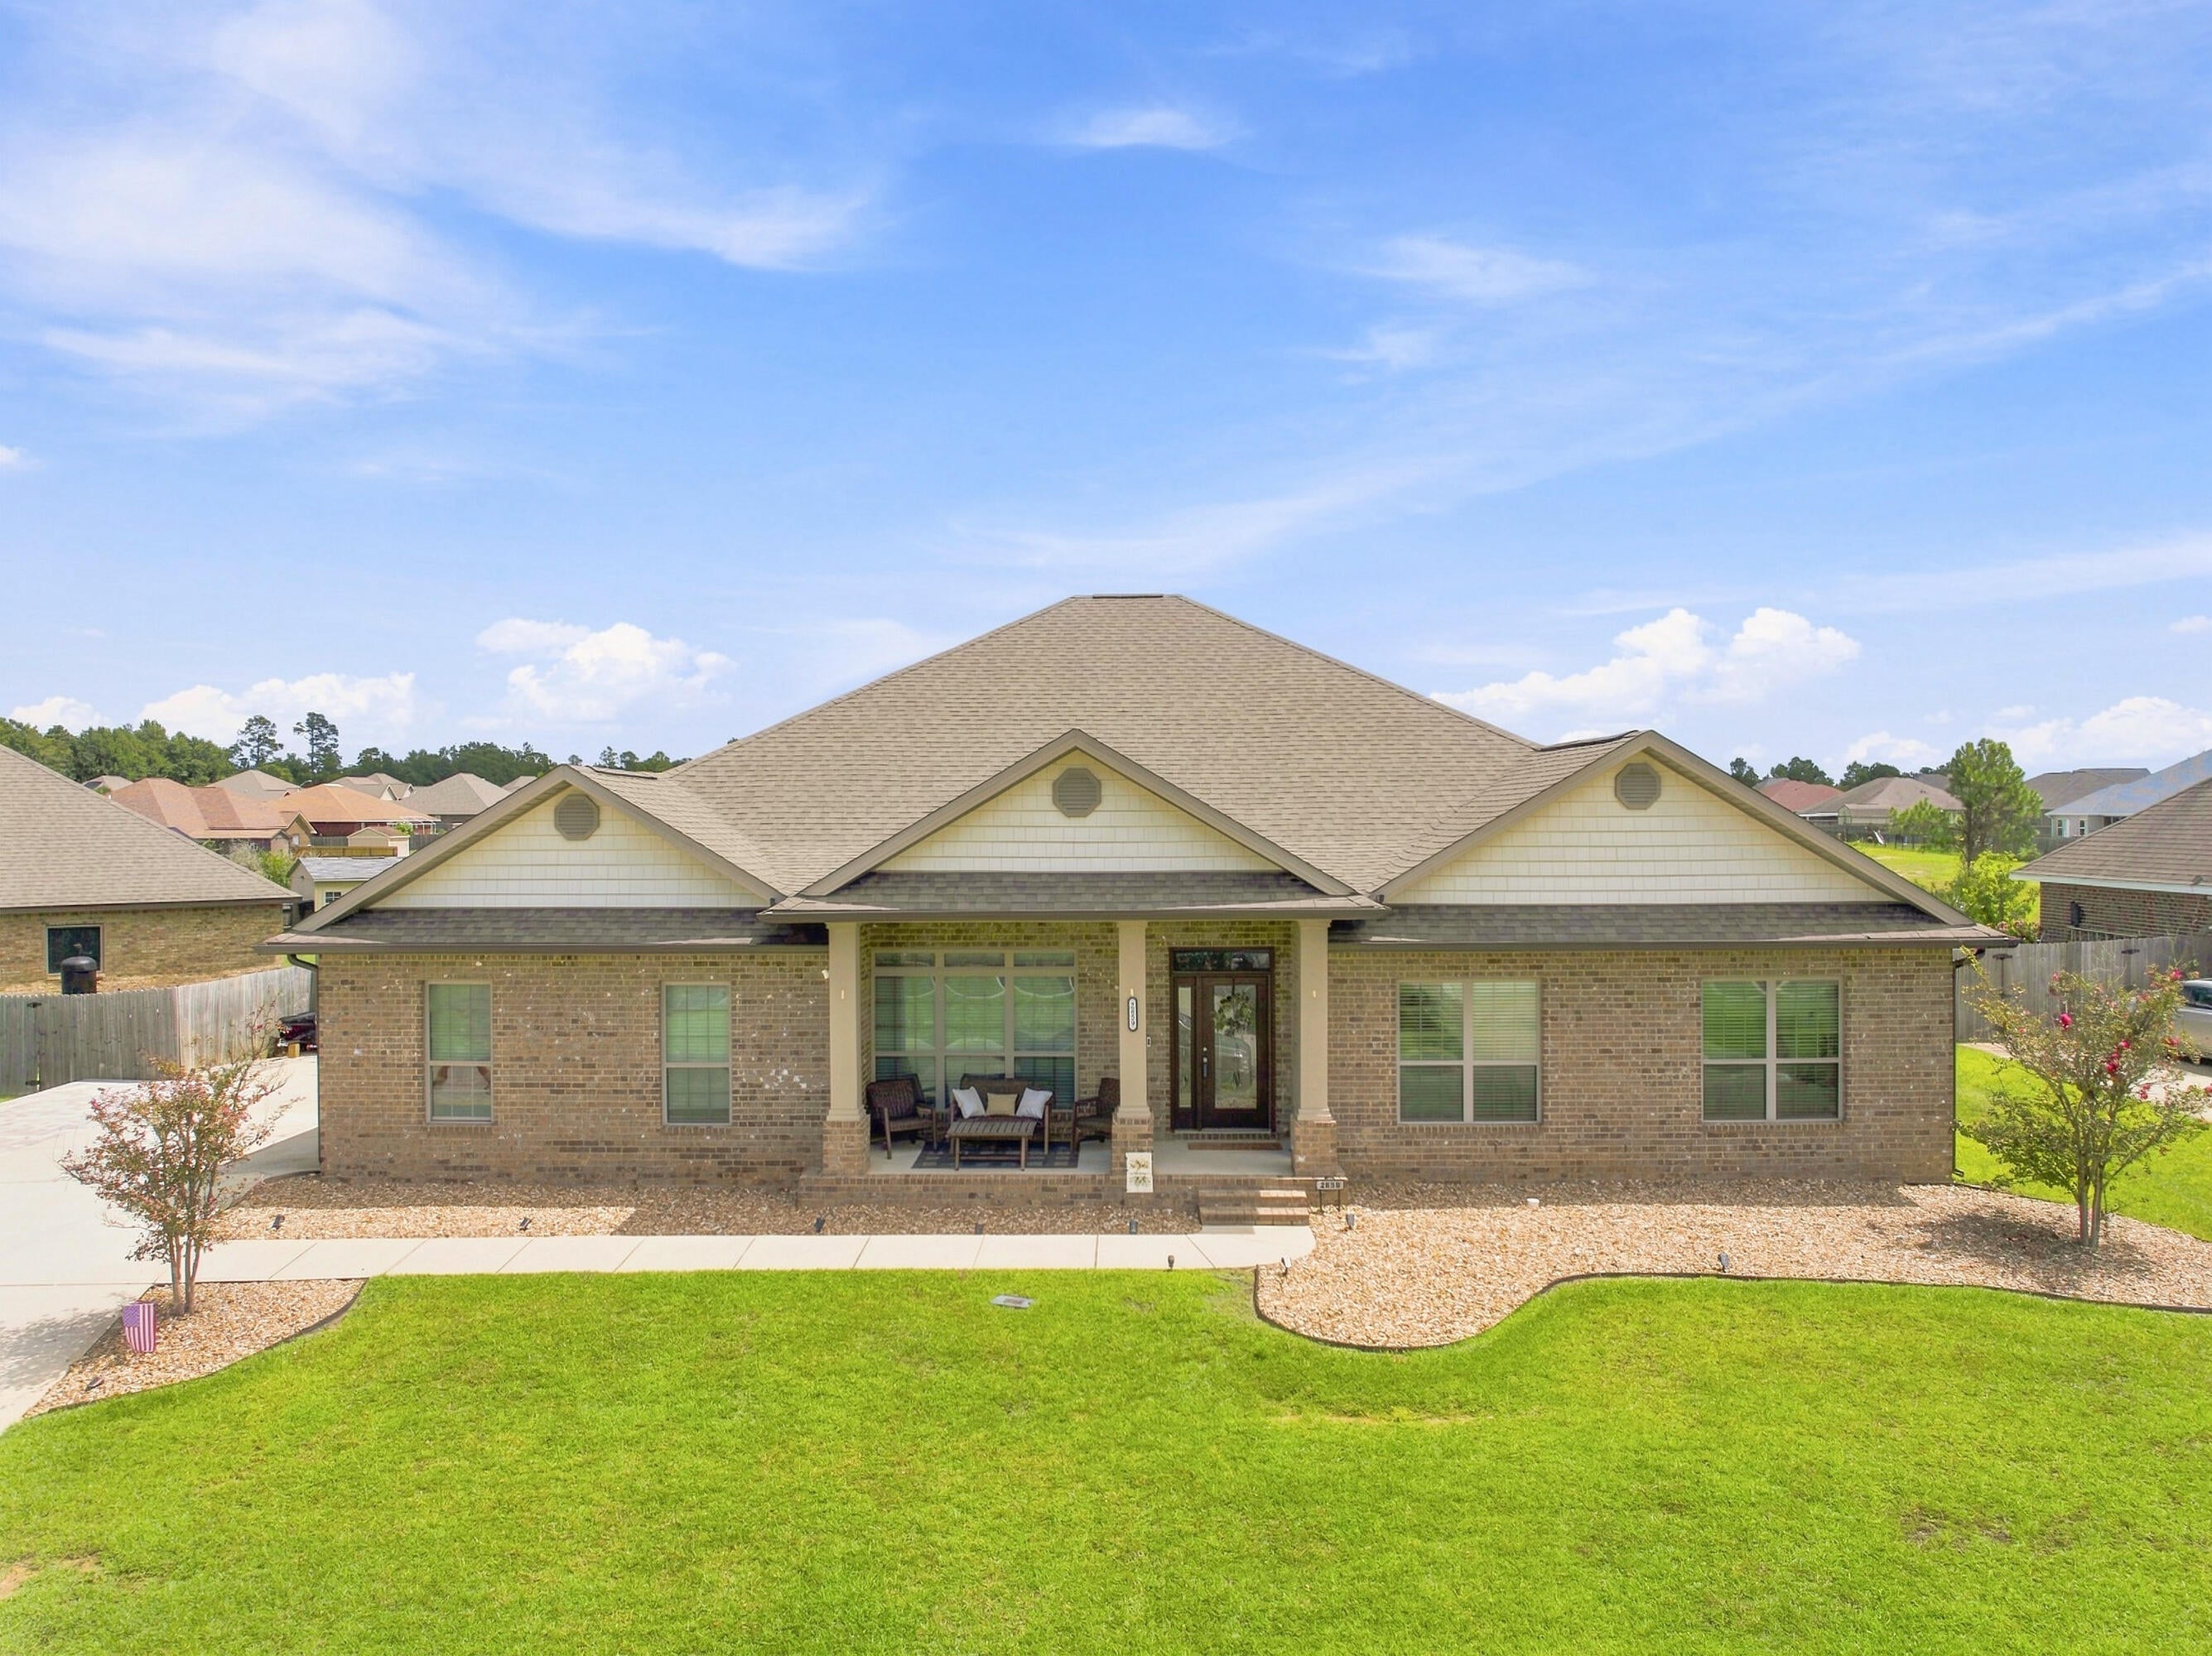 Active
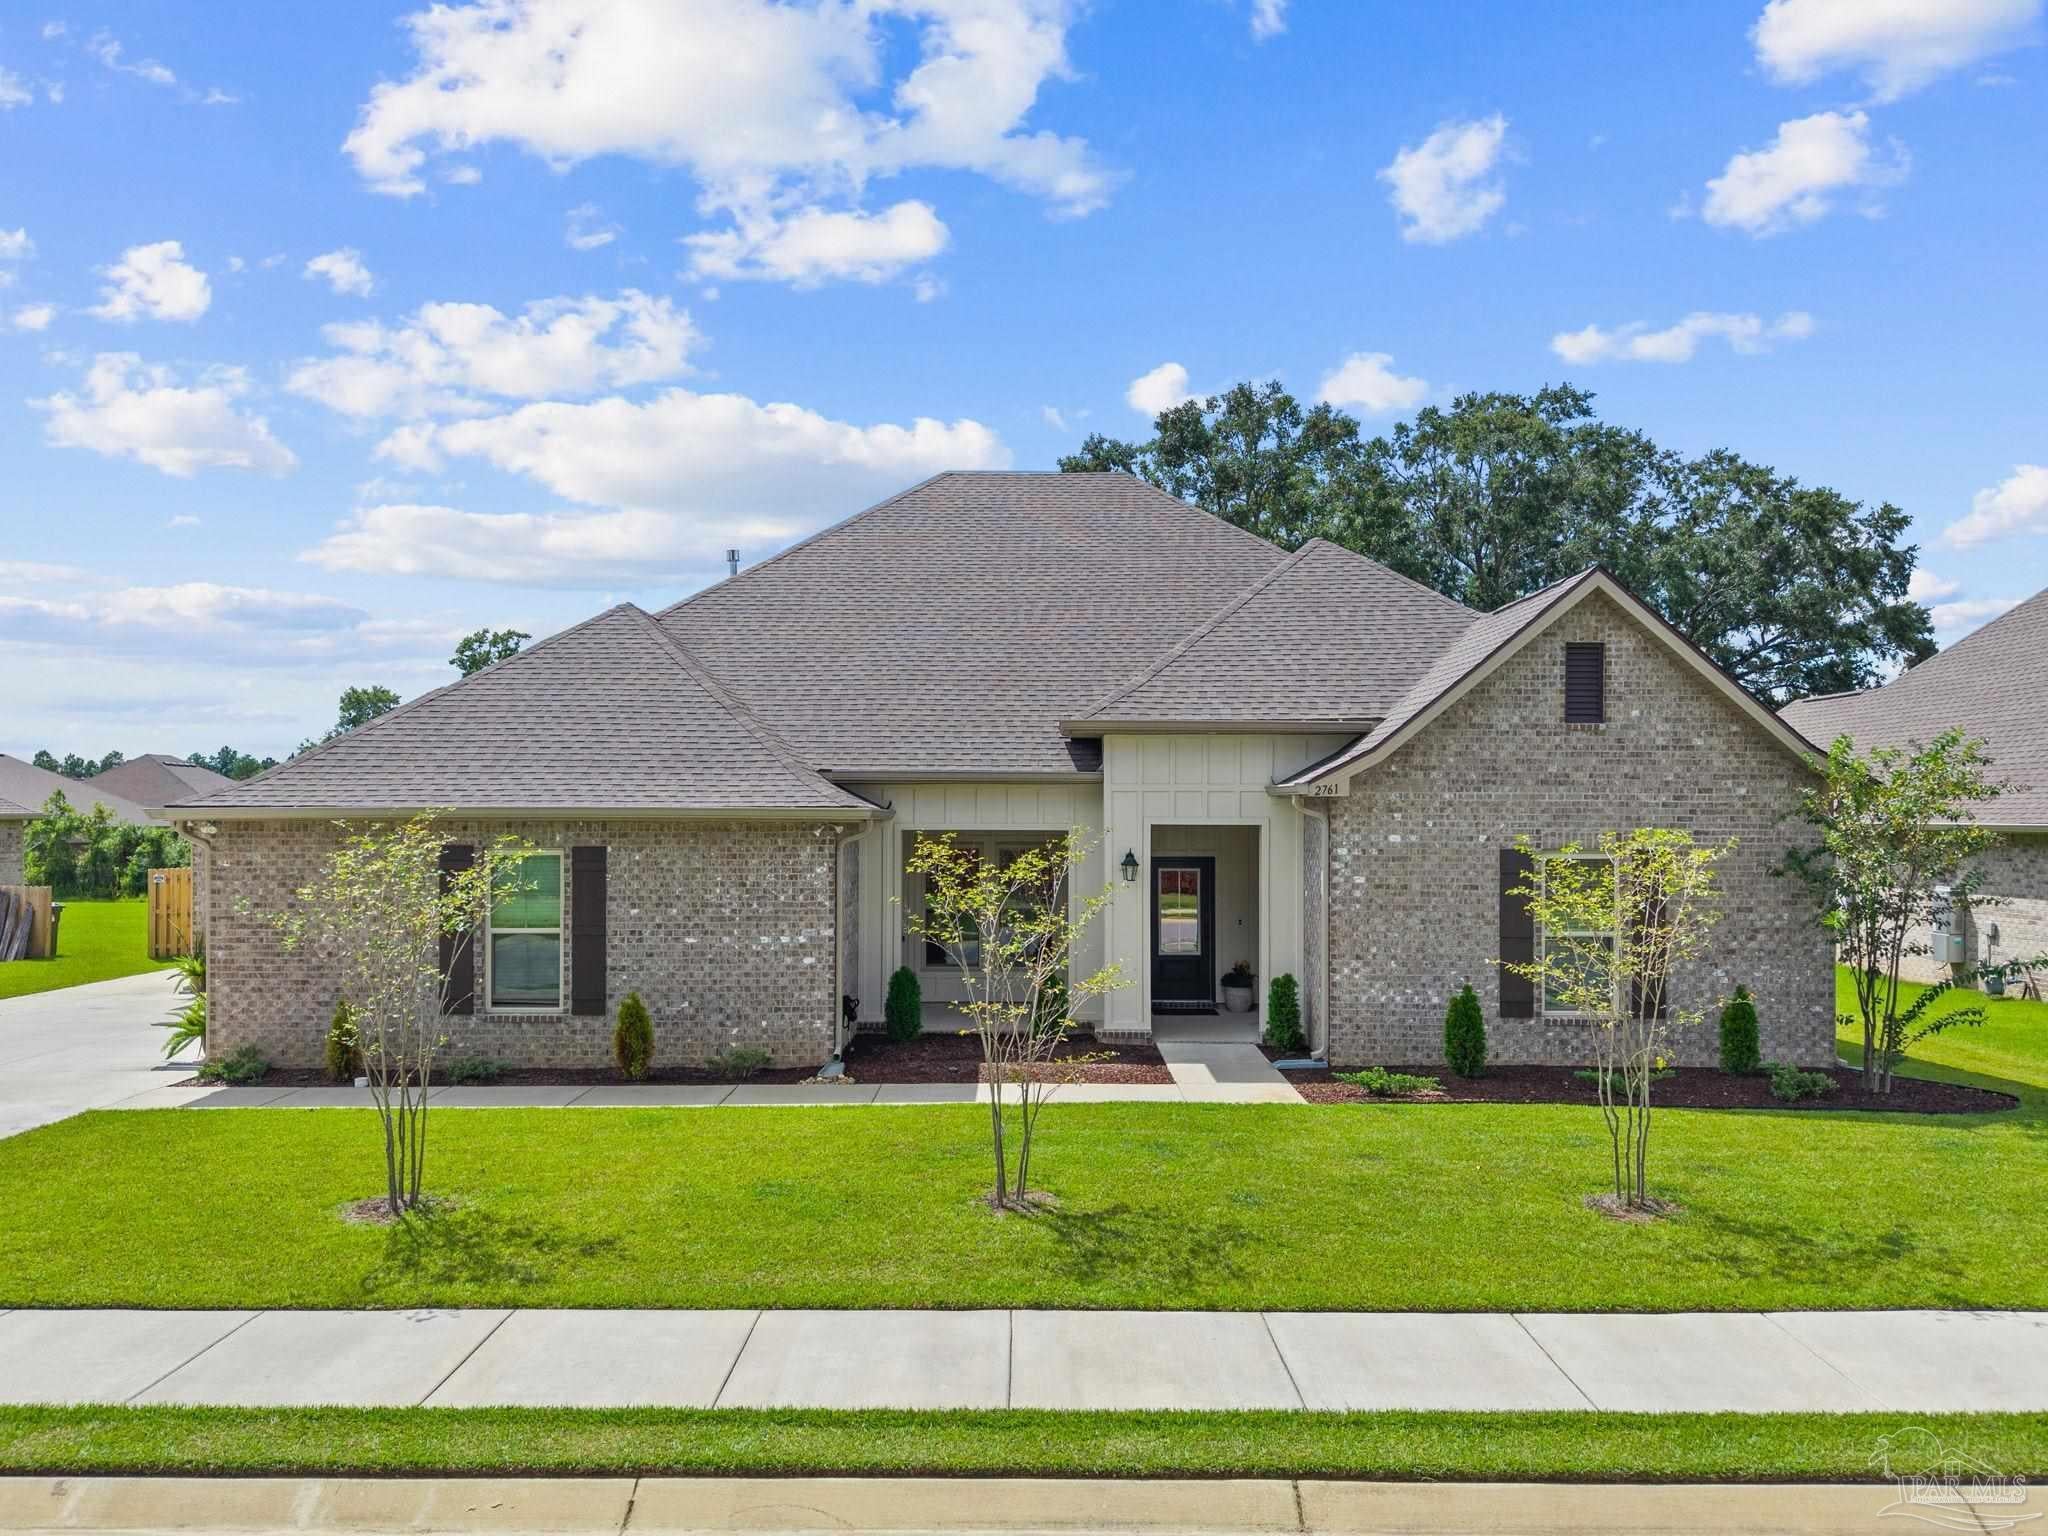
- $729,9002761 Trestle Way, Cantonment, FL 325334 Beds4 Baths3,351 sqftListing courtesy of Levin Rinke Realty · Data courtesy of: Pensacola Association of REALTORS
 Active
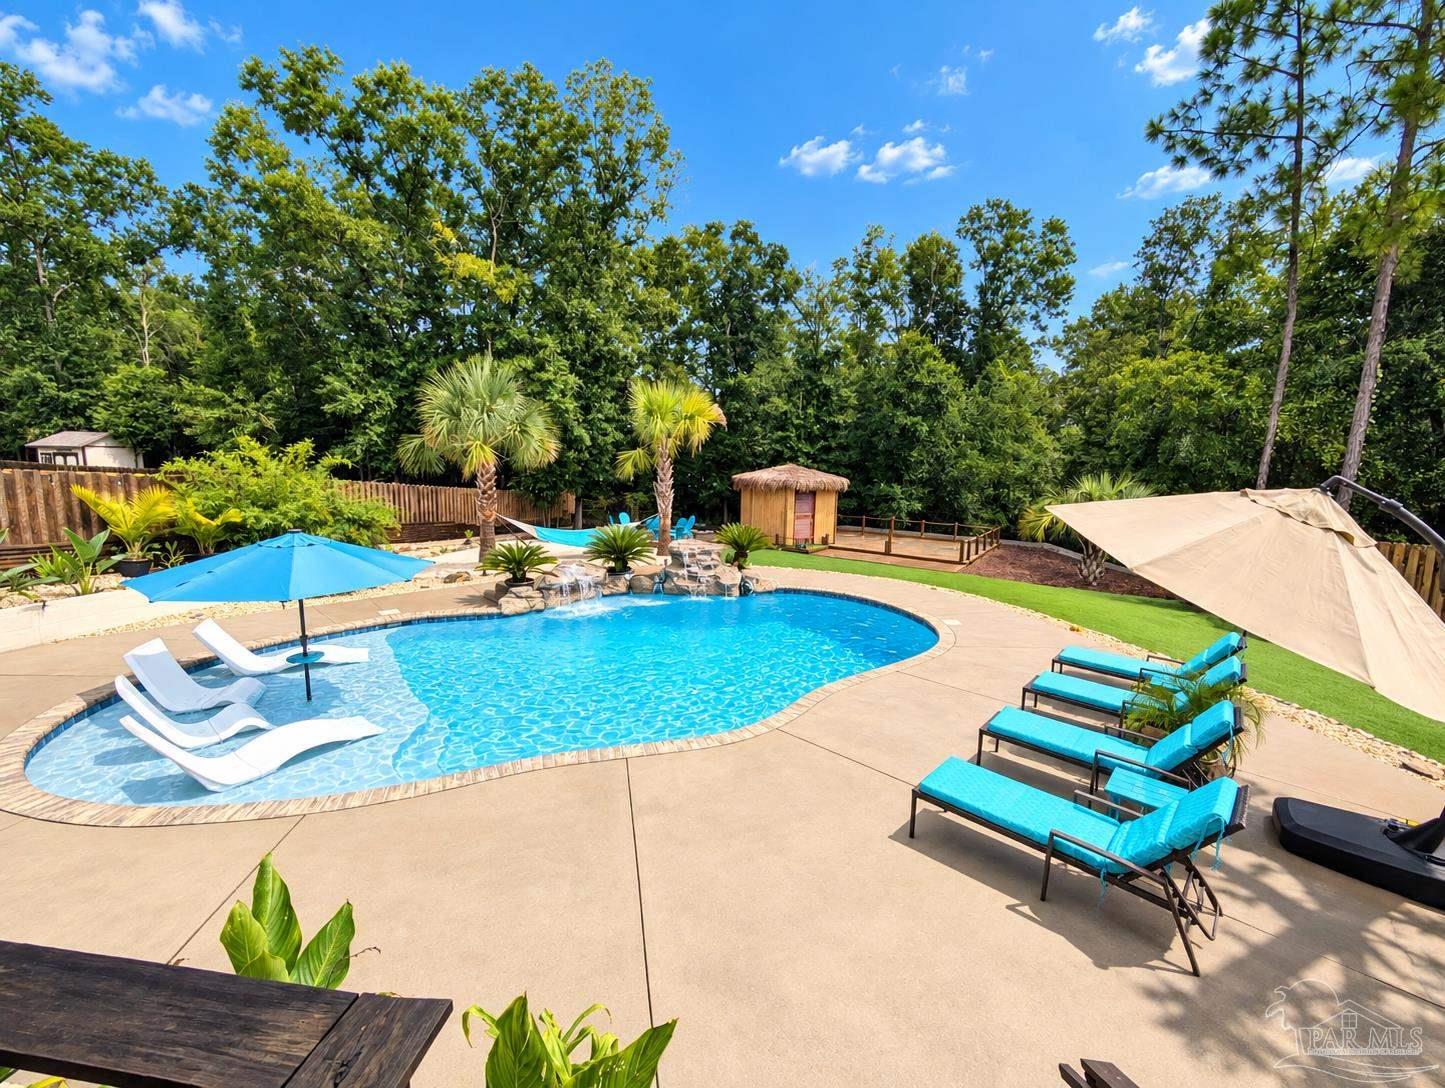
- $748,0003056 Mountain Laurel Trl, Cantonment, FL 325335 Beds4 Baths2,719 sqftListing courtesy of Levin Rinke Realty · Data courtesy of: Pensacola Association of REALTORS
 Active
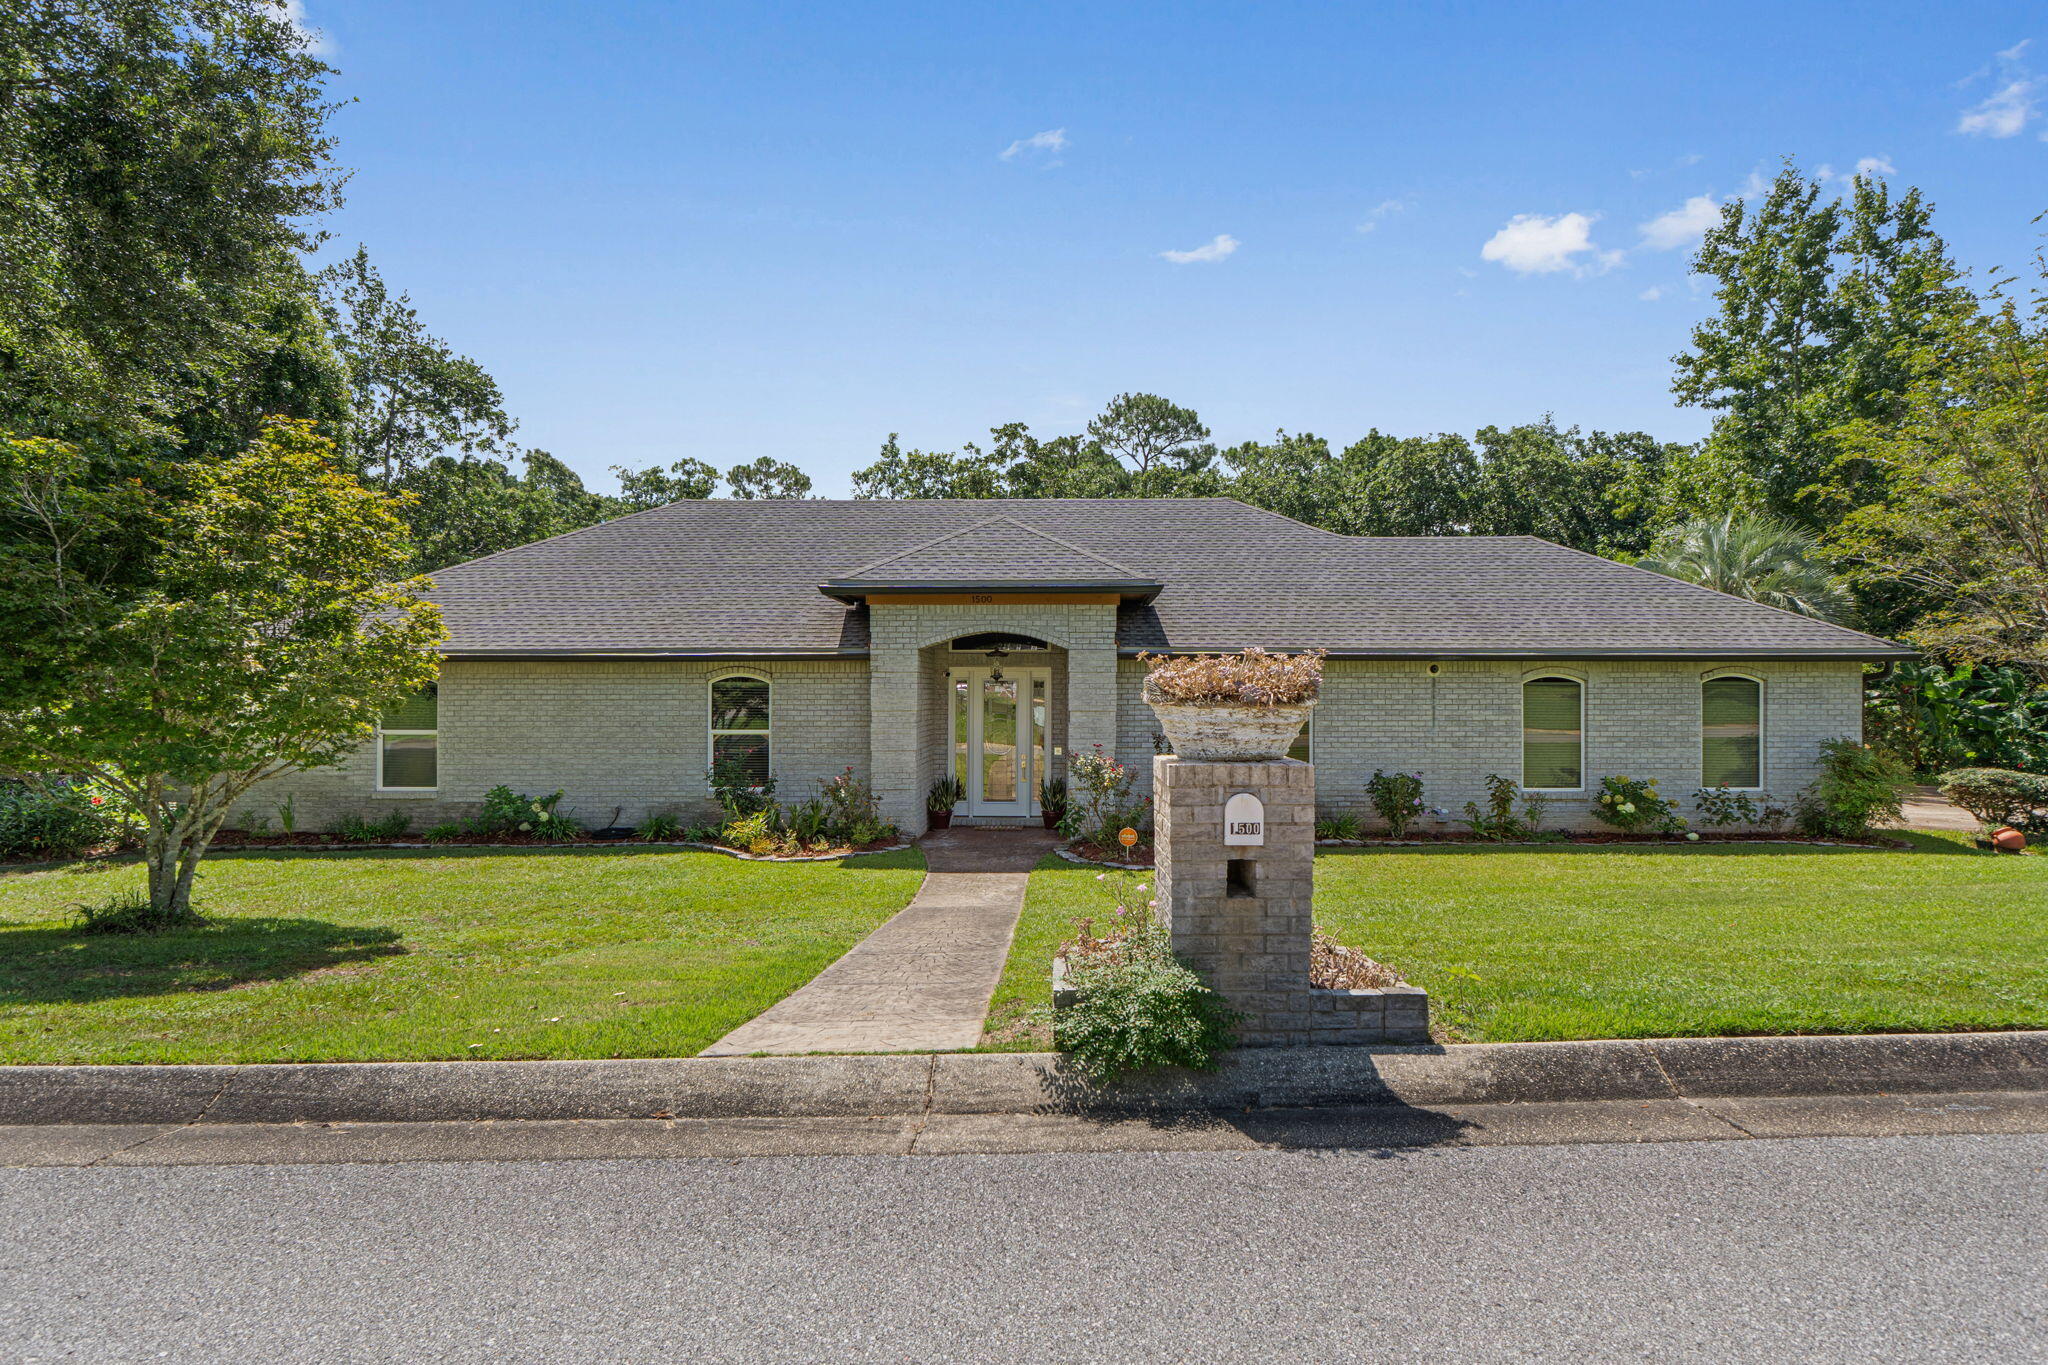
- $625,0001500 Colwyn Dr, Cantonment, FL 325333 Beds4 BathsListing courtesy of Levin Rinke Realty · Data courtesy of: Emerald Coast Association of REALTORS
 Active
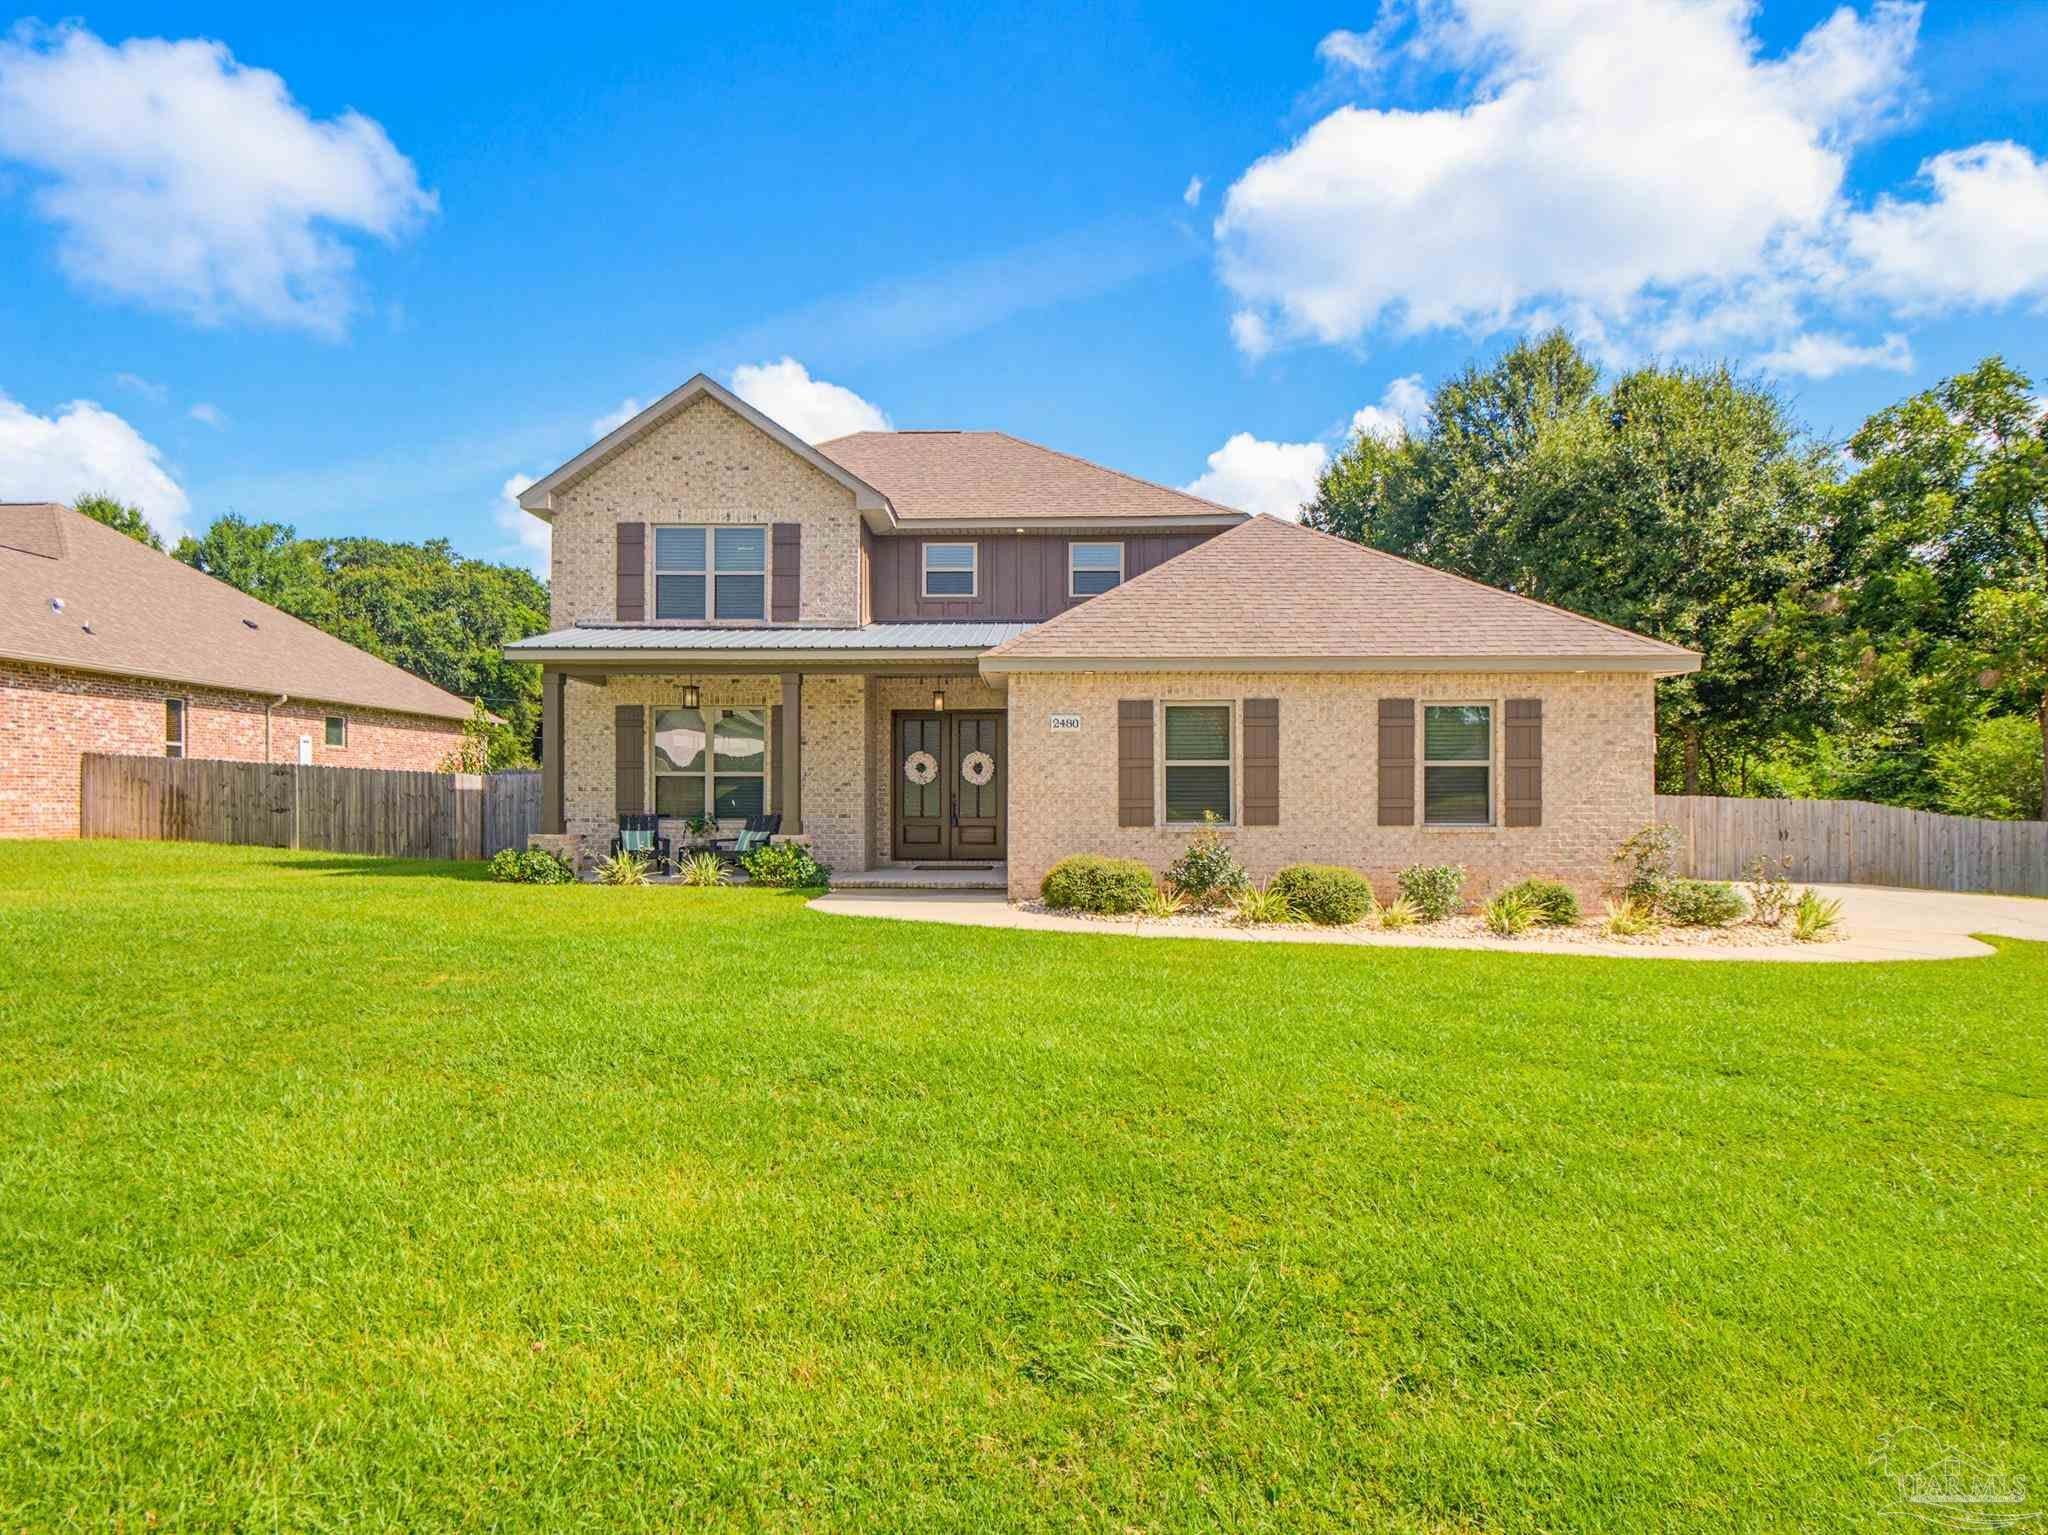
- $658,0002480 Carthage Ct, Cantonment, FL 325335 Beds4 Baths3,358 sqftListing courtesy of Century 21 BE3 · Data courtesy of: Pensacola Association of REALTORS
 Active
What Sold Nearby
 $449,9003235 Water Birch RdCantonment, FL · Sold 2026-10-30
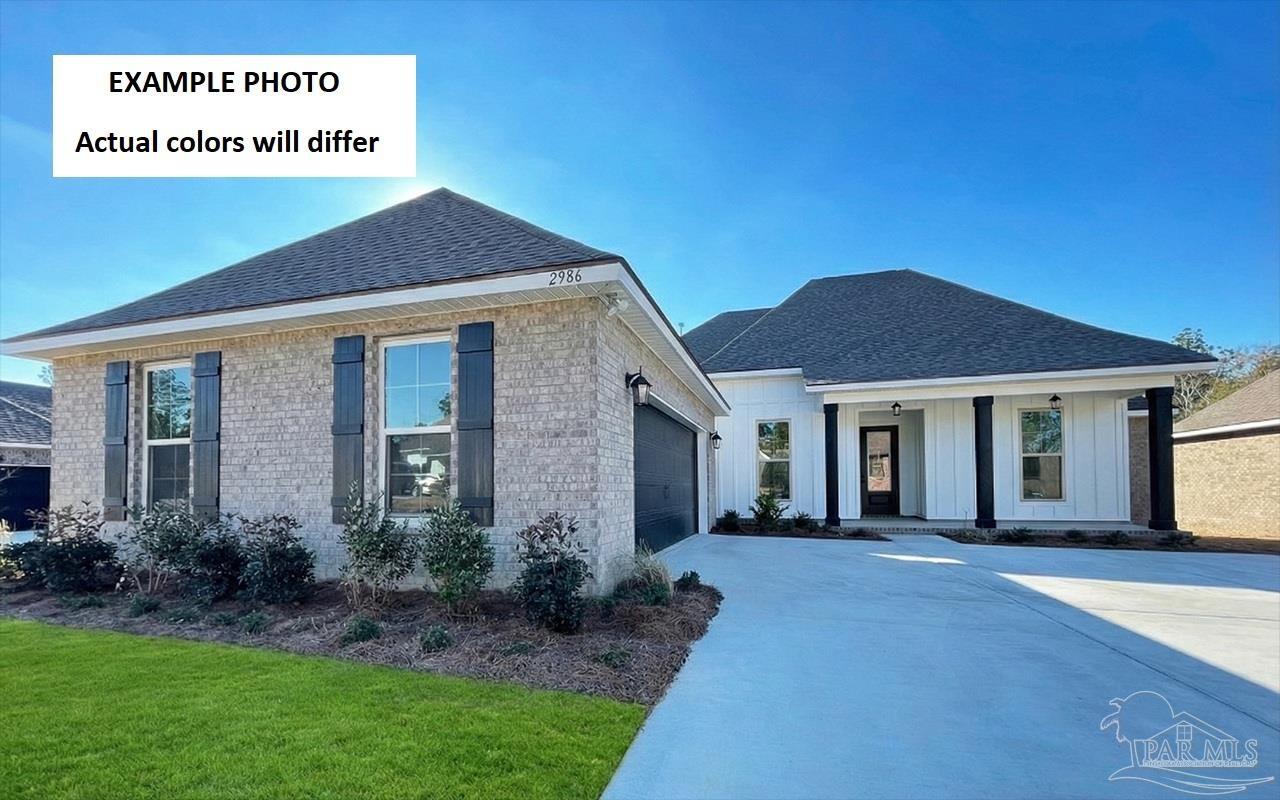 $583,8842936 Mountain Laurel TrlCantonment, FL · Sold 2026-10-28
 $444,8592754 W Kingsfield RdCantonment, FL · Sold 2026-10-28
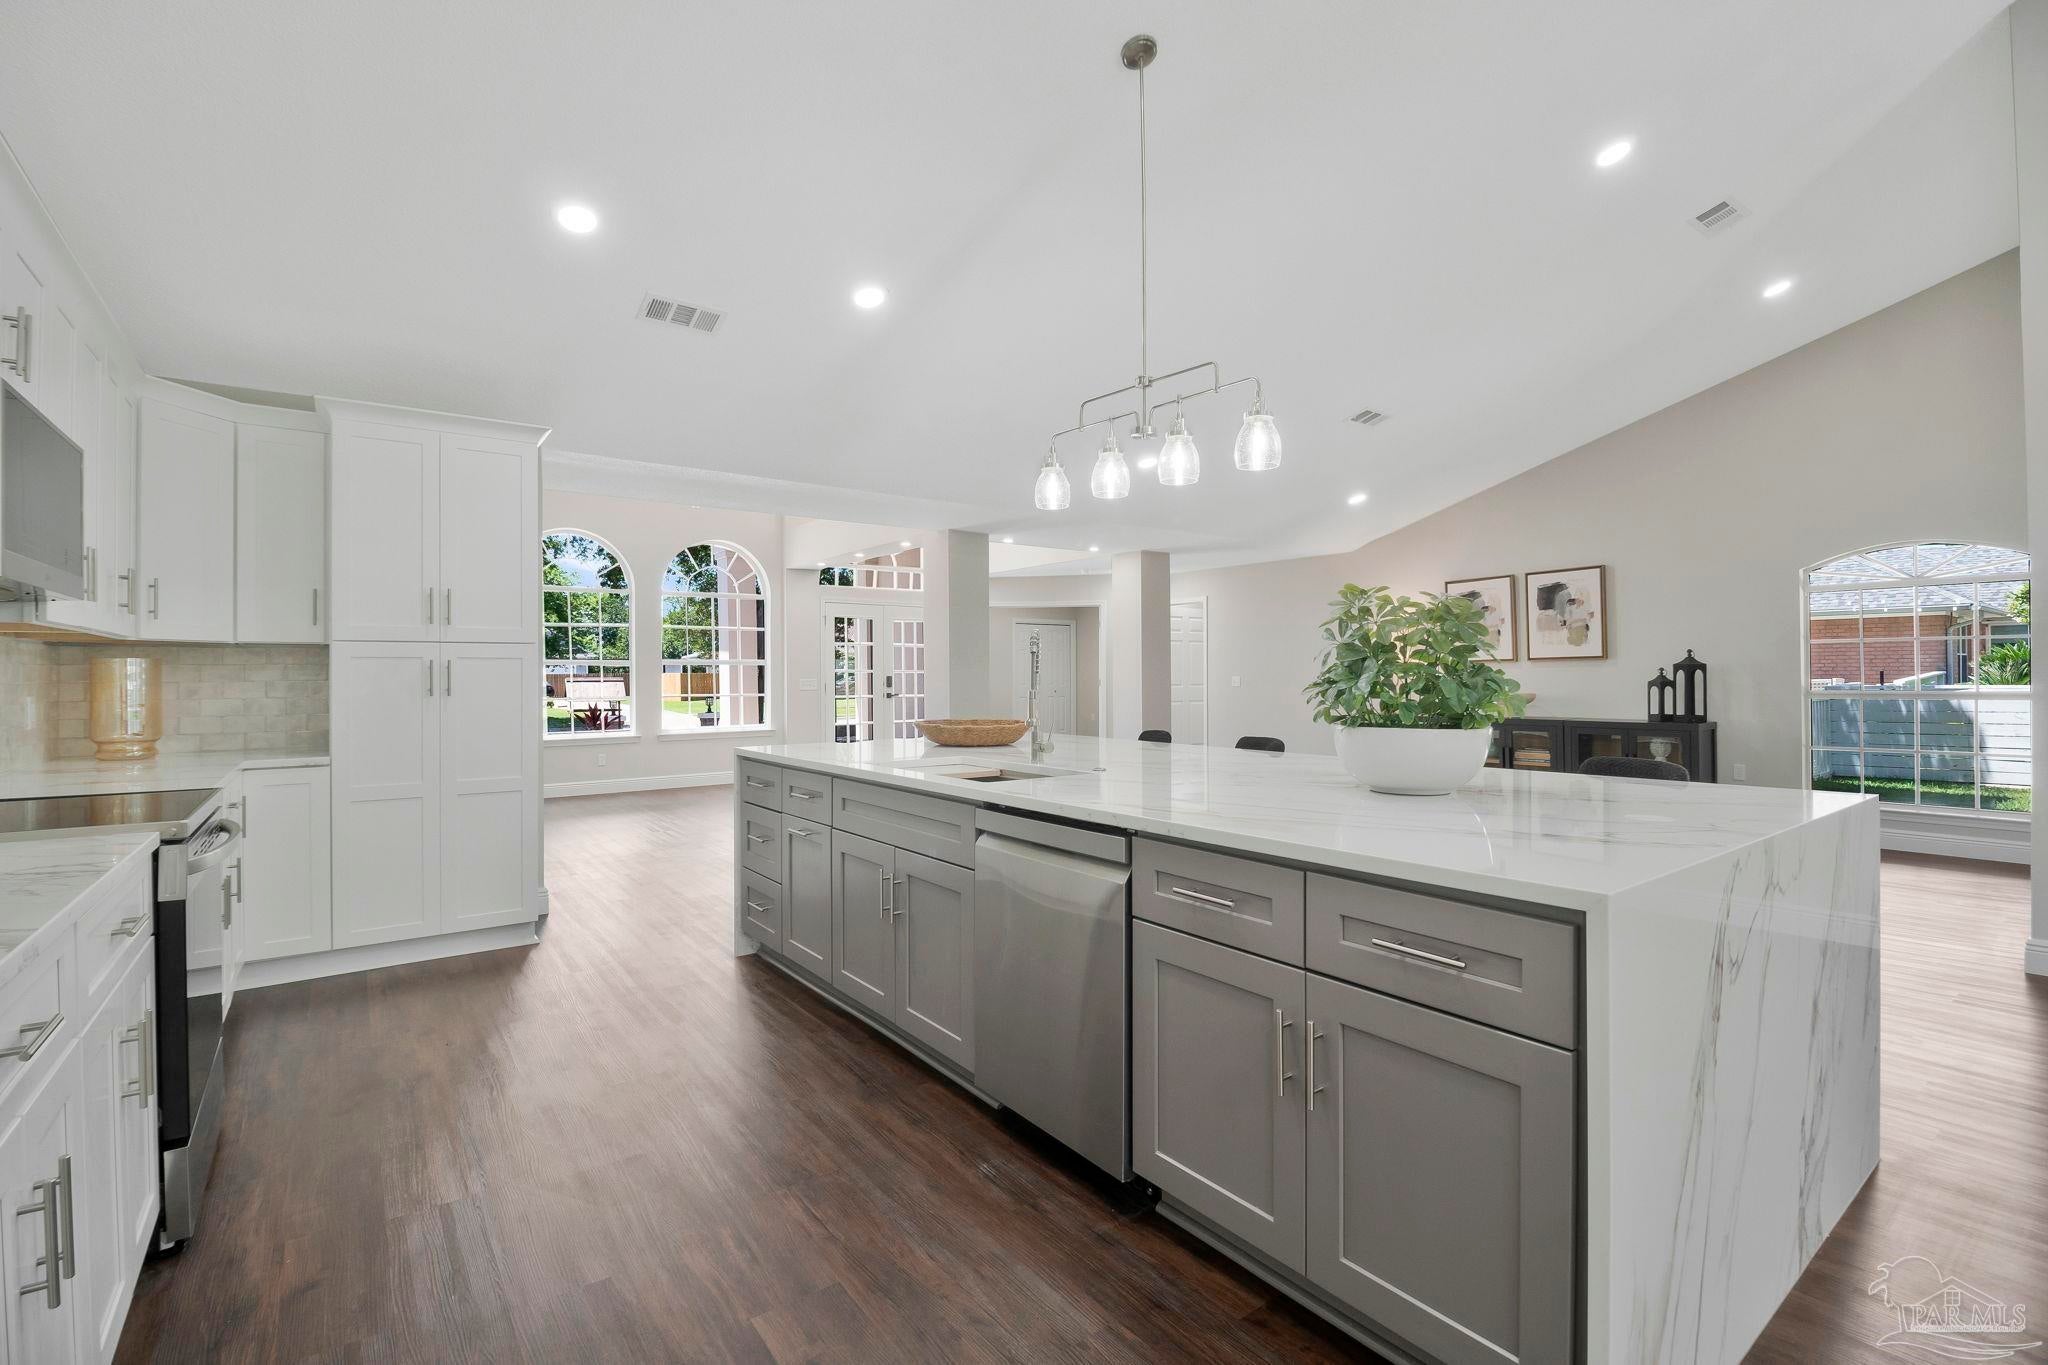 $589,000116 Mt Pilot StCantonment, FL · Sold 2026-10-23
 $425,0003259 Water Birch RdCantonment, FL · Sold 2026-10-22
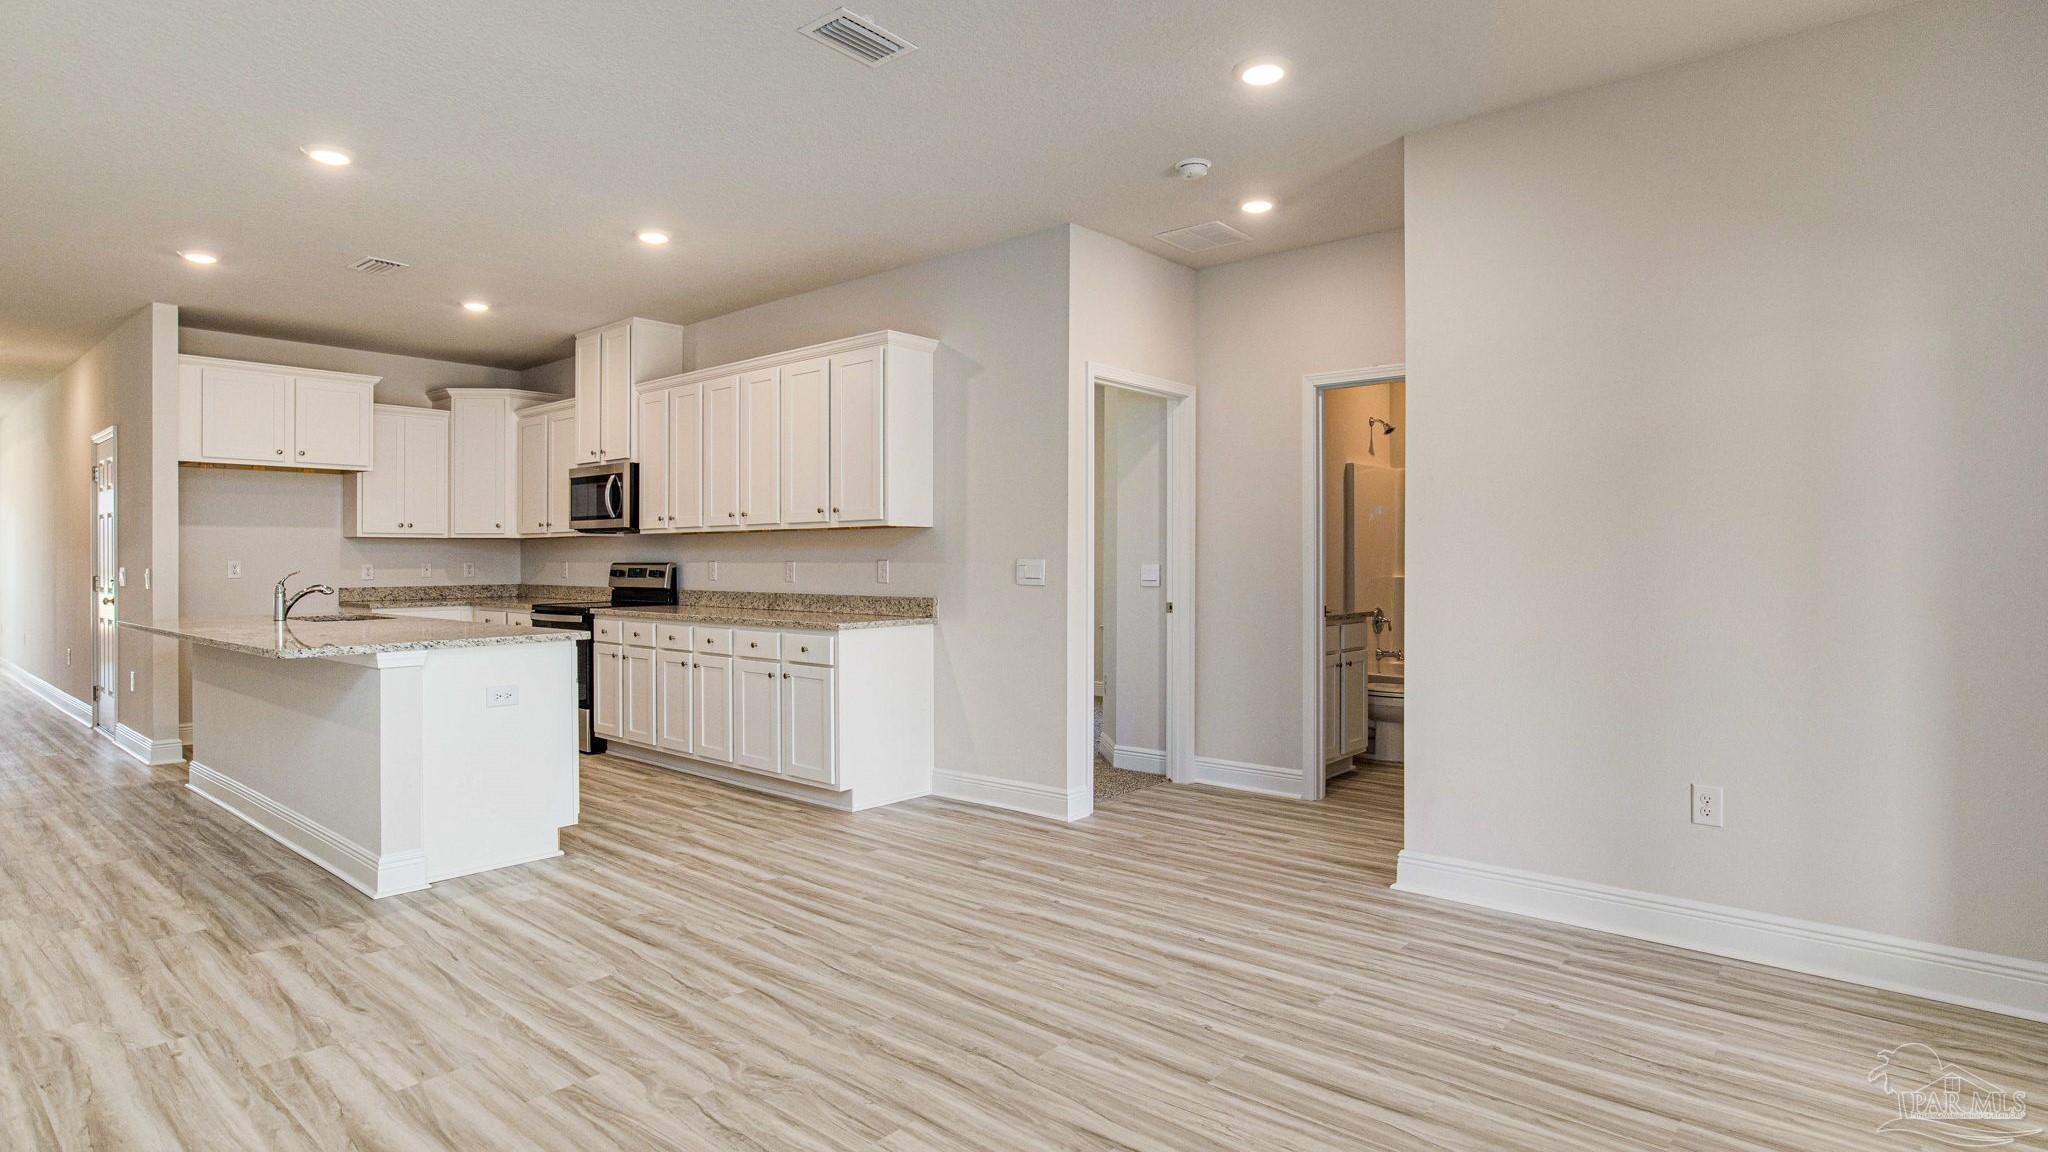 $475,1103263 Water Birch RdCantonment, FL · Sold 2026-10-19
 $603,000386 Tybrisa CtCantonment, FL · Sold 2026-10-16
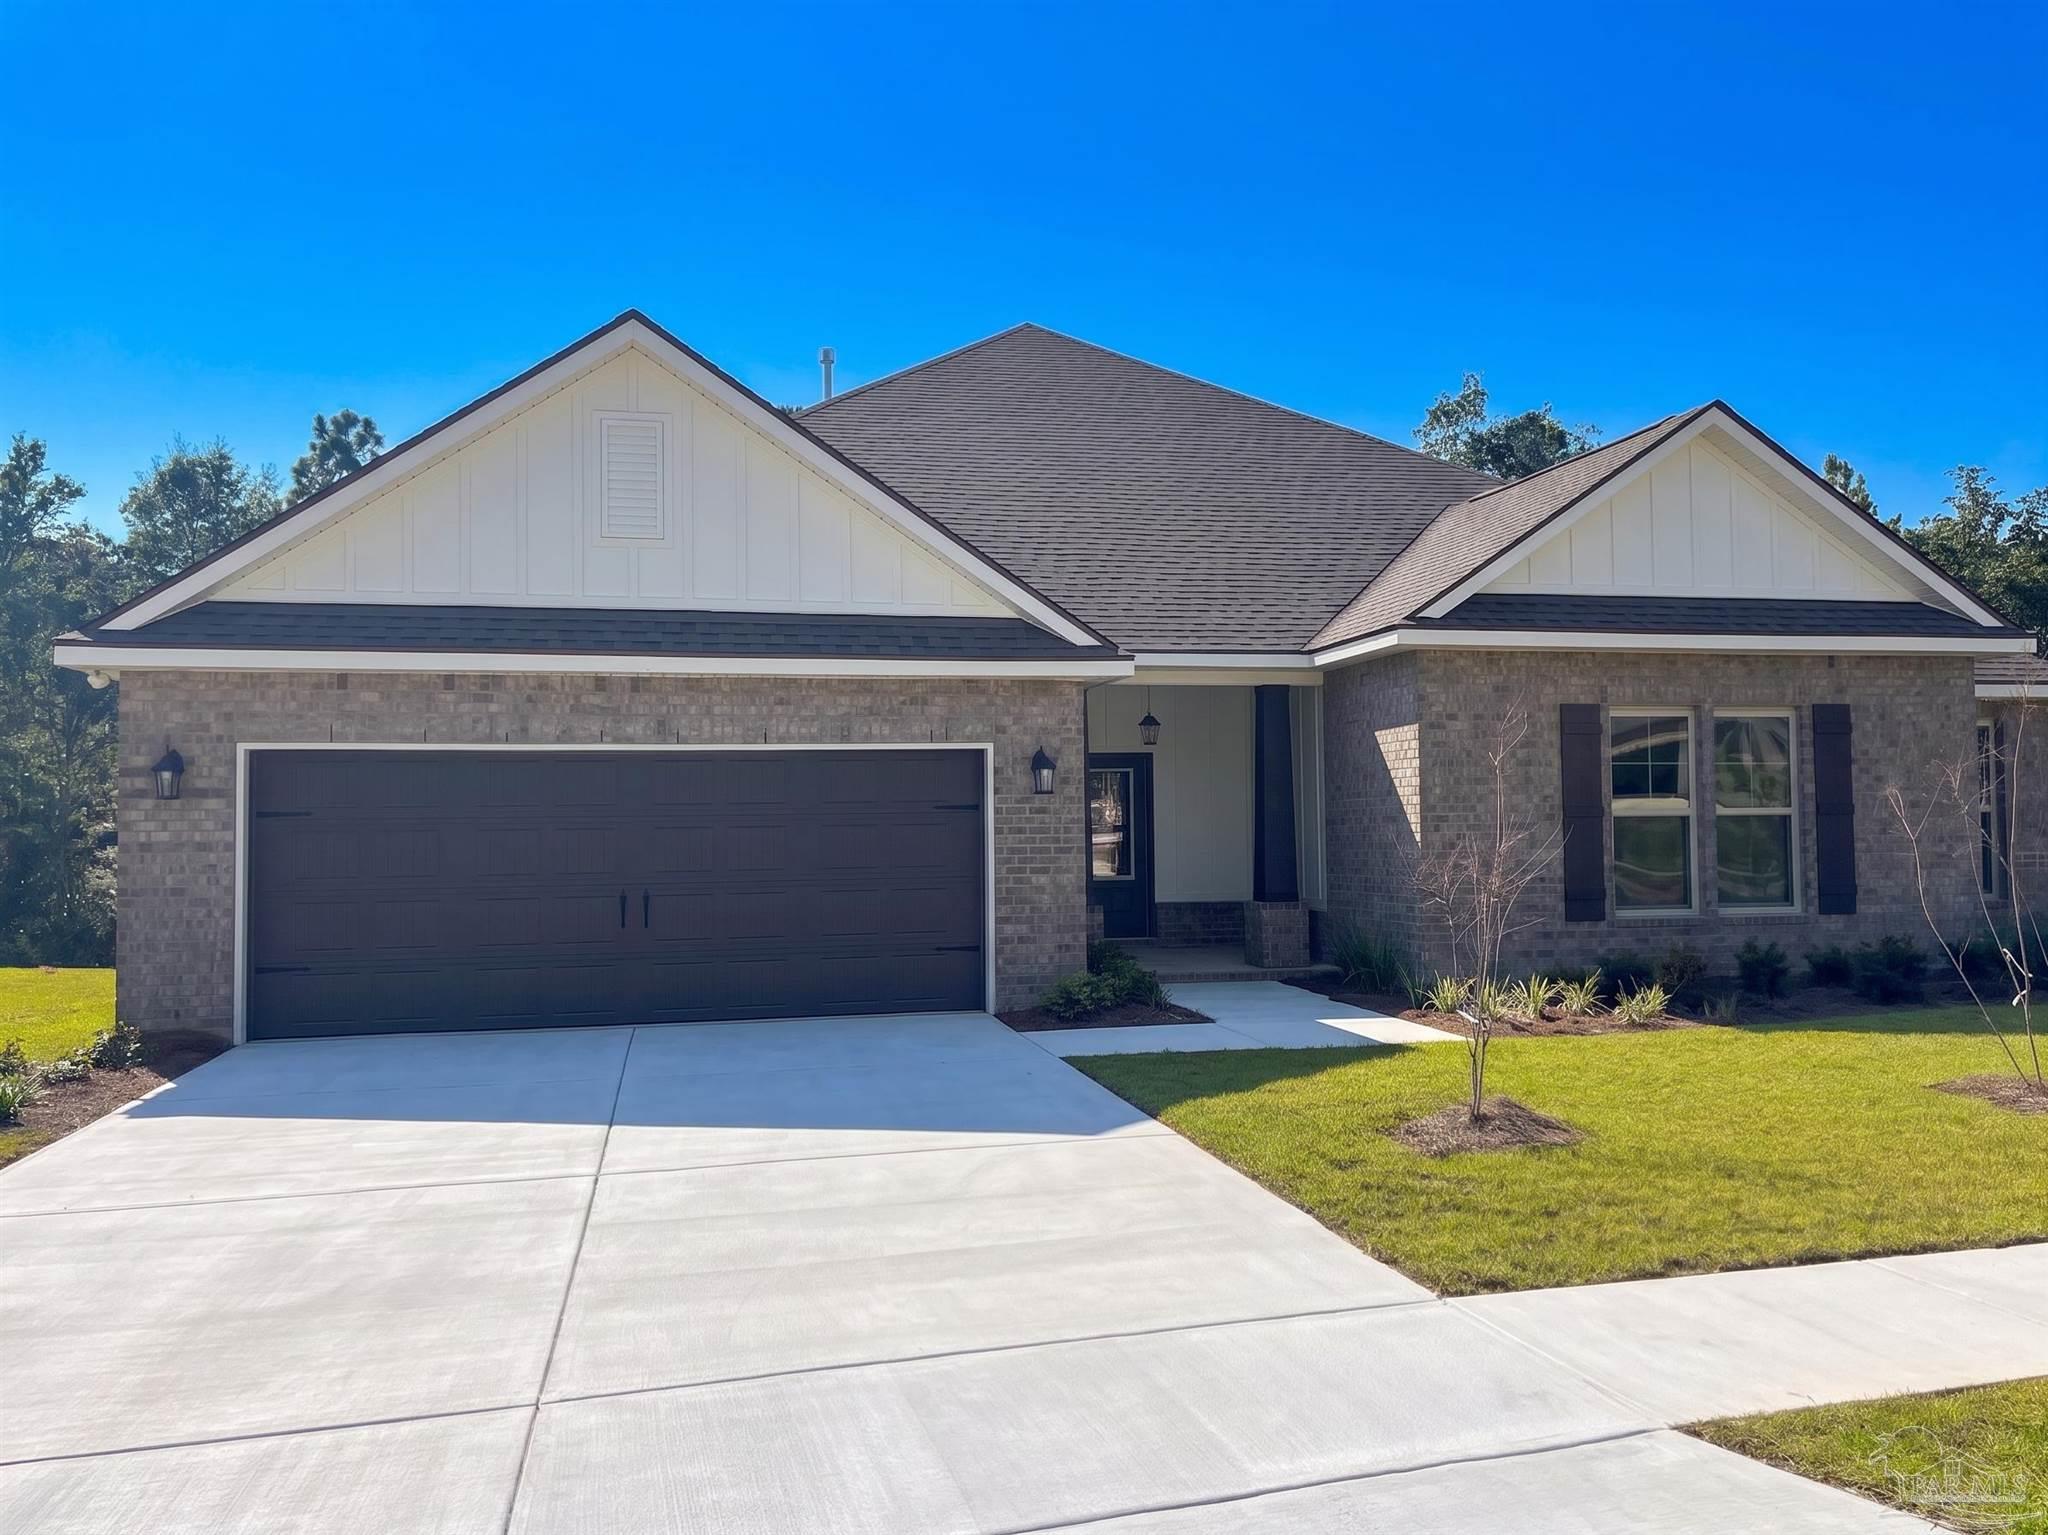 $576,4492994 Mountain Laurel TrlCantonment, FL · Sold 2026-10-16
Flood
Flood zone X · Minimal flood risk
What's Nearby
Parks
- Quintette Park2490, Escambia County, FL 32533, United States of America0.8 mi
- Escambia County, FloridaUnited States of America1.5 mi
More homes in Cantonment
Homes for sale near Cantonment
Data courtesy of: Pensacola Association of REALTORSDisclaimers and data details

The data relating to real estate for sale on this website comes in part from the Internet Data exchange (IDX) program of Pensacola Association of REALTORS®, Inc. IDX information is provided exclusively for consumers’ personal, non-commercial use and may not be used for any purpose other than to identify prospective properties consumers may be interested in purchasing. Real estate listings held by brokerage firms other than Continental Real Estate Group, Inc are governed by the PAR Rules and Regulations and detailed information about them includes the name of the listing companies. Information herein is believed to be accurate and timely, but no warranty as such is expressed or implied. Copyright © 2026 Pensacola Association of REALTORS®, Inc. All Rights Reserved.

Continental Real Estate Group, Inc
Broker: Derek Eisenberg
Listing last updated: Oct 26, 2026, 7:54 PM CDT. SURF LOCAL last checked: Nov 21, 2026, 12:34 PM CST.