
 Active
2426 Meeting St
Cantonment, FL 32533 · Single family
$929,900
Listing courtesy of Tracy Lynn, THOMAS HOME CORPORATION
- 5 Beds
- 5 Baths
- 3,786 sqft


📊 Price Pulse
What would you pay for this place?
Sale prices come from county public records, not MLS data.Listing agent

Contact
Send a message and we'll pass it to the listing agent. Nothing is sent until you ask.
About this home
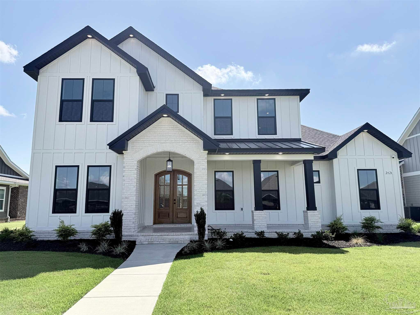
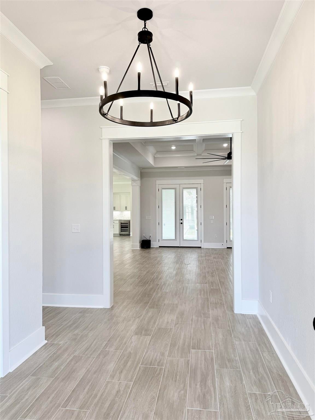
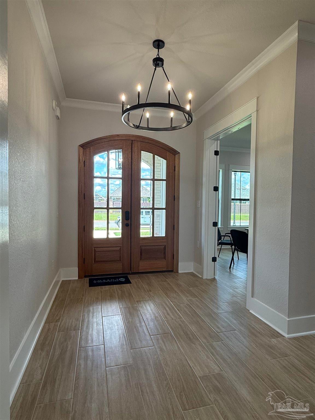
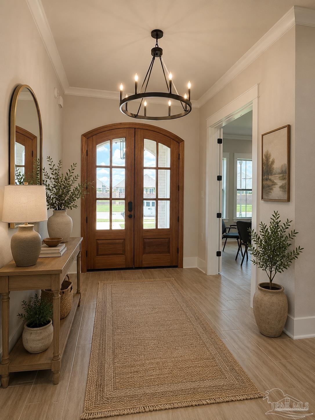
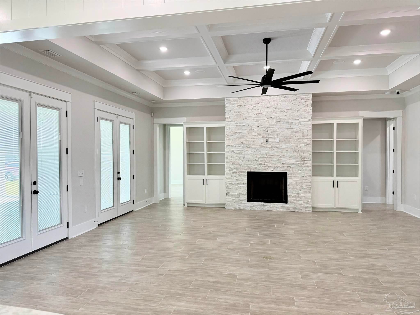
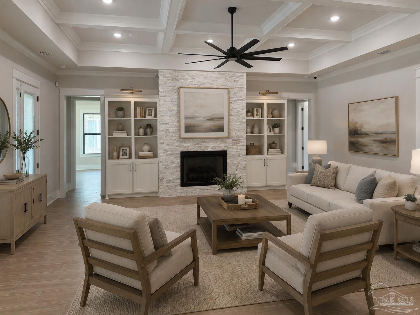
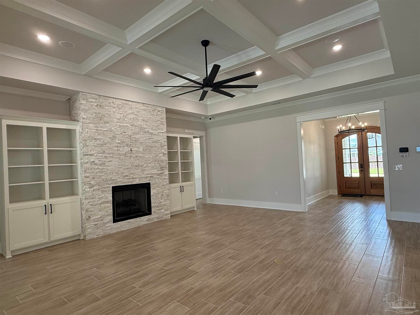
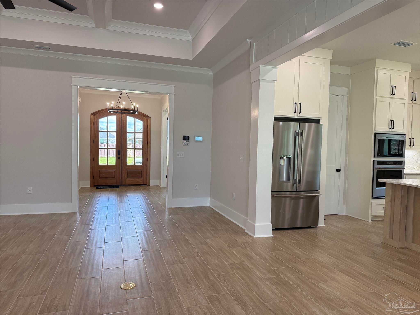
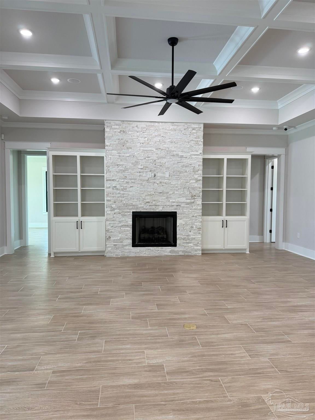
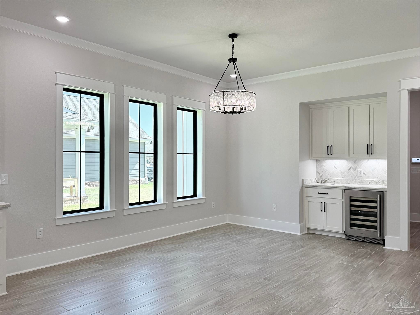
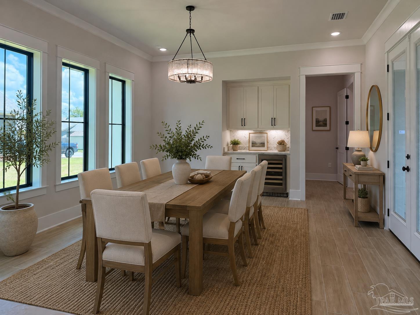
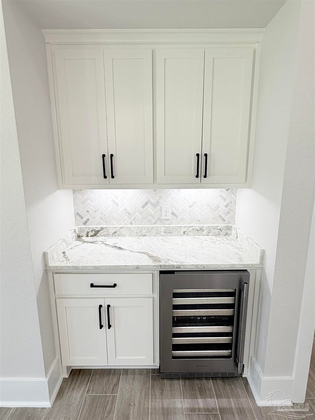
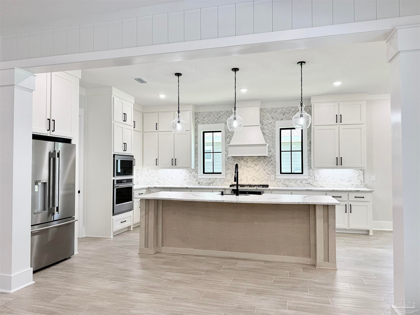
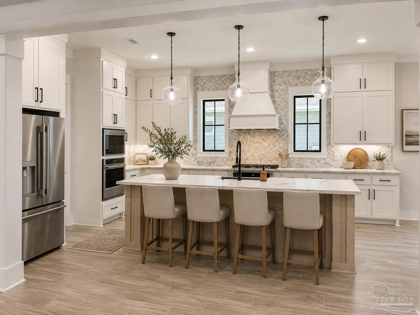
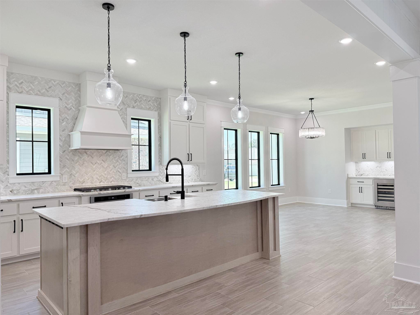
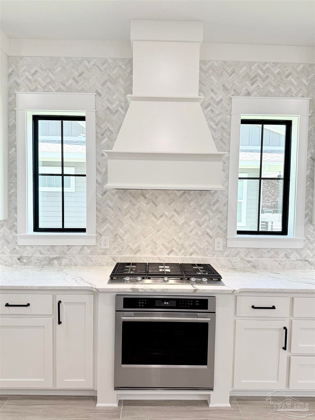
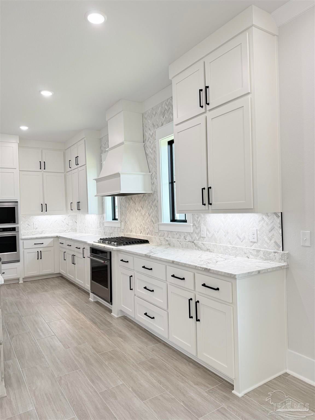
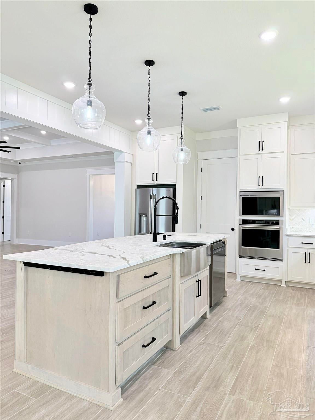
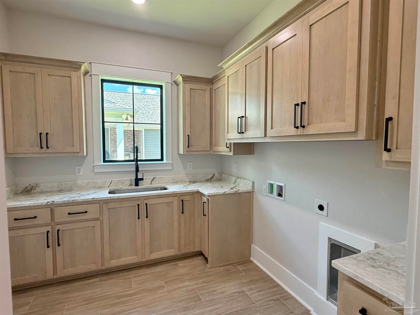
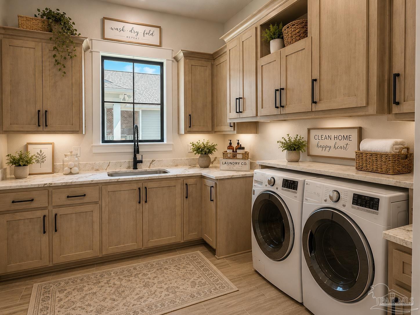
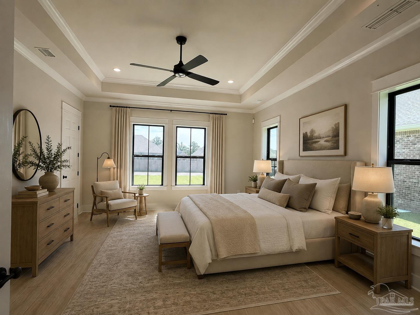
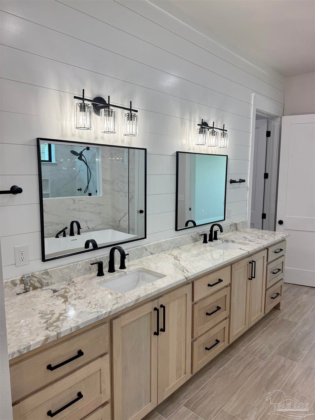
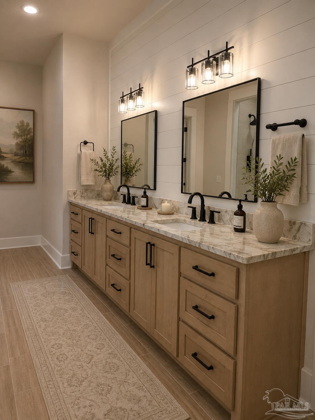
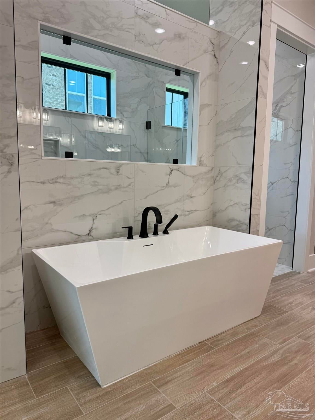
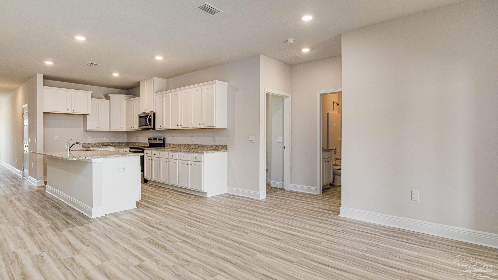
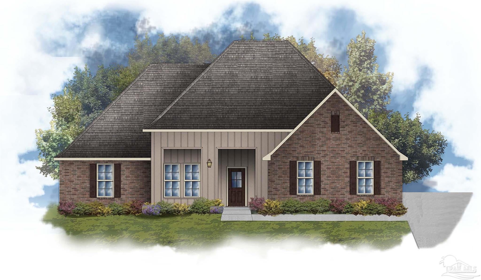
Welcome to Carrington~Private Gated Community! Come see this beautiful 3719 sq. ft. 5 bed 4.5 bath two story home will WOW you with every feature, inside and out. Stunning double 8' entry doors, double 8' doors from foyer to study. Open floor plan with island kitchen. The kitchen features custom cabinetry that goes all the way to the ceiling, large walk-in butler’s pantry with custom built in shelving, upgraded appliances- wall oven, 5 Burner gas cooktop, built-in microwave, tiled backsplash, custom vent hood and stainless farm sink. The great room, dining room, and master suite feature tray-ceiling and dimmable LED lighting. The great room has a shiplap accent wall with a natural gas fireplace centered between cabinets on either side with quartz tops. Master Bedroom on main floor, mater bath has free-standing soaking tub, quartz, and a 7' tiled shower with 4 body jets, standard shower head, and a 10" rainhead. Opposite the soaking tub is the shiplap accent wall with a double sink, a separate vanity on the adjacent wall. Large custom walk in closet. Guest Suite on main floor with its own full bathroom. 3 additional bedrooms and 2 full baths on second floor. The rear covered porch is accessible from the master suite, great room, and dining room. The rear porch features a Gas Fireplace. There is a half bath located in close proximity to the rear porch. Additional features include- cabinets and sink in laundry, 2 gas tankless water heaters, 17 SEER HVAC unit, hurricane impact glass in all windows, 10' (2"X6") Exterior walls, 9' (2"X6") second floor exterior walls, custom trim, Quartz in kitchen and baths, ceramic tile in all bathrooms and Wood look ceramic tile flooring in all commons areas, Upgraded carpet pad in bedrooms, rear entry garage, LED exterior accent lighting in soffits, fully sodded lawn with irrigation, switched soffit outlets and much more! AMENITIES–Tennis and Pickleball courts, Club house and Pool
moreless
- Property type
- Single family
- Year built
- 2026
- Lot size
- 0.34 acres
- Garage
- 2 cars
- On market
- 140 days
- Price per sqft
- $246
- HOA fees
- $100/mo
- Listing ID
- 683674
Show Full Details
Property Info
- Property Type
- Residential
- Property Subtype
- SingleFamilyResidence
- Year Built
- 2026
- Stories
- 2
- Levels
- Two
- Neighborhood
- Cantonment
- Lot Size (acres)
- 0.34
- Lot Size (sqft)
- 14810.4
- New Construction
- Yes
- Home Warranty
- Yes
- Contract Date
- 2026-06-03
- On Market Date
- 2026-06-03
- Cumulative Days on Market
- 140
Interior Features
- Interior Features
- Breakfast Bar, Kitchen Island, Pantry, Bookcases, Ceiling Fan(S), Crown Molding, High Ceilings, High Speed Internet, Recessed Lighting, Sound System
- Flooring
- Tile, Carpet, Simulated Wood
- Fireplace
- Yes
- Laundry Features
- Inside, Laundry Room
- Levels
- Two
- Window Features
- Insulated Windows, Double Pane Windows
Appliances
- Appliances
- Wine Cooler, Dishwasher, Disposal, Oven, Microwave, Tankless Water Heater
Heating & Cooling
- Heating
- Central
- Cooling
- Ceiling Fan(S), Central Air
Exterior Features
- Patio & Porch Features
- Porch
- Construction Materials
- Brick
- Foundation
- Slab
- Roof
- Shingle
Features & Amenities
- Garage Spaces
- 2.0
- Garage
- Yes
- Parking Features
- Garage Door Opener
- Security Features
- Security System, Smoke Detector(S)
Community/Association
- HOA
- Yes
- HOA Fee
- $1,200
- HOA Fee Frequency
- Annually
- Community Features
- Pool, Gated, Sidewalks, Tennis Court(S)
Utilities
- Utilities
- Underground Utilities
- Sewer
- Public Sewer
- Water Source
- Public
Taxes
- Legal Description
- Lot 4 Block D
Data freshness
- SURF LOCAL last checked
- Nov 21, 2026, 1:34 PM CST
Location
Approximate location, shown from the displayed address.
Similar homes nearby
- $925,0001171 Blue Oval Ln, Cantonment, FL 325334 Beds3 Baths3,116 sqftListing courtesy of Levin Rinke Realty · Data courtesy of: Pensacola Association of REALTORS
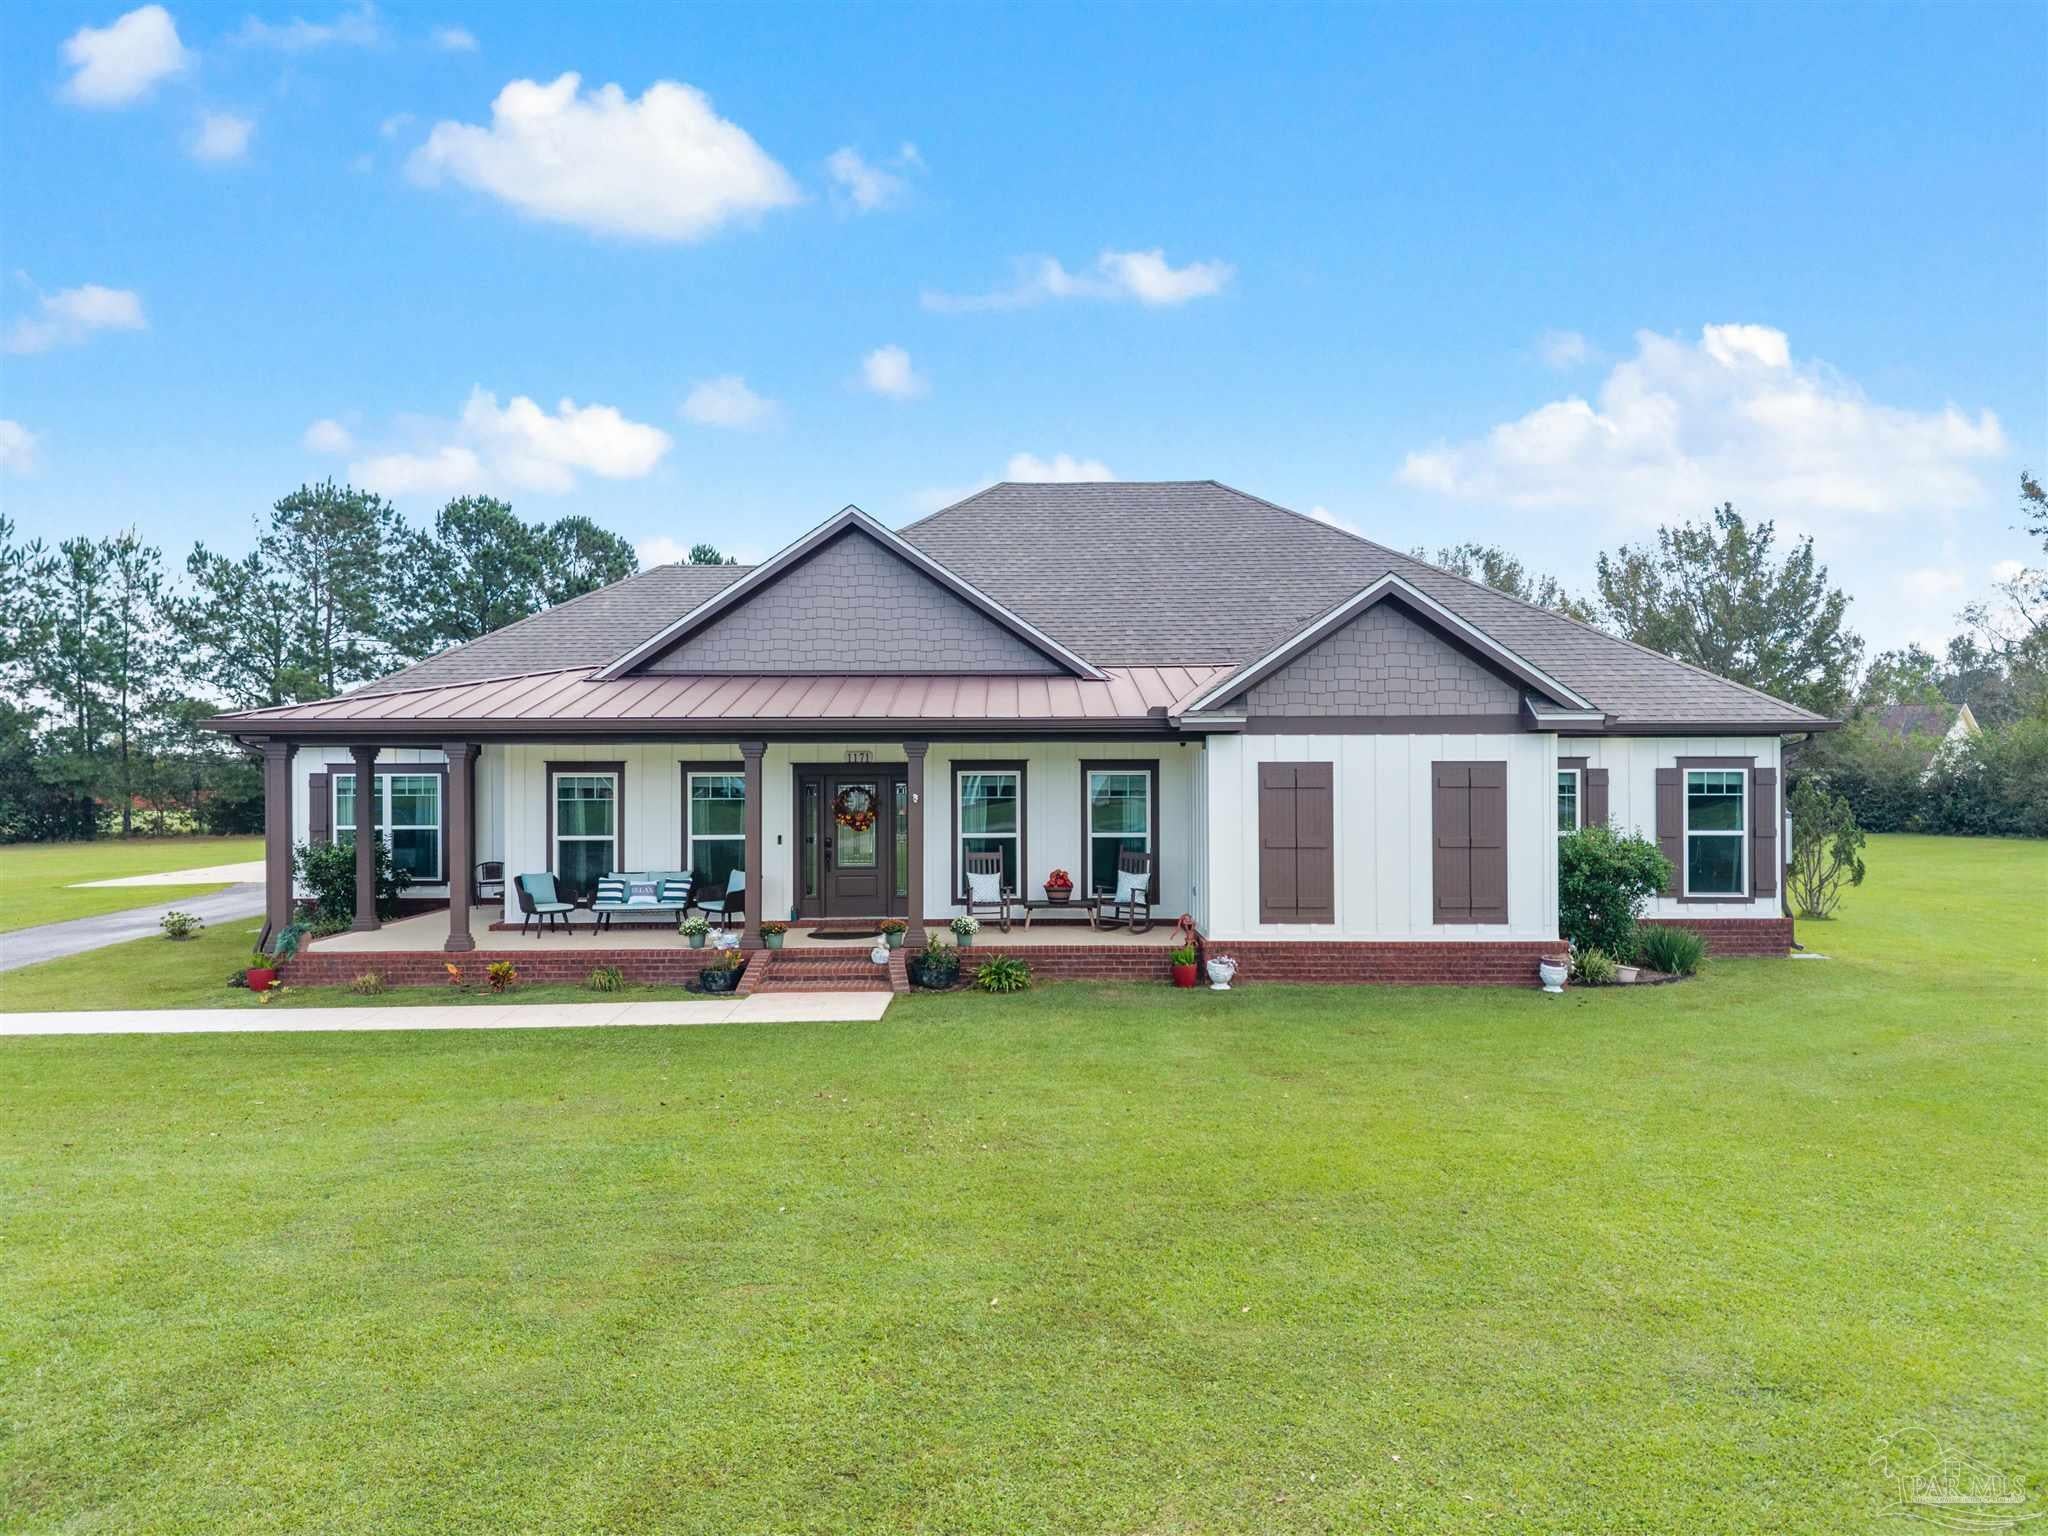 Under Contract
- $849,0001555 S Hwy 97, Cantonment, FL 325335 Beds3 Baths4,739 sqftListing courtesy of The Realty Vault · Data courtesy of: Pensacola Association of REALTORS
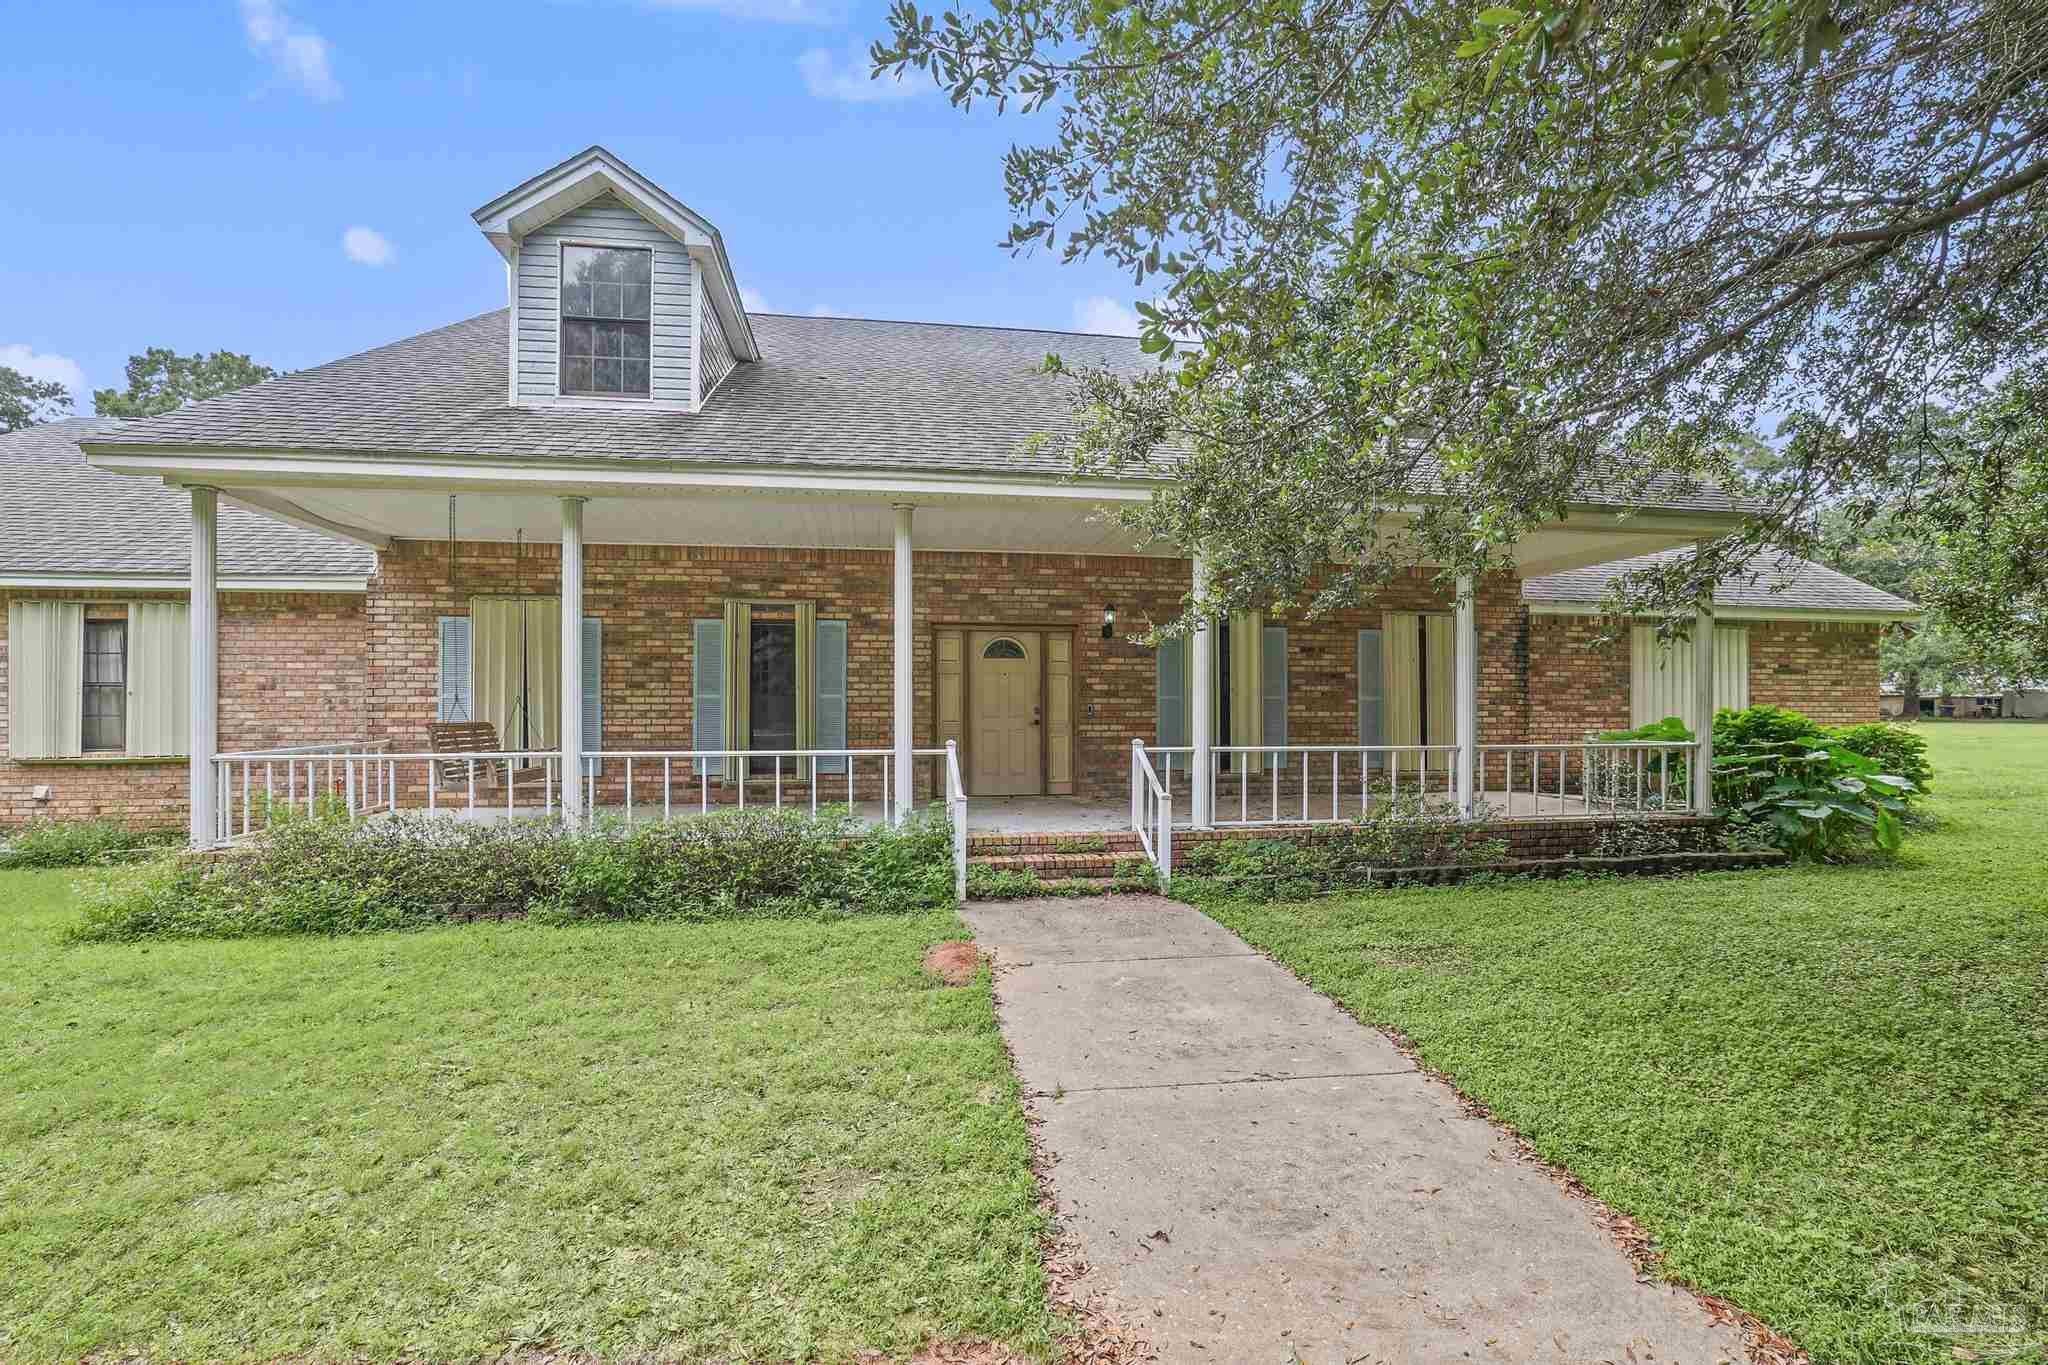 Active
- $875,000518 Tillage Dr, Cantonment, FL 325334 Beds3 Baths3,053 sqftListing courtesy of KELLER WILLIAMS REALTY GULF COAST · Data courtesy of: Pensacola Association of REALTORS
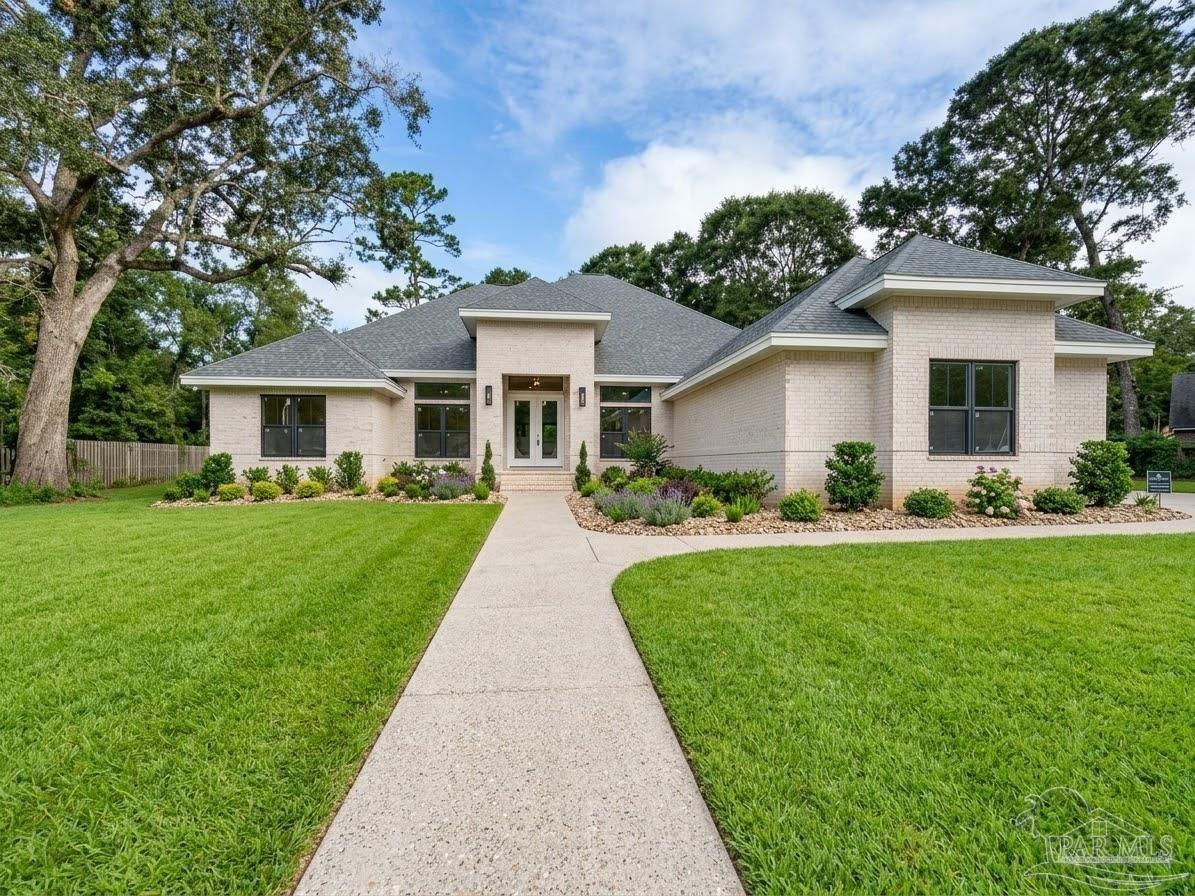 Active
- $899,9902001 Chavers Rd, Cantonment, FL 325333 Beds2 Baths2,063 sqftListing courtesy of Real Broker, LLC · Data courtesy of: Pensacola Association of REALTORS
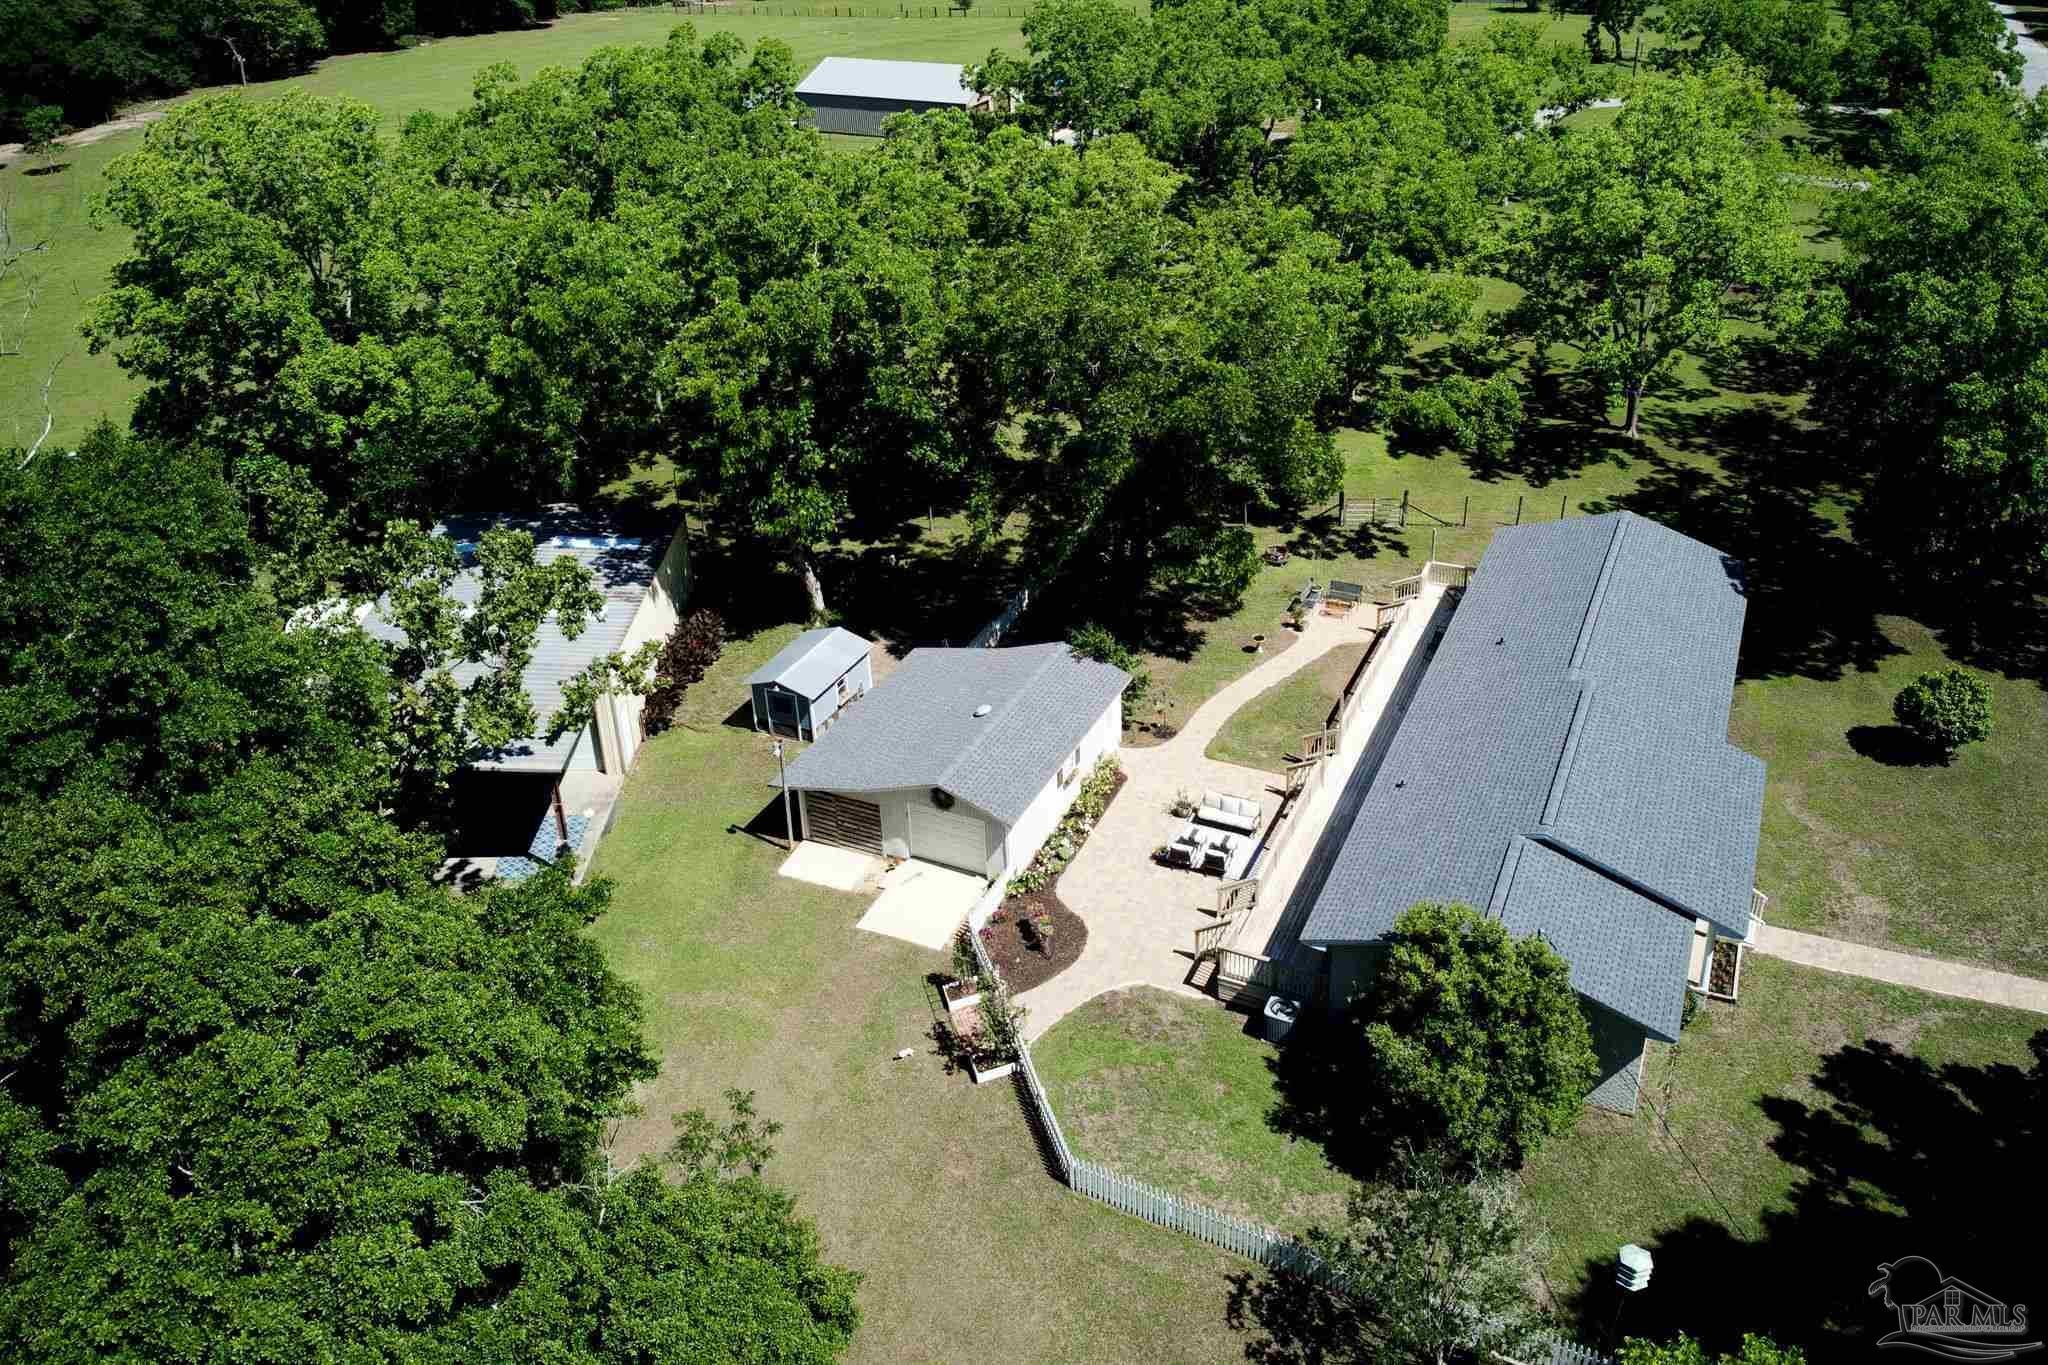 Active
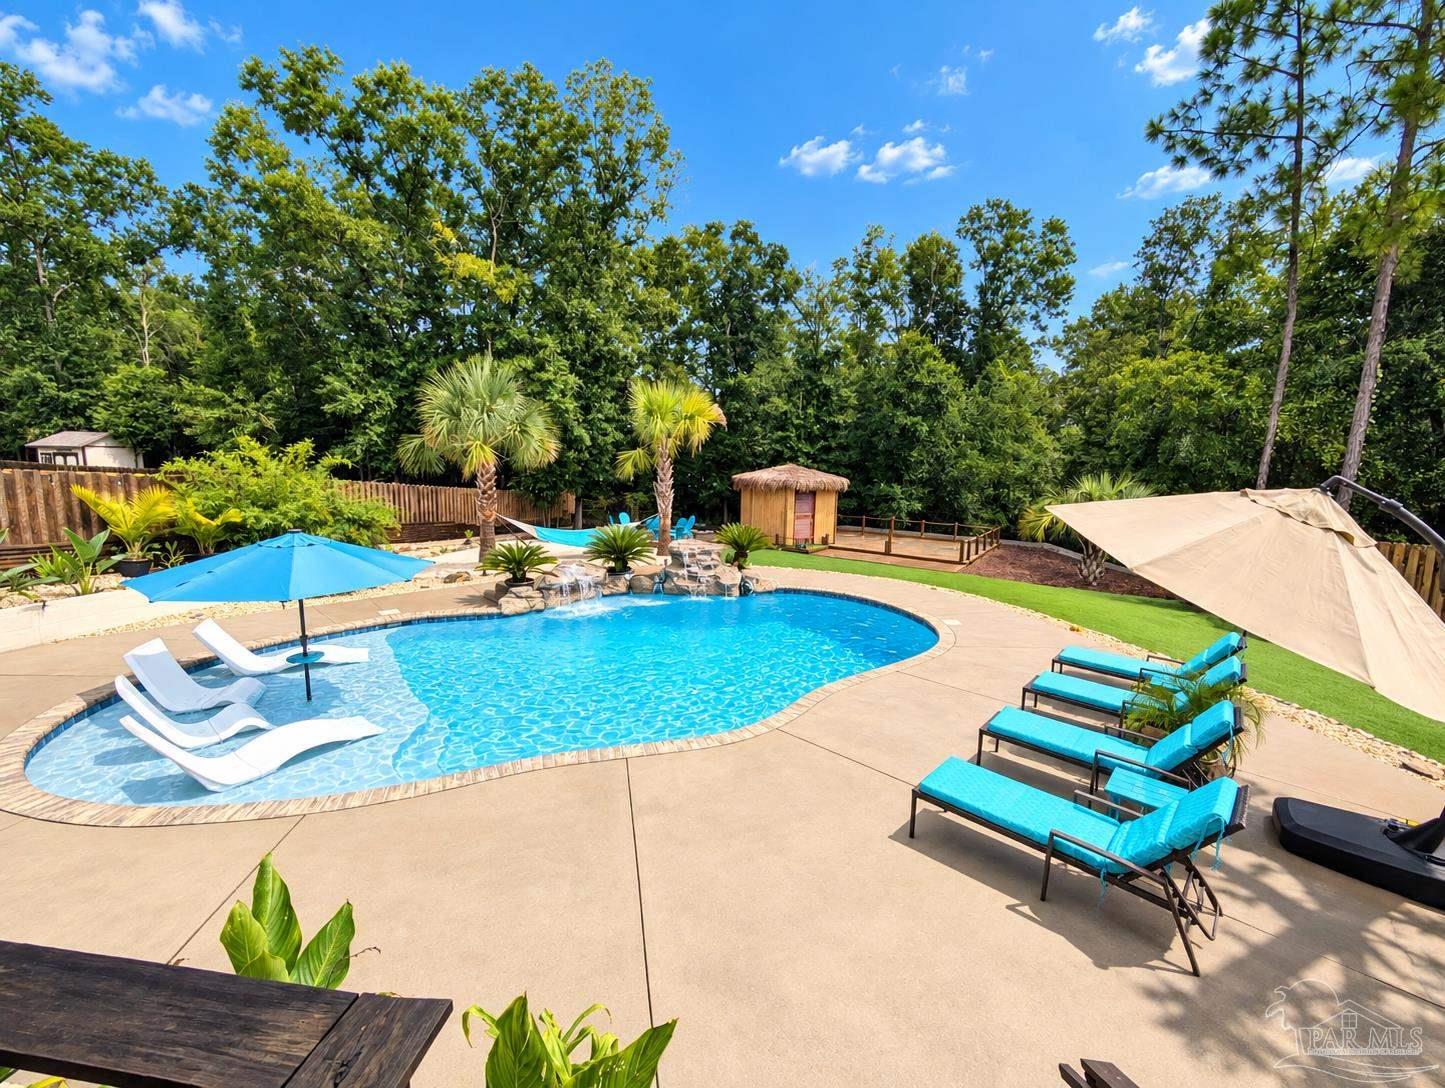
- $748,0003056 Mountain Laurel Trl, Cantonment, FL 325335 Beds4 Baths2,719 sqftListing courtesy of Levin Rinke Realty · Data courtesy of: Pensacola Association of REALTORS
 Active
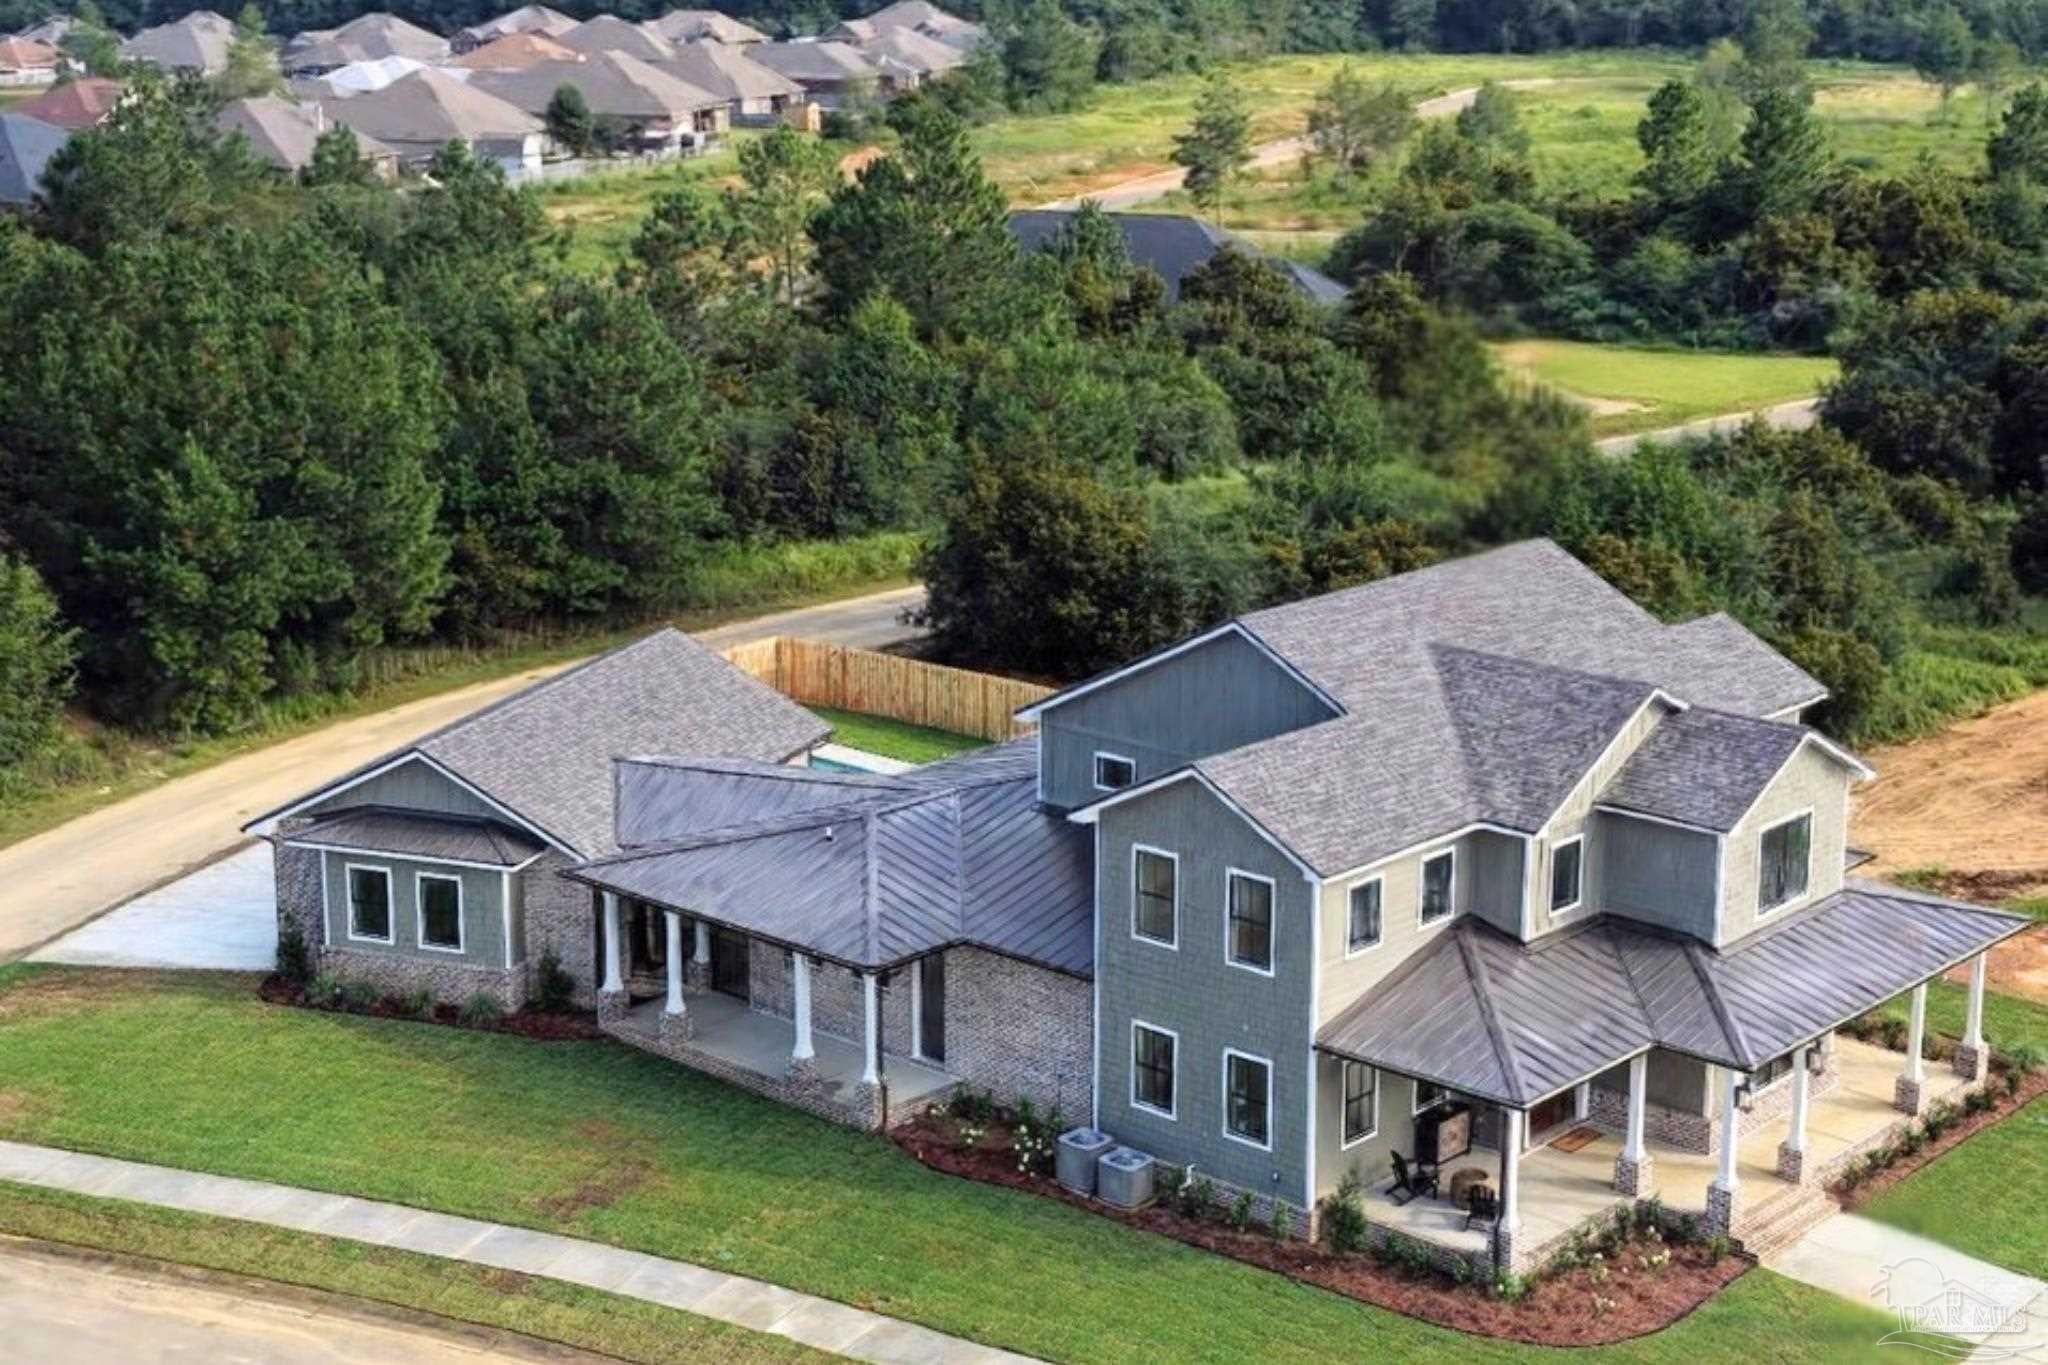
- $994,0002501 Meeting St, Cantonment, FL 325335 Beds4 Baths3,726 sqftListing courtesy of Better Homes And Gardens Real Estate Main Street Properties · Data courtesy of: Pensacola Association of REALTORS
 Under Contract
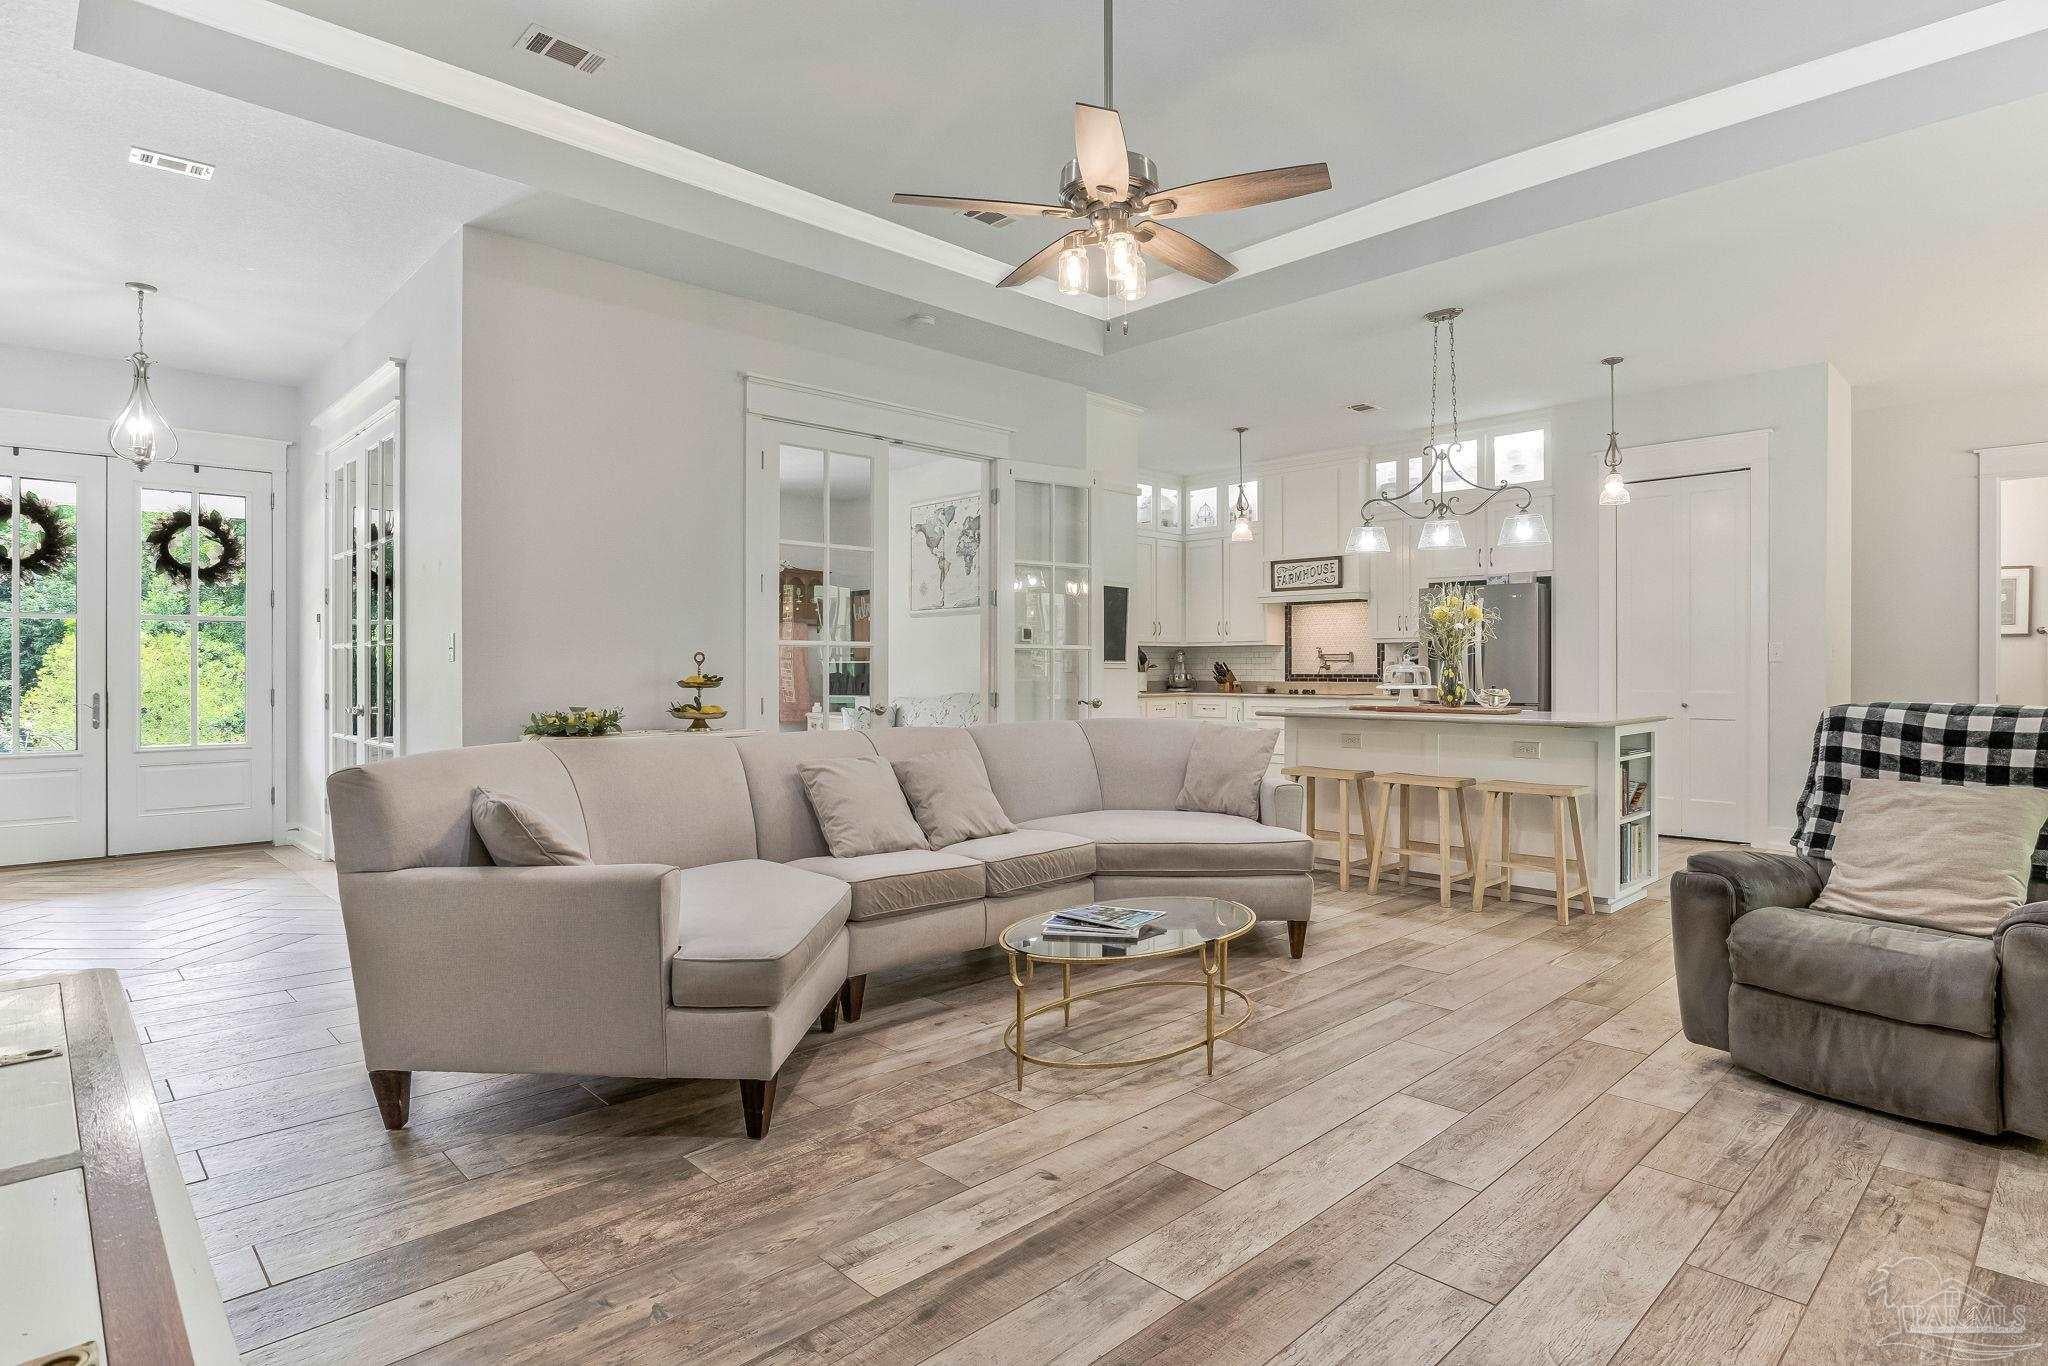
- $999,900500 Petty Dr, Cantonment, FL 325334 Beds3 Baths2,559 sqftListing courtesy of RE/MAX HORIZONS REALTY · Data courtesy of: Pensacola Association of REALTORS
 Active
- $899,9009551 Pine Cone Dr, Cantonment, FL 32533Listing courtesy of KELLER WILLIAMS REALTY GULF COAST · Data courtesy of: Pensacola Association of REALTORS
 Active
What Sold Nearby
 $1,075,0002867 Longleaf Mill StCantonment, FL · Sold 2026-10-30
 $449,9003235 Water Birch RdCantonment, FL · Sold 2026-10-30
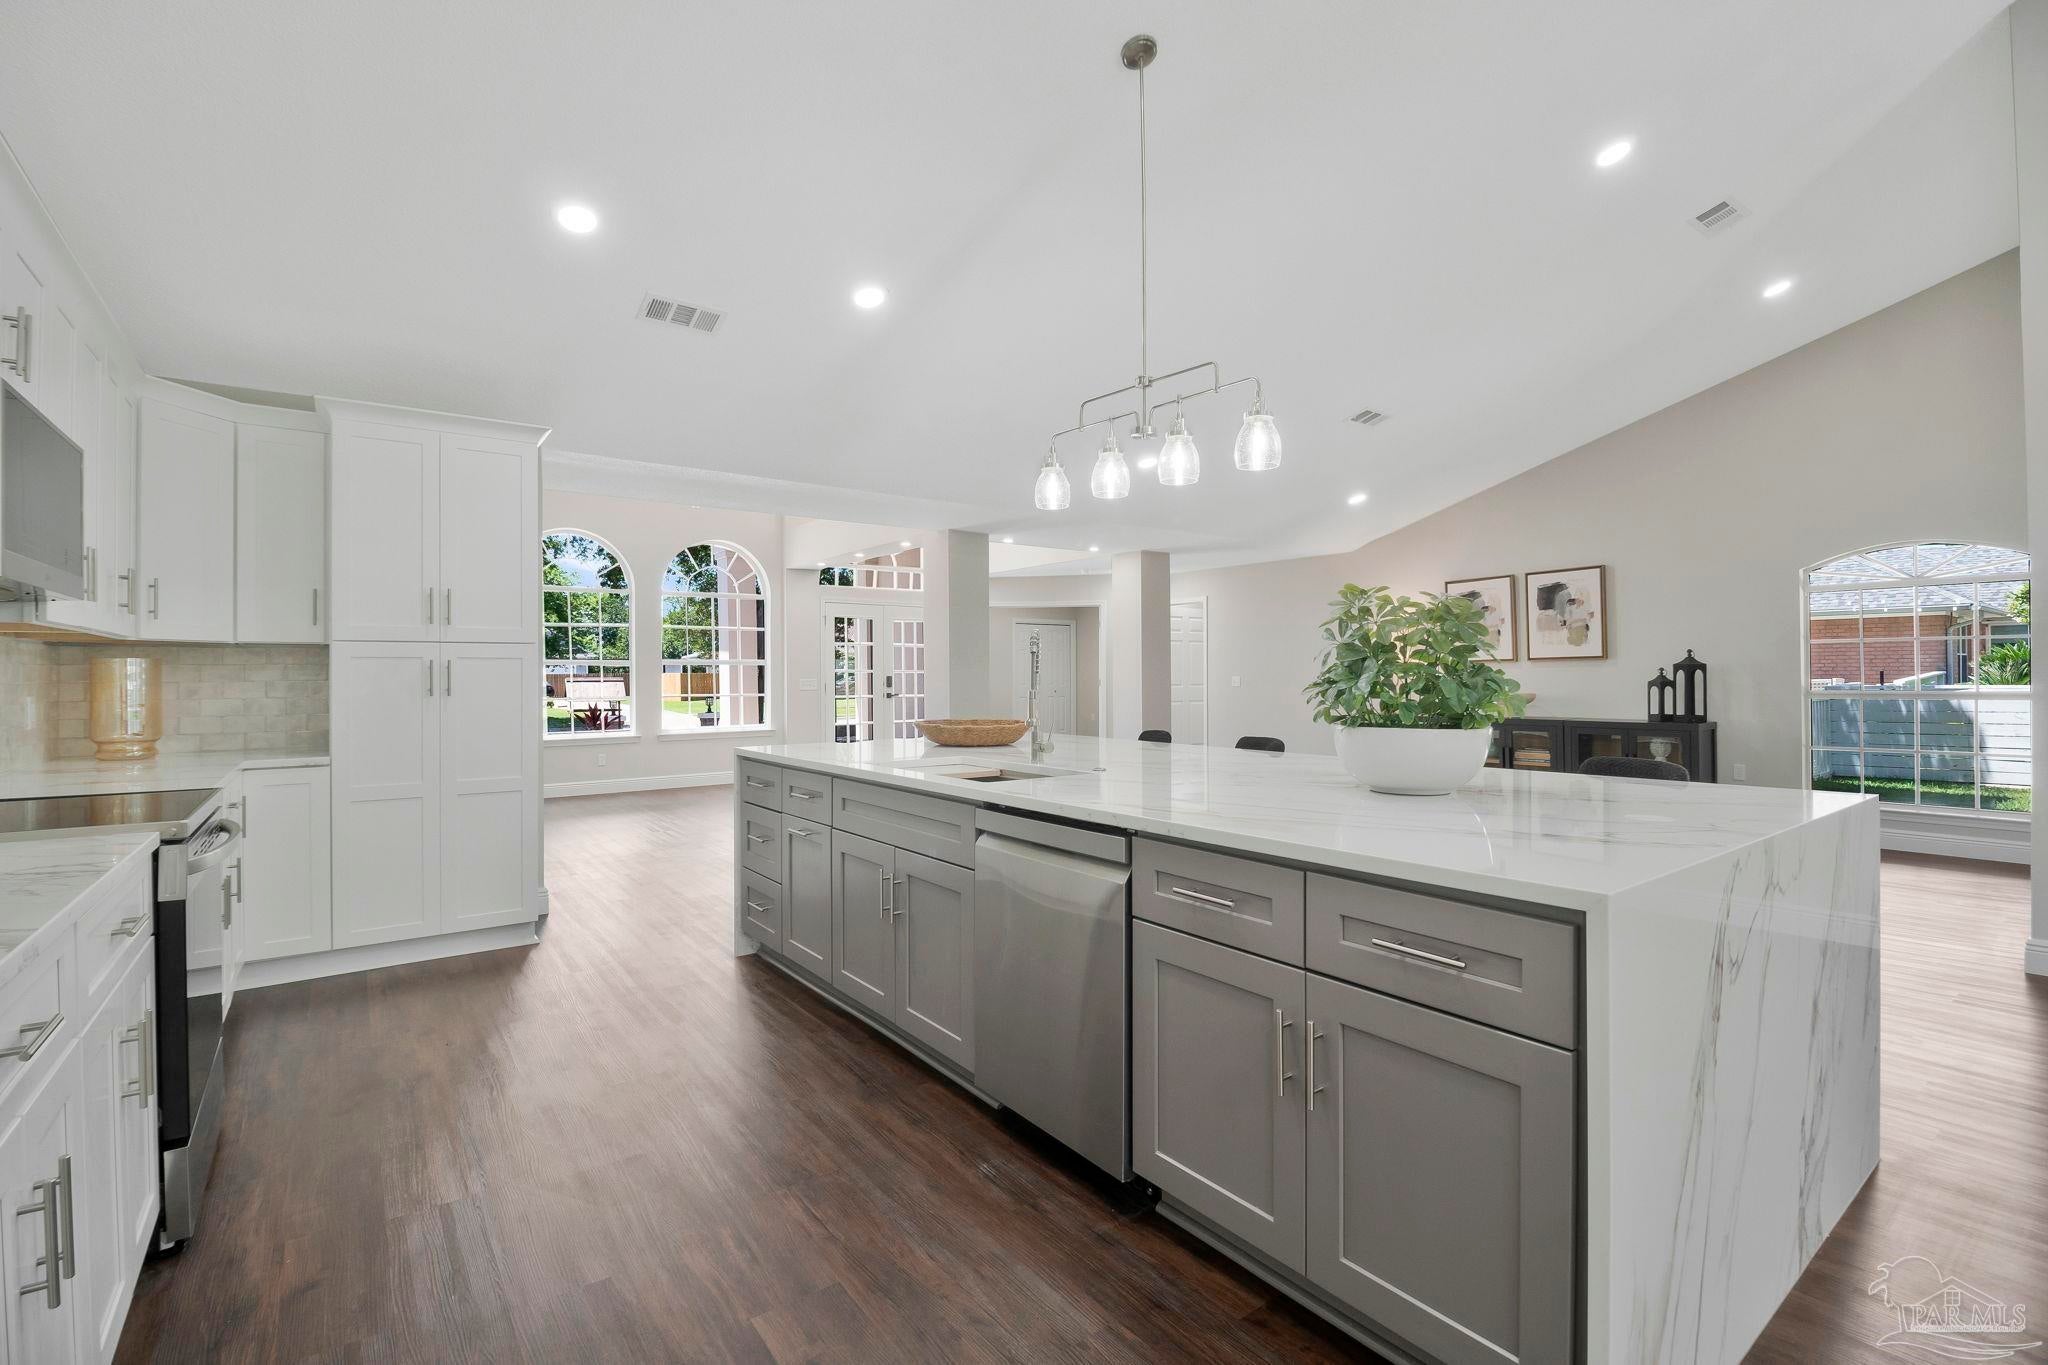 $589,000116 Mt Pilot StCantonment, FL · Sold 2026-10-23
 $475,1103263 Water Birch RdCantonment, FL · Sold 2026-10-19
 $603,000386 Tybrisa CtCantonment, FL · Sold 2026-10-16
 $614,5392824 Mountain Laurel TrlCantonment, FL · Sold 2026-10-14
 $720,0001241 Soaring BlvdCantonment, FL · Sold 2026-10-07
 $610,0002833 Mountain Laurel TrlCantonment, FL · Sold 2026-10-06
Flood
Flood zone X · Minimal flood risk
What's Nearby
Parks
- Quintette Park2490, Escambia County, FL 32533, United States of America0.9 mi
- Escambia County, FloridaUnited States of America1.3 mi
More homes in Cantonment
Homes for sale near Cantonment
Data courtesy of: Pensacola Association of REALTORSDisclaimers and data details

The data relating to real estate for sale on this website comes in part from the Internet Data exchange (IDX) program of Pensacola Association of REALTORS®, Inc. IDX information is provided exclusively for consumers’ personal, non-commercial use and may not be used for any purpose other than to identify prospective properties consumers may be interested in purchasing. Real estate listings held by brokerage firms other than Continental Real Estate Group, Inc are governed by the PAR Rules and Regulations and detailed information about them includes the name of the listing companies. Information herein is believed to be accurate and timely, but no warranty as such is expressed or implied. Copyright © 2026 Pensacola Association of REALTORS®, Inc. All Rights Reserved.

Continental Real Estate Group, Inc
Broker: Derek Eisenberg
Listing last updated: Nov 6, 2026, 5:18 PM CST. SURF LOCAL last checked: Nov 21, 2026, 1:34 PM CST.