
 Active
2644 SE 75th Blvd
Bushnell, FL 33513 · Single family
$360,000
Listing courtesy of Asheley Raybon, DUTEAU REALTY INC
- 4 Beds
- 4 Baths
- 2,333 sqft
Cynthia's Insights On This Property
- Built 2008
- Last recorded sale: $299,888 in March 2021
- Typical sale in 33513 over the last year: $250,000, $186 per sq ft
- Owners in 33513 stay about 8 years; 2% of homes changed hands last year
- County record lists a private pool


📊 Price Pulse
What would you pay for this place?
Sale prices come from county public records, not MLS data.Listing agent
Contact
Send a message and we'll pass it to the listing agent. Nothing is sent until you ask.
About this home
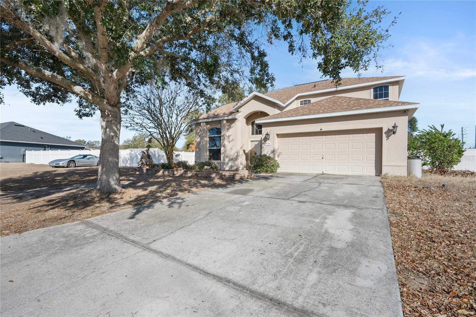
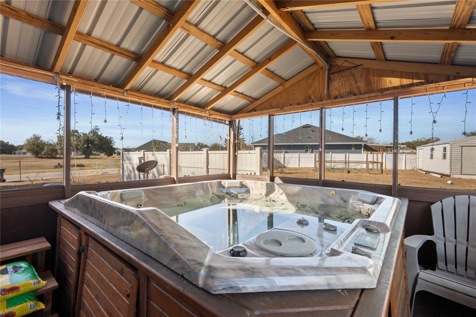
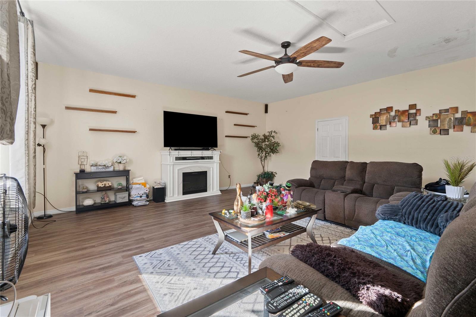
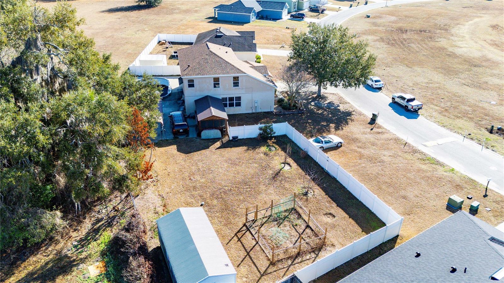
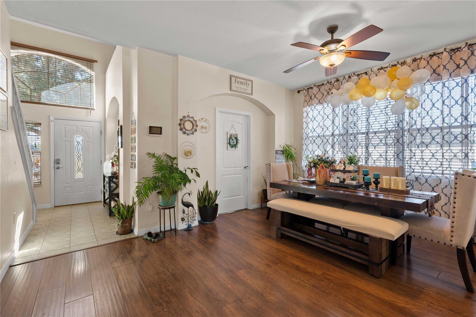
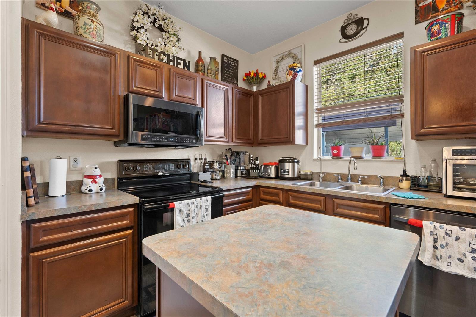
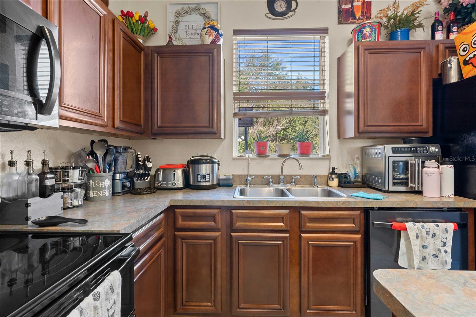
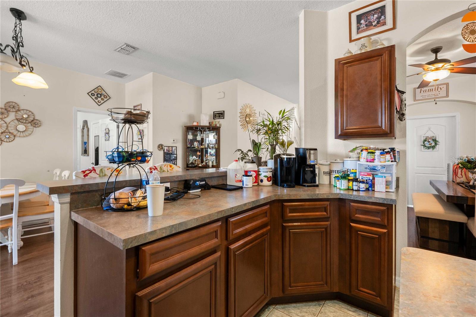
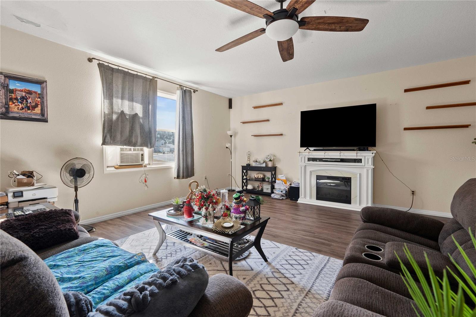
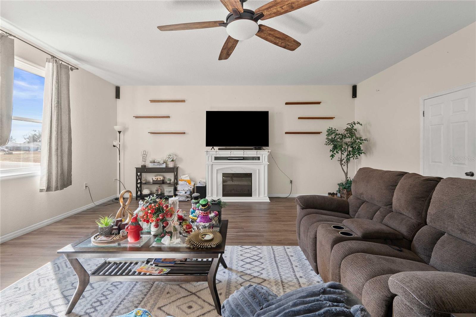
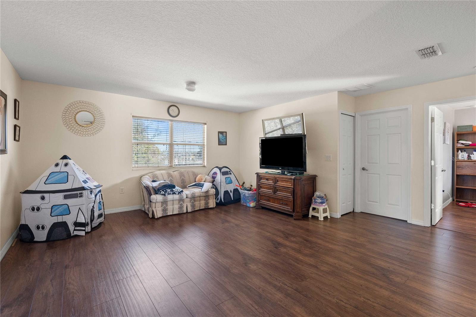
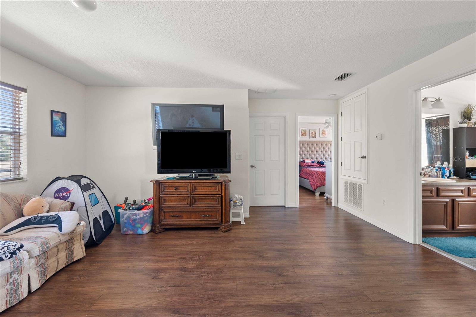
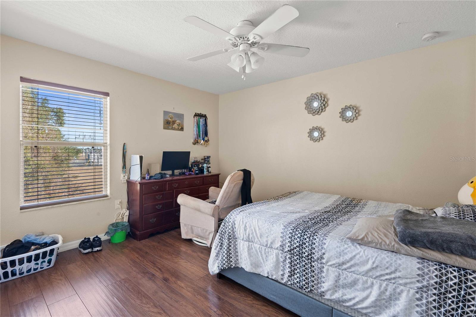
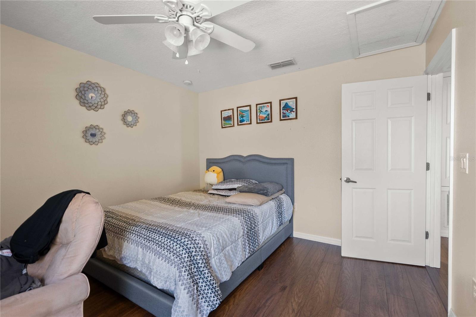
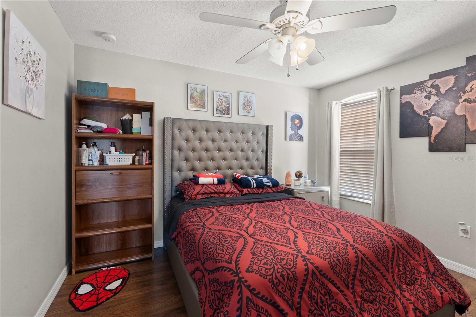
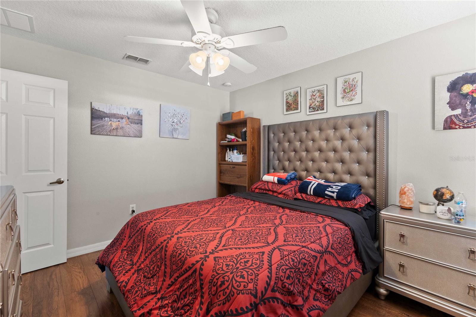
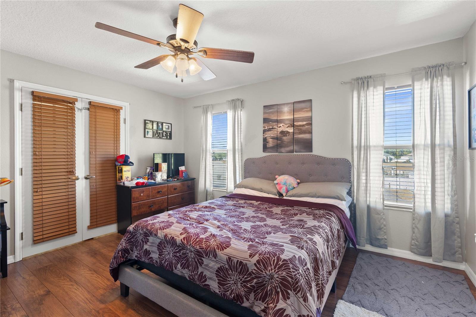
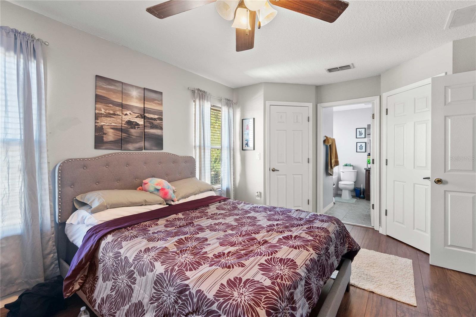
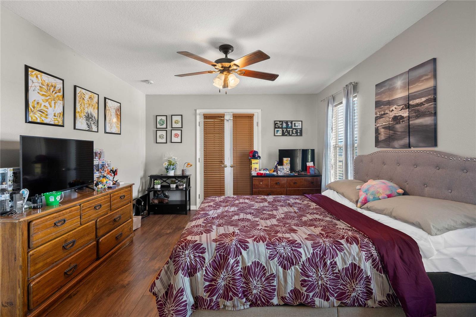
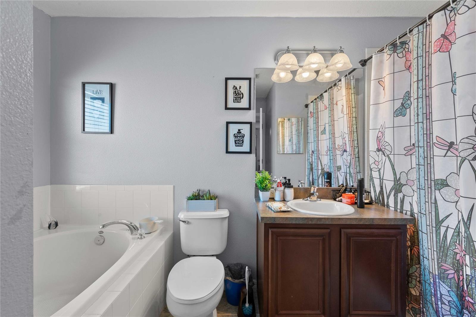
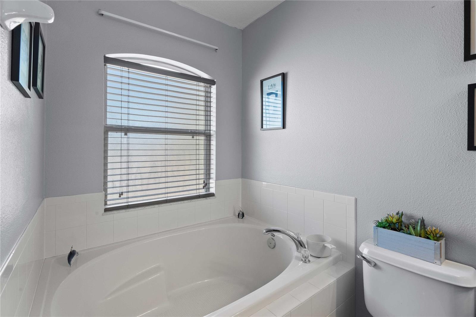
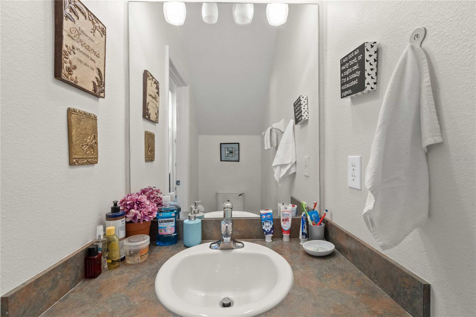
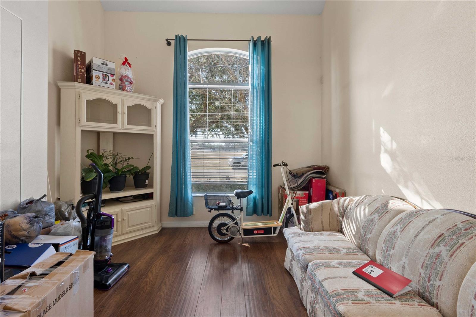
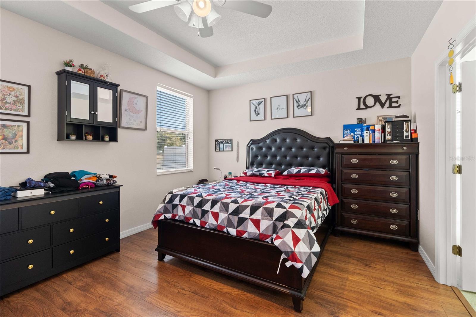
MARKET ADJUSTMENT! SELLERS MOTIVATED! Welcome home to this spacious and versatile two-story gem in the desirable Jumper Creek Manor subdivision of Bushnell! Built in 2008 and offering an impressive 2,333 square feet of living space on a double lot, this 4-bedroom, 3½-bath home is designed with flexibility and comfort in mind. From the moment you step inside, you’ll appreciate the seamless tile and luxury vinyl plank flooring that flows throughout the home—no carpet to worry about! The enclosed garage has been thoughtfully converted into a large additional living room, creating the perfect space for entertaining, relaxing, or hosting gatherings. The open floor plan provides plenty of room to spread out, while the layout offers the rare convenience of two master suites—one on the main floor and another upstairs—ideal for multi-generational living or guest privacy. Upstairs, you’ll find a generous open area that makes a perfect den, media room, playroom, or home office—tailor it to fit your lifestyle! Step outside and enjoy everything this property has: Above-ground pool installed in-ground (just needs a new liner to be swim-ready) Extra screened-in area featuring a hot tub for year-round relaxation Covered concrete carport with additional backyard parking Large shed for storage or workshop space Fenced garden area ready for your homegrown favorites With a new roof installed just two years ago, major updates are already taken care of. The double lot provides extra breathing room and endless possibilities for outdoor enjoyment. If you’re looking for space, versatility, and outdoor amenities in a quiet, established community, this property checks all the boxes.
moreless
- Property type
- Single family
- Year built
- 2008
- Lot size
- 0.34 acres
- On market
- 189 days
- Price per sqft
- $154
- HOA fees
- $33/mo
- Listing ID
- G5108544
Show Full Details
Property Info
- Property Type
- Residential
- Property Subtype
- SingleFamilyResidence
- Year Built
- 2008
- Levels
- Two
- Direction Faces
- South
- Lot Size (acres)
- 0.34
- Lot Size (sqft)
- 14862.0
- Contract Date
- 2026-02-20
- On Market Date
- 2026-02-20
- Cumulative Days on Market
- 189
Interior Features
- Interior Features
- Eat-In Kitchen, High Ceilings
- Laundry Features
- Inside
- Levels
- Two
Appliances
- Appliances
- Dishwasher, Range, Refrigerator
Heating & Cooling
- Heating
- Central
- Cooling
- Central Air
Exterior Features
- Exterior Features
- Private Yard, Storage
- Construction Materials
- Stucco
- Foundation
- Slab
- Roof
- Shingle
- Other Structures
- Shed(S), Storage
- Pool Features
- Above Ground, Private
- Private Pool
- Yes
- Spa Features
- Above Ground
- Spa
- Yes
Features & Amenities
- Carport
- Yes
Community/Association
- HOA
- Yes
- HOA Name
- Vishwani Persaud
- HOA Phone
- $3,523,435,706
- HOA Fee
- $400
- HOA Fee Frequency
- Annually
Utilities
- Utilities
- Electricity Connected
- Sewer
- Public Sewer
- Water Source
- Public
Taxes
- Annual Tax Amount
- $185
- Tax Year
- $2,025
- Legal Description
- LOT 13 BLK A JUMPER CREEK MANOR PB 9 PGS 5-5B
Other
- Derived Previous List Price
- $380,000
Data freshness
- SURF LOCAL last checked
- Nov 21, 2026, 2:58 PM EST
Location
Approximate location, shown from the displayed address.
Similar homes nearby
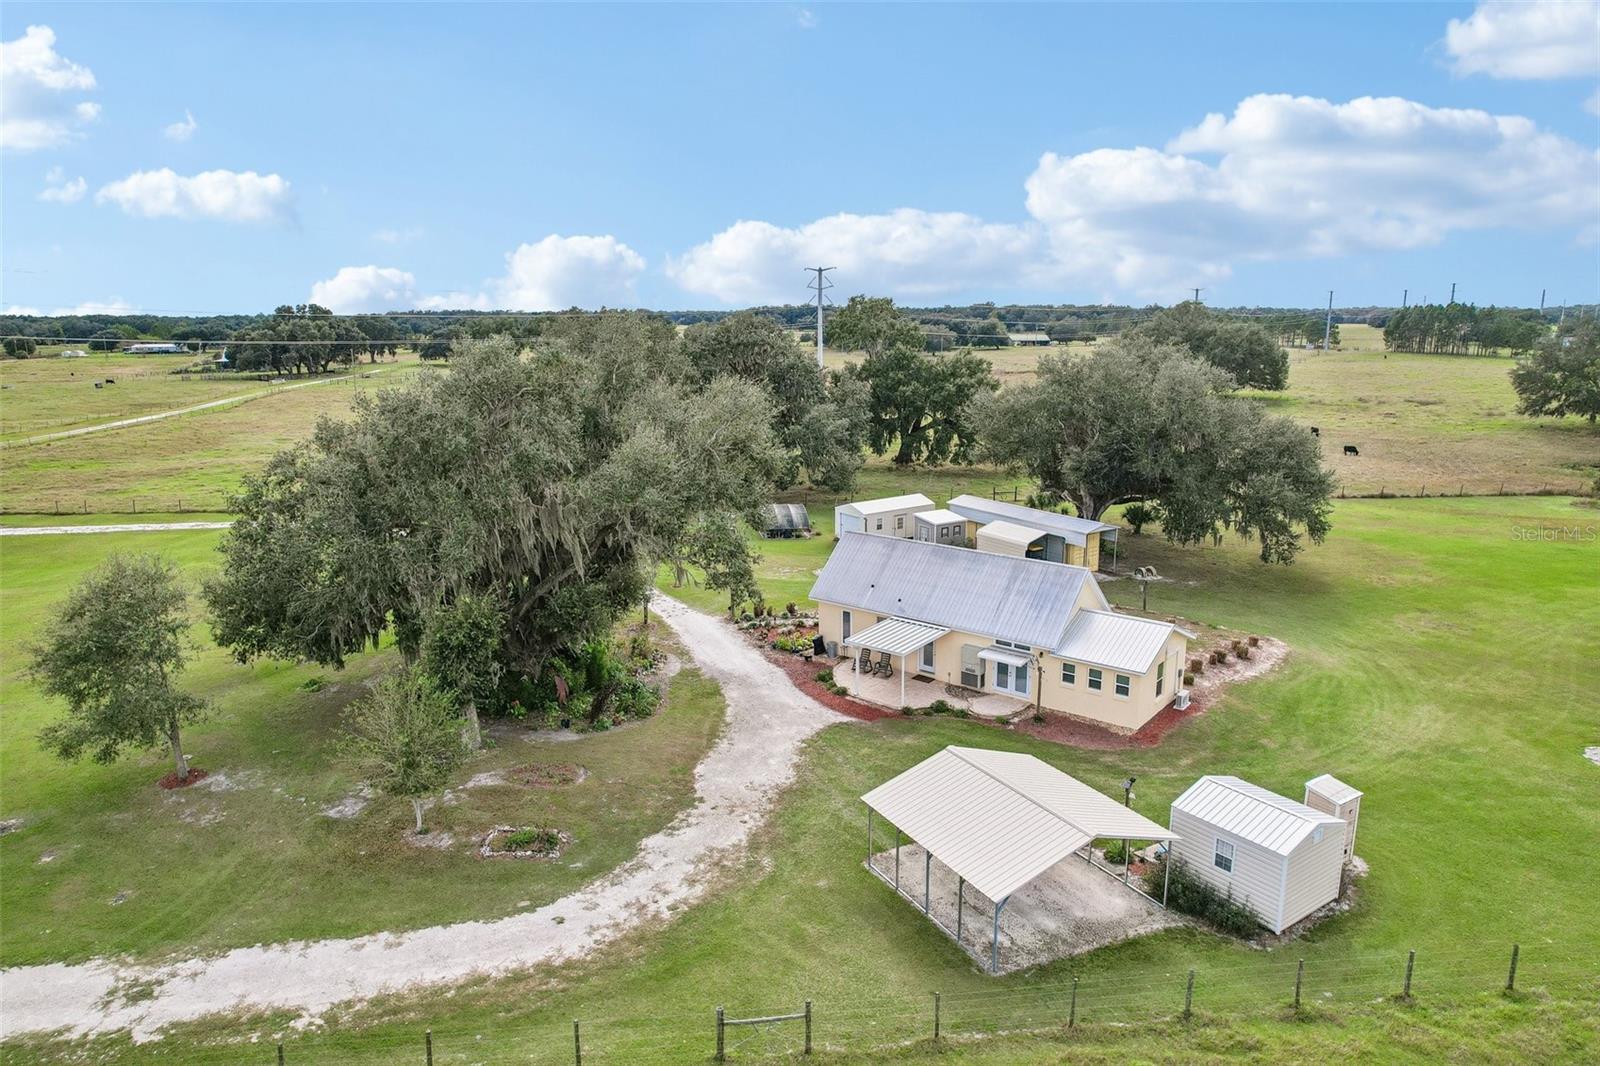
- $329,0007820 SW 32nd St, Bushnell, FL 335131 Bed1 Bath918 sqftListing courtesy of CONNIE MAHAN REAL ESTATE GROUP · Data courtesy of: Stellar MLS
 Active
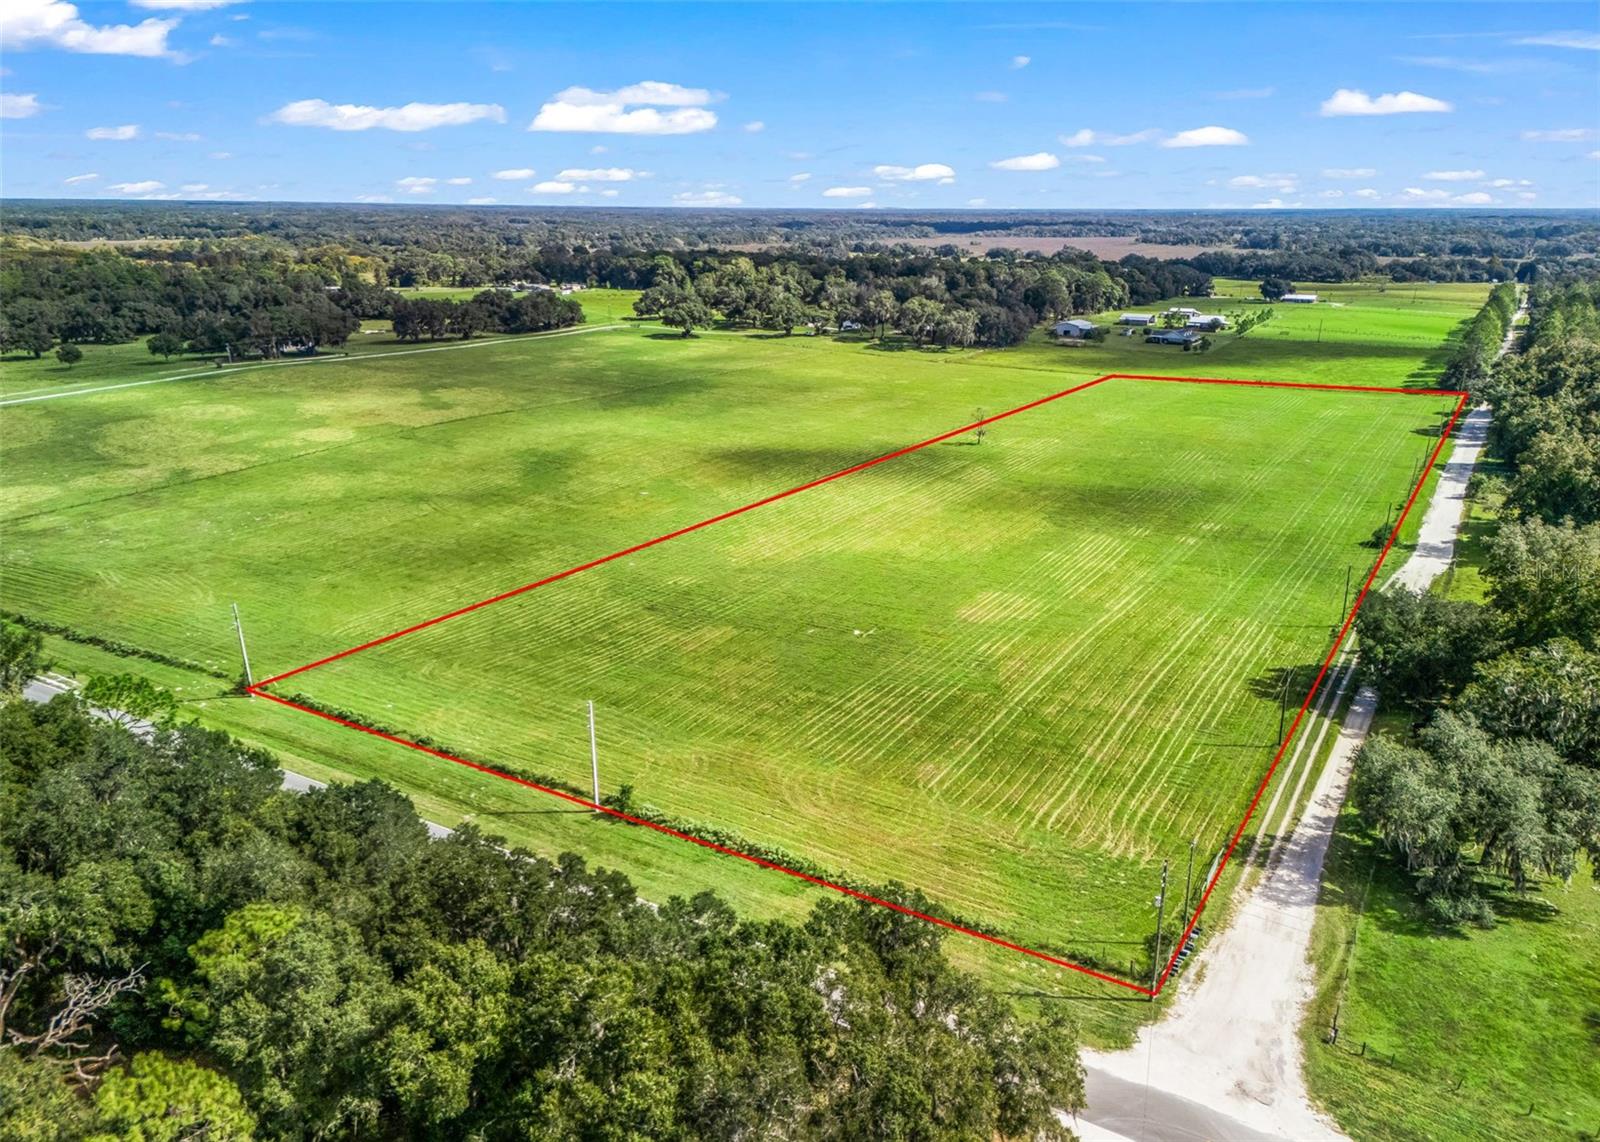
- $349,000Cr 575, Bushnell, FL 33513Listing courtesy of BHHS FLORIDA PROPERTIES GROUP · Data courtesy of: Stellar MLS
 Active
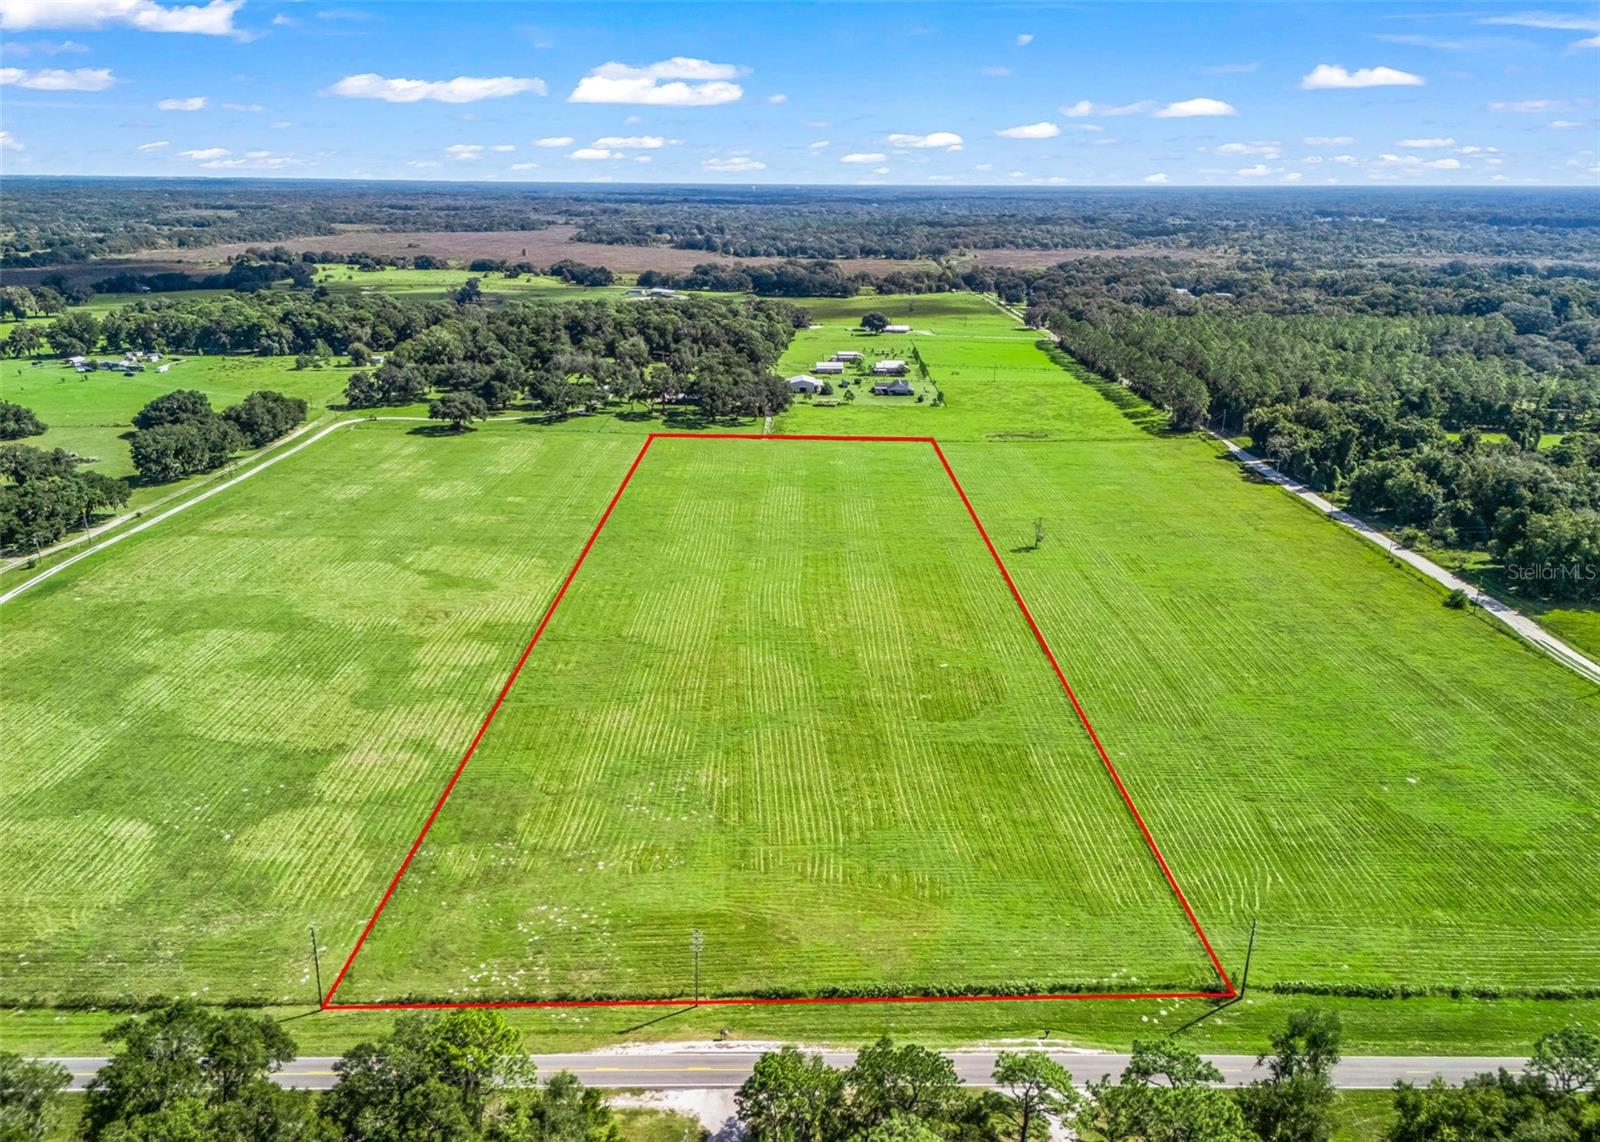
- $359,000Cr 575, Bushnell, FL 33513Listing courtesy of BHHS FLORIDA PROPERTIES GROUP · Data courtesy of: Stellar MLS
 Active
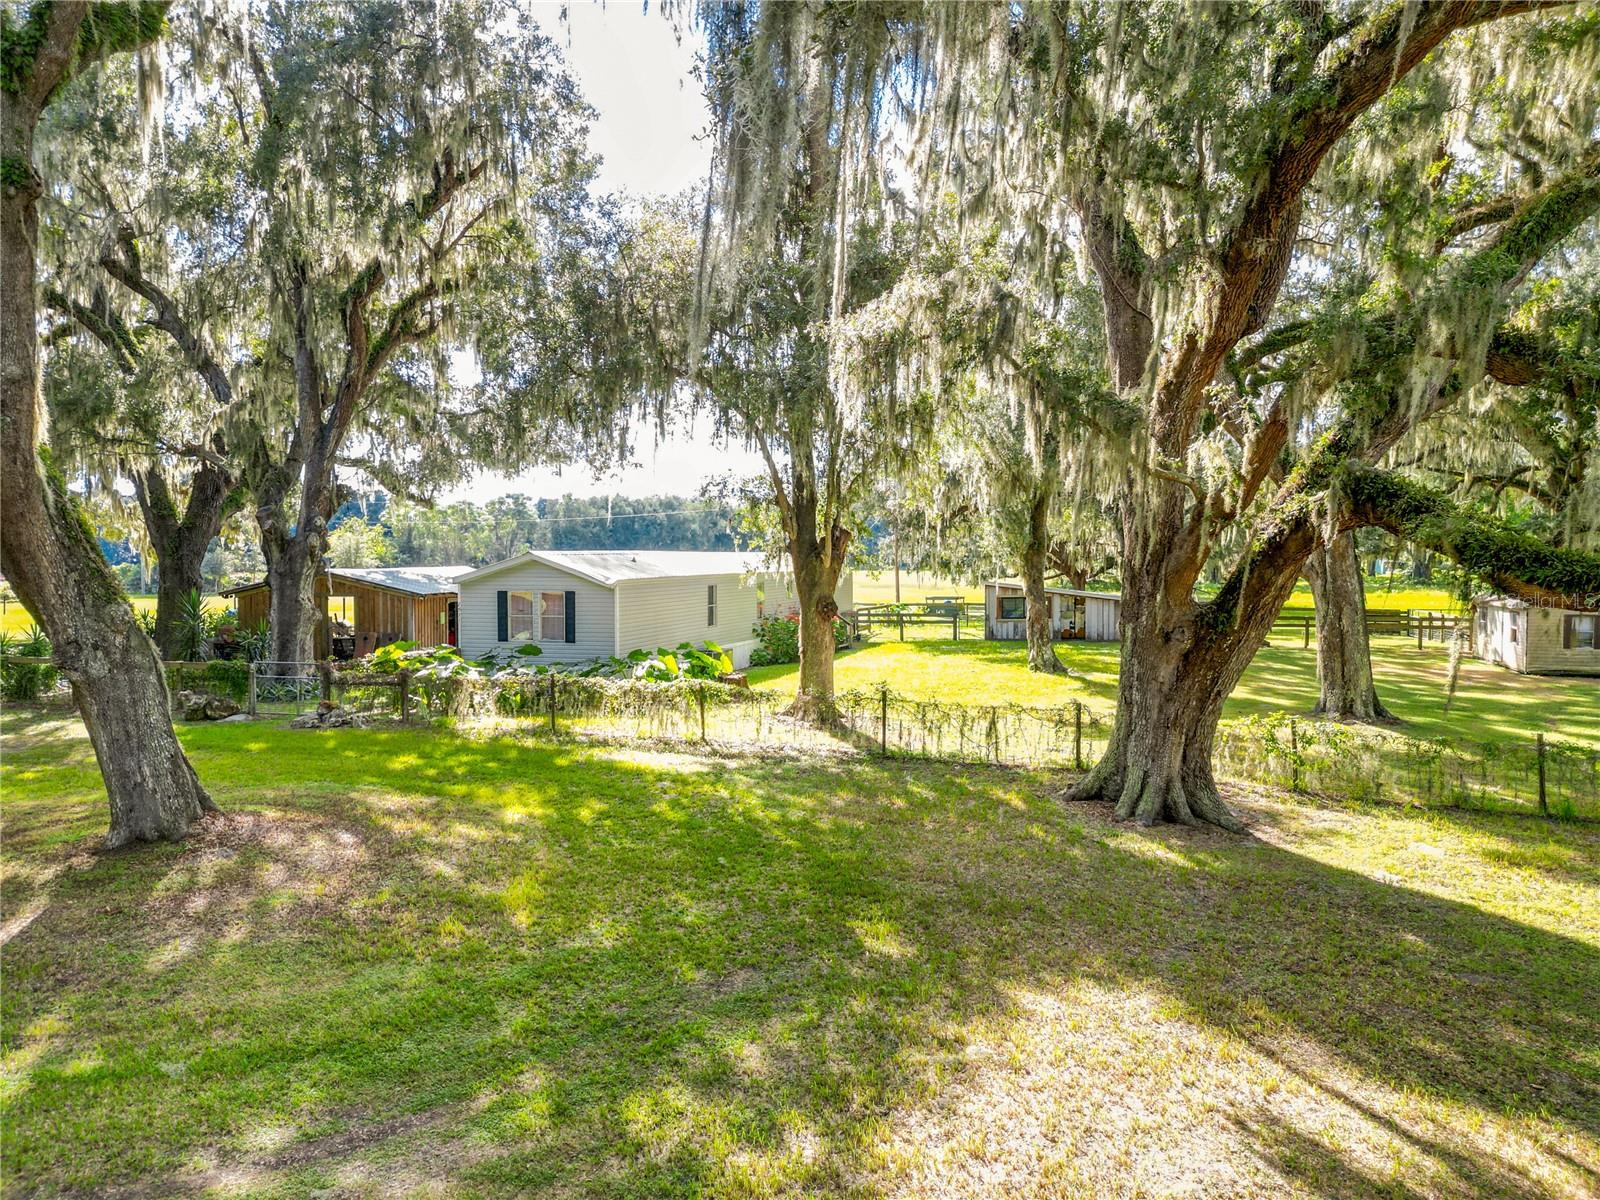
- $354,0002531 Crk 546a, Bushnell, FL 335133 Beds2 Baths980 sqftListing courtesy of CONNIE MAHAN REAL ESTATE GROUP · Data courtesy of: Stellar MLS
 Active
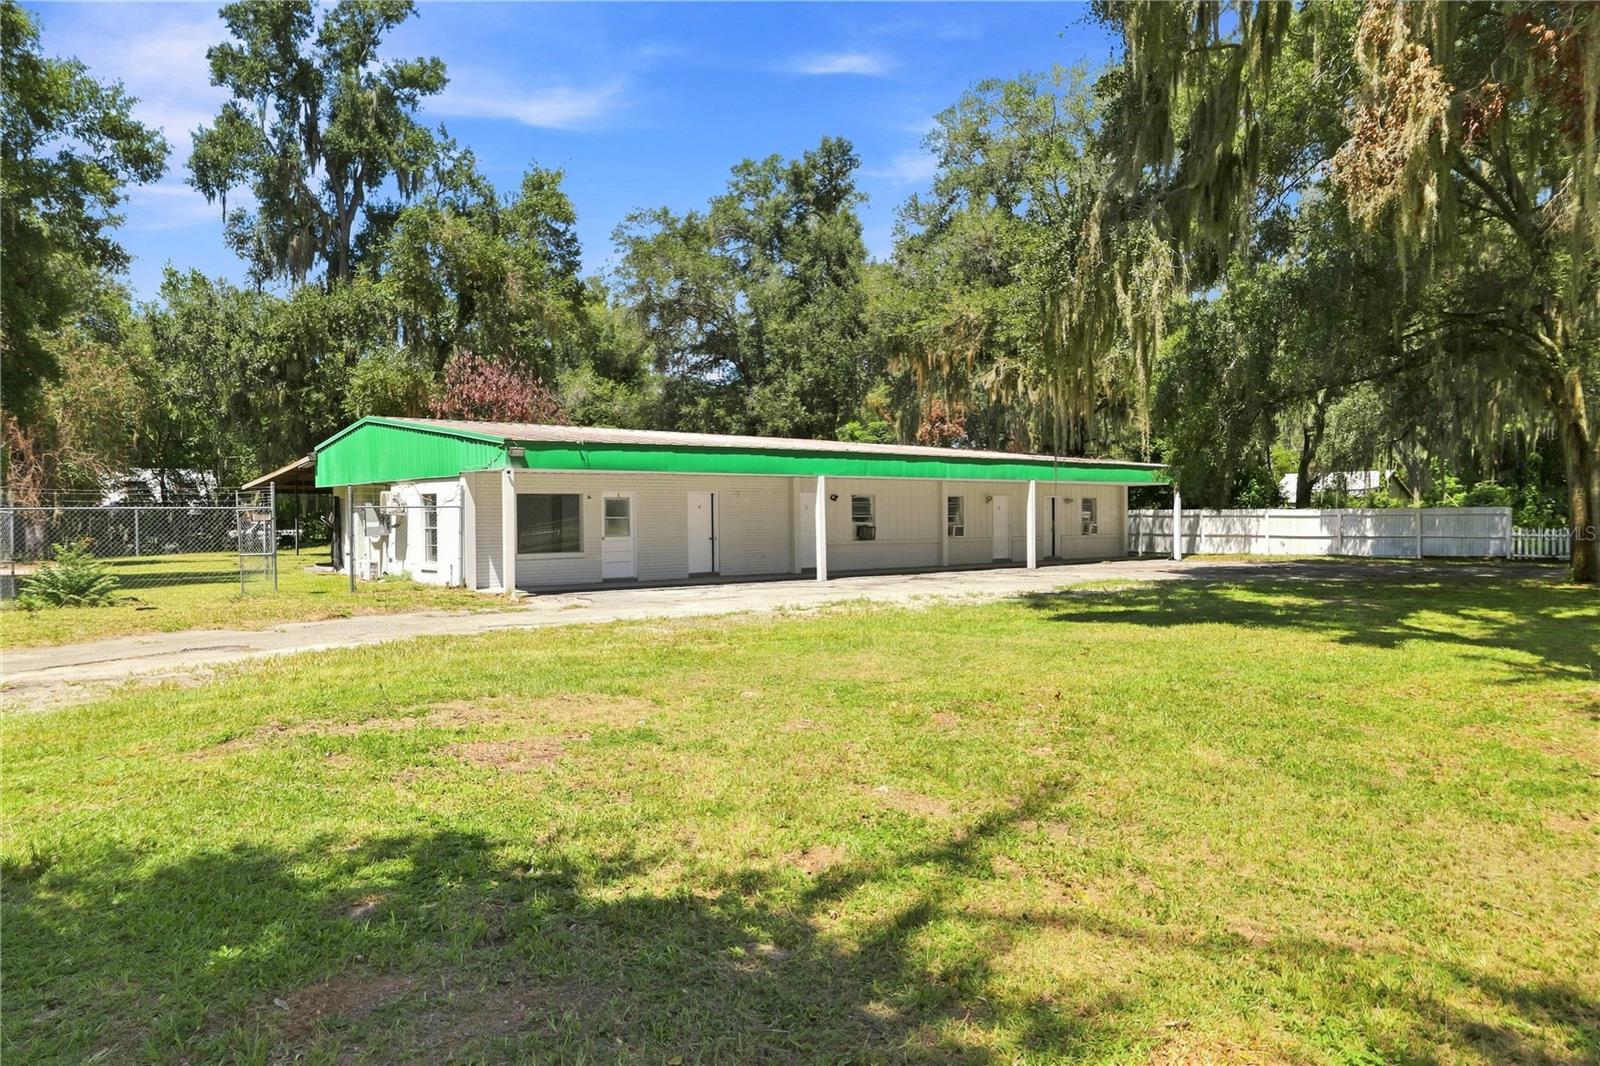
- $330,0005562 S Us 301, Bushnell, FL 335134 Beds4 Baths2,584 sqftListing courtesy of MEGA PROPERTY SOLUTIONS · Data courtesy of: Stellar MLS
 Active
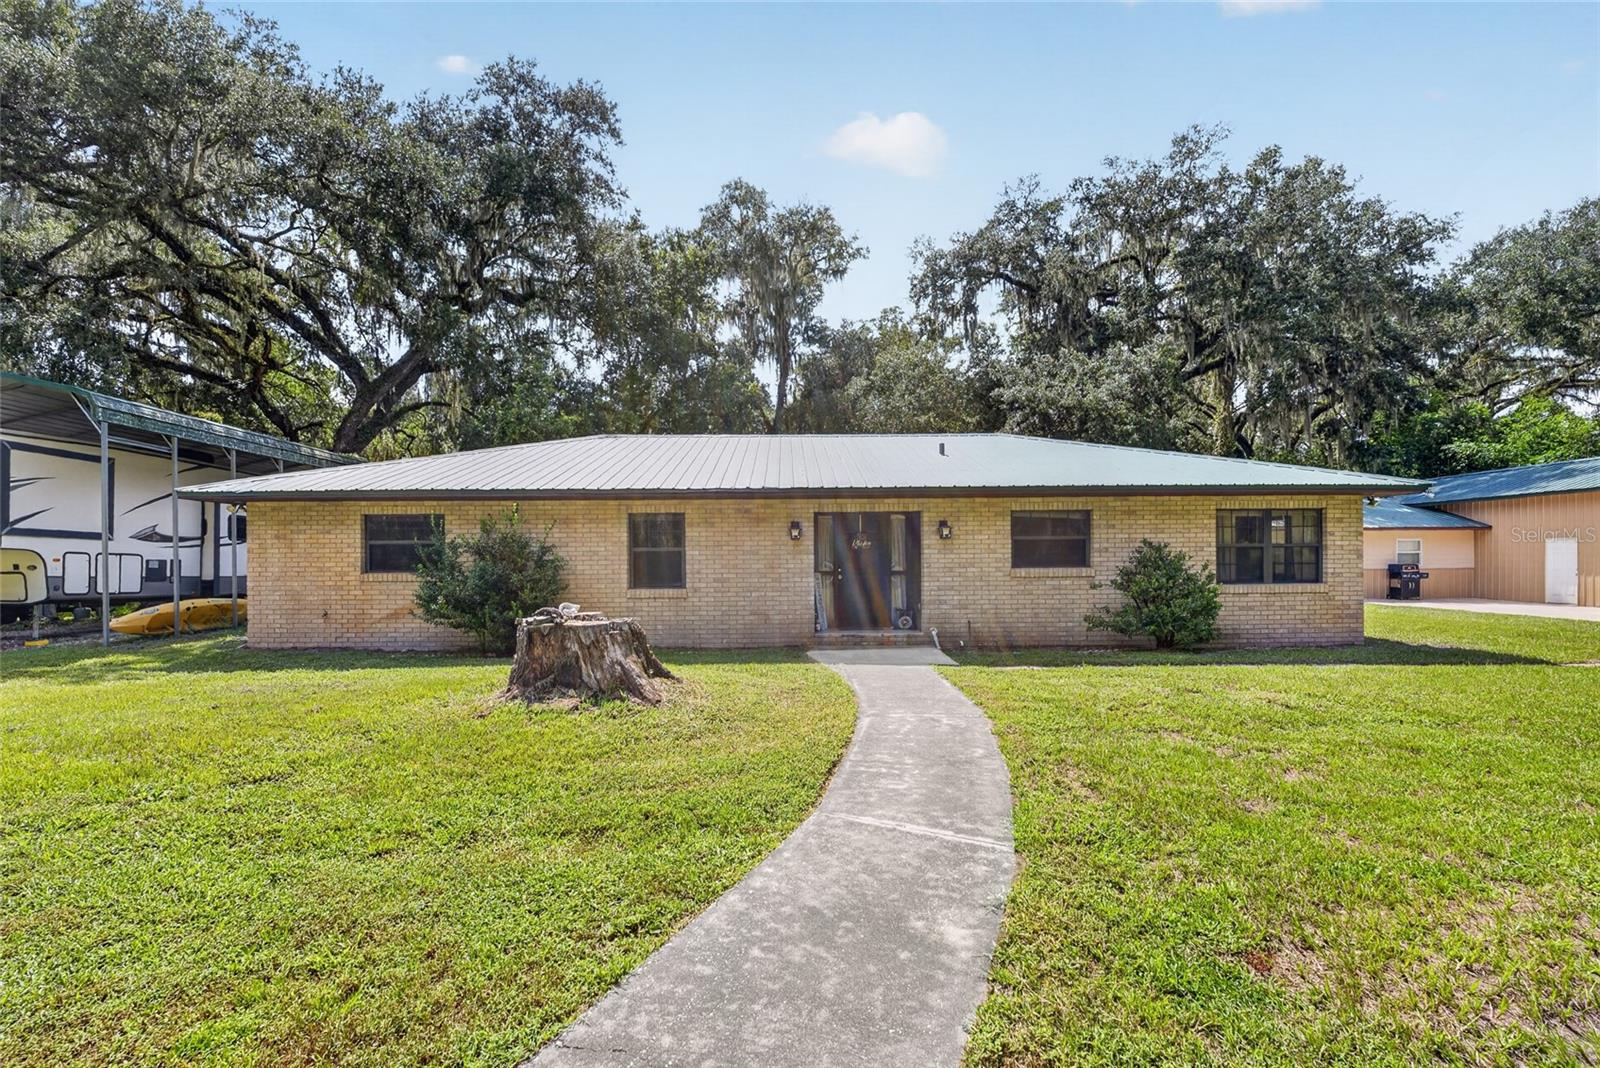
- $425,0007468 Crk 650, Bushnell, FL 335133 Beds2 Baths1,782 sqftListing courtesy of COLDWELL REALTY SOLD GUARANTEE · Data courtesy of: Stellar MLS
 Active
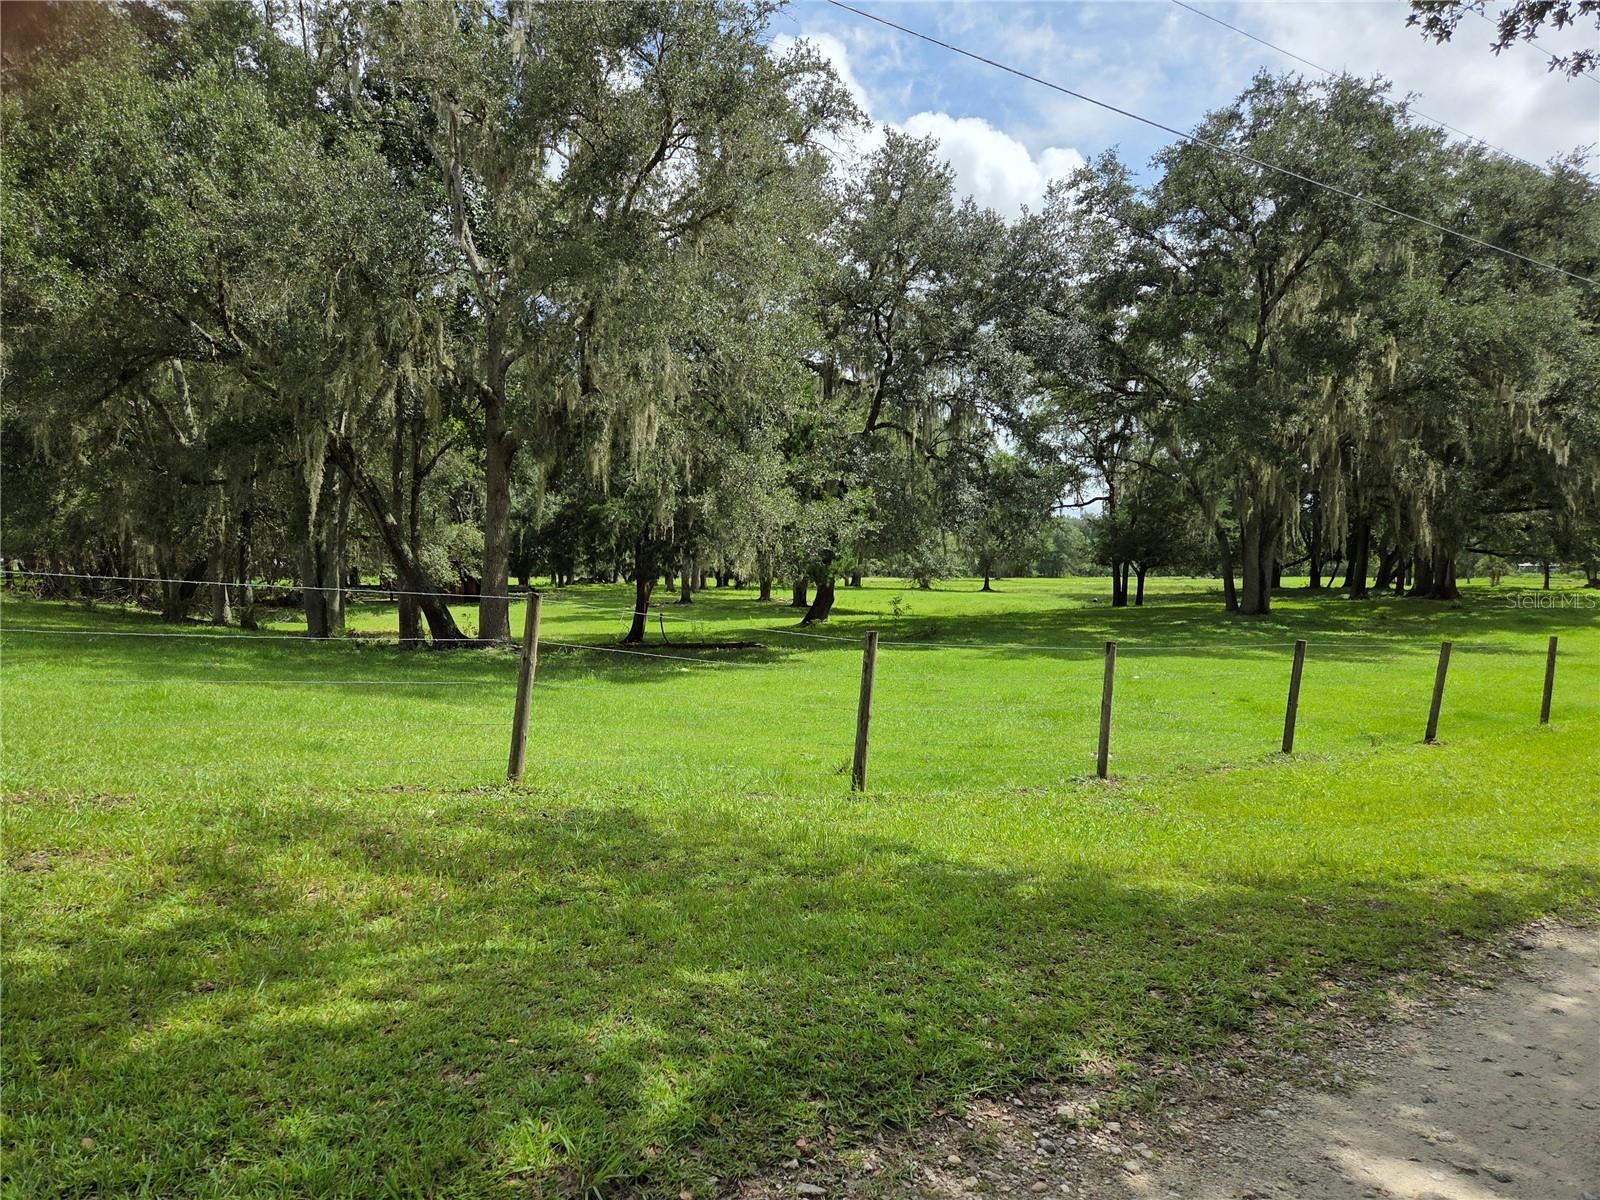
- $349,000Cr 614A, Bushnell, FL 33513Listing courtesy of MICKI BLACKBURN REALTY · Data courtesy of: Stellar MLS
 Active
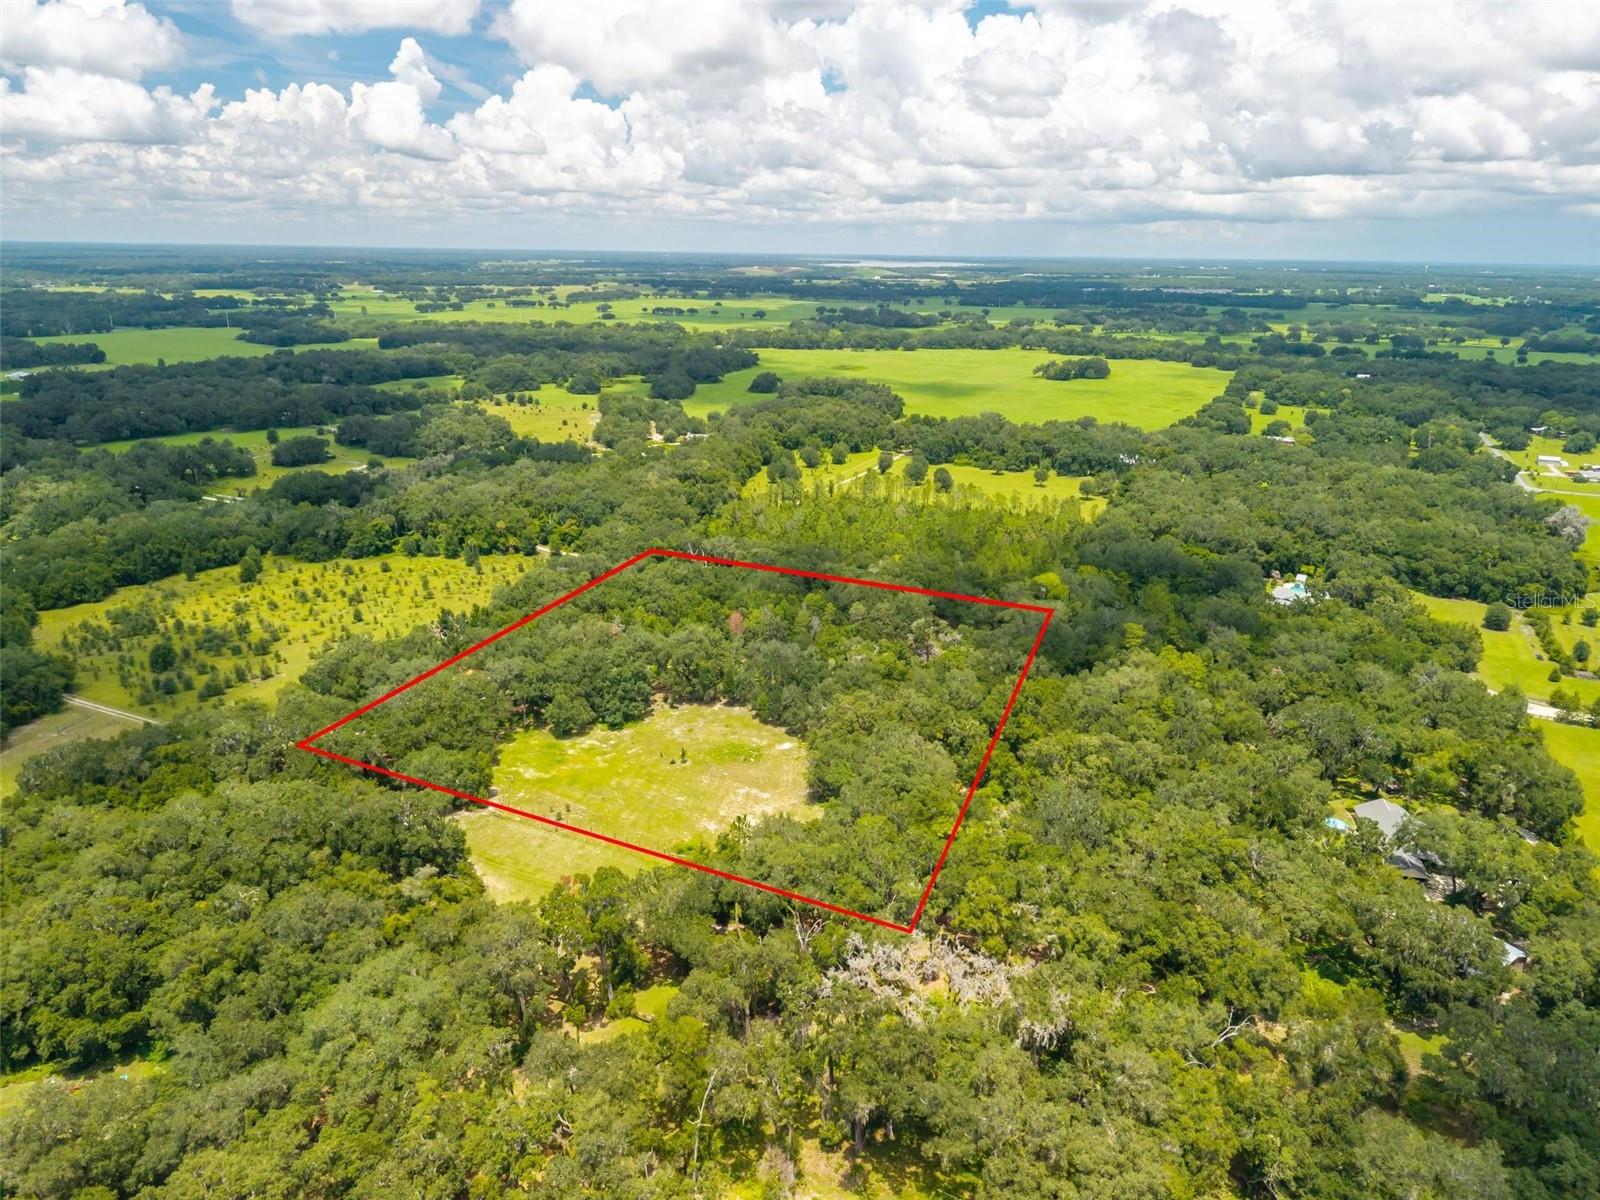
- $315,000Se 14Th Terrace, Bushnell, FL 33513Listing courtesy of BHHS FLORIDA REALTY · Data courtesy of: Stellar MLS
 Active
What Sold Nearby
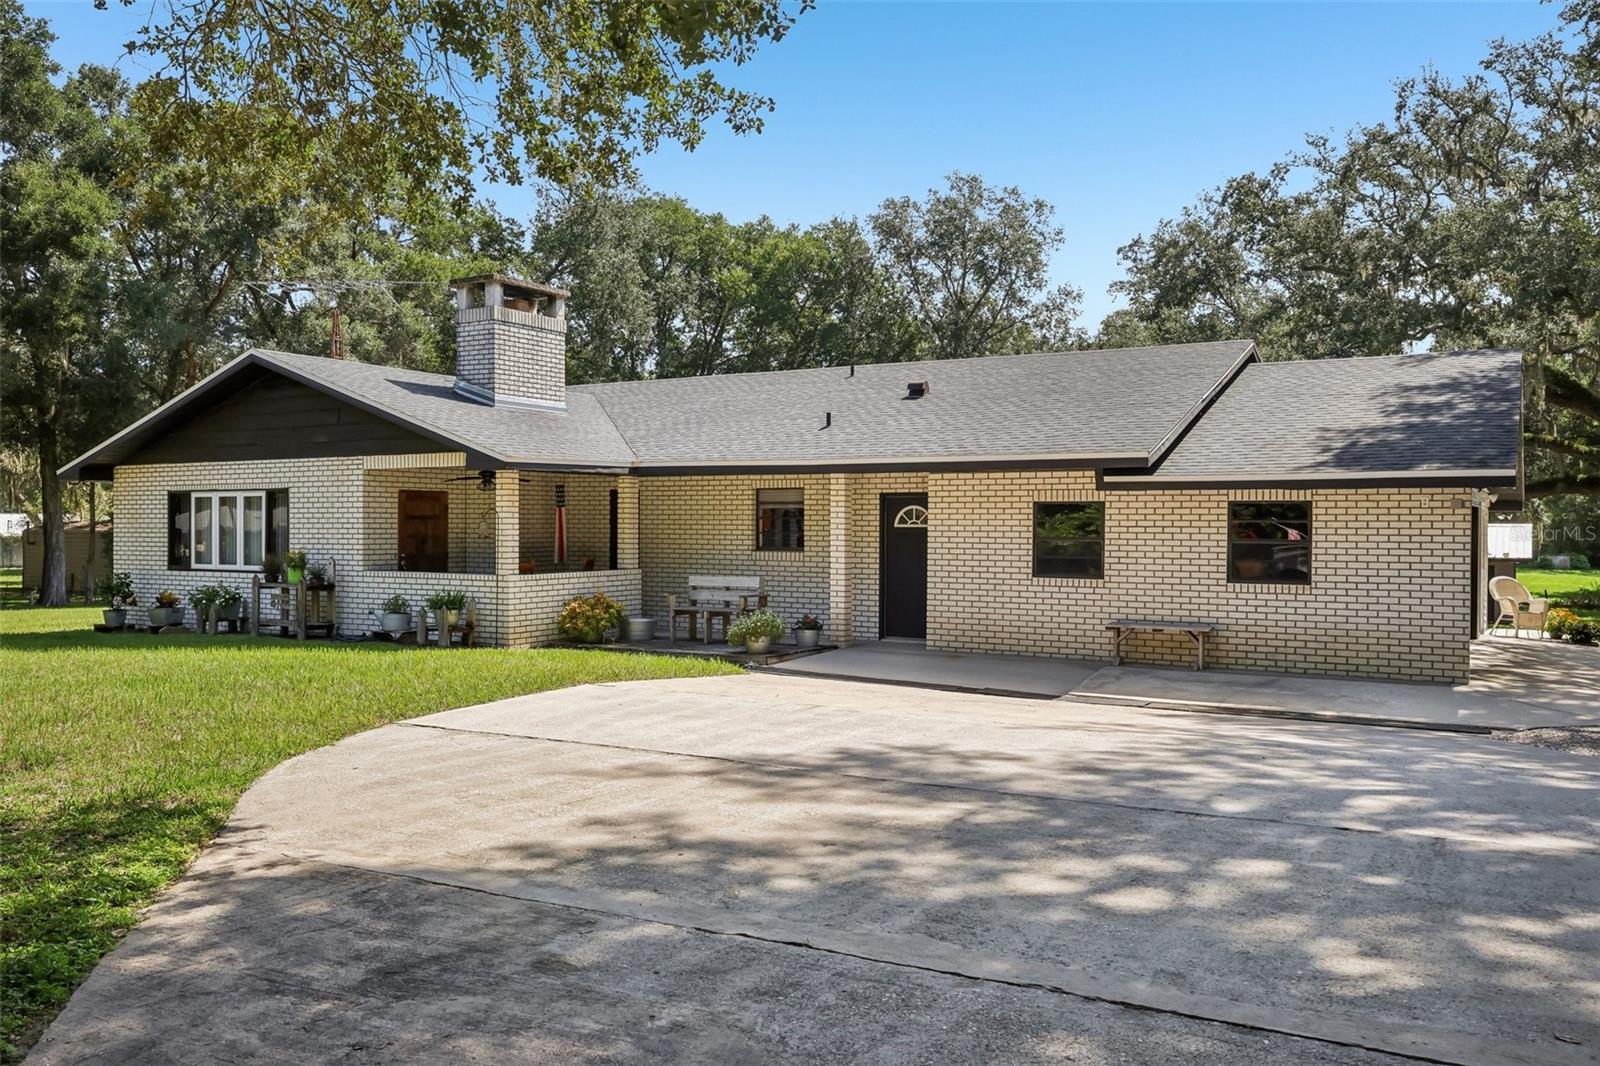 $375,000209 Jasper StBushnell, FL · Sold 2026-10-15
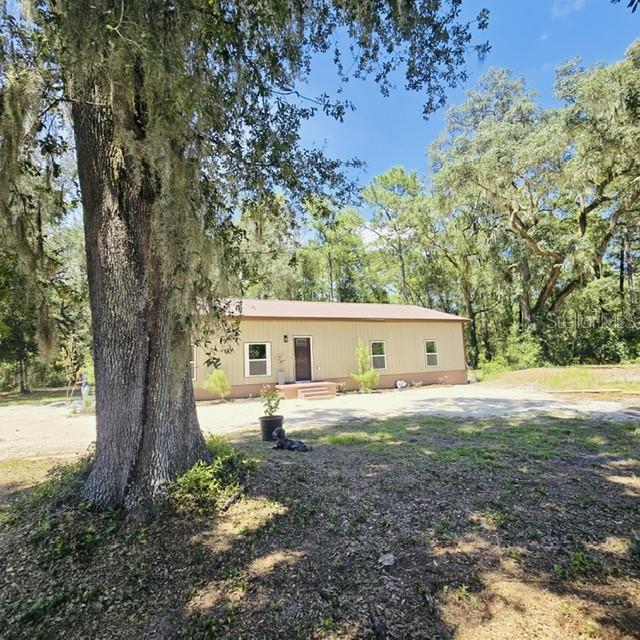 $350,0002310 Crk 615Bushnell, FL · Sold 2026-10-01
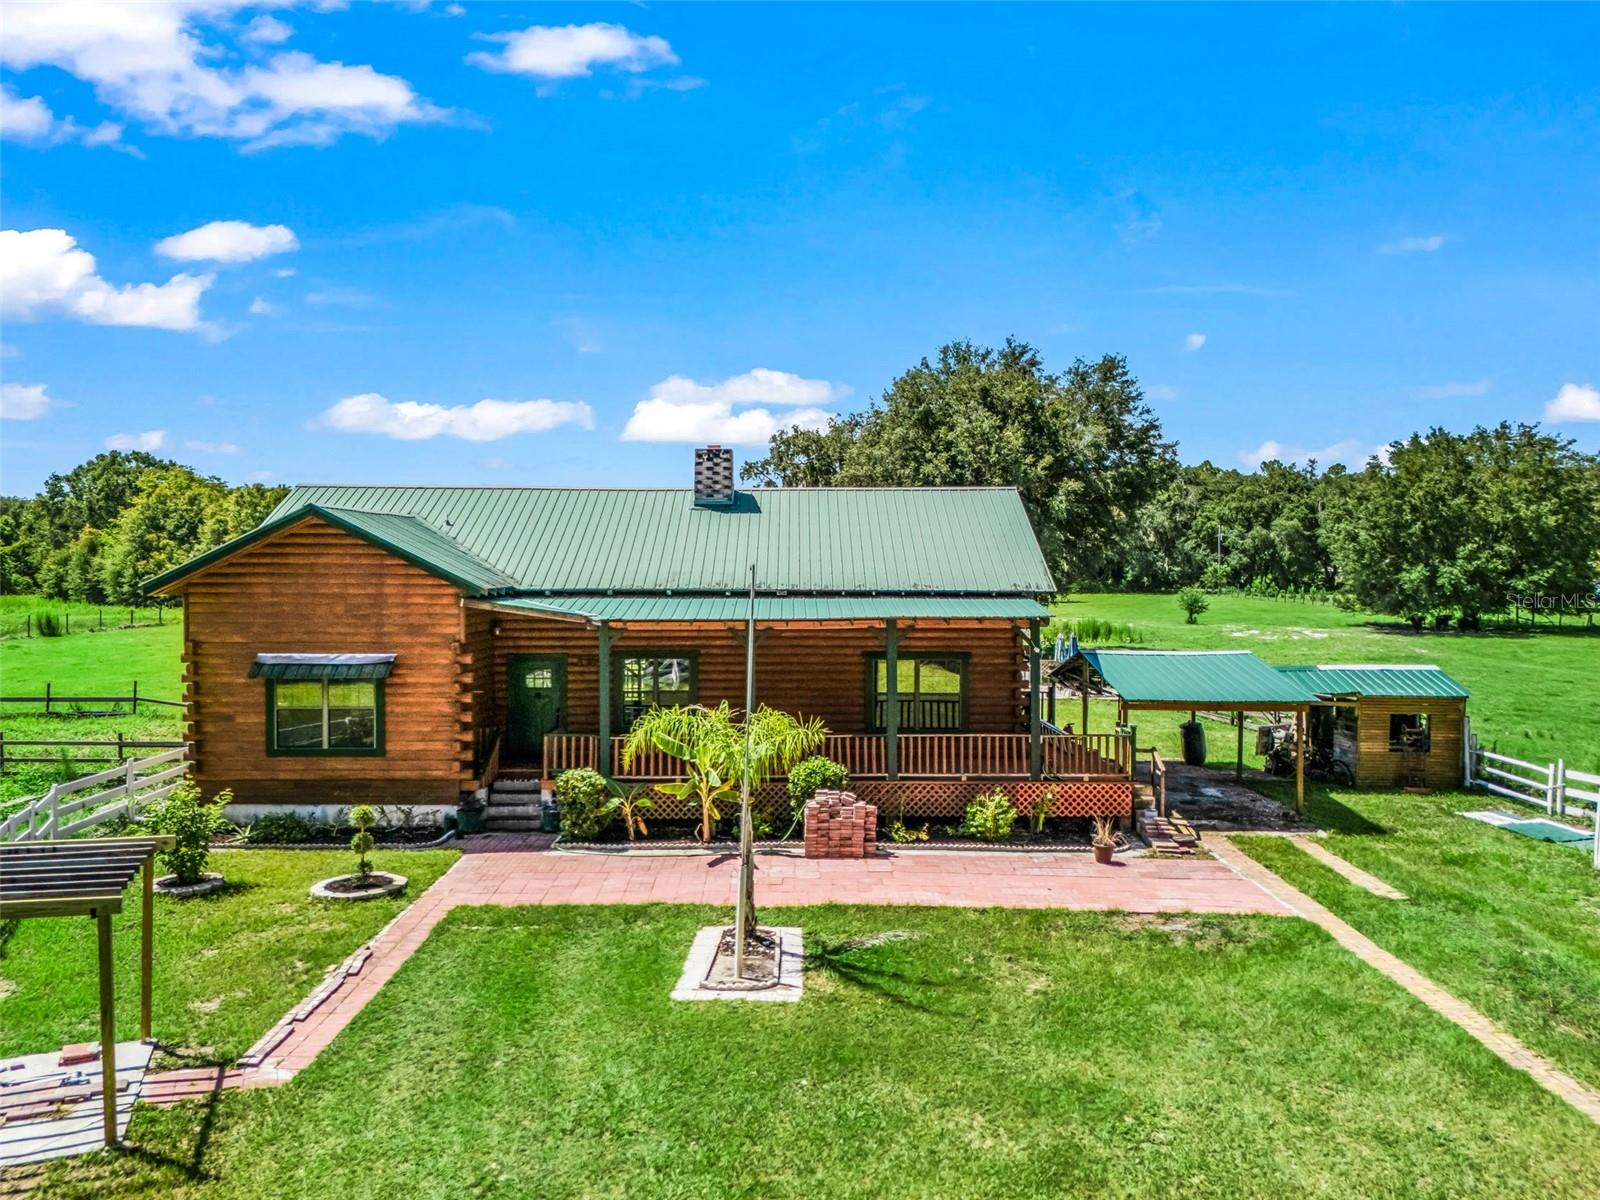 $450,0001365 Crk 652Bushnell, FL · Sold 2026-10-01
 $160,000Tbd SE 14th TerBushnell, FL · Sold 2026-08-13
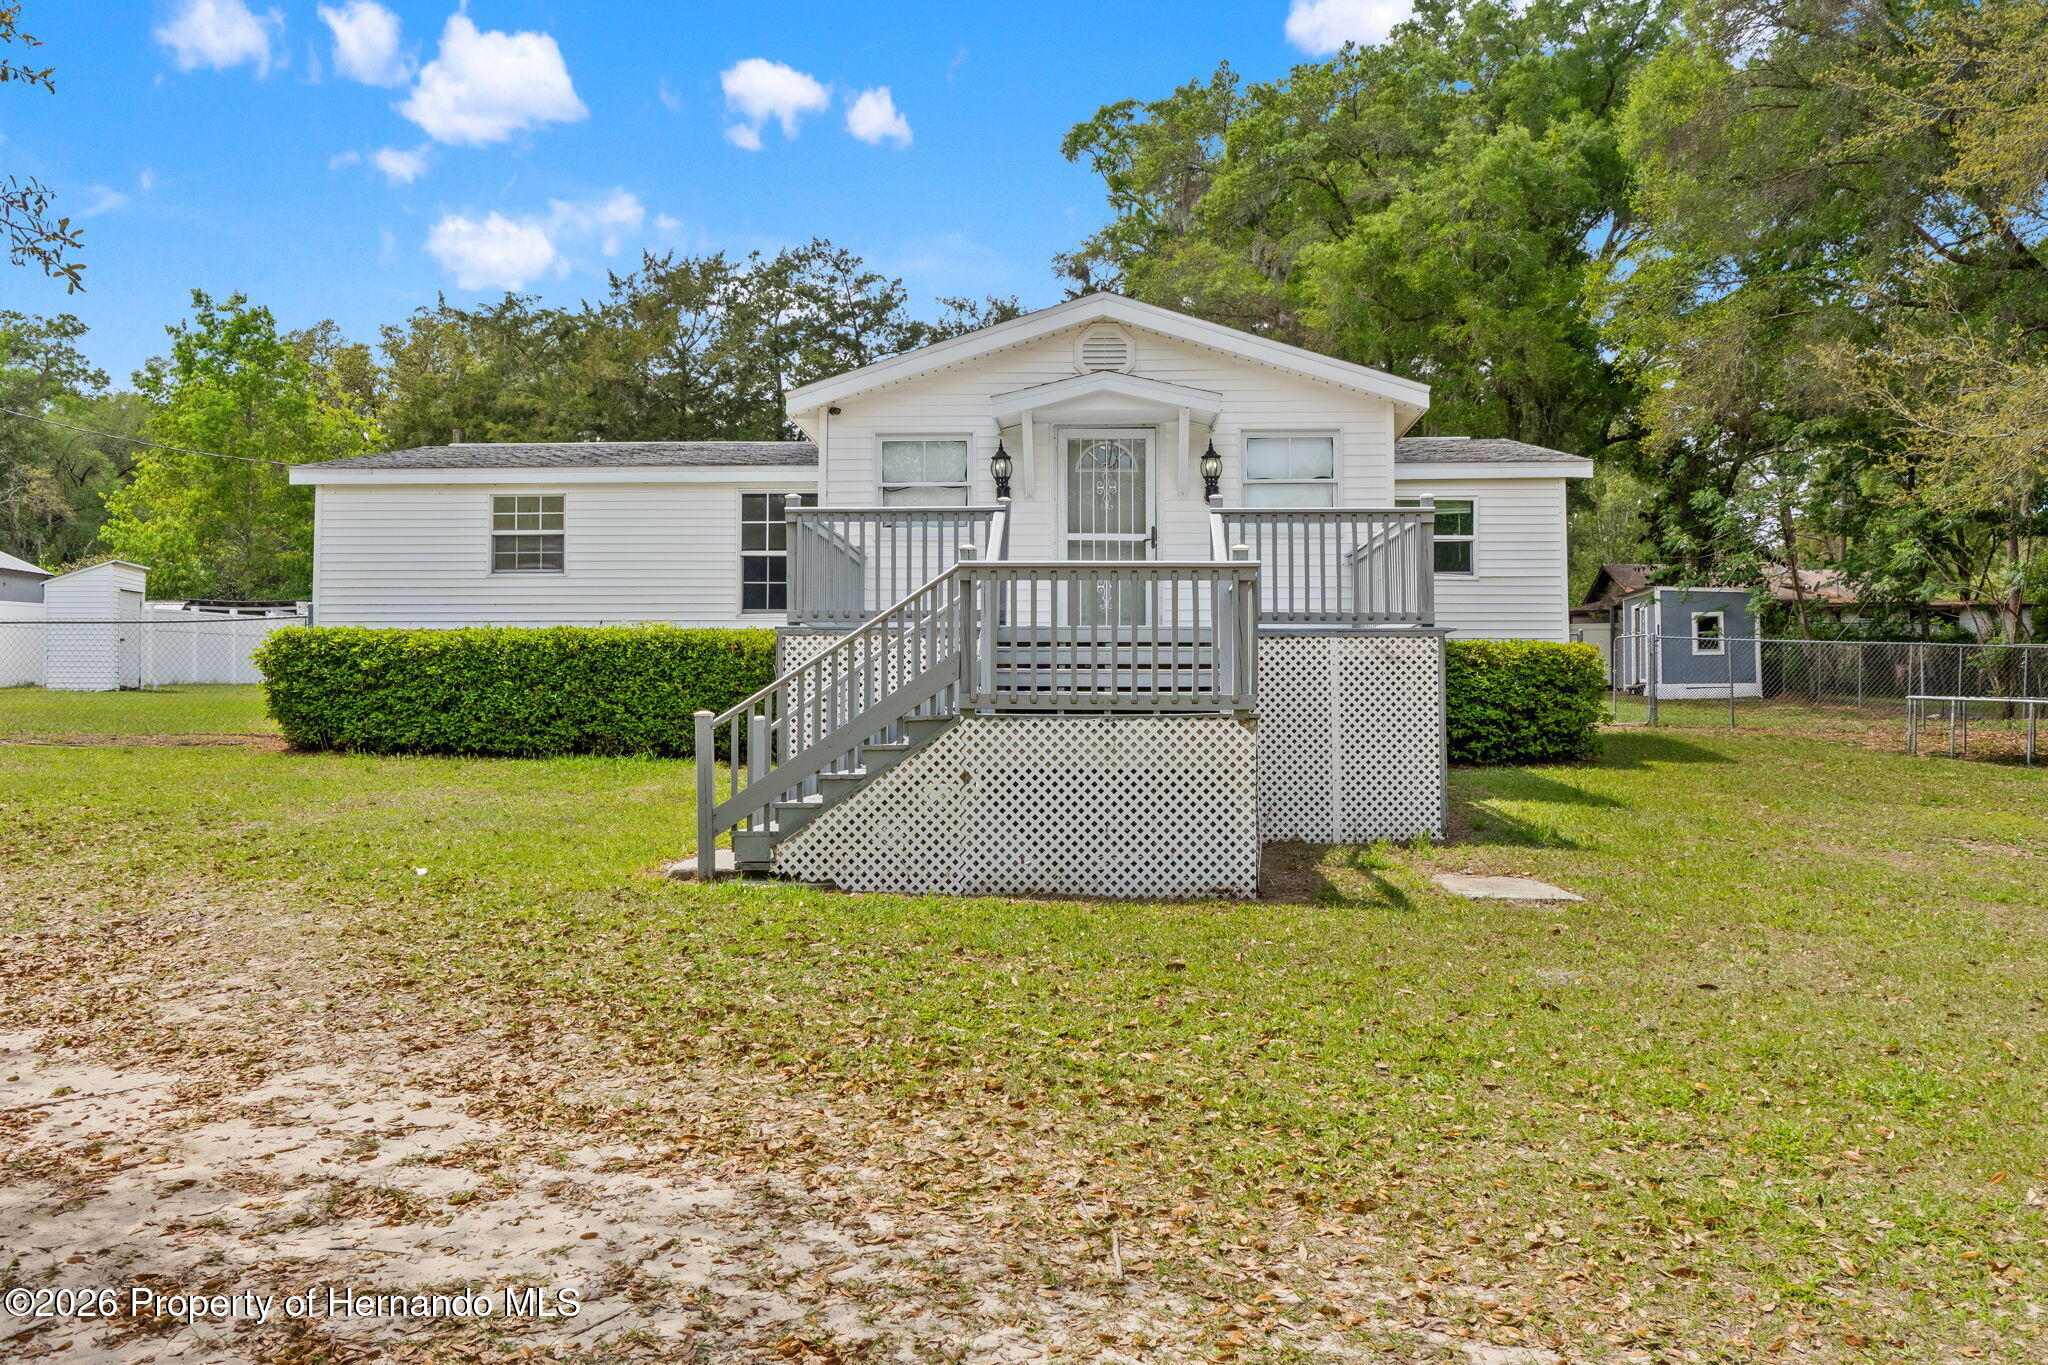 $186,0007610 County Rd 663Bushnell, FL · Sold 2026-07-20
 $683,0004292 SW 73rd TrlBushnell, FL · Sold 2026-07-16
 $480,0005012 Wc 476Bushnell, FL · Sold 2026-07-09
 $120,0005924 SW 42nd StBushnell, FL · Sold 2026-06-29
Flood
Flood zone X · Minimal flood risk
More homes in Bushnell
Homes for sale near Bushnell
Data courtesy of: Stellar MLSDisclaimers and data details

Listings courtesy of Stellar MLS as distributed by MLS GRID. Based on information submitted to the MLS GRID. All data is obtained from various sources and may not have been verified by broker or MLS GRID. Supplied Open House Information is subject to change without notice. All information should be independently reviewed and verified for accuracy. Properties may or may not be listed by the office/agent presenting the information. Listing information is provided for consumers’ personal, non-commercial use, solely to identify prospective properties for potential purchase; all other use is strictly prohibited and may violate relevant federal and state law. Information deemed reliable but not guaranteed. Copyright © 2026 MLS GRID. All Rights Reserved.

Continental Real Estate Group, Inc
Broker: Derek Eisenberg
Listing last updated: Aug 28, 2026, 1:21 PM EDT. SURF LOCAL last checked: Nov 21, 2026, 2:58 PM EST.