
 Active

2420 SE 75th Blvd
Bushnell, FL 33513 · Single family
$298,000
Listing courtesy of Jessica Duteau, DUTEAU REALTY INC
- 3 Beds
- 2 Baths
- 1,622 sqft
Cynthia's Insights On This Property
- Built 2005
- Last recorded sale: $166,000 in June 2019
- Typical sale in 33513 over the last year: $250,000, $186 per sq ft
- Owners in 33513 stay about 8 years; 2% of homes changed hands last year


📊 Price Pulse
What would you pay for this place?
Sale prices come from county public records, not MLS data.Listing agent
Contact
Send a message and we'll pass it to the listing agent. Nothing is sent until you ask.
About this home
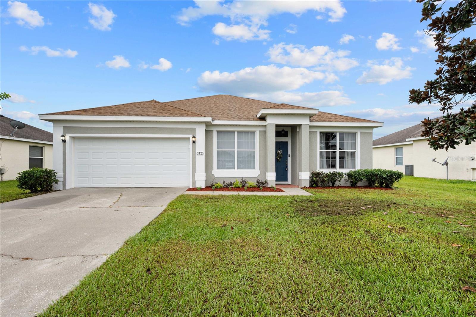
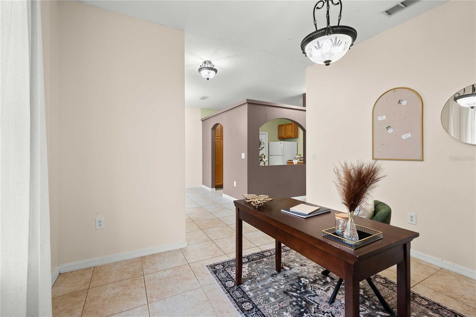
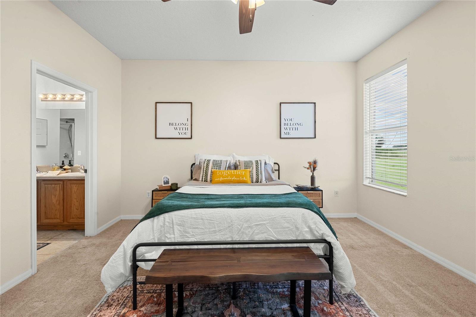
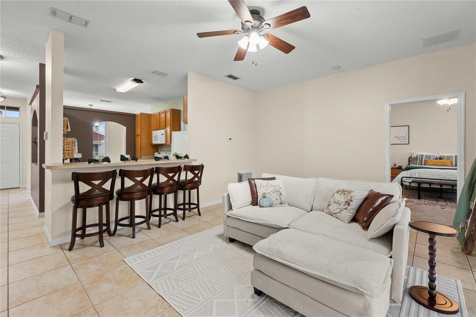
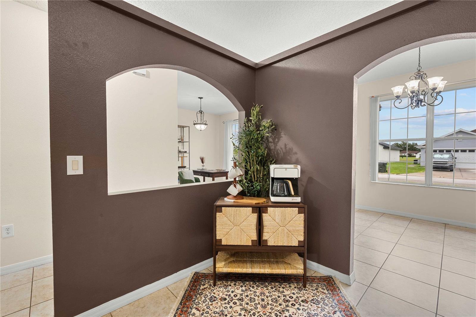
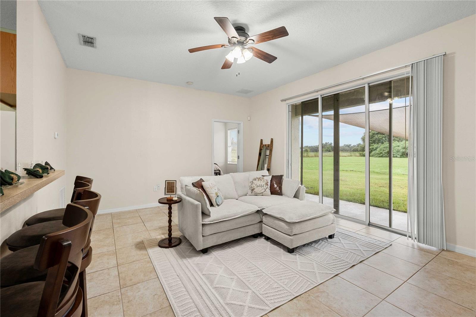
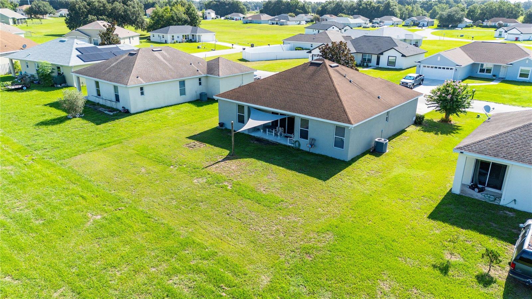
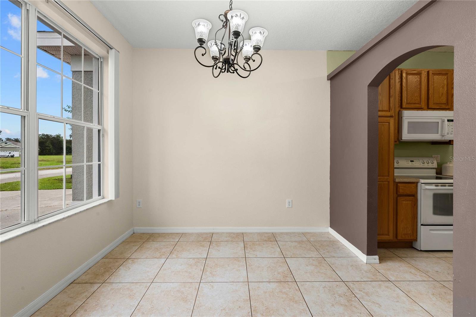
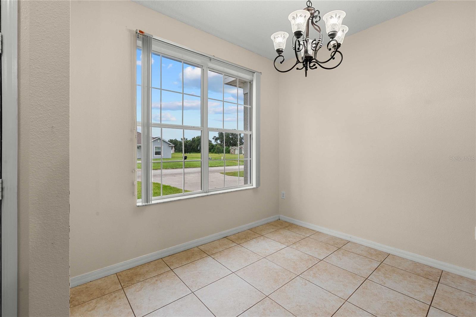
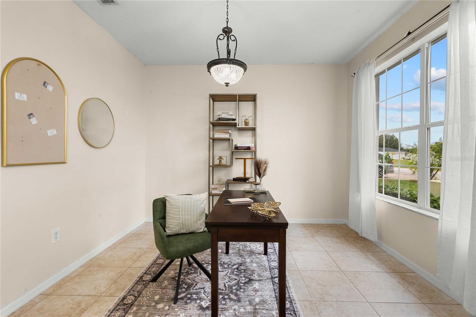
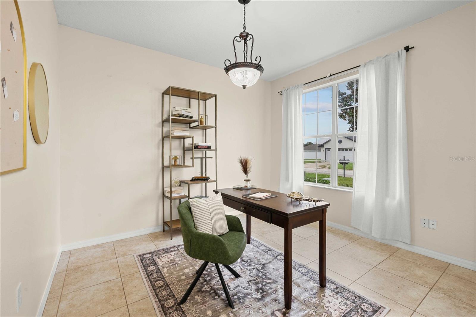
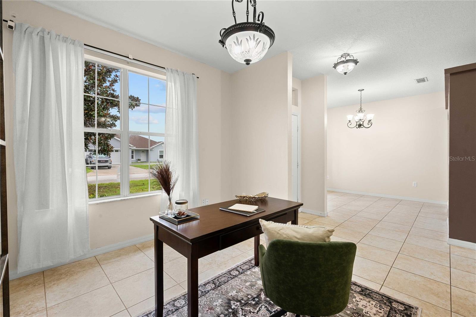
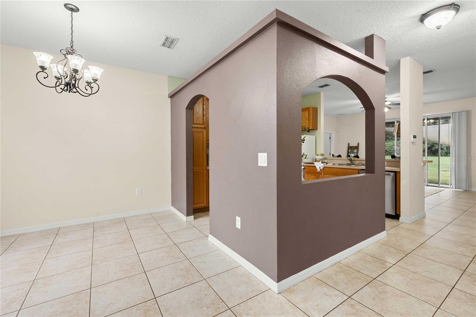
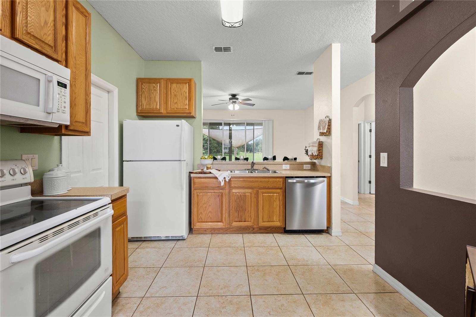
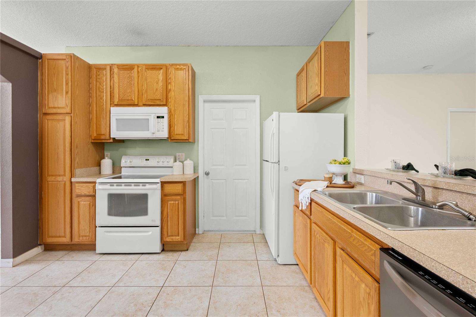
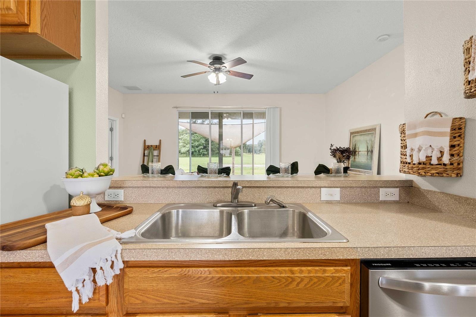
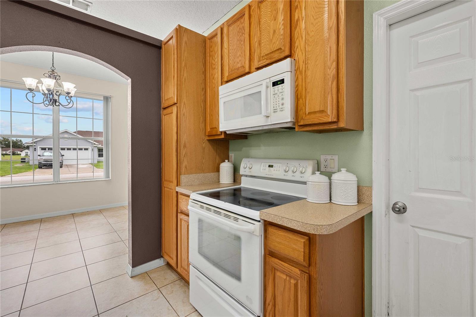
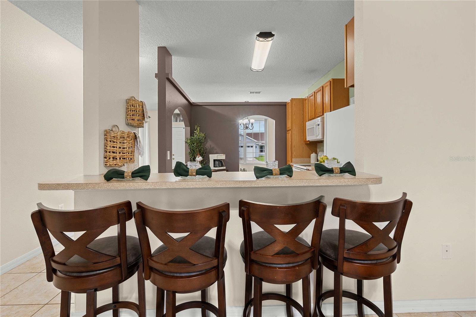
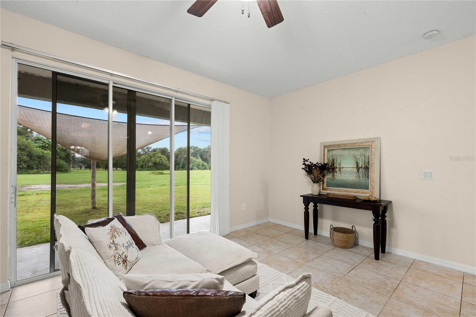
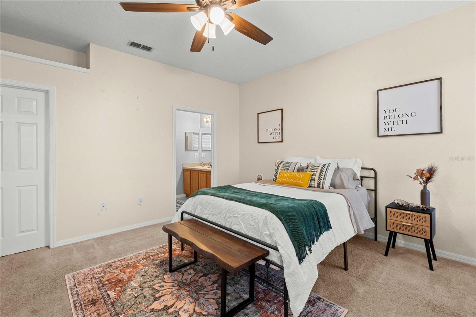
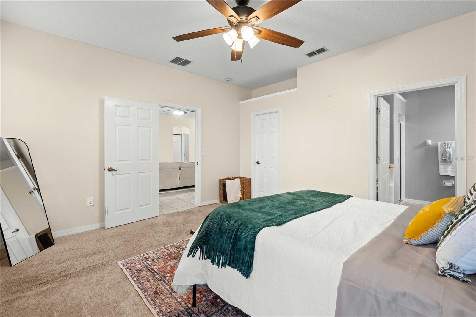
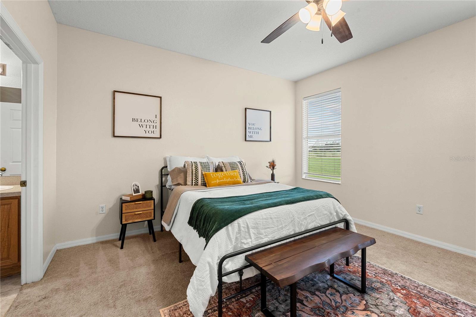
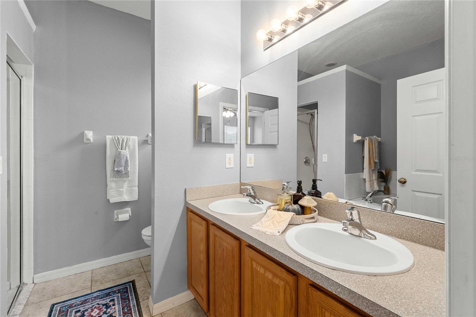
Perfect Price Transition. Is this what our adult home could be? Tucked into a neighborhood where bikes are ridden like it’s 1998, the neighborhood kids can cut your grass, neighbors wave like they mean it, and evening walks aren’t just a concept you saved on Pinterest, this 3-bedroom, 2-bath home brings you the sweet spot between “peaceful escape” and “real life still happens here.” Walk in and immediately look up—because those vaulted ceilings are doing the absolute most (in the best way). Light, airy, and just dramatic enough to make your old place feel personally offensive. Need a home office, playroom, craft cave, or a place to dramatically close the door and pretend you’re unavailable? The front den is ready for its assignment. The dining area is here for actual meals… or at least the illusion of them between takeout nights. Yo we even have delivery here! The kitchen? Fully committed. With a layout that says “yes, you can cook and still have room for snacks.” You’ve got a range with hood, dishwasher, fridge, and a sink perfectly placed so you can wash dishes while judging backyard activity like a referee. And speaking of the backyard—NO REAR NEIGHBORS. That’s right. Just open space, big sky, and the kind of privacy that makes you want to say things like “we should grill more” even if you only own one spatula. The split floor plan keeps the peace (and the noise). Two bedrooms and a full bath sit on one side, while the primary suite gets its own VIP wing on the other. The primary bathroom is basically a spa audition: soaking tub for your “I survived today” moments, separate shower, double sinks so no one has to negotiate mirror time, and a walk-in closet that finally says, “yes, you do need another pair of shoes.” Tile where it matters, carpet where it counts, and a two-car garage ready to store cars, bikes, holiday decorations, and at least three “we’ll organize this later” bins. This isn’t just a house—it’s the upgrade you didn’t know you were ready for. Quiet streets, open space, and a neighborhood that still feels like a neighborhood. Your starter home was just the beginning. This is where the next chapter gets a whole lot better.
moreless
- Property type
- Single family
- Year built
- 2005
- Lot size
- 7,000 sqft
- Garage
- 2 cars
- On market
- 72 days
- Price per sqft
- $184
- HOA fees
- $10/mo
- Listing ID
- G5115592
Show Full Details
Property Info
- Property Type
- Residential
- Property Subtype
- SingleFamilyResidence
- Year Built
- 2005
- Levels
- One
- Direction Faces
- East
- Lot Size (acres)
- 0.16
- Lot Size (sqft)
- 7000.0
- Contract Date
- 2026-07-27
- On Market Date
- 2026-07-27
- Cumulative Days on Market
- 72
Interior Features
- Interior Features
- Cathedral Ceiling(S)
- Flooring
- Carpet, Tile
- Laundry Features
- In Garage
- Levels
- One
- Window Features
- Blinds
Appliances
- Appliances
- Dishwasher, Electric Water Heater, Microwave, Range, Range Hood
Heating & Cooling
- Heating
- Central, Electric
- Cooling
- Central Air
Exterior Features
- Patio & Porch Features
- Covered, Front Porch, Rear Porch
- Construction Materials
- Stucco
- Foundation
- Block
- Roof
- Shingle
Features & Amenities
- Garage Spaces
- 2.0
- Garage
- Yes
- Attached Garage
- Yes
- Parking Features
- Attached
Community/Association
- HOA
- Yes
- HOA Name
- SENTRY MANAGEMENT
- HOA Fee
- $125
- HOA Fee Frequency
- Annually
- Community Features
- Street Lights
Utilities
- Utilities
- Electricity Connected, Water Connected
- Sewer
- Septic Tank
- Water Source
- Private, See Remarks
Taxes
- Annual Tax Amount
- $2,148
- Tax Year
- $2,025
- Legal Description
- LOT 22 BLOCK B JUMPER CREEK MANOR PB 9 PGS 5-5B
Other
- Derived Previous List Price
- $299,000
Data freshness
- SURF LOCAL last checked
- Nov 21, 2026, 7:00 AM EST
Location
Approximate location, shown from the displayed address.
Similar homes nearby
- $329,0007820 SW 32nd St, Bushnell, FL 335131 Bed1 Bath918 sqftListing courtesy of CONNIE MAHAN REAL ESTATE GROUP · Data courtesy of: Stellar MLS
 Active
- $349,000Cr 575, Bushnell, FL 33513Listing courtesy of BHHS FLORIDA PROPERTIES GROUP · Data courtesy of: Stellar MLS
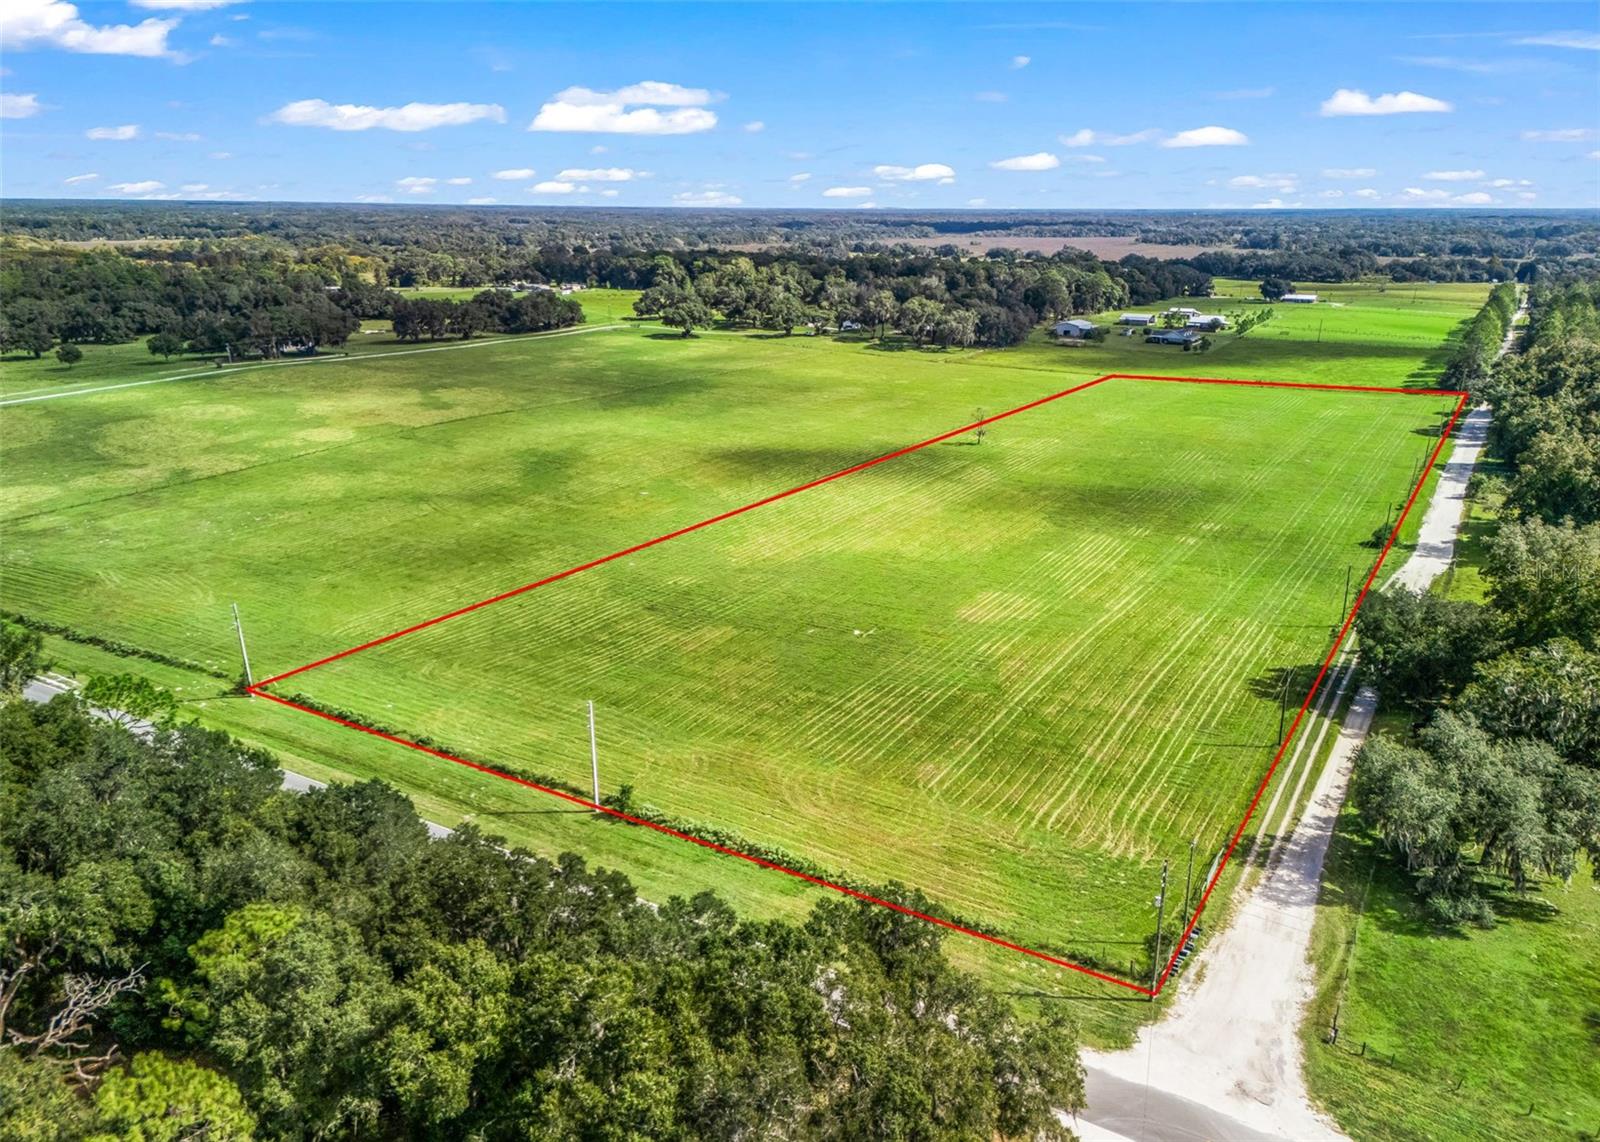 Active
- $354,0002531 Crk 546a, Bushnell, FL 335133 Beds2 Baths980 sqftListing courtesy of CONNIE MAHAN REAL ESTATE GROUP · Data courtesy of: Stellar MLS
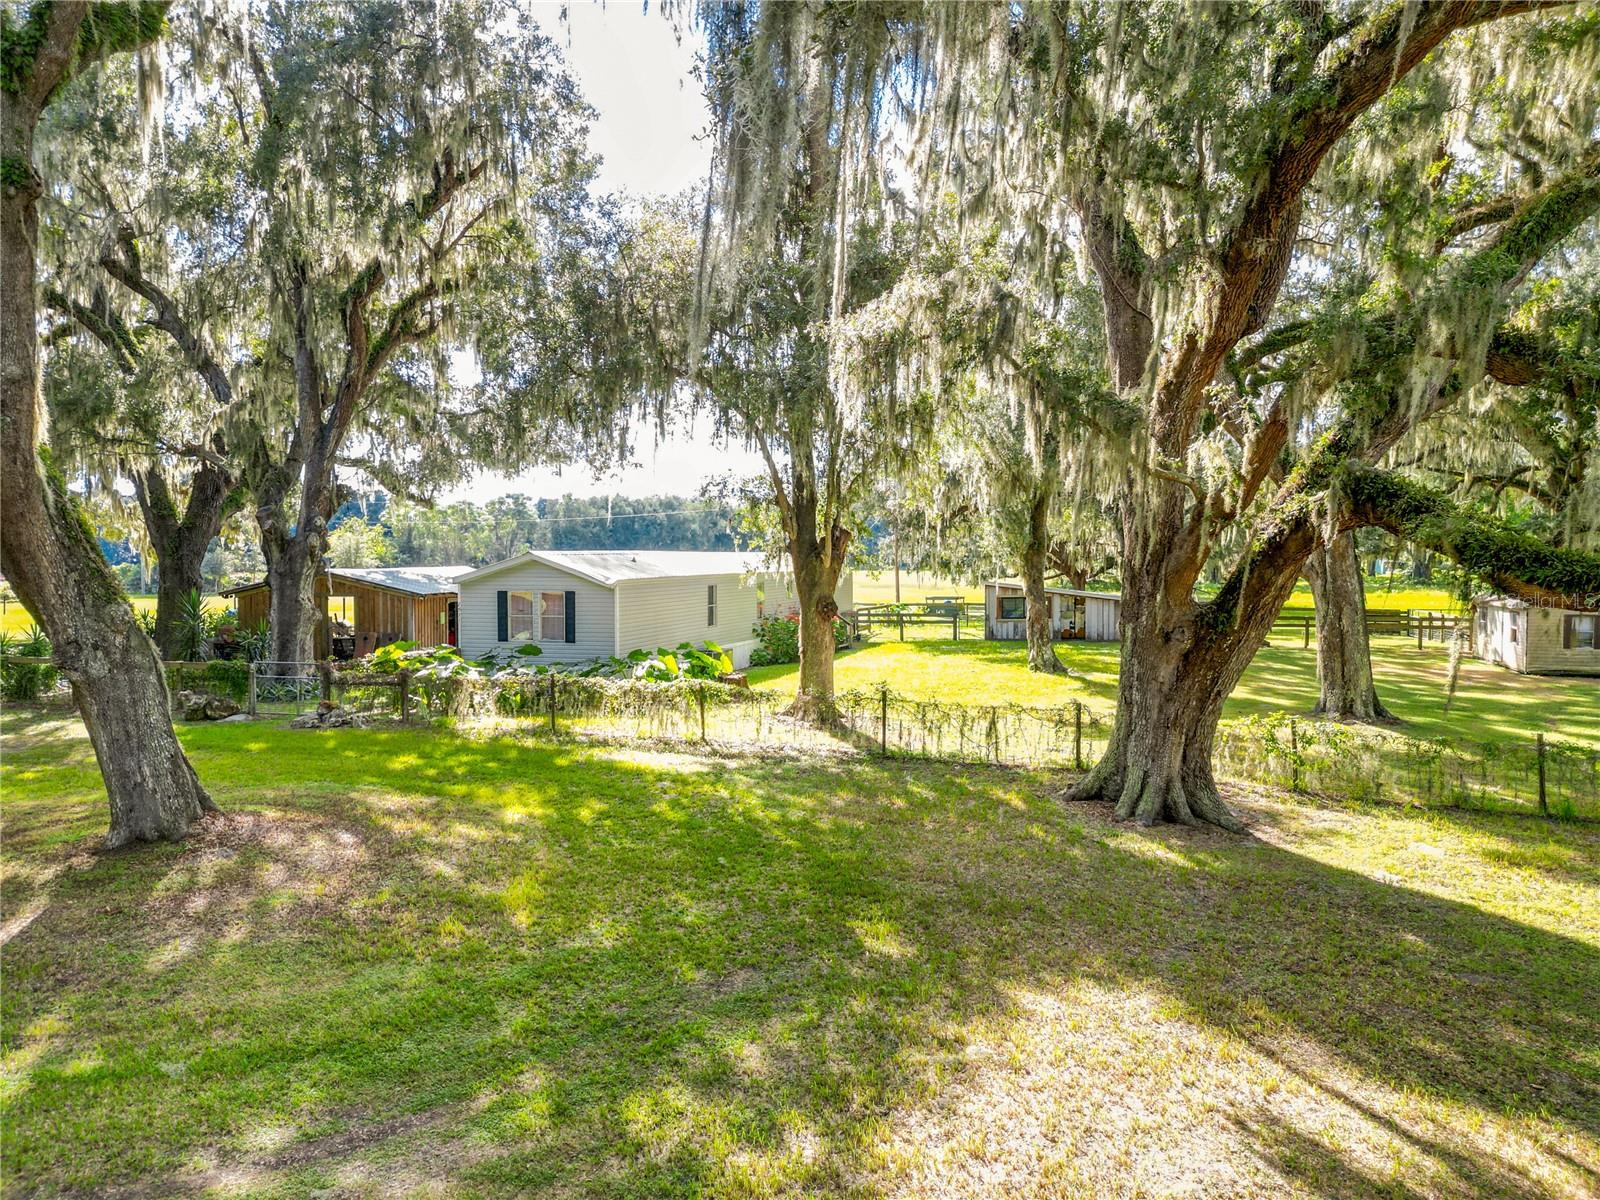 Active
- $330,0005562 S Us 301, Bushnell, FL 335134 Beds4 Baths2,584 sqftListing courtesy of MEGA PROPERTY SOLUTIONS · Data courtesy of: Stellar MLS
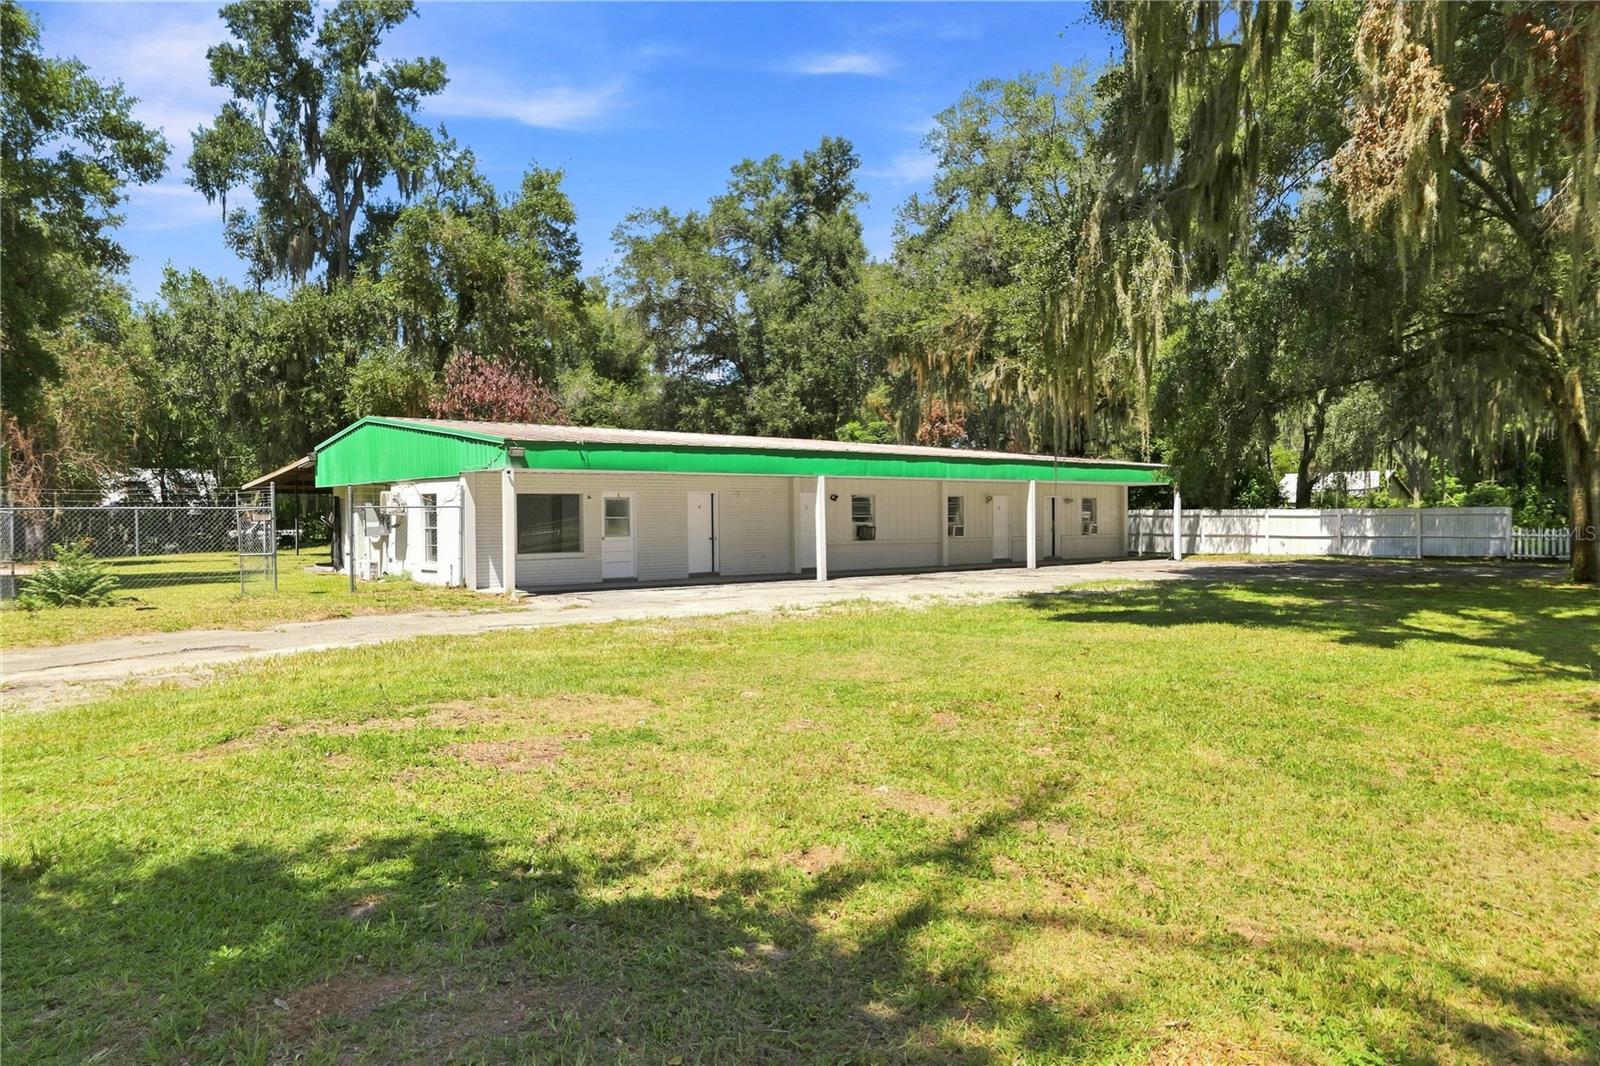 Active
- $248,0008560 Crk 638, Bushnell, FL 335133 Beds3 Baths1,344 sqftListing courtesy of CONNIE MAHAN REAL ESTATE GROUP · Data courtesy of: Stellar MLS
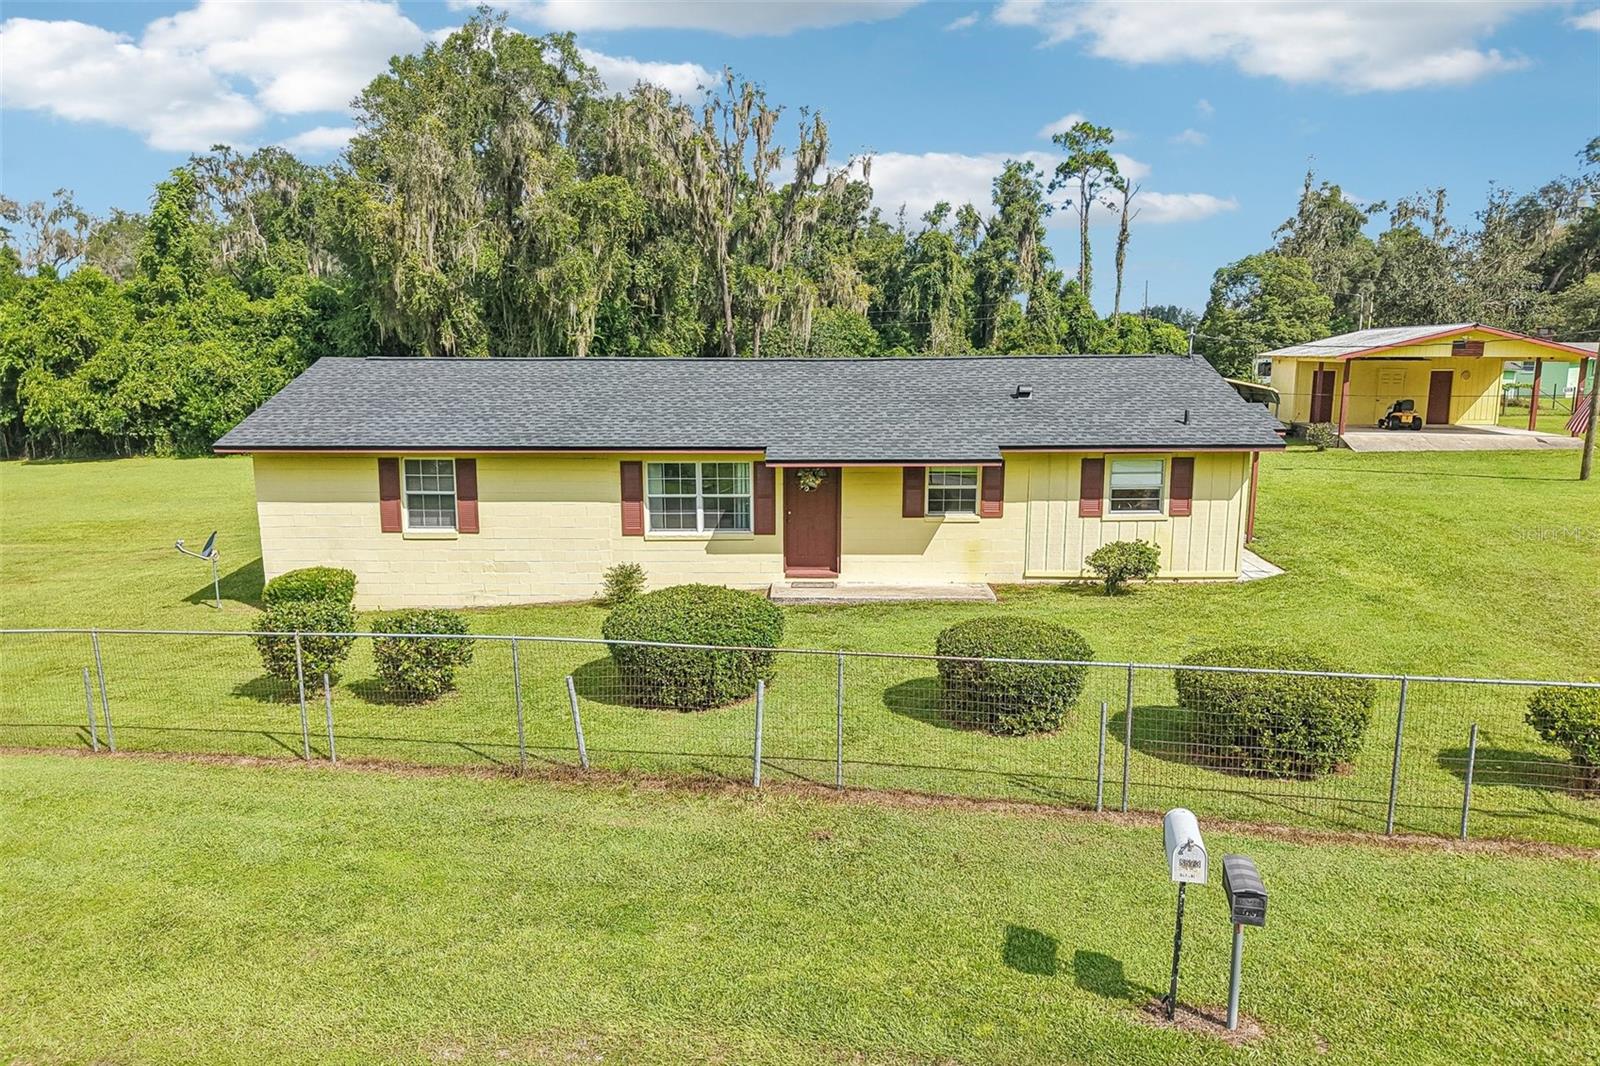 Active
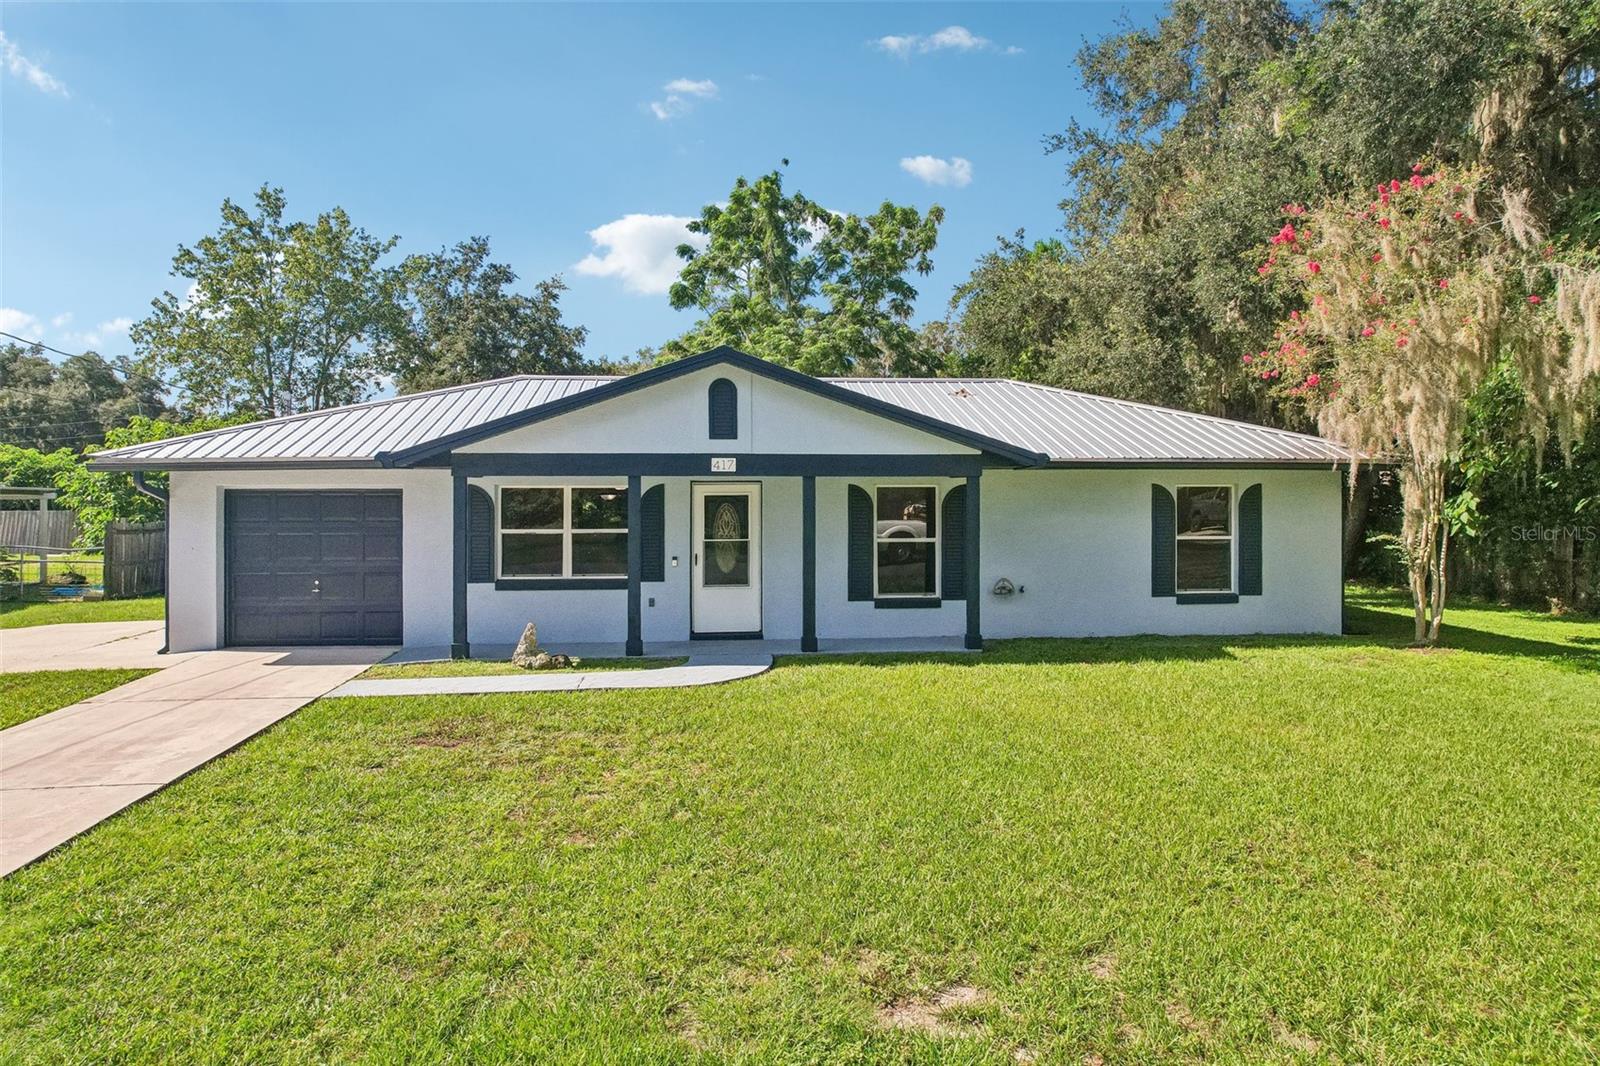
- $245,000417 W Hunt Ave, Bushnell, FL 335133 Beds2 Baths1,118 sqftListing courtesy of CONNIE MAHAN REAL ESTATE GROUP · Data courtesy of: Stellar MLS
 Active
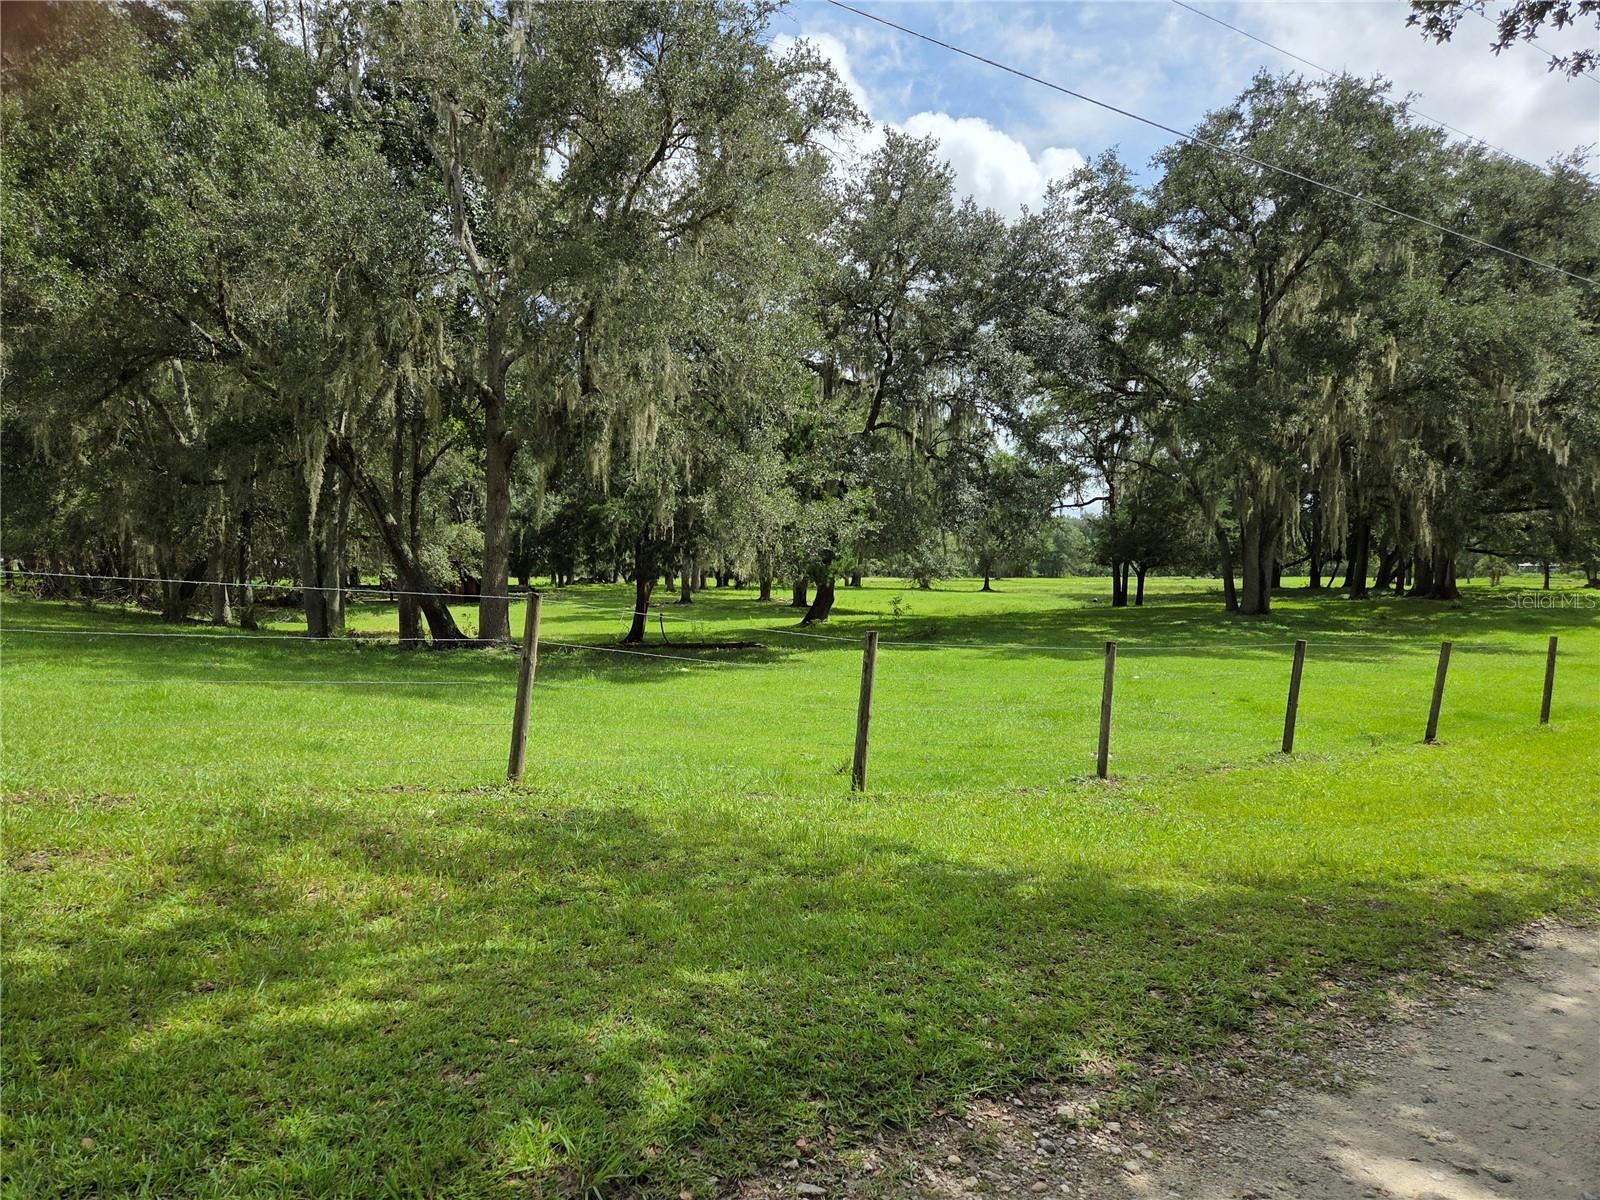
- $349,000Cr 614A, Bushnell, FL 33513Listing courtesy of MICKI BLACKBURN REALTY · Data courtesy of: Stellar MLS
 Active
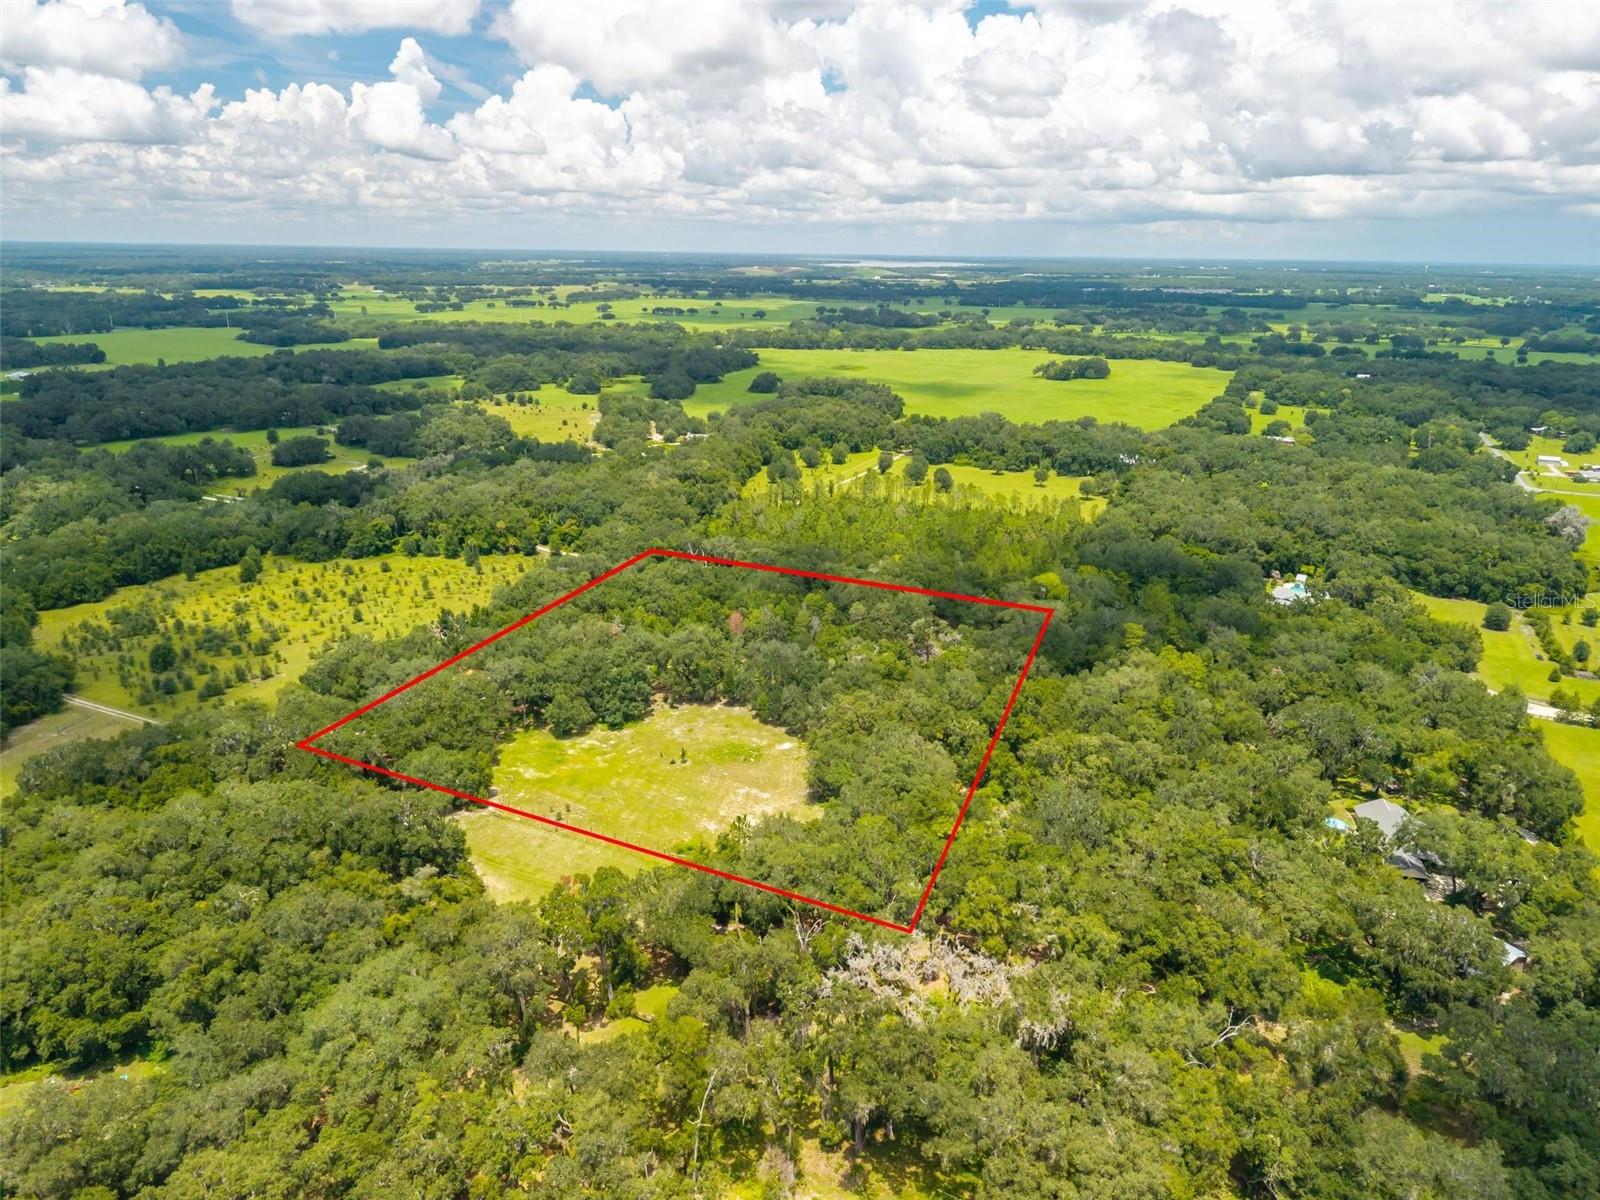
- $315,000Se 14Th Terrace, Bushnell, FL 33513Listing courtesy of BHHS FLORIDA REALTY · Data courtesy of: Stellar MLS
 Active
What Sold Nearby
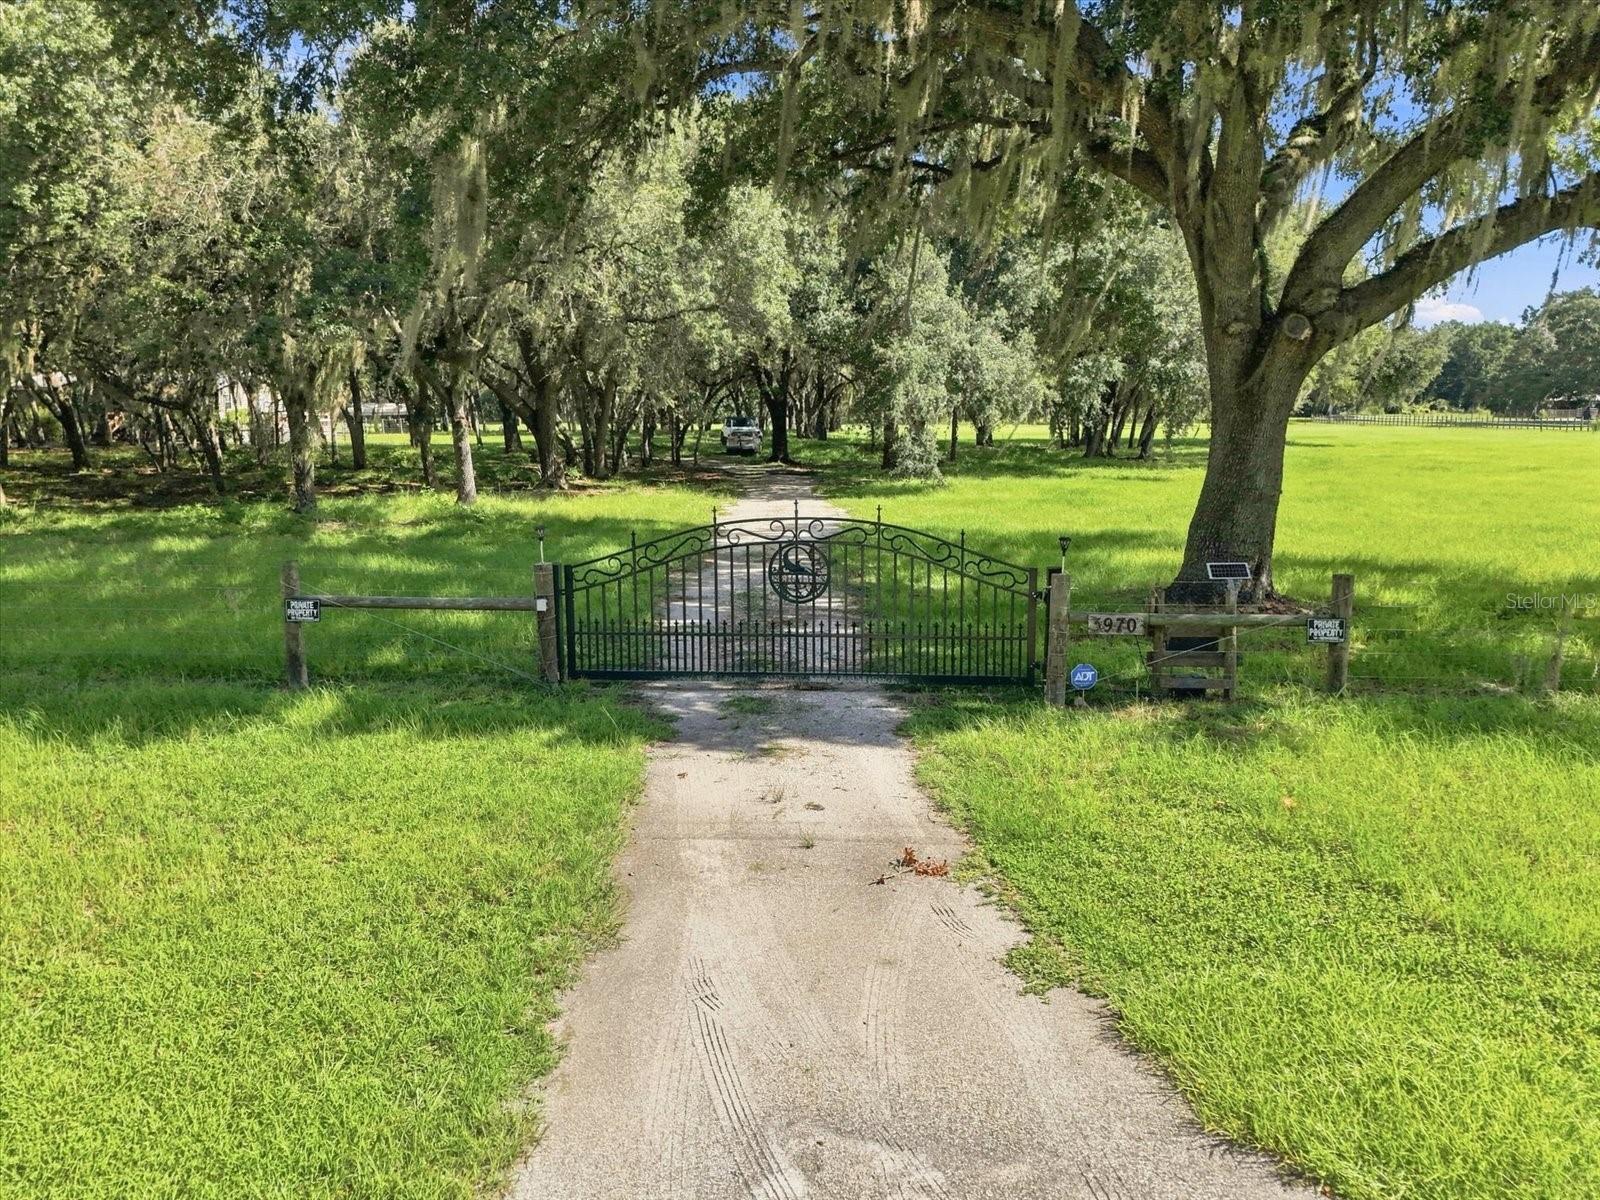 $430,0003970 SW 45th AveBushnell, FL · Sold 2026-10-19
 $268,000515 E Anderson AveBushnell, FL · Sold 2026-10-16
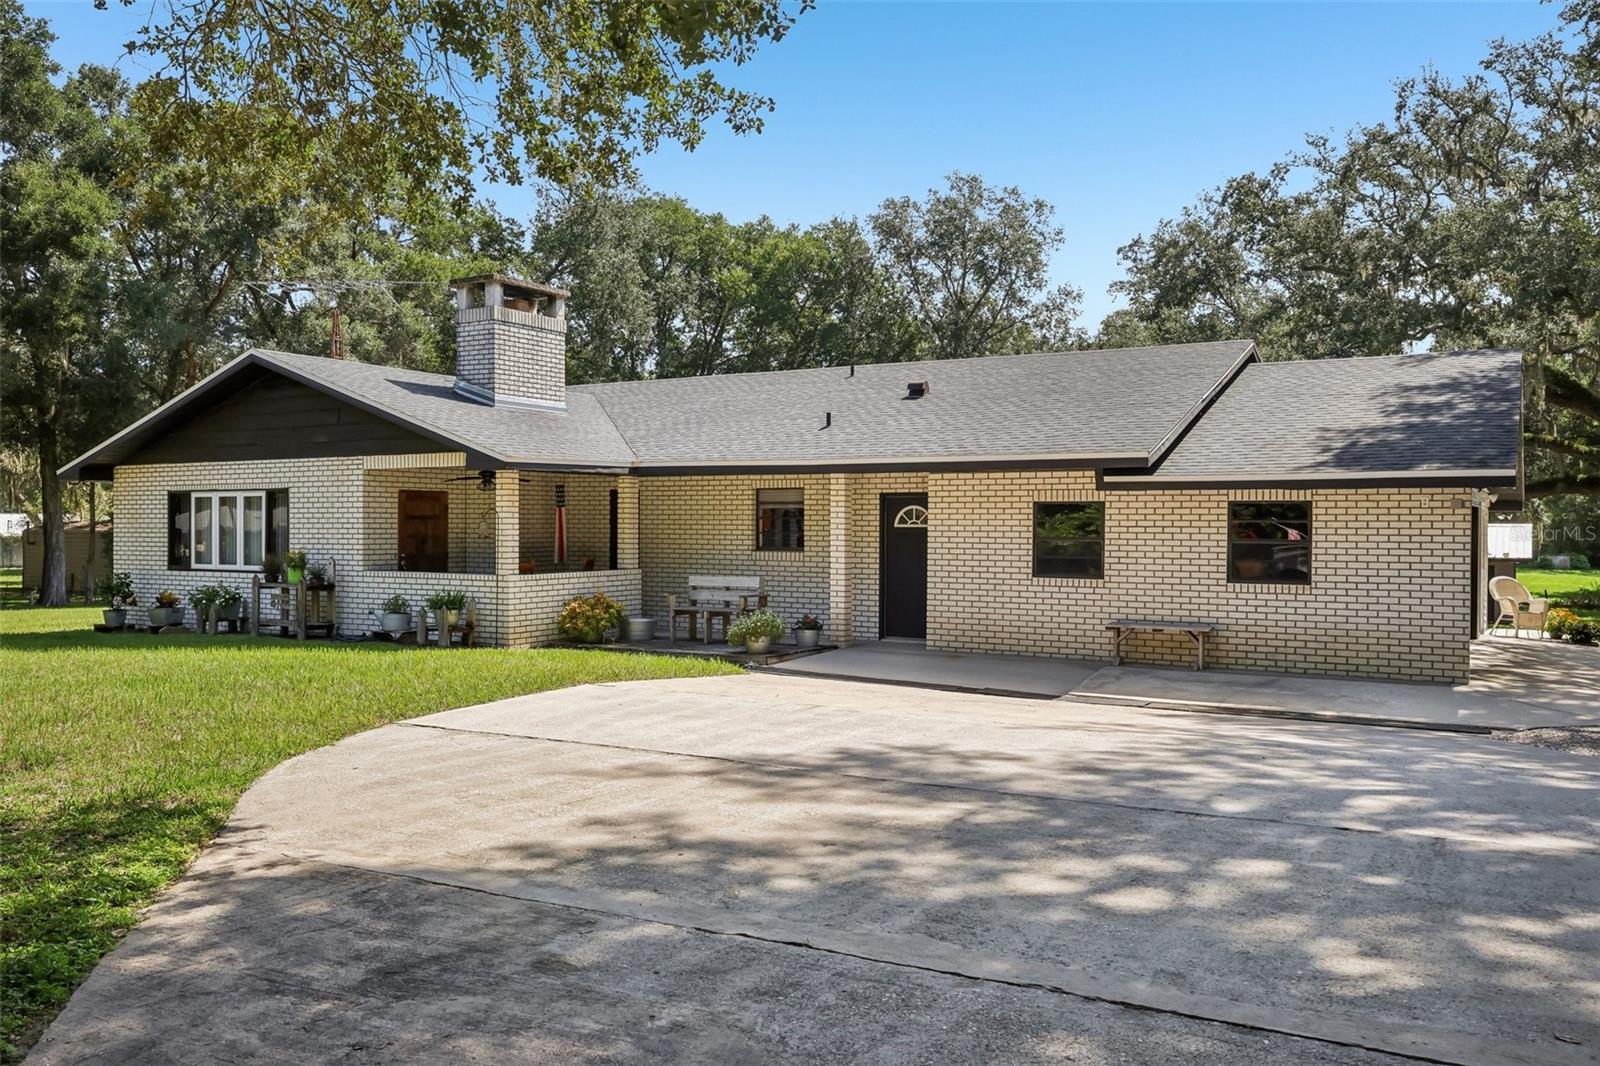 $375,000209 Jasper StBushnell, FL · Sold 2026-10-15
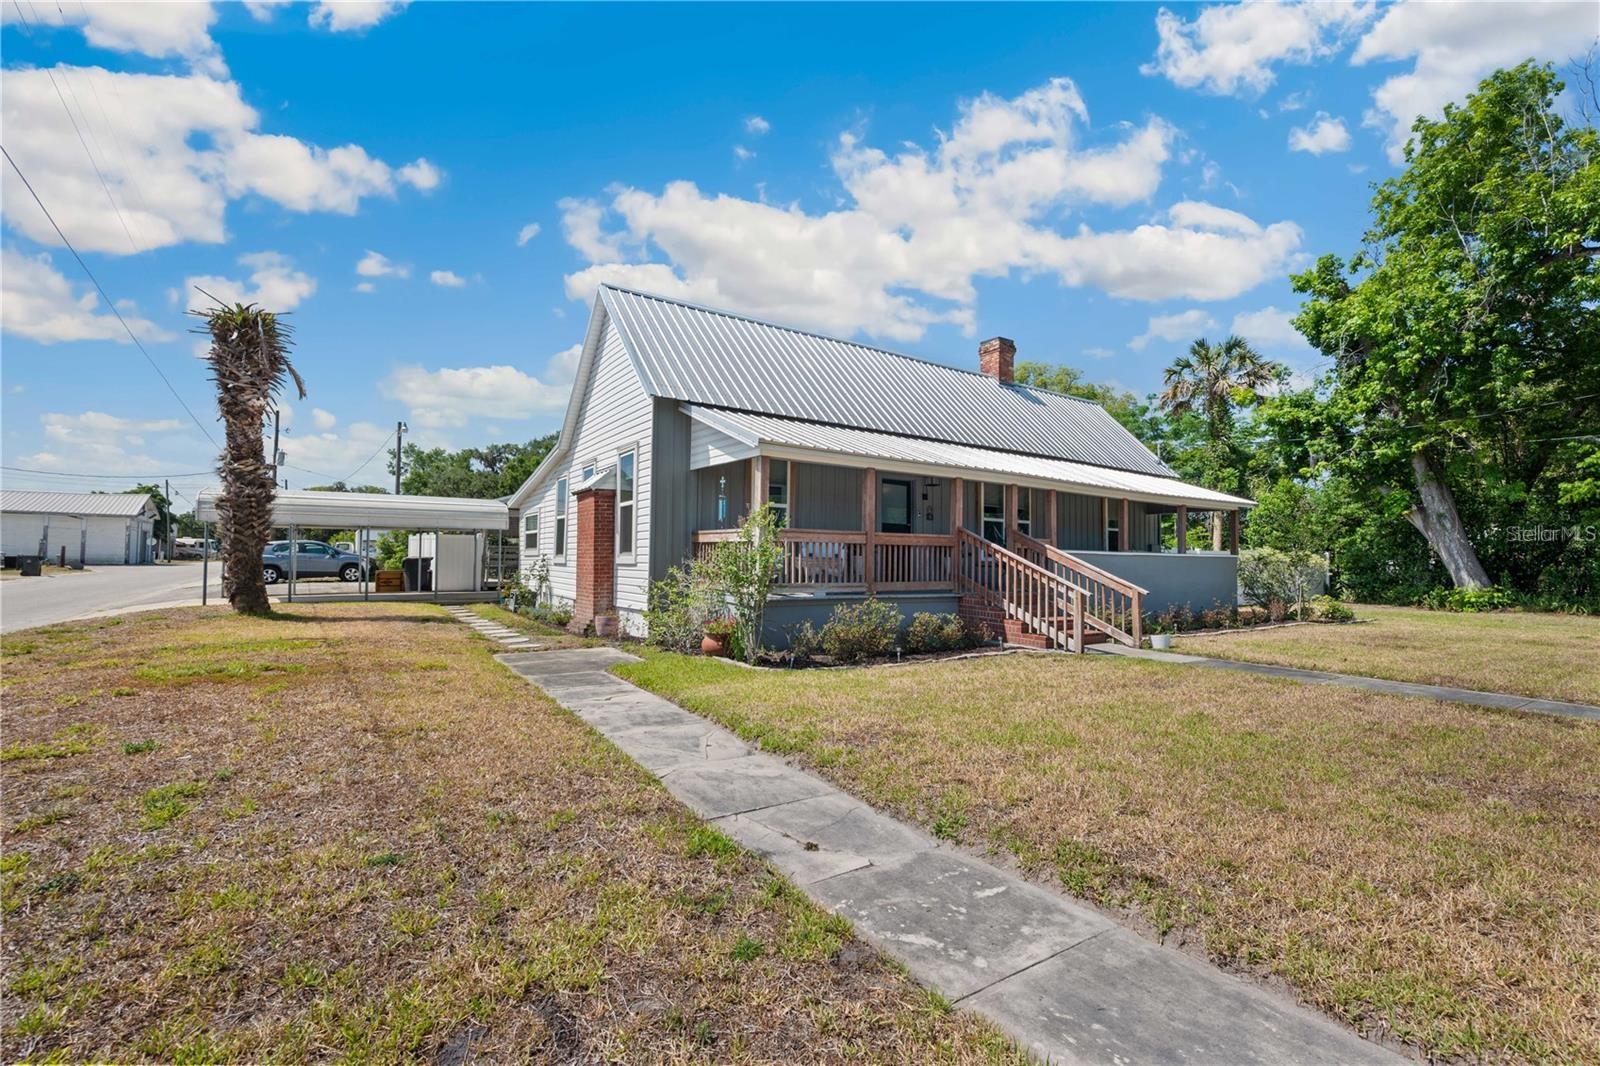 $256,100113 W Noble AveBushnell, FL · Sold 2026-10-14
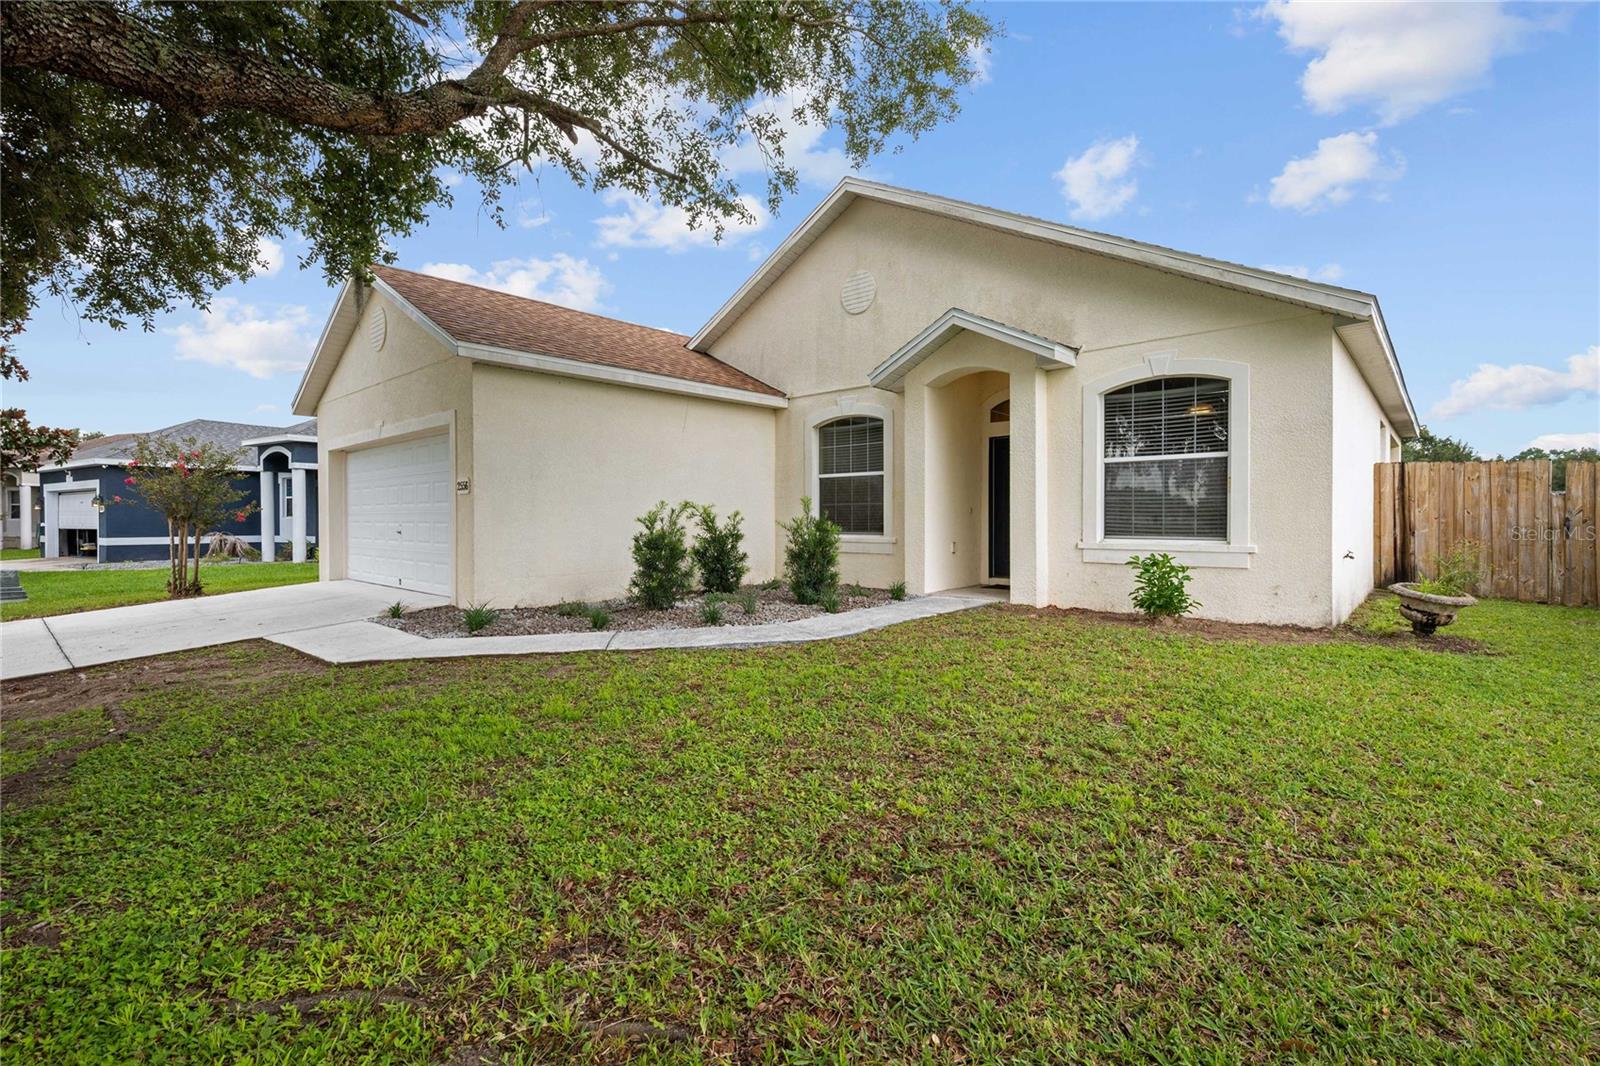 $285,0002556 SE 75th BlvdBushnell, FL · Sold 2026-10-14
 $99,9009374 Crk 657Bushnell, FL · Sold 2026-10-13
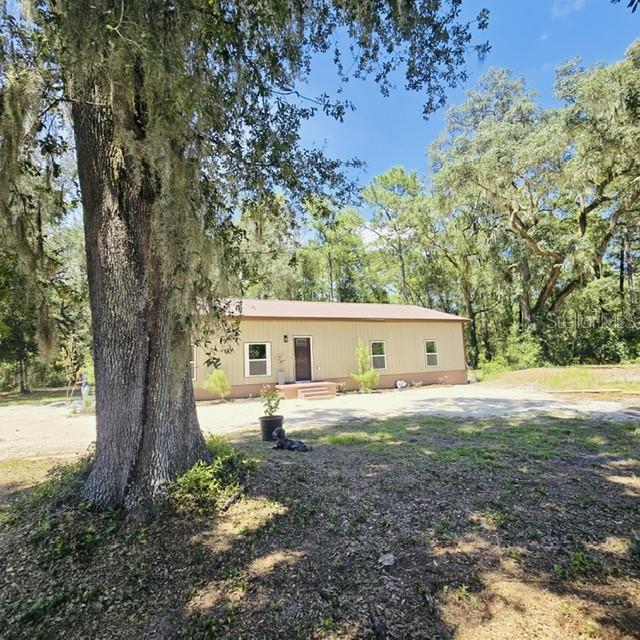 $350,0002310 Crk 615Bushnell, FL · Sold 2026-10-01
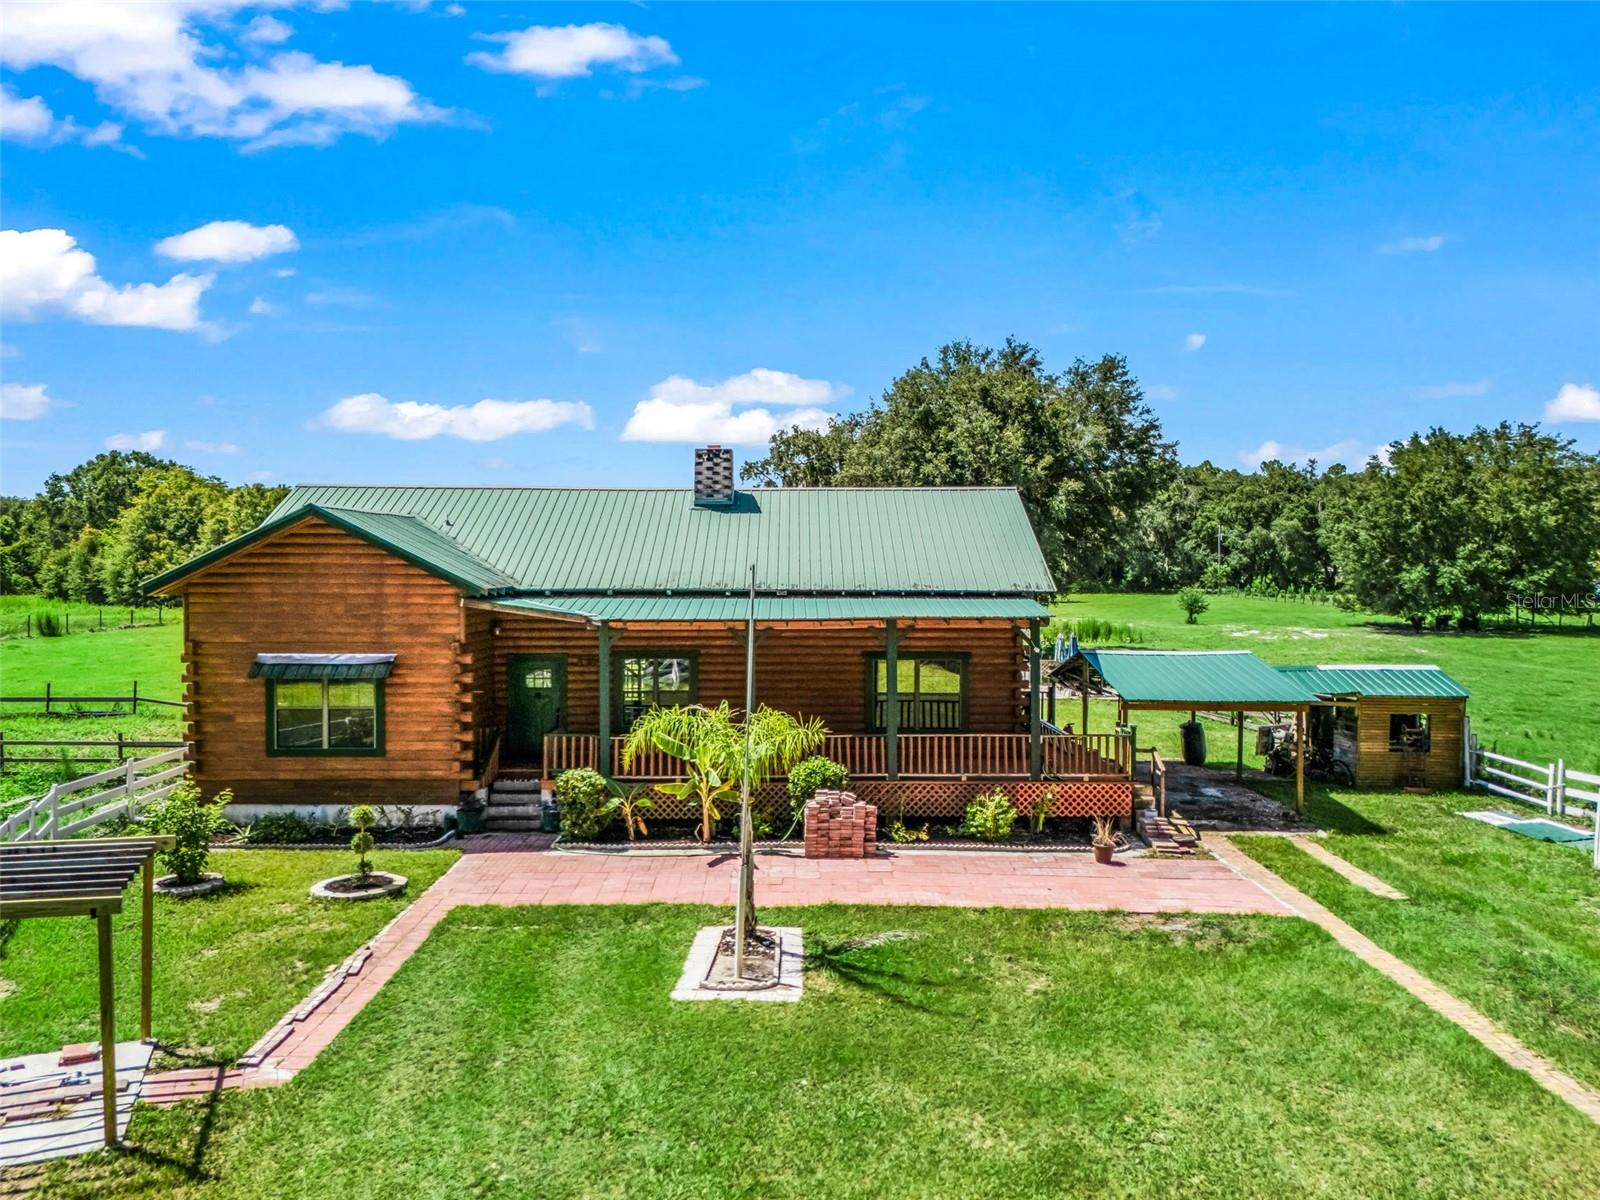 $450,0001365 Crk 652Bushnell, FL · Sold 2026-10-01
Flood
Flood zone X · Minimal flood risk
What's Nearby
Schools
- South Sumter Middle School773 Northwest 10th Avenue, Webster, FL 33597, United States of America1.8 mi
More homes in Bushnell
Homes for sale near Bushnell
Data courtesy of: Stellar MLSDisclaimers and data details

Listings courtesy of Stellar MLS as distributed by MLS GRID. Based on information submitted to the MLS GRID. All data is obtained from various sources and may not have been verified by broker or MLS GRID. Supplied Open House Information is subject to change without notice. All information should be independently reviewed and verified for accuracy. Properties may or may not be listed by the office/agent presenting the information. Listing information is provided for consumers’ personal, non-commercial use, solely to identify prospective properties for potential purchase; all other use is strictly prohibited and may violate relevant federal and state law. Information deemed reliable but not guaranteed. Copyright © 2026 MLS GRID. All Rights Reserved.

Continental Real Estate Group, Inc
Broker: Derek Eisenberg
Listing last updated: Oct 7, 2026, 4:00 PM EDT. SURF LOCAL last checked: Nov 21, 2026, 7:00 AM EST.