
 Active




2291 SE 37th Rd
Bushnell, FL 33513 · Single family
$739,900
Listing courtesy of Kimberly Jones-Wilde, RE/MAX TITANIUM GROUP
- 3 Beds
- 2 Baths
- 2,740 sqft
Cynthia's Insights On This Property
- Built 1993 — before Florida's 2002 building code
- Last recorded sale: $235,000 in August 2009
- Typical sale in 33513 over the last year: $250,000, $186 per sq ft
- Owners in 33513 stay about 8 years; 2% of homes changed hands last year


📊 Price Pulse
What would you pay for this place?
Sale prices come from county public records, not MLS data.Listing agent
Contact
Send a message and we'll pass it to the listing agent. Nothing is sent until you ask.
About this home
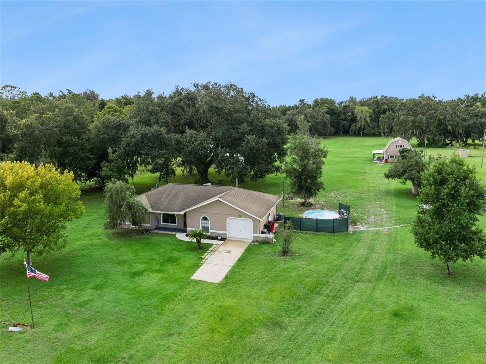
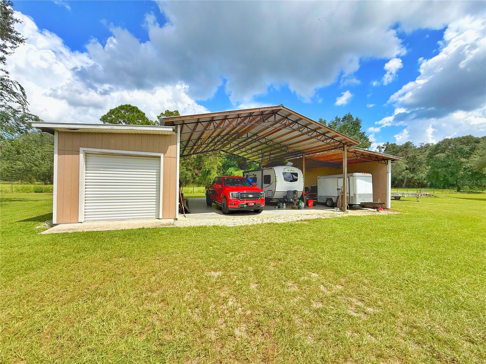
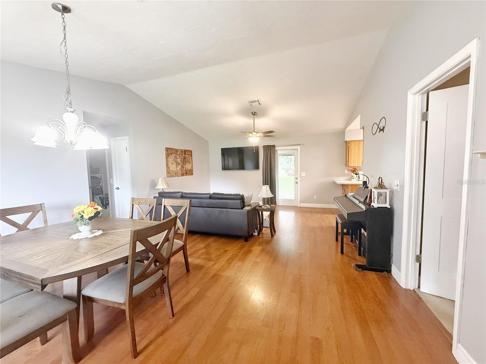
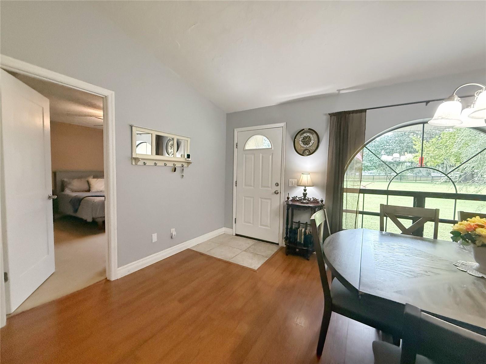
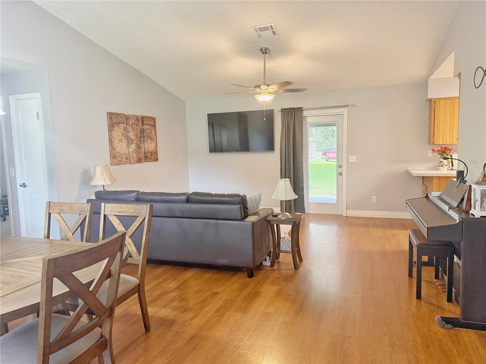
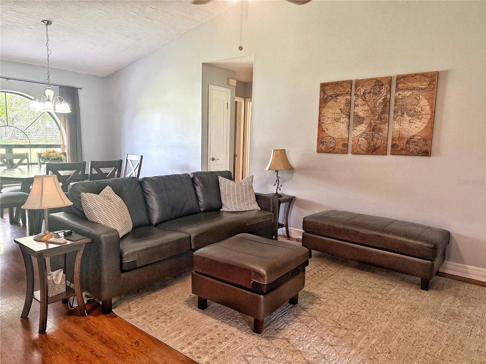
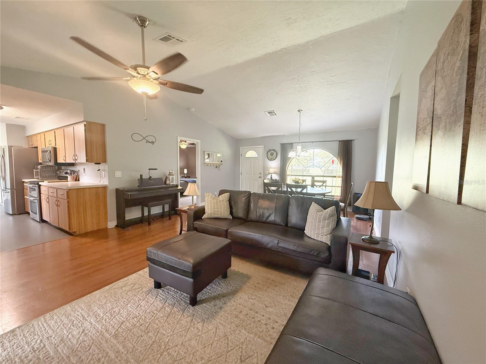
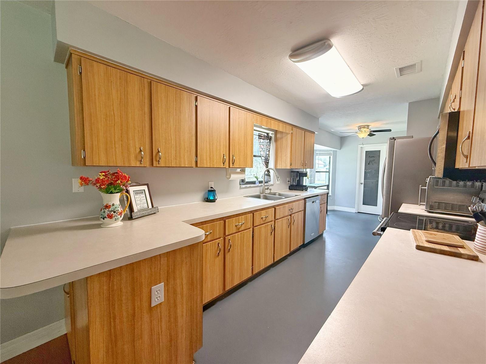
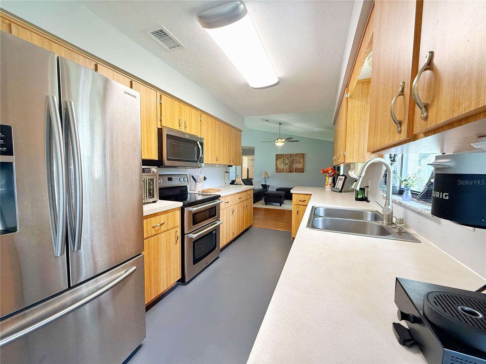
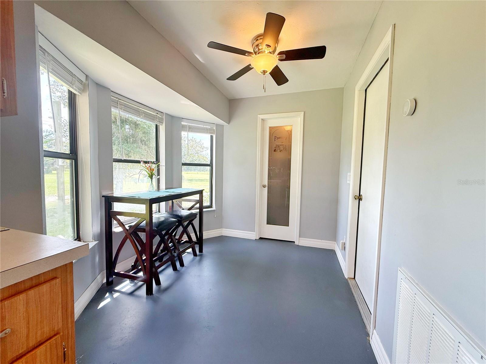
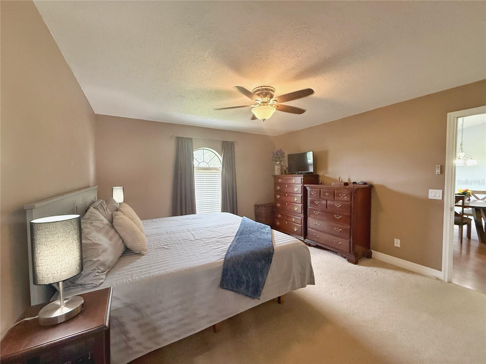
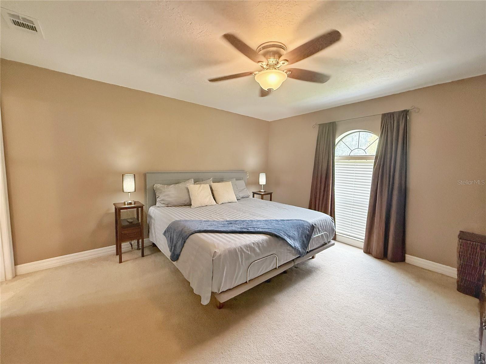
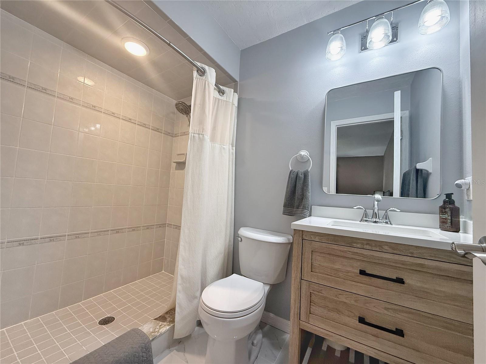
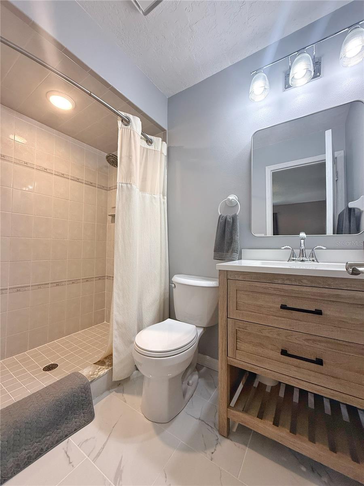
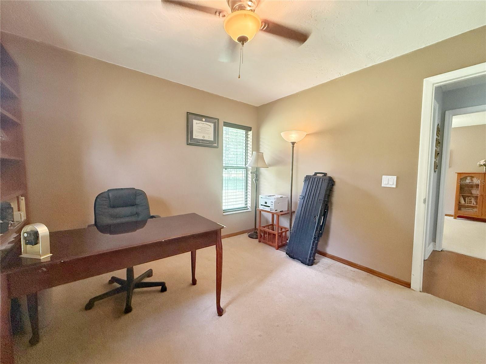
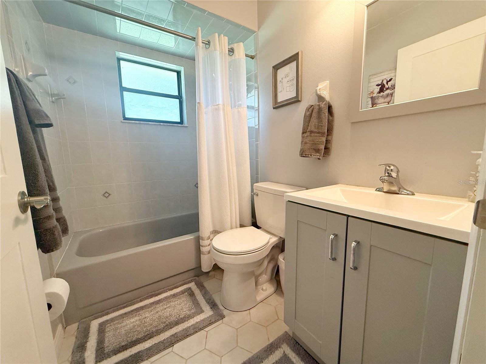
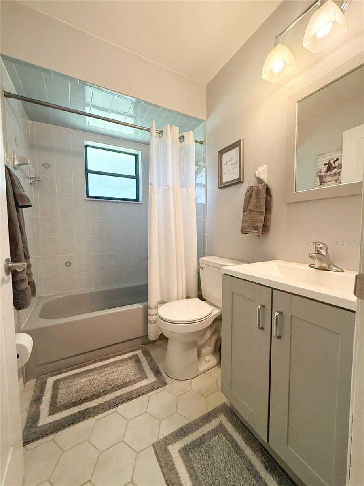
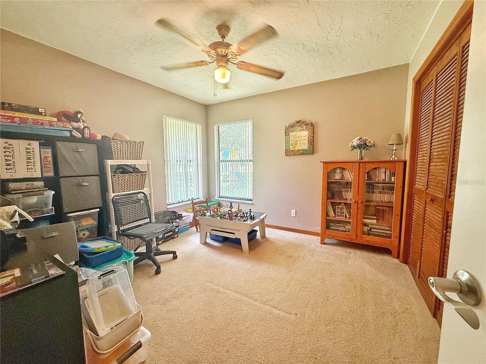
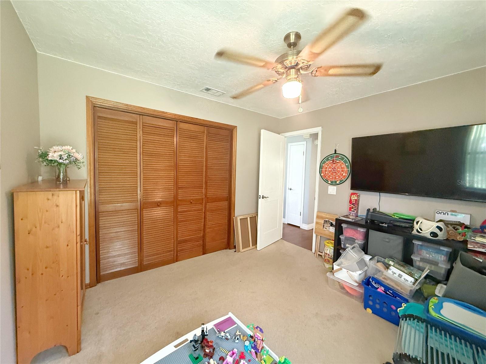
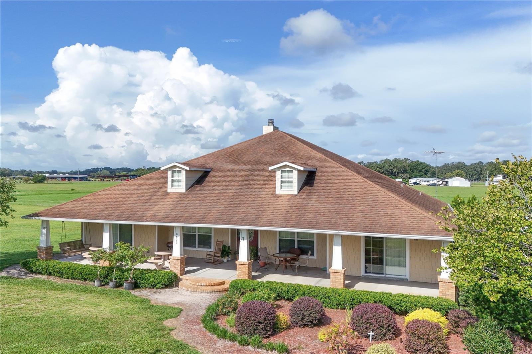
NO HOA….3/2 PLUS a 2/1 second Home. …Welcome guests through the GATED front entry into the fenced in acreage and home site. This property has a Main home, Second home/apt with office or flex space above, Pole Barn, pool and so much more….The Main home has 3 bedrooms and 2 bath SPLIT floor plan as you enter the home your greeted with a OPEN floor plan and VAULTED ceilings.The Great room or Living/Dining combo has laminate flooring and access to the rear COVERED porch. The Kitchen has STAINLESS steel appliances, deep kitchen sink with a window to enjoy the backyard views, eat in space, ETCHED glass pantry door. The Primary Bedroom has a walk in closet, en suite bathroom that is updated with tile flooring, shower, vanity and toilet. Bedrooms 2 & 3 have carpet, ceiling fans, built in closets and share Bathroom 2. Bathroom 2 has ceramic tile flooring, tub/shower combo, updated vanity and toilet. The garage is INSULATED and has an air climate controlled with carpet that can easily be removed, laundry, built in ironing board. There is a SECOND 2/1 home/apt/workspace with separate POWER meter and septic. RENT this out, make it a IN LAW suite, separate Family apt, or home OFFICE so many ways to utilize this space. This Separate home/building features a Great room, 2 bedrooms, bathroom with shower and updated vanity, kitchen and that’s just on the Main floor. The second floor can be accessed from inside the apt or the outside and can be a workroom/office/ playroom/ living room you decide. The POLE barn which is 36x54 has a 12x24 space with a ROLL up door and a 12x 12 storage/workshop/hobby or other space with 11” ceilings, climate controlled and lighting. There is a above ground POOL to spend the hot days cooling off and splashing around. There are CHICKEN coups all set up for glamor with a chandelier inside. There is also a additional animal pen.There are 2 WELLS, each home site has an independent SEPTIC and POWER meter. The entire property is FENCED. The gorgeous CANOPY trees around the acreage allows plenty of space to hang a swing, enjoy the sunsets and play with friends and family. There is so much POTENTIAL for this location that you can decide how you would like to use and enjoy the tranquility and open space. The Villages is about 20 miles away as well as Major roads like 301, 471 and 75 to be able to get around easily to Tampa, Ocala or Wildwood. Spend time with all your toys and create memories in this Amazing property that has so many opportunities to have fun in the sun.
moreless
- Property type
- Single family
- Year built
- 1993
- Lot size
- 6.05 acres
- Garage
- 1 car
- On market
- 20 days
- Price per sqft
- $270
- Listing ID
- G5115740
Show Full Details
Property Info
- Property Type
- Residential
- Property Subtype
- SingleFamilyResidence
- Year Built
- 1993
- Levels
- One
- Direction Faces
- North
- Lot Size (acres)
- 6.05
- Lot Size (sqft)
- 263538.0
- Contract Date
- 2026-08-24
- On Market Date
- 2026-09-09
- Cumulative Days on Market
- 20
Interior Features
- Interior Features
- Eat-In Kitchen, Open Floorplan, Walk-In Closet(S), In-Law Floorplan
- Flooring
- Carpet, Ceramic Tile, Concrete, Laminate
- Laundry Features
- In Garage
- Levels
- One
- Window Features
- Blinds
Appliances
- Appliances
- Dishwasher, Microwave, Range, Range Hood
Heating & Cooling
- Heating
- Central, Electric
- Cooling
- Central Air
Exterior Features
- Exterior Features
- Lighting, Private Yard, Rain Gutters, Storage
- Patio & Porch Features
- Covered
- Construction Materials
- Block
- Foundation
- Slab
- Roof
- Shingle
- Fencing
- Barbed Wire, Fenced, Wood
- Other Structures
- Barn(S), Guest House, Other, Shed(S), Storage, Workshop
- Pool Features
- Above Ground, Vinyl, Private
- Private Pool
- Yes
- View
- Trees/Woods
Features & Amenities
- Garage Spaces
- 1.0
- Garage
- Yes
- Attached Garage
- Yes
- Carport
- Yes
- Parking Features
- Covered, Oversized, Rv Carport, Rv Access/Parking, Workshop In Garage, Attached
- Lot Features
- Cleared, Farm, Level, Pasture
Utilities
- Utilities
- Cable Available, Cable Connected, Electricity Connected, Sewer Connected, Water Connected
- Sewer
- Septic Tank
Taxes
- Annual Tax Amount
- $1,324
- Tax Year
- $2,025
- Legal Description
- S 5/8 OF E1/2 OF SW1/4 LYING N OF THE CENTERLINE OF JUMPER CREEK CANAL LESS E 638.56 FT THEREOF AND LESS THE W 396 FTTHEREOF
Other
- Derived Previous List Price
- $749,900
Data freshness
- SURF LOCAL last checked
- Nov 20, 2026, 10:06 PM EST
Location
Approximate location, shown from the displayed address.
Similar homes nearby
- $650,0006622 Sr 471, Bushnell, FL 335133 Beds3 Baths2,673 sqftListing courtesy of LOKATION · Data courtesy of: Stellar MLS
 Active
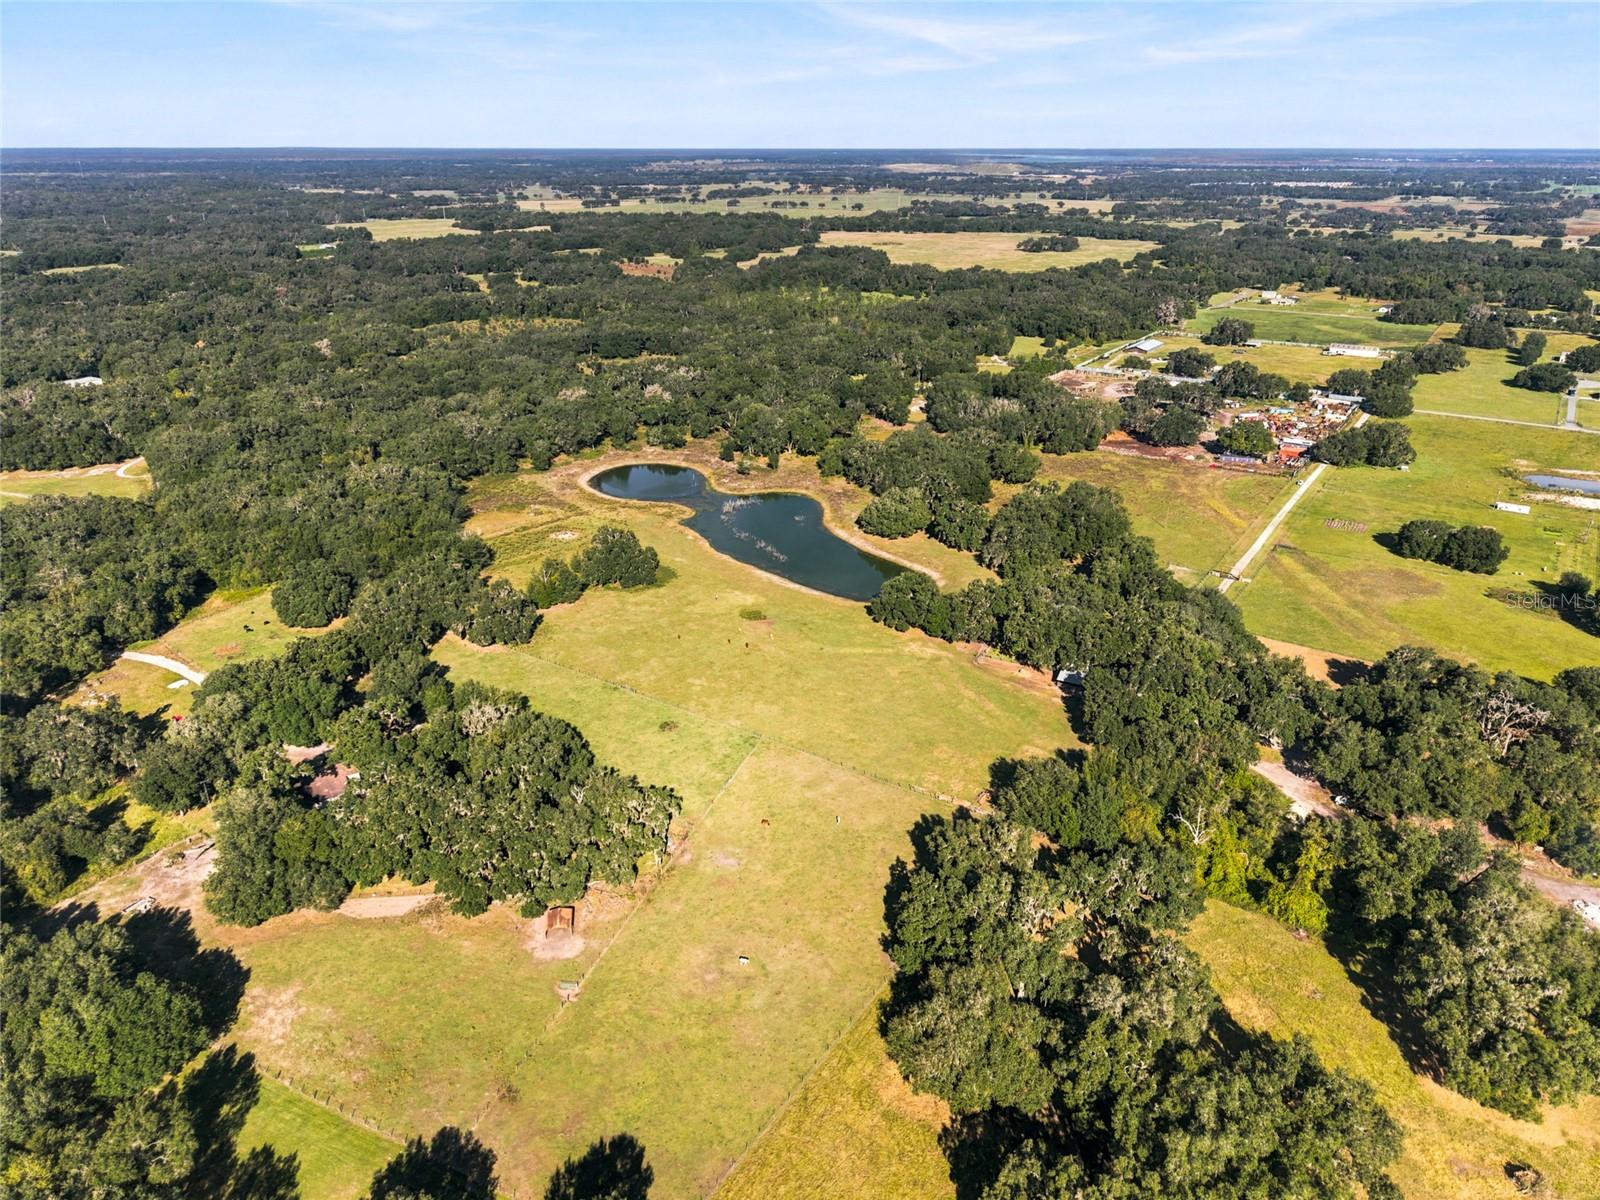
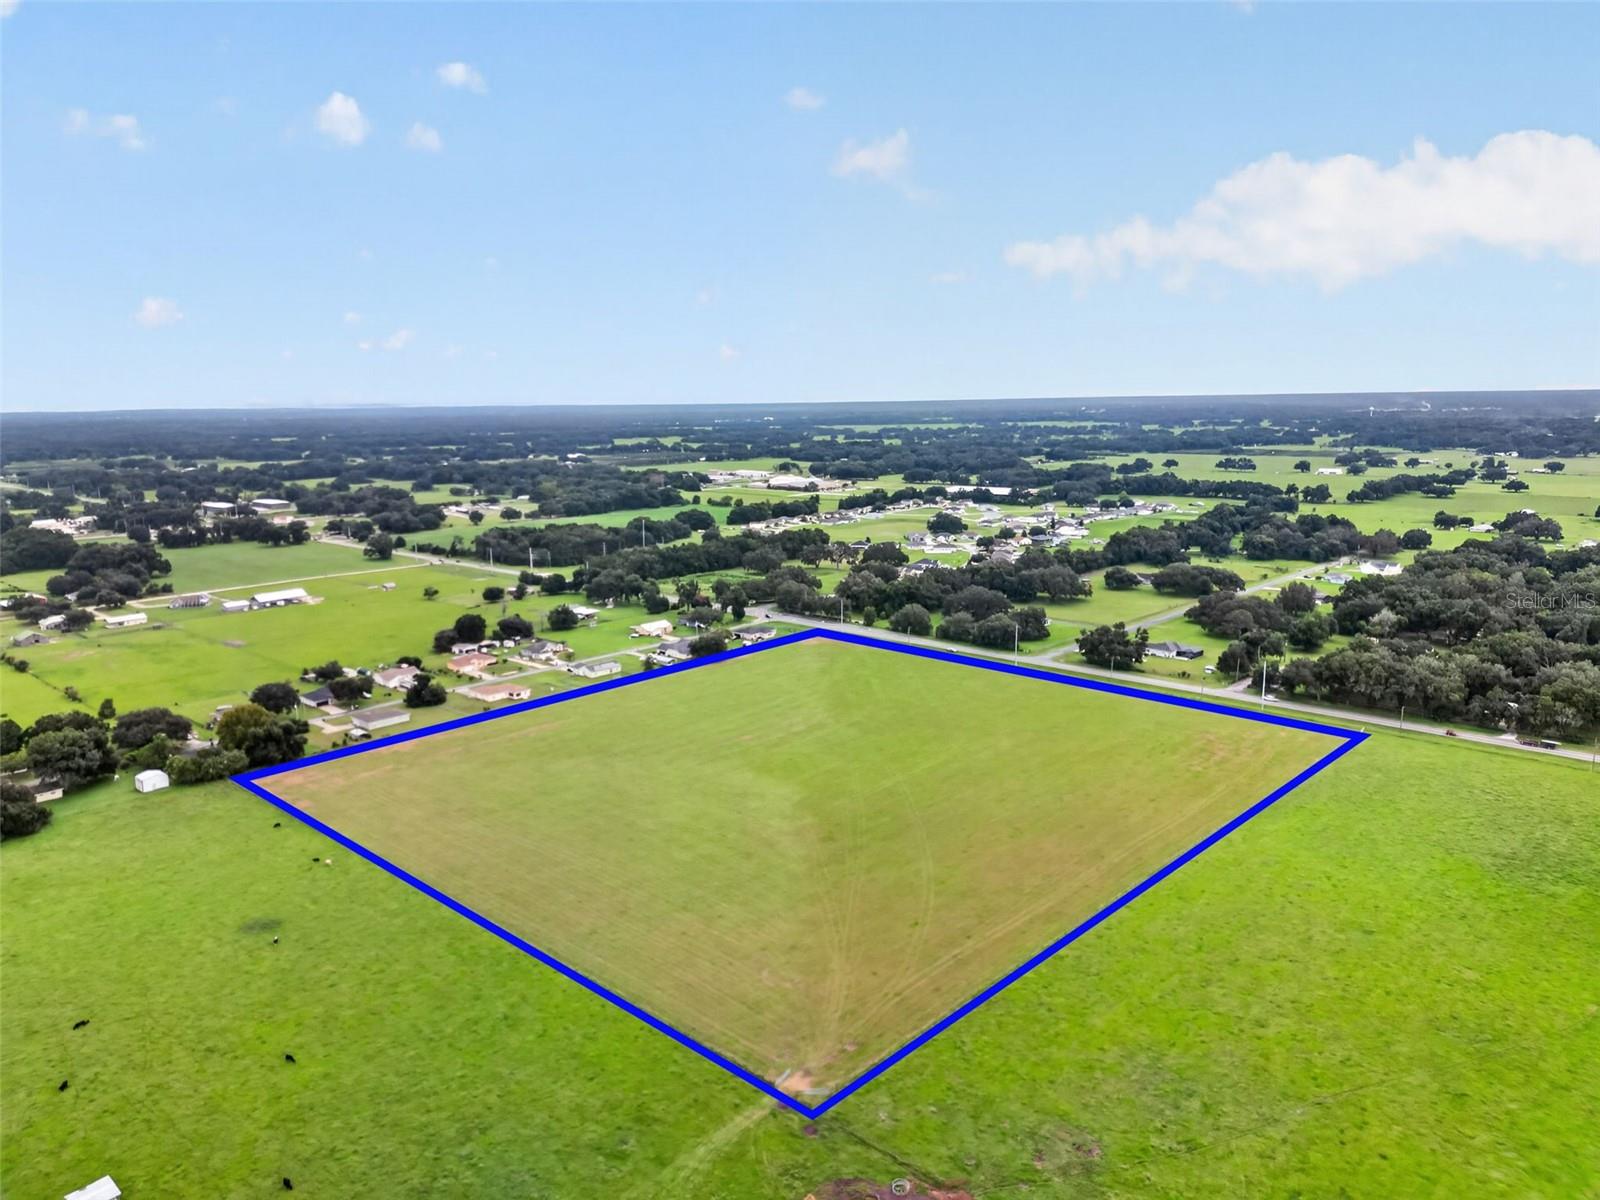
- $725,000Tbd SE 47th Rd, Bushnell, FL 33513Listing courtesy of EXP REALTY LLC · Data courtesy of: Stellar MLS
 Active
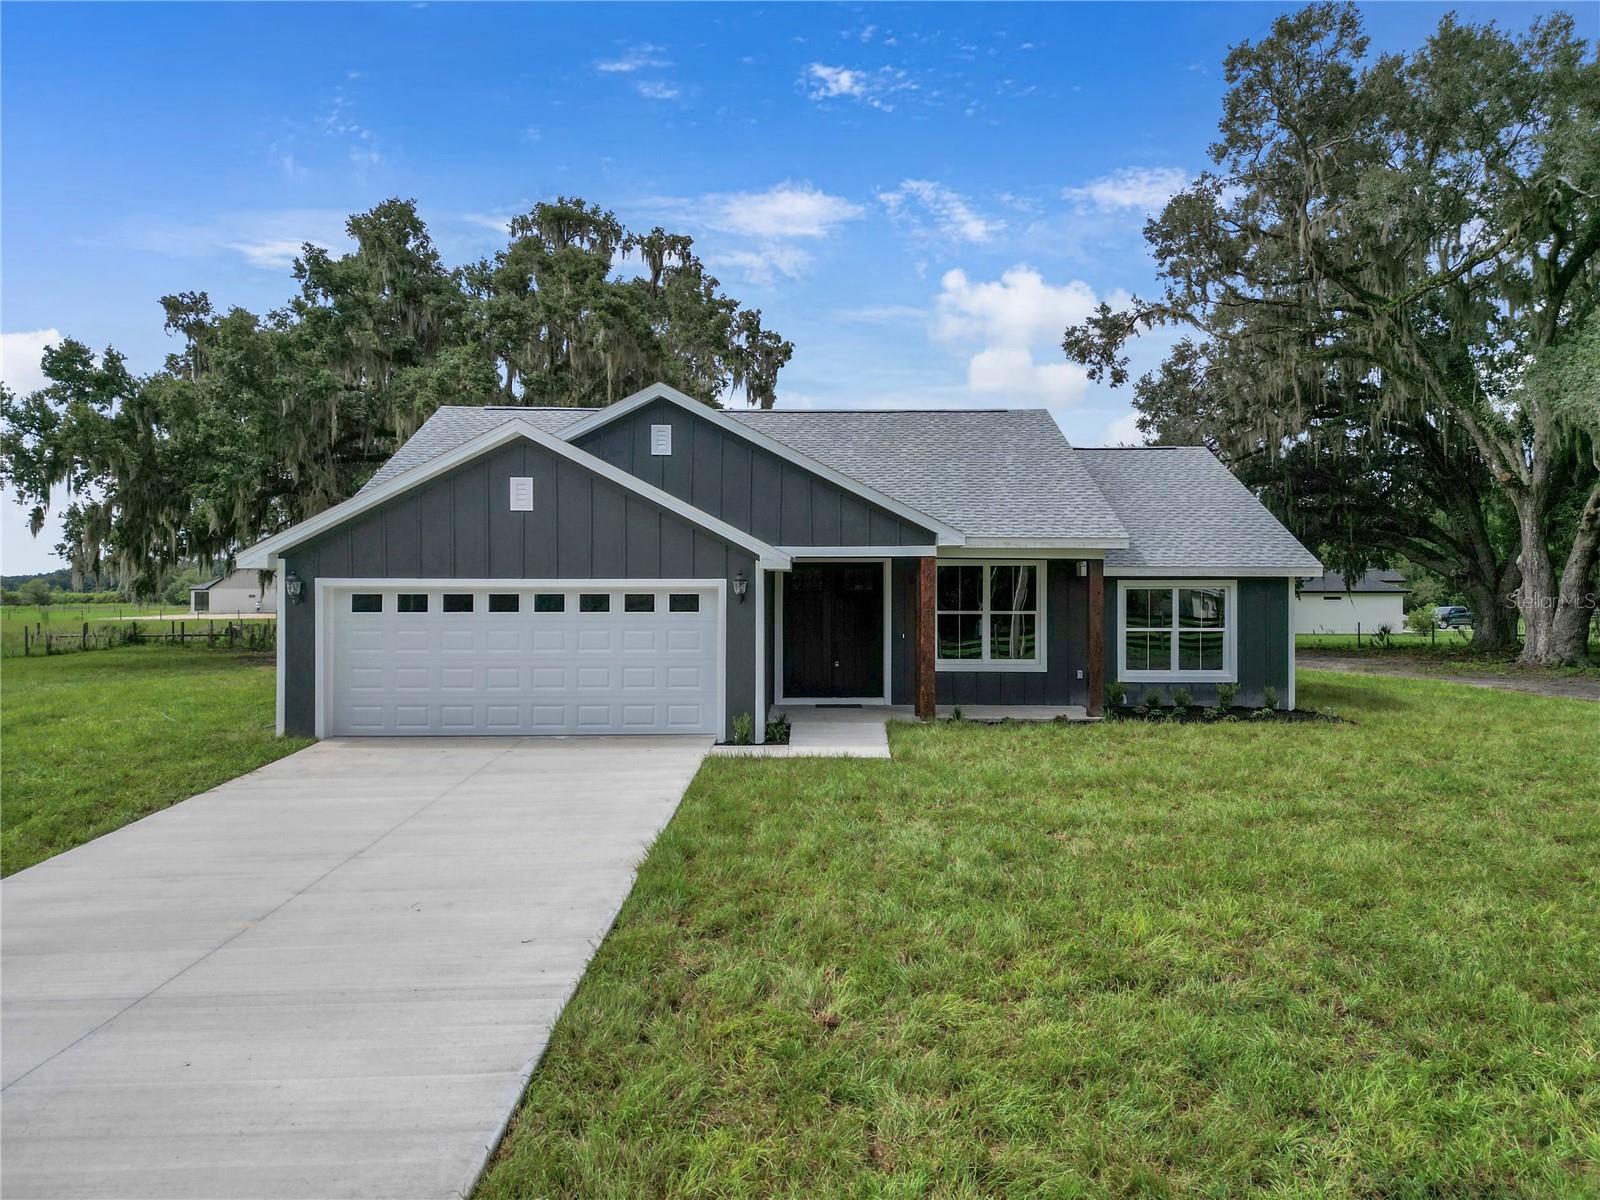
- $593,0000 W C 476, Bushnell, FL 335133 Beds2 Baths1,543 sqftListing courtesy of CONNIE MAHAN REAL ESTATE GROUP · Data courtesy of: Stellar MLS
 Active
- $650,0007266 Crk 663, Bushnell, FL 335132 Beds2 Baths1,472 sqftListing courtesy of EXP REALTY LLC · Data courtesy of: Stellar MLS
 Active
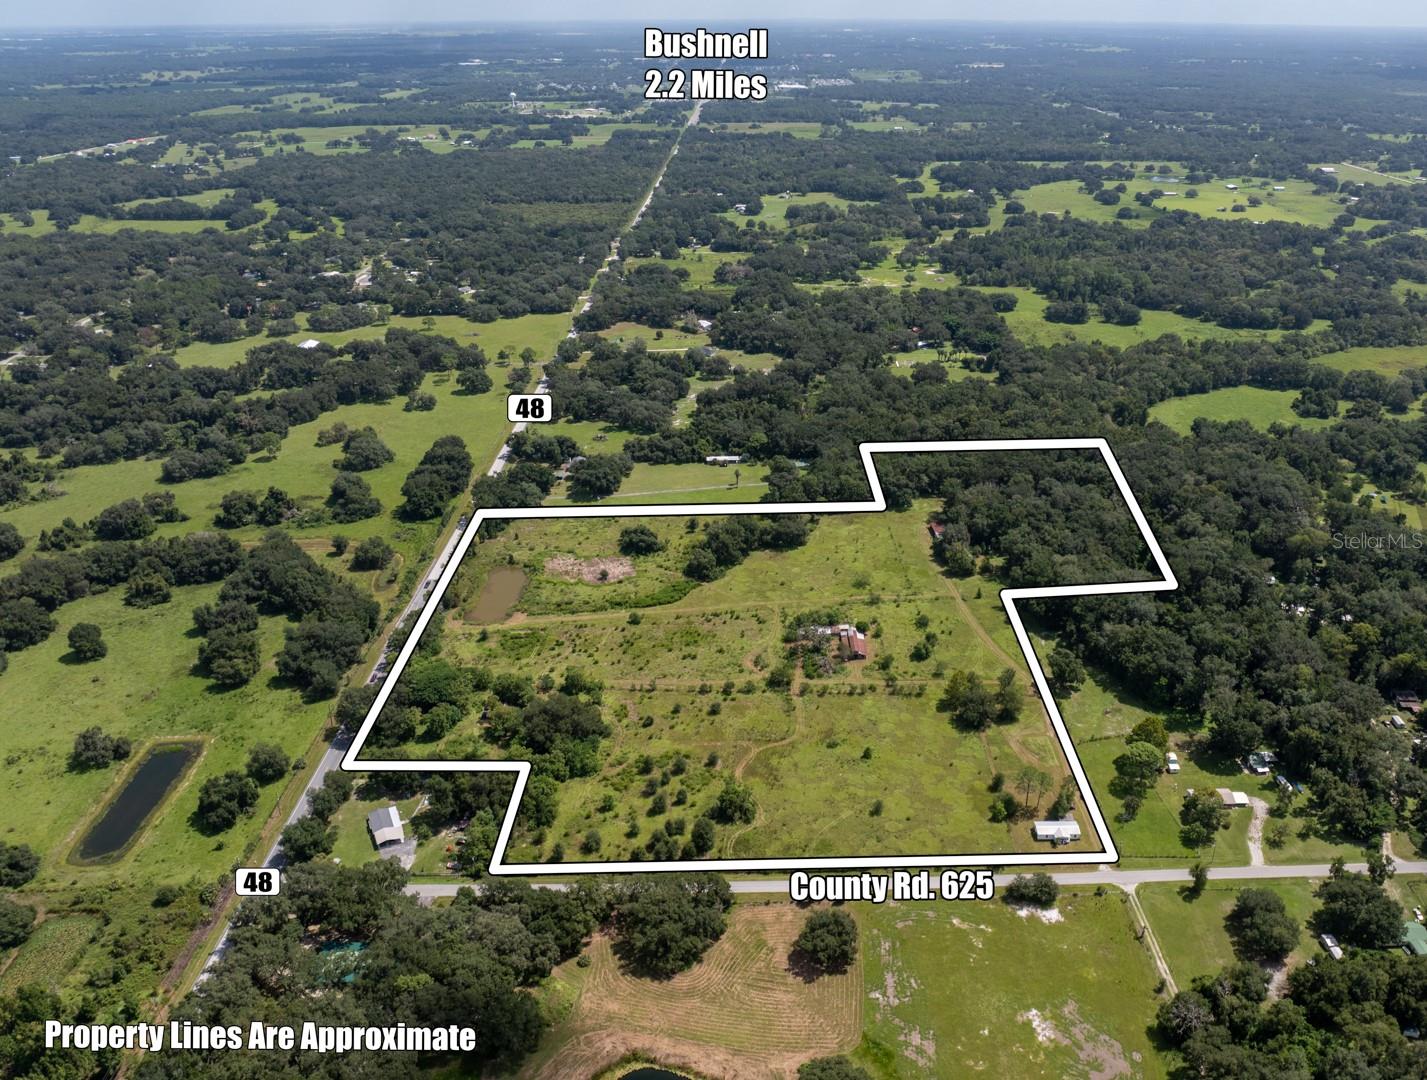
- $750,0006177 County Rd 625, Bushnell, FL 33513Listing courtesy of SOUTHERN LAND & HOMES · Data courtesy of: Stellar MLS
 Active
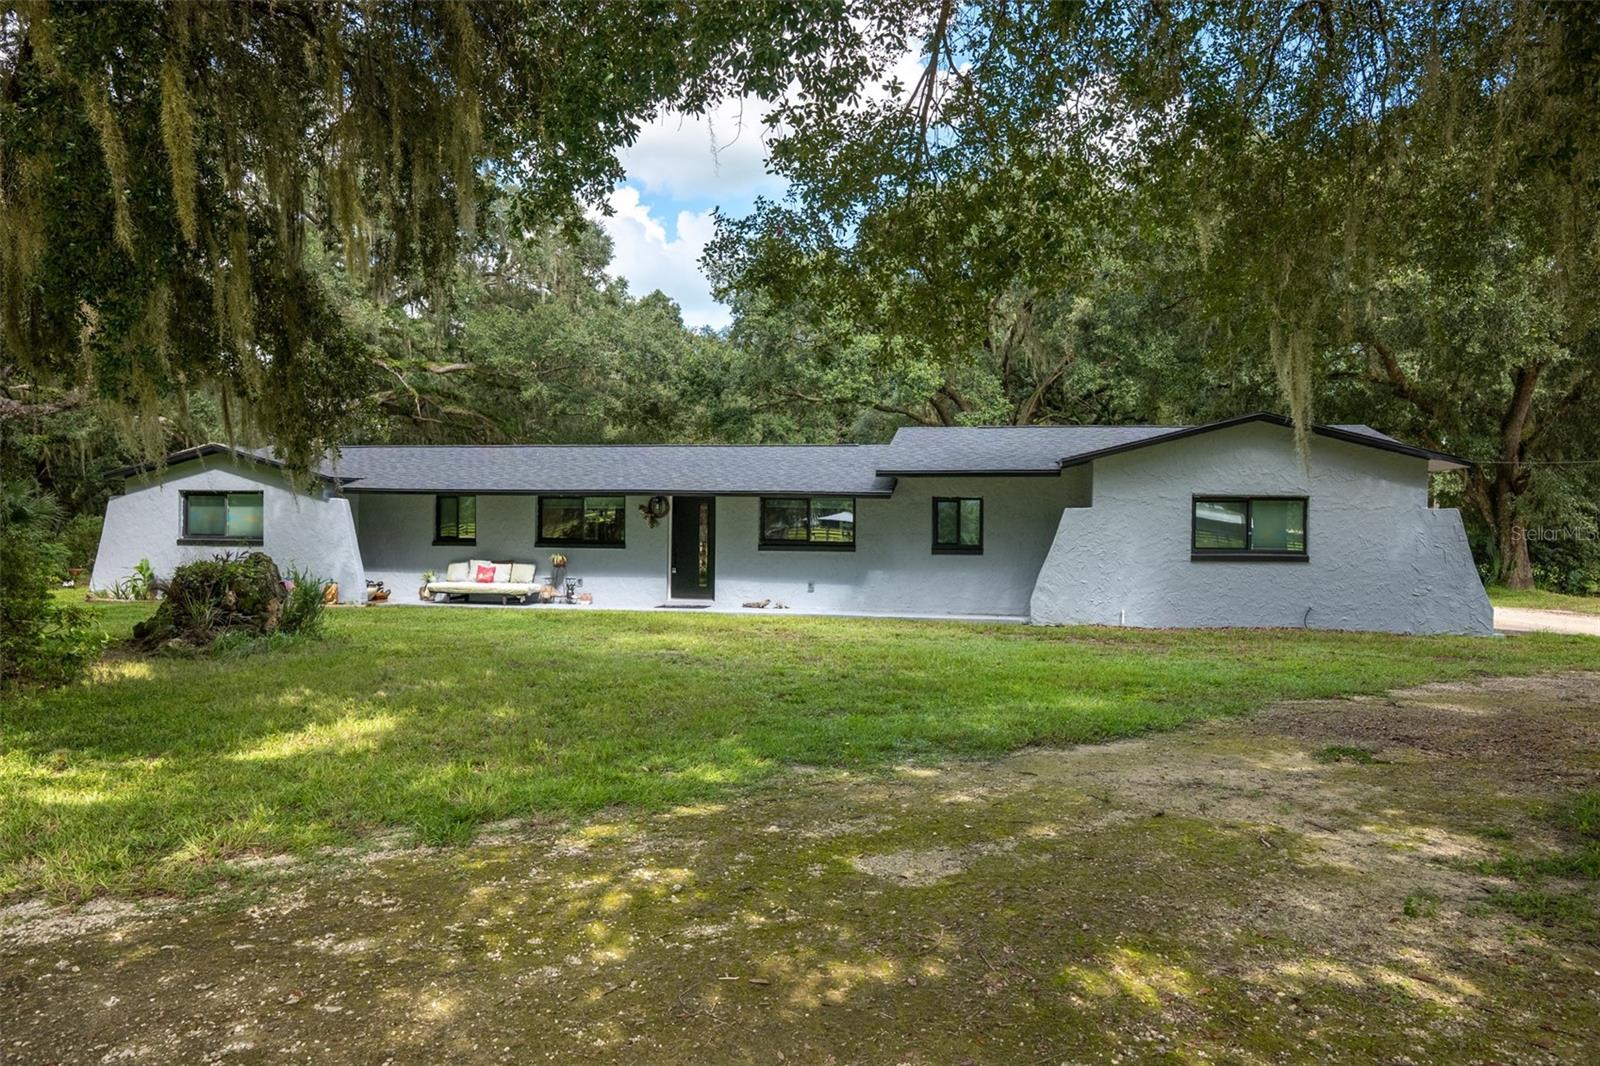
- $769,9009797 Crk 674, Bushnell, FL 335132 Beds2 Baths1,712 sqftListing courtesy of HOMAN REALTY GROUP INC · Data courtesy of: Stellar MLS
 Active
- $684,000Tbd Wc 48, Bushnell, FL 33513Listing courtesy of CONNIE MAHAN REAL ESTATE GROUP · Data courtesy of: Stellar MLS
 Active
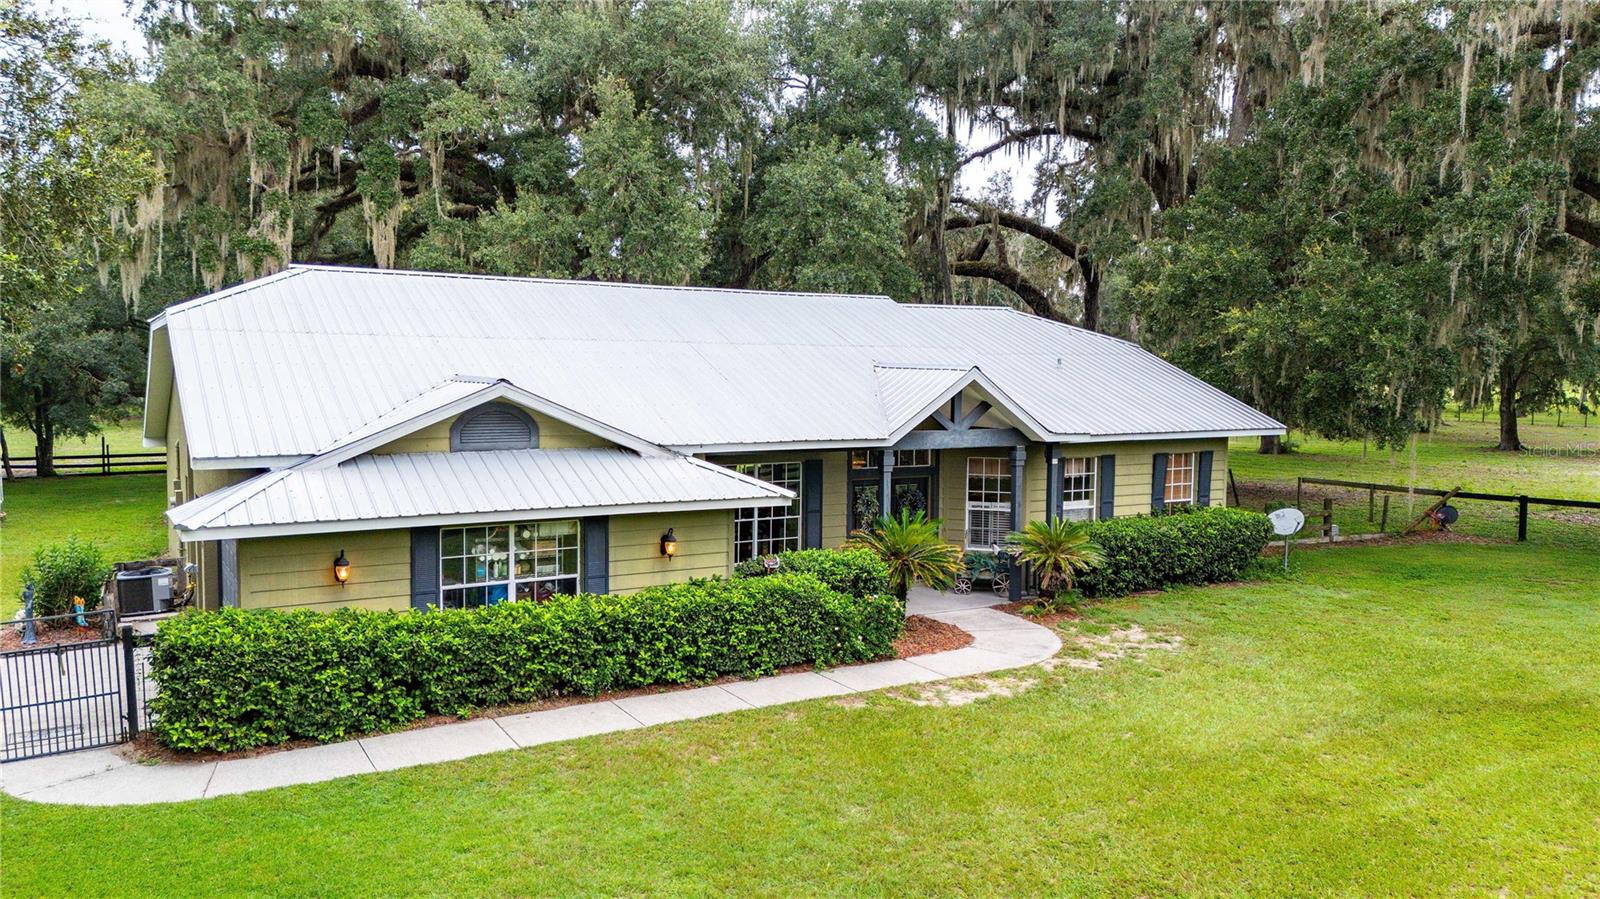
- $855,0004457 Crk 542h, Bushnell, FL 335133 Beds2 Baths2,027 sqftListing courtesy of DUTEAU REALTY INC · Data courtesy of: Stellar MLS
 Active
What Sold Nearby
 $160,000Tbd SE 14th TerBushnell, FL · Sold 2026-08-13
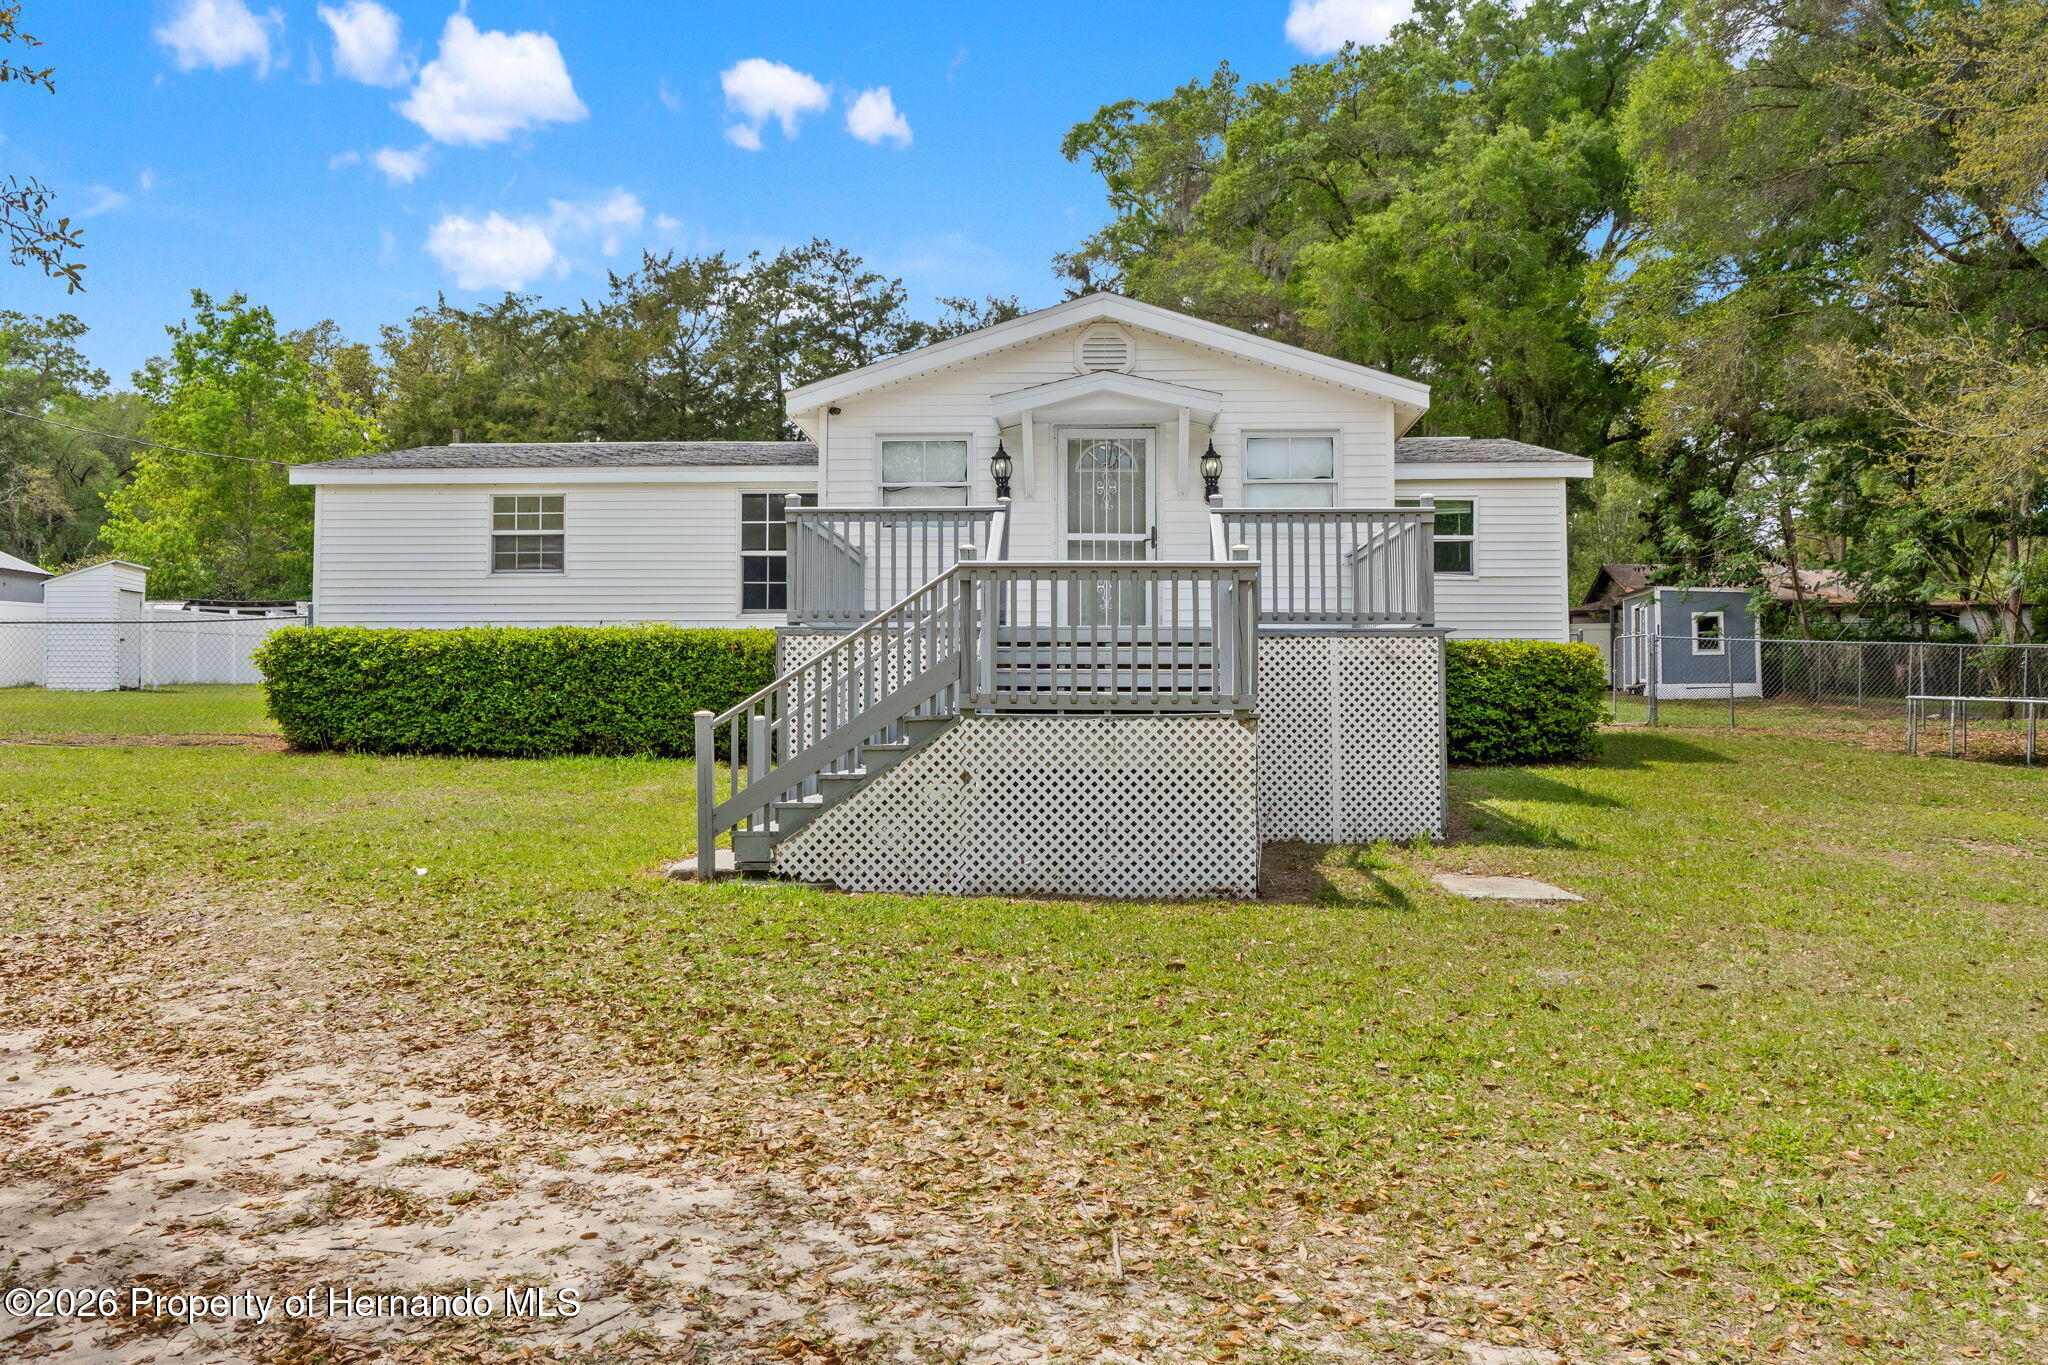 $186,0007610 County Rd 663Bushnell, FL · Sold 2026-07-20
 $683,0004292 SW 73rd TrlBushnell, FL · Sold 2026-07-16
 $662,0007037 County Rd 625Bushnell, FL · Sold 2026-06-12
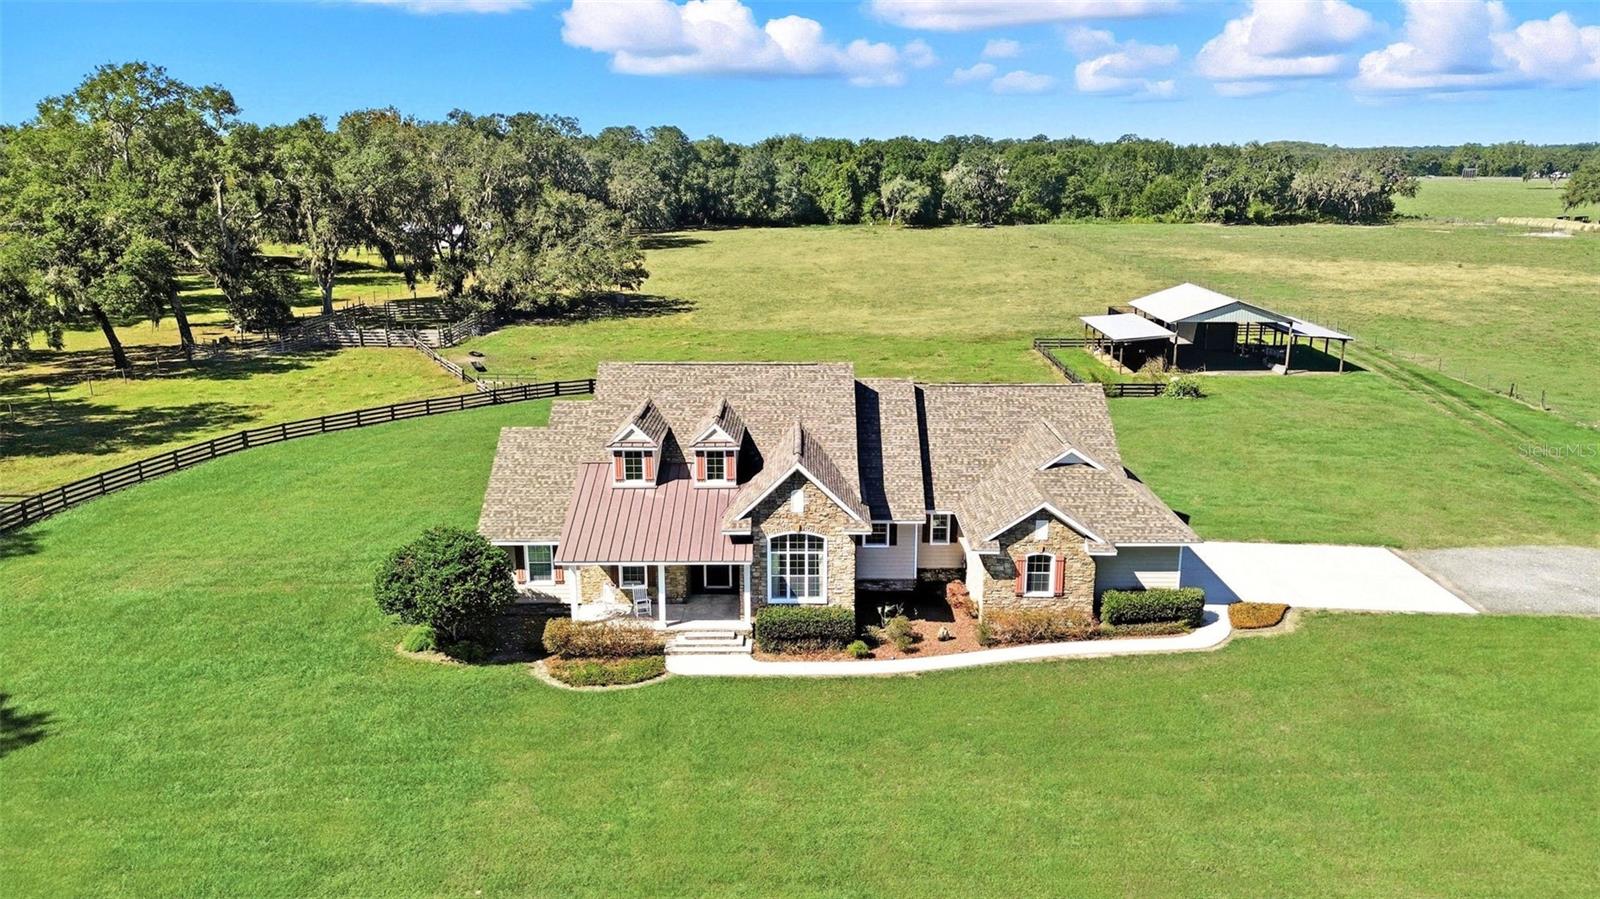 $1,175,0004596 Crk 311 WBushnell, FL · Sold 2026-05-12
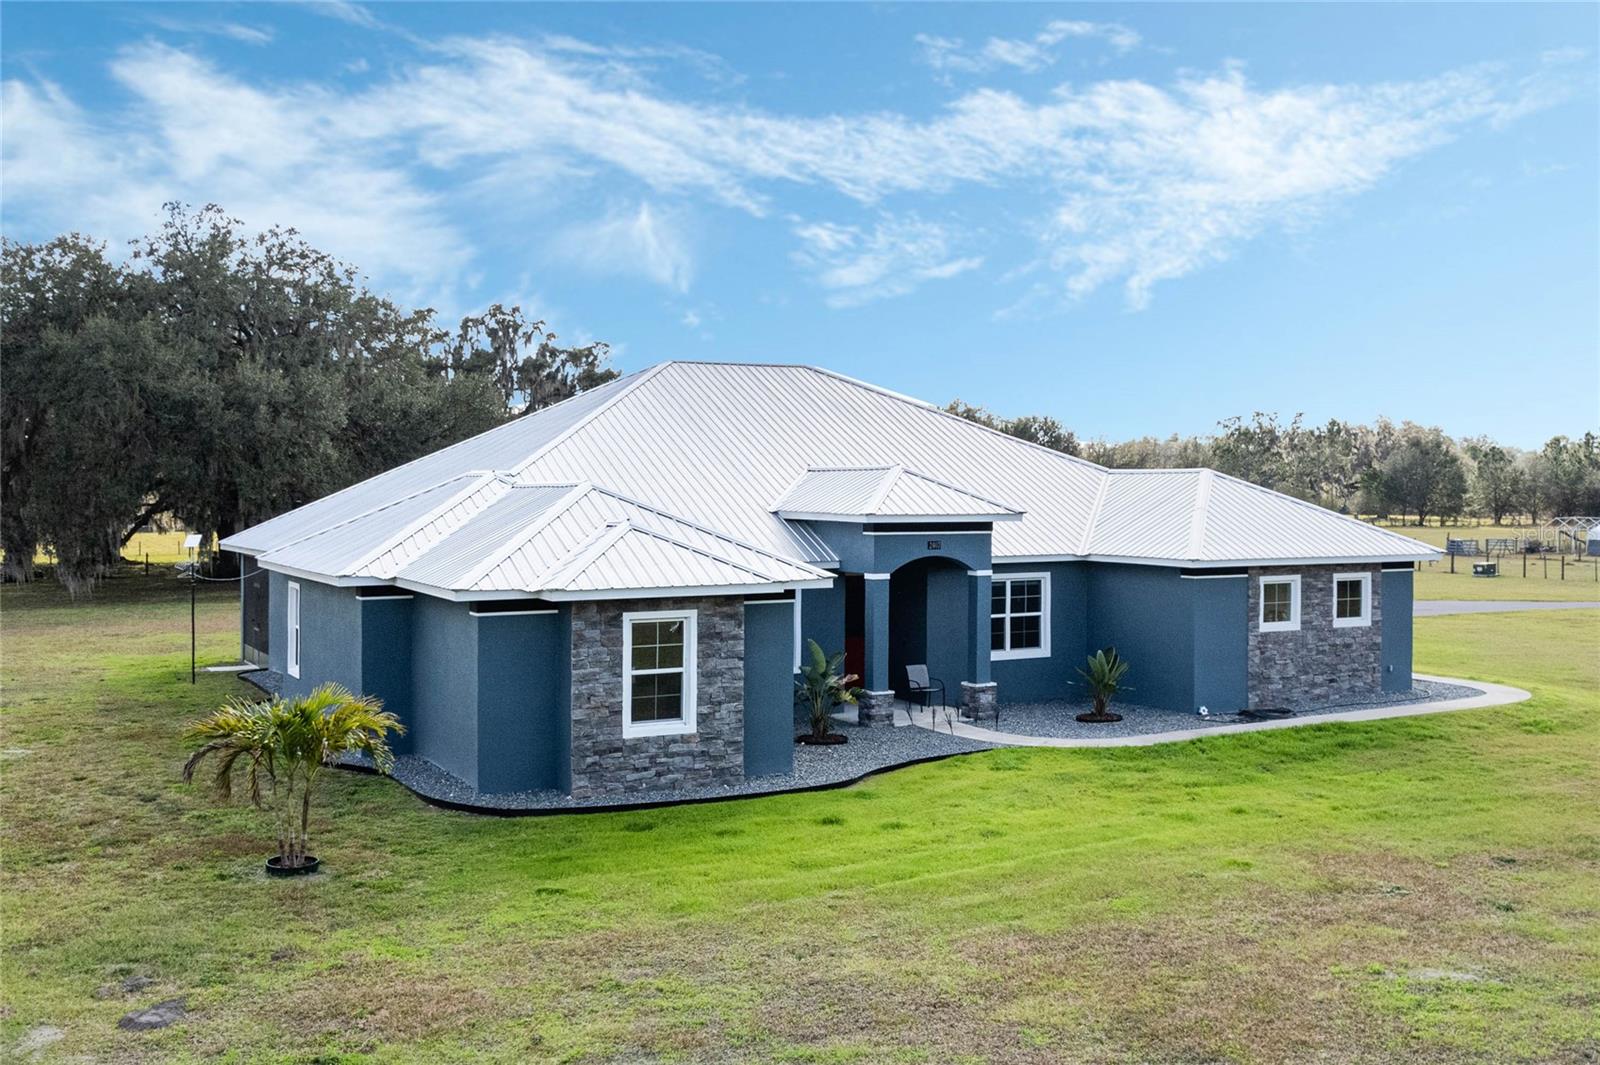 $895,0002407 Crk 546nBushnell, FL · Sold 2026-05-12
 $440,0002747 County Rd 615Bushnell, FL · Sold 2026-04-21
 $119,829214 W Dade AveBushnell, FL · Sold 2026-04-03
Flood
Flood zone X · Minimal flood risk
More homes in Bushnell
Homes for sale near Bushnell
Data courtesy of: Stellar MLSDisclaimers and data details

Listings courtesy of Stellar MLS as distributed by MLS GRID. Based on information submitted to the MLS GRID. All data is obtained from various sources and may not have been verified by broker or MLS GRID. Supplied Open House Information is subject to change without notice. All information should be independently reviewed and verified for accuracy. Properties may or may not be listed by the office/agent presenting the information. Listing information is provided for consumers’ personal, non-commercial use, solely to identify prospective properties for potential purchase; all other use is strictly prohibited and may violate relevant federal and state law. Information deemed reliable but not guaranteed. Copyright © 2026 MLS GRID. All Rights Reserved.

Continental Real Estate Group, Inc
Broker: Derek Eisenberg
Listing last updated: Sep 29, 2026, 4:03 PM EDT. SURF LOCAL last checked: Nov 20, 2026, 10:06 PM EST.