
 Active

870 County Rd 65
Bunnell, FL 32110 · Single family
$650,000
Listing courtesy of Bonnie Karet, REALTY PROS ASSURED
- 6 Beds
- 4 Baths
- 3,302 sqft
Cynthia's Insights On This Property
- Built 1978 — before Florida's 2002 building code
- Last recorded sale: $240,000 in April 2018
- Typical sale in 32110 over the last year: $255,000, $172 per sq ft
- Owners in 32110 stay about 6 years; 4% of homes changed hands last year
- Taxes could jump about $1,500/yr after a sale (homestead cap resets)


📊 Price Pulse
What would you pay for this place?
Sale prices come from county public records, not MLS data.Listing agent

Contact
Send a message and we'll pass it to the listing agent. Nothing is sent until you ask.
About this home
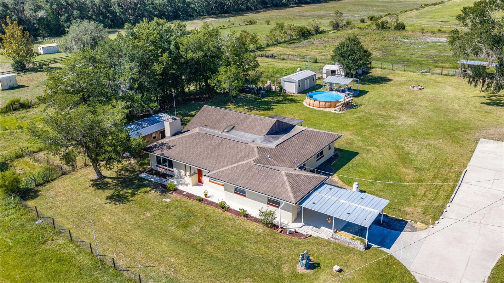
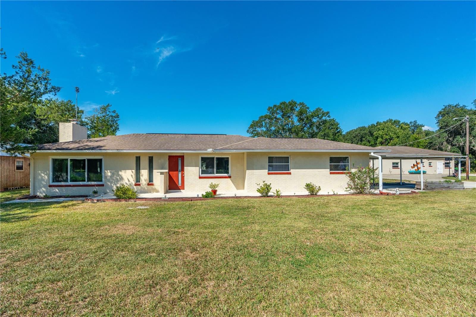
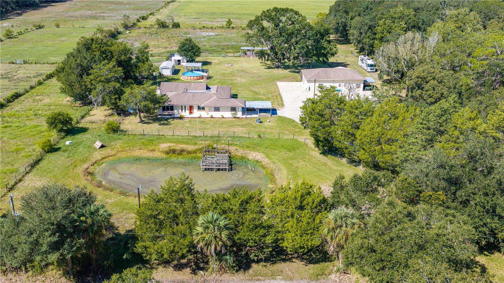
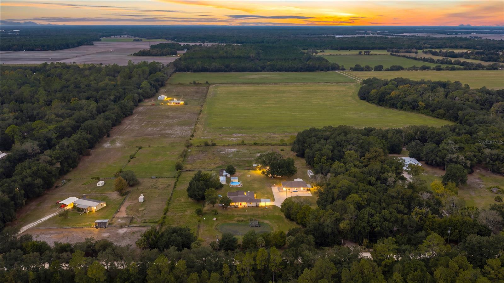
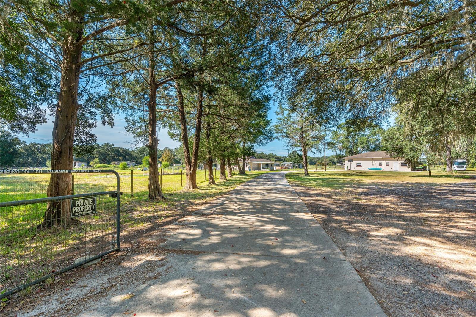
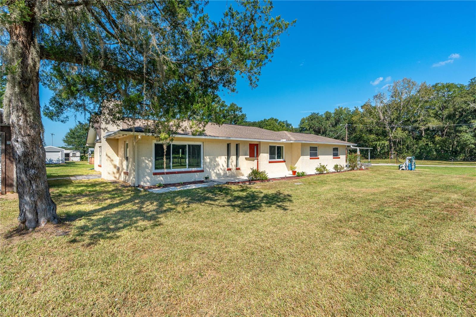
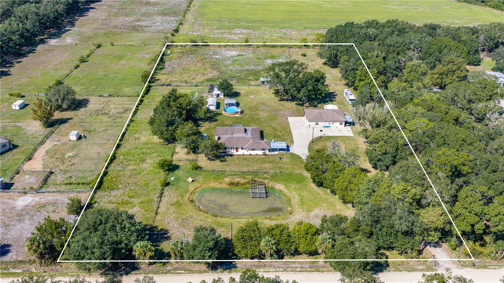
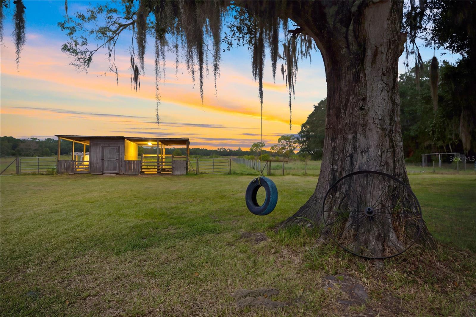
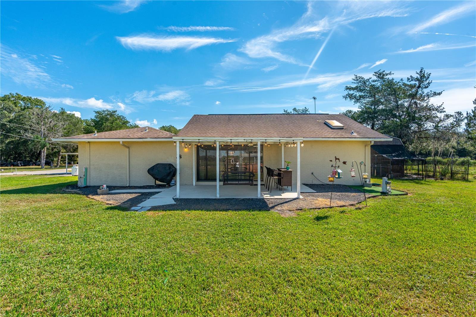
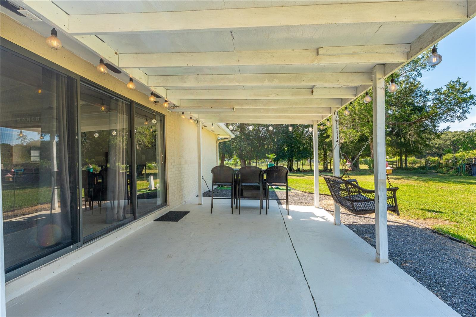
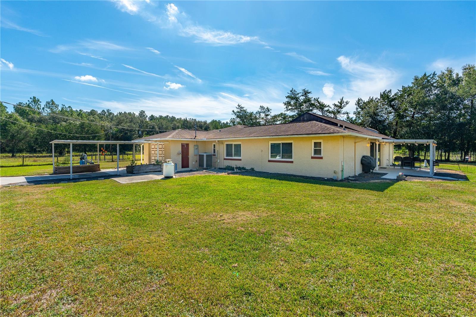
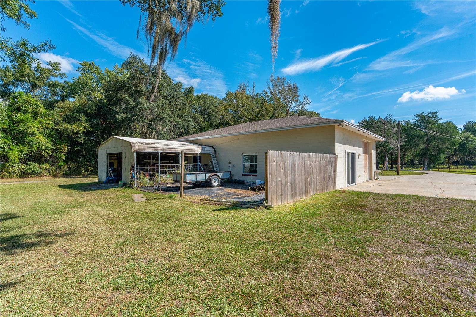
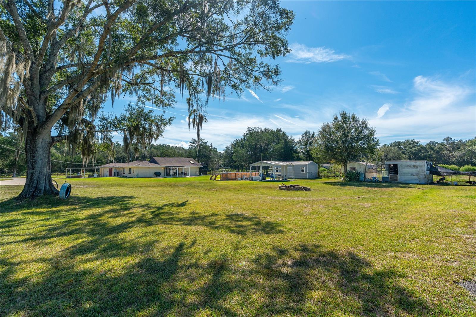
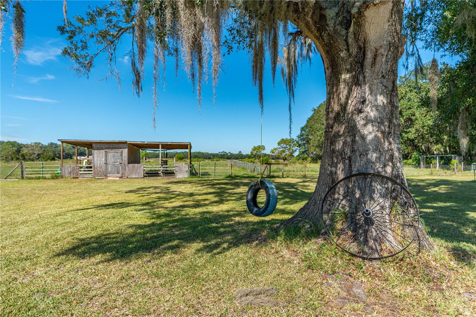
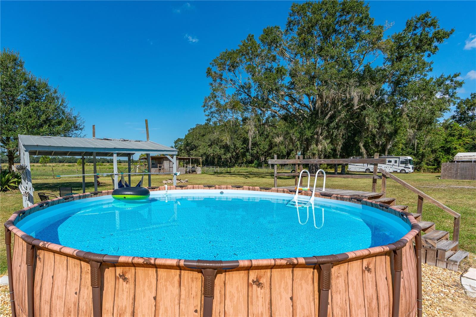
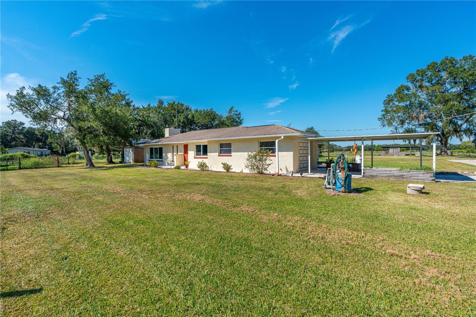
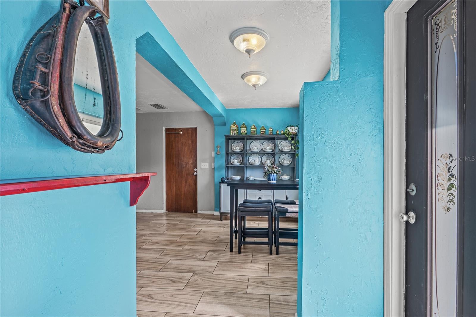
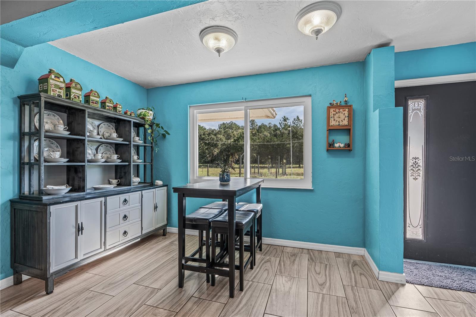
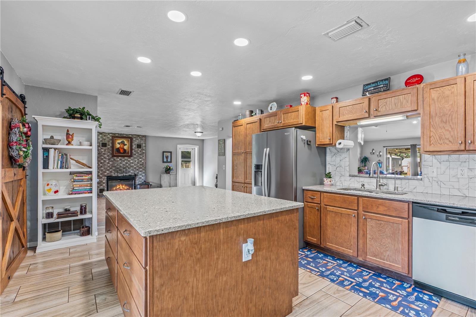
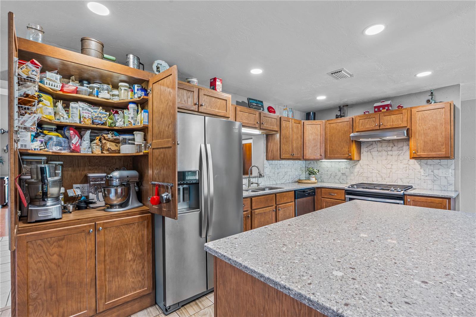
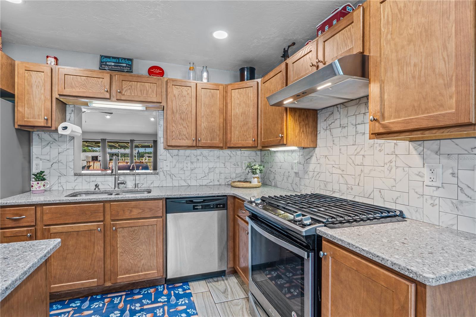
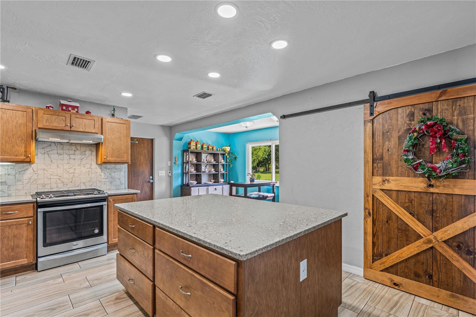
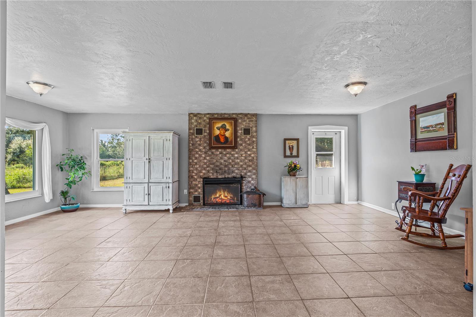
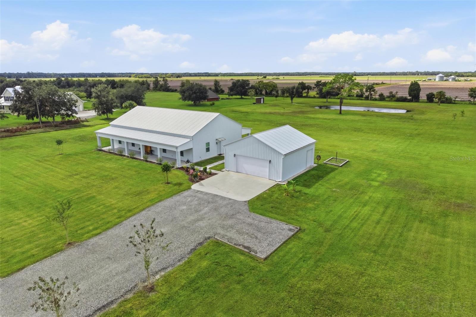
Enter through beautiful shade trees and a solar power operated gate, pass a picturesque pond and arrive at the main home on the left and secondary building on the right. A large driveway offers ample parking, while mature live oaks, fenced pastures and spectacular sunsets set the scene for country living. The updated main home offers 3 bedrooms, 3 baths, soaring ceilings, 2 spacious family rooms and a dining room. The kitchen is a baker's dream, with custom wood cabinetry by a local cabinetmaker, quartz countertops and an oversized island with abundant storage and outlets on both ends. A built-in baking nook hides behind cabinet doors, with power for your mixer and storage for supplies. Enjoy a Whirlpool gas range, stainless appliances, a pantry with a custom barn door and a sunny breakfast nook overlooking the pond. One family room features a brick fireplace, capped and fitted with an electric fireplace component. The dining room opens to a second oversized family room with vaulted ceilings and a beverage center with a bar fridge and wine fridge. Triple sliders lead to a covered patio with sunset views over the live oaks and pastures. Two generous en suite bedrooms have walk-in closets and updated baths. One bath features a custom vanity and step-in shower with bench, niche, grab bars and skylight; the other offers custom cabinetry and a jetted Jacuzzi tub. A third bedroom and updated full bathroom with a step-in shower complete the home. Additional updates include LED lighting, a 4-ton HVAC system installed in 2023, a 2023 Rheem hot water heater and replacement of most windows. The one-car garage houses the laundry. Across the driveway, the secondary building offers an updated 3-bedroom, 1-bath living space with its own kitchen and indoor laundry. The building was renovated, converted and permitted in 2019–2020, including a roof, windows, flooring, kitchen, bath, HVAC, water heater, electrical and plumbing. An attached oversized single-entry RV-sized garage and workshop has an approximately 10-foot-tall opening. Once fitted with a car lift, it retains flooring designed to accommodate one. Horse fencing with new posts installed in 2023 divides the property into pastures, growing areas, a citrus grove and spaces for animals. There's a 2-stall stable with storage, 3 smaller sheds and a large outbuilding. Chickens and turkeys live here now; the property has also accommodated goats and horses. Enjoy 4 newer citrus trees, a producing lemon tree, and apple, walnut and pecan trees. Water is distributed throughout the grounds for irrigation. Two freshwater wells include a primary well serving both living areas and a backup well, plus a Kinetico water softener and shared septic system and drainfield redone in 2019. Cool off in the above-ground pool, installed March 2026 with saltwater filtration, or relax on the covered patio at sunset. Whether you're dreaming of growing your own food, raising animals, creating the ultimate workshop or simply enjoying wide-open spaces, this versatile property offers an incredible opportunity to enjoy country living with the convenience of additional living space, extensive updates and room for all your hobbies!
moreless
- Property type
- Single family
- Year built
- 1978
- Lot size
- 5.23 acres
- Garage
- 2 cars
- On market
- 10 days
- Price per sqft
- $197
- Listing ID
- V4951633
Show Full Details
Property Info
- Property Type
- Residential
- Property Subtype
- SingleFamilyResidence
- Year Built
- 1978
- Levels
- One
- Direction Faces
- East
- Lot Size (acres)
- 5.23
- Lot Size (sqft)
- 227819.0
- Contract Date
- 2026-10-02
- On Market Date
- 2026-10-02
- Cumulative Days on Market
- 10
Interior Features
- Interior Features
- Eat-In Kitchen, Stone Counters, Vaulted Ceiling(S), Walk-In Closet(S), In-Law Floorplan
- Flooring
- Carpet, Laminate, Tile
- Fireplace
- Yes
- Fireplace Features
- Electric
- Laundry Features
- In Garage, Laundry Room
- Levels
- One
- Window Features
- Skylight(S), Double Pane Windows
Appliances
- Appliances
- Bar Fridge, Dishwasher, Dryer, Electric Water Heater, Refrigerator, Washer
Heating & Cooling
- Heating
- Electric
- Cooling
- Central Air
Exterior Features
- Exterior Features
- Private Yard, Storage
- Patio & Porch Features
- Covered, Front Porch, Rear Porch
- Construction Materials
- Block, Stucco
- Foundation
- Slab
- Roof
- Shingle
- Fencing
- Other
- Other Structures
- Guest House, Shed(S), Tennis Court(S)
- Pool Features
- Above Ground, Salt Water, Private
- Private Pool
- Yes
- View
- Water
Features & Amenities
- Garage Spaces
- 2.0
- Garage
- Yes
- Attached Garage
- Yes
- Carport
- Yes
- Parking Features
- Oversized, Rv Garage, Rv Access/Parking, Workshop In Garage, Attached
- Security Features
- Security Gate
- Lot Features
- Cleared, Farm
Utilities
- Utilities
- Cable Available, Cable Connected, Electricity Connected, Propane
- Sewer
- Septic Tank
- Water Source
- Private, Well
Taxes
- Annual Tax Amount
- $1,907
- Tax Year
- $2,025
- Legal Description
- 5.23 AC ST JOHNS DEV CO SUBD BLK 14 N1/2 TR 3 & 15 FT OF TR 2 OR 88 PG 558, OR 278 PG 977 OR 538 PG 313(CD) OR 693 PG 1781 OR 934 PG 756-RDMAN KAHLER TRUST OR 2194/583-DC OR 2274/1676
Data freshness
- SURF LOCAL last checked
- Nov 21, 2026, 5:18 AM EST
Location
Approximate location, shown from the displayed address.
Similar homes nearby
- $695,000222 County Rd 15, Bunnell, FL 321103 Beds2 Baths2,560 sqftListing courtesy of REALTY EXCHANGE, LLC · Data courtesy of: Stellar MLS
 Active
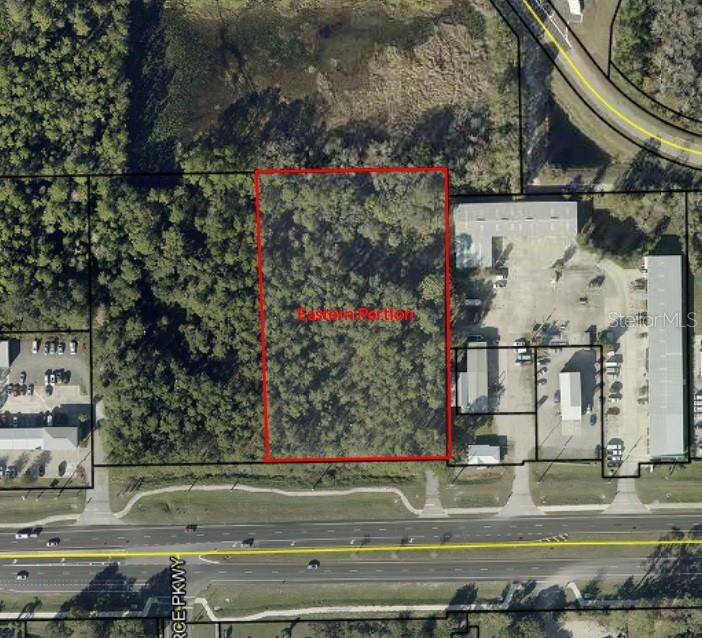
- $680,00000 Sr 100, Bunnell, FL 32110Listing courtesy of ONE SOTHEBYS INTERNATIONAL · Data courtesy of: Stellar MLS
 Active
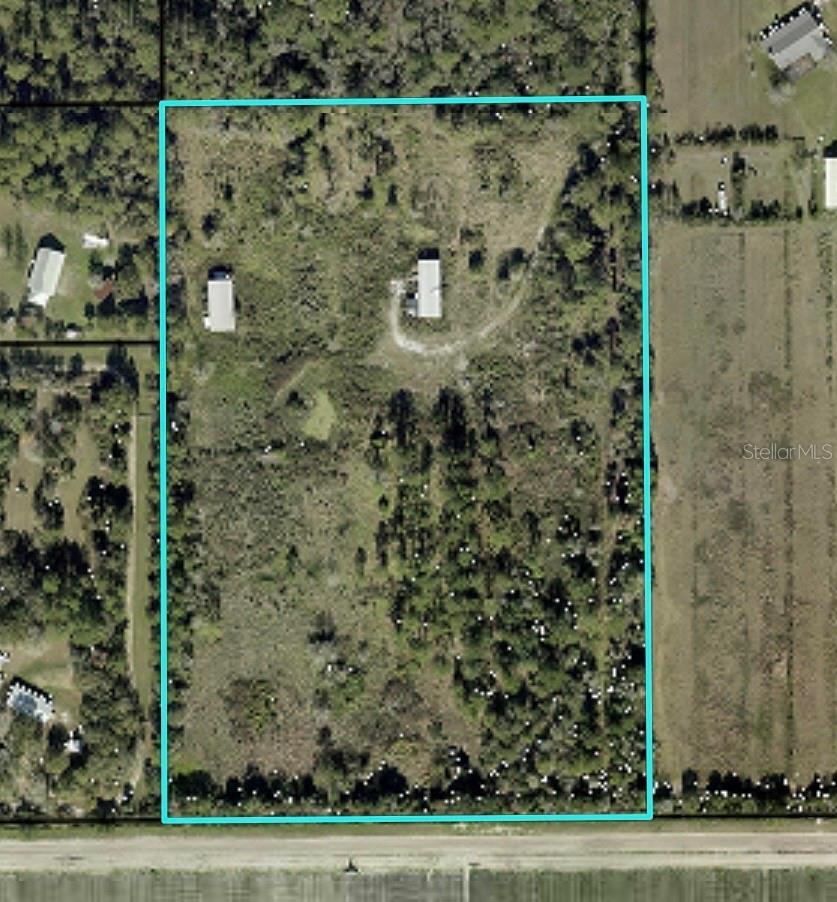
- $549,0003368 Forest Park St, Bunnell, FL 32110Listing courtesy of FLAGLER REALTY PROFESSIONALS LLC · Data courtesy of: Stellar MLS
 Active
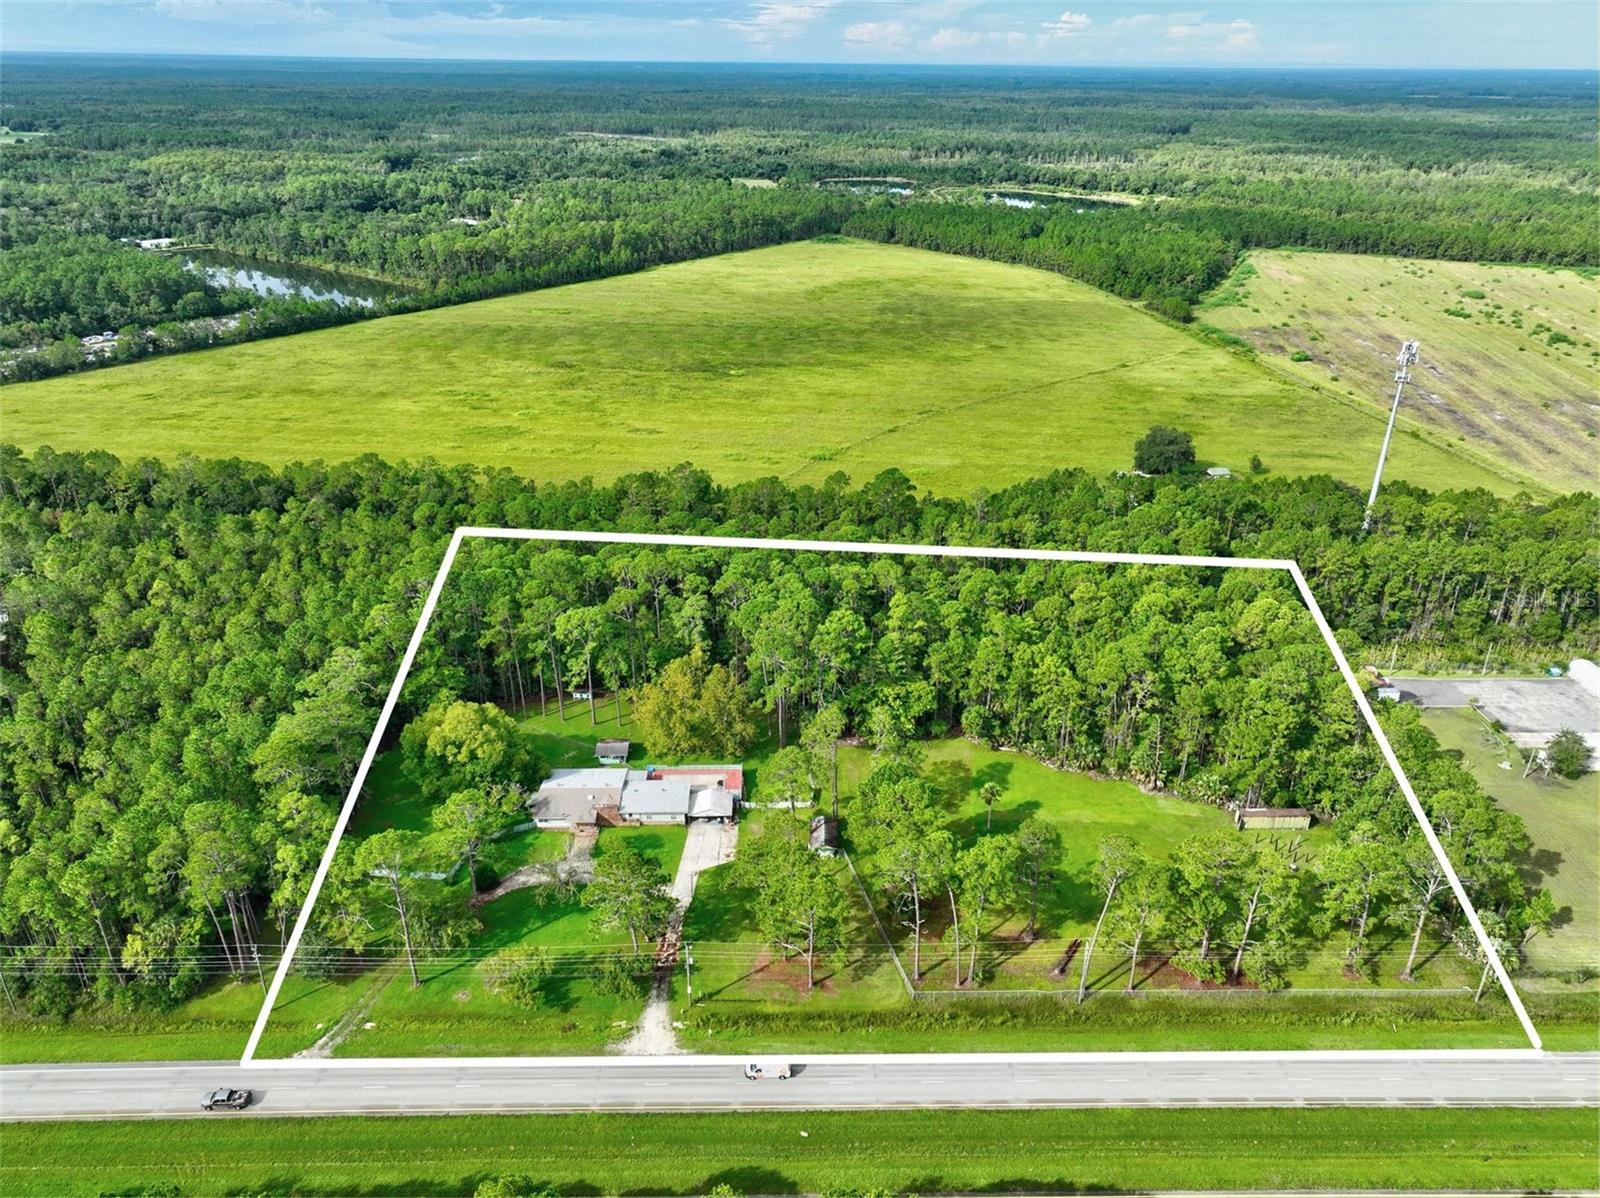
- $750,0007951 S Us Hwy 1, Bunnell, FL 32110Listing courtesy of PALM COAST REAL ESTATE COMPANY · Data courtesy of: Stellar MLS
 Under Contract
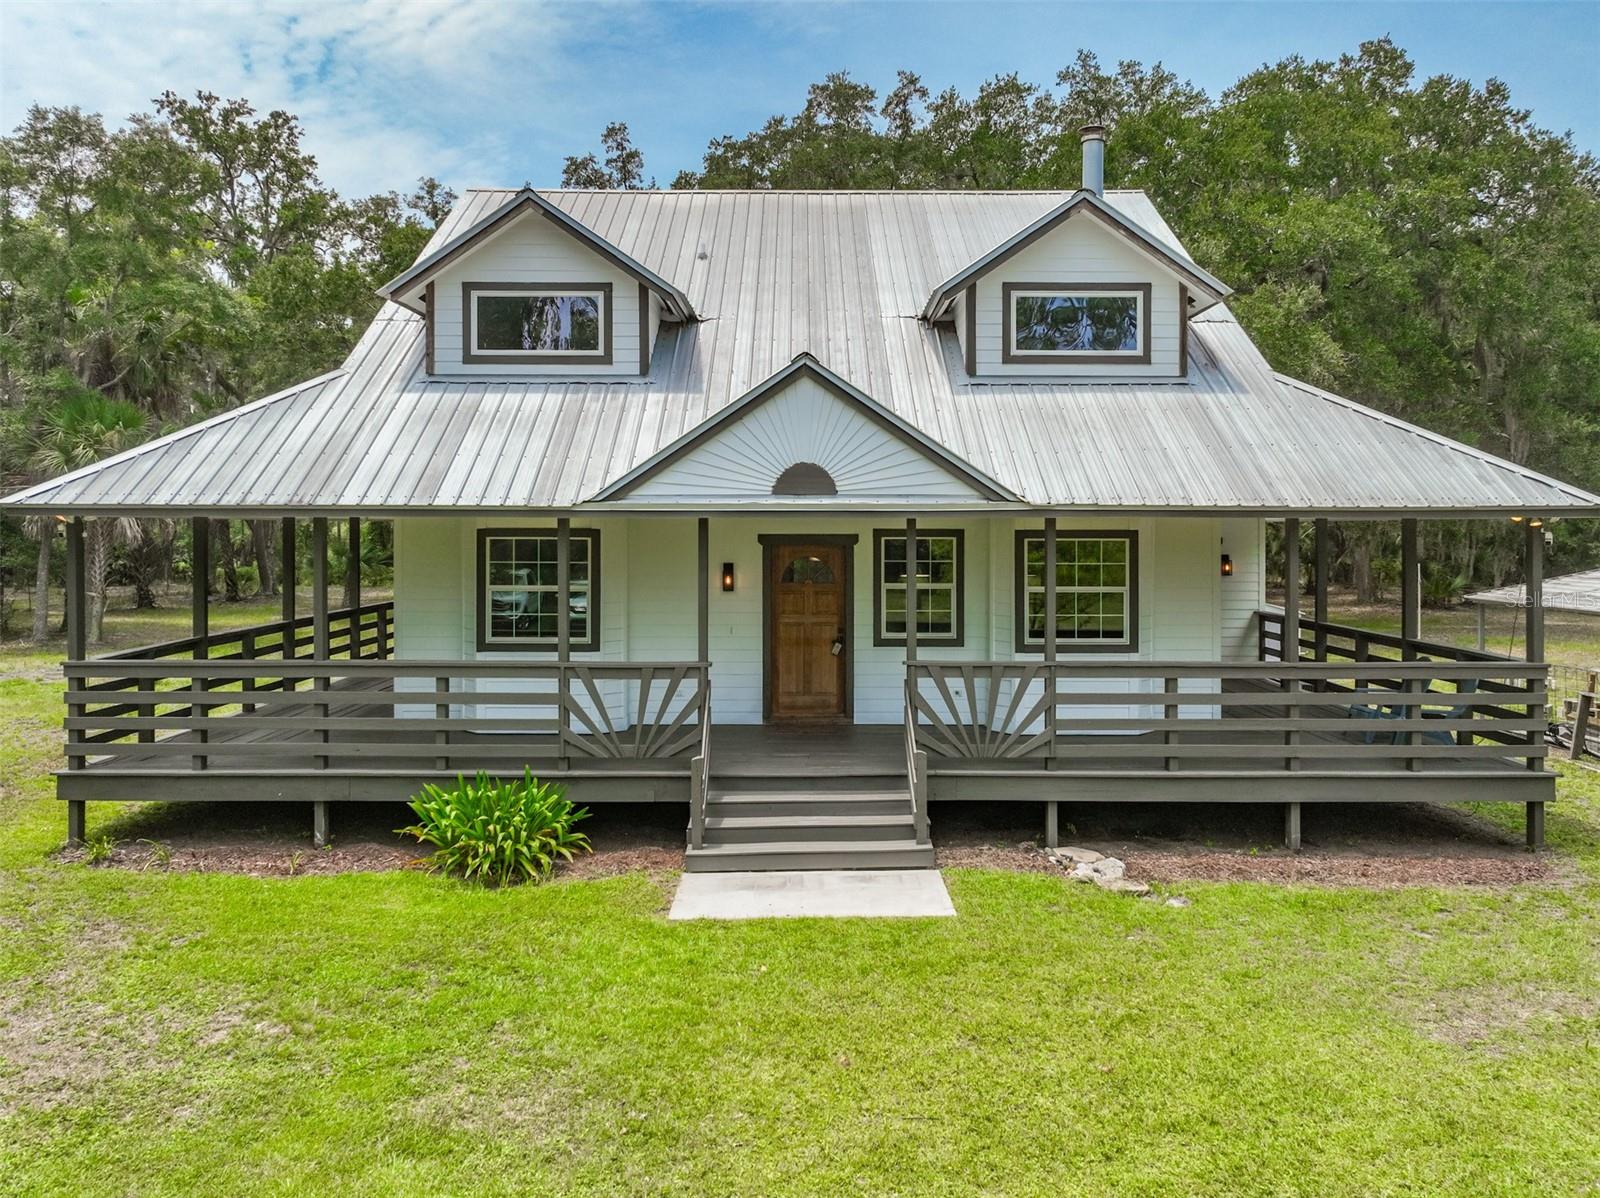
- $524,0002680 W County Rd 2006 W, Bunnell, FL 321103 Beds3 Baths1,657 sqftListing courtesy of CLARION GROUP, INC. · Data courtesy of: Stellar MLS
 Active
- $749,9009120 County Rd 304, Bunnell, FL 321103 Beds2 Baths1,568 sqftListing courtesy of REALTY EXCHANGE, LLC · Data courtesy of: Stellar MLS
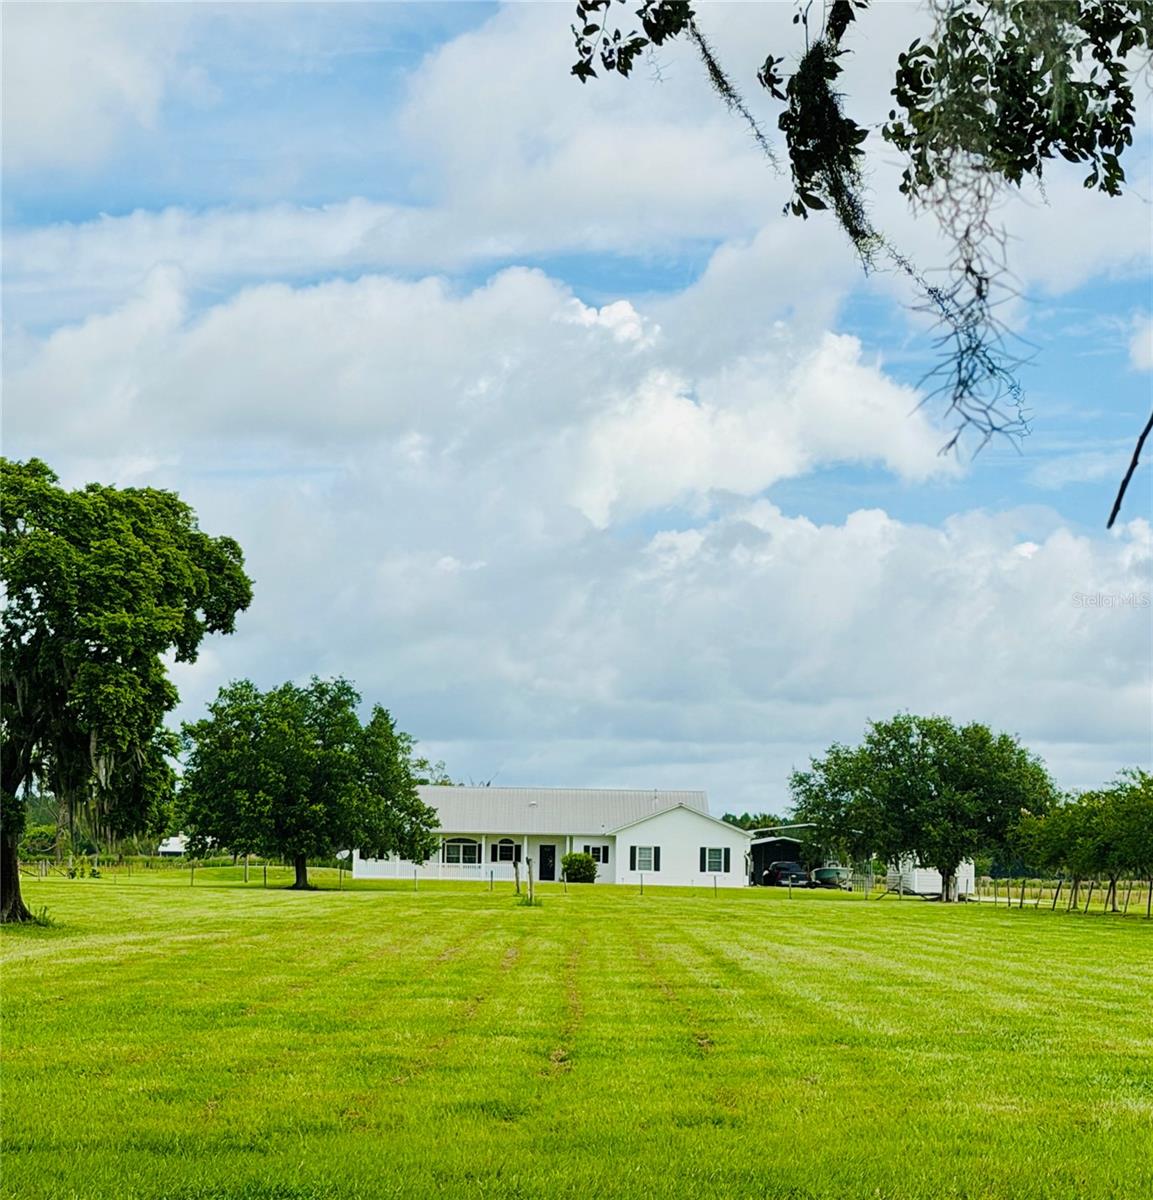 Active
- $639,0003296 N Old Dixie Hwy, Bunnell, FL 321104 Beds3 Baths2,283 sqftListing courtesy of FLORIDA HOMES REALTY & MORTGAGE · Data courtesy of: Stellar MLS
 Under Contract
- $599,00015539 County Rd 305, Bunnell, FL 321104 Beds2 Baths1,610 sqftListing courtesy of FLORIDA HOMES REALTY & MORTGAGE · Data courtesy of: Stellar MLS
 Active
What Sold Nearby
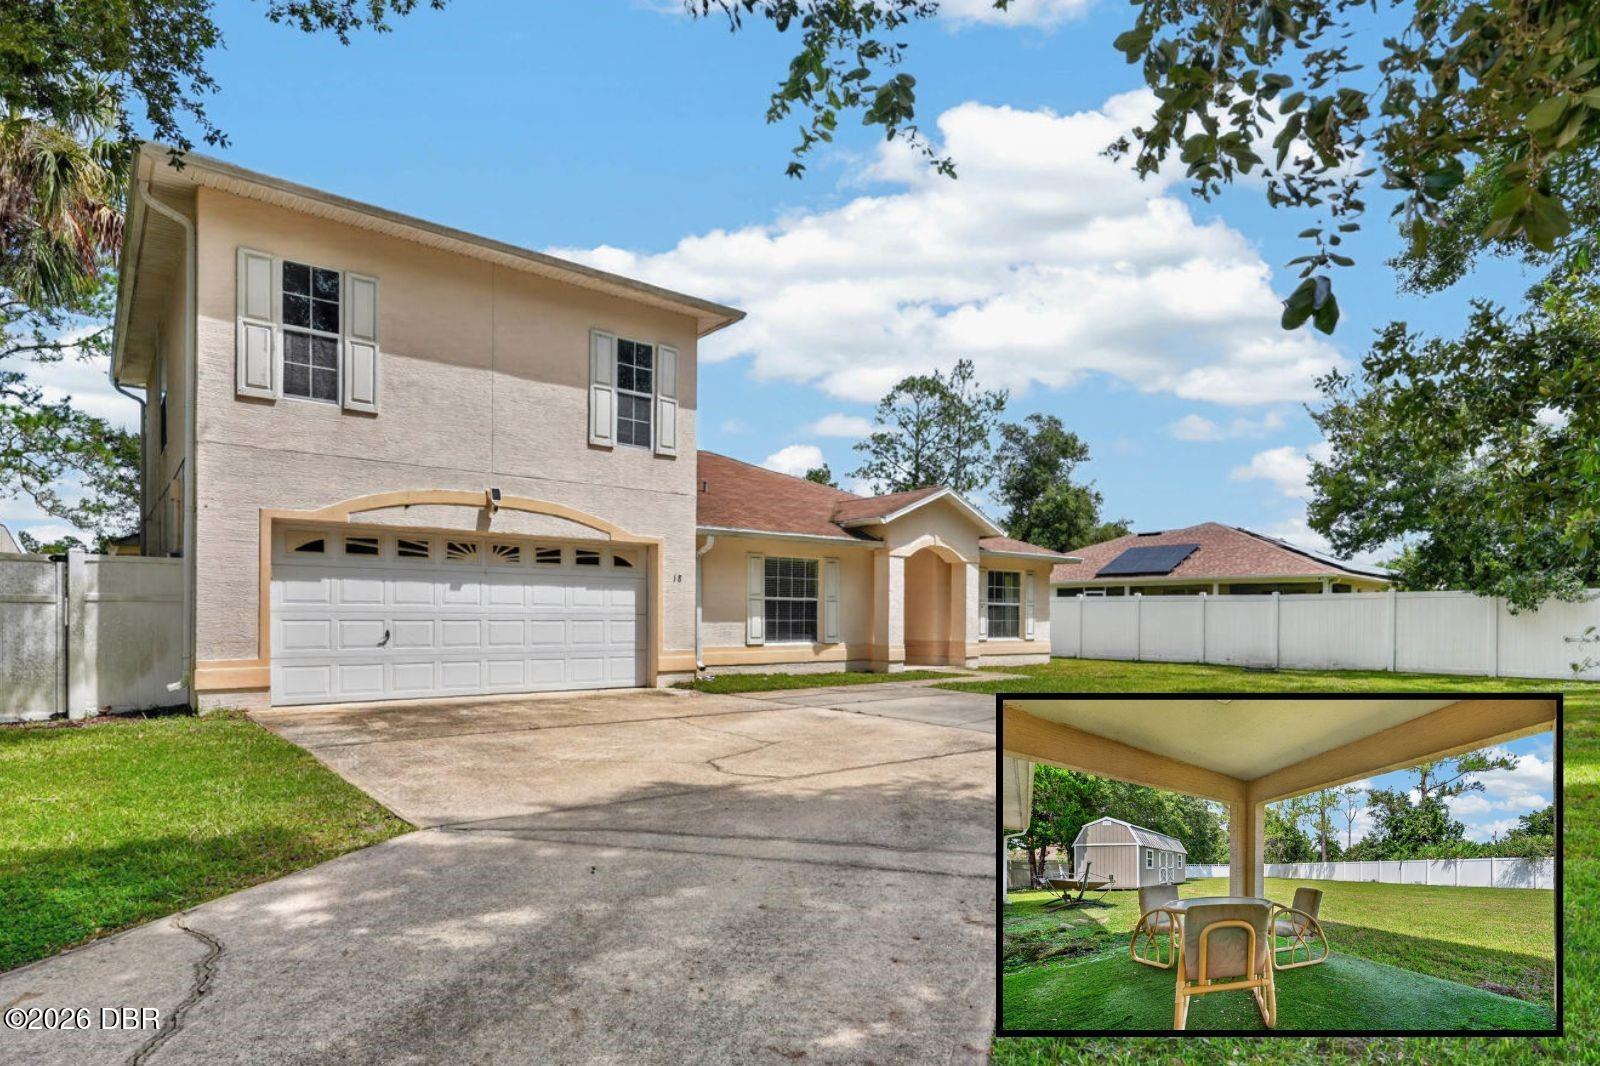 $365,00018 Wheeling LnPalm Coast, FL · Sold 2026-10-23
 $623,000158 Wood Stork LnPalm Coast, FL · Sold 2026-10-08
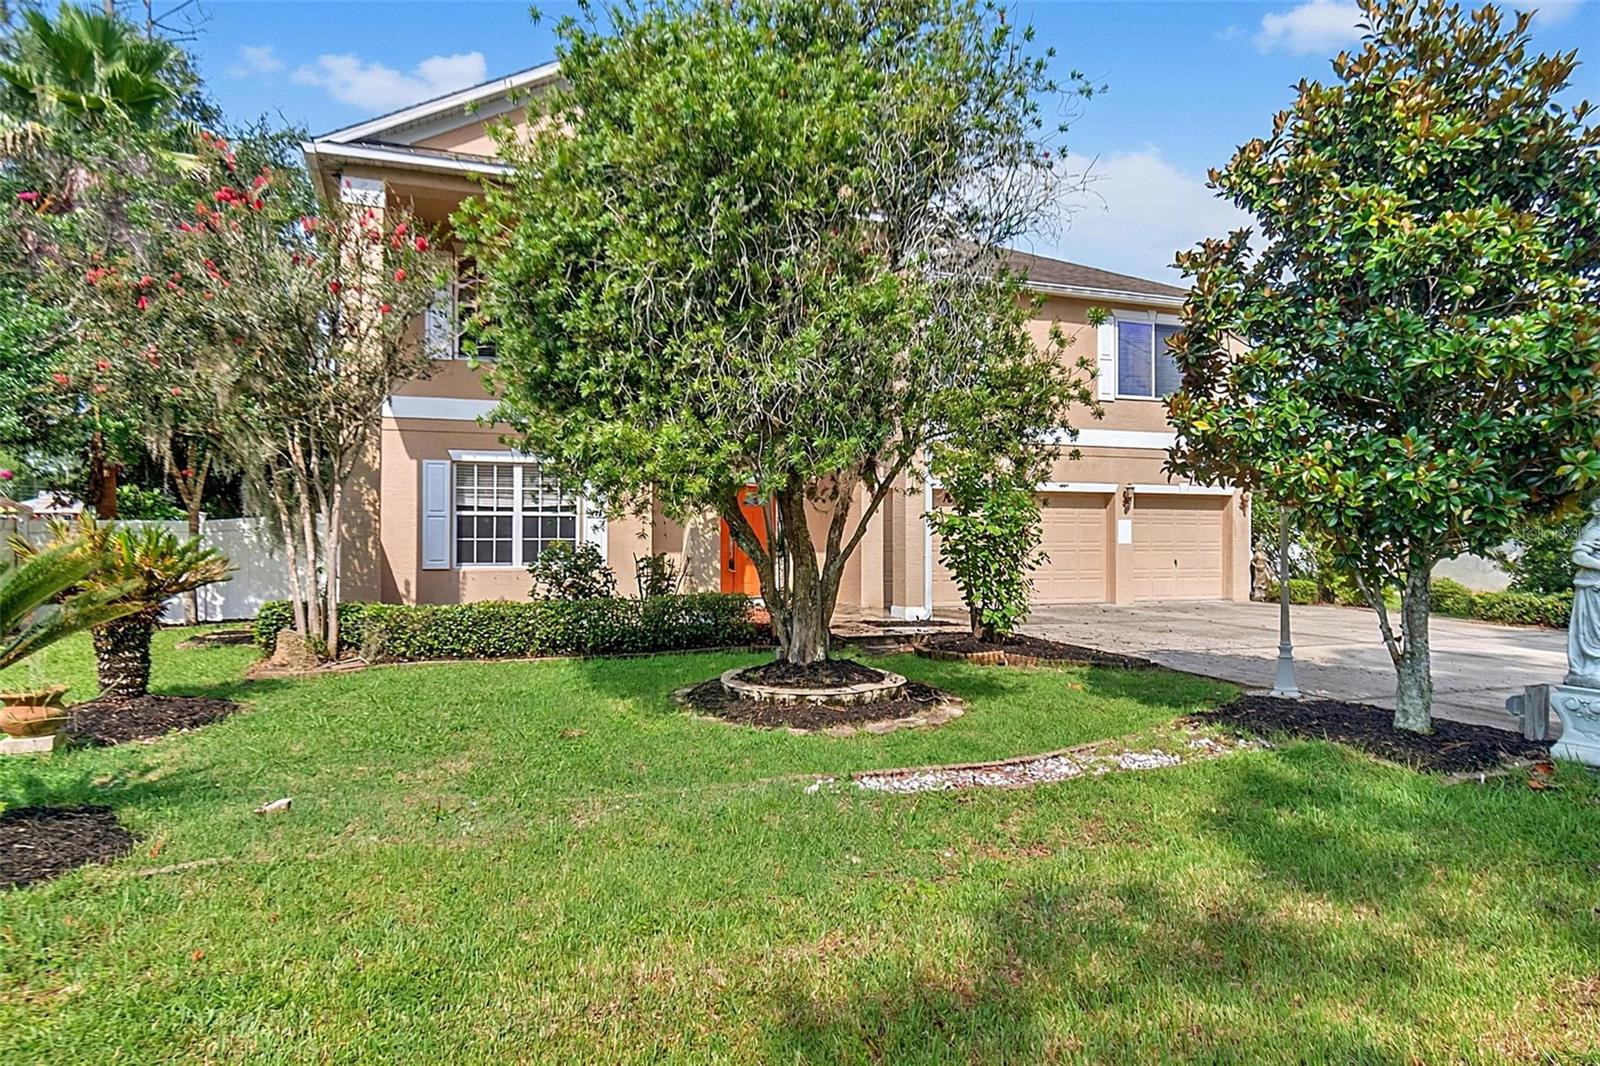 $410,0003 Zorro CtPalm Coast, FL · Sold 2026-09-30
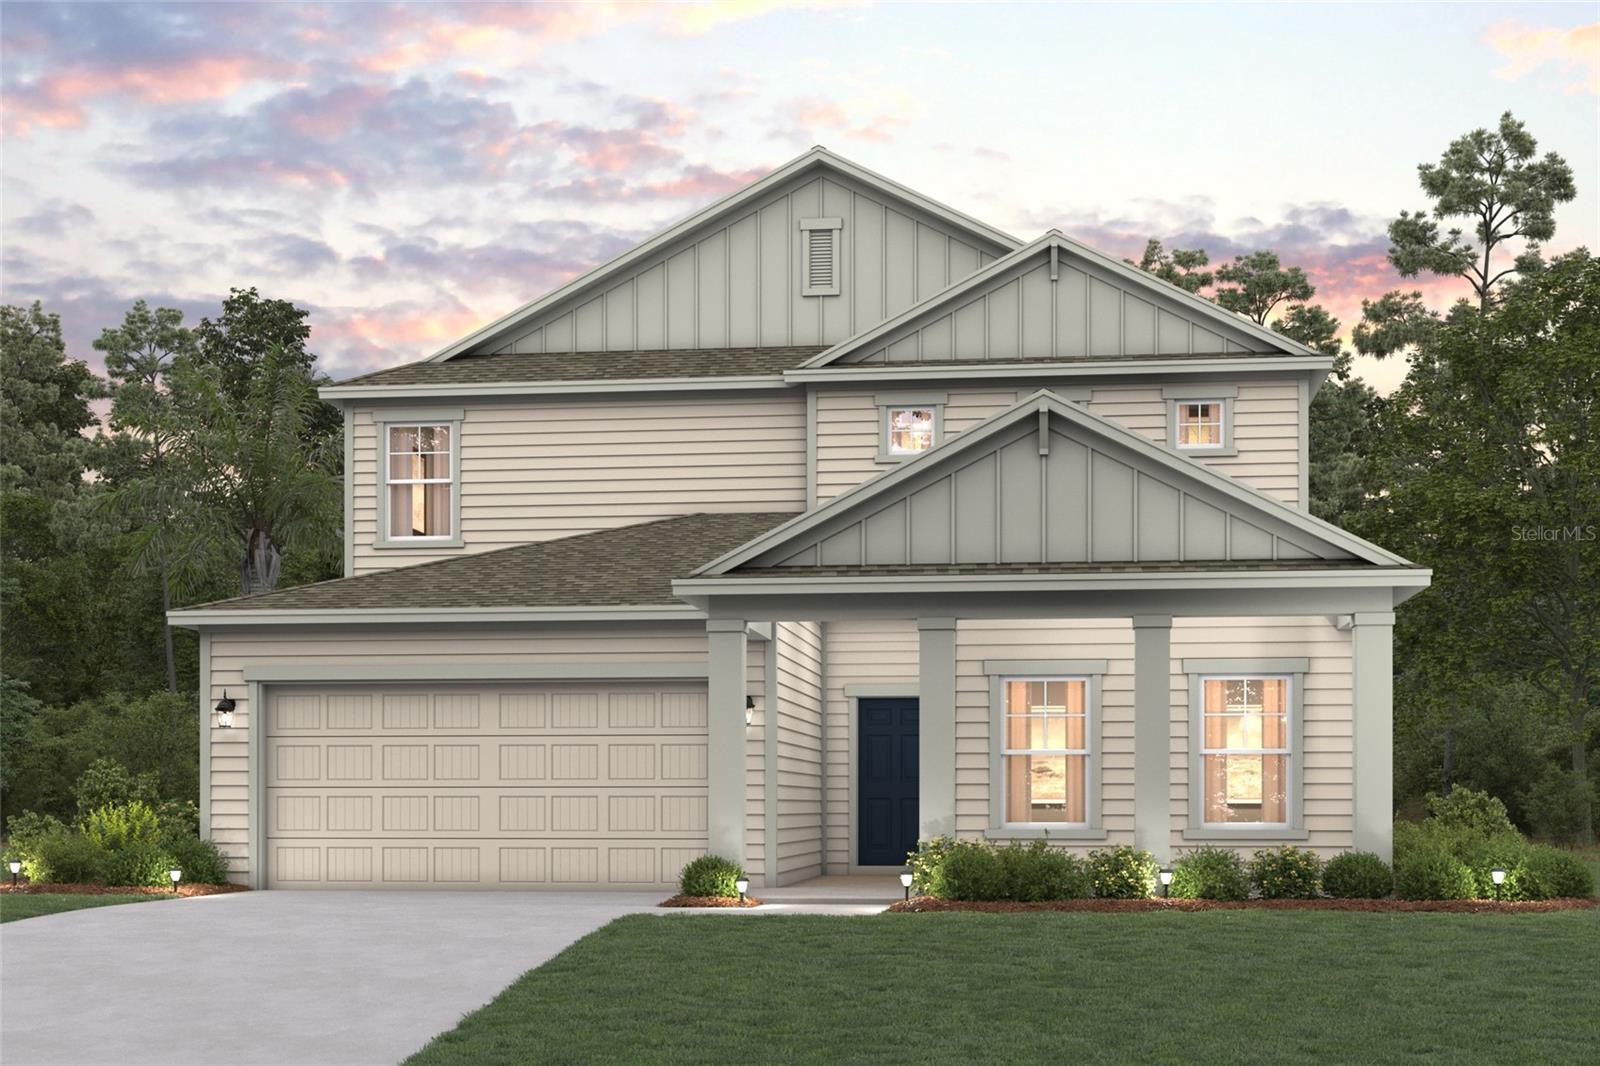 $474,9901329 Ribbon PlPalm Coast, FL · Sold 2026-09-11
 $619,900102 Boulder Rock DrPalm Coast, FL · Sold 2026-06-25
 $440,0001 Pineland LnPalm Coast, FL · Sold 2026-06-22
 $436,00018 Price LnPalm Coast, FL · Sold 2026-06-09
 $640,00013 SlowdriftPalm Coast, FL · Sold 2026-06-03
Flood
Flood zone X · Minimal flood risk
More homes in Bunnell
Homes for sale near Bunnell
Data courtesy of: Stellar MLSDisclaimers and data details

Listings courtesy of Stellar MLS as distributed by MLS GRID. Based on information submitted to the MLS GRID. All data is obtained from various sources and may not have been verified by broker or MLS GRID. Supplied Open House Information is subject to change without notice. All information should be independently reviewed and verified for accuracy. Properties may or may not be listed by the office/agent presenting the information. Listing information is provided for consumers’ personal, non-commercial use, solely to identify prospective properties for potential purchase; all other use is strictly prohibited and may violate relevant federal and state law. Information deemed reliable but not guaranteed. Copyright © 2026 MLS GRID. All Rights Reserved.

Continental Real Estate Group, Inc
Broker: Derek Eisenberg
Listing last updated: Oct 12, 2026, 8:29 AM EDT. SURF LOCAL last checked: Nov 21, 2026, 5:18 AM EST.