
 Active
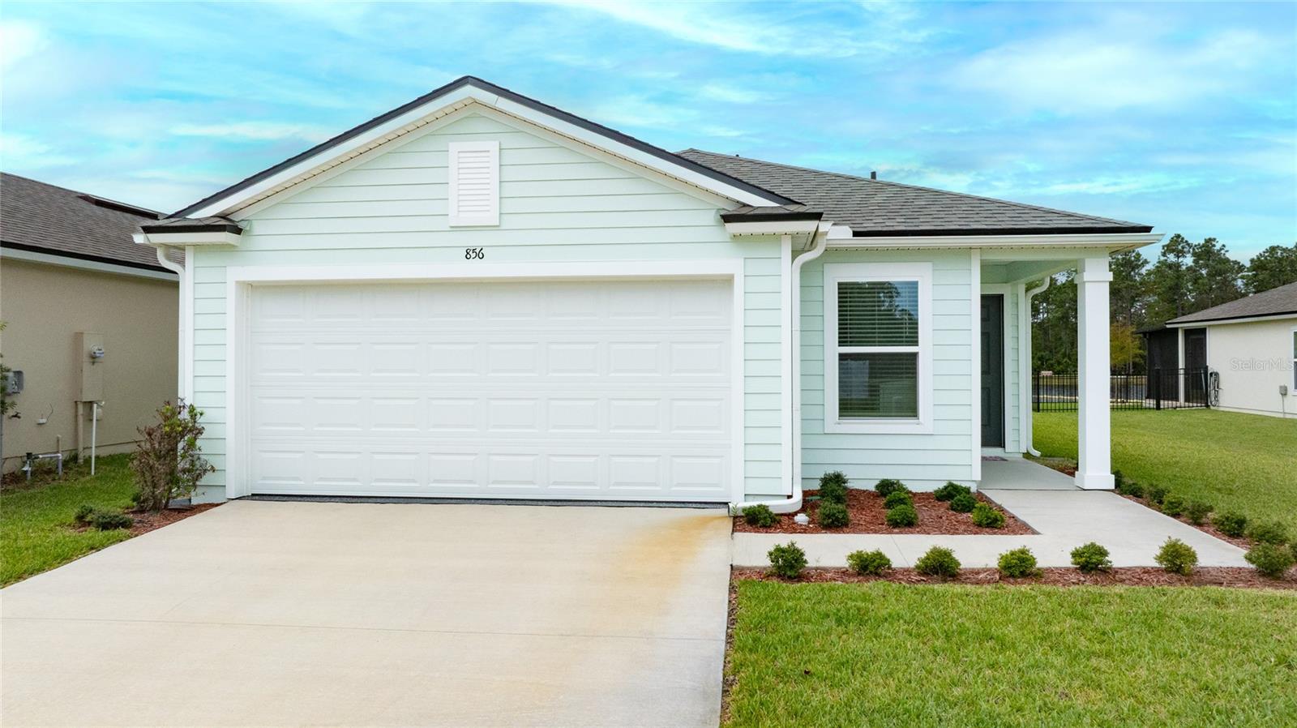
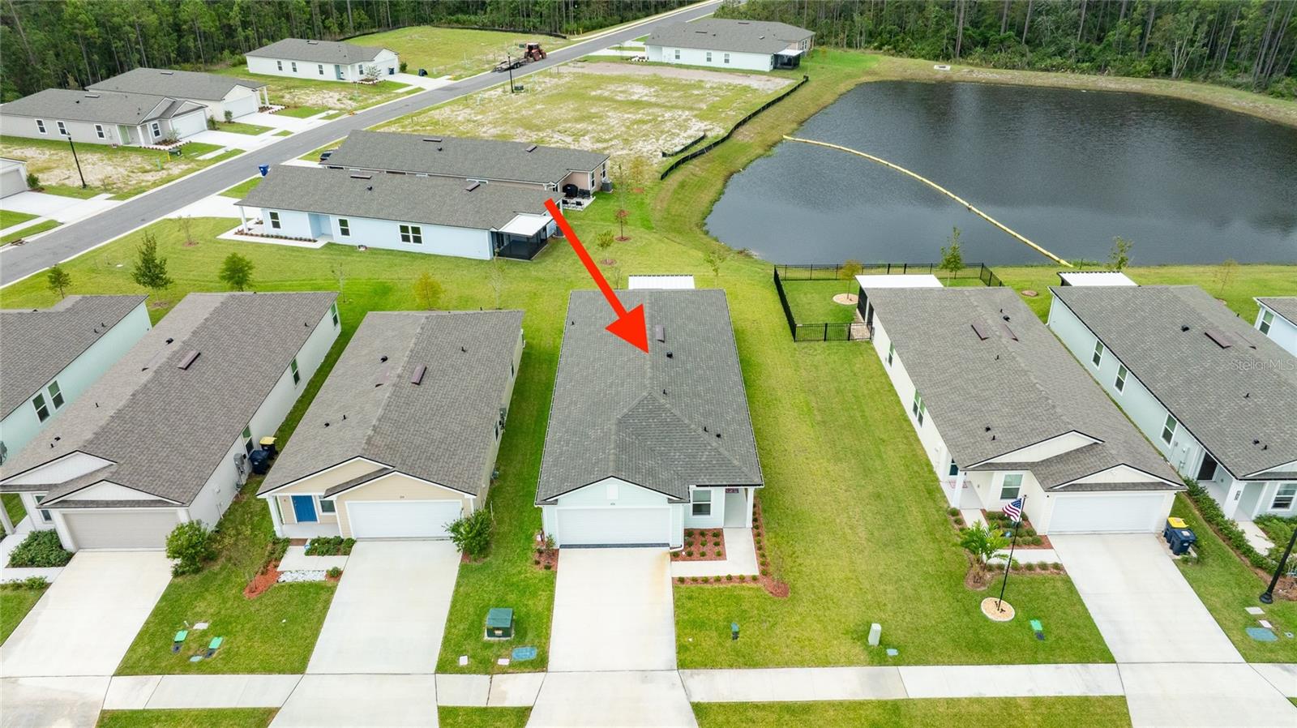
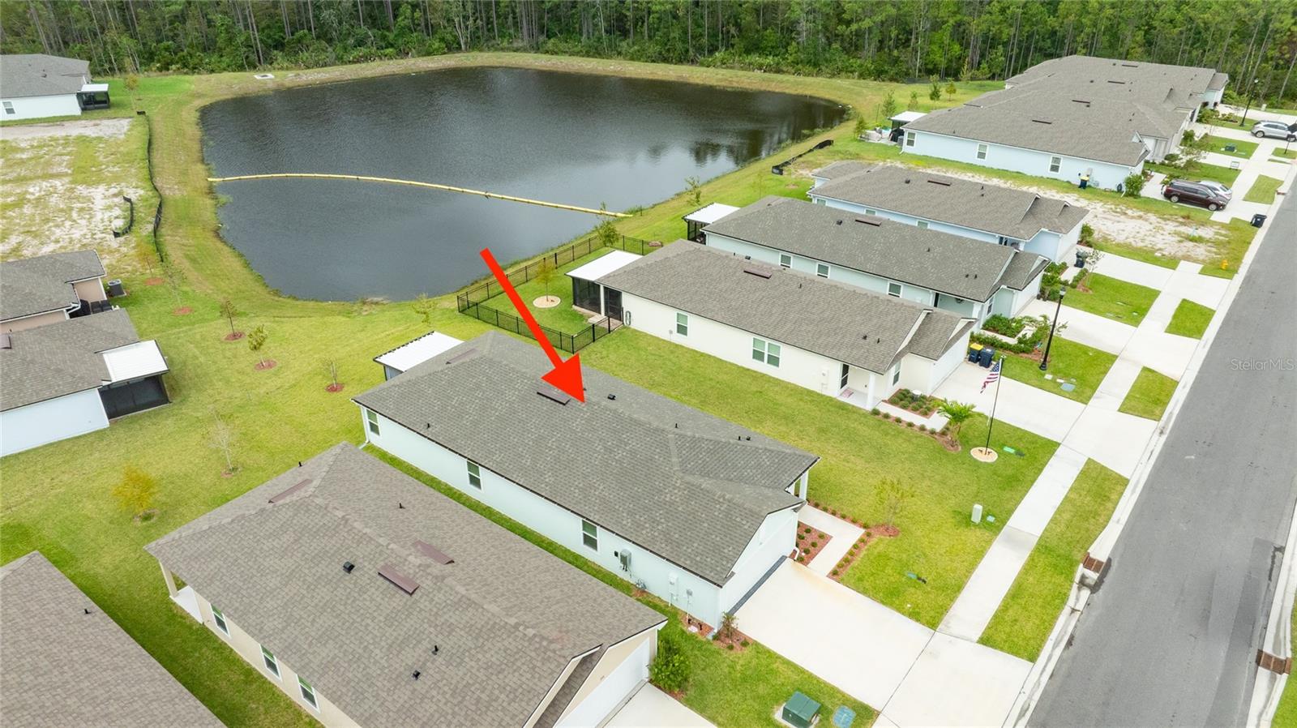
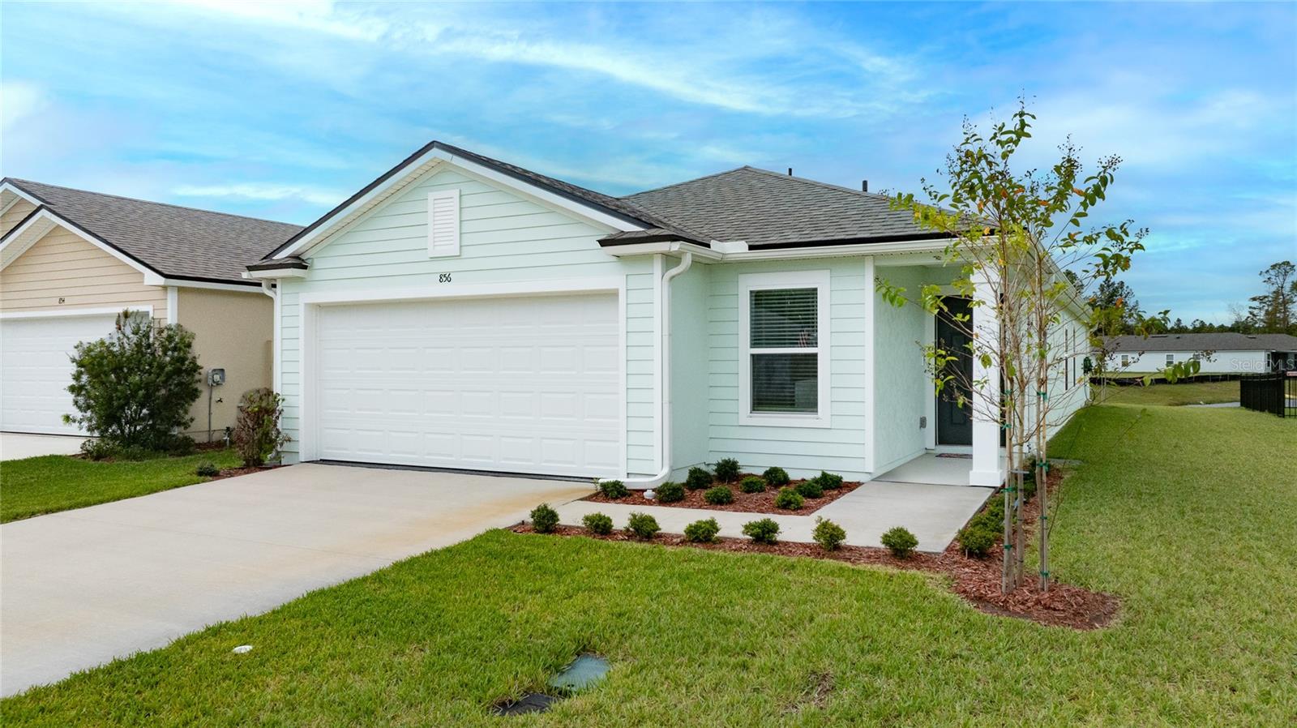
856 Grand Reserve Dr
Bunnell, FL 32110 · Single family
$289,000
Listing courtesy of Jan Collins, BERKSHIRE HATHAWAY HOMESERVICE (OCEANSHORE)
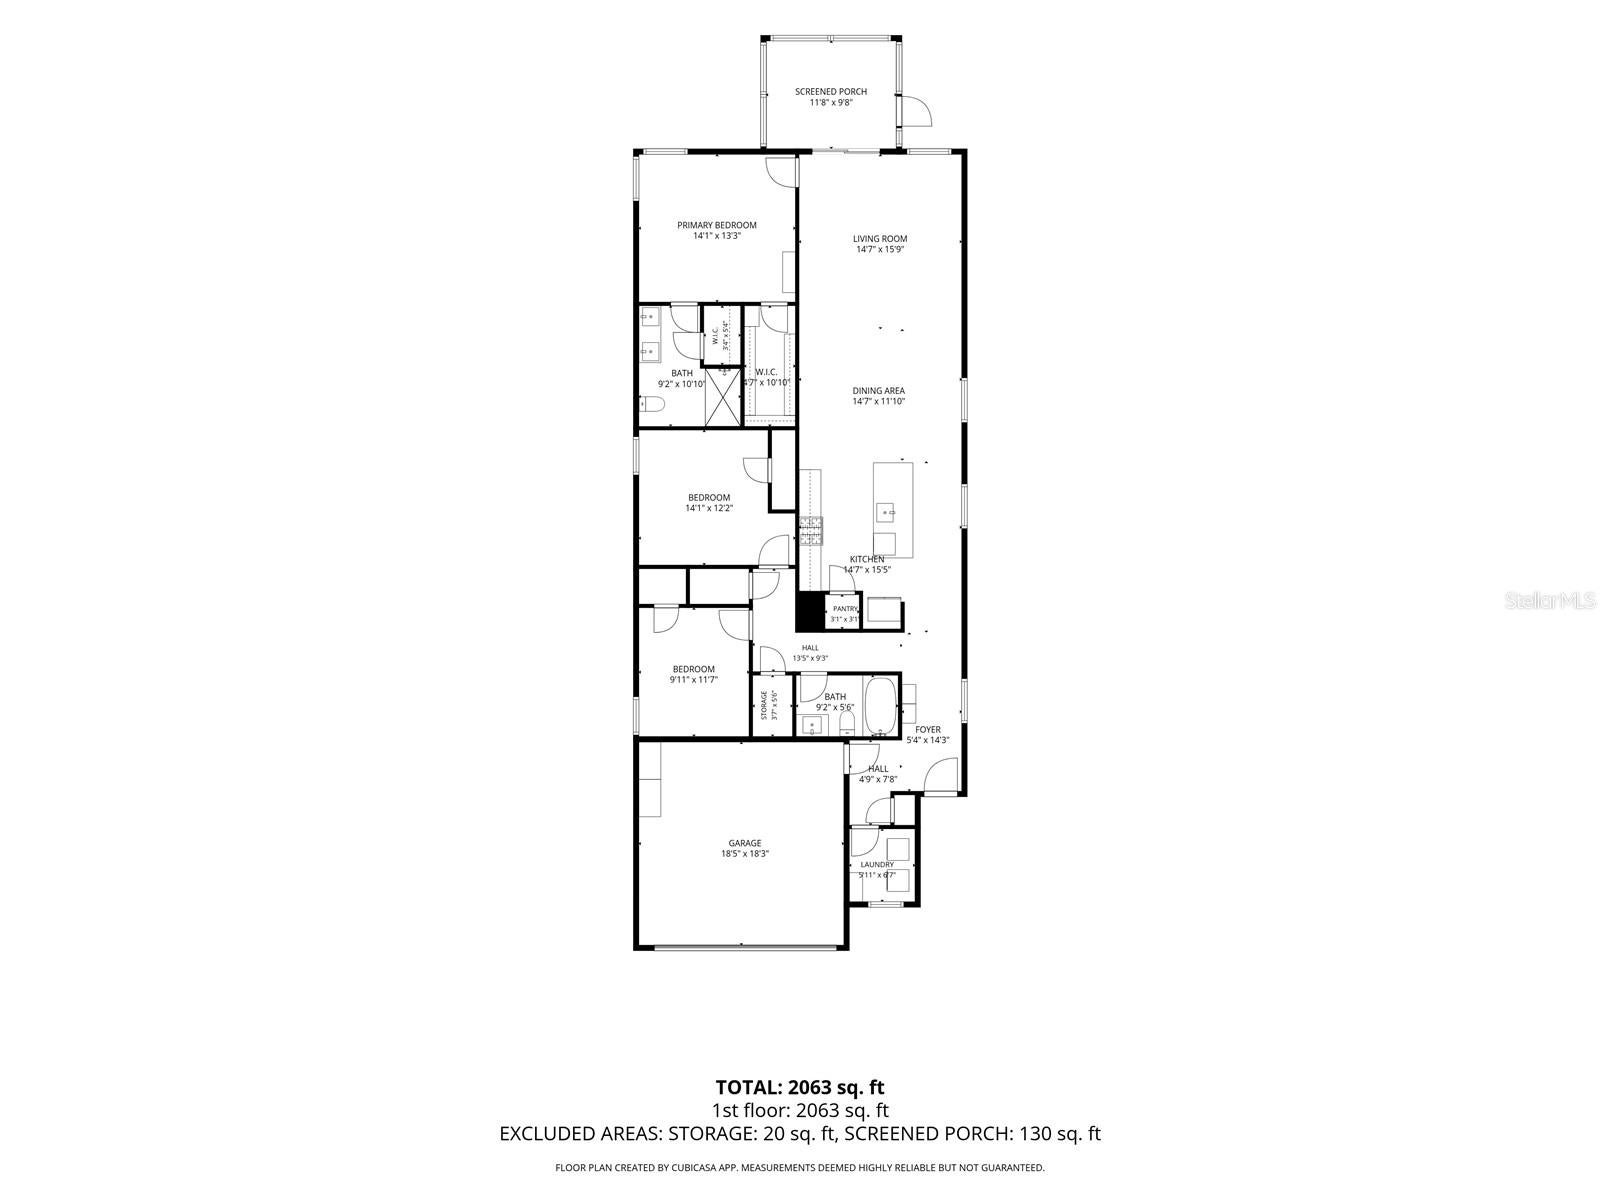
- 3 Beds
- 2 Baths
- 1,655 sqft
Cynthia's Insights On This Property
- Built 2026
- Last recorded sale: $309,490 in June 2026
- Typical sale in 32110 over the last year: $255,000, $172 per sq ft
- Owners in 32110 stay about 6 years; 4% of homes changed hands last year


📊 Price Pulse
What would you pay for this place?
Sale prices come from county public records, not MLS data.Listing agent
Contact
Send a message and we'll pass it to the listing agent. Nothing is sent until you ask.
About this home
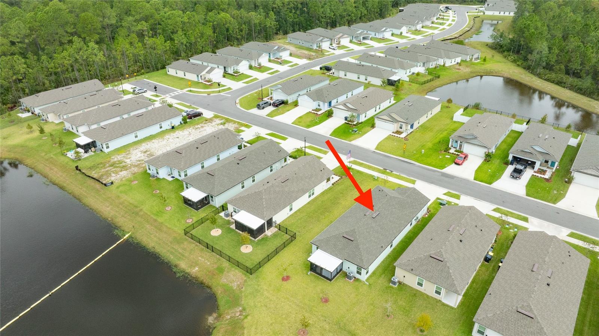
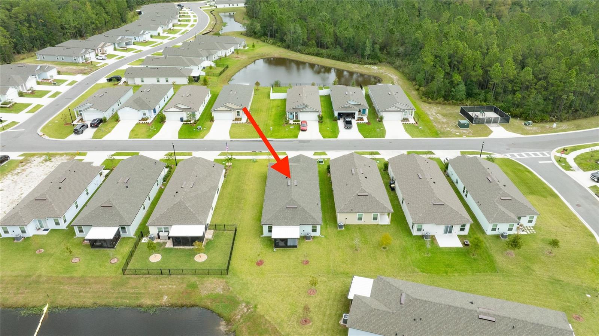
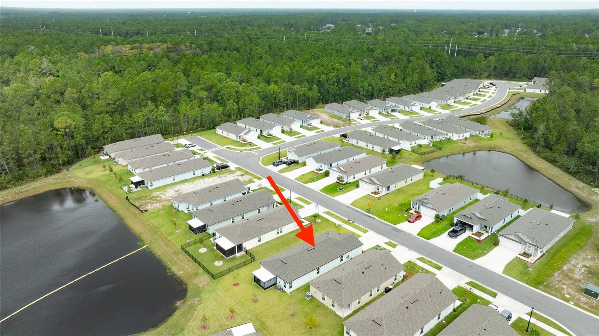
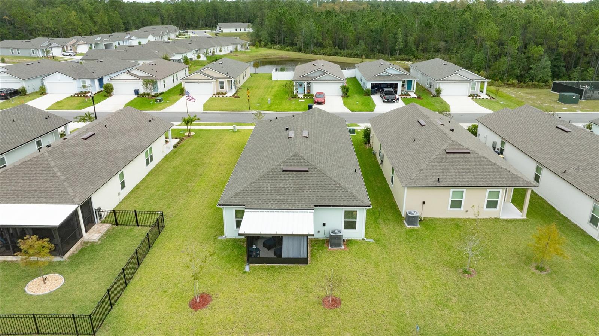
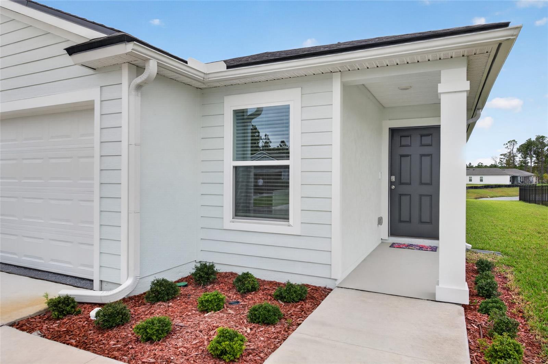
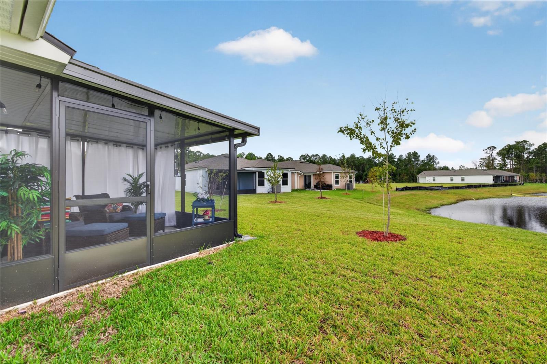
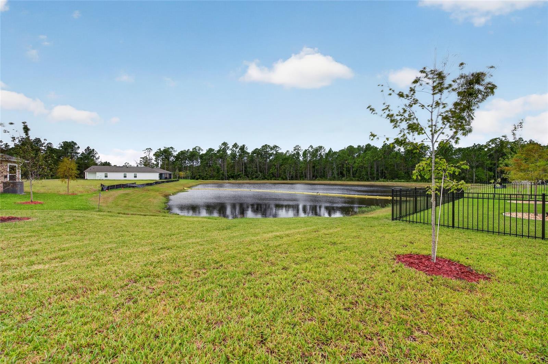
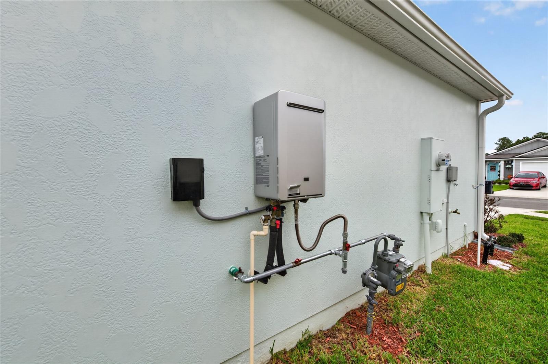
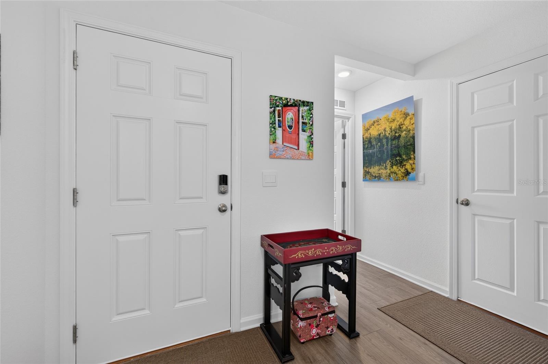
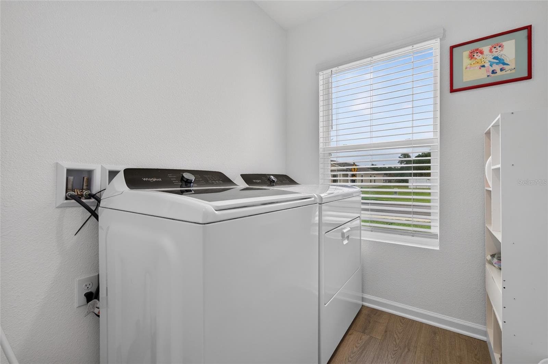
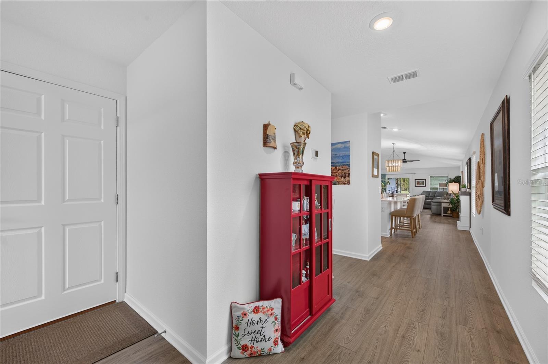
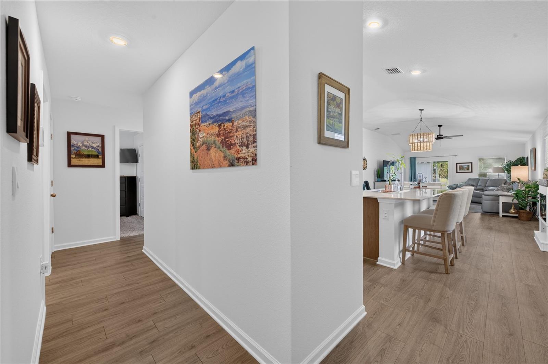
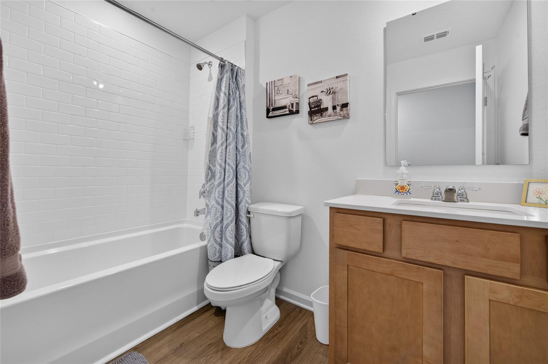
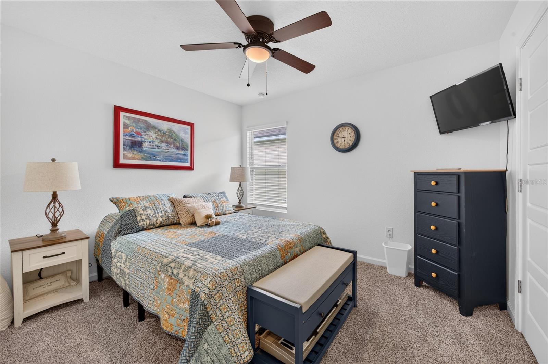
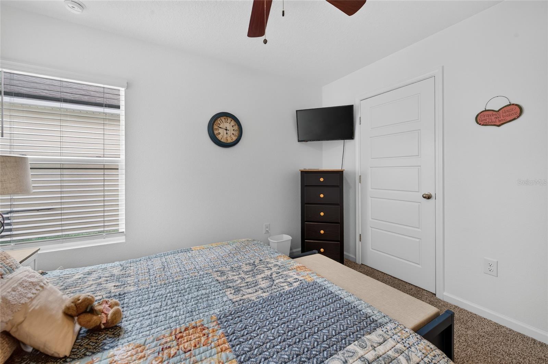
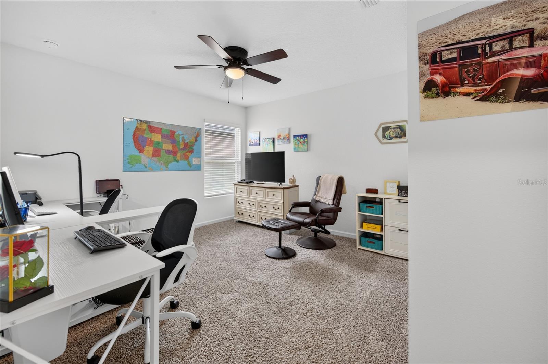
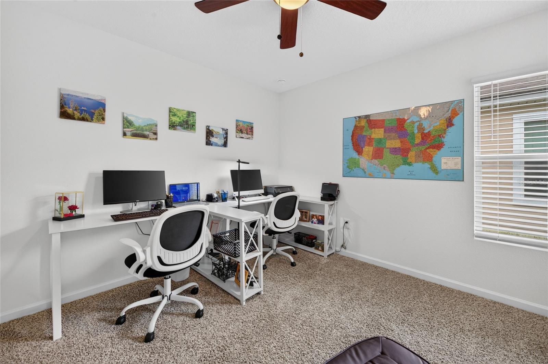
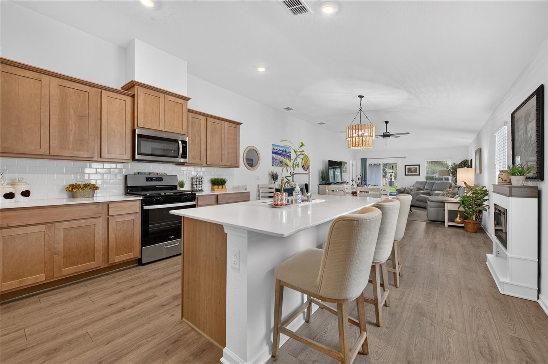
Better than new with stunning water views! This beautiful D.R. Horton home built in 2026 has been occupied for only 4 months! Loaded with upgrades and thoughtful finishing touches, this 3-bedroom home offers an inviting open floor plan with vaulted ceilings, beautiful Revwood flooring in the main areas and carpet in the bedrooms. The kitchen features elegant quartz countertops, a stylish tile backsplash, and all appliances included. Enjoy upgraded lighting, ceiling fans in the living area and all bedrooms, beautifully tiled showers in both bathrooms and window blinds throughout. Additional features include smart home technology, an epoxy- coated garage floor, garage door opener, full house gutters and an irrigation system using reclaimed water. This is a natural gas community, gas range for cooking and tankless hot water heater. Relax on your screened patio overlooking a water view, surrounded by professional landscaping. Enjoy the community HOA Amenities and an added peace of mind of the remaining builder's home warranty. Furniture negotiable MOVE-IN READY WITH UPGRADES ALREADY COMPLETED.SCHEDULE YOUR PRIVATE SHOWING TODAY!
moreless
- Property type
- Single family
- Year built
- 2026
- Lot size
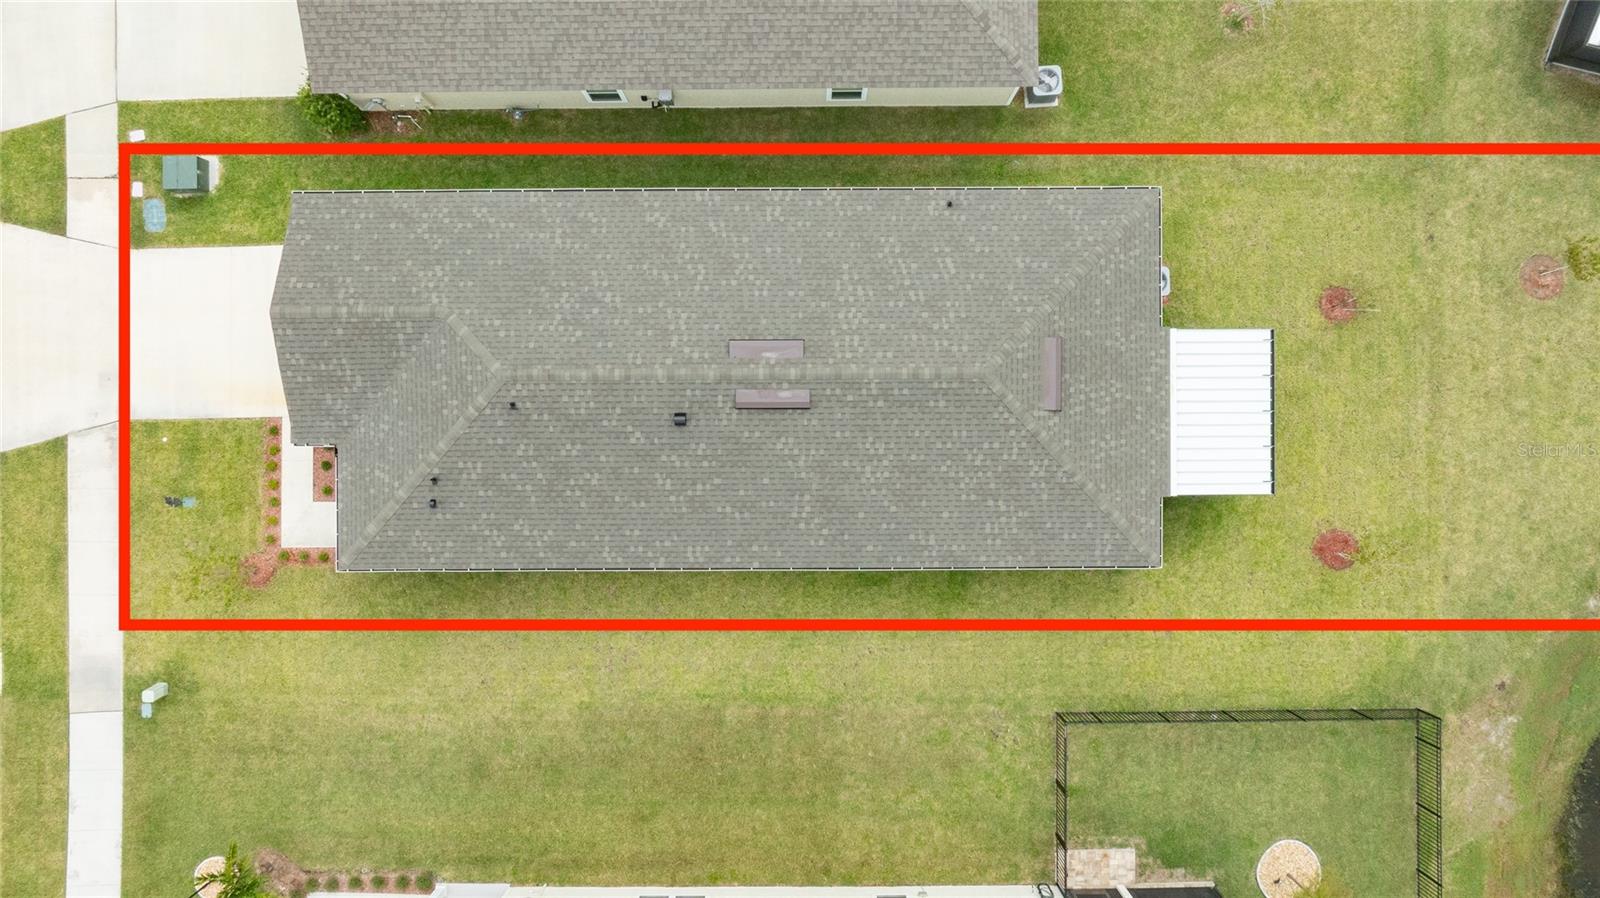
- 6,000 sqft
- On market
- 7 days
- Price per sqft
- $175
- HOA fees
- $5/mo
- Listing ID
- FC322147
Show Full Details
Property Info
- Property Type
- Residential
- Property Subtype
- SingleFamilyResidence
- Year Built
- 2026
- Levels
- One
- Direction Faces
- North
- Lot Size (acres)
- 0.13
- Lot Size (sqft)
- 6000.0
- Contract Date
- 2026-10-15
- On Market Date
- 2026-10-21
- Cumulative Days on Market
- 7
Interior Features
- Interior Features
- Open Floorplan, Smart Home, Vaulted Ceiling(S), Walk-In Closet(S)
- Flooring
- Carpet, Hardwood
- Laundry Features
- Gas Dryer Hookup, Inside, Laundry Room, Washer Hookup
- Levels
- One
- Window Features
- Window Coverings, Blinds, Double Pane Windows, Window Treatments
- Door Features
- Sliding Doors
Appliances
- Appliances
- Dishwasher, Disposal, Dryer, Exhaust Fan, Gas Water Heater, Ice Maker, Microwave, Range, Refrigerator, Tankless Water Heater, Washer
Heating & Cooling
- Heating
- Electric, Heat Pump
- Cooling
- Central Air
Exterior Features
- Exterior Features
- Rain Gutters
- Patio & Porch Features
- Patio, Screened
- Construction Materials
- Hardiplank Type
- Foundation
- Slab
- Roof
- Shingle
- View
- Water
Features & Amenities
- Garage
- Yes
- Attached Garage
- Yes
- Parking Features
- Attached
- Security Features
- Smoke Detector(S)
Community/Association
- HOA
- Yes
- HOA Name
- Mischa Dux
- HOA Fee
- $56
- HOA Fee Frequency
- Annually
Utilities
- Utilities
- Cable Available, Natural Gas Available, Cable Connected, Electricity Connected, Natural Gas Connected, Sewer Connected, Underground Utilities, Water Connected
- Sewer
- Public Sewer
- Water Source
- Public
Taxes
- Annual Tax Amount
- $910
- Tax Year
- $2,026
- Legal Description
- Grand Reserve Phase 5 MB 42 PG 89 Lot 263
Other
- Derived Previous List Price
- $299,000
Data freshness
- SURF LOCAL last checked
- Nov 21, 2026, 2:04 PM EST
Location
Approximate location, shown from the displayed address.
Similar homes nearby
- $309,0001230 Sherwood St, Bunnell, FL 321103 Beds2 Baths1,352 sqftListing courtesy of TRADEMARK REALTY GROUP LLC · Data courtesy of: Stellar MLS
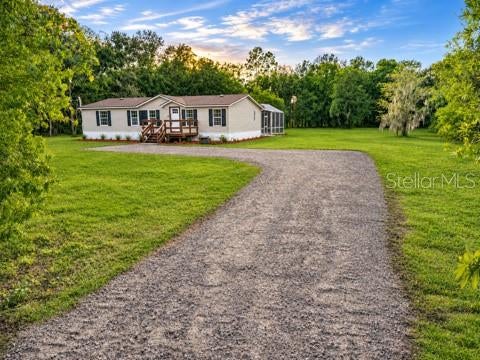 Active
- $305,000623 Grand Reserve Dr, Bunnell, FL 321103 Beds2 Baths1,714 sqftListing courtesy of STILES REAL ESTATE CO. · Data courtesy of: Stellar MLS
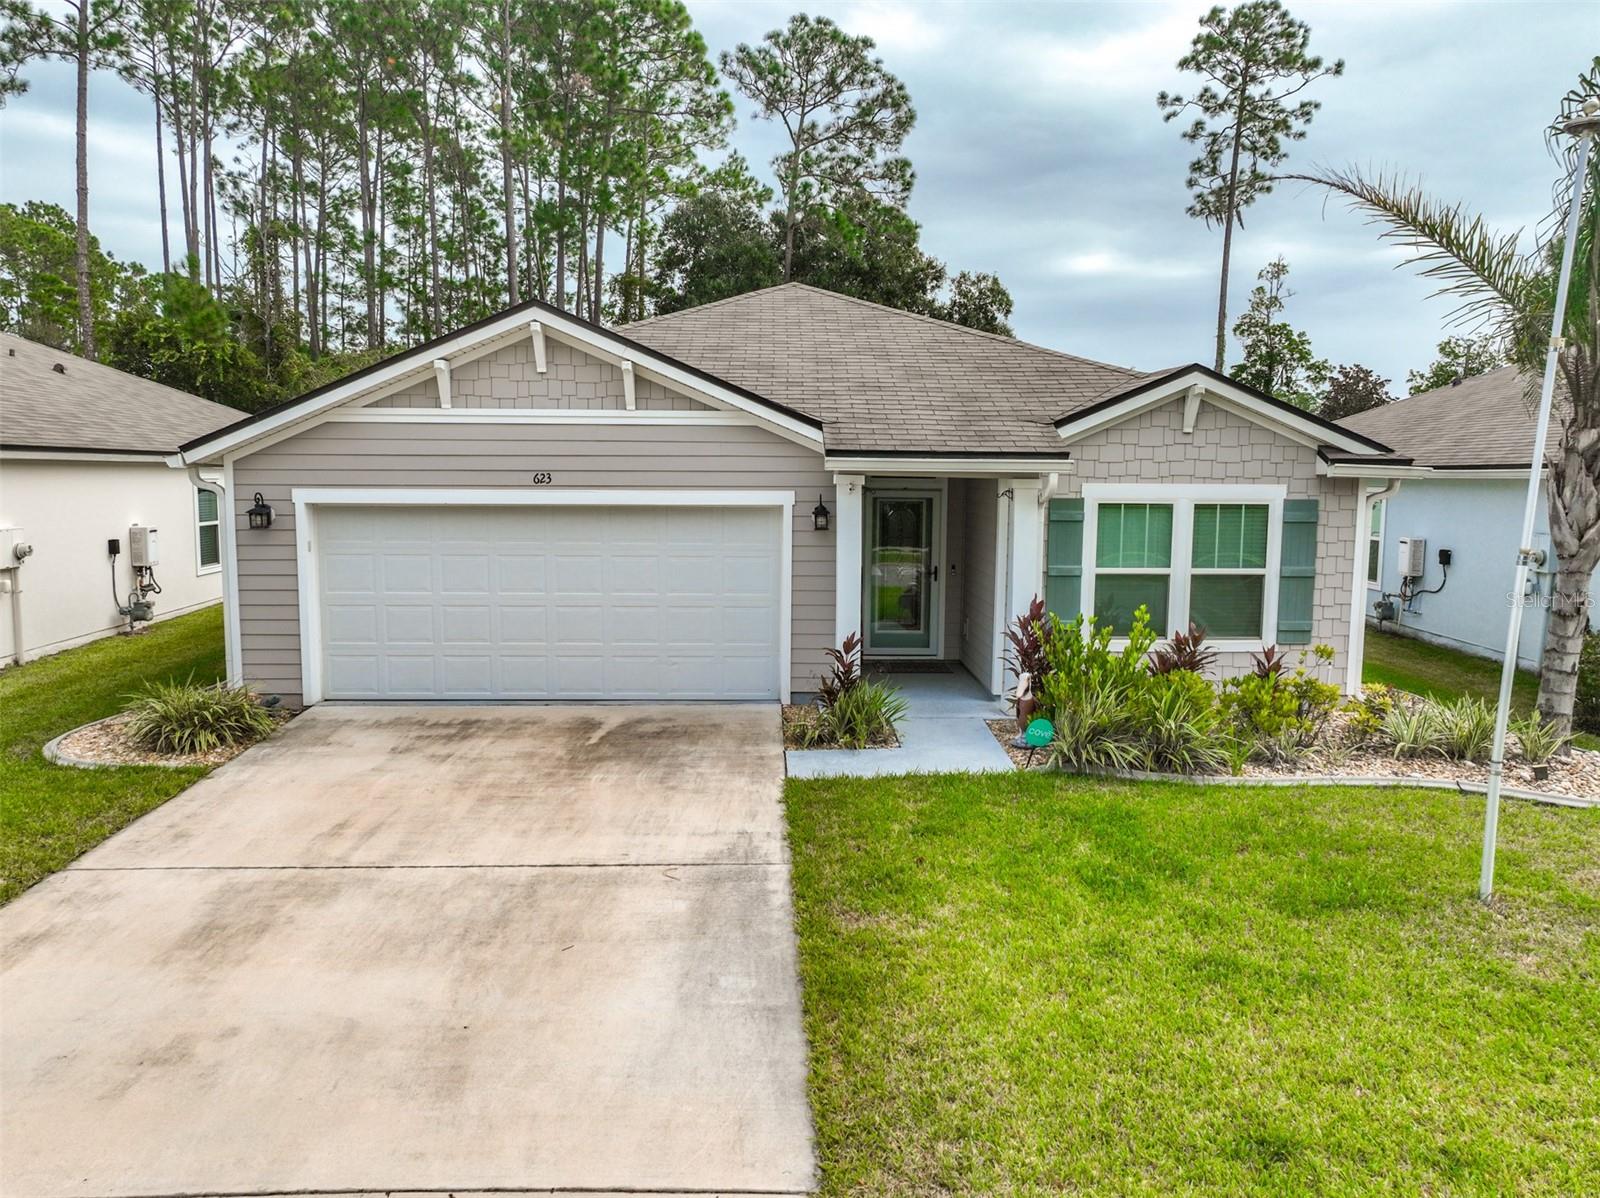 Active
- $309,39582 Flagstick Ln, Bunnell, FL 321104 Beds2 Baths1,609 sqftListing courtesy of DR HORTON REALTY INC. · Data courtesy of: Stellar MLS
 Active
- $284,39513 Flagstick Ln, Bunnell, FL 321103 Beds2 Baths1,245 sqftListing courtesy of DR HORTON REALTY INC. · Data courtesy of: Stellar MLS
 Active
- $295,0002857 Hickory St, Bunnell, FL 321103 Beds2 Baths1,490 sqftListing courtesy of One Sotheby's - Downtown · Data courtesy of: St Augustine and St Johns County Board of REALTORS
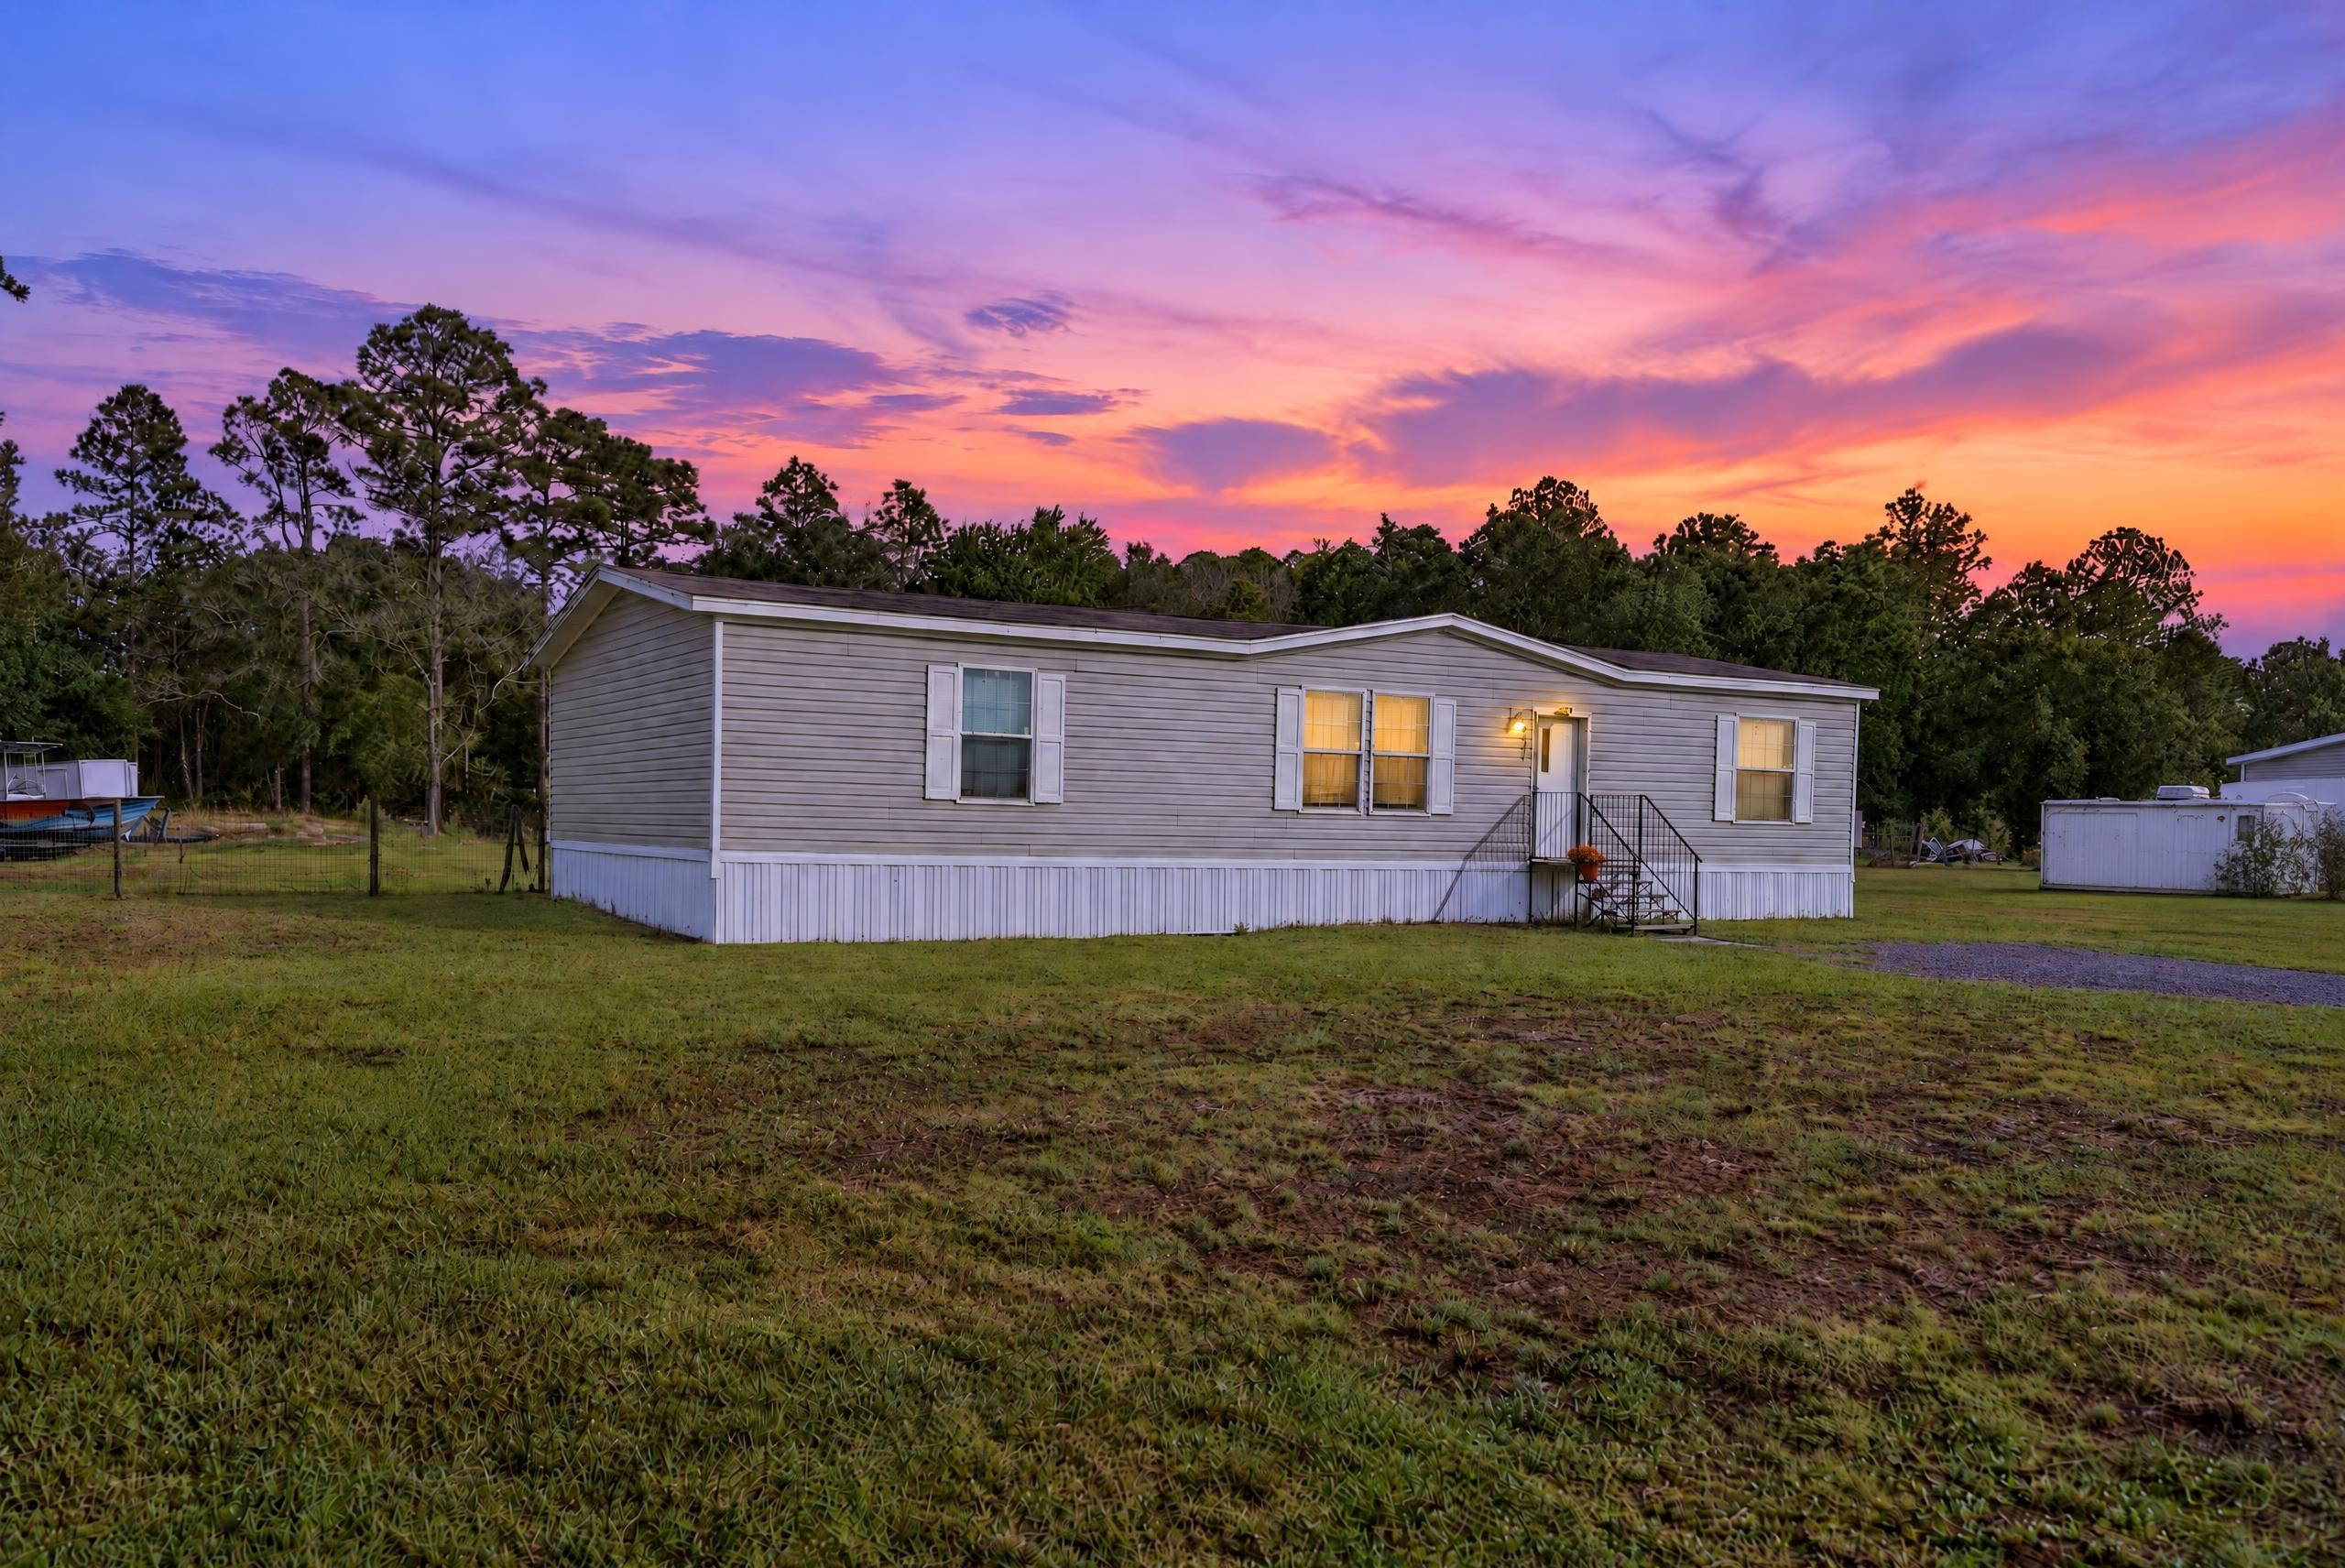 Active
- $269,000651 Old Haw Creek Rd, Bunnell, FL 321104 Beds1 Bath1,752 sqftListing courtesy of COLDWELL BANKER PREMIER PROPERTIES · Data courtesy of: Stellar MLS
 Active
- $289,0003854 Shady Ln, Bunnell, FL 321103 Beds2 Baths1,493 sqftListing courtesy of EAZ REALTY LLC · Data courtesy of: Stellar MLS
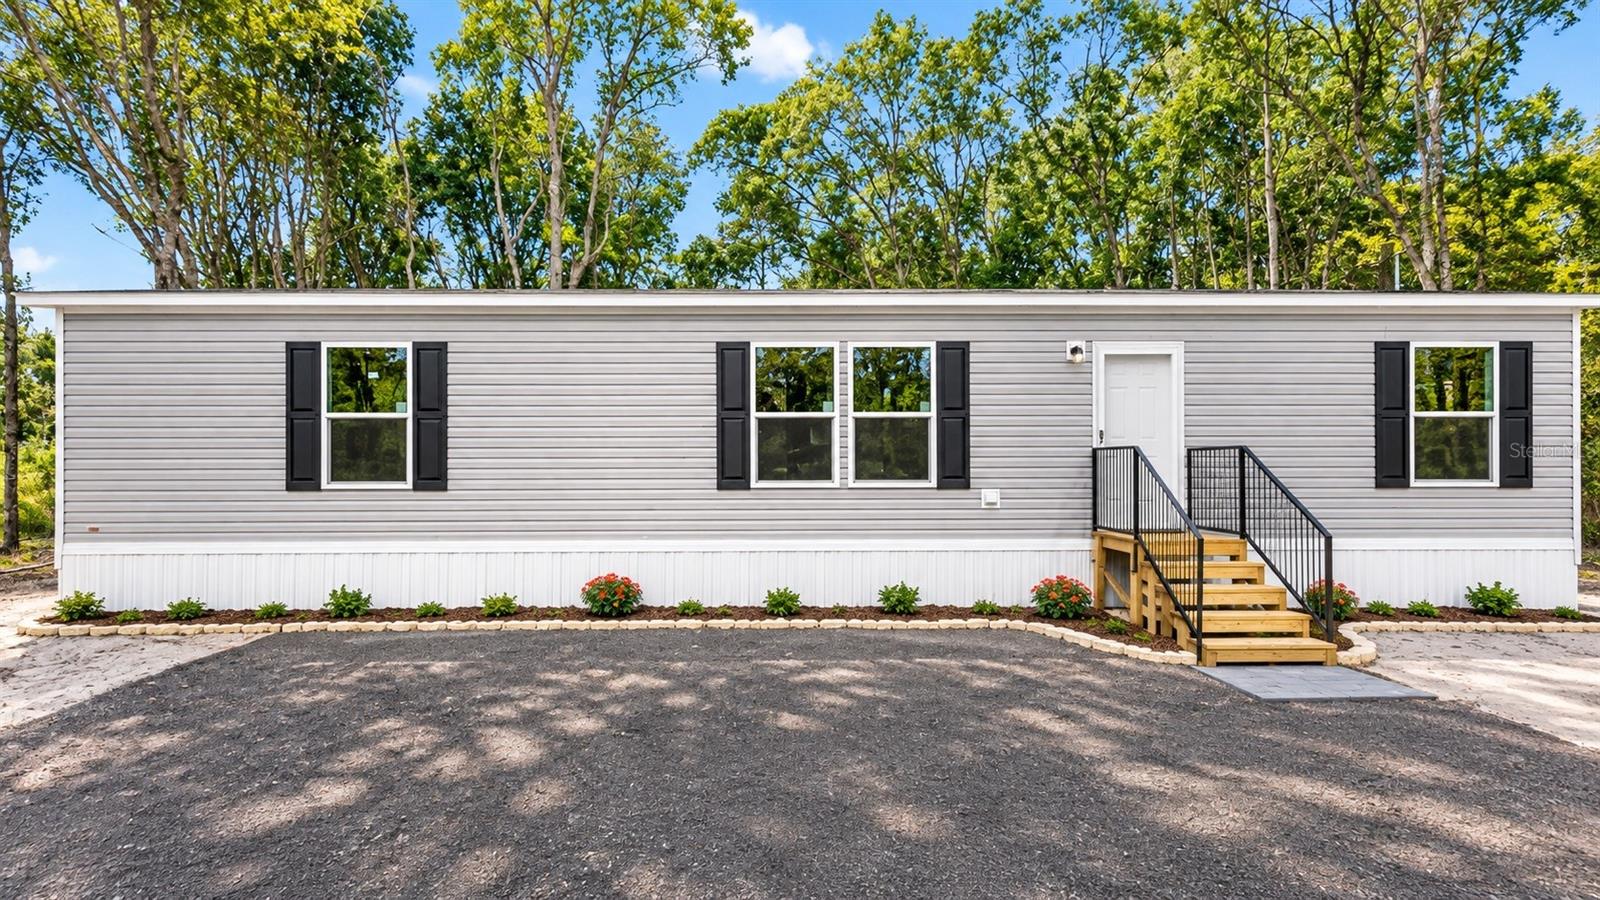 Active
- $296,35027 Flagstick Ln, Bunnell, FL 321103 Beds2 Baths1,459 sqftListing courtesy of DR HORTON REALTY INC. · Data courtesy of: Stellar MLS
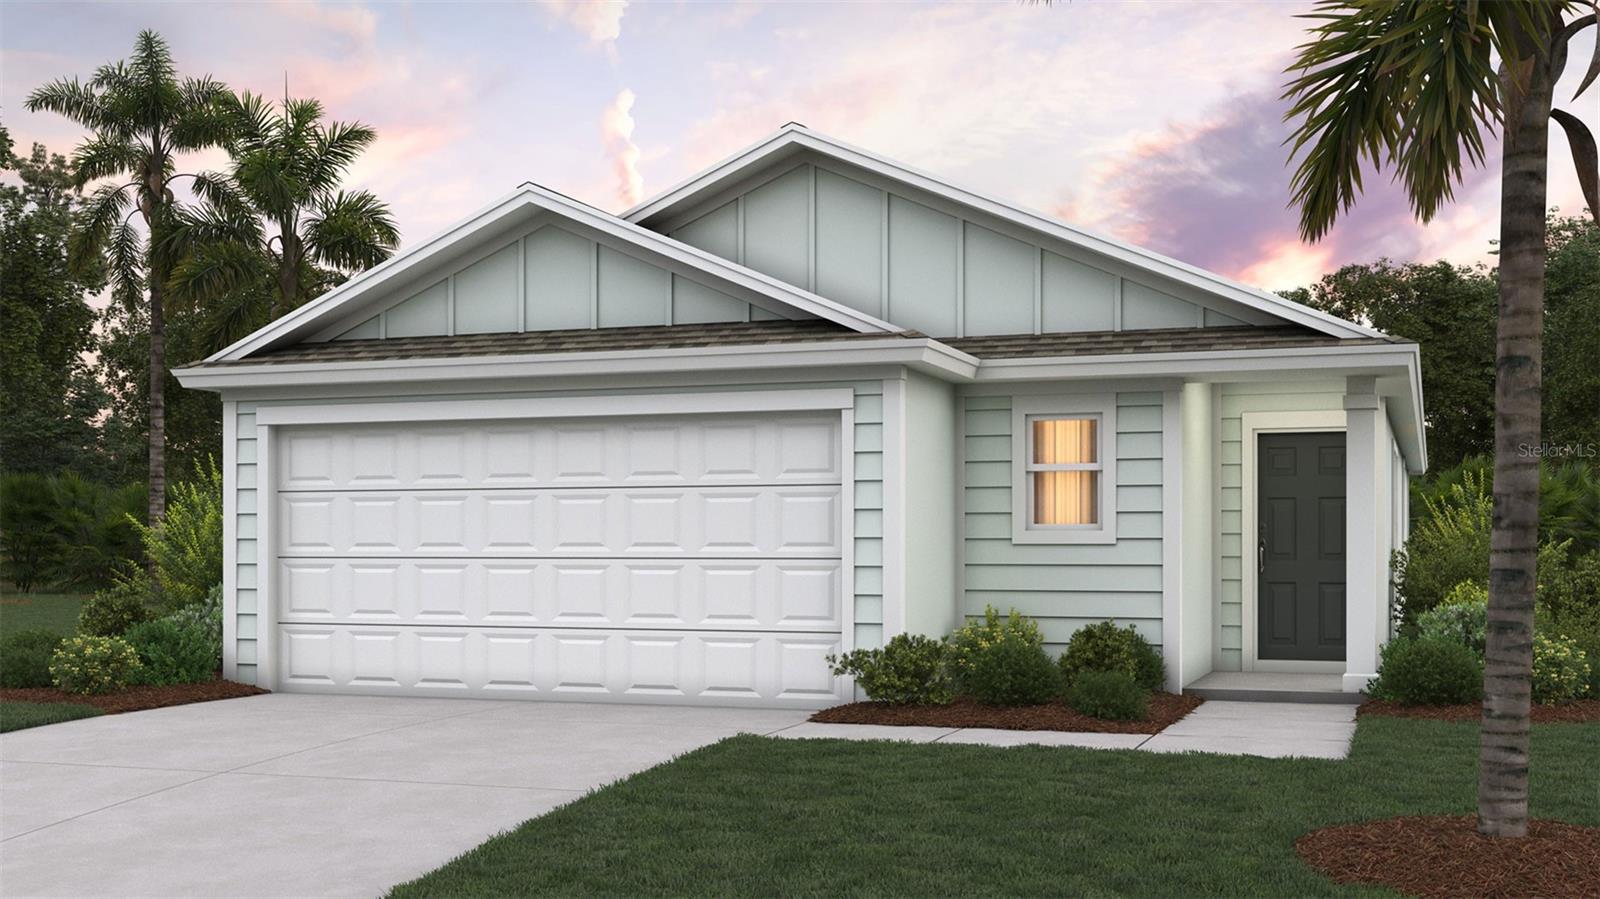 Active
What Sold Nearby
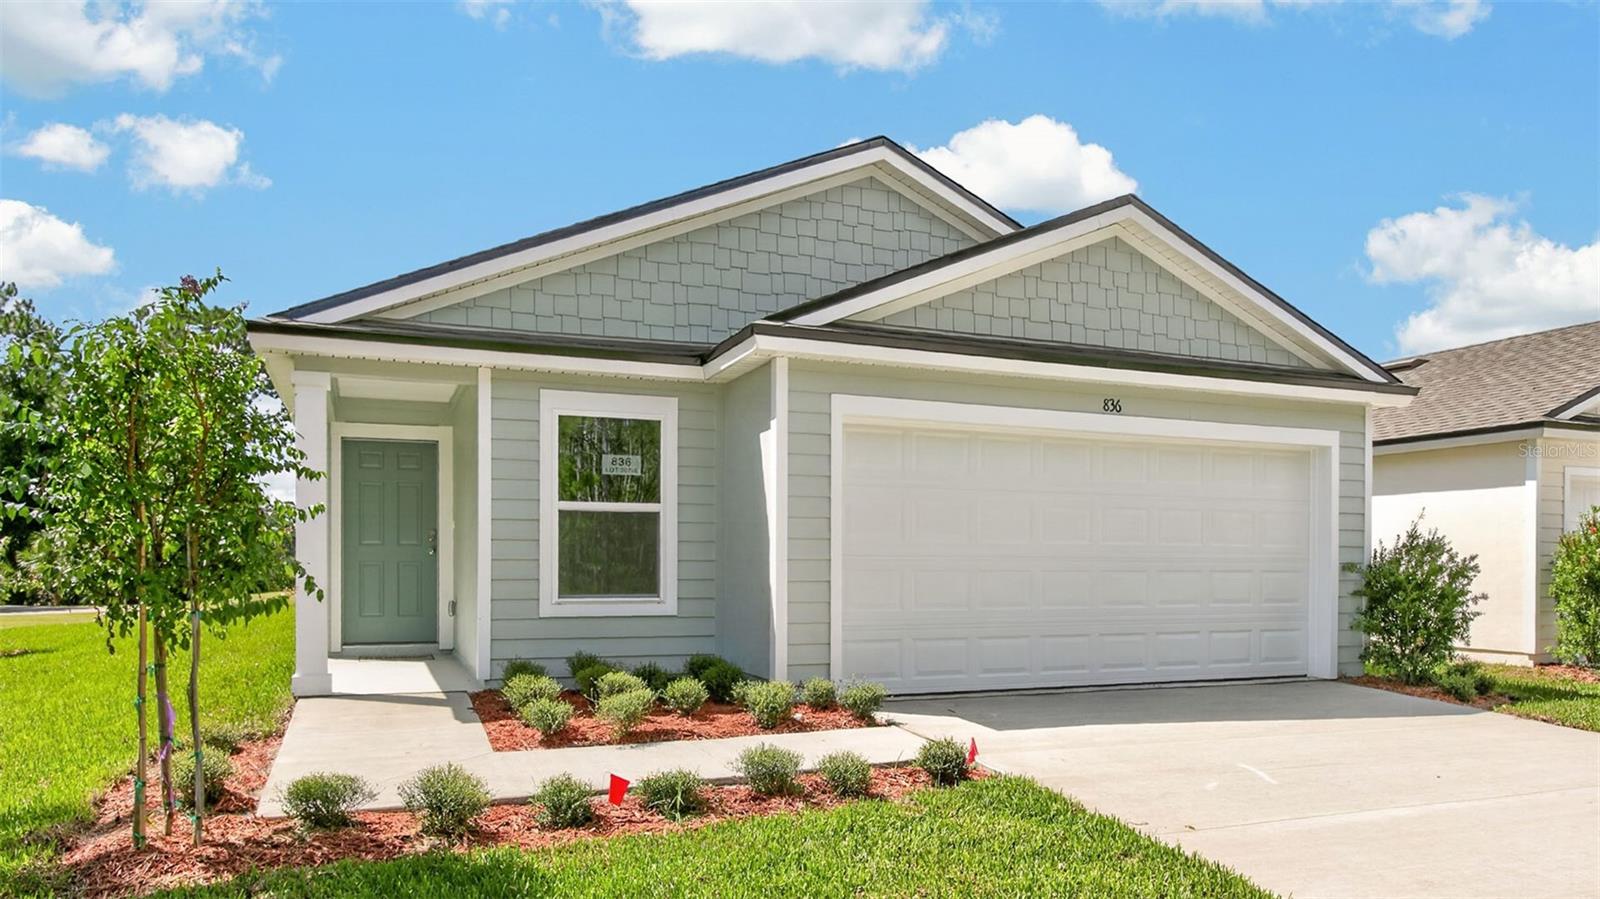 $339,945836 Grand Reserve DrBunnell, FL · Sold 2026-10-28
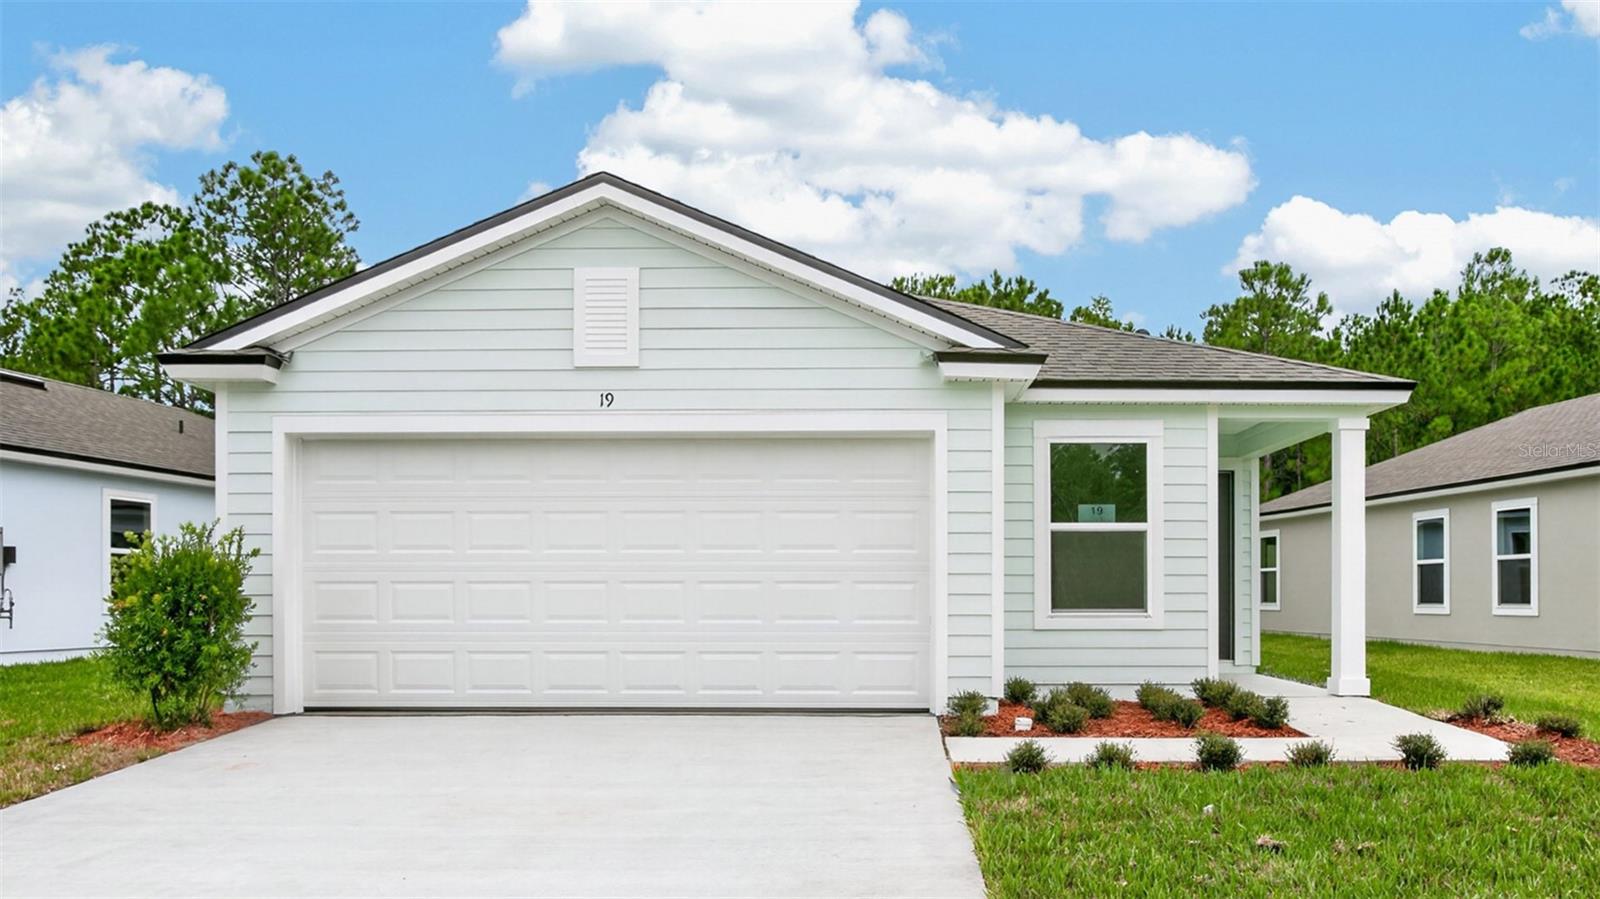 $275,00019 Divot PlBunnell, FL · Sold 2026-10-27
 $675,0005390 Mahogany BlvdBunnell, FL · Sold 2026-10-23
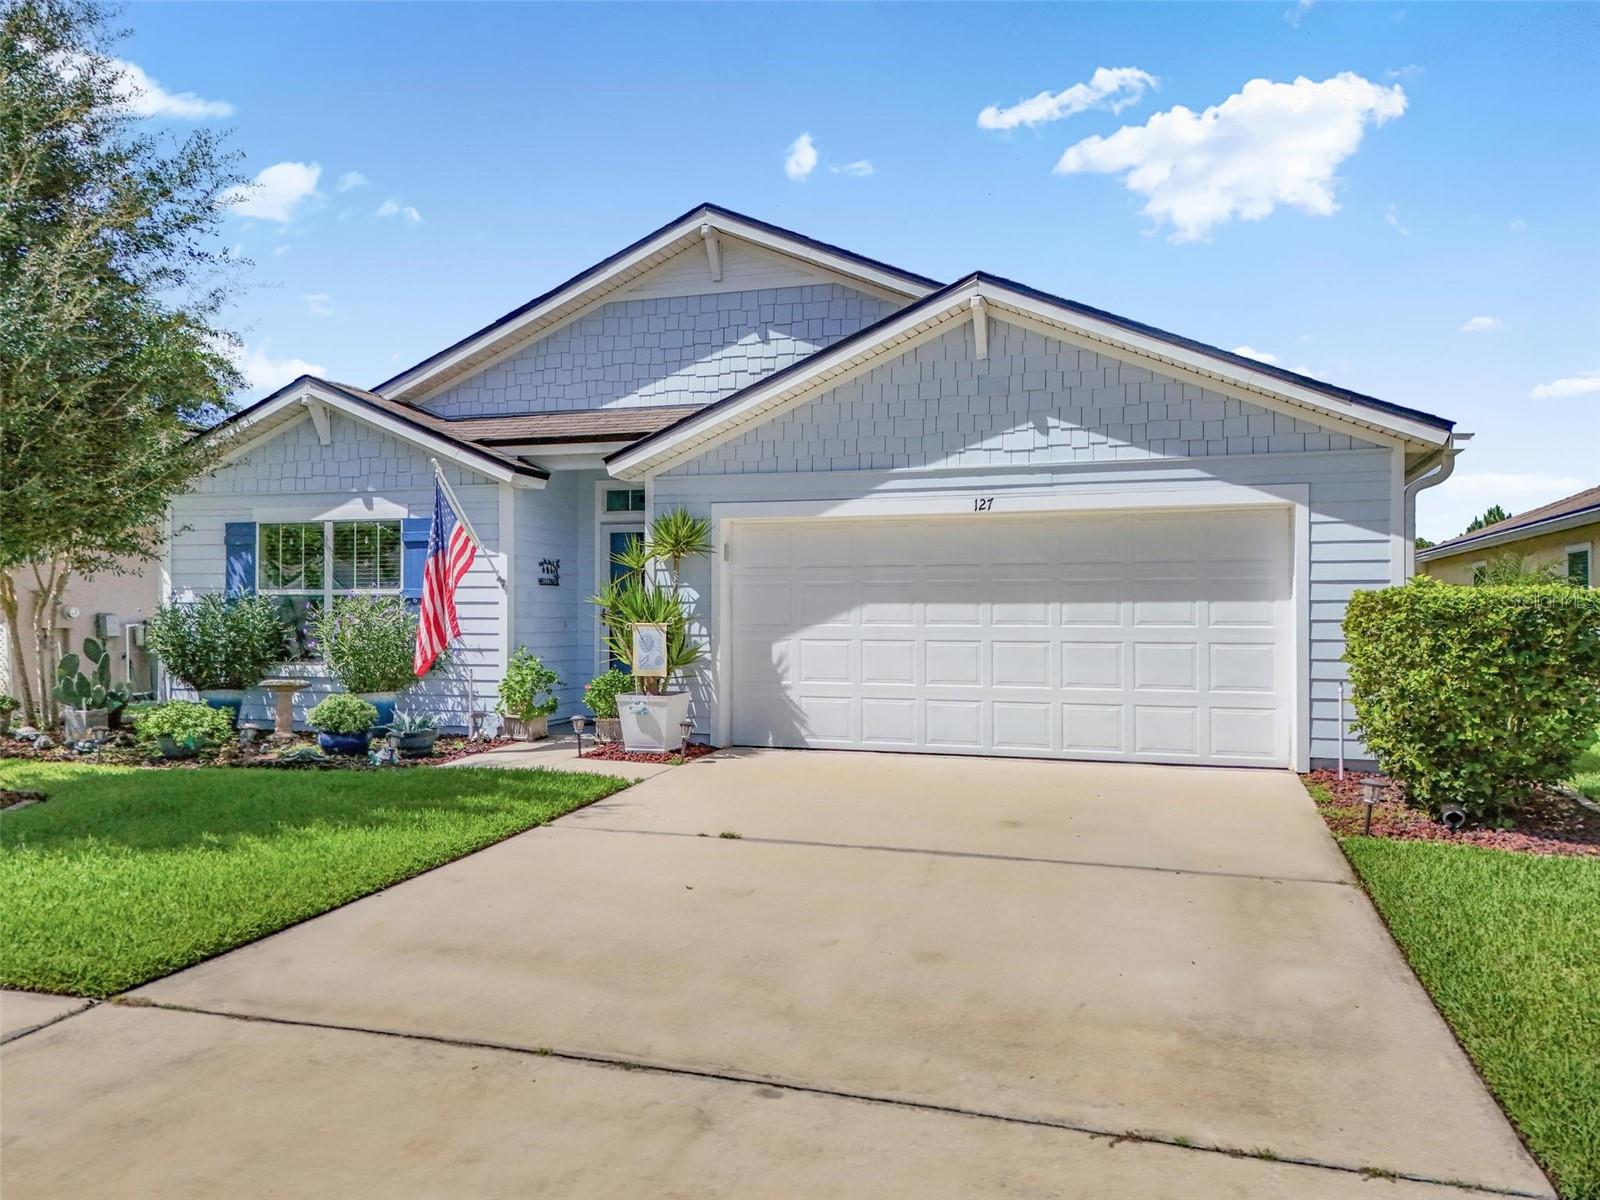 $285,000127 Fairway CtBunnell, FL · Sold 2026-10-21
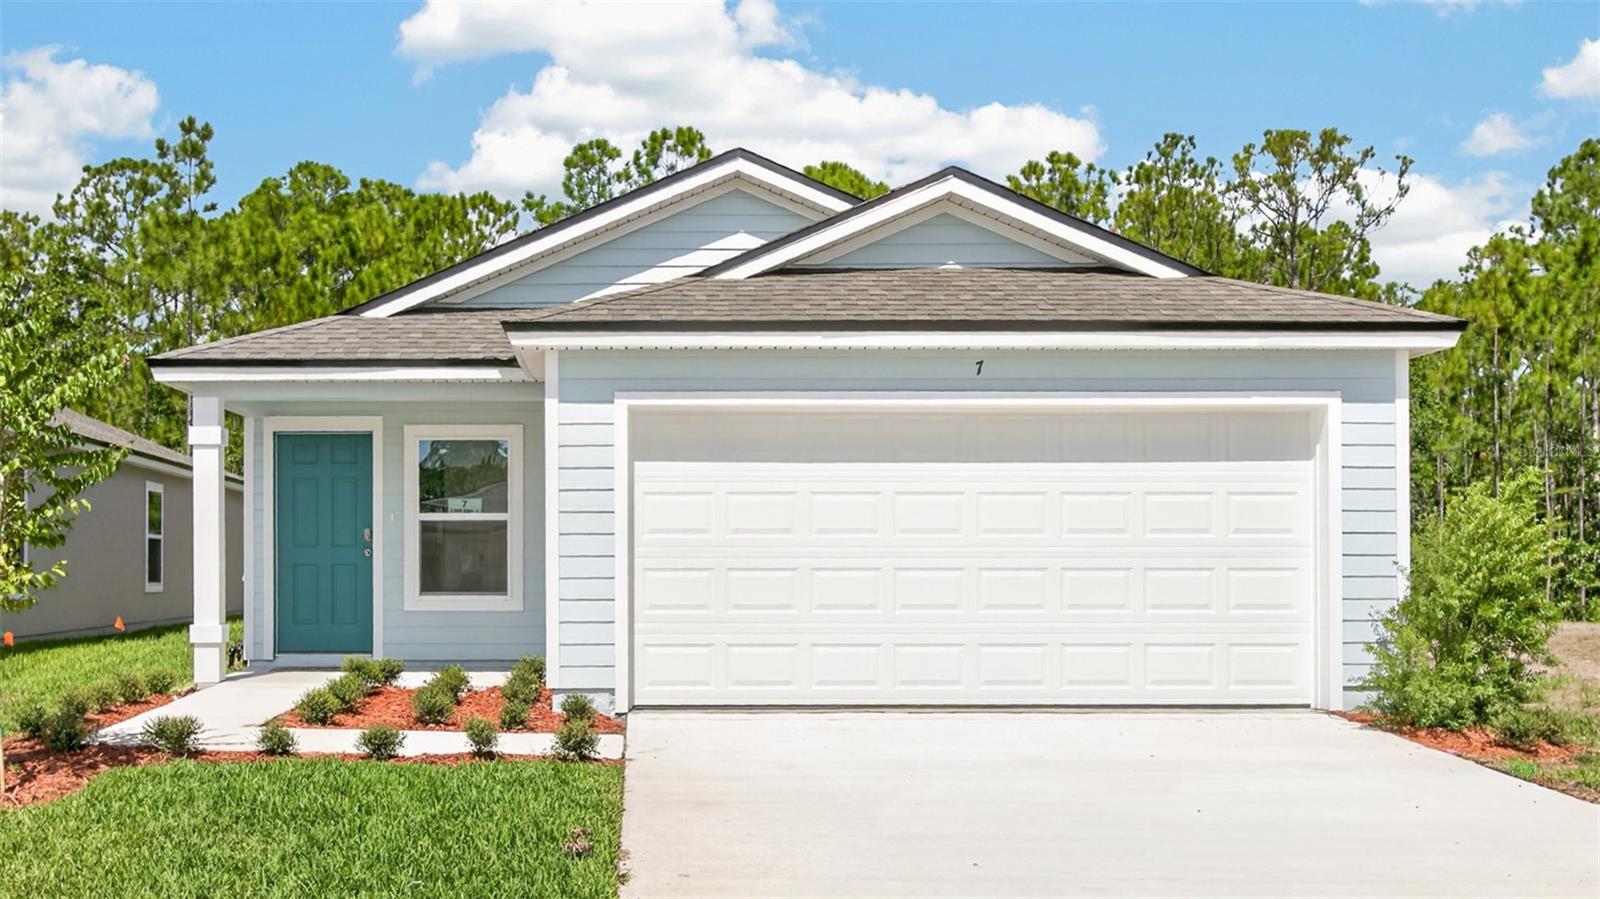 $278,3257 Divot PlBunnell, FL · Sold 2026-10-19
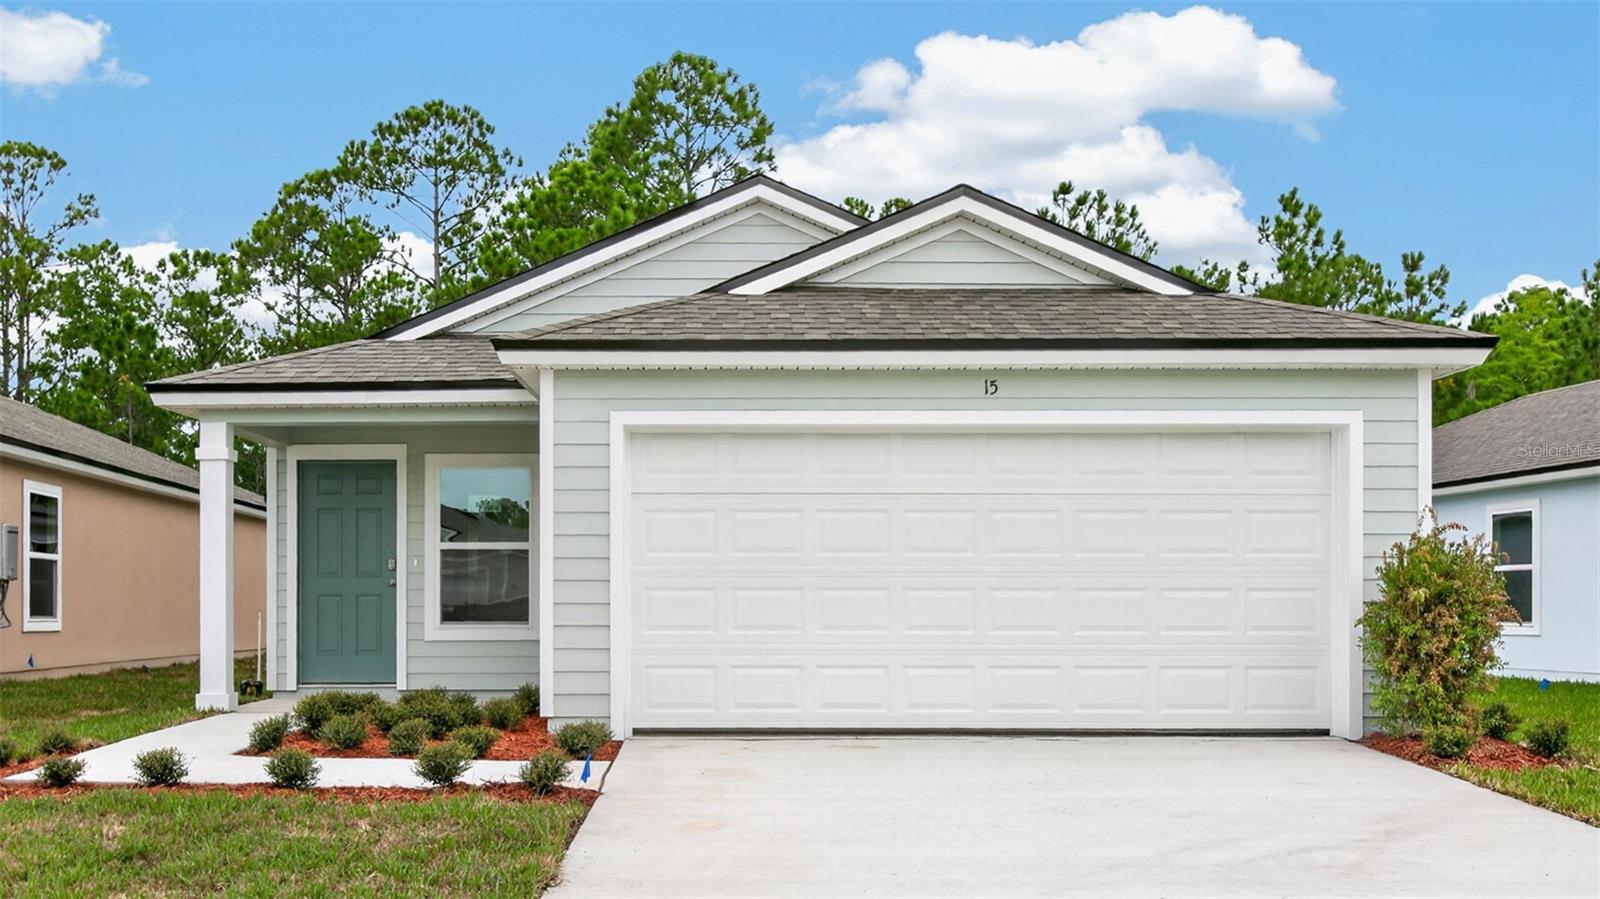 $272,35015 Divot PlBunnell, FL · Sold 2026-10-19
 $284,000619 Grand Reserve DrBunnell, FL · Sold 2026-10-09
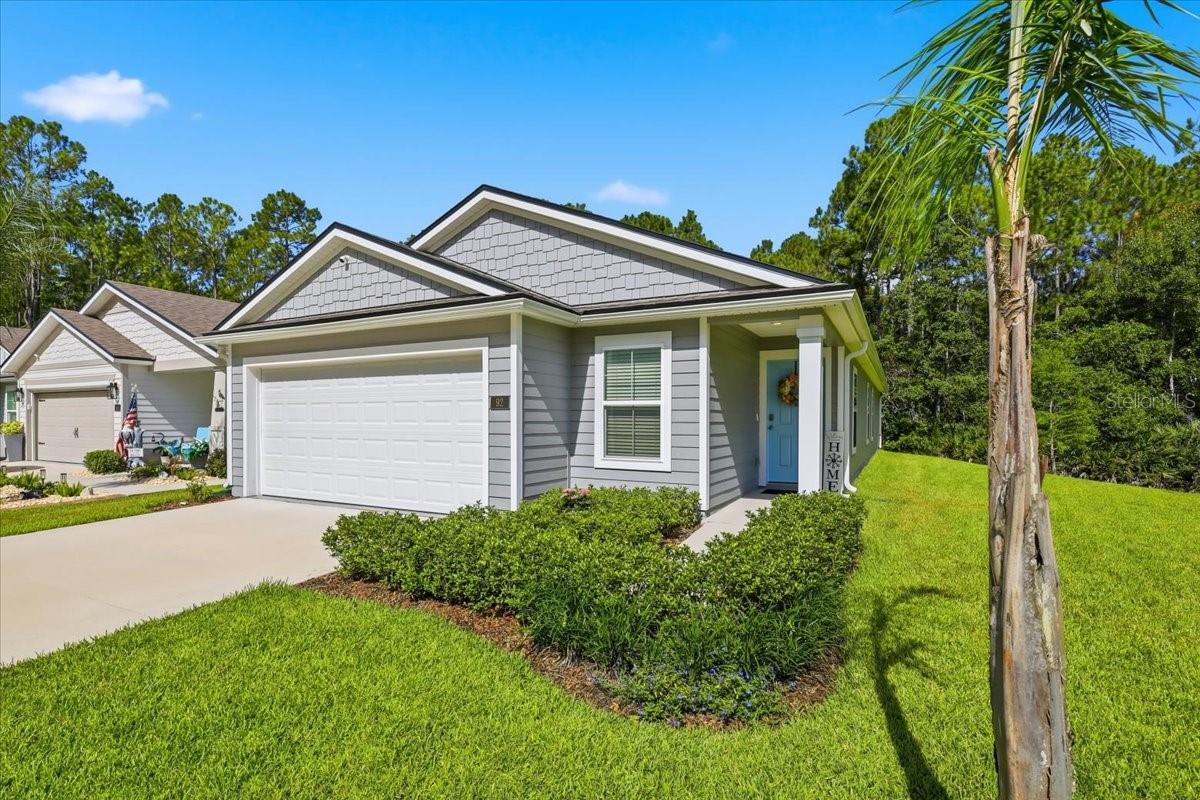 $304,00092 Bogey PlBunnell, FL · Sold 2026-09-25
Flood
Flood zone X · Minimal flood risk
What's Nearby
Restaurants
- The Chicken PantryNorth Anderson Street, Bunnell, FL 32110, United States of America1.6 mi
- Red Gator CafeState Street, Bunnell, FL 32164, United States of America1.6 mi
- State Street DinerState Street, Bunnell, FL 32164, United States of America1.6 mi
- East Ridgewood StreetBunnell, FL 32164, United States of America1.6 mi
- Terranovas ItalianNorth Church Street, Bunnell, FL 32164, United States of America1.7 mi
- Terra Nova'sEast Howe Street, Bunnell, FL 32164, United States of America1.7 mi
- Say Cheese100 State Street, Bunnell, FL 32110, United States of America1.8 mi
- Three Finger Charlie'sState Street, Bunnell, FL 32164, United States of America1.8 mi
Schools
- Rymfire ElementaryRymfire Drive, Palm Coast, FL 32164, United States of America0.7 mi
- Bunnell Elementary SchoolNorth Lemon Street, Bunnell, FL 32110, United States of America1.3 mi
- Flagler Early Learning CenterNorth Lemon Street, Bunnell, FL 32164, United States of America1.4 mi
Parks
- Ralph Carter Park1385, Palm Coast, FL 32164, United States of America0.9 mi
- Joanne B. King ParkBunnell, Florida, United States of America1.1 mi
- Bunnell, FloridaUnited States of America1.2 mi
- Flagler County FairgroundsFlagler County, Florida, United States of America1.3 mi
- Bunnell, FloridaUnited States of America1.4 mi
- Edward Johnson City ParkBunnell, Florida, United States of America1.7 mi
Coffee
- The Break RoomDoctor Carter Boulevard, Bunnell, FL 32164, United States of America1.5 mi
More homes in Bunnell
Homes for sale near Bunnell
Data courtesy of: Stellar MLSDisclaimers and data details

Listings courtesy of Stellar MLS as distributed by MLS GRID. Based on information submitted to the MLS GRID. All data is obtained from various sources and may not have been verified by broker or MLS GRID. Supplied Open House Information is subject to change without notice. All information should be independently reviewed and verified for accuracy. Properties may or may not be listed by the office/agent presenting the information. Listing information is provided for consumers’ personal, non-commercial use, solely to identify prospective properties for potential purchase; all other use is strictly prohibited and may violate relevant federal and state law. Information deemed reliable but not guaranteed. Copyright © 2026 MLS GRID. All Rights Reserved.

Continental Real Estate Group, Inc
Broker: Derek Eisenberg
Listing last updated: Oct 28, 2026, 8:38 PM EDT. SURF LOCAL last checked: Nov 21, 2026, 2:04 PM EST.