
 Active










400 S County Rd 115
Bunnell, FL 32110 · Single family
$735,000
Listing courtesy of Robin Jones, ROBIN JONES REALTY
- 3 Beds
- 2 Baths
- 1,832 sqft
Cynthia's Insights On This Property
- Built 2002
- Typical sale in 32110 over the last year: $255,000, $172 per sq ft
- Owners in 32110 stay about 6 years; 4% of homes changed hands last year
- Taxes could jump about $1,800/yr after a sale (homestead cap resets)


📊 Price Pulse
What would you pay for this place?
Sale prices come from county public records, not MLS data.Listing agent
Contact
Send a message and we'll pass it to the listing agent. Nothing is sent until you ask.
About this home
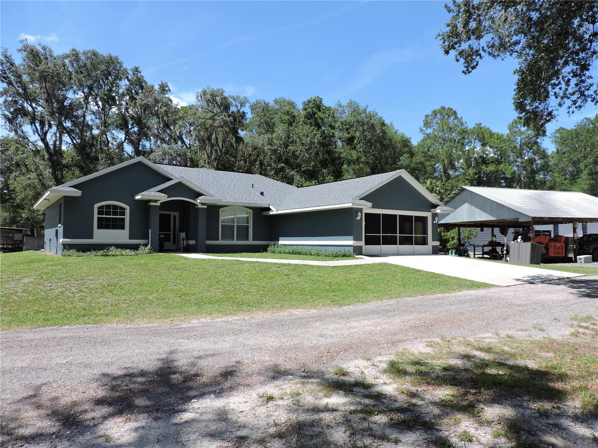
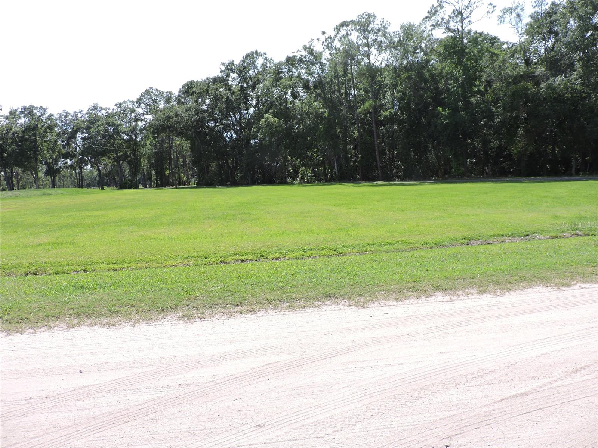
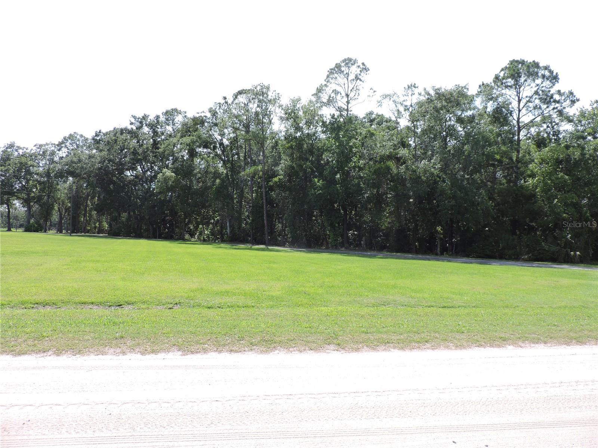
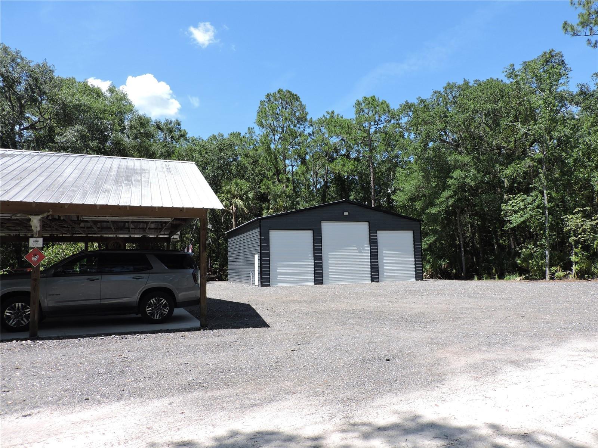
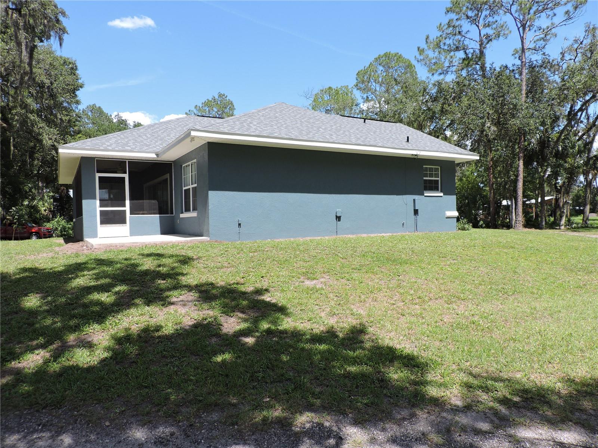
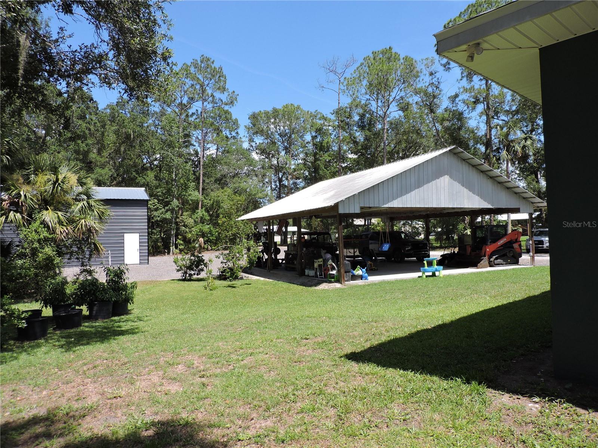
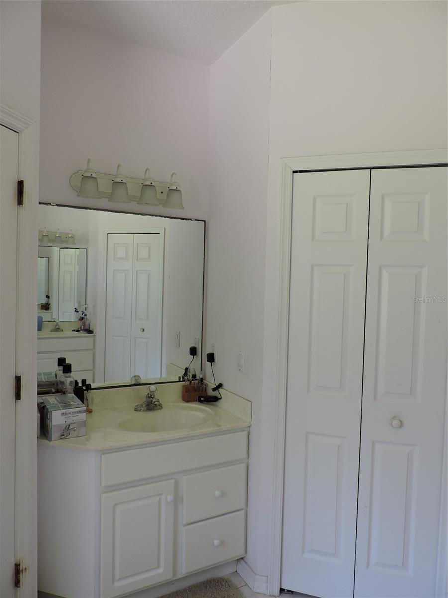
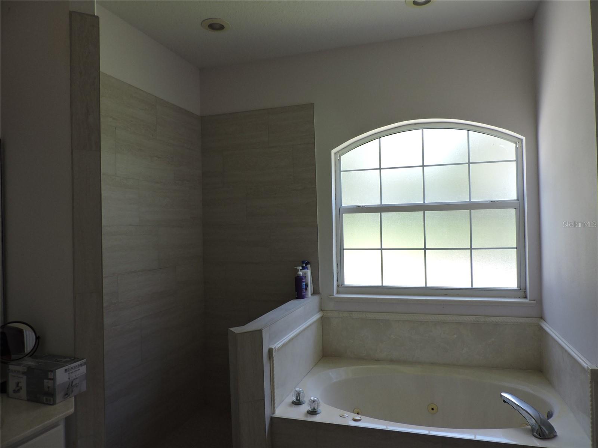
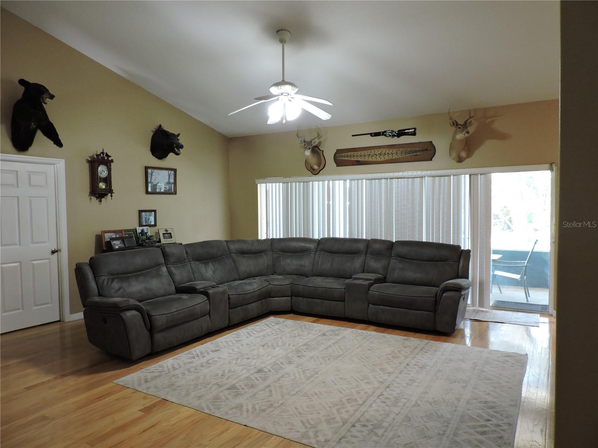
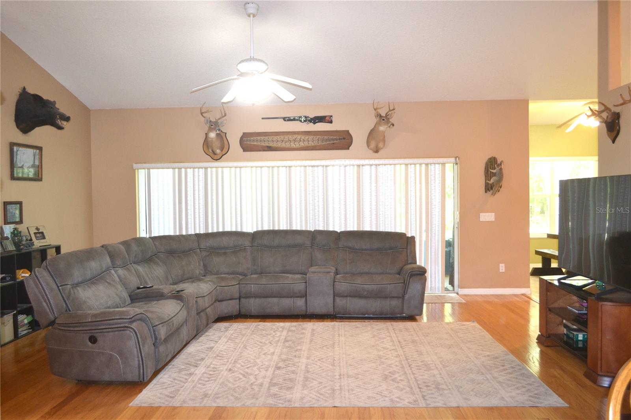
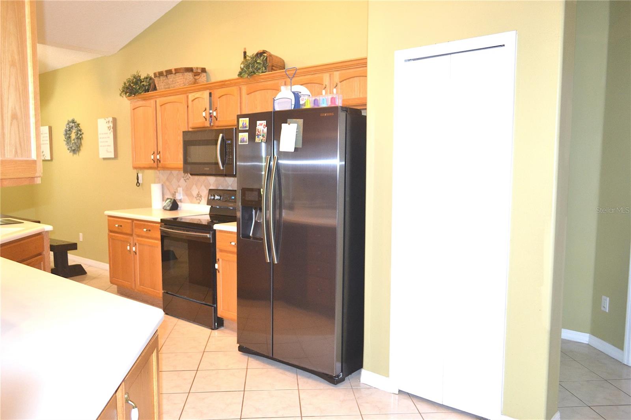
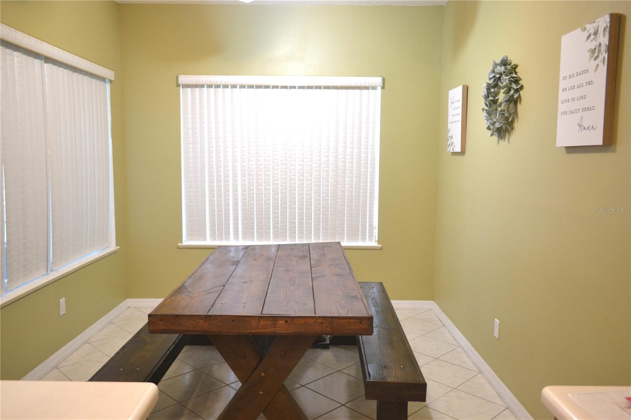
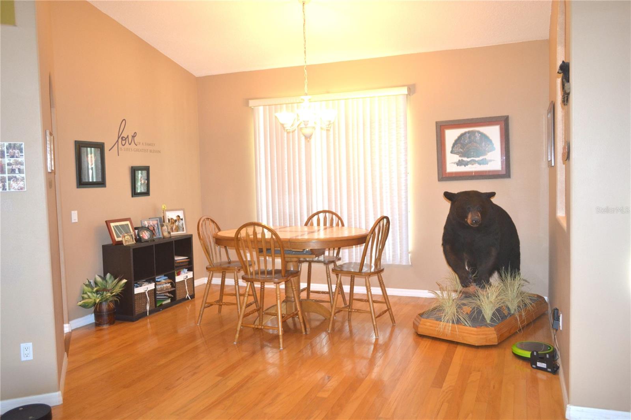
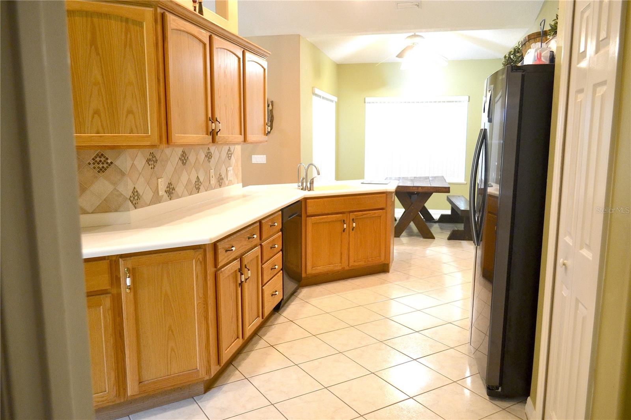
This exceptional private property spans five acres with mature oak trees, a long private driveway of millings leading to the freshly painted updated 3 bedroom 2 bath house nestled far away from the road toward the rear of the property, passing the 40 x 40 new metal barn which has 3 electric roll up doors (2 doors 10' W x 12' H and center door 12' W x 14' H), side entry door, 100 amp service, water, east bay has 8” thick concrete for future mechanic’s lift, the 36 x 36 concrete floor open carport has 3 parking spaces and workshop, all in close proximity to the home which has a two-car garage. The home has a thoughtfully designed floor plan, tile bathrooms, laundry & kitchen with real wood floors throughout the rest, upon entering the foyer you’re greeted by a spacious living room with vaulted ceiling takes you to a sliding glass door that opens to the 21 x 9 screened porch where you can sit with a cold drink or morning coffee watching the deer, turkeys, and wildlife. The master suite is a generous size bedroom with master bath equipped whirlpool tub, double vanities, a step-in shower, and spacious walk-in closets. Two additional bedrooms which share a second full bath, in house laundry room off the kitchen featuring abundant cabinetry with Corian countertops, panty, eat in bar, breakfast nook, and separate dining room. Highlights include new roof, new water heater, new exterior house paint, newer ac, insulated garage & rear porch ceiling, RV outlet, and new privacy fence. Bring your animals, ATV, RV, boats, & toys as this property is ready for it all! Less than 4-miles away you have county owned Bull Creek Fish Camp with new coming restaurant, boat ramp, kayaking, fishing, then on your way to county owned Russell Landing boat ramp with bathrooms, picnic area, trails you pass the county owned lighted arena and Pellicer Community Center for family parties. This home is designed for peace, privacy, functionality, and is perfect for entertaining. Don’t miss out on this incredible opportunity!
moreless
- Property type
- Single family
- Year built
- 2002
- Lot size
- 5.00 acres
- Garage
- 2 cars
- On market
- 336 days
- Price per sqft
- $401
- Listing ID
- FC310701
Show Full Details
Property Info
- Property Type
- Residential
- Property Subtype
- SingleFamilyResidence
- Year Built
- 2002
- Levels
- One
- Direction Faces
- South
- Lot Size (acres)
- 5.0
- Lot Size (sqft)
- 217800.0
- Contract Date
- 2025-06-18
- On Market Date
- 2025-06-20
- Cumulative Days on Market
- 336
Interior Features
- Interior Features
- Eat-In Kitchen, High Ceilings, Open Floorplan, Vaulted Ceiling(S), Walk-In Closet(S)
- Flooring
- Wood
- Laundry Features
- Electric Dryer Hookup, Inside, Laundry Room, Washer Hookup
- Levels
- One
- Window Features
- Window Coverings, Aluminum Frames, Blinds, Double Pane Windows, Insulated Windows, Window Treatments
Appliances
- Appliances
- Cooktop, Dishwasher, Dryer, Electric Water Heater, Exhaust Fan, Ice Maker, Microwave, Range, Refrigerator, Washer, Water Softener
Heating & Cooling
- Heating
- Central, Electric, Heat Pump
- Cooling
- Central Air
Exterior Features
- Exterior Features
- Dog Run, Lighting, Storage
- Patio & Porch Features
- Front Porch, Porch, Rear Porch, Screened
- Construction Materials
- Block, Stucco
- Foundation
- Slab
- Roof
- Shingle
- Fencing
- Fenced, Wire
- Other Structures
- Barn(S), Kennel/Dog Run, Shed(S), Workshop
- View
- Trees/Woods
Features & Amenities
- Garage Spaces
- 2.0
- Garage
- Yes
- Attached Garage
- Yes
- Carport
- Yes
- Parking Features
- Attached
- Security Features
- Closed Circuit Camera(S), Secured Garage/Parking, Security Lights, Security System, Smoke Detector(S)
- Lot Features
- Wooded, Cleared, Landscaped, Level, Pasture, Private
Community/Association
- Community Features
- Park, Playground, Restaurant
Utilities
- Utilities
- Electricity Connected, Phone Available, Sewer Connected, Water Connected
- Sewer
- Septic Tank
- Water Source
- Private, Well
Taxes
- Annual Tax Amount
- $2,100
- Tax Year
- $2,024
- Legal Description
- 5.00 AC ST JOHNS DEV CO SUBD N 1/2 TR 3 BLOCK 8 OR 96 PG 553, OR 102 PG 90 OR 522 PG 562 RP#R629171 & R629172
Other
- Derived Previous List Price
- $797,000
Data freshness
- SURF LOCAL last checked
- Nov 21, 2026, 8:34 AM EST
Location
Approximate location, shown from the displayed address.
Similar homes nearby
- $695,000222 County Rd 15, Bunnell, FL 321103 Beds2 Baths2,560 sqftListing courtesy of REALTY EXCHANGE, LLC · Data courtesy of: Stellar MLS
 Active
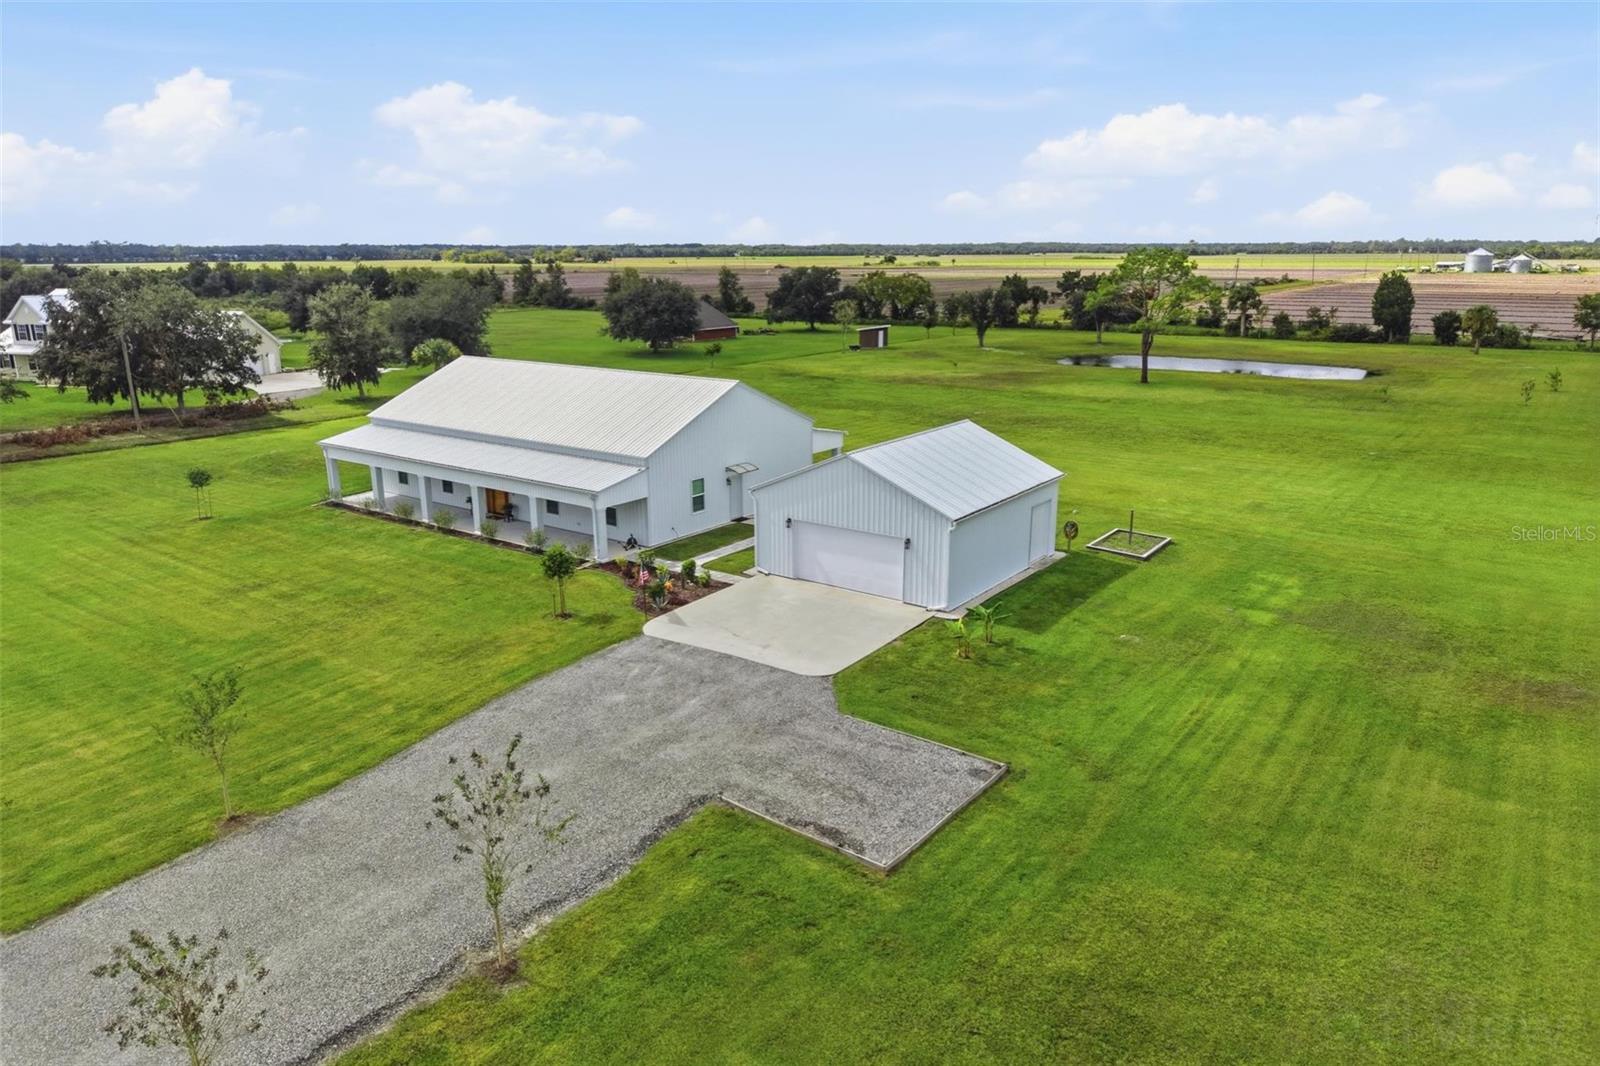
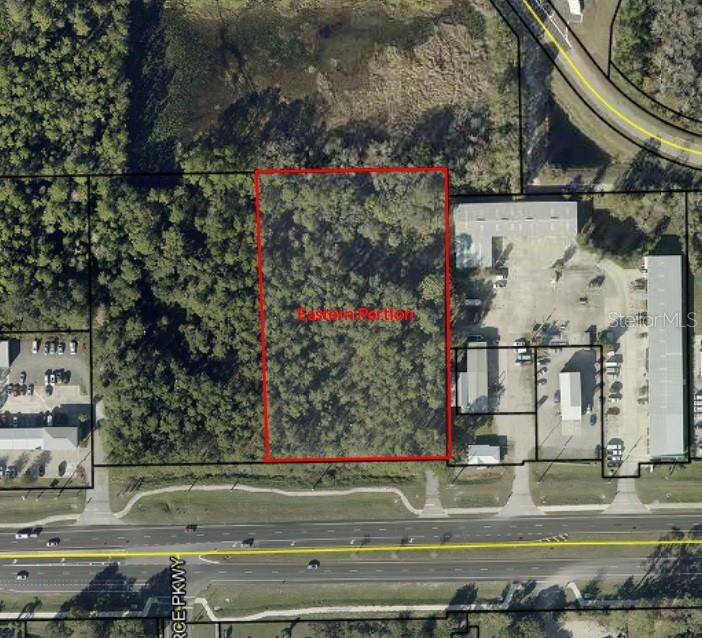
- $680,00000 Sr 100, Bunnell, FL 32110Listing courtesy of ONE SOTHEBYS INTERNATIONAL · Data courtesy of: Stellar MLS
 Active
- $650,000870 County Rd 65, Bunnell, FL 321106 Beds4 Baths3,302 sqftListing courtesy of REALTY PROS ASSURED · Data courtesy of: Stellar MLS
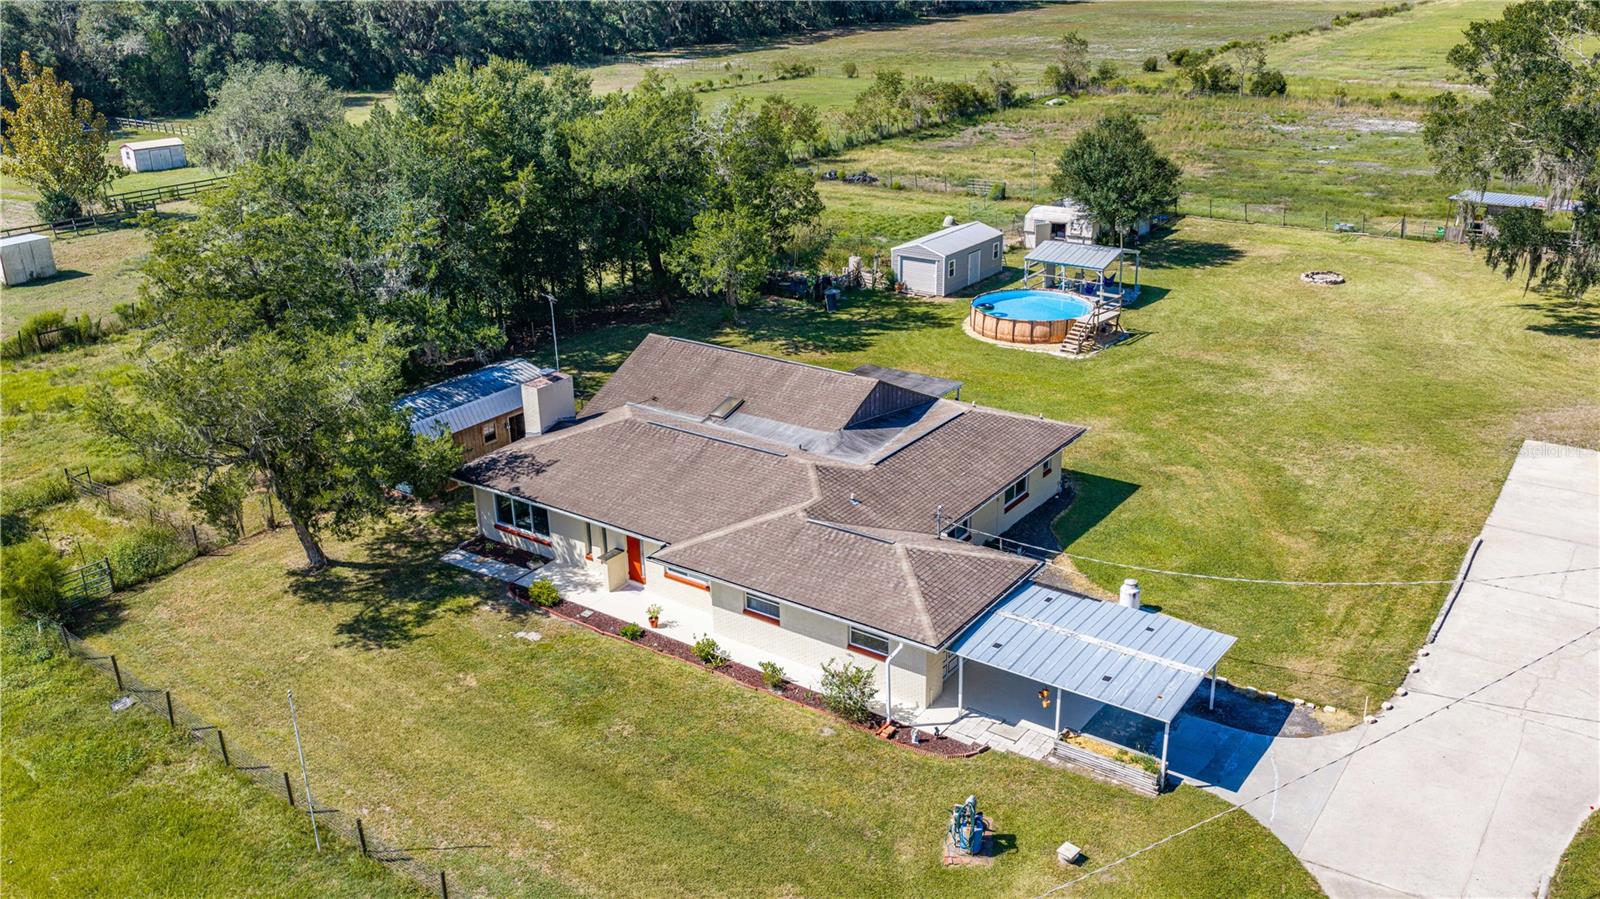 Active
- $750,0007951 S Us Hwy 1, Bunnell, FL 32110Listing courtesy of PALM COAST REAL ESTATE COMPANY · Data courtesy of: Stellar MLS
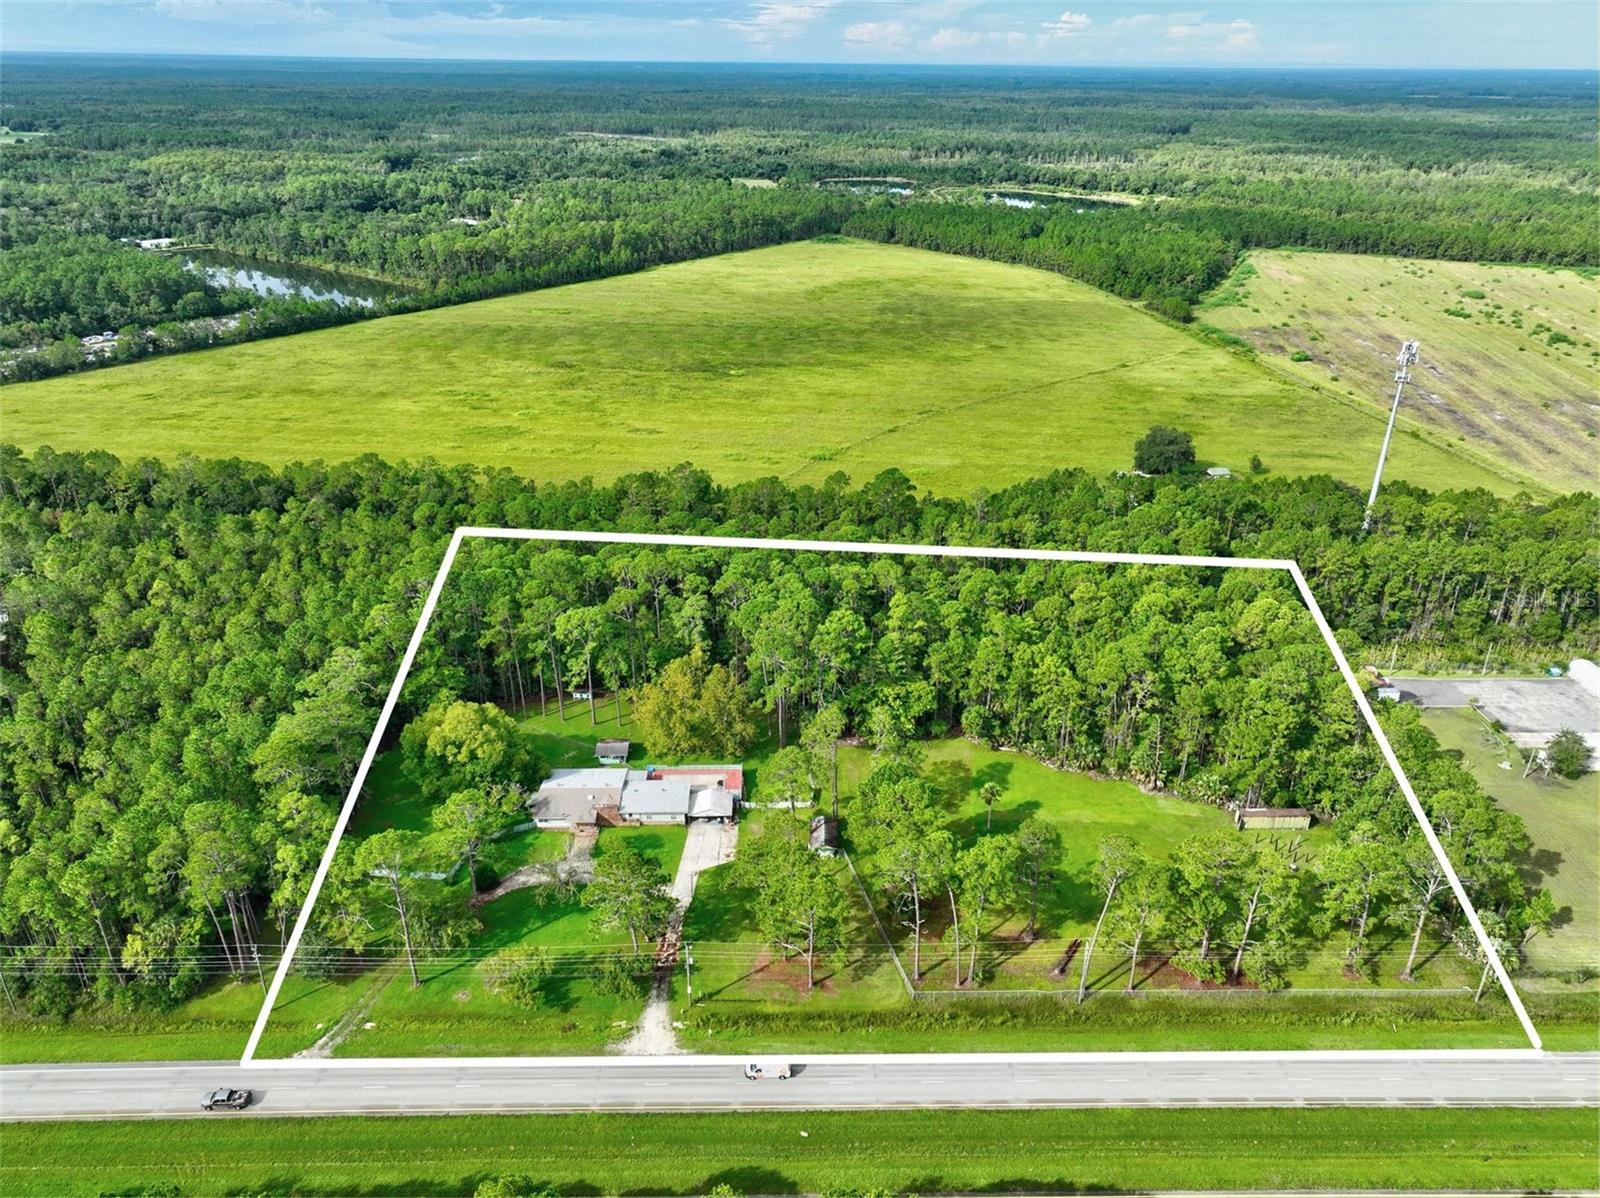 Under Contract
- $749,9009120 County Rd 304, Bunnell, FL 321103 Beds2 Baths1,568 sqftListing courtesy of REALTY EXCHANGE, LLC · Data courtesy of: Stellar MLS
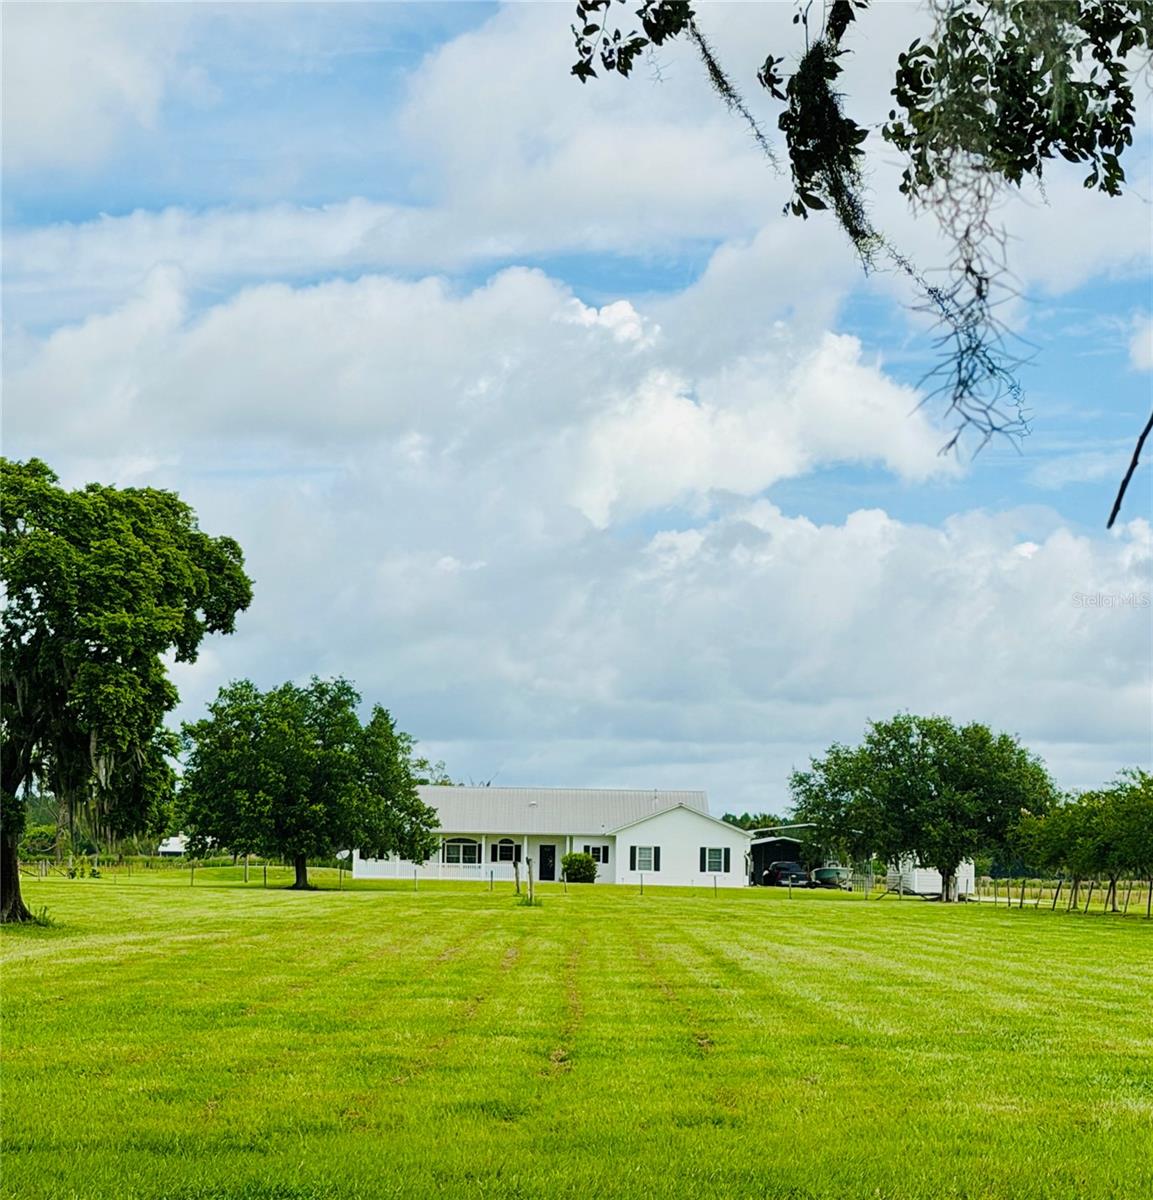 Active
- $639,0003296 N Old Dixie Hwy, Bunnell, FL 321104 Beds3 Baths2,283 sqftListing courtesy of FLORIDA HOMES REALTY & MORTGAGE · Data courtesy of: Stellar MLS
 Under Contract
- $599,00015539 County Rd 305, Bunnell, FL 321104 Beds2 Baths1,610 sqftListing courtesy of FLORIDA HOMES REALTY & MORTGAGE · Data courtesy of: Stellar MLS
 Active
- $749,00000 Us 1 N, Bunnell, FL 32110Listing courtesy of RE/MAX Signature · Data courtesy of: Daytona Beach Area Association of REALTORS
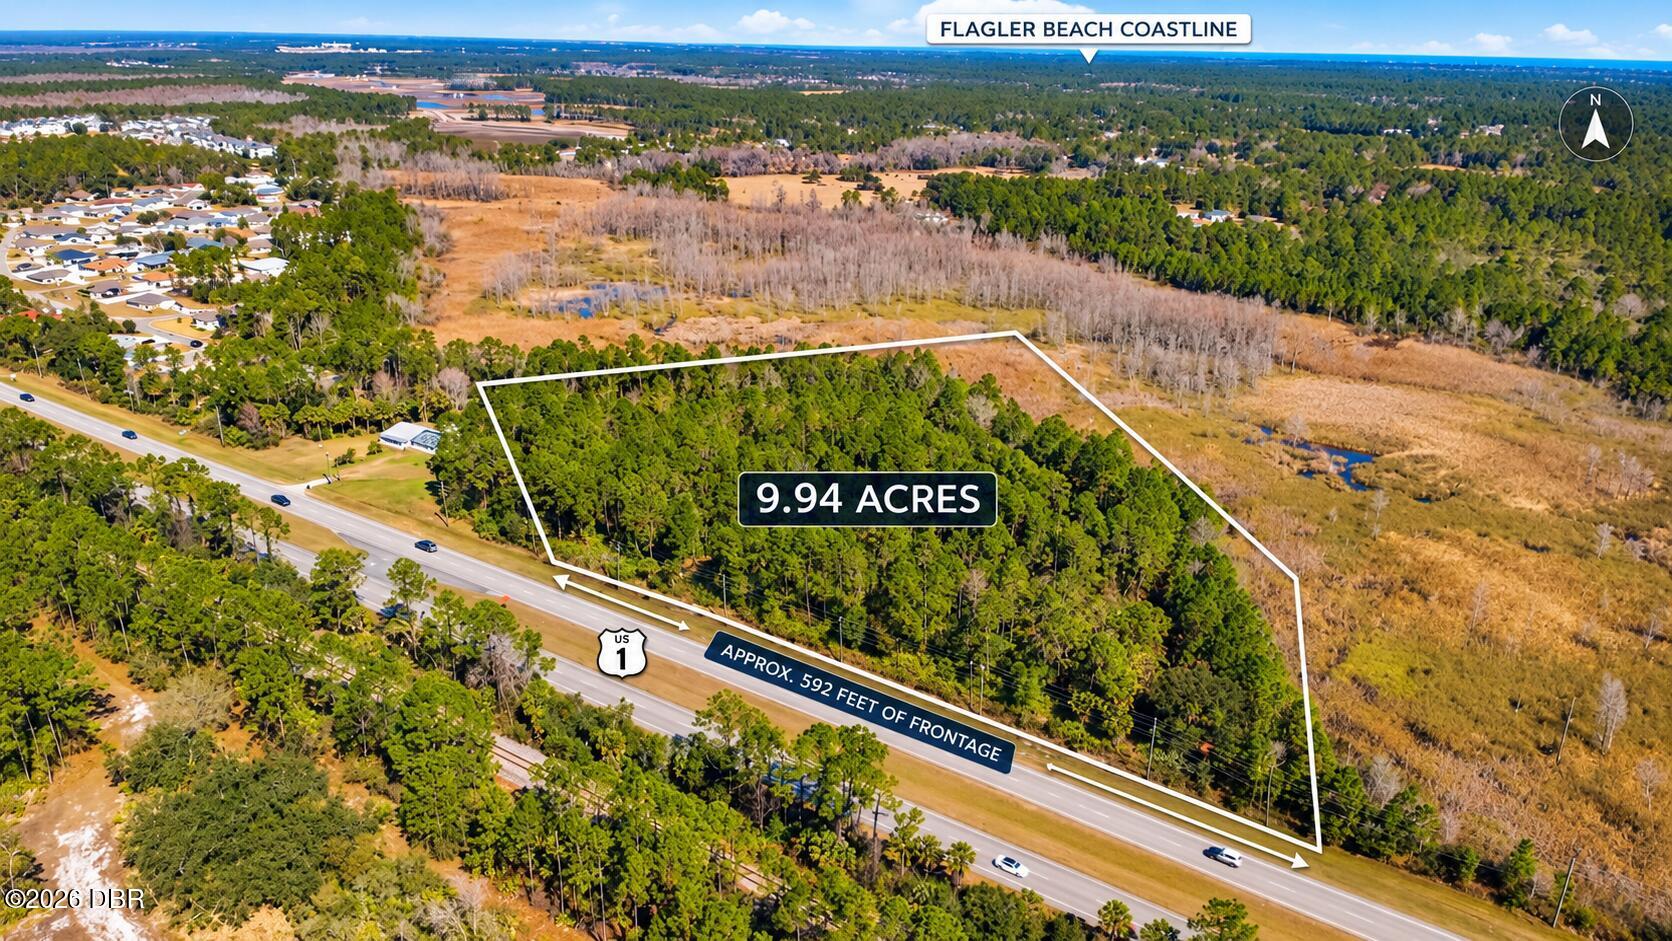 Active
What Sold Nearby
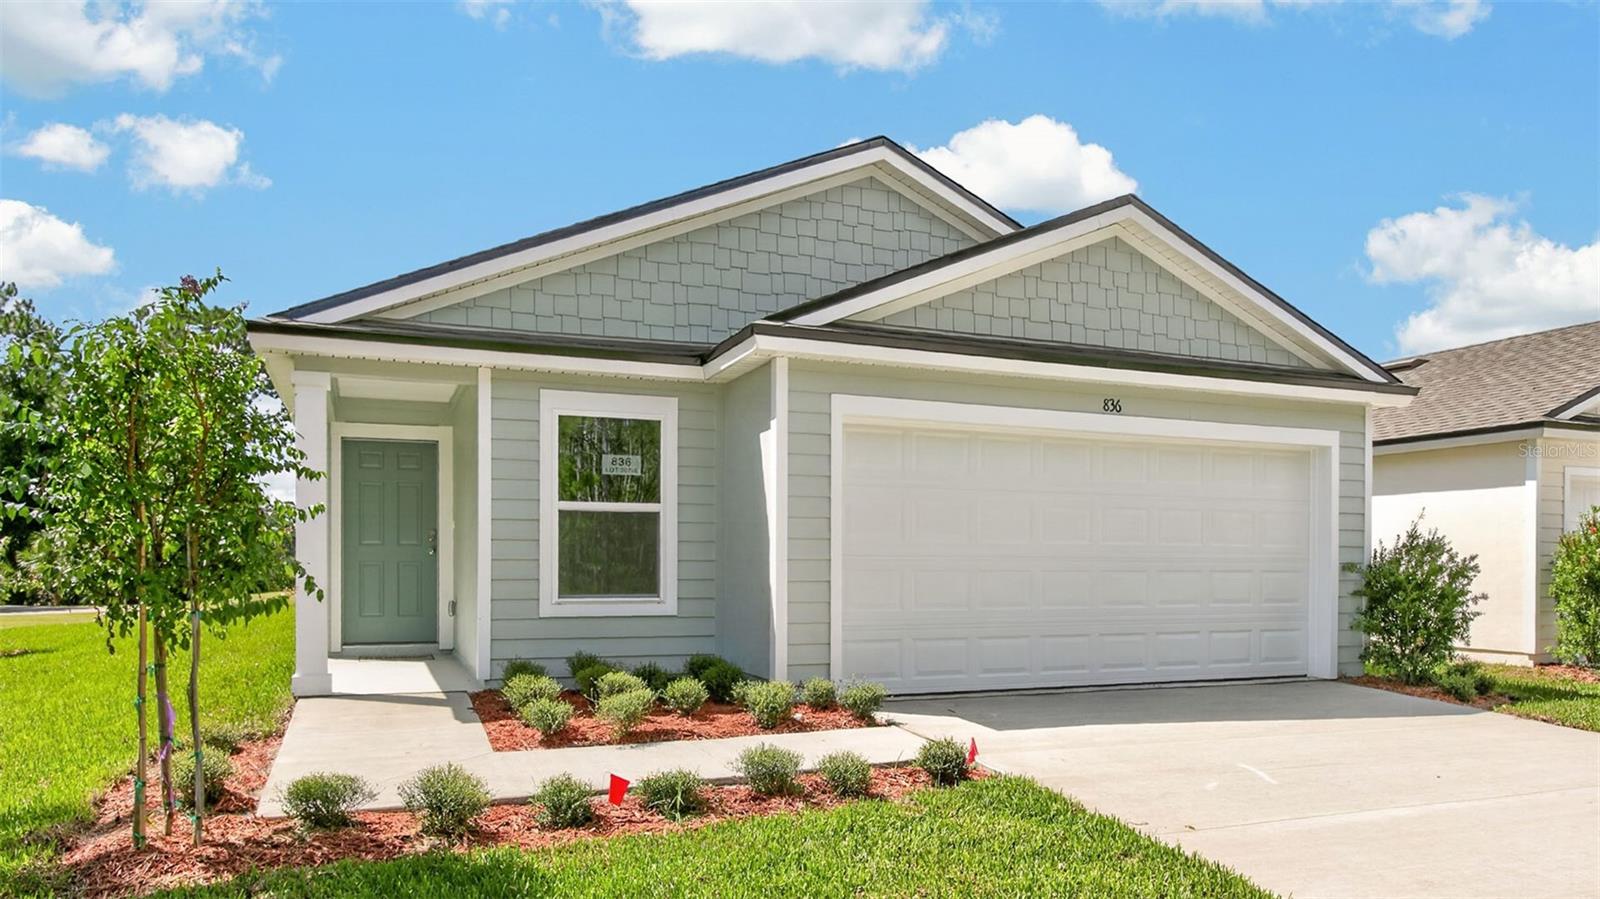 $339,945836 Grand Reserve DrBunnell, FL · Sold 2026-10-28
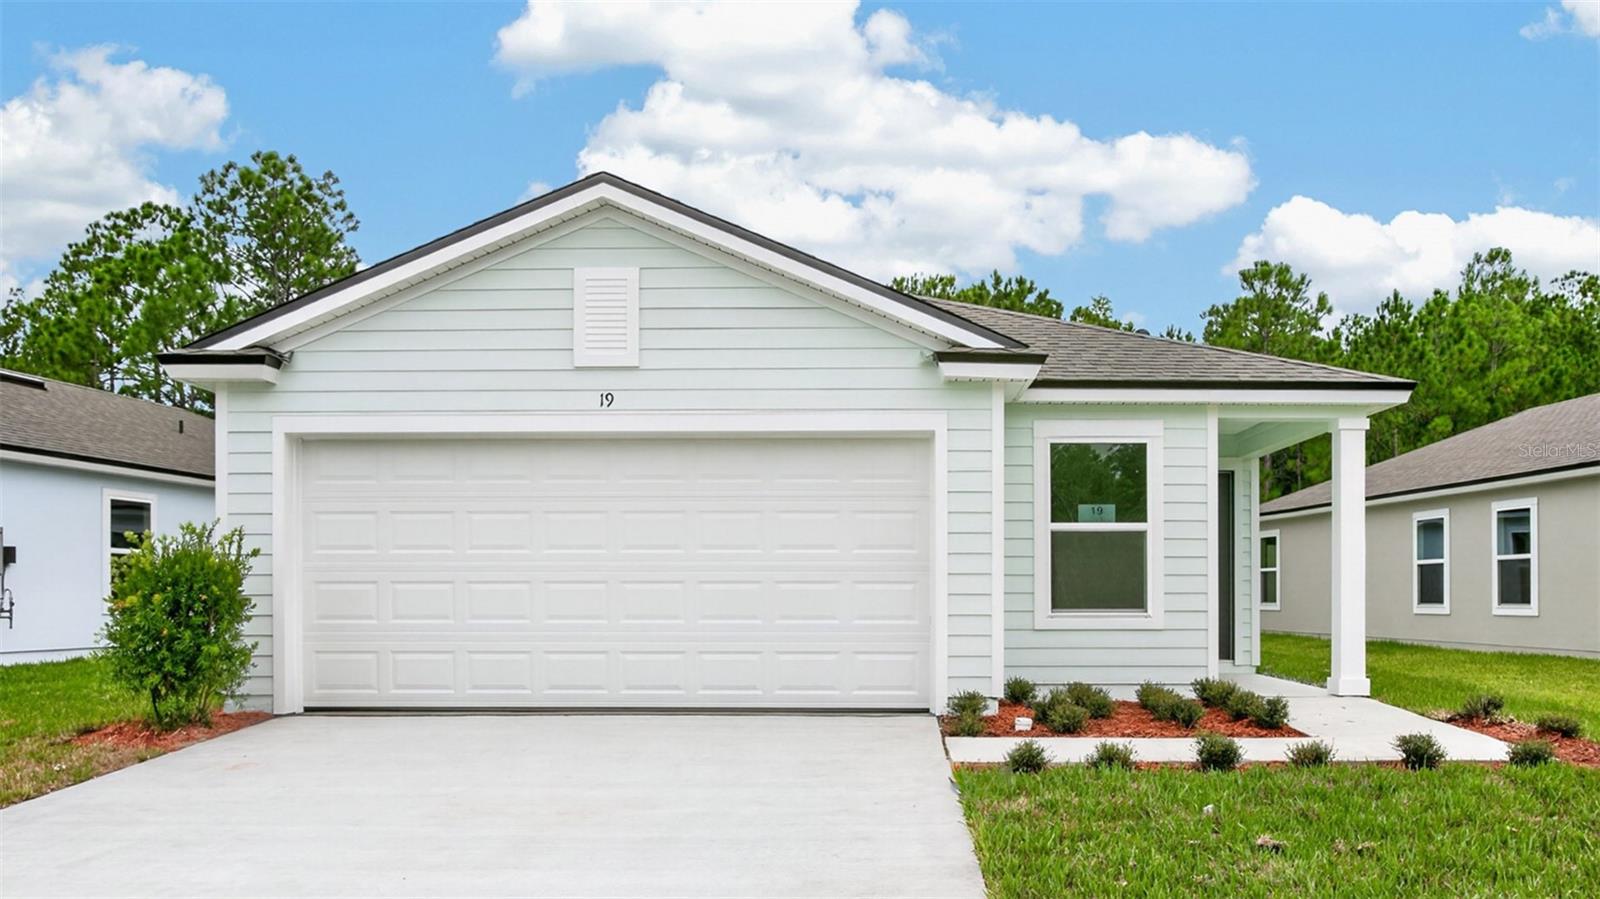 $275,00019 Divot PlBunnell, FL · Sold 2026-10-27
 $675,0005390 Mahogany BlvdBunnell, FL · Sold 2026-10-23
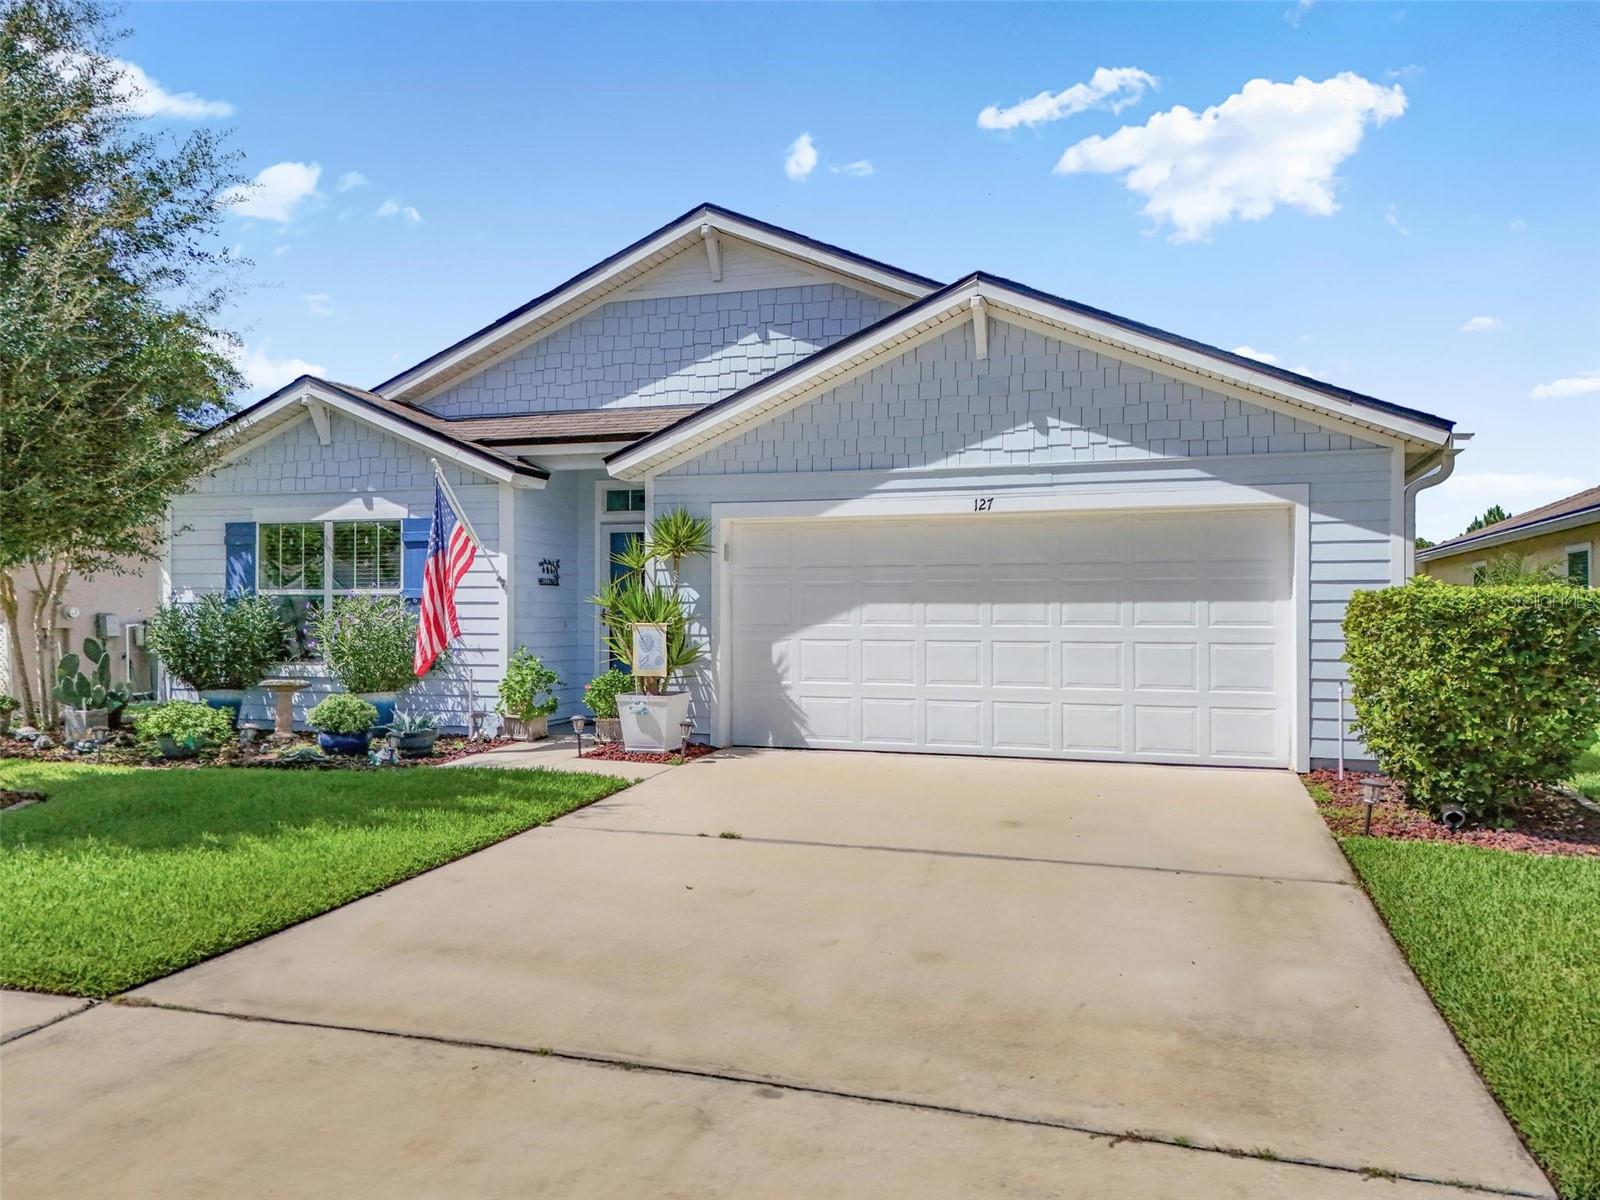 $285,000127 Fairway CtBunnell, FL · Sold 2026-10-21
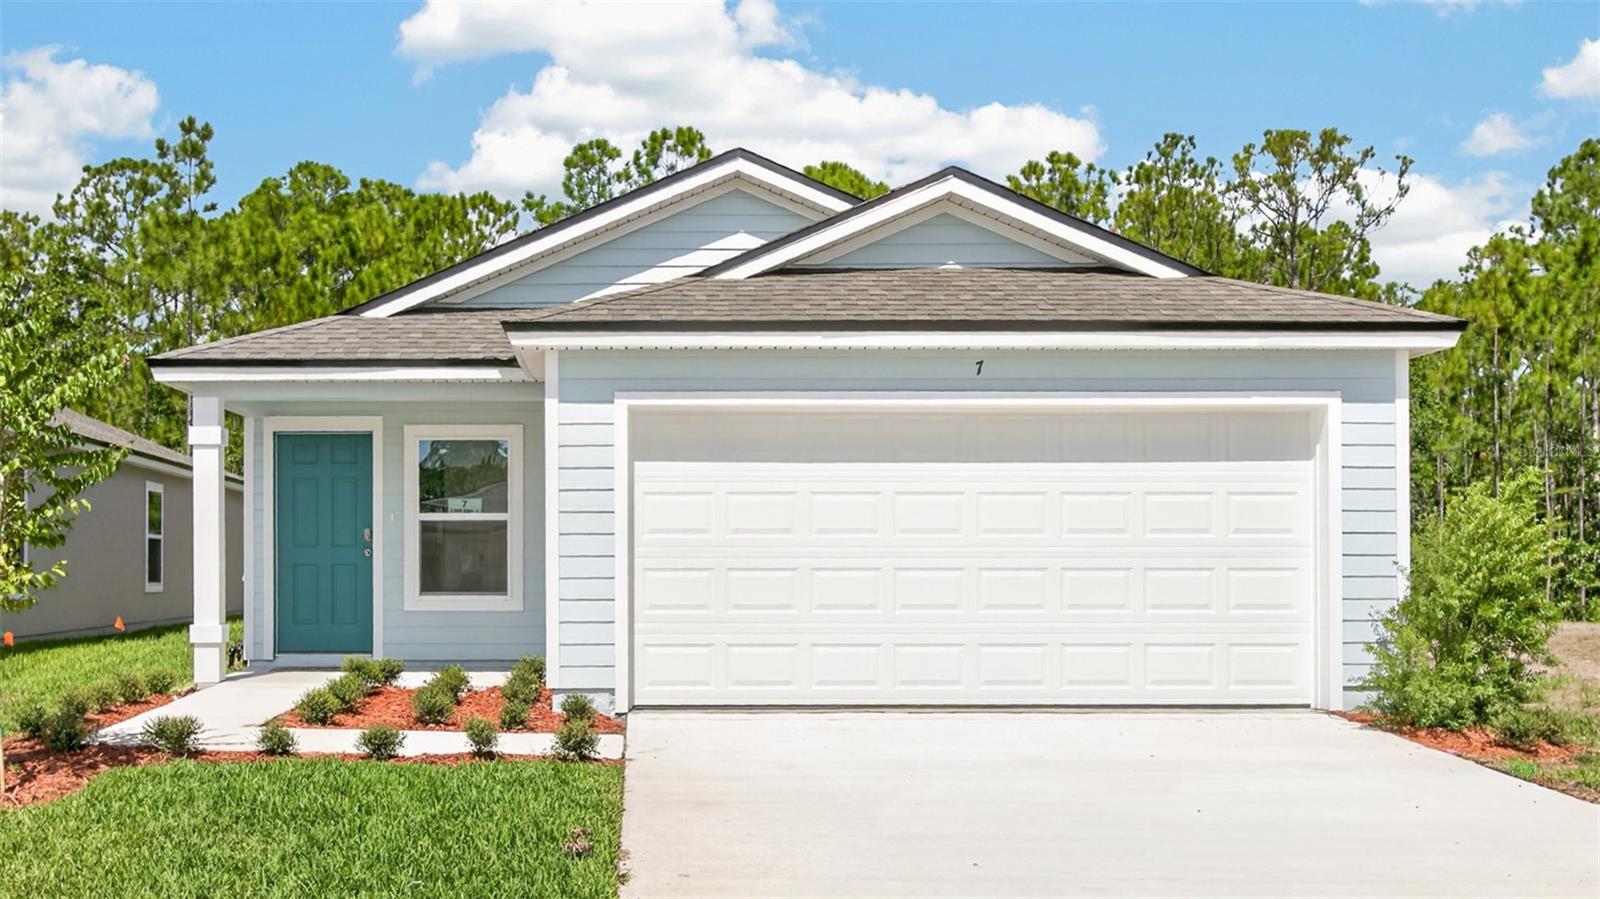 $278,3257 Divot PlBunnell, FL · Sold 2026-10-19
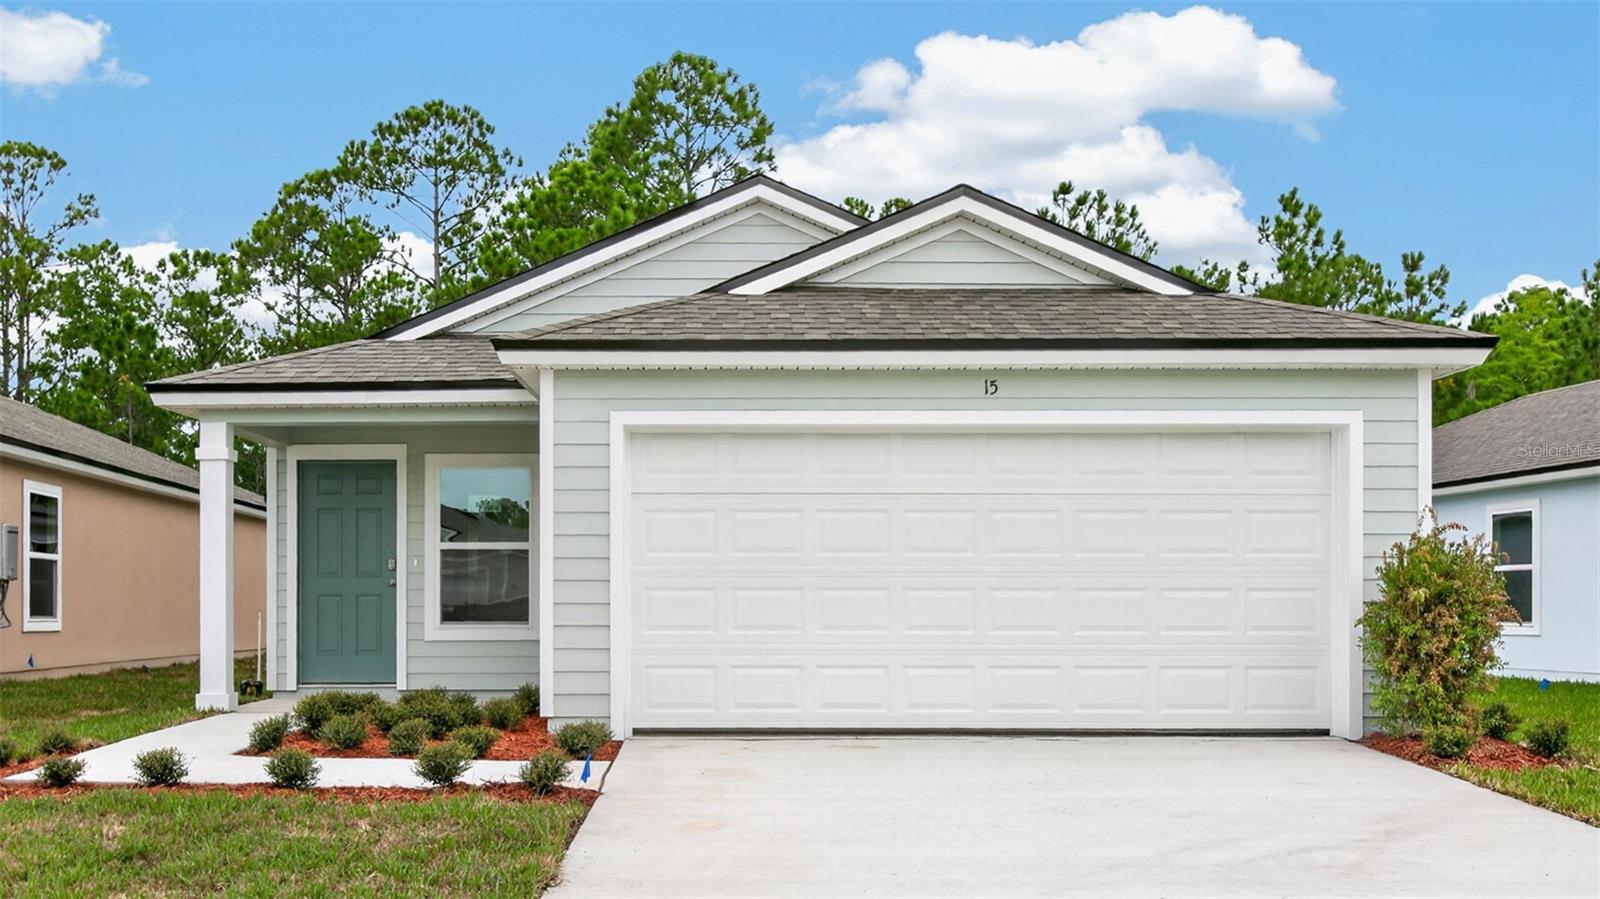 $272,35015 Divot PlBunnell, FL · Sold 2026-10-19
 $284,000619 Grand Reserve DrBunnell, FL · Sold 2026-10-09
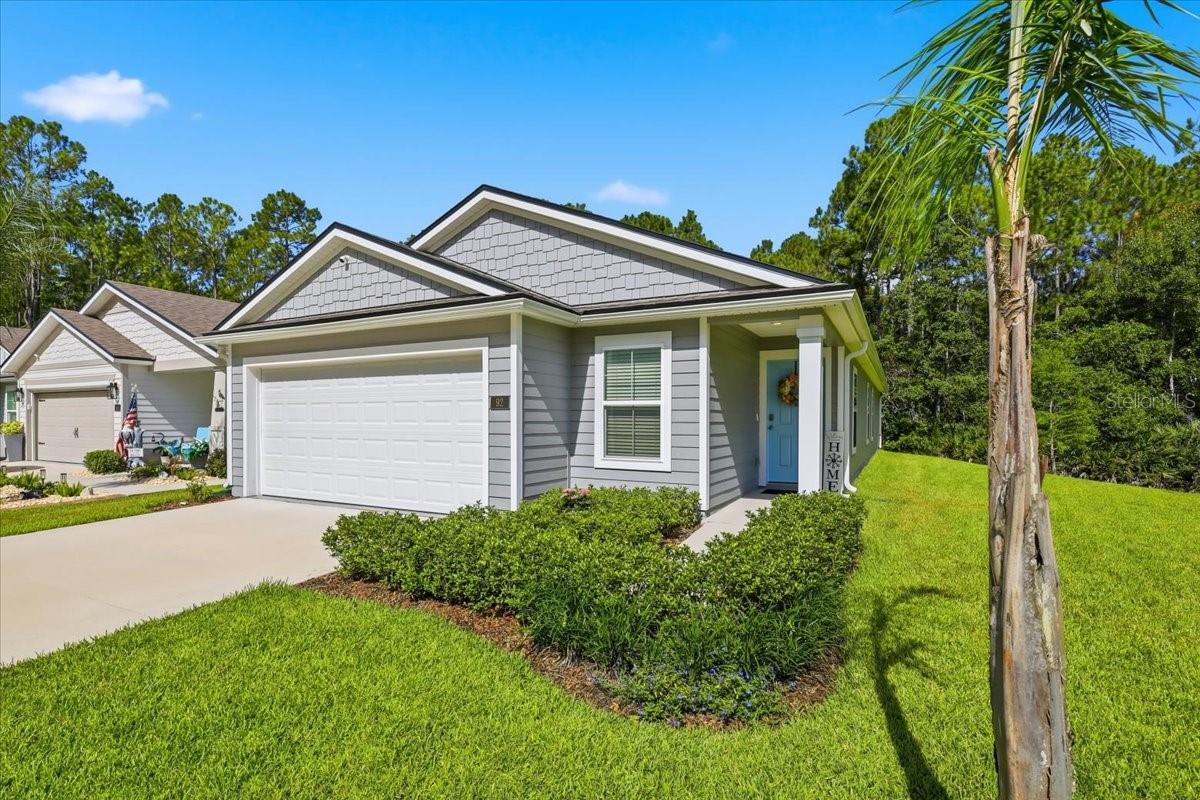 $304,00092 Bogey PlBunnell, FL · Sold 2026-09-25
Flood
Flood zone X · Minimal flood risk
More homes in Bunnell
Homes for sale near Bunnell
Data courtesy of: Stellar MLSDisclaimers and data details

Listings courtesy of Stellar MLS as distributed by MLS GRID. Based on information submitted to the MLS GRID. All data is obtained from various sources and may not have been verified by broker or MLS GRID. Supplied Open House Information is subject to change without notice. All information should be independently reviewed and verified for accuracy. Properties may or may not be listed by the office/agent presenting the information. Listing information is provided for consumers’ personal, non-commercial use, solely to identify prospective properties for potential purchase; all other use is strictly prohibited and may violate relevant federal and state law. Information deemed reliable but not guaranteed. Copyright © 2026 MLS GRID. All Rights Reserved.

Continental Real Estate Group, Inc
Broker: Derek Eisenberg
Listing last updated: May 22, 2026, 9:53 PM EDT. SURF LOCAL last checked: Nov 21, 2026, 8:34 AM EST.