
 Active
159 Cheryl Elaine Dr
Bunnell, FL 32110 · Manufactured
$265,000
Listing courtesy of Antonio Melendez Perez, EAZ Realty LLC
- 3 Beds
- 2 Baths
- 1,456 sqft
Cynthia's Insights On This Property
- Built 2023
- Typical sale in 32110 over the last year: $255,000, $172 per sq ft
- Owners in 32110 stay about 6 years; 4% of homes changed hands last year


📊 Price Pulse
What would you pay for this place?
Sale prices come from county public records, not MLS data.Listing agent
Contact
Send a message and we'll pass it to the listing agent. Nothing is sent until you ask.
About this home
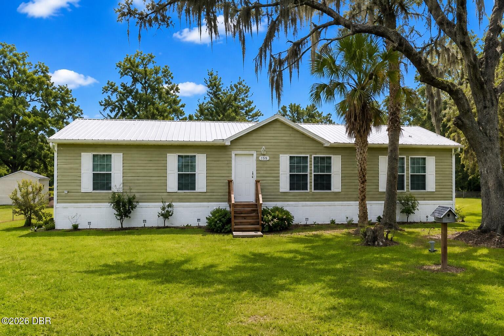
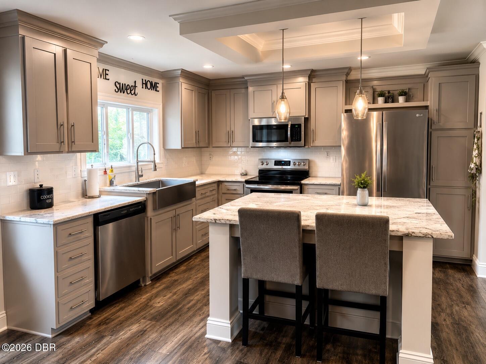
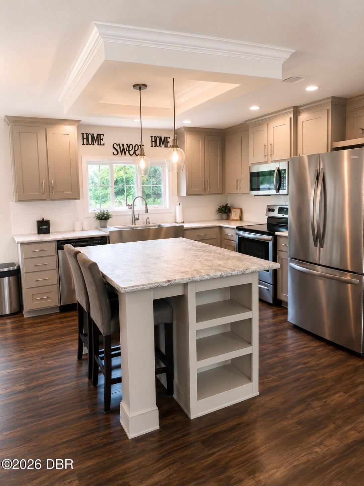
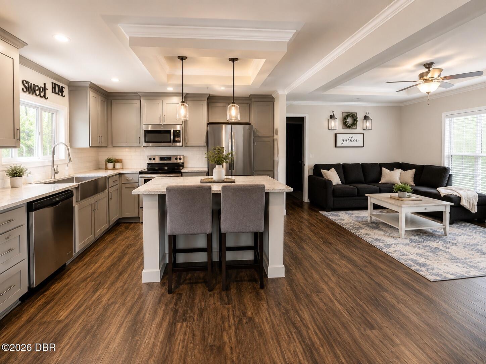
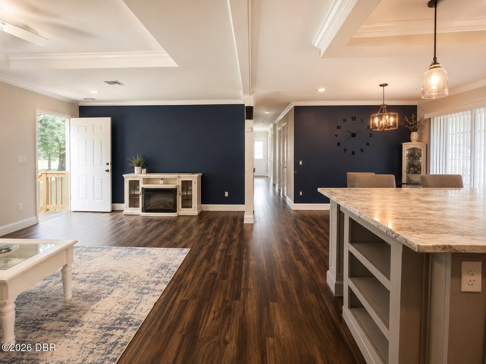
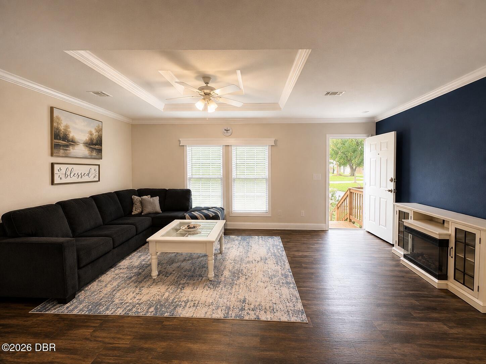
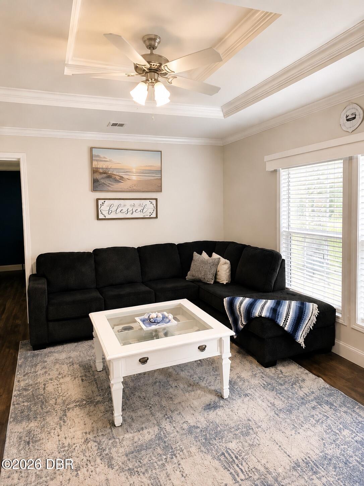
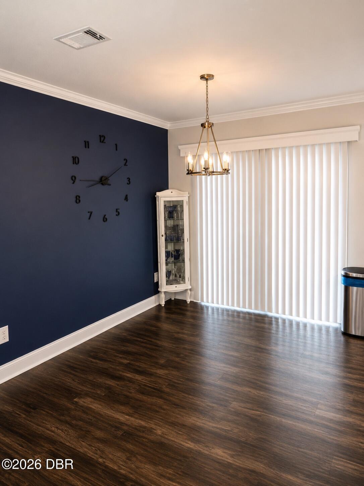
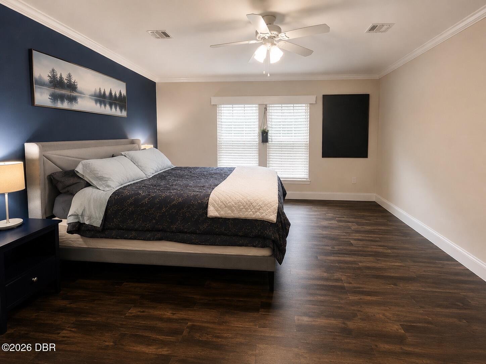
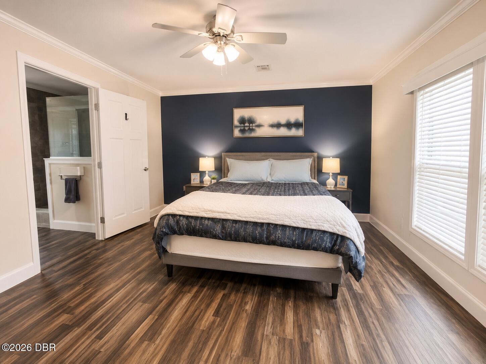
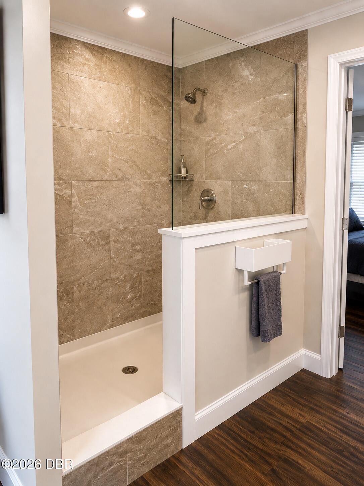
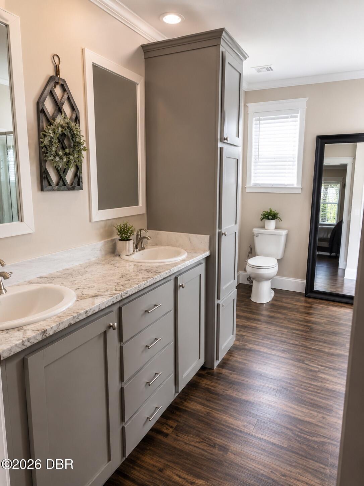
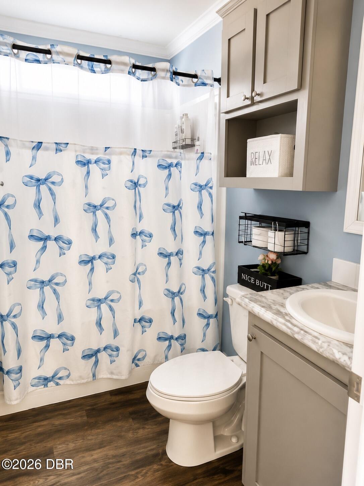
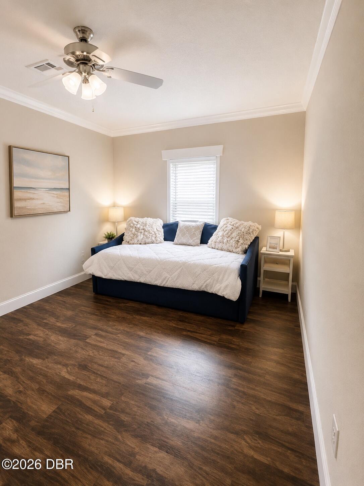
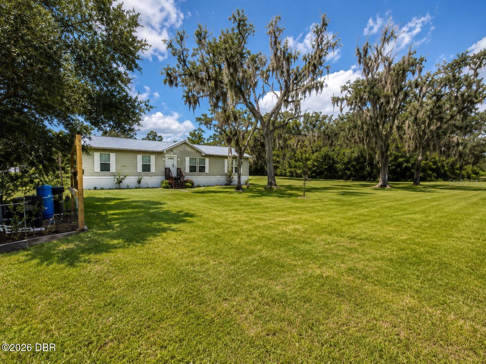
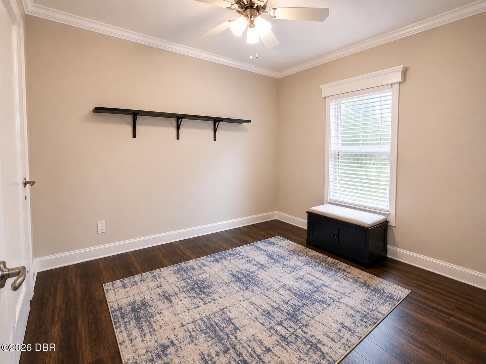
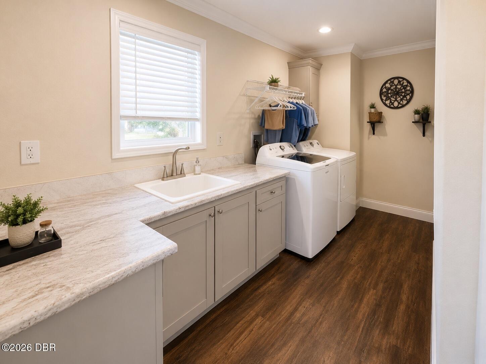
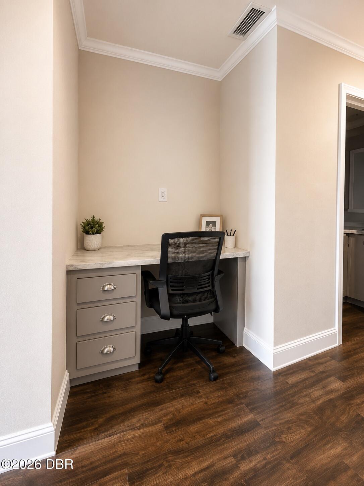
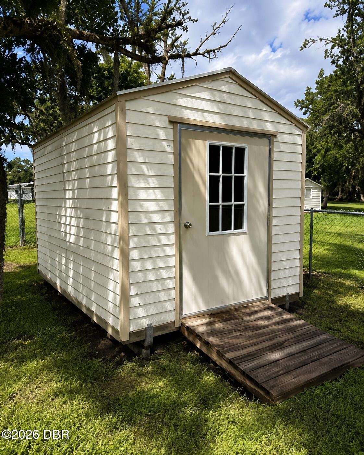
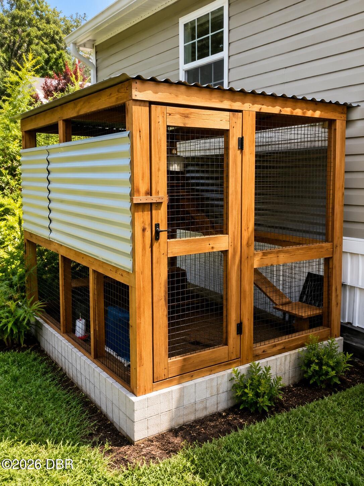
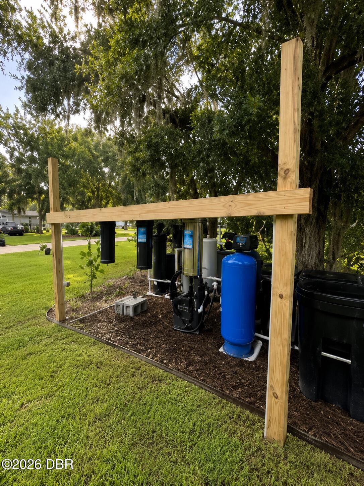
Step into this move-in-ready, thoughtfully upgraded 2023 ScotBilt home, where modern comfort meets peaceful country living. Offering 3 bedrooms, 2 baths and 1,456 sq. ft. of living space on .22 acres, this home is filled with upgrades inside and out. Tray ceilings, crown molding, textured walls, upgraded valances and abundant natural light create a welcoming interior, while the kitchen features a tile backsplash and plenty of workspace. The laundry room adds everyday functionality with its own counter and utility sink. Retreat to the spacious primary suite with a walk-in closet and private bath featuring a garden tub, upgraded glass-enclosed shower and rain showerhead. The upgrades continue beyond what you can see, with extra sheathing, upgraded insulation and a metal roof. The roof, HVAC and septic system date to 2023, with the HVAC serviced in June 2026 and well equipment has been fully updated. A filtration, aeration and water-softening system is also installed, and all appliances are included. Outside, a shed and chicken coop add useful storage and a touch of country charm. Tucked away from the hustle and bustle, this move-in-ready home offers quiet mornings, open skies and the opportunity to enjoy a slower pace of country living, with many of the major systems and upgrades already in place.
moreless
- Property type
- Manufactured
- Year built
- 2023
- Lot size
- 9,583 sqft
- On market
- 47 days
- Price per sqft
- $182
- Listing ID
- 1230474
Show Full Details
Property Info
- Property Type
- Residential
- Property Subtype
- ManufacturedHome
- Year Built
- 2023
- Stories
- 1
- Levels
- One
- Lot Size (acres)
- 0.22
- Lot Size (sqft)
- 9583.2
- Contract Date
- 2026-09-03
- On Market Date
- 2026-09-04
Interior Features
- Interior Features
- Ceiling Fan(S), Eat-In Kitchen, Walk-In Closet(S)
- Flooring
- Other
- Laundry Features
- In Unit
- Levels
- One
Appliances
- Appliances
- Water Softener Owned, Refrigerator, Electric Range, Dryer, Dishwasher
Heating & Cooling
- Heating
- Central
- Cooling
- Ceiling Fan(S), Central Air
Exterior Features
- Construction Materials
- Frame, Vinyl Siding
- Roof
- Metal
- Other Structures
- Shed(S)
Features & Amenities
- Parking Features
- Other
- Lot Features
- Corner Lot
Utilities
- Utilities
- Electricity Connected, Water Connected
- Sewer
- Septic Tank
- Water Source
- Private, Well
Taxes
- Annual Tax Amount
- $2,858
- Tax Year
- $2,024
- Legal Description
- ST JOHNS PARK SUBD UNIT 1 BLOCK B LOT 9 OR BOOK 43 PAGE 659 OR 50 PG 625 RP TAG #RO47237 OR BOOK 94 PAGE 490 OR BOOK 111 PAGE 62 OR 184 PG 82 OR 234 PG 166 OR 1093 PG 1411-1412-DC & ACM OR 1093 PG 1413 OR 1252 PG 257
Other
- Derived Previous List Price
- $275,000
Data freshness
- SURF LOCAL last checked
- Nov 21, 2026, 6:34 AM EST
Location
Approximate location, shown from the displayed address.
Similar homes nearby
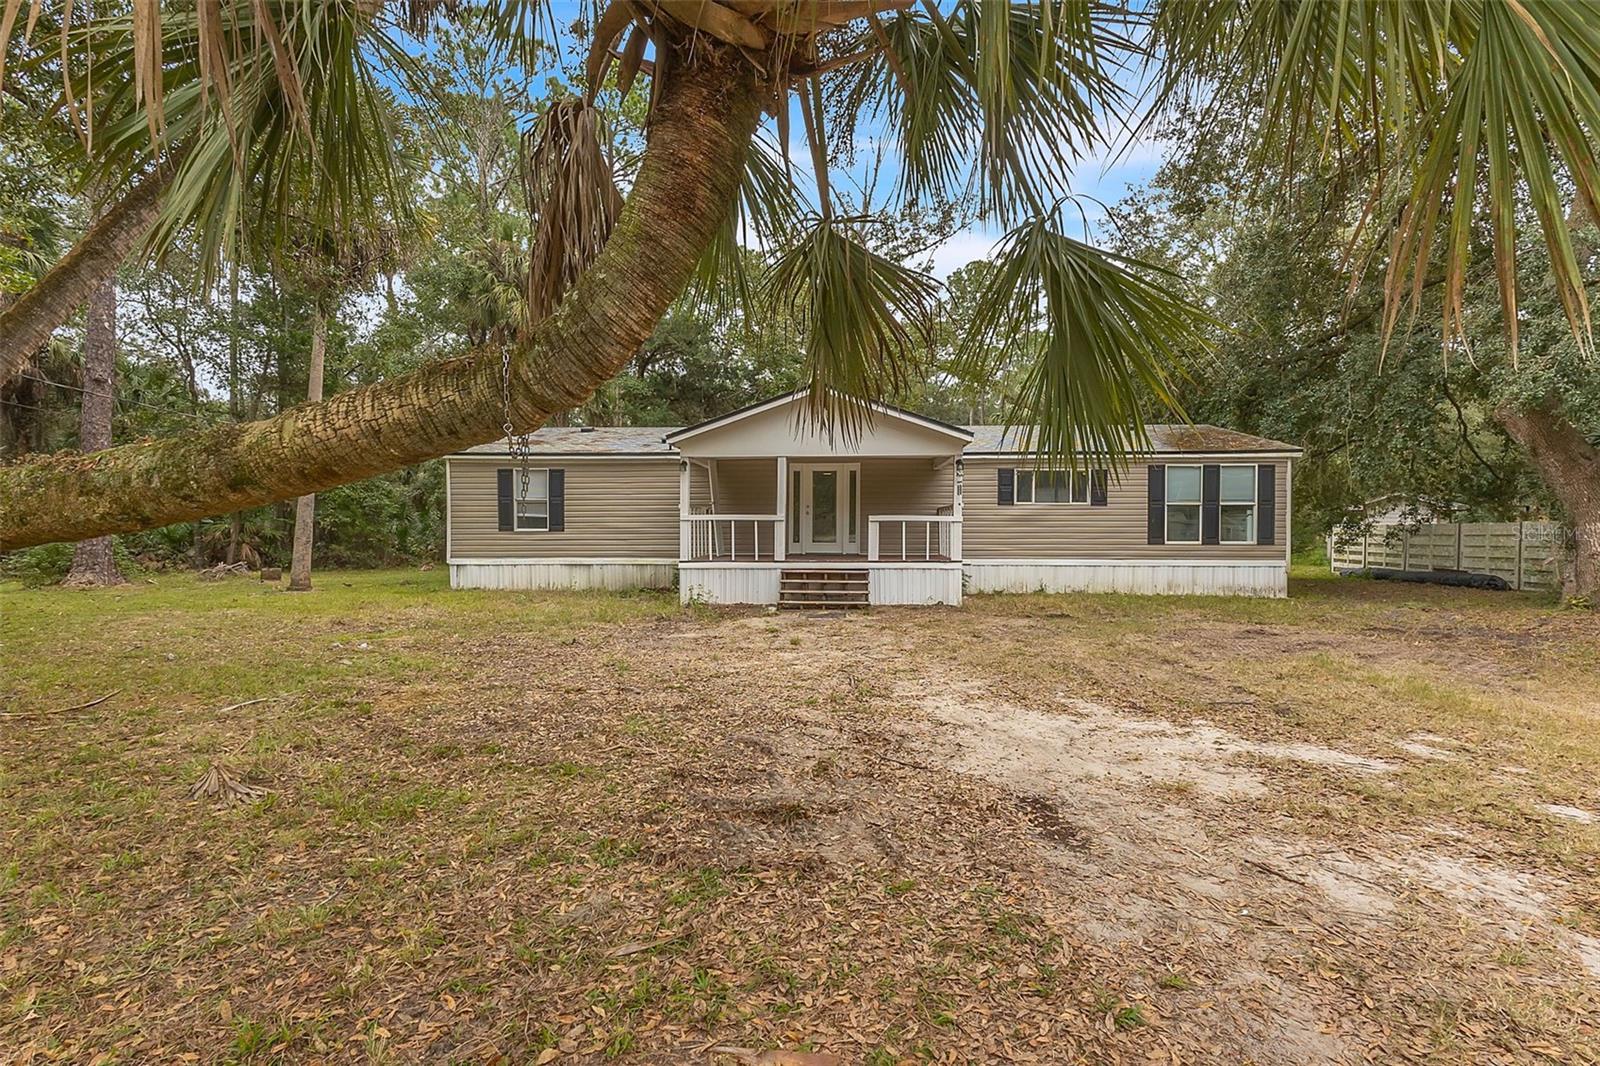
- $228,0002327 Water Oak Rd, Bunnell, FL 321103 Beds2 Baths1,620 sqftListing courtesy of EXP REALTY LLC · Data courtesy of: Stellar MLS
 Active
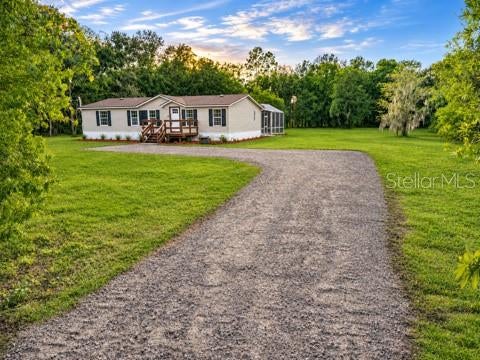
- $309,0001230 Sherwood St, Bunnell, FL 321103 Beds2 Baths1,352 sqftListing courtesy of TRADEMARK REALTY GROUP LLC · Data courtesy of: Stellar MLS
 Active
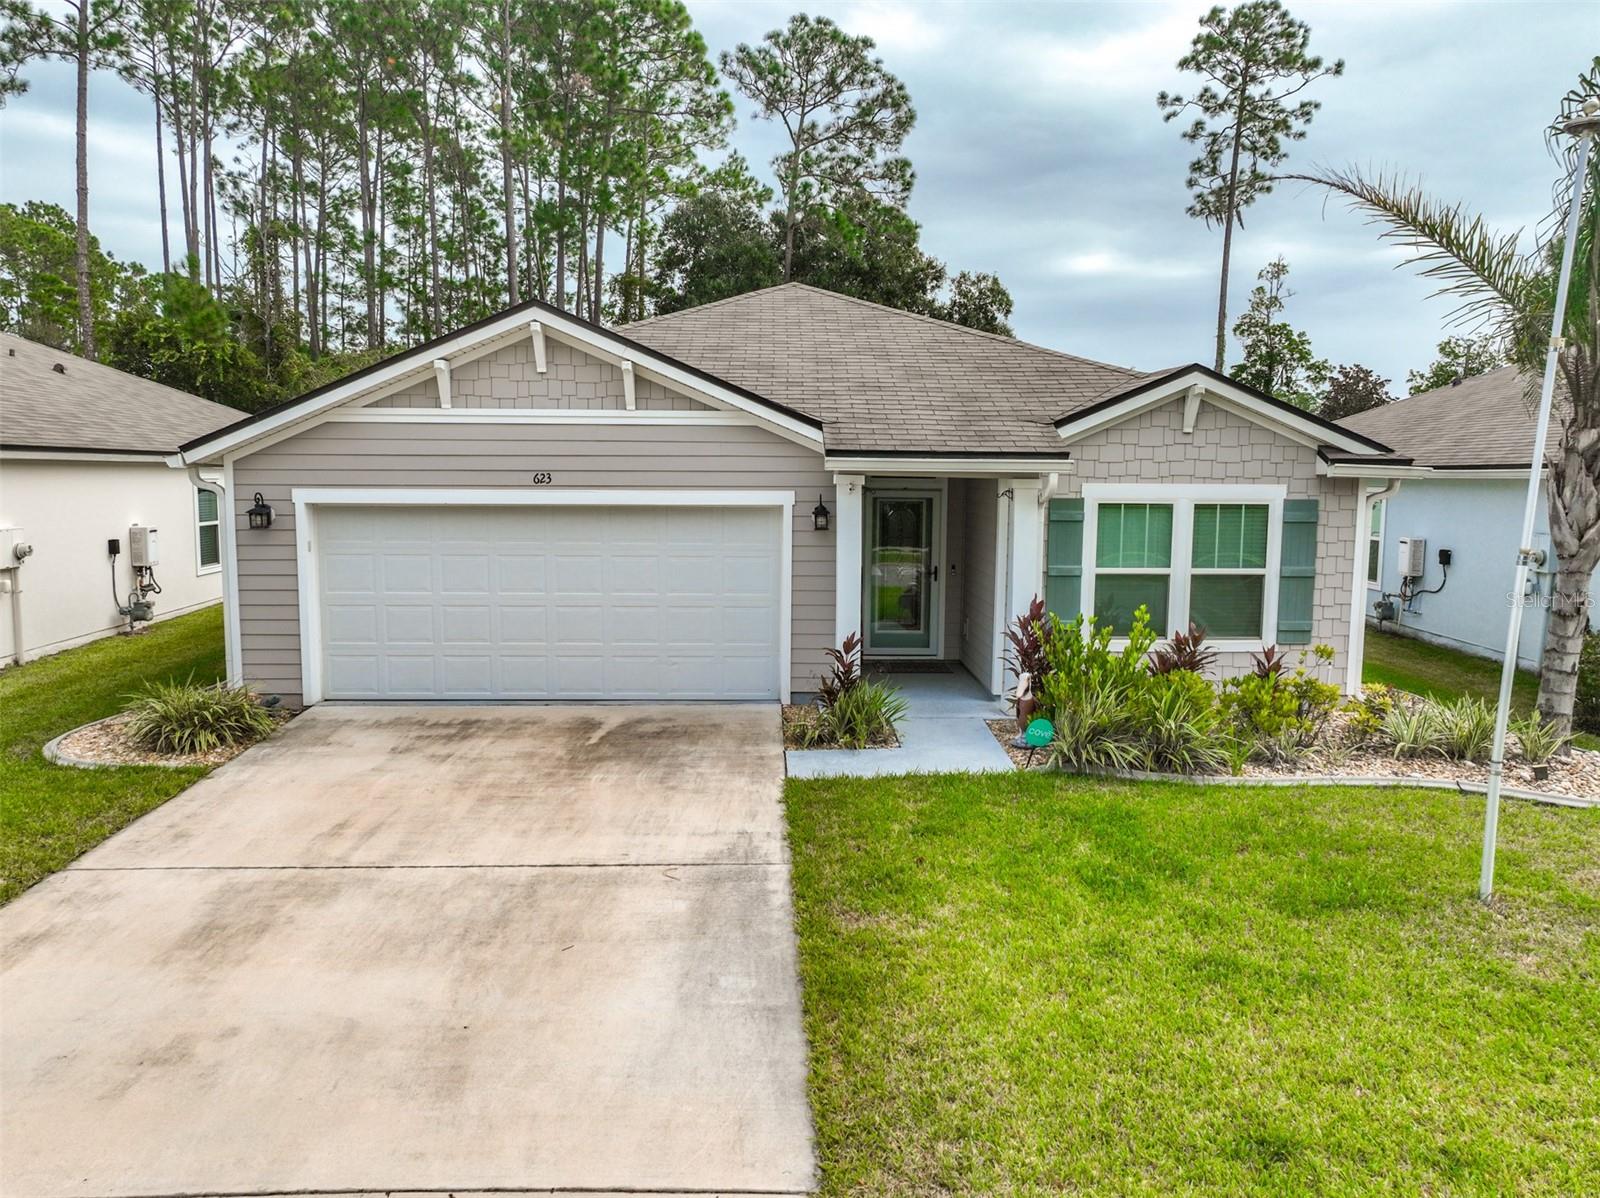
- $305,000623 Grand Reserve Dr, Bunnell, FL 321103 Beds2 Baths1,714 sqftListing courtesy of STILES REAL ESTATE CO. · Data courtesy of: Stellar MLS
 Active
- $309,39582 Flagstick Ln, Bunnell, FL 321104 Beds2 Baths1,609 sqftListing courtesy of DR HORTON REALTY INC. · Data courtesy of: Stellar MLS
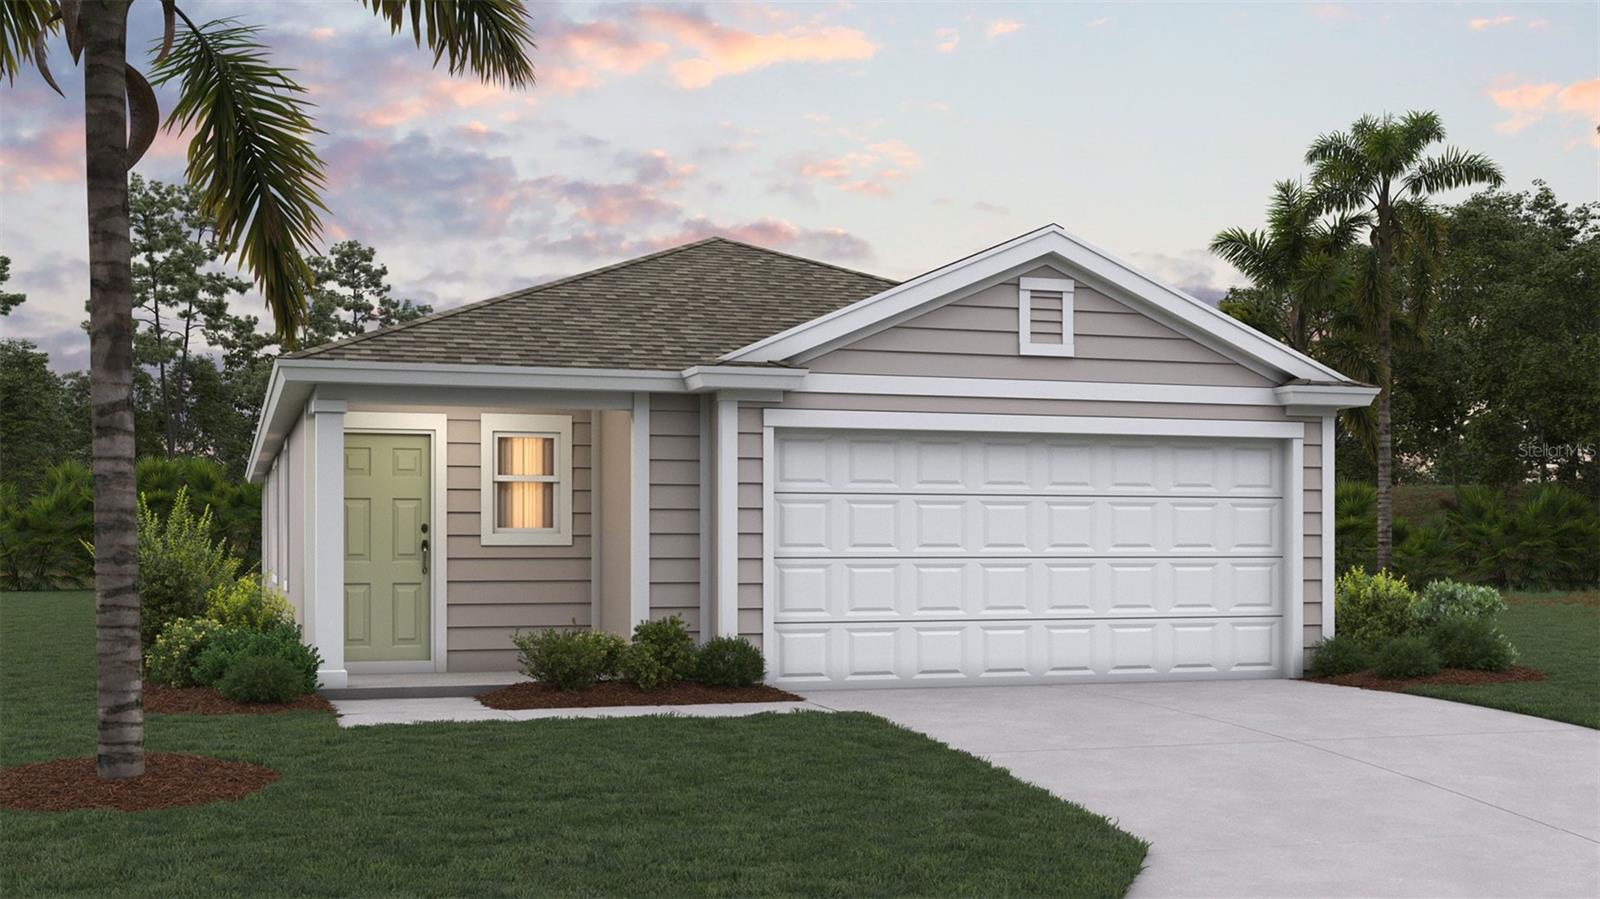 Active
- $284,39513 Flagstick Ln, Bunnell, FL 321103 Beds2 Baths1,245 sqftListing courtesy of DR HORTON REALTY INC. · Data courtesy of: Stellar MLS
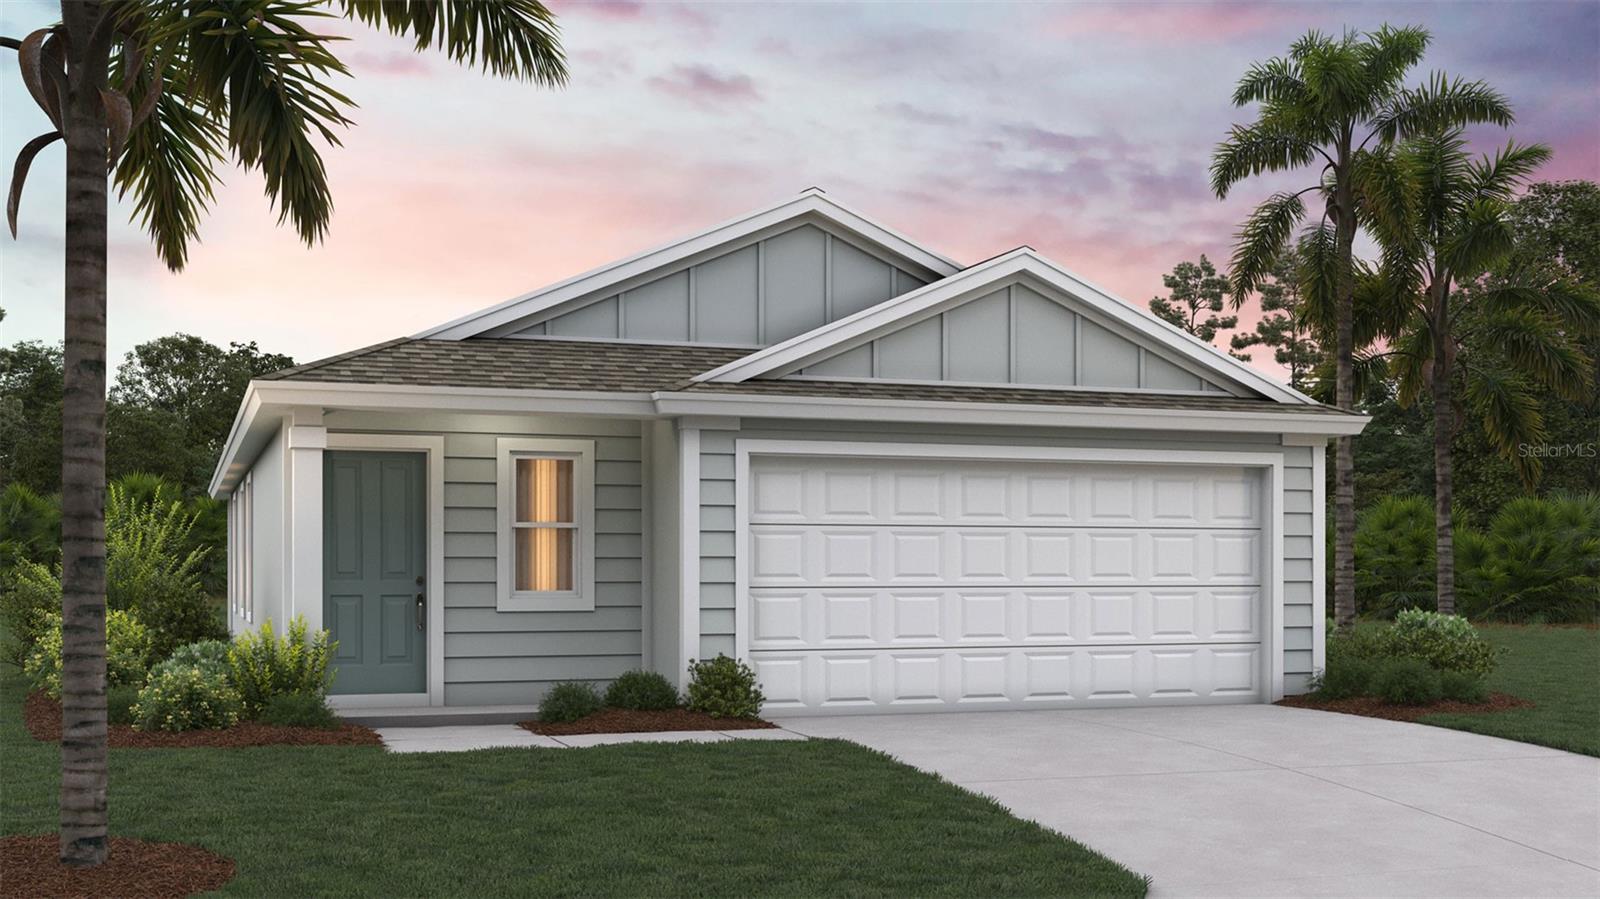 Active
- $295,0002857 Hickory St, Bunnell, FL 321103 Beds2 Baths1,490 sqftListing courtesy of One Sotheby's - Downtown · Data courtesy of: St Augustine and St Johns County Board of REALTORS
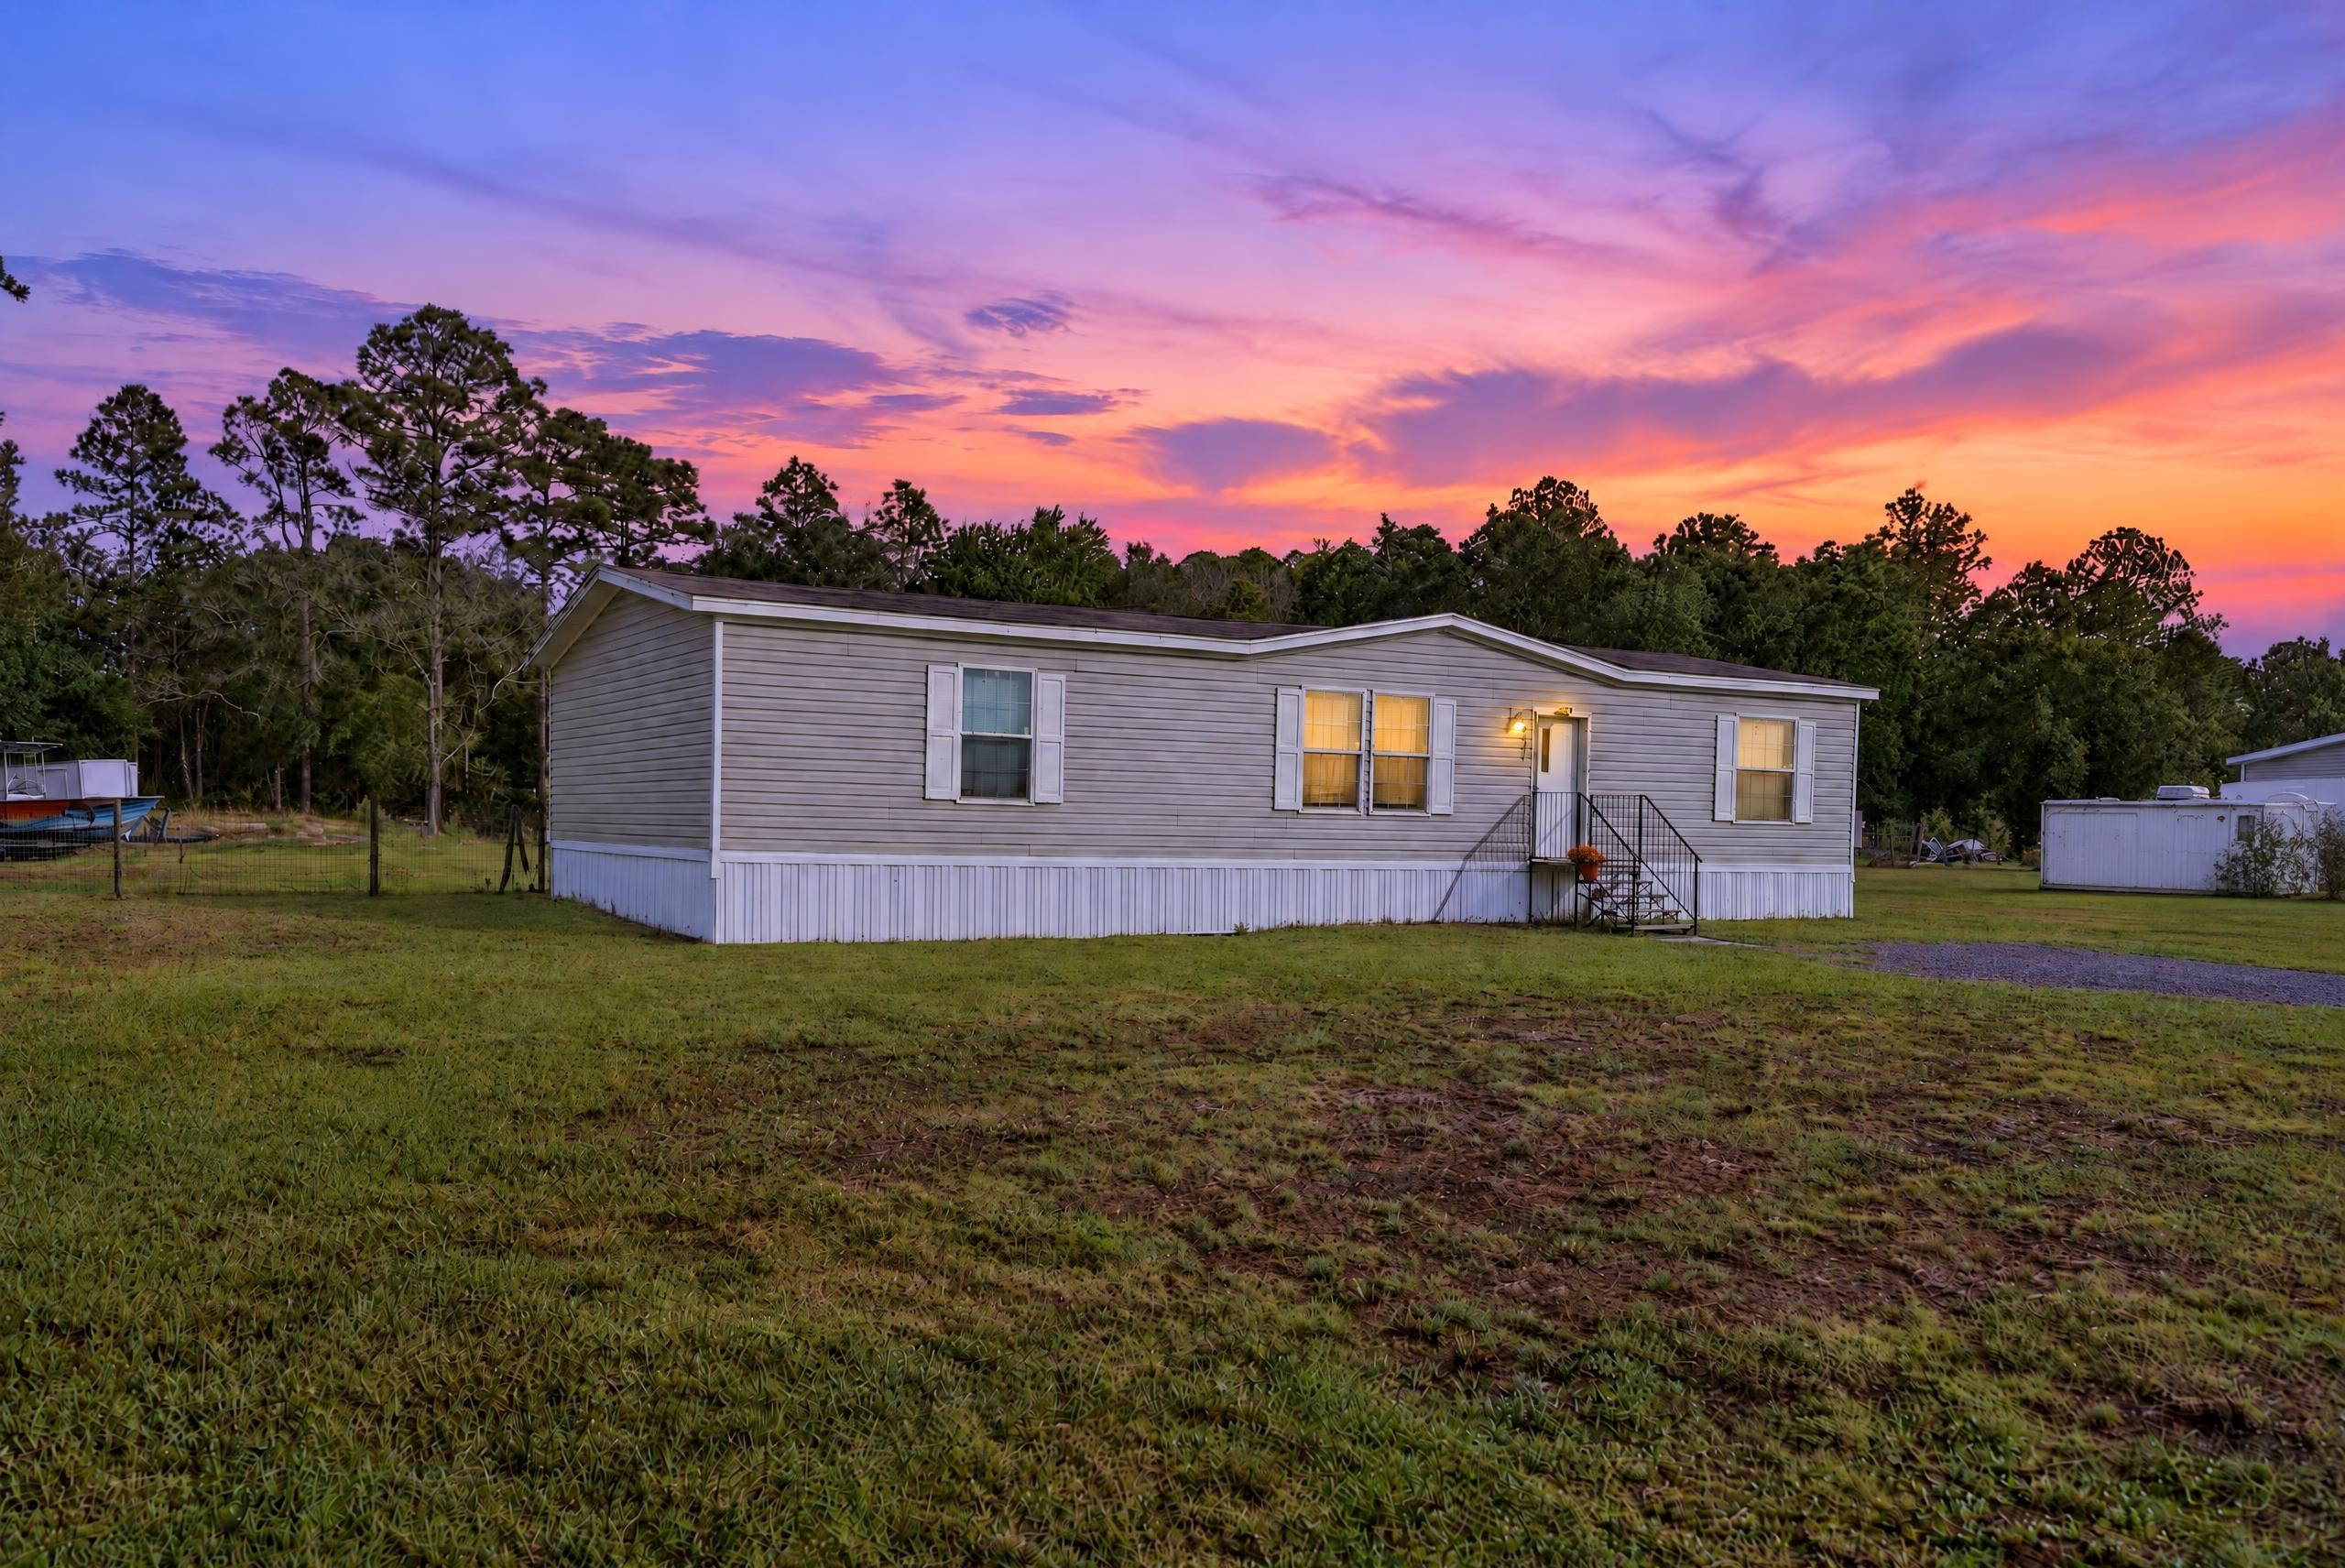 Active
- $269,000651 Old Haw Creek Rd, Bunnell, FL 321104 Beds1 Bath1,752 sqftListing courtesy of COLDWELL BANKER PREMIER PROPERTIES · Data courtesy of: Stellar MLS
 Active
- $219,9002060 Hazelnut St, Bunnell, FL 321102 Beds2 Baths763 sqftListing courtesy of LIVIN PARADISE REALTY LLC · Data courtesy of: Stellar MLS
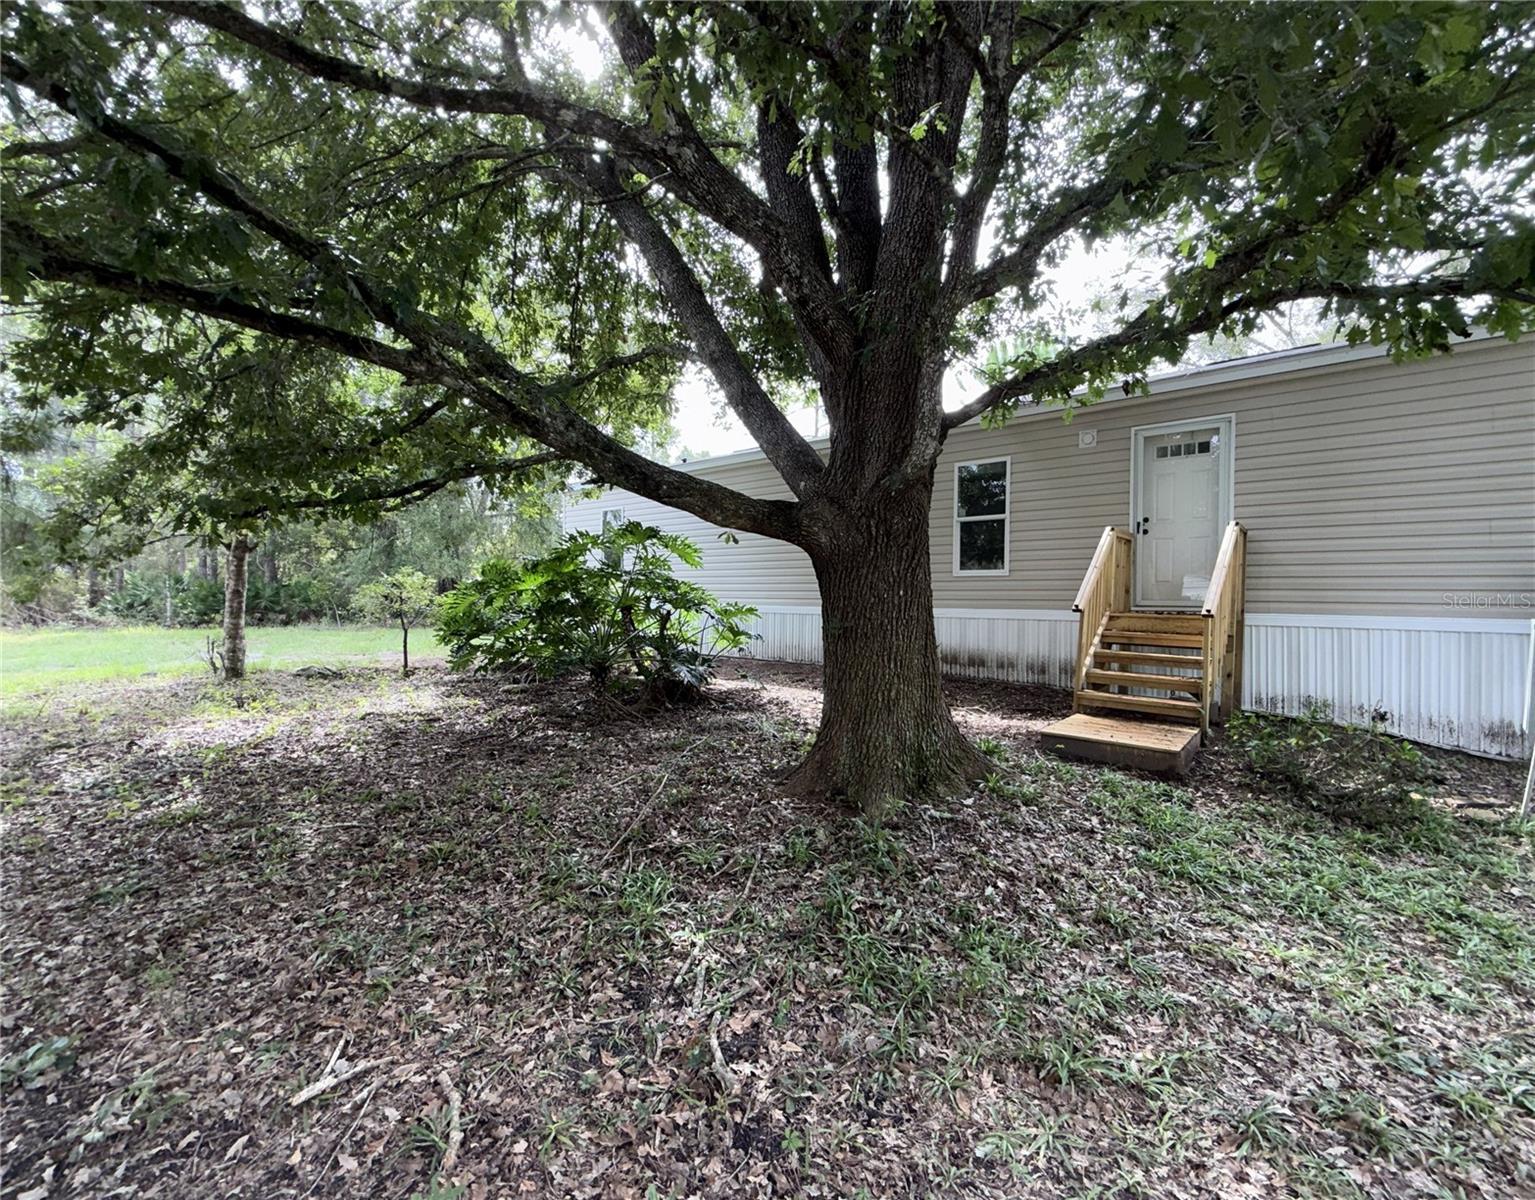 Active
What Sold Nearby
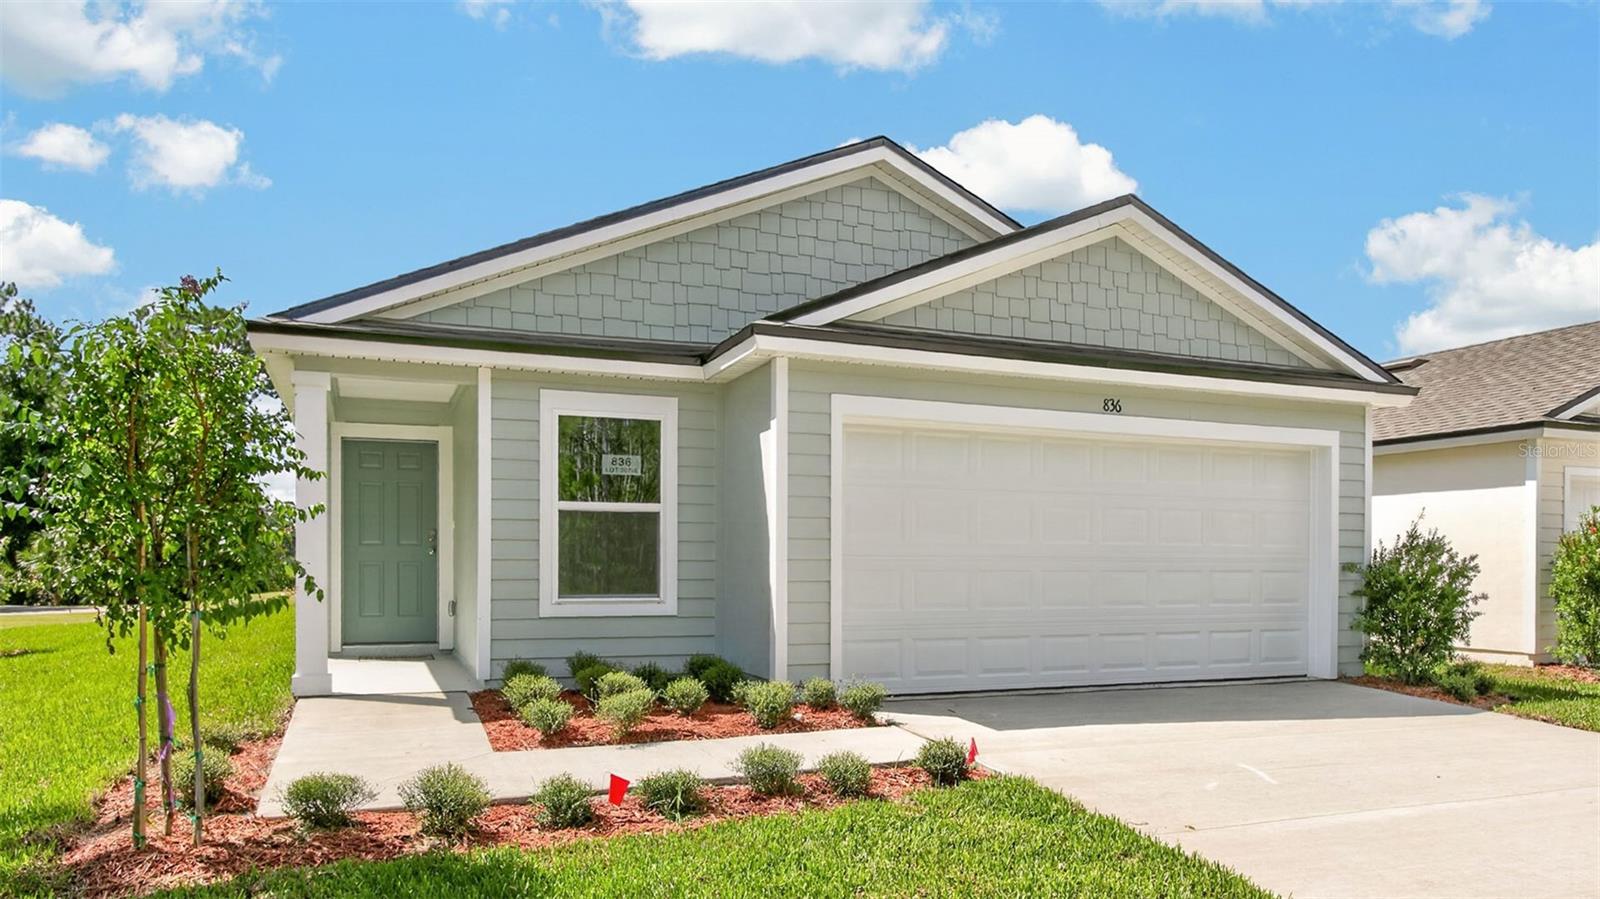 $339,945836 Grand Reserve DrBunnell, FL · Sold 2026-10-28
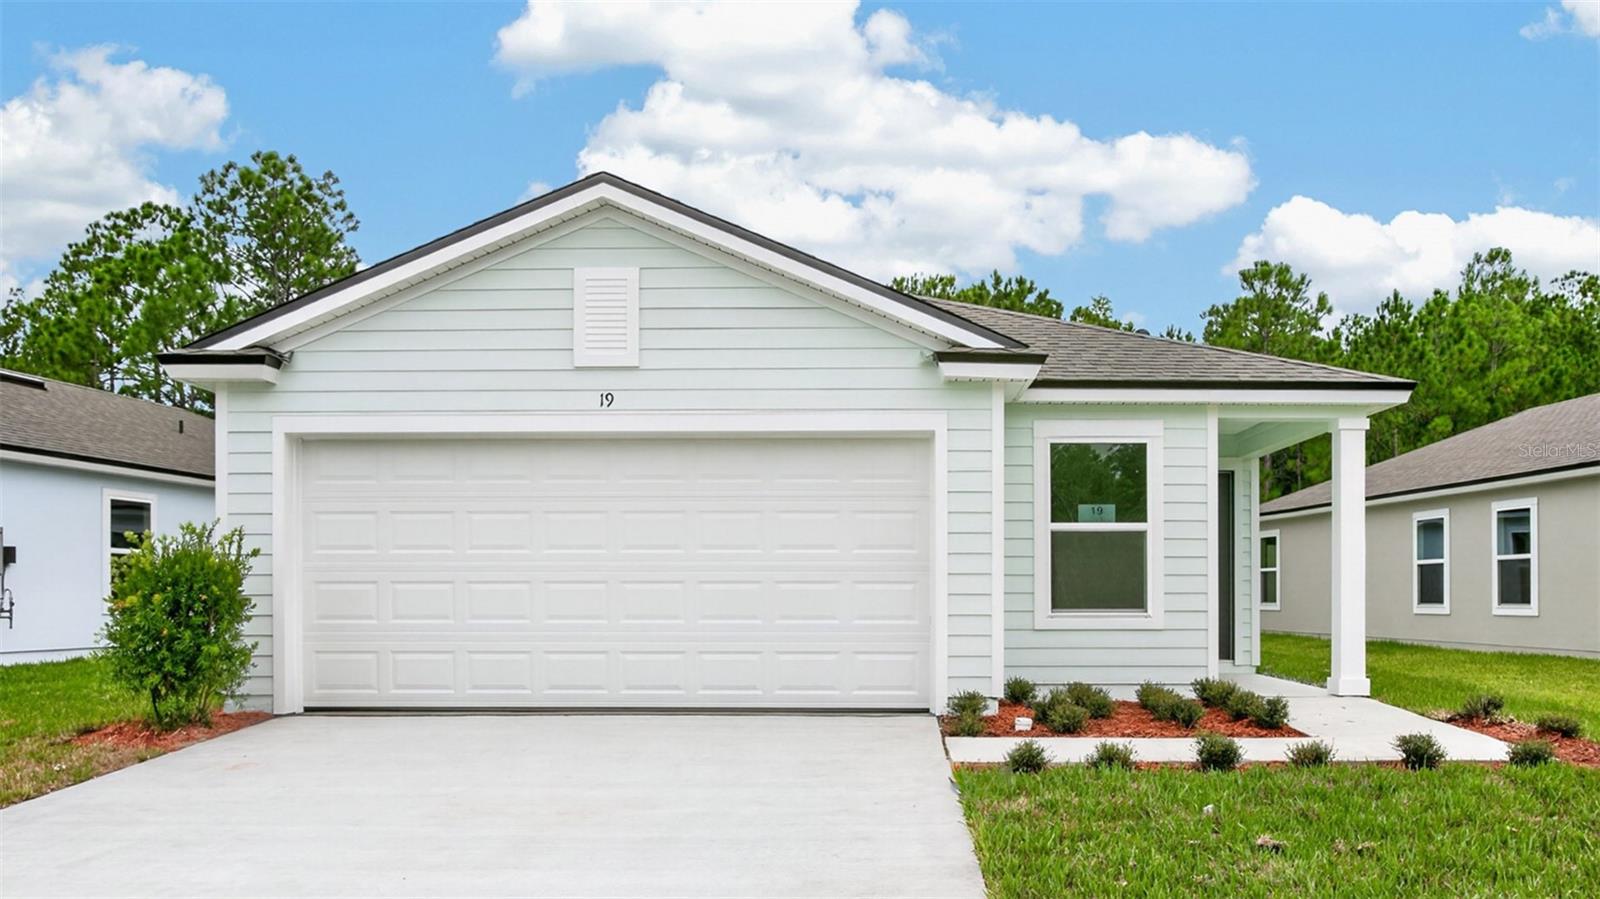 $275,00019 Divot PlBunnell, FL · Sold 2026-10-27
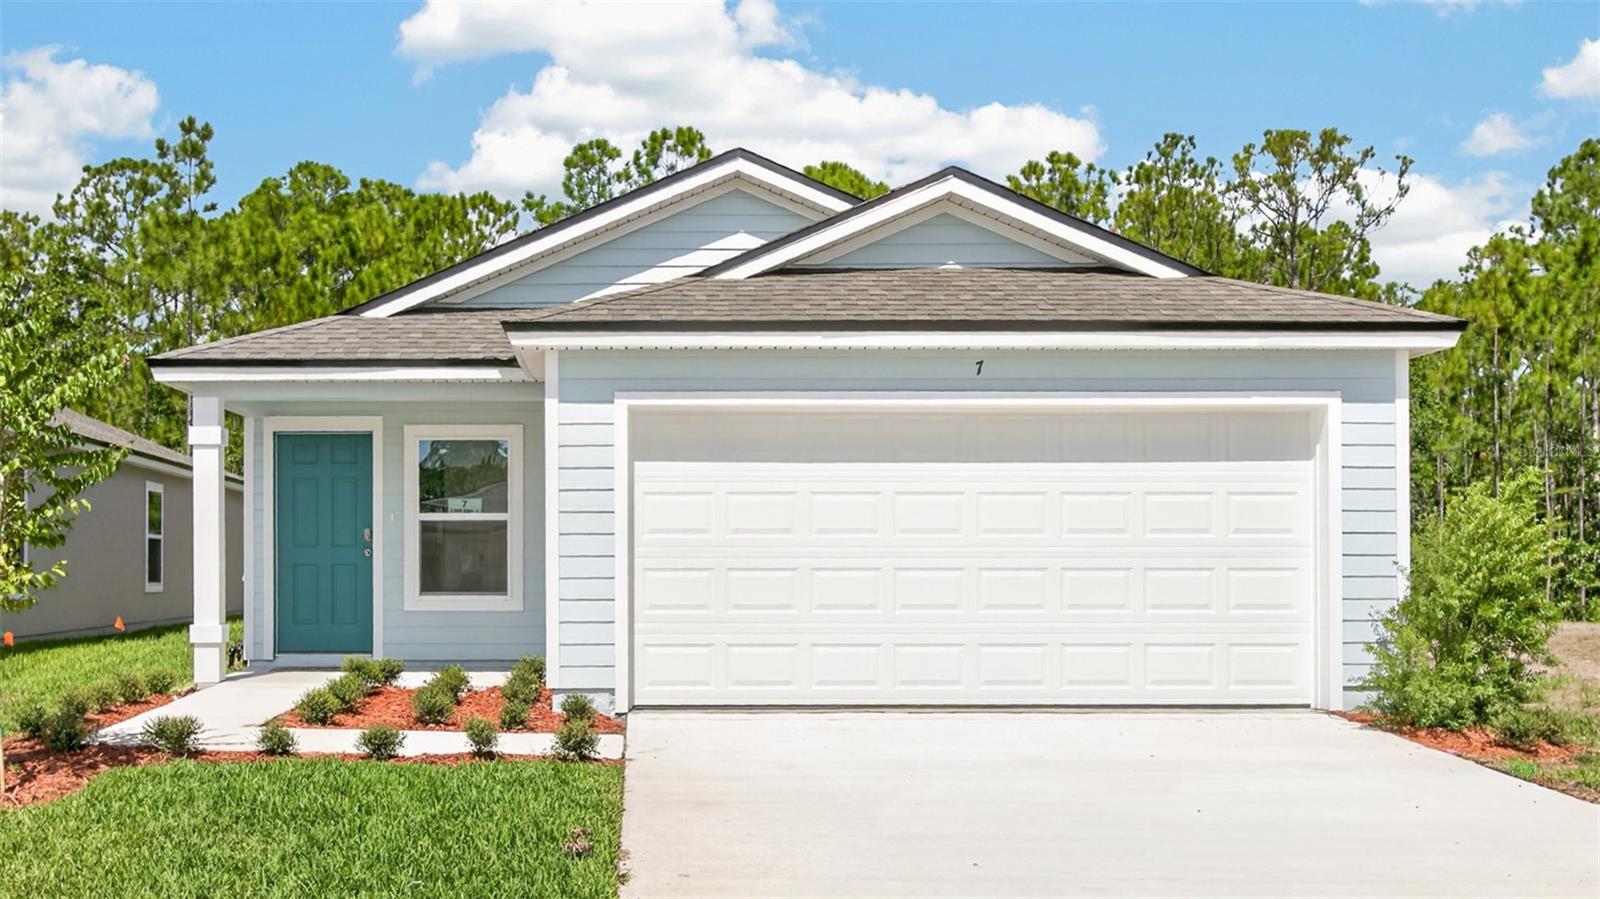 $278,3257 Divot PlBunnell, FL · Sold 2026-10-19
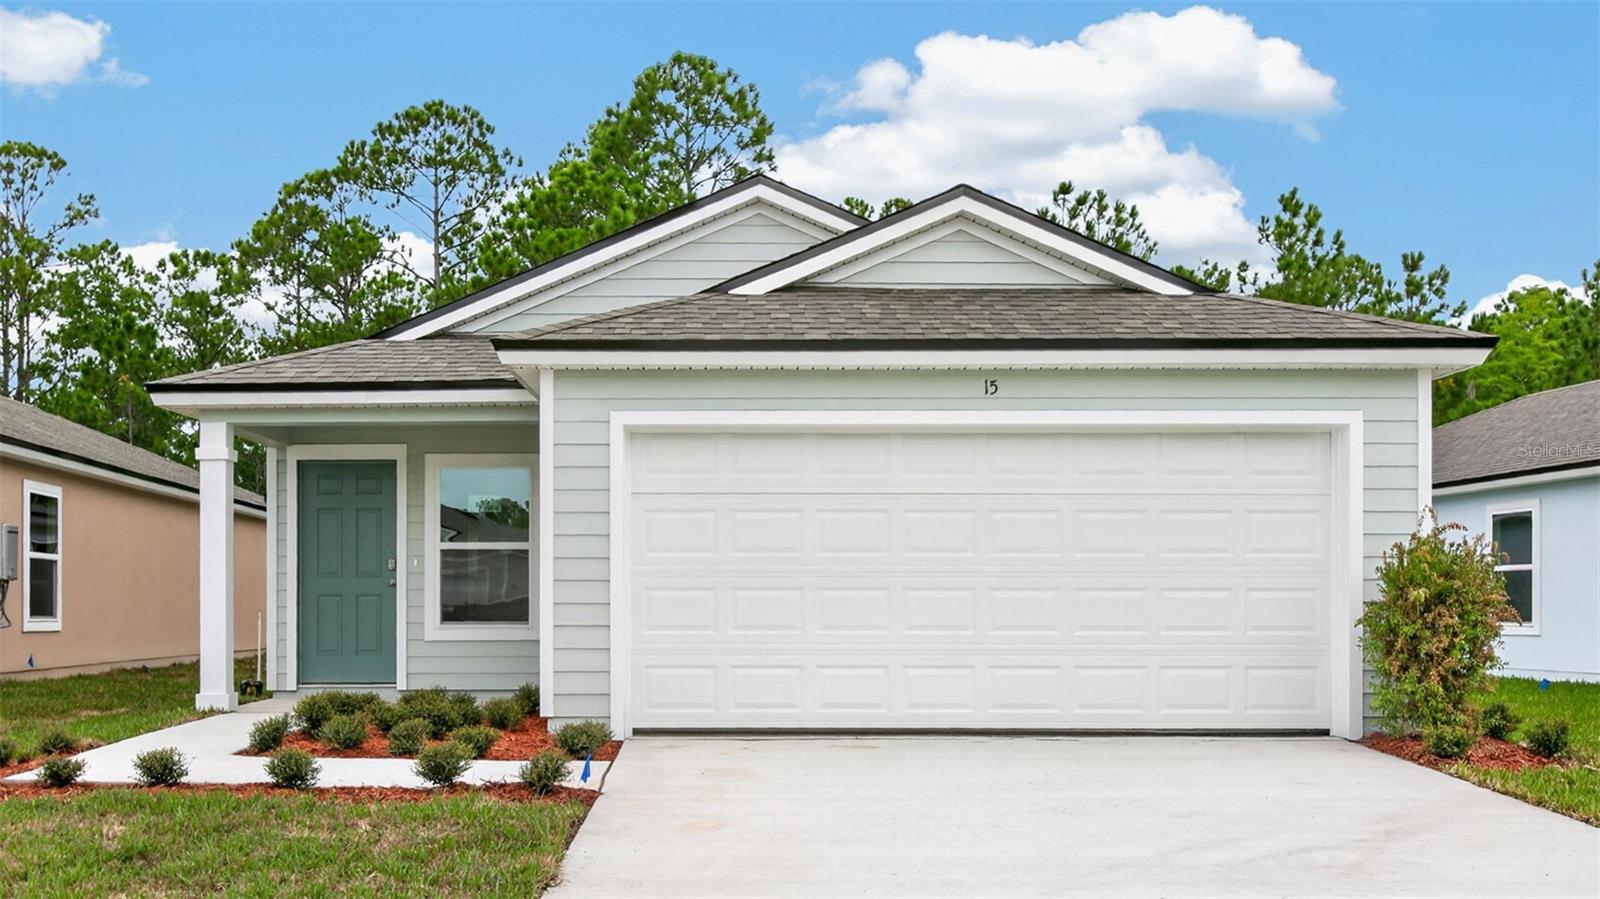 $272,35015 Divot PlBunnell, FL · Sold 2026-10-19
 $284,000619 Grand Reserve DrBunnell, FL · Sold 2026-10-09
 $200,0005074 Butternut AveBunnell, FL · Sold 2026-09-30
 $255,0001893 Water Oak RdBunnell, FL · Sold 2026-09-29
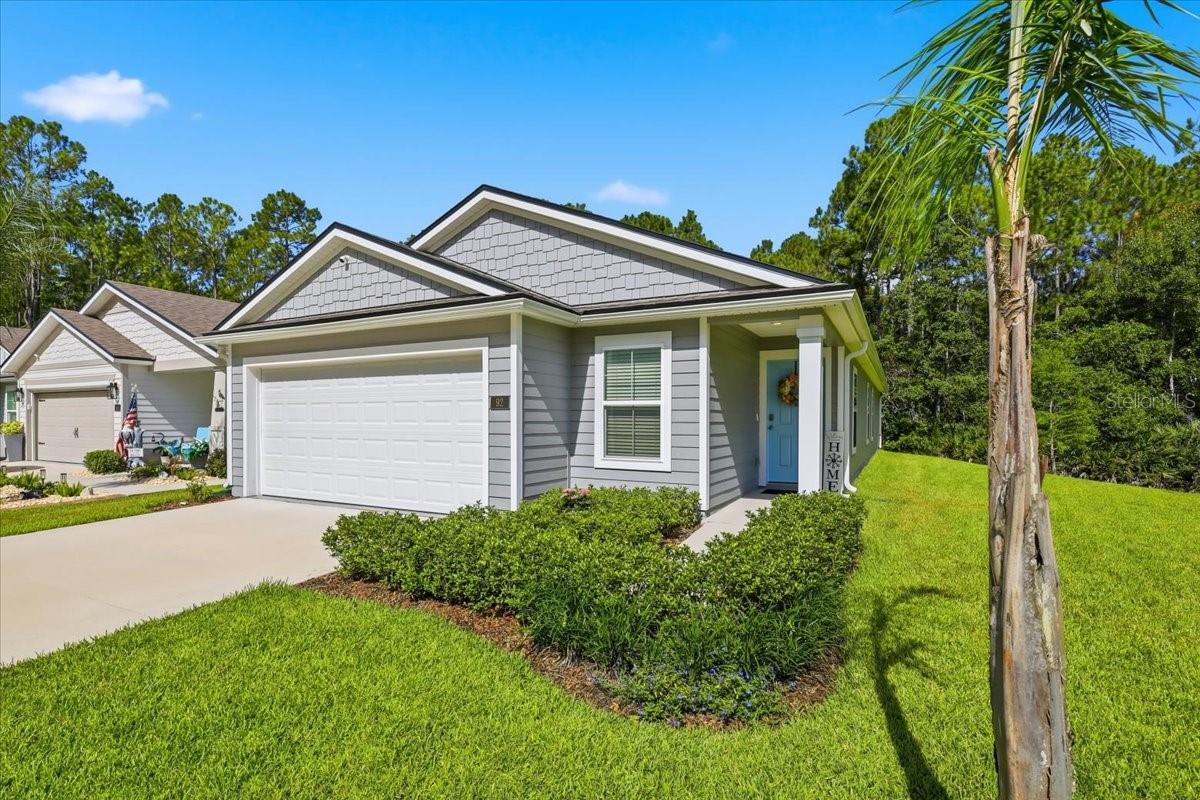 $304,00092 Bogey PlBunnell, FL · Sold 2026-09-25
Flood
Flood zone X · Minimal flood risk
More homes in Bunnell
Homes for sale near Bunnell
Data courtesy of: Daytona Beach Area Association of REALTORSDisclaimers and data details

IDX information is provided exclusively for personal, non-commercial use, and may not be used for any purpose other than to identify prospective properties consumers may be interested in purchasing. Information is deemed reliable but not guaranteed. The listing broker’s offer of compensation is made only to participants of the MLS where the listing is filed.

Berkshire Hathaway HomeServices Florida Network Realty
Broker: Tracy Glochau
Listing last updated: Oct 20, 2026, 10:33 AM EDT. SURF LOCAL last checked: Nov 21, 2026, 6:34 AM EST.