
 Active






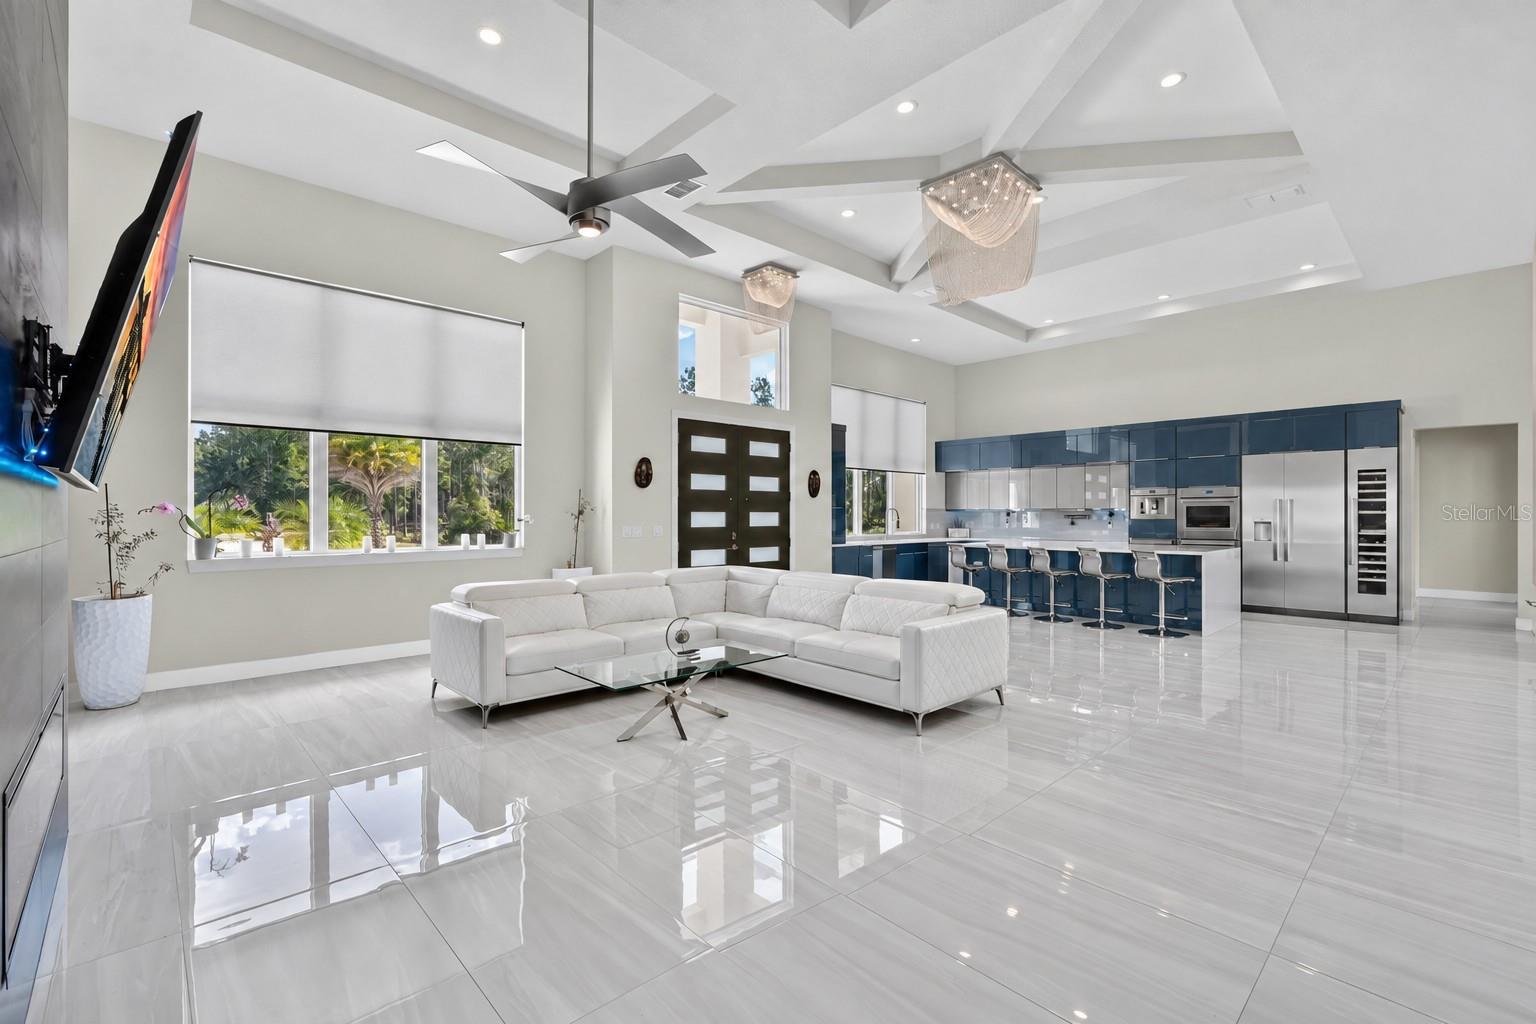


113 Spring Rise Cir
Bunnell, FL 32110 · Single family
$1,599,000
Listing courtesy of Pam Capela, RE/MAX SELECT PROFESSIONALS
- 4 Beds
- 4 Baths
- 3,004 sqft
Cynthia's Insights On This Property
- Built 2021
- Last recorded sale: $99,000 in June 2016
- Typical sale in 32110 over the last year: $255,000, $172 per sq ft
- Owners in 32110 stay about 6 years; 4% of homes changed hands last year
- Taxes could jump about $1,600/yr after a sale (homestead cap resets)


📊 Price Pulse
What would you pay for this place?
Sale prices come from county public records, not MLS data.Listing agent

Contact
Send a message and we'll pass it to the listing agent. Nothing is sent until you ask.
About this home
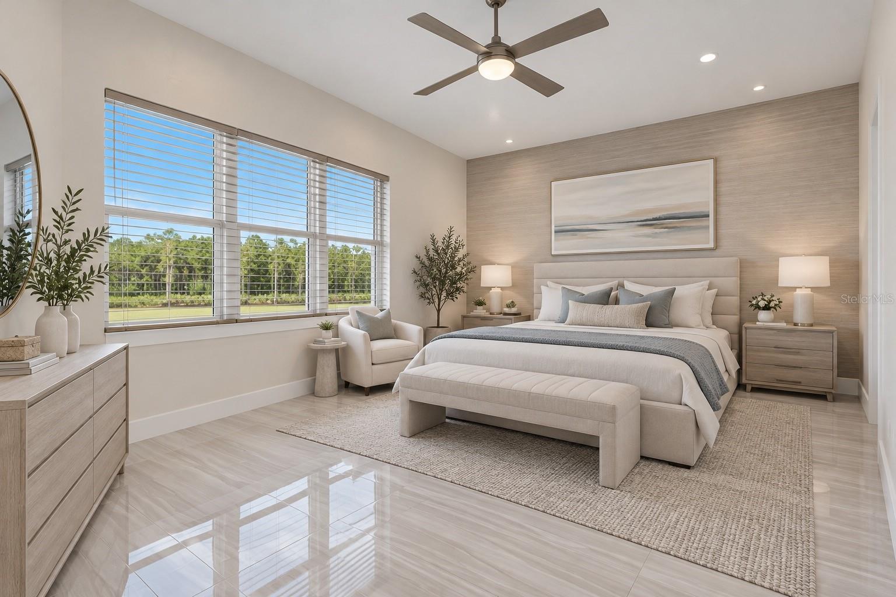
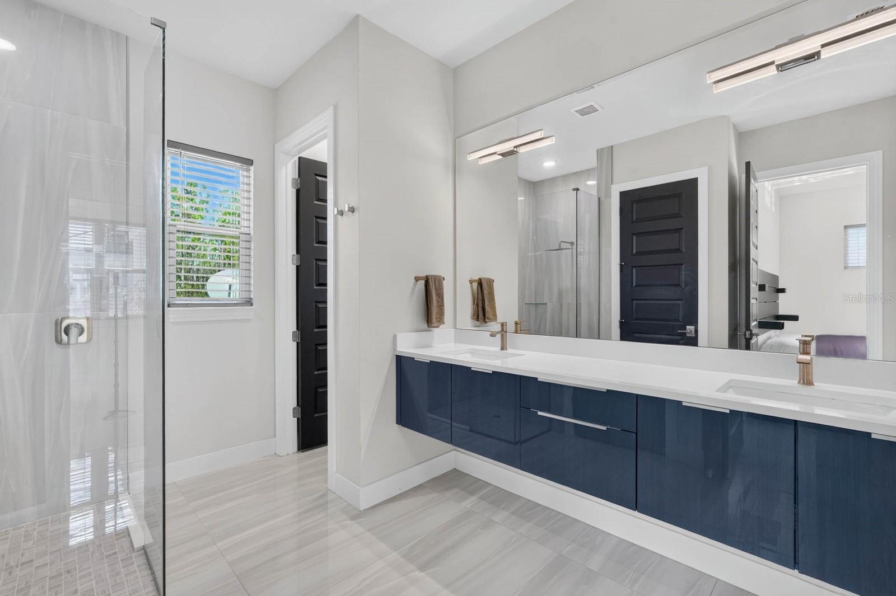
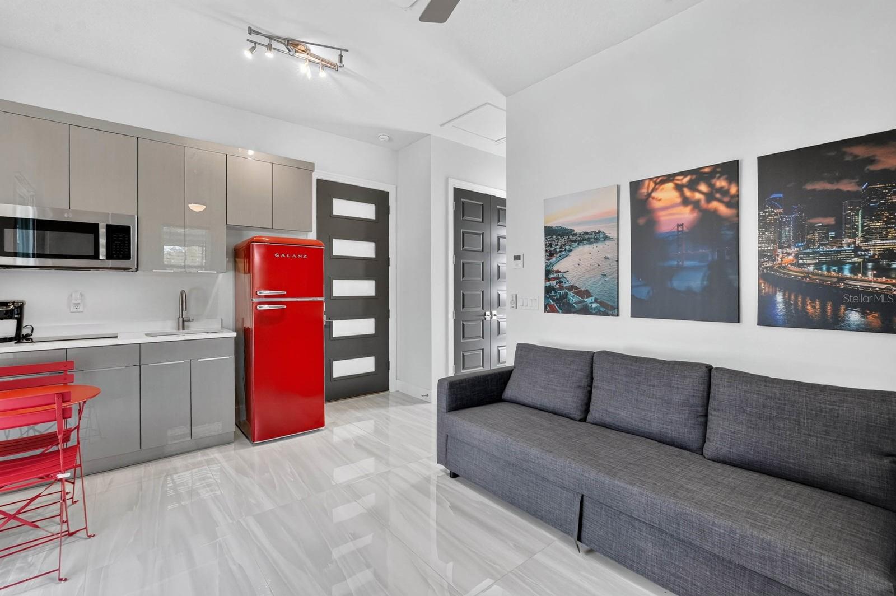
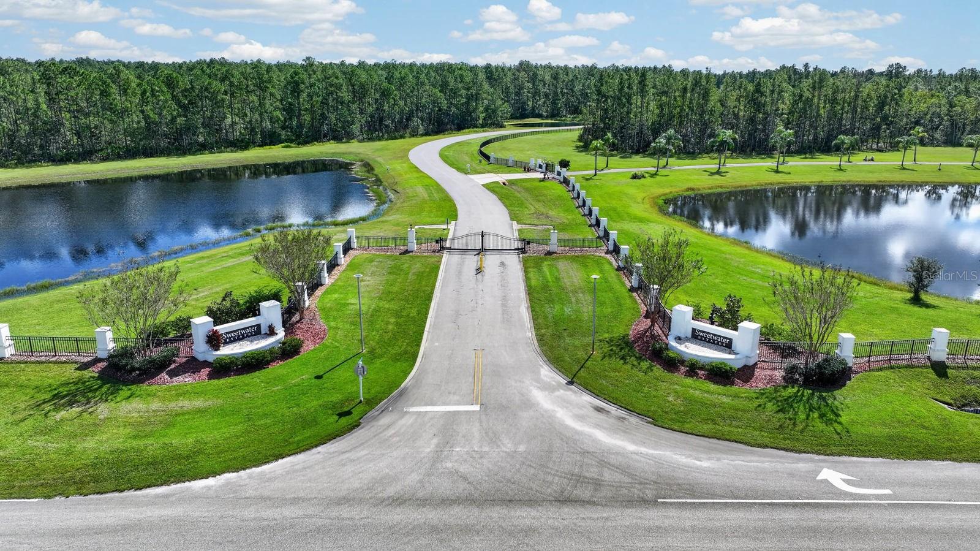
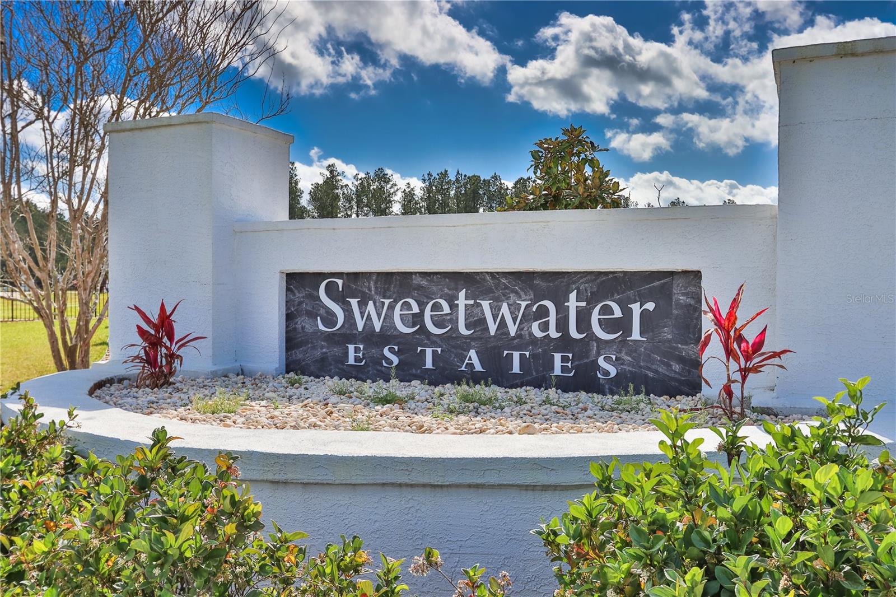
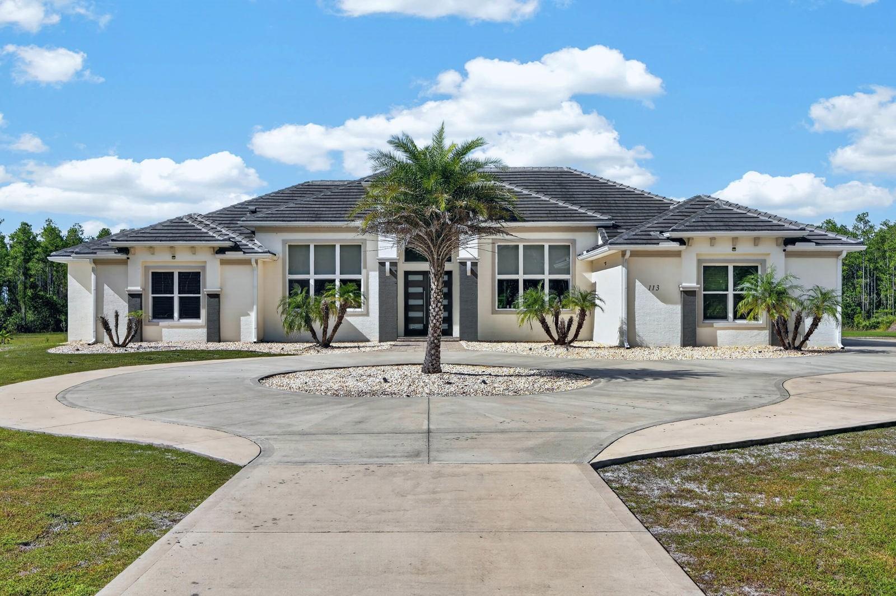
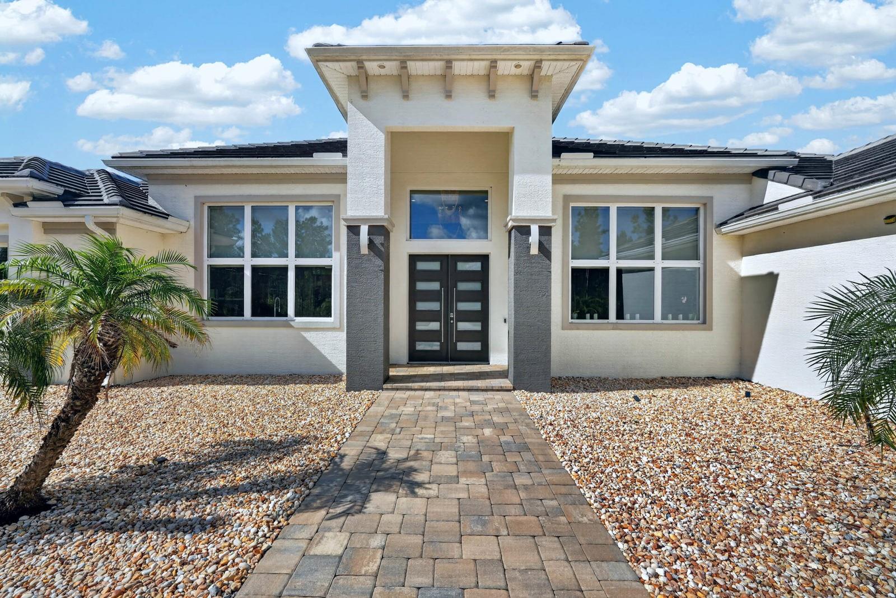
Virtually Staged. Some properties offer beautiful homes. Others offer an extraordinary way of living. Set on 10.22 acres in gated Sweetwater Estates, this remarkable contemporary estate, custom built by Olsen Homes in 2021, offers a rare combination of striking architecture, exceptional amenities, privacy, and room to enjoy it all. From the moment you enter, soaring ceilings, imported Italian porcelain tile, and beautiful architectural details make an impression. The expansive great room features ceilings reaching 15 feet, a contemporary electric fireplace, and six pocketing glass doors that open to an incredible indoor-outdoor living experience. And the kitchen is something special! Bold contemporary cabinetry, an expansive quartz island, and an impressive collection of Thermador appliances, including a column refrigerator and freezer, double ovens, induction cooktop, built-in espresso machine, wine cooler, and two dishwashers. A generous walk-in pantry completes this thoughtfully designed space. Offering 4 bedrooms, 3.5 baths, a 3-car garage, and exceptional flexibility, the home is designed for the way you live. A versatile bonus room offers possibilities for formal dining, a private office, or entertainment. The primary suite features adjoining space with potential to expand the bedroom footprint. A private guest casita with its own entrance, kitchenette, dedicated HVAC, and separate alarm system provides additional privacy and versatility. But the outdoor living experience may just steal the show. Six pocketing glass doors open to an extraordinary screened retreat featuring a heated infinity-edge pool, sun shelf, and elevated infinity spa overlooking peaceful pond and fountain views. The spectacular summer kitchen features a gas grill, rotisserie charcoal grill, wood-fired pizza oven, and quartz bar with seating for eight. A firepit and outdoor shower complete this incredible setting. And beyond the pool, the possibilities continue. A charming gazebo, private shooting range, and screened garden with raised planting beds offer unique ways to enjoy the expansive grounds. Ground-mounted solar panels with battery backup, whole-house reverse osmosis and UV water treatment, and a 500-gallon underground propane tank add thoughtful functionality. Block construction, a tile roof, and sweeping circular driveway complete this distinctive estate. With 10.22 acres of cleared grounds and wooded privacy, this property offers something truly special. Space to gather. Room to grow. Privacy to enjoy. And the freedom to live life your way.
moreless
- Property type
- Single family
- Year built
- 2021
- Lot size
- 10 acres
- Garage
- 3 cars
- On market
- 2 days
- Price per sqft
- $532
- HOA fees
- $123/mo
- Listing ID
- FC322683
Show Full Details
Property Info
- Property Type
- Residential
- Property Subtype
- SingleFamilyResidence
- Year Built
- 2021
- Levels
- One
- Direction Faces
- Northeast
- Lot Size (acres)
- 10.22
- Lot Size (sqft)
- 445183.0
- Contract Date
- 2026-11-10
- On Market Date
- 2026-11-10
- Cumulative Days on Market
- 456
Interior Features
- Interior Features
- Coffered Ceiling(S), High Ceilings, Open Floorplan, Stone Counters, Tray Ceiling(S), Walk-In Closet(S), In-Law Floorplan
- Flooring
- Tile
- Fireplace
- Yes
- Fireplace Features
- Electric, Gas, Living Room, Outside
- Laundry Features
- Electric Dryer Hookup, Inside, Laundry Room, Sink, Washer Hookup
- Levels
- One
- Window Features
- Blinds
- Door Features
- Sliding Doors
Appliances
- Appliances
- Cooktop, Dishwasher, Dryer, Electric Cooktop, Electric Water Heater, Microwave, Refrigerator, Washer, Wine Refrigerator
Heating & Cooling
- Heating
- Central, Electric, Heat Pump
- Cooling
- Central Air
Exterior Features
- Exterior Features
- Garden, Lighting, Outdoor Grill, Outdoor Kitchen
- Patio & Porch Features
- Covered, Deck, Rear Porch, Screened
- Construction Materials
- Block, Stucco
- Foundation
- Slab
- Roof
- Tile
- Other Structures
- Gazebo, Outdoor Kitchen
- Pool Features
- In Ground, Heated, Infinity, Screen Enclosure, Solar Heat, Private
- Private Pool
- Yes
- Spa Features
- Heated, In Ground
- Spa
- Yes
- View
- Pond, Water, Trees/Woods
Features & Amenities
- Garage Spaces
- 3.0
- Garage
- Yes
- Attached Garage
- Yes
- Parking Features
- Circular Driveway, Driveway, Garage Door Opener, Garage Faces Side, Attached
- Security Features
- Gated Community, Security System
- Lot Features
- Wooded, Cleared
Community/Association
- HOA
- Yes
- HOA Name
- Sweetwater HOA/ Jonathan Moritz
- HOA Fee
- $1,476
- HOA Fee Frequency
- Annually
- HOA Fee Includes
- Insurance, Maintenance Grounds
- Community Features
- Gated
Utilities
- Utilities
- Cable Available, Electricity Available, Electricity Connected, Phone Available, Propane, Water Available, Water Connected
- Sewer
- Septic Tank
- Water Source
- Private, Well
Taxes
- Annual Tax Amount
- $11,171
- Tax Year
- $2,025
- Legal Description
- SWEETWATER UNIT 1 MB 36 PG 71 LOT 5 (10.22 AC) OR 1667/7 OR 2129/523 OR 2134/ 583
Data freshness
- SURF LOCAL last checked
- Nov 21, 2026, 1:28 AM EST
Location
Approximate location, shown from the displayed address.
What Sold Nearby
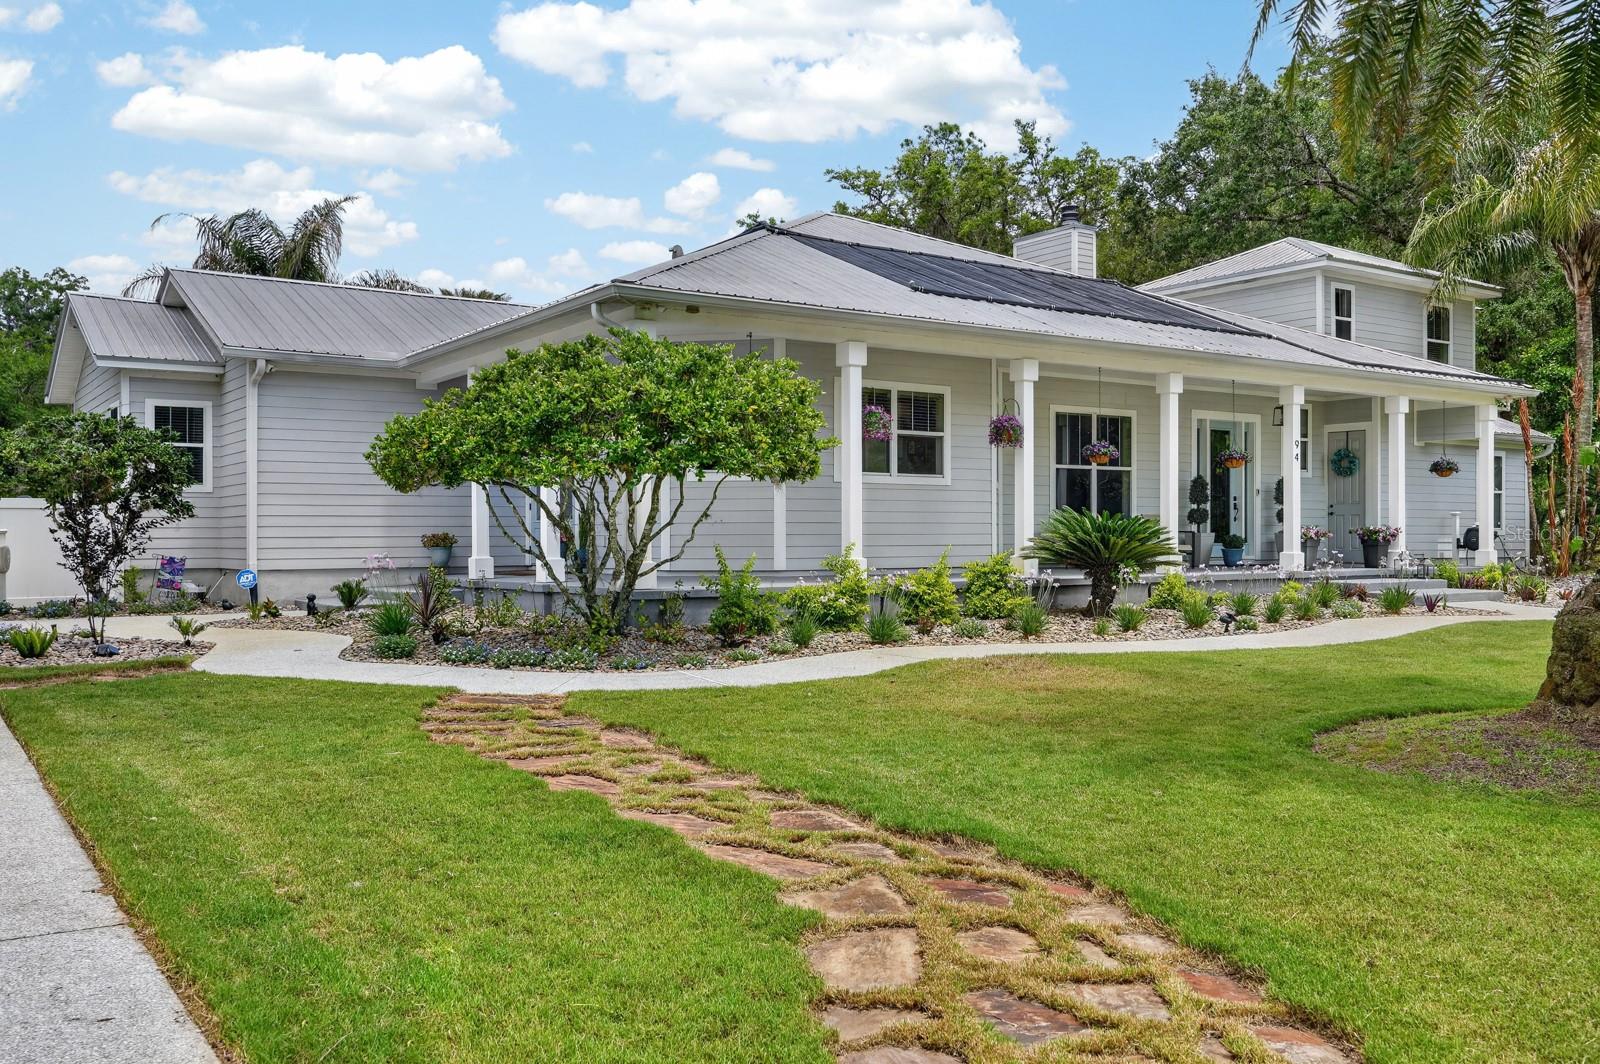 $877,00094 Smith LnBunnell, FL · Sold 2026-10-14
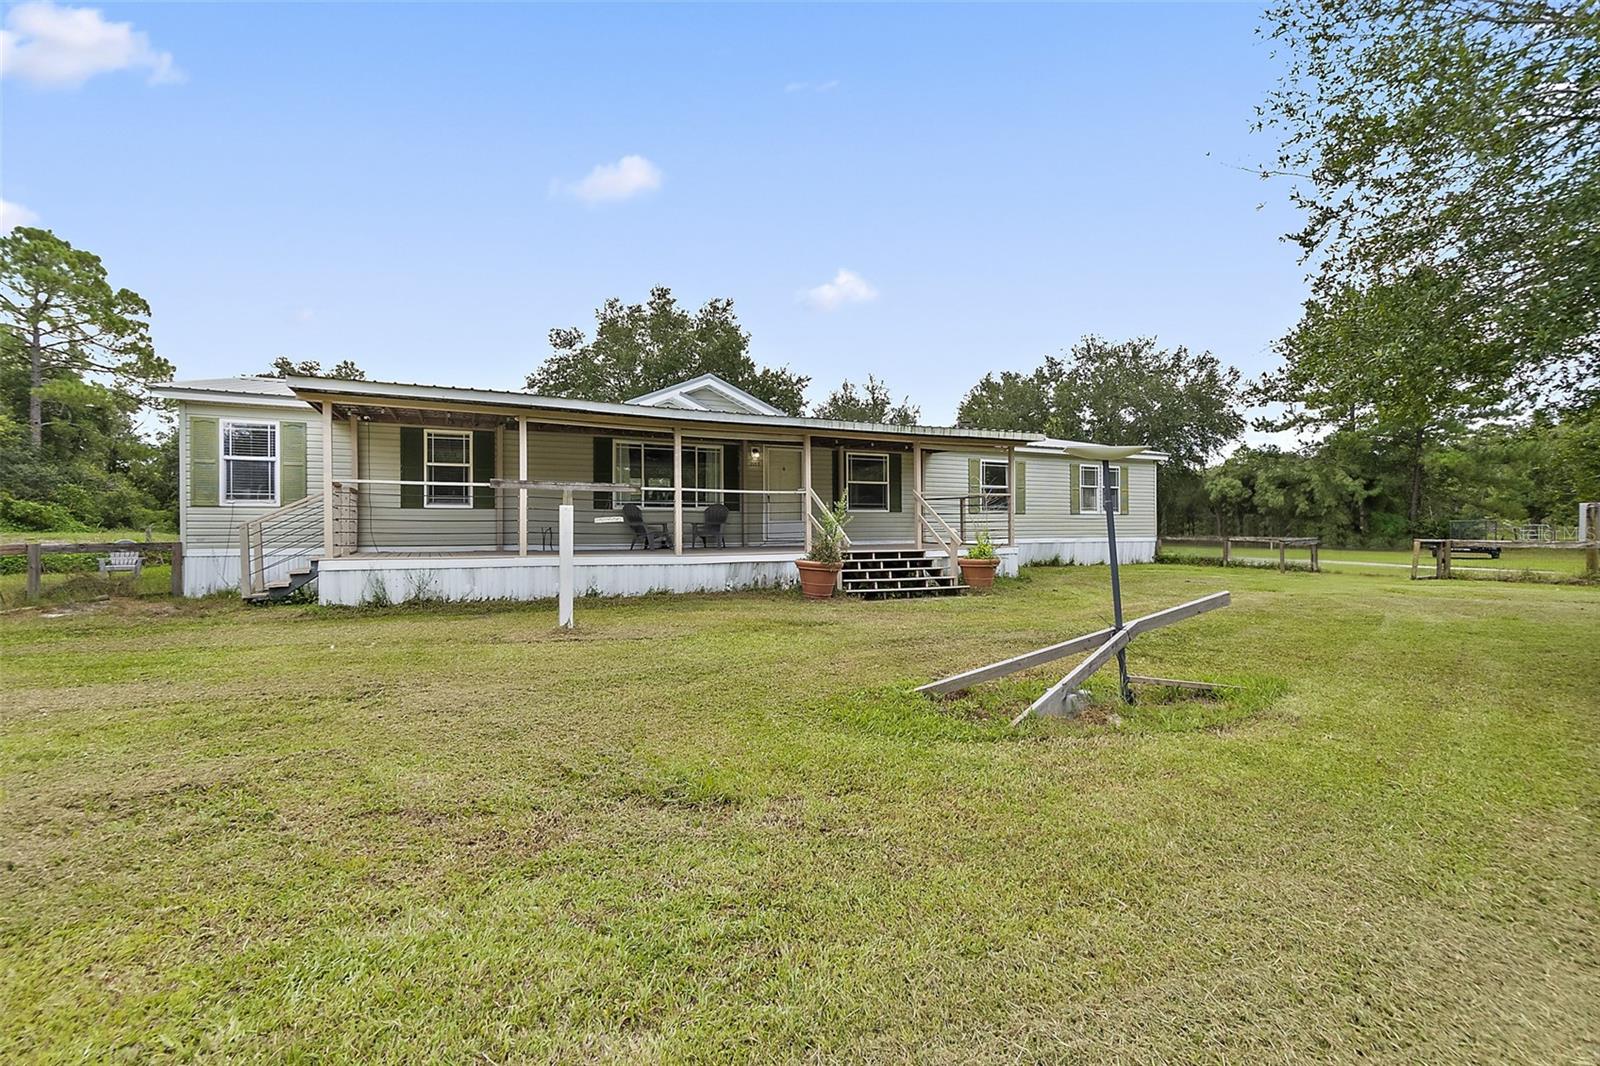 $385,0002055 County Rd 75Bunnell, FL · Sold 2026-09-16
 $355,0005118 Pecan AveBunnell, FL · Sold 2026-09-10
 $210,000610 N Chapel StBunnell, FL · Sold 2026-09-04
 $325,000504 N Cherry StBunnell, FL · Sold 2026-08-10
 $1,475,00020 Deer Park DrBunnell, FL · Sold 2026-07-01
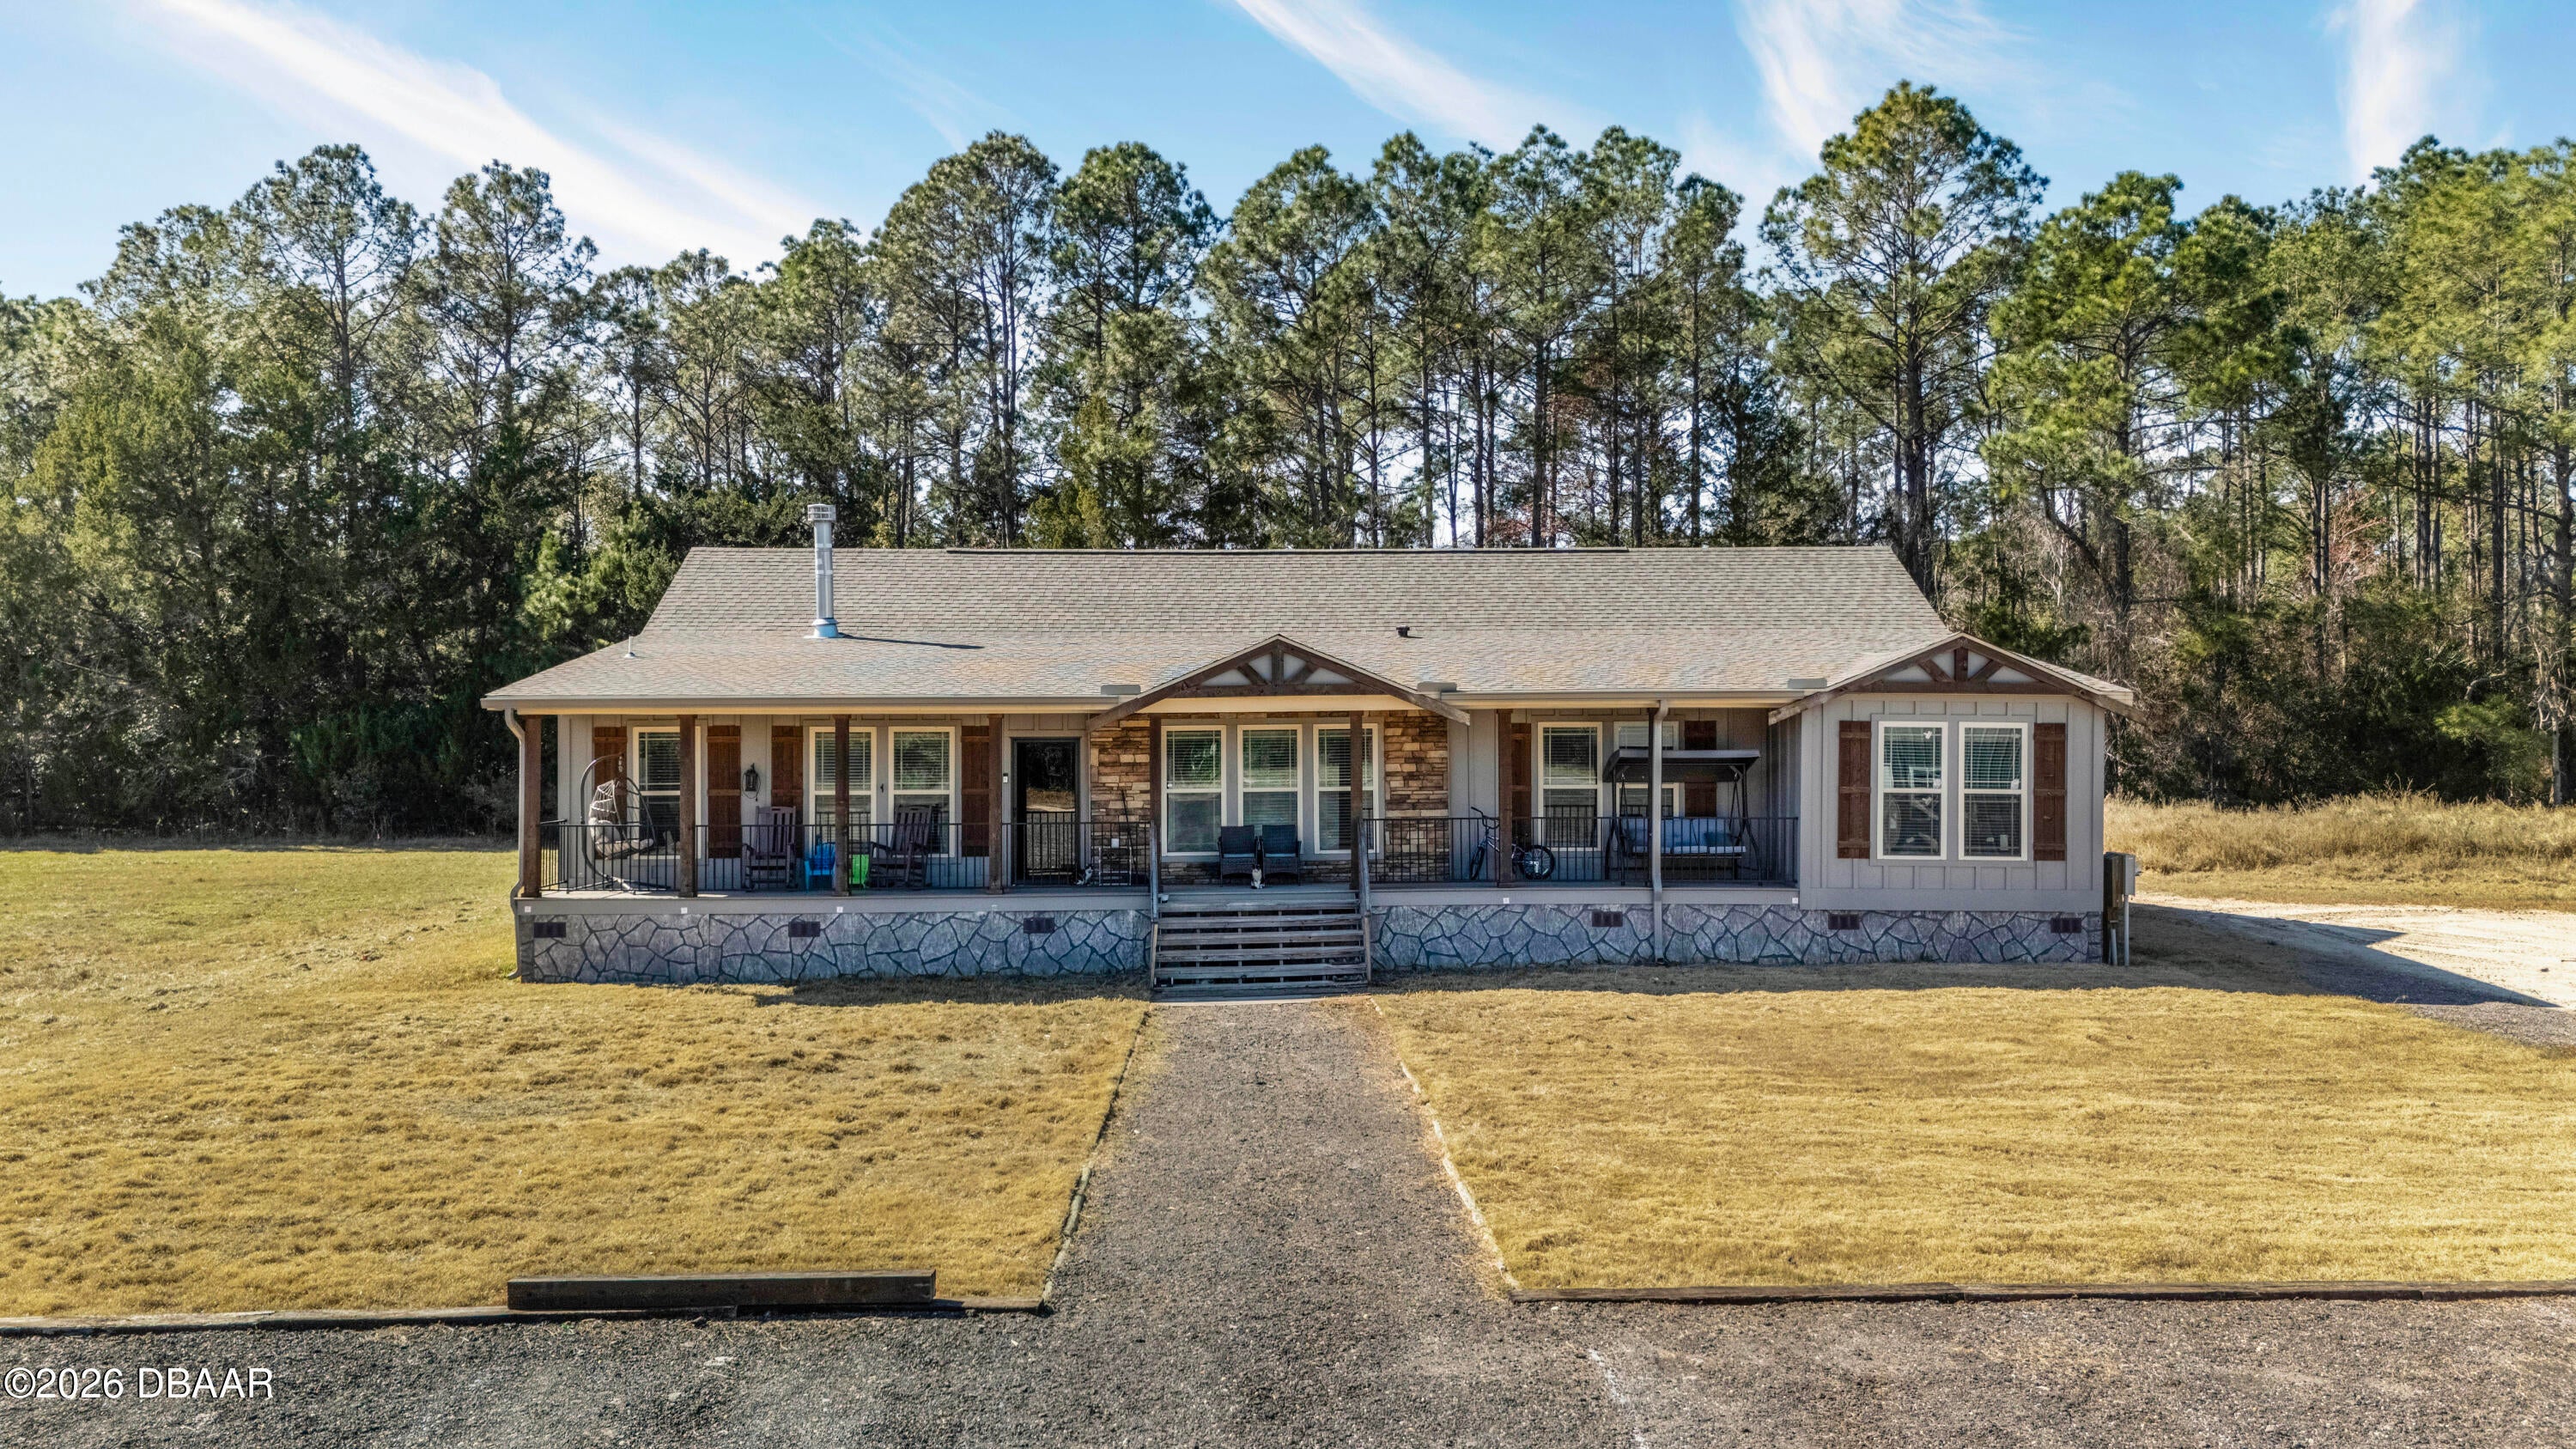 $590,000244 E County Rd 2006Bunnell, FL · Sold 2026-06-10
 $860,000998 County Rd 302Bunnell, FL · Sold 2026-06-09
Flood
Flood zone X · Minimal flood risk
More homes in Bunnell
Homes for sale near Bunnell
Data courtesy of: Stellar MLSDisclaimers and data details

Listings courtesy of Stellar MLS as distributed by MLS GRID. Based on information submitted to the MLS GRID. All data is obtained from various sources and may not have been verified by broker or MLS GRID. Supplied Open House Information is subject to change without notice. All information should be independently reviewed and verified for accuracy. Properties may or may not be listed by the office/agent presenting the information. Listing information is provided for consumers’ personal, non-commercial use, solely to identify prospective properties for potential purchase; all other use is strictly prohibited and may violate relevant federal and state law. Information deemed reliable but not guaranteed. Copyright © 2026 MLS GRID. All Rights Reserved.

Continental Real Estate Group, Inc
Broker: Derek Eisenberg
Listing last updated: Nov 12, 2026, 2:00 PM EST. SURF LOCAL last checked: Nov 21, 2026, 1:28 AM EST.