
 Under Contract
9209 Mcintyre Rd
Brooksville, FL 34601 · Single family
$395,000
Listing courtesy of Kimberly Kuhnast, PRINCIPLE REALTY, LLC
- 4 Beds
- 3 Baths
- 2,354 sqft
Cynthia's Insights On This Property
- Built 2009
- Typical sale in 34601 over the last year: $280,000, $196 per sq ft
- 2% of homes in 34601 changed hands last year


📊 Price Pulse
What would you pay for this place?
Sale prices come from county public records, not MLS data.Listing agent
Contact
Send a message and we'll pass it to the listing agent. Nothing is sent until you ask.
About this home
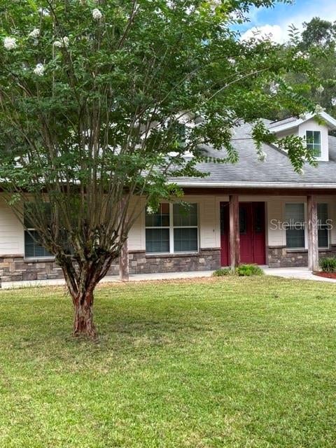
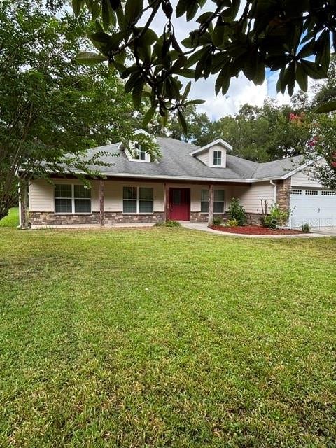
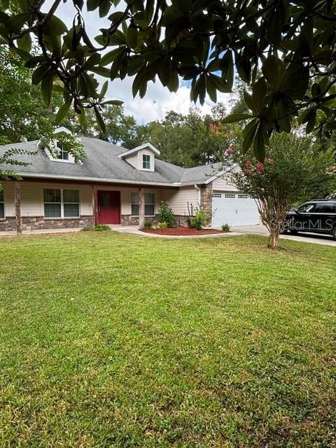
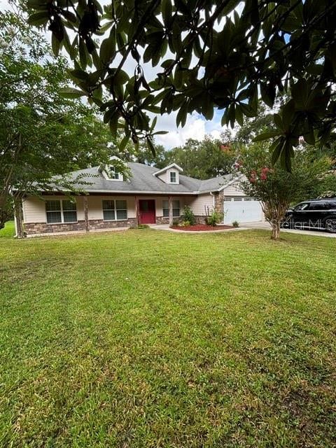
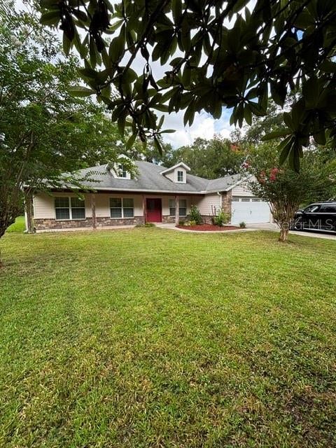
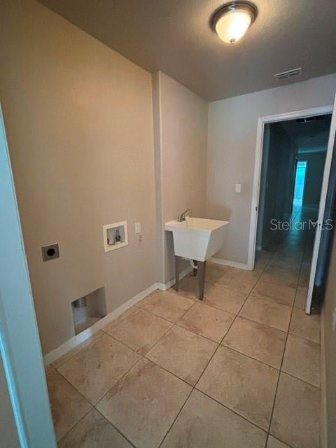
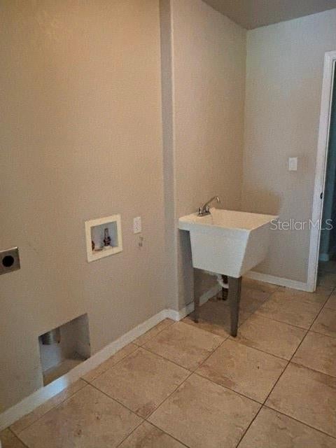
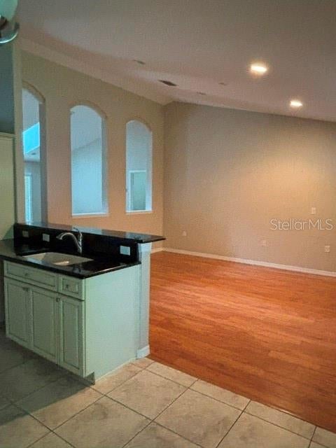
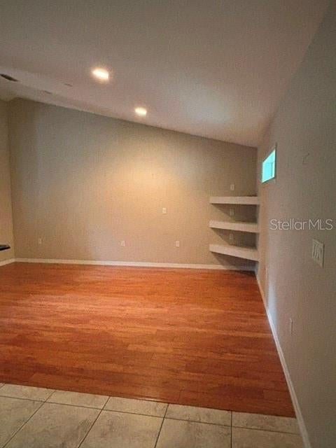
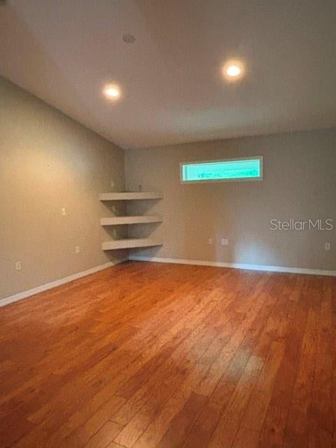
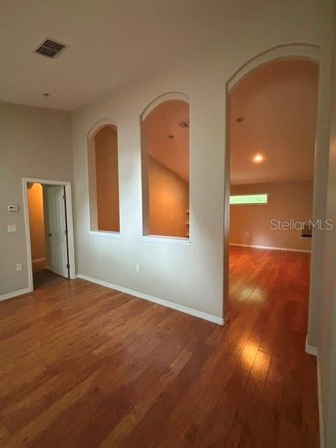
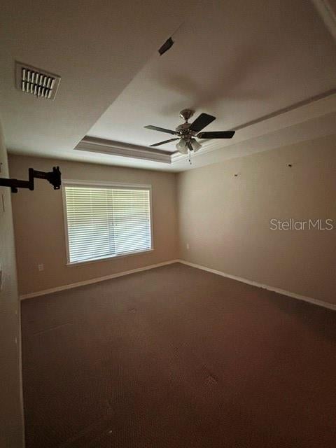
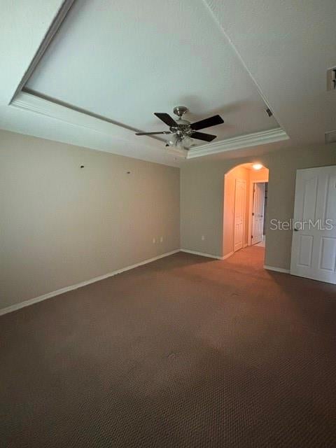
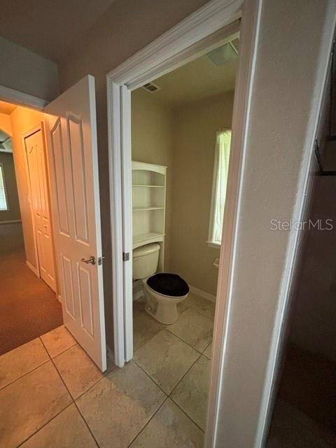
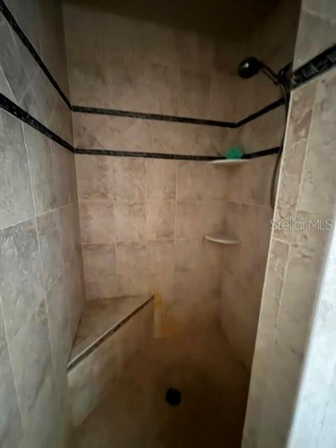
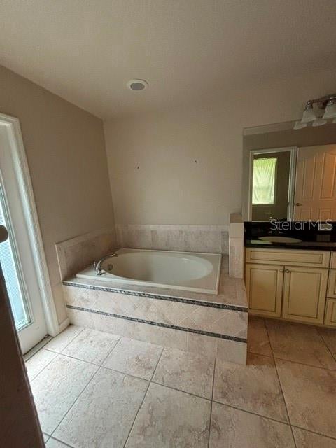
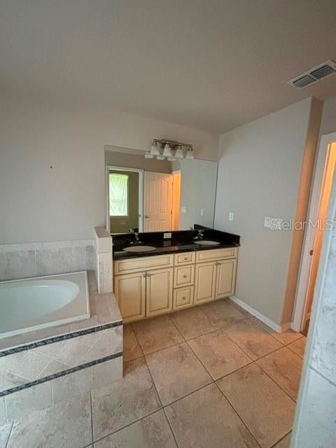
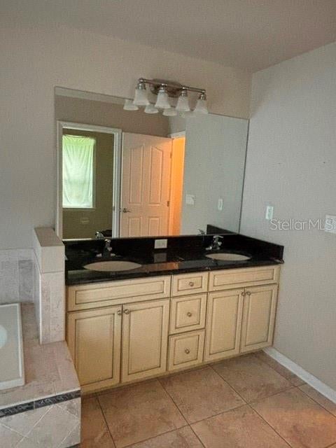
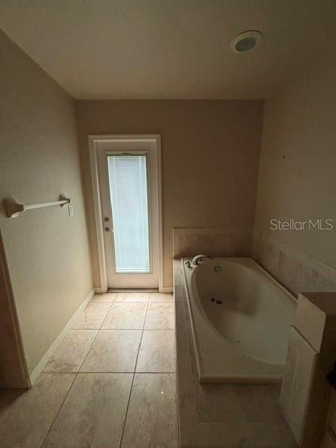
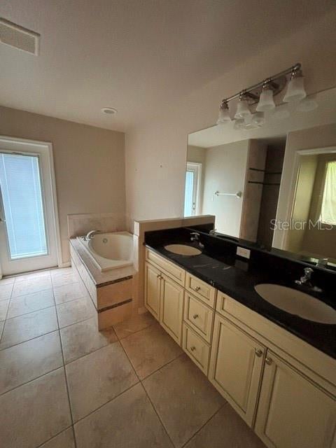
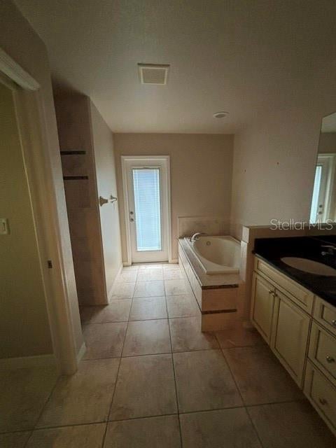
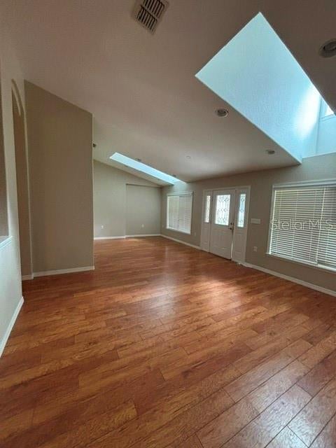
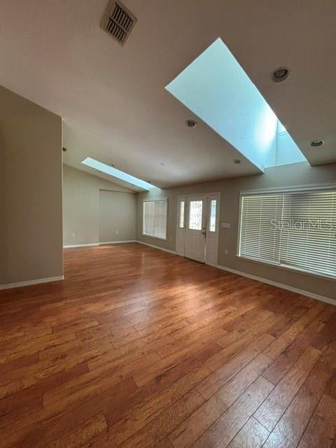
Under contract-accepting backup offers. Tucked away on a full acre of agriculturally zoned land, this 4-bedroom, 3-bath home is bursting with character and possibility. Whether you're dreaming of morning walks past your own fruit trees, room for a horse or two, or a sprawling garden that feeds the whole family, this property gives you the space to make it happen. With a little TLC, it's easy to picture this as your forever home. Step inside and you're greeted by an elegant flow of living spaces — warm wood floors underfoot, a formal living room bathed in natural light from two charming decorative dormers, and a graceful arched wall connecting it to the family room. That family room, with its built-in shelving, feels like the kind of place where lazy Sunday afternoons happen. Need more room to gather? There's a formal dining room for special occasions and a cozy second dining area for everyday meals. The kitchen is the true heart of this home — generously sized, with twin pantries for all your storage needs, a prep sink set into the island, a breakfast bar that's perfect for morning coffee or casual meals with friends, and durable ceramic tile underfoot. The split floor plan offers privacy where it counts: the primary suite has its own private wing, complete with soft carpet, a soaking tub, walk-in shower, tray ceiling, twin walk-in closets, and its own exterior door for easy outdoor access. On the opposite side of the home, three additional carpeted bedrooms share thoughtful, well-designed bathroom access — one with its own private bath featuring an exterior door of its own, and two connected by a convenient Jack-and-Jill layout. Ceramic tile flows through all the wet areas for easy care and lasting durability. Step outside to a charming small patio complete with a kitchen sink and cabinets — ideal for entertaining, gardening clean-up, or simply enjoying the outdoors without ever going far from home. Practical touches round things out nicely: a two-car garage, and a laundry room positioned between the garage and kitchen, complete with a utility faucet and wash tub for easy cleanup after a day outdoors. Outside, mature fruit trees already dot the landscape, and there's plenty of open acreage left to expand your orchard, build a pool, or simply enjoy the wide-open space that's so hard to find these days. This is more than a house — it's a canvas for the life you've been imagining. Come see the potential for yourself and bring your vision: with already $15,000 in built-in equity according to current appraisal, even a little sweat equity here could make that number soar. (Room Sizes are Estimates) Current as-is appraisal: $410,000
moreless
- Property type
- Single family
- Year built
- 2009
- Lot size
- 1.00 acre
- Garage
- 2 cars
- On market
- 26 days
- Price per sqft
- $168
- Listing ID
- TB8526868
Show Full Details
Property Info
- Property Type
- Residential
- Property Subtype
- SingleFamilyResidence
- Year Built
- 2009
- Levels
- One
- Direction Faces
- East
- Neighborhood
- East Brooksville
- Lot Size (acres)
- 1.0
- Lot Size (sqft)
- 43560.0
- Contract Date
- 2026-07-07
- On Market Date
- 2026-07-08
- Cumulative Days on Market
- 26
Interior Features
- Interior Features
- Cathedral Ceiling(S)
- Flooring
- Tile, Wood
- Laundry Features
- Electric Dryer Hookup, Inside, Laundry Room
- Levels
- One
Appliances
- Appliances
- Disposal
Heating & Cooling
- Heating
- Central
- Cooling
- Central Air
Exterior Features
- Exterior Features
- Outdoor Kitchen
- Construction Materials
- Block
- Foundation
- Slab
- Roof
- Shingle
Features & Amenities
- Garage Spaces
- 2.0
- Garage
- Yes
- Attached Garage
- Yes
- Parking Features
- Attached
Utilities
- Utilities
- Cable Available, Electricity Available, Sewer Connected, Water Connected
- Sewer
- Septic Tank
- Water Source
- Private, Well
Taxes
- Annual Tax Amount
- $5,532
- Tax Year
- $2,025
- Legal Description
- EAST BROOKSVILLE A LOT 209.7X235 FT IN N1/2 OF NW1/4 ORB 38 PG 476
Data freshness
- SURF LOCAL last checked
- Nov 21, 2026, 4:08 PM EST
Location
Approximate location, shown from the displayed address.
Similar homes nearby
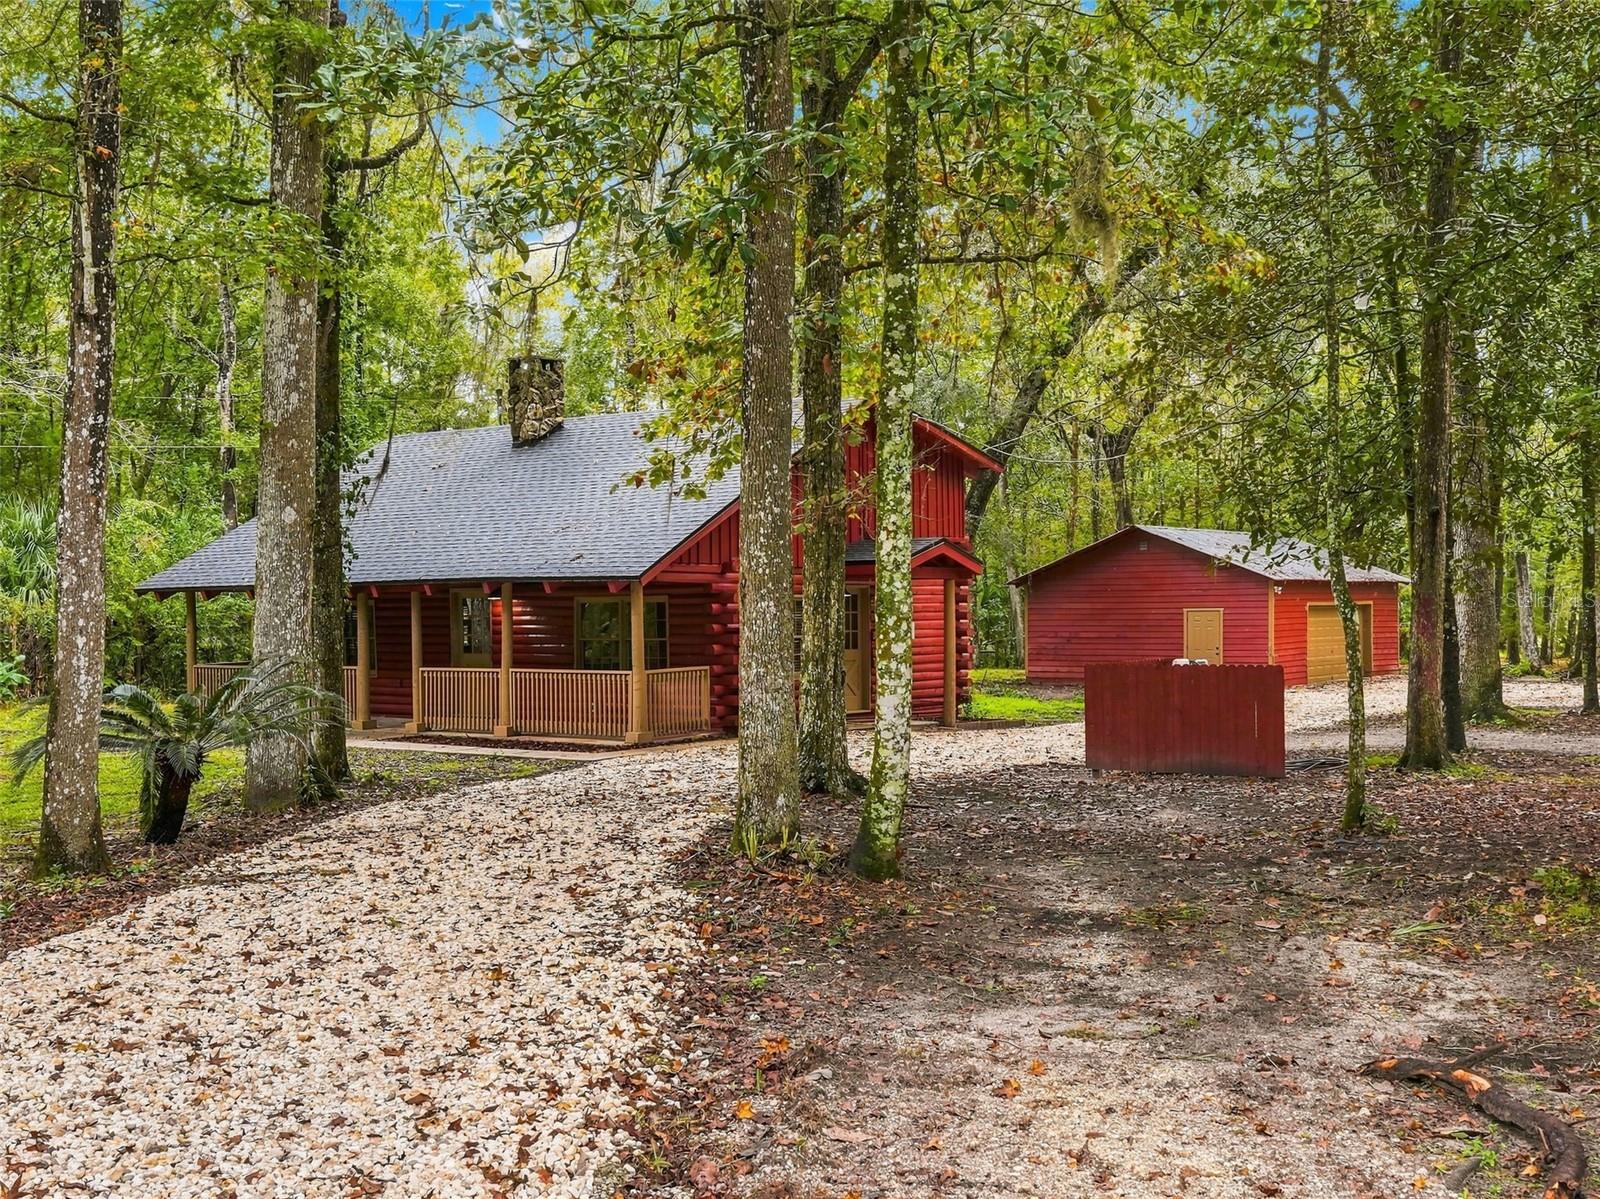
- $399,00012116 Timber Ln, Brooksville, FL 346013 Beds2 Baths1,365 sqftListing courtesy of HOME LAND REAL ESTATE INC · Data courtesy of: Stellar MLS
 Under Contract
- $350,00012458 Cyrano Ave, Brooksville, FL 346013 Beds2 Baths960 sqftListing courtesy of COLDWELL BANKER REALTY · Data courtesy of: Stellar MLS
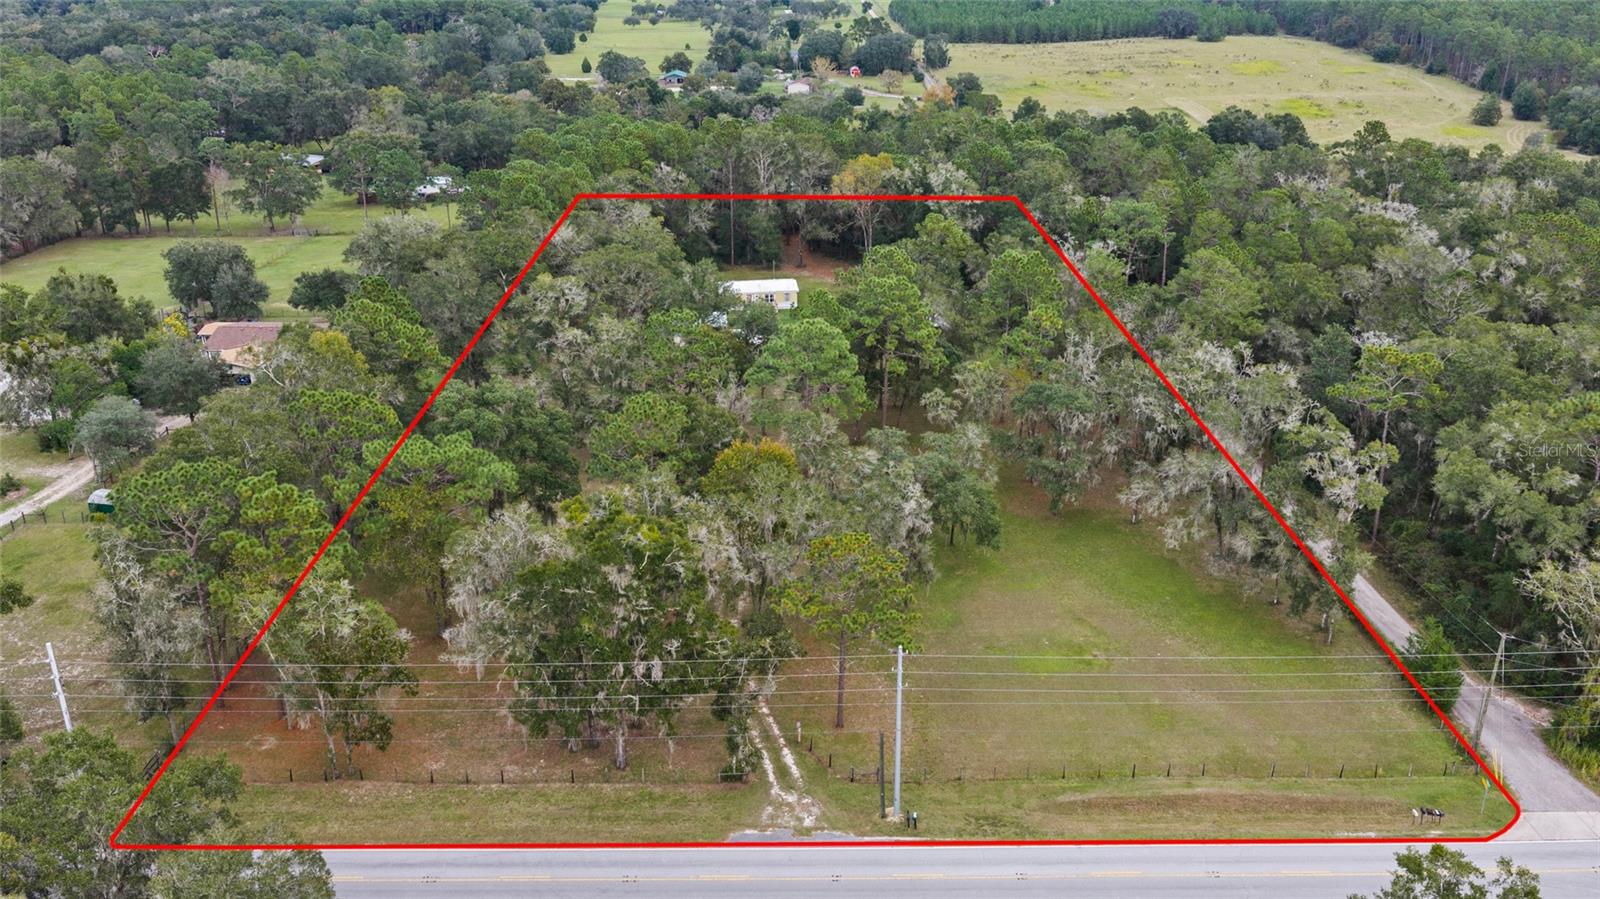 Active
- $375,000412 S Brooksville Ave, Brooksville, FL 346013 Beds2 Baths1,530 sqftListing courtesy of SOUTHERN BELLE REALTY, INC · Data courtesy of: Stellar MLS
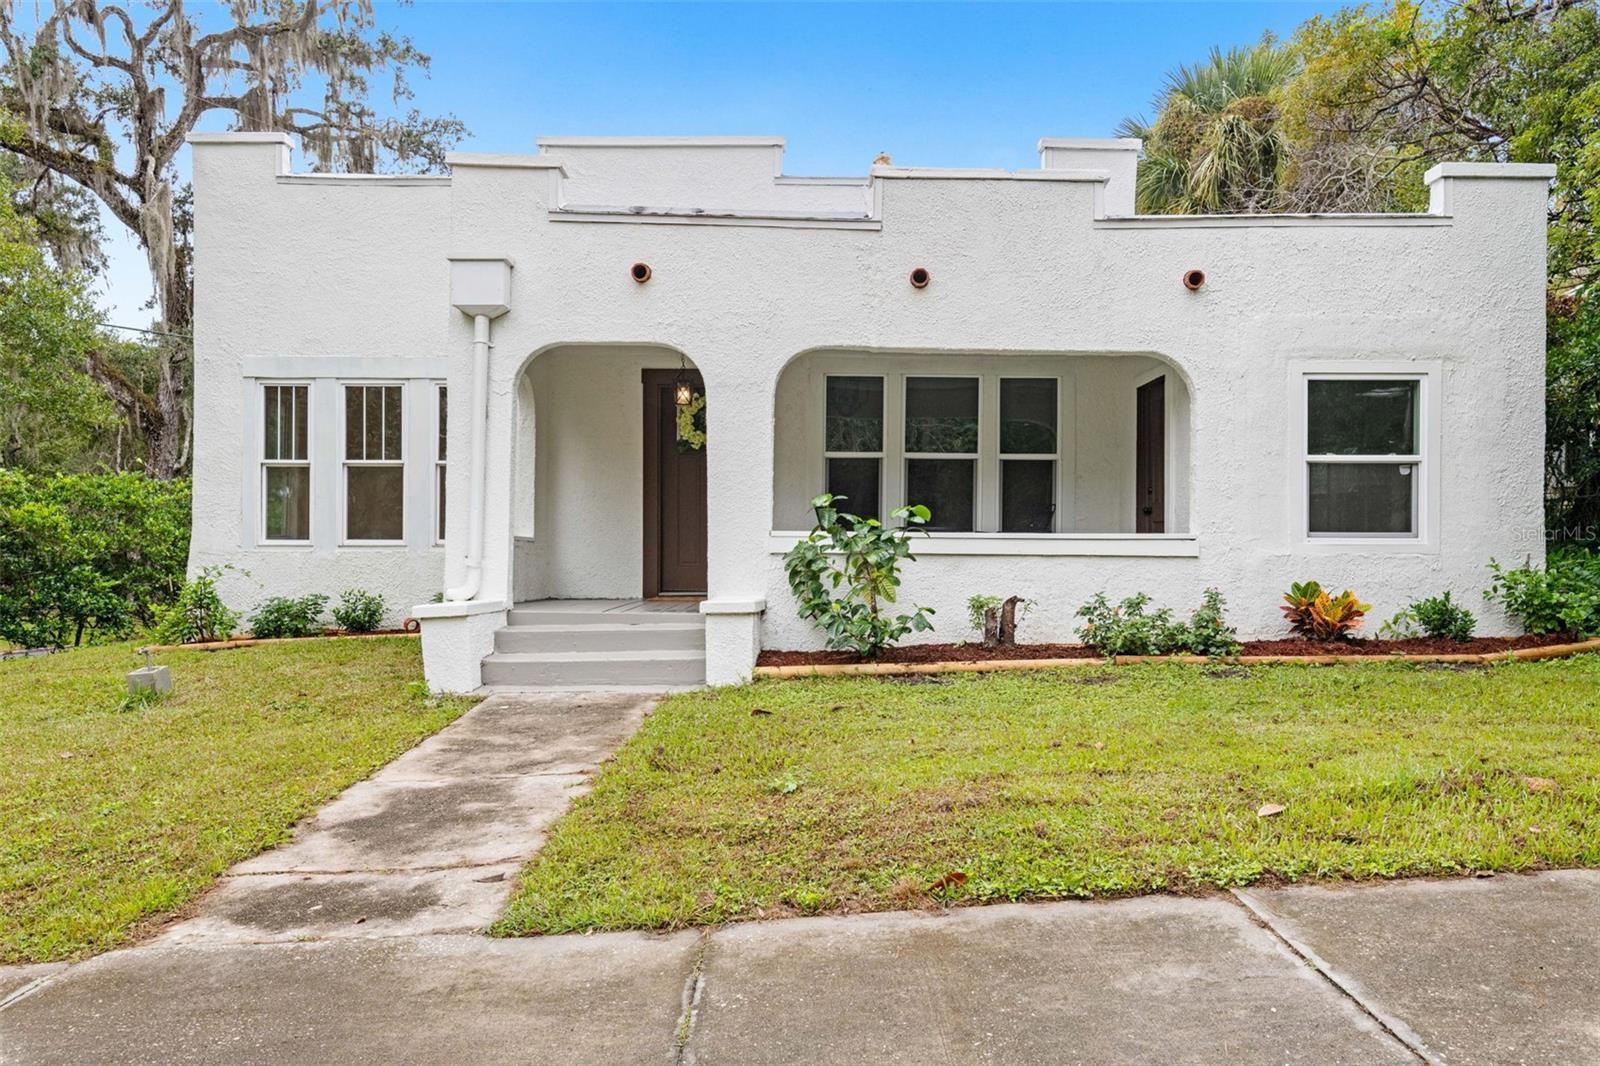 Active
- $344,99031069 Silver Stage Dr, Brooksville, FL 346025 Beds3 Baths2,474 sqftListing courtesy of REAL BROKER, LLC · Data courtesy of: Stellar MLS
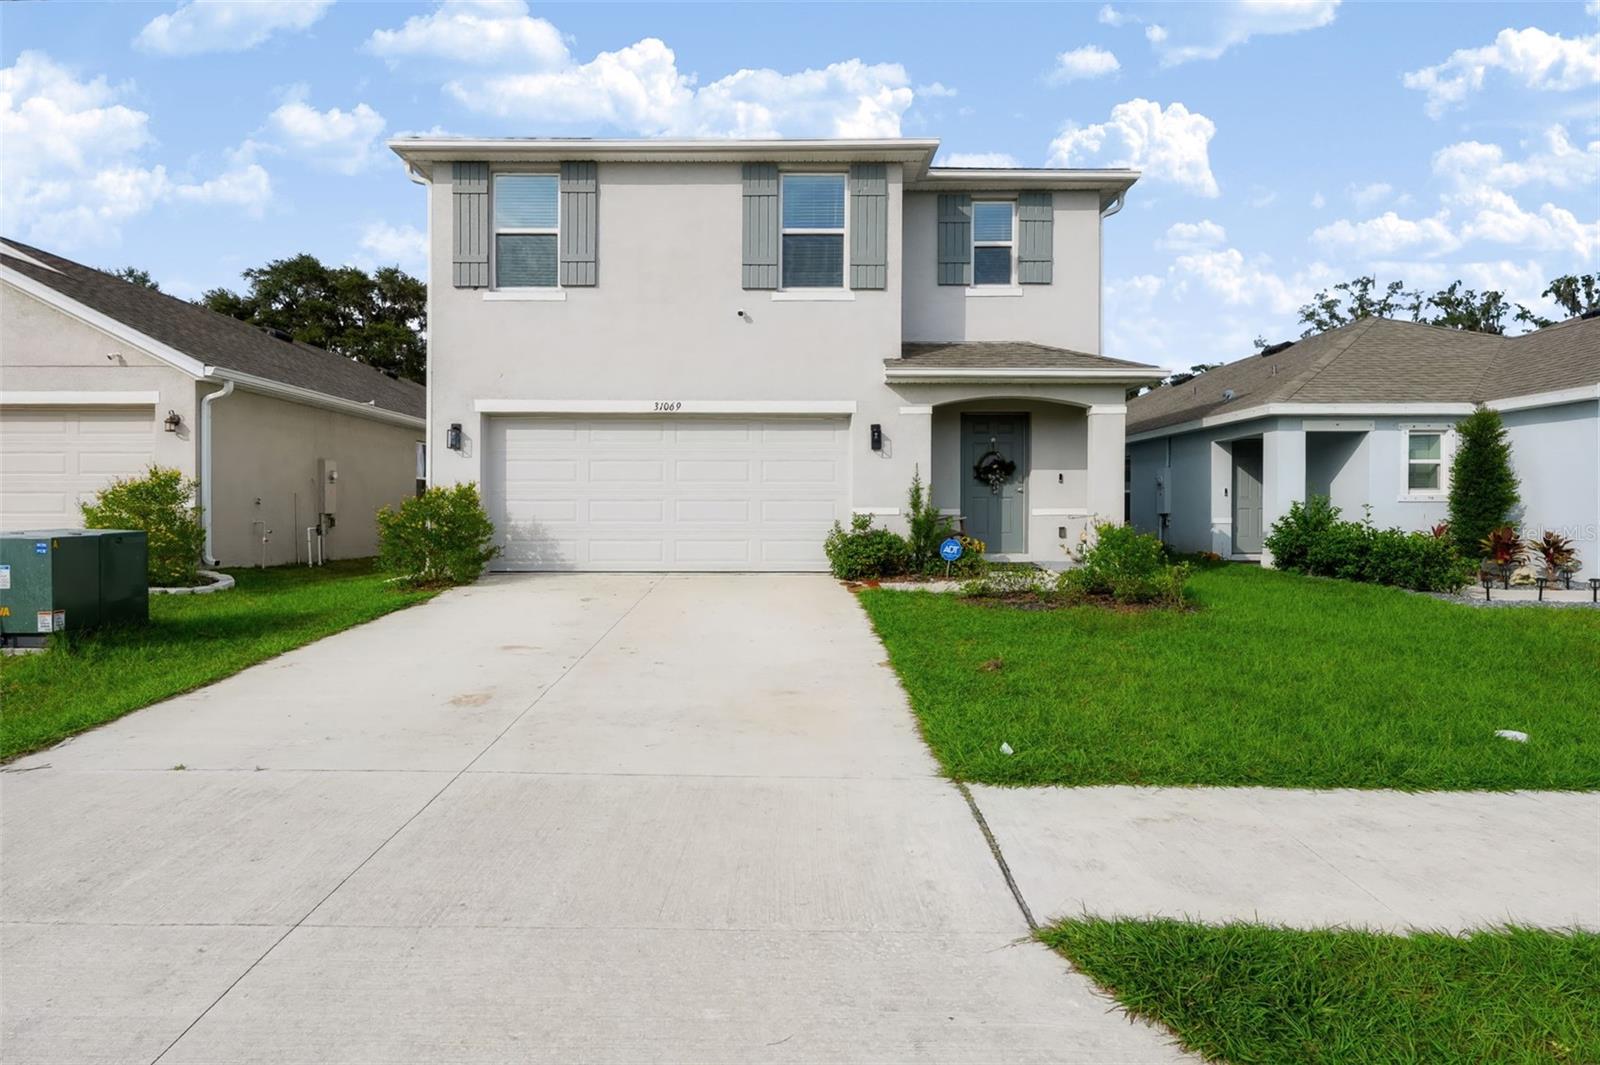 Active
- $340,00011416 Star Rd, Brooksville, FL 346133 Beds2 Baths1,456 sqftListing courtesy of HOME LAND REAL ESTATE INC · Data courtesy of: Stellar MLS
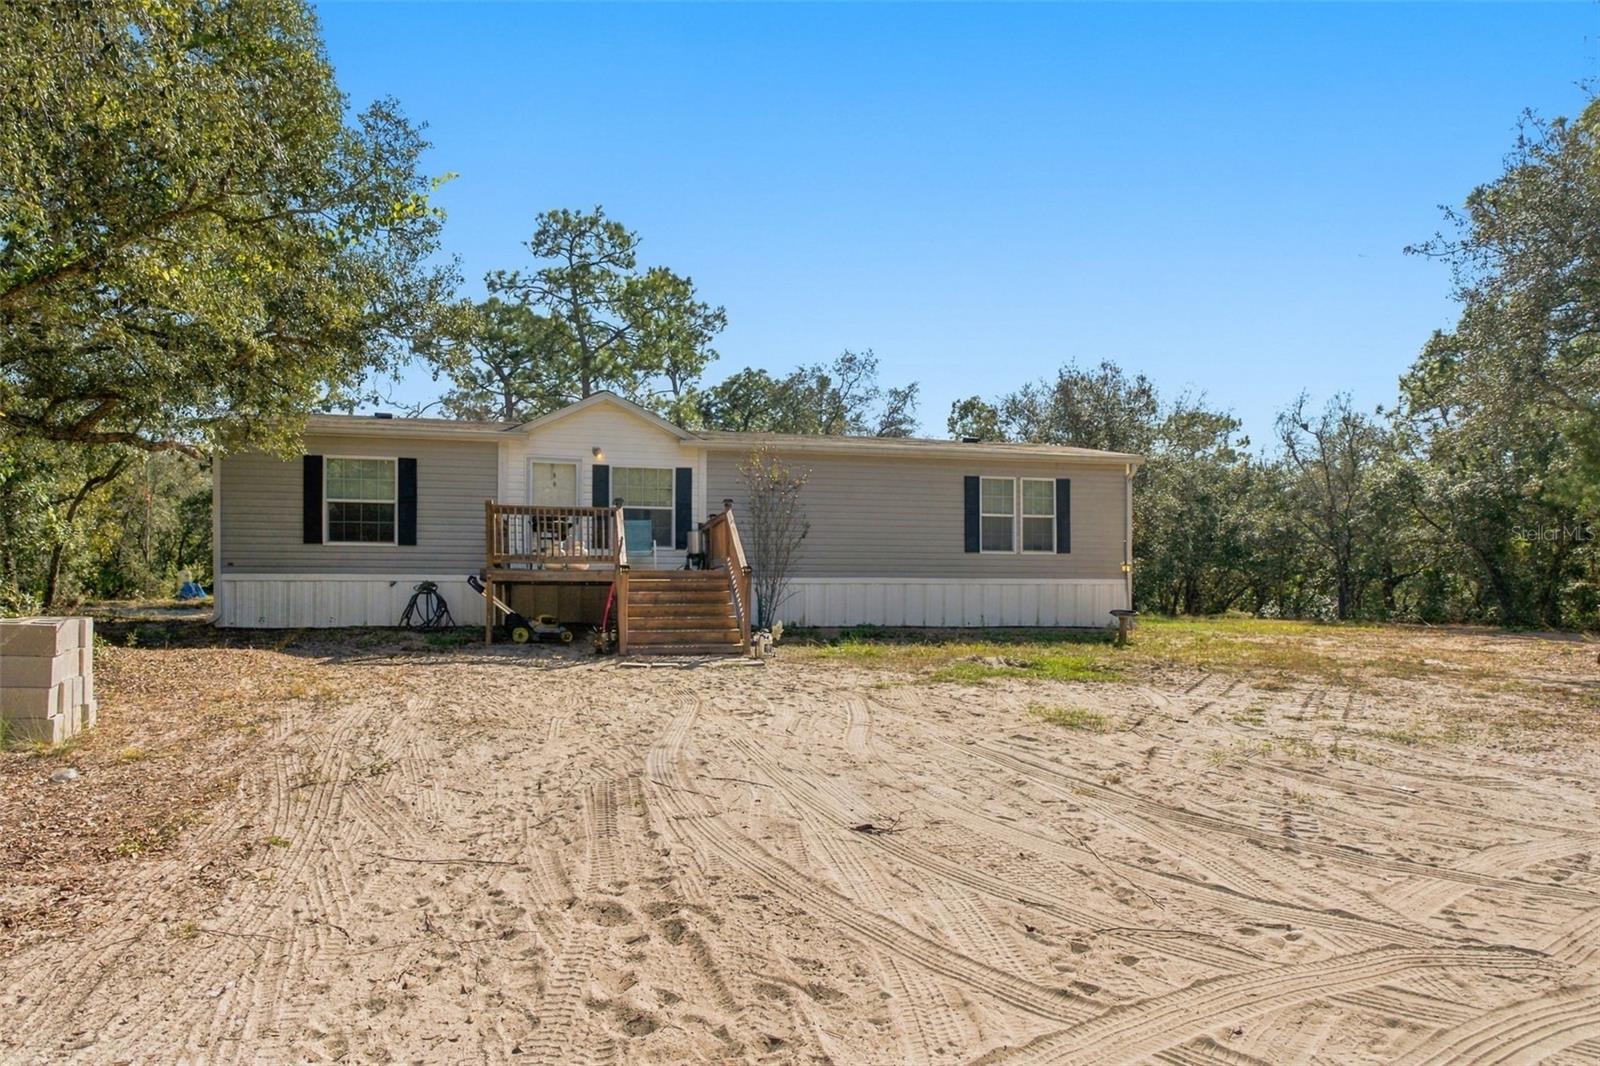 Active
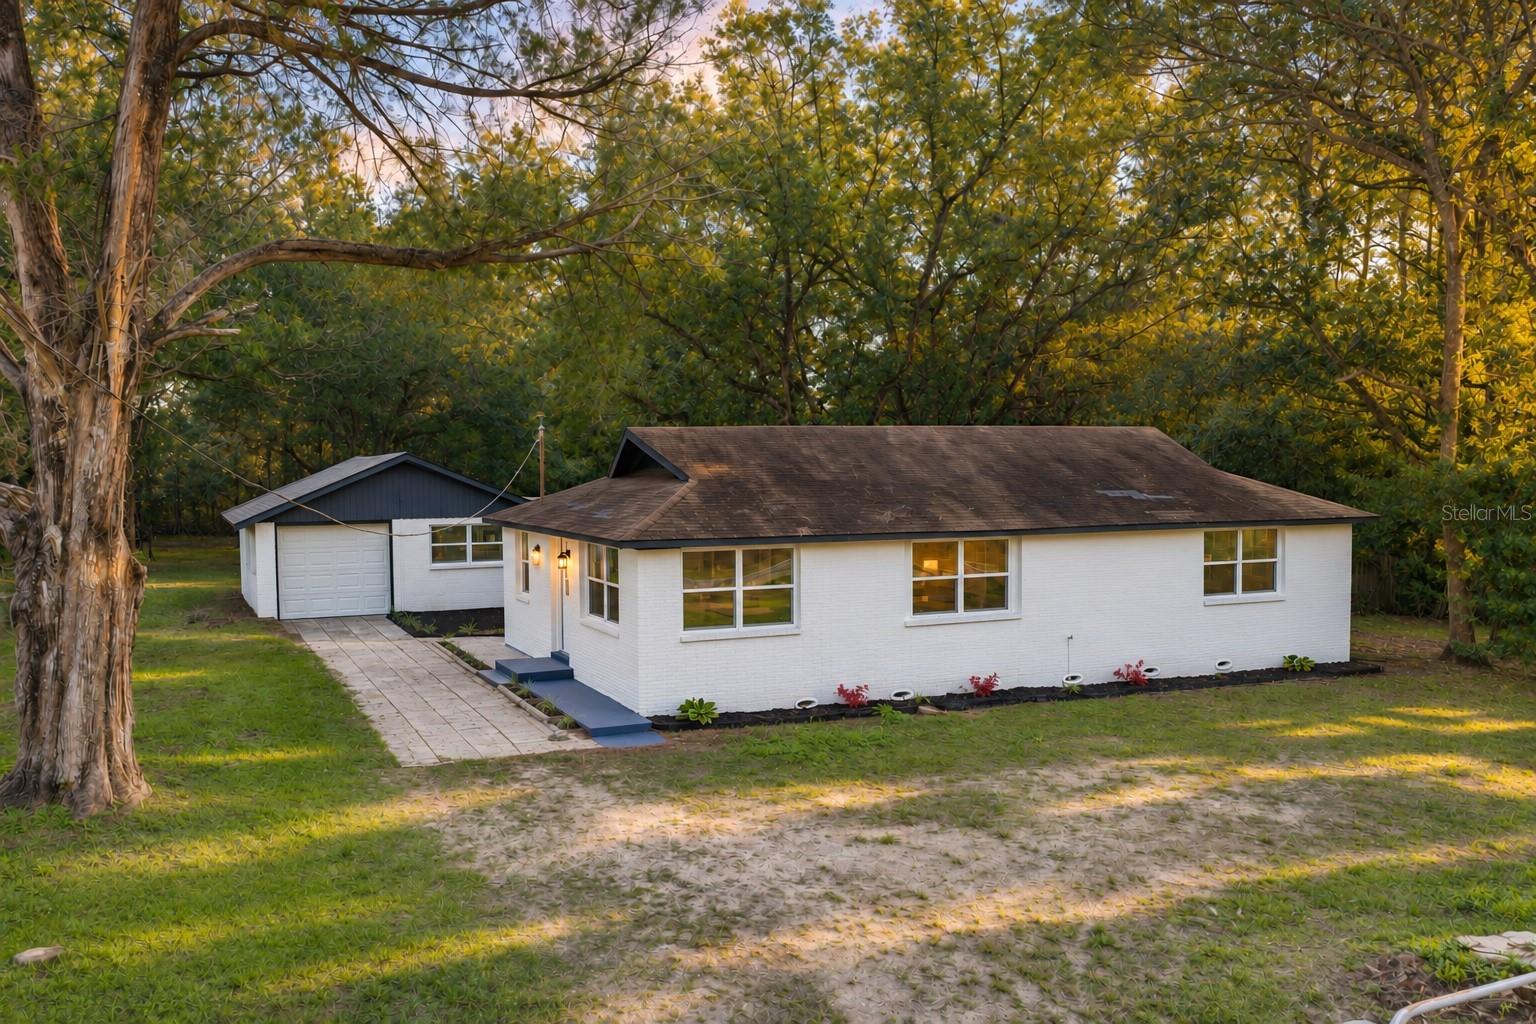
- $399,00018426 Powell Rd, Brooksville, FL 346043 Beds2 Baths1,125 sqftListing courtesy of BINGHAM REALTY INC · Data courtesy of: Stellar MLS
 Active
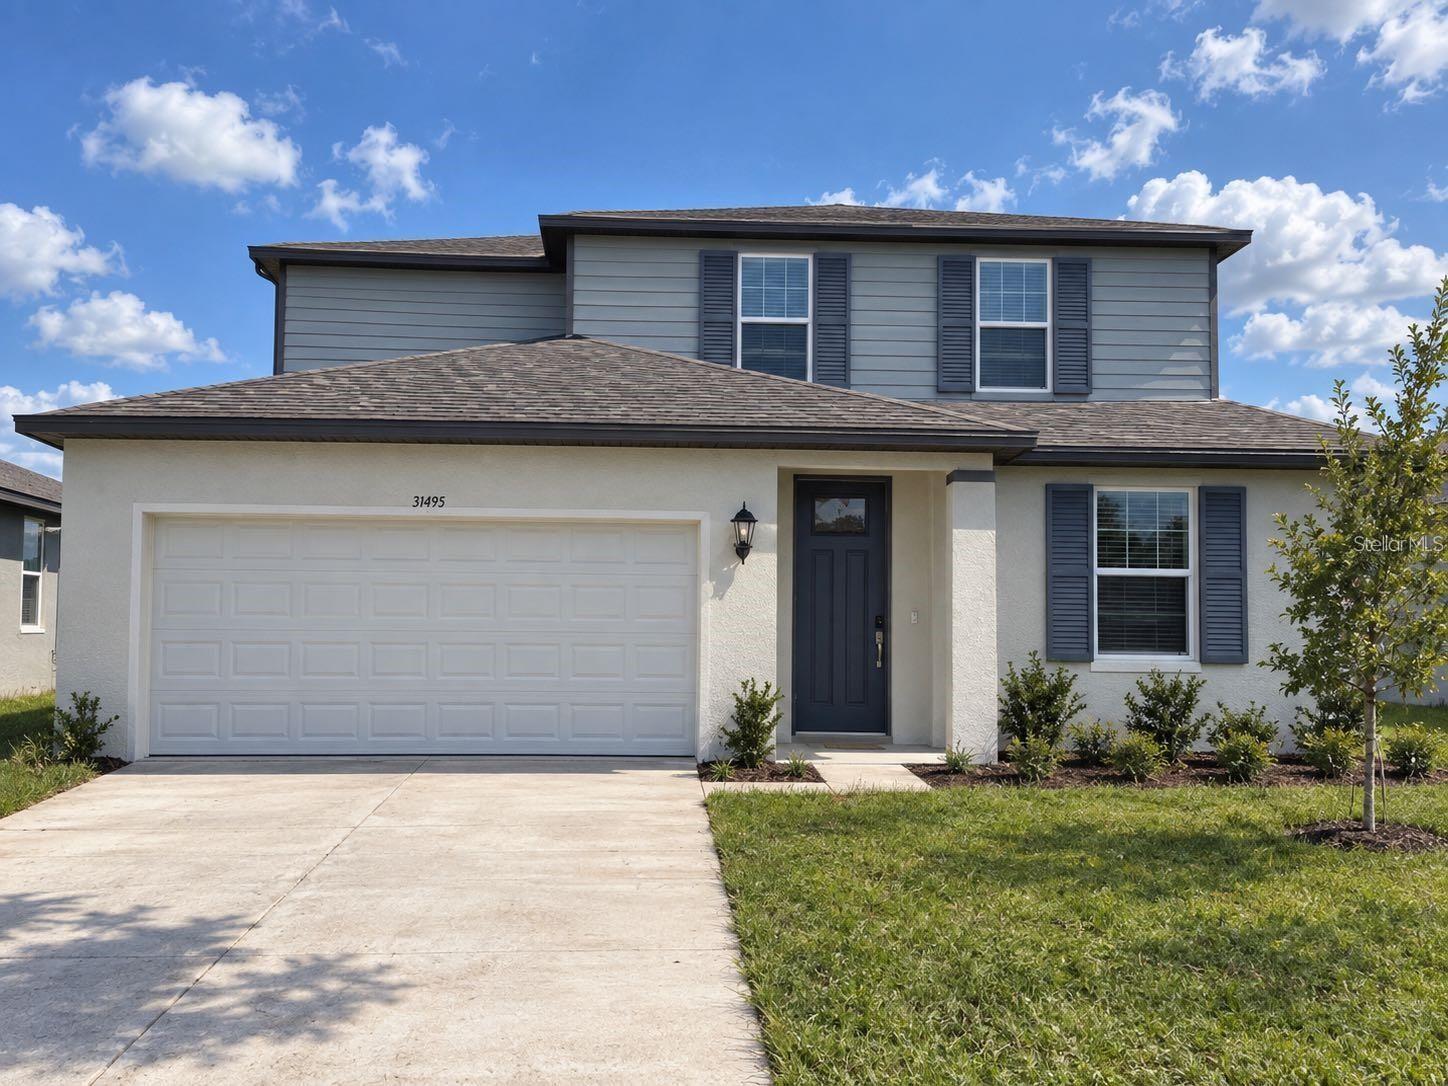
- $351,55031495 Malbec Dr, Brooksville, FL 346024 Beds3 Baths2,503 sqftListing courtesy of KW REALTY ELITE PARTNERS · Data courtesy of: Stellar MLS
 Active
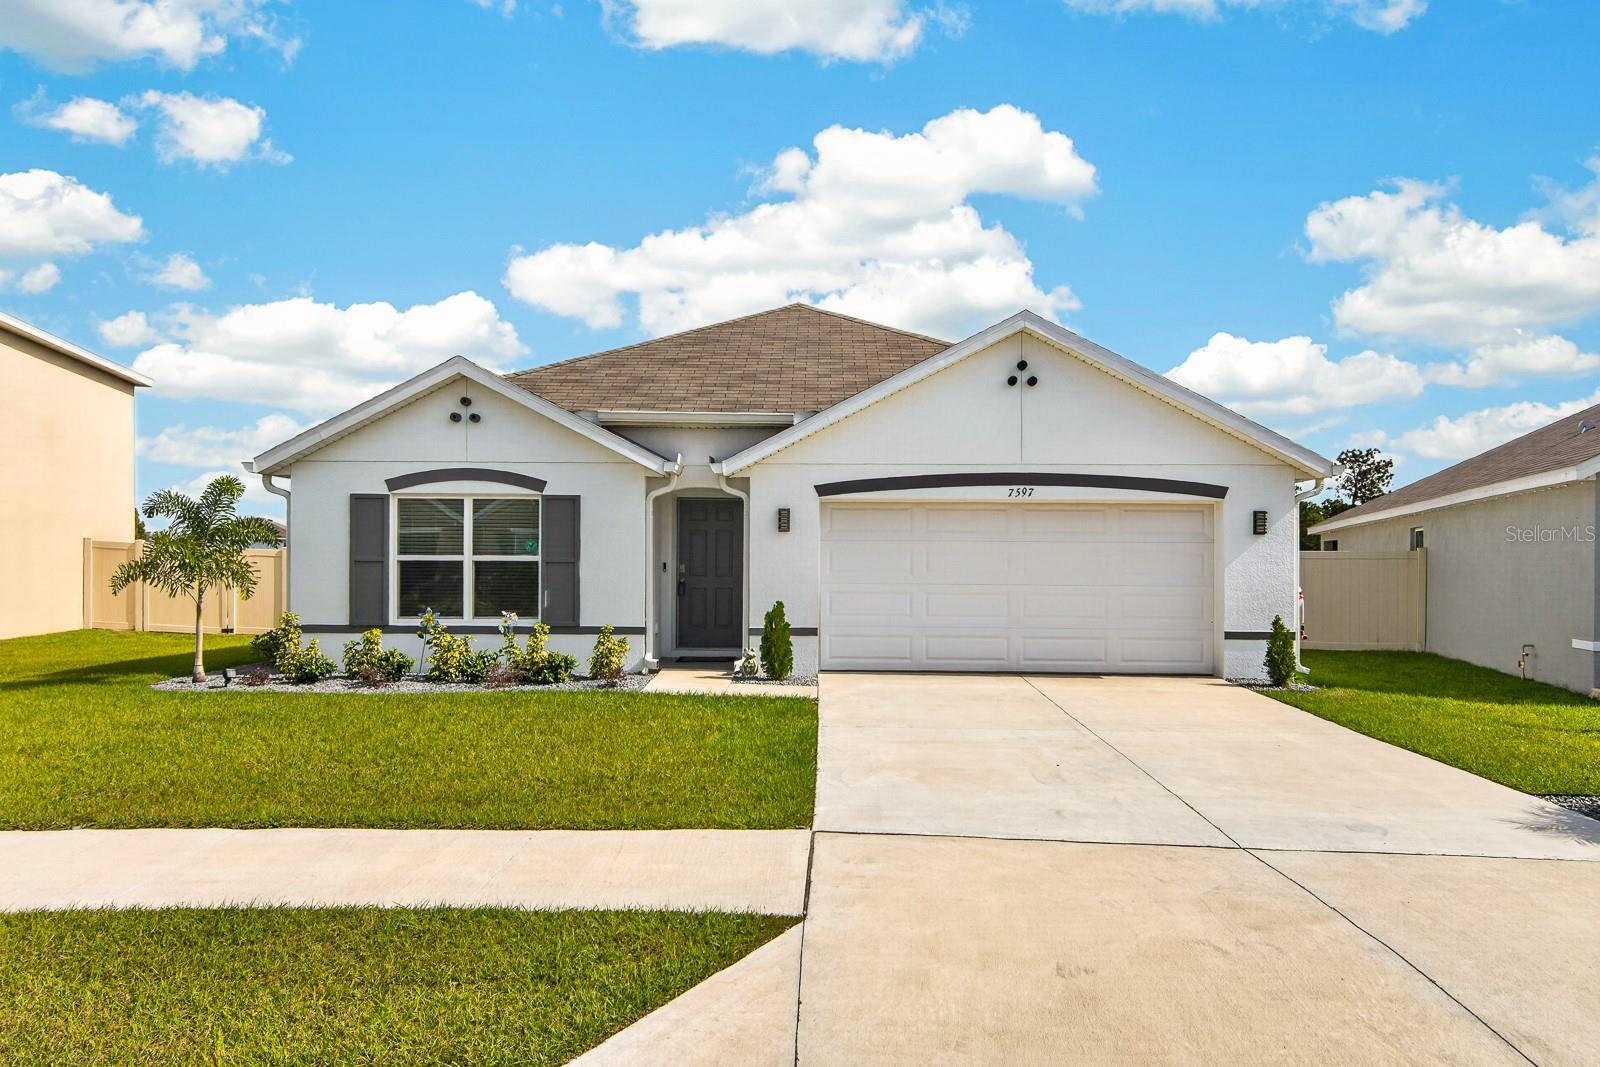
- $350,0007597 Rome Ln, Brooksville, FL 346134 Beds2 Baths1,828 sqftListing courtesy of REAL BROKER, LLC · Data courtesy of: Stellar MLS
 Active
What Sold Nearby
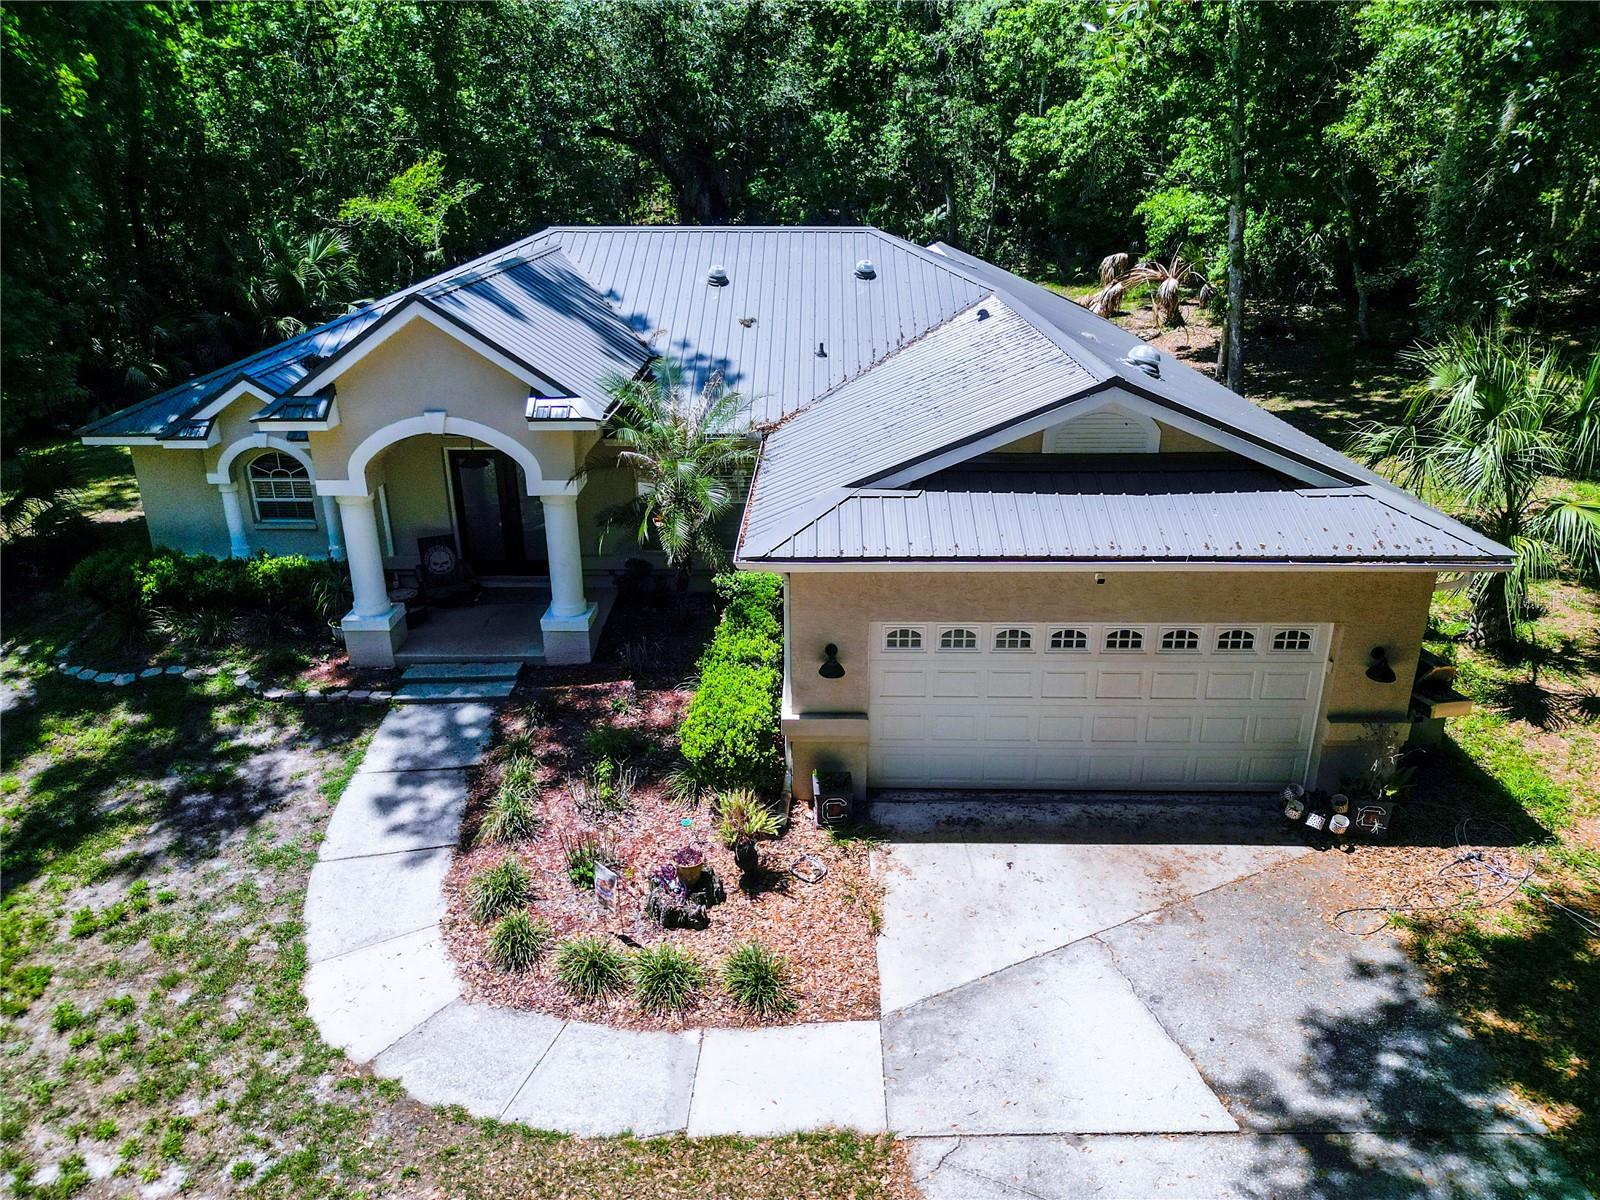 $600,0005215 Cedar LnBrooksville, FL · Sold 2026-10-31
 $565,0004080 Southern Valley LoopBrooksville, FL · Sold 2026-10-30
 $272,0001022 S Mildred AveBrooksville, FL · Sold 2026-10-29
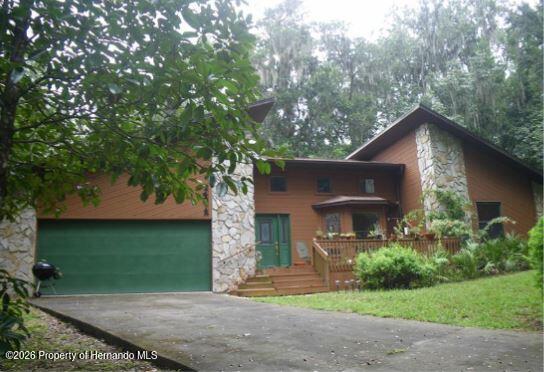 $545,00024075 Winding Creek DrBrooksville, FL · Sold 2026-10-29
 $289,90024334 Audubon DrBrooksville, FL · Sold 2026-10-29
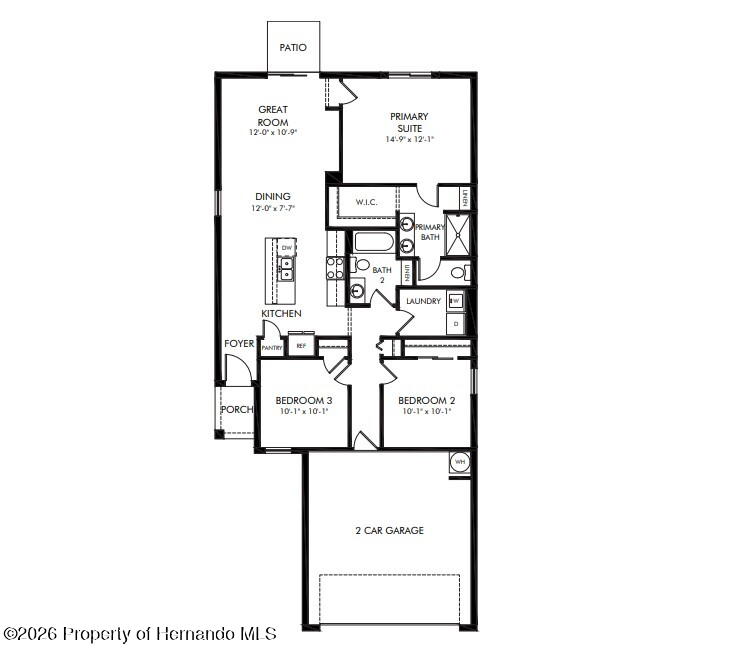 $270,00017429 Green Groove DrBrooksville, FL · Sold 2026-10-26
 $300,00017667 Olive Thorn DrBrooksville, FL · Sold 2026-10-23
 $657,5005079 Cedar LnBrooksville, FL · Sold 2026-10-21
Flood
Flood zone X · Minimal flood risk
What's Nearby
Restaurants
- Florida Cracker Kitchen966 East Jefferson Street, Brooksville, FL 34601, United States of America1.3 mi
Schools
- Administration BuildingVarsity Drive, Brooksville, FL 34601, United States of America1.1 mi
- Hammock Pond SchoolBroad Street, Brooksville, FL 34601, United States of America1.4 mi
- Learning CenterUnion Street, Brooksville, FL 34601, United States of America1.4 mi
- Eden Christian SchoolAnderson, Hernando County, FL 34601, United States of America1.5 mi
- First United Methodist SchoolWest Fort Dade Avenue, Brooksville, FL 34601, United States of America1.5 mi
- Eastside Elementary SchoolSchool Street, Brooksville, FL 34601, United States of America1.6 mi
- Pat Reilly Exceptional Student Education CenterEmerson Road, Brooksville, FL 34601, United States of America1.7 mi
- Methodist School CenterWest Liberty Street, Brooksville, FL 34601, United States of America1.7 mi
Parks
- Hernando ParkBrooksville, Florida, United States of America1.4 mi
- Russell Street Park48, Brooksville, FL 34601, United States of America1.7 mi
Coffee
- Mountaineer Coffee26 Broad Street, Brooksville, FL 34601, United States of America1.6 mi
More homes in Brooksville
Homes for sale near Brooksville
Data courtesy of: Stellar MLSDisclaimers and data details

Listings courtesy of Stellar MLS as distributed by MLS GRID. Based on information submitted to the MLS GRID. All data is obtained from various sources and may not have been verified by broker or MLS GRID. Supplied Open House Information is subject to change without notice. All information should be independently reviewed and verified for accuracy. Properties may or may not be listed by the office/agent presenting the information. Listing information is provided for consumers’ personal, non-commercial use, solely to identify prospective properties for potential purchase; all other use is strictly prohibited and may violate relevant federal and state law. Information deemed reliable but not guaranteed. Copyright © 2026 MLS GRID. All Rights Reserved.

Continental Real Estate Group, Inc
Broker: Derek Eisenberg
Listing last updated: Nov 3, 2026, 5:38 PM EST. SURF LOCAL last checked: Nov 21, 2026, 4:08 PM EST.