
 Active
5284 Ravensbrook Ct
Brooksville, FL 34601 · Single family
$785,000
Listing courtesy of Susanna Fultz, HOMAN REALTY GROUP INCData courtesy of: Stellar MLS
- 4 Beds
- 3 Baths
- 2,727 sqft
Cynthia's Insights On This Property
- Built 2023
- Last recorded sale: $23,000 in September 2021
- Typical sale in 34601 over the last year: $280,000, $196 per sq ft
- 2% of homes in 34601 changed hands last year
- County record lists a private pool


📊 Price Pulse
What would you pay for this place?
Sale prices come from county public records, not MLS data.Listing agent

Contact
Send a message and we'll pass it to the listing agent. Nothing is sent until you ask.
About this home
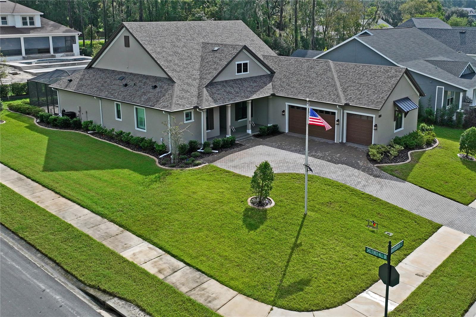
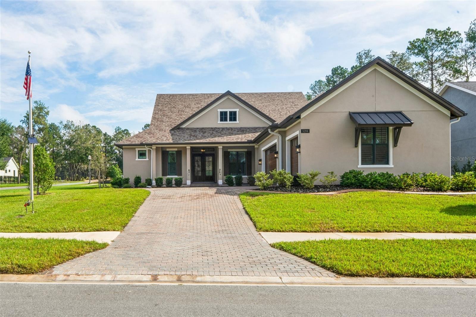
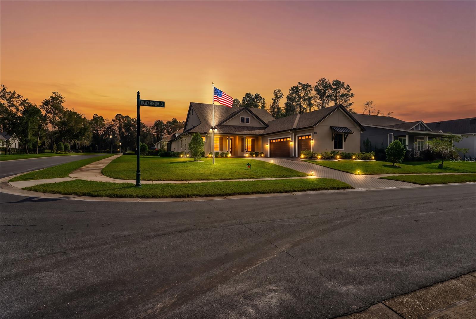
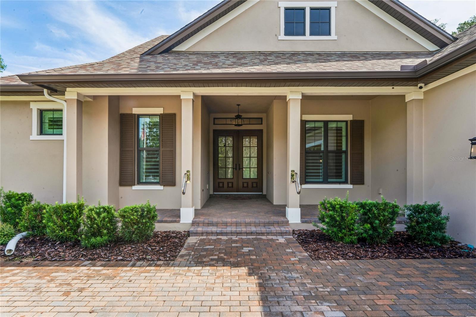
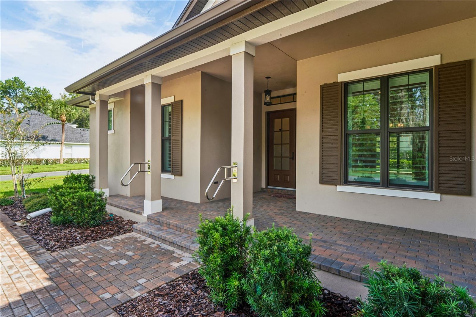
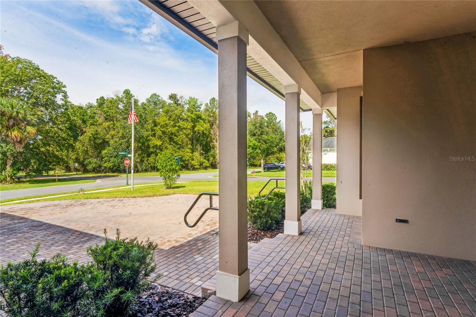
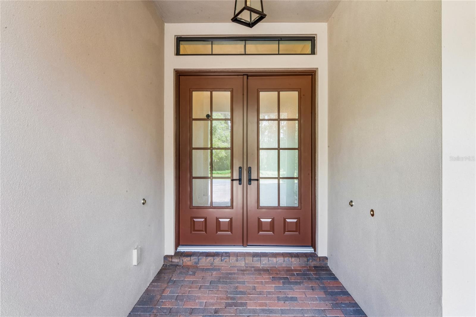
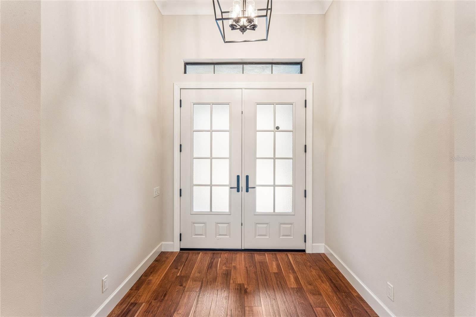
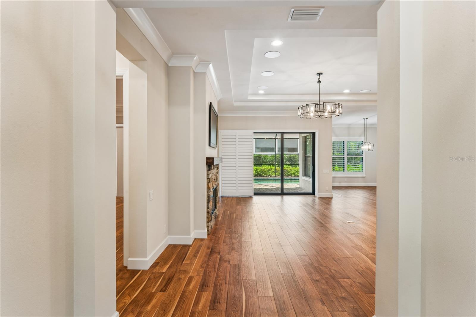
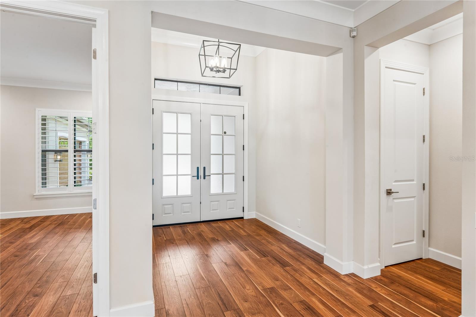
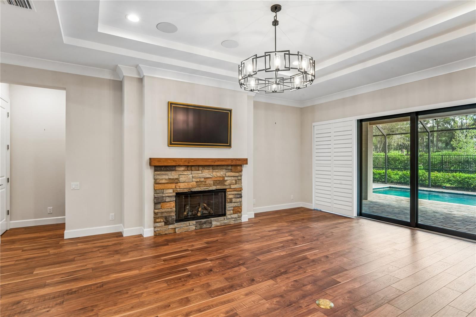
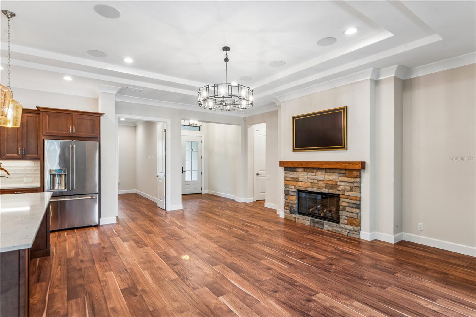
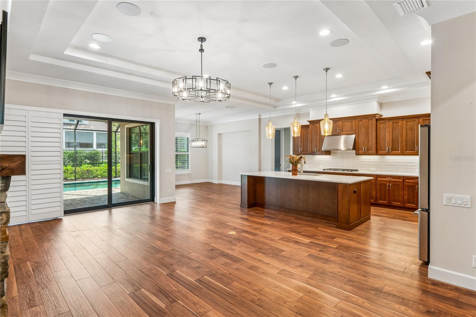
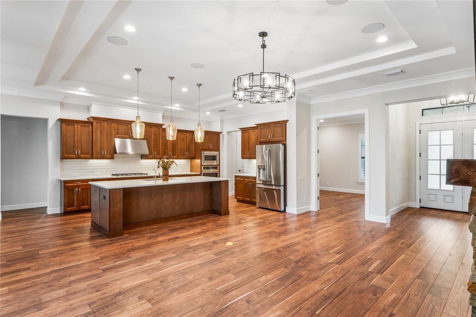
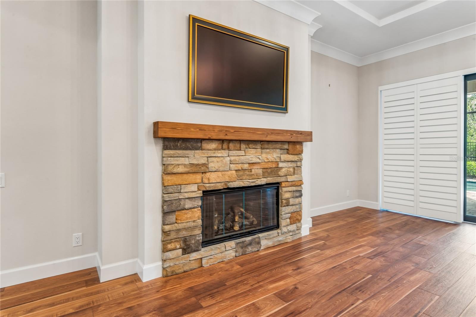
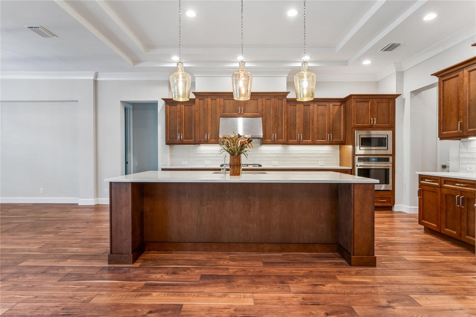
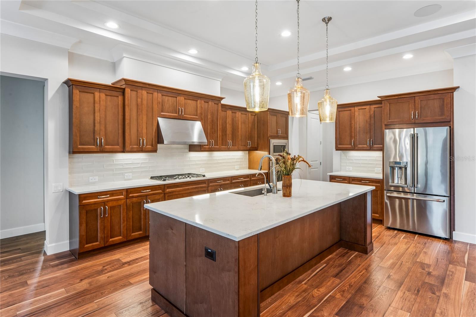
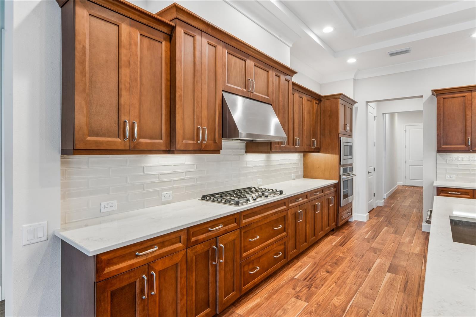
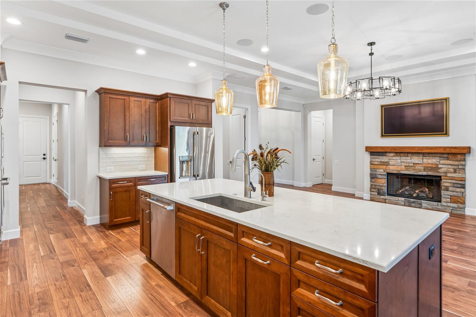
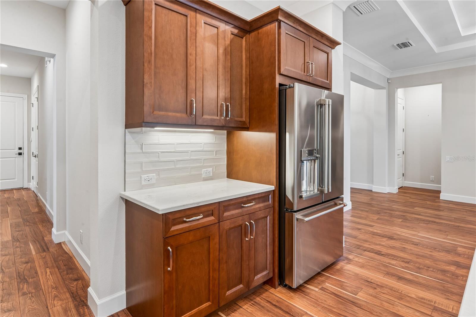
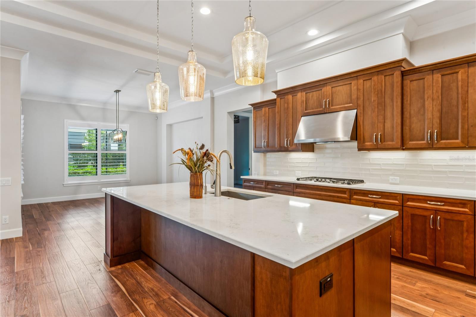
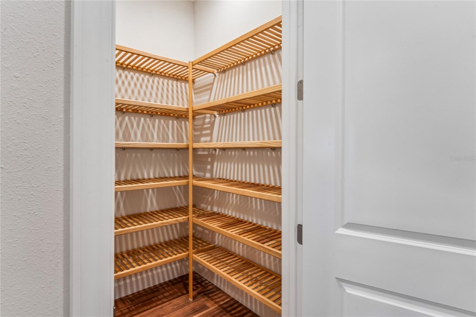
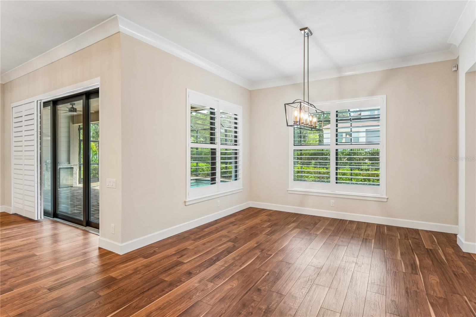
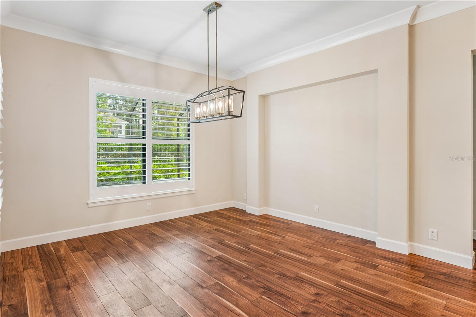
Luxury Living in Southern Hills Plantation! Experience exceptional living in Southern Hills Plantation, one of Hernando County's premier gated communities, featuring a Pete Dye-designed golf course. Built in 2023 by renowned Arthur Rutenberg Homes, this beautifully appointed residence offers 4 bedrooms, 3 bathrooms, and a 3-car garage, complemented by an impressive collection of upgrades. The thoughtfully designed chef's kitchen features beautiful wood cabinetry with soft-close drawers and doors, quartz countertops, a spacious 9.3' x 4.2' island, upgraded stainless steel appliances, a wall oven and microwave, and a gas cooktop. The adjoining dining area provides an ideal setting for everyday meals and entertaining. Beautiful light fixtures, plantation shutters, and custom remote-controlled blinds add to the home's refined appeal. The inviting living area features a stunning gas fireplace with a mantel, creating a warm focal point. Pocket sliding glass doors open to the pool area, creating a seamless transition between indoor and outdoor living. An upgraded HVAC system with UV technology provides added comfort, and transferable warranties offer additional peace of mind. A dedicated media storage closet provides additional convenience. The thoughtfully designed split-bedroom floor plan offers privacy and functionality. The spacious primary suite features French doors leading to the lanai, an oversized 14'10" x 8' walk-in closet with custom wood shelving, and an ensuite bath featuring a Jacuzzi tub and walk-in tiled shower. Bedroom four offers its own private ensuite bathroom, while bedrooms two and three share a conveniently located bathroom. Outdoor living takes center stage with an in-ground electrically heated lap pool, expansive paver deck, and a fully equipped outdoor kitchen connected to natural gas. The outdoor kitchen includes a sink, grill, refrigerator, gas burner, and convenient storage drawers. Whether enjoying a quiet afternoon poolside or entertaining family and friends, this outdoor space is designed to be enjoyed. Additional features include a Generac whole-house generator, 50-gallon gas water heater, inside laundry room with washer, dryer, and deep utility sink, paver driveway, and a professionally installed flagpole with lighting. Combining quality Arthur Rutenberg construction, thoughtful upgrades, exceptional indoor and outdoor living spaces, and the amenities of Southern Hills Plantation, this home offers an outstanding opportunity to enjoy the Florida lifestyle. Schedule your private showing today!
moreless
- Property type
- Single family
- Year built
- 2023
- Lot size
- 0.36 acres
- Garage
- 3 cars
- On market
- 6 days
- Price per sqft
- $288
- HOA fees
- $195/mo
- Listing ID
- W7890856
Show Full Details
Property Info
- Property Type
- Residential
- Property Subtype
- SingleFamilyResidence
- Year Built
- 2023
- Levels
- One
- Direction Faces
- West
- Neighborhood
- Southern Hills Plantation
- Lot Size (acres)
- 0.36
- Lot Size (sqft)
- 15466.0
- Contract Date
- 2026-11-01
- On Market Date
- 2026-11-04
- Cumulative Days on Market
- 6
Interior Features
- Interior Features
- Coffered Ceiling(S), Crown Molding, High Ceilings, Open Floorplan, Walk-In Closet(S)
- Flooring
- Hardwood
- Fireplace
- Yes
- Fireplace Features
- Gas, Living Room, Stone
- Laundry Features
- Inside, Sink
- Levels
- One
- Window Features
- Double Pane Windows, Shutters
- Door Features
- French Doors, Sliding Doors
- Accessibility Features
- Accessible Entrance, Accessible Hallway(S), Accessible Central Living Area
Appliances
- Appliances
- Dishwasher, Disposal, Dryer, Gas Cooktop, Gas Water Heater, Microwave, Refrigerator, Washer, Water Softener
Heating & Cooling
- Heating
- Central, Heat Pump, Natural Gas
- Cooling
- Central Air
Exterior Features
- Exterior Features
- Outdoor Kitchen, Private Yard, Rain Gutters
- Patio & Porch Features
- Covered, Front Porch
- Construction Materials
- Block, Stucco
- Foundation
- Slab
- Roof
- Shingle
- Other Structures
- Outdoor Kitchen
- Pool Features
- In Ground, Heated, Lap, Screen Enclosure, Private
- Private Pool
- Yes
- View
- Pool
Features & Amenities
- Garage Spaces
- 3.0
- Garage
- Yes
- Attached Garage
- Yes
- Parking Features
- Garage Door Opener, Garage Faces Side, Garage, Attached
- Security Features
- Gated Community, Security System, Smoke Detector(S)
- Lot Features
- Corner Lot, Landscaped, Near Golf Course, Paved
Community/Association
- HOA
- Yes
- HOA Name
- Southern Hill Plantation
- HOA Phone
- $3,523,972,926
- HOA Fee
- $586
- HOA Fee Frequency
- Quarterly
- HOA Fee Includes
- Maintenance Grounds, Security
- Association Amenities
- Clubhouse, Fitness Center, Gated, Golf Course, Maintenance, Playground, Pool, Spa/Hot Tub, Tennis Court(S)
- Community Features
- Gated, Clubhouse, Fitness Center, Golf, Pool, Sidewalks, Tennis Court(S), Street Lights
Utilities
- Utilities
- Natural Gas Available, Cable Available, Electricity Connected, Natural Gas Connected, Sewer Connected
- Sewer
- Public Sewer
- Water Source
- Public
Taxes
- Annual Tax Amount
- $9,905
- Tax Year
- $2,025
- Legal Description
- SOUTHERN HILLS PLANTATION PH 1 BLK 5 LOT 37
Data freshness
- SURF LOCAL last checked
- Nov 22, 2026, 5:36 PM EST
Location
Approximate location, shown from the displayed address.
Similar homes nearby
- $749,9006169 Rupe Rd, Brooksville, FL 346024 Beds2 Baths2,118 sqftListing courtesy of TROPIC SHORES REALTY LLC · Data courtesy of: Stellar MLS
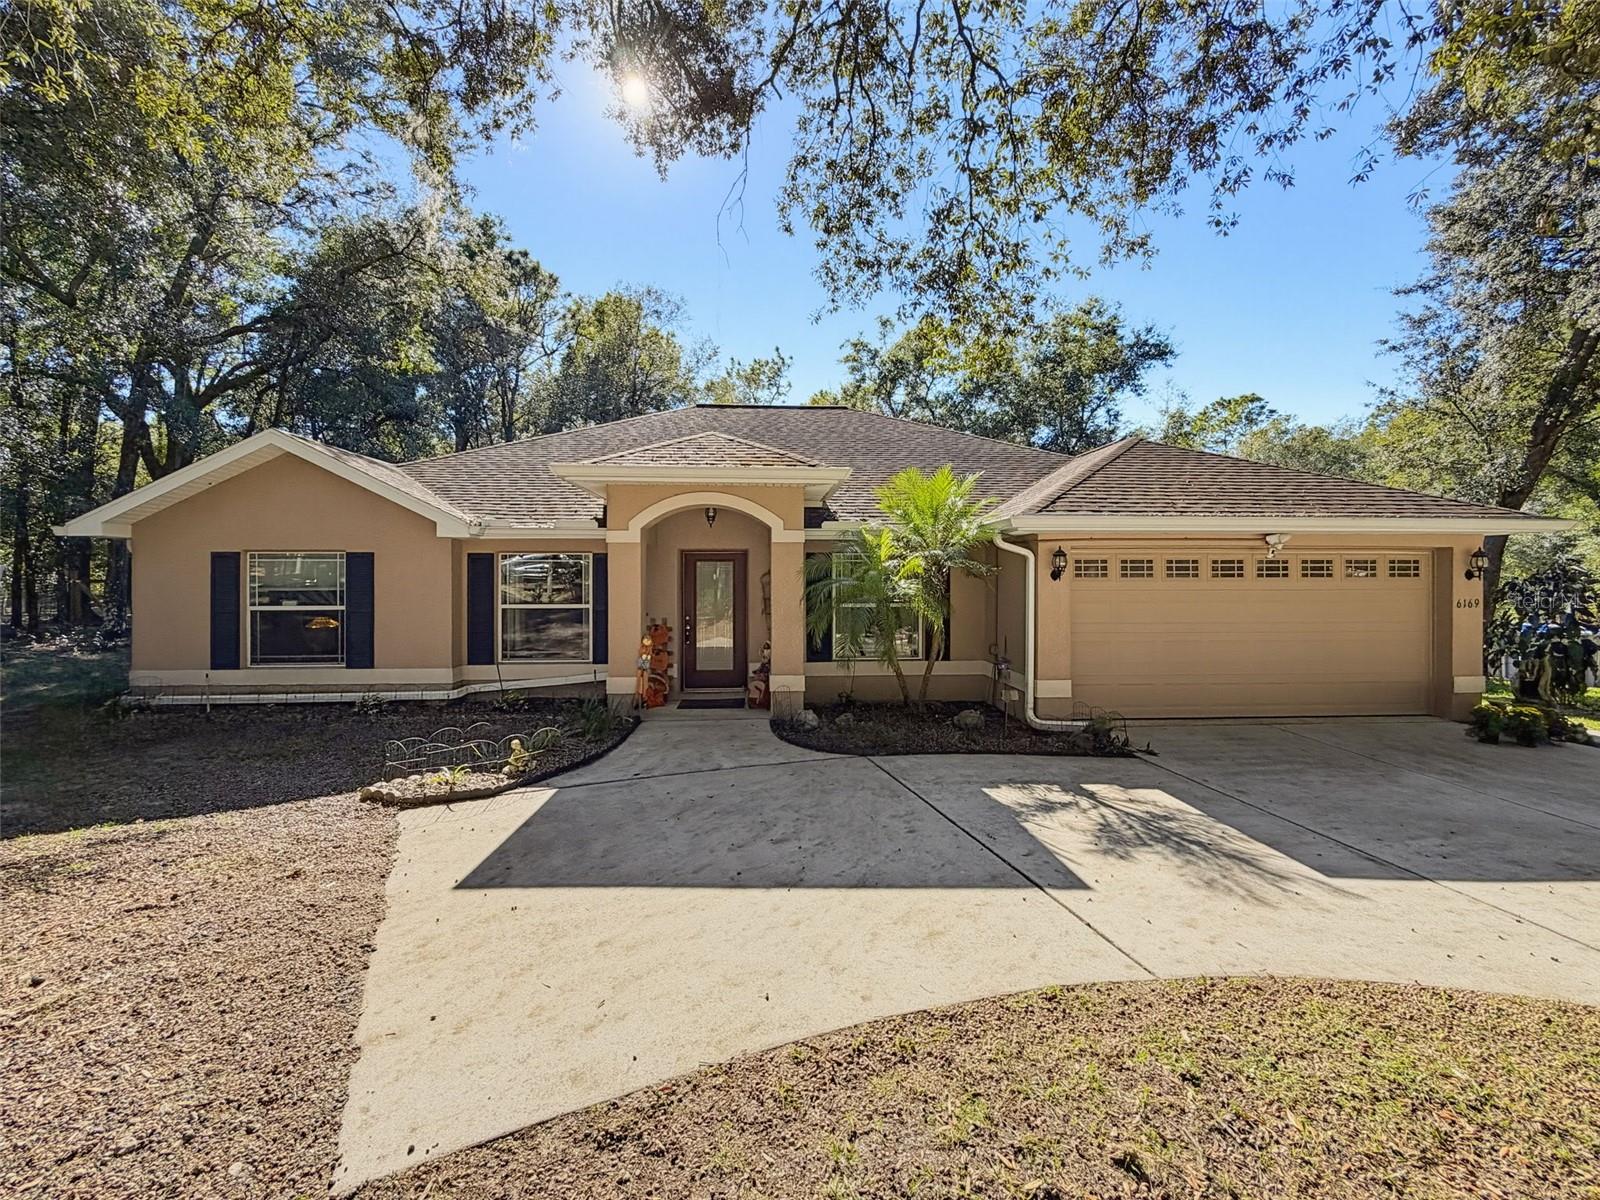 Active
- $699,00013195 Crowell Rd, Brooksville, FL 346133 Beds4 Baths2,837 sqftListing courtesy of BEACHES TO RANCHES REALTY · Data courtesy of: Stellar MLS
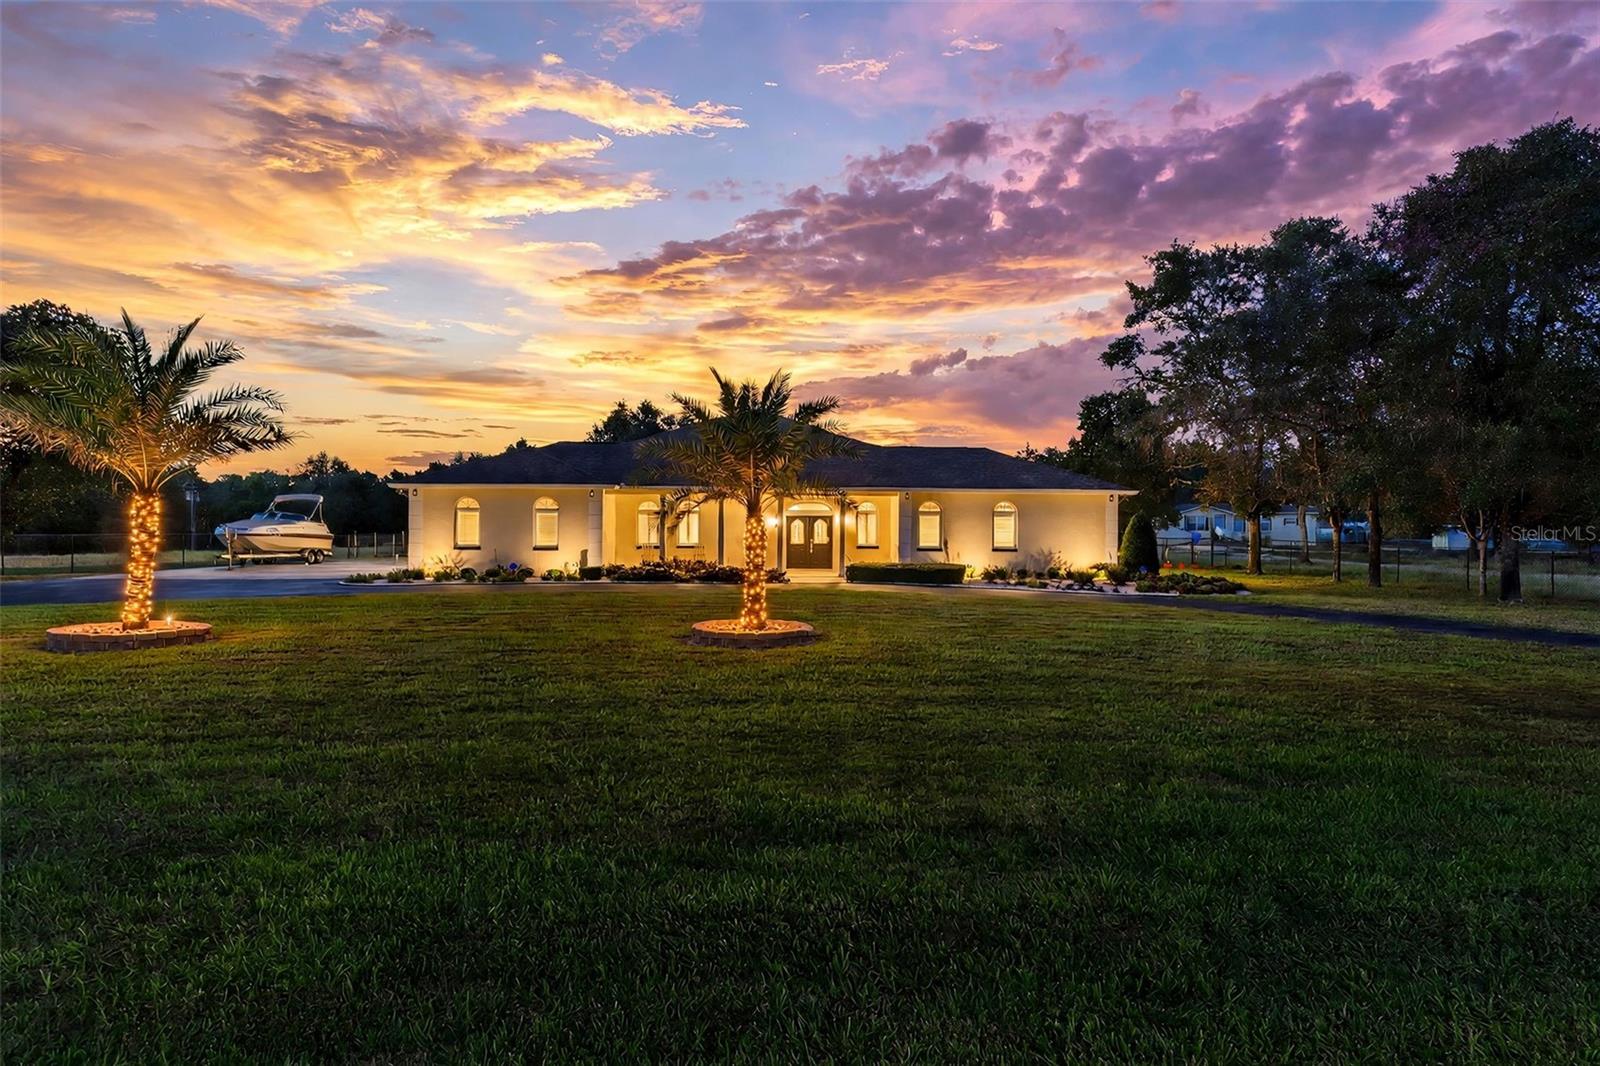 Active
- $899,99024390 Mondon Hill Rd, Brooksville, FL 346013 Beds2 Baths2,068 sqftListing courtesy of SOUTHLAND PROPERTIES GROUP II · Data courtesy of: Stellar MLS
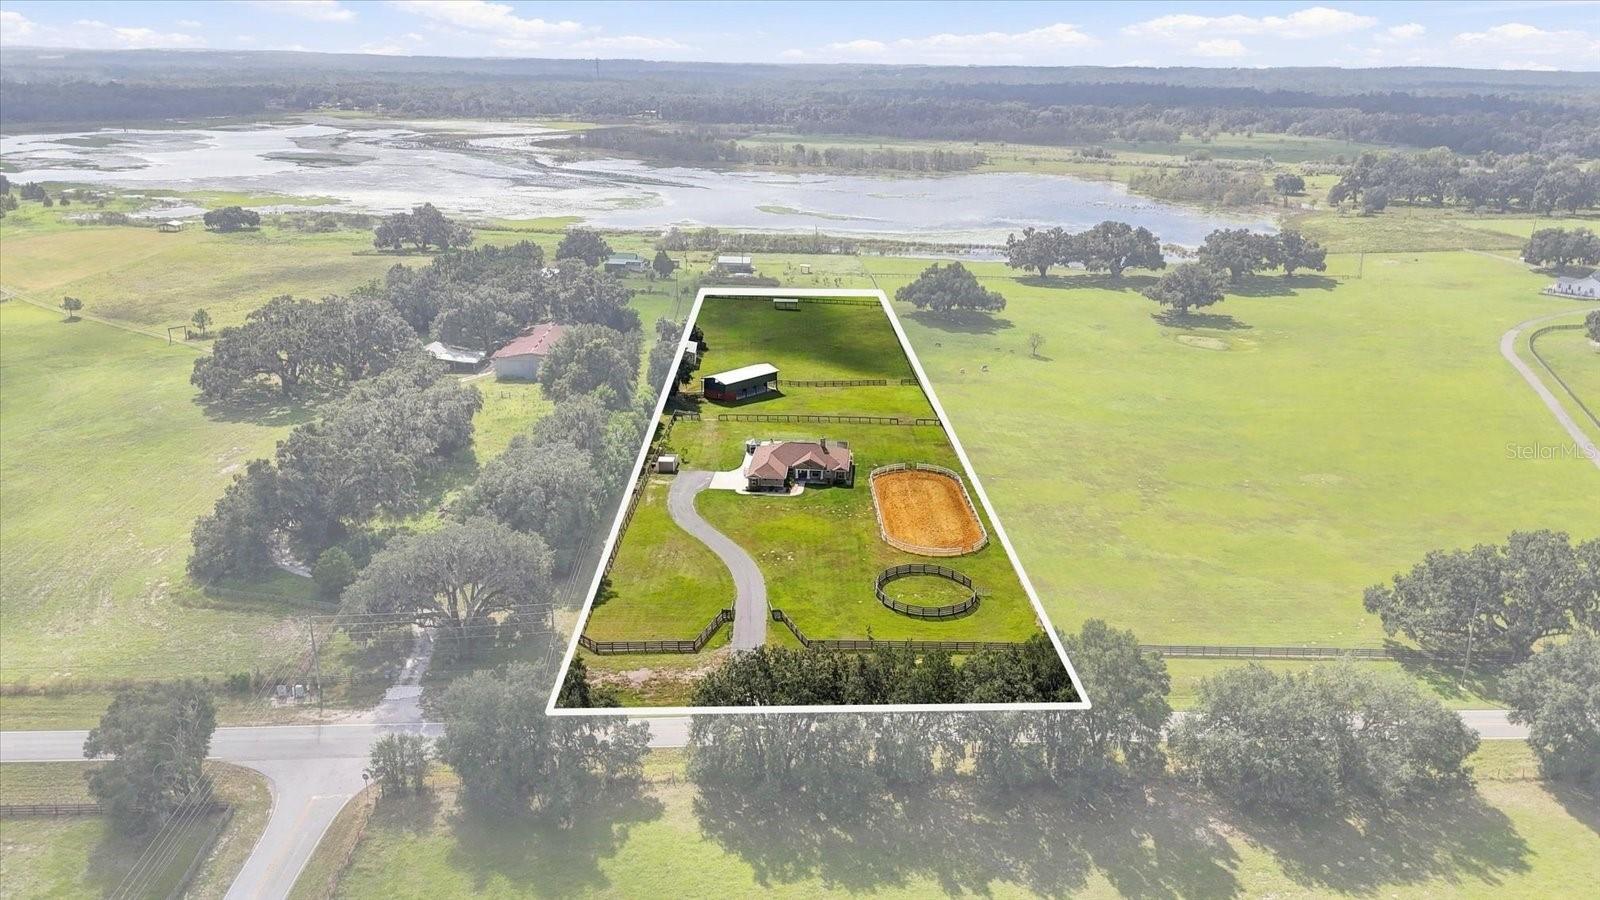 Active
- $795,00028410 Wildlife Ln, Brooksville, FL 346023 Beds3 Baths3,007 sqftListing courtesy of COMPASS FLORIDA LLC · Data courtesy of: Stellar MLS
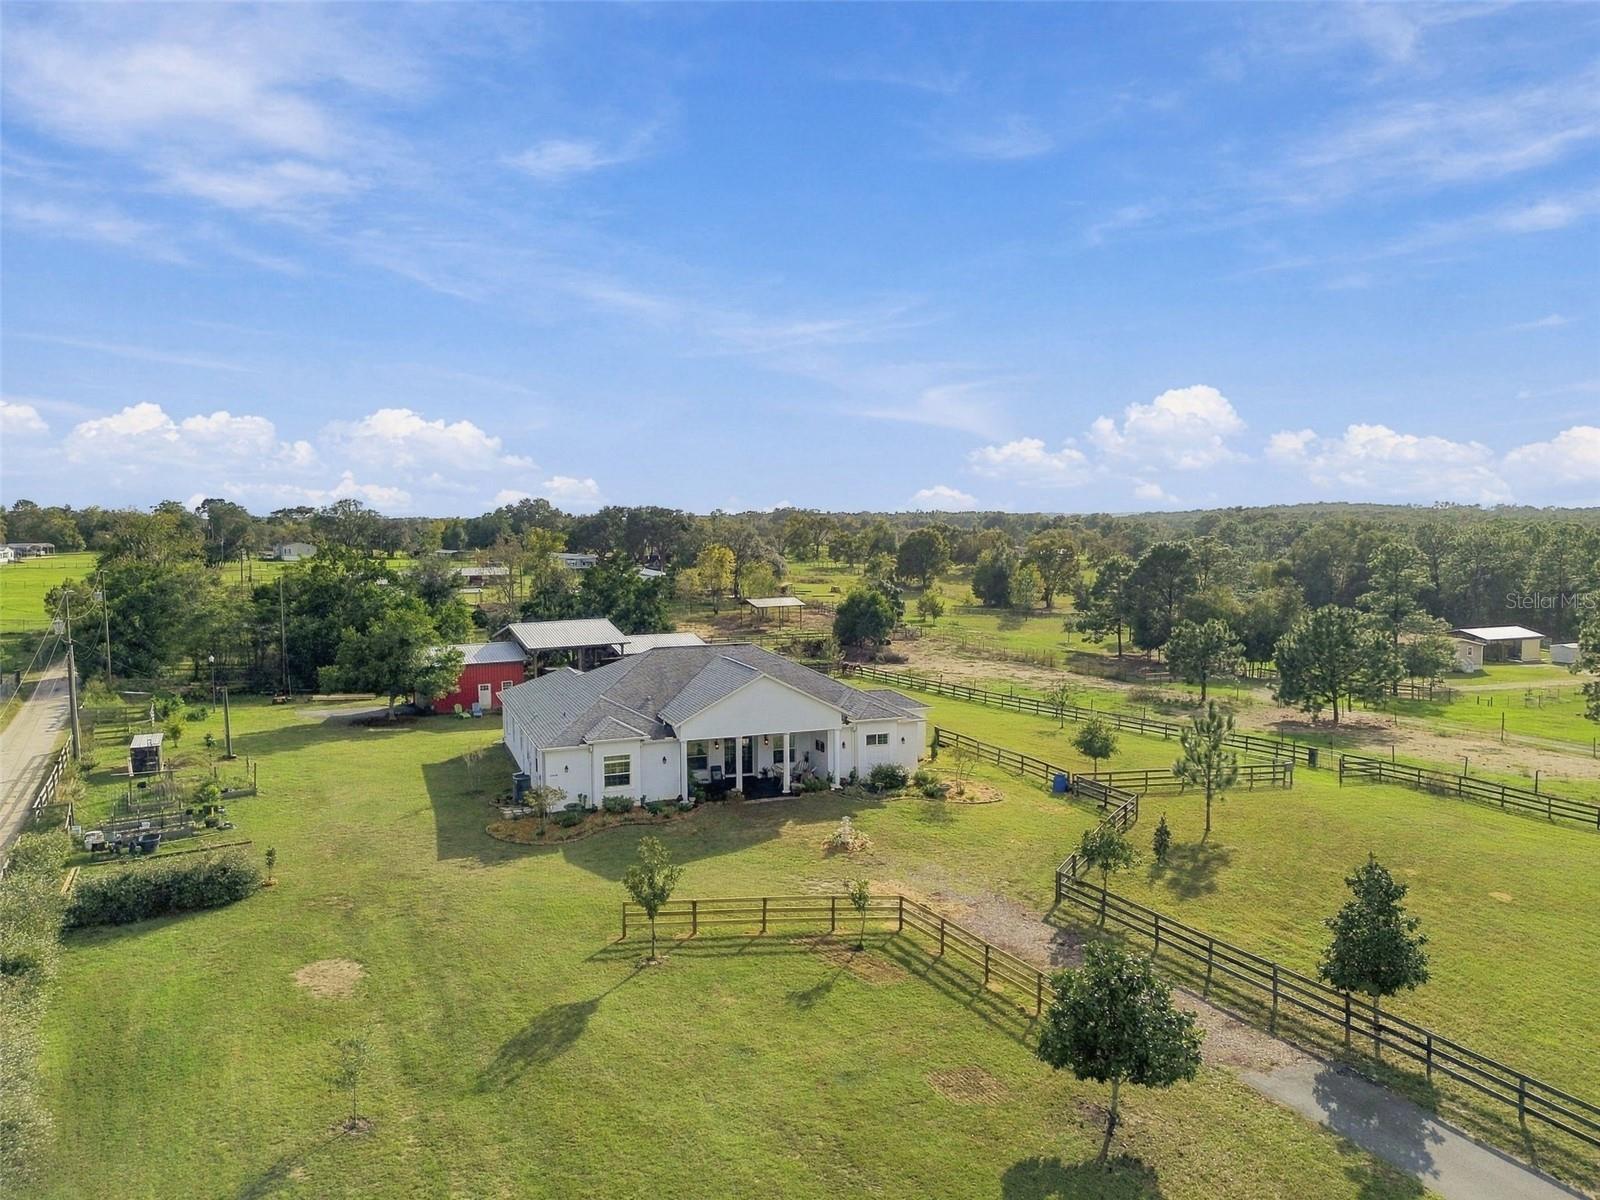 Active
- $824,90013499 Old Crystal River Rd, Brooksville, FL 346012 Beds2 Baths967 sqftListing courtesy of RE/MAX REALTEC GROUP INC · Data courtesy of: Stellar MLS
 Active
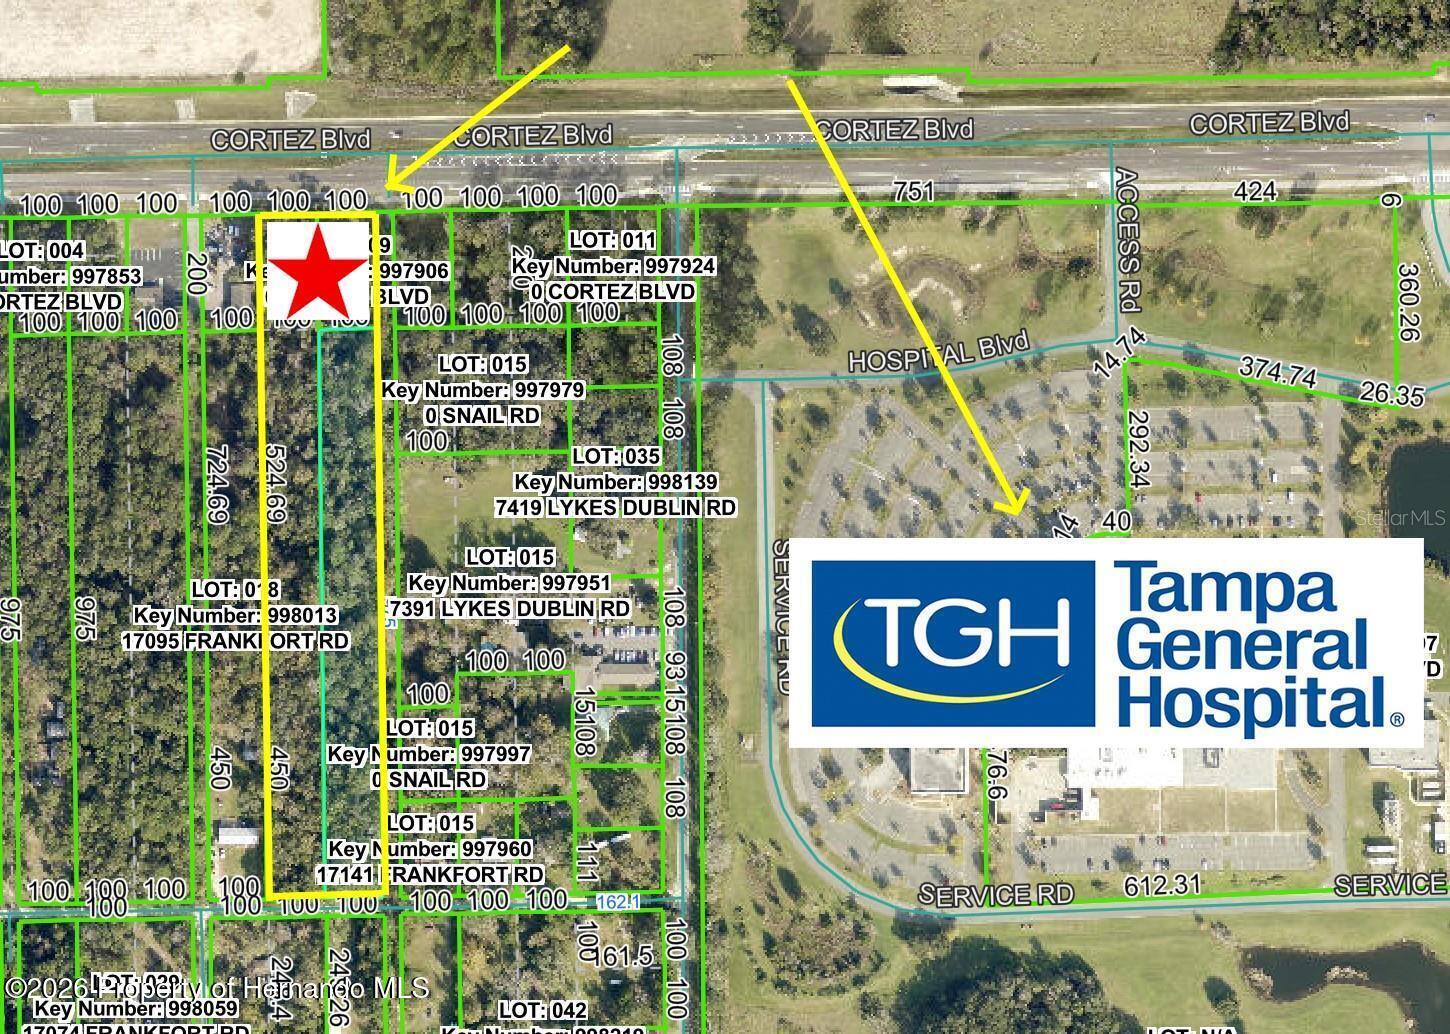
- $895,00017108 Cortez Blvd, Brooksville, FL 34601Listing courtesy of Home Land Real Estate Inc · Data courtesy of: Hernando County Association of REALTORS
 Active
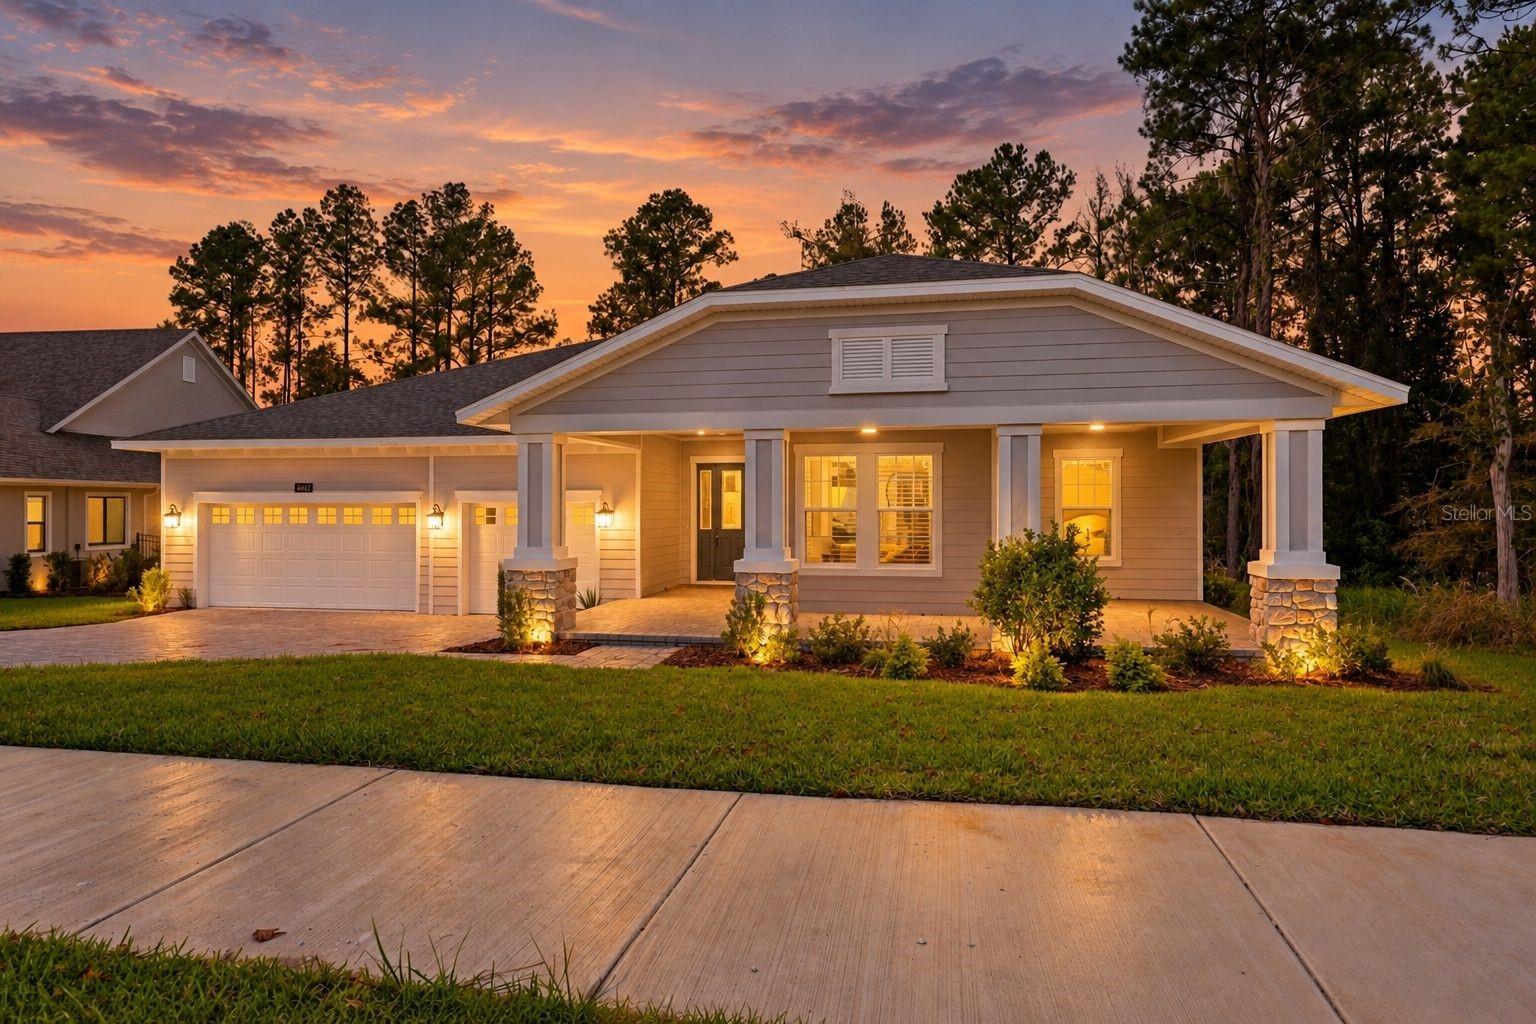
- $750,0004492 Majestic Hills Loop, Brooksville, FL 346014 Beds3 Baths2,866 sqftListing courtesy of RE/MAX MARKETING SPECIALISTS · Data courtesy of: Stellar MLS
 Active
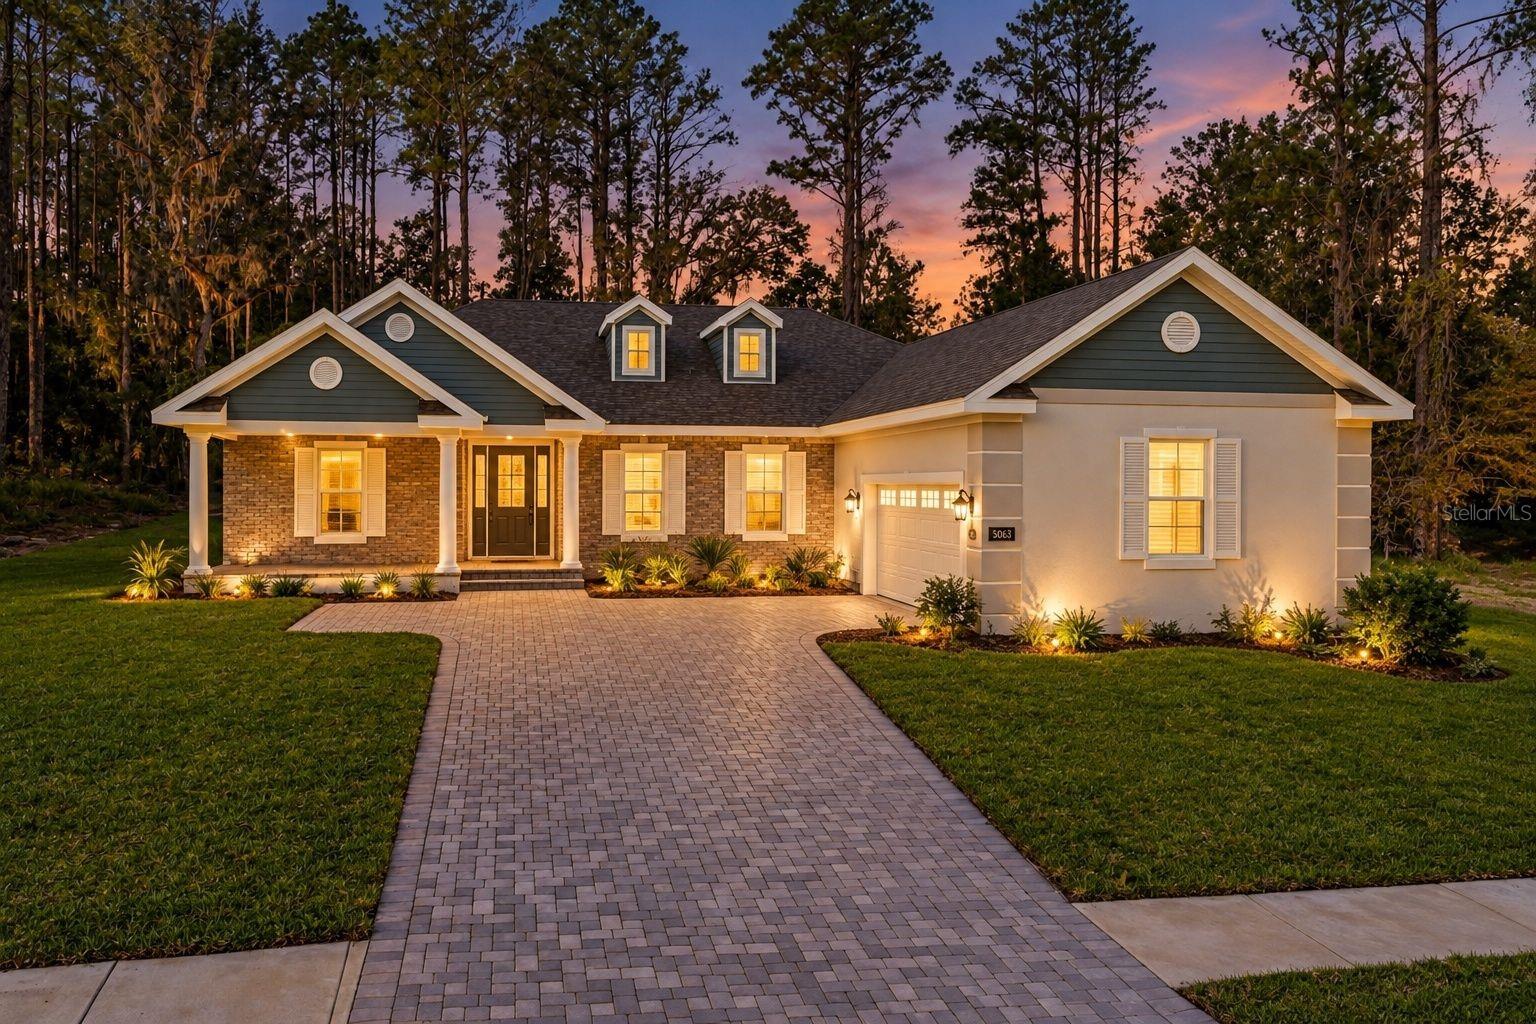
- $750,0005063 Elm Leaf Dr, Brooksville, FL 346013 Beds3 Baths2,606 sqftListing courtesy of RE/MAX MARKETING SPECIALISTS · Data courtesy of: Stellar MLS
 Active
What Sold Nearby
 $565,0004080 Southern Valley LoopBrooksville, FL · Sold 2026-10-30
 $1,051,6885386 Crown Peak CtBrooksville, FL · Sold 2026-10-30
 $272,0001022 S Mildred AveBrooksville, FL · Sold 2026-10-29
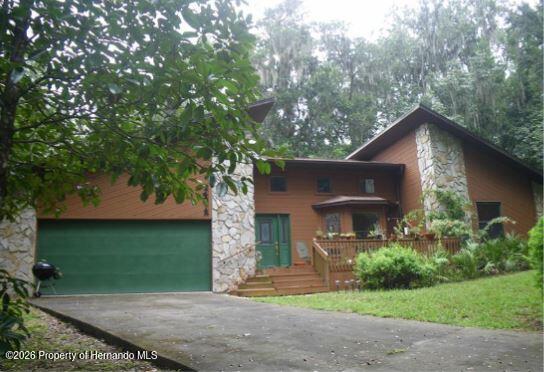 $545,00024075 Winding Creek DrBrooksville, FL · Sold 2026-10-29
 $289,90024334 Audubon DrBrooksville, FL · Sold 2026-10-29
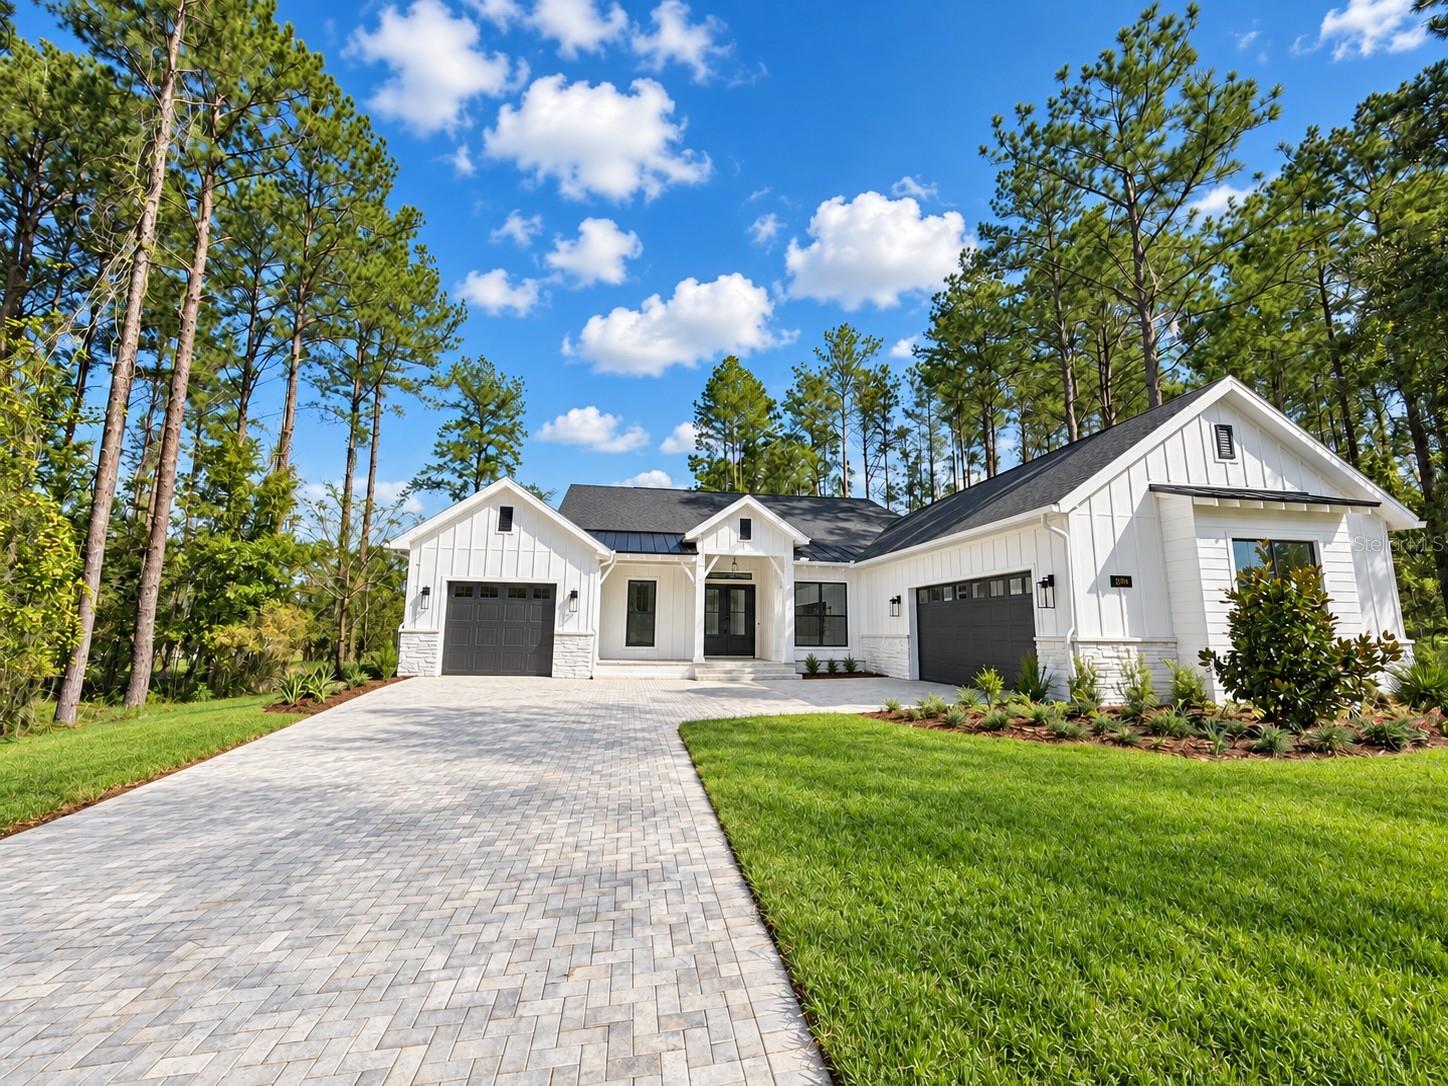 $1,051,6885386 Crown Peak CtBrooksville, FL · Sold 2026-10-28
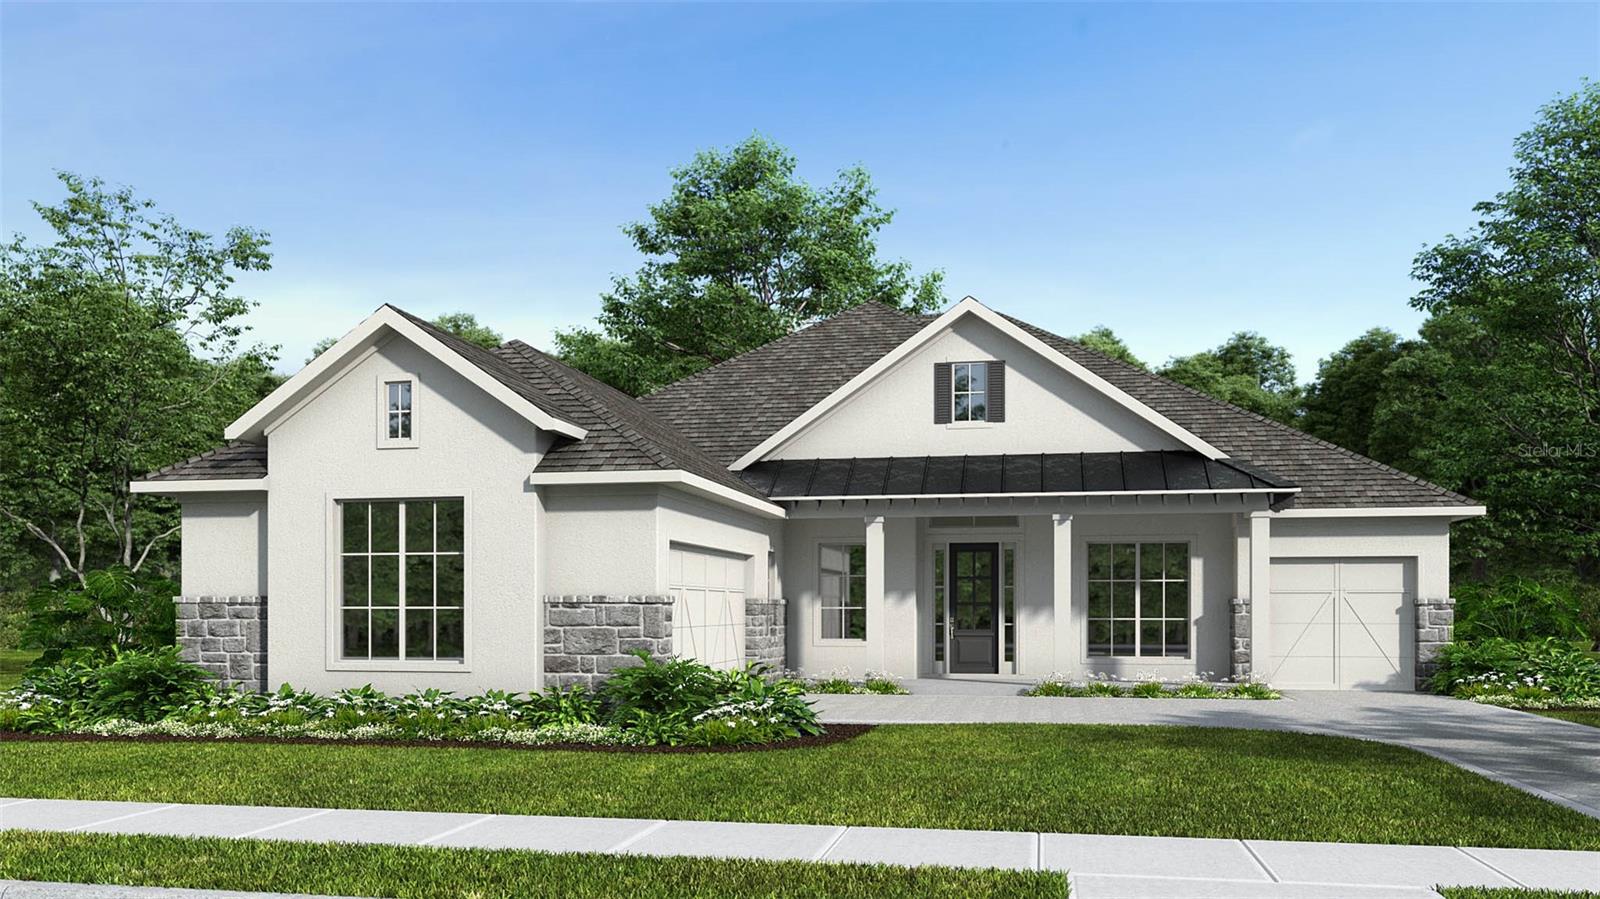 $999,0885838 Creek Ridge RdBrooksville, FL · Sold 2026-10-27
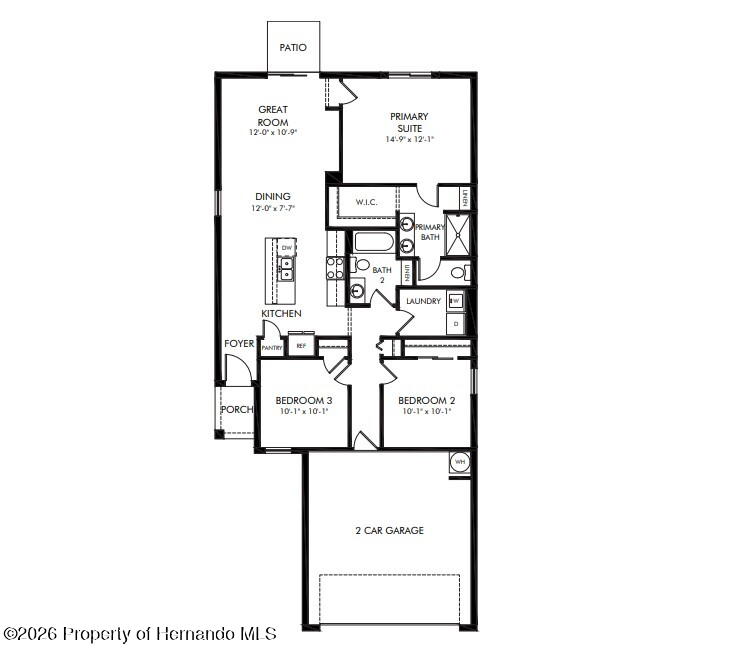 $270,00017429 Green Groove DrBrooksville, FL · Sold 2026-10-26
Flood
Flood zone X · Minimal flood risk
More homes in Brooksville
Homes for sale near Brooksville
Data courtesy of: Stellar MLSDisclaimers and data details
Listings courtesy of Stellar MLS as distributed by MLS GRID. Based on information submitted to the MLS GRID. All data is obtained from various sources and may not have been verified by broker or MLS GRID. Supplied Open House Information is subject to change without notice. All information should be independently reviewed and verified for accuracy. Properties may or may not be listed by the office/agent presenting the information. Listing information is provided for consumers’ personal, non-commercial use, solely to identify prospective properties for potential purchase; all other use is strictly prohibited and may violate relevant federal and state law. Information deemed reliable but not guaranteed. Copyright © 2026 MLS GRID. All Rights Reserved.

Continental Real Estate Group, Inc
Broker: Derek Eisenberg
Listing last updated: Nov 10, 2026, 7:05 PM EST. SURF LOCAL last checked: Nov 22, 2026, 5:36 PM EST.