
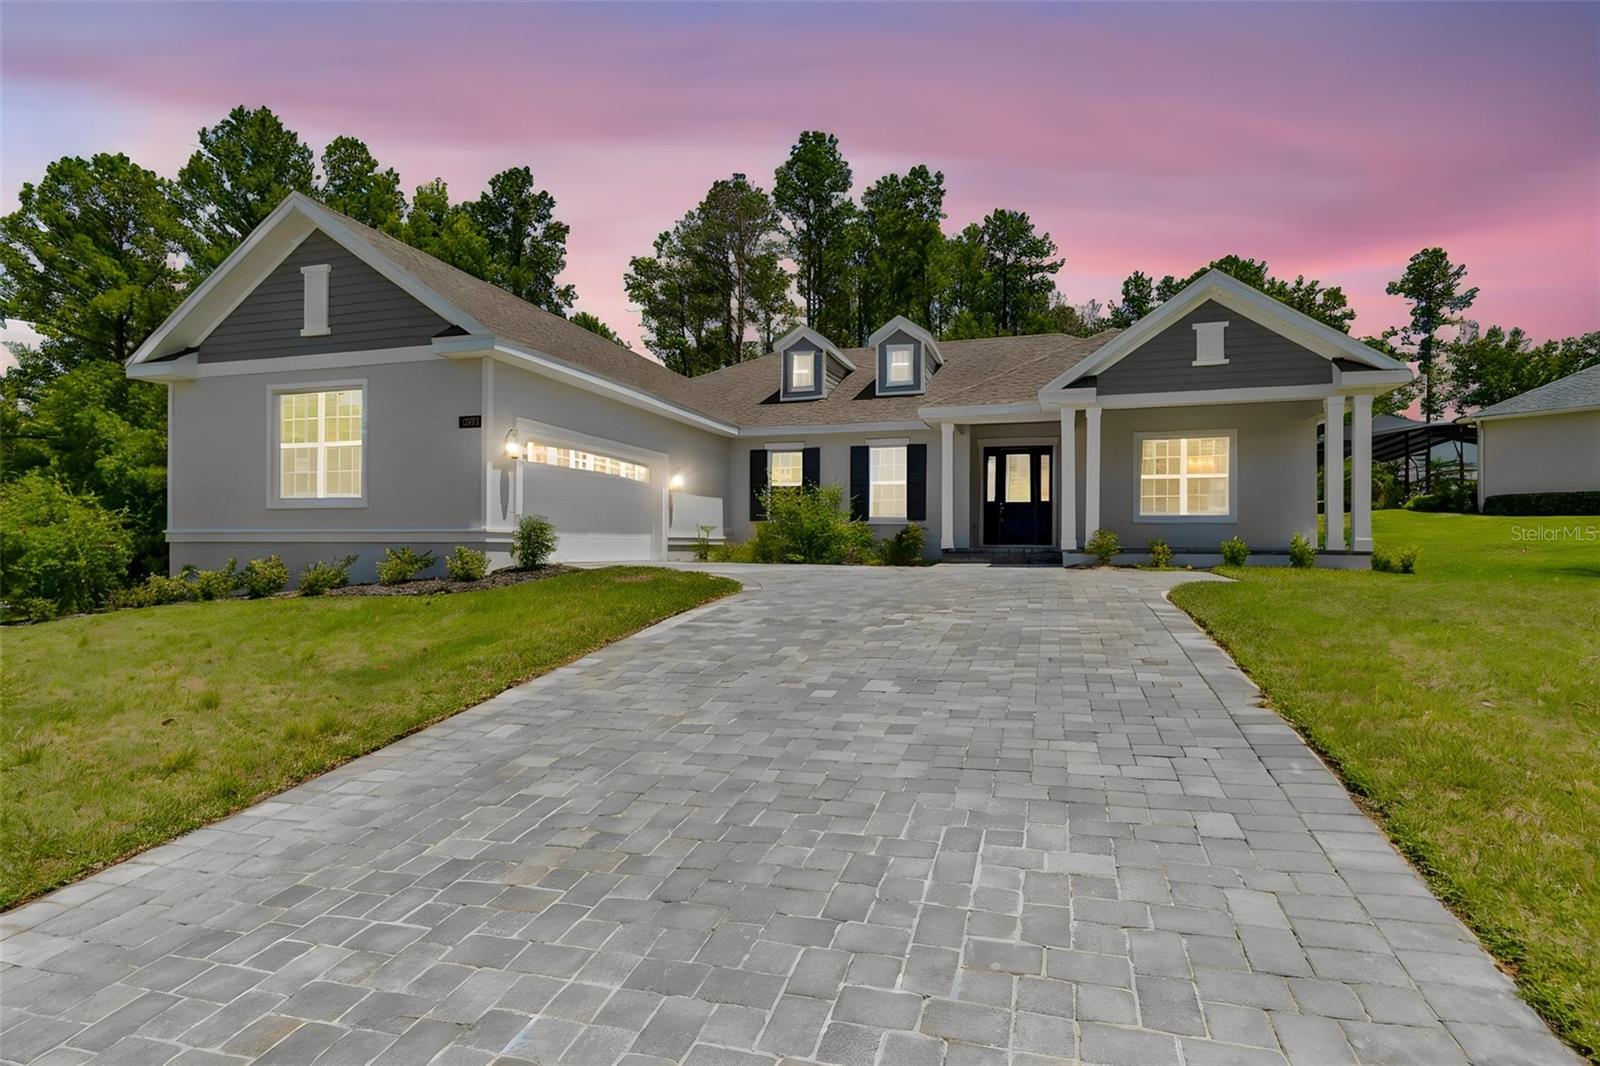
 Under Contract


4880 Hickory Oak Dr
Brooksville, FL 34601 · Single family
$610,000
Listing courtesy of Meghan Richards, COMPASS FLORIDA LLCData courtesy of: Stellar MLS
- 3 Beds
- 3 Baths
- 2,606 sqft
Cynthia's Insights On This Property
- Built 2024
- Last recorded sale: $55,000 in December 2023
- Typical sale in 34601 over the last year: $280,000, $196 per sq ft
- 2% of homes in 34601 changed hands last year


📊 Price Pulse
What would you pay for this place?
Sale prices come from county public records, not MLS data.Listing agent
Contact
Send a message and we'll pass it to the listing agent. Nothing is sent until you ask.
About this home
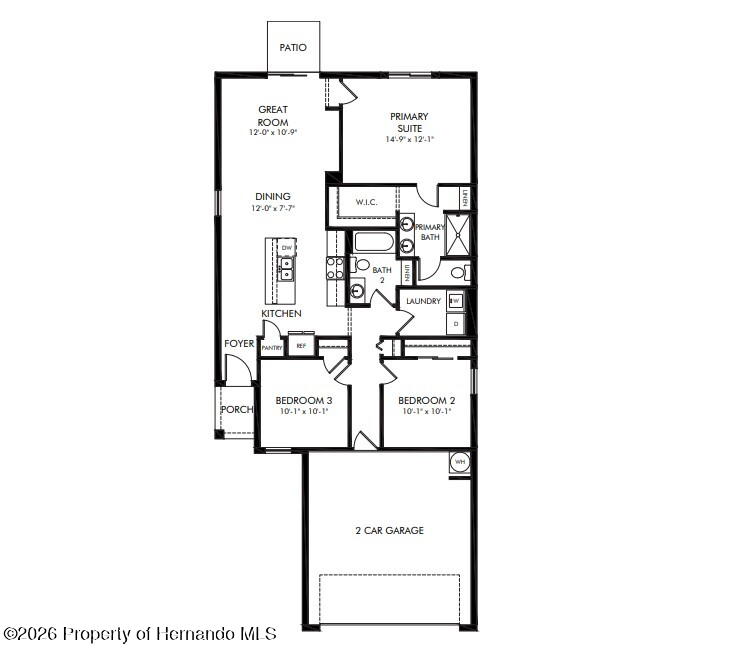
Under contract-accepting backup offers. Virtually Staged. You will not find a better price per square foot, floor plan, quality of construction OR a BUILDER WHO PERSONALLY WALKS AND MANAGES EACH HOUSE HE BUILDS!!!! The President of Spire homes walks his homes every week, provides hands on management, the project manager lives in the community, AND any warranty issues (when they are any which is extremely rare) go directly to the President as part of Spire Homes way to maintain the quality control and award-winning customer satisfaction ratings! Compare that to any other builder in Southern Hills Plantation! Set on an oversized homesite on almost a half an acre, this gorgeous Azalea model home offers 3 bedrooms, 3 baths, and 2,606 square feet of thoughtfully designed living space in one of Tampa Bay's most prestigious gated golf communities. A pavered driveway leads to a home where quality is apparent from the moment you walk in — tall coffered ceilings, 8-foot doors, and 5¼" moldings set the tone for an open floor plan that seamlessly joins the great room, dining area, and gourmet kitchen. The kitchen is spectacular: a 36" gas cooktop, 42" white shaker soft-close cabinets, quartz countertops, a huge center island with seating, subway tile backsplash, and under-cabinet lighting create a space built for both everyday living and entertaining. A rare BUTLER'S PANTRY — complete with sink, double cabinets, and space for a wine fridge — adds abundant storage and prep space, making this any host's dream. The split floor plan ensures privacy for everyone. Both guest bedrooms offer walk-in closets, with one functioning as a second owner's suite complete with its own private bath — ideal for multigenerational living or guests. A versatile den/office provides flexible space for working from home or as a formal living room. The Owner's Retreat is a true sanctuary, featuring a tall coffered ceiling, a huge walk-in closet, individual vanities surrounding the entire bathroom, and a frameless glass shower. Luxury vinyl flooring with a lifetime warranty runs throughout all main living areas, complemented by a tankless gas water heater and four gas outlets for greater efficiency. The spacious covered lanai is plumbed with both gas and water, ready for an outdoor kitchen — and your future pool oasis awaits in the wide, private backyard. A 651-square-foot, side-entry, 3-car-wide garage offers exceptional storage for vehicles, gear, and hobbies alike. Beyond the front door, residents enjoy life in Southern Hills Plantation, a gated, master-planned community set amid the rare rolling topography of Brooksville, Florida, with elevation changes of more than 200 feet and long-range views stretching nearly 20 miles toward the Gulf Coast. At the heart of the community is the private, 18-hole Pete Dye championship golf course — rated among the Top 100 residential courses in the United States by Golfweek and named a Top 50 New Course in the U.S. — along with a 6-hole par-3 course, driving range, and full practice facilities. The 20,000-square-foot clubhouse, styled after a classic old Florida estate, anchors a resort-style lifestyle that includes a full-service spa and fitness center, four tennis courts, a resort-style pool, and miles of scenic walking trails. In 2026, the club joined Heritage Golf Group, bringing continued investment in amenities and member programming.
moreless
- Property type
- Single family
- Year built
- 2026
- Lot size
- 0.47 acres
- Garage
- 2 cars
- On market
- 121 days
- Price per sqft
- $234
- HOA fees
- $195/mo
- Listing ID
- TB8529132
Show Full Details
Property Info
- Property Type
- Residential
- Property Subtype
- SingleFamilyResidence
- Year Built
- 2026
- Levels
- One
- Direction Faces
- North
- Neighborhood
- Southern Hills Plantation
- Lot Size (acres)
- 0.47
- Lot Size (sqft)
- 20668.0
- New Construction
- Yes
- Home Warranty
- Yes
- Contract Date
- 2026-07-13
- On Market Date
- 2026-07-17
- Cumulative Days on Market
- 612
Interior Features
- Interior Features
- Built-In Features, Coffered Ceiling(S), High Ceilings, Open Floorplan, Other, Stone Counters, Tray Ceiling(S), Walk-In Closet(S), In-Law Floorplan
- Flooring
- Carpet, Ceramic Tile
- Laundry Features
- Electric Dryer Hookup, Gas Dryer Hookup, Inside, Laundry Room
- Levels
- One
- Window Features
- Window Coverings, Double Pane Windows, Window Treatments
Appliances
- Appliances
- Cooktop, Dishwasher, Disposal, Exhaust Fan, Gas Water Heater, Microwave, Range Hood, Tankless Water Heater
Heating & Cooling
- Heating
- Central, Electric
- Cooling
- Central Air, Humidity Control
Exterior Features
- Patio & Porch Features
- Covered, Front Porch, Patio
- Construction Materials
- Block, Stone, Stucco
- Foundation
- Slab
- Roof
- Shingle
- Pool Features
- Other
- View
- Trees/Woods
Features & Amenities
- Garage Spaces
- 2.0
- Garage
- Yes
- Attached Garage
- Yes
- Parking Features
- Driveway, Garage Door Opener, Garage Faces Side, Off Street, Oversized, Attached
- Security Features
- Gated Community, Secured Garage/Parking, Smoke Detector(S)
- Lot Features
- Landscaped, Near Golf Course, Paved
Community/Association
- HOA
- Yes
- HOA Name
- ZITA TUOMEY
- HOA Fee
- $586
- HOA Fee Frequency
- Quarterly
- HOA Fee Includes
- Cable Tv, Internet, Security
- Association Amenities
- Cable Tv, Clubhouse, Elevator(S), Fitness Center, Gated, Park, Recreation Facilities, Security, Tennis Court(S)
- Community Features
- Gated, Clubhouse, Fitness Center, Golf, Park, Pool, Restaurant, Sidewalks, Tennis Court(S)
Utilities
- Utilities
- Natural Gas Available, Cable Available, Electricity Connected, Natural Gas Connected, Sewer Connected, Underground Utilities, Water Connected
- Sewer
- Public Sewer
Taxes
- Annual Tax Amount
- $2,275
- Tax Year
- $2,025
- Legal Description
- SOUTHERN HILLS PLANTATION PH 1 BLK 5 LOT 82
Other
- Derived Previous List Price
- $599,000
Data freshness
- SURF LOCAL last checked
- Nov 22, 2026, 4:58 PM EST
Location
Approximate location, shown from the displayed address.
Similar homes nearby
- $579,90012100 Dry Creek Ranch Rd, Brooksville, FL 346144 Beds3 Baths2,040 sqftListing courtesy of EXP REALTY LLC · Data courtesy of: Stellar MLS
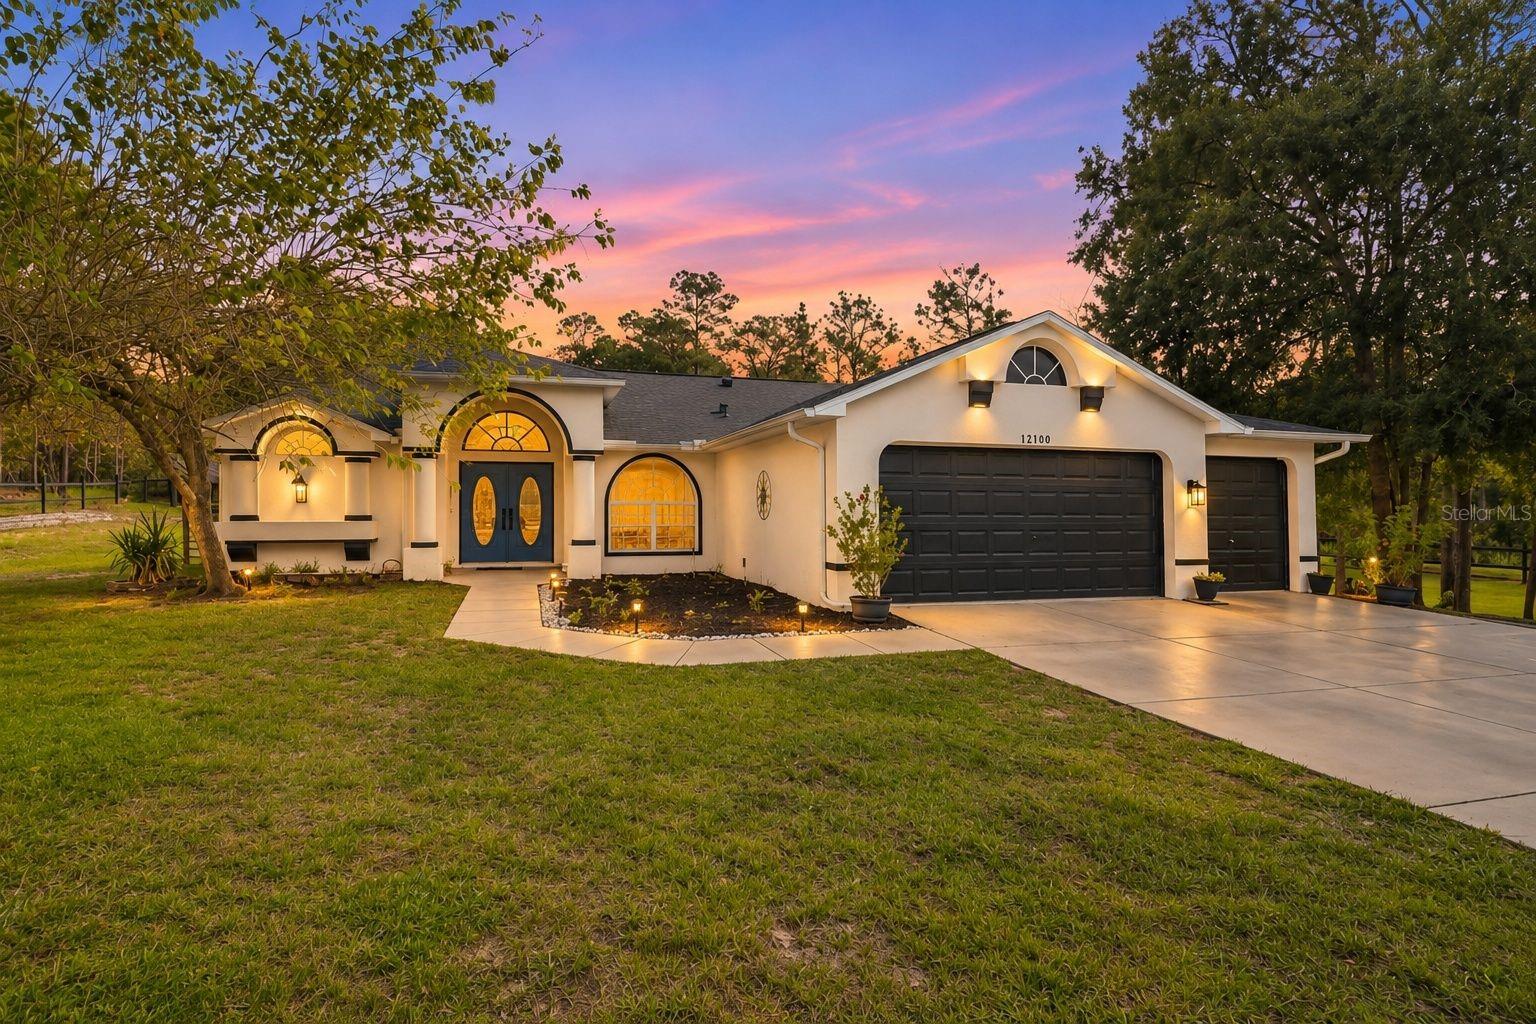 Active
- $499,0004037 Appalachian Dr, Brooksville, FL 346023 Beds2 Baths1,761 sqftListing courtesy of ERA AMERICAN SUNCOAST REALTY · Data courtesy of: Stellar MLS
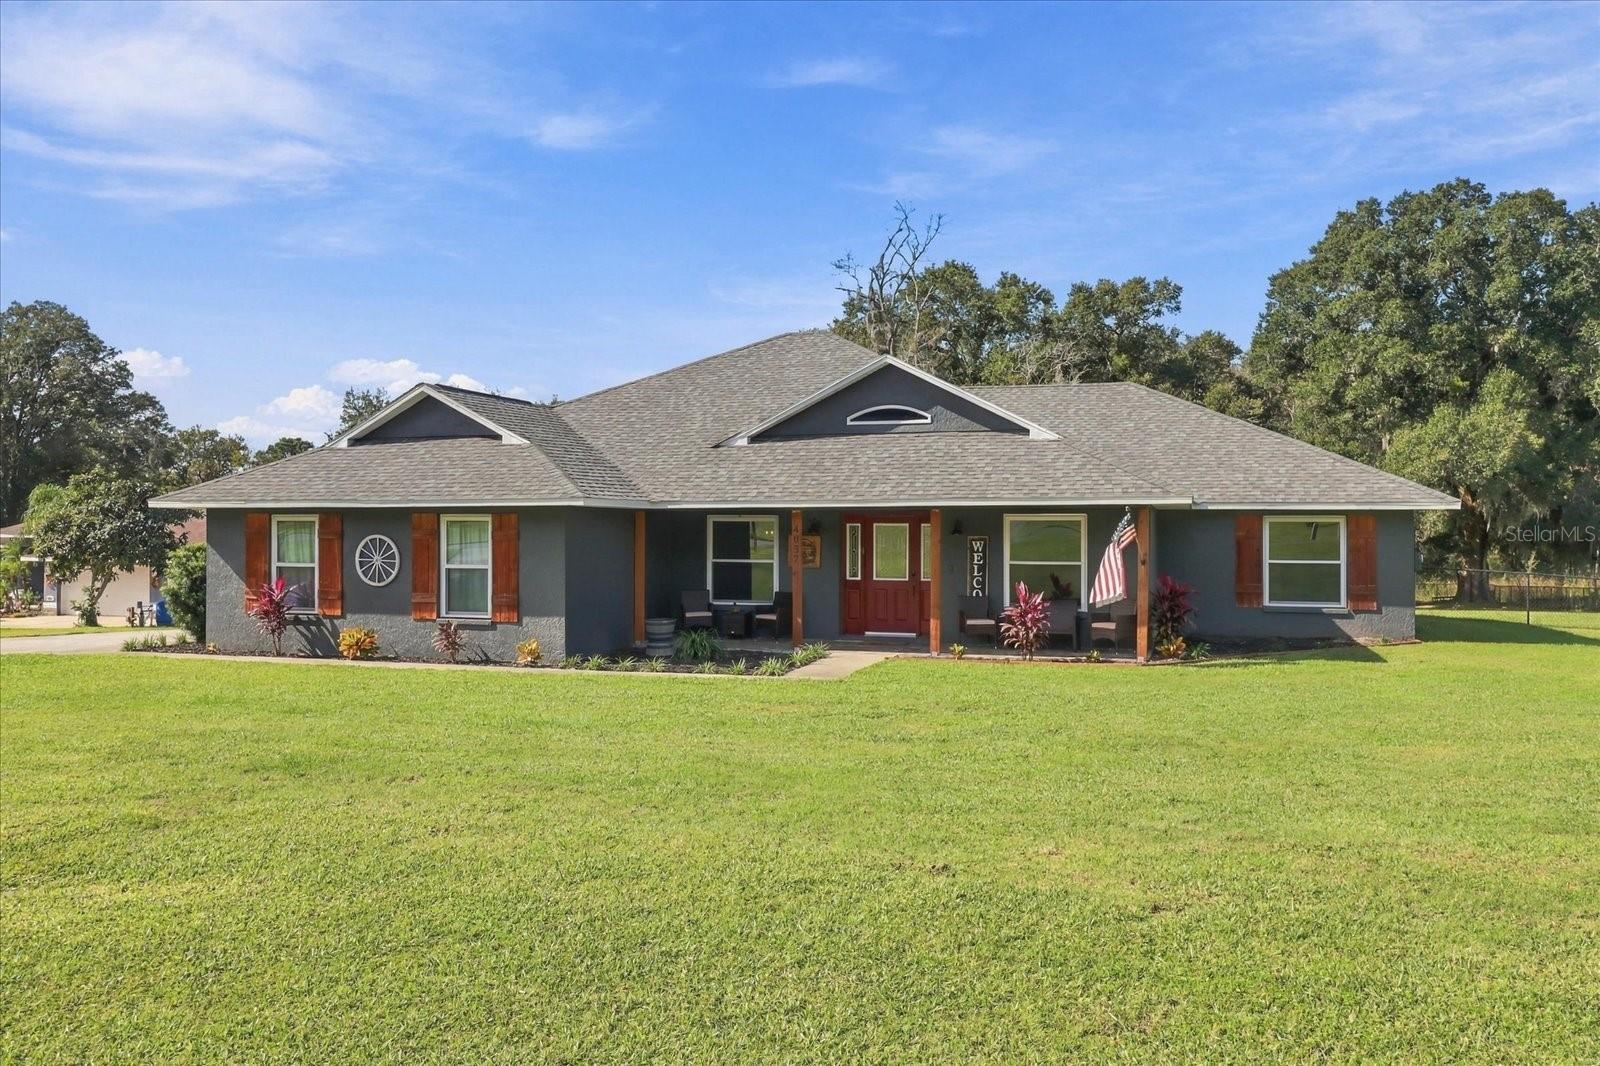 Active
- $699,00013195 Crowell Rd, Brooksville, FL 346133 Beds4 Baths2,837 sqftListing courtesy of BEACHES TO RANCHES REALTY · Data courtesy of: Stellar MLS
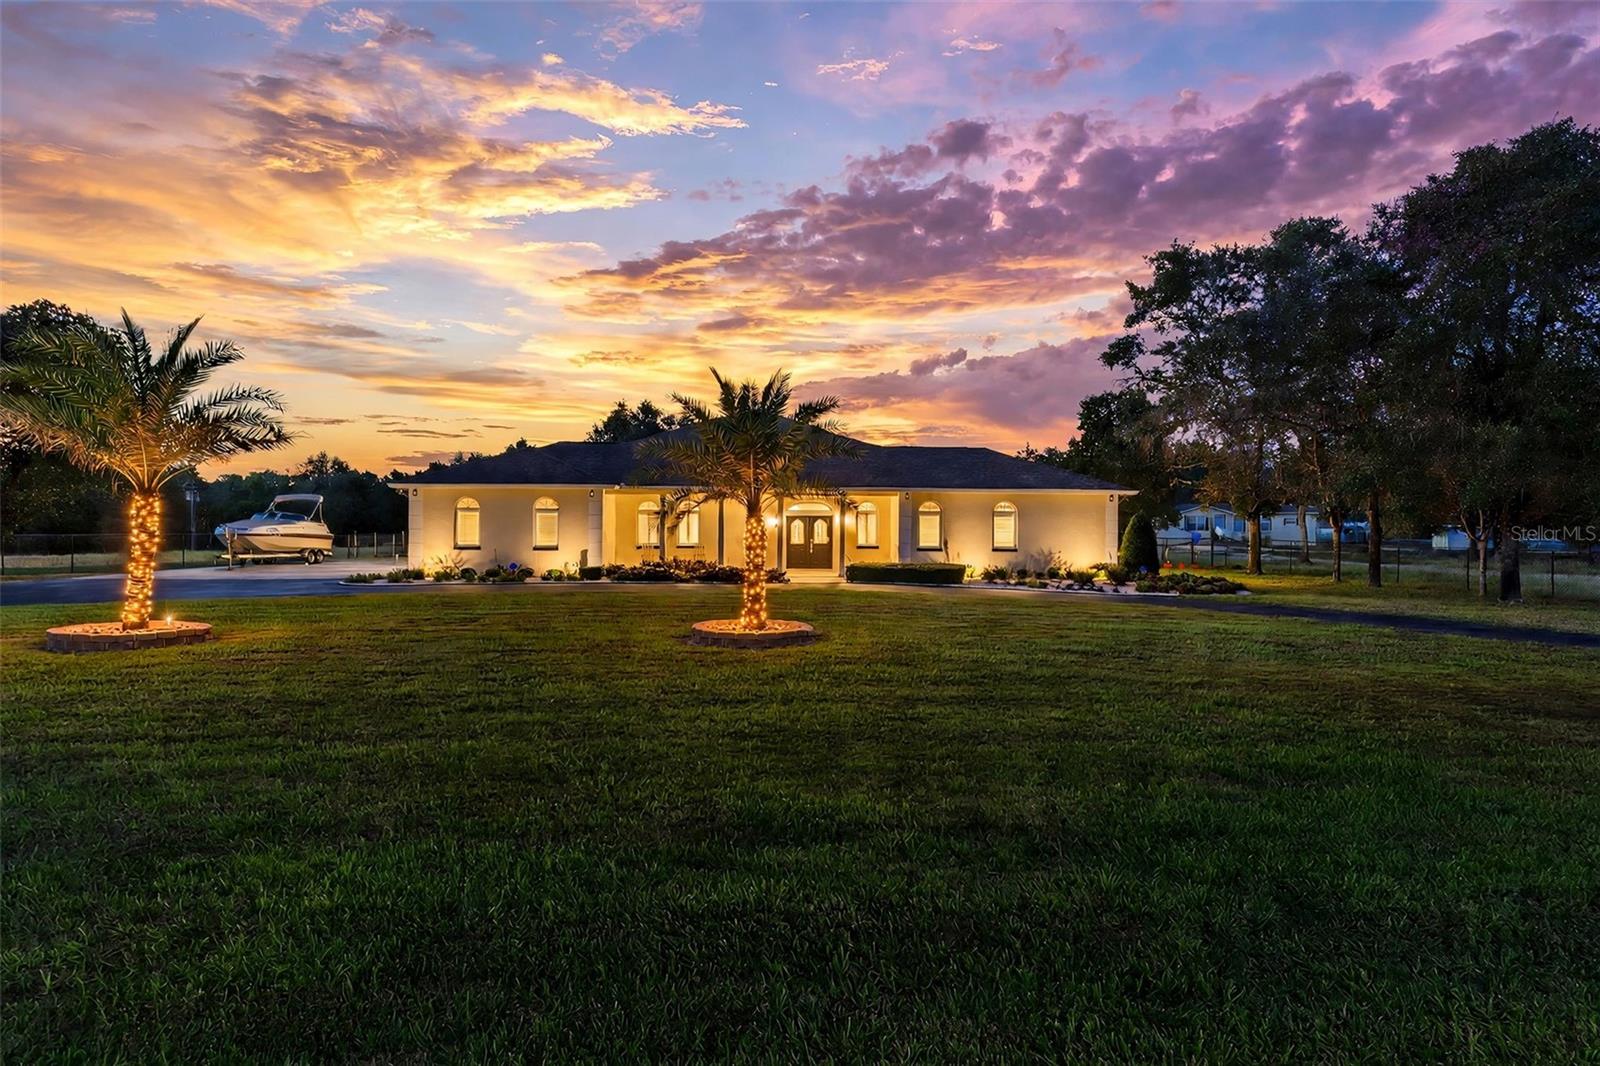 Active
- $568,0005085 Bone Ln, Brooksville, FL 346044 Beds3 Baths2,564 sqftListing courtesy of LPT REALTY, LLC · Data courtesy of: Stellar MLS
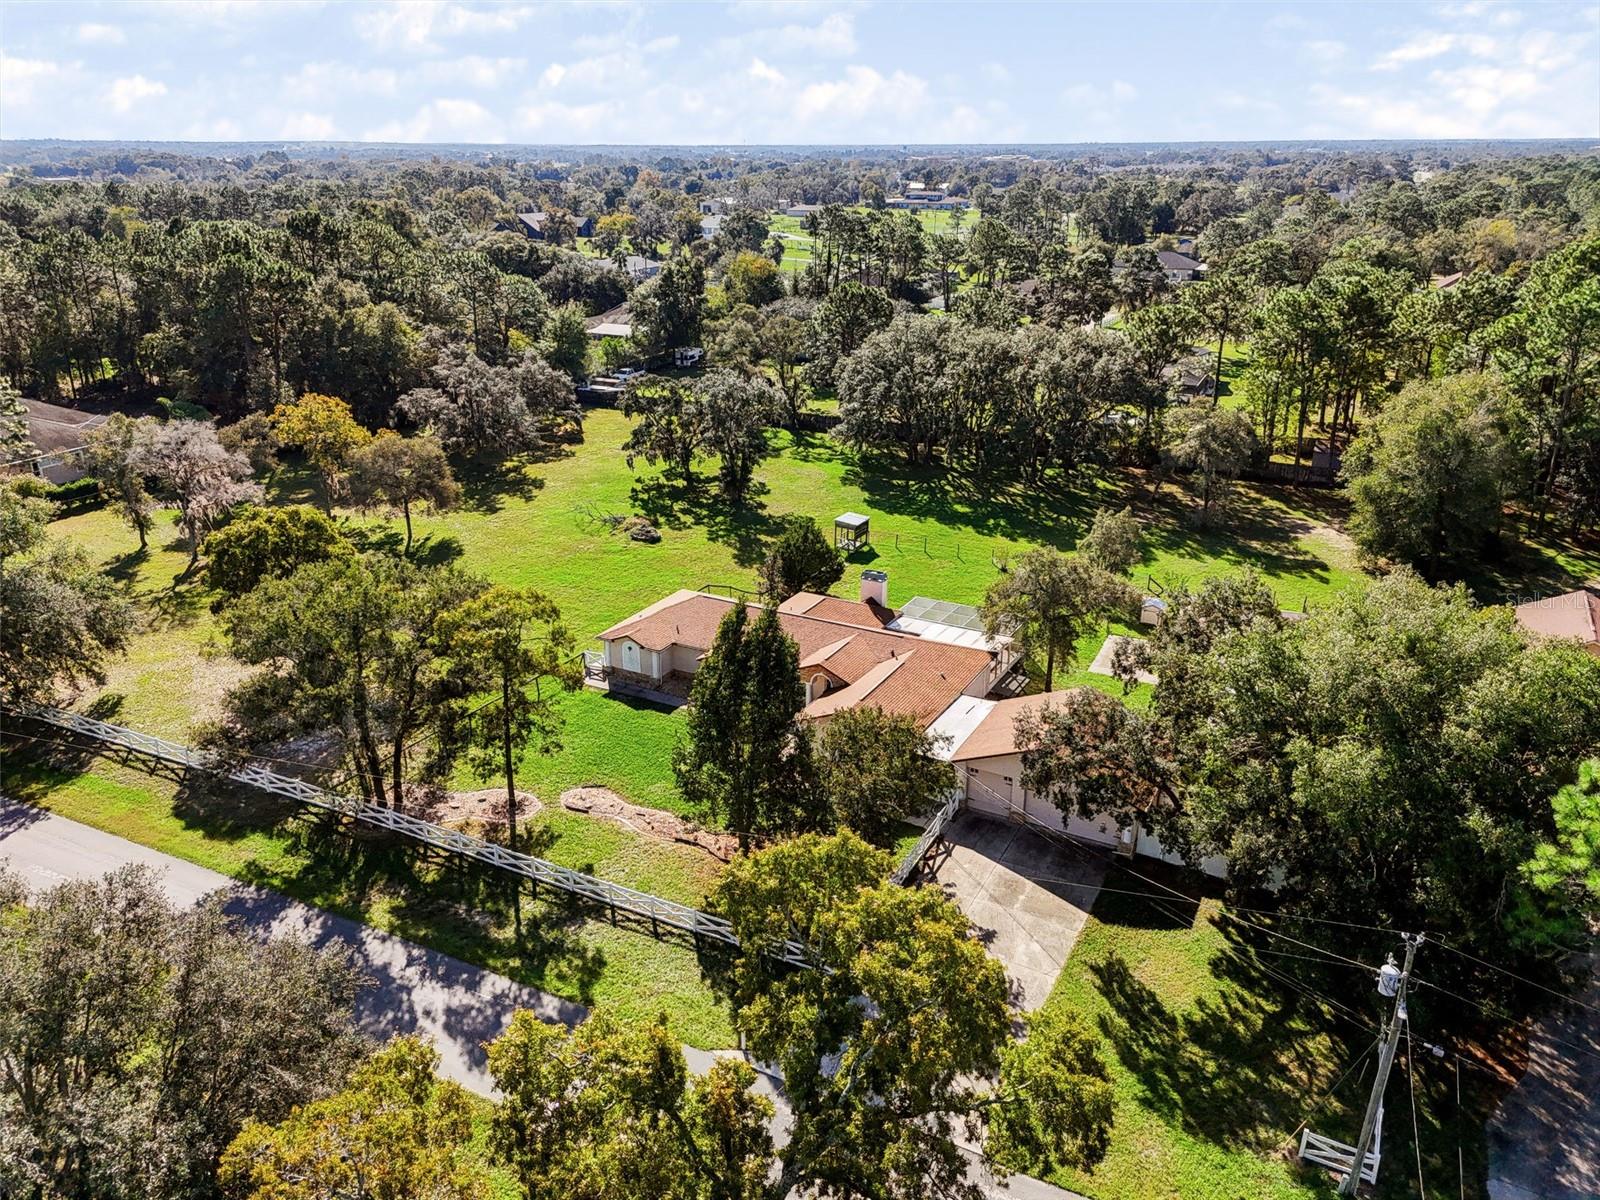 Active
- $520,0009135 Weeping Willow St, Brooksville, FL 346133 Beds2 Baths2,199 sqftListing courtesy of PEOPLE'S TRUST REALTY · Data courtesy of: Stellar MLS
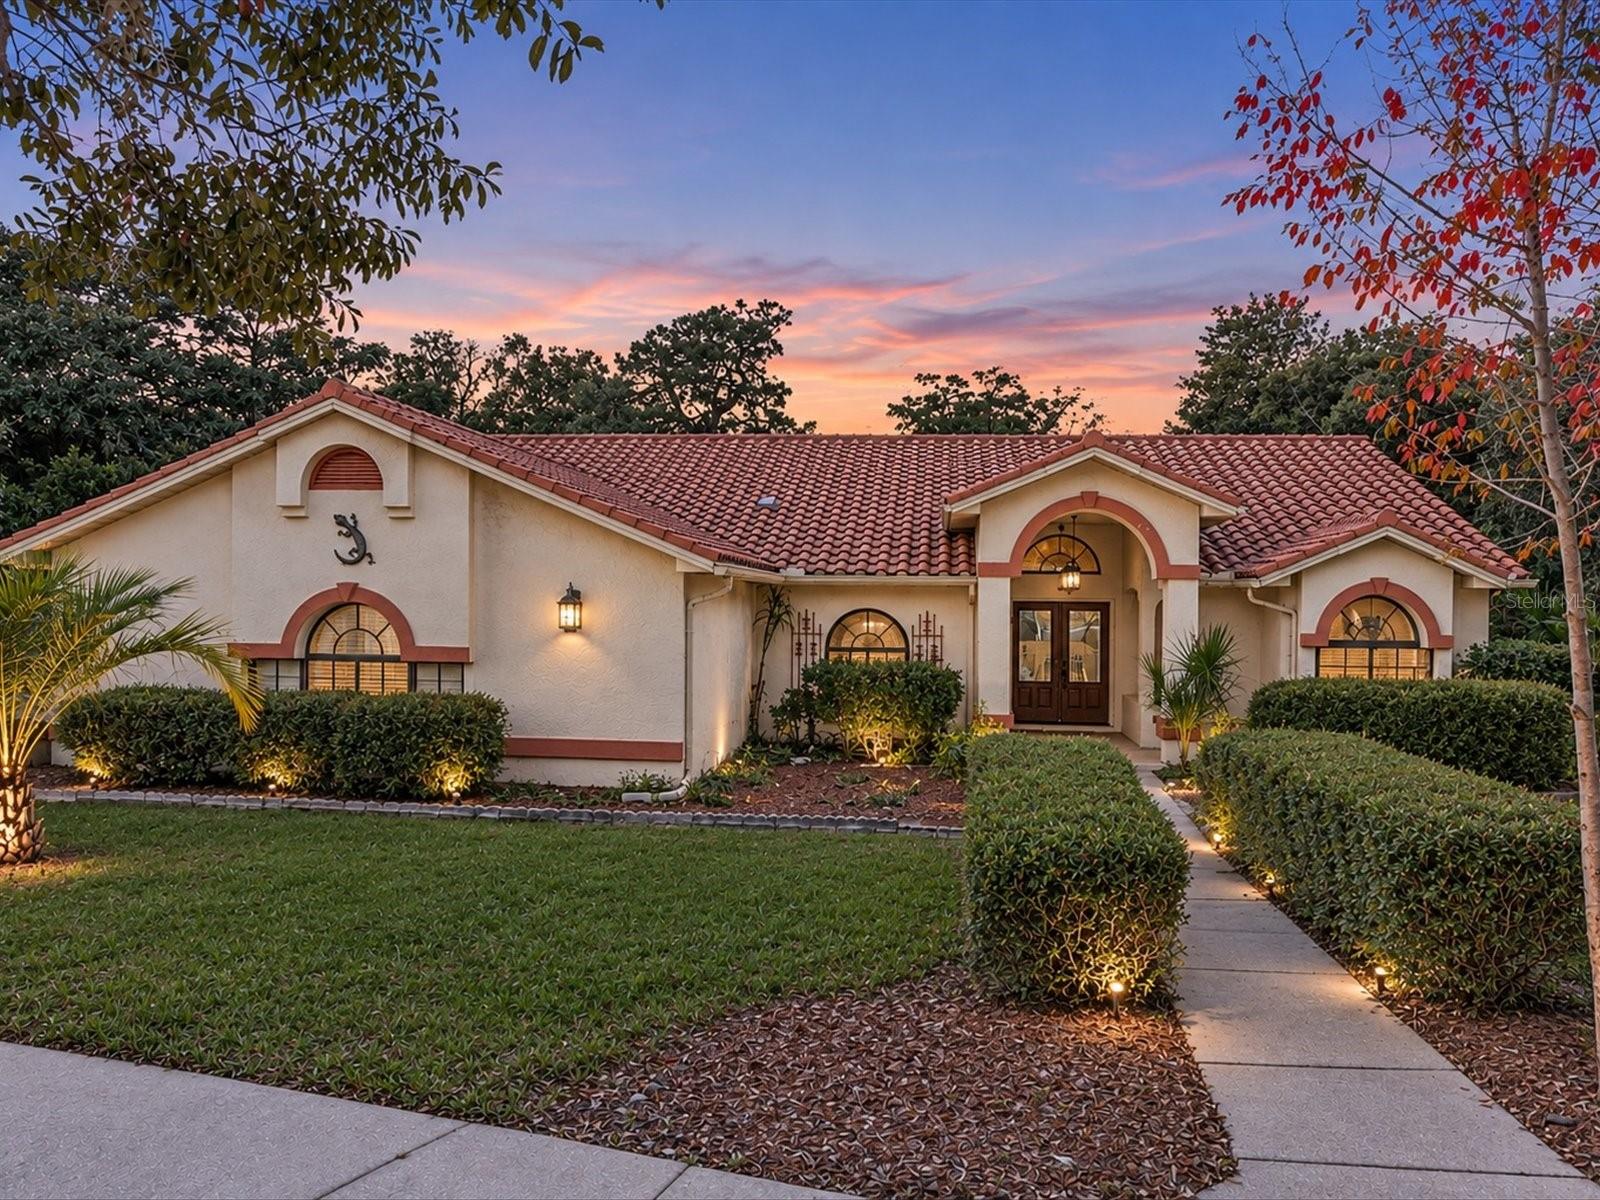 Active
- $550,00014463 Bailey Hill Rd, Brooksville, FL 346143 Beds2 Baths1,456 sqftListing courtesy of COMPASS FLORIDA LLC · Data courtesy of: Stellar MLS
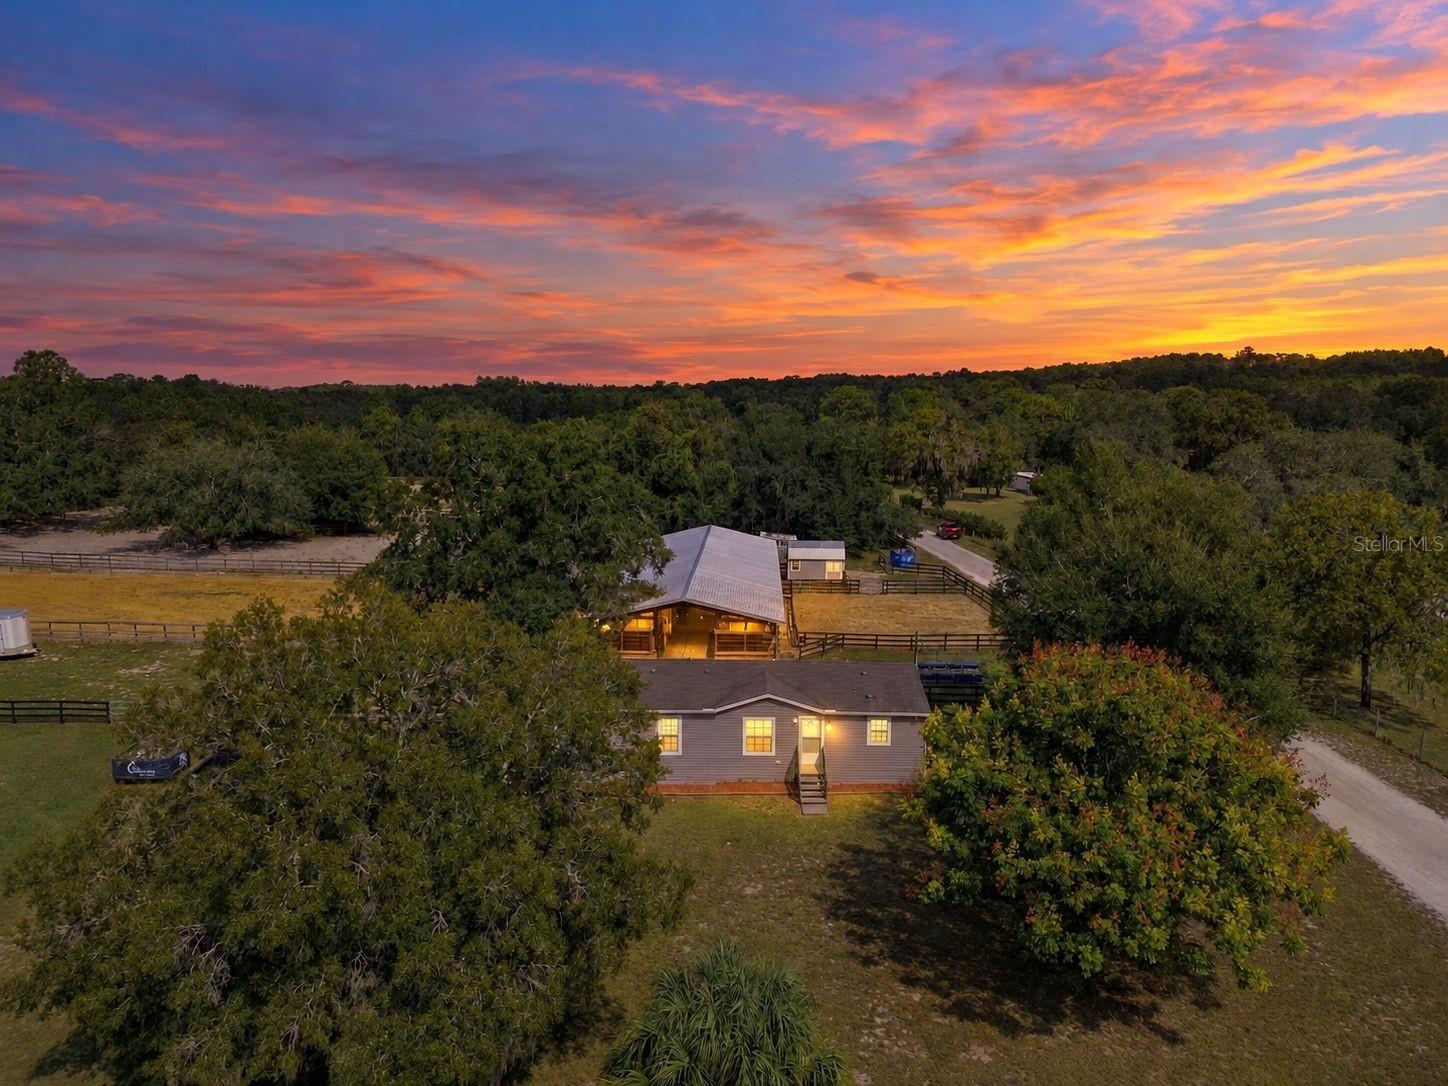 Active
- $589,12625601 Hayman Rd, Brooksville, FL 346024 Beds3 BathsListing courtesy of Beycome of Florida LLC · Data courtesy of: Hernando County Association of REALTORS
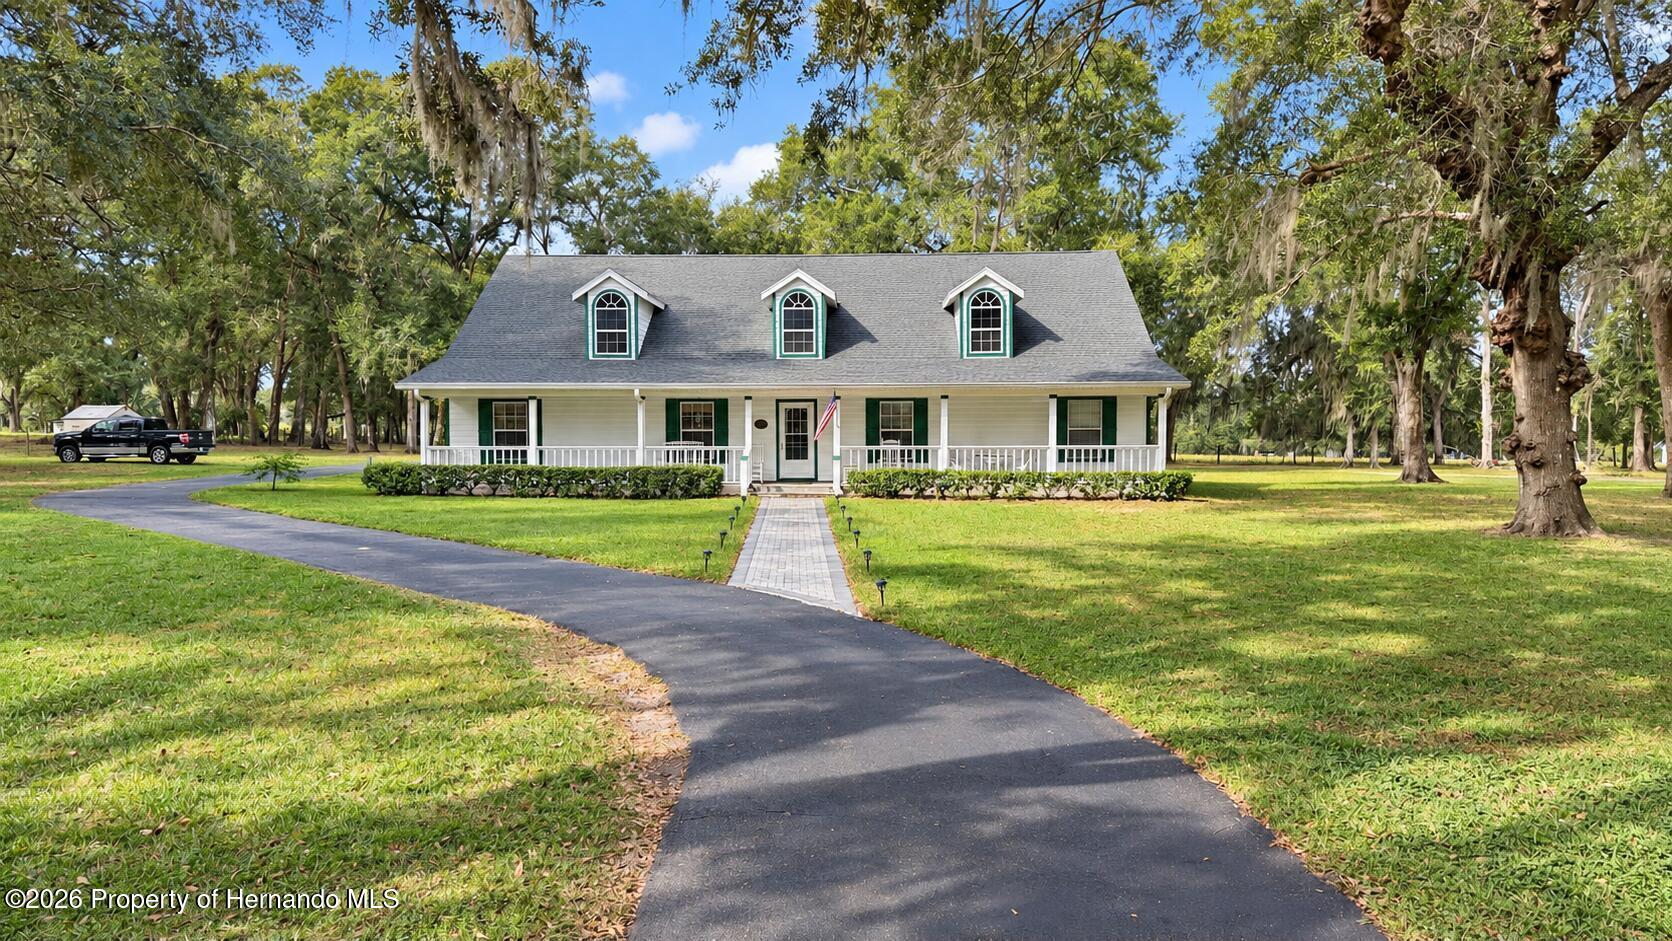 Active
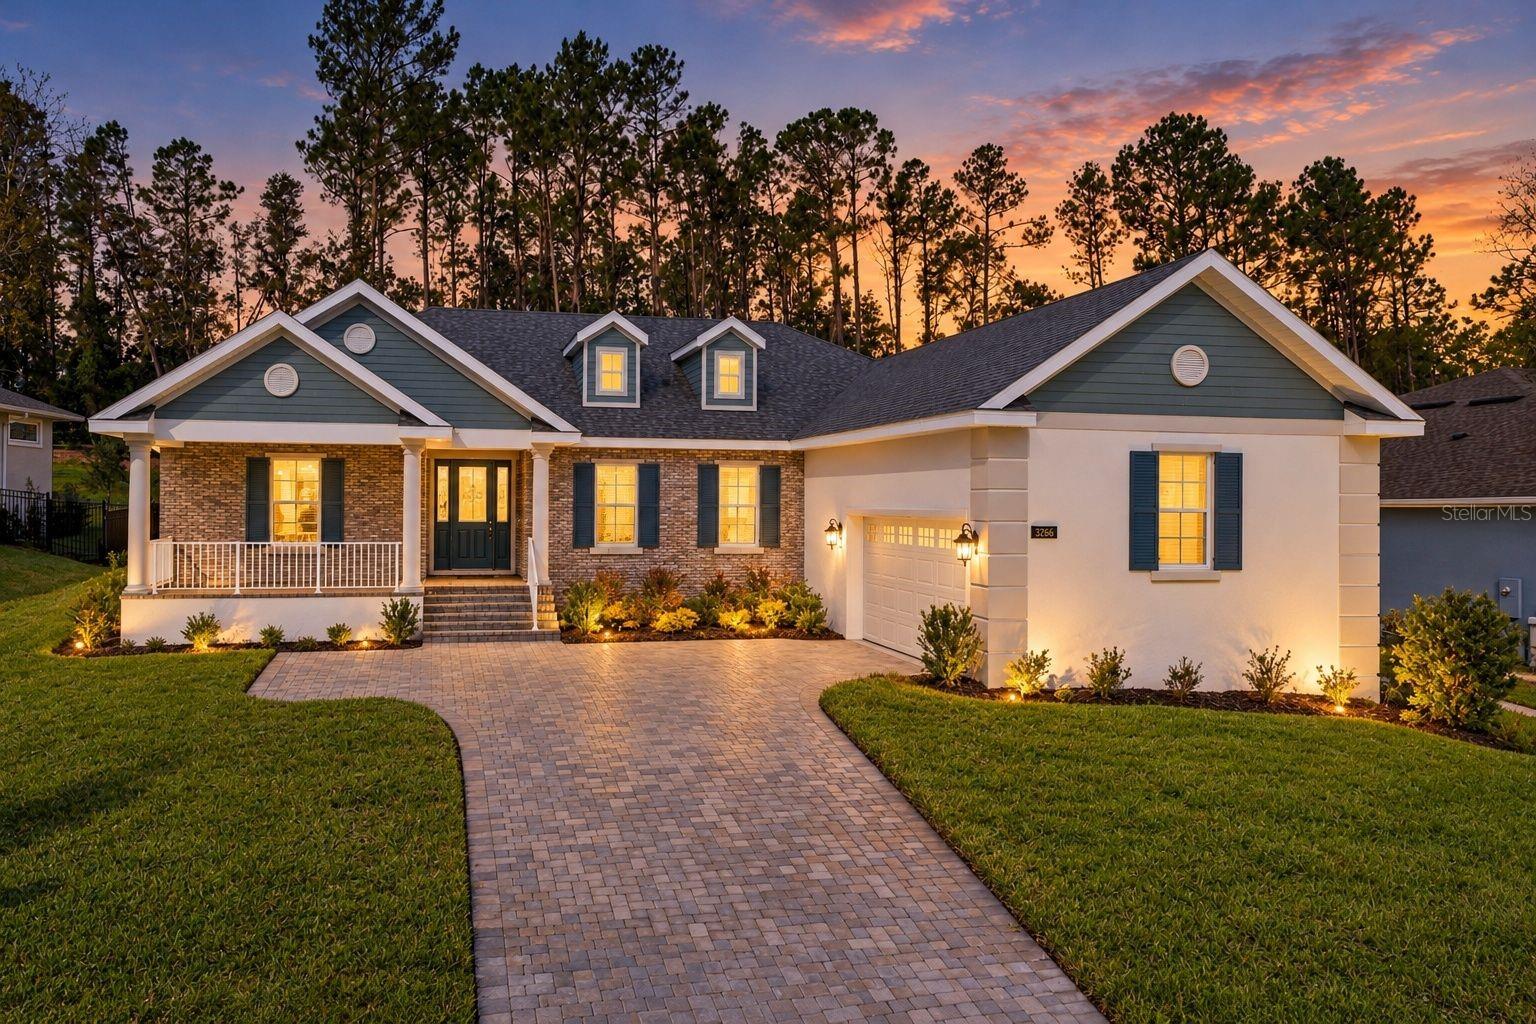
- $599,0003926 Southern Valley Loop, Brooksville, FL 346013 Beds3 Baths2,606 sqftListing courtesy of RE/MAX MARKETING SPECIALISTS · Data courtesy of: Stellar MLS
 Active
What Sold Nearby
 $565,0004080 Southern Valley LoopBrooksville, FL · Sold 2026-10-30
 $1,051,6885386 Crown Peak CtBrooksville, FL · Sold 2026-10-30
 $272,0001022 S Mildred AveBrooksville, FL · Sold 2026-10-29
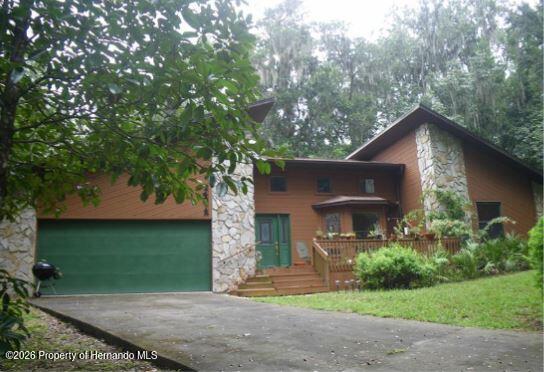 $545,00024075 Winding Creek DrBrooksville, FL · Sold 2026-10-29
 $289,90024334 Audubon DrBrooksville, FL · Sold 2026-10-29
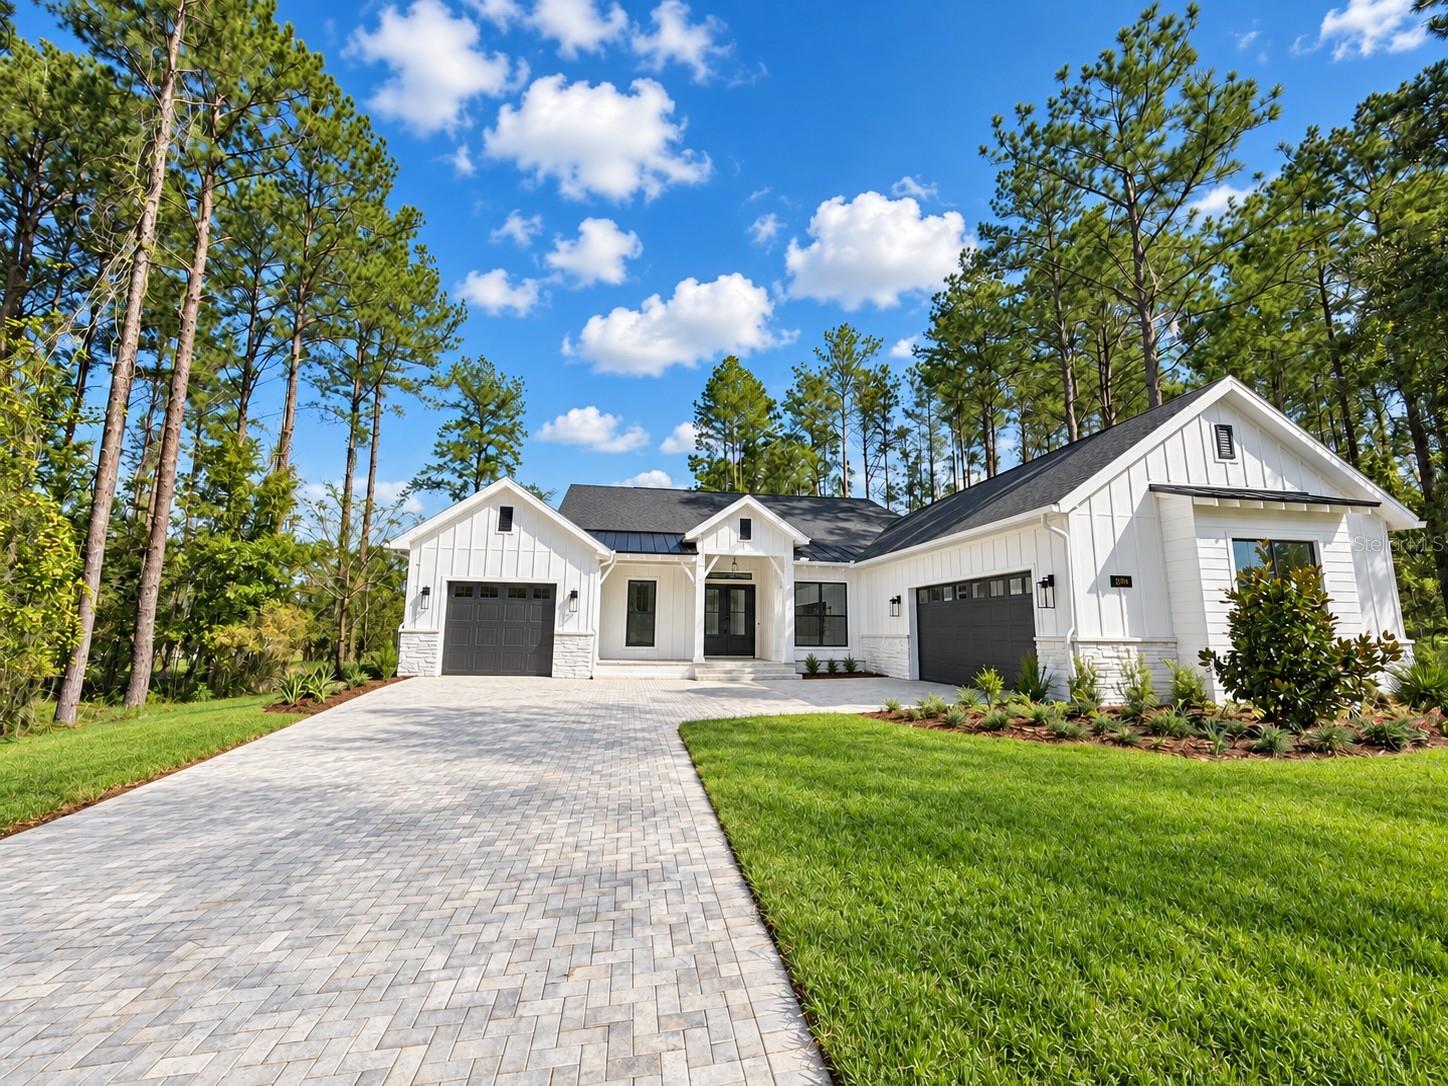 $1,051,6885386 Crown Peak CtBrooksville, FL · Sold 2026-10-28
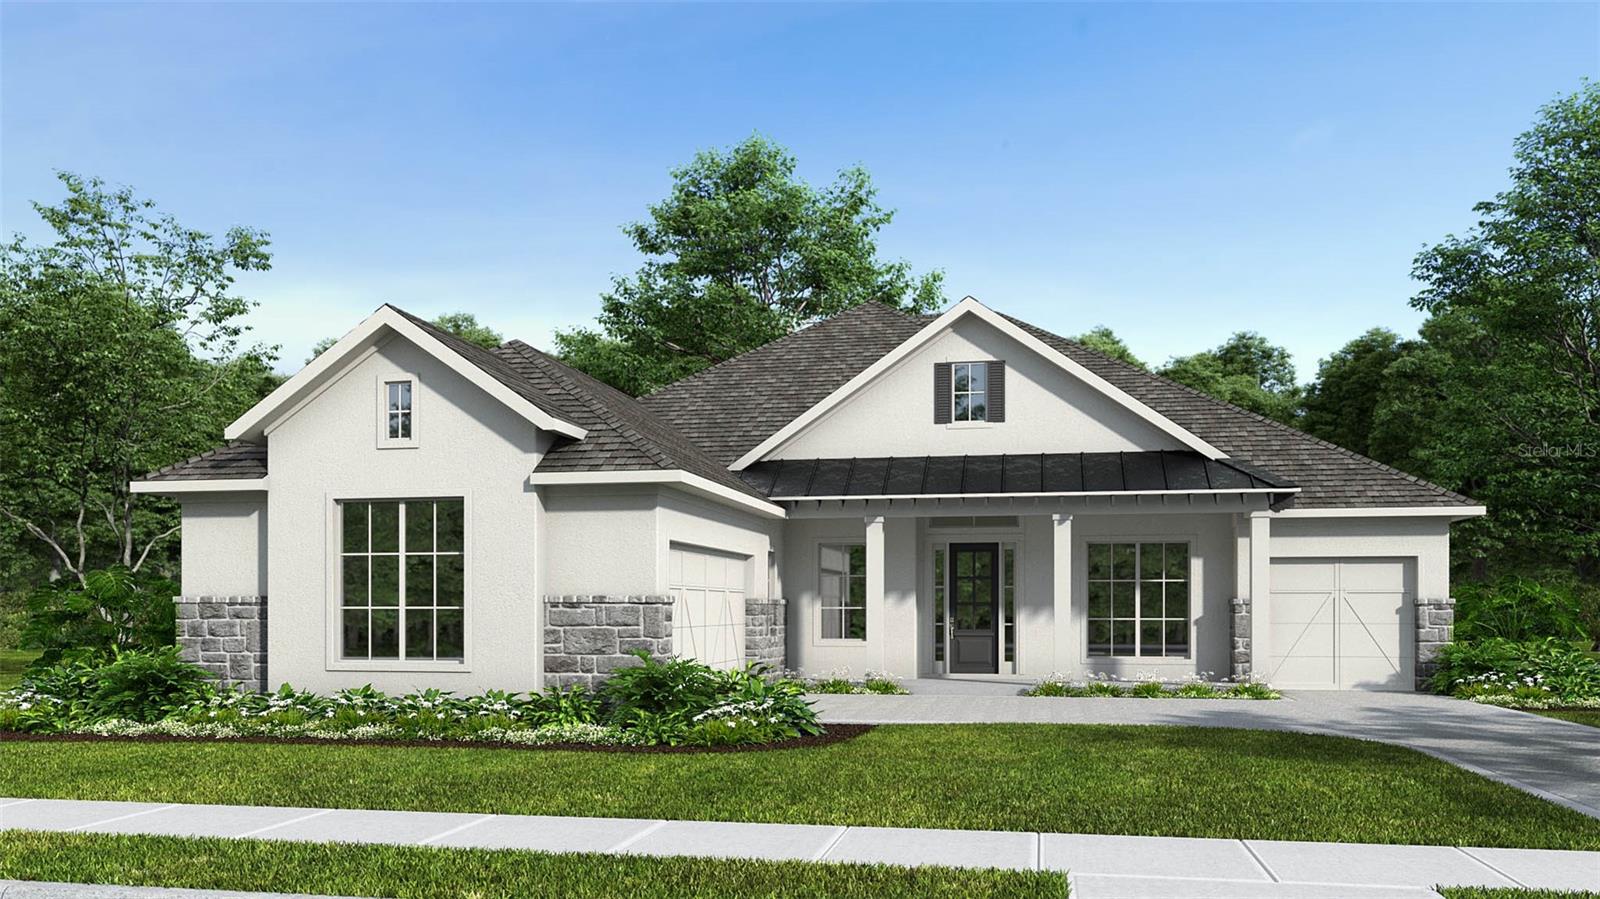 $999,0885838 Creek Ridge RdBrooksville, FL · Sold 2026-10-27
 $270,00017429 Green Groove DrBrooksville, FL · Sold 2026-10-26
Flood
Flood zone X · Minimal flood risk
More homes in Brooksville
Homes for sale near Brooksville
Data courtesy of: Stellar MLSDisclaimers and data details
Listings courtesy of Stellar MLS as distributed by MLS GRID. Based on information submitted to the MLS GRID. All data is obtained from various sources and may not have been verified by broker or MLS GRID. Supplied Open House Information is subject to change without notice. All information should be independently reviewed and verified for accuracy. Properties may or may not be listed by the office/agent presenting the information. Listing information is provided for consumers’ personal, non-commercial use, solely to identify prospective properties for potential purchase; all other use is strictly prohibited and may violate relevant federal and state law. Information deemed reliable but not guaranteed. Copyright © 2026 MLS GRID. All Rights Reserved.

Continental Real Estate Group, Inc
Broker: Derek Eisenberg
Listing last updated: Nov 16, 2026, 4:59 PM EST. SURF LOCAL last checked: Nov 22, 2026, 4:58 PM EST.