
 Active


31412 Malbec Dr
Brooksville, FL 34602 · Single family
$309,900
Listing courtesy of Taryn Mashburn, NEW HOME STAR FLORIDA LLC
- 4 Beds
- 3 Baths
- 2,154 sqft


📊 Price Pulse
What would you pay for this place?
Sale prices come from county public records, not MLS data.Listing agent
Contact
Send a message and we'll pass it to the listing agent. Nothing is sent until you ask.
About this home
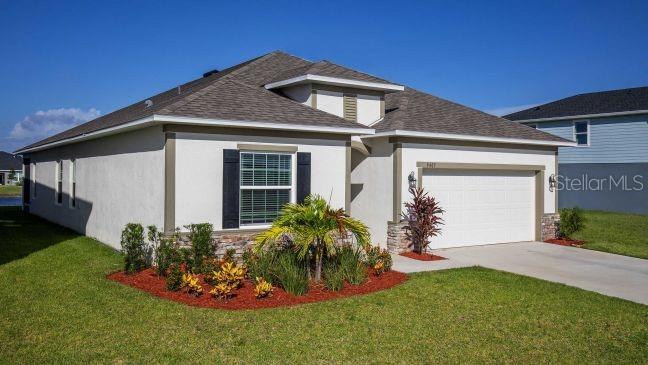
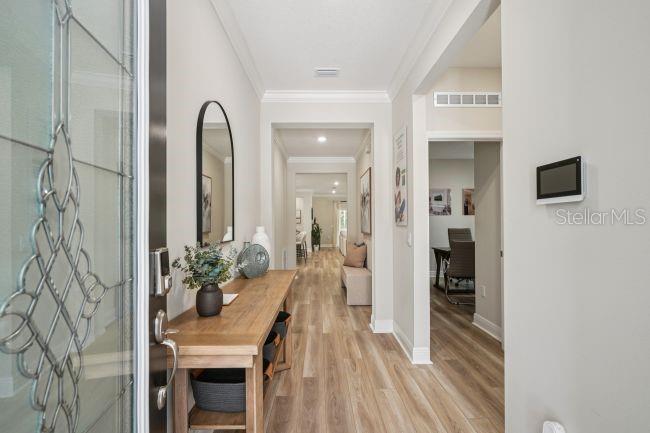
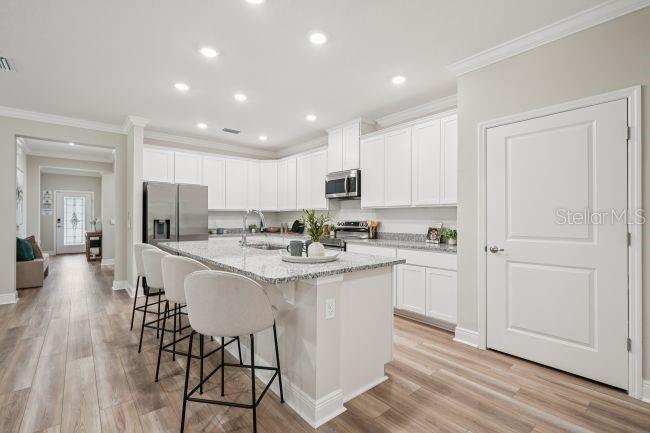
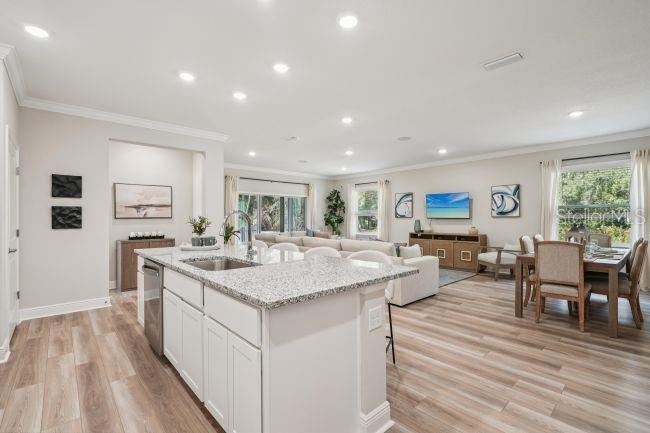
Under Construction. Benton Hills, a new community located just 4.6 miles from Sherman Hills Golf Club, is designed for connection, recreation, and everyday comfort, with amenities that make it easy to enjoy the Florida lifestyle. Residents can enjoy a clubhouse, resort-style pool, walking trails, dog park, and playgrounds, all thoughtfully designed to bring neighbors together and create spaces to relax and unwind. Step inside the Miramar through the impressive 6’8” glass front door and into a welcoming foyer with soaring 8’8” ceilings throughout. The open-concept design blends style and functionality, creating a seamless flow from room to room. At the center of the home, the spacious Great Room is filled with natural light and enhanced by an additional window, creating a bright and inviting atmosphere. Triple-panel patio doors open to the screened-in lanai, delivering the perfect indoor-outdoor Florida living experience for entertaining, relaxing, or enjoying the outdoors year-round. The chef-inspired kitchen combines beauty and practicality with a large island, stunning quartz countertops, stainless steel appliances including an ESTAR refrigerator, and a spacious pantry ideal for meal prep, casual dining, and hosting gatherings. Privately situated at the rear of the home, the primary suite serves as a peaceful retreat featuring a large walk-in closet and a spa-inspired bath with an oversized tile shower and conveniently placed linen closet. Three generously sized secondary bedrooms are located near the foyer, including one with a private bath, creating flexibility for guests, a growing household, a home office, or fitness space. The secondary bathroom includes a tile shower and tub combination, while the centrally located laundry room adds everyday convenience. Additional highlights include a built-in Smart Home Package featuring a Ring Video Doorbell, Smart Thermostat, Keyless Entry Smart Door Lock, and Deako Switches. The spacious two-car garage provides ample storage, and the full builder warranty adds lasting peace of mind. Blending modern design, comfort, and convenience, this exceptional home in Benton Hills is ready to impress. Schedule your private tour today.
moreless
- Property type
- Single family
- Year built
- 2026
- Lot size
- 6,119 sqft
- Garage
- 2 cars
- On market
- 177 days
- Price per sqft
- $144
- HOA fees
- $21/mo
- Listing ID
- O6407675
Show Full Details
Property Info
- Property Type
- Residential
- Property Subtype
- SingleFamilyResidence
- Year Built
- 2026
- Levels
- One
- Direction Faces
- North
- Lot Size (acres)
- 0.14
- Lot Size (sqft)
- 6119.0
- New Construction
- Yes
- Home Warranty
- Yes
- Contract Date
- 2026-05-13
- On Market Date
- 2026-05-13
- Cumulative Days on Market
- 177
Interior Features
- Interior Features
- Open Floorplan, Smart Home, Walk-In Closet(S)
- Flooring
- Carpet, Ceramic Tile
- Laundry Features
- Electric Dryer Hookup, Laundry Room, Washer Hookup
- Levels
- One
- Window Features
- Insulated Windows, Low Emissivity Windows
- Door Features
- Sliding Doors
Appliances
- Appliances
- Dishwasher, Disposal, Electric Water Heater, Microwave, Range, Refrigerator
Heating & Cooling
- Heating
- Central, Electric
- Cooling
- Central Air
Exterior Features
- Patio & Porch Features
- Covered, Patio, Screened
- Construction Materials
- Block, Stucco
- Foundation
- Slab
- Roof
- Shingle
Features & Amenities
- Garage Spaces
- 2.0
- Garage
- Yes
- Attached Garage
- Yes
- Parking Features
- Driveway, Garage Door Opener, Attached
- Security Features
- Smoke Detector(S)
- Lot Features
- Landscaped
Community/Association
- HOA
- Yes
- HOA Name
- Care of Maronda Homes
- HOA Phone
- $8,135,365,263
- HOA Fee
- $250
- HOA Fee Frequency
- Annually
- Association Amenities
- Clubhouse, Playground, Pool, Trail(S)
- Community Features
- Clubhouse, Playground, Pool
Utilities
- Utilities
- Cable Available
- Sewer
- Public Sewer
- Water Source
- Public
Taxes
- Annual Tax Amount
- $306
- Tax Year
- $2,025
- Legal Description
- BENTON HILLS PHASE 1A LOT 222
Other
- Derived Previous List Price
- $329,900
Data freshness
- SURF LOCAL last checked
- Nov 21, 2026, 5:04 AM EST
Location
Approximate location, shown from the displayed address.
Similar homes nearby
- $350,00012458 Cyrano Ave, Brooksville, FL 346013 Beds2 Baths960 sqftListing courtesy of COLDWELL BANKER REALTY · Data courtesy of: Stellar MLS
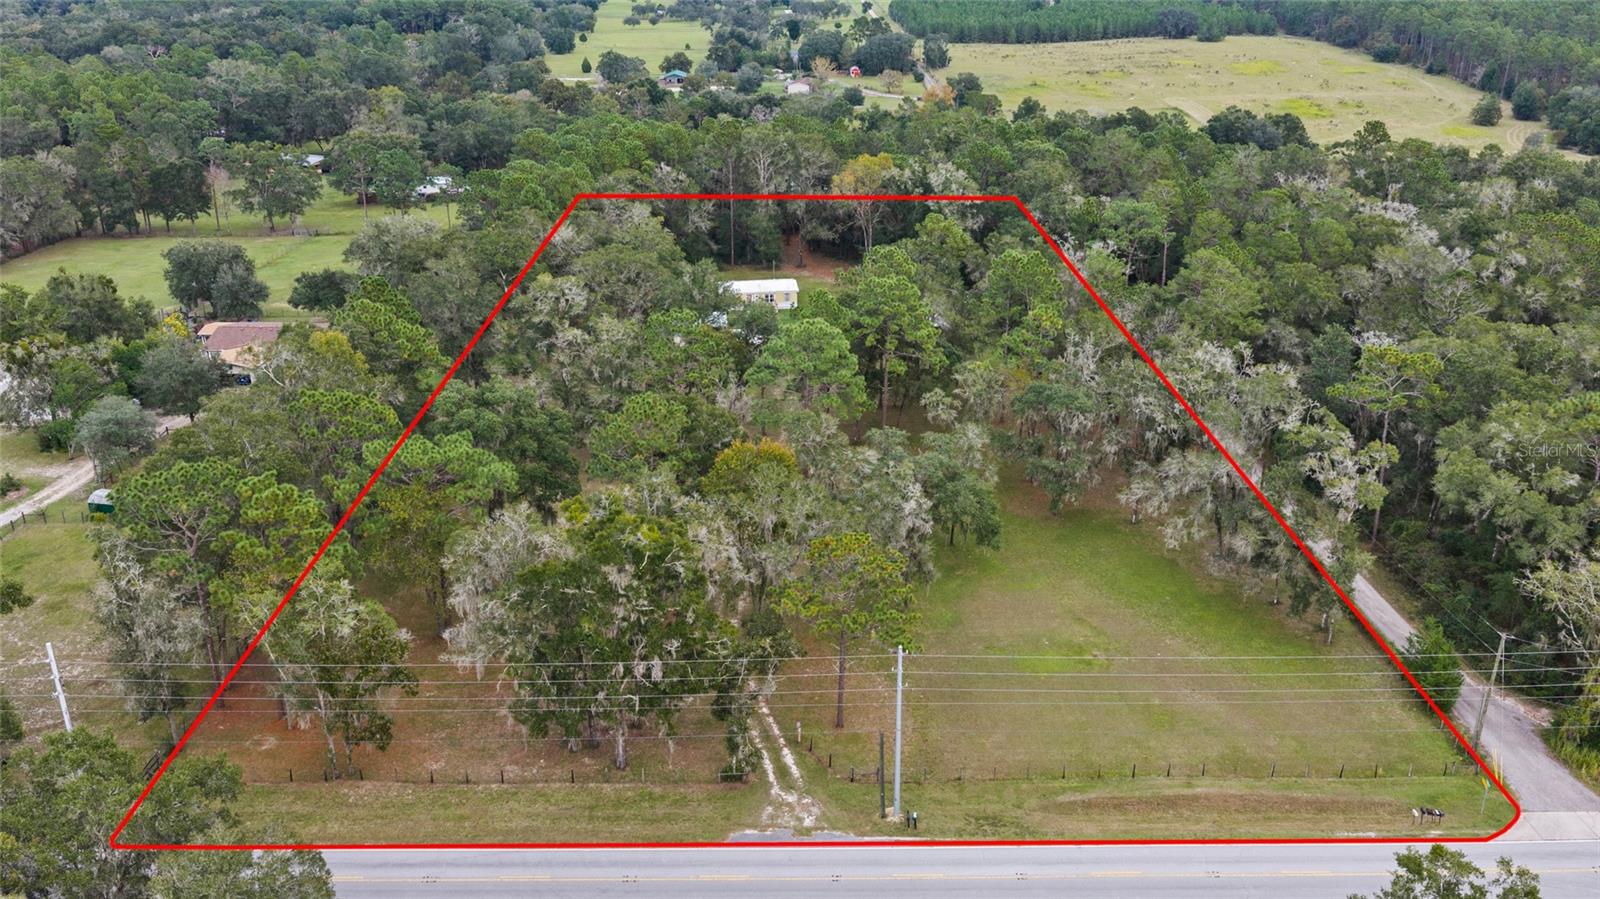 Active
- $315,0005289 Cappleman Loop, Brooksville, FL 346013 Beds2 Baths1,666 sqftListing courtesy of CHARLES RUTENBERG REALTY INC · Data courtesy of: Stellar MLS
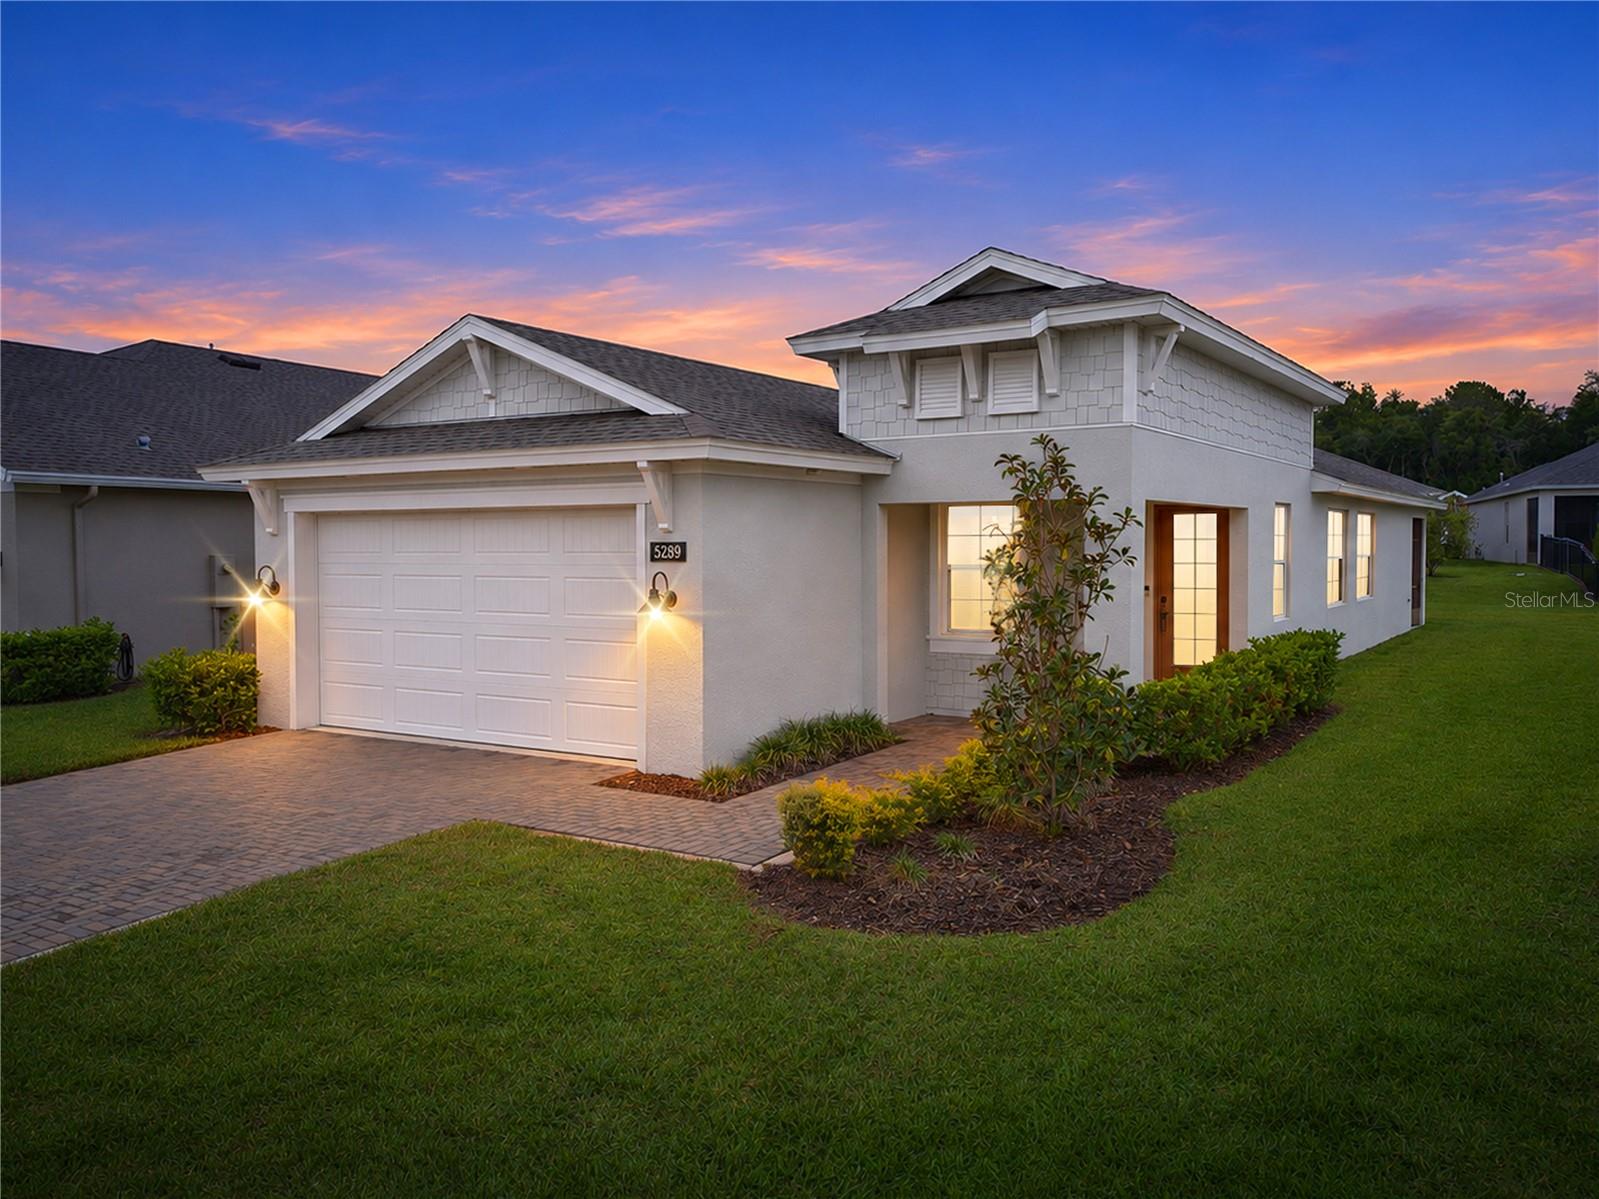 Active
- $255,00029234 Fedora Cir, Brooksville, FL 346023 Beds2 Baths1,604 sqftListing courtesy of LANCE SMITH REALTY LLC · Data courtesy of: Stellar MLS
 Active
- $299,900Cortez Boulevard, Brooksville, FL 34602Listing courtesy of BRIDGE POINT BUSINESS REAL EST · Data courtesy of: Stellar MLS
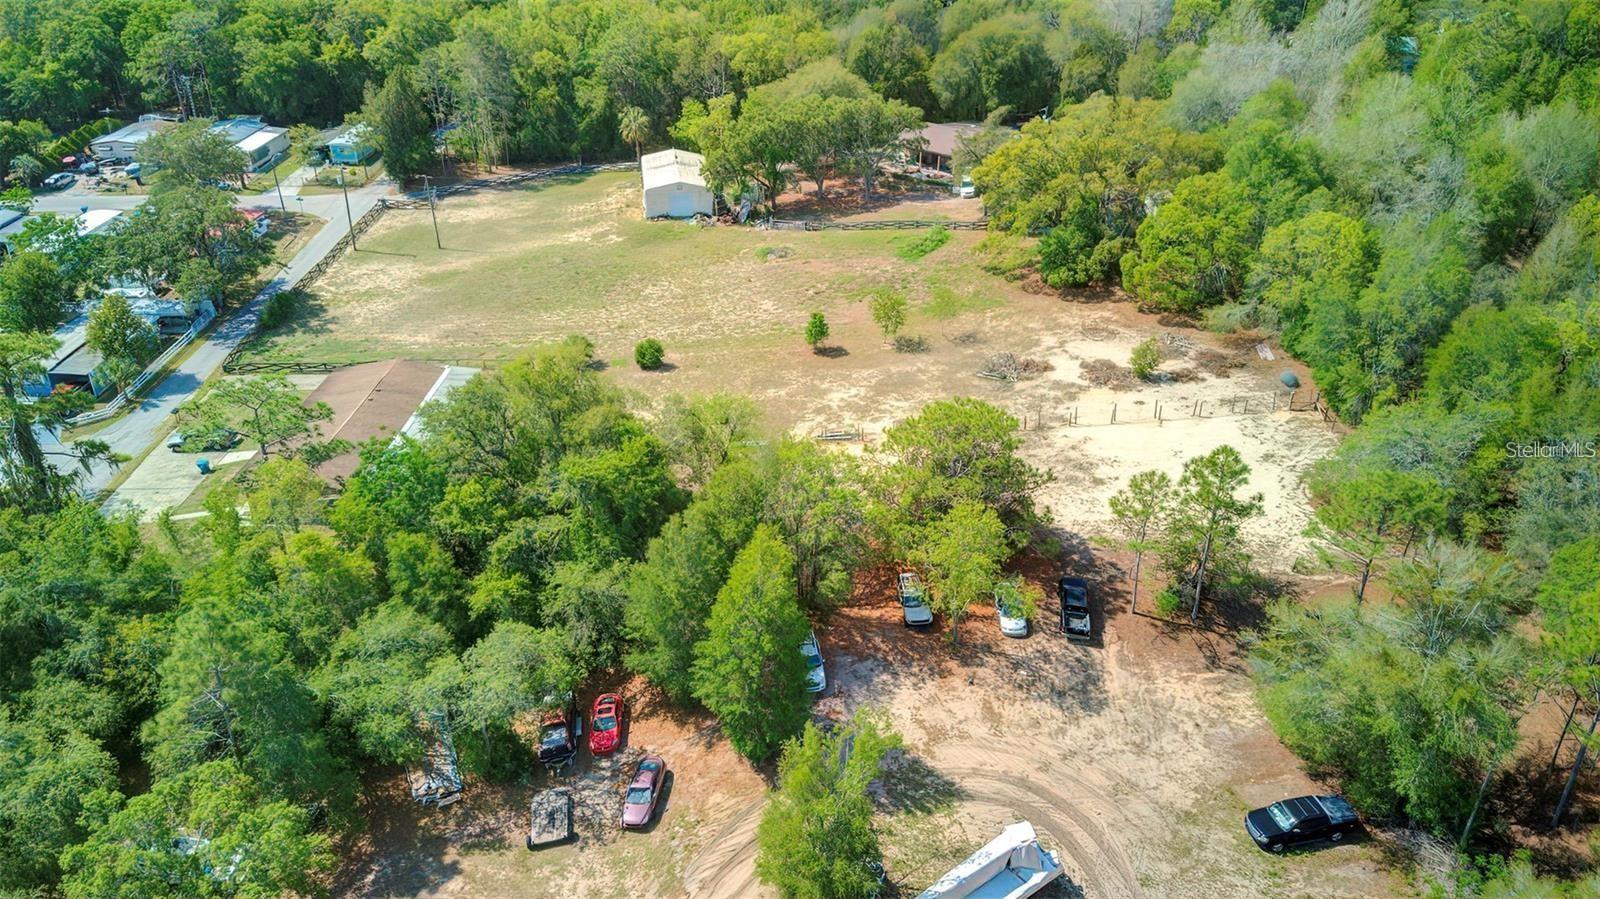 Active
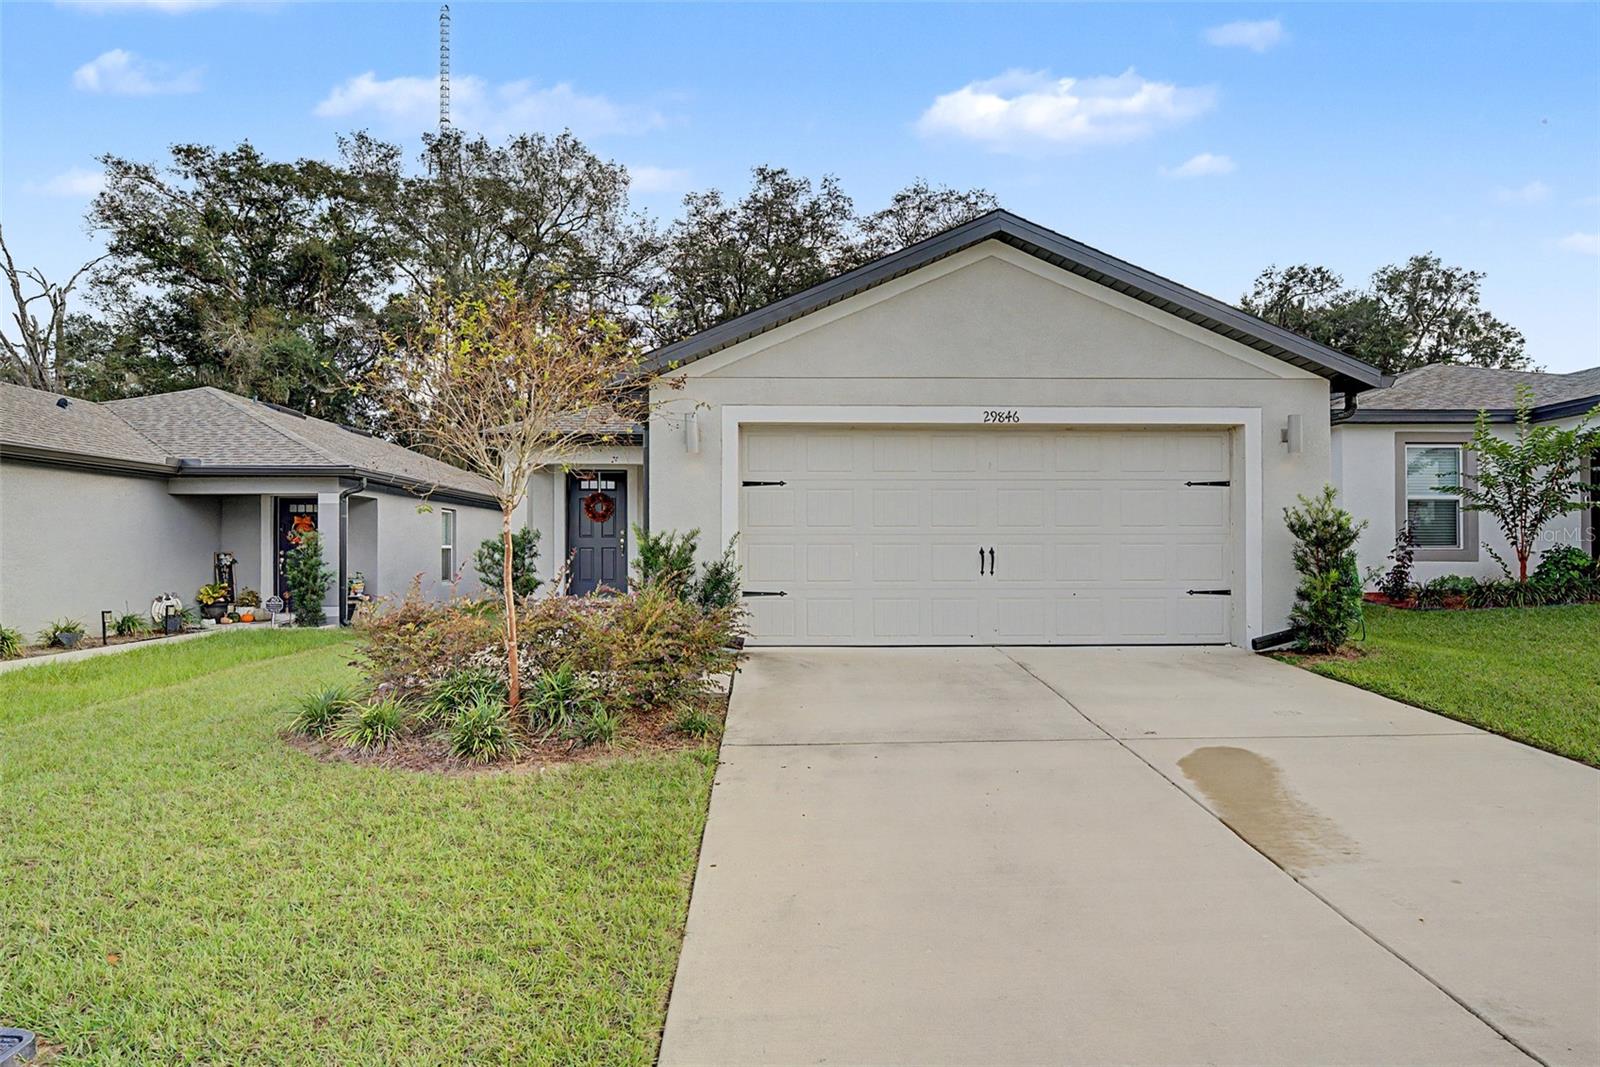
- $260,00029846 Fedora Cir, Brooksville, FL 346023 Beds2 Baths1,452 sqftListing courtesy of KELLER WILLIAMS TAMPA PROPERTIES · Data courtesy of: Stellar MLS
 Active
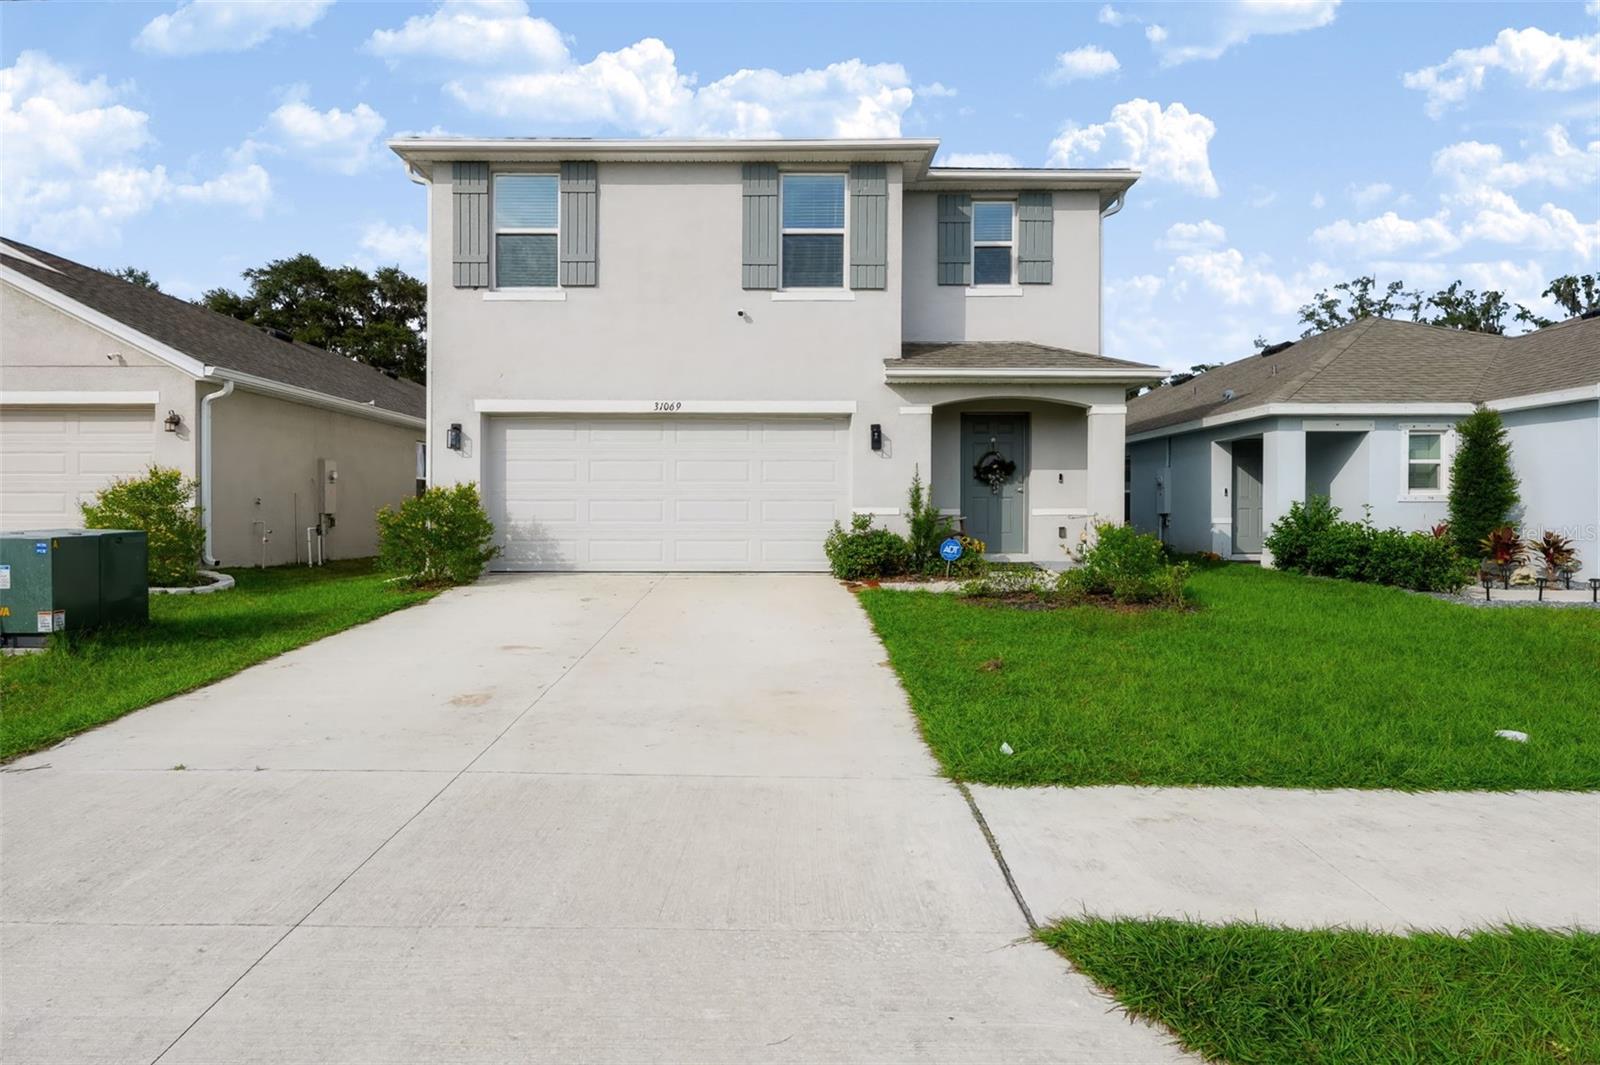
- $344,99031069 Silver Stage Dr, Brooksville, FL 346025 Beds3 Baths2,474 sqftListing courtesy of REAL BROKER, LLC · Data courtesy of: Stellar MLS
 Active
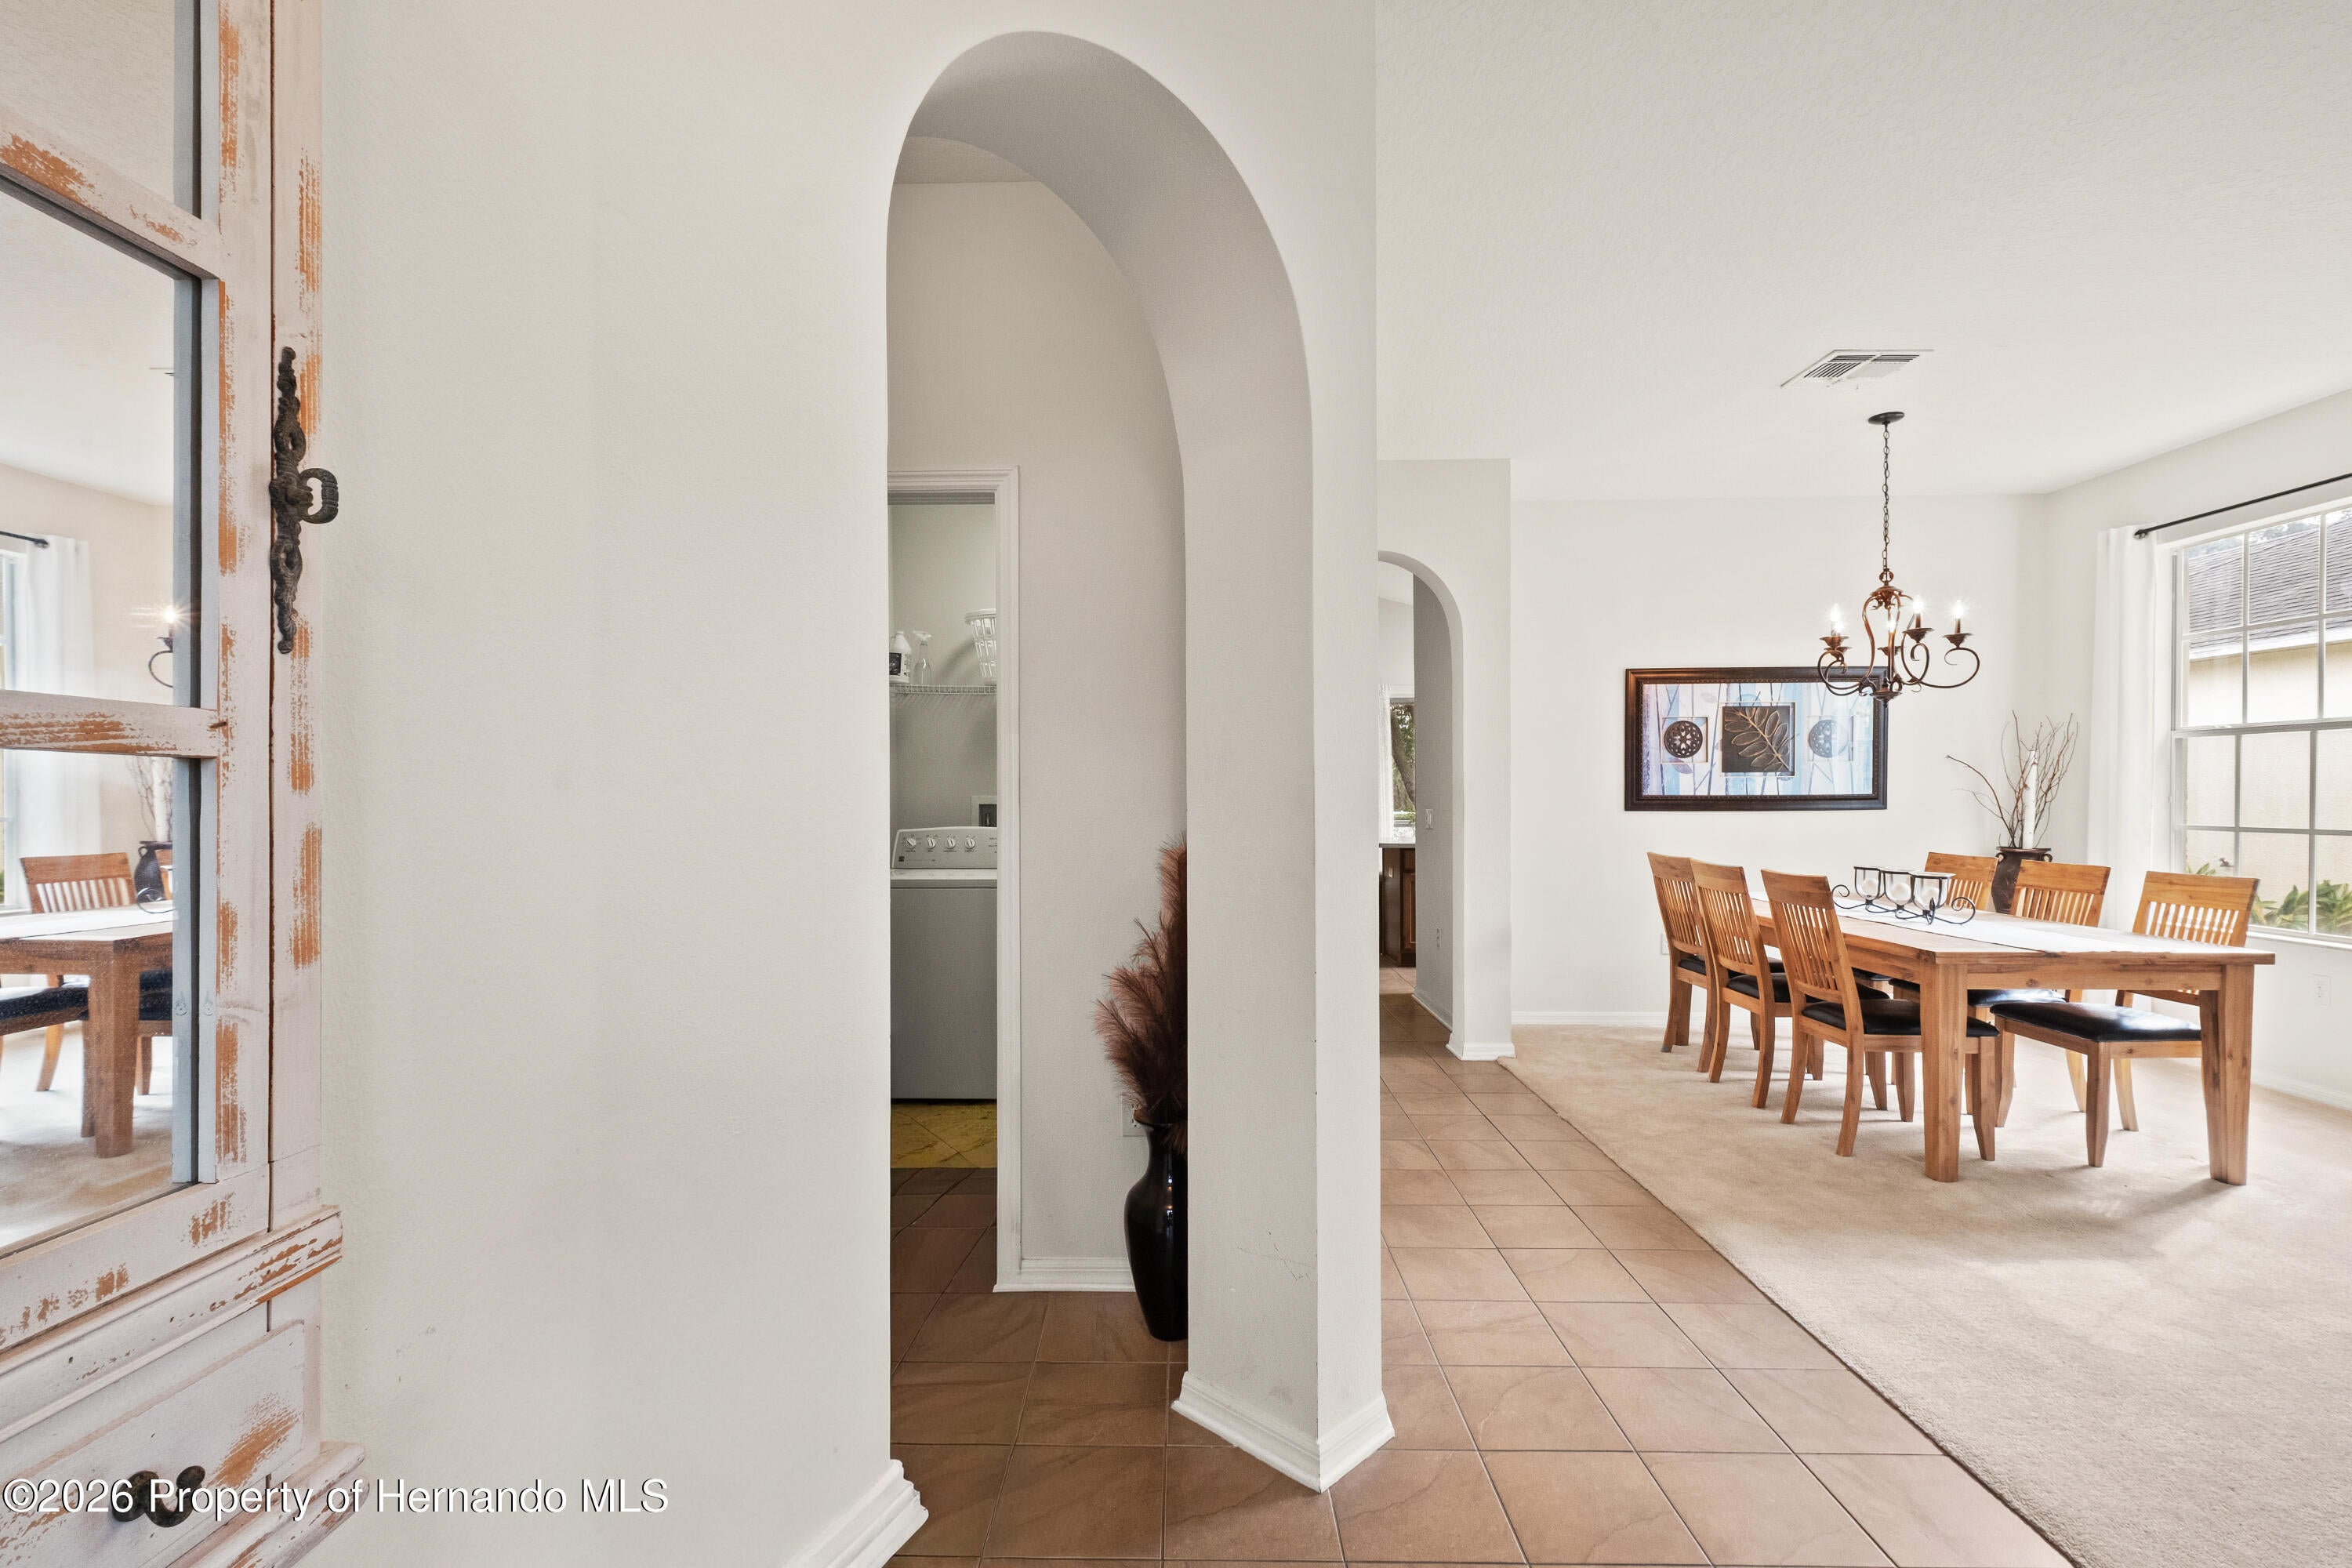
- $289,00013103 Haverhill Dr, Brooksville, FL 346023 Beds2 BathsListing courtesy of Peoples Trust Realty Inc · Data courtesy of: Hernando County Association of REALTORS
 Active
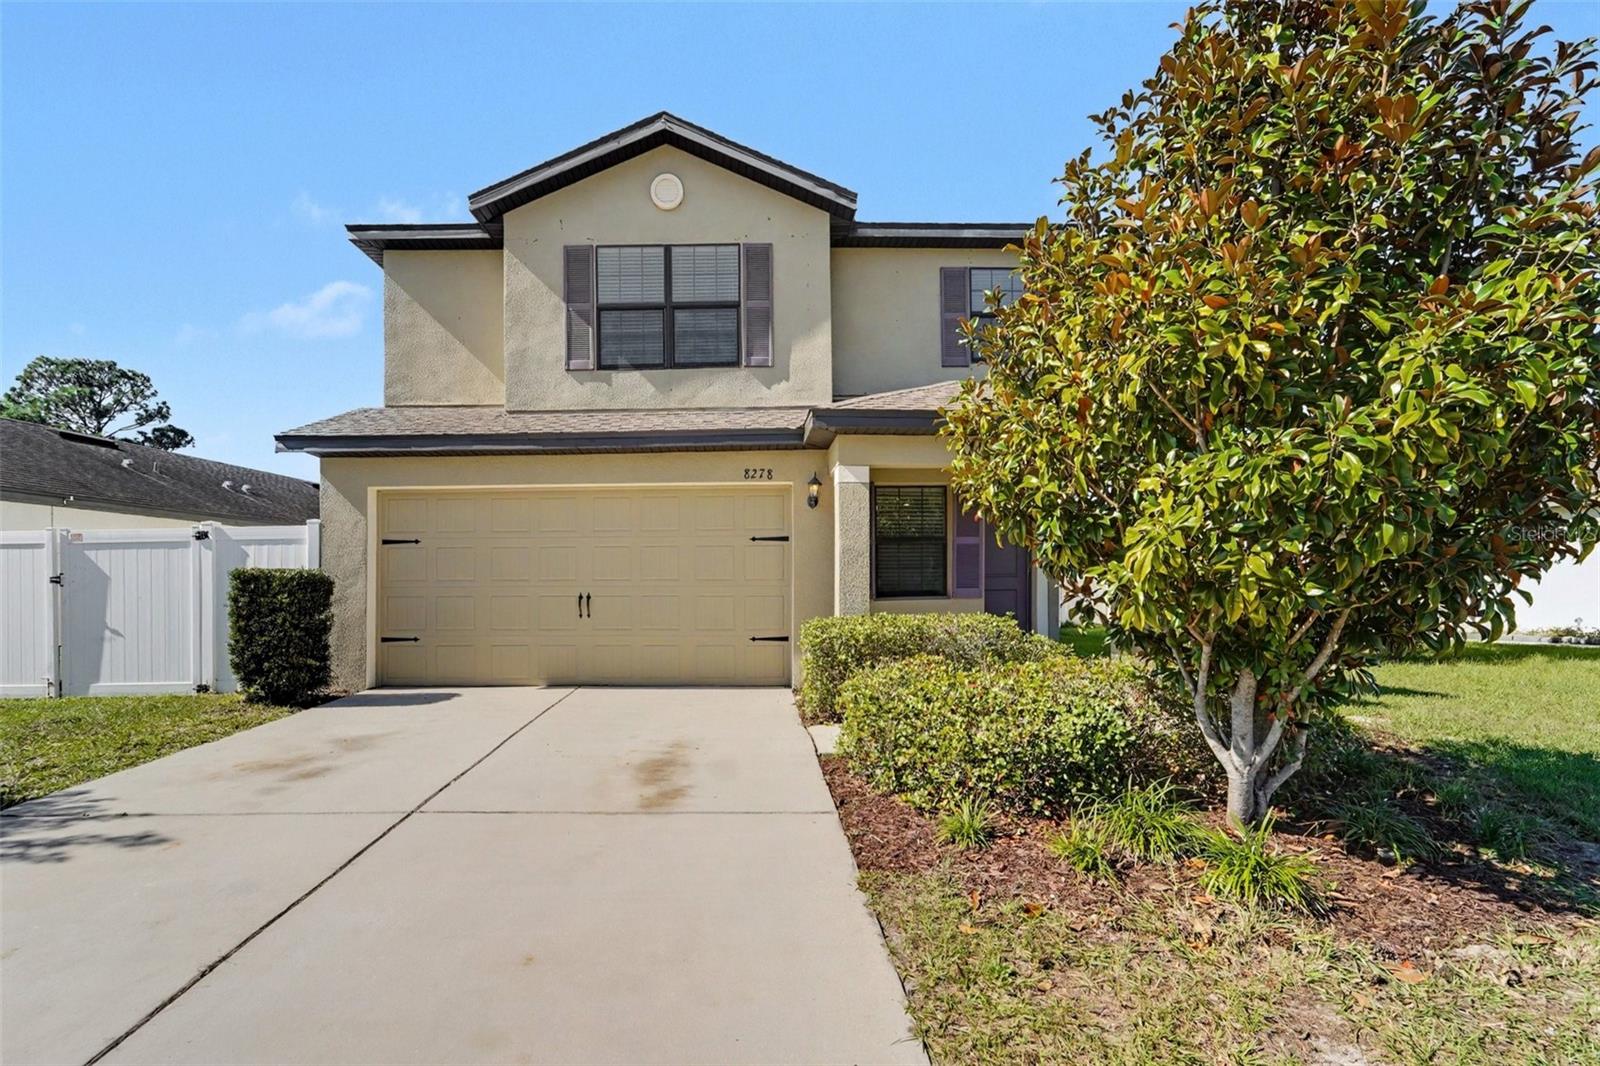
- $284,9008278 Silverbell Loop, Brooksville, FL 346134 Beds3 Baths1,825 sqftListing courtesy of MARK SPAIN REAL ESTATE · Data courtesy of: Stellar MLS
 Active
What Sold Nearby
 $315,0003442 Moscato DrBrooksville, FL · Sold 2026-10-30
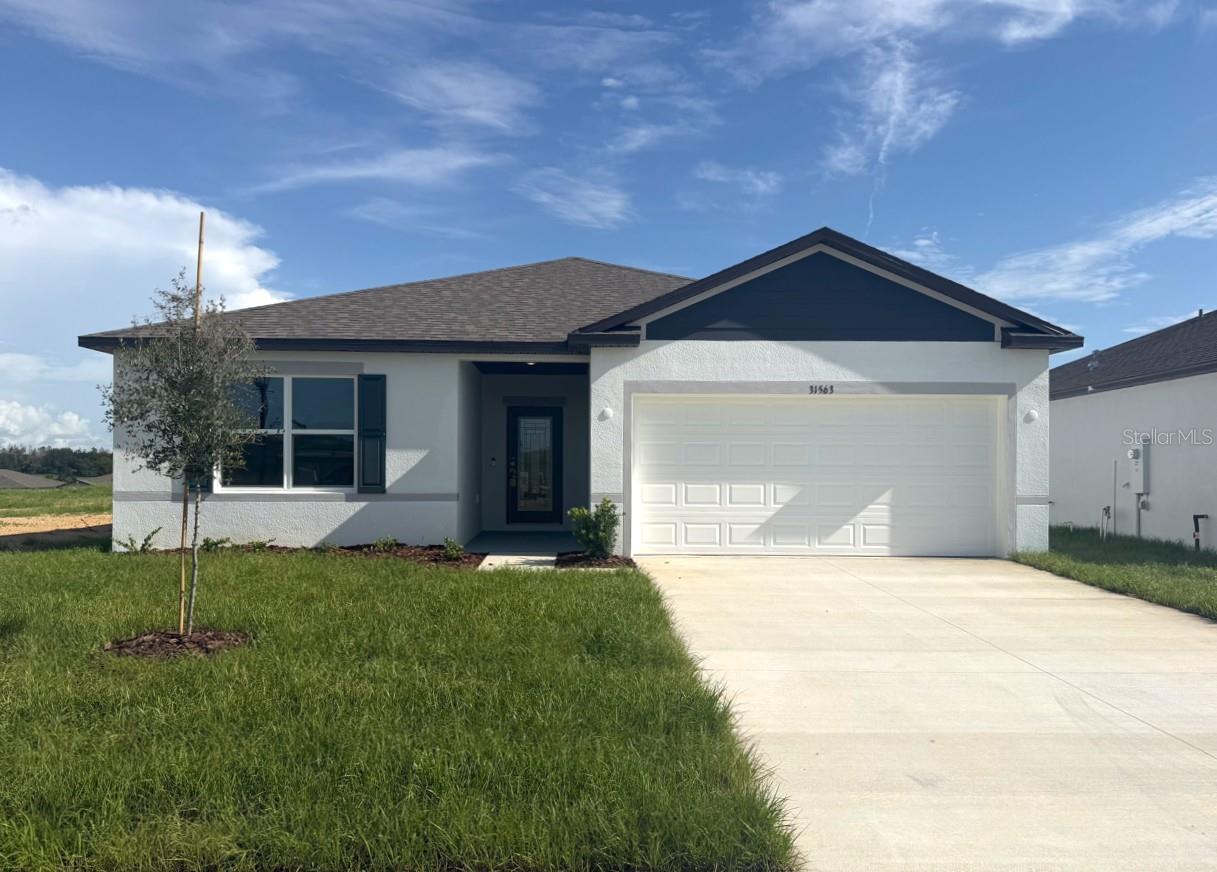 $299,90031563 Wild Grape LnBrooksville, FL · Sold 2026-10-30
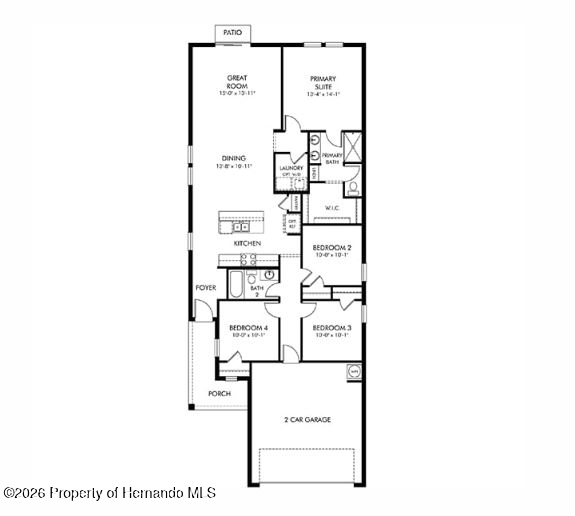 $285,0003448 Moscato DrBrooksville, FL · Sold 2026-10-29
 $280,0003788 Moscato DrBrooksville, FL · Sold 2026-10-22
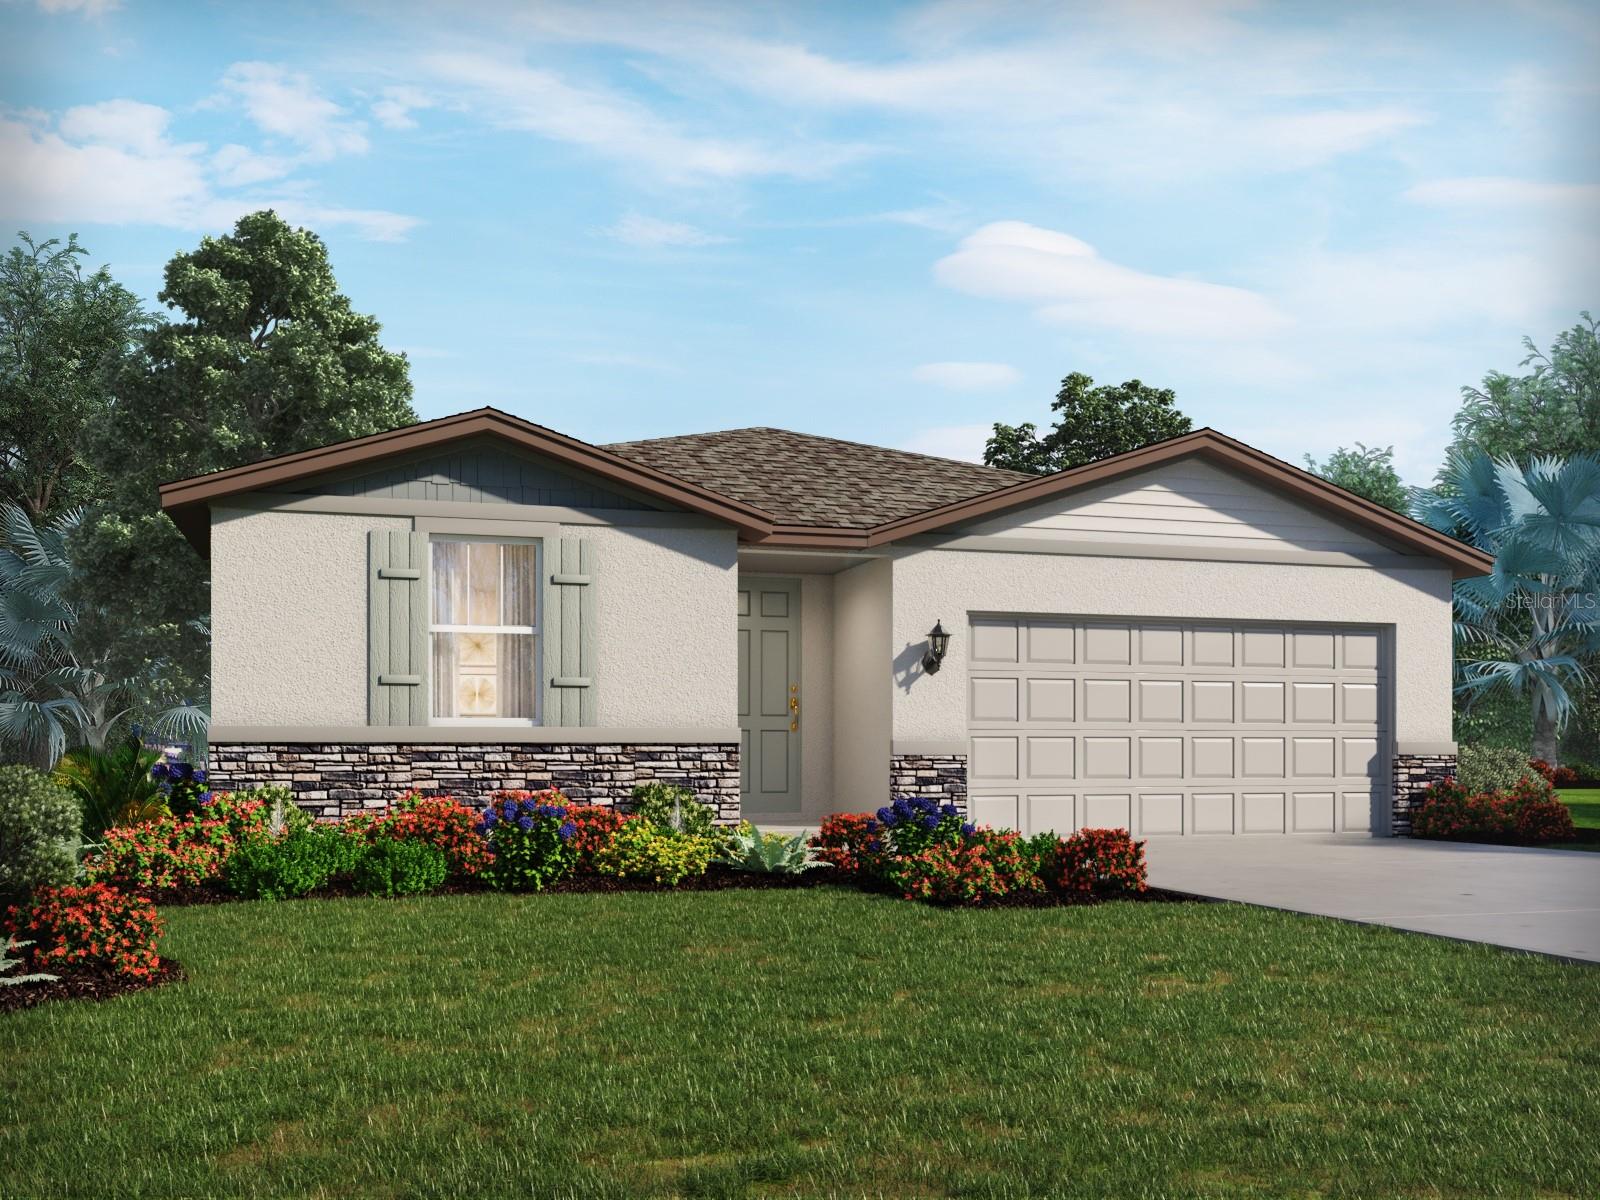 $300,00031454 Malbec DrBrooksville, FL · Sold 2026-10-21
 $340,0007051 Lexington Cir CirBrooksville, FL · Sold 2026-10-21
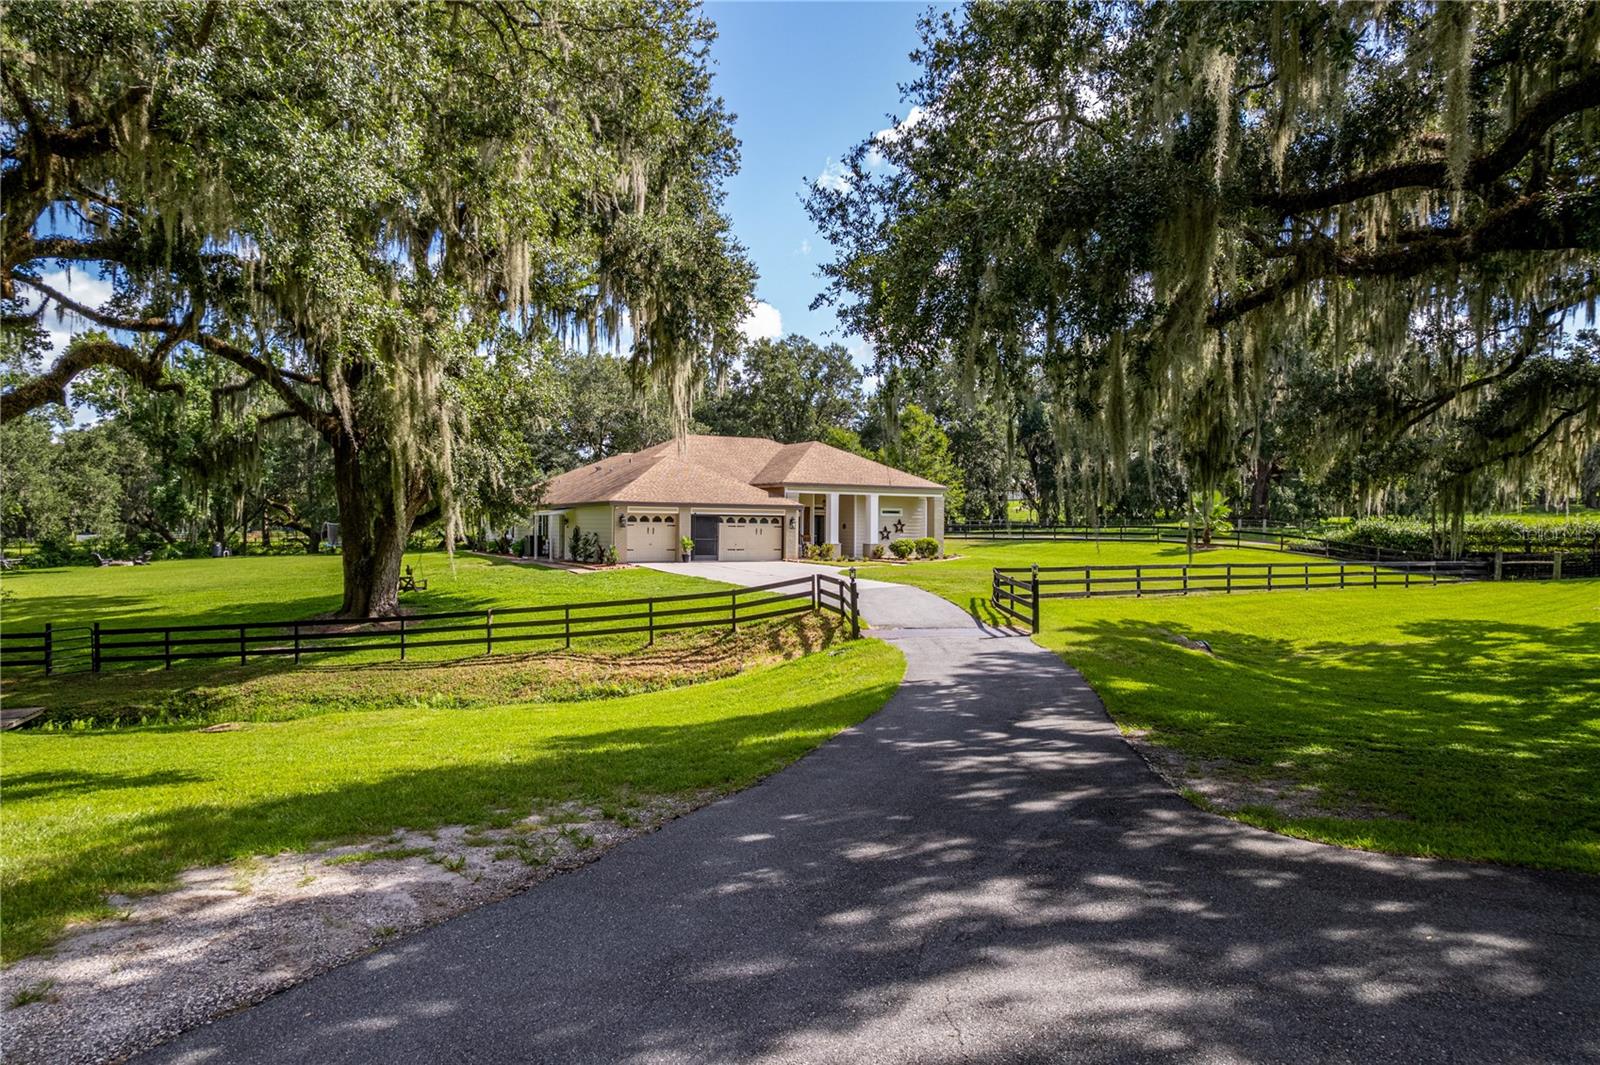 $1,125,00023025 Hayman RdBrooksville, FL · Sold 2026-10-14
 $485,0008057 Shaw RdBrooksville, FL · Sold 2026-10-12
Flood
Flood zone X · Minimal flood risk
More homes in Brooksville
Homes for sale near Brooksville
Data courtesy of: Stellar MLSDisclaimers and data details

Listings courtesy of Stellar MLS as distributed by MLS GRID. Based on information submitted to the MLS GRID. All data is obtained from various sources and may not have been verified by broker or MLS GRID. Supplied Open House Information is subject to change without notice. All information should be independently reviewed and verified for accuracy. Properties may or may not be listed by the office/agent presenting the information. Listing information is provided for consumers’ personal, non-commercial use, solely to identify prospective properties for potential purchase; all other use is strictly prohibited and may violate relevant federal and state law. Information deemed reliable but not guaranteed. Copyright © 2026 MLS GRID. All Rights Reserved.

Continental Real Estate Group, Inc
Broker: Derek Eisenberg
Listing last updated: Nov 6, 2026, 11:02 AM EST. SURF LOCAL last checked: Nov 21, 2026, 5:04 AM EST.