
 Active
16205 Perimeter Dr
Brooksville, FL 34614 · Single family
$274,900
Listing courtesy of James Adams, PA, EXP REALTY LLC
- 1 Bed
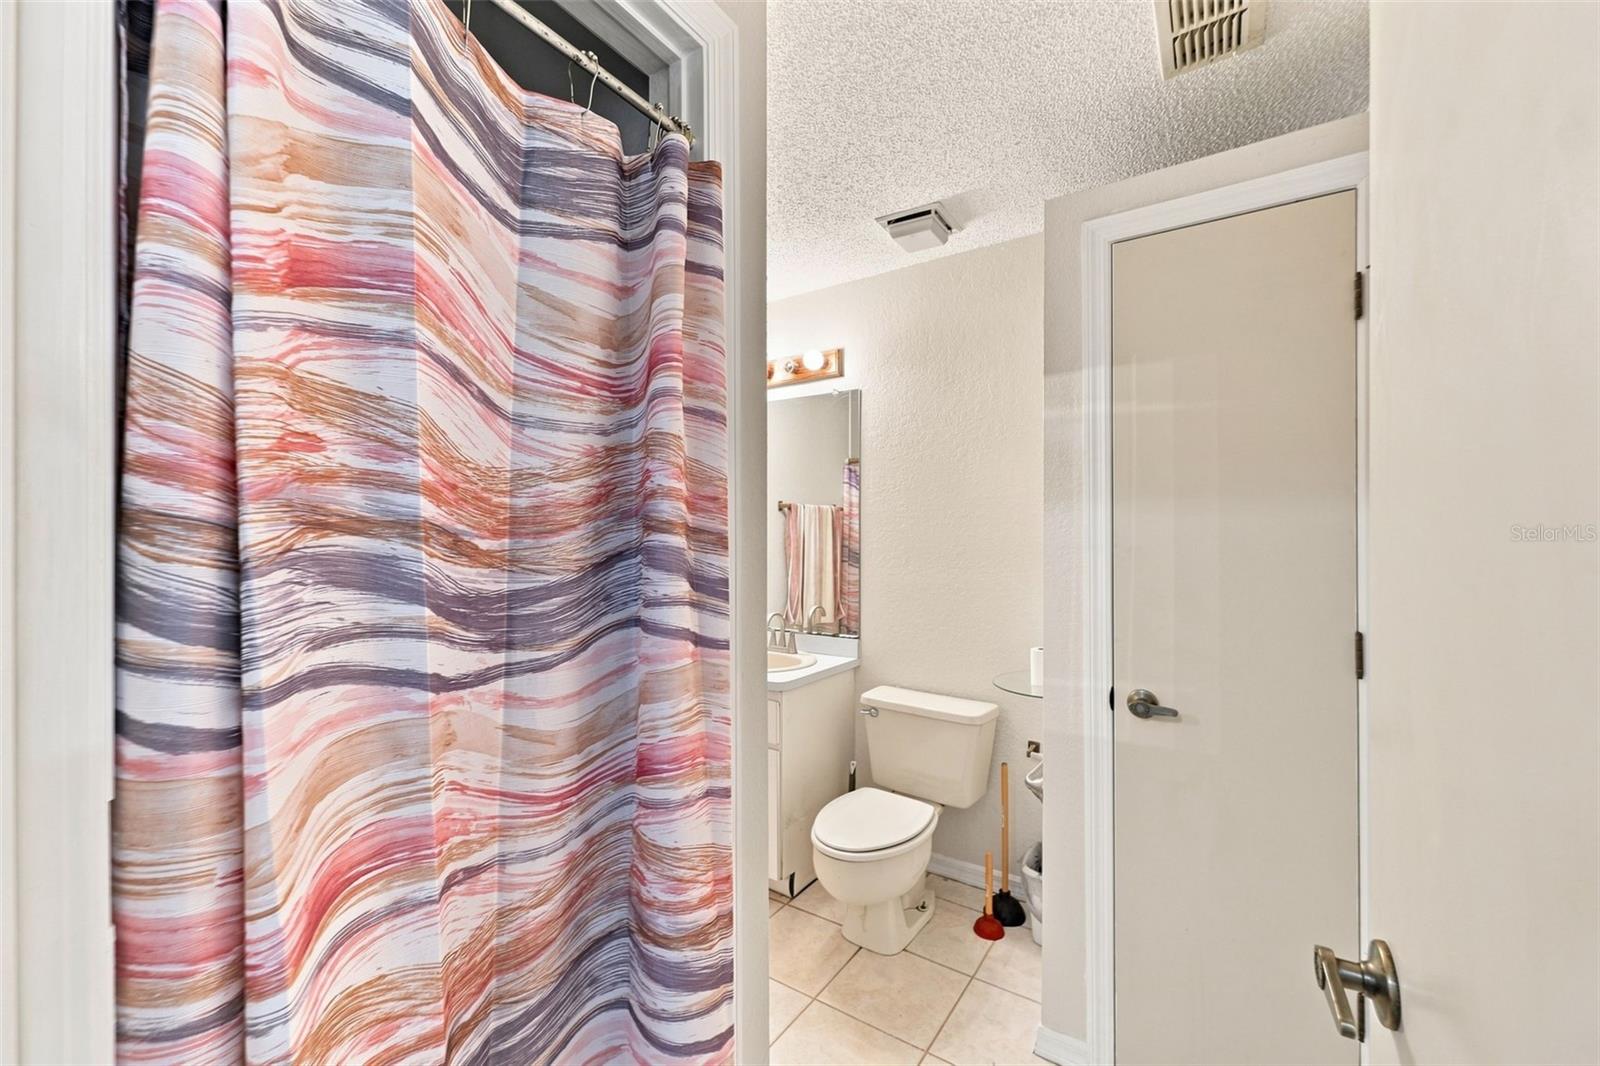
- 1 Bath
- 930 sqft
Cynthia's Insights On This Property
- Built 1987 — before Florida's 2002 building code
- Typical sale in 34614 over the last year: $355,000, $195 per sq ft
- Owners in 34614 stay about 6 years; 2% of homes changed hands last year
- County record lists a private pool


📊 Price Pulse
What would you pay for this place?
Sale prices come from county public records, not MLS data.Listing agent

Contact
Send a message and we'll pass it to the listing agent. Nothing is sent until you ask.
About this home
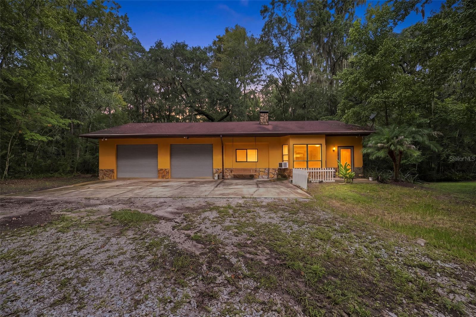
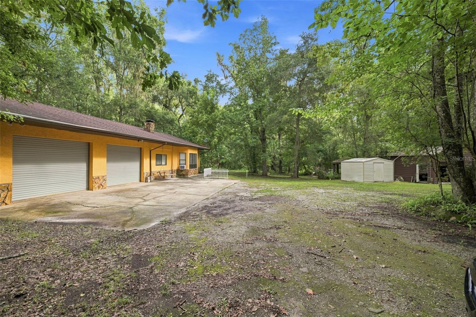
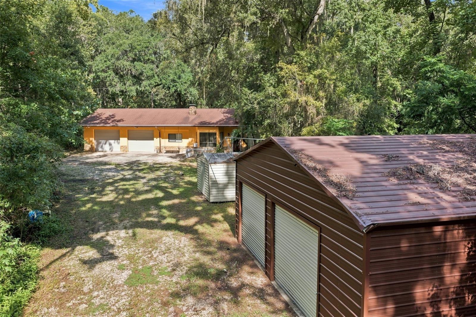
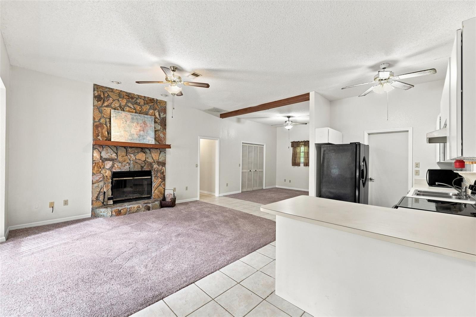
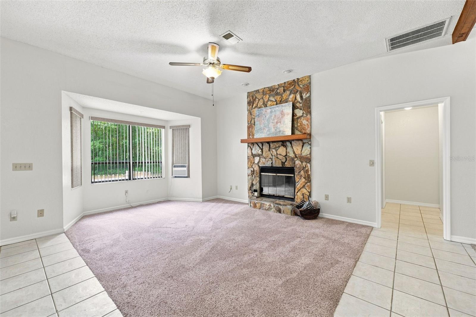
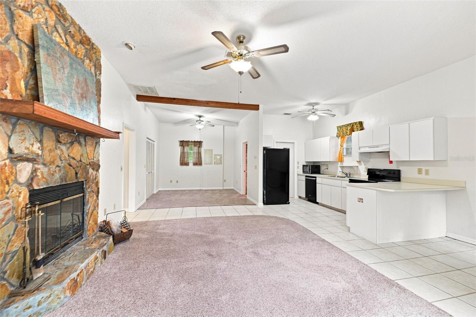
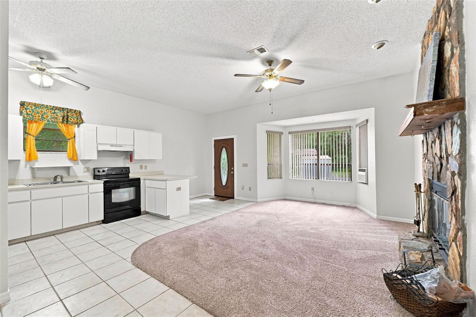
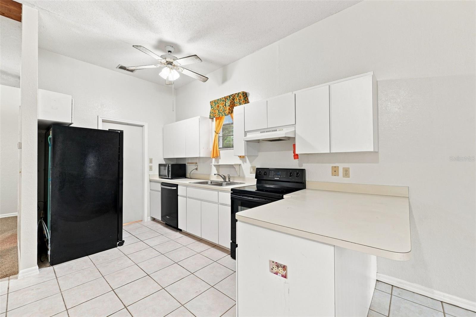
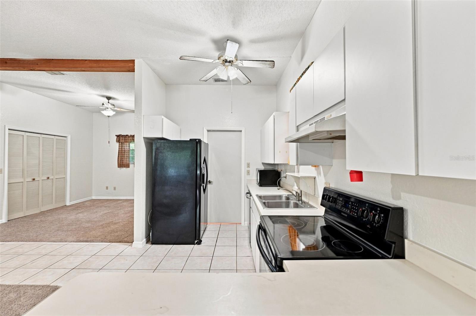
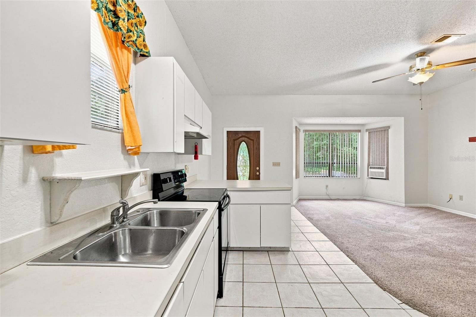
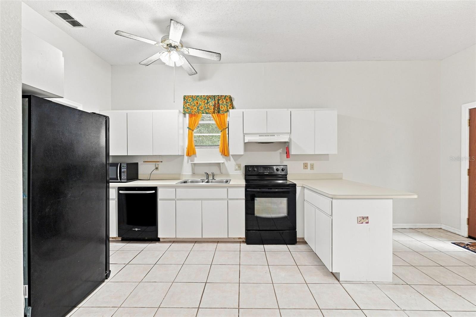
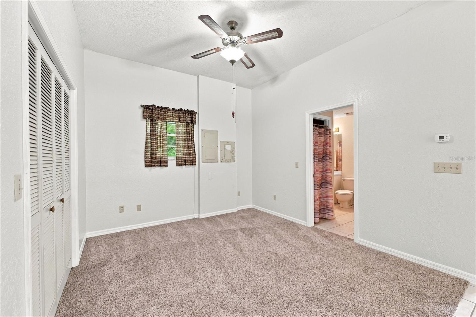
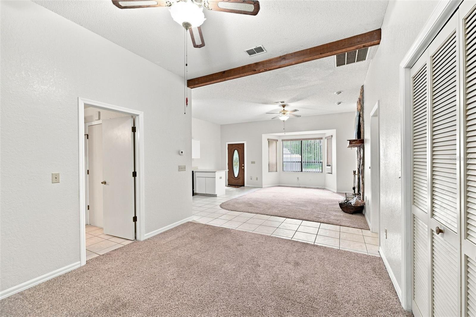
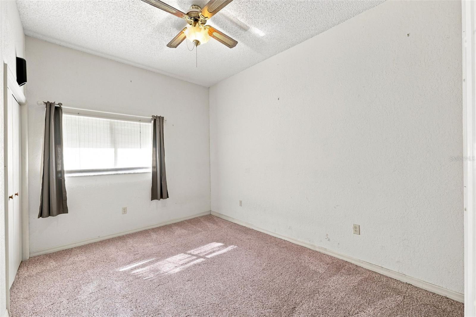
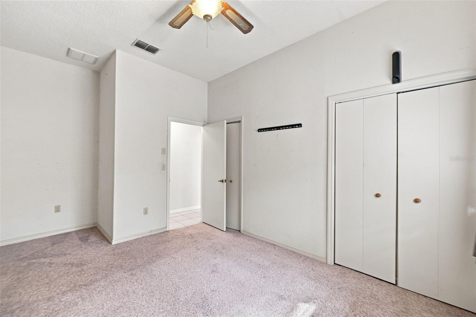
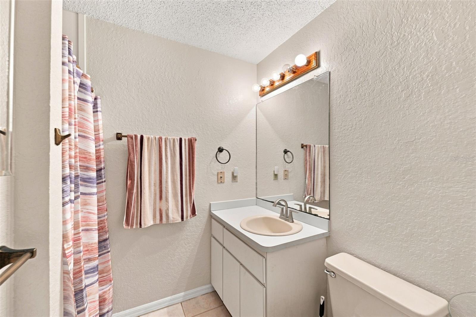
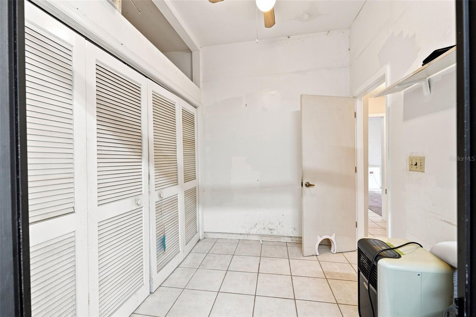
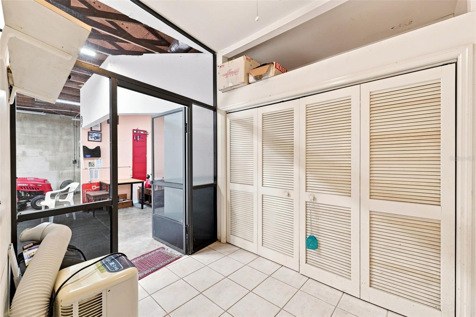
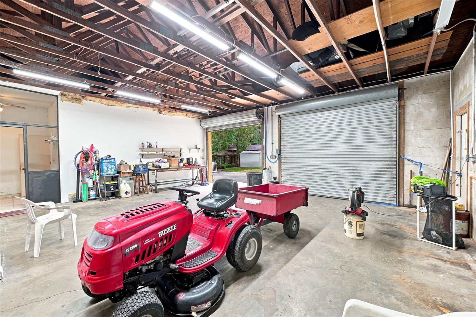
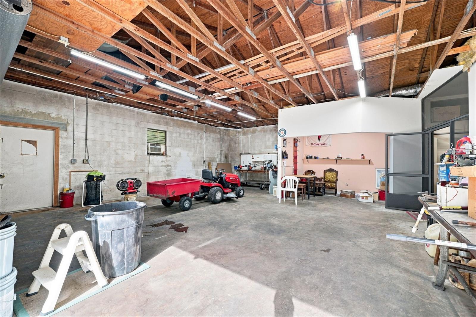
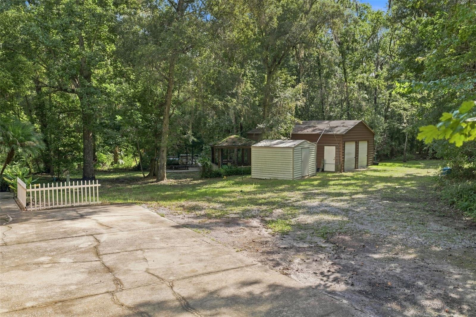
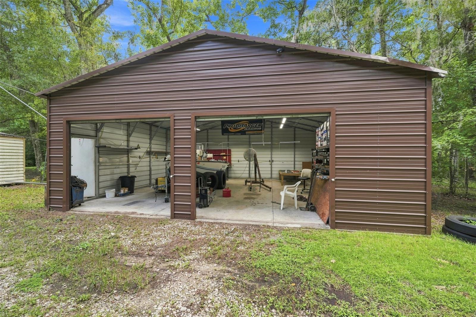
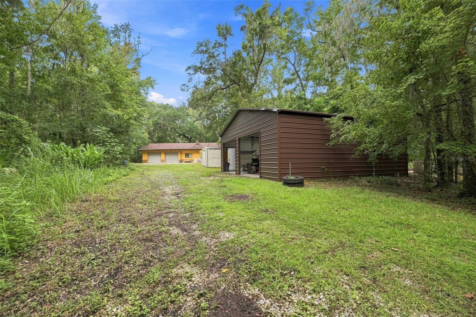
Bring the cars, trucks, toys, tools, and projects—this 2.20-acre Brooksville property offers an impressive combination of garage space, workshop potential, acreage, and privacy. Surrounded by mature trees, the property provides a tucked-away setting with plenty of room to spread out. The home offers 930 square feet of heated living space with an open floor plan, fireplace, ceiling fans, and a combination of tile and carpet flooring. The kitchen features white cabinetry, generous counter space, and appliances including a range, refrigerator, microwave, and dishwasher. The property is serviced by a private well and septic system. The real showstopper is the garage and workshop space. The home features a 2-car attached garage with plenty of additional room for a workshop, plus a detached 30' x 30' metal building with parking for two additional vehicles and additional workshop space. Whether you need space for automotive projects, recreational equipment, lawn equipment, tools, storage, or hobbies, having two separate garage/workshop areas provides tremendous flexibility. Additional storage structures are also located on the property. Outside, the wooded 2.20-acre parcel is AG zoned and zoned for horses, providing even more possibilities for how the property can be used. The property also features an in-ground pool that is currently not operational and will require repair, giving the next owner an opportunity to restore and reimagine the outdoor area. This property does need repairs and updating, and the HVAC system is currently not operational. For a buyer willing to take on the work, however, the combination of acreage, two separate garages, substantial workshop space, multiple storage areas, an existing pool, and a wooded setting creates an opportunity that would be difficult to duplicate.
moreless
- Property type
- Single family
- Year built
- 1987
- Lot size
- 2.20 acres
- Garage
- 2 cars
- On market
- 38 days
- Price per sqft
- $296
- Listing ID
- W7889065
Show Full Details
Property Info
- Property Type
- Residential
- Property Subtype
- SingleFamilyResidence
- Year Built
- 1987
- Levels
- One
- Direction Faces
- East
- Neighborhood
- Tucker Hills
- Lot Size (acres)
- 2.2
- Lot Size (sqft)
- 95832.0
- Contract Date
- 2026-08-27
- On Market Date
- 2026-08-31
- Cumulative Days on Market
- 38
Interior Features
- Interior Features
- Open Floorplan
- Flooring
- Carpet, Tile
- Fireplace
- Yes
- Fireplace Features
- Wood Burning
- Laundry Features
- In Garage
- Levels
- One
Appliances
- Appliances
- Dishwasher, Microwave, Range, Refrigerator
Heating & Cooling
- Cooling
- Wall/Window Unit(S)
Exterior Features
- Construction Materials
- Block, Stucco
- Foundation
- Slab
- Roof
- Shingle
- Other Structures
- Shed(S), Workshop
- Pool Features
- In Ground, Private
- Private Pool
- Yes
- View
- Trees/Woods
Features & Amenities
- Garage Spaces
- 2.0
- Garage
- Yes
- Attached Garage
- Yes
- Parking Features
- Oversized, Workshop In Garage, Attached
Utilities
- Utilities
- Cable Available, Electricity Connected, Phone Available
- Sewer
- Septic Tank
- Water Source
- Private, Well
Taxes
- Annual Tax Amount
- $974
- Tax Year
- $2,025
- Legal Description
- TUCKER HILLS UNIT 3 LOT 109
Other
- Derived Previous List Price
- $299,900
Data freshness
- SURF LOCAL last checked
- Nov 21, 2026, 2:34 PM EST
Location
Approximate location, shown from the displayed address.
Similar homes nearby
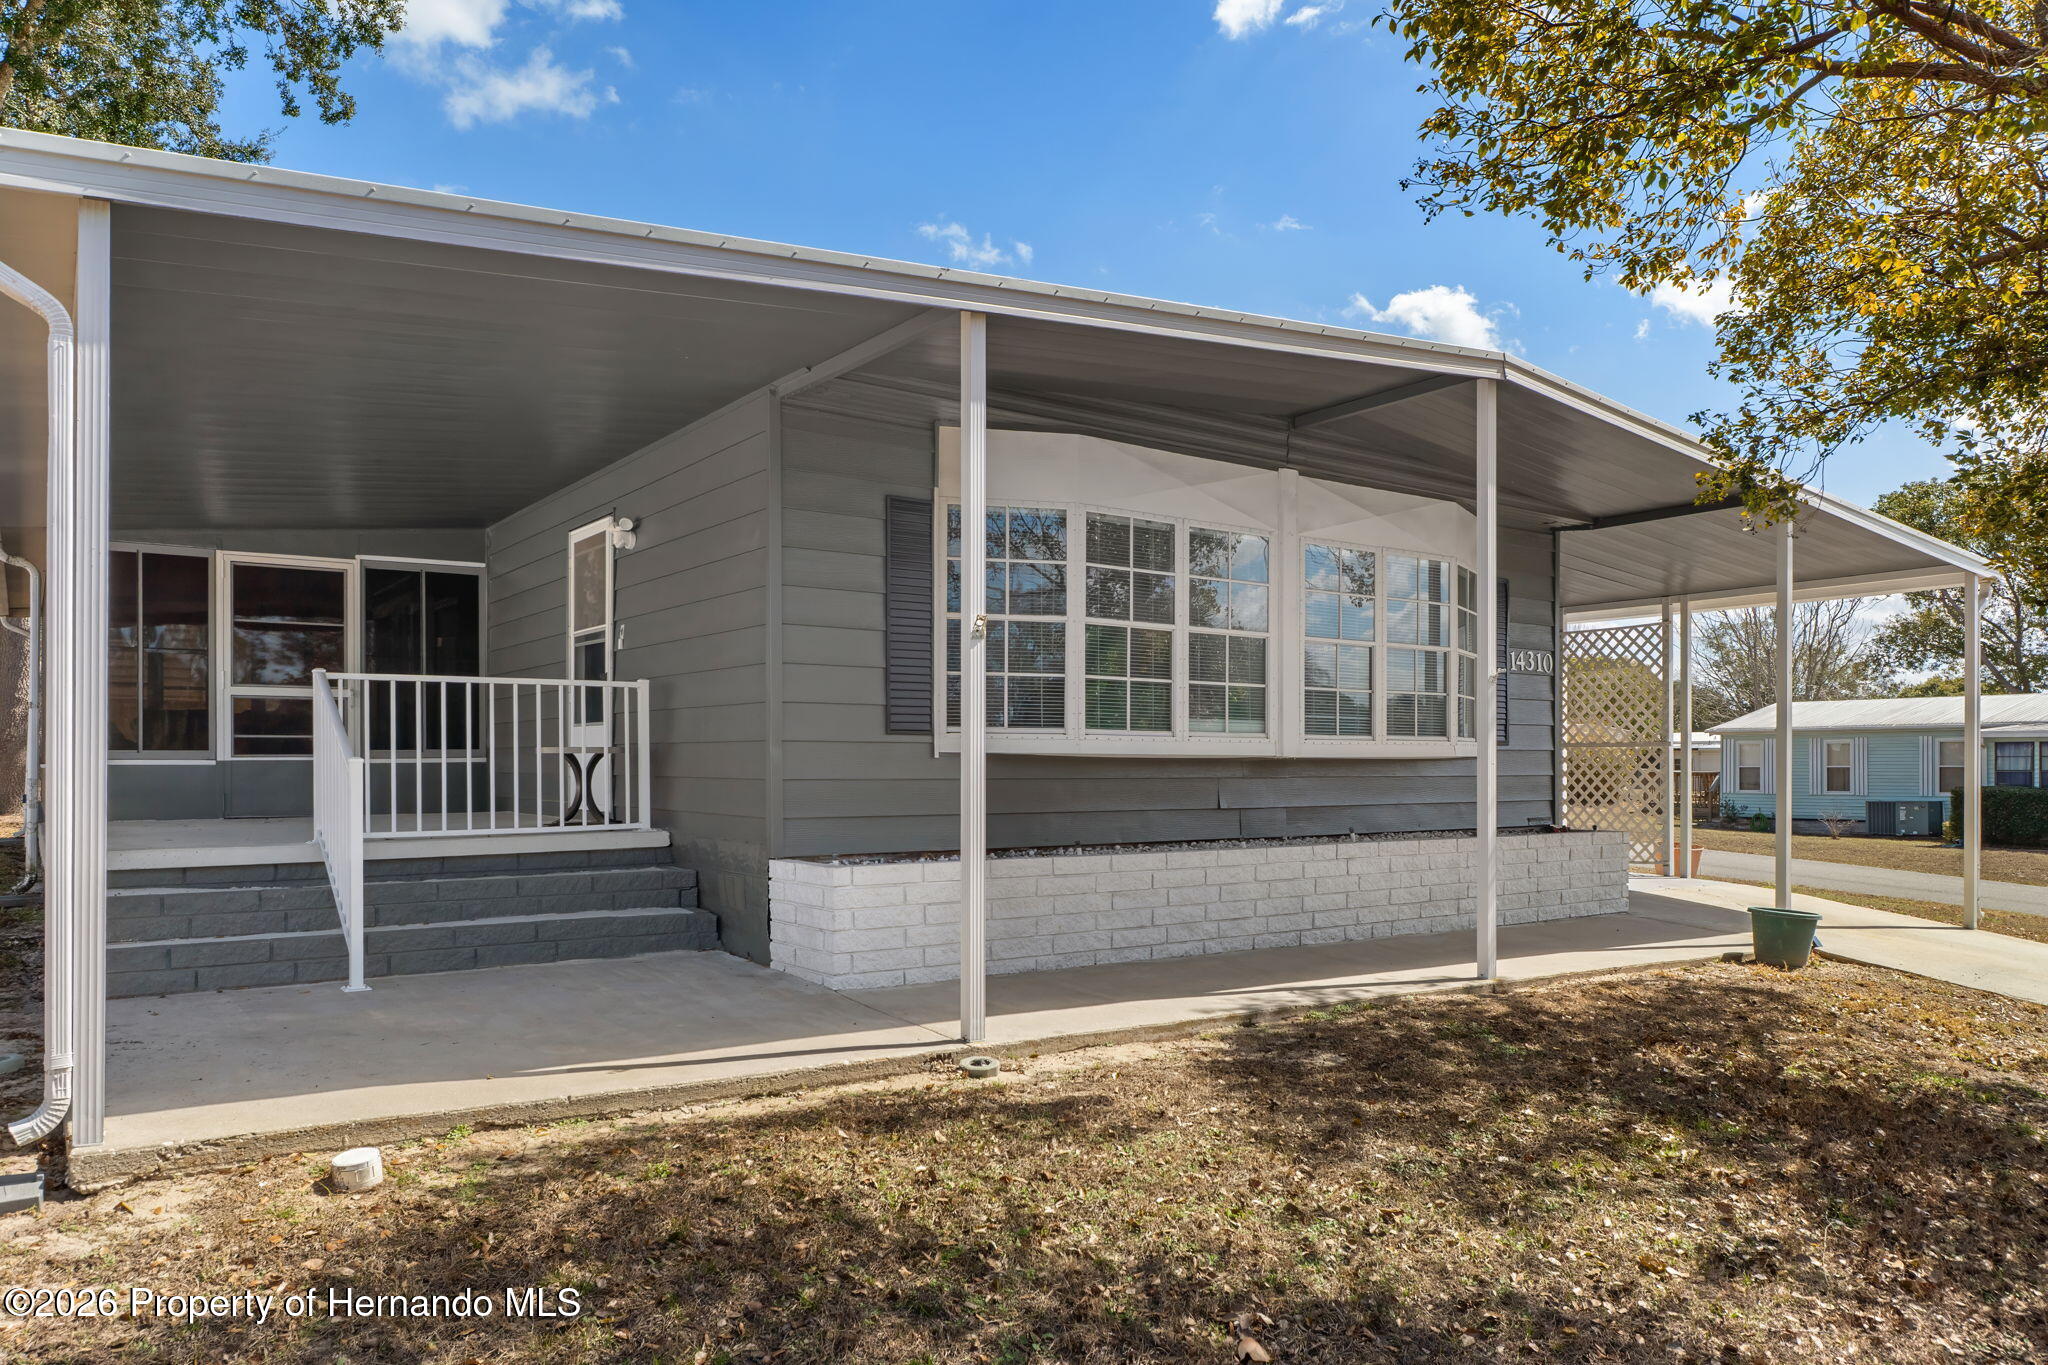
- $225,00014310 Rialto Ave, Brooksville, FL 346133 Beds2 BathsListing courtesy of Palmwood Realty Inc · Data courtesy of: Hernando County Association of REALTORS
 Active
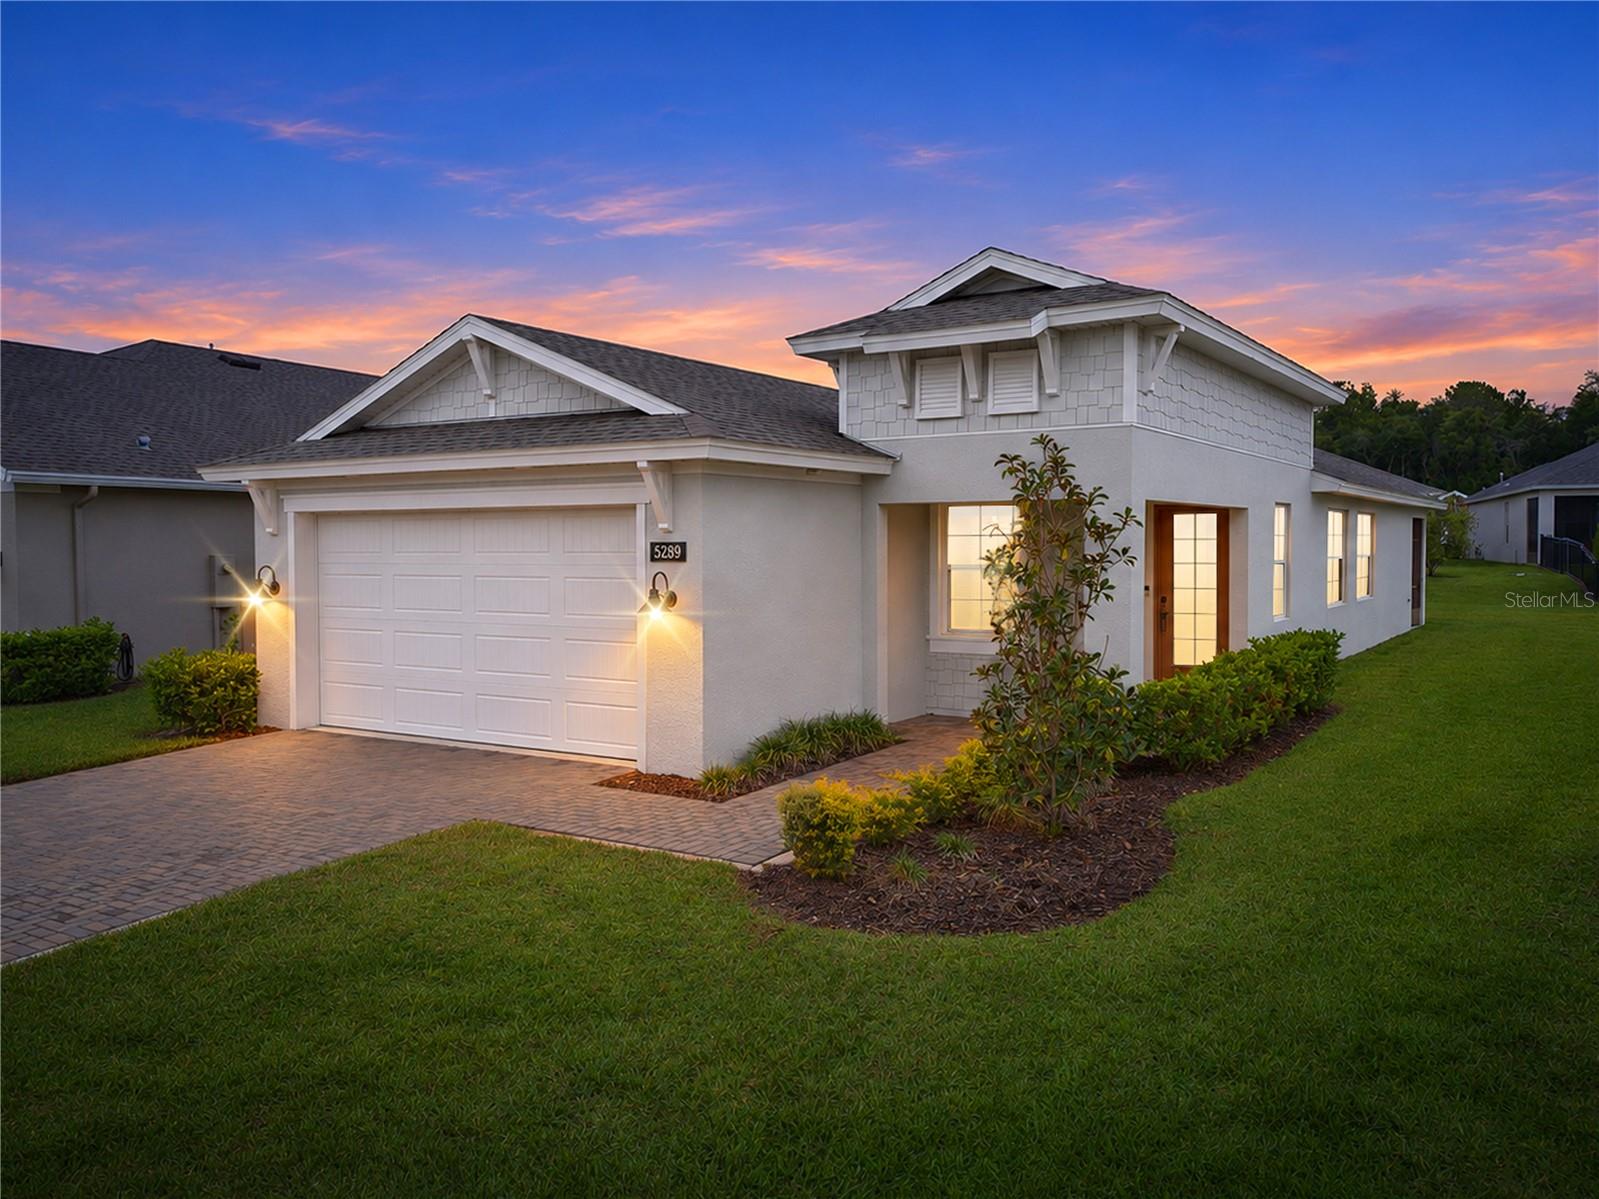
- $315,0005289 Cappleman Loop, Brooksville, FL 346013 Beds2 Baths1,666 sqftListing courtesy of CHARLES RUTENBERG REALTY INC · Data courtesy of: Stellar MLS
 Active
- $255,00029234 Fedora Cir, Brooksville, FL 346023 Beds2 Baths1,604 sqftListing courtesy of LANCE SMITH REALTY LLC · Data courtesy of: Stellar MLS
 Active
- $225,000208 Oakwood Dr, Brooksville, FL 346013 Beds2 Baths1,108 sqftListing courtesy of RAI REALTY ASSOCIATES · Data courtesy of: Stellar MLS
 Active
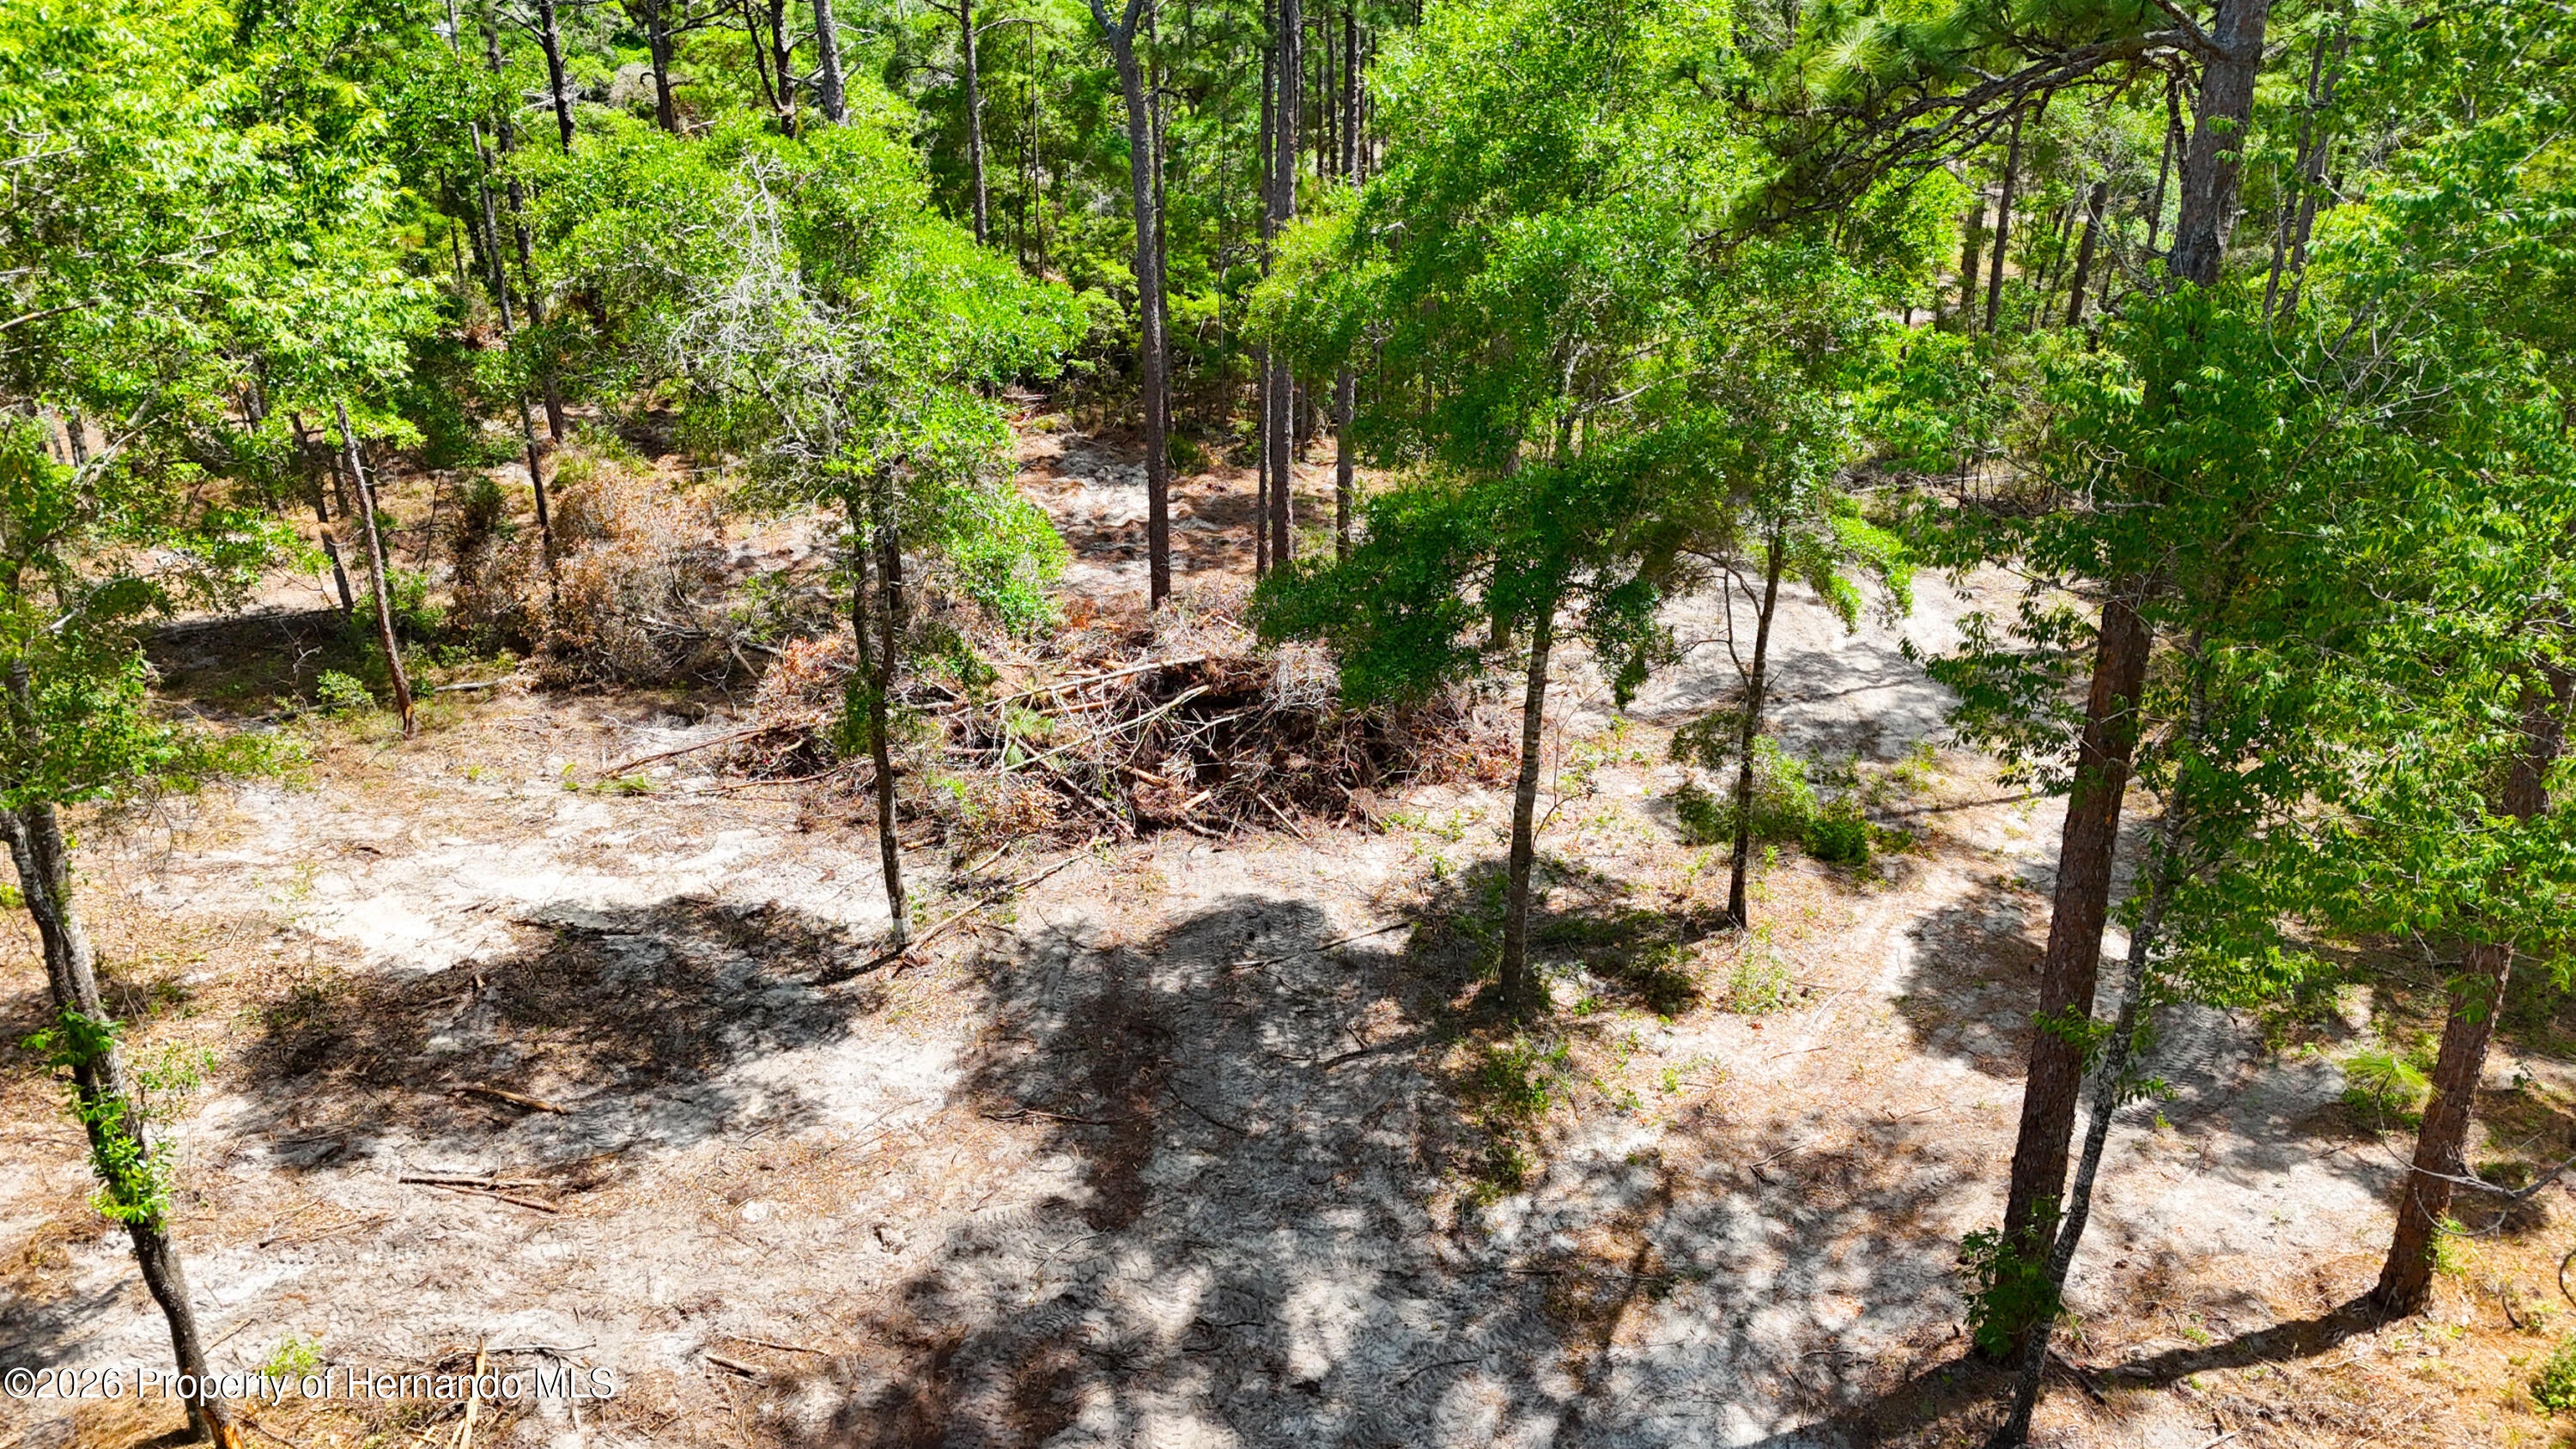
- $225,0000 Windhaven Ln, Brooksville, FL 34614Listing courtesy of Homan Realty Group Inc · Data courtesy of: Hernando County Association of REALTORS
 Active
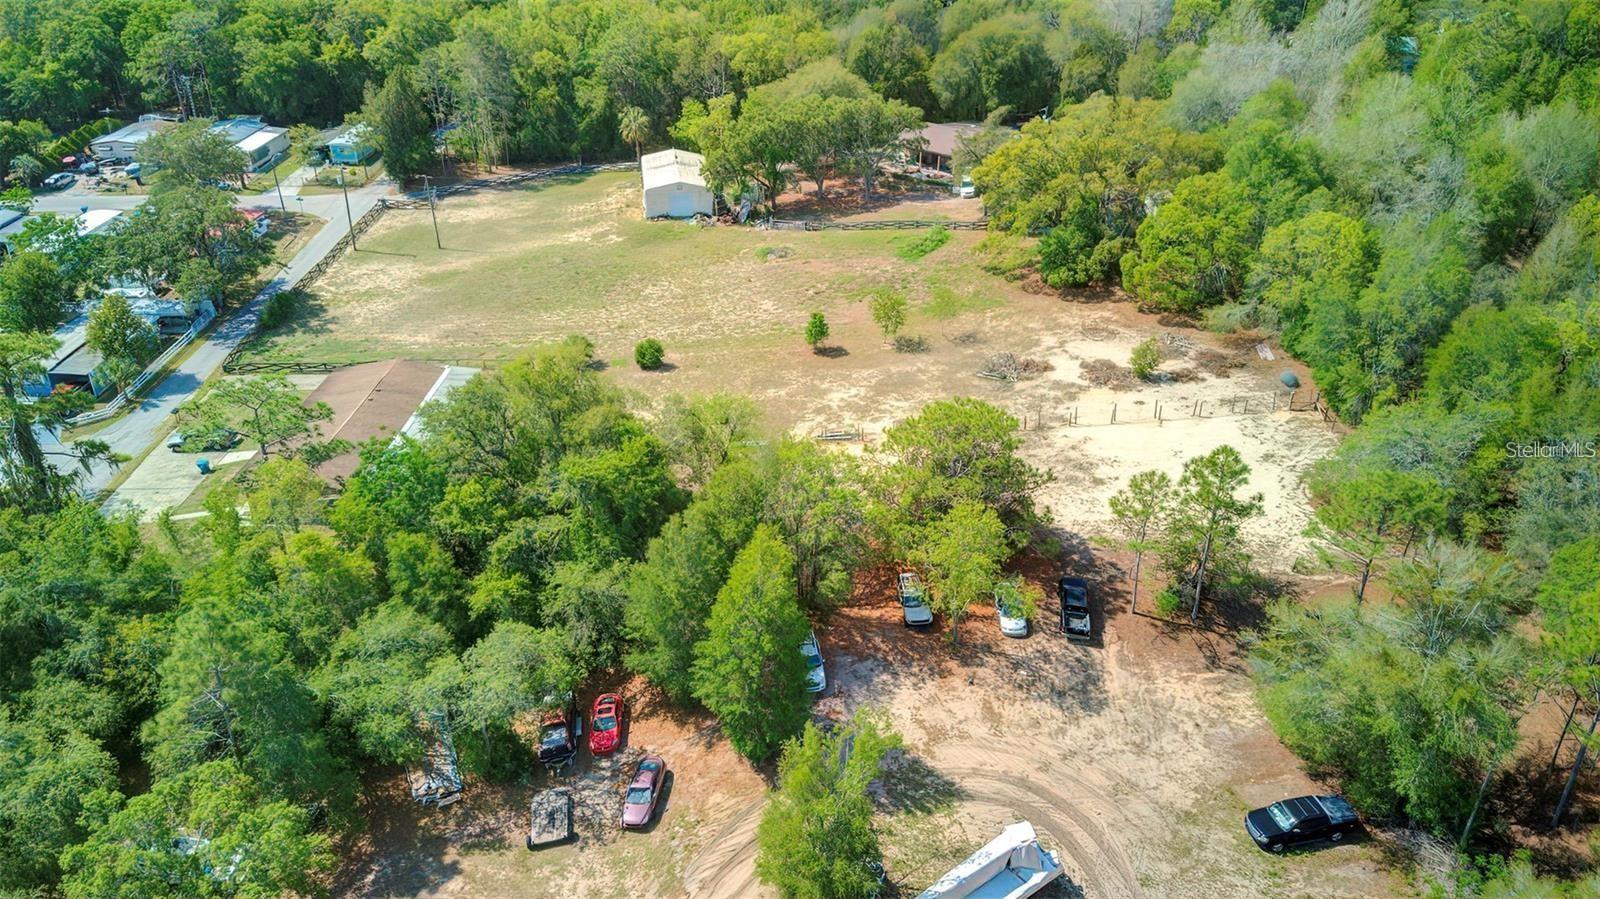
- $299,900Cortez Boulevard, Brooksville, FL 34602Listing courtesy of BRIDGE POINT BUSINESS REAL EST · Data courtesy of: Stellar MLS
 Active
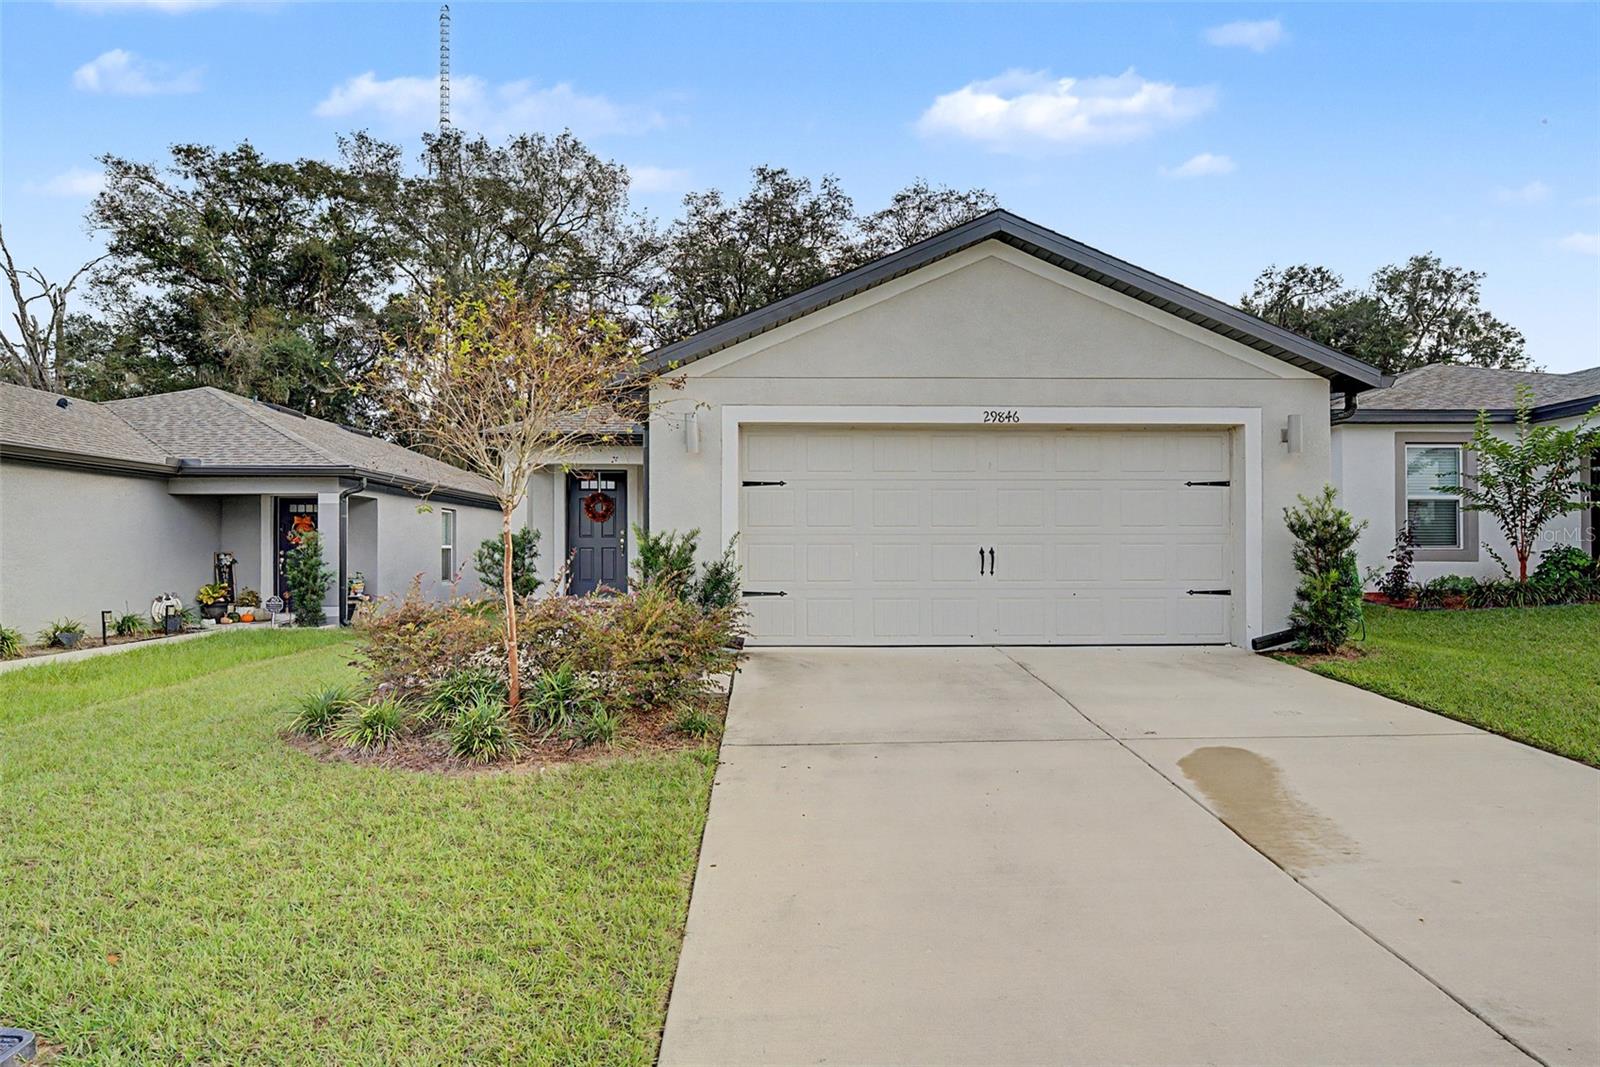
- $260,00029846 Fedora Cir, Brooksville, FL 346023 Beds2 Baths1,452 sqftListing courtesy of KELLER WILLIAMS TAMPA PROPERTIES · Data courtesy of: Stellar MLS
 Active
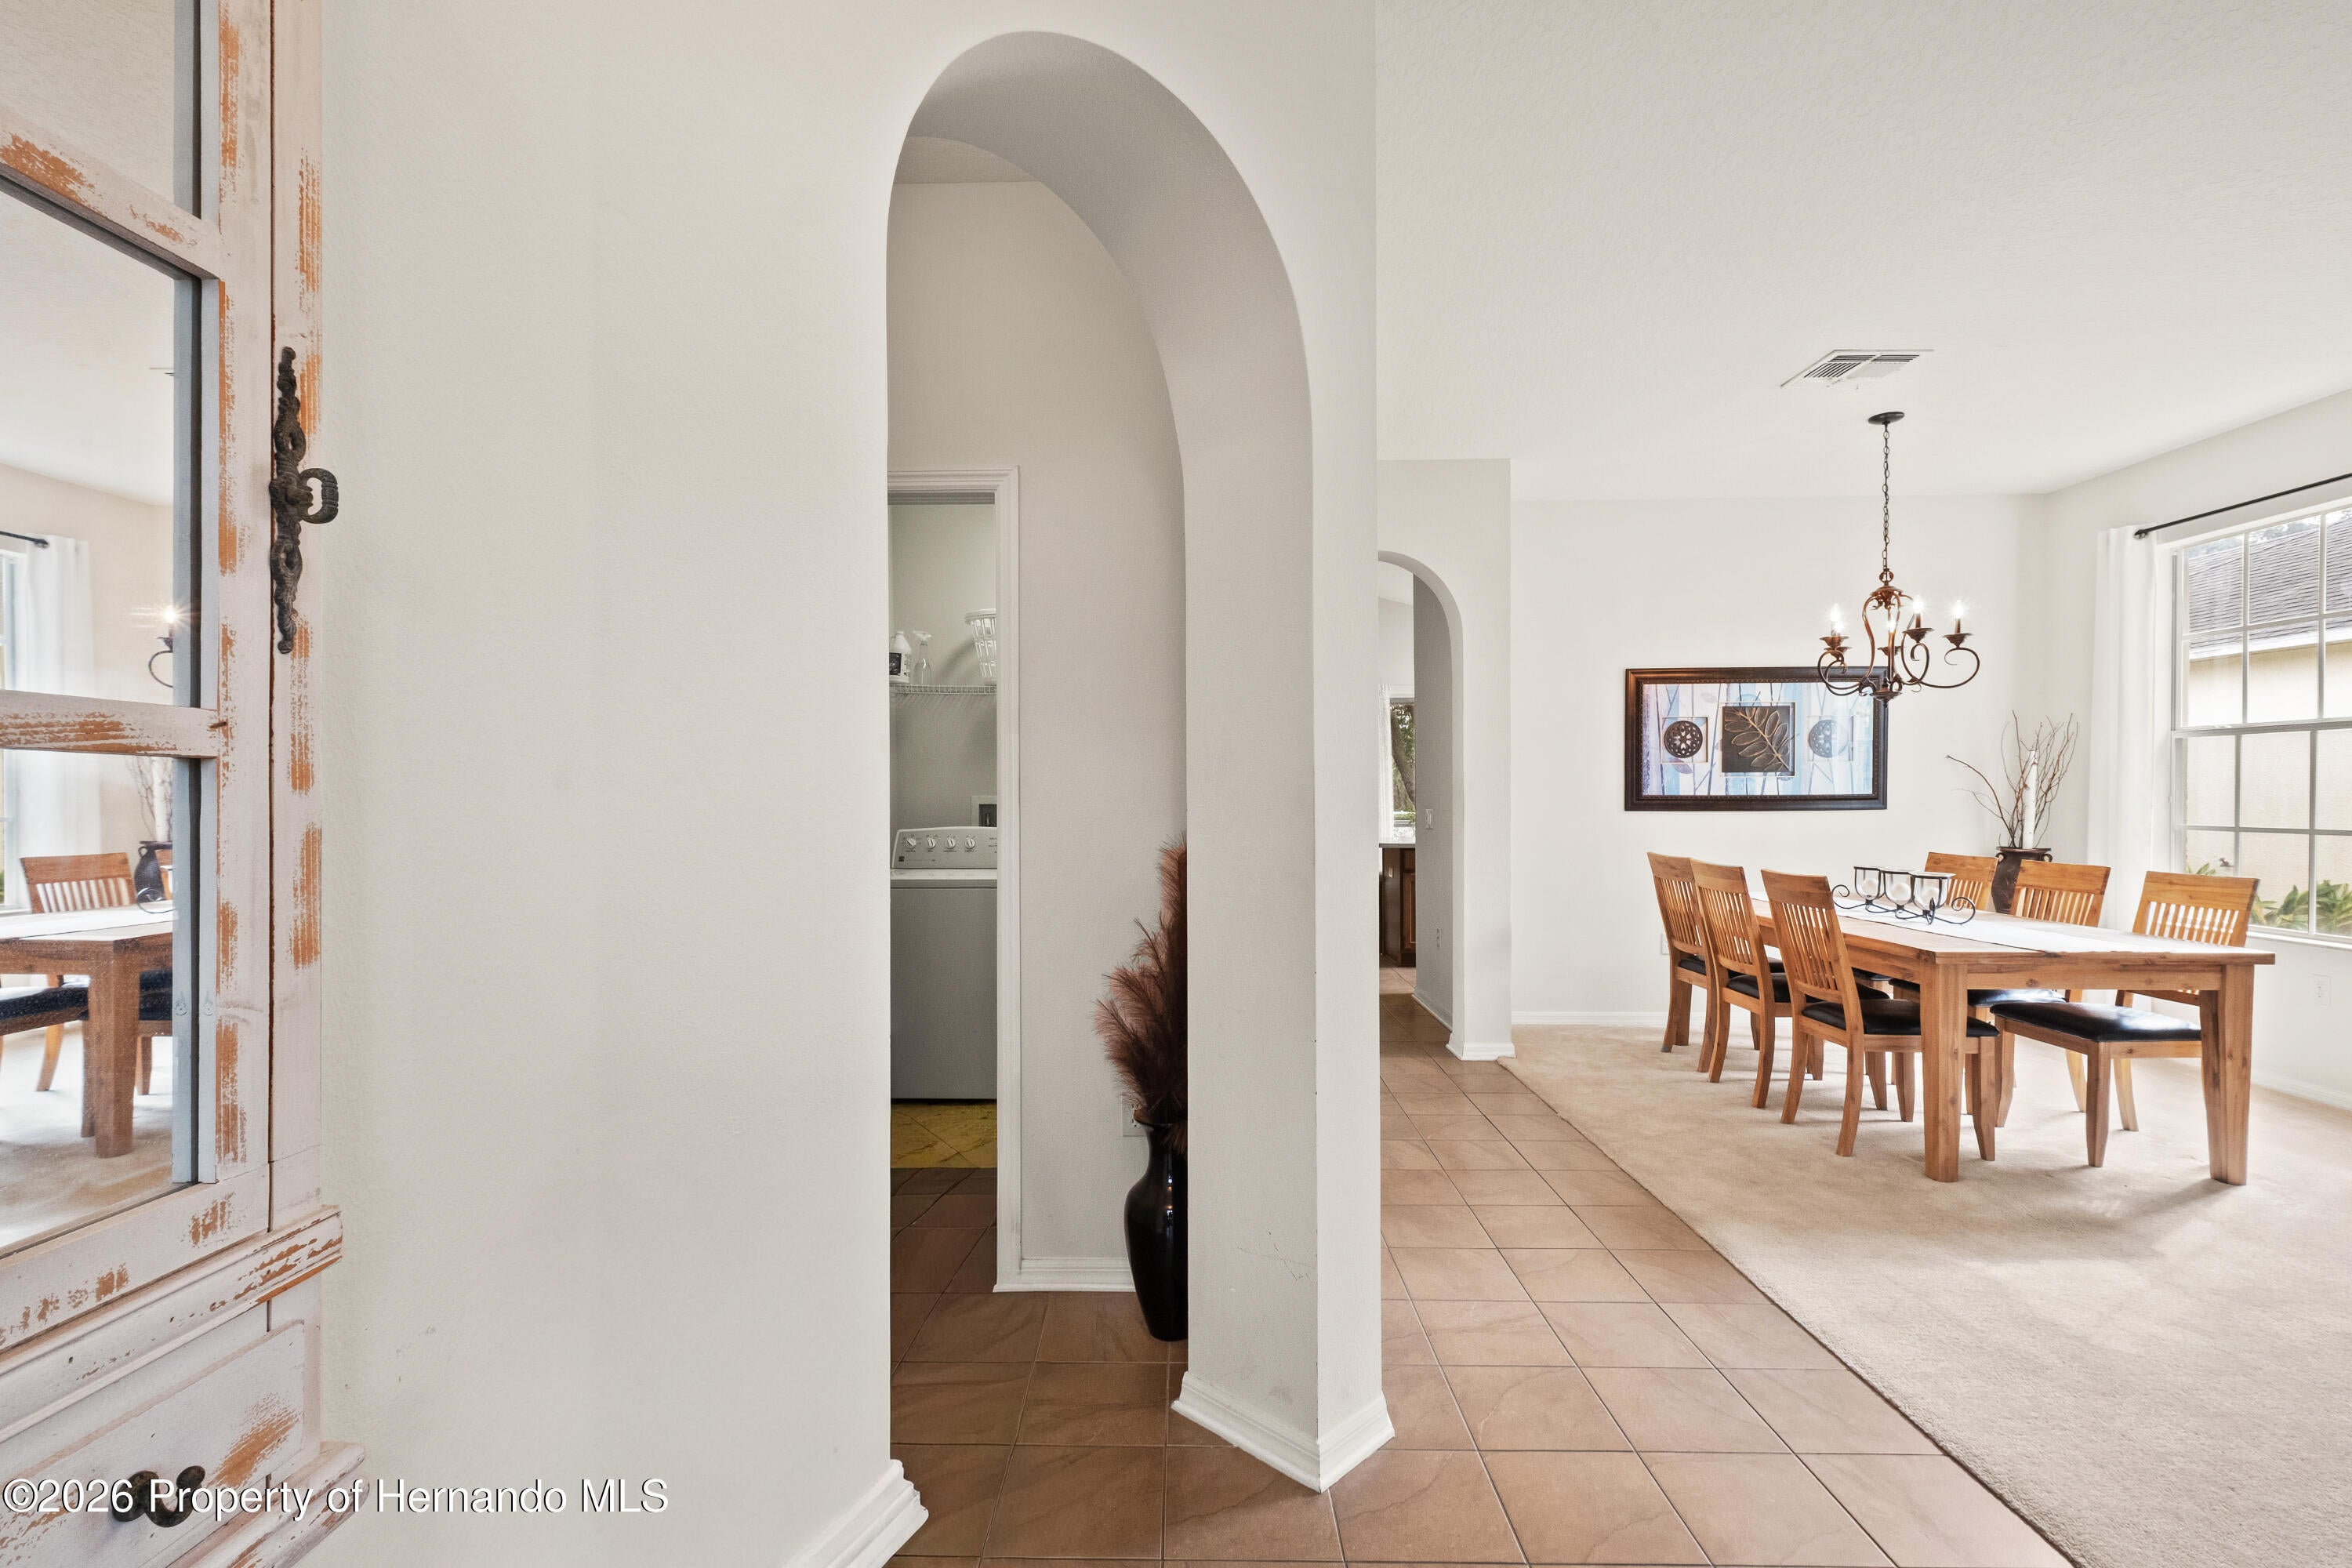
- $289,00013103 Haverhill Dr, Brooksville, FL 346023 Beds2 BathsListing courtesy of Peoples Trust Realty Inc · Data courtesy of: Hernando County Association of REALTORS
 Active
What Sold Nearby
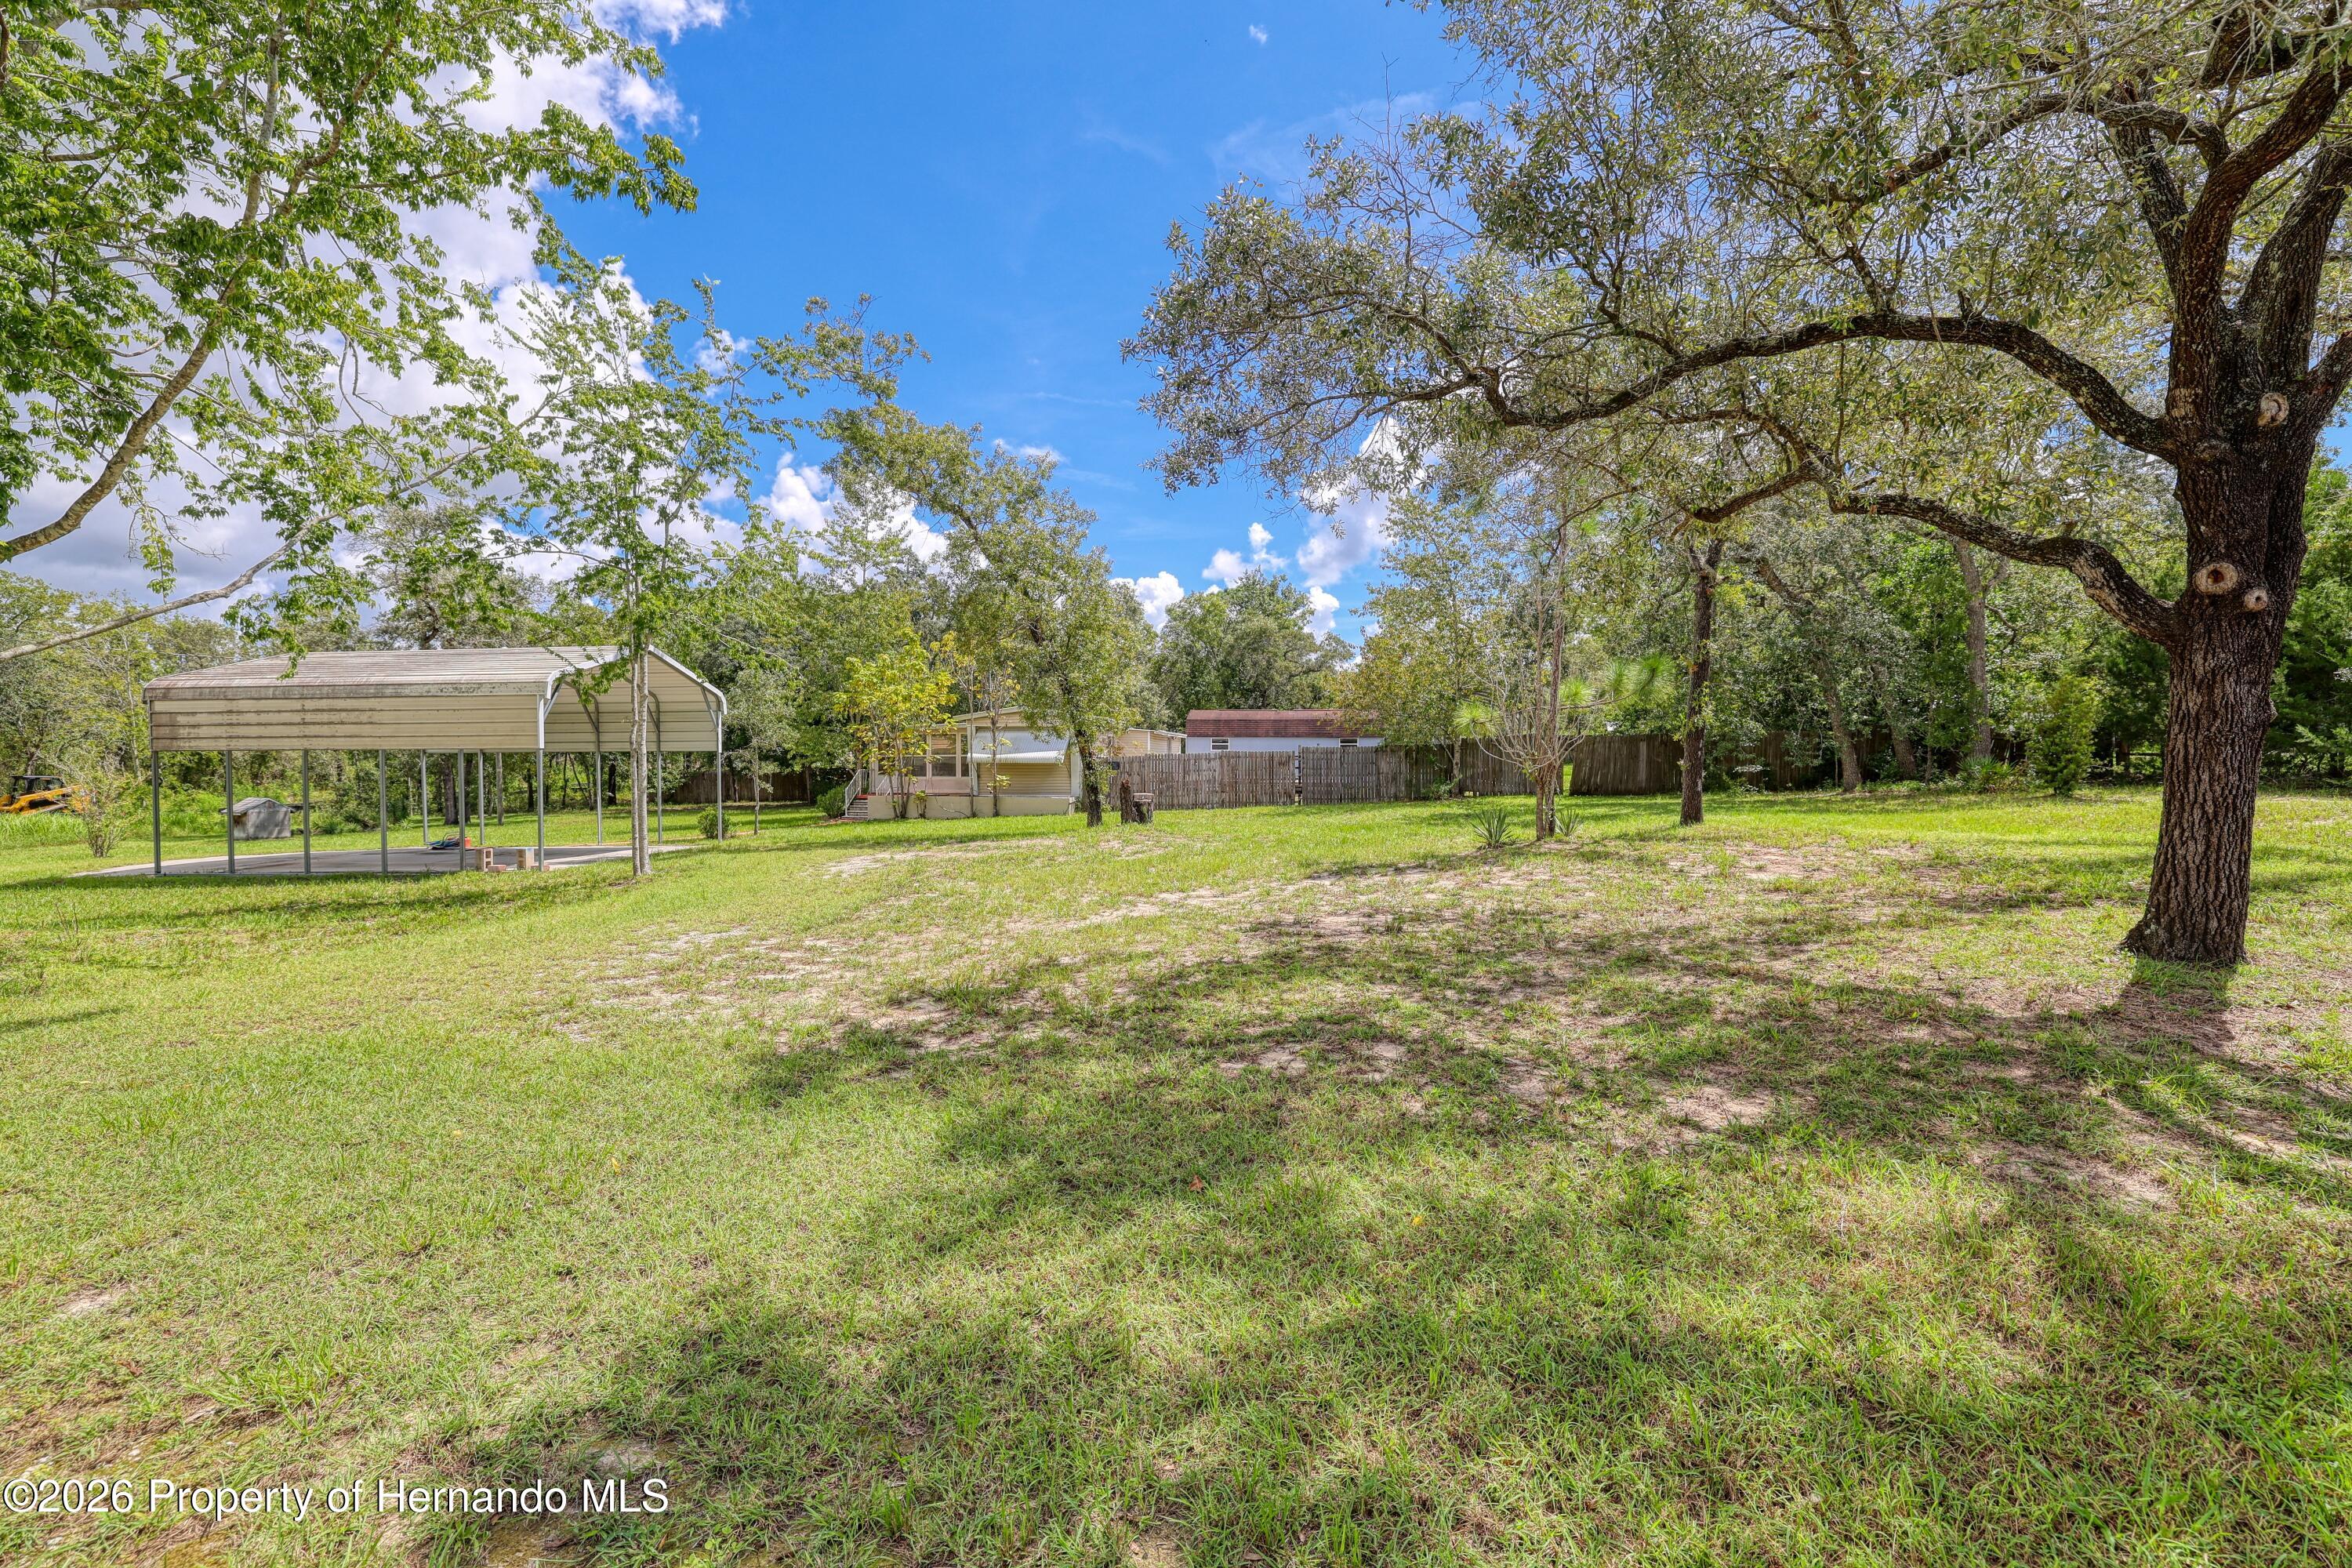 $146,00011390 Maripoe RdWeeki Wachee, FL · Sold 2026-10-26
 $288,00011290 Liberto RdWeeki Wachee, FL · Sold 2026-09-04
 $270,00012413 Hooker RdWeeki Wachee, FL · Sold 2026-08-27
 $176,25012360 Redrose AveWeeki Wachee, FL · Sold 2026-07-27
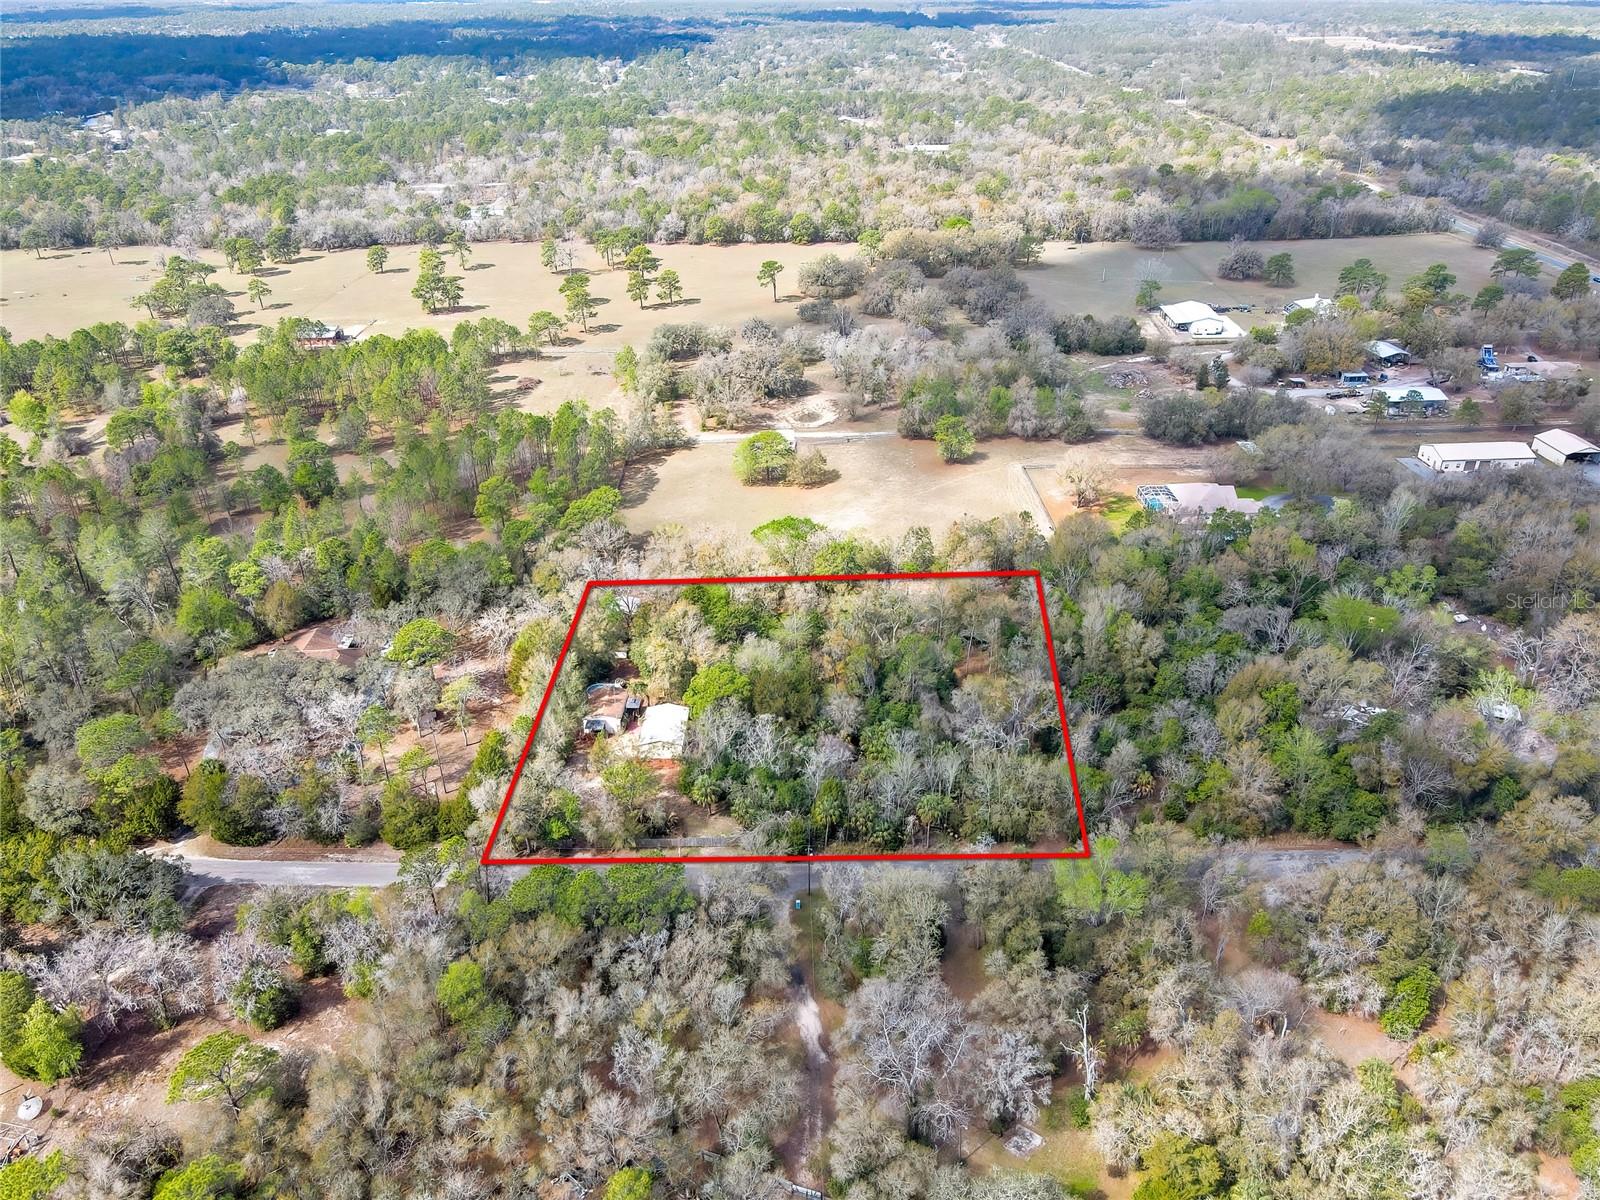 $270,00013021 Kite RdWeeki Wachee, FL · Sold 2026-04-13
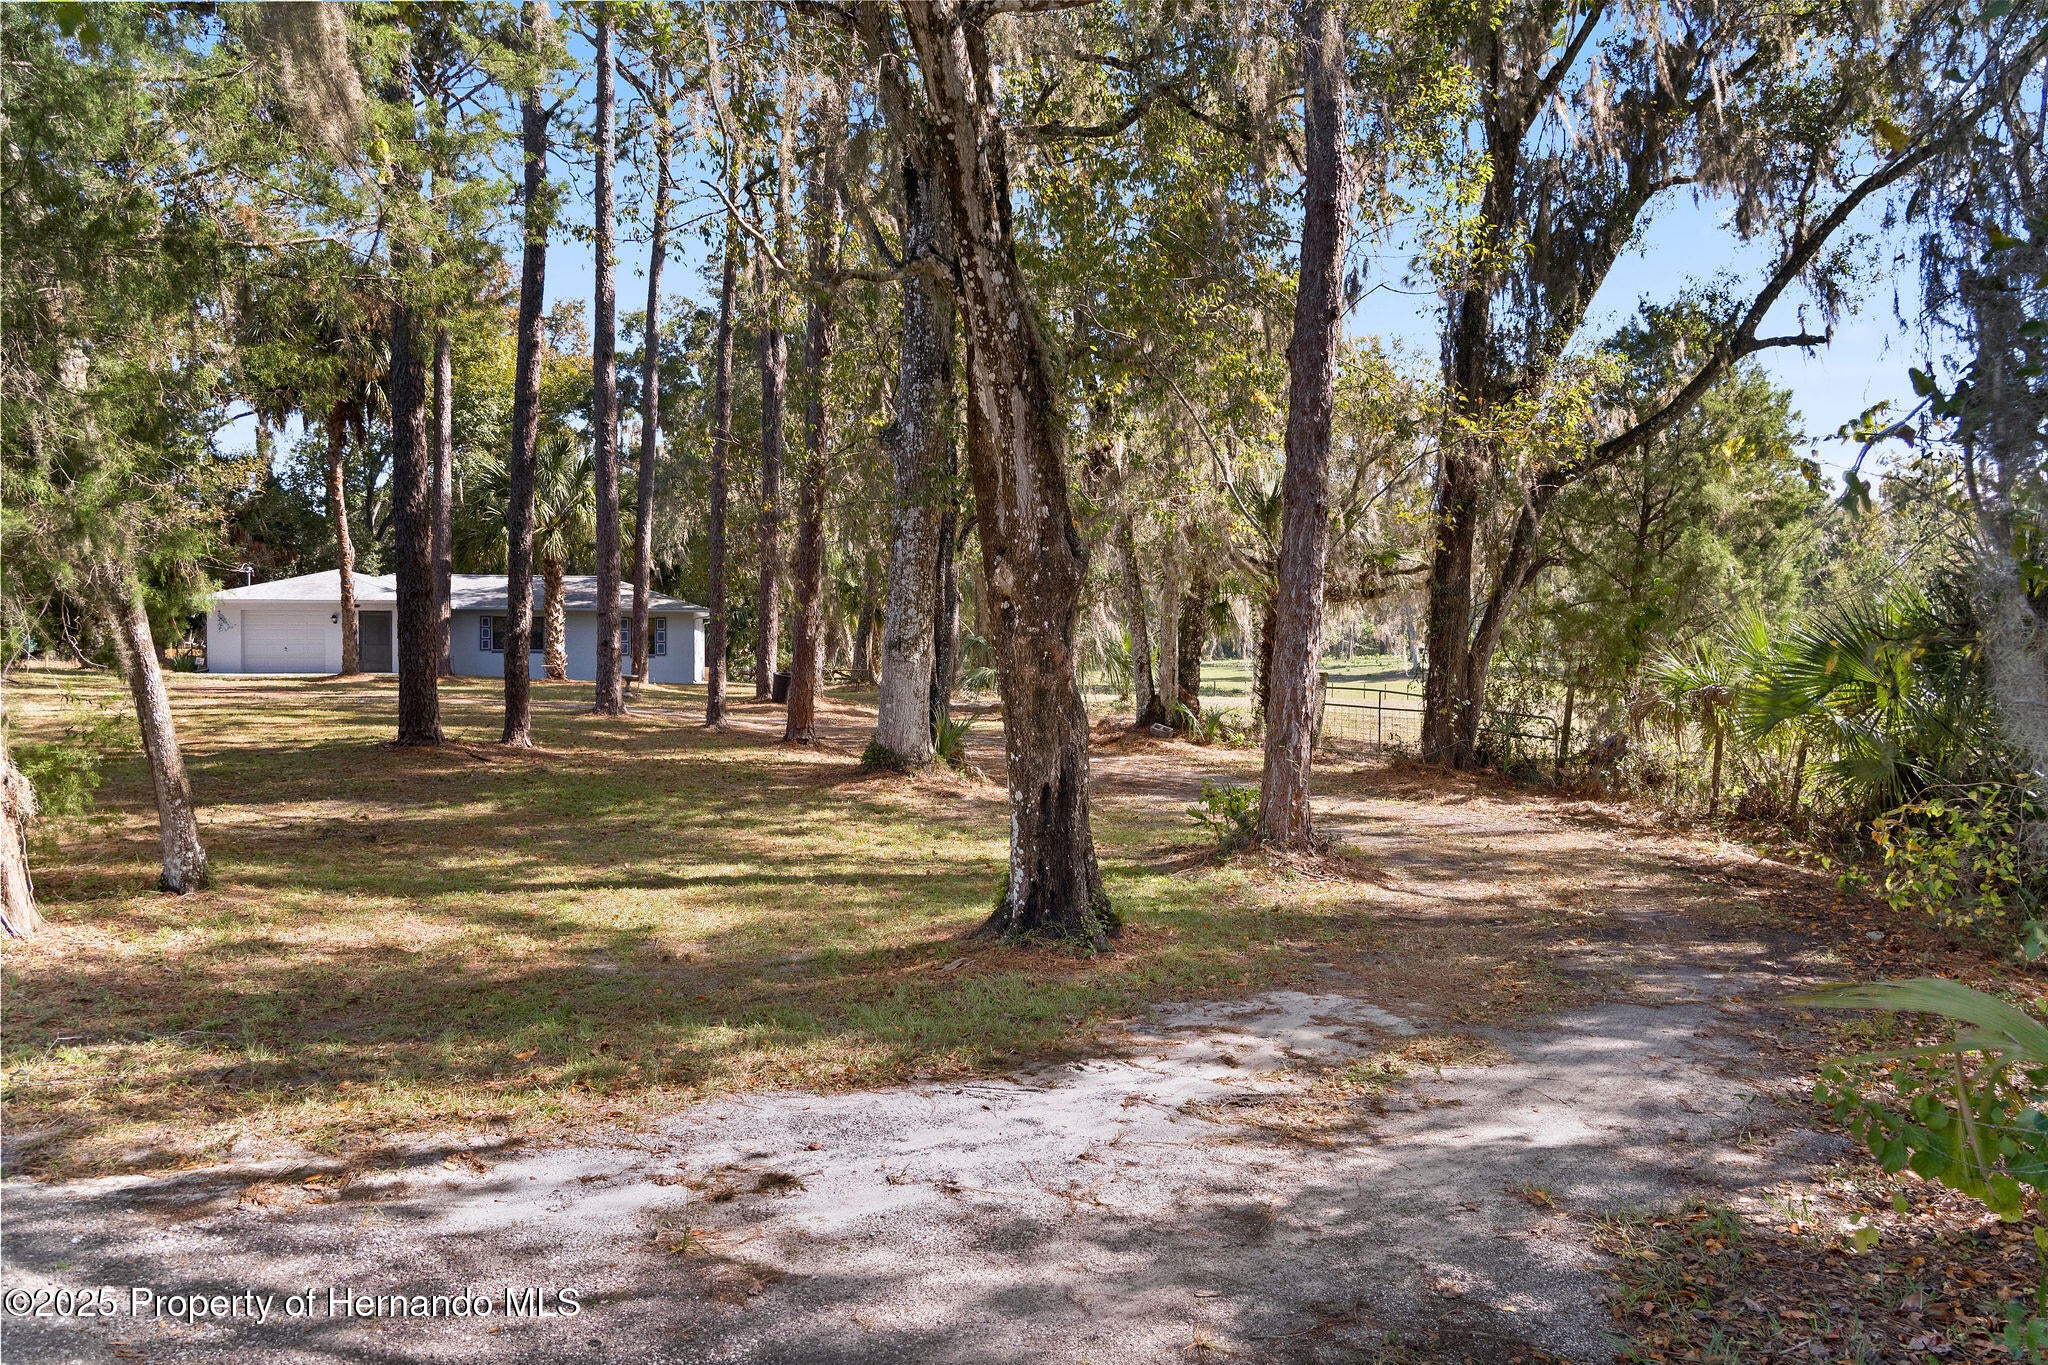 $196,00015218 Norris Bishop LoopBrooksville, FL · Sold 2026-03-09
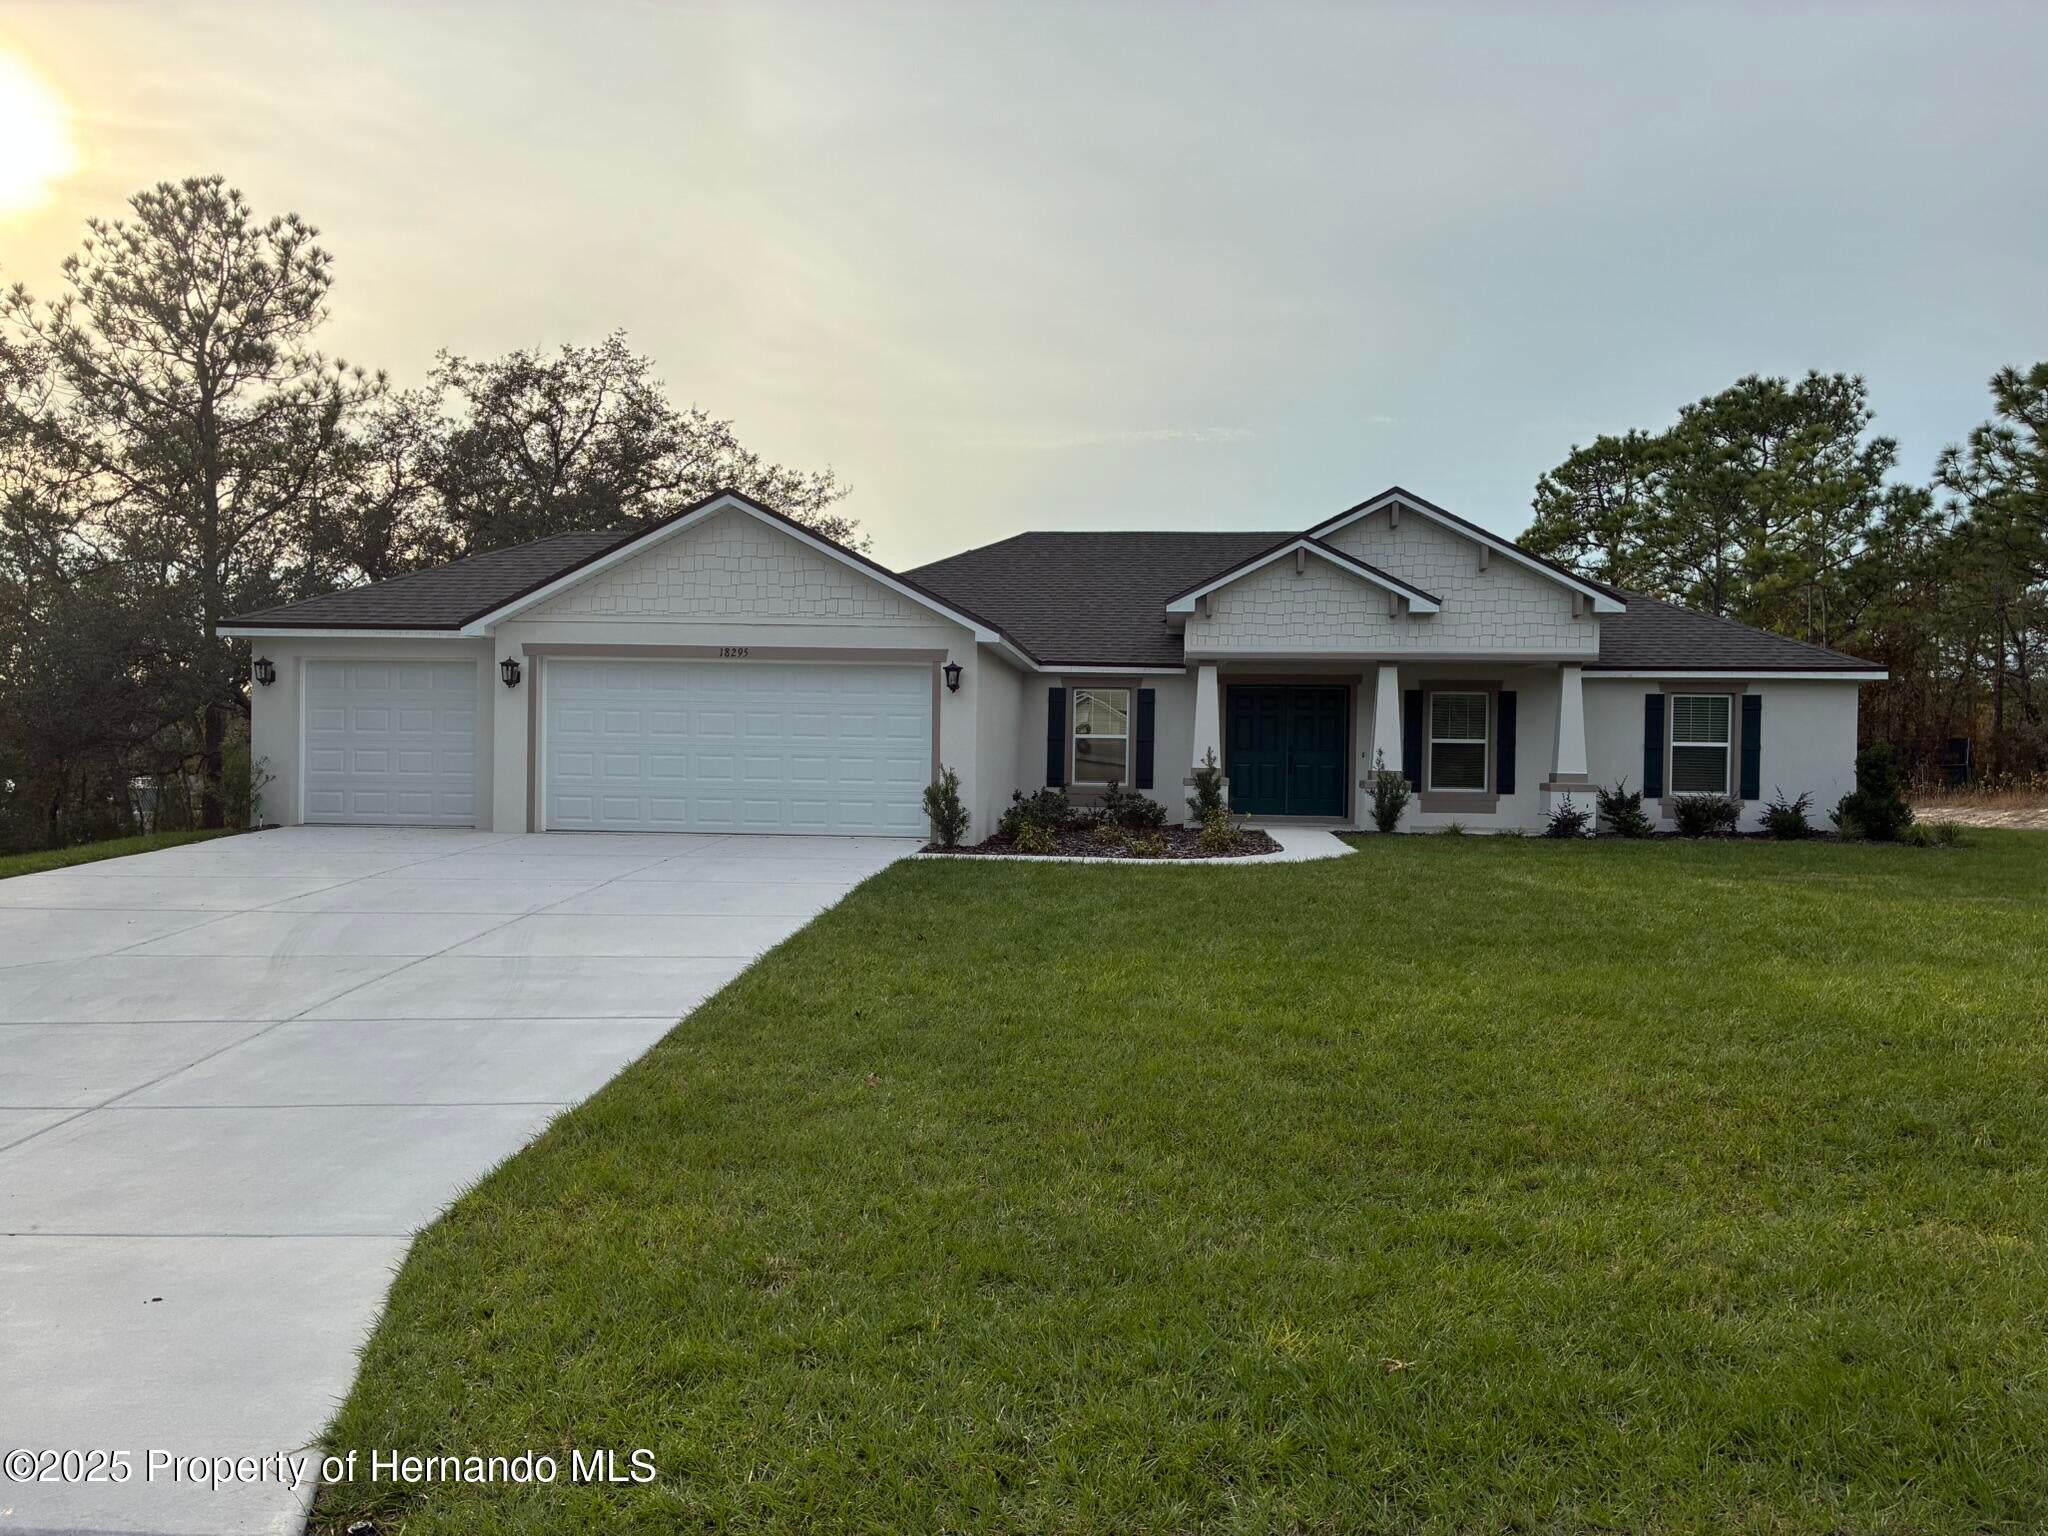 $382,00018295 Maberly RdWeeki Wachee, FL · Sold 2026-03-03
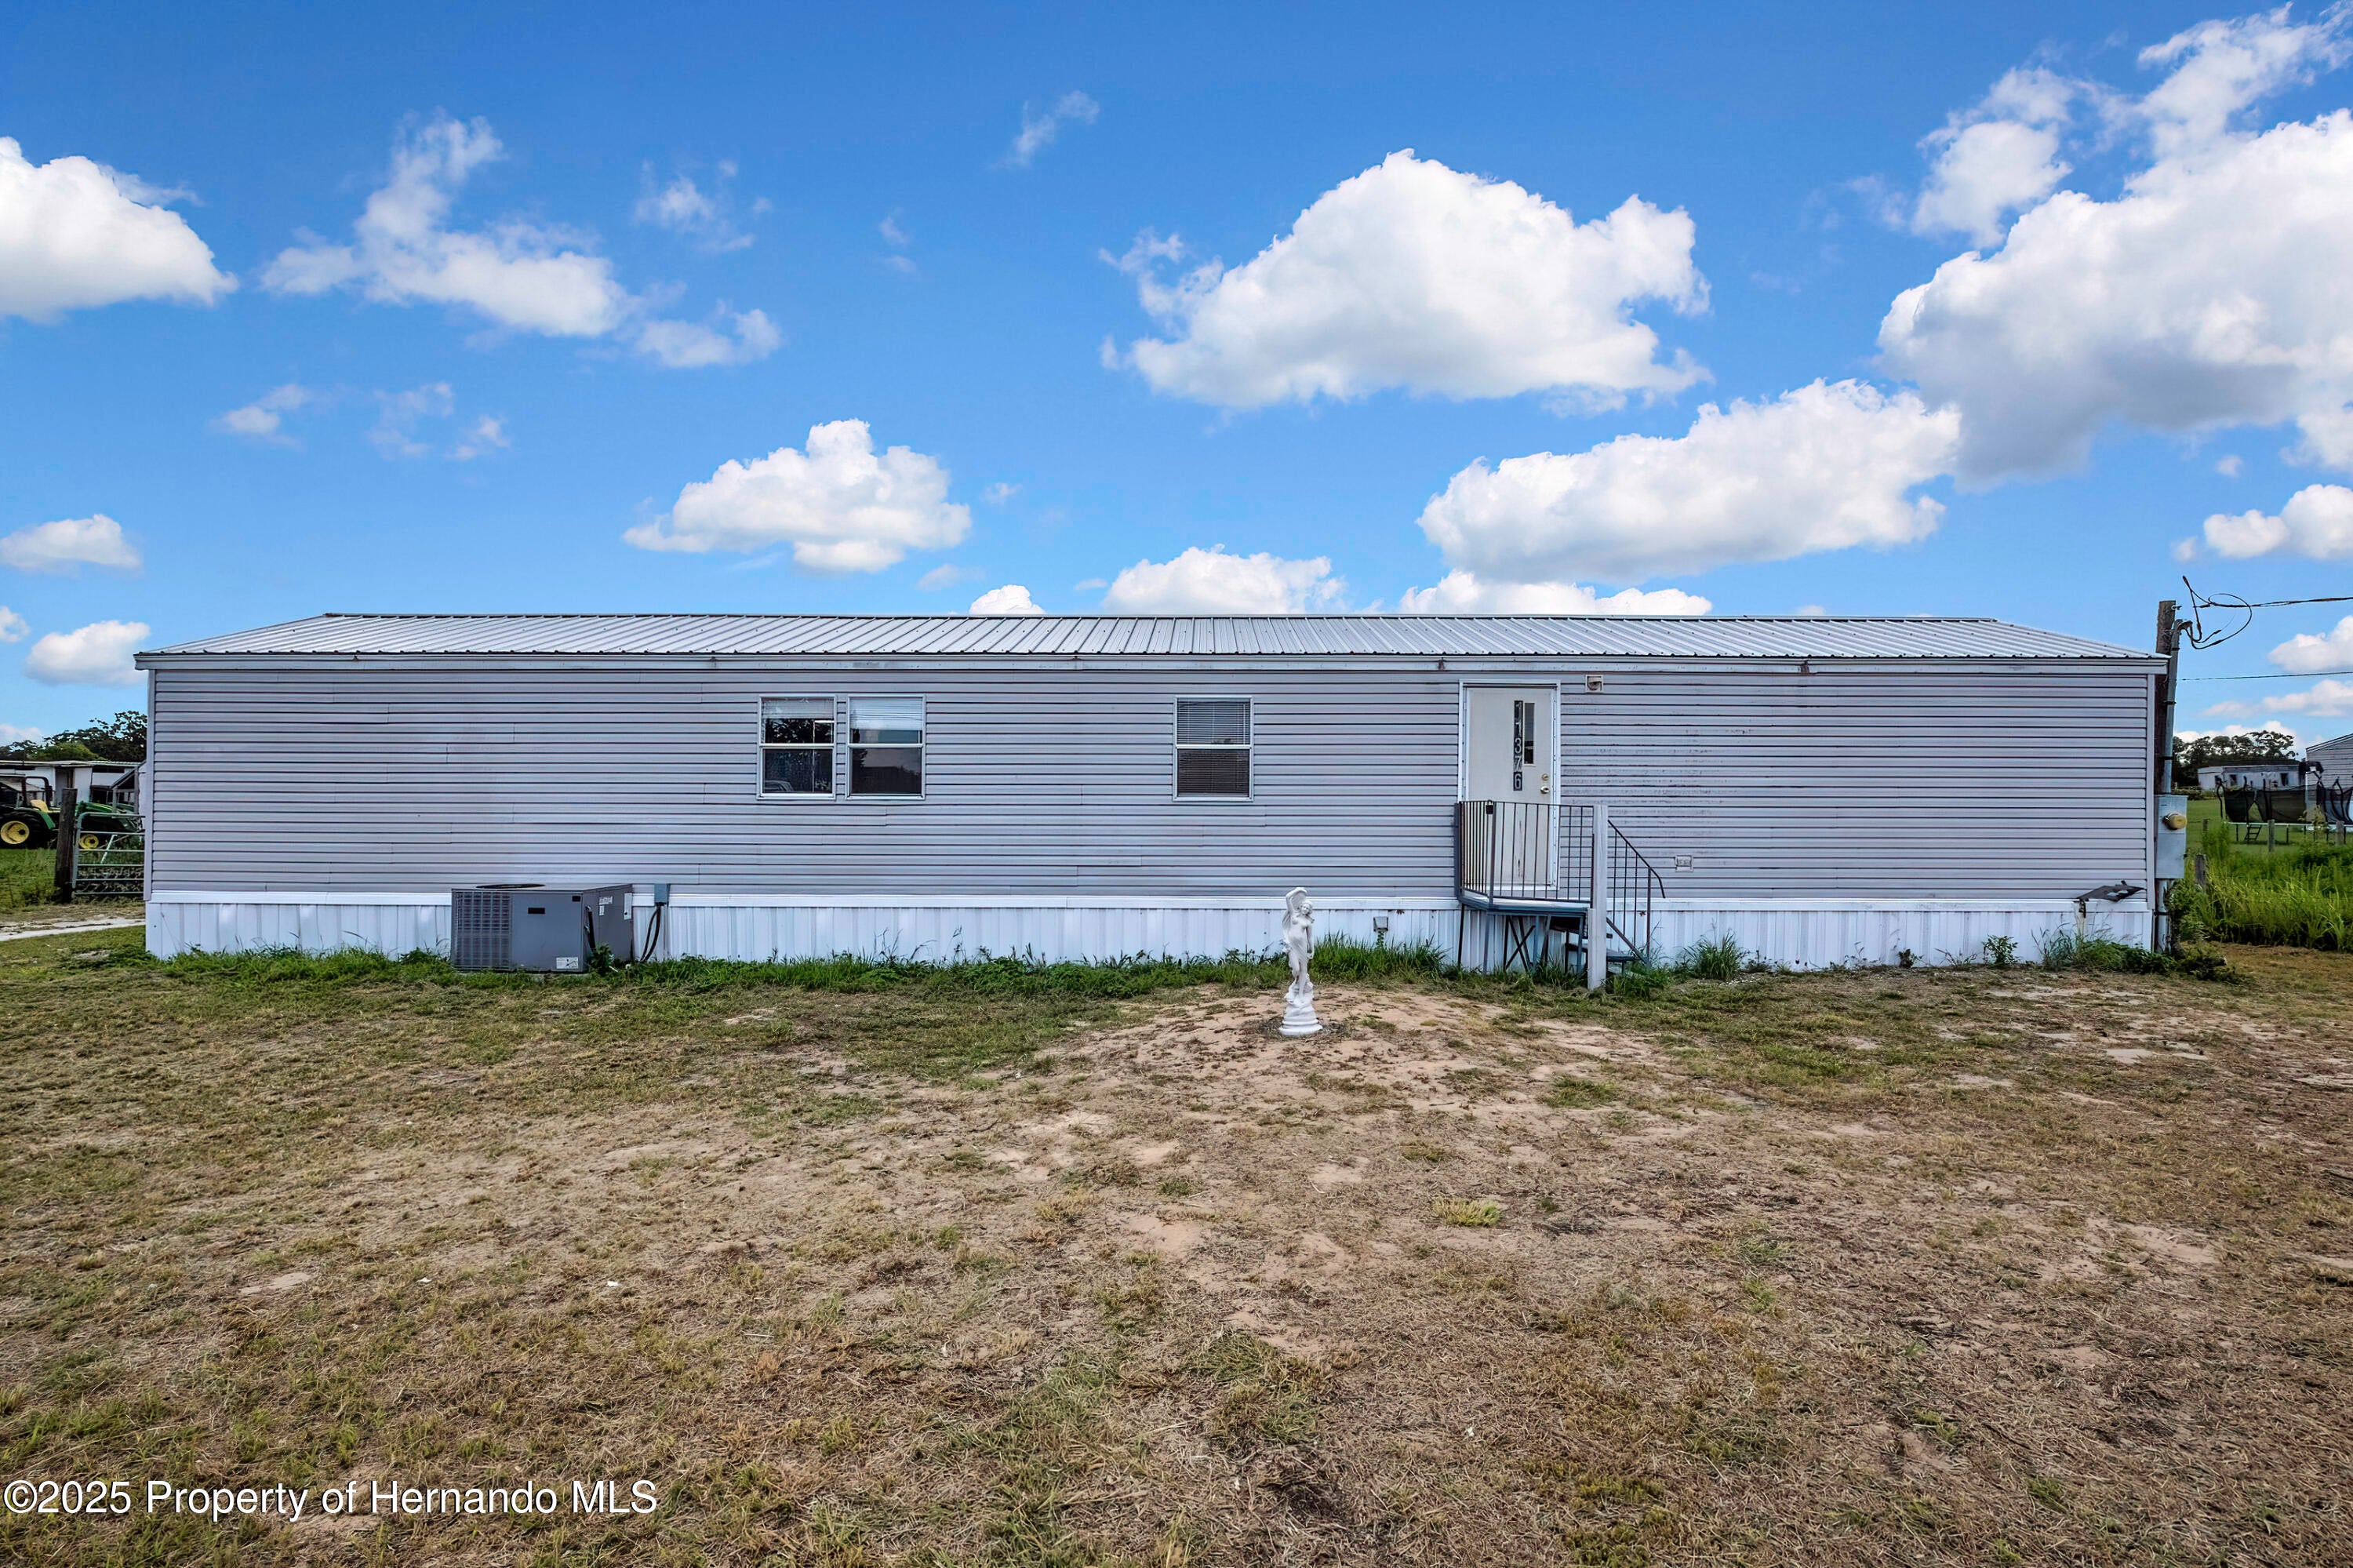 $128,00011376 Eskimo Curlew RdBrooksville, FL · Sold 2025-10-27
Flood
Flood zone X · Minimal flood risk
What's Nearby
Parks
- Fickett Hammock PreserveBrooksville, FL 34614, United States of America0.8 mi
More homes in Brooksville
Homes for sale near Brooksville
Data courtesy of: Stellar MLSDisclaimers and data details

Listings courtesy of Stellar MLS as distributed by MLS GRID. Based on information submitted to the MLS GRID. All data is obtained from various sources and may not have been verified by broker or MLS GRID. Supplied Open House Information is subject to change without notice. All information should be independently reviewed and verified for accuracy. Properties may or may not be listed by the office/agent presenting the information. Listing information is provided for consumers’ personal, non-commercial use, solely to identify prospective properties for potential purchase; all other use is strictly prohibited and may violate relevant federal and state law. Information deemed reliable but not guaranteed. Copyright © 2026 MLS GRID. All Rights Reserved.

Continental Real Estate Group, Inc
Broker: Derek Eisenberg
Listing last updated: Oct 23, 2026, 11:47 AM EDT. SURF LOCAL last checked: Nov 21, 2026, 2:34 PM EST.