
 Active


15158 Celeste Ave
Brooksville, FL 34614 · Single family
$419,900
Listing courtesy of Katherine Vega, NEW BUILD SERVICES
- 4 Beds
- 3 Baths
- 2,092 sqft
Cynthia's Insights On This Property
- Built 2026
- Last recorded sale: $47,000 in October 2025
- Typical sale in 34614 over the last year: $355,000, $195 per sq ft
- Owners in 34614 stay about 6 years; 2% of homes changed hands last year


📊 Price Pulse
What would you pay for this place?
Sale prices come from county public records, not MLS data.Listing agent
Contact
Send a message and we'll pass it to the listing agent. Nothing is sent until you ask.
About this home
Pre-Construction. To be built. Brand New, Upgraded 4-Bedroom Home in Royal Highlands Community. Featuring 4 spacious bedrooms, 3 full bathrooms, and a 3-car garage, this home offers modern living at its finest, with high-end upgrades and thoughtful design throughout. Step inside to a bright, open-concept layout with spacious ceilings, luxury vinyl plank flooring, and designer finishes. The chef-inspired kitchen boasts quartz countertops, stainless steel appliances, custom cabinetry, and a large center island—perfect for entertaining and everyday living. High-Vaulted Ceilings. The owner’s suite is a true retreat with a spa-like essence, complete with dual vanities, a walk-in shower, and a spacious dual walk-in closets. Three additional bedrooms and two full guest bathrooms provide plenty of room for family, visitors, or a home office. Enjoy the convenience of a 3-car garage, modern fixtures, energy-efficient features, and plenty of storage. Outside, a covered patio invites you to relax and enjoy the Florida lifestyle. Located in the vibrant Royal Highlands Community. Don’t miss your chance to make it yours!
moreless
- Property type
- Single family
- Year built
- 2026
- Lot size
- 0.46 acres
- Garage
- 3 cars
- On market
- 202 days
- Price per sqft
- $201
- Listing ID
- P4937943
Show Full Details
Property Info
- Property Type
- Residential
- Property Subtype
- SingleFamilyResidence
- Year Built
- 2026
- Levels
- One
- Direction Faces
- West
- Neighborhood
- Royal Highlands
- Lot Size (acres)
- 0.46
- Lot Size (sqft)
- 20000.0
- New Construction
- Yes
- Home Warranty
- Yes
- Contract Date
- 2026-02-22
- On Market Date
- 2026-02-22
- Cumulative Days on Market
- 202
Interior Features
- Interior Features
- High Ceilings, Open Floorplan, Tray Ceiling(S), Vaulted Ceiling(S), Walk-In Closet(S)
- Flooring
- Ceramic Tile
- Laundry Features
- Inside
- Levels
- One
- Window Features
- Double Pane Windows
Appliances
- Appliances
- Dishwasher, Disposal, Dryer, Electric Water Heater, Microwave, Range, Refrigerator, Washer
Heating & Cooling
- Heating
- Central, Electric
- Cooling
- Central Air
Exterior Features
- Construction Materials
- Block
- Foundation
- Slab
- Roof
- Shingle
Features & Amenities
- Garage Spaces
- 3.0
- Garage
- Yes
- Attached Garage
- Yes
- Parking Features
- Attached
Utilities
- Utilities
- Electricity Connected, Water Connected
- Sewer
- Septic Tank
- Water Source
- Private, Well
Taxes
- Annual Tax Amount
- $303
- Tax Year
- $2,025
- Legal Description
- ROYAL HIGHLANDS UNIT 7 BLK 490 LOT 6
Other
- Derived Previous List Price
- $431,900
Data freshness
- SURF LOCAL last checked
- Nov 22, 2026, 4:00 AM EST
Location
Approximate location, shown from the displayed address.
Similar homes nearby
- $350,00012458 Cyrano Ave, Brooksville, FL 346013 Beds2 Baths960 sqftListing courtesy of COLDWELL BANKER REALTY · Data courtesy of: Stellar MLS
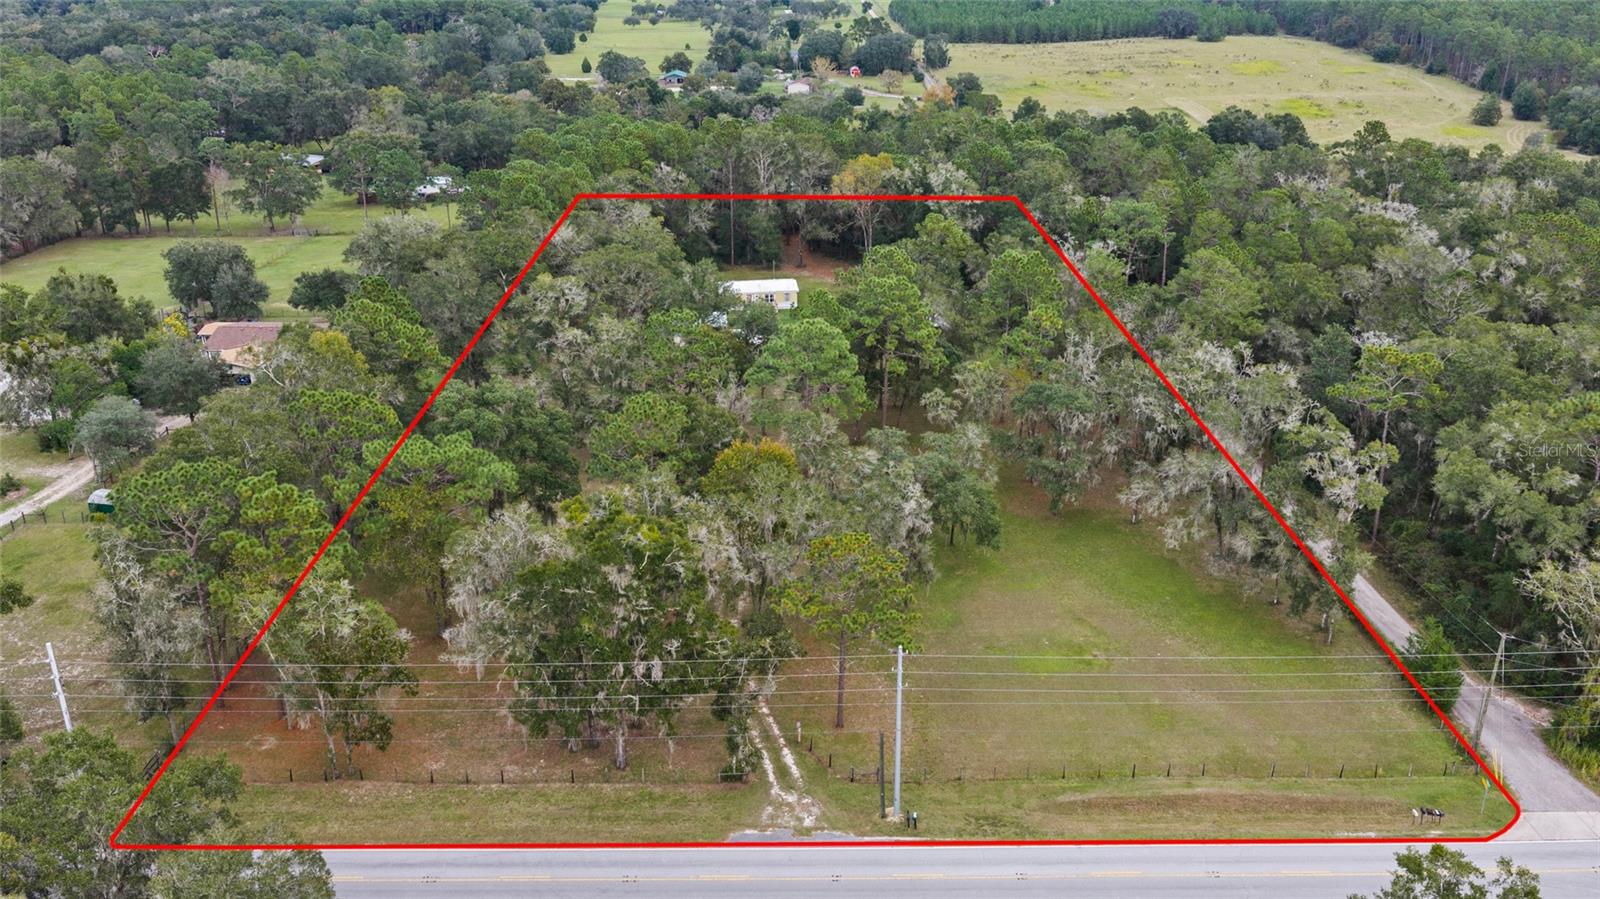 Active
- $399,00012116 Timber Ln, Brooksville, FL 346013 Beds2 Baths1,365 sqftListing courtesy of HOME LAND REAL ESTATE INC · Data courtesy of: Stellar MLS
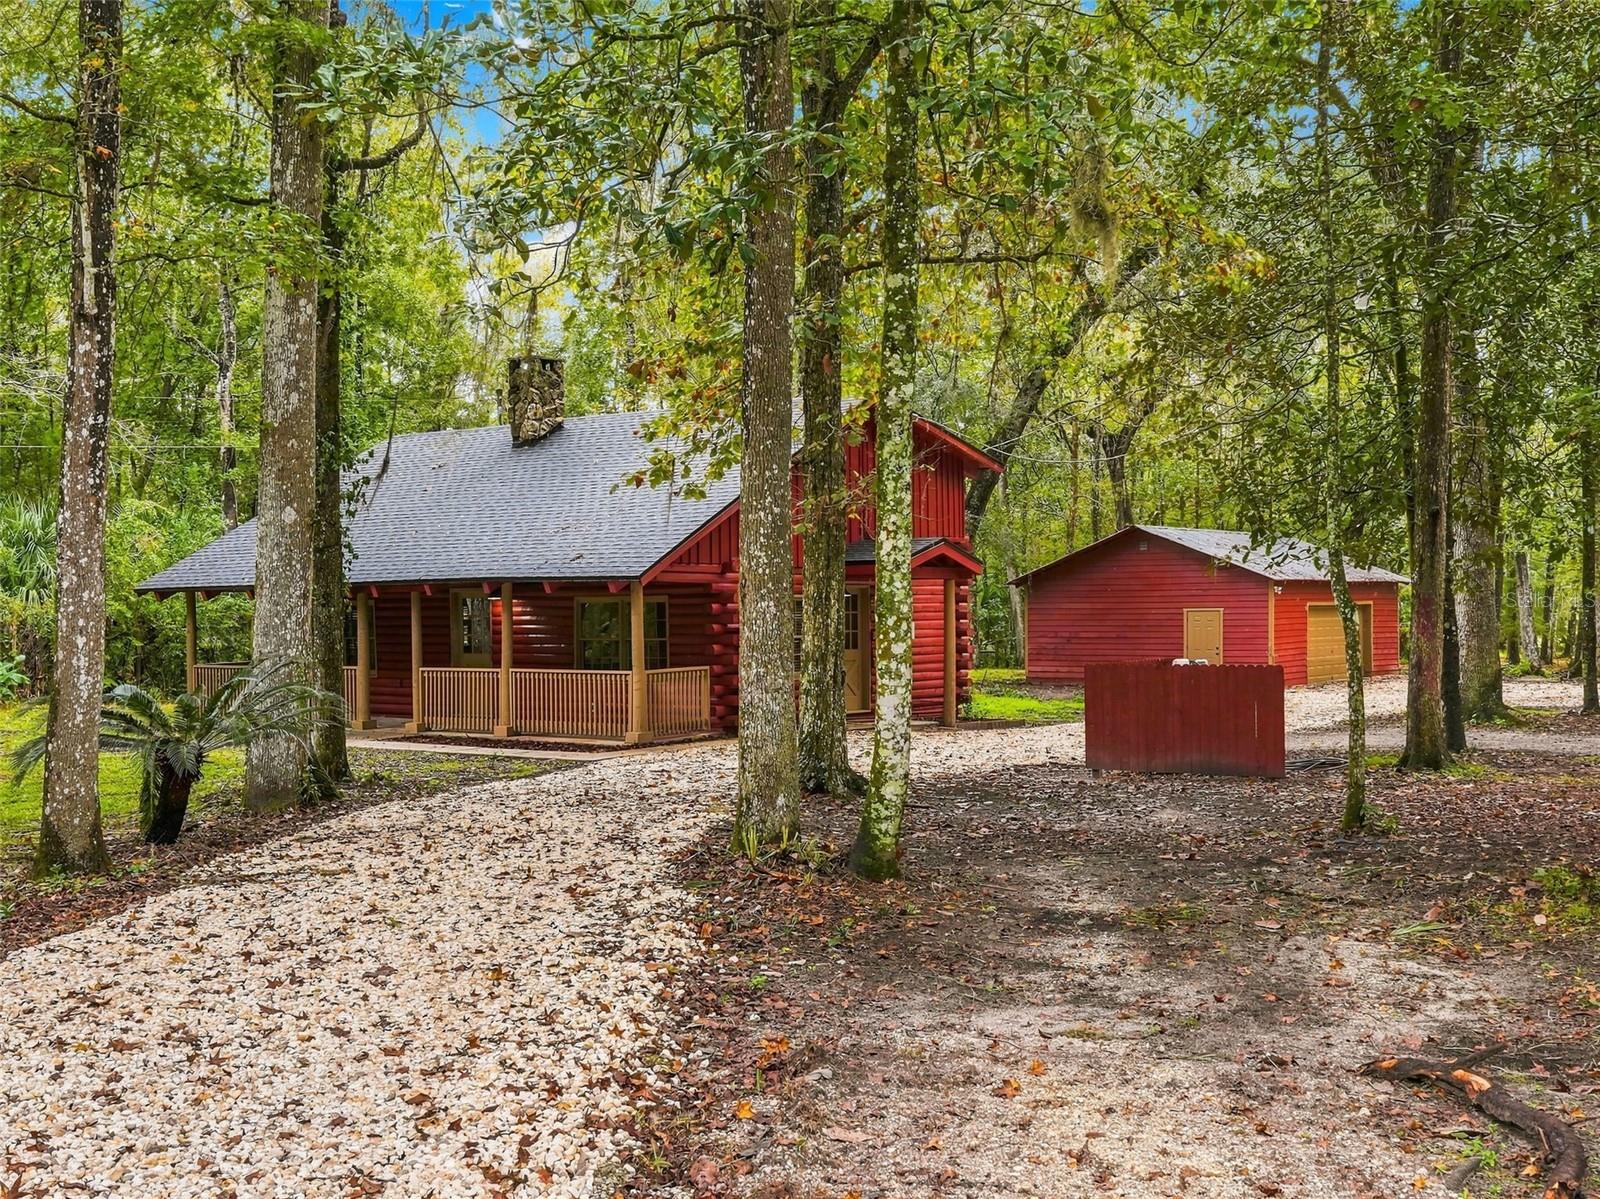 Under Contract
- $375,000412 S Brooksville Ave, Brooksville, FL 346013 Beds2 Baths1,530 sqftListing courtesy of SOUTHERN BELLE REALTY, INC · Data courtesy of: Stellar MLS
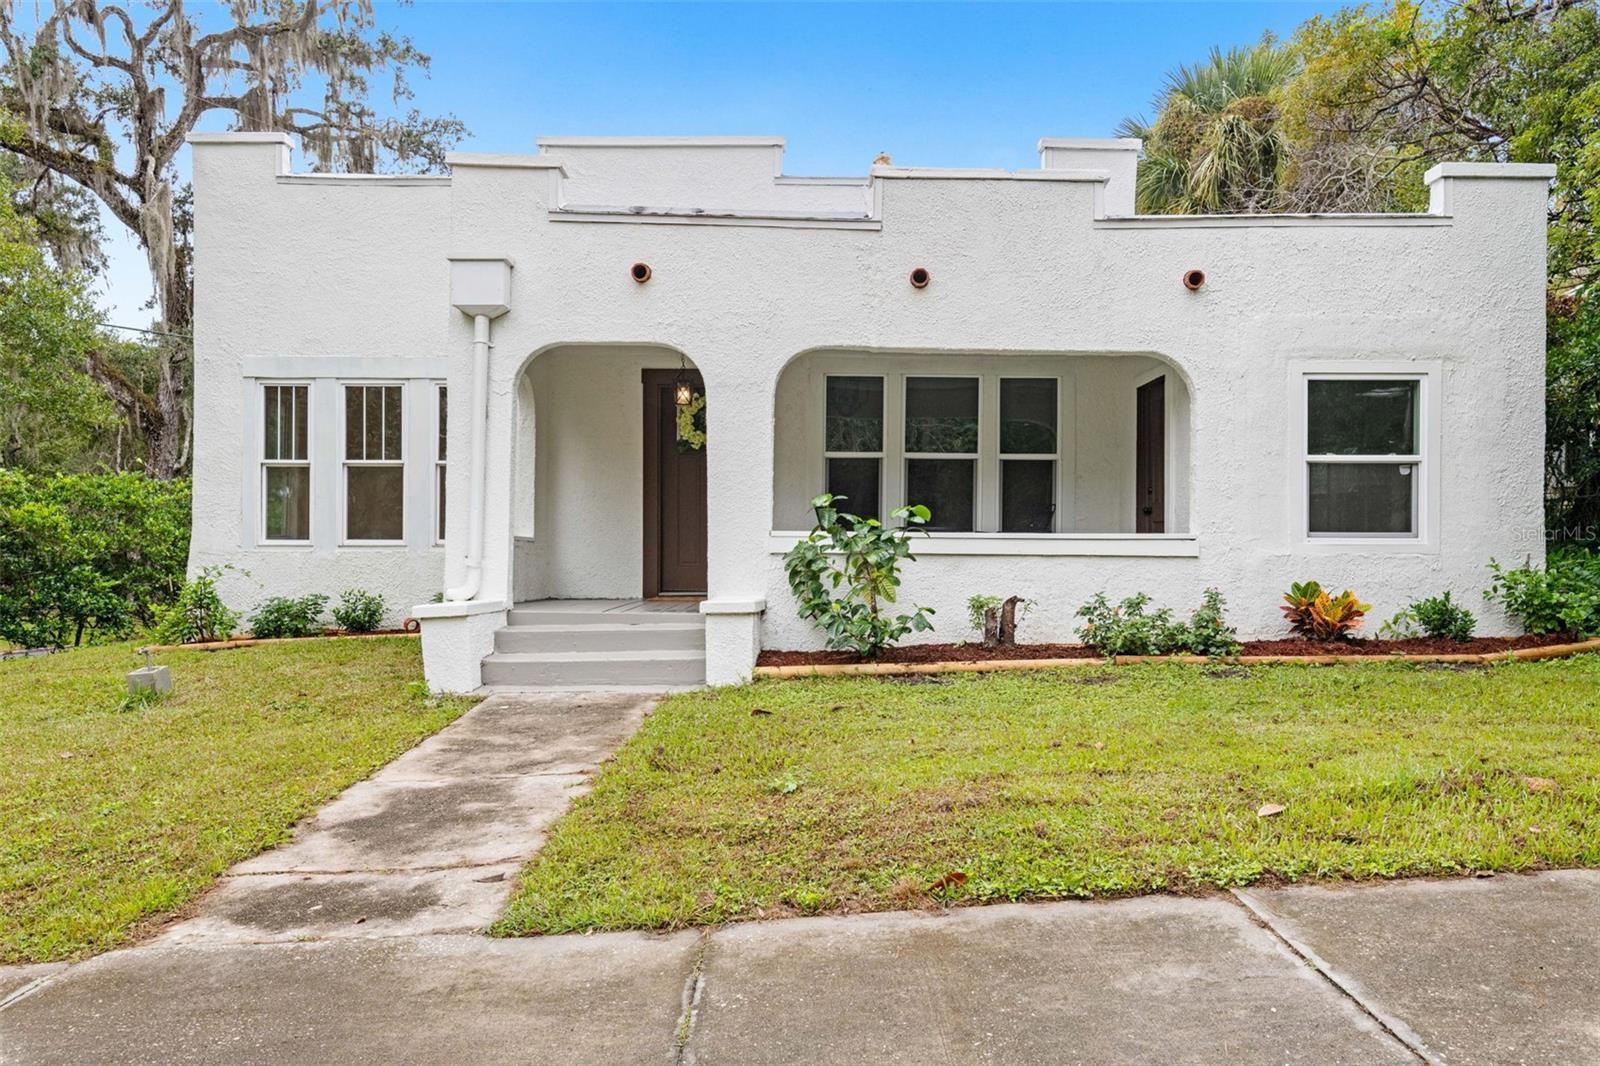 Active
- $499,0004037 Appalachian Dr, Brooksville, FL 346023 Beds2 Baths1,761 sqftListing courtesy of ERA AMERICAN SUNCOAST REALTY · Data courtesy of: Stellar MLS
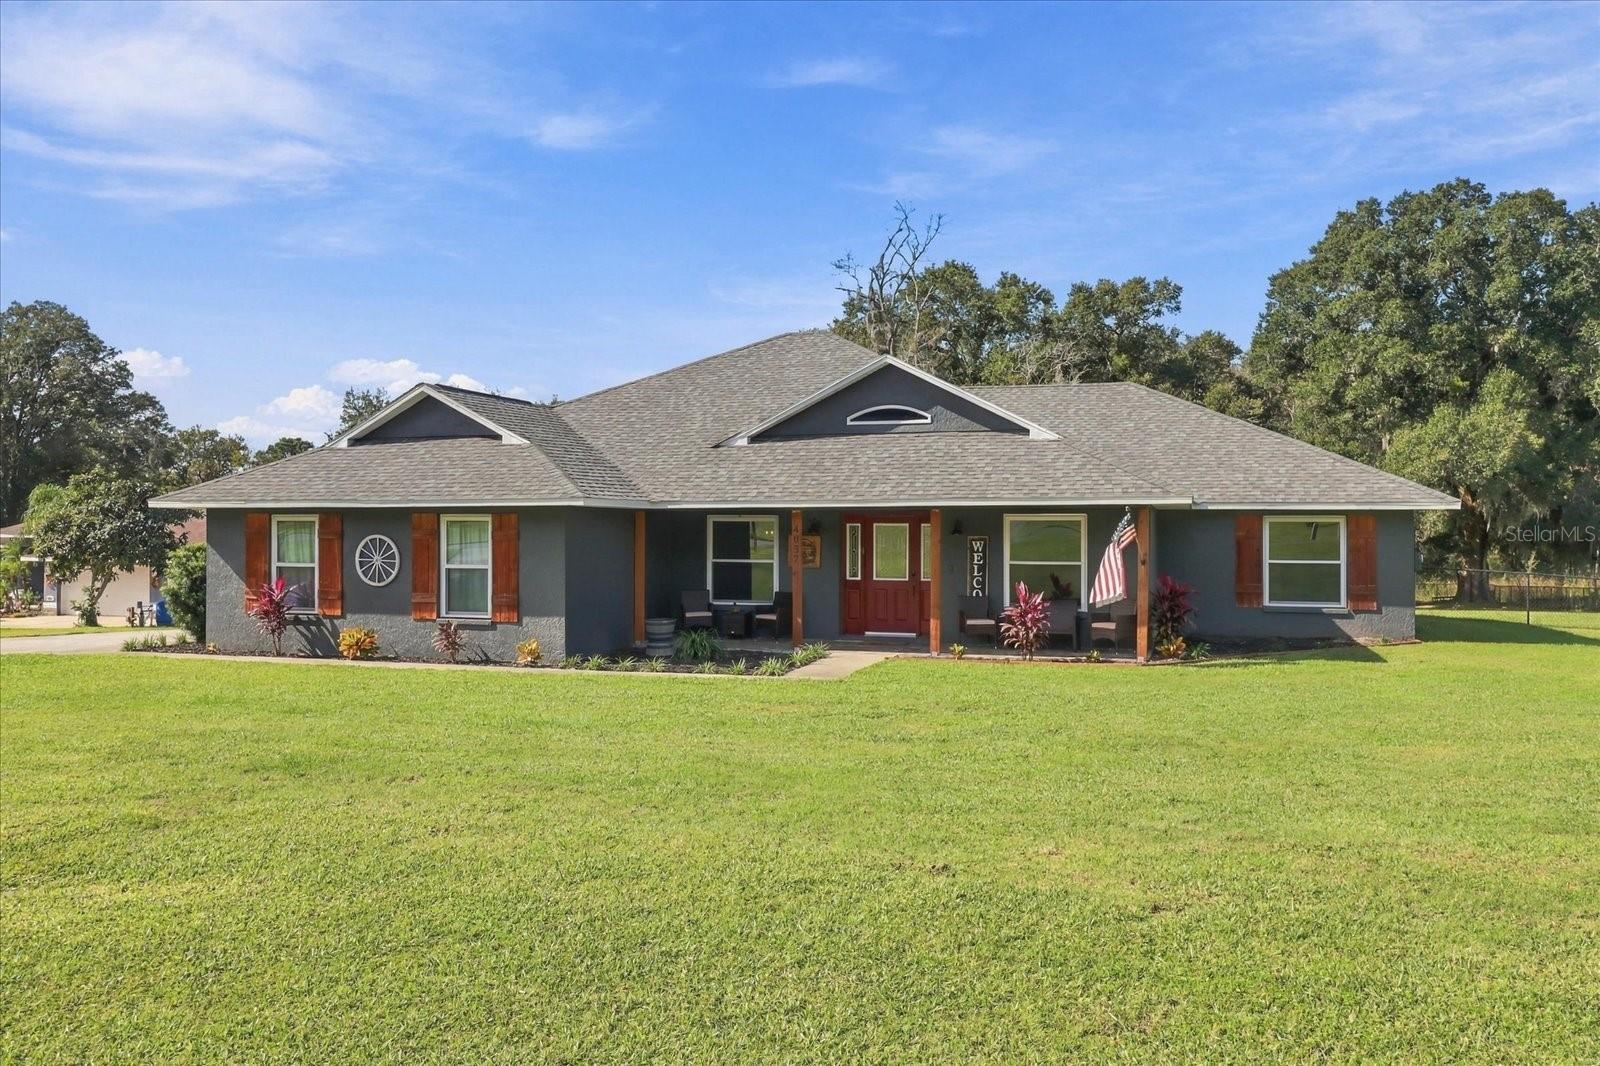 Active
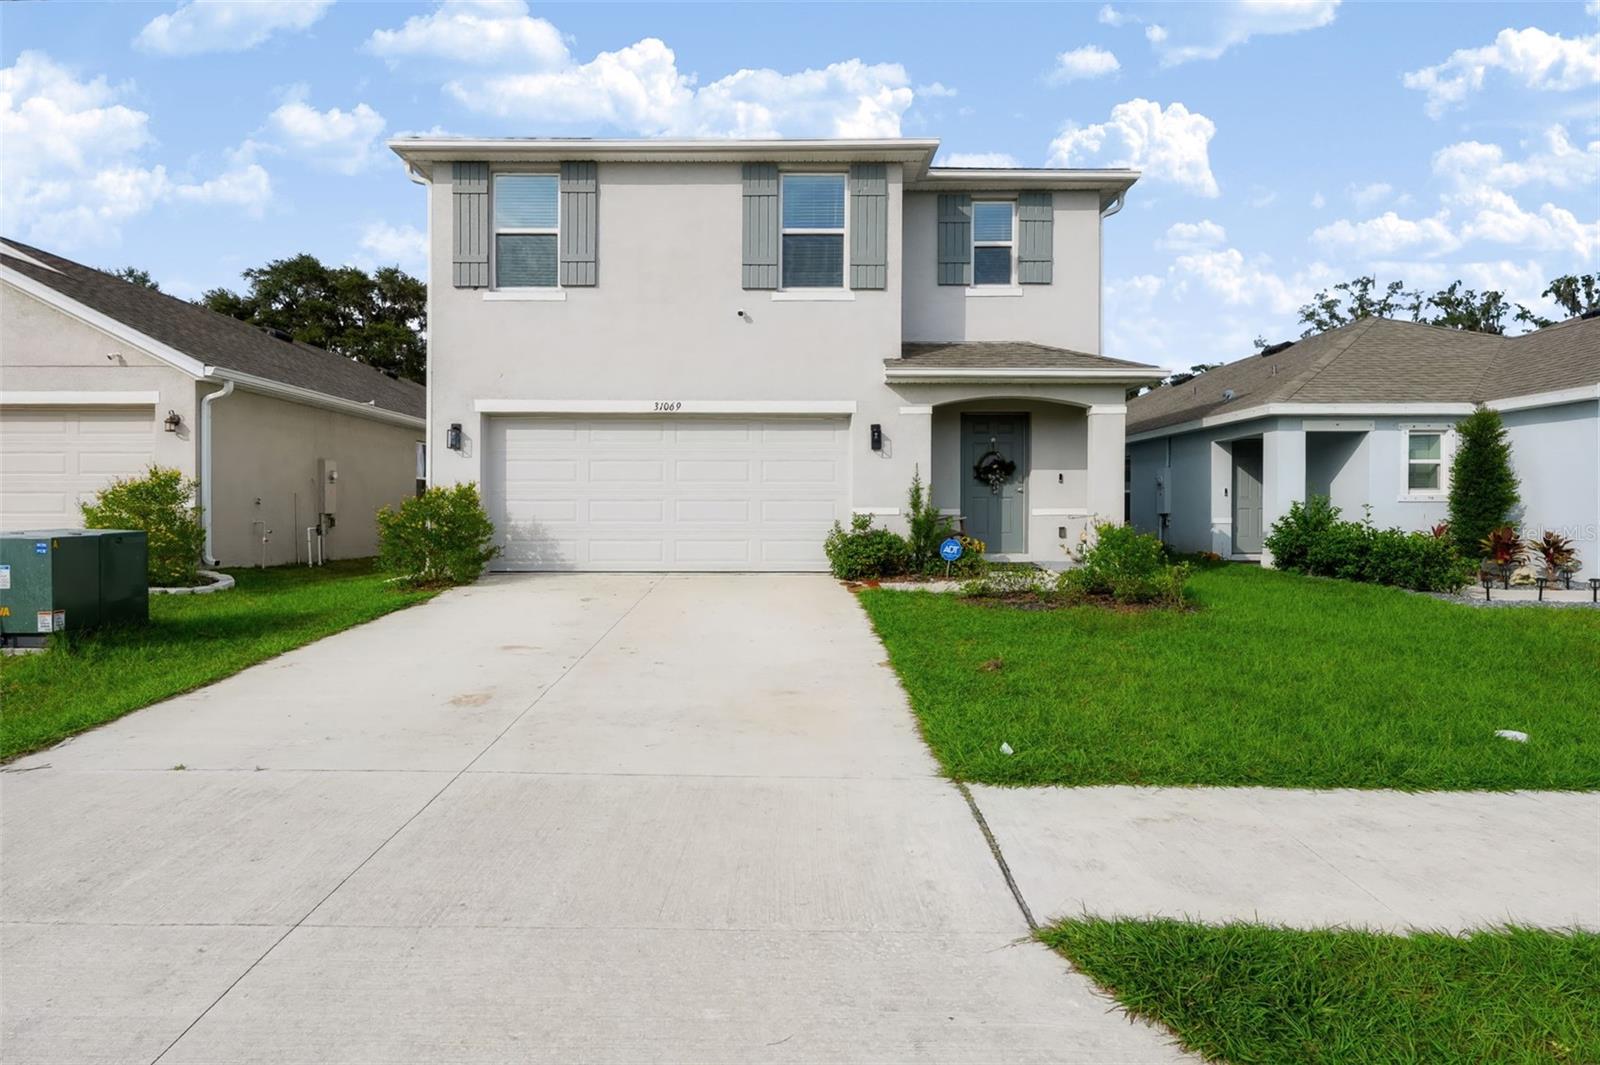
- $344,99031069 Silver Stage Dr, Brooksville, FL 346025 Beds3 Baths2,474 sqftListing courtesy of REAL BROKER, LLC · Data courtesy of: Stellar MLS
 Active
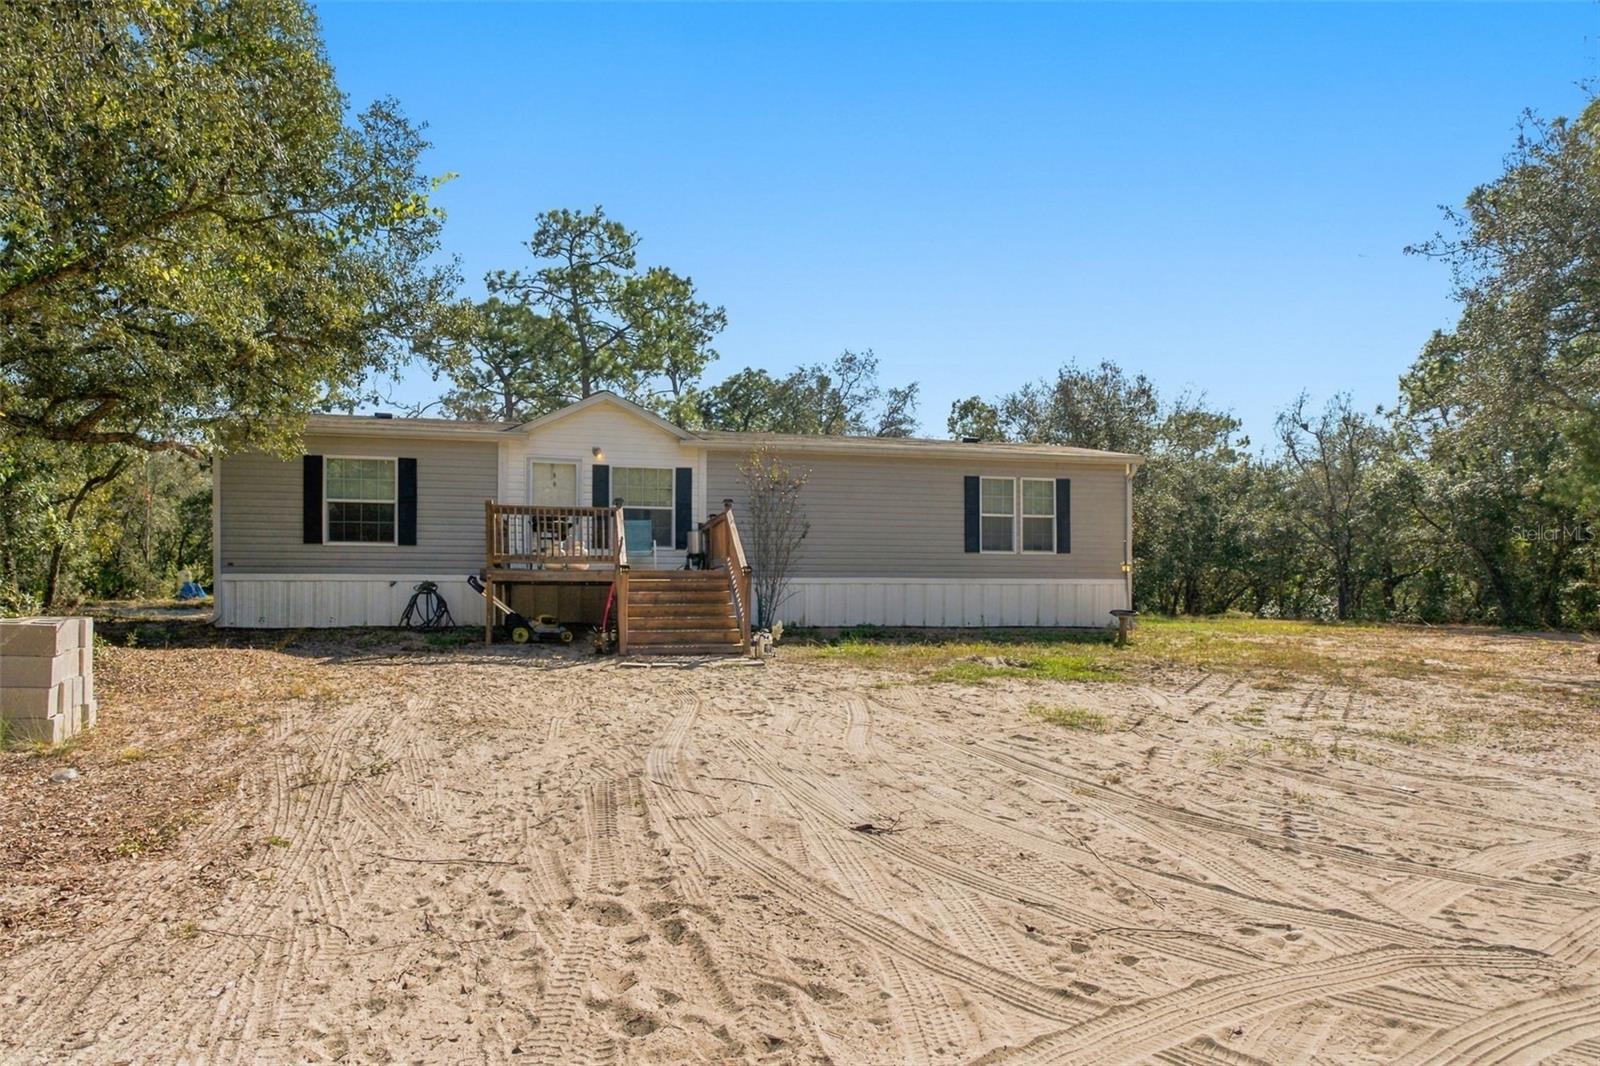
- $340,00011416 Star Rd, Brooksville, FL 346133 Beds2 Baths1,456 sqftListing courtesy of HOME LAND REAL ESTATE INC · Data courtesy of: Stellar MLS
 Active
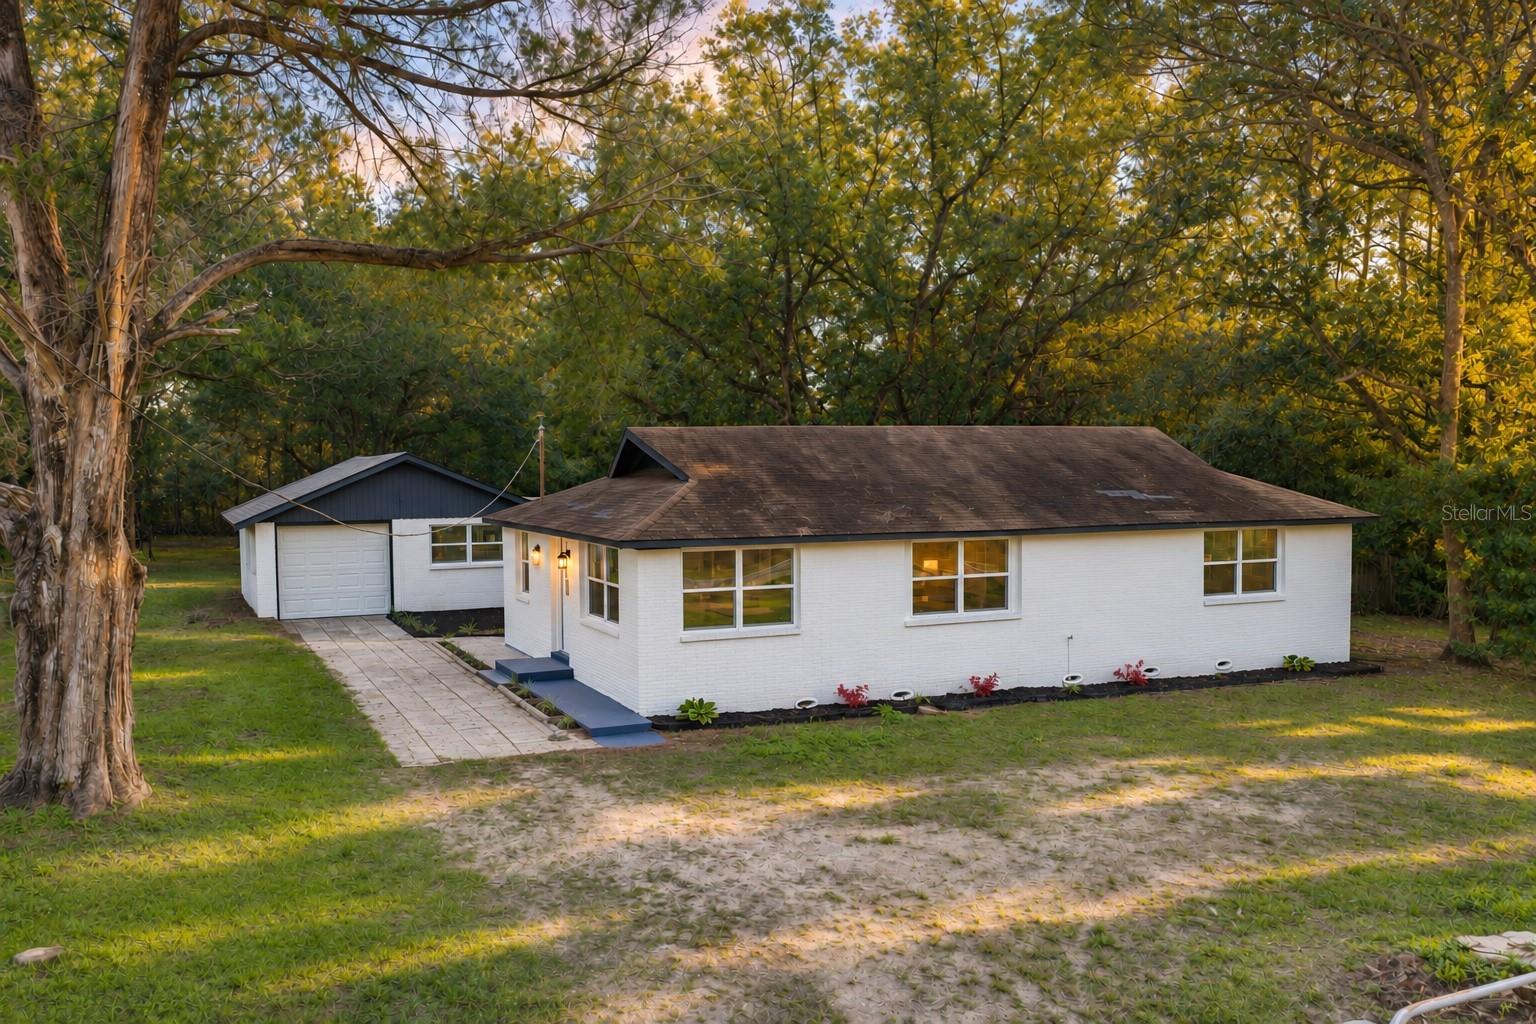
- $399,00018426 Powell Rd, Brooksville, FL 346043 Beds2 Baths1,125 sqftListing courtesy of BINGHAM REALTY INC · Data courtesy of: Stellar MLS
 Active
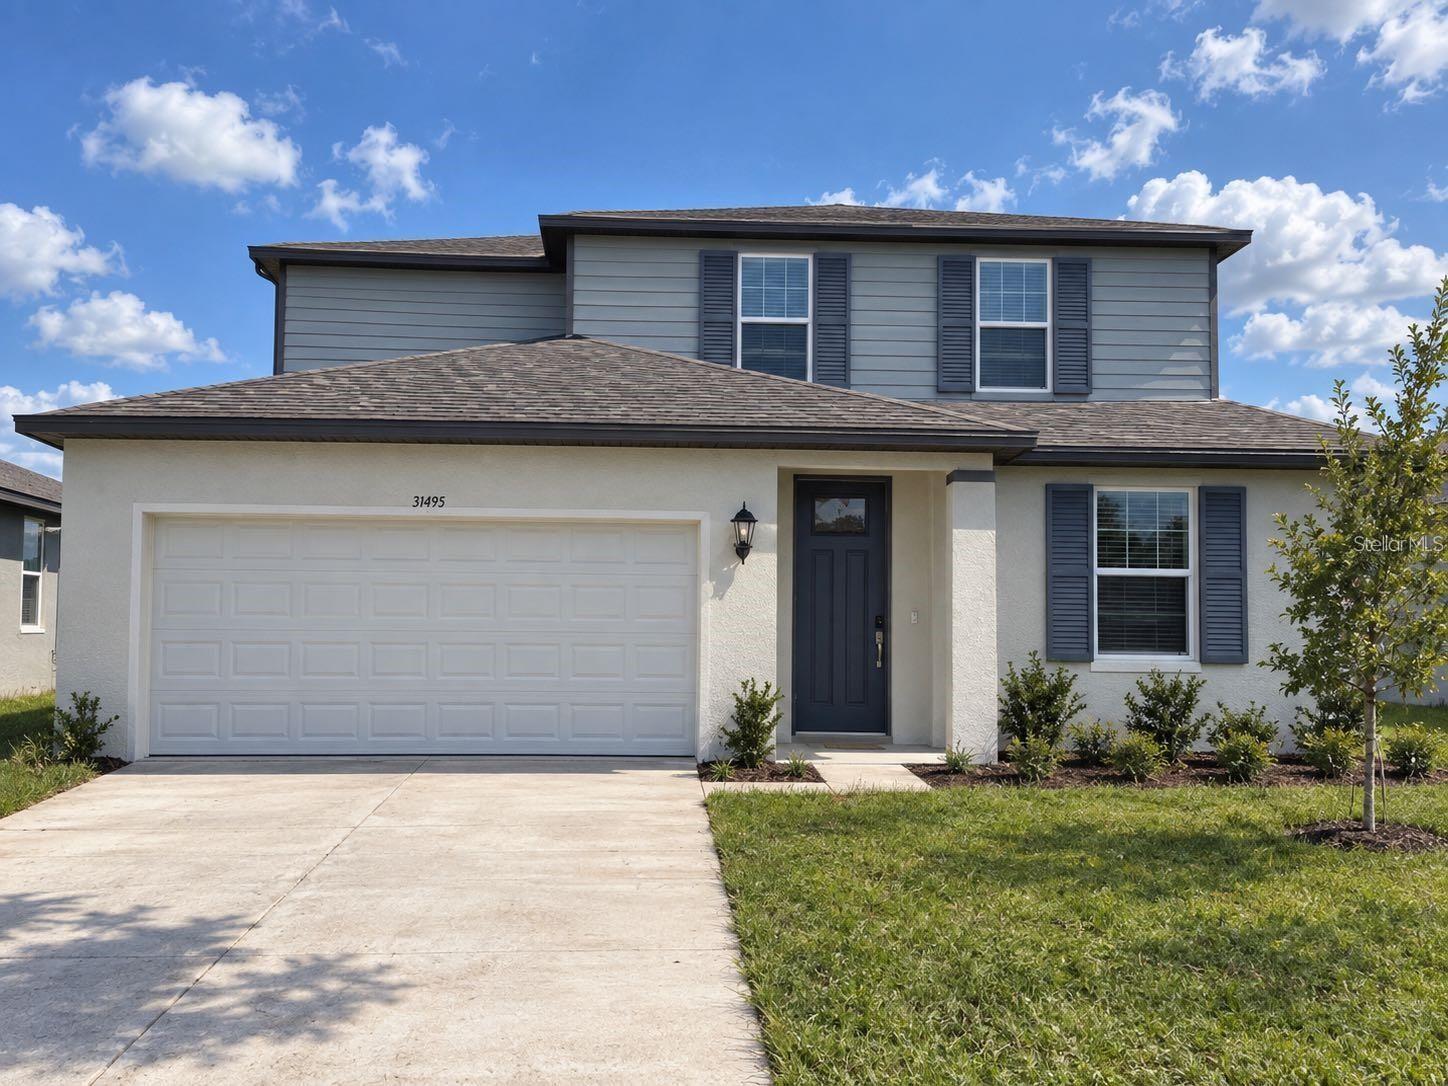
- $351,55031495 Malbec Dr, Brooksville, FL 346024 Beds3 Baths2,503 sqftListing courtesy of KW REALTY ELITE PARTNERS · Data courtesy of: Stellar MLS
 Active
What Sold Nearby
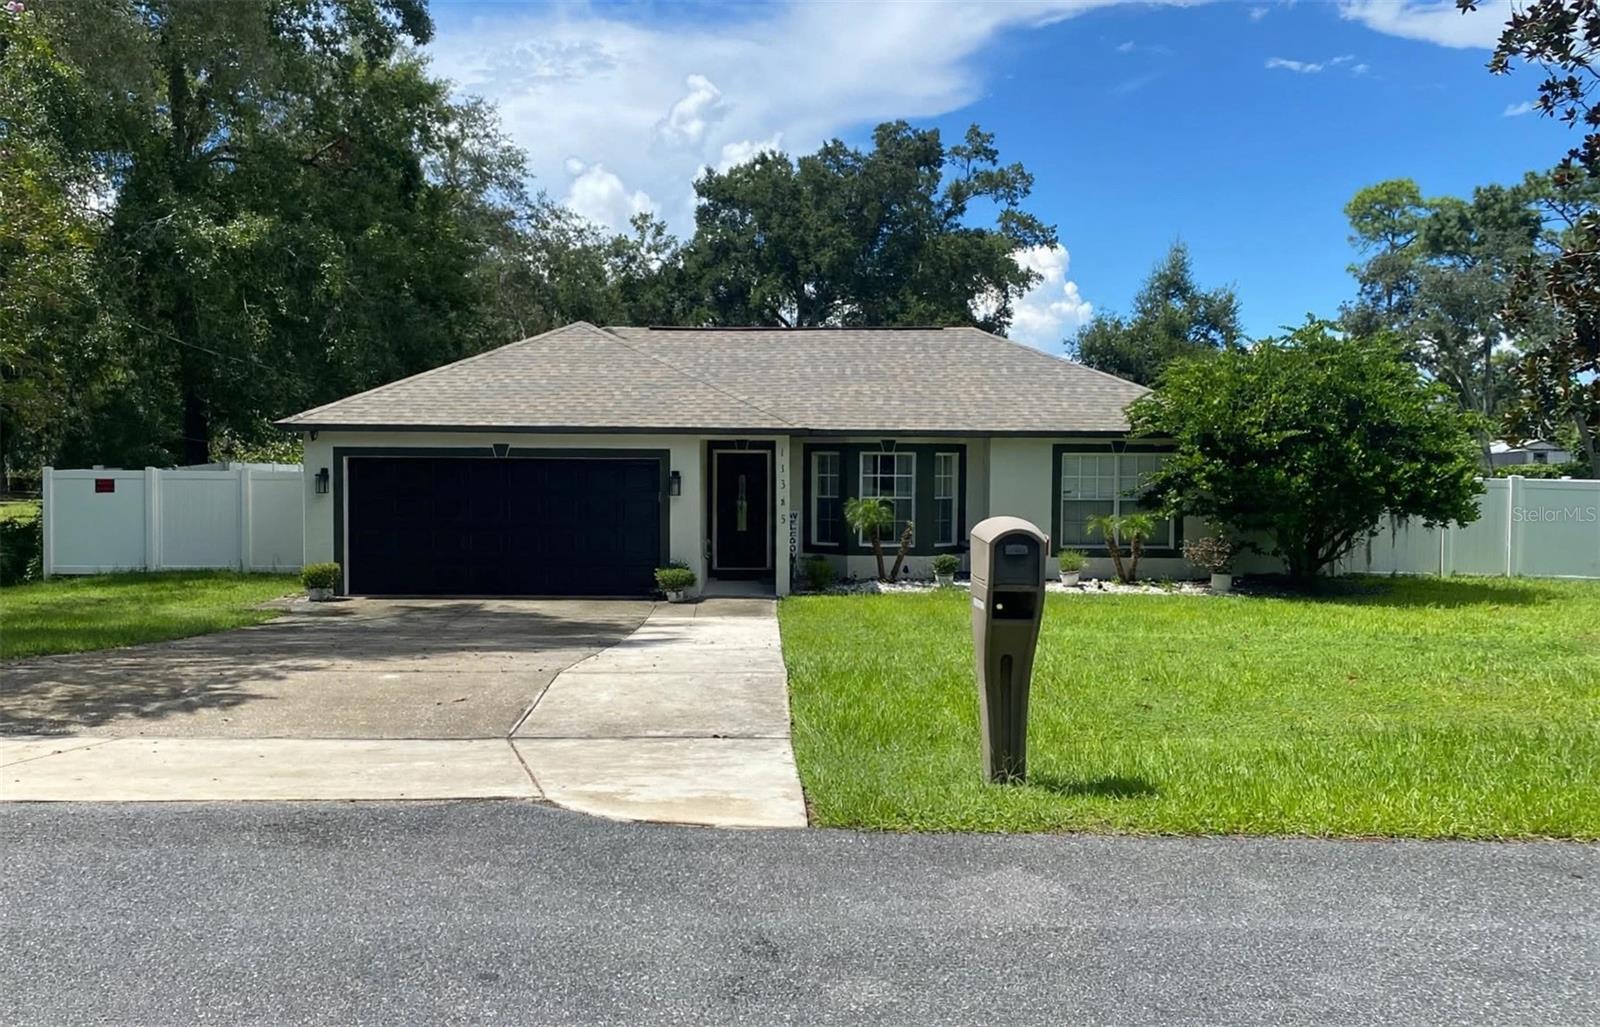 $359,90011345 Horned Owl RdWeeki Wachee, FL · Sold 2026-10-30
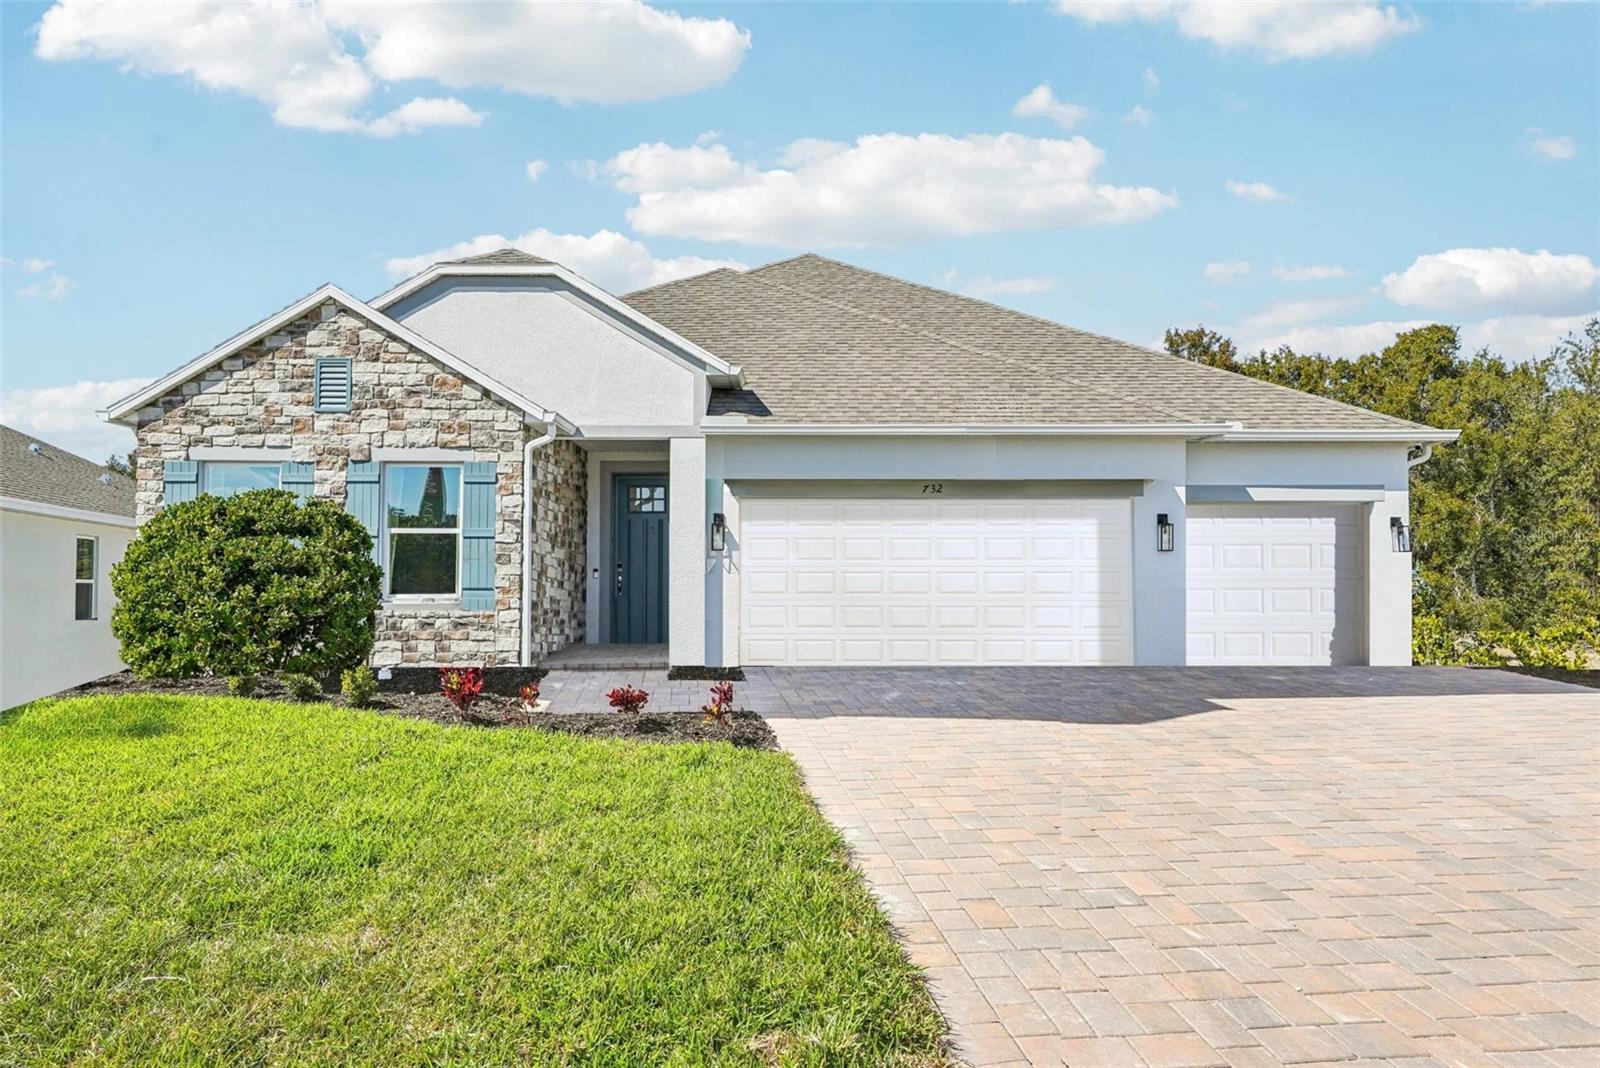 $361,95013021 Pipit AveWeeki Wachee, FL · Sold 2026-10-27
 $314,99015354 Honeycreeper RdBrooksville, FL · Sold 2026-10-27
 $970,00012124 Squeeze AveBrooksville, FL · Sold 2026-10-26
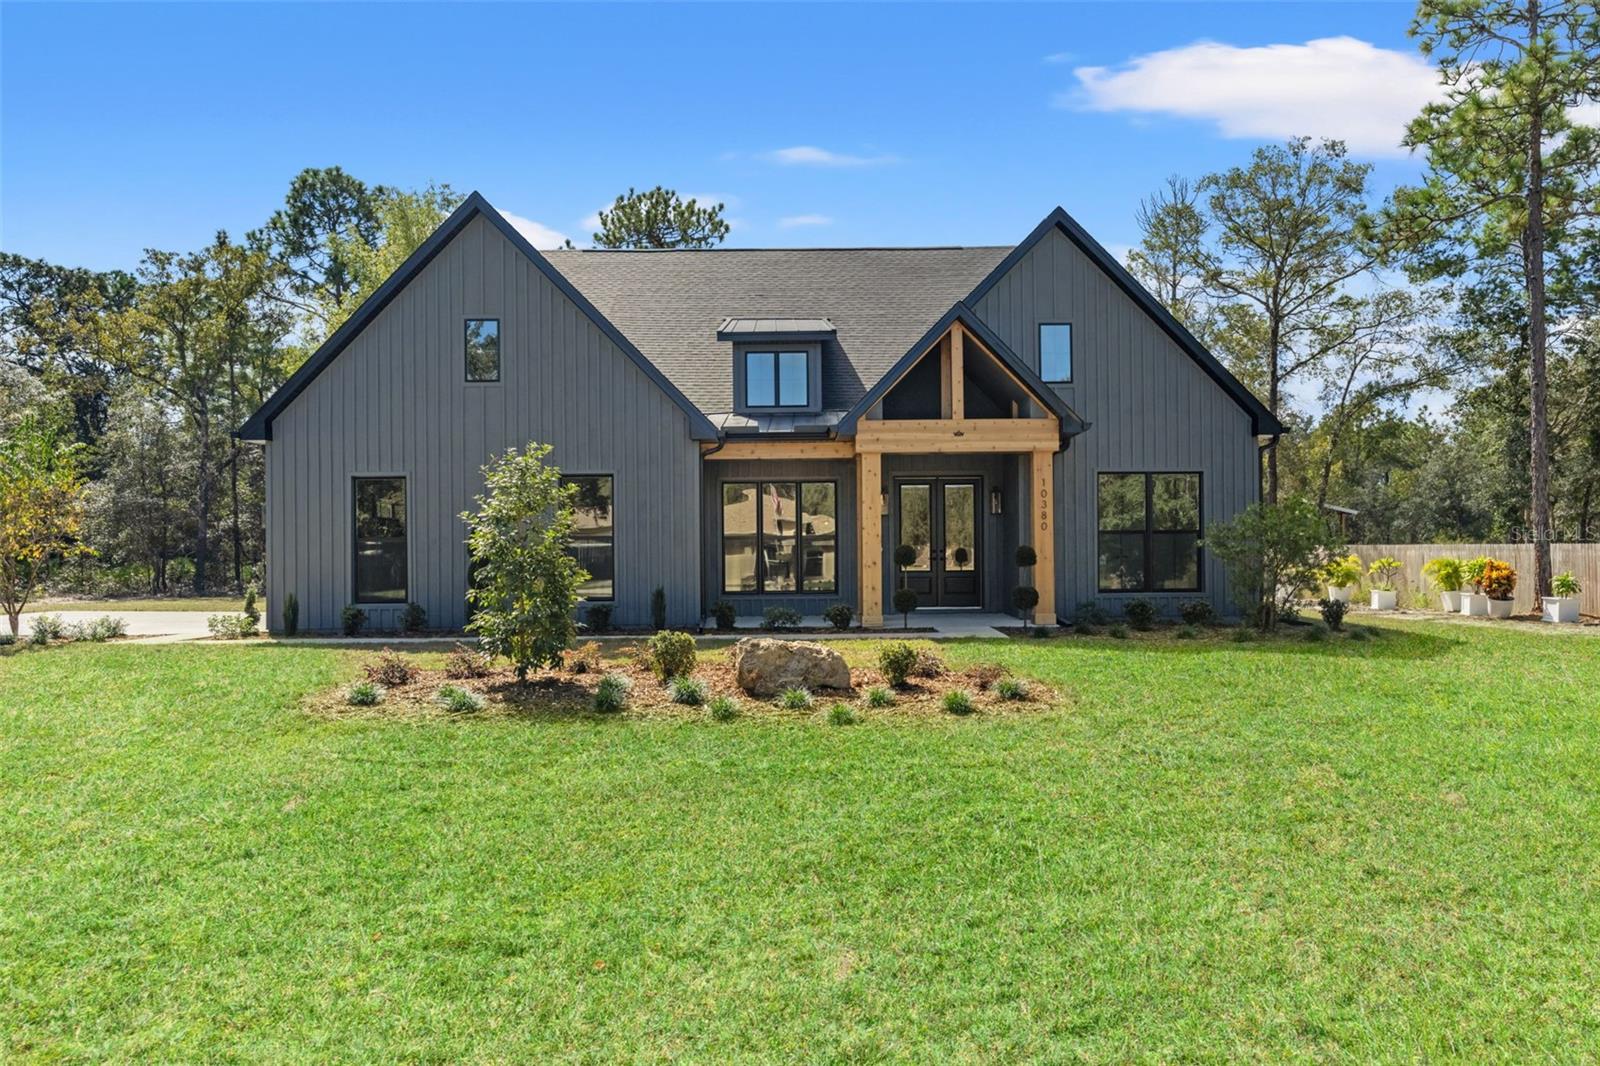 $560,00010380 Yellowstone AveWeeki Wachee, FL · Sold 2026-10-21
 $285,00014249 Razorbill AveWeeki Wachee, FL · Sold 2026-10-21
 $385,00018062 Malibar RdWeeki Wachee, FL · Sold 2026-10-16
 $590,00016098 Mellon RdWeeki Wachee, FL · Sold 2026-10-15
Flood
Flood zone X · Minimal flood risk
More homes in Brooksville
Homes for sale near Brooksville
Data courtesy of: Stellar MLSDisclaimers and data details

Listings courtesy of Stellar MLS as distributed by MLS GRID. Based on information submitted to the MLS GRID. All data is obtained from various sources and may not have been verified by broker or MLS GRID. Supplied Open House Information is subject to change without notice. All information should be independently reviewed and verified for accuracy. Properties may or may not be listed by the office/agent presenting the information. Listing information is provided for consumers’ personal, non-commercial use, solely to identify prospective properties for potential purchase; all other use is strictly prohibited and may violate relevant federal and state law. Information deemed reliable but not guaranteed. Copyright © 2026 MLS GRID. All Rights Reserved.

Continental Real Estate Group, Inc
Broker: Derek Eisenberg
Listing last updated: Sep 12, 2026, 8:45 AM EDT. SURF LOCAL last checked: Nov 22, 2026, 4:00 AM EST.