
 Active
14373 Daly Rd
Brooksville, FL 34601 · Single family
$2,200,000
Listing courtesy of Erica Sumner, FLORIDA CRACKER PROPERTIES
- 3 Beds
- 4 Baths
- 4,033 sqft
Cynthia's Insights On This Property
- Built 1999 — before Florida's 2002 building code
- Last recorded sale: $90,000 in May 1998
- Typical sale in 34601 over the last year: $280,000, $196 per sq ft
- 2% of homes in 34601 changed hands last year
- County record lists a private pool


📊 Price Pulse
What would you pay for this place?
Sale prices come from county public records, not MLS data.Listing agent

Contact
Send a message and we'll pass it to the listing agent. Nothing is sent until you ask.
About this home
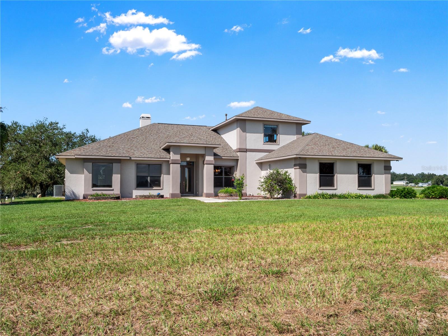
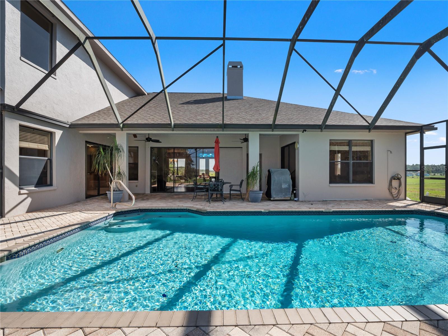
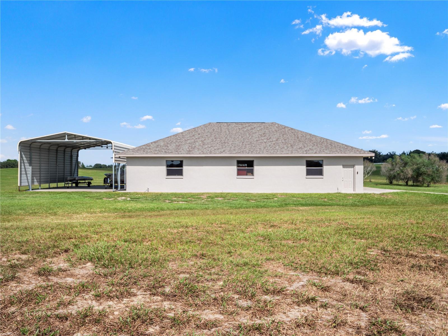
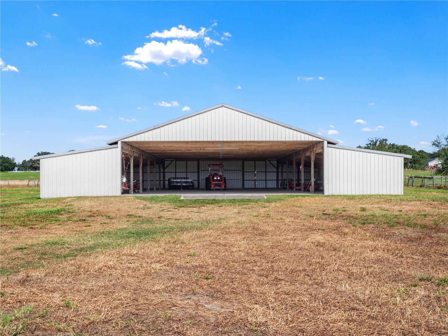
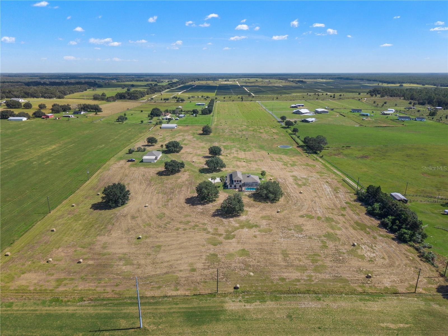
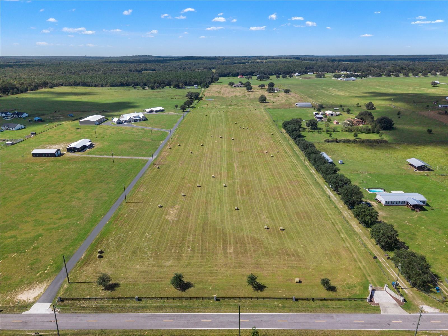
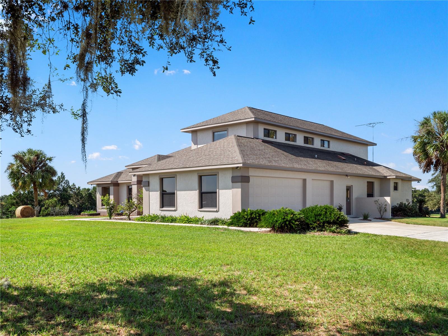
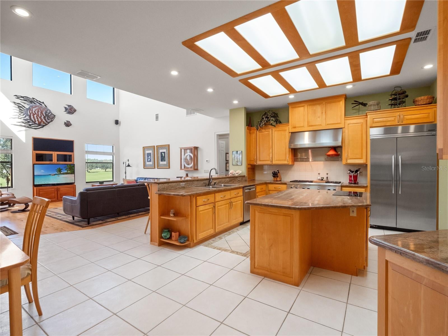
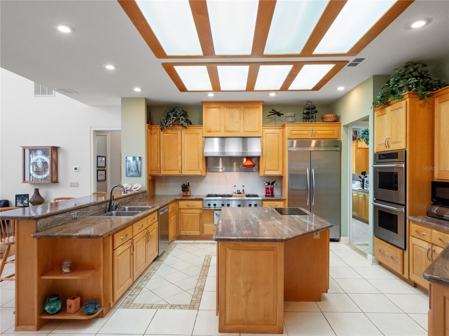
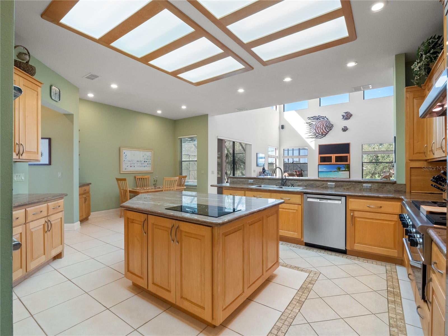
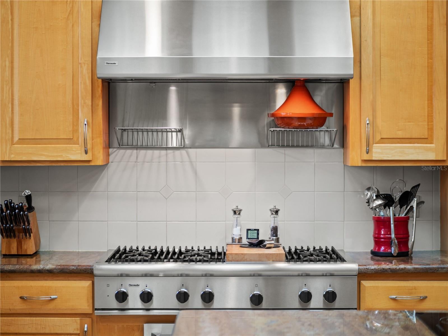
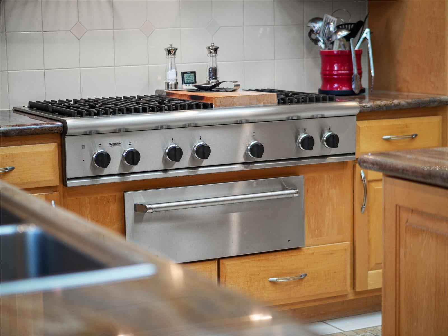
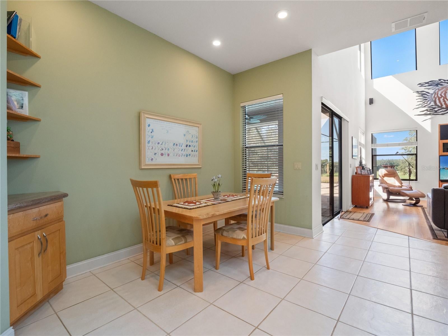
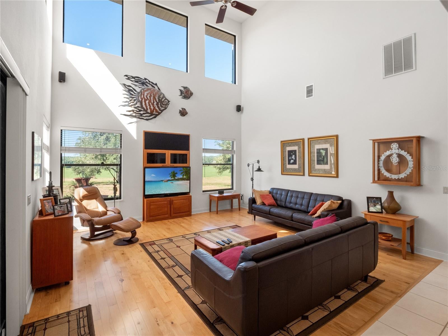
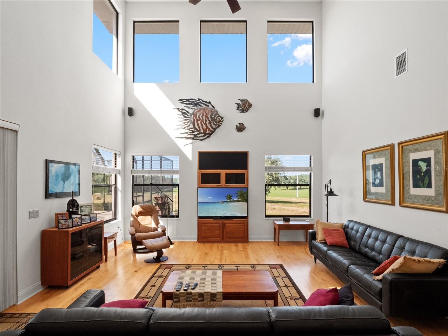
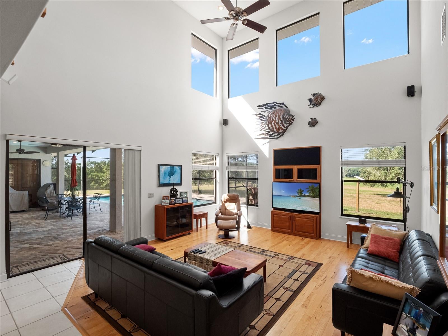
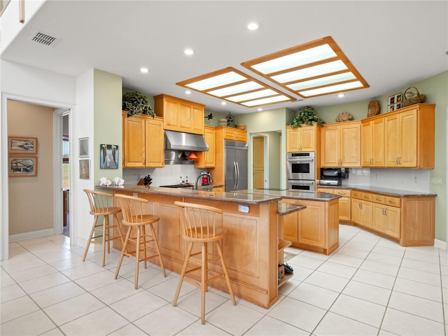
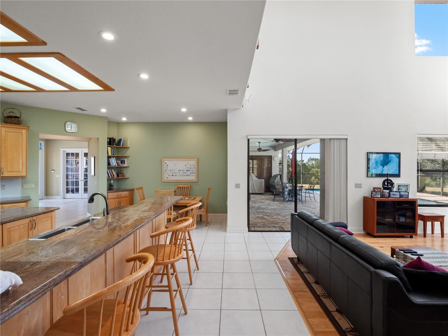
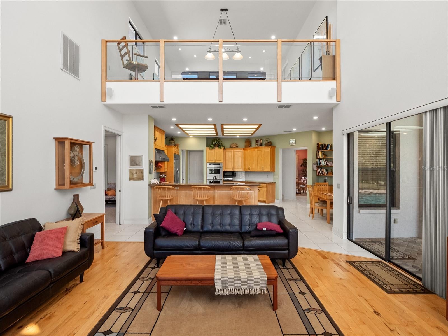
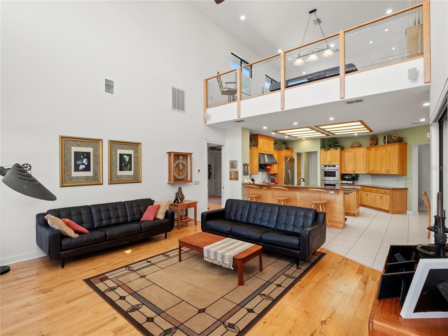
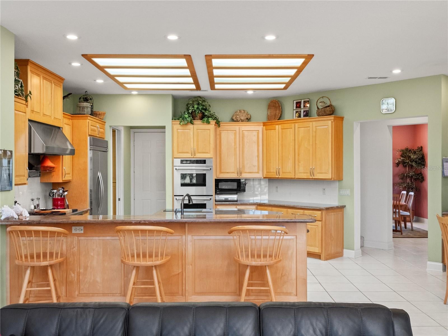
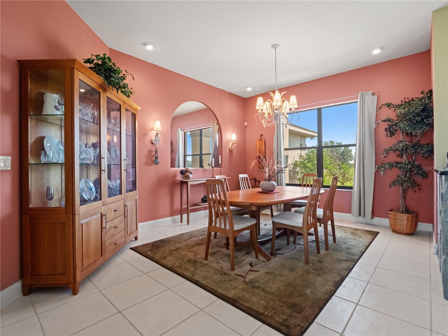
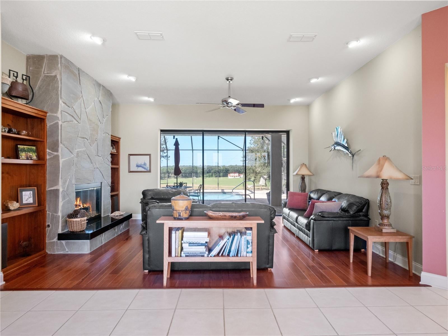
It’s difficult to decide what deserves the spotlight first. The beautiful three-bedroom, three-bathroom residence with its sparkling pool, the impressive 2,400-square-foot woodworking shop with 400 square feet of climate-controlled space, the substantial equipment and hay barns, or the 30 rolling acres of improved pasture that bring it all together. Fortunately, you don’t have to choose. Positioned at the highest point of the property, the home enjoys sweeping views in every direction, abundant natural light, and refreshing breezes. Soaring ceilings, generous proportions, and solid craftsmanship define this three-bedroom, three-bathroom residence. The spacious split floor plan offers a large, functional kitchen with gas appliances, an eat-in dining area, formal dining room, and separate formal living room. Wood and tile flooring run throughout, while an upstairs loft, currently used as a billiards and bar room, provides additional flexible space. Expansive windows frame exceptional views of the surrounding acreage from nearly every room. A beautiful stone fireplace sits beside fully pocketed doors that open directly to the pool, creating a seamless transition between the interior and the covered outdoor area. Beyond the home, the sparkling pool provides a private setting for relaxing and enjoying the surrounding views. Recent improvements include a newer roof, newer dual HVAC systems, a newer well pump, a newly upgraded septic drainfield, and fresh exterior paint. THE WORKSHOP | 2,400 SQUARE FEET OF POSSIBILITY For the craftsman, collector, entrepreneur, or serious hobbyist, this building is an exceptional find. Fully enclosed and finished, the 2,400-square-foot woodworking shop includes 400 square feet of climate-controlled space, a newer roof, three-phase power, and an impressive dust collection and ventilation system. An enclosed interior room offers an ideal office or dedicated workspace, while a convenient half bath adds functionality. An adjoining covered equipment shelter provides additional storage for tractors, boats, implements, and recreational equipment. Whether continuing its use as a professional woodworking facility or adapting it for another purpose, the infrastructure is substantial. THE LAND | 30 ACRES OF PRODUCTIVE AGRICULTURAL GROUND Beautiful land is one thing. Beautiful land with established agricultural improvements is another. The rolling acreage has been sprigged with Tifton 44 Bermuda grass and is currently producing round-bale hay. This agricultural operation supports the property’s existing greenbelt classification and associated property tax benefits, subject to continued qualification. The property also has a history of successful cultivation, once supporting an extensive garden and a small, award-winning vineyard. While no longer in full production, the infrastructure and acreage offer an opportunity to reestablish these agricultural pursuits. The expansive enclosed metal barn is another standout feature, offering ten 12’ x 12’ bays and an exceptionally wide center aisle. Well suited for agricultural equipment, hay storage, or livestock-related uses, its configuration also presents excellent possibilities for classic car collections, equipment storage, or other specialized needs. Conveniently located near the Withlacoochee State Forest, offering access to miles of recreational trails and opportunities for horseback riding, hiking, and outdoor recreation.
moreless
- Property type
- Single family
- Year built
- 1999
- Lot size
- 30 acres
- Garage
- 3 cars
- On market
- 1 day
- Price per sqft
- $545
- Listing ID
- W7890259
Show Full Details
Property Info
- Property Type
- Residential
- Property Subtype
- SingleFamilyResidence
- Year Built
- 1999
- Levels
- Two
- Direction Faces
- East
- Lot Size (acres)
- 30.0
- Lot Size (sqft)
- 906048.0
- Contract Date
- 2026-10-29
- On Market Date
- 2026-10-29
- Cumulative Days on Market
- 1
Interior Features
- Interior Features
- Cathedral Ceiling(S), Eat-In Kitchen, High Ceilings, Open Floorplan
- Flooring
- Carpet, Tile
- Fireplace
- Yes
- Fireplace Features
- Living Room
- Laundry Features
- Laundry Room, Washer Hookup
- Levels
- Two
- Door Features
- Sliding Doors
Appliances
- Appliances
- Dishwasher, Electric Cooktop, Gas Cooktop, Microwave, Range, Refrigerator
Heating & Cooling
- Heating
- Central, Electric
- Cooling
- Central Air
Exterior Features
- Exterior Features
- Lighting
- Patio & Porch Features
- Patio, Rear Porch, Screened
- Construction Materials
- Block, Stucco
- Foundation
- Concrete Perimeter, Slab
- Roof
- Metal, Shingle
- Other Structures
- Barn(S), Other, Storage, Workshop
- Pool Features
- In Ground, Gunite, Screen Enclosure, Private
- Private Pool
- Yes
- View
- Pond, Water, Park/Greenbelt, Pool
Features & Amenities
- Garage Spaces
- 3.0
- Garage
- Yes
- Attached Garage
- Yes
- Carport
- Yes
- Parking Features
- Garage Door Opener, Rv Carport, Workshop In Garage, Attached
- Lot Features
- Cleared, Farm, Level, Pasture, Rolling Slope
Utilities
- Sewer
- Septic Tank
- Water Source
- Private, Well
Taxes
- Annual Tax Amount
- $6,608
- Tax Year
- $2,025
- Legal Description
- WATSON - CLASS 1 SUB S1/2 OF NW1/4 OF NE1/4 AKA TR C IN S-03-025
Data freshness
- SURF LOCAL last checked
- Nov 22, 2026, 2:18 PM EST
Location
Approximate location, shown from the displayed address.
Similar homes nearby
- $2,200,0000 Ponce De Leon Blvd, Brooksville, FL 34601Listing courtesy of Home Land Real Estate Inc · Data courtesy of: Hernando County Association of REALTORS
 Active
- $2,000,0006084 Summit View Dr, Brooksville, FL 346014 Beds6 Baths6,684 sqftListing courtesy of EXP REALTY LLC · Data courtesy of: Stellar MLS
 Active
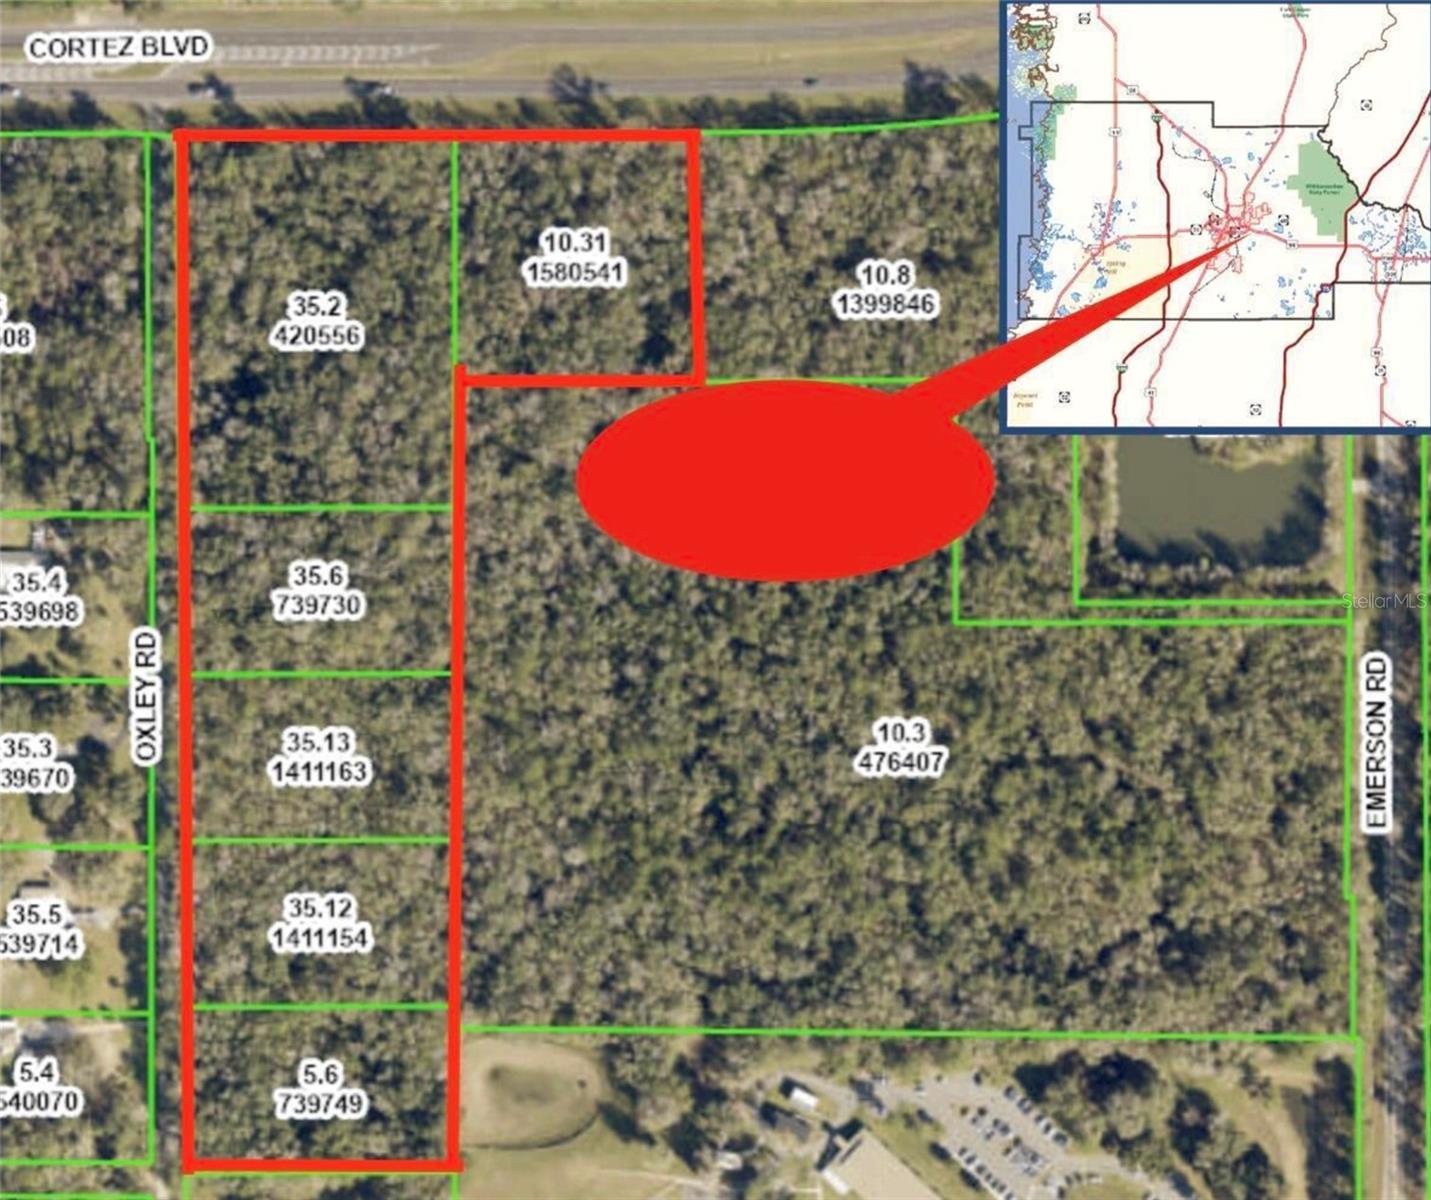
- $1,975,000Cortez Boulevard, Brooksville, FL 34601Listing courtesy of TOMMIE DAWSON REALTY · Data courtesy of: Stellar MLS
 Active
- $2,250,00026307 Mountain Lake Rd, Brooksville, FL 346026 Beds6 Baths7,200 sqftListing courtesy of LPT REALTY, LLC · Data courtesy of: Stellar MLS
 Active
- $1,999,9995401 Grand Summit Dr, Brooksville, FL 346014 Beds8 Baths7,264 sqftListing courtesy of CHARLES RUTENBERG REALTY INC · Data courtesy of: Stellar MLS
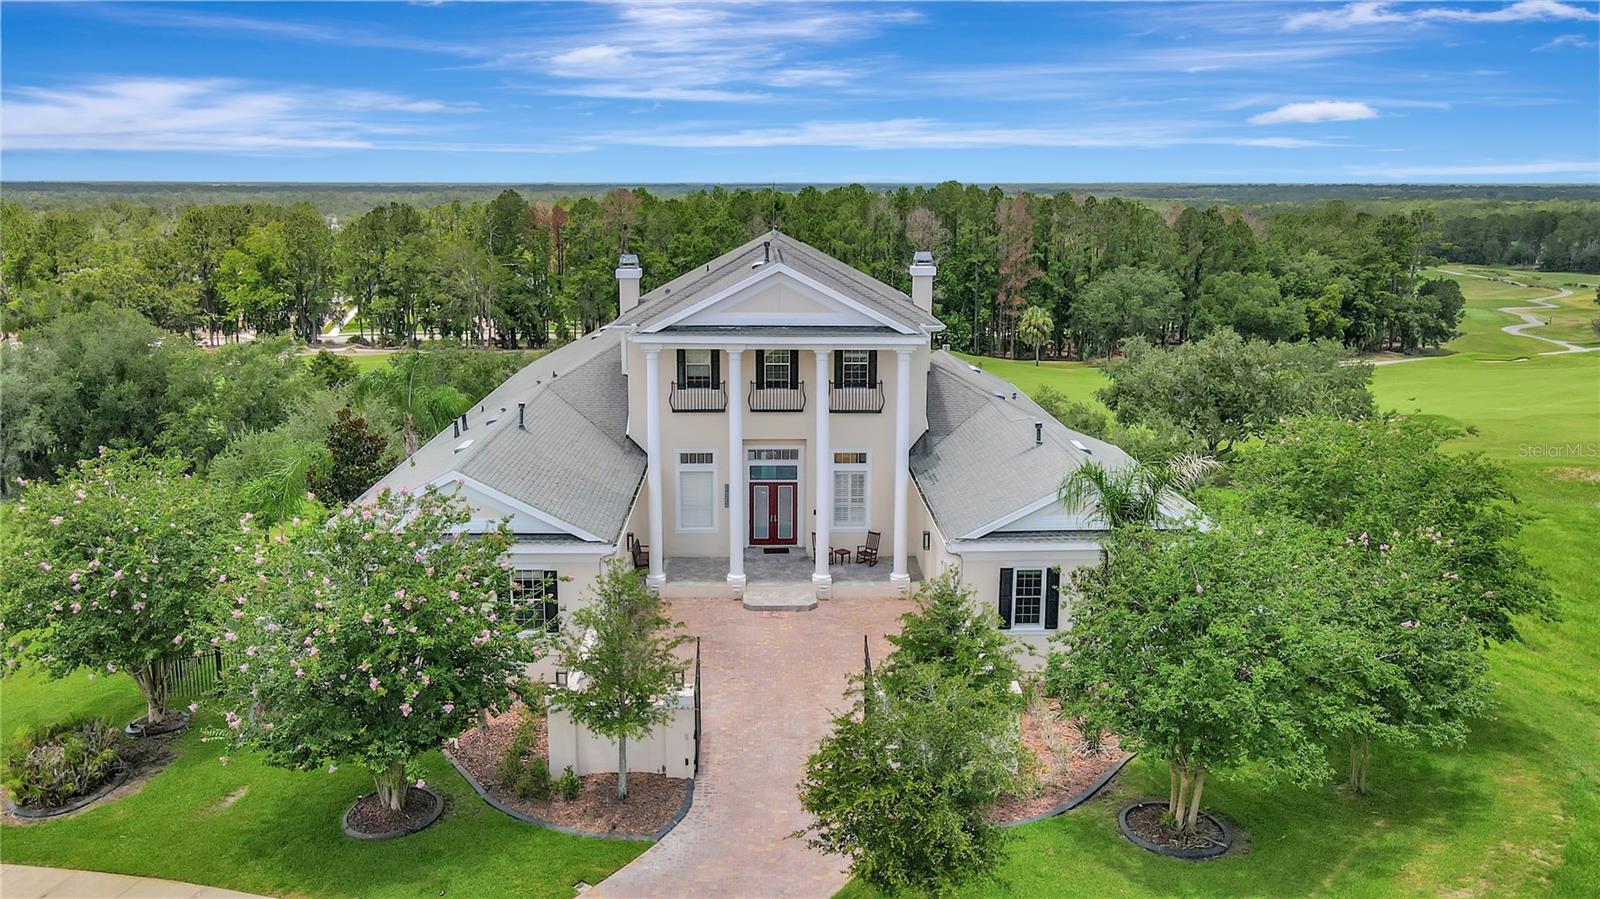 Active
- $1,950,000Broad Street, Brooksville, FL 34601Listing courtesy of TOMMIE DAWSON REALTY · Data courtesy of: Stellar MLS
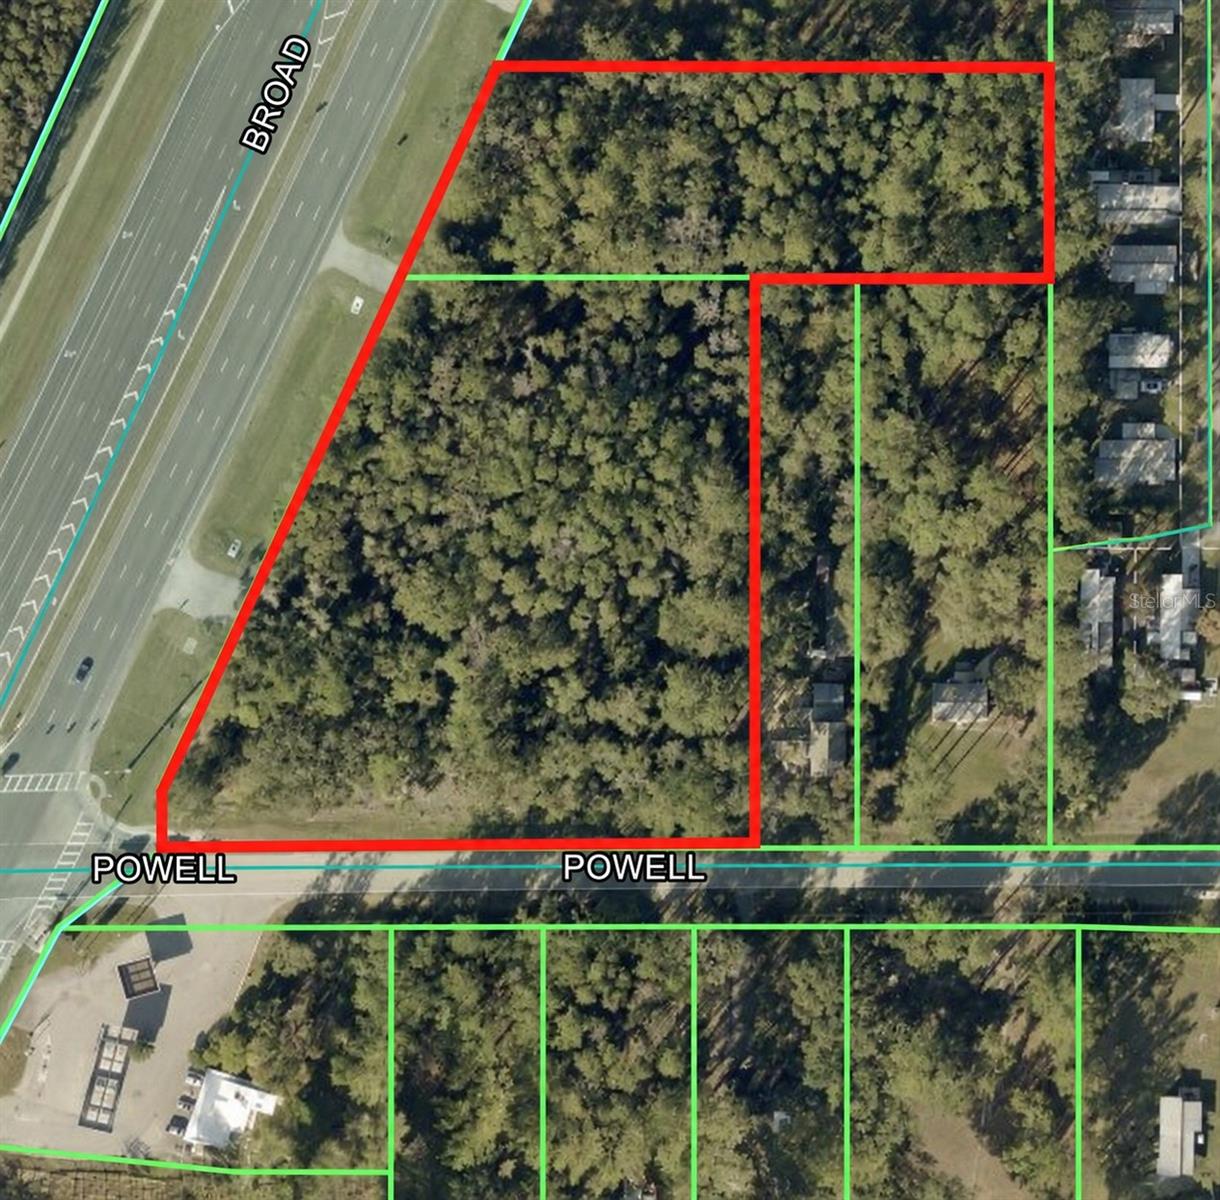 Active
- $1,895,00025198 Lily Pad Ln, Brooksville, FL 346024 Beds4 Baths4,717 sqftListing courtesy of REVERE REALTY LLC · Data courtesy of: Stellar MLS
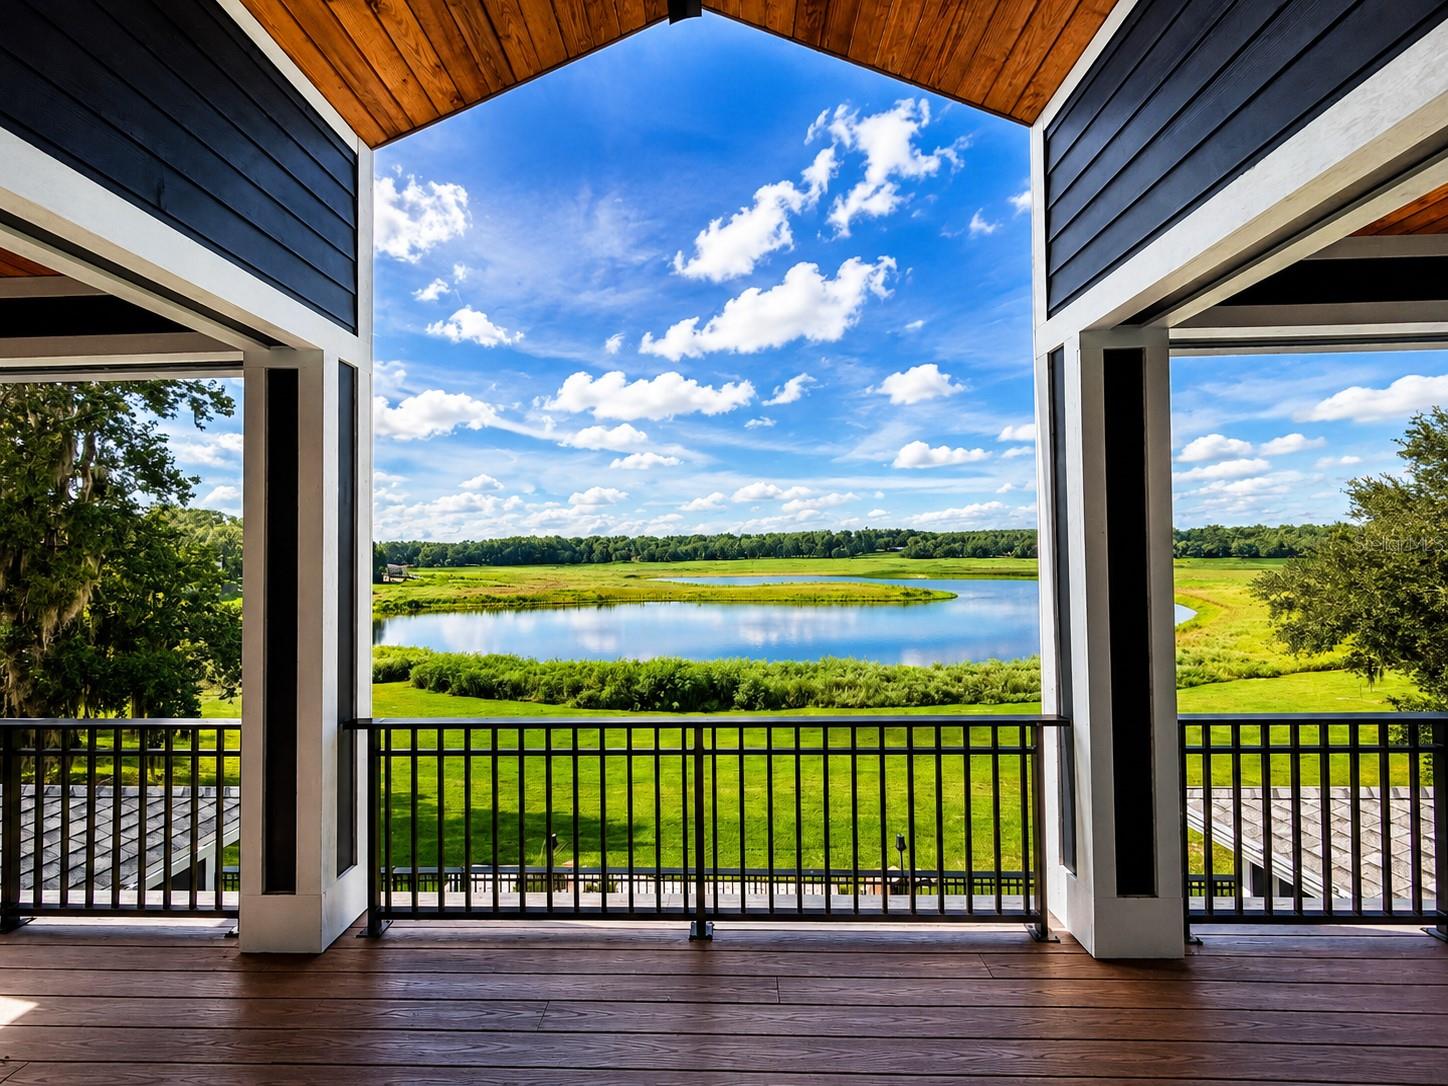 Active
- $1,870,00011488 Seely Ln, Brooksville, FL 34613Listing courtesy of NATIONAL LAND REALTY LLC · Data courtesy of: Stellar MLS
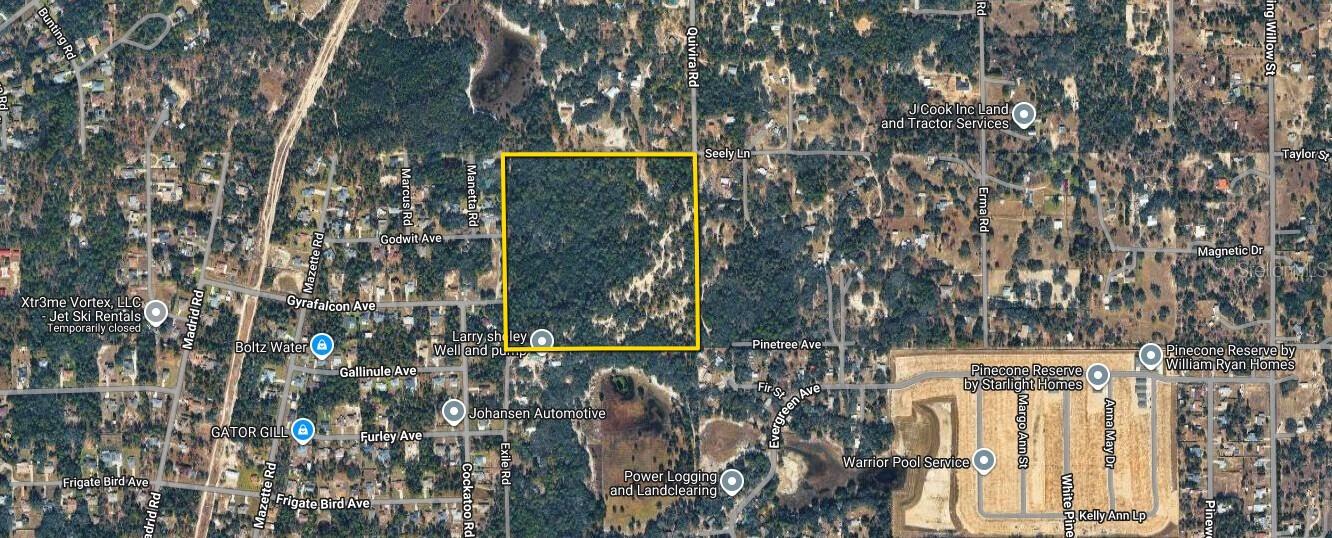 Active
What Sold Nearby
 $1,051,6885386 Crown Peak CtBrooksville, FL · Sold 2026-10-30
 $565,0004080 Southern Valley LoopBrooksville, FL · Sold 2026-10-30
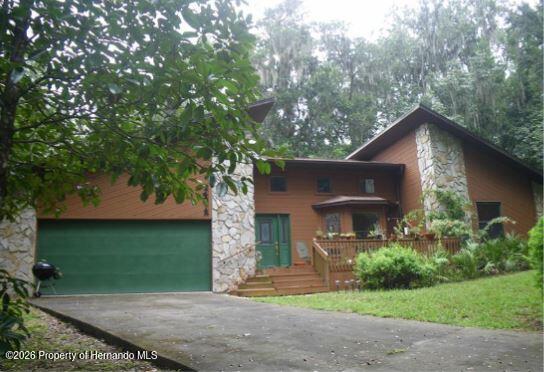 $545,00024075 Winding Creek DrBrooksville, FL · Sold 2026-10-29
 $289,90024334 Audubon DrBrooksville, FL · Sold 2026-10-29
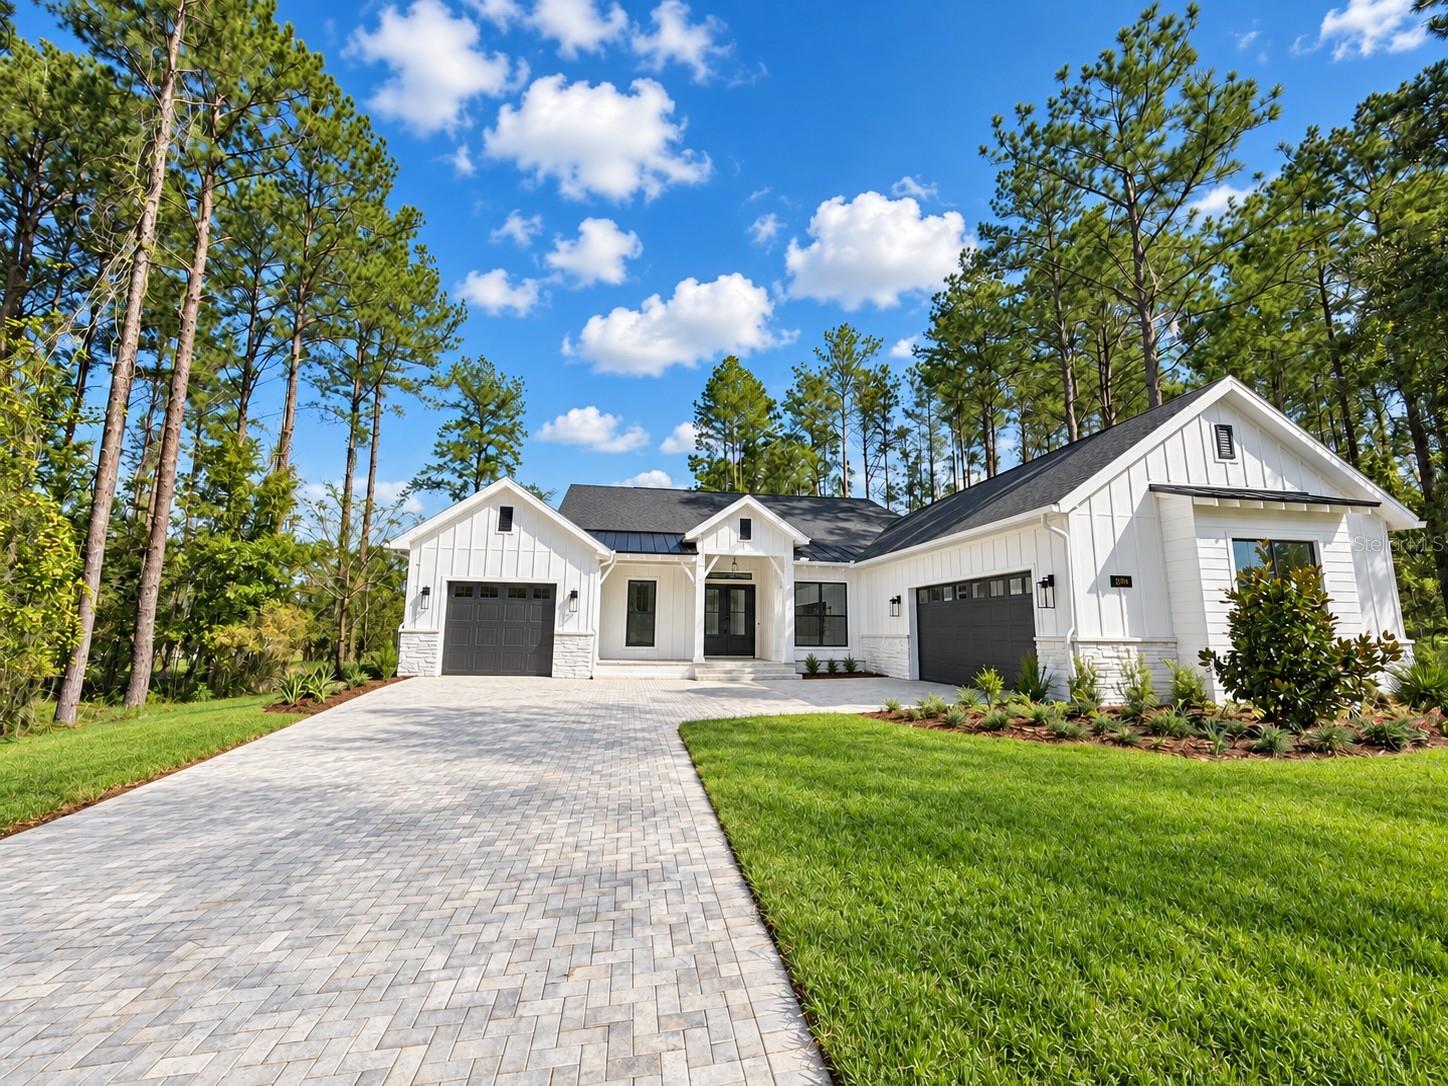 $1,051,6885386 Crown Peak CtBrooksville, FL · Sold 2026-10-28
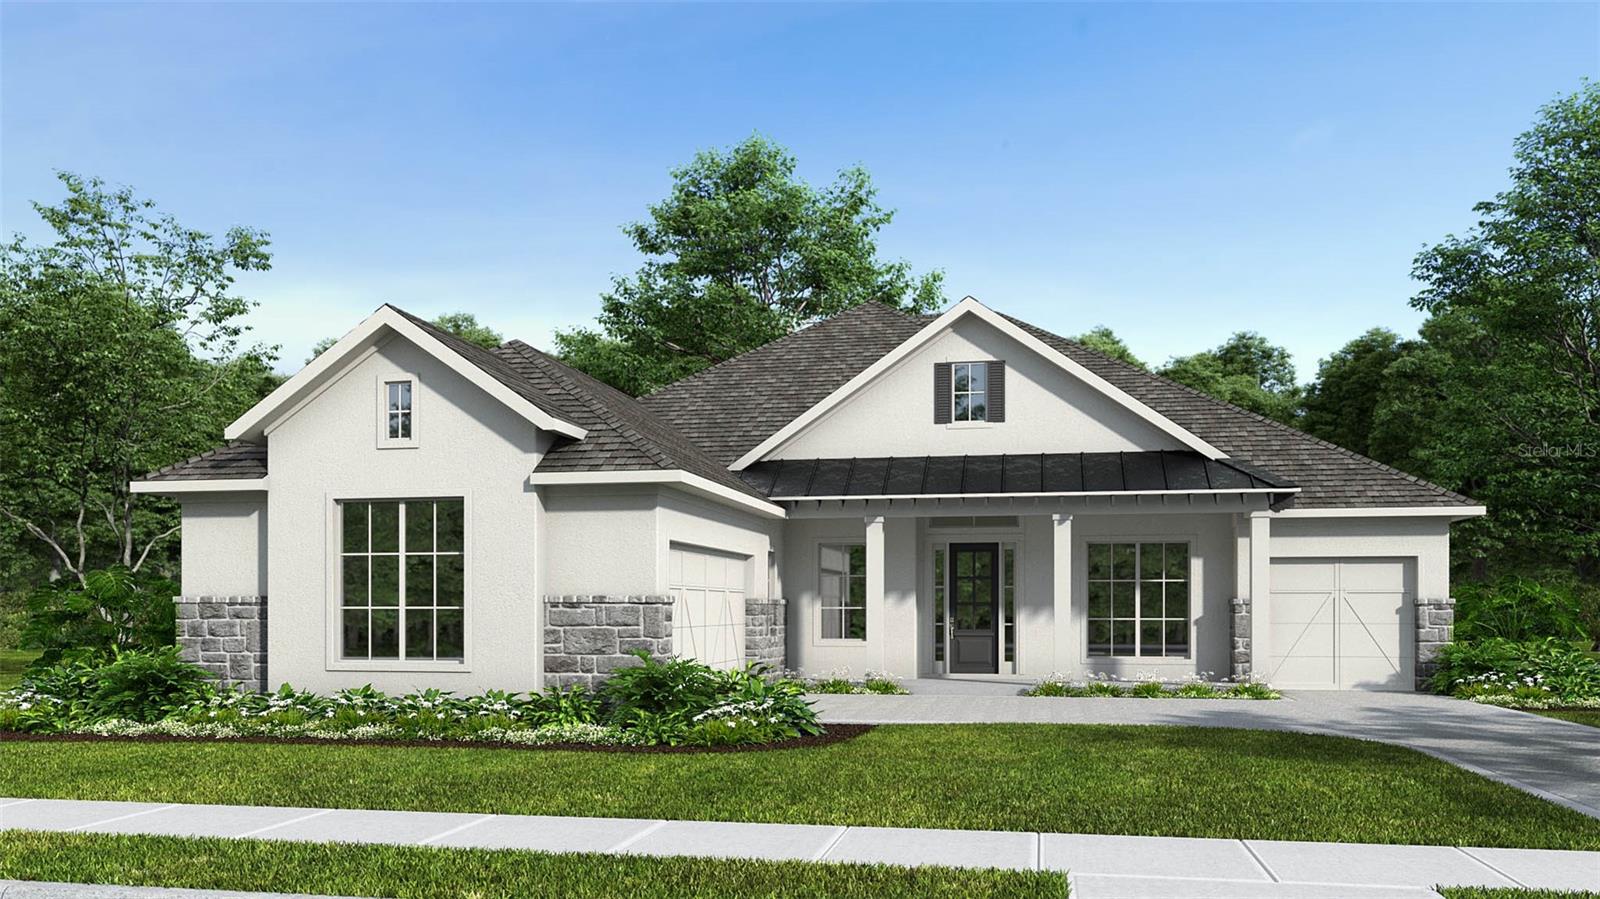 $999,0885838 Creek Ridge RdBrooksville, FL · Sold 2026-10-27
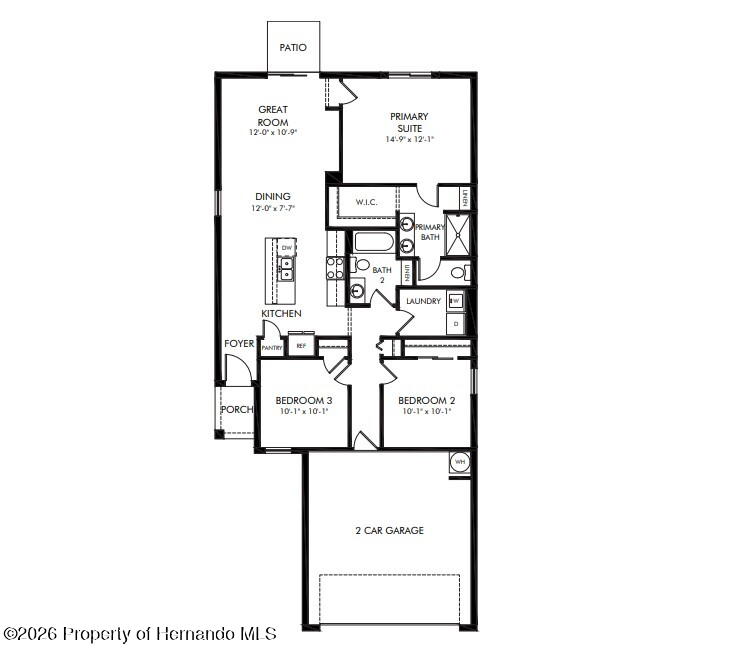 $270,00017429 Green Groove DrBrooksville, FL · Sold 2026-10-26
 $300,00017667 Olive Thorn DrBrooksville, FL · Sold 2026-10-23
Flood
Flood zone X · Minimal flood risk
More homes in Brooksville
Homes for sale near Brooksville
Data courtesy of: Stellar MLSDisclaimers and data details

Listings courtesy of Stellar MLS as distributed by MLS GRID. Based on information submitted to the MLS GRID. All data is obtained from various sources and may not have been verified by broker or MLS GRID. Supplied Open House Information is subject to change without notice. All information should be independently reviewed and verified for accuracy. Properties may or may not be listed by the office/agent presenting the information. Listing information is provided for consumers’ personal, non-commercial use, solely to identify prospective properties for potential purchase; all other use is strictly prohibited and may violate relevant federal and state law. Information deemed reliable but not guaranteed. Copyright © 2026 MLS GRID. All Rights Reserved.

Continental Real Estate Group, Inc
Broker: Derek Eisenberg
Listing last updated: Oct 30, 2026, 6:54 AM EDT. SURF LOCAL last checked: Nov 22, 2026, 2:18 PM EST.