
 Active



124 Oak St
Brooksville, FL 34601 · Single family
$1,100,000
Listing courtesy of Bryn Buckner and Charles R Buckner, Buckner Real Estate, Inc.
- 4 Beds
- 4 Baths
Cynthia's Insights On This Property
- Last recorded sale: $115,000 in May 2021
- Typical sale in 34601 over the last year: $280,000, $196 per sq ft
- 2% of homes in 34601 changed hands last year


📊 Price Pulse
What would you pay for this place?
Sale prices come from county public records, not MLS data.Listing agent
Contact
Send a message and we'll pass it to the listing agent. Nothing is sent until you ask.
About this home
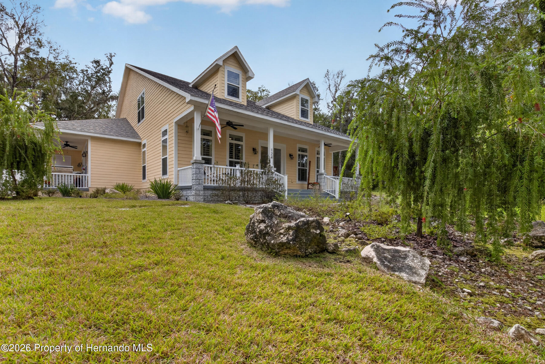
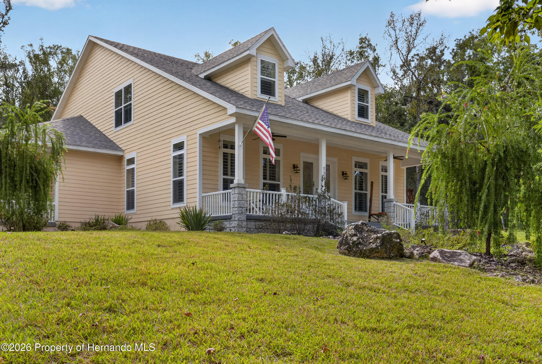
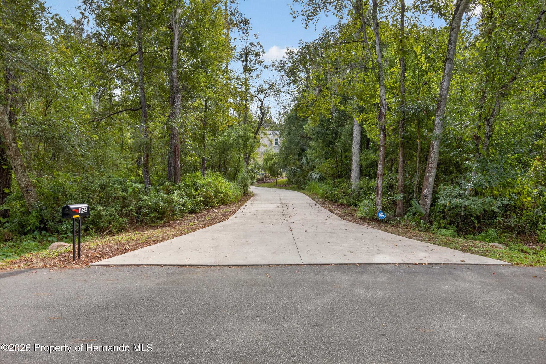
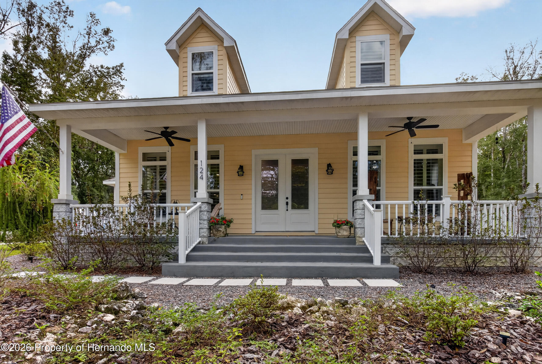
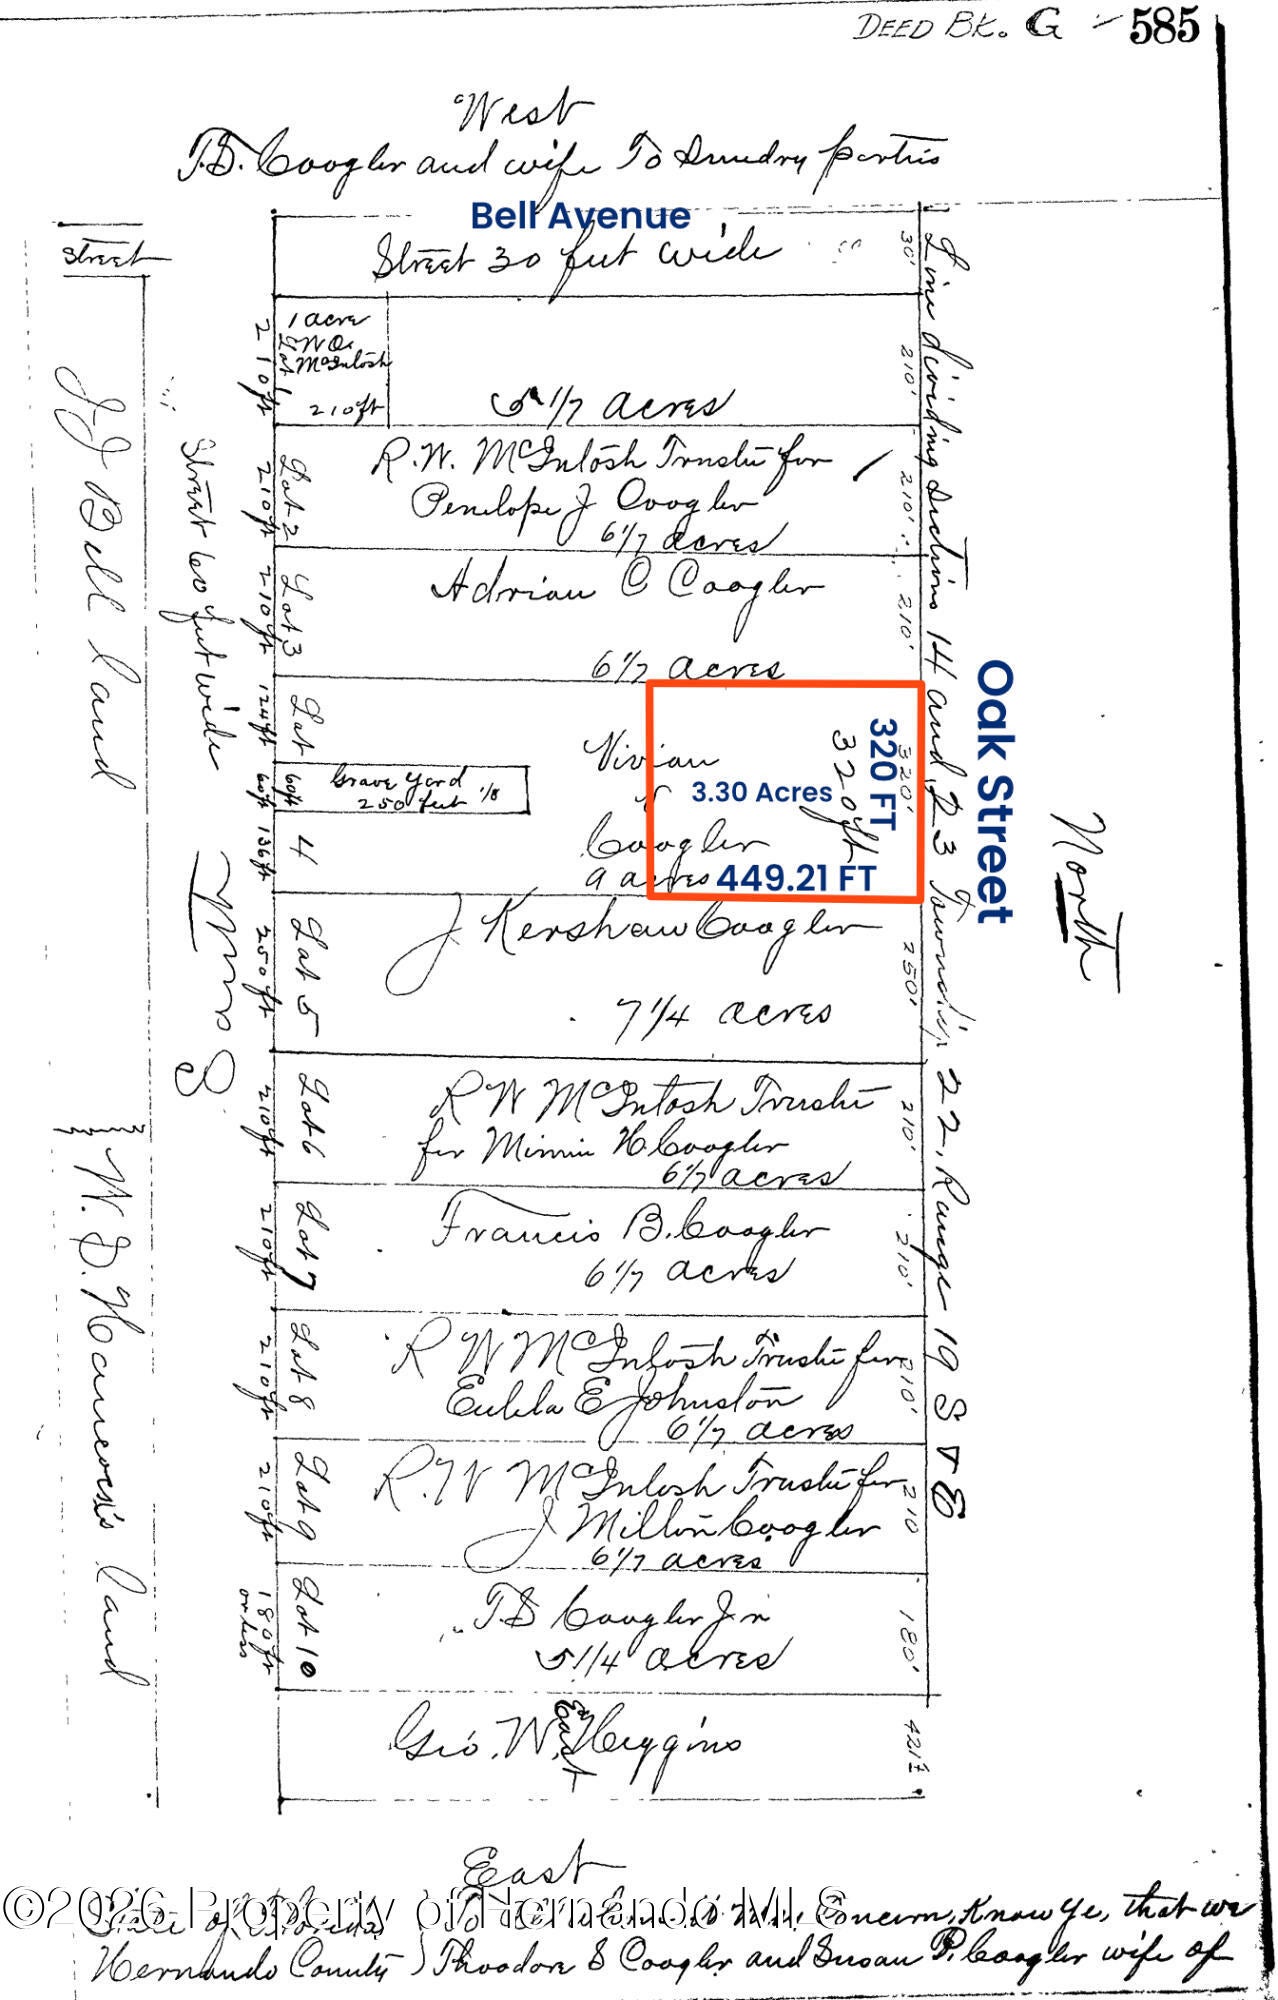
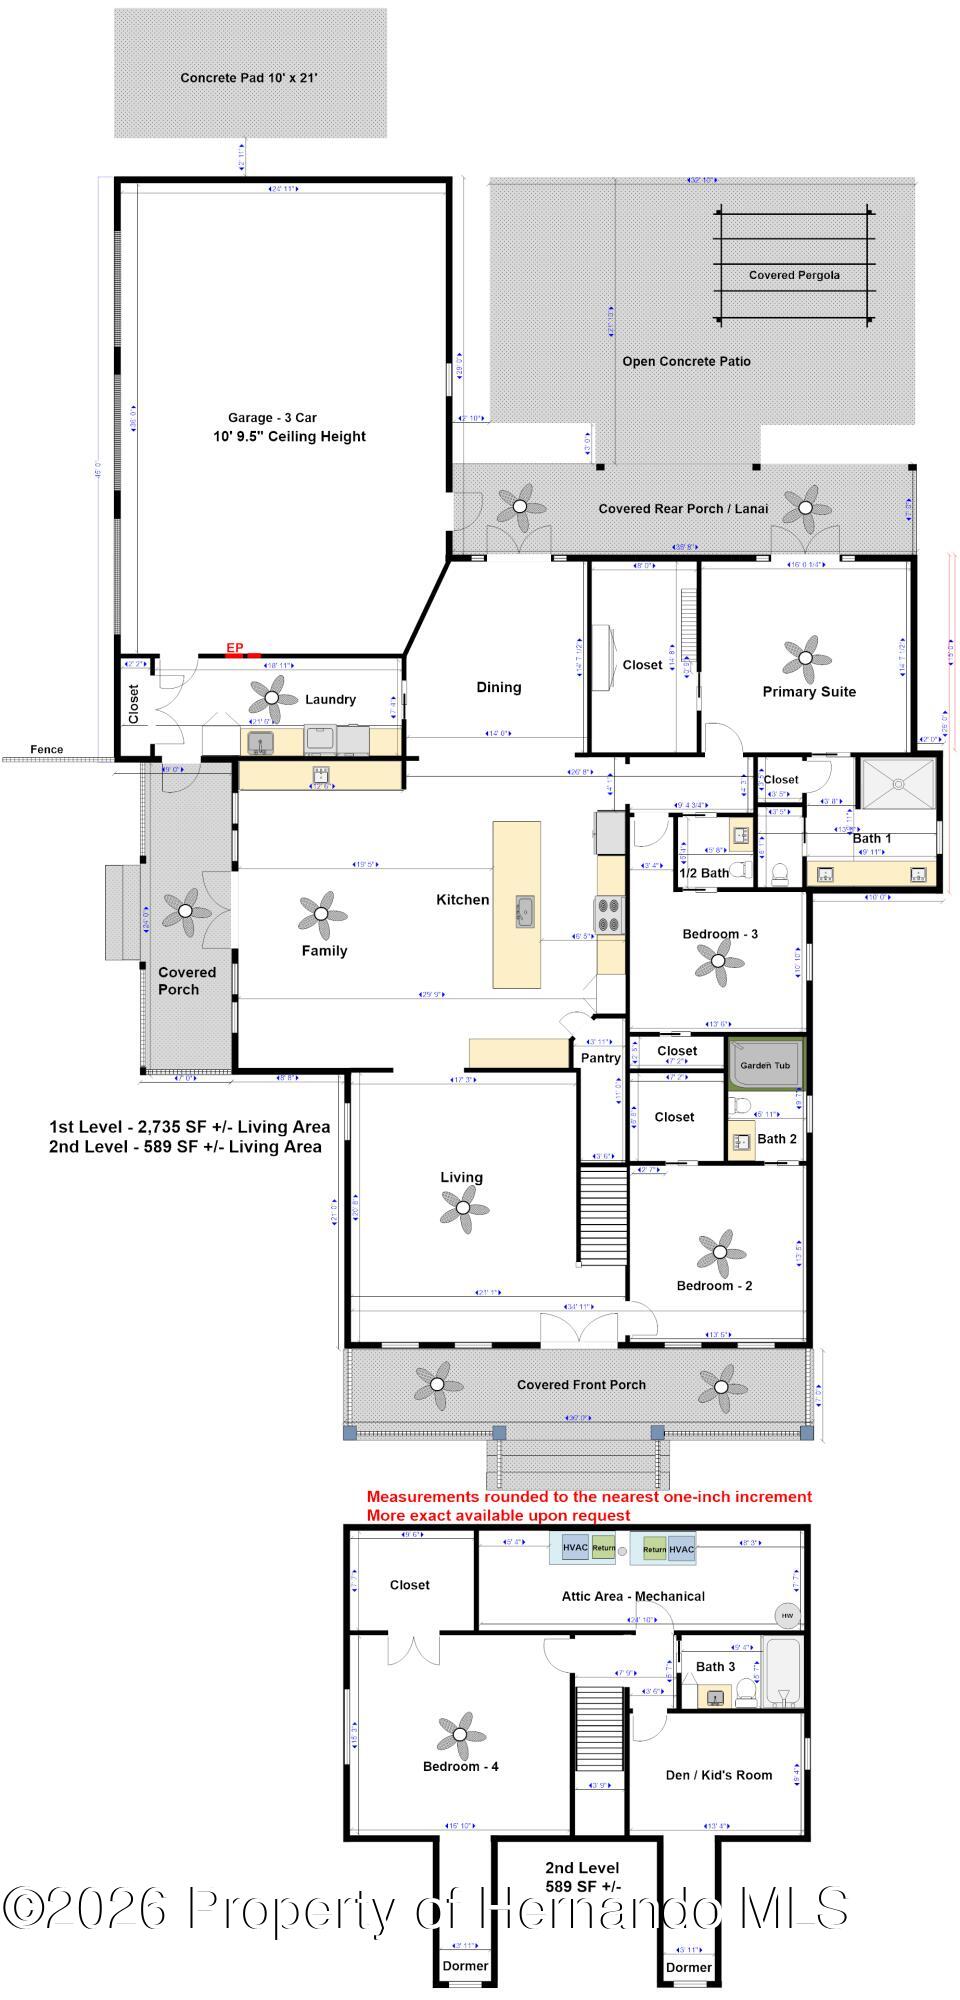
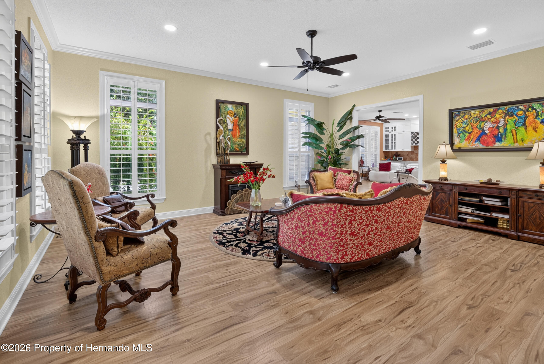
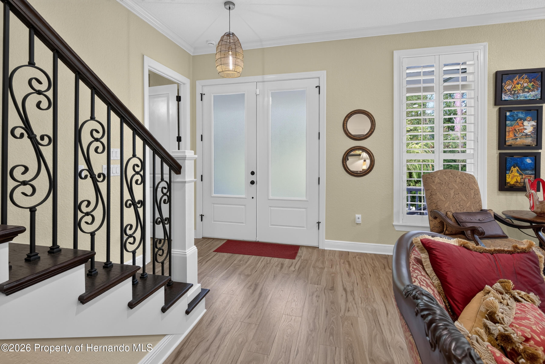
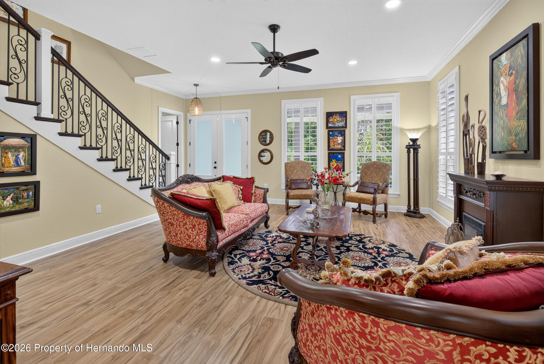
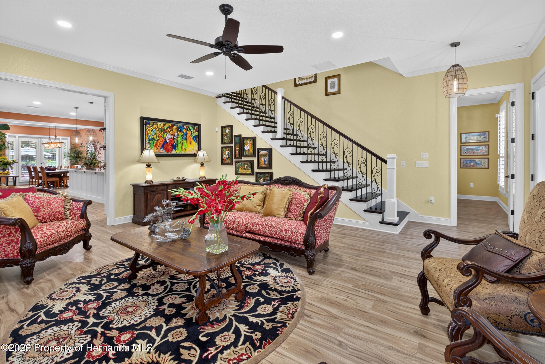
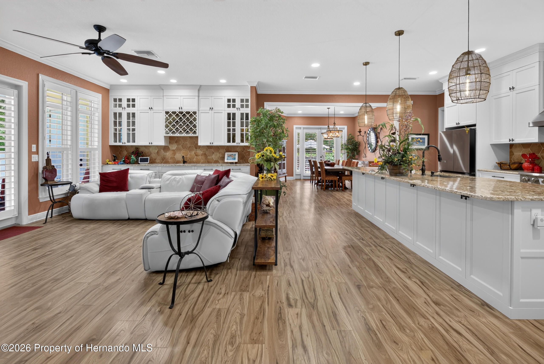
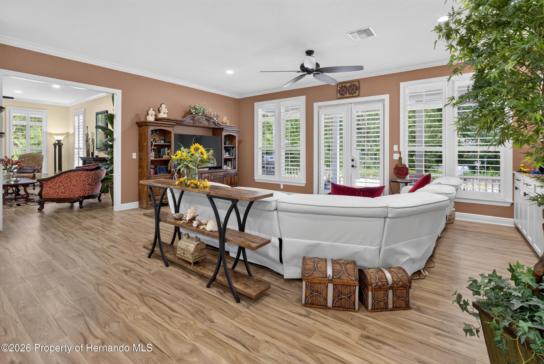
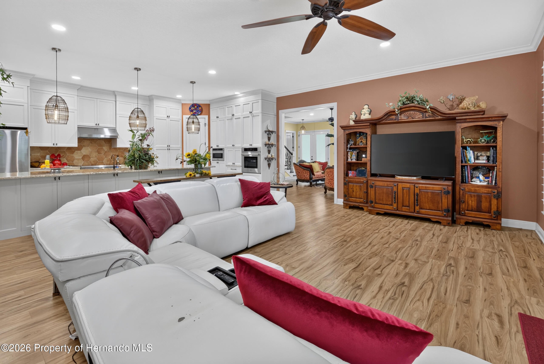
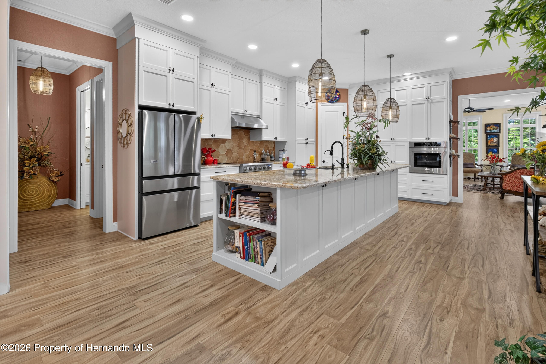
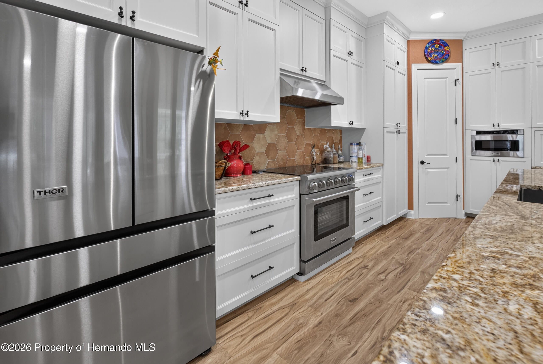
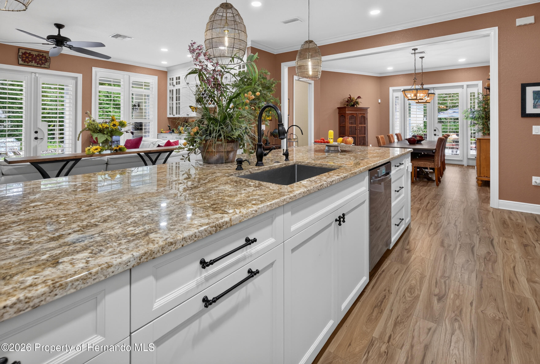
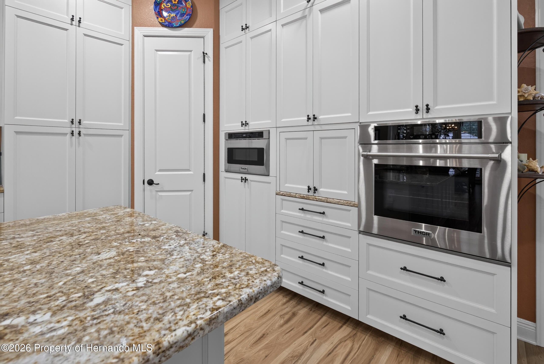
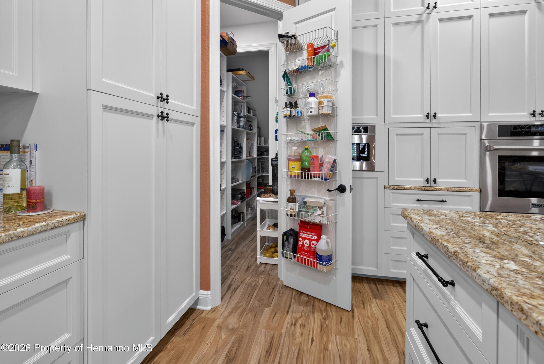
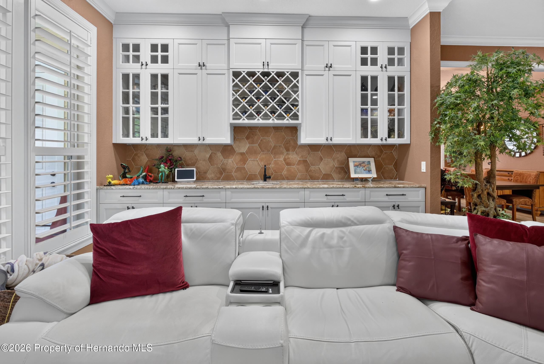
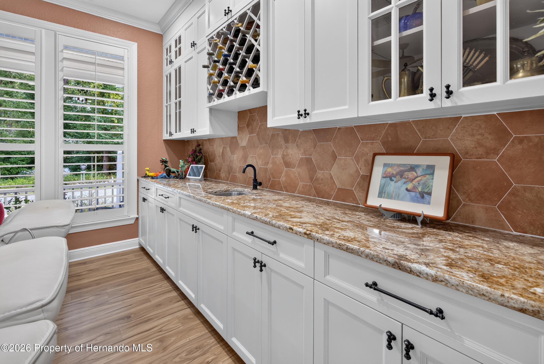
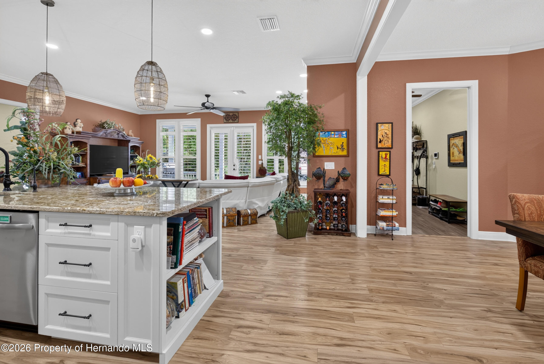
Located on 3.30 acres in downtown Brooksville, this custom-built 2023 residence blends modern construction, small-town charm, and the privacy of wooded acreage. A wooded driveway leads to the 4-bedroom, 3.5-bathroom home, with two covered front patios welcoming you. This home is +/- 3,330 SFLA and 5,458 total SF. Upon entry, the formal living room is filled with natural light and 10' ceilings that carry throughout the first floor. The downstairs guest bedroom features a custom walk-in closet and en-suite bathroom with a 4' x 6' jetted tub. The expansive chef's kitchen centers around an oversized granite island with pendant lighting, ample cabinetry, a 32'' x 12'' utility sink, and a Frigidaire dishwasher. The kitchen is equipped with a full suite of Thor stainless steel appliances, including dual ovens, a 36'' six-burner range, microwave, and refrigerator with a built-in water pitcher and icemaker. The kitchen features plentiful granite counterspace and storage, including a built-in coffee station with retractable doors, a large walk-in pantry with electrical, and soft-close cabinetry with drawers and pull-out cabinet shelves. The kitchen opens to the informal living room with a built-in, single-wall wet bar. Pendant lighting highlights the dining area, while French doors overlook the backyard. A pocket door connects the dining room to a substantial mudroom with a 24'' x 13'' sink, cabinetry with pull-out drawers, dedicated space for a rolling laundry cart, and large closet with electrical and shelving. The three-car garage, finished with epoxy flooring, offers additional cabinetry storage. A second bedroom and dual-entry half bathroom are situated just beyond the dining area. The primary suite offers a spacious walk-in closet with seating space, custom shelving, and a bolted safe. The en-suite bathroom features a custom shower with a bench seat and two dual shower heads. French doors open from the bedroom into the covered backyard porch. The backyard offers a peaceful retreat, overlooking the lush trees and stone retention wall. A large concrete patio and pergola with a retractable canopy provide for outdoor entertaining and relaxation. Upstairs is a fourth bedroom with a large custom walk-in closet, a full hallway bathroom, a den/play room, and large attic space. Thoughtful touches include custom shutters on all windows, crown molding in all rooms, oil-rubbed bronze faucets, recessed can lighting throughout, ceiling fans in all rooms and patios, and Mohawk laminate wood flooring throughout. Saltillo tile flooring in the primary and guest bathroom complements the coordinating kitchen and wet-bar backsplash. Distinctive tile adds character to the guest bathroom backsplash and tub and the primary bathroom backsplash and shower. Practical features throughout include considerable storage, adjustable closet shelving, 4' hallways, insulated walls, and 8' solid-core doors. Additional amenities include a soft water system, reverse osmosis filtration system, whole-home Generac generator, sprinkler system, ADT security system, and patio stub-out for a grill. A 500-gallon propane tank is serviced through AmeriGas. The home is surrounded by a French drain. Access downtown Brooksville in 0.9 miles, Hernando High School in 0.3 miles, the Suncoast Parkway in 7.3 miles, and I-75 in 10.8 miles. Close and establish residency by 12/31/2026 to qualify immediately for the increased homestead exemption. Seller willing to do a short leaseback if buyer needs time.
moreless
- Property type
- Single family
- Year built
- 2023
- Lot size
- 3.30 acres
- Garage
- 3 cars
- Listing ID
- 2261663
Show Full Details
Property Info
- Property Type
- Residential
- Property Subtype
- SingleFamilyResidence
- Year Built
- 2023
- Stories
- 2
- Levels
- Two
- Neighborhood
- Cooglers
- Lot Size (acres)
- 3.3
- Lot Size (sqft)
- 143748.0
- Contract Date
- 2026-11-19
- On Market Date
- 2026-11-19
- Special Conditions
- Standard
Interior Features
- Interior Features
- Built-In Features, Ceiling Fan(S), Entrance Foyer, Eat-In Kitchen, Kitchen Island, Pantry, Wet Bar, Walk-In Closet(S), Double Vanity
- Flooring
- Laminate, Tile
- Laundry Features
- Electric Dryer Hookup, Lower Level, Sink, Washer Hookup
- Levels
- Two
Appliances
- Appliances
- Dryer, Disposal, Double Oven, Dishwasher, Electric Cooktop, Ice Maker, Microwave, Refrigerator, Tankless Water Heater, Washer, Water Softener Owned
Heating & Cooling
- Heating
- Electric, Heat Pump
- Cooling
- Ceiling Fan(S), Central Air, Electric
Exterior Features
- Exterior Features
- Other
- Patio & Porch Features
- Covered, Front Porch, Patio, Porch, Rear Porch
- Construction Materials
- Frame, Vinyl Siding
- Roof
- Shingle
- Other Structures
- Other
- View
- Trees/Woods
Features & Amenities
- Garage Spaces
- 3.0
- Garage
- Yes
- Parking Features
- Garage, Garage Door Opener
- Lot Features
- Many Trees, Sprinklers In Front, Sprinklers In Rear, Wooded
Utilities
- Utilities
- Electricity Available, Electricity Connected, Propane, Water Available, Water Connected
- Sewer
- Septic Tank
- Water Source
- Public
Taxes
- Annual Tax Amount
- $12,454
- Tax Year
- $2,026
- Legal Description
- Cooglers Subdivision All Of Lot 4 Lying South Of Oak St Less A Tr 129ft X 441ft ** Continued **
Other
- Co List Agent Mls Id
- buckch
- Co List Agent Full Name
- Charles R Buckner
- Co List Office Name
- Buckner Real Estate, Inc.
- Co List Office Mls Id
- 0220
Data freshness
- SURF LOCAL last checked
- Nov 20, 2026, 7:18 PM EST
Location
Approximate location, shown from the displayed address.
Similar homes nearby
- $999,9990 Snow Memorial Hwy, Brooksville, FL 34601Listing courtesy of Southern Coast to Country Rlty · Data courtesy of: Hernando County Association of REALTORS
 Active
- $999,999Snow Memorial Highway, Brooksville, FL 34601Listing courtesy of SOUTHERN COAST TO COUNTRY RLTY · Data courtesy of: Stellar MLS
 Active
- $955,0006851 Summit View Dr, Brooksville, FL 346014 Beds3 Baths3,614 sqftListing courtesy of COMPASS FLORIDA LLC · Data courtesy of: Stellar MLS
 Active
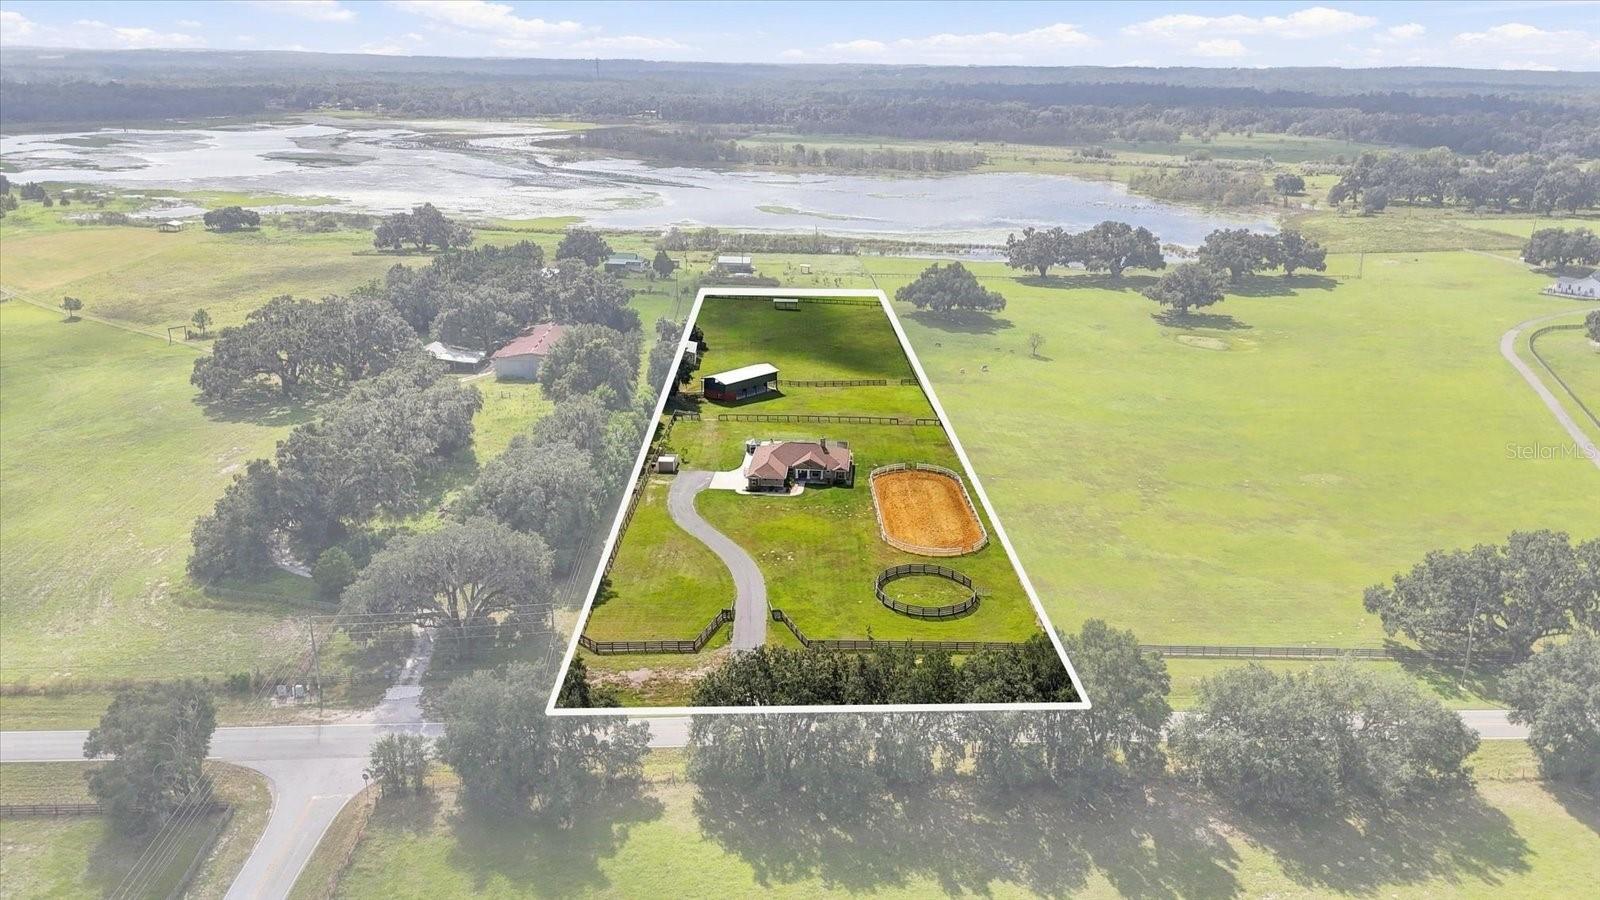
- $899,99024390 Mondon Hill Rd, Brooksville, FL 346013 Beds2 Baths2,068 sqftListing courtesy of SOUTHLAND PROPERTIES GROUP II · Data courtesy of: Stellar MLS
 Active
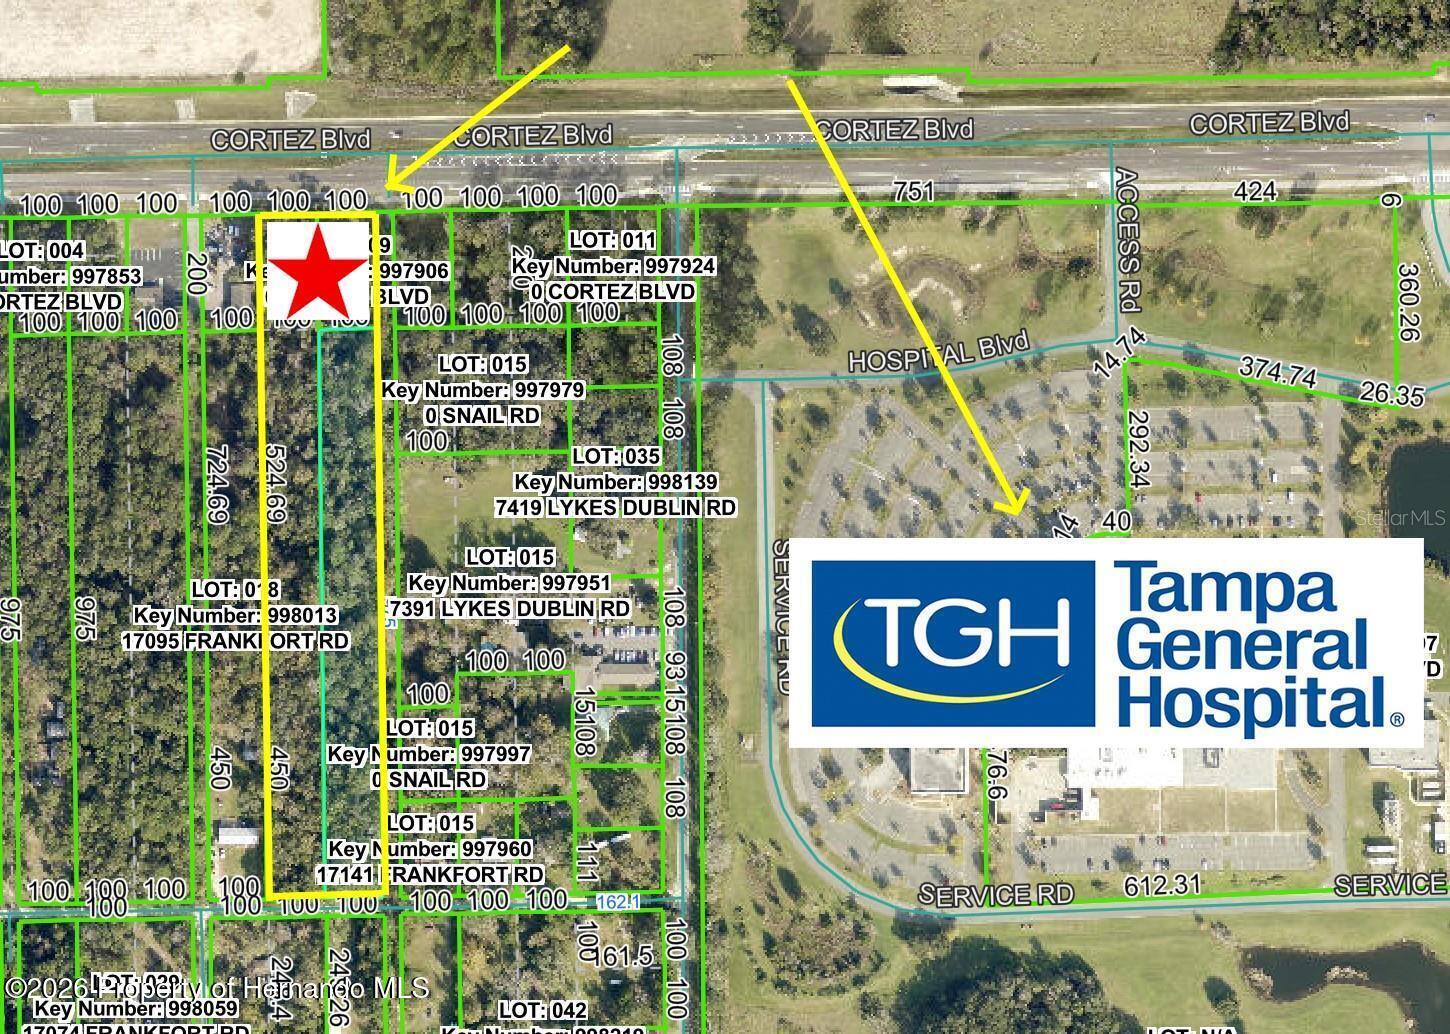
- $895,00017108 Cortez Blvd, Brooksville, FL 34601Listing courtesy of Home Land Real Estate Inc · Data courtesy of: Hernando County Association of REALTORS
 Active
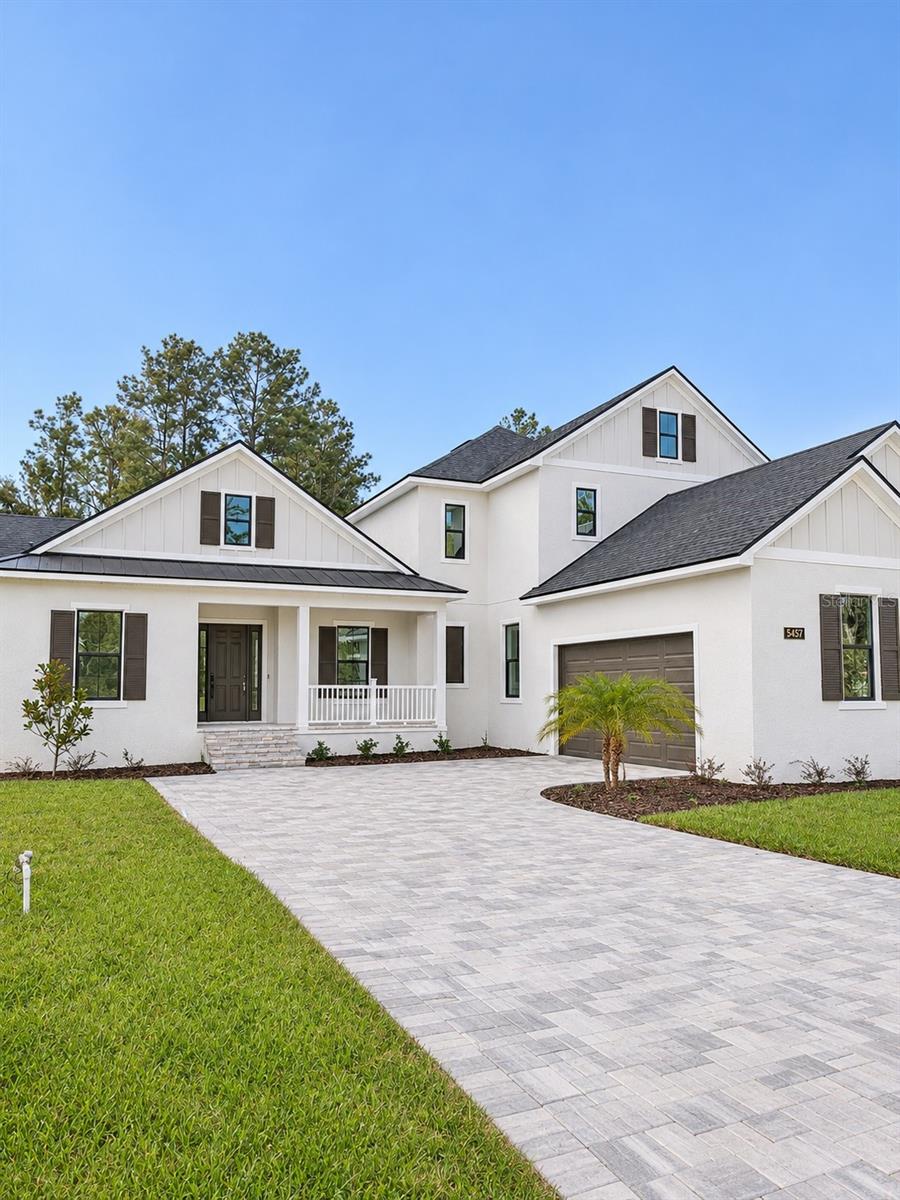
- $999,0005457 Creek Ridge Rd, Brooksville, FL 346014 Beds4 Baths3,732 sqftListing courtesy of COASTAL POINTE REALTY GROUP LLC · Data courtesy of: Stellar MLS
 Active
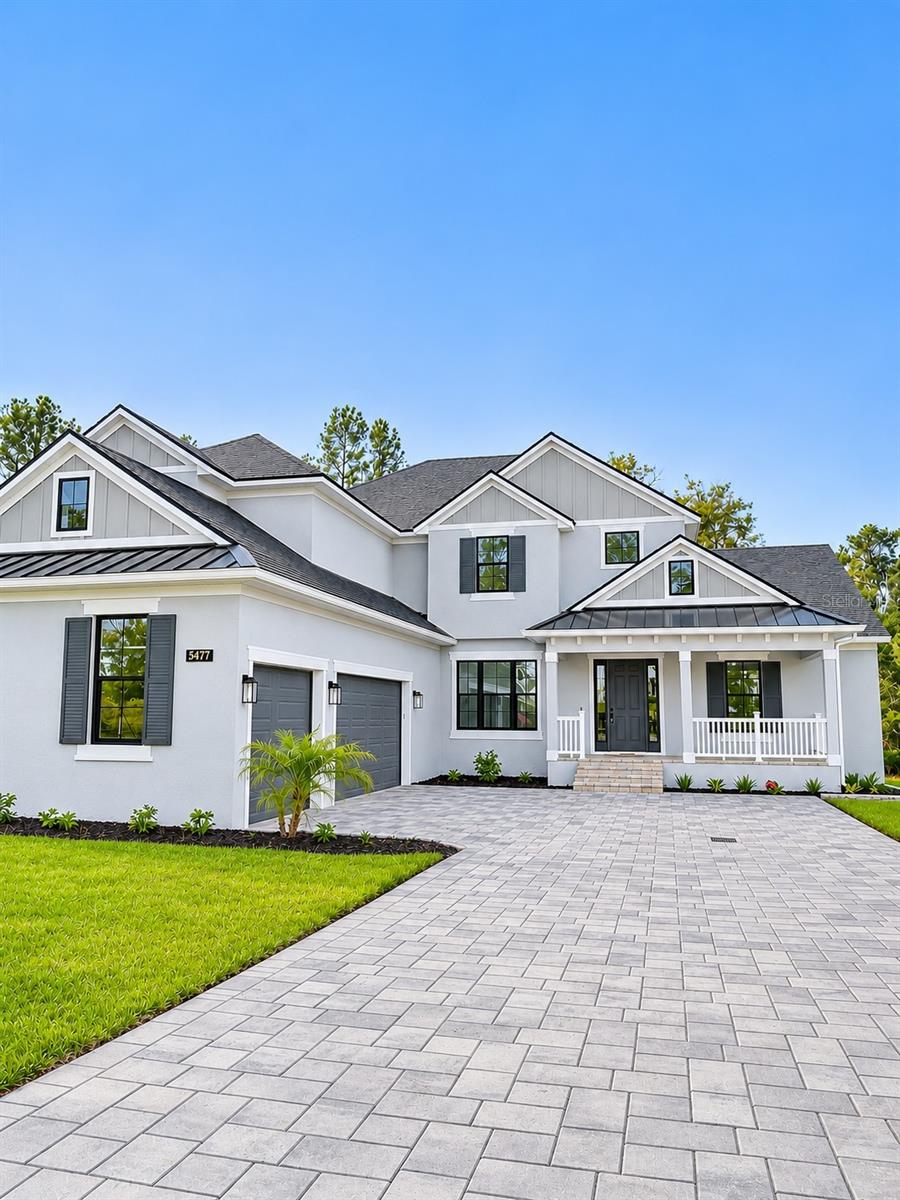
- $1,100,0005477 Creek Ridge Rd, Brooksville, FL 346015 Beds4 Baths4,550 sqftListing courtesy of COASTAL POINTE REALTY GROUP LLC · Data courtesy of: Stellar MLS
 Active
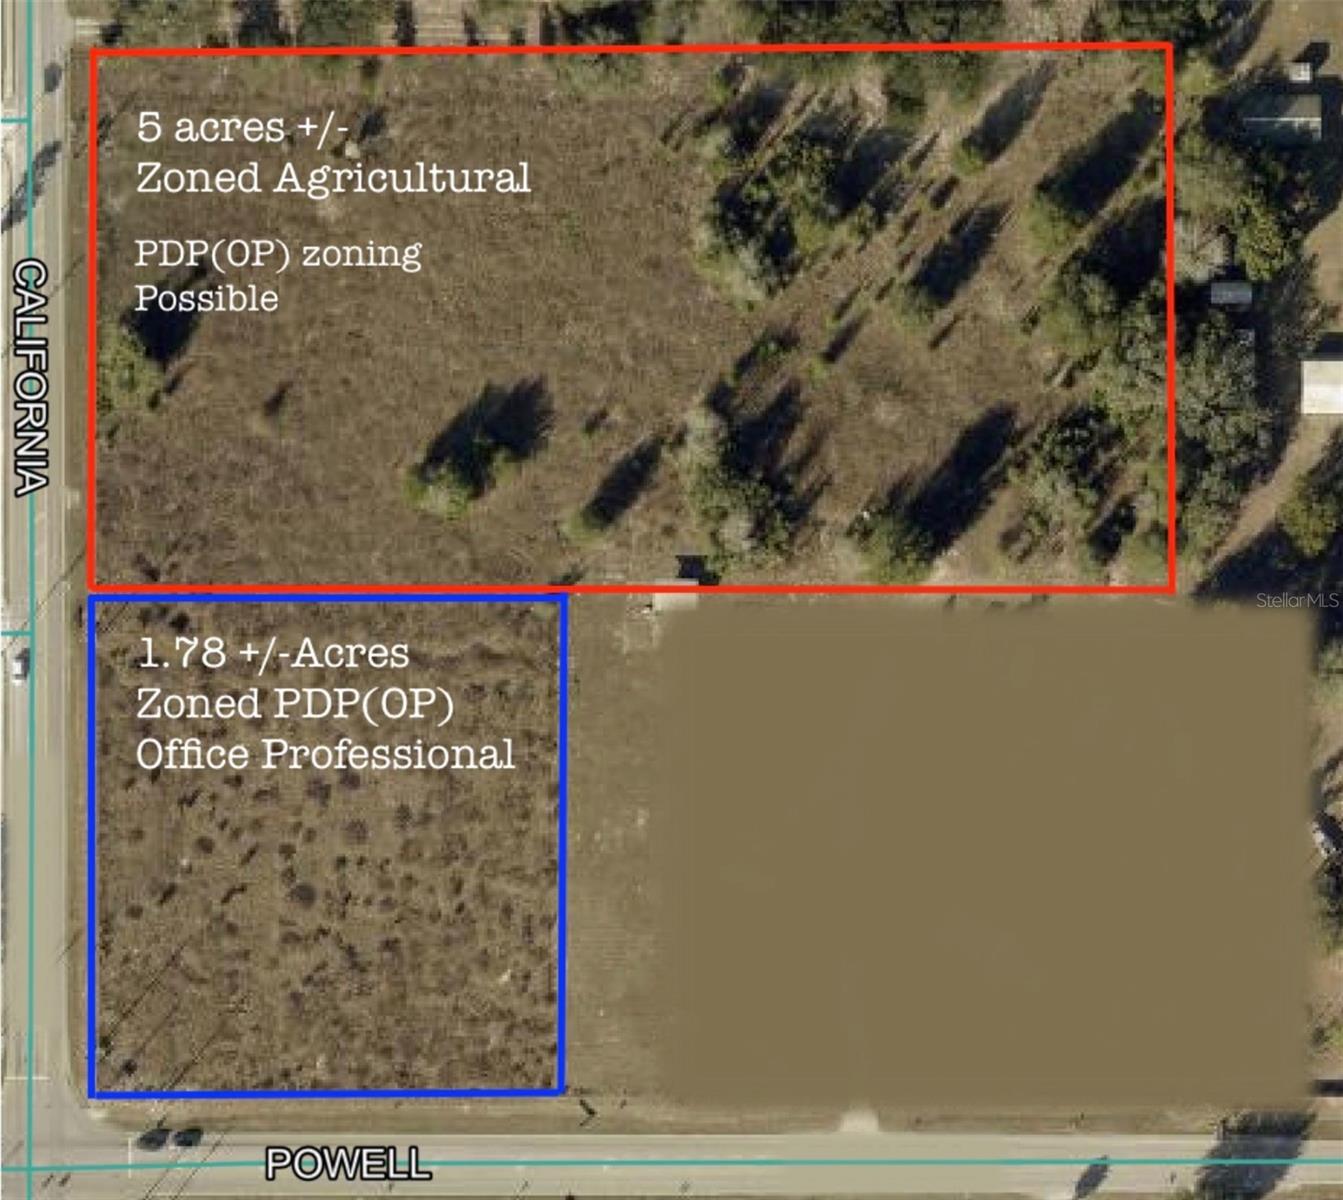
- $1,200,000Powell Road, Brooksville, FL 34604Listing courtesy of FLORIDA TROPICS REALTY INC · Data courtesy of: Stellar MLS
 Active
What Sold Nearby
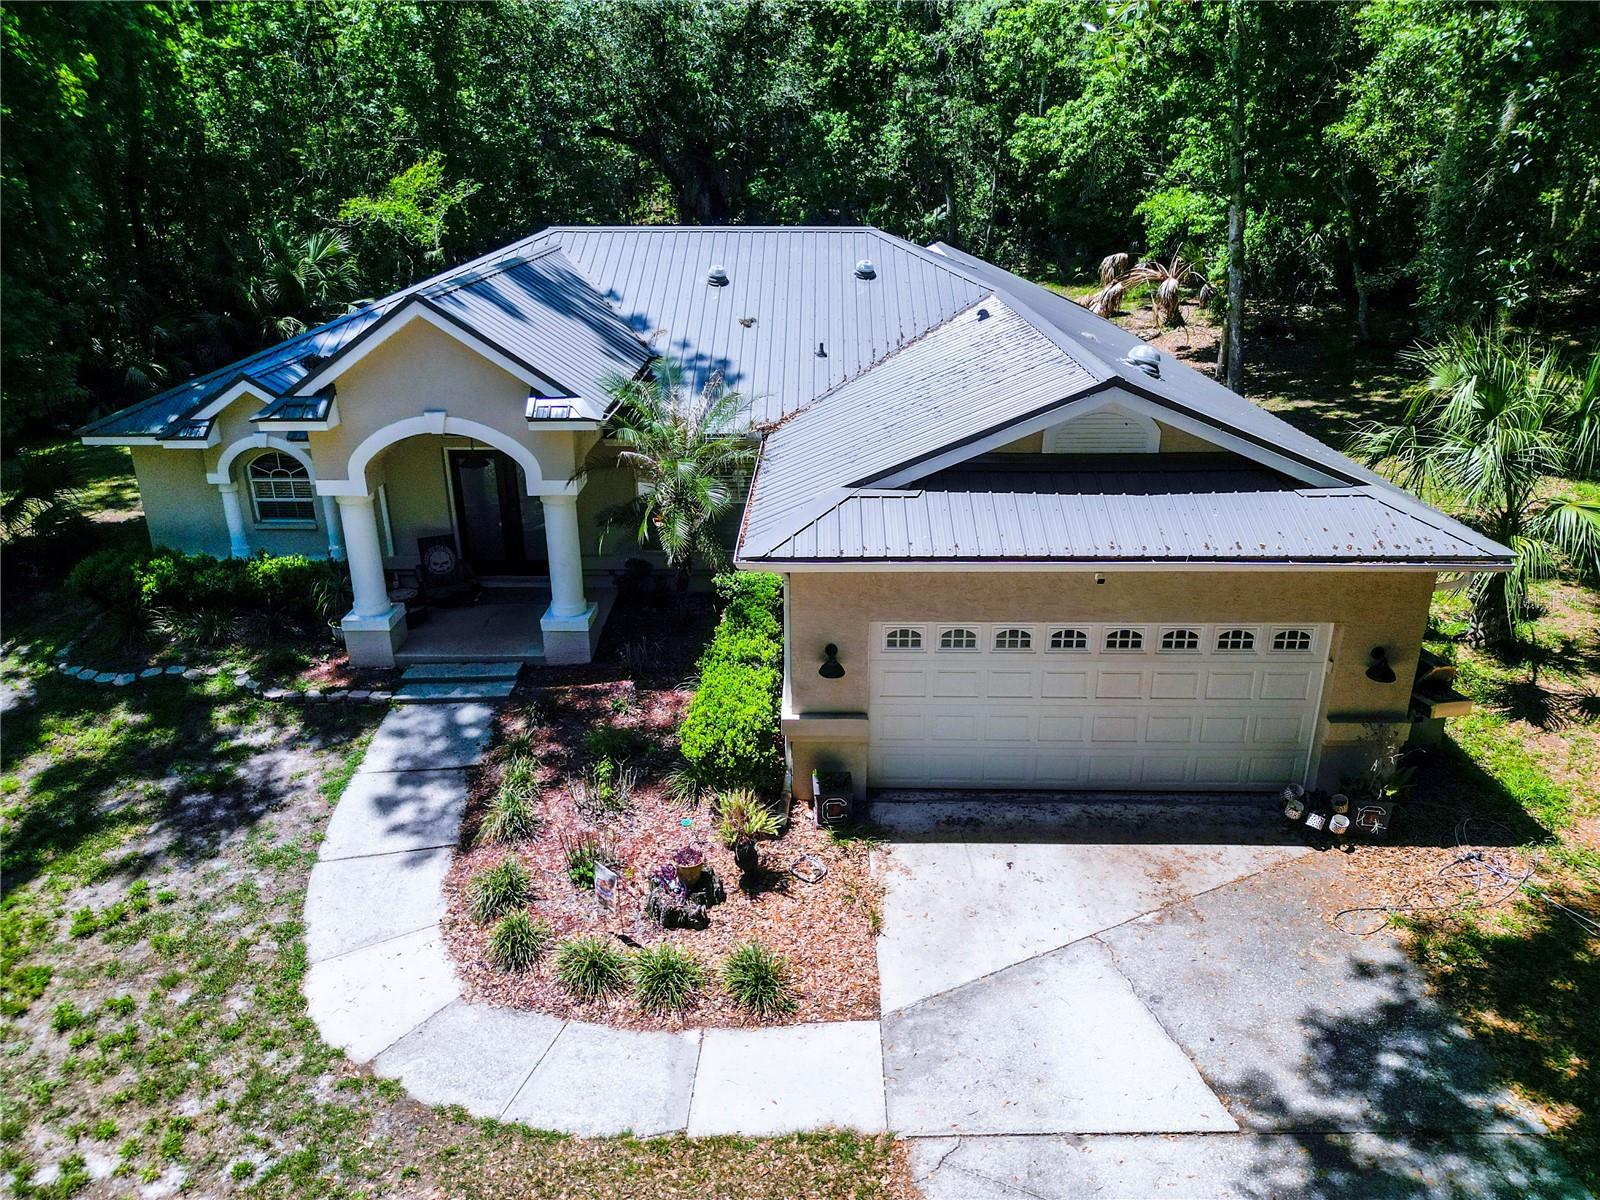 $600,0005215 Cedar LnBrooksville, FL · Sold 2026-10-31
 $565,0004080 Southern Valley LoopBrooksville, FL · Sold 2026-10-30
 $207,50021390 Lehouier Dr DrBrooksville, FL · Sold 2026-10-30
 $1,051,6885386 Crown Peak CtBrooksville, FL · Sold 2026-10-30
 $272,0001022 S Mildred AveBrooksville, FL · Sold 2026-10-29
 $289,90024334 Audubon DrBrooksville, FL · Sold 2026-10-29
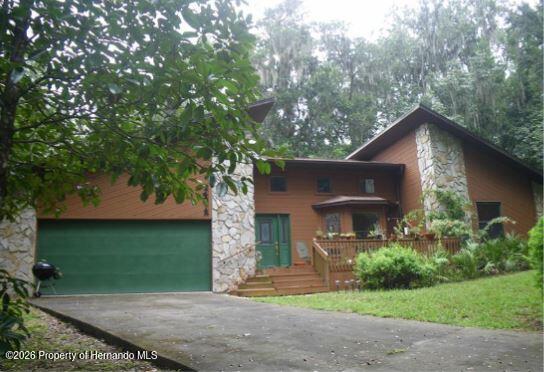 $545,00024075 Winding Creek DrBrooksville, FL · Sold 2026-10-29
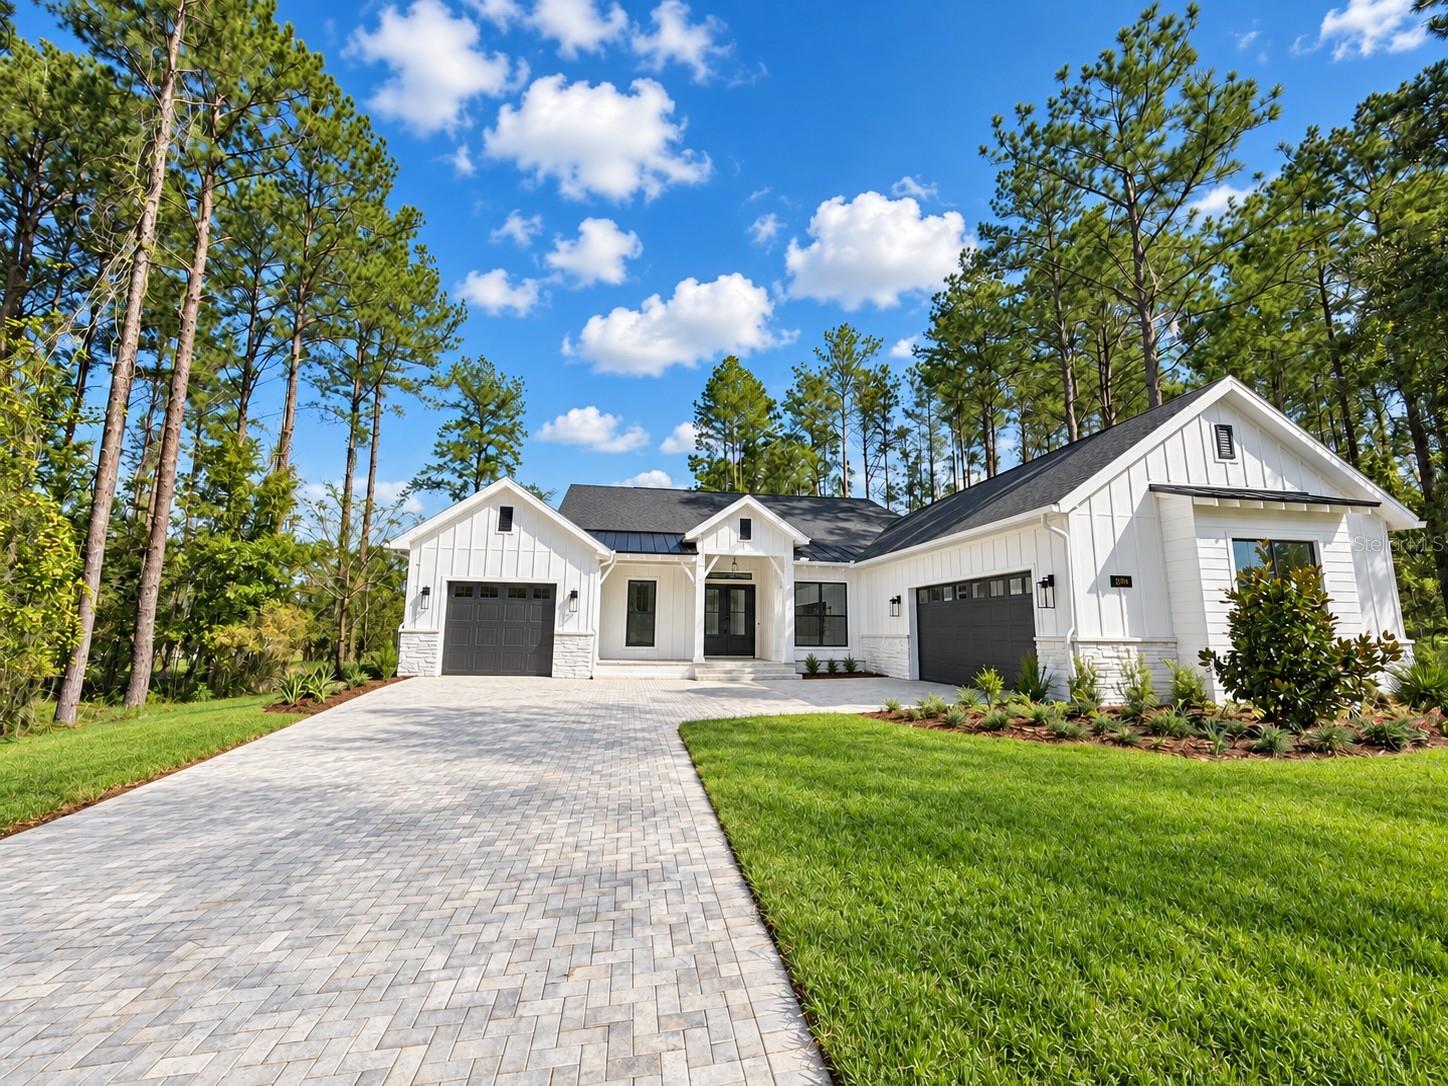 $1,051,6885386 Crown Peak CtBrooksville, FL · Sold 2026-10-28
Flood
Flood zone X · Minimal flood risk
What's Nearby
Restaurants
- Florida Cracker Kitchen966 East Jefferson Street, Brooksville, FL 34601, United States of America0.7 mi
Schools
- Administration BuildingVarsity Drive, Brooksville, FL 34601, United States of America0.1 mi
- Hammock Pond SchoolBroad Street, Brooksville, FL 34601, United States of America0.5 mi
- Methodist School CenterWest Liberty Street, Brooksville, FL 34601, United States of America0.7 mi
- Learning CenterUnion Street, Brooksville, FL 34601, United States of America1.0 mi
- Eastside Elementary SchoolSchool Street, Brooksville, FL 34601, United States of America1.2 mi
- Powell Middle SchoolShady Oak Villa Circle, Brooksville, FL 34601, United States of America1.4 mi
- Eden Christian SchoolAnderson, Hernando County, FL 34601, United States of America1.4 mi
- Pat Reilly Exceptional Student Education CenterEmerson Road, Brooksville, FL 34601, United States of America1.4 mi
Parks
- Hernando ParkBrooksville, Florida, United States of America0.5 mi
- Russell Street Park48, Brooksville, FL 34601, United States of America0.9 mi
- Bud Mckethan Park17, Brooksville, FL 34601, United States of America1.6 mi
Coffee
- Mountaineer Coffee26 Broad Street, Brooksville, FL 34601, United States of America0.6 mi
More homes in Brooksville
Homes for sale near Brooksville
Data courtesy of: Hernando County Association of REALTORSDisclaimers and data details

The data relating to real estate for sale on this website comes in part from the Internet Data Exchange of the Hernando County Association of REALTORS®. The information being provided is for consumers’ personal, non-commercial use and may not be used for any purpose other than to identify prospective properties consumers may be interested in purchasing. Information deemed reliable but not guaranteed. Copyright © 2026 Hernando County Association of REALTORS®. All rights reserved.

Continental Real Estate Group, Inc
Broker: Derek Eisenberg
Listing last updated: Nov 20, 2026, 9:28 AM EST. SURF LOCAL last checked: Nov 20, 2026, 7:18 PM EST.