
 Active




12085 Harris Hawk Rd
Brooksville, FL 34614 · Single family
$429,900
Listing courtesy of Morgan Lusk, BHHS FLORIDA PROPERTIES GROUP
- 3 Beds
- 2 Baths
- 2,002 sqft


📊 Price Pulse
What would you pay for this place?
Sale prices come from county public records, not MLS data.Listing agent
Contact
Send a message and we'll pass it to the listing agent. Nothing is sent until you ask.
About this home
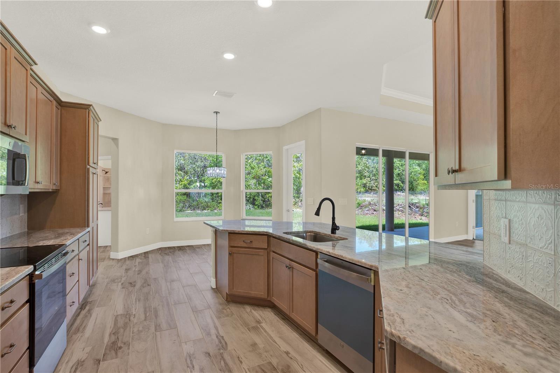
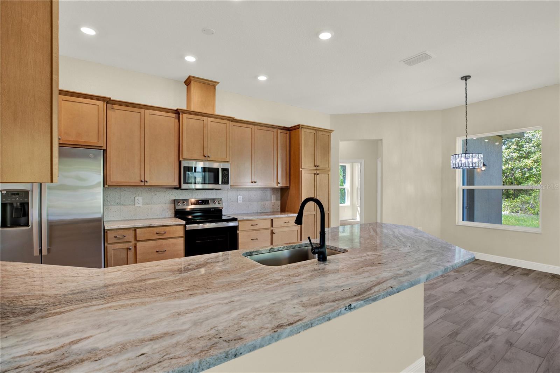
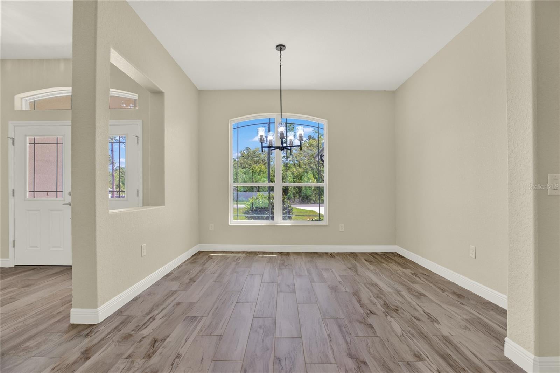
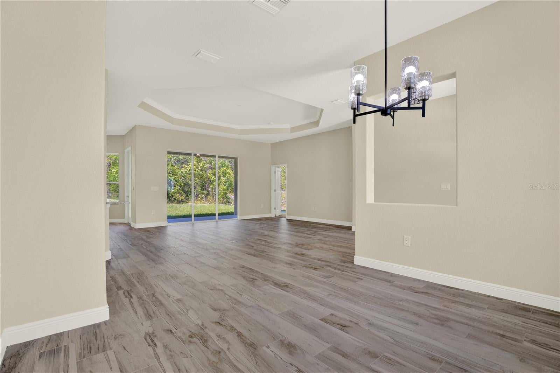
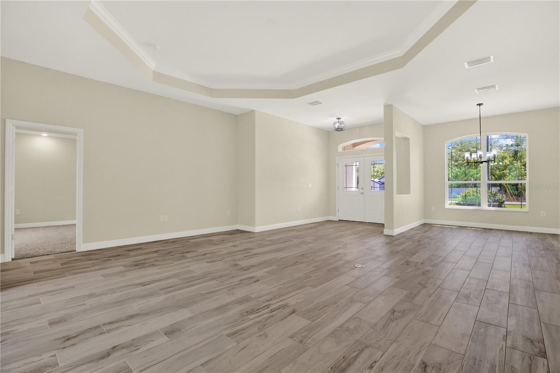
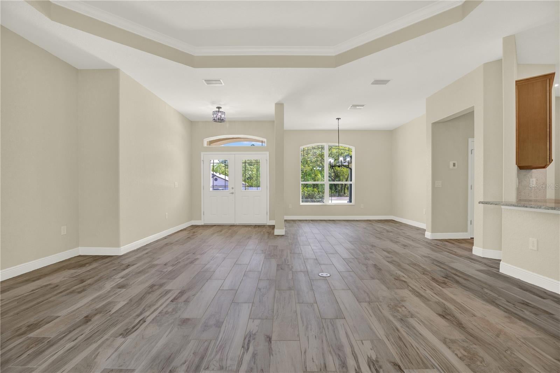
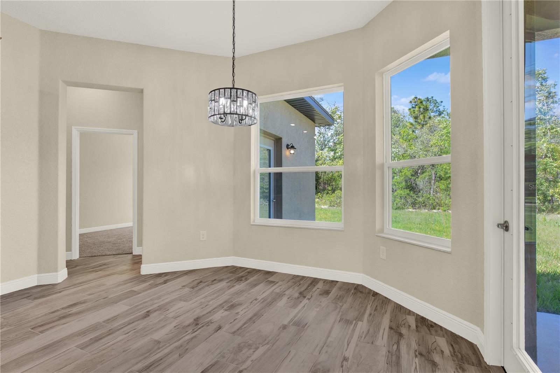
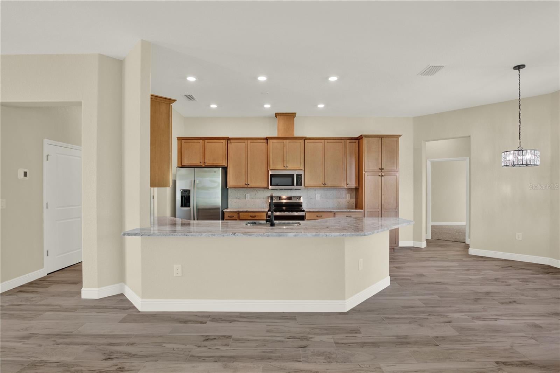
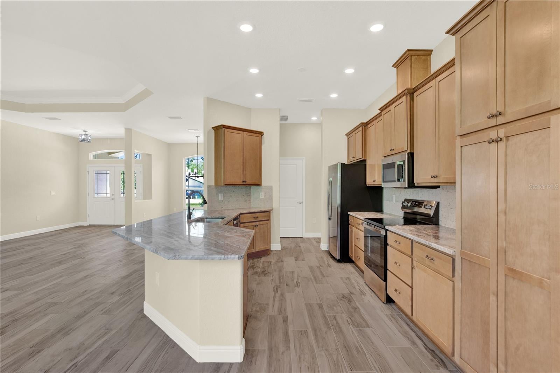
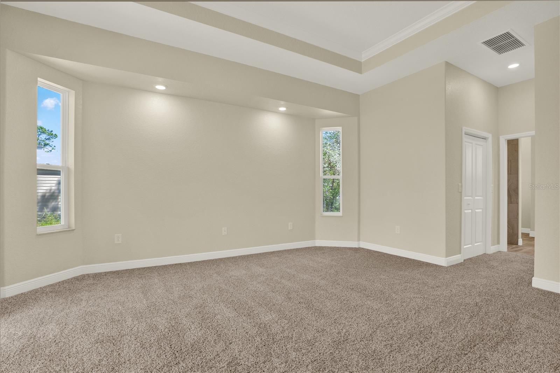
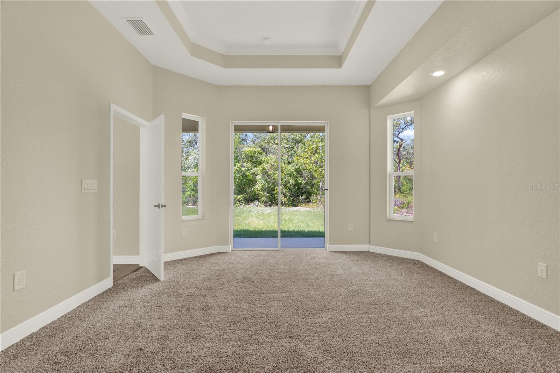
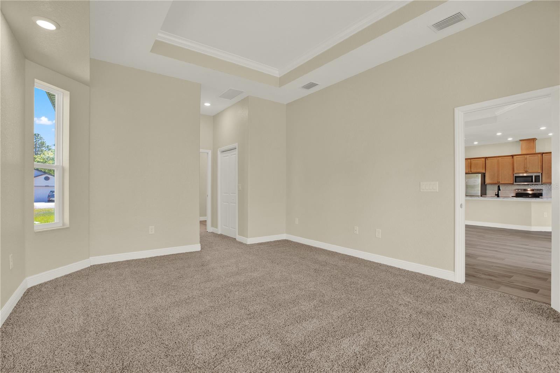
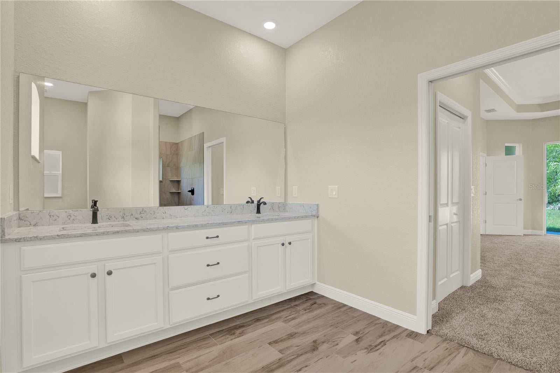
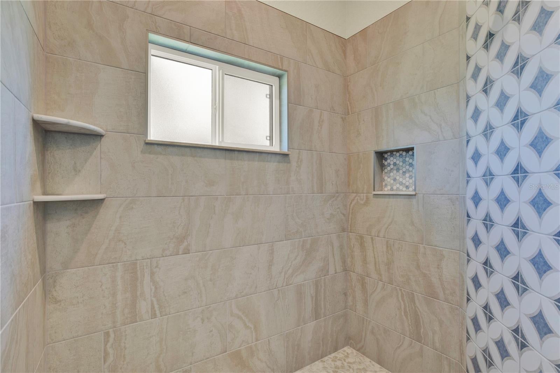
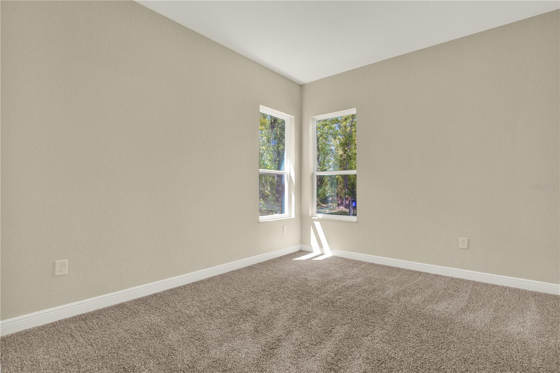
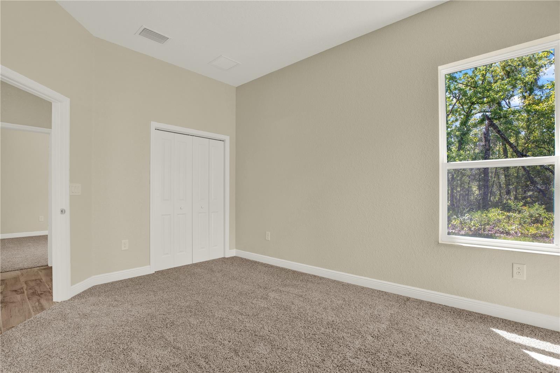
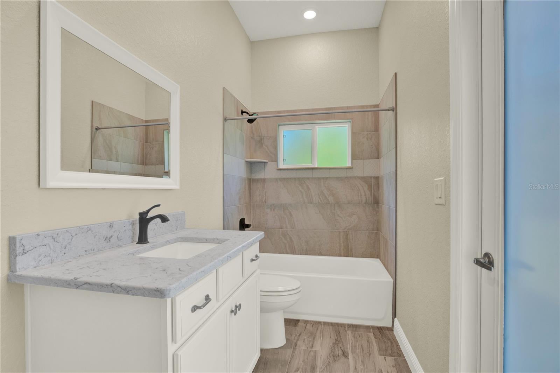
Discover the quality and thoughtful design of this Artistic Homes Grand Cayman model in Royal Highlands. From the moment you enter, the home’s 10-foot ceilings and spacious, open floor plan create an inviting sense of light and volume, while carefully selected upgrades add character throughout. The main living areas feature upgraded tile flooring, complemented by tray ceilings in both the great room and primary suite. At the heart of the home, the kitchen combines style and functionality with upgraded wood cabinetry, Brown Fantasy Level 5 granite countertops, upgraded plumbing fixtures, a decorative tile backsplash, and a convenient closet pantry. The generously sized primary suite offers a comfortable retreat with a large walk-in shower and separate walk-in closets for his and hers. Quartz countertops in the bathrooms provide an additional touch of quality and complement the home's upgraded finishes. Practical features are equally well considered, including a laundry room with a utility sink and storage closet, a two-car garage, and an irrigation system. The property is served by a high-performance septic system and well water. Outside, stone accents add distinctive curb appeal and contribute to the home's custom-built appearance. With its combination of spacious living areas, quality finishes, and thoughtful upgrades, this Royal Highlands home offers a polished and comfortable place to call home.
moreless
- Property type
- Single family
- Year built
- 2026
- Lot size
- 0.46 acres
- Garage
- 2 cars
- On market
- 255 days
- Price per sqft
- $215
- Listing ID
- TB8469311
Show Full Details
Property Info
- Property Type
- Residential
- Property Subtype
- SingleFamilyResidence
- Year Built
- 2026
- Levels
- One
- Direction Faces
- East
- Neighborhood
- Royal Highlands
- Lot Size (acres)
- 0.46
- Lot Size (sqft)
- 19995.0
- New Construction
- Yes
- Home Warranty
- Yes
- Contract Date
- 2026-02-15
- On Market Date
- 2026-02-15
- Cumulative Days on Market
- 255
Interior Features
- Interior Features
- Open Floorplan, Stone Counters, Tray Ceiling(S), Walk-In Closet(S)
- Flooring
- Carpet, Tile
- Laundry Features
- Electric Dryer Hookup, Inside, Laundry Room, Washer Hookup
- Levels
- One
- Door Features
- Sliding Doors
Appliances
- Appliances
- Dishwasher, Disposal, Exhaust Fan, Microwave, Range, Refrigerator
Heating & Cooling
- Heating
- Central
- Cooling
- Central Air
Exterior Features
- Exterior Features
- Lighting, Private Yard, Rain Gutters
- Construction Materials
- Block, Stone, Stucco
- Foundation
- Slab
- Roof
- Shingle
- View
- Trees/Woods
Features & Amenities
- Garage Spaces
- 2.0
- Garage
- Yes
- Attached Garage
- Yes
- Parking Features
- Attached
Utilities
- Utilities
- Cable Available, Electricity Available, Electricity Connected, Phone Available, Water Available, Water Connected
- Sewer
- Septic Tank, Aerobic Septic
- Water Source
- Private, Well
Taxes
- Annual Tax Amount
- $434
- Tax Year
- $2,025
- Legal Description
- ROYAL HIGHLANDS UNIT 4 BLK 213 LOT 15
Other
- Derived Previous List Price
- $439,900
Data freshness
- SURF LOCAL last checked
- Nov 22, 2026, 3:26 AM EST
Location
Approximate location, shown from the displayed address.
Similar homes nearby
- $350,00012458 Cyrano Ave, Brooksville, FL 346013 Beds2 Baths960 sqftListing courtesy of COLDWELL BANKER REALTY · Data courtesy of: Stellar MLS
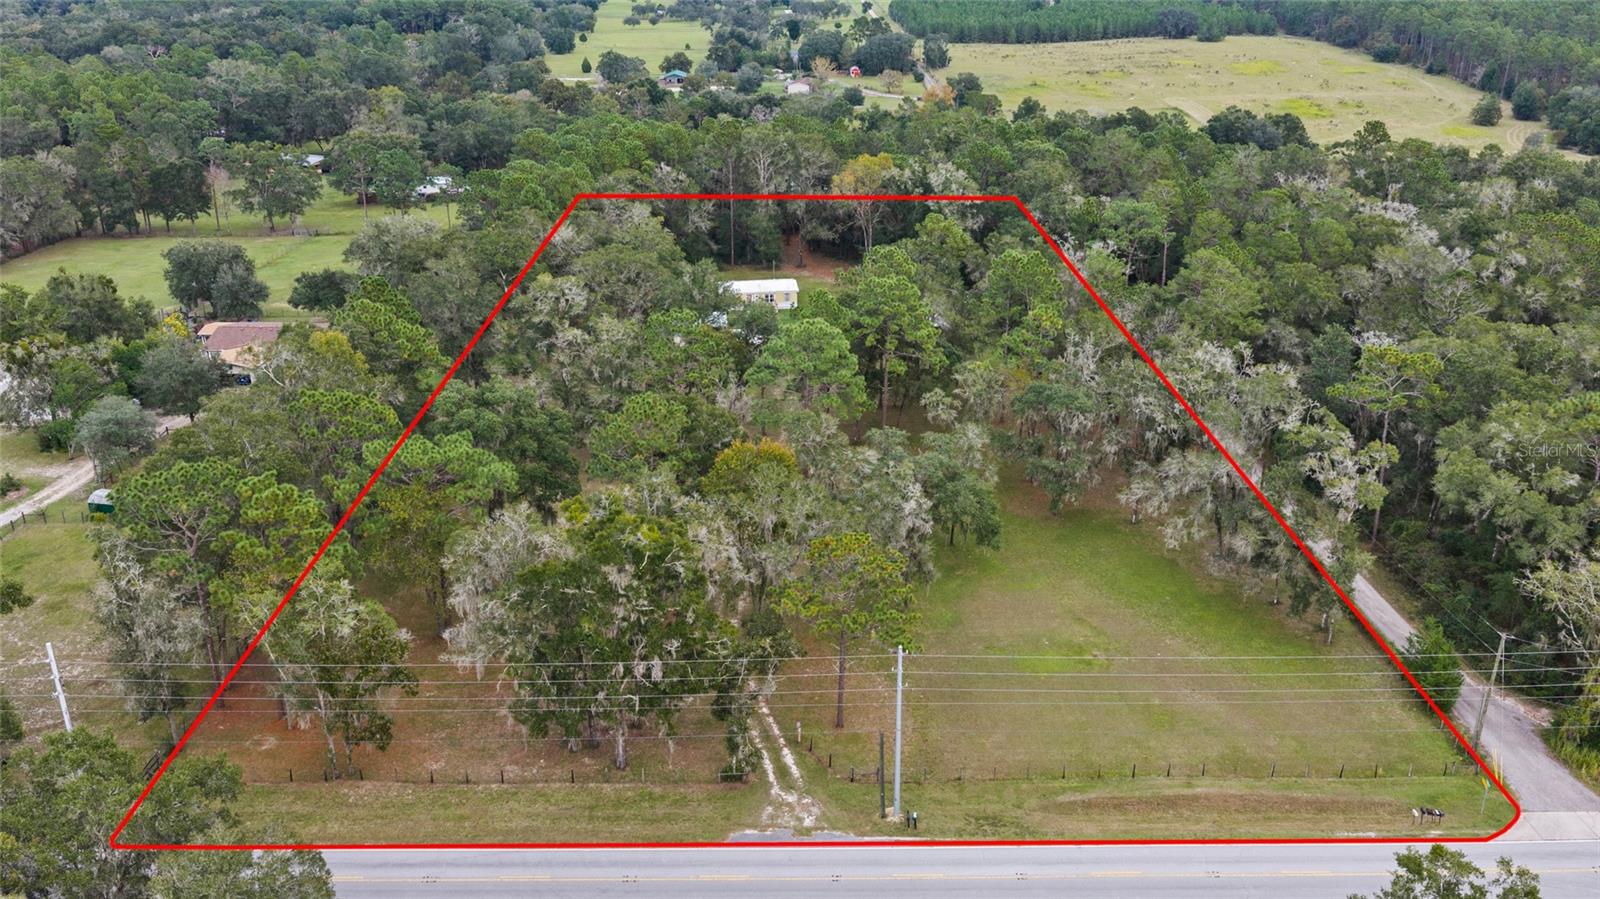 Active
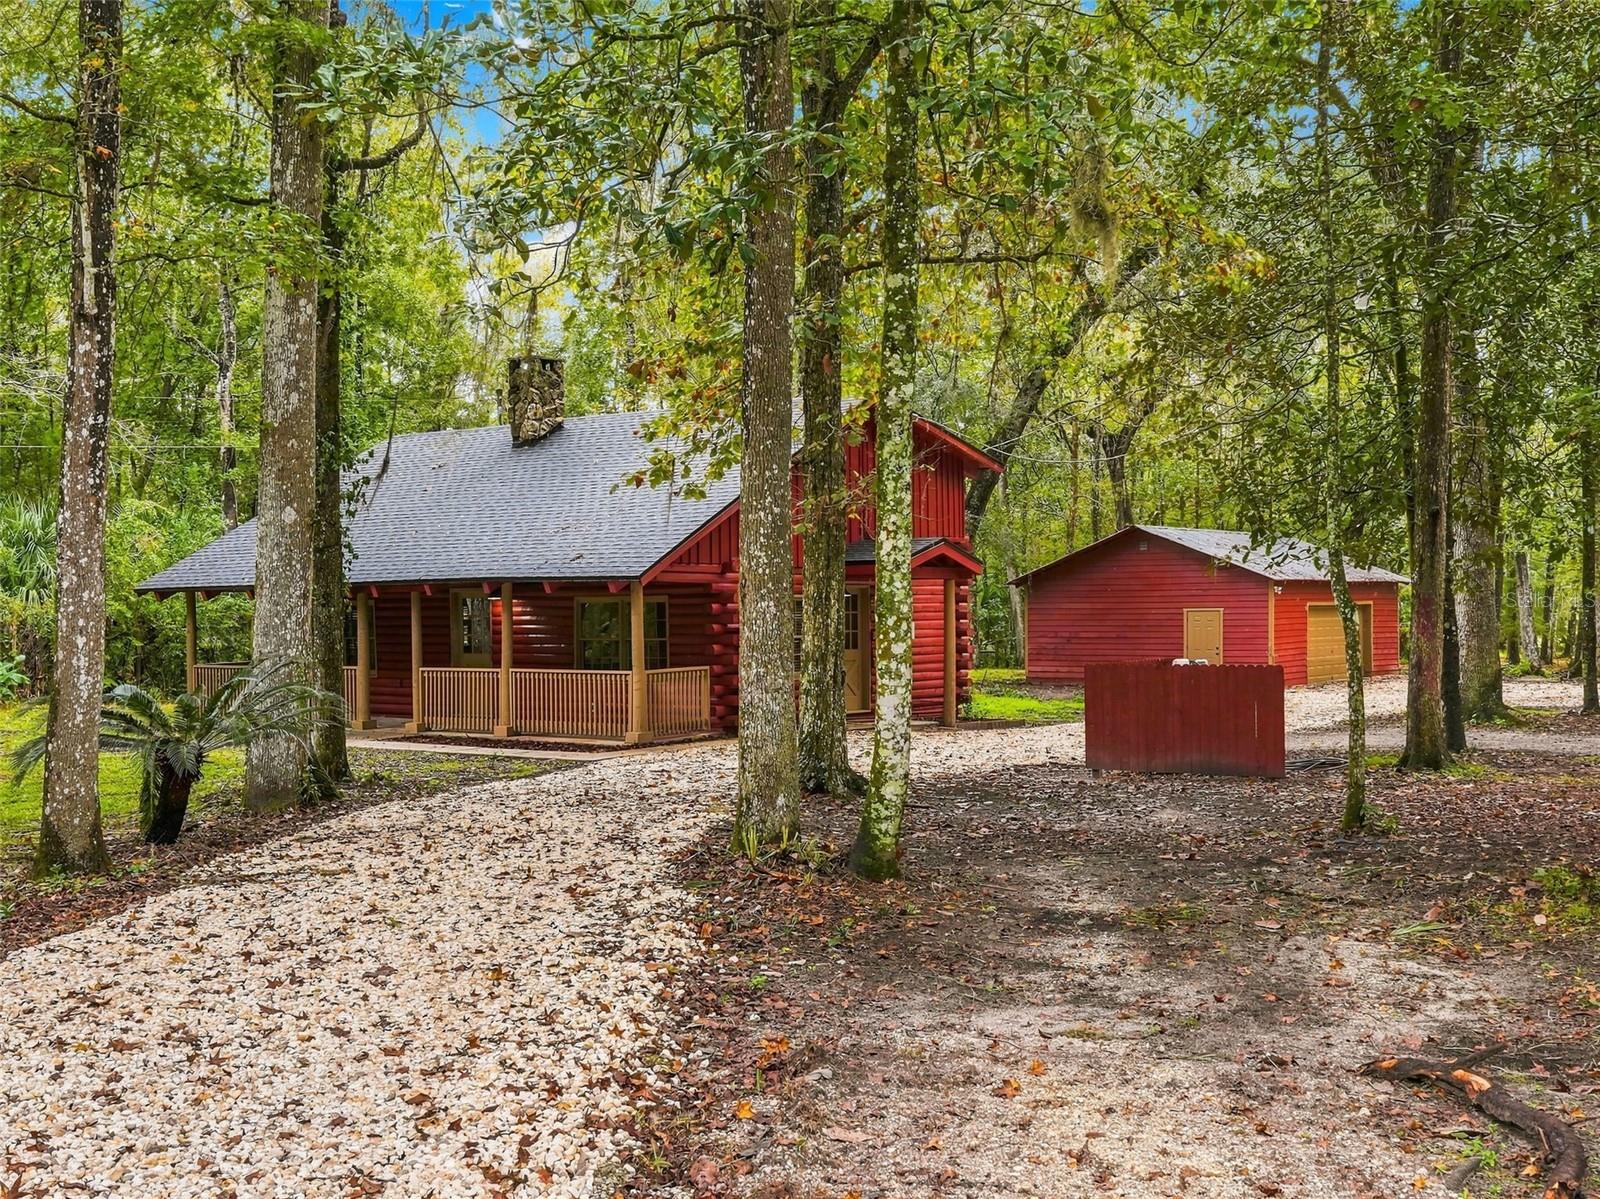
- $399,00012116 Timber Ln, Brooksville, FL 346013 Beds2 Baths1,365 sqftListing courtesy of HOME LAND REAL ESTATE INC · Data courtesy of: Stellar MLS
 Under Contract
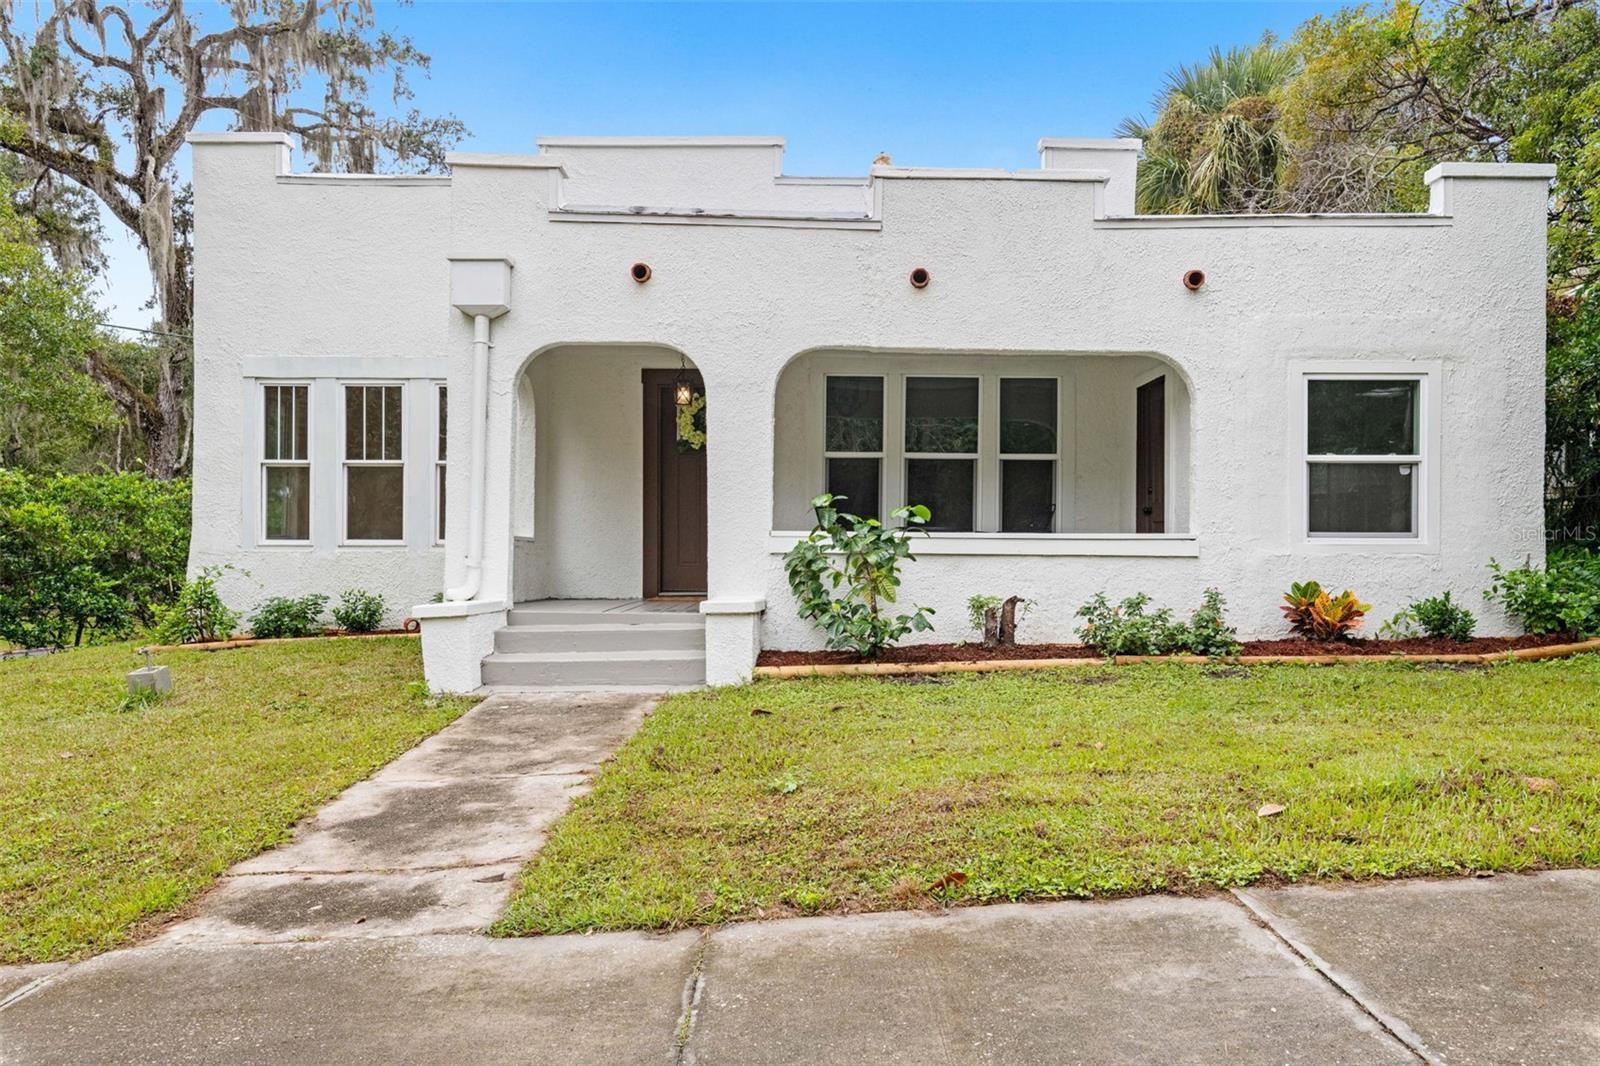
- $375,000412 S Brooksville Ave, Brooksville, FL 346013 Beds2 Baths1,530 sqftListing courtesy of SOUTHERN BELLE REALTY, INC · Data courtesy of: Stellar MLS
 Active
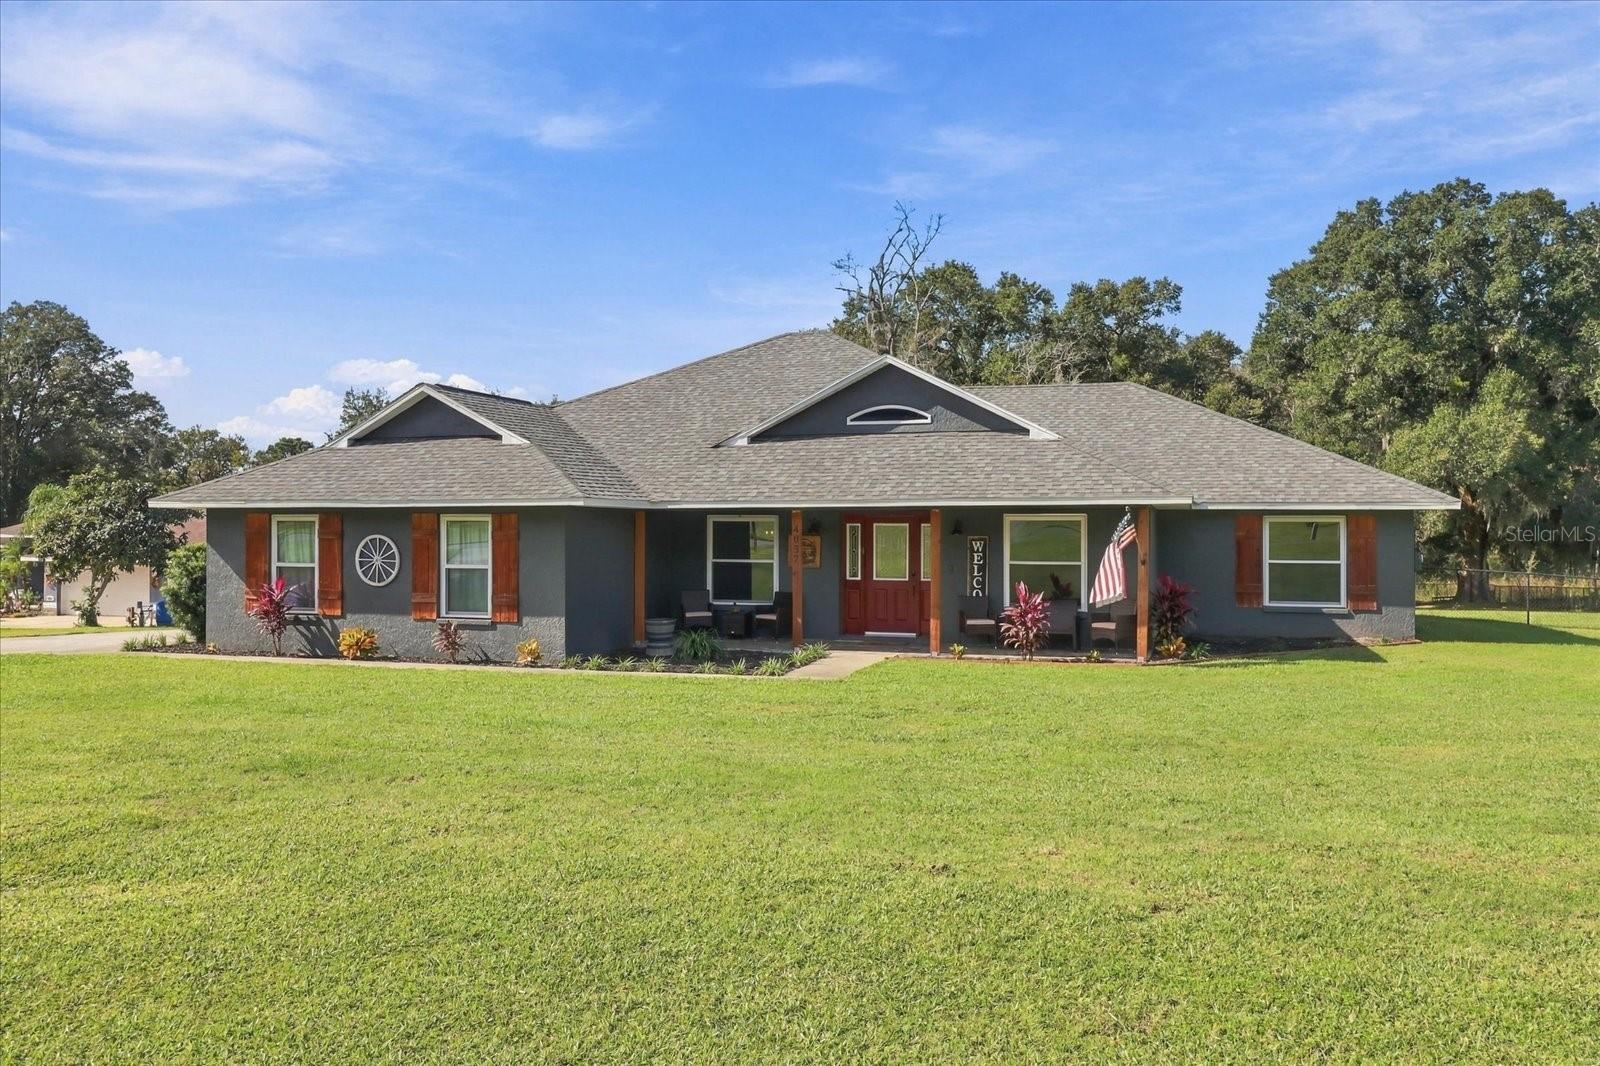
- $499,0004037 Appalachian Dr, Brooksville, FL 346023 Beds2 Baths1,761 sqftListing courtesy of ERA AMERICAN SUNCOAST REALTY · Data courtesy of: Stellar MLS
 Active
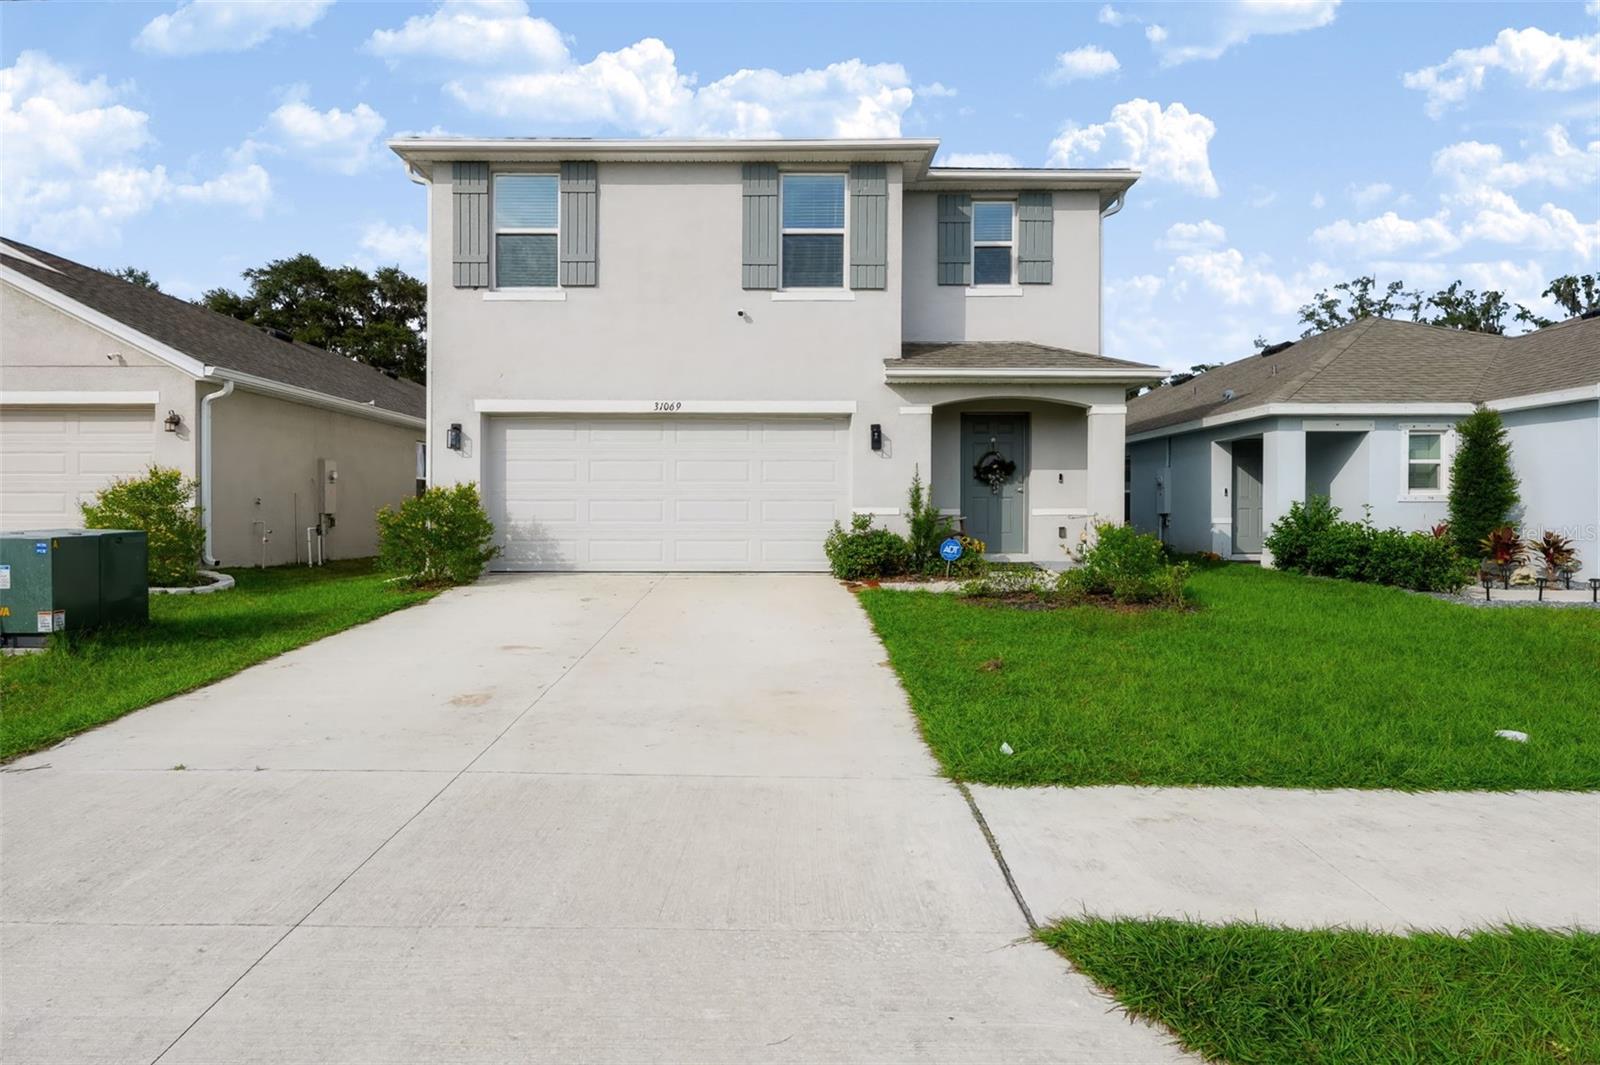
- $344,99031069 Silver Stage Dr, Brooksville, FL 346025 Beds3 Baths2,474 sqftListing courtesy of REAL BROKER, LLC · Data courtesy of: Stellar MLS
 Active
- $399,00018426 Powell Rd, Brooksville, FL 346043 Beds2 Baths1,125 sqftListing courtesy of BINGHAM REALTY INC · Data courtesy of: Stellar MLS
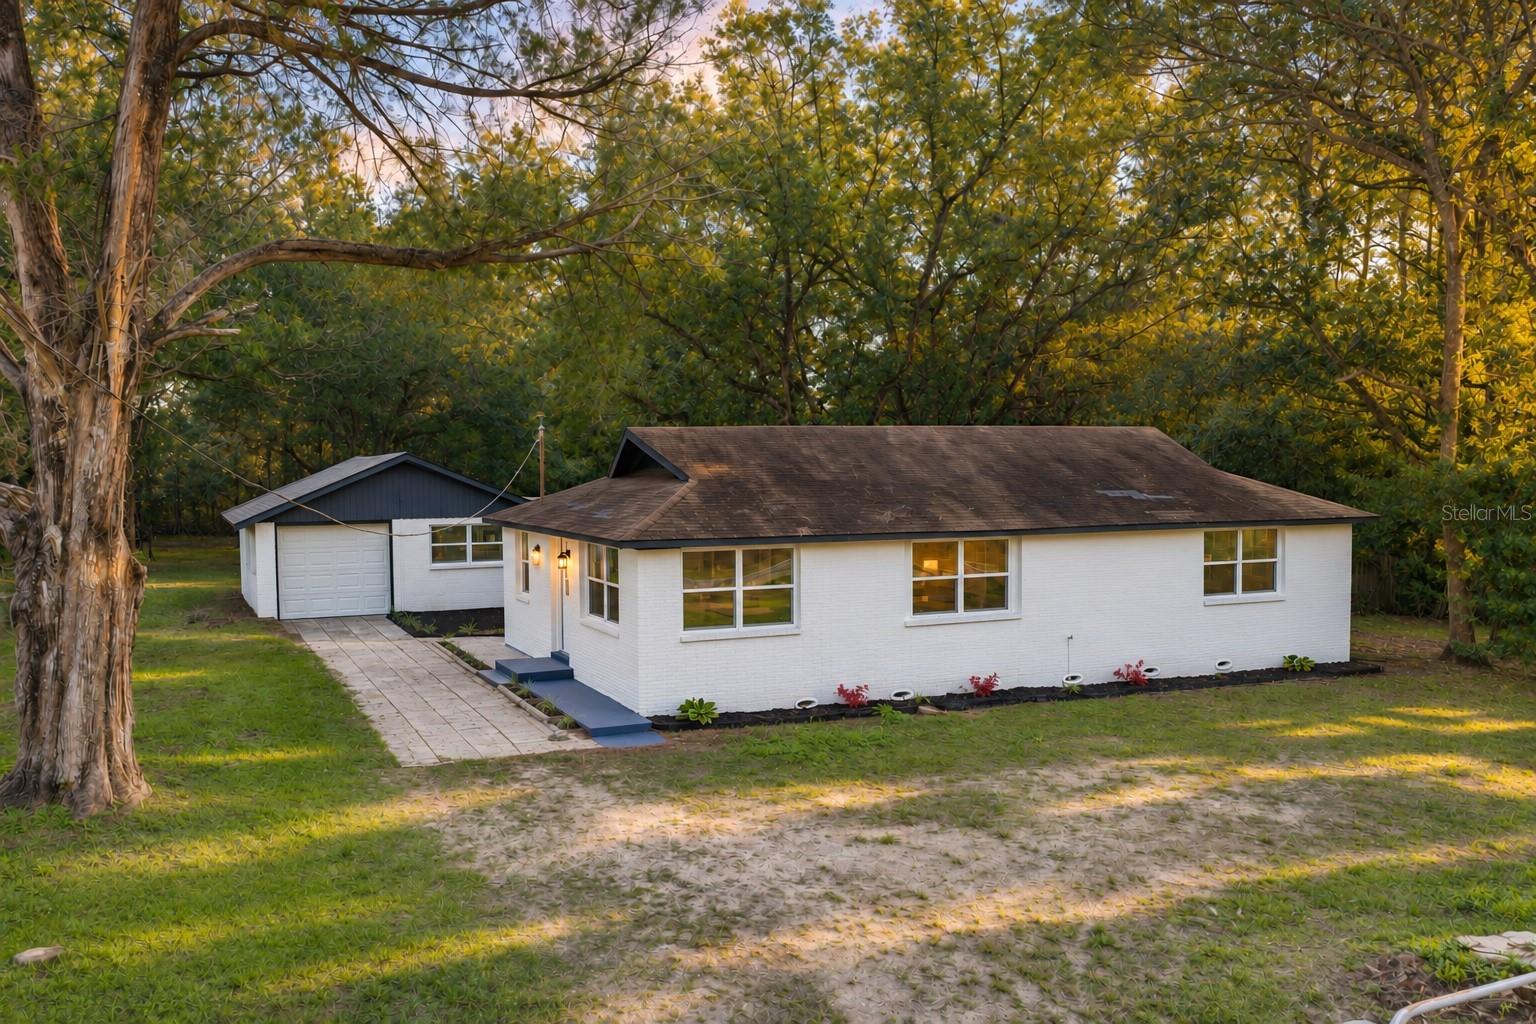 Active
- $351,55031495 Malbec Dr, Brooksville, FL 346024 Beds3 Baths2,503 sqftListing courtesy of KW REALTY ELITE PARTNERS · Data courtesy of: Stellar MLS
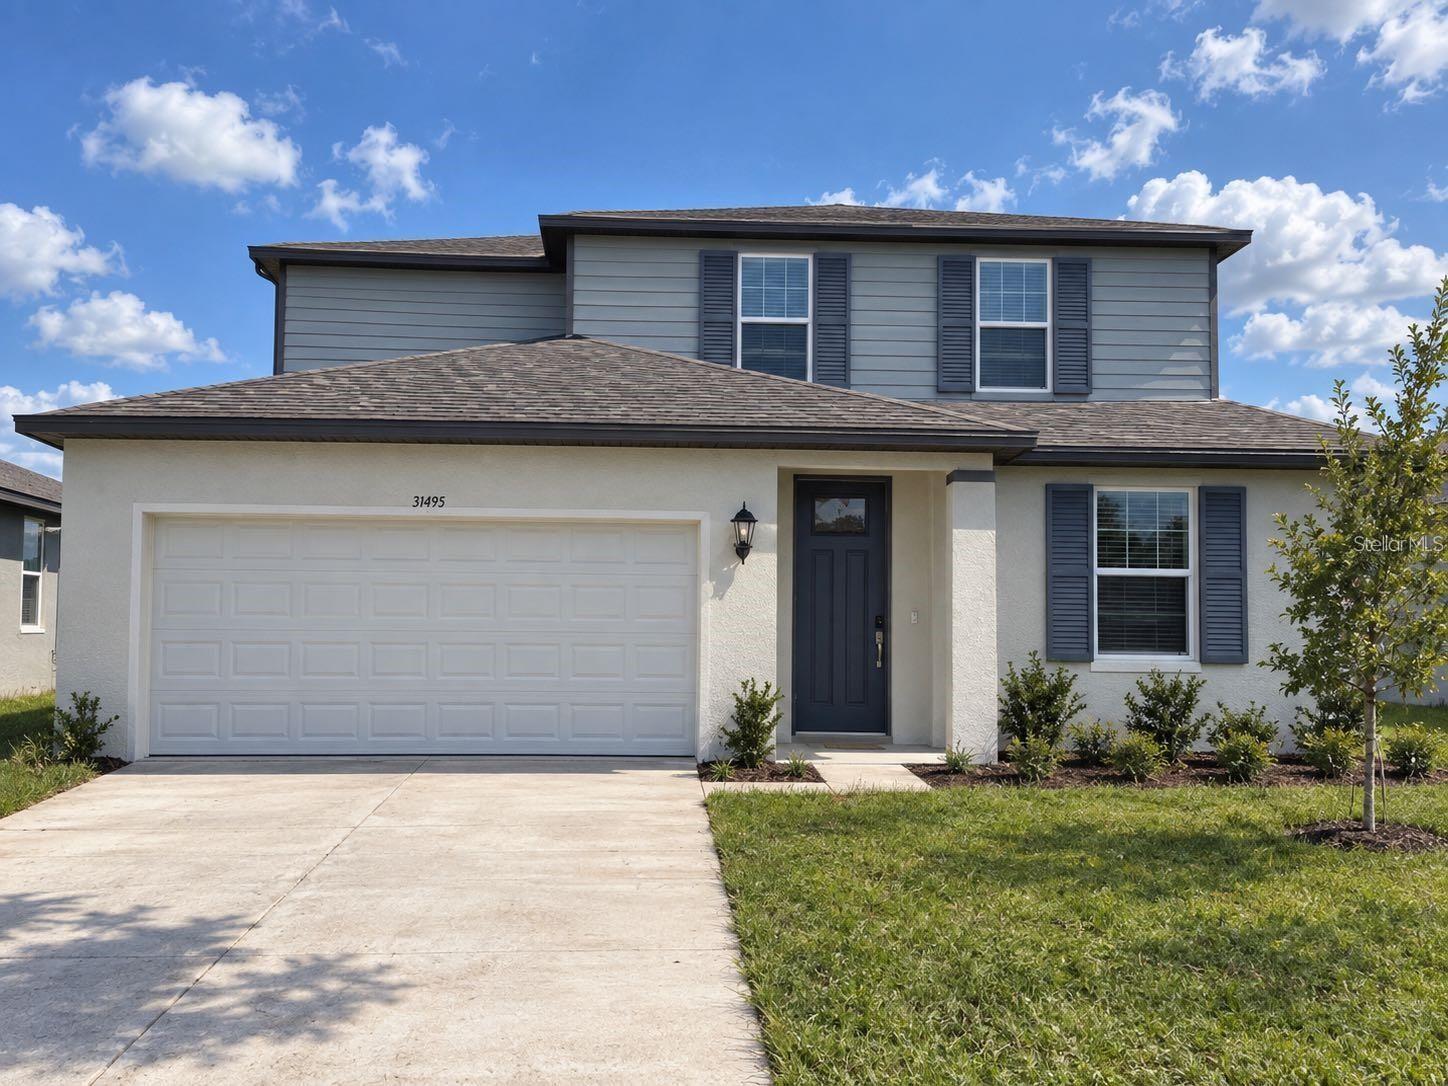 Active
- $475,0004271 Gevalia Dr, Brooksville, FL 346044 Beds3 Baths2,417 sqftListing courtesy of EXP REALTY LLC · Data courtesy of: Stellar MLS
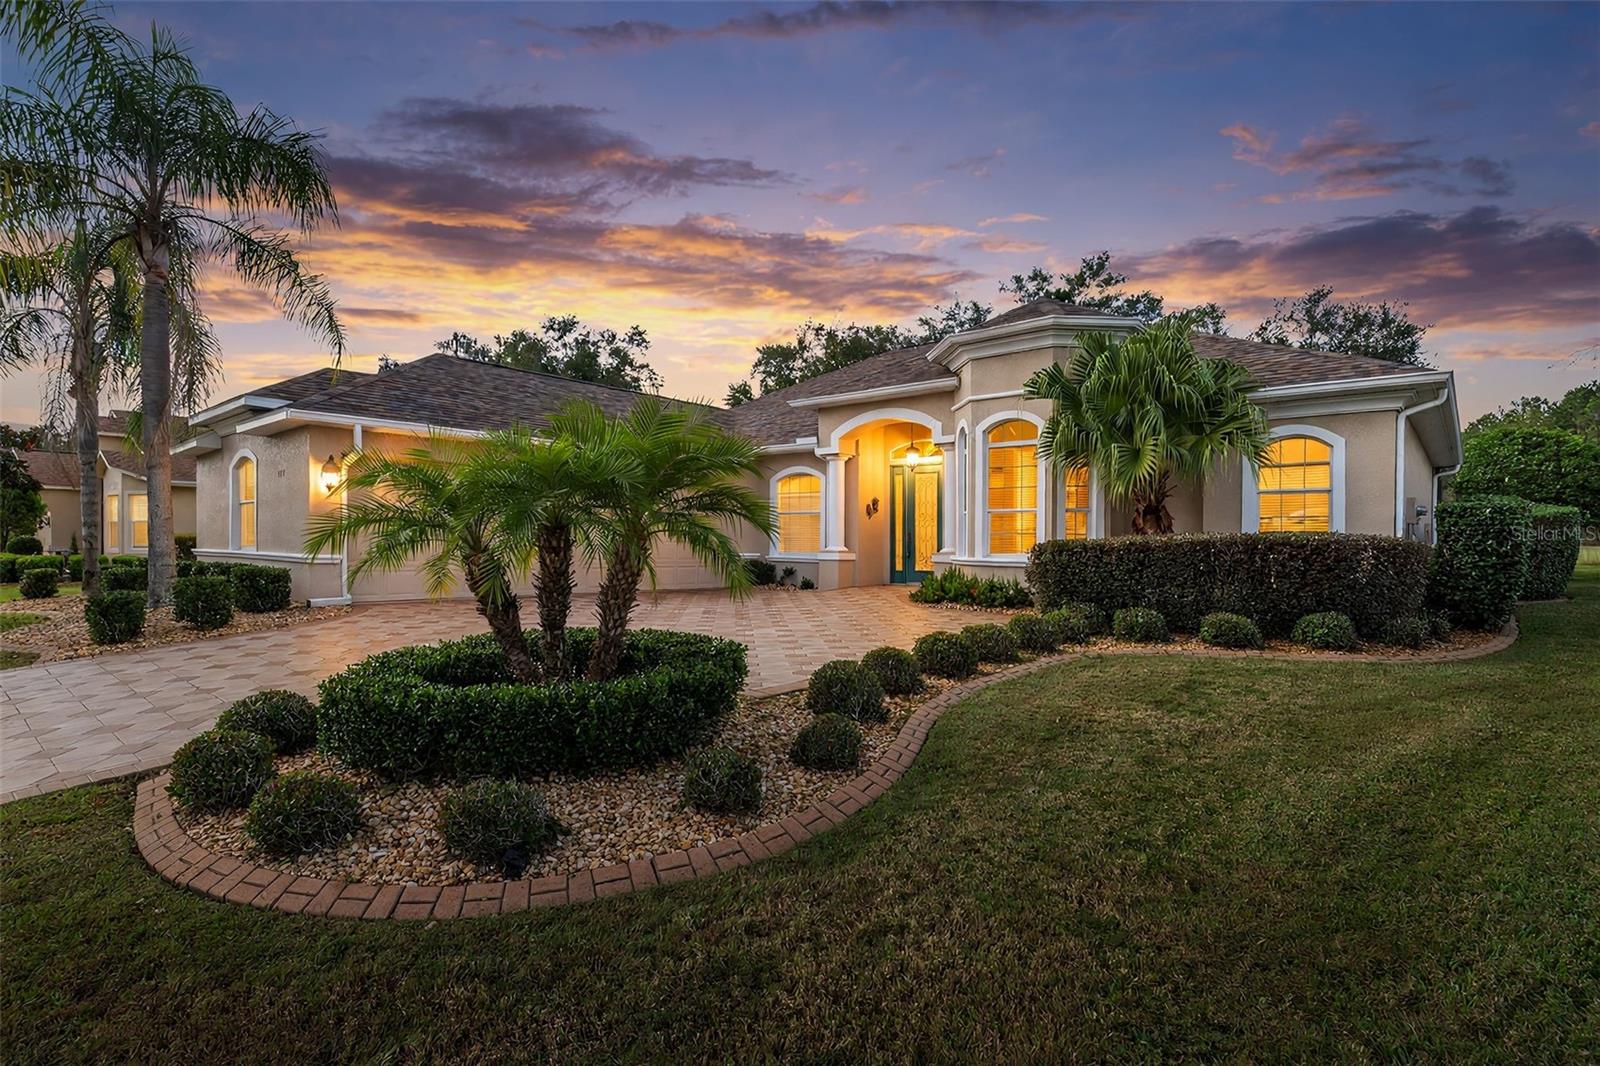 Active
What Sold Nearby
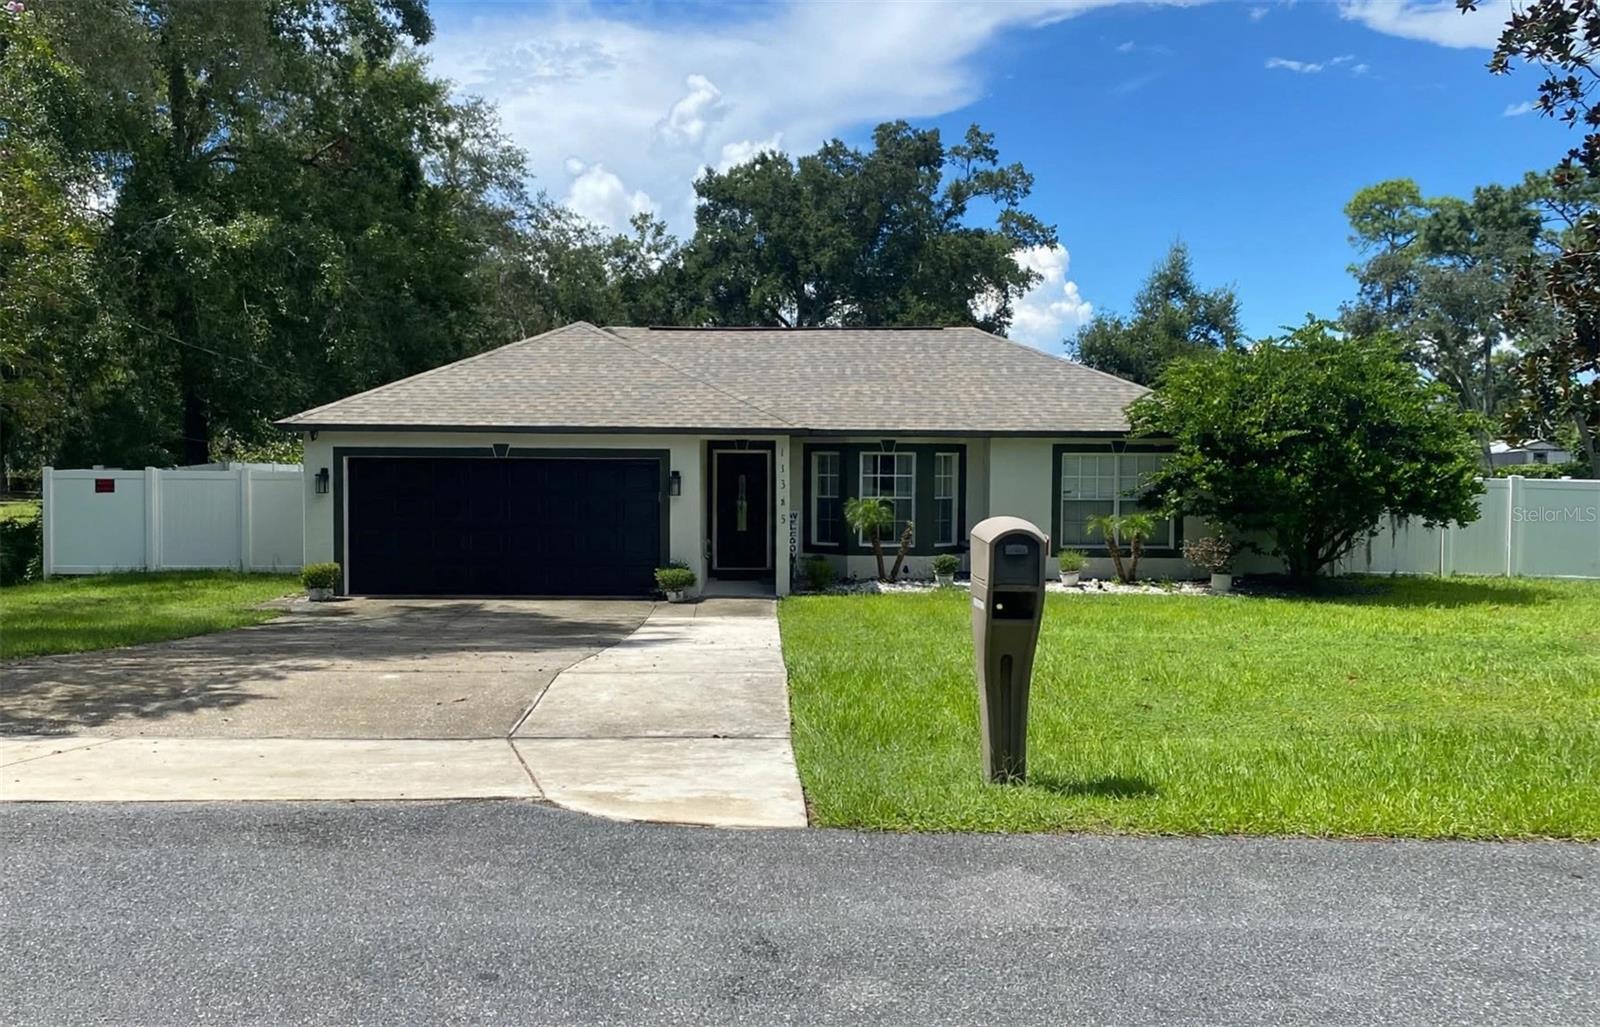 $359,90011345 Horned Owl RdWeeki Wachee, FL · Sold 2026-10-30
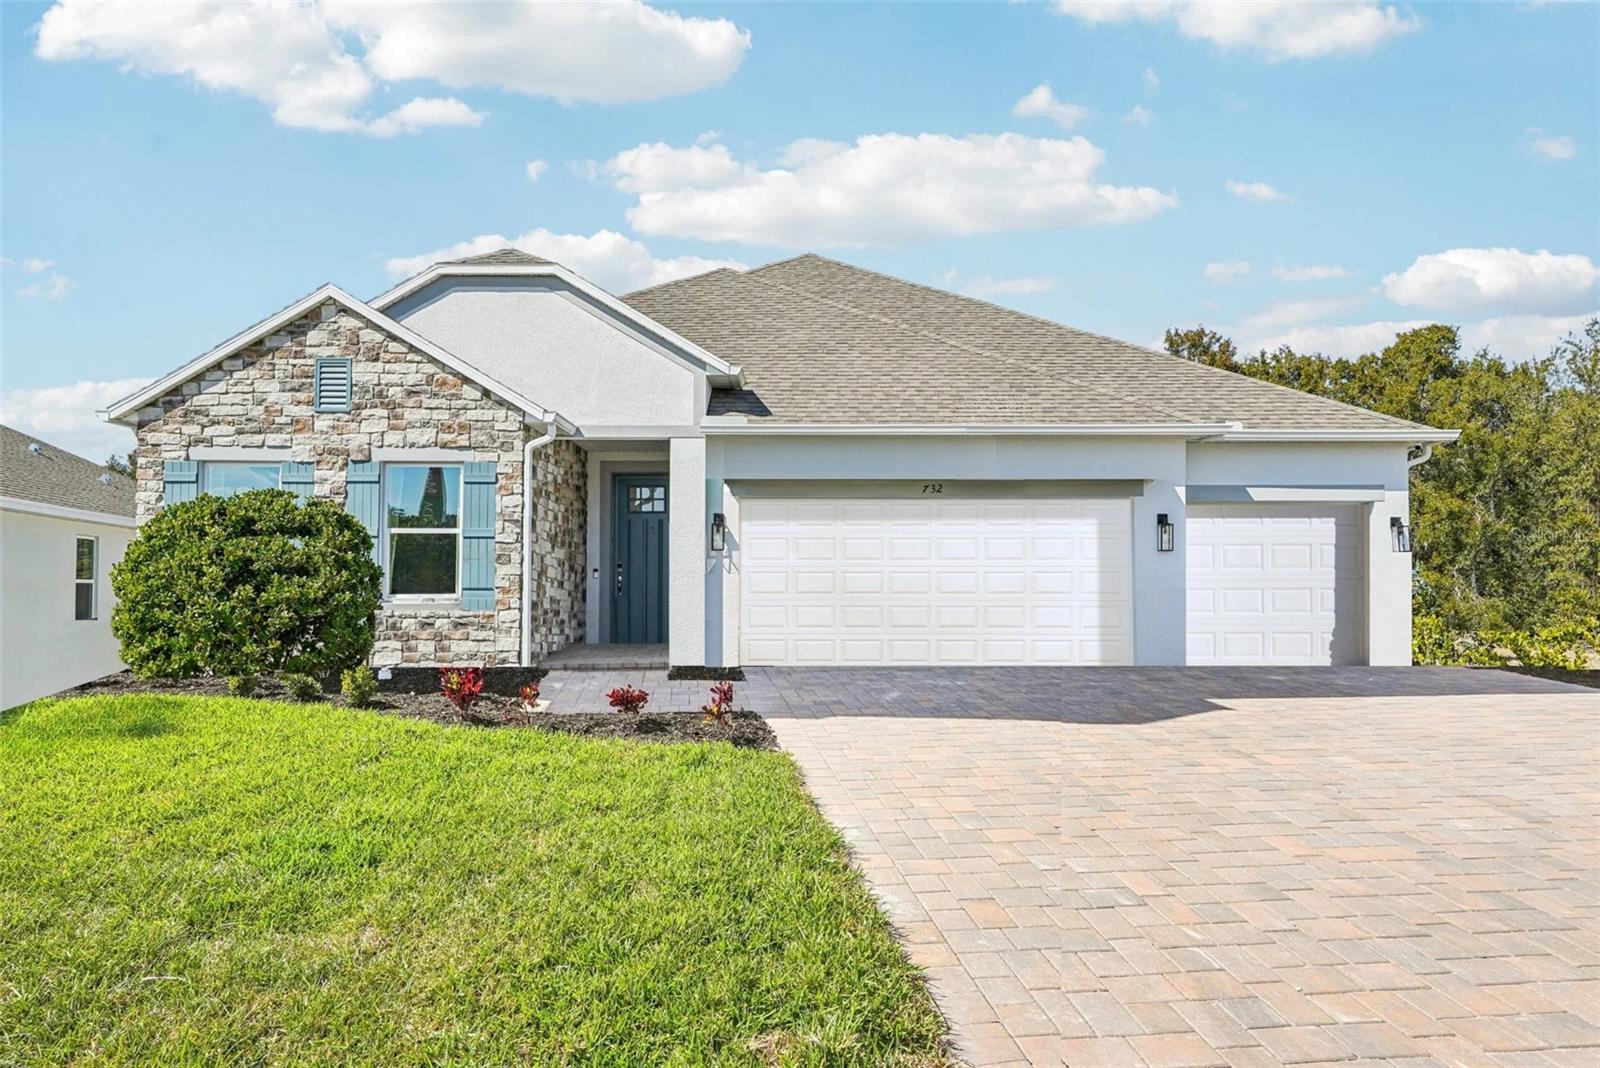 $361,95013021 Pipit AveWeeki Wachee, FL · Sold 2026-10-27
 $314,99015354 Honeycreeper RdBrooksville, FL · Sold 2026-10-27
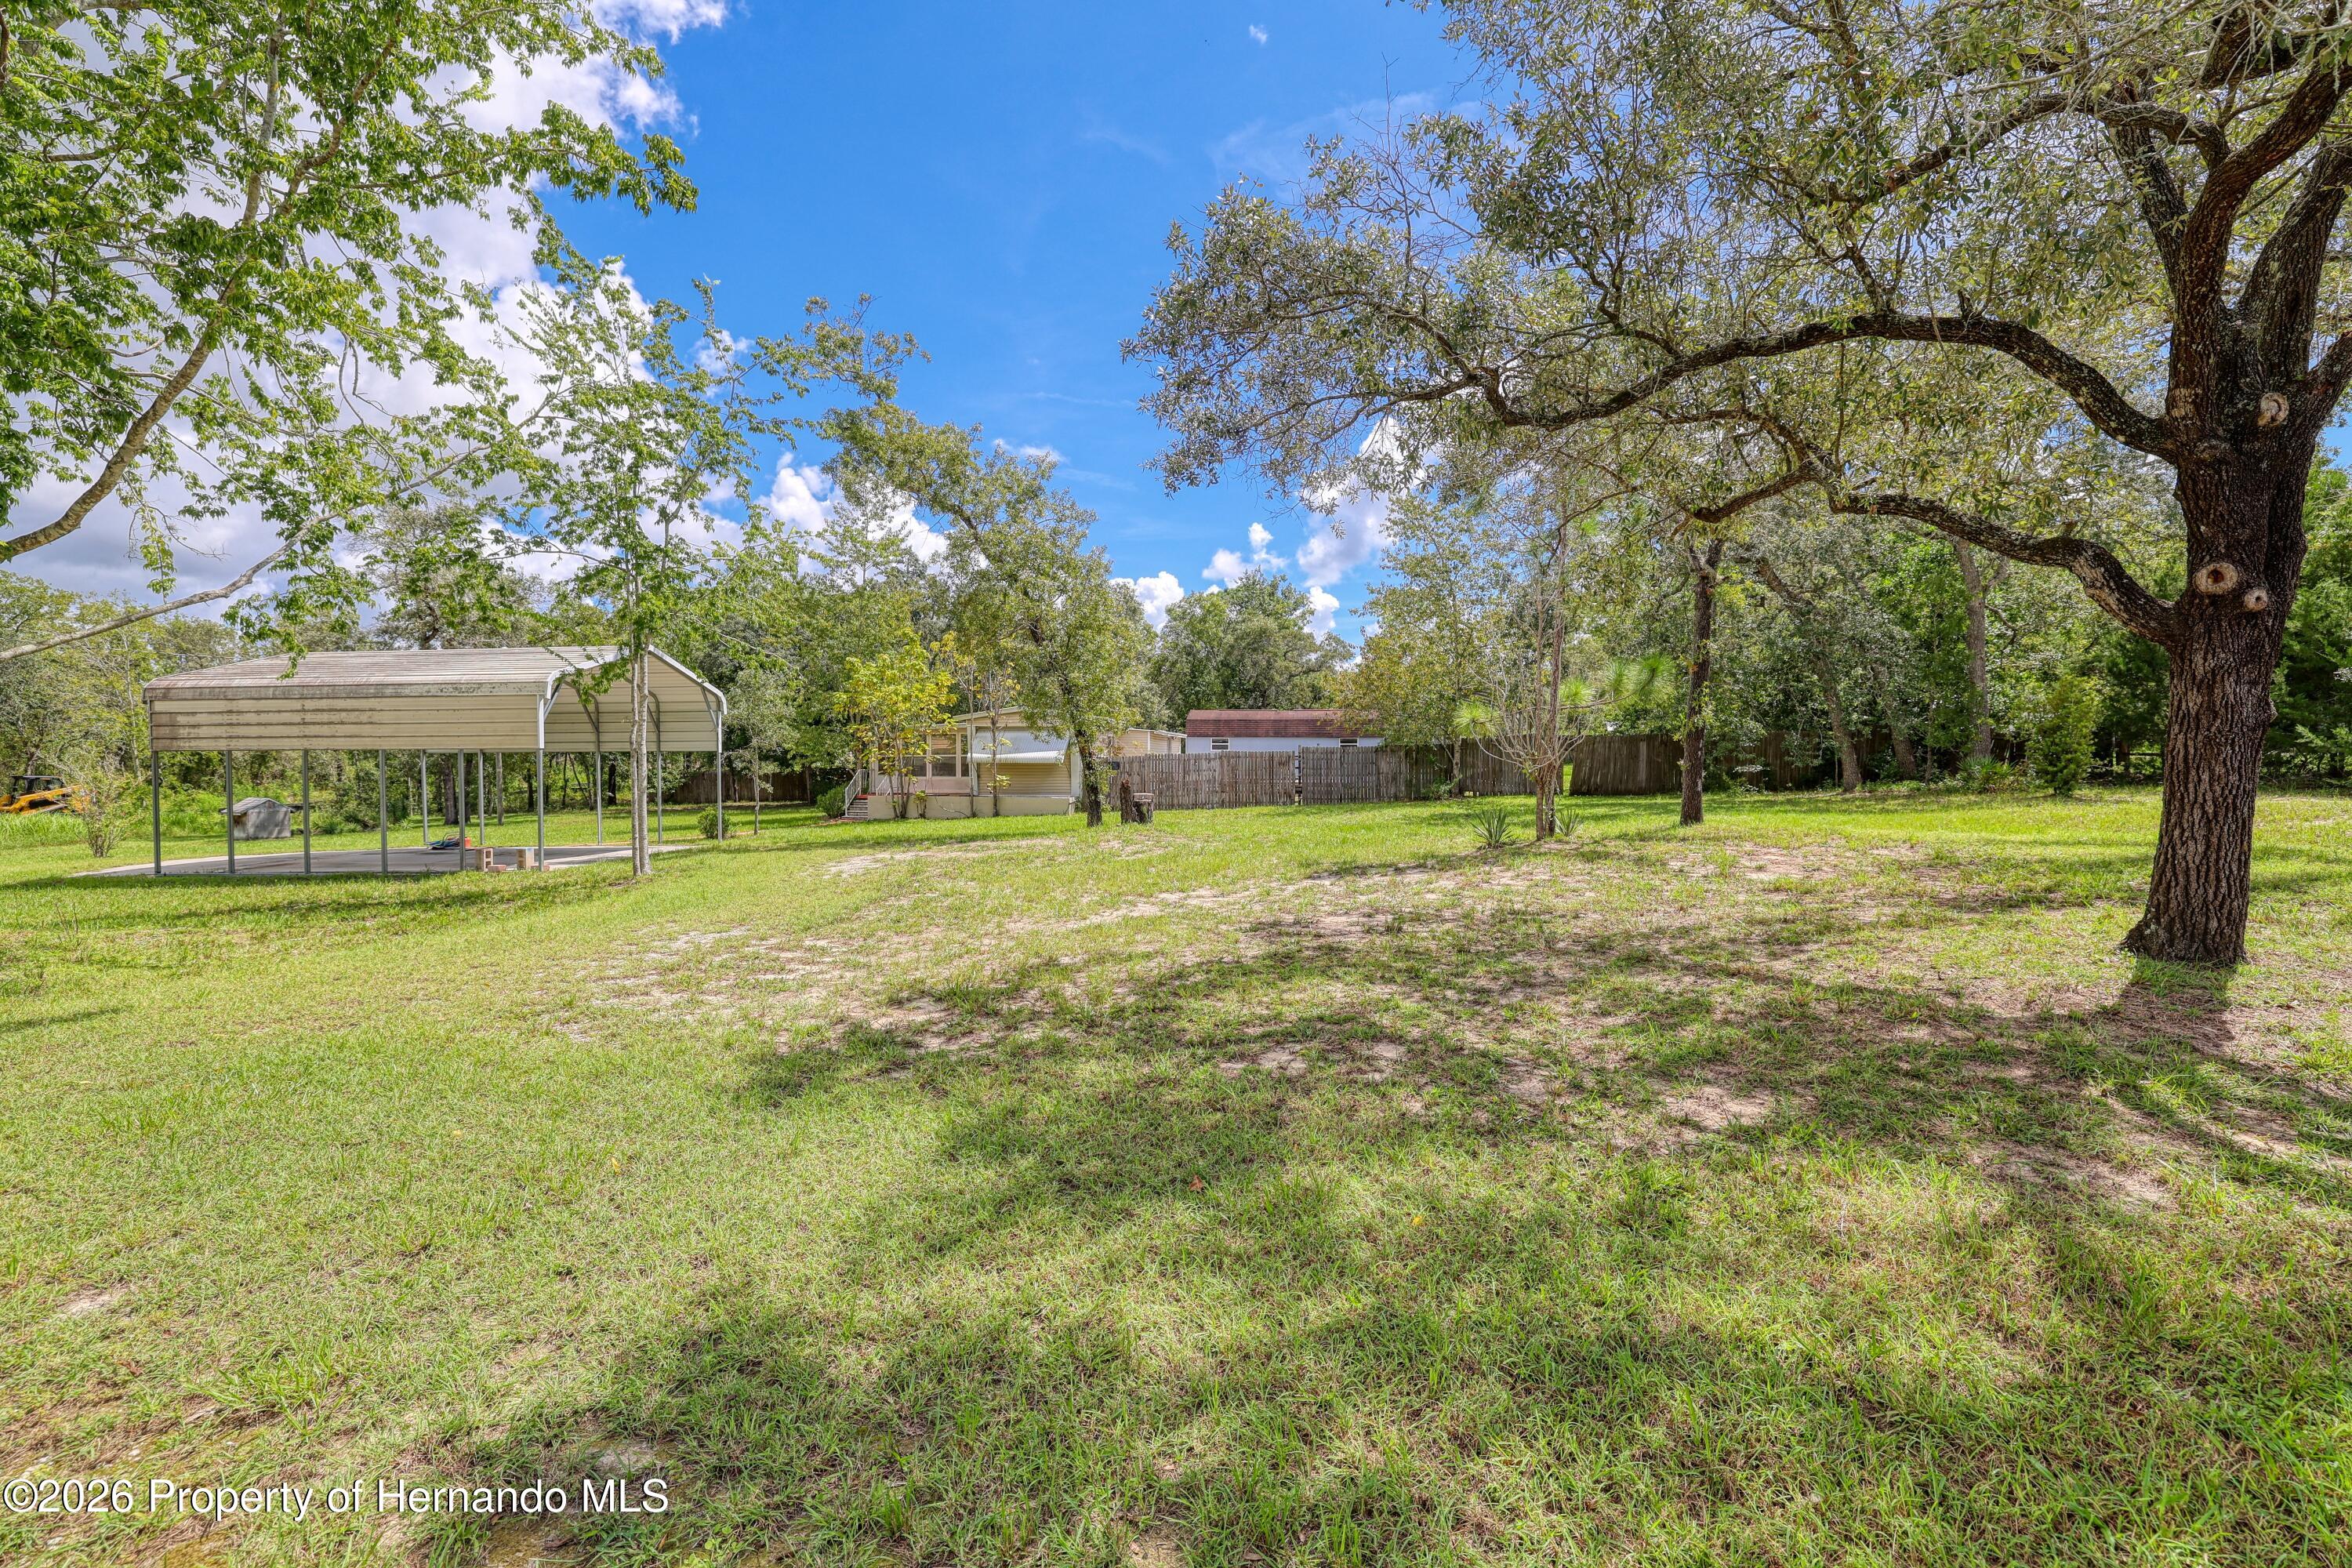 $146,00011390 Maripoe RdWeeki Wachee, FL · Sold 2026-10-26
 $970,00012124 Squeeze AveBrooksville, FL · Sold 2026-10-26
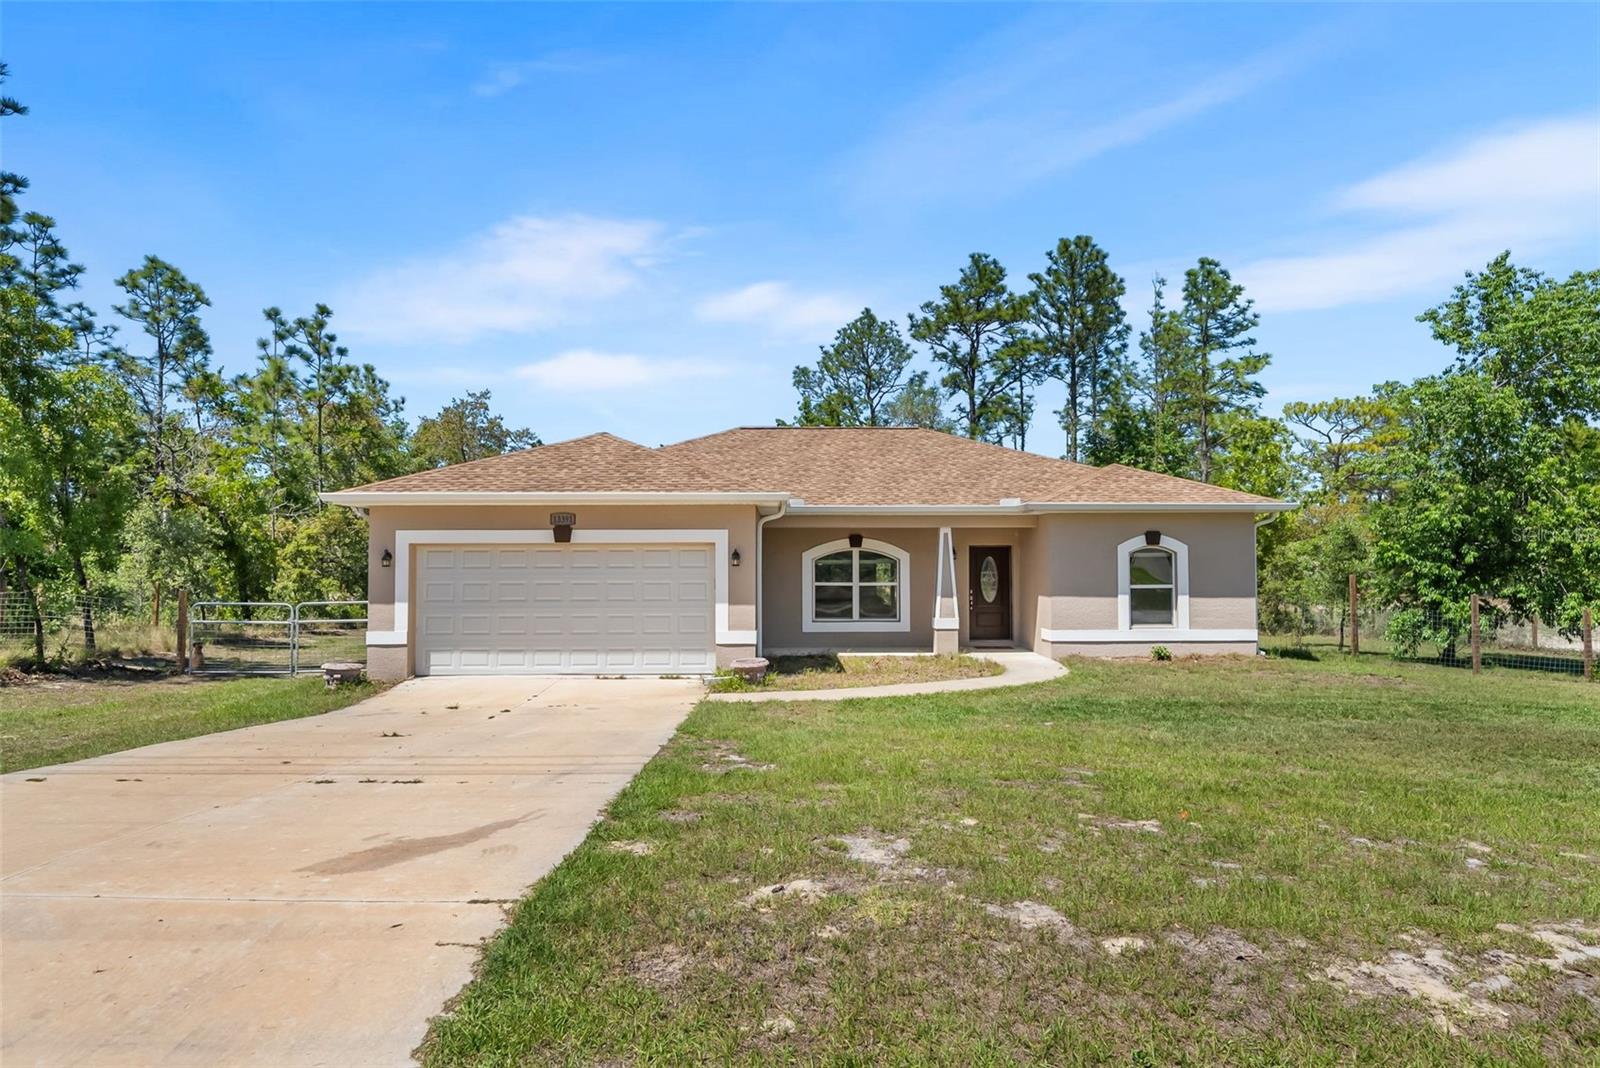 $250,00013391 Ruffed Grouse RdWeeki Wachee, FL · Sold 2026-10-23
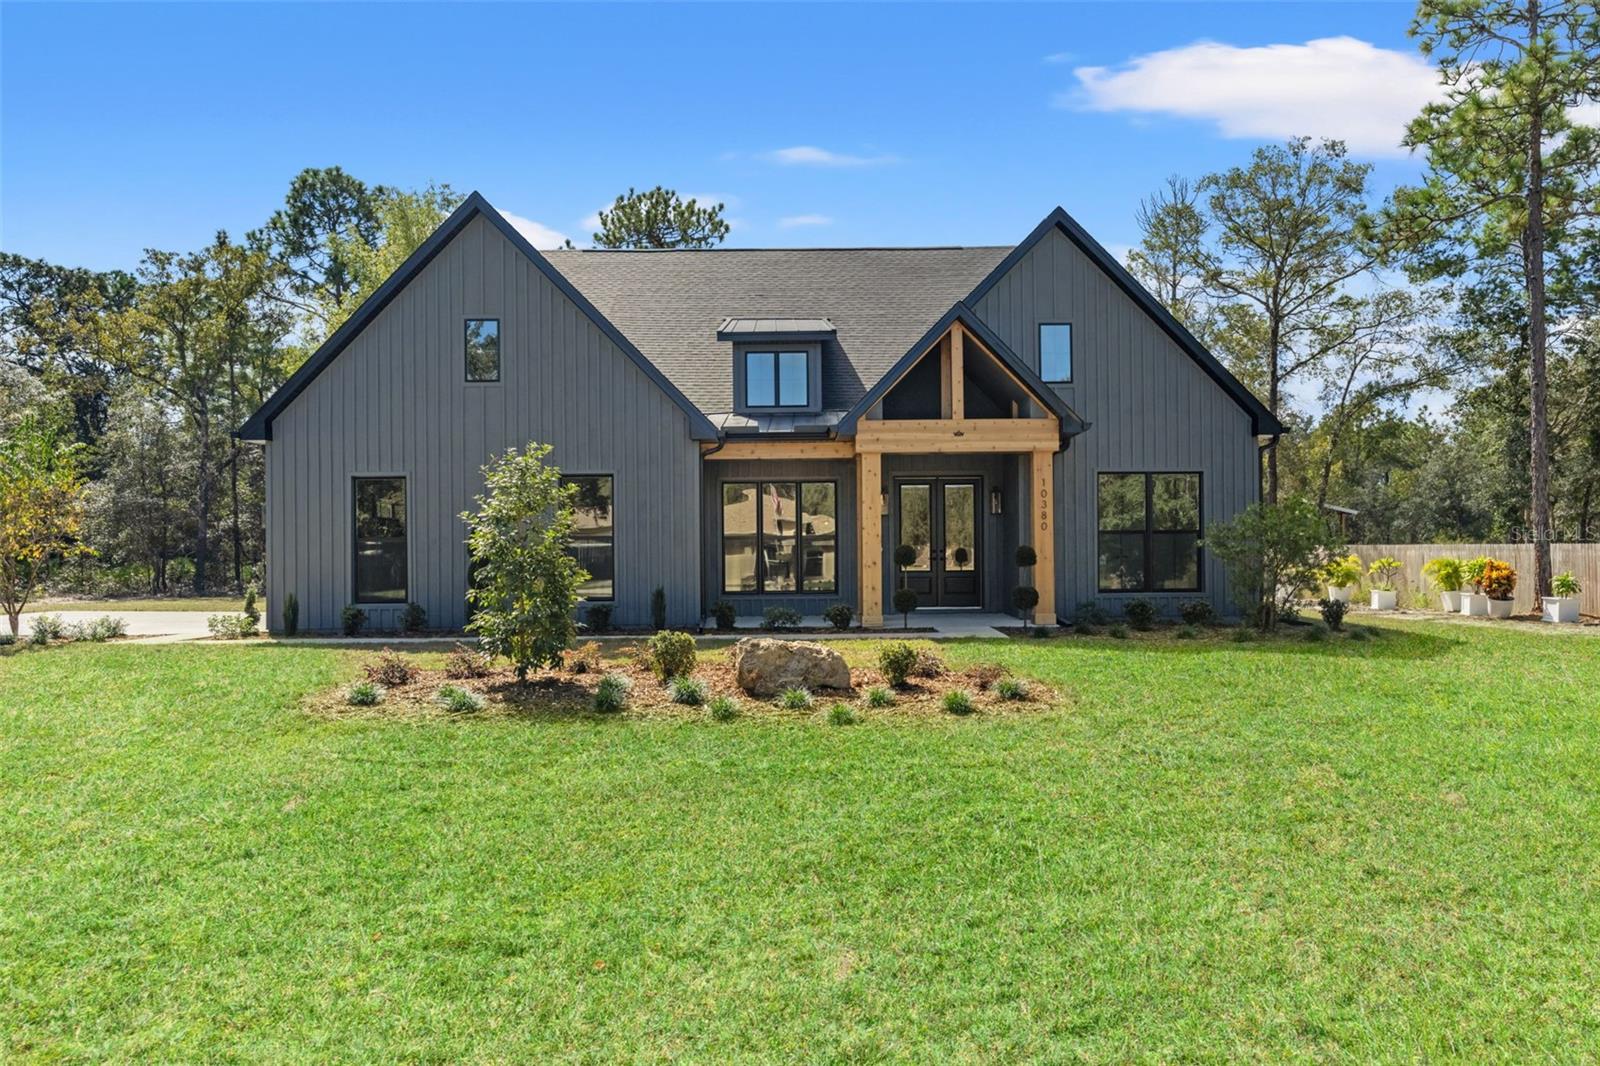 $560,00010380 Yellowstone AveWeeki Wachee, FL · Sold 2026-10-21
 $285,00014249 Razorbill AveWeeki Wachee, FL · Sold 2026-10-21
Flood
Flood zone X · Minimal flood risk
What's Nearby
Schools
- Weeki Wachee High SchoolCommercial Way, Hernando County, FL 34614, United States of America1.9 mi
More homes in Brooksville
Homes for sale near Brooksville
Data courtesy of: Stellar MLSDisclaimers and data details

Listings courtesy of Stellar MLS as distributed by MLS GRID. Based on information submitted to the MLS GRID. All data is obtained from various sources and may not have been verified by broker or MLS GRID. Supplied Open House Information is subject to change without notice. All information should be independently reviewed and verified for accuracy. Properties may or may not be listed by the office/agent presenting the information. Listing information is provided for consumers’ personal, non-commercial use, solely to identify prospective properties for potential purchase; all other use is strictly prohibited and may violate relevant federal and state law. Information deemed reliable but not guaranteed. Copyright © 2026 MLS GRID. All Rights Reserved.

Continental Real Estate Group, Inc
Broker: Derek Eisenberg
Listing last updated: Oct 29, 2026, 4:11 AM EDT. SURF LOCAL last checked: Nov 22, 2026, 3:26 AM EST.