
 Active
11472 Pine Warbler Ave
Brooksville, FL 34614 · Single family
$349,900
Listing courtesy of Bradley Uline and Angela Goh, RE/MAX REALTEC GROUP INC
- 4 Beds
- 2 Baths
- 1,766 sqft
Cynthia's Insights On This Property
- Built 2018
- Last recorded sale: $9,000 in May 2017
- Typical sale in 34614 over the last year: $355,000, $195 per sq ft
- Owners in 34614 stay about 6 years; 2% of homes changed hands last year


📊 Price Pulse
What would you pay for this place?
Sale prices come from county public records, not MLS data.Listing agent

Contact
Send a message and we'll pass it to the listing agent. Nothing is sent until you ask.
About this home
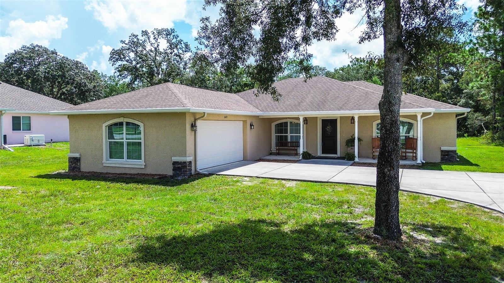
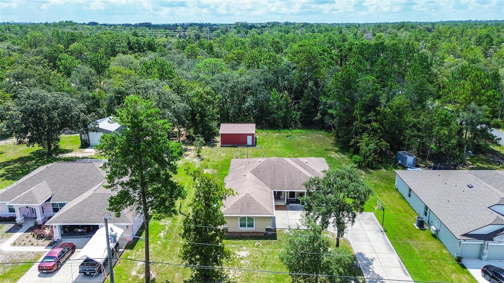
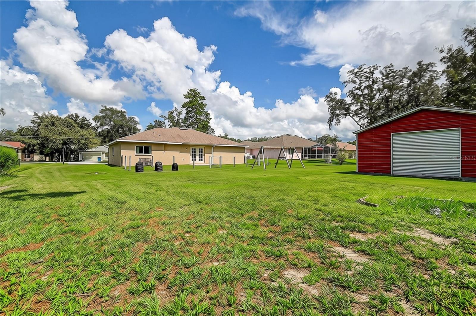
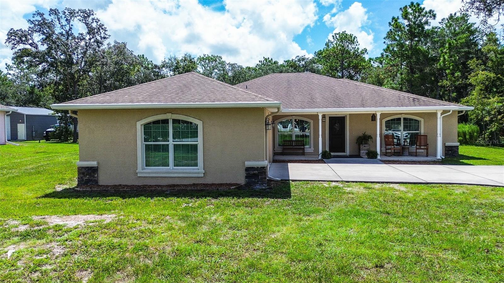
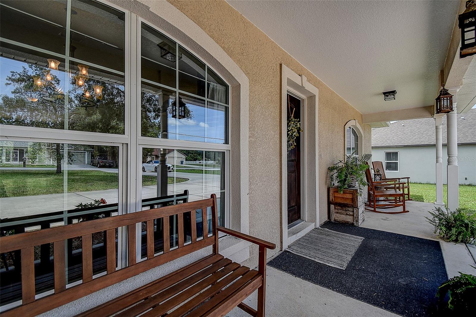
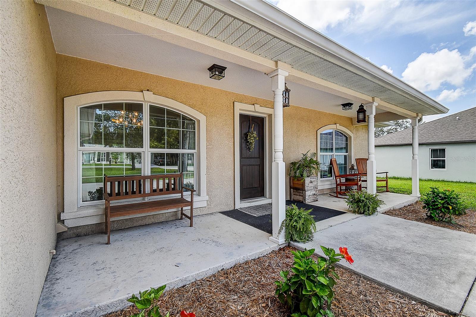
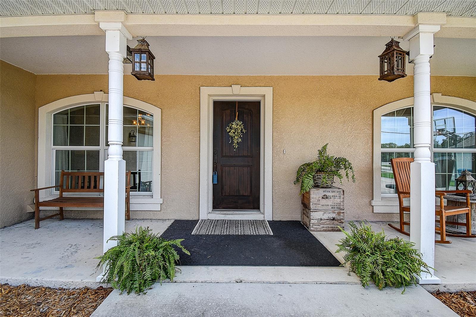
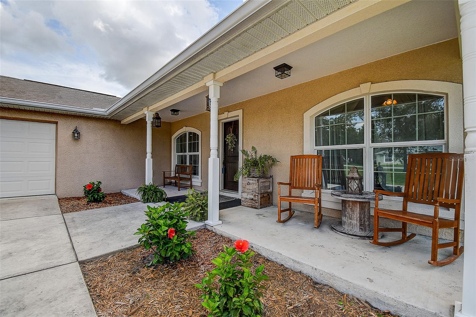
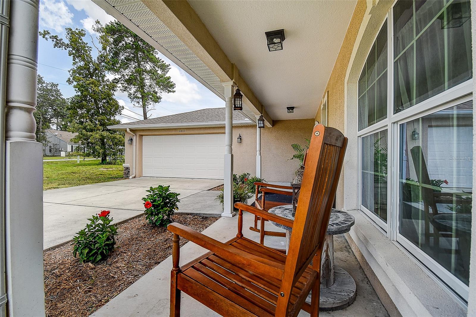
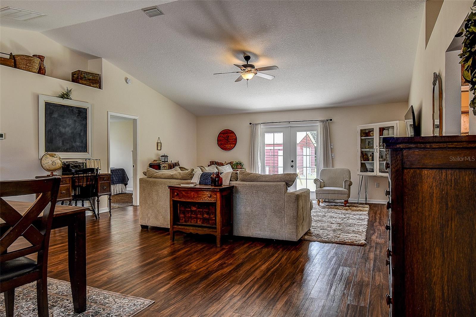
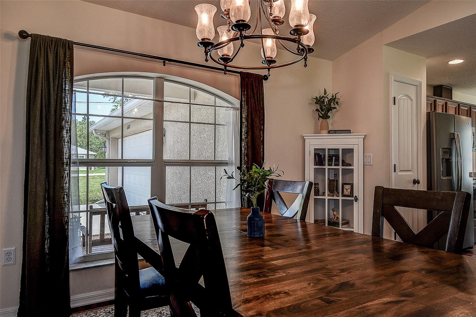
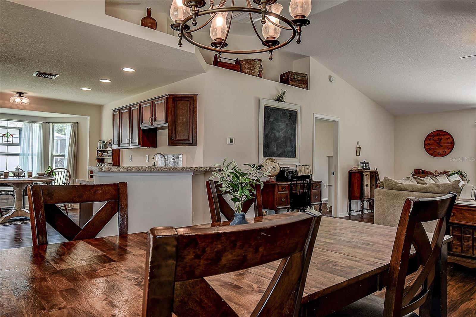
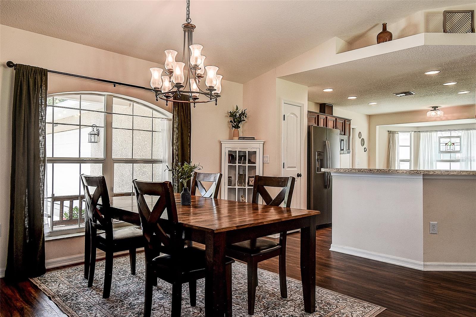
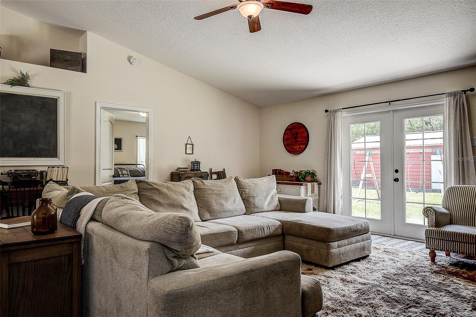
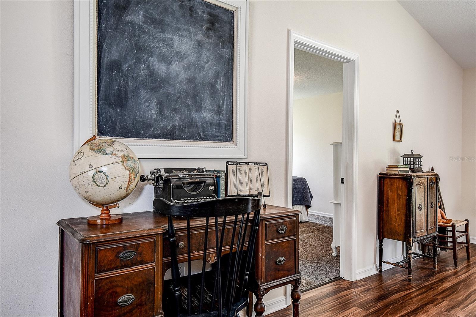
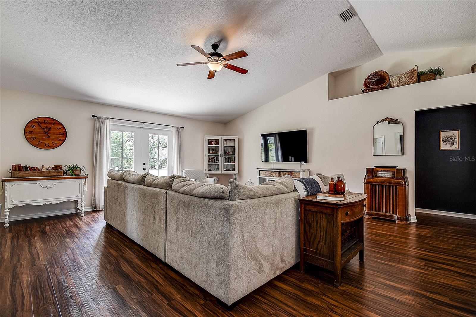
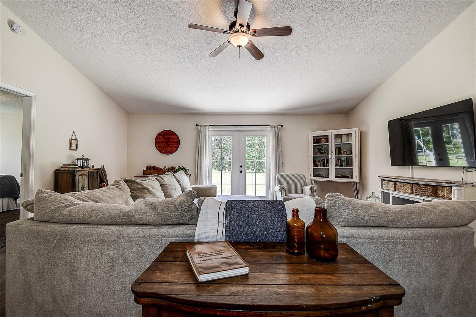
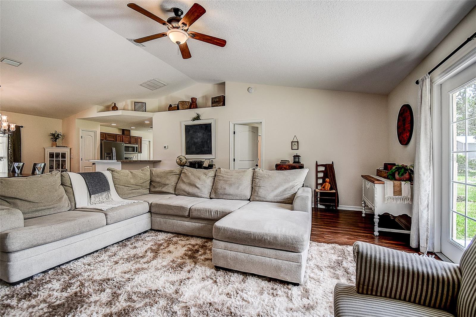
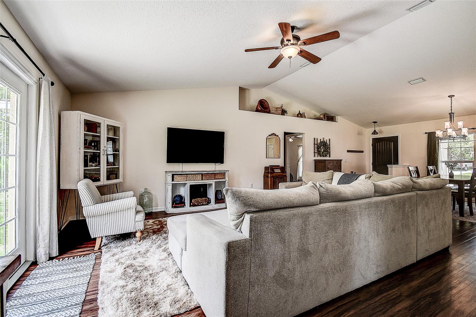
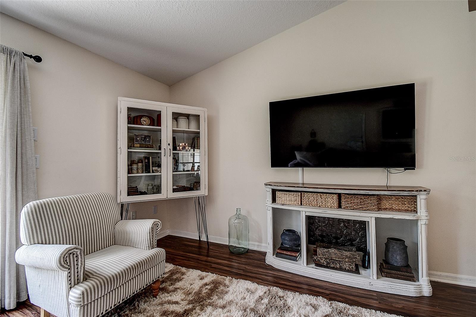
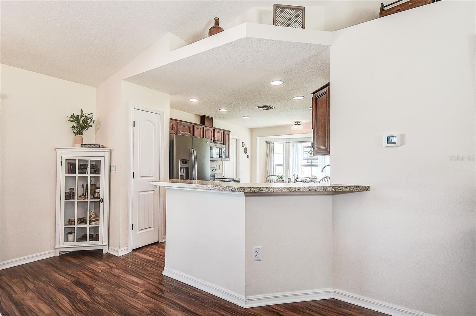
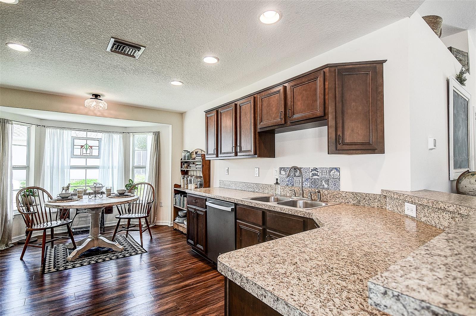
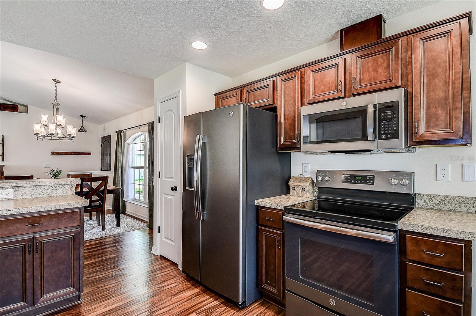
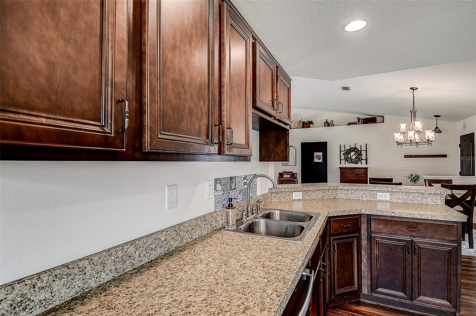
This Home boasts a surprising 1,224SQFT OF GARAGE/WORKSHOP AREA – Including a Side Drive ATTACHED 2 CAR GARAGE that is the SIZE OF A 3 CAR GARAGE (600SQFT) ... PLUS … a DETACHED OUTBUILDING/GARAGE/WORKSHOP/MAN CAVE (26ft X 24FT = 624SQFT)! You can’t find another 4 BEDROOM, 2 FULL BATHROOM with THIS MUCH GARAGE SPACE for CARS, BOATS, Equipment, Storage & MORE!! Welcome to Royal Highlands—where the freedom of country living meets modern comfort. Situated on a generous ½ ACRE LOT — perfect for kids, pets, and outdoor entertaining. No HOA, no CDD fees, NO FLOOD ZONE. NO HOA or Deed restrictions so Bring the toys and leave the rules behind! Private Whether you have a boat, a trailer, or just a love for wide-open spaces, this is the one. When driving up to the home you’ll notice the large driveway with plenty of room for parking, as well as the LARGE SOUTHERN STYLE FRONT PORCH. Step inside to a SPACIOUS GREAT ROOM with VAULTED CEILINGS seamlessly connecting to the dining area and kitchen, creating the perfect setting for entertaining and gathering. The kitchen features a breakfast bar perfect for everyday living and gatherings, wood cabinetry, as well as a cozy breakfast nook. The primary suite offers a private retreat including an Ensuite bath with dual sinks, tiled walk-in shower, and a spacious walk-in closet. On the opposite side of this SPLIT BEDROOM PLAN you will find the 2nd,3rd, and 4th BEDROOMS and the 2nd BATHROOM, providing comfort and privacy for family or guests. The 4 bedrooms provide flexibility for family, guests, or a home office. Additional features include a LONG EXTENDED DRIVEWAY and energy-efficient construction, NEWER ENERGY EFFICIENT WINDOWS (2018), and LUXURY VINYL PLANK FLOORING in the main living areas. Step out back and you’ll find one of the property’s biggest advantages. The large backyard provides space to spread out, entertain, or simply enjoy the quiet surroundings. With nearly half an acre, there’s room for gardening, pets, outdoor games, or even chickens and rabbits. The expansive lot offers endless possibilities for outdoor living and the freedom and lifestyle you’ve been looking for. Enjoy living in the heart of FLORIDA’S NATURE COAST. Located in the highly sought-after and rapidly growing Royal Highlands of Weeki Wachee, this home puts you minutes from some of Florida’s most treasured natural attractions. Enjoy kayaking and crystal-clear waters at the Weeki Wachee Springs State Park, unforgettable manatee encounters at Homosassa Springs State Park, and endless outdoor adventures nearby at Chassahowitzka State Park. Nature lovers will feel right at home while still enjoying the convenience of a growing community. Enjoy local trails, Gulf Coast beaches, and everyday shopping and dining, the location offers both convenience and access to Florida’s outdoor lifestyle. Conveniently located just minutes from shopping, dining, medical facilities, and only 15 minutes to the Suncoast Parkway for an easy commute to Tampa, you’re perfectly positioned for both work and play.
moreless
- Property type
- Single family
- Year built
- 2018
- Lot size
- 0.46 acres
- Garage
- 4 cars
- On market
- 77 days
- Price per sqft
- $198
- Listing ID
- TB8537913
Show Full Details
Property Info
- Property Type
- Residential
- Property Subtype
- SingleFamilyResidence
- Year Built
- 2018
- Levels
- One
- Direction Faces
- Northwest
- Neighborhood
- Royal Highlands
- Lot Size (acres)
- 0.46
- Lot Size (sqft)
- 20000.0
- Contract Date
- 2026-08-11
- On Market Date
- 2026-08-17
- Cumulative Days on Market
- 129
Interior Features
- Interior Features
- Open Floorplan
- Flooring
- Carpet, Tile
- Laundry Features
- In Garage
- Levels
- One
Appliances
- Appliances
- Dishwasher, Dryer, Range, Refrigerator, Washer
Heating & Cooling
- Heating
- Central
- Cooling
- Central Air
Exterior Features
- Exterior Features
- Fire Pit, Playground, Storage
- Construction Materials
- Block, Stucco
- Foundation
- Slab
- Roof
- Shingle
- Fencing
- Fenced, Wood
- Other Structures
- Shed(S)
- View
- Trees/Woods
Features & Amenities
- Garage Spaces
- 4.0
- Garage
- Yes
- Attached Garage
- Yes
- Parking Features
- Driveway, Oversized, Attached
- Security Features
- Smoke Detector(S)
- Lot Features
- Paved
Utilities
- Utilities
- Cable Available
- Sewer
- Septic Tank
- Water Source
- Private, Well
Taxes
- Annual Tax Amount
- $3,163
- Tax Year
- $2,025
- Legal Description
- ROYAL HIGHLANDS UNIT 4 BLK 216 LOT 2
Other
- Derived Previous List Price
- $364,900
- Co List Agent Mls Id
- 260041499
- Co List Agent Full Name
- Angela Goh
- Co List Office Name
- RE/MAX REALTEC GROUP INC
- Co List Office Mls Id
- 260000706
Data freshness
- SURF LOCAL last checked
- Nov 22, 2026, 5:42 AM EST
Location
Approximate location, shown from the displayed address.
Similar homes nearby
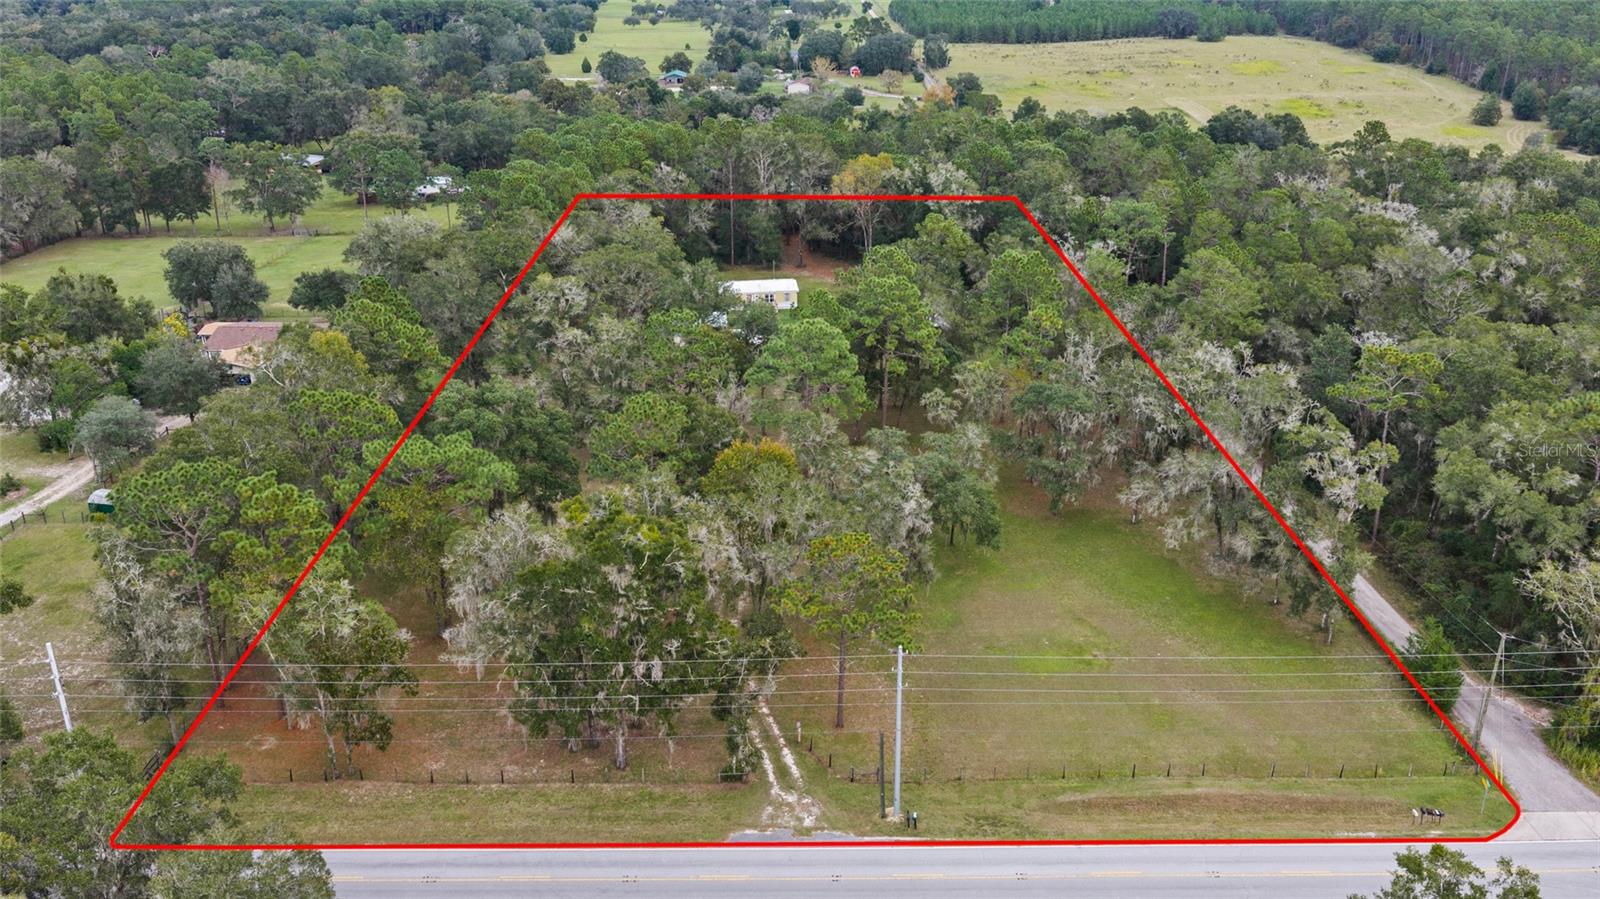
- $350,00012458 Cyrano Ave, Brooksville, FL 346013 Beds2 Baths960 sqftListing courtesy of COLDWELL BANKER REALTY · Data courtesy of: Stellar MLS
 Active
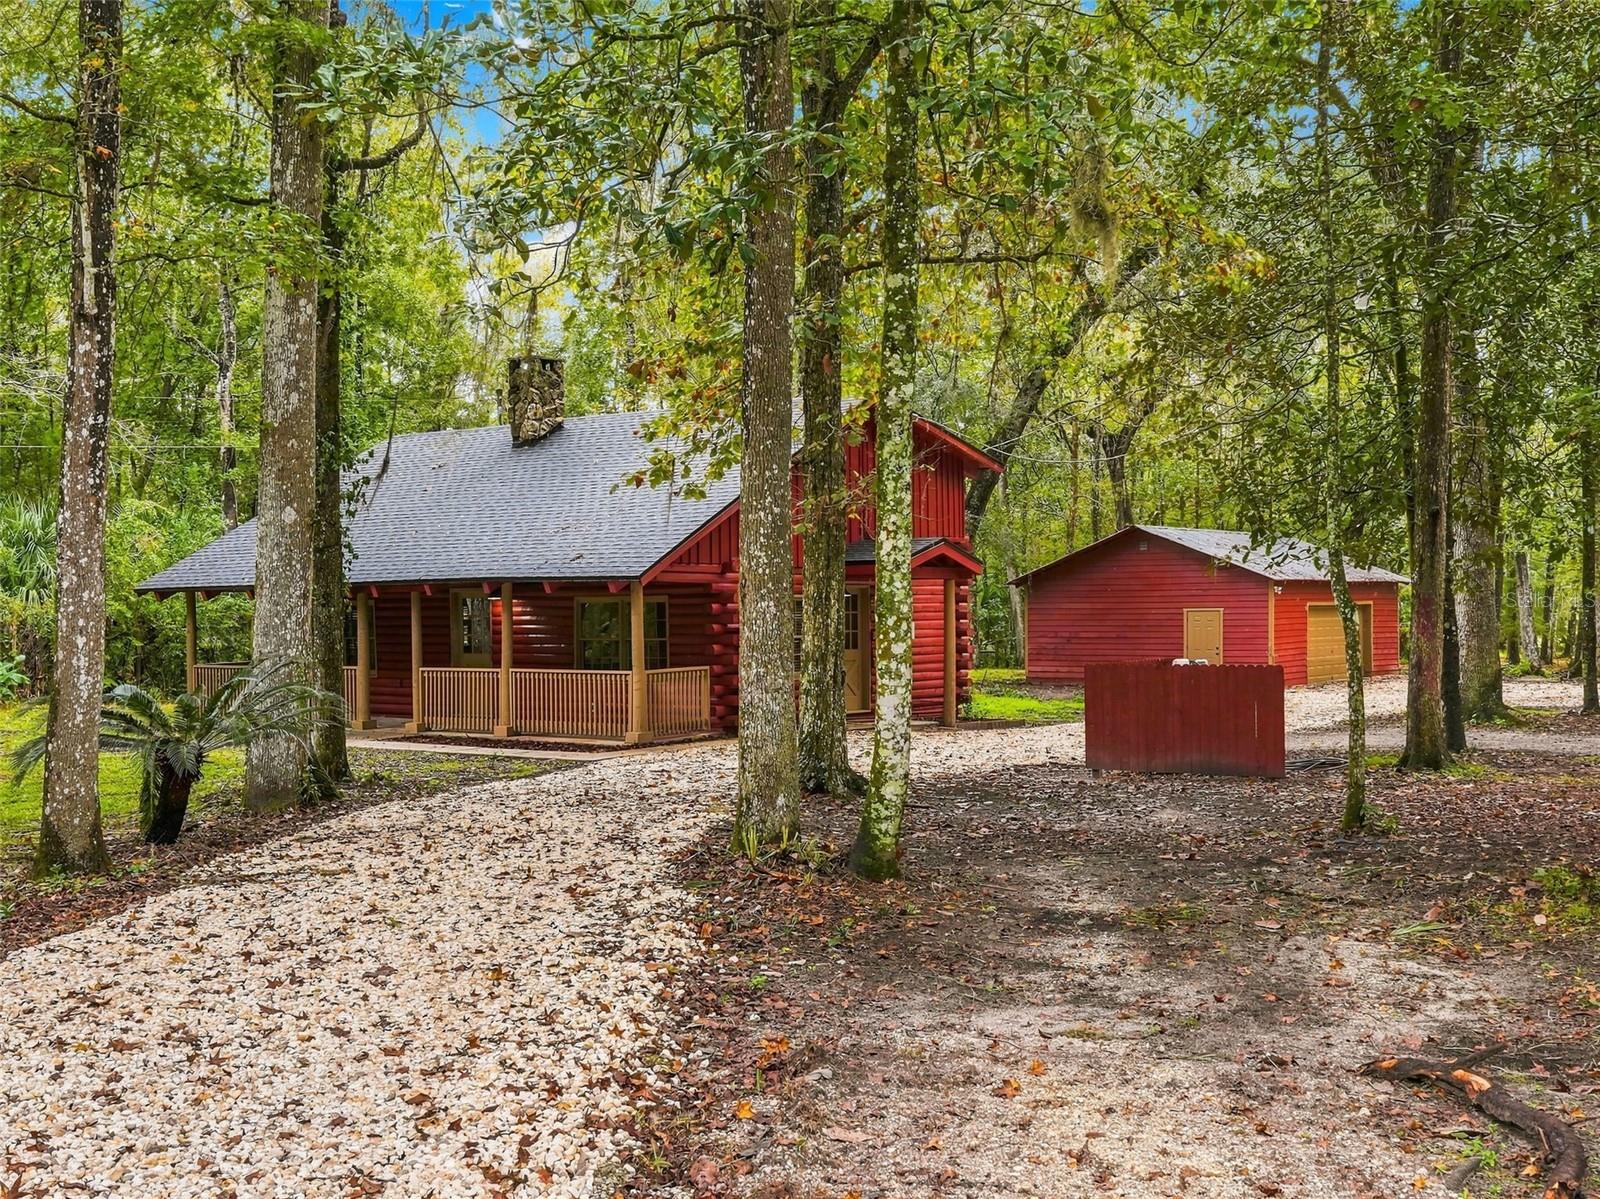
- $399,00012116 Timber Ln, Brooksville, FL 346013 Beds2 Baths1,365 sqftListing courtesy of HOME LAND REAL ESTATE INC · Data courtesy of: Stellar MLS
 Under Contract
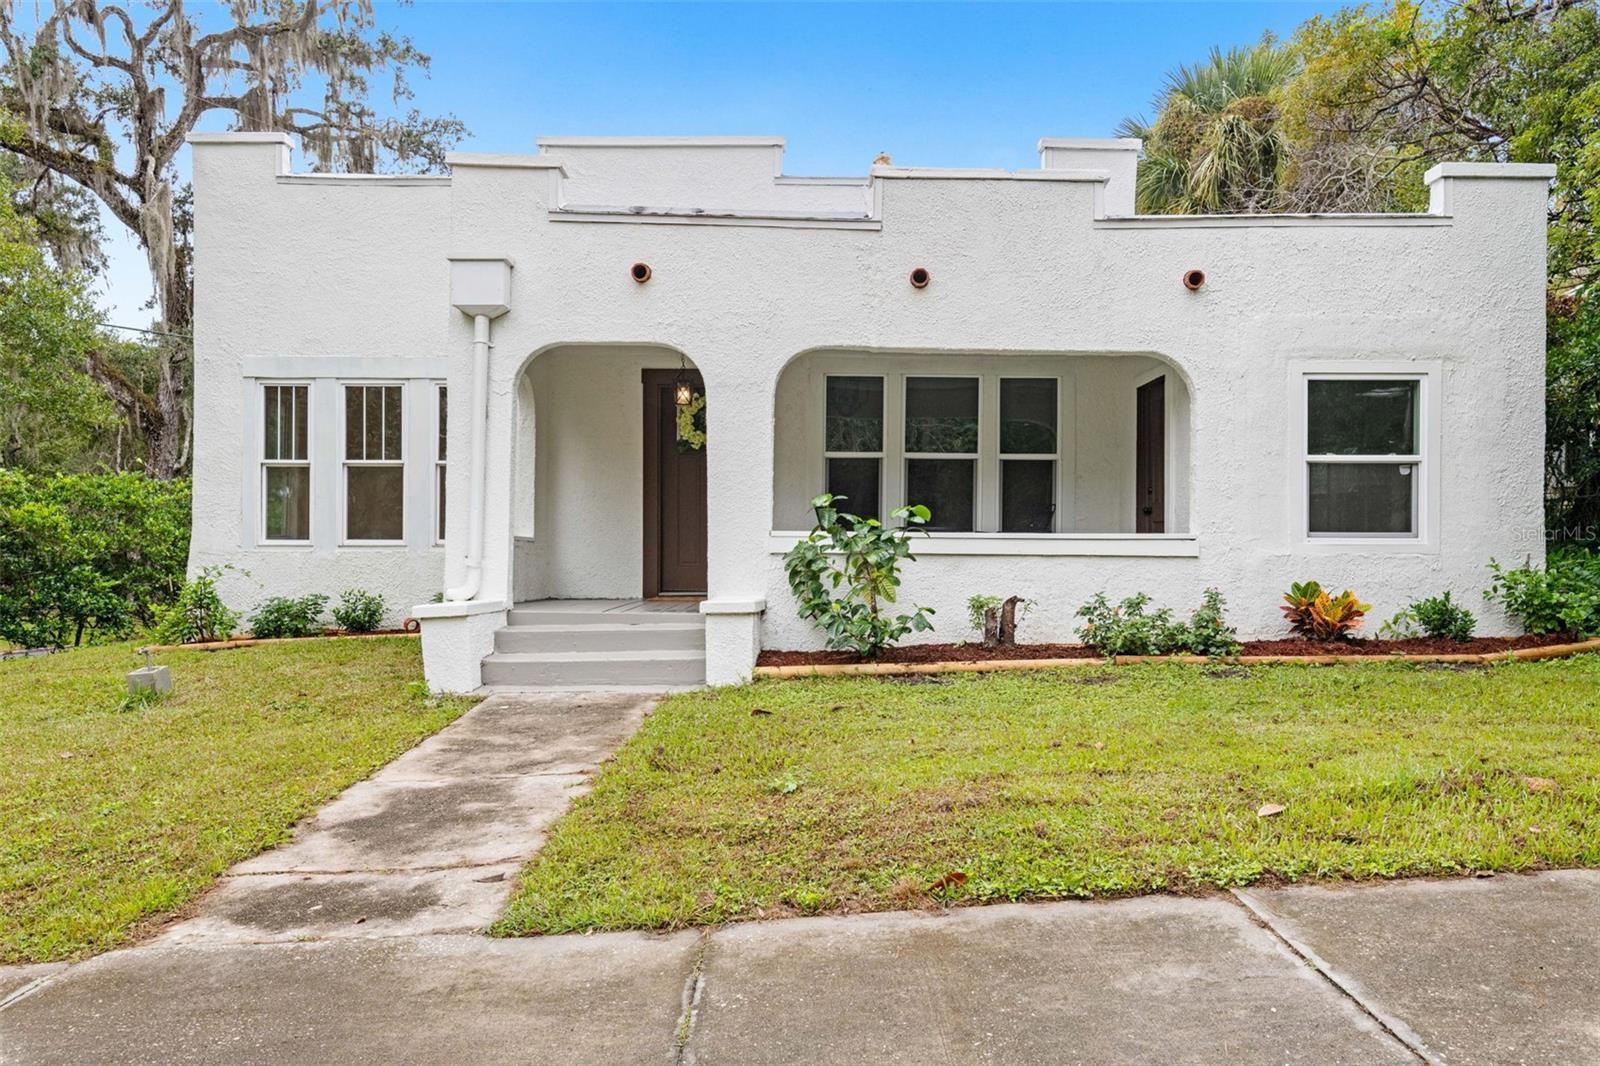
- $375,000412 S Brooksville Ave, Brooksville, FL 346013 Beds2 Baths1,530 sqftListing courtesy of SOUTHERN BELLE REALTY, INC · Data courtesy of: Stellar MLS
 Active
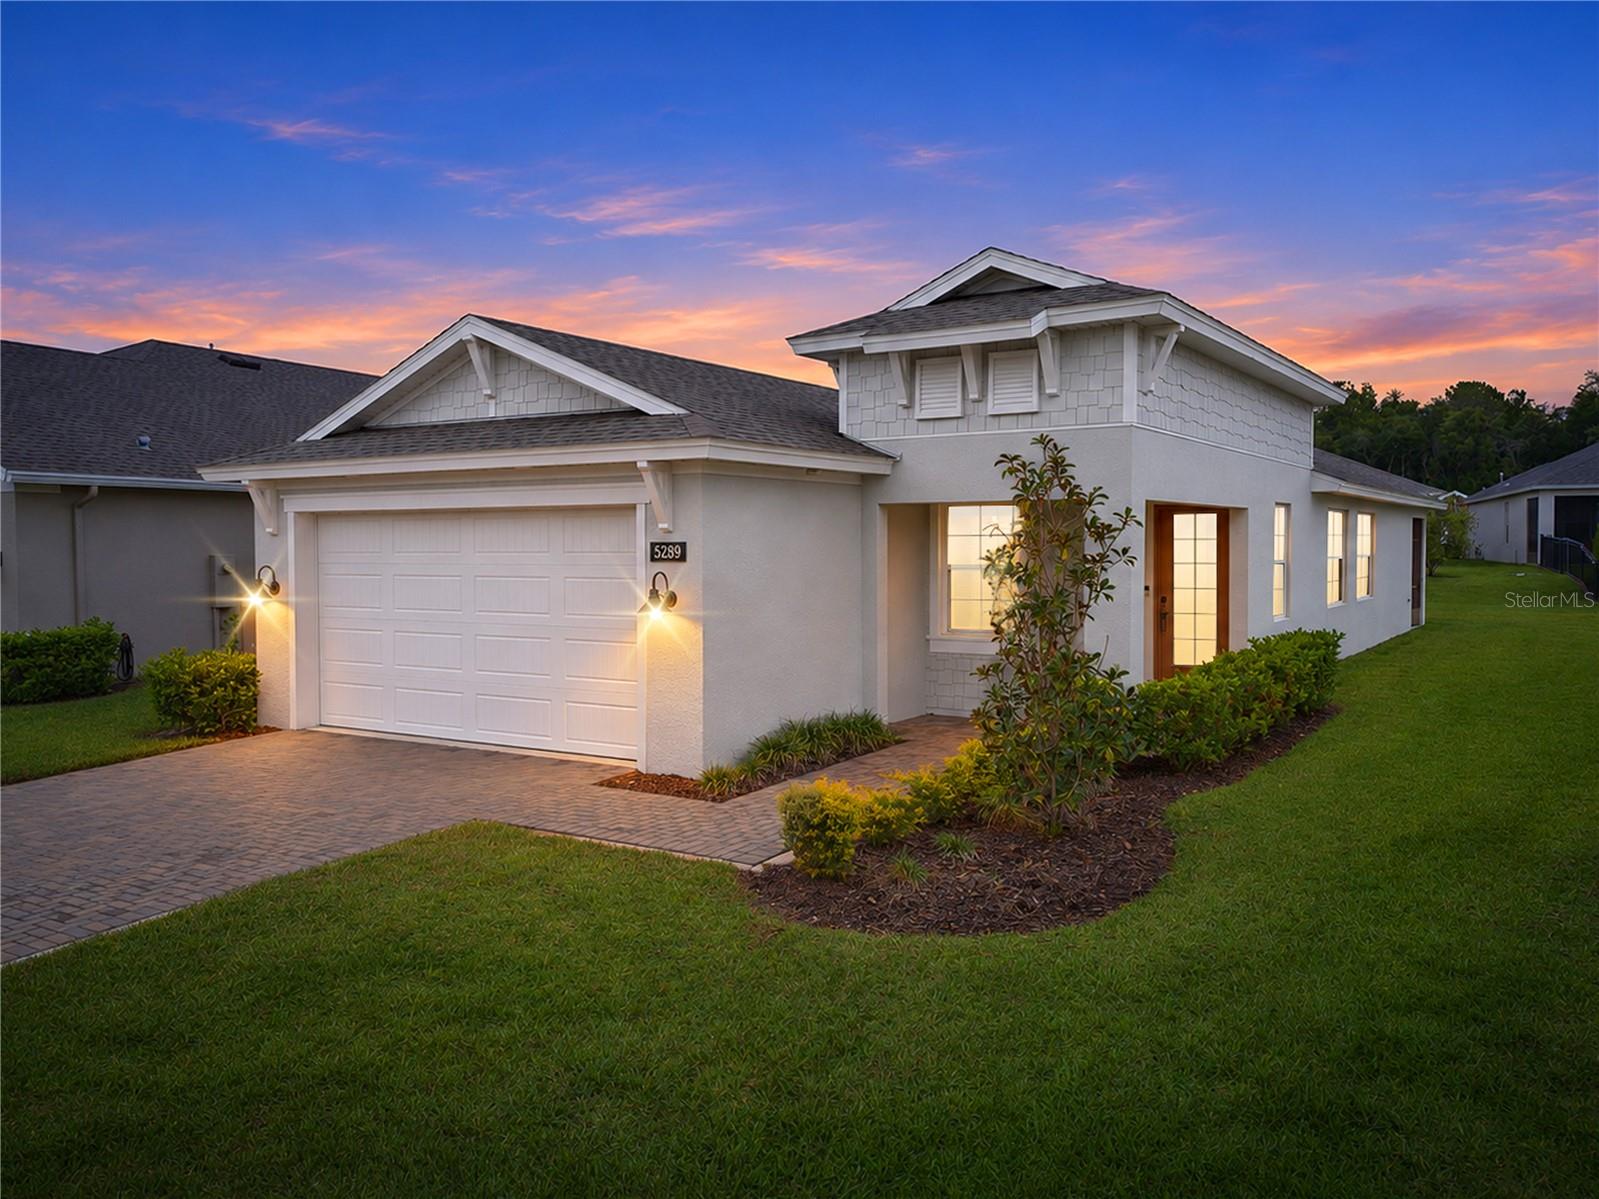
- $315,0005289 Cappleman Loop, Brooksville, FL 346013 Beds2 Baths1,666 sqftListing courtesy of CHARLES RUTENBERG REALTY INC · Data courtesy of: Stellar MLS
 Active
- $299,900Cortez Boulevard, Brooksville, FL 34602Listing courtesy of BRIDGE POINT BUSINESS REAL EST · Data courtesy of: Stellar MLS
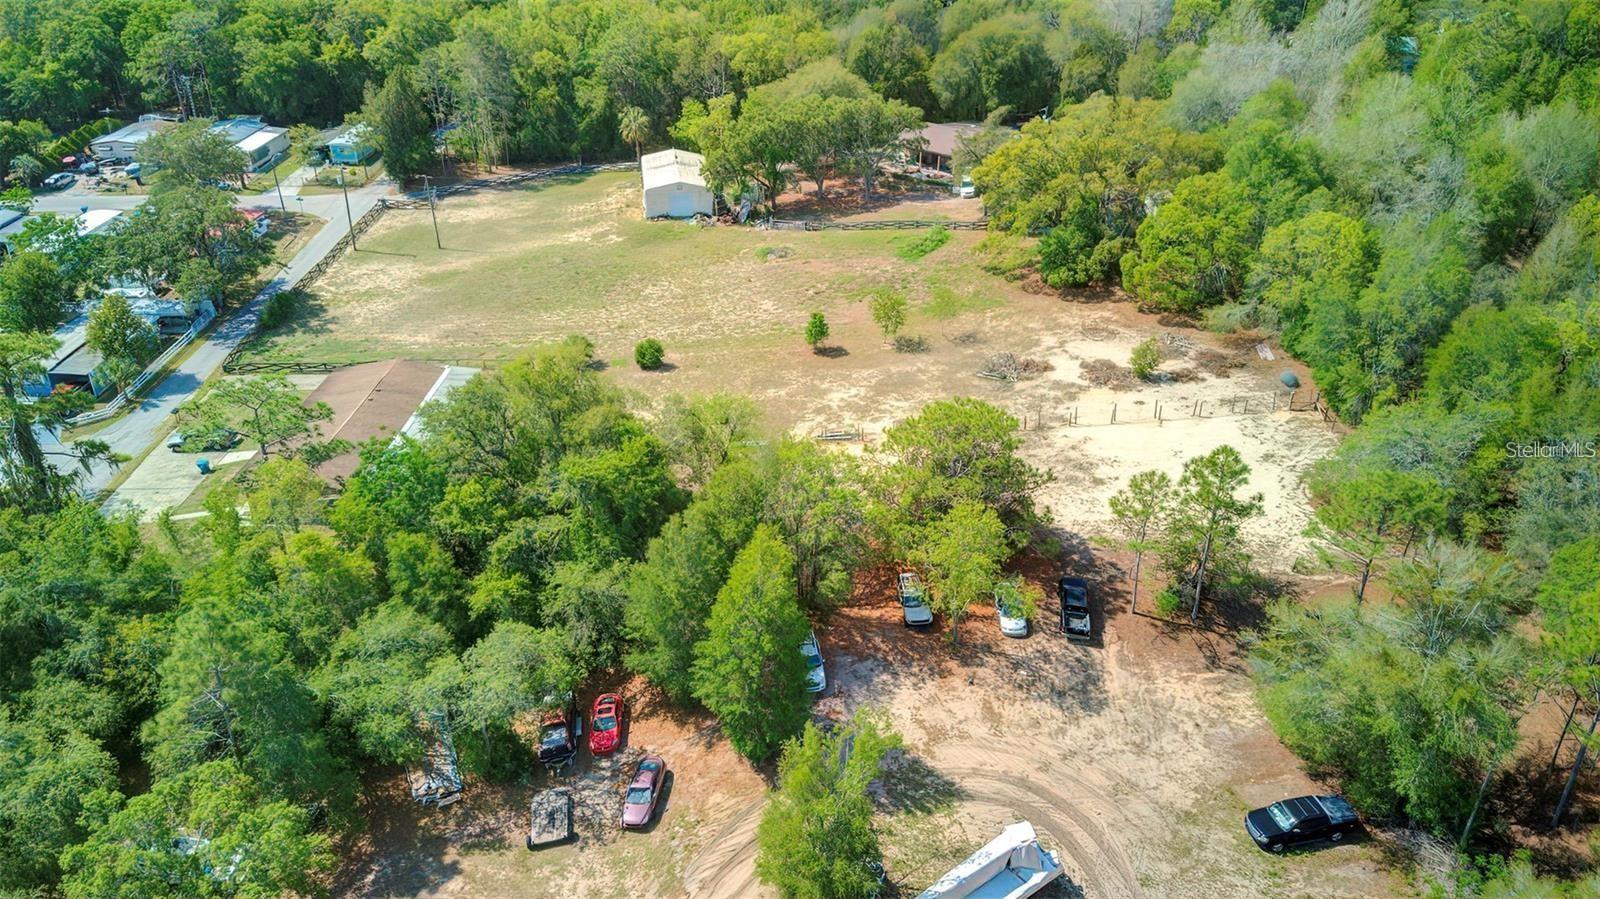 Active
- $344,99031069 Silver Stage Dr, Brooksville, FL 346025 Beds3 Baths2,474 sqftListing courtesy of REAL BROKER, LLC · Data courtesy of: Stellar MLS
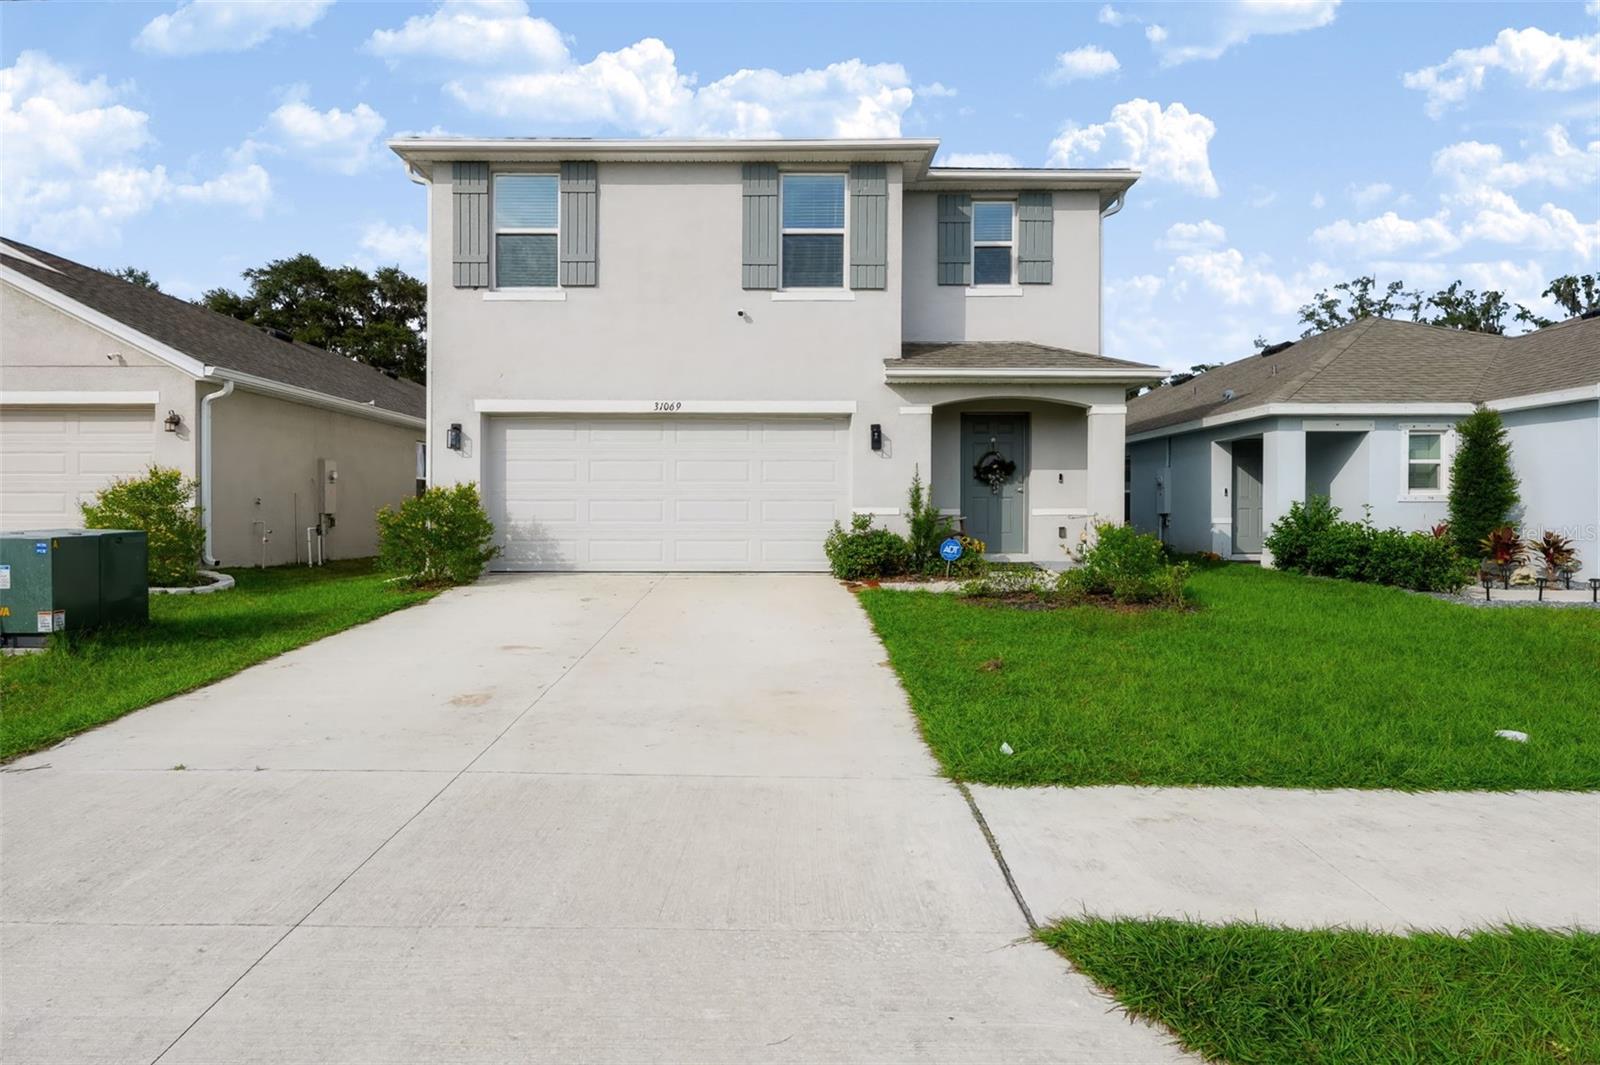 Active
- $289,00013103 Haverhill Dr, Brooksville, FL 346023 Beds2 BathsListing courtesy of Peoples Trust Realty Inc · Data courtesy of: Hernando County Association of REALTORS
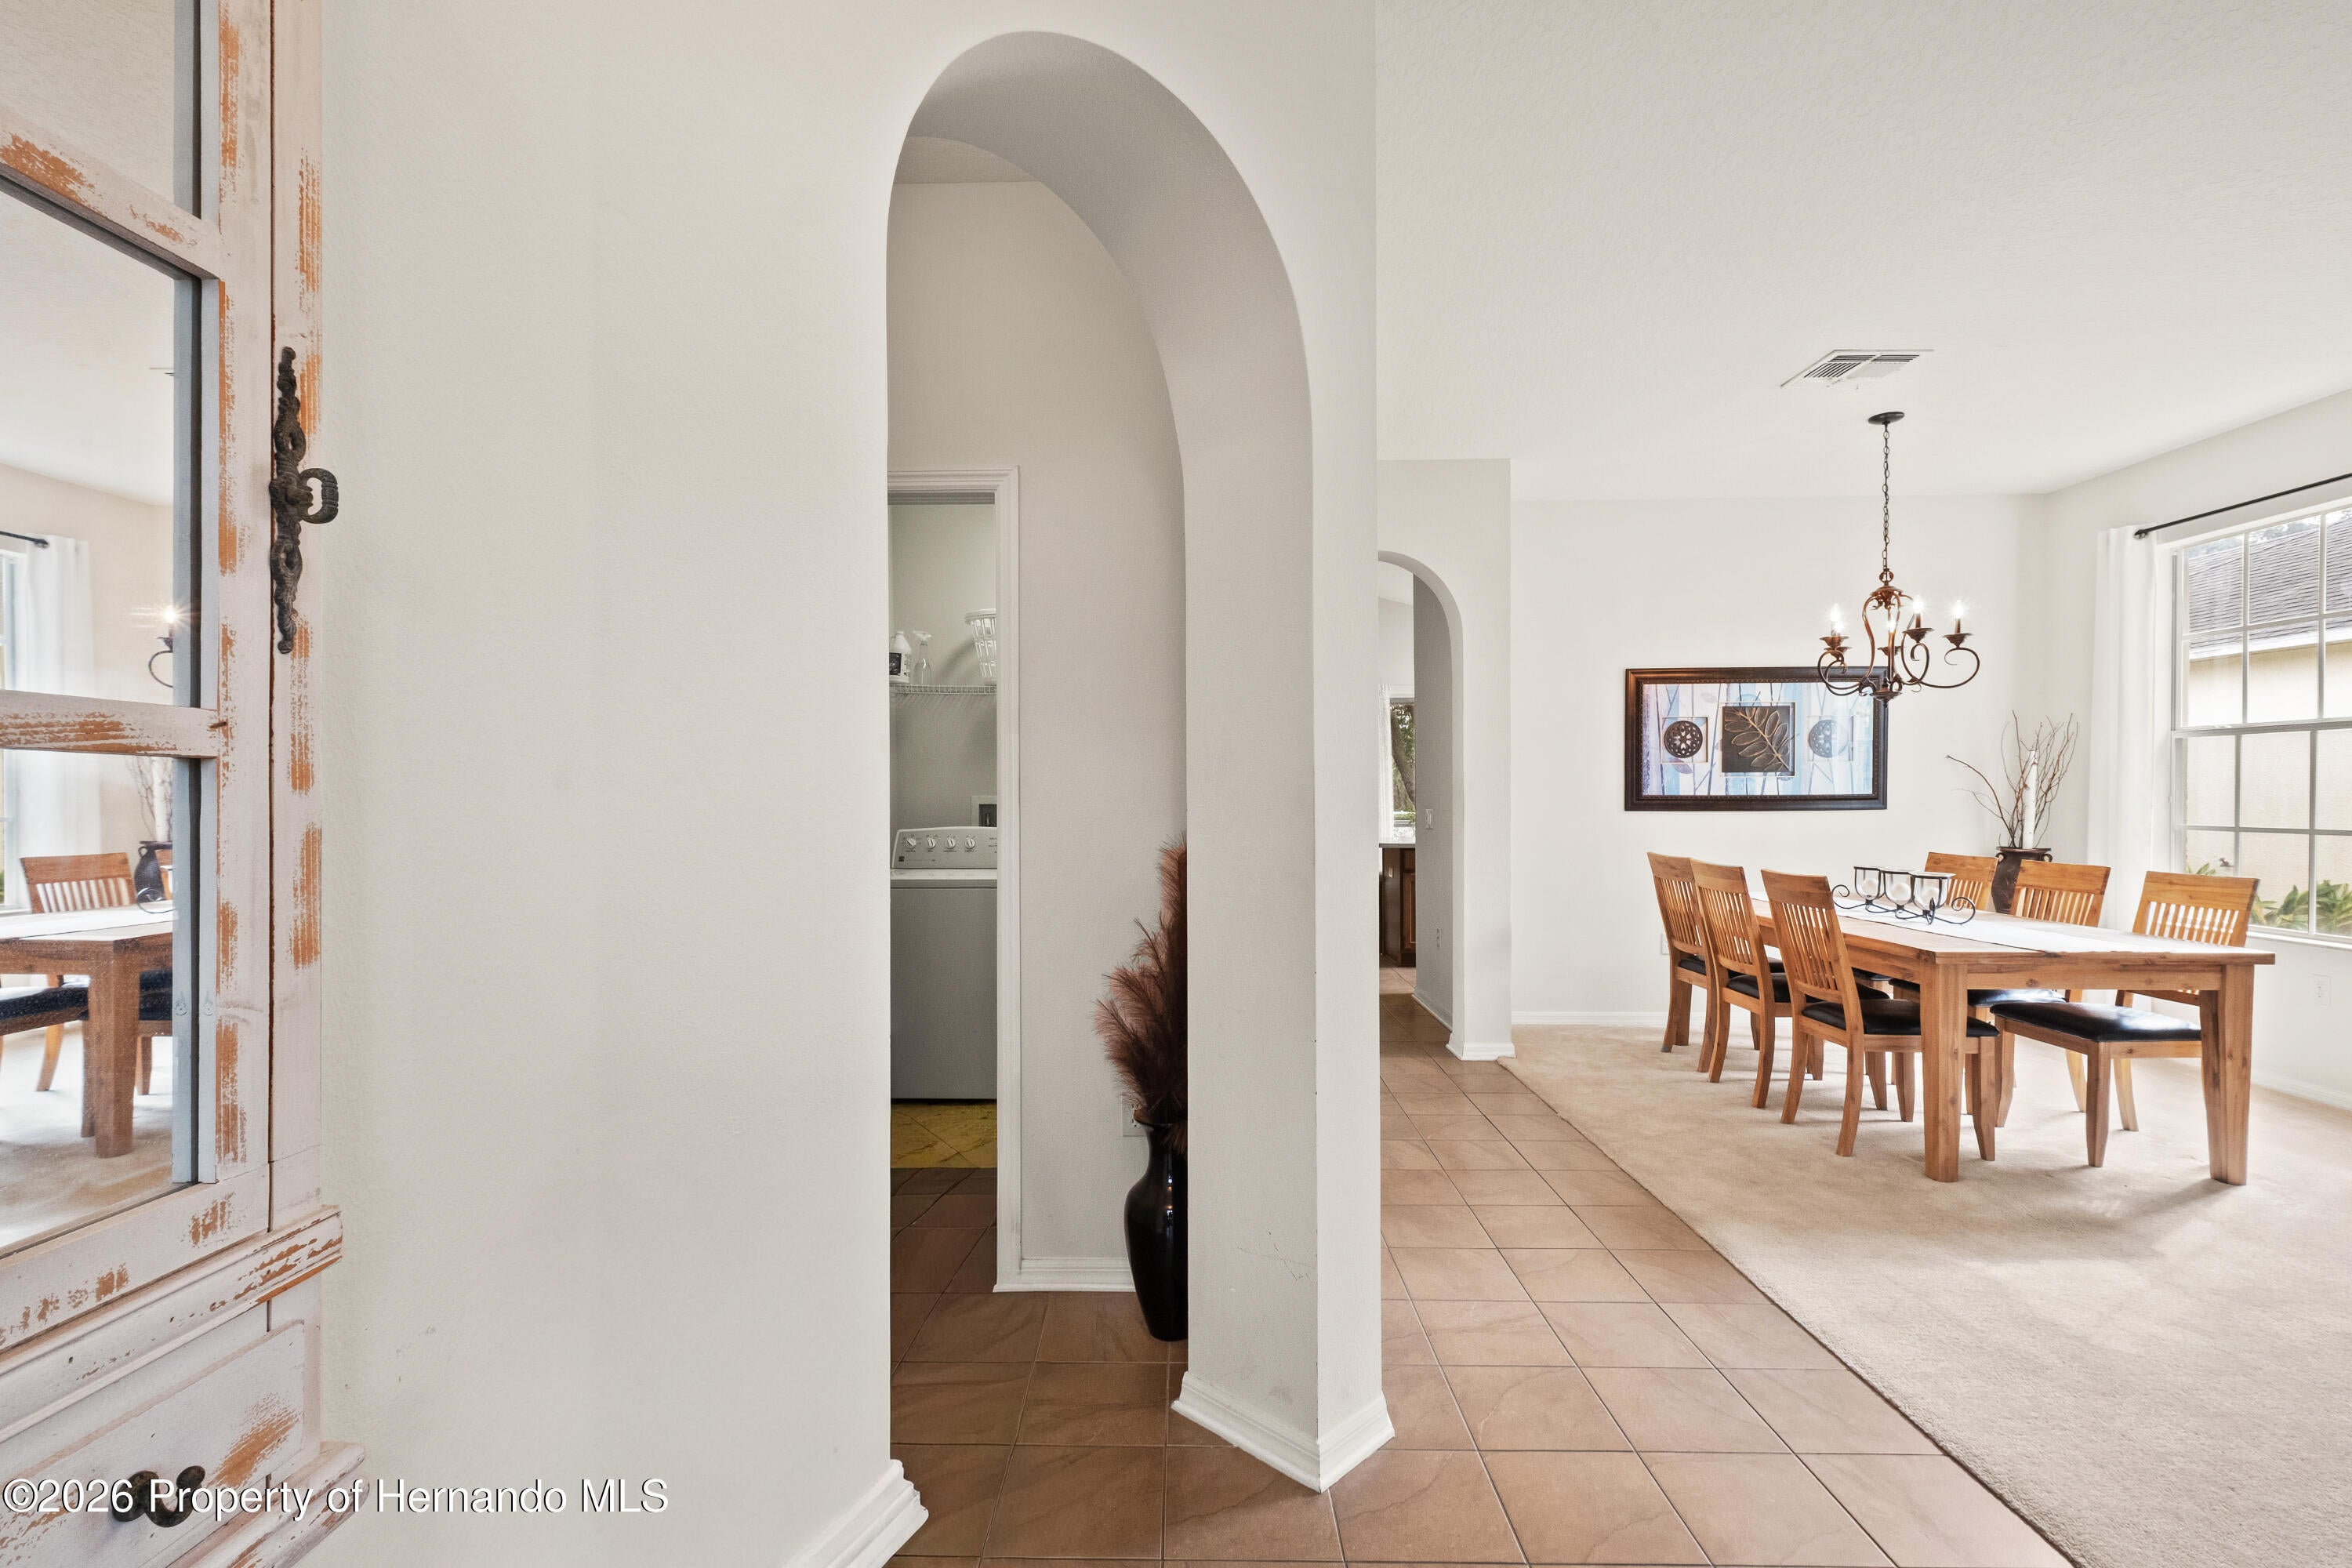 Active
- $285,00026485 Mary Ave, Brooksville, FL 346023 Beds3 Baths1,660 sqftListing courtesy of LPT REALTY, LLC · Data courtesy of: Stellar MLS
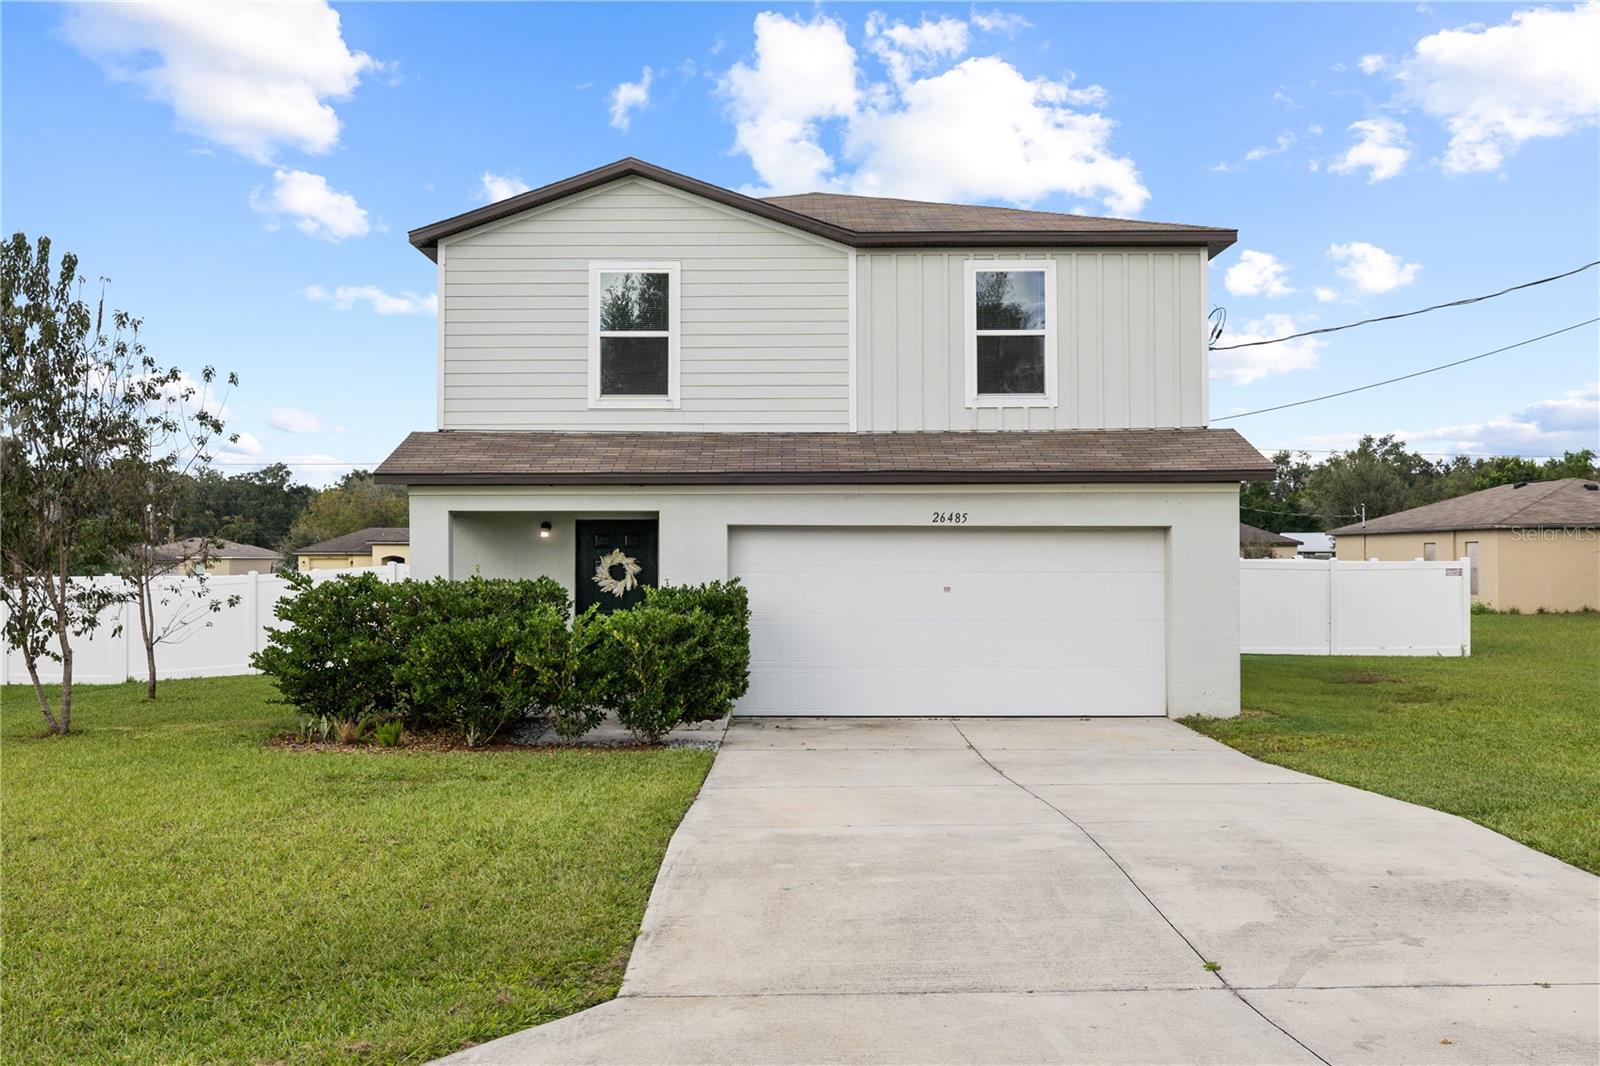 Active
What Sold Nearby
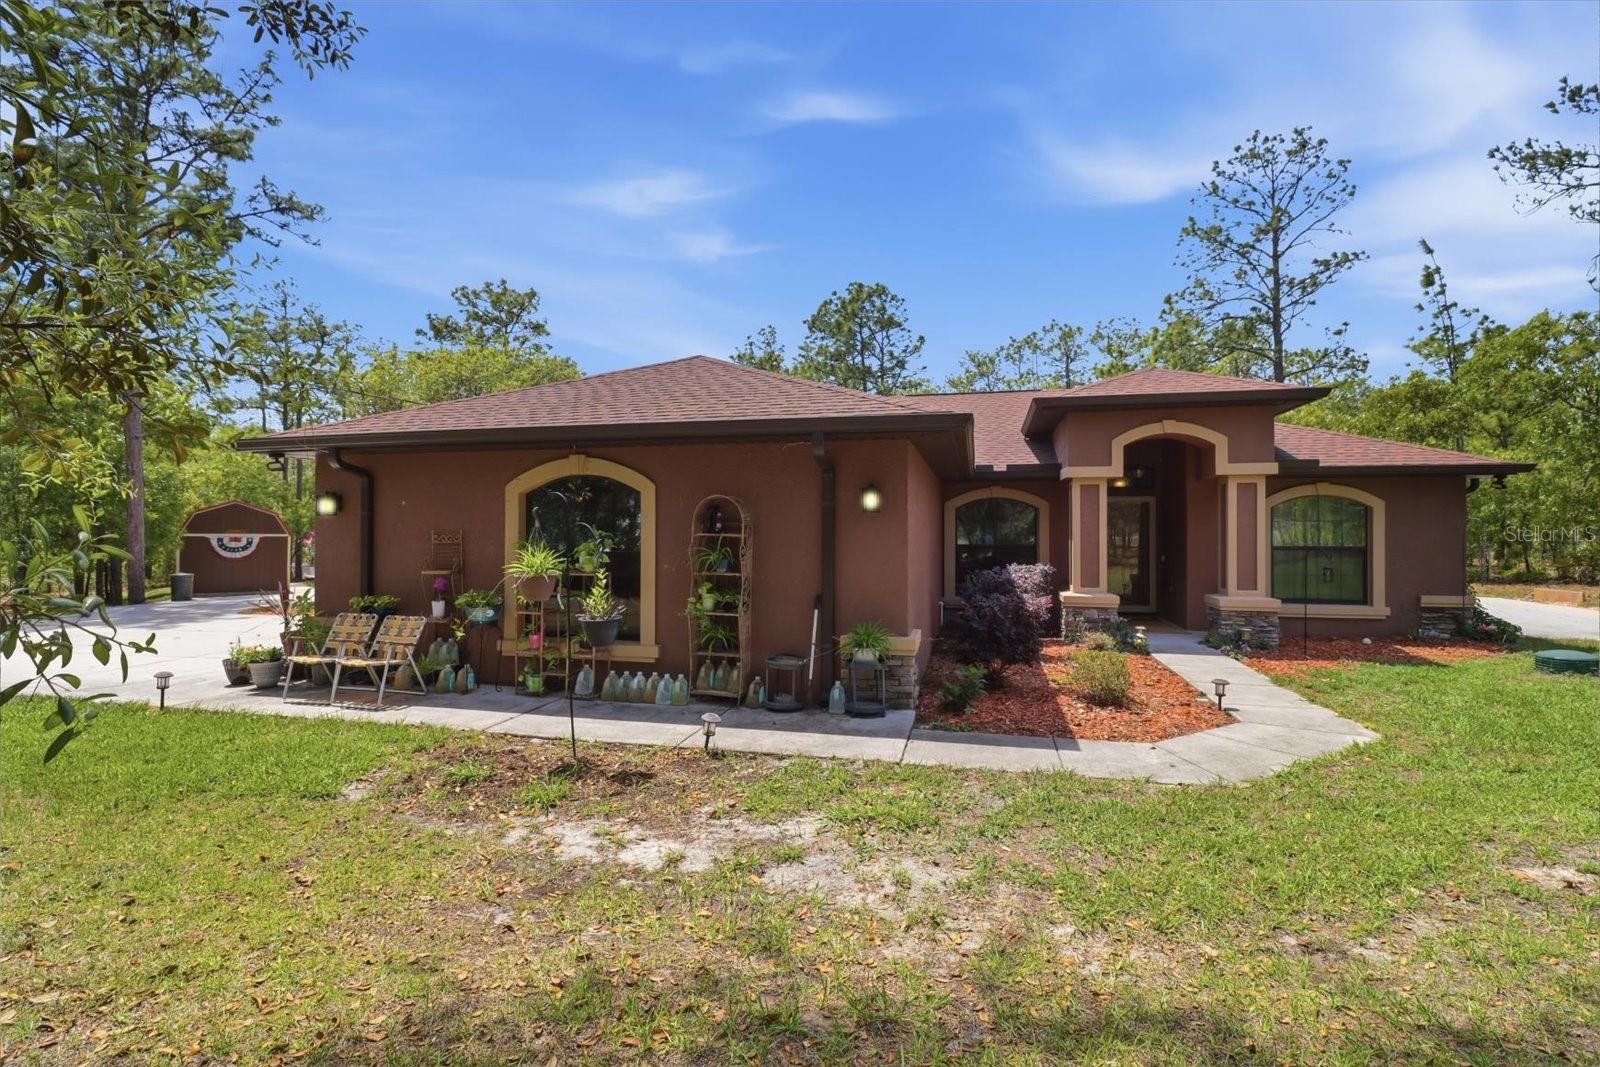 $395,00016389 Margot RdWeeki Wachee, FL · Sold 2026-10-30
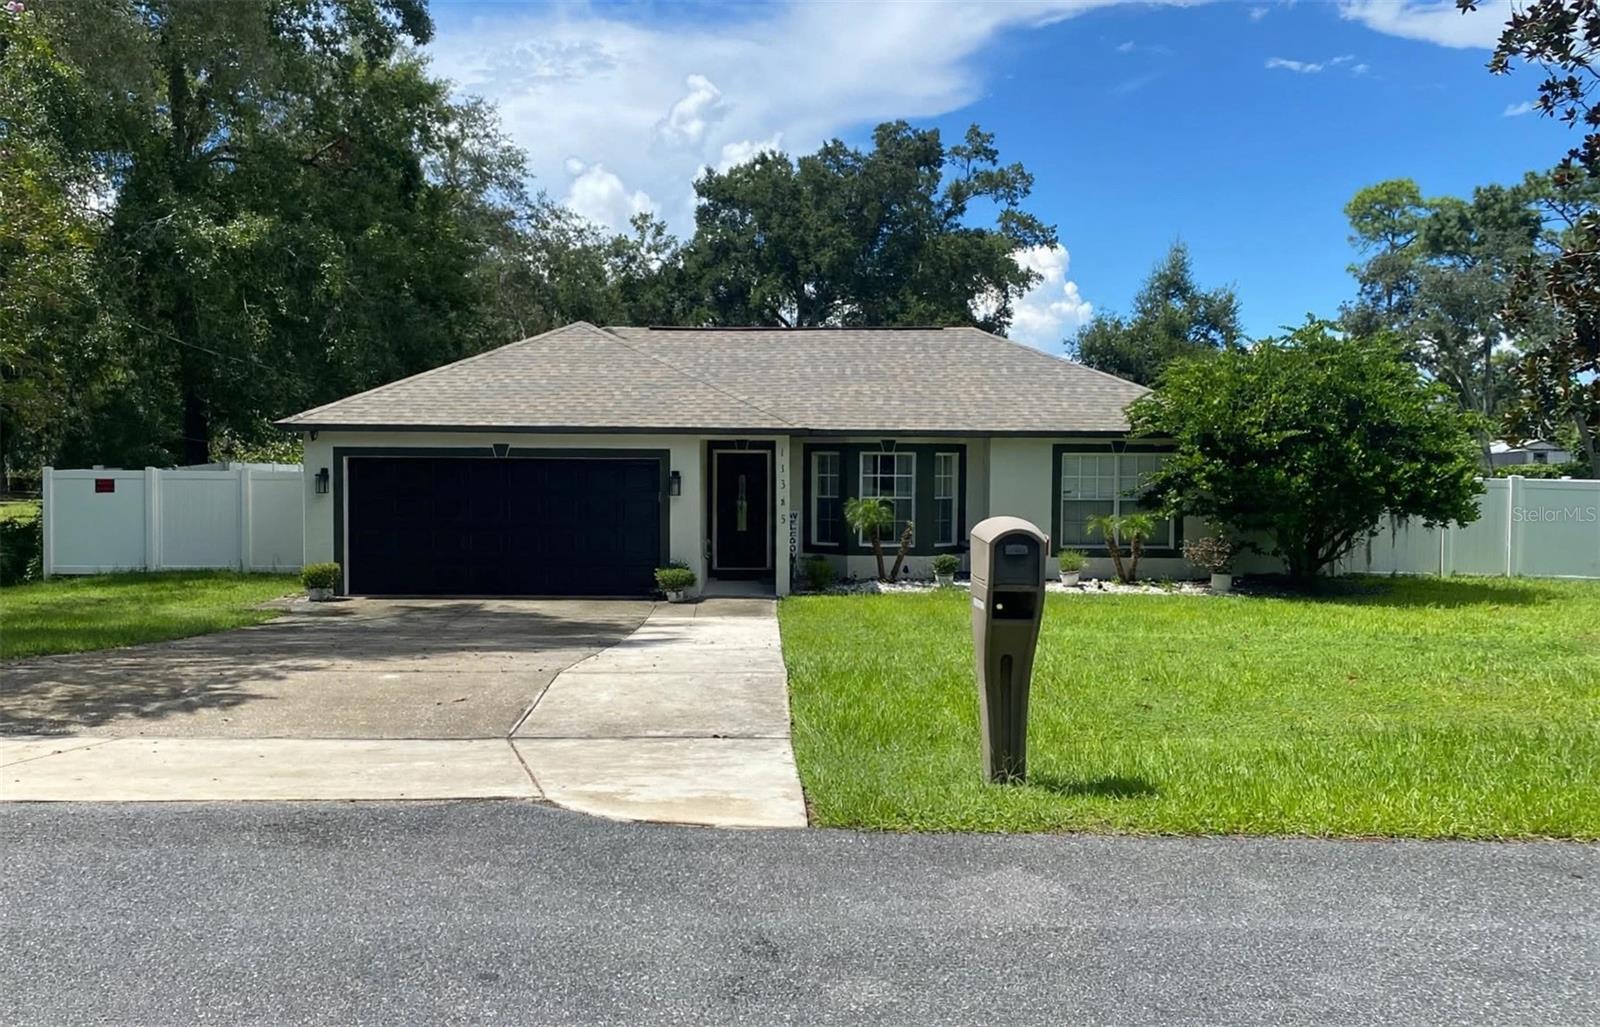 $359,90011345 Horned Owl RdWeeki Wachee, FL · Sold 2026-10-30
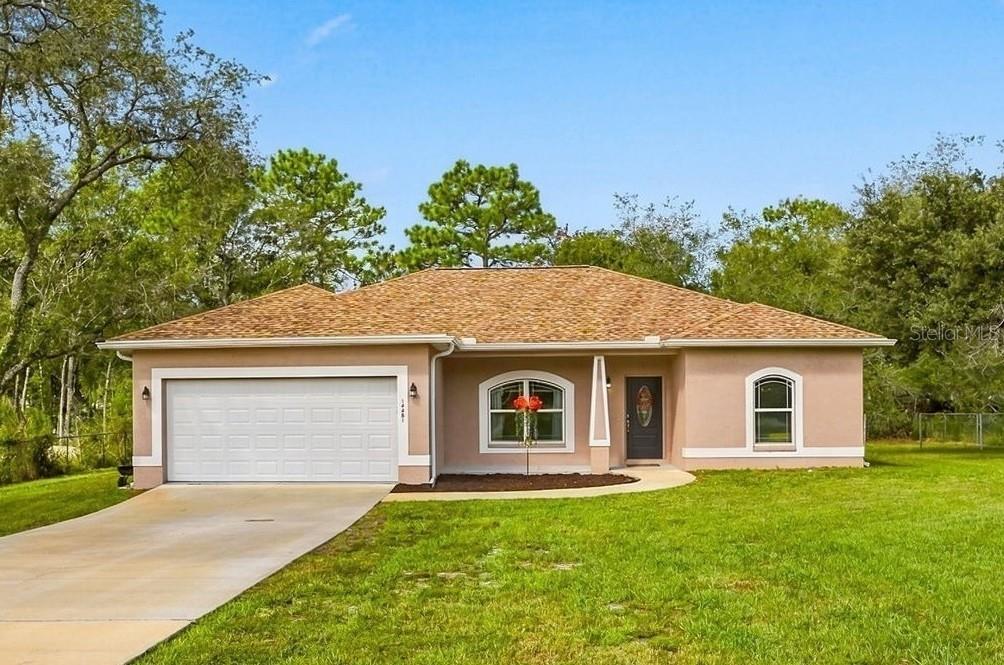 $319,90014481 Mount Ivy RdWeeki Wachee, FL · Sold 2026-10-29
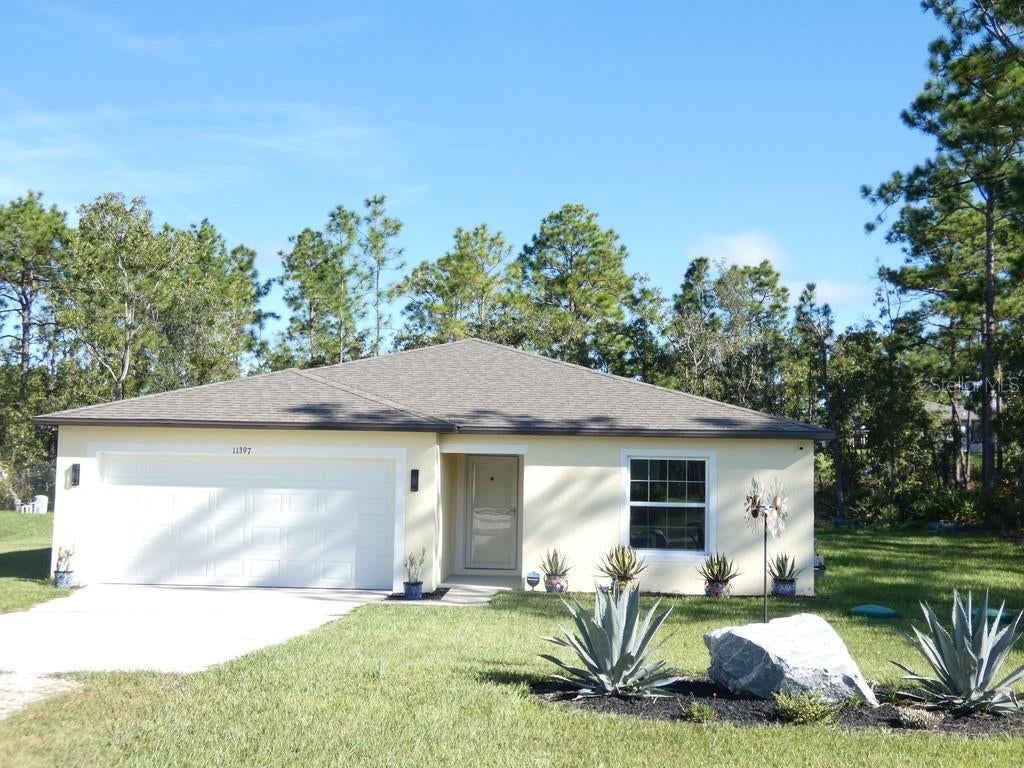 $301,30011397 Latchwood AveWeeki Wachee, FL · Sold 2026-10-27
 $314,99015354 Honeycreeper RdBrooksville, FL · Sold 2026-10-27
 $970,00012124 Squeeze AveBrooksville, FL · Sold 2026-10-26
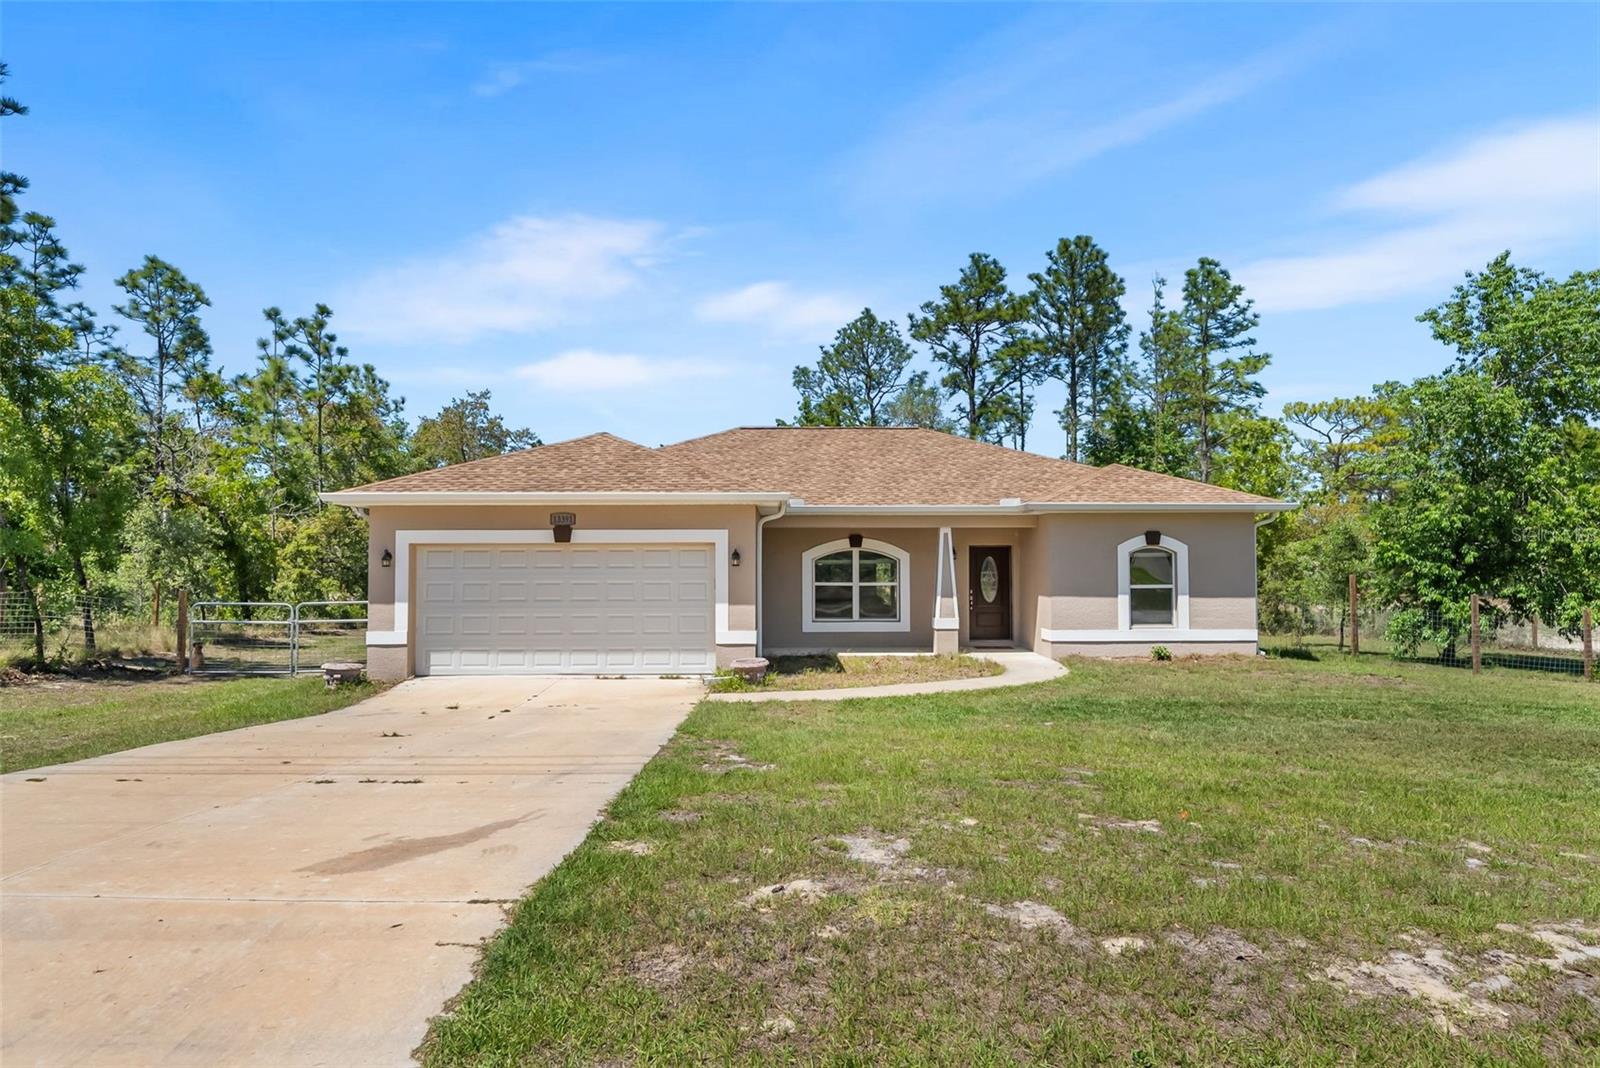 $250,00013391 Ruffed Grouse RdWeeki Wachee, FL · Sold 2026-10-23
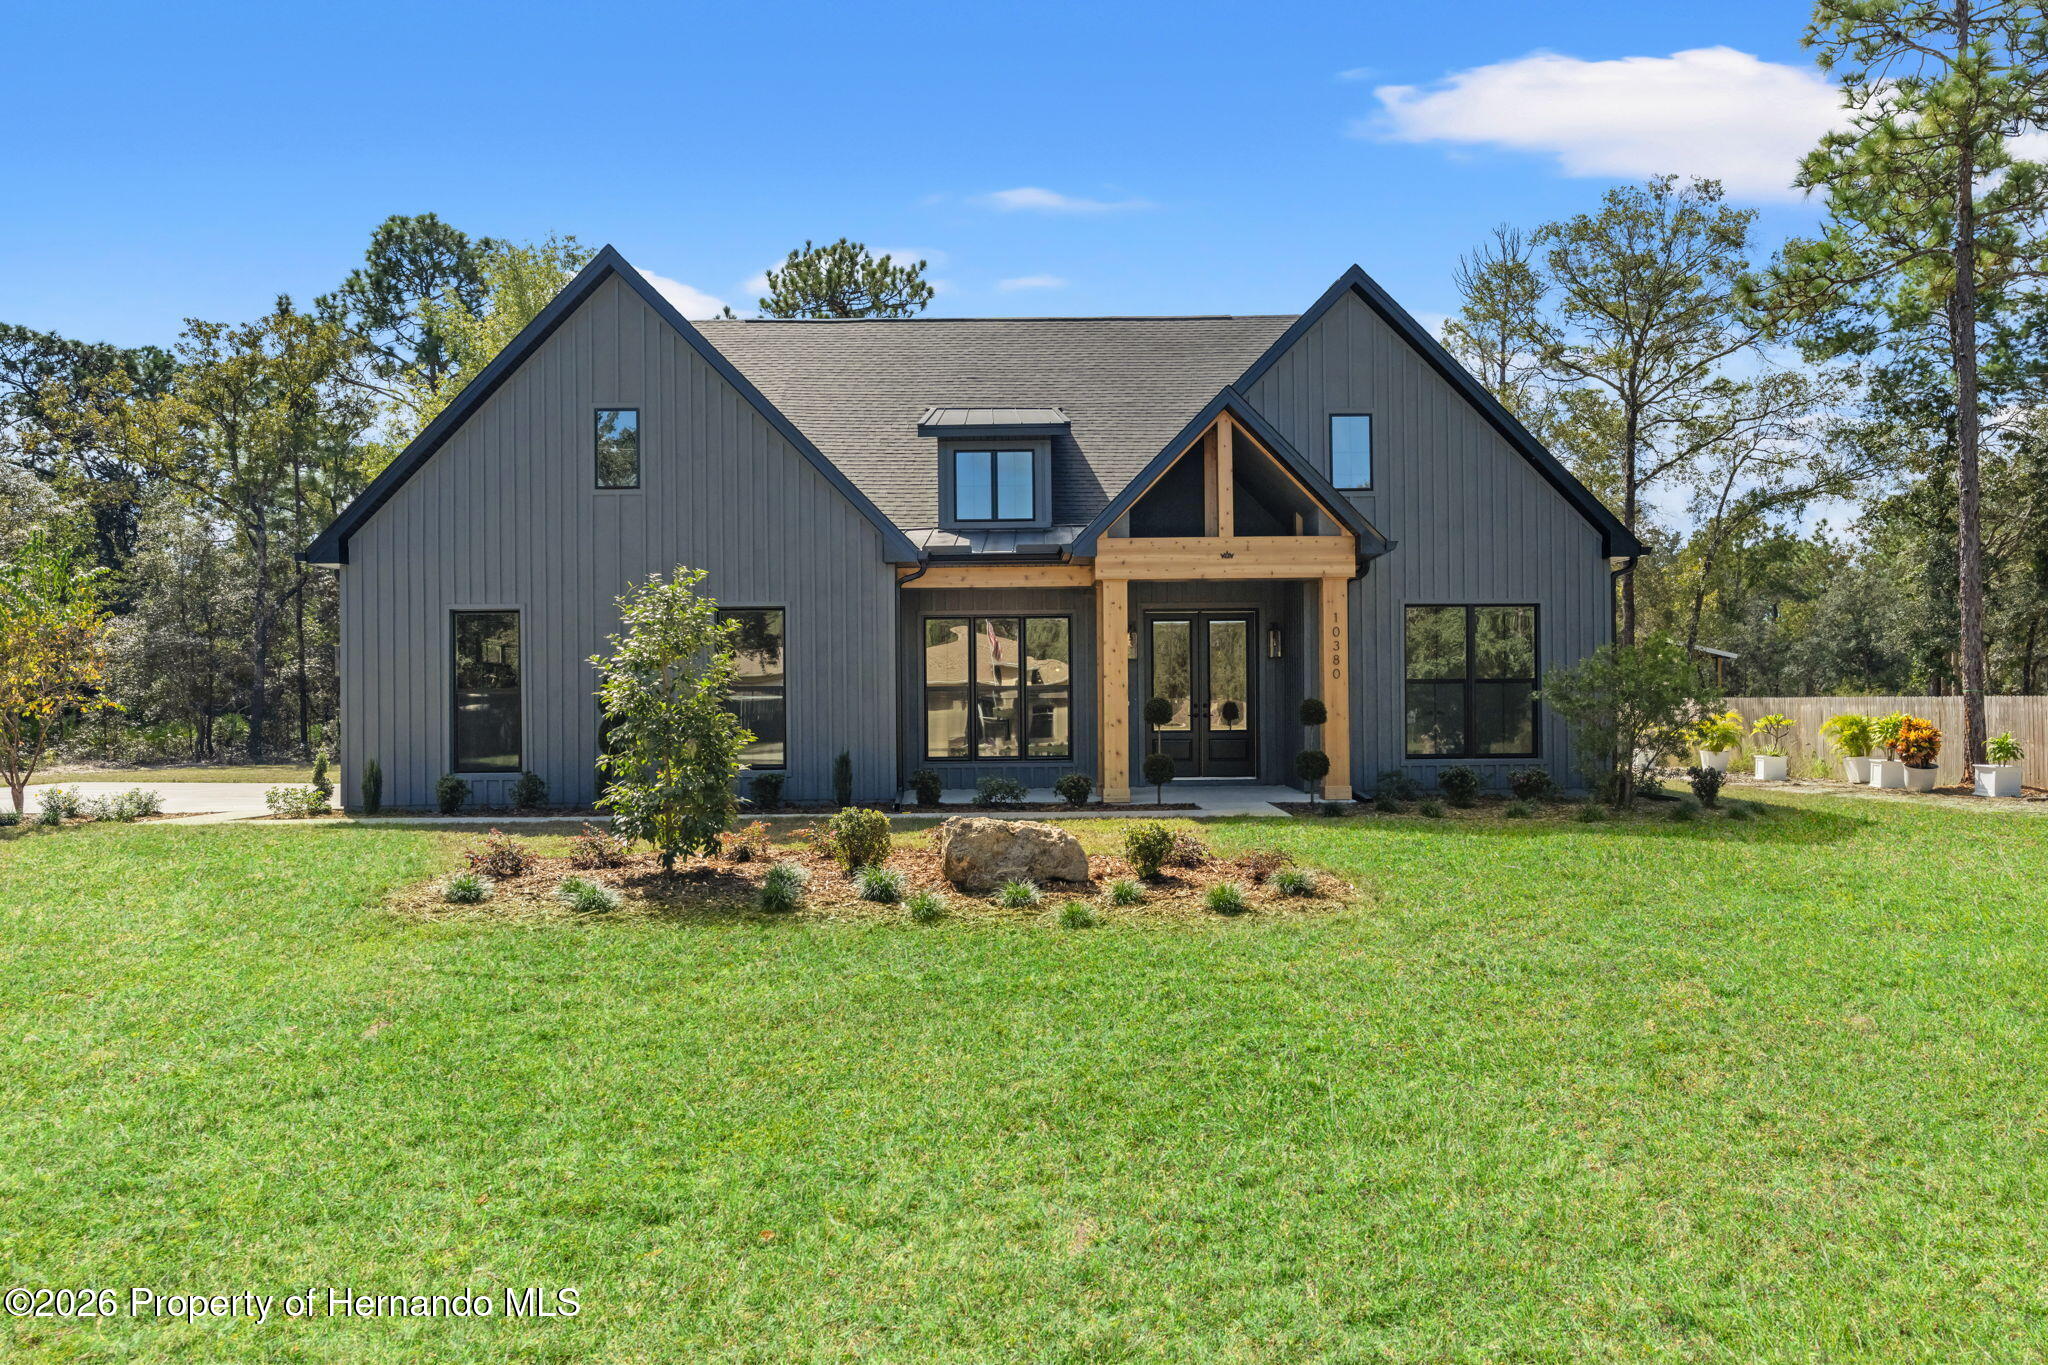 $560,00010380 Yellowstone AveWeeki Wachee, FL · Sold 2026-10-22
Flood
Flood zone X · Minimal flood risk
What's Nearby
Schools
- Weeki Wachee High SchoolCommercial Way, Hernando County, FL 34614, United States of America1.7 mi
More homes in Brooksville
Homes for sale near Brooksville
Data courtesy of: Stellar MLSDisclaimers and data details

Listings courtesy of Stellar MLS as distributed by MLS GRID. Based on information submitted to the MLS GRID. All data is obtained from various sources and may not have been verified by broker or MLS GRID. Supplied Open House Information is subject to change without notice. All information should be independently reviewed and verified for accuracy. Properties may or may not be listed by the office/agent presenting the information. Listing information is provided for consumers’ personal, non-commercial use, solely to identify prospective properties for potential purchase; all other use is strictly prohibited and may violate relevant federal and state law. Information deemed reliable but not guaranteed. Copyright © 2026 MLS GRID. All Rights Reserved.

Continental Real Estate Group, Inc
Broker: Derek Eisenberg
Listing last updated: Nov 2, 2026, 1:08 PM EST. SURF LOCAL last checked: Nov 22, 2026, 5:42 AM EST.