
 Active

10851 NE 76th St
Bronson, FL 32621 · Manufactured
$244,900
Listing courtesy of Chase Williams, H & H REALTY AND ASSOCIATES
- 3 Beds
- 2 Baths
- 1,474 sqft
Cynthia's Insights On This Property
- Built 2004
- Typical sale in 32621 over the last year: $160,000, $128 per sq ft
- Owners in 32621 stay about 8 years; 2% of homes changed hands last year


📊 Price Pulse
What would you pay for this place?
Sale prices come from county public records, not MLS data.Listing agent
Contact
Send a message and we'll pass it to the listing agent. Nothing is sent until you ask.
About this home
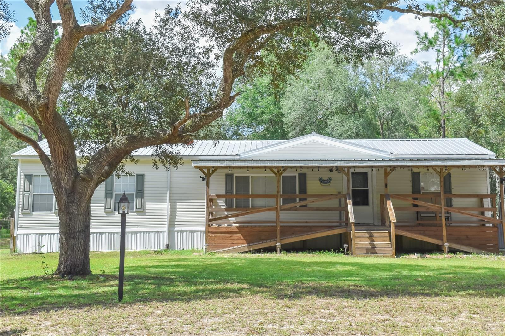
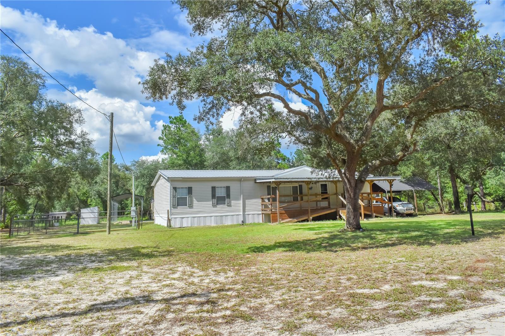
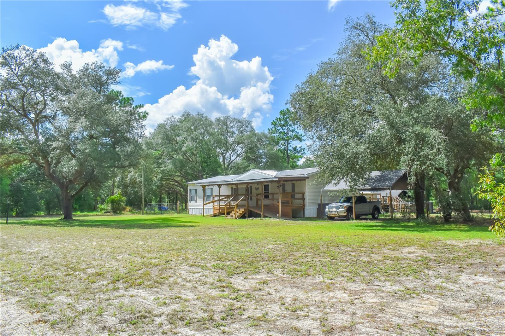
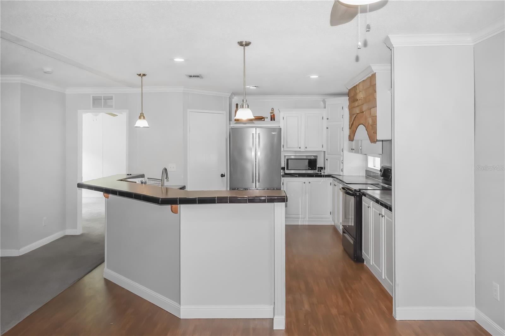
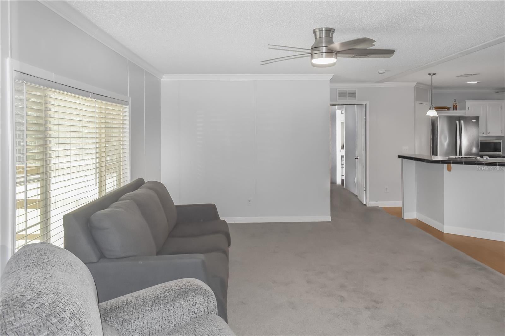
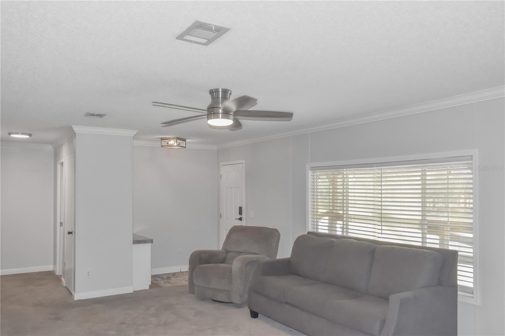
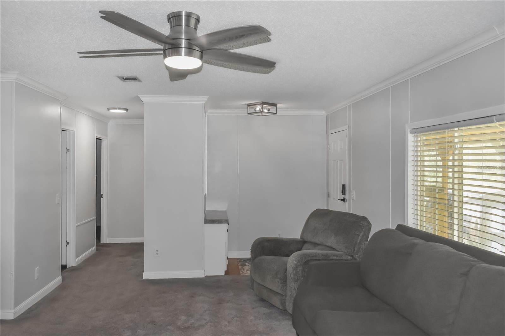
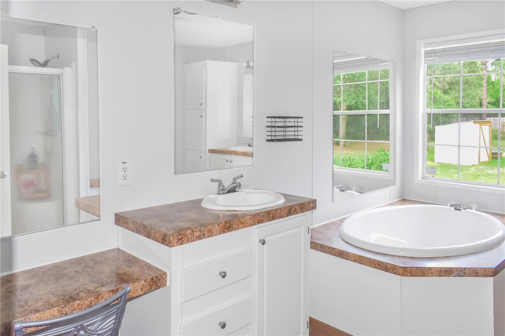
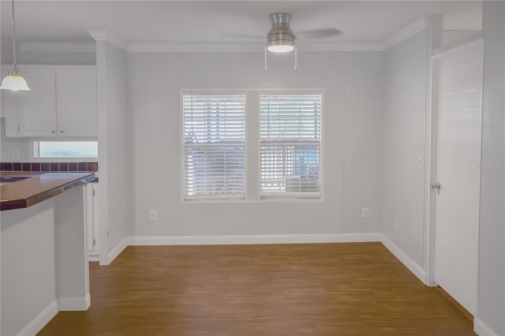
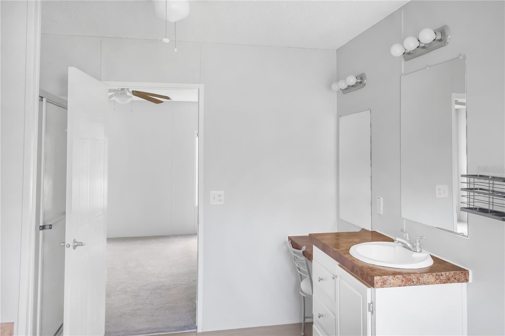
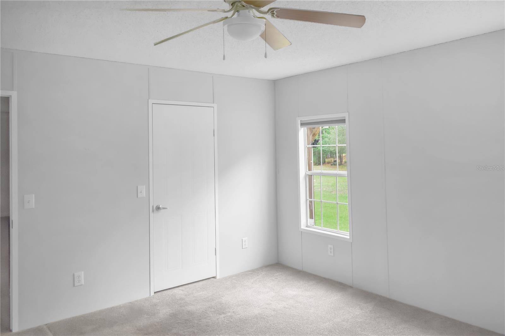
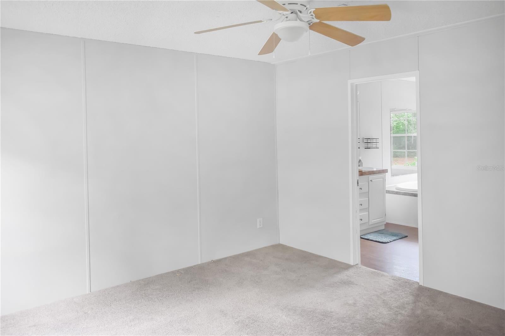
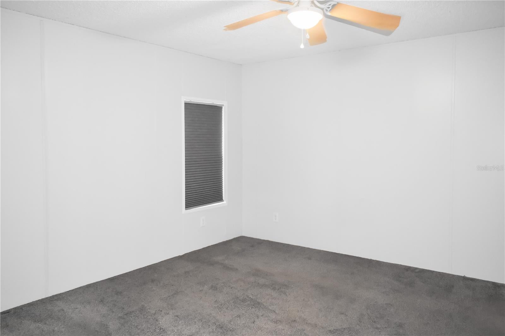
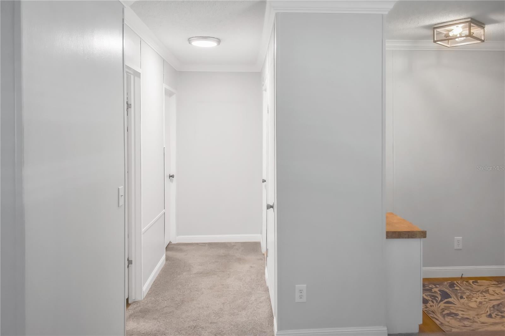
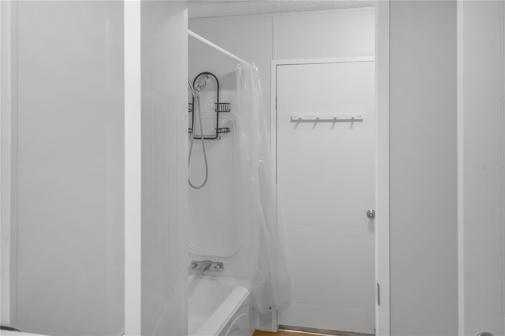
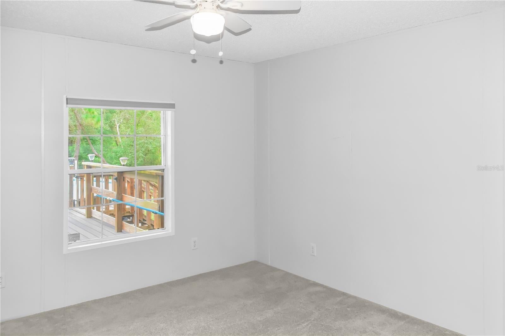
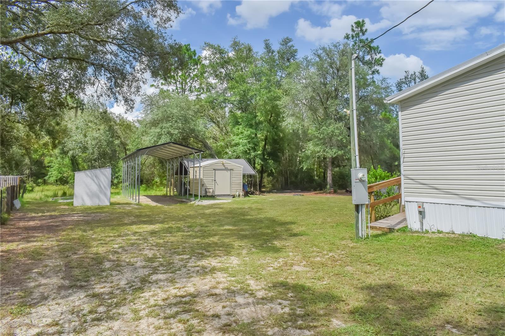
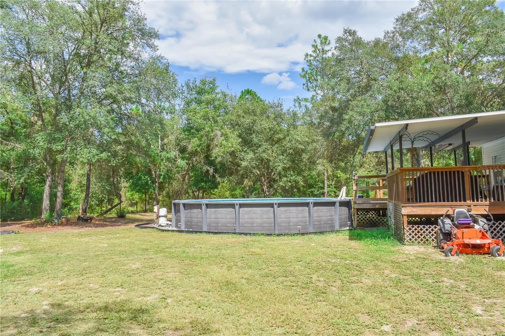
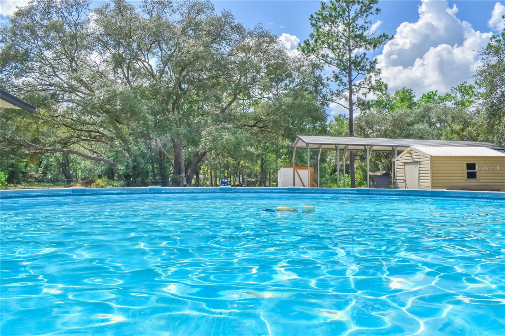
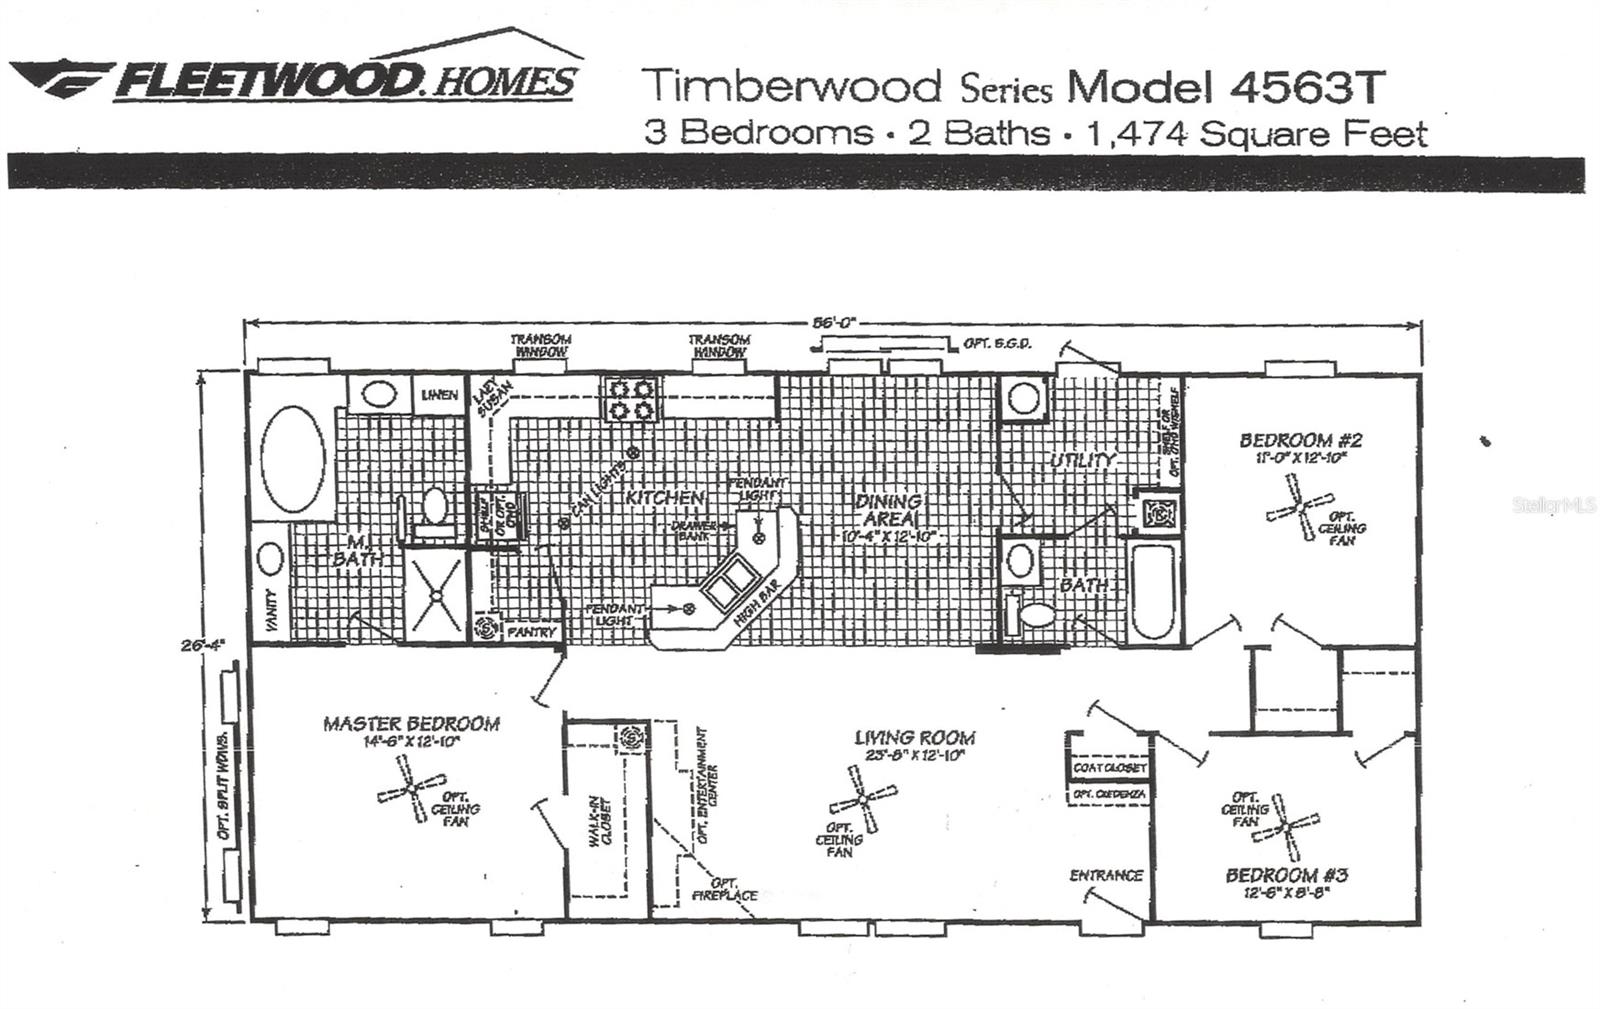
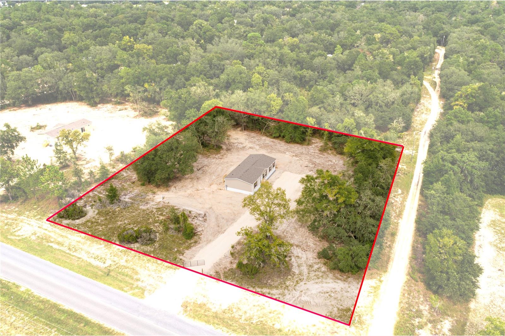
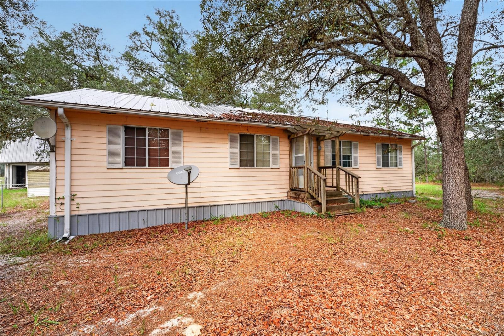
Virtually Staged. NEW PRICE! Seller is offering up to $10,000 toward buyer closing costs or an interest-rate buydown, subject to lender approval and applicable loan program guidelines. Looking for space, privacy, and room to spread out? This 3-bedroom, 2-bath manufactured home in Bronson sits on 2.5 acres across two adjoining tracts, offering a country setting with no HOA. The land consists of two adjoining tracts, each roughly 1.25 acres: a partially cleared corner lot fronting NE 107th Ct and NE 76th St, and a second tract where the home sits. Whether you're picturing a workshop, extra parking for equipment and toys, room for animals, or simply more breathing room between neighbors, this combined acreage delivers. Inside, you'll find a bright, open floor plan with a split bedroom layout and ceiling fans throughout, with crown molding accenting the main living areas. The kitchen is built for everyday living and entertaining, with a breakfast bar, center island, and walk in pantry. The primary suite offers a peaceful escape with a spacious walk in closet and a spa inspired en suite featuring split vanities with dual sinks, a garden tub, and a separate shower stall. Two additional bedrooms, each with their own walk in closets, share a second full bathroom. Outdoor living is just as impressive. Take a dip in the private above ground pool, saltwater ready, or unwind on the covered front or rear porch as the sun goes down. The backyard is fenced and includes a finished steel carport with 30 amp power, ready for an RV, boat, or just about anything else, plus a storage shed for hobbyists, outdoor enthusiasts, or anyone with extra vehicles and equipment. Major systems have already been upgraded for peace of mind: a new 4 ton HVAC system and ductwork, well, septic, electrical connections, and all new appliances, all installed in 2021, plus a 50 amp power connection at the house. Fiber optic internet was recently added, so you can enjoy rural living without giving up modern connectivity.
moreless
- Property type
- Manufactured
- Year built
- 2007
- Lot size
- 2.50 acres
- On market
- 61 days
- Price per sqft
- $166
- Listing ID
- OM730495
Show Full Details
Property Info
- Property Type
- Residential
- Property Subtype
- ManufacturedHome
- Year Built
- 2007
- Levels
- One
- Direction Faces
- South
- Lot Size (acres)
- 2.5
- Lot Size (sqft)
- 108900.0
- Contract Date
- 2026-08-15
- On Market Date
- 2026-08-17
- Cumulative Days on Market
- 61
Interior Features
- Interior Features
- Crown Molding, Open Floorplan, Walk-In Closet(S)
- Flooring
- Carpet, Laminate, Linoleum
- Laundry Features
- Laundry Room
- Levels
- One
- Basement
- Crawl Space
- Window Features
- Blinds
Appliances
- Appliances
- Dryer, Electric Water Heater, Exhaust Fan, Ice Maker, Microwave, Range, Range Hood, Refrigerator, Washer
Heating & Cooling
- Heating
- Electric
- Cooling
- Central Air
Exterior Features
- Exterior Features
- Rv Hookup
- Patio & Porch Features
- Covered, Deck, Front Porch, Rear Porch
- Construction Materials
- Vinyl Siding
- Roof
- Metal
- Fencing
- Fenced
- Other Structures
- Shed(S)
- Pool Features
- Above Ground, Salt Water, Private
- Private Pool
- Yes
- View
- Trees/Woods
Features & Amenities
- Carport
- Yes
- Parking Features
- Boat, Rv Carport
- Security Features
- Smoke Detector(S)
- Lot Features
- Corner Lot
Utilities
- Utilities
- Cable Available, Electricity Connected, Phone Available, Water Connected
- Sewer
- Septic Tank
- Water Source
- Private, Well
Taxes
- Annual Tax Amount
- $2,194
- Tax Year
- $2,025
- Legal Description
- 15-12-17 0002.50 ACRES S1/2 OF SW1/4 OF NW1/4 OF SE1/4 OF NE1/4 & W1/2 OF SE1/4 OF NW1/4 OF SE1/4 OF NE1/4 AKA TRACTS 186 & 187 UNIVERSITY ESTATES OR BOOK 1721 PAGE 83
Other
- Derived Previous List Price
- $249,900
Data freshness
- SURF LOCAL last checked
- Nov 21, 2026, 12:00 AM EST
Location
Approximate location, shown from the displayed address.
Similar homes nearby
- $235,000671 Pennsylvania Ave, Bronson, FL 326214 Beds2 Baths1,738 sqftListing courtesy of FONTANA REALTY · Data courtesy of: Stellar MLS
 Active
- $275,000Ne 27Th Highway, Bronson, FL 32621Listing courtesy of LPT REALTY, LLC · Data courtesy of: Stellar MLS
 Active
- $229,999110311 NE 80th Ave, Bronson, FL 326213 Beds2 Baths1,568 sqftListing courtesy of TERRY & TERRY CO LLC · Data courtesy of: Stellar MLS
 Active
- $239,9009391 NE 99th Ave, Bronson, FL 326213 Beds2 Baths1,152 sqftListing courtesy of COLDWELL REALTY SOLD GUARANTEE · Data courtesy of: Stellar MLS
 Active
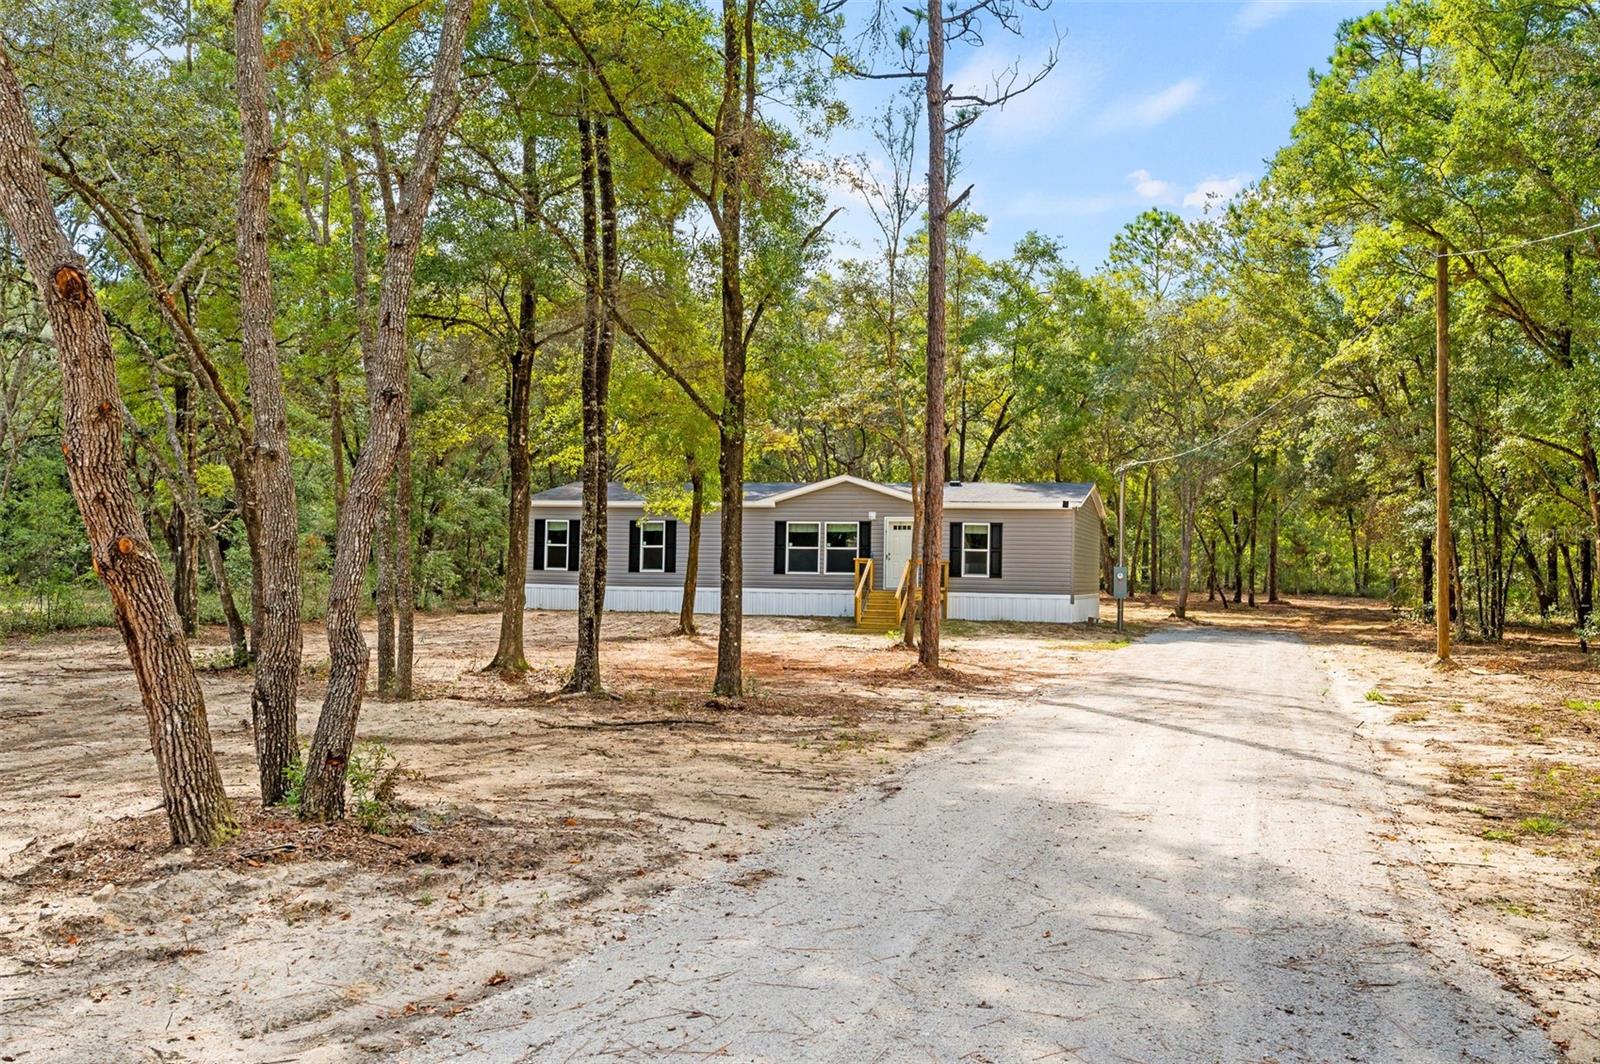
- $219,9008050 NE 102nd Ct, Bronson, FL 326213 Beds2 Baths1,456 sqftListing courtesy of BHHS FLORIDA REALTY · Data courtesy of: Stellar MLS
 Active
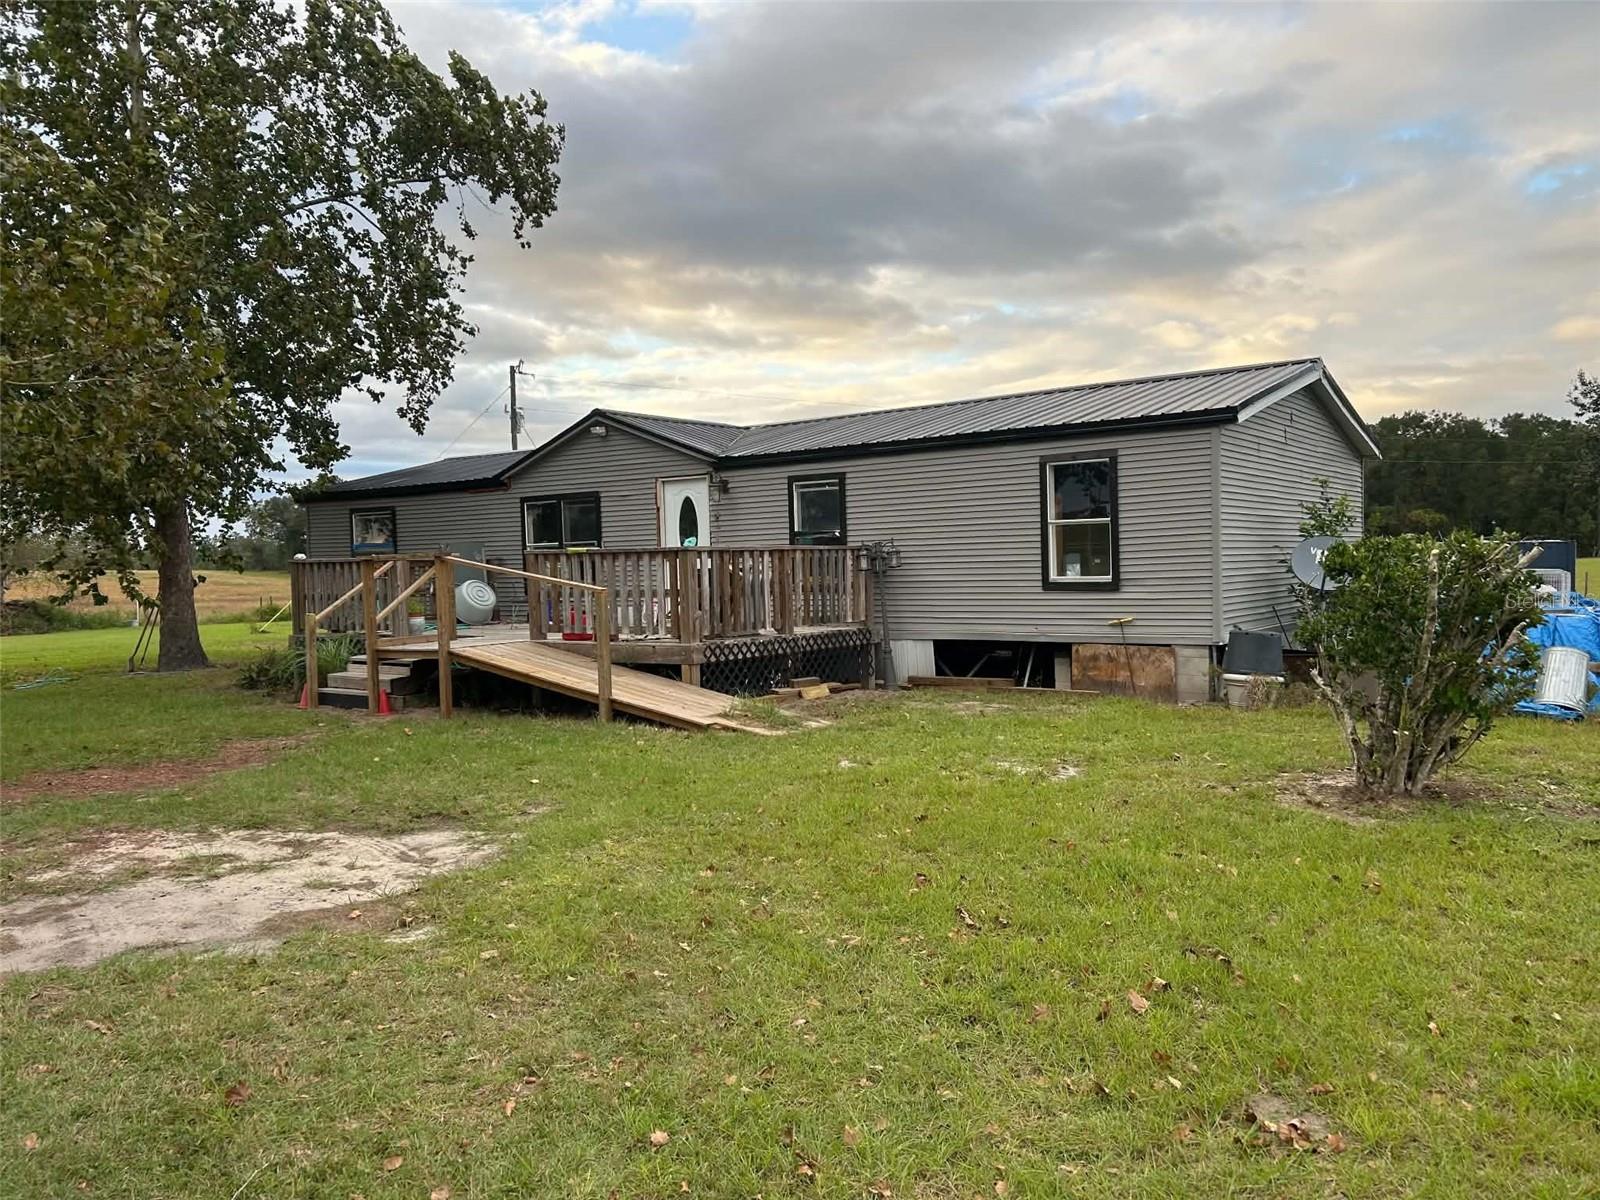
- $275,0009851 NE 60th St, Bronson, FL 326213 Beds2 Baths1,344 sqftListing courtesy of RHONDA LINDSEY REALTY · Data courtesy of: Stellar MLS
 Active
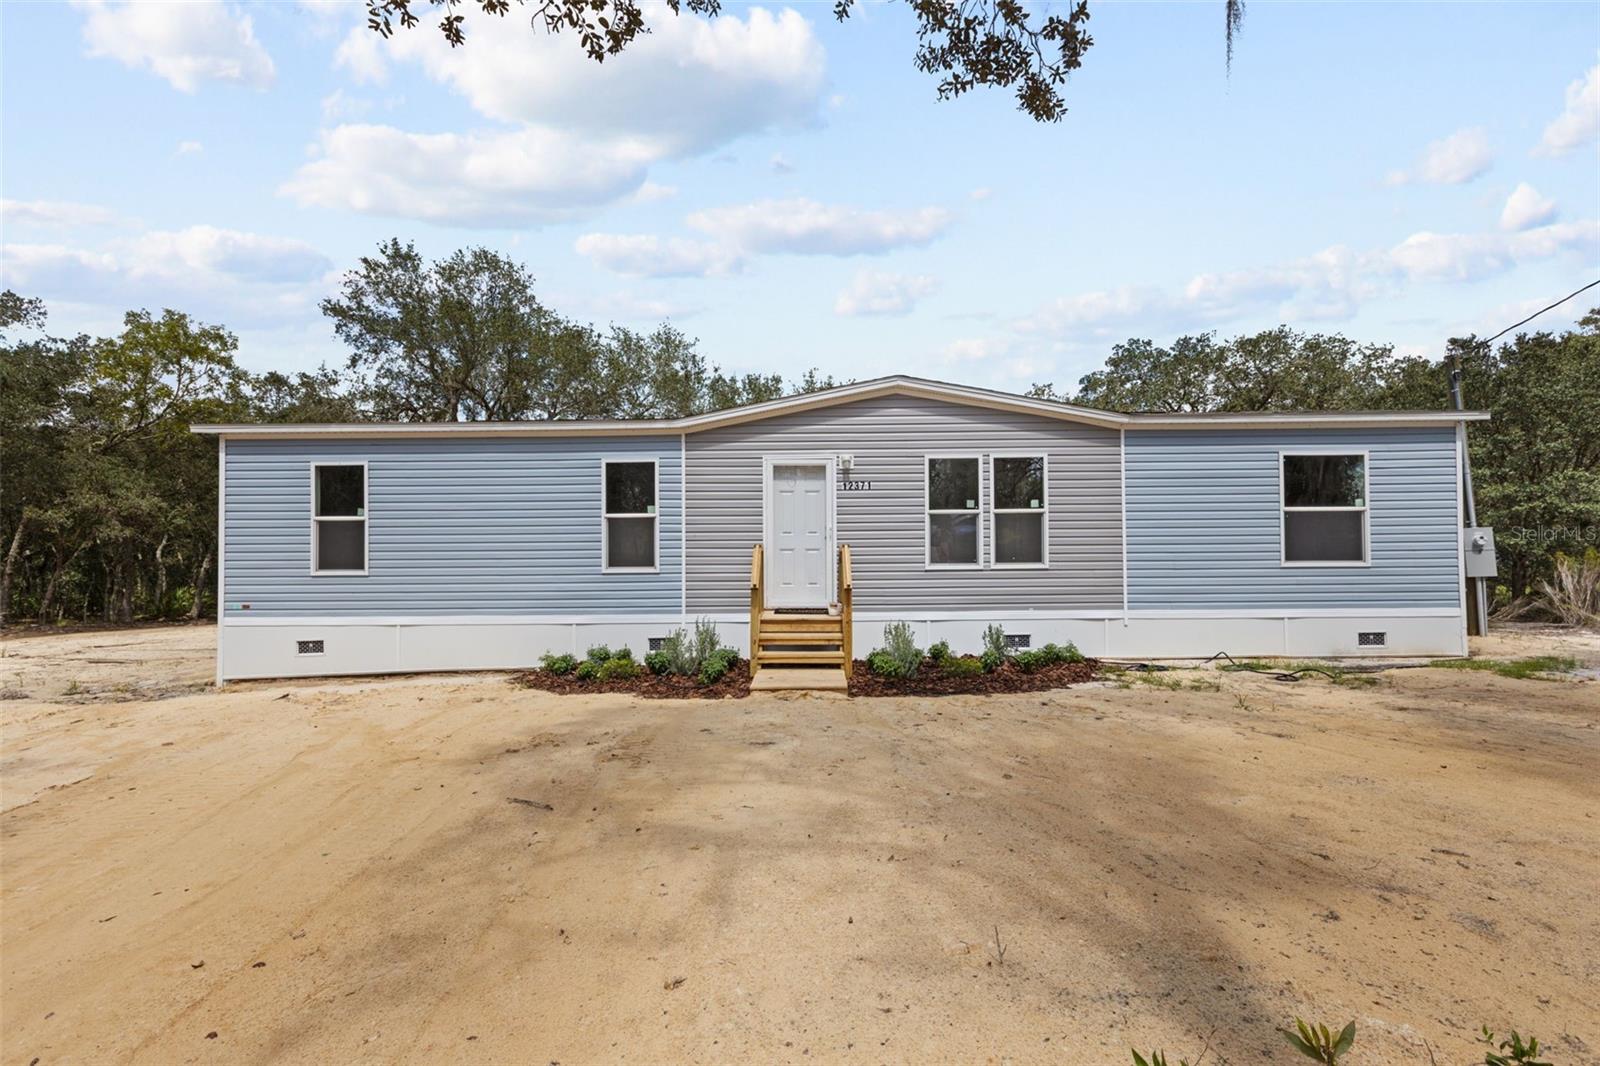
- $222,50012371 NE 82nd Pl, Bronson, FL 326214 Beds2 Baths1,493 sqftListing courtesy of WATSON REALTY CORP- TIOGA · Data courtesy of: Stellar MLS
 Active
- $259,000418 N Pine St, Bronson, FL 32621Listing courtesy of HARRIETT DOWNS REAL ESTATE LLC · Data courtesy of: Stellar MLS
 Active
What Sold Nearby
 $218,0008330 NE 113th LnBronson, FL · Sold 2026-10-20
 $540,00014190 NE 75th StBronson, FL · Sold 2026-10-06
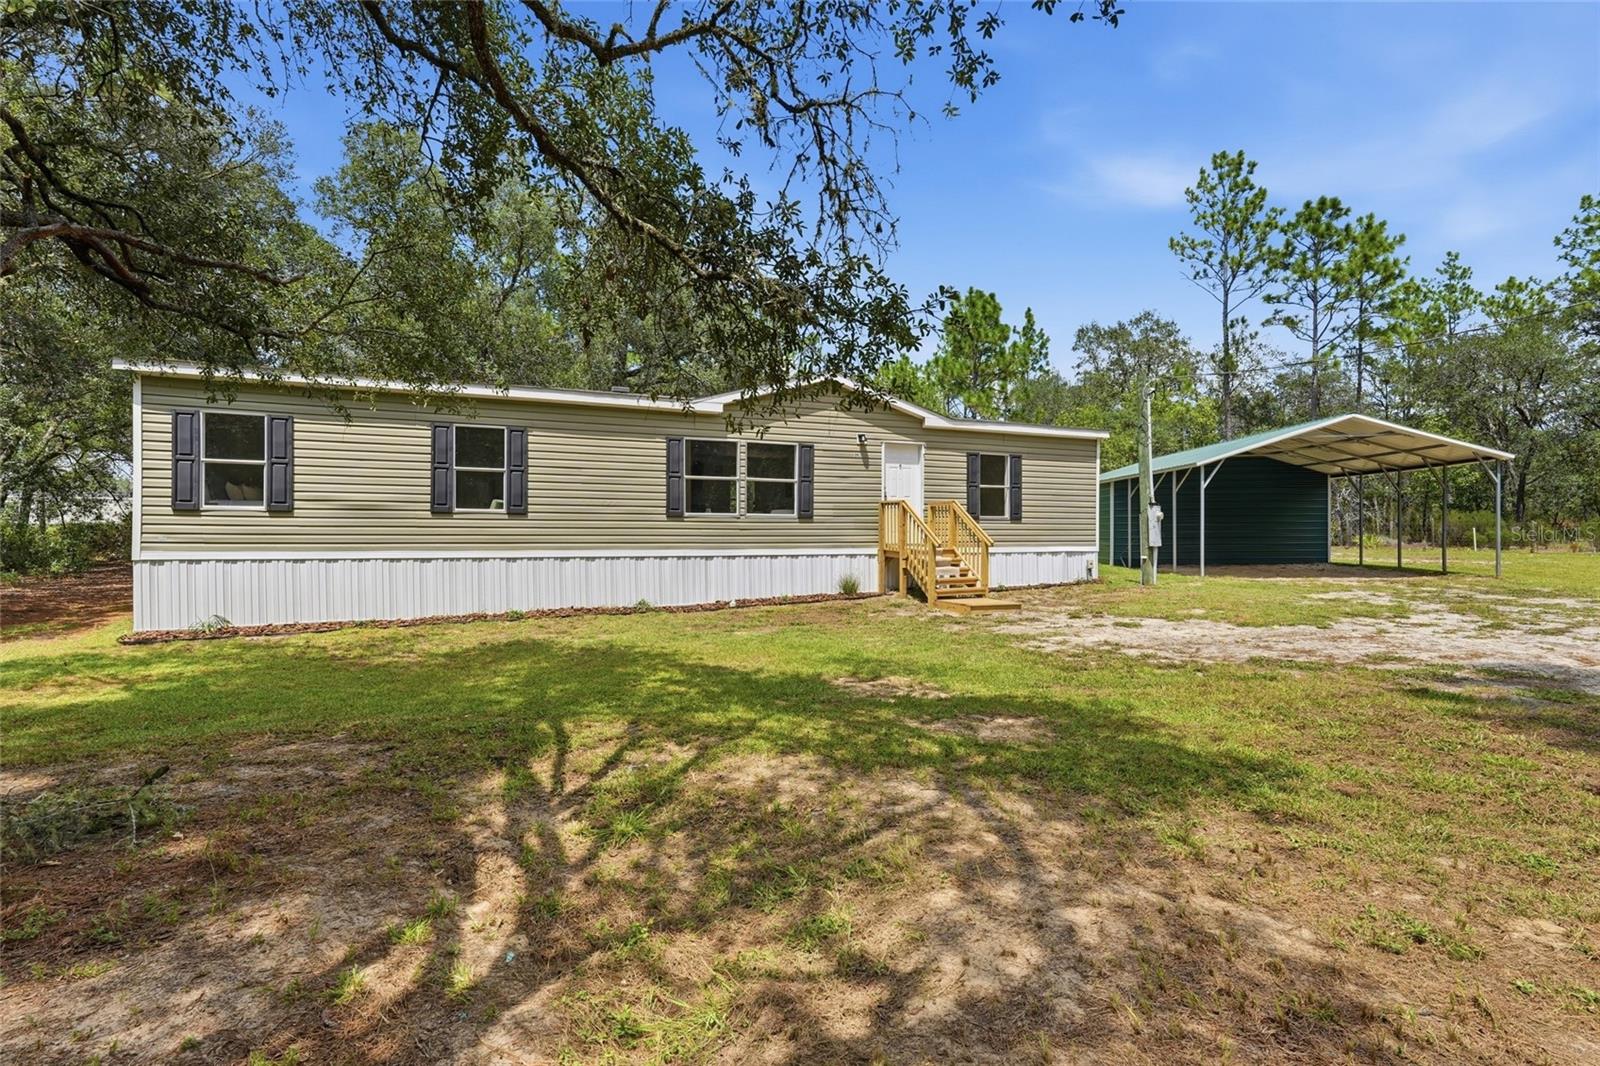 $199,90010931 NE 78th LnBronson, FL · Sold 2026-09-24
 $309,9008291 NE 118th TerBronson, FL · Sold 2026-09-21
 $195,9005370 NE 108th TerBronson, FL · Sold 2026-09-21
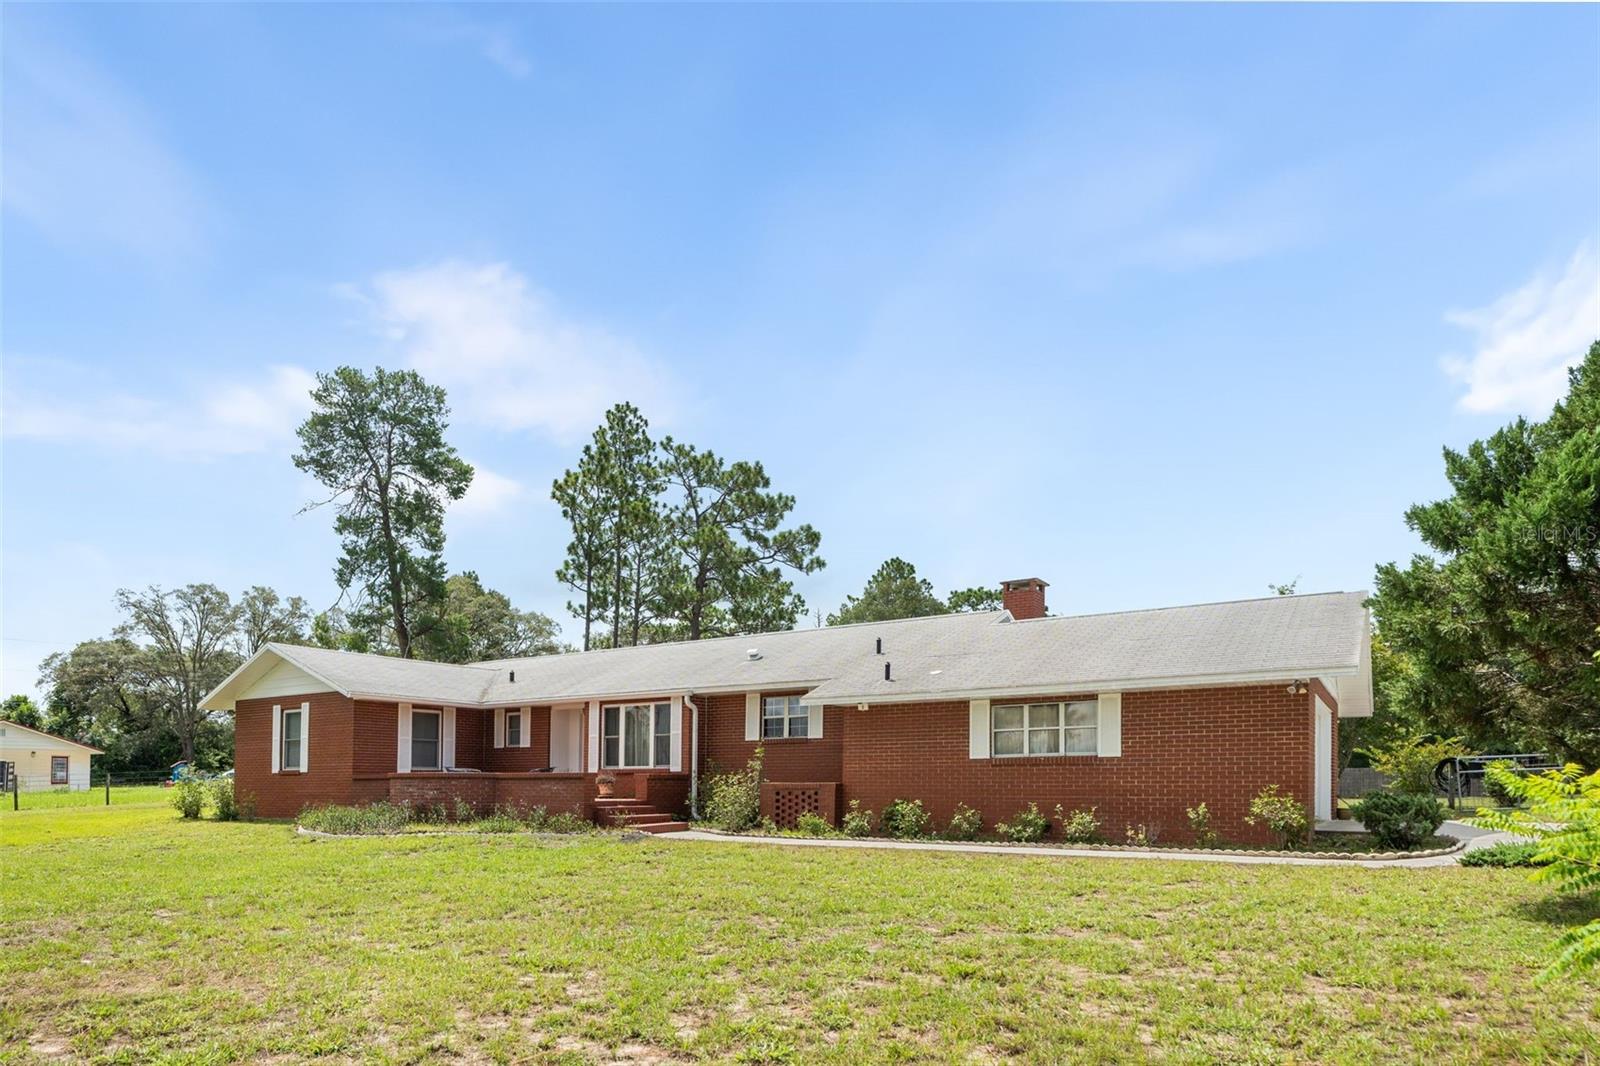 $300,00010290 NE 60th StBronson, FL · Sold 2026-09-18
 $139,0006639 NE 94th AveBronson, FL · Sold 2026-09-18
- $139,0006639 NE 94th StBronson, FL · Sold 2026-09-18
Flood
Flood zone X · Minimal flood risk
More homes in Bronson
Homes for sale near Bronson
Data courtesy of: Stellar MLSDisclaimers and data details

Listings courtesy of Stellar MLS as distributed by MLS GRID. Based on information submitted to the MLS GRID. All data is obtained from various sources and may not have been verified by broker or MLS GRID. Supplied Open House Information is subject to change without notice. All information should be independently reviewed and verified for accuracy. Properties may or may not be listed by the office/agent presenting the information. Listing information is provided for consumers’ personal, non-commercial use, solely to identify prospective properties for potential purchase; all other use is strictly prohibited and may violate relevant federal and state law. Information deemed reliable but not guaranteed. Copyright © 2026 MLS GRID. All Rights Reserved.

Continental Real Estate Group, Inc
Broker: Derek Eisenberg
Listing last updated: Oct 17, 2026, 2:35 PM EDT. SURF LOCAL last checked: Nov 21, 2026, 12:00 AM EST.