
 Active


613 Vintage Way
Brandon, FL 33511 · Single family
$560,000
Listing courtesy of Tatum Peterson, MCBRIDE KELLY & ASSOCIATESData courtesy of: Stellar MLS
- 3 Beds
- 3 Baths
- 3,249 sqft
Cynthia's Insights On This Property
- Built 2008
- Last recorded sale: $150,000 in June 2007
- Typical sale in 33511 over the last year: $368,000, $208 per sq ft
- Owners in 33511 stay about 9 years; 3% of homes changed hands last year
- Taxes could jump about $5,200/yr after a sale (homestead cap resets)


📊 Price Pulse
What would you pay for this place?
Sale prices come from county public records, not MLS data.Listing agent
Contact
Send a message and we'll pass it to the listing agent. Nothing is sent until you ask.
About this home
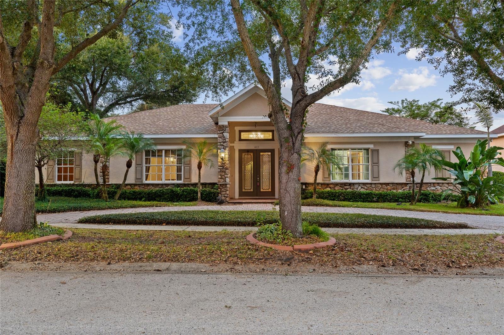
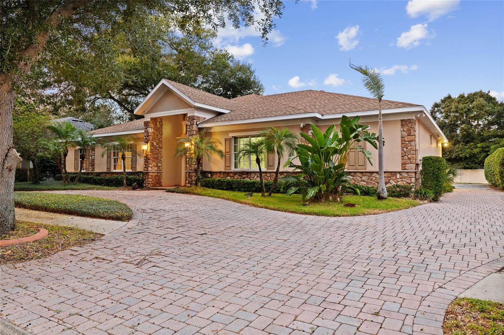
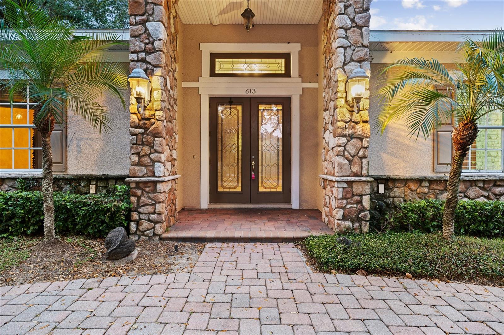
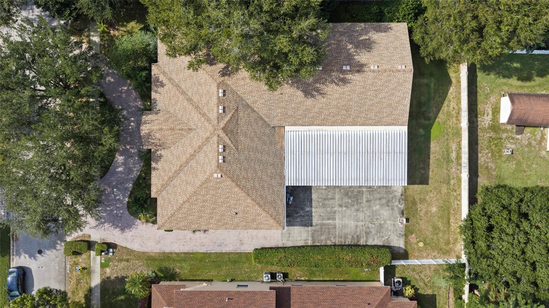
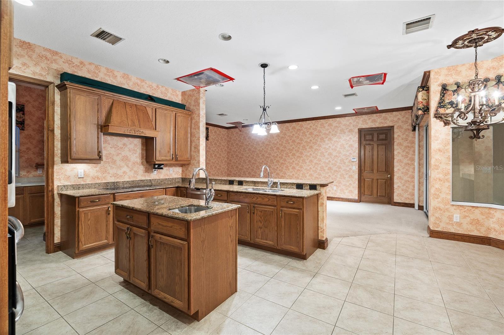
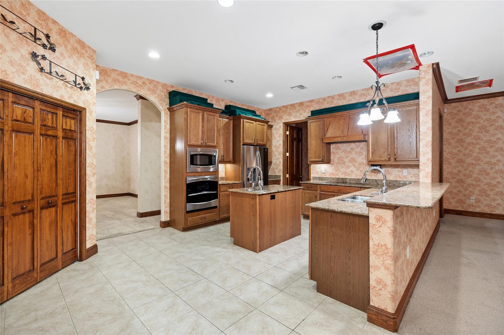
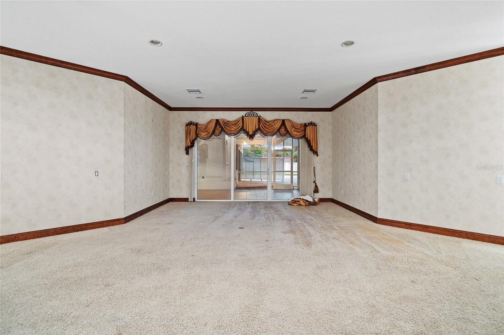
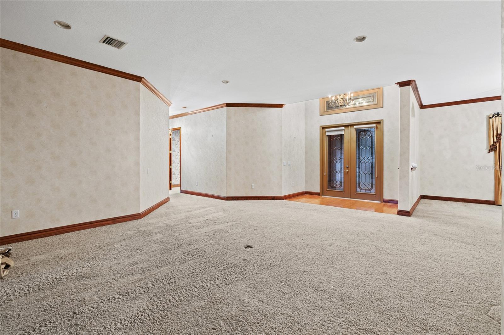
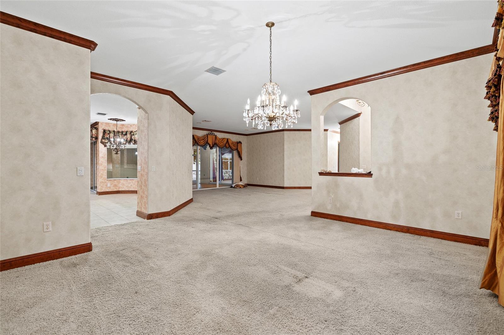
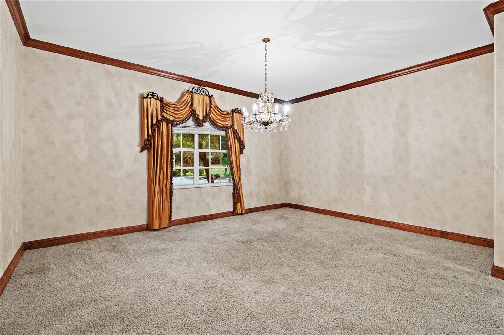
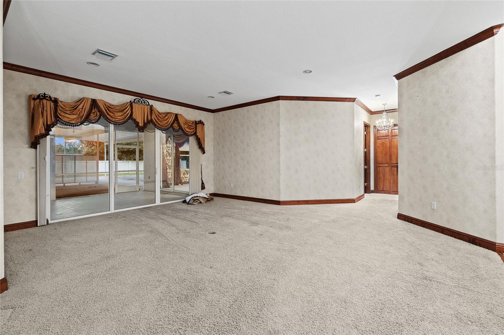
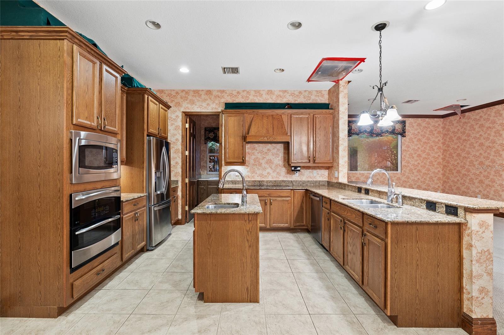
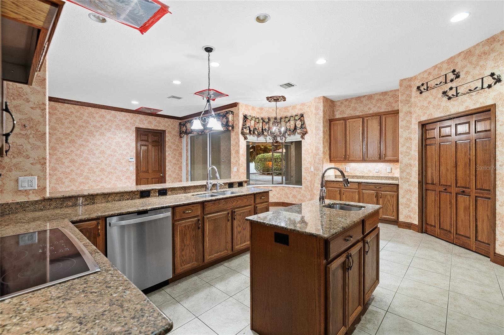
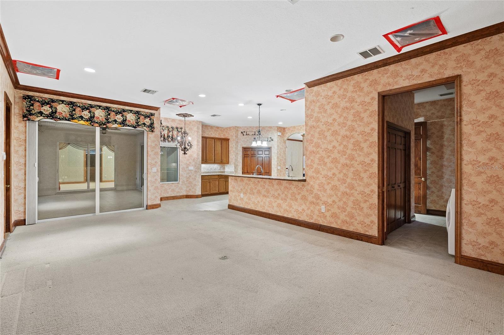
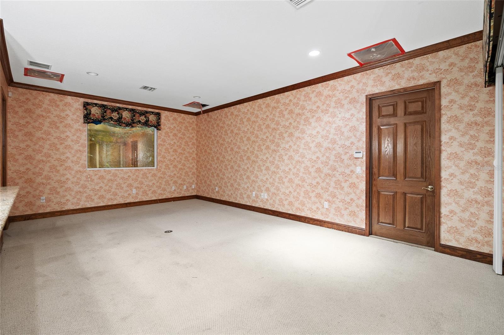
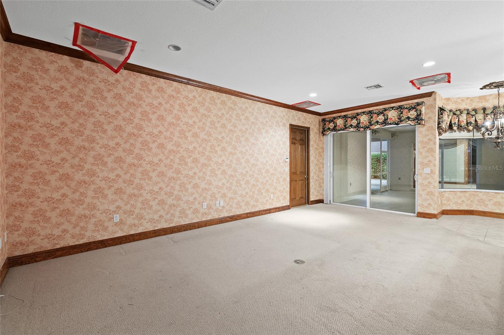
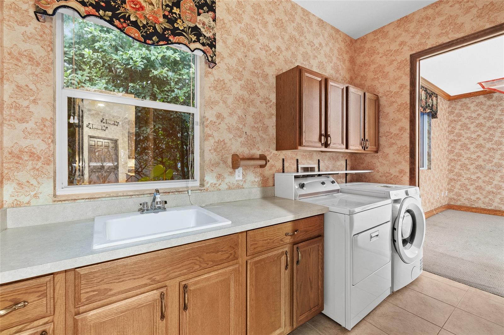
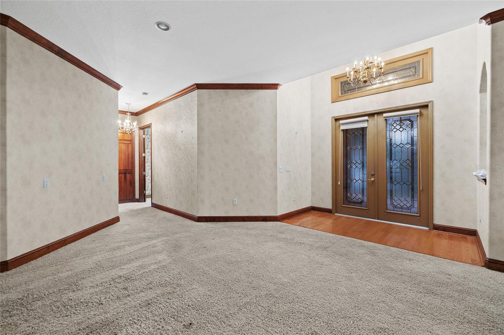
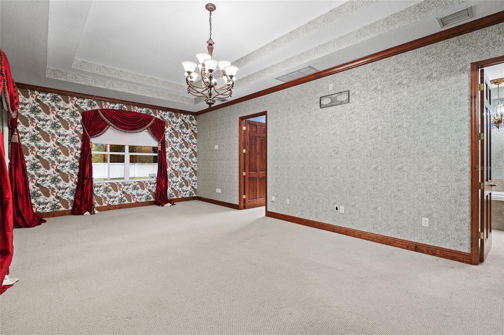
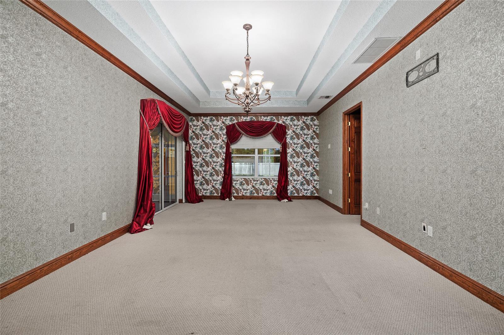
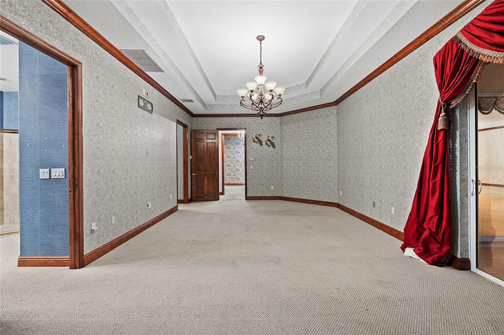
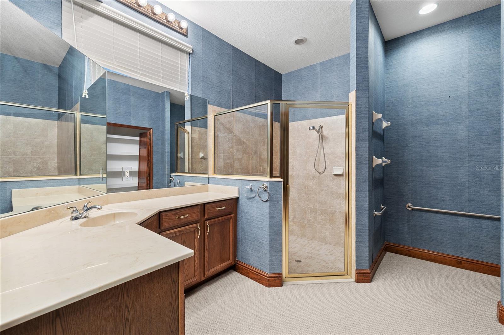
OPPORTUNITY, SPACE, AND POTENTIAL—PRICED TO SELL! Bring your vision to this spacious 3-bedroom, 3-bath home offering 3,249 square feet on a .32-acre lot in the gated community of The Vineyards. Built in 2008 with a BRAND-NEW ROOF IN 2026, this home offers great bones, generous room sizes, and an exceptional opportunity to update and personalize a substantial home in an established community. Whether you’re an owner-occupant ready to create your ideal space or an investor searching for your next project, there is plenty to work with here! A standout feature is the EXPANSIVE THREE-CAR GARAGE, featuring three separate rooms that offer flexibility for storage, workshop space, hobbies, or a future game room. A large, walkable overhead attic provides even more storage. For buyers who need room for tools, equipment, collections, or creative pursuits, this garage deserves a closer look! Inside, the spacious kitchen features real wood cabinetry, all stainless steel appliances, an eat-in area, and bar seating, opening directly to the main living space. A separate family room and formal dining room provide additional gathering spaces, while a dedicated laundry room sits conveniently off the kitchen. The screened patio connects to the living room, family room, and primary bedroom, extending the home’s living and entertaining possibilities. All three bedrooms are generously sized, including a large primary suite with a walk-in closet and a spacious bathroom ready for your design ideas. The Vineyards is an intimate gated enclave of just 31 custom-built, executive-style homes, each with its own distinctive character. Enjoy NO CDD FEES, low HOA fees, and a community well system supplying lawn irrigation to help reduce water costs. Conveniently located near shopping, restaurants, schools, hospitals, Hwy 60, I-75, and the Selmon Expressway, with Tampa International Airport approximately 22 miles away. The home needs some updating, but the space, layout, new roof, and outstanding garage create a compelling foundation for your next chapter. Bring your ideas, explore the possibilities, and schedule your showing today!
moreless
- Property type
- Single family
- Year built
- 2008
- Lot size
- 0.31 acres
- Garage
- 3 cars
- Price per sqft
- $172
- HOA fees
- $35/mo
- Listing ID
- TB8568086
Show Full Details
Property Info
- Property Type
- Residential
- Property Subtype
- SingleFamilyResidence
- Year Built
- 2008
- Levels
- One
- Direction Faces
- South
- Lot Size (acres)
- 0.31
- Lot Size (sqft)
- 13900.0
- Contract Date
- 2026-11-22
- On Market Date
- 2026-11-22
Interior Features
- Interior Features
- Crown Molding, Eat-In Kitchen, Stone Counters, Walk-In Closet(S)
- Flooring
- Carpet, Tile
- Laundry Features
- Laundry Room
- Levels
- One
- Window Features
- Blinds, Drapes
- Door Features
- Sliding Doors
Appliances
- Appliances
- Dishwasher, Dryer, Microwave, Refrigerator, Washer
Heating & Cooling
- Heating
- Central
- Cooling
- Central Air
Exterior Features
- Exterior Features
- Lighting
- Construction Materials
- Stucco
- Foundation
- Slab
- Roof
- Shingle
- Fencing
- Masonry, Vinyl
Features & Amenities
- Garage Spaces
- 3.0
- Garage
- Yes
- Attached Garage
- Yes
- Carport
- Yes
- Parking Features
- Attached
- Security Features
- Gated Community
- Lot Features
- Paved
Community/Association
- HOA
- Yes
- HOA Name
- VANGUARD MANAGEMENT GROUP
- HOA Phone
- $8,139,559,523
- HOA Fee
- $415
- HOA Fee Frequency
- Annually
- Community Features
- Gated
Utilities
- Utilities
- Cable Available, Cable Connected, Electricity Available, Electricity Connected, Sewer Available, Sewer Connected, Water Available, Water Connected
- Sewer
- Public Sewer
- Water Source
- Public
Taxes
- Annual Tax Amount
- $6,076
- Tax Year
- $2,025
- Legal Description
- VINEYARDS LOT 5 BLOCK 1
Data freshness
- SURF LOCAL last checked
- Nov 22, 2026, 3:46 PM EST
Location
Approximate location, shown from the displayed address.
Similar homes nearby
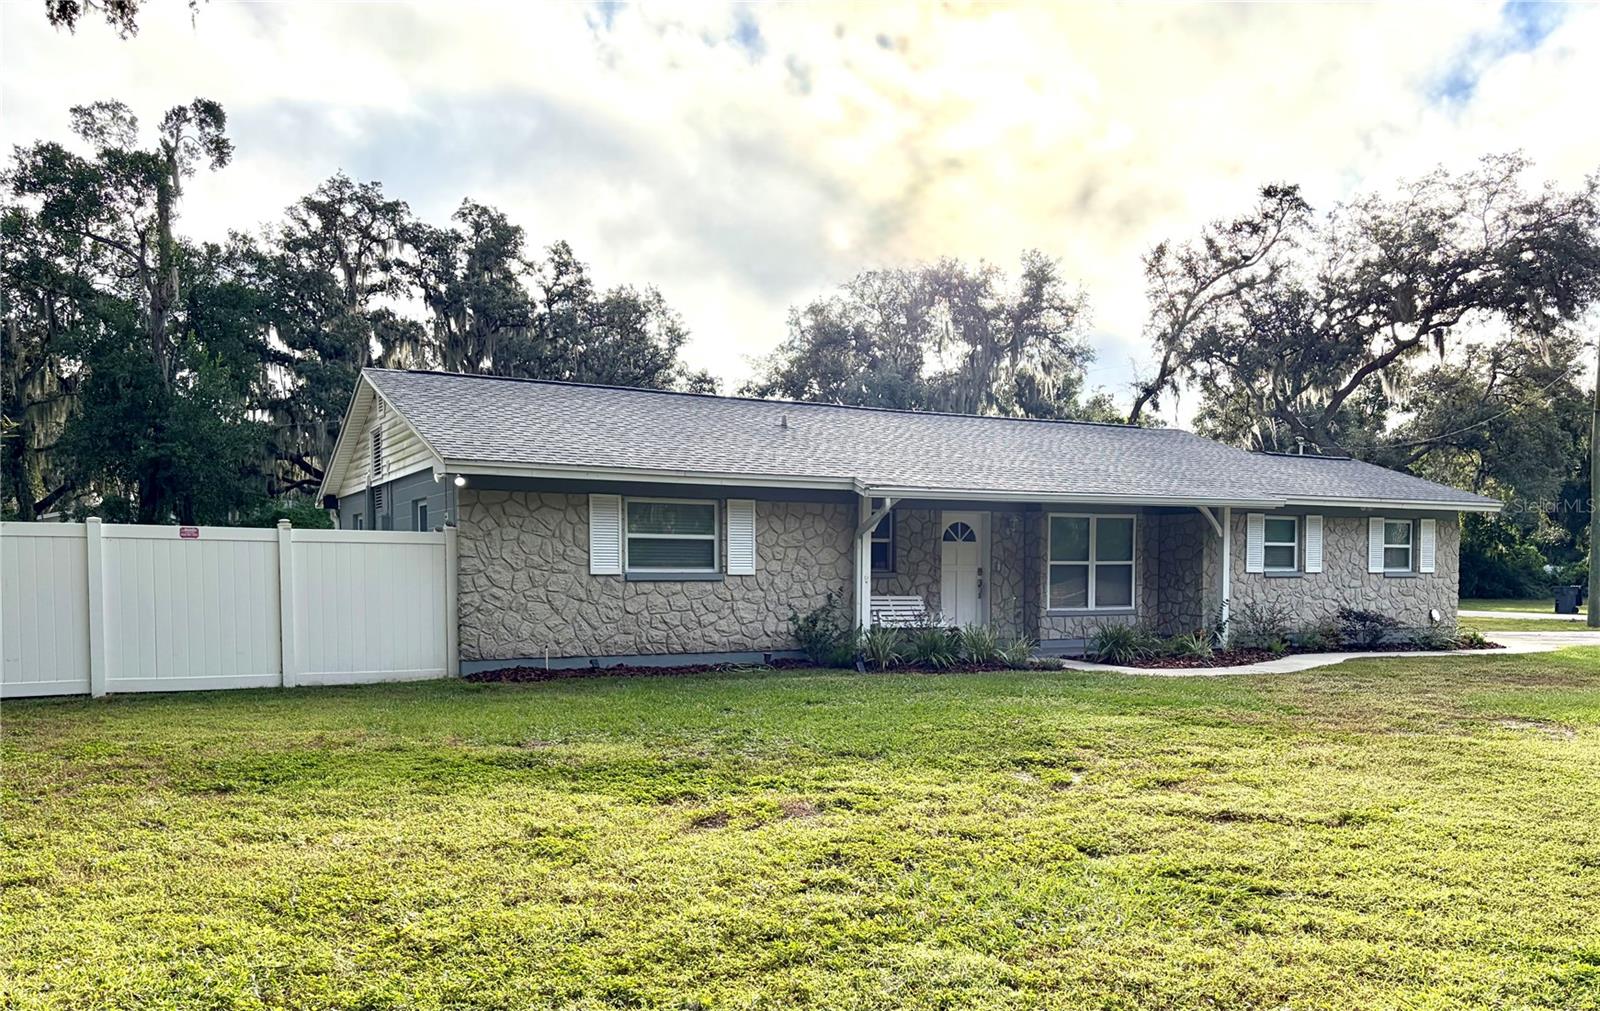
- $449,9994004 John Moore Rd, Brandon, FL 335114 Beds2 Baths1,824 sqftListing courtesy of FLORIDA LIFESTYLE PROPERTIES · Data courtesy of: Stellar MLS
 Active
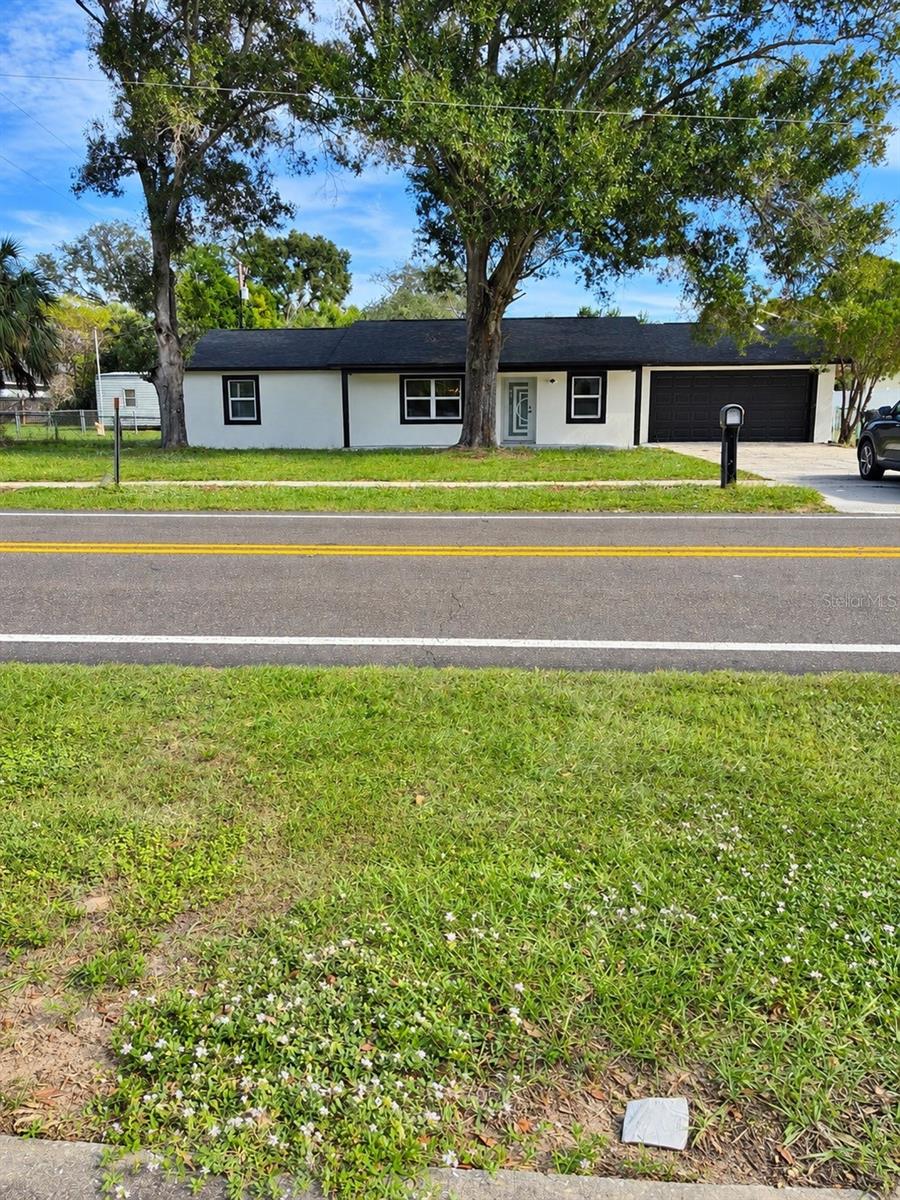
- $499,400Home in Brandon, FL4 Beds2 Baths1,782 sqftListing courtesy of MONTESOL REALTY, INC. · Data courtesy of: Stellar MLS
 Active
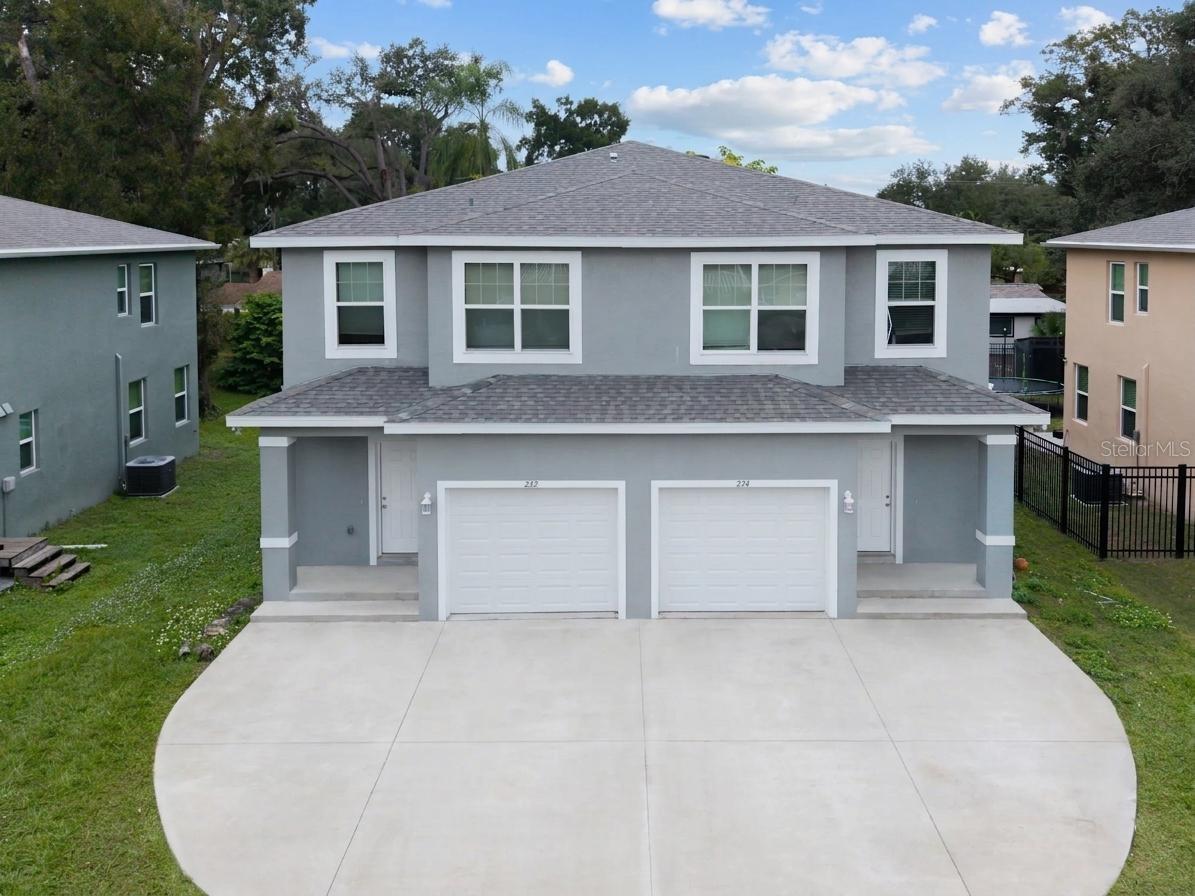
- $600,000224 Mason St, Brandon, FL 335116 Beds6 Baths2,890 sqftListing courtesy of SIGNATURE REALTY ASSOCIATES · Data courtesy of: Stellar MLS
 Active
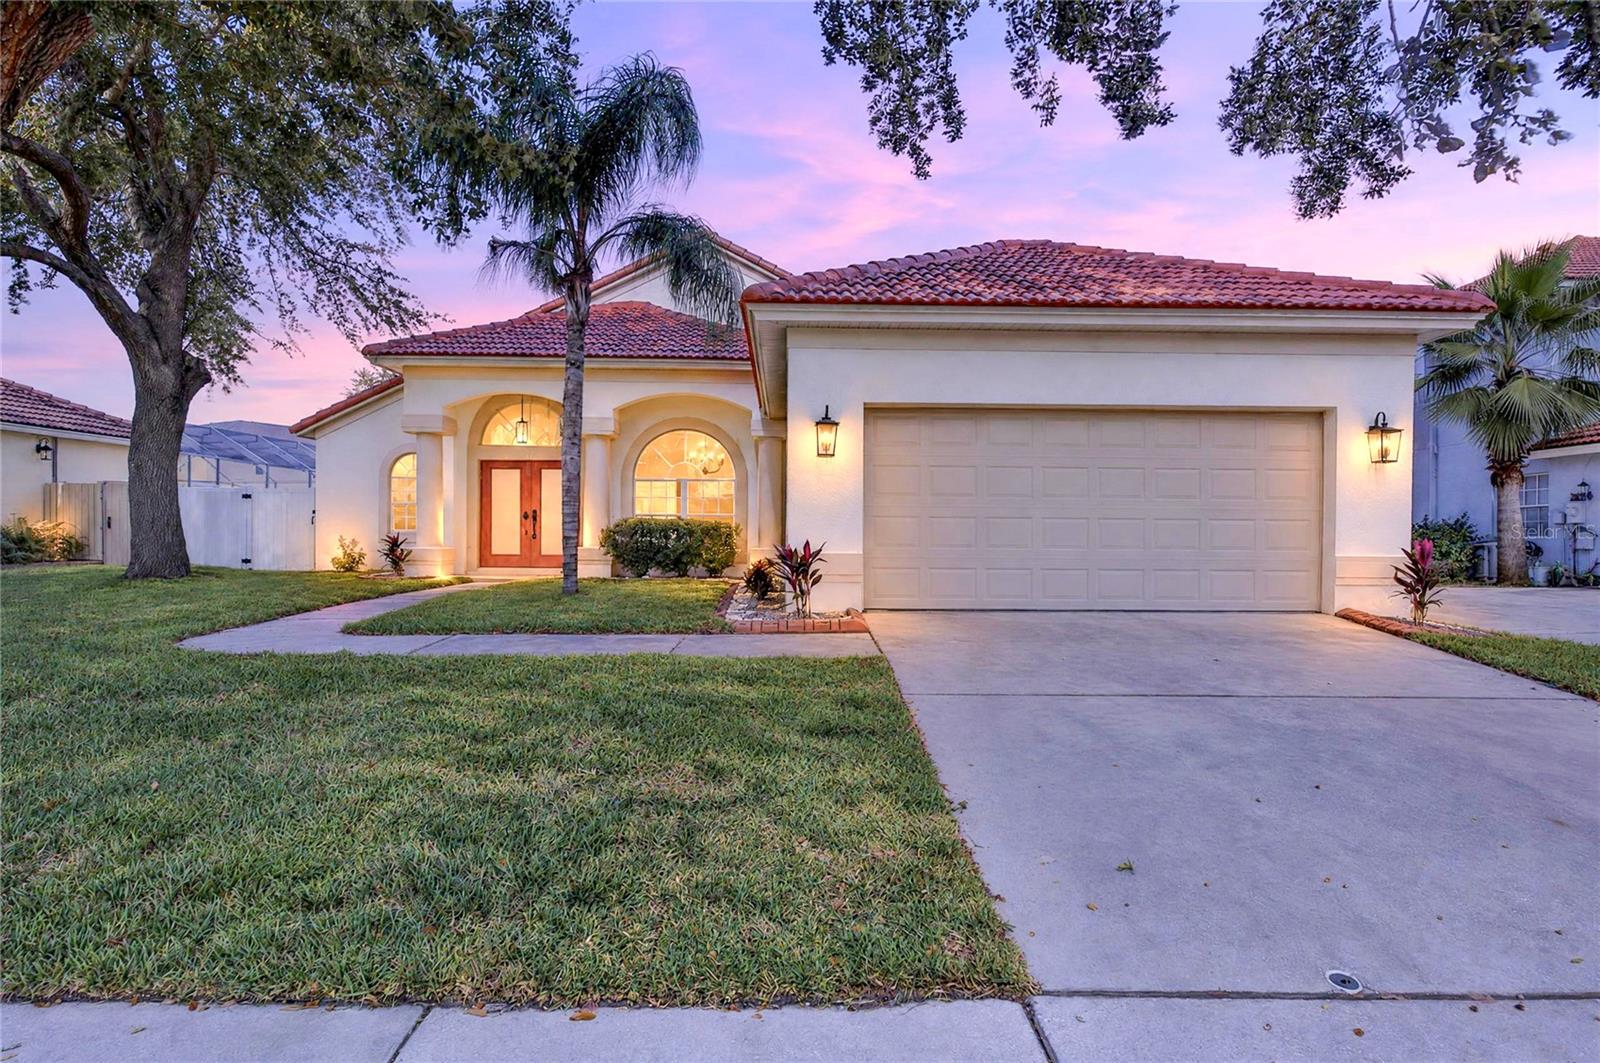
- $550,0001310 Brentwood Hills Blvd, Brandon, FL 335114 Beds2 Baths2,423 sqftListing courtesy of KELLER WILLIAMS SUBURBAN TAMPA · Data courtesy of: Stellar MLS
 Active
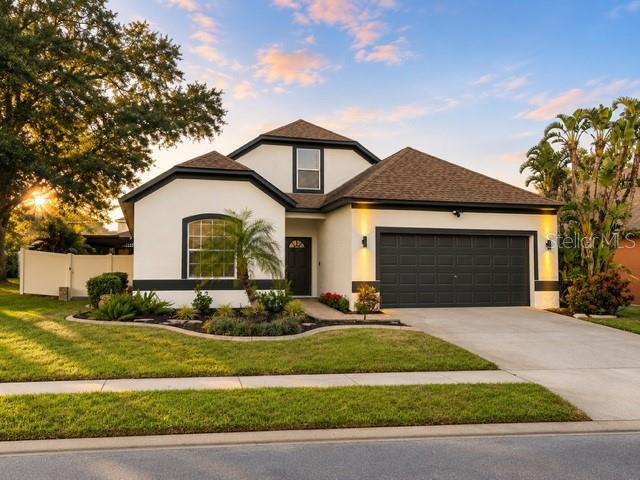
- $449,9001225 Lake Highview Ln, Brandon, FL 335104 Beds3 Baths2,236 sqftListing courtesy of EXIT BAYSHORE REALTY · Data courtesy of: Stellar MLS
 Active
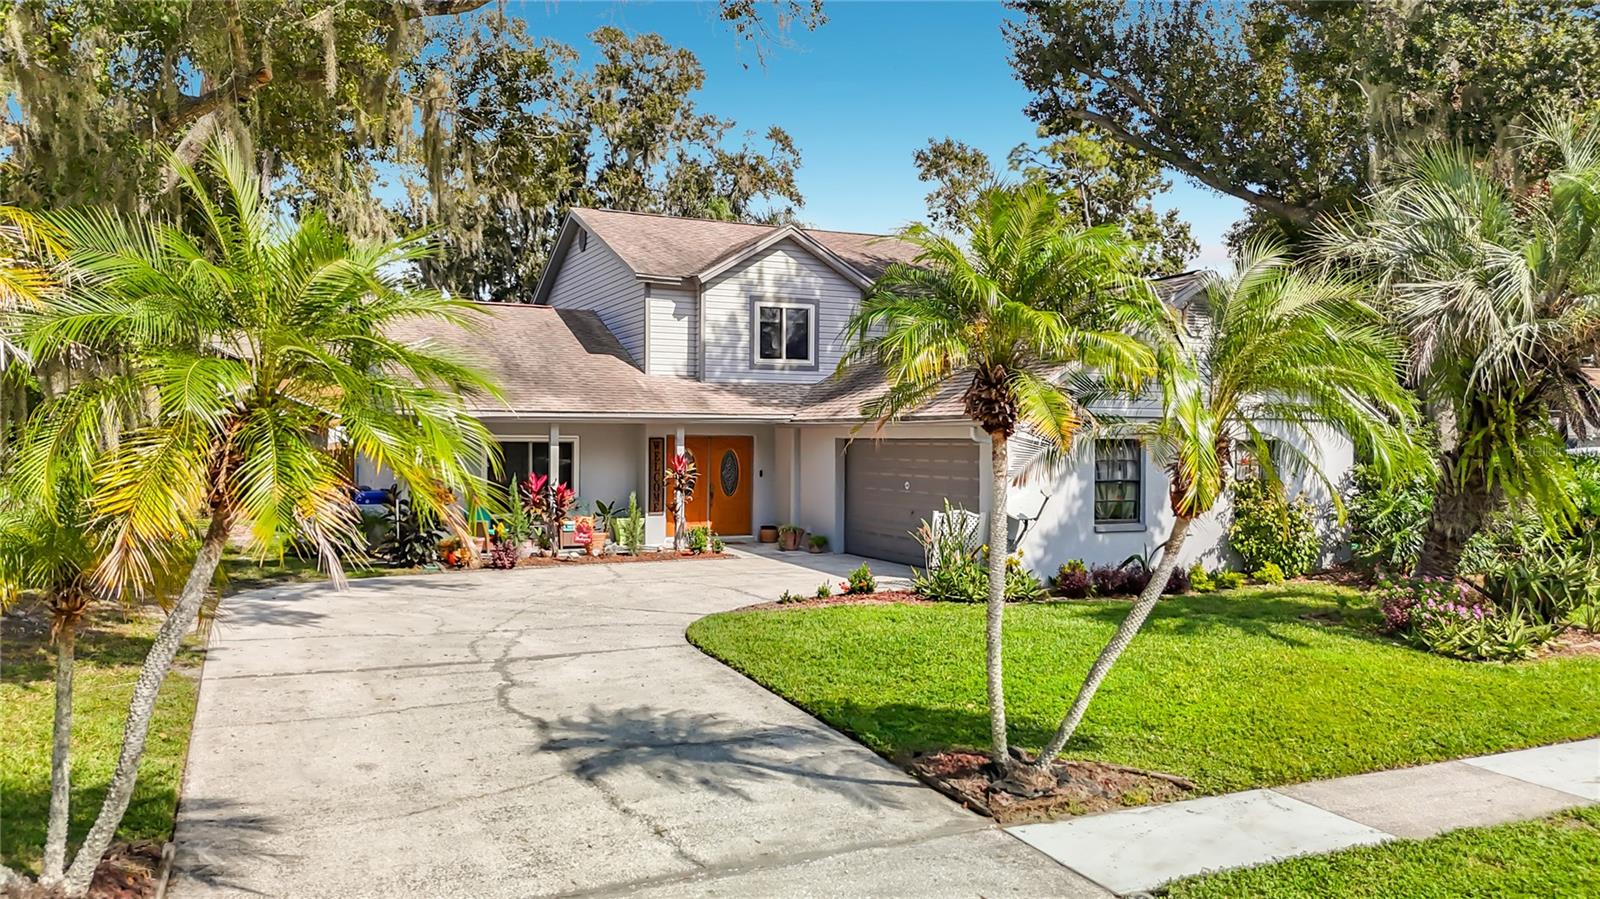
- $510,000614 Sandy Creek Dr, Brandon, FL 335114 Beds4 Baths2,582 sqftListing courtesy of FLORIDA EXECUTIVE REALTY · Data courtesy of: Stellar MLS
 Active
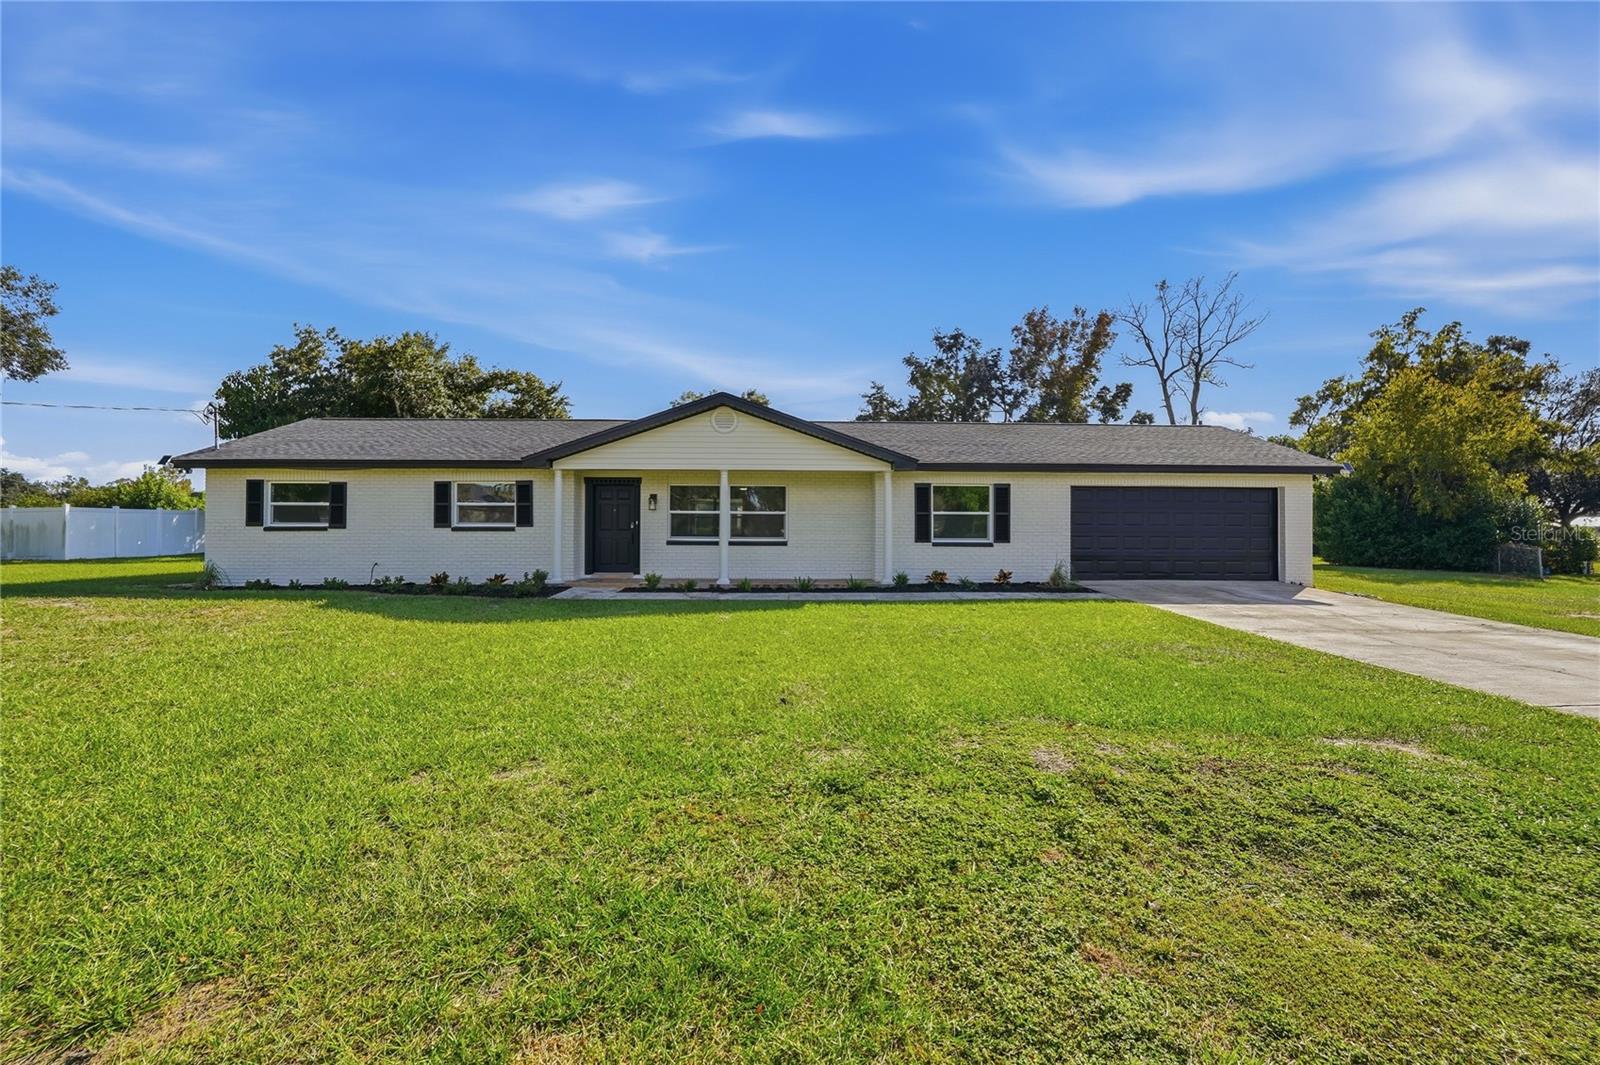
- $550,0001038 Emerald Dr, Brandon, FL 335113 Beds2 Baths1,551 sqftListing courtesy of YELLOWFIN REALTY · Data courtesy of: Stellar MLS
 Active
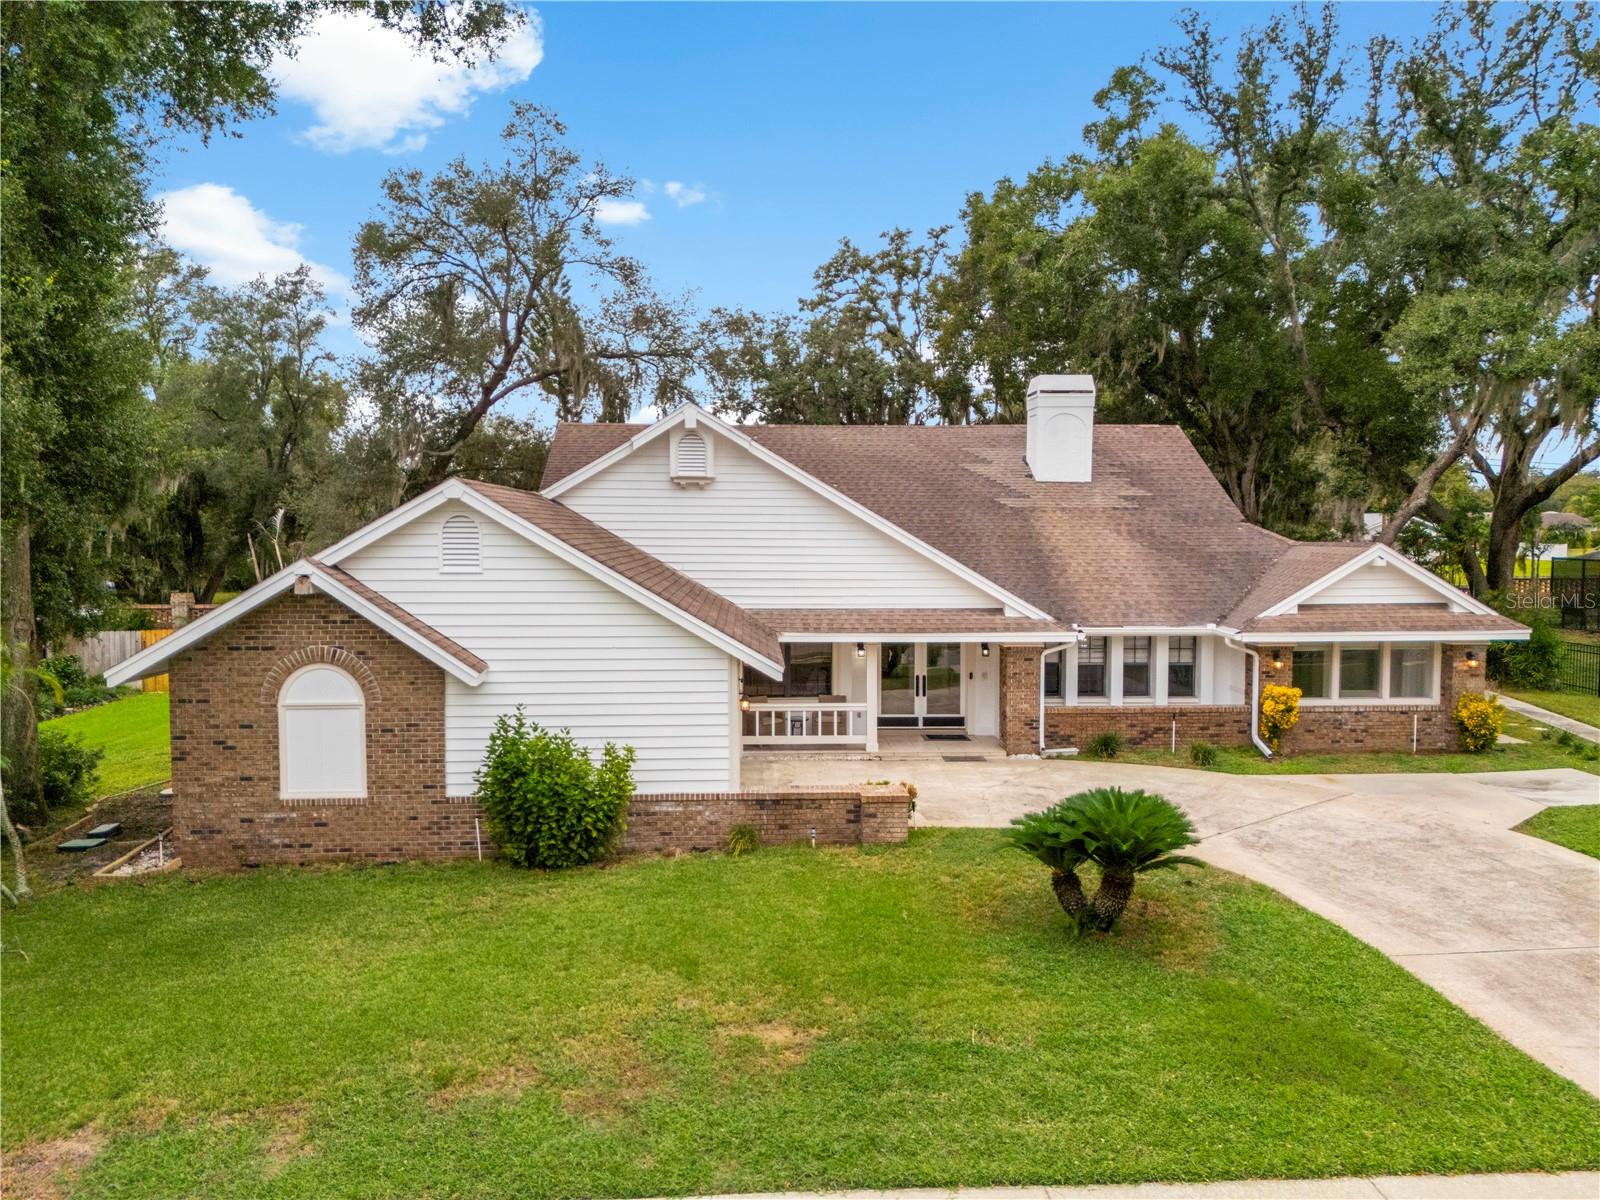
- $665,000142 Barrington Dr, Brandon, FL 335115 Beds2 Baths3,041 sqftListing courtesy of LPT REALTY, LLC · Data courtesy of: Stellar MLS
 Active
What Sold Nearby
 $636,000106 Bayfield DrBrandon, FL · Sold 2026-10-02
 $560,000811 Sandcastle CirBrandon, FL · Sold 2026-10-02
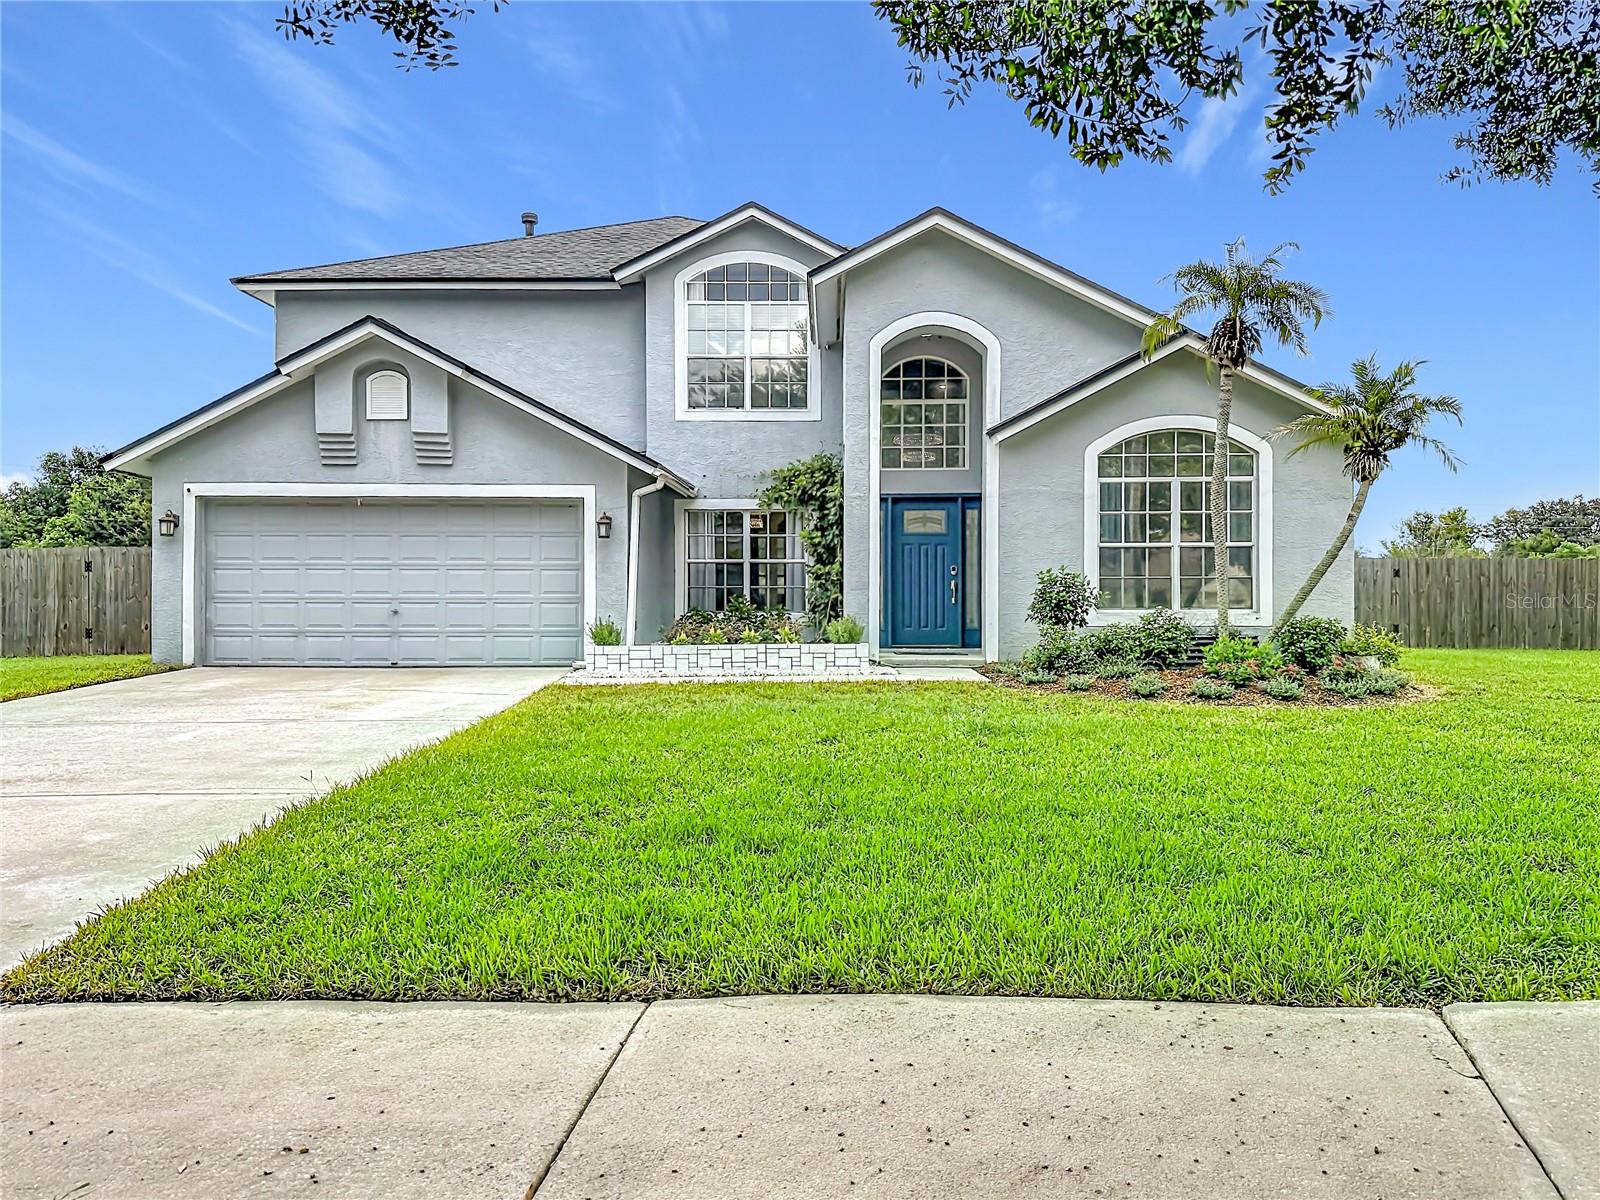 $585,0001639 Ledgestone DrBrandon, FL · Sold 2026-10-01
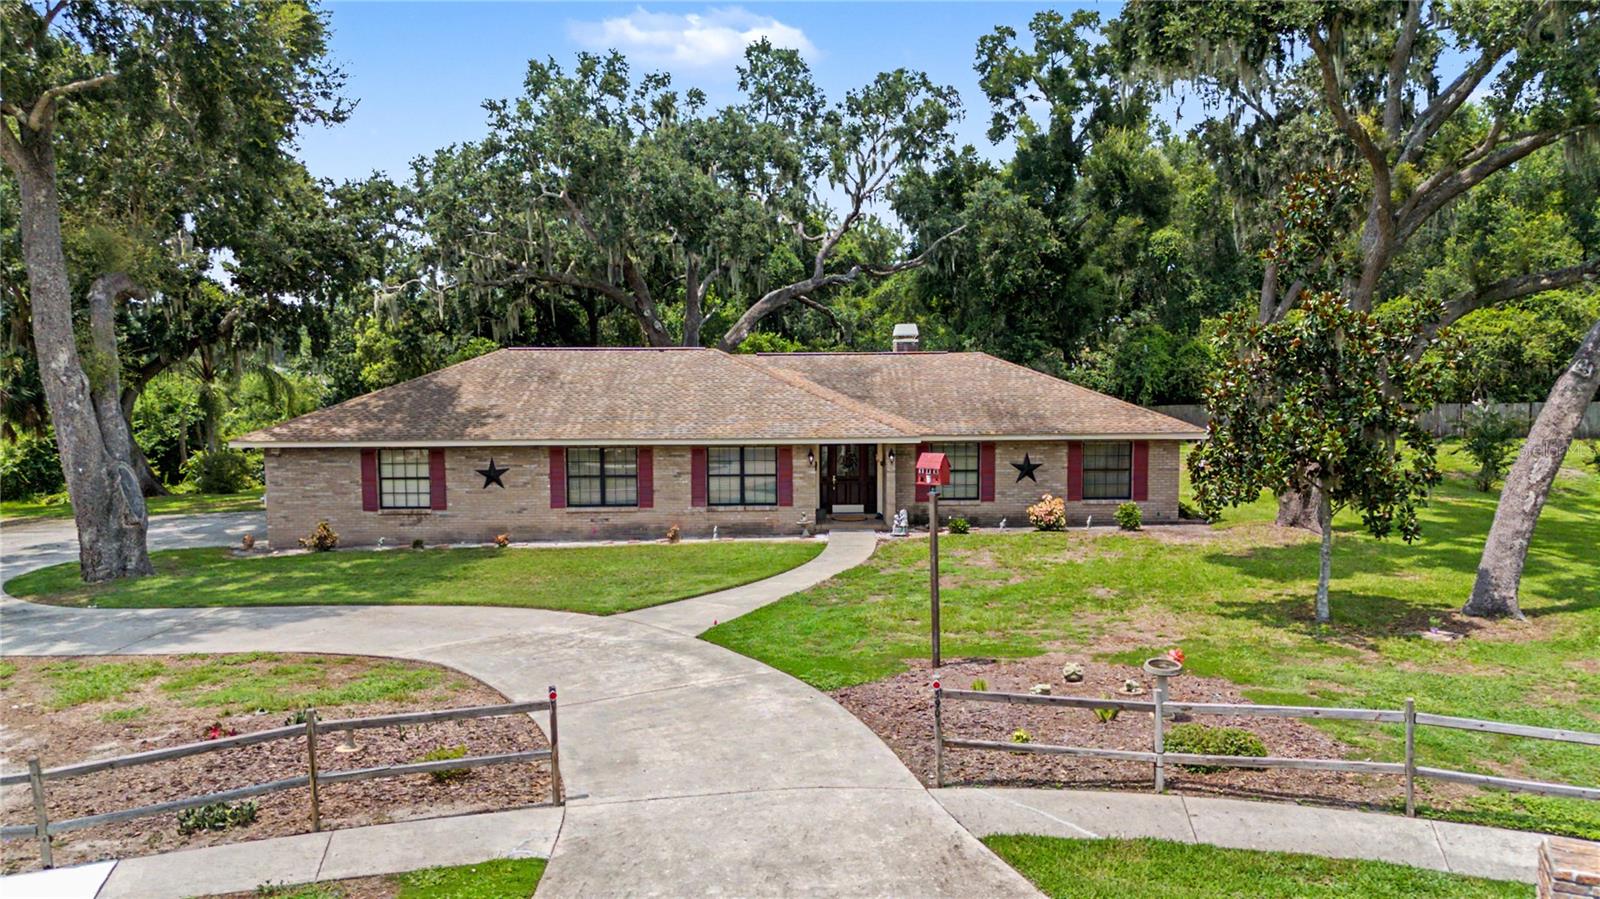 $600,0003901 Buttonwood CtBrandon, FL · Sold 2026-09-30
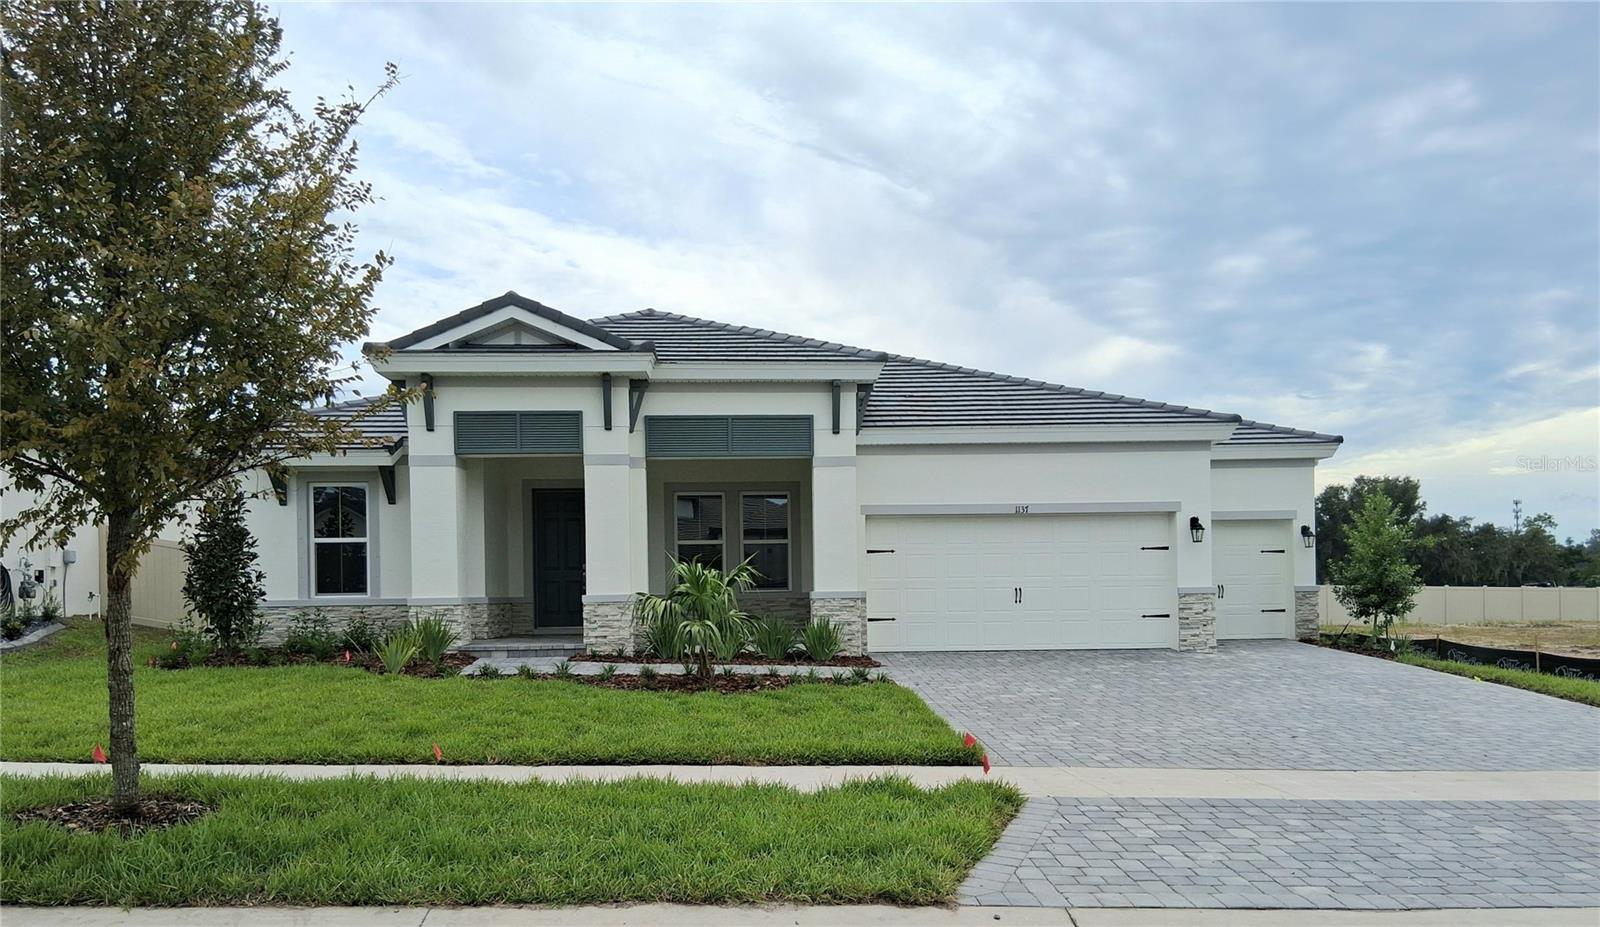 $869,8191137 Buck Creek CtBrandon, FL · Sold 2026-09-30
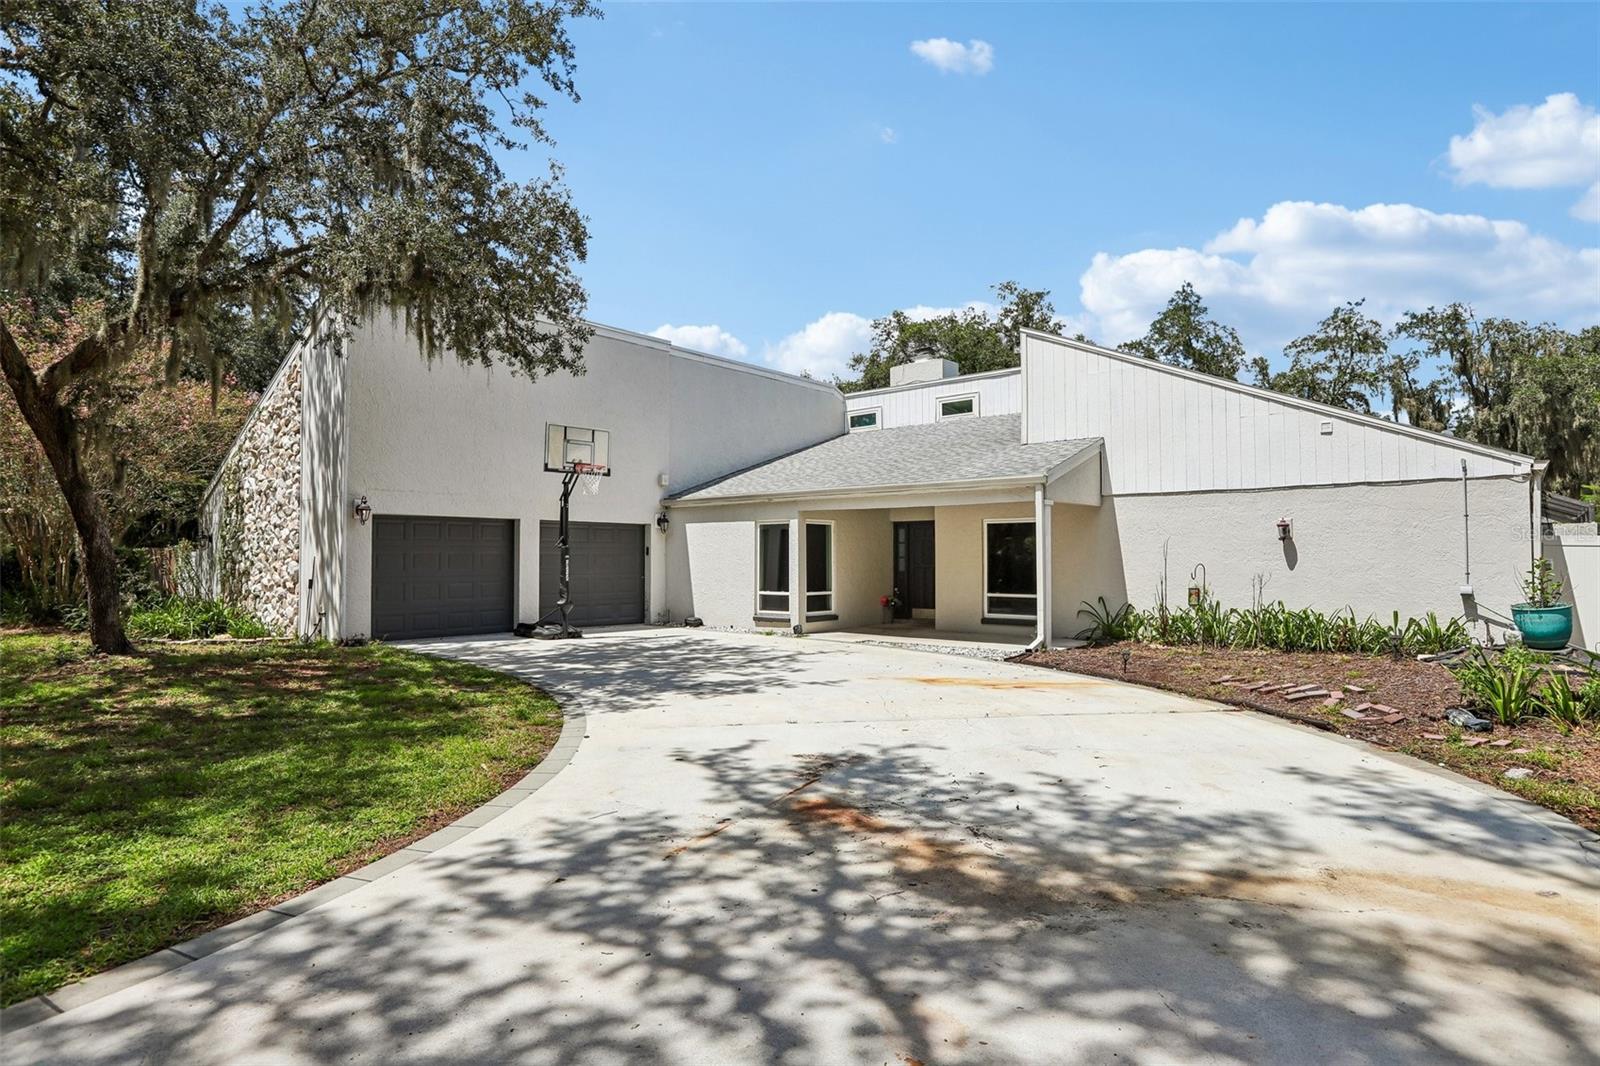 $499,0004603 Ridgecliff DrBrandon, FL · Sold 2026-09-25
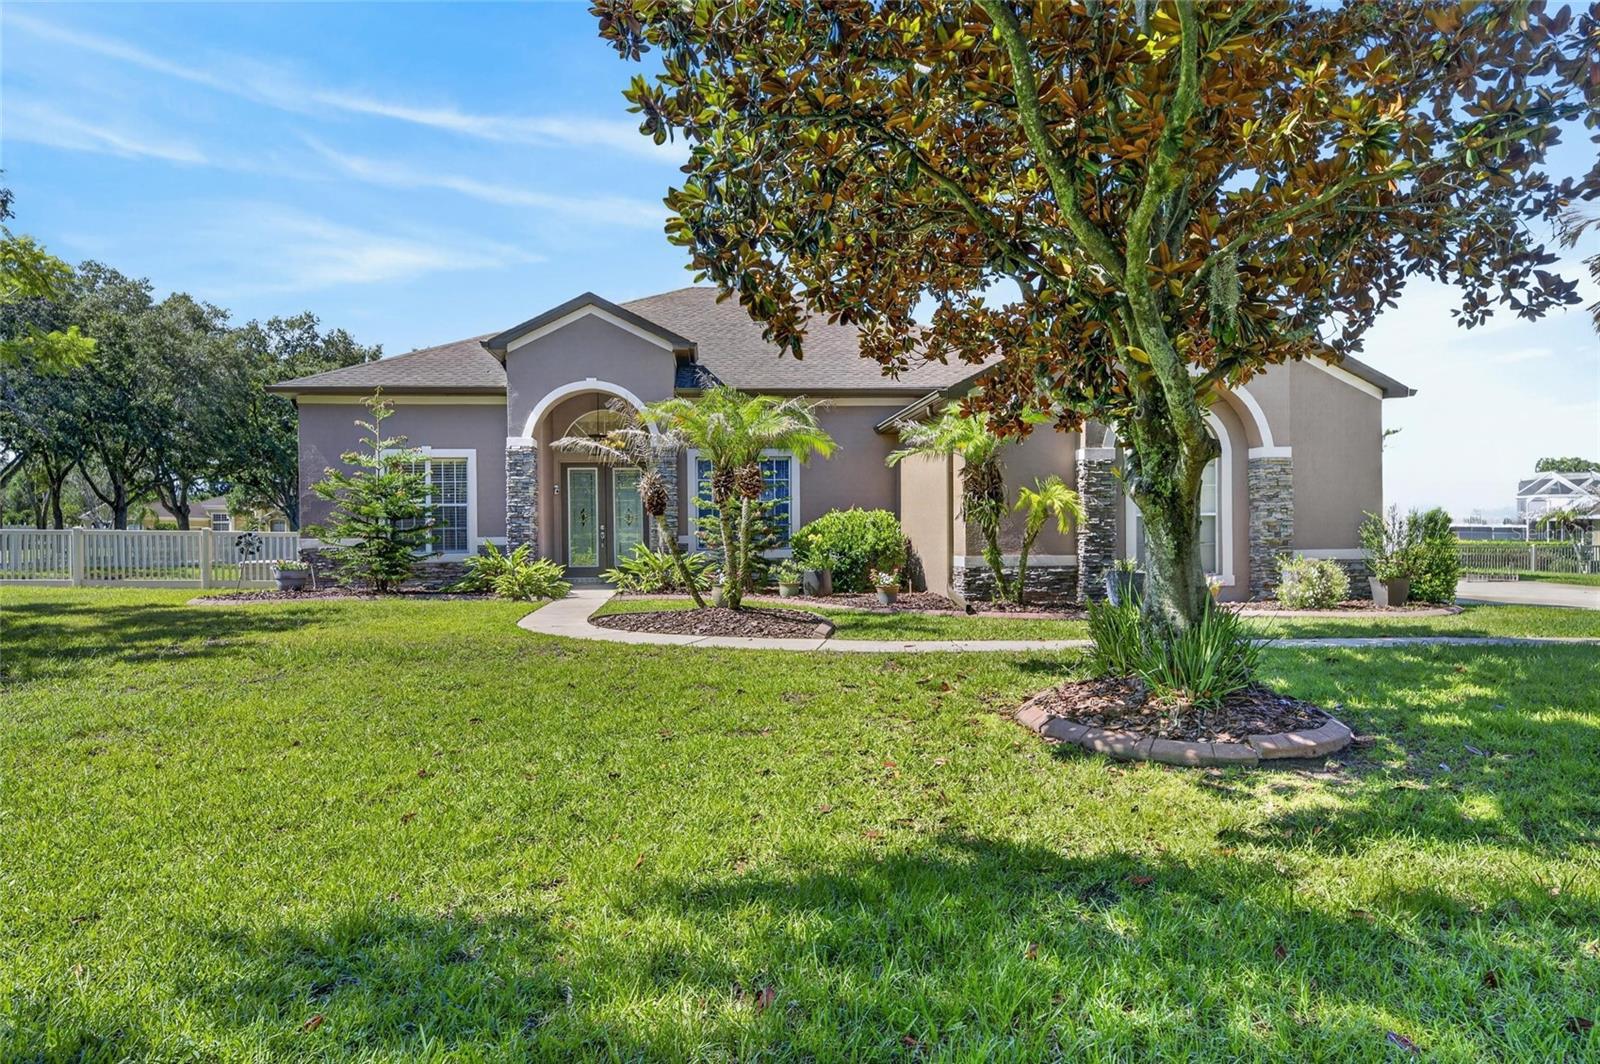 $700,000209 Forest Breeze AveBrandon, FL · Sold 2026-09-23
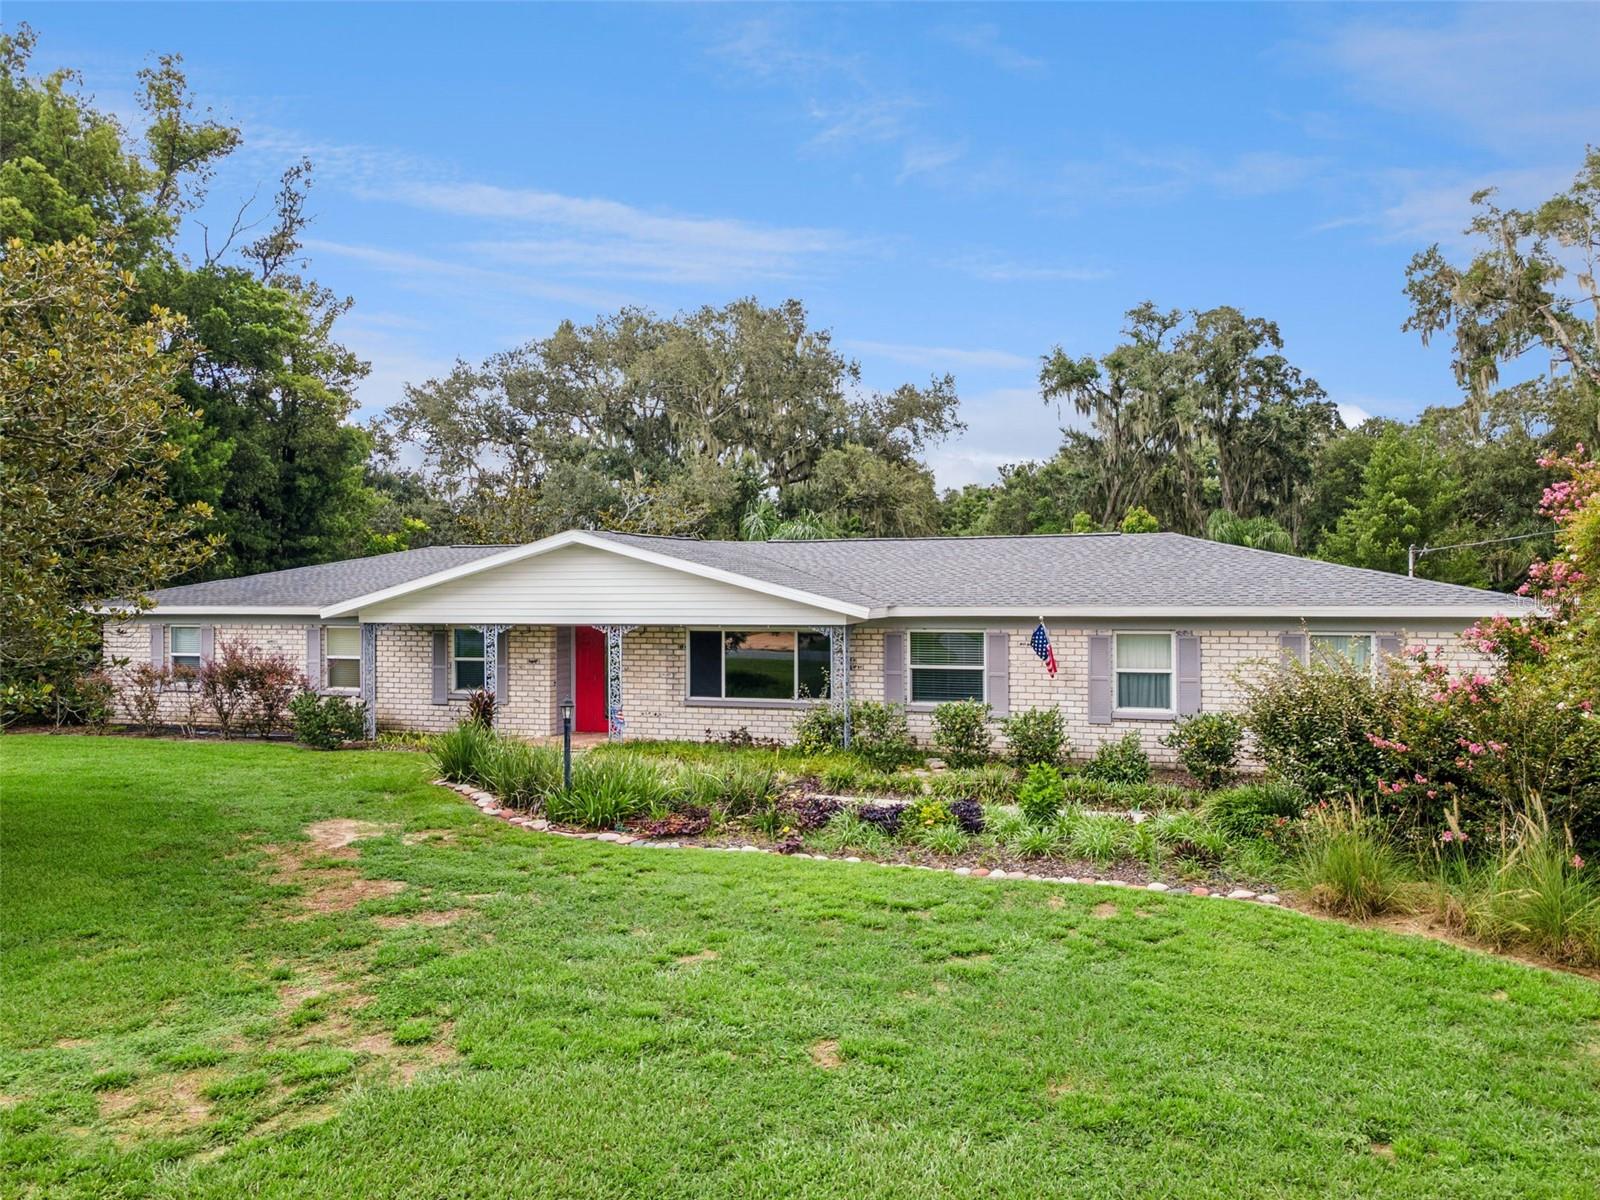 $580,000101 Ronele DrBrandon, FL · Sold 2026-09-23
Flood
Flood zone X · Minimal flood risk
What's Nearby
- West Lumsden RoadBrandon, FL 33511, United States of America0.7 mi
- Waffle House1902 West Lumsden Road, Brandon, FL 33511, United States of America1.5 mi
- Jasmine ThaiWindingwood Avenue, Brandon, FL 33511, United States of America1.6 mi
- Bonefish Grill1015 Providence Road, Brandon, FL 33511, United States of America1.7 mi
- Square 1 Burgers & Bar2042 Badlands Drive, Brandon, FL 33511, United States of America1.7 mi
- Babe's PizzaNorth Kings Avenue, Brandon, FL 33510, United States of America1.7 mi
- Denny's1301 West Brandon Boulevard, Brandon, FL 33511, United States of America1.7 mi
- Carver AvenueBrandon, FL 33510, United States of America1.8 mi
- Publix939 West Brandon Boulevard, Brandon, FL 33511, United States of America1.5 mi
- ALDI1945 West Lumsden Road, Brandon, FL 33511, United States of America1.6 mi
- Walmart Neighborhood Market901 Lithia Pinecrest Road, Brandon, FL 33511, United States of America1.6 mi
- Oakgrove DriveBrandon, FL 33510, United States of America1.7 mi
- Oakgrove DriveBrandon, FL 33510, United States of America1.7 mi
- Bravo926 Providence Road, Brandon, FL 33511, United States of America1.8 mi
- Sprouts Farmers Market11339 Causeway Boulevard, Brandon, FL 33511, United States of America1.8 mi
- Mintz Elementary SchoolCressford Place, Brandon, FL 33511, United States of America0.9 mi
- Kingswood Elementary School3102 South Kings Avenue, Brandon, FL 33511, United States of America1.1 mi
- Burns Middle School GroundsBryan Manor Drive, Brandon, FL 33511, United States of America1.2 mi
- Clubview DriveBrandon, FL 33511, United States of America1.2 mi
- Brooker Elementary SchoolDewolf Road, Brandon, FL 33511, United States of America1.2 mi
- Providence Christian School5416 Providence Road, Riverview, FL 33578, United States of America1.9 mi
- Brandon, FloridaUnited States of America0.9 mi
- Rotary’s All Persons Playground800, Brandon, FL 33511, United States of America1.0 mi
- Saladino Park1705, Brandon, FL 33511, United States of America1.0 mi
- J. C. Handly Sports Complex3042, Brandon, FL 33511, United States of America1.2 mi
- Brandon, FloridaUnited States of America1.2 mi
- Providence Lakes ParkBrandon, Florida, United States of America1.4 mi
- Heather Lakes ParkBrandon, Florida, United States of America1.4 mi
- Brandon Parkway TrailBrandon, Florida, United States of America1.5 mi
- Moreno Bakery737 West Brandon Boulevard, Brandon, FL 33511, United States of America1.6 mi
More homes in Brandon
Homes for sale near Brandon
Data courtesy of: Stellar MLSDisclaimers and data details
Listings courtesy of Stellar MLS as distributed by MLS GRID. Based on information submitted to the MLS GRID. All data is obtained from various sources and may not have been verified by broker or MLS GRID. Supplied Open House Information is subject to change without notice. All information should be independently reviewed and verified for accuracy. Properties may or may not be listed by the office/agent presenting the information. Listing information is provided for consumers’ personal, non-commercial use, solely to identify prospective properties for potential purchase; all other use is strictly prohibited and may violate relevant federal and state law. Information deemed reliable but not guaranteed. Copyright © 2026 MLS GRID. All Rights Reserved.

Continental Real Estate Group, Inc
Broker: Derek Eisenberg
Listing last updated: Nov 22, 2026, 3:22 PM EST. SURF LOCAL last checked: Nov 22, 2026, 3:46 PM EST.