
 Under Contract


530 Rapid Falls Dr
Brandon, FL 33511 · Single family
$400,000
Listing courtesy of Jacob Schmidt, LLC, CAPSTAR REAL ESTATE LLC
- 4 Beds
- 2 Baths
- 1,811 sqft
Cynthia's Insights On This Property
- Built 1987 — before Florida's 2002 building code
- Last recorded sale: $480,000 in September 2022
- Typical sale in 33511 over the last year: $368,000, $208 per sq ft
- Owners in 33511 stay about 9 years; 3% of homes changed hands last year
- County record lists a private pool


📊 Price Pulse
What would you pay for this place?
Sale prices come from county public records, not MLS data.Listing agent
Contact
Send a message and we'll pass it to the listing agent. Nothing is sent until you ask.
About this home
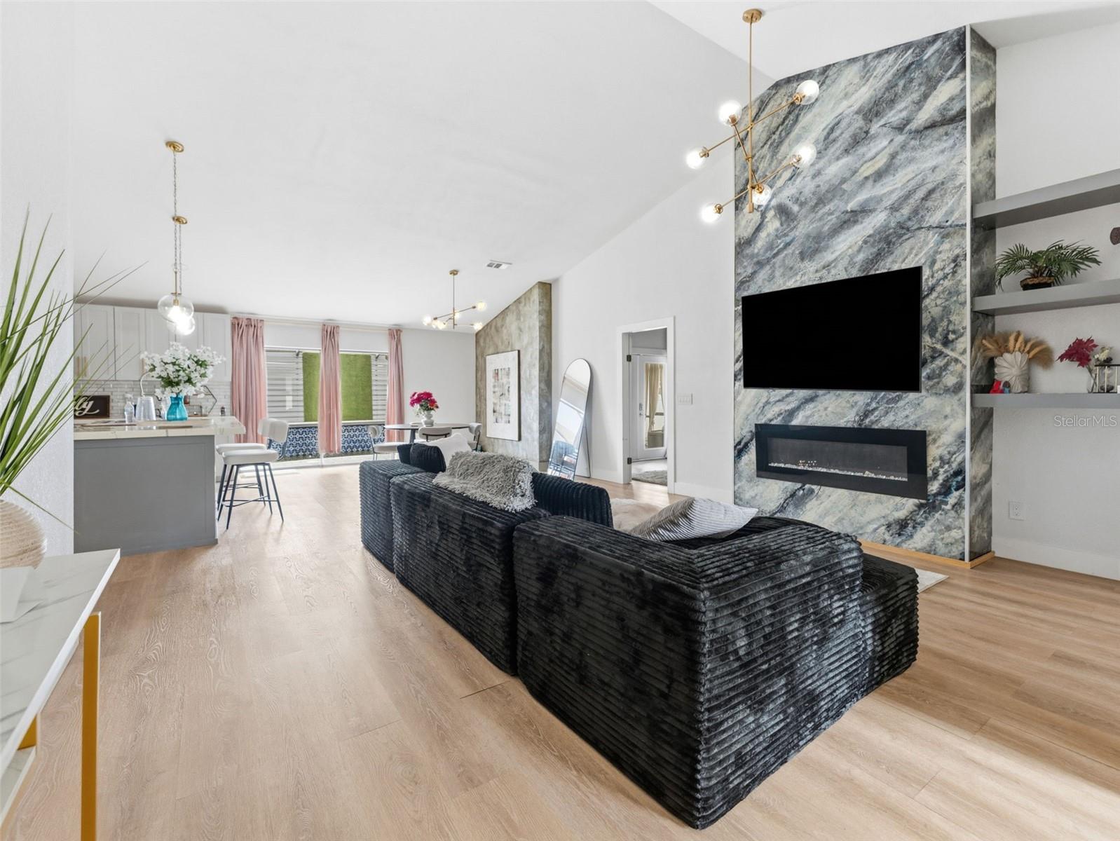
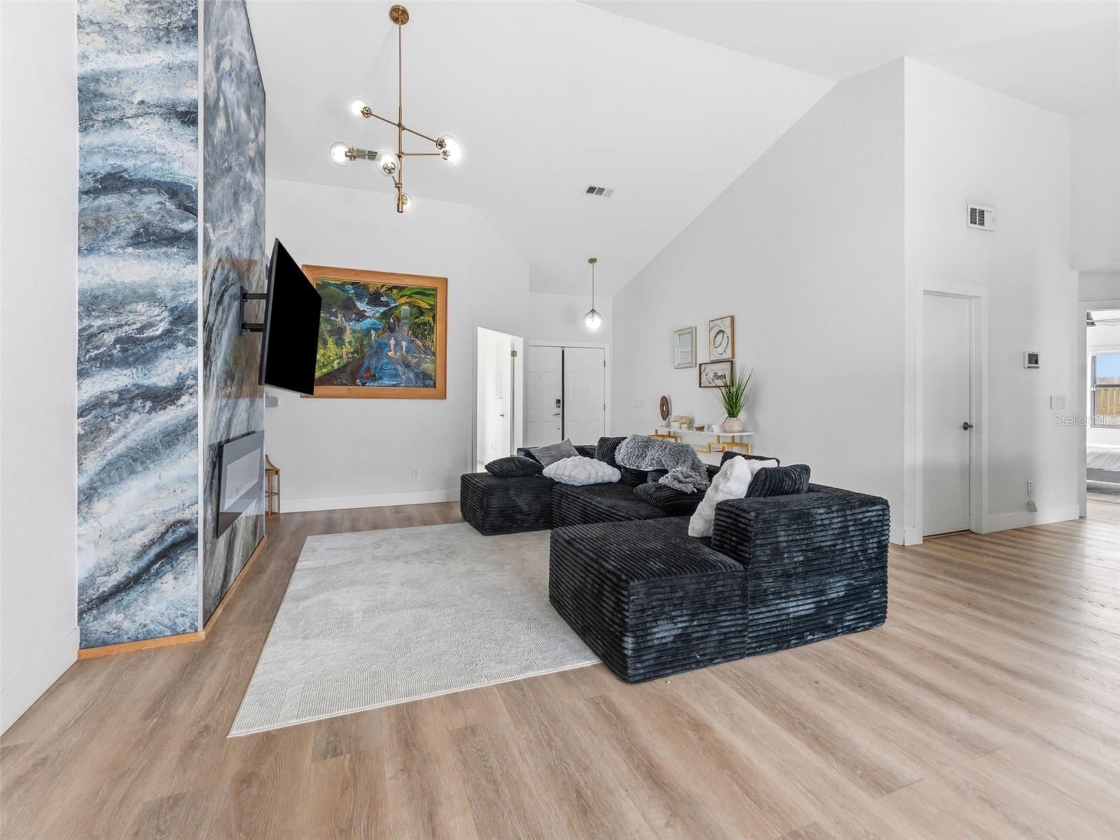
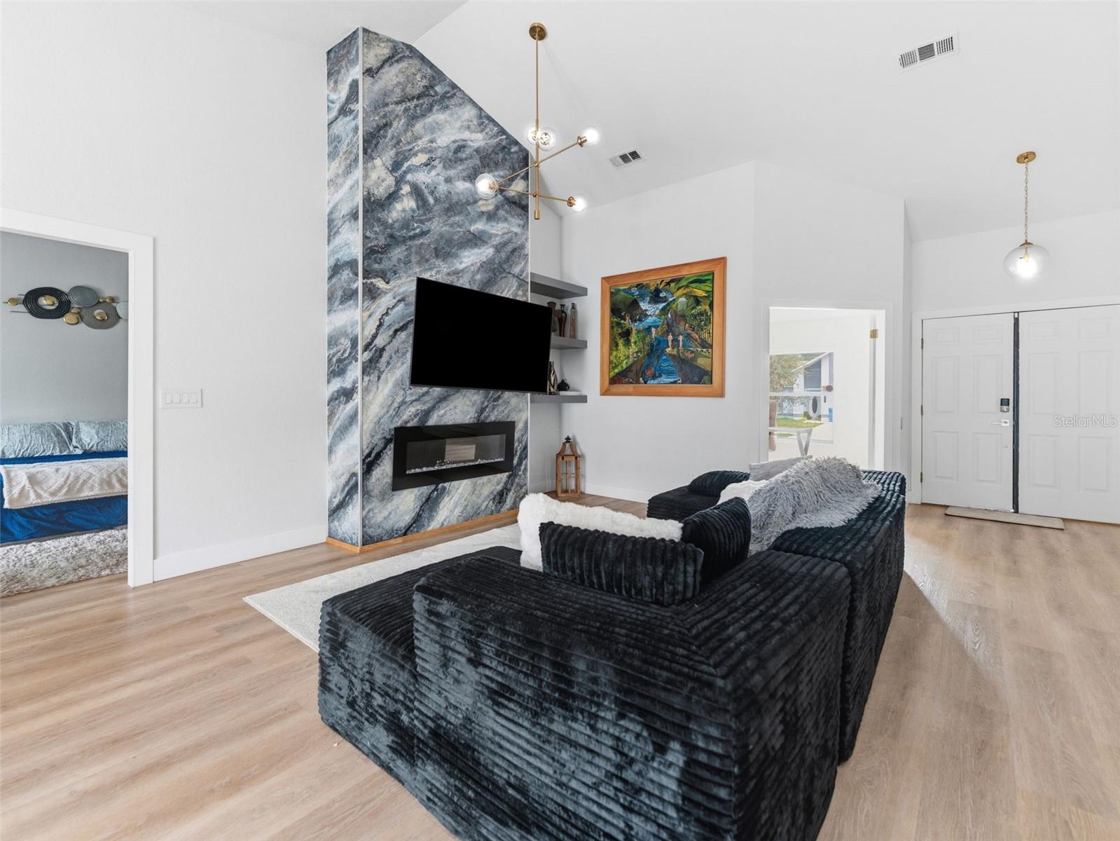
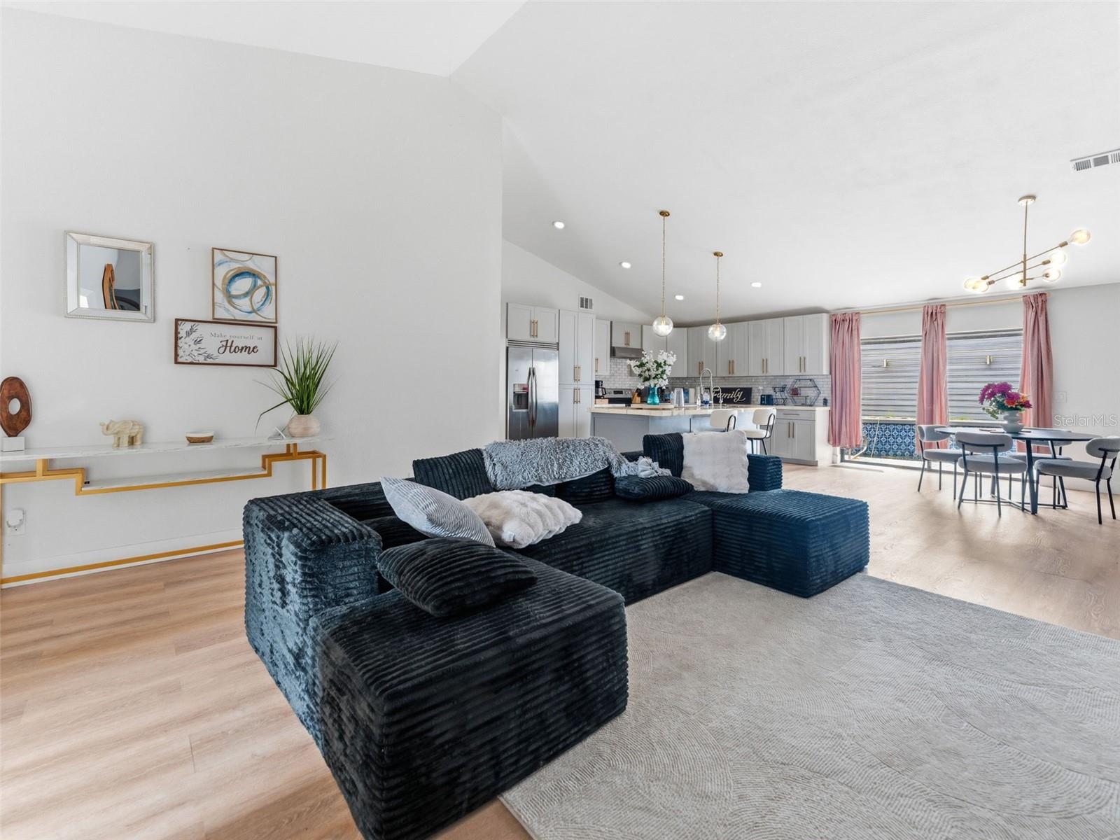
Under contract-accepting backup offers. Welcome to this MASTERPIECE of a home. FULLY remodeled , 4 bedroom, 2 bathroom, 1800 sq ft home with a 2 car garage AND screened POOL in the heart of Brandon. This well-sought-out community of Highland Ridge has low HOA dues & no CDD. Upon entering the home you are greeted with high ceilings that boasts natural light, calling attention to the home's new luxury vinyl plank flooring throughout the main living spaces and tile in the bathrooms. The kitchen is a chef's dream with contemporary countertops, soft closing cabinets, brand-new stainless steel appliances, and a farmhouse kitchen sink. The kitchen island is perfect for seating with an open floor plan leading to the living area and dining room. The living room has an electric fireplace, another great feature making this area feel warm and cozy. Natural and neutral elegance transports you from one room to another. Attention has been paid to even the most delicate detail and is found in the unique expressions of art meets practicality. It's as pleasurable to entertain outside with the covered and screened lanai while enjoying the pool and Florida sunshine. The Owners suite feature french doors leading to the lanai area. Custom made sliding barn doors open up to the his/her closets. The home is conveniently located near parks, shopping, dining, and major expressways making your commute to Downtown Tampa quick and easy! Do not wait! Your dream home is right here and move-in ready!
moreless
- Property type
- Single family
- Year built
- 1987
- Lot size
- 7,200 sqft
- Garage
- 2 cars
- On market
- 78 days
- Price per sqft
- $221
- HOA fees
- $18/mo
- Listing ID
- TB8510047
Show Full Details
Property Info
- Property Type
- Residential
- Property Subtype
- SingleFamilyResidence
- Year Built
- 1987
- Levels
- One
- Direction Faces
- West
- Lot Size (acres)
- 0.17
- Lot Size (sqft)
- 7200.0
- Contract Date
- 2026-05-18
- On Market Date
- 2026-05-19
- Cumulative Days on Market
- 78
Interior Features
- Interior Features
- Open Floorplan, Other
- Flooring
- Other
- Laundry Features
- Inside, Other
- Levels
- One
Appliances
- Appliances
- Dishwasher, Dryer, Microwave, Range, Range Hood, Refrigerator, Washer
Heating & Cooling
- Cooling
- Central Air
Exterior Features
- Exterior Features
- Lighting, Other
- Construction Materials
- Stucco
- Foundation
- Slab
- Roof
- Shingle
- Pool Features
- In Ground, Other, Private
- Private Pool
- Yes
Features & Amenities
- Garage Spaces
- 2.0
- Garage
- Yes
- Attached Garage
- Yes
- Parking Features
- Attached
Community/Association
- HOA
- Yes
- HOA Name
- ROB LOFTHOUSE
- HOA Fee
- $220
- HOA Fee Frequency
- Annually
Utilities
- Utilities
- Cable Available, Other, Sewer Available, Water Available
- Sewer
- Public Sewer
- Water Source
- Public
Taxes
- Annual Tax Amount
- $6,820
- Tax Year
- $2,025
- Legal Description
- HIGHLAND RIDGE UNIT NO 1 LOT 4 BLOCK 3
Other
- Derived Previous List Price
- $450,000
Data freshness
- SURF LOCAL last checked
- Nov 21, 2026, 5:08 AM EST
Location
Approximate location, shown from the displayed address.
Similar homes nearby
- $384,9002152 Brandon Park Cir, Brandon, FL 335103 Beds2 Baths1,671 sqftListing courtesy of POWELL REALTY · Data courtesy of: Stellar MLS
 Active
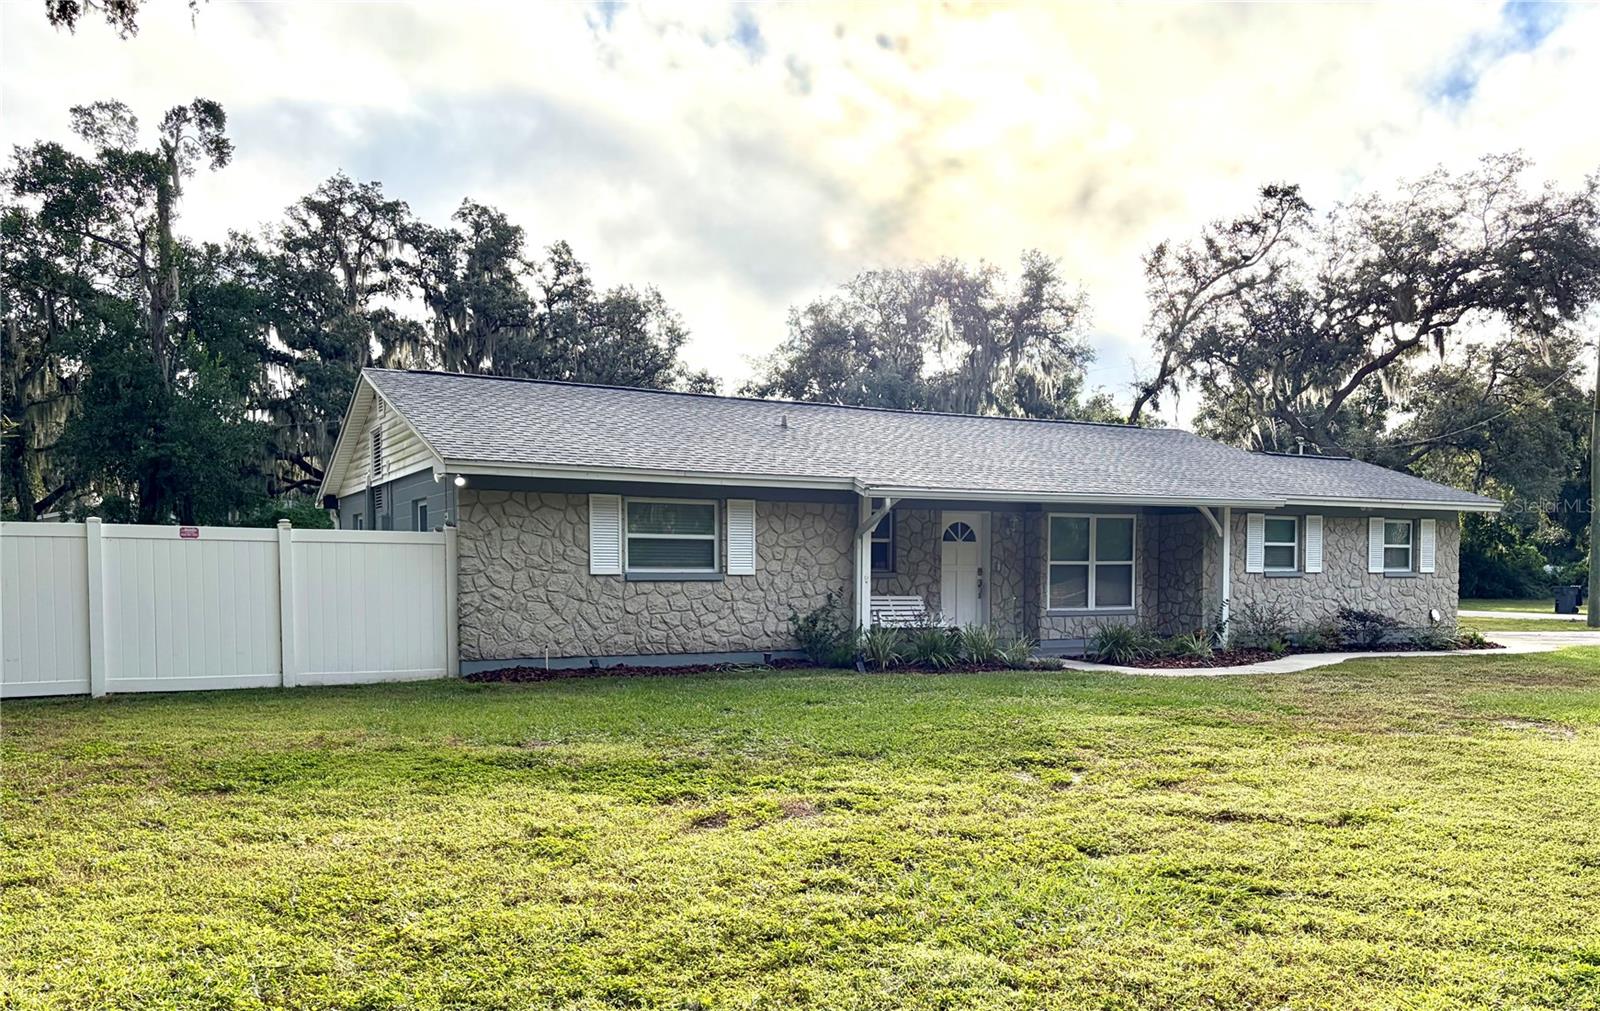
- $449,9994004 John Moore Rd, Brandon, FL 335114 Beds2 Baths1,824 sqftListing courtesy of FLORIDA LIFESTYLE PROPERTIES · Data courtesy of: Stellar MLS
 Active
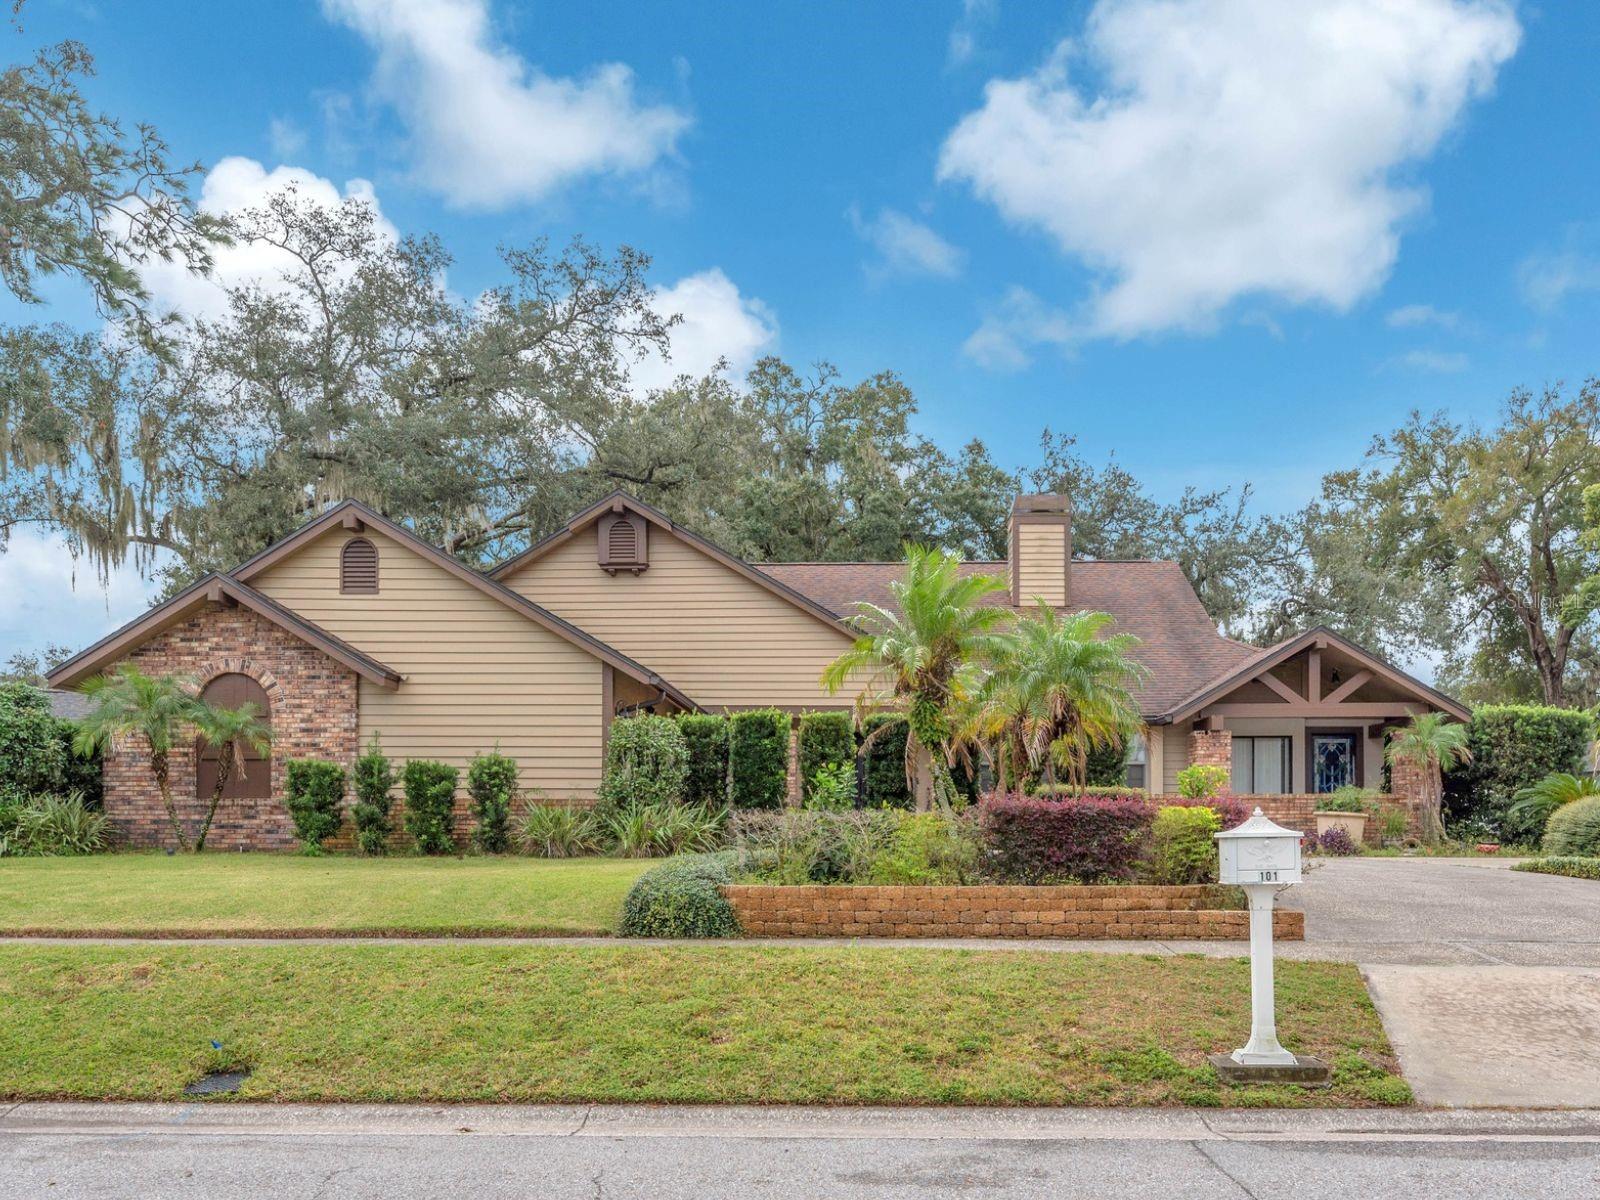
- $400,000101 Barrington Dr, Brandon, FL 335113 Beds2 Baths2,414 sqftListing courtesy of KELLER WILLIAMS SUBURBAN TAMPA · Data courtesy of: Stellar MLS
 Active
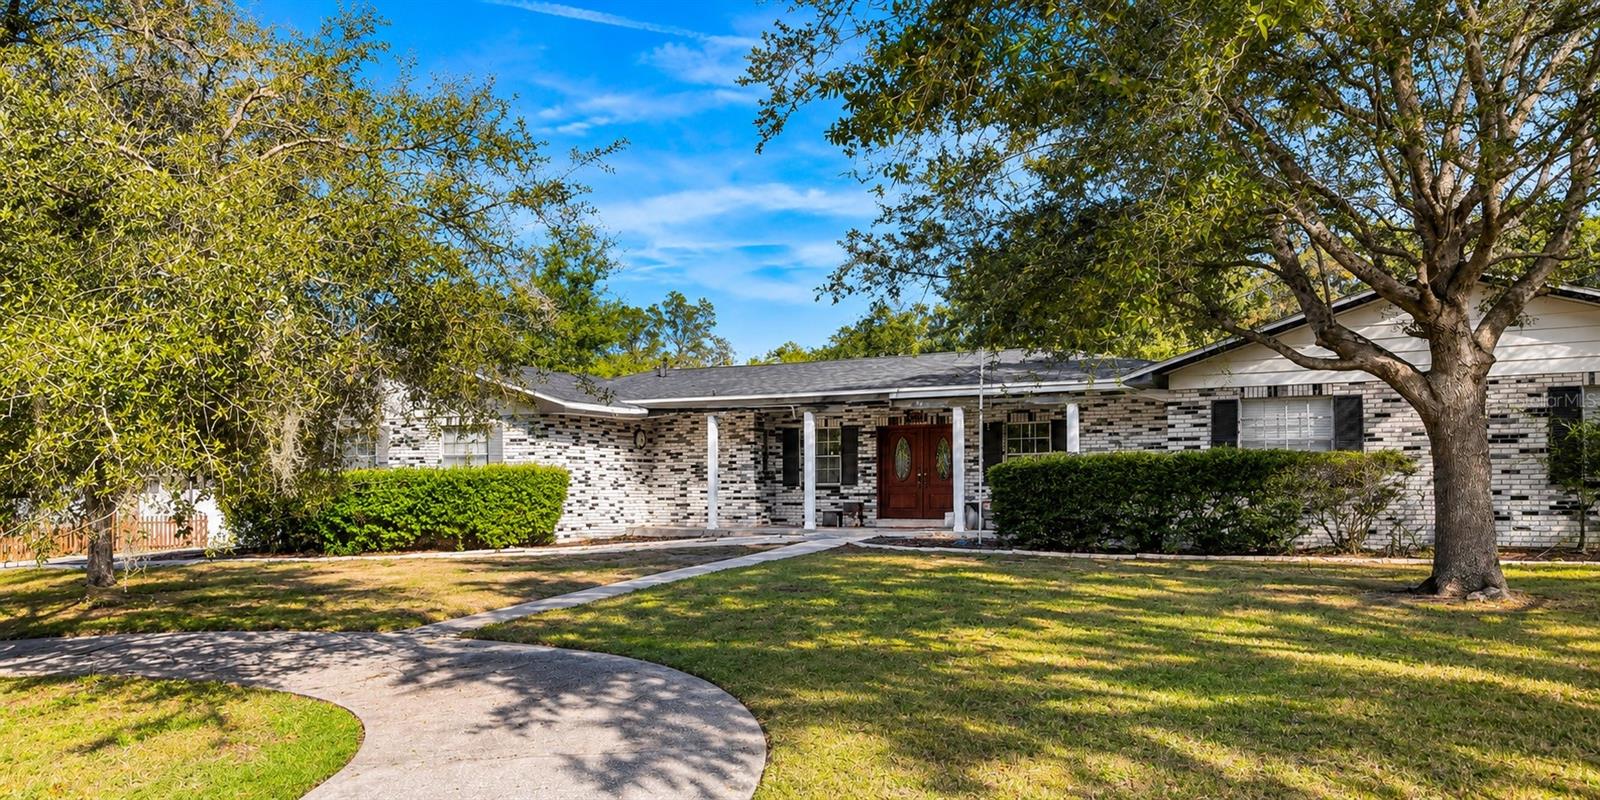
- $379,9991311 Ivywood Dr, Brandon, FL 335104 Beds3 Baths2,286 sqftListing courtesy of KELLER WILLIAMS REALTY SMART 1 · Data courtesy of: Stellar MLS
 Active
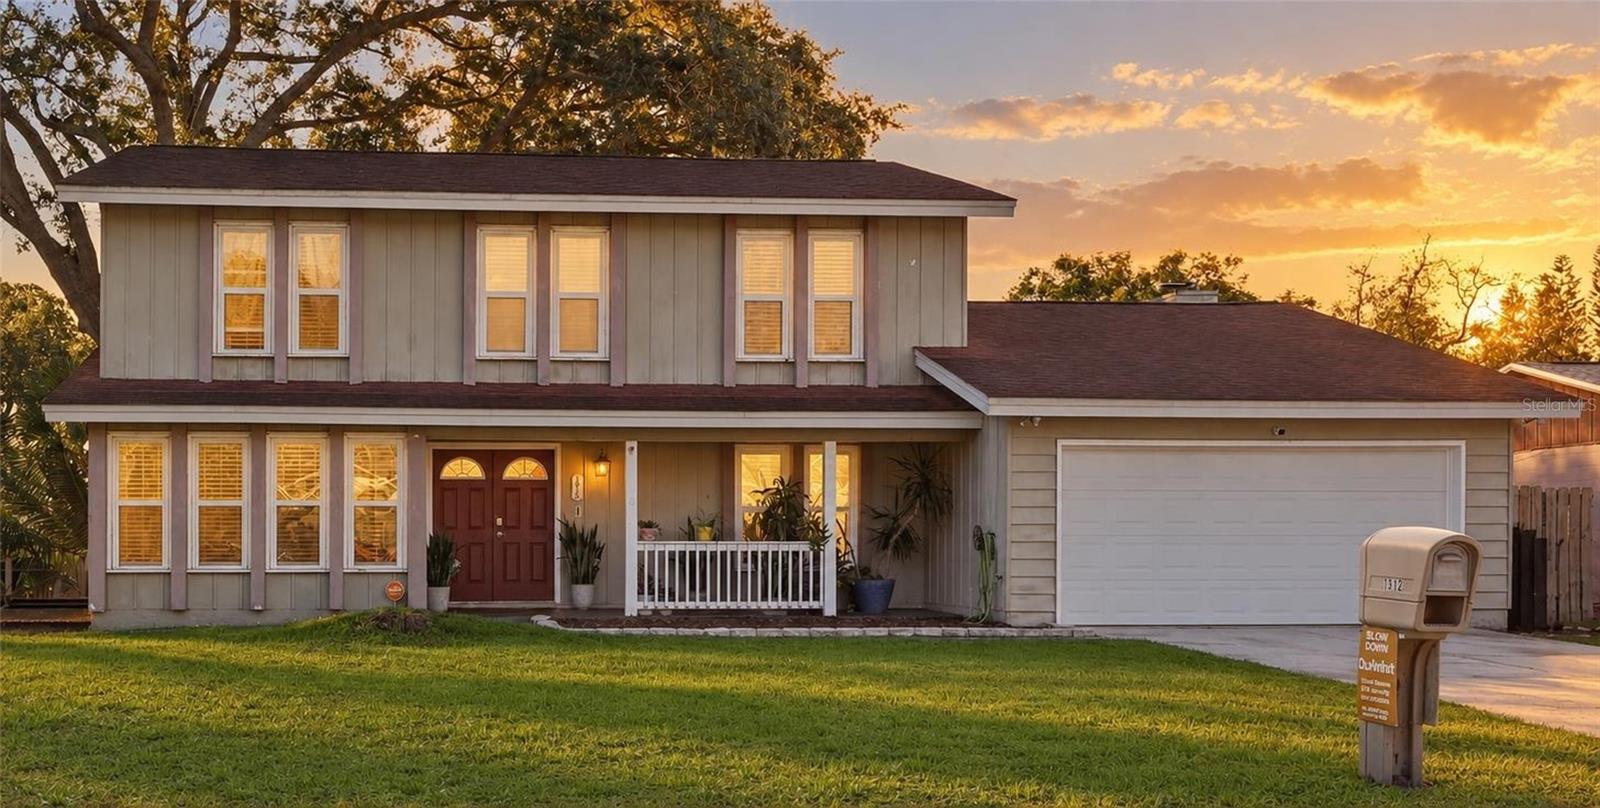
- $420,0001912 Old Sawmill Rd, Brandon, FL 335105 Beds3 Baths2,360 sqftListing courtesy of THE PROPERTY PROS REAL ESTATE, INC · Data courtesy of: Stellar MLS
 Active
- $334,900909 Ridge Haven Dr, Brandon, FL 335114 Beds2 Baths1,685 sqftListing courtesy of ENTERA REALTY LLC · Data courtesy of: Stellar MLS
 Active
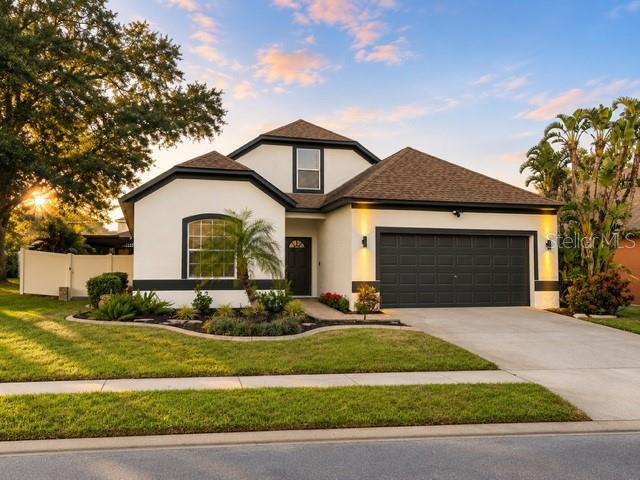
- $449,9001225 Lake Highview Ln, Brandon, FL 335104 Beds3 Baths2,236 sqftListing courtesy of EXIT BAYSHORE REALTY · Data courtesy of: Stellar MLS
 Active
- $350,0001134 Creek Valley Ct, Brandon, FL 335113 Beds3 Baths1,713 sqftListing courtesy of CARTER COMPANY REALTORS · Data courtesy of: Stellar MLS
 Active
What Sold Nearby
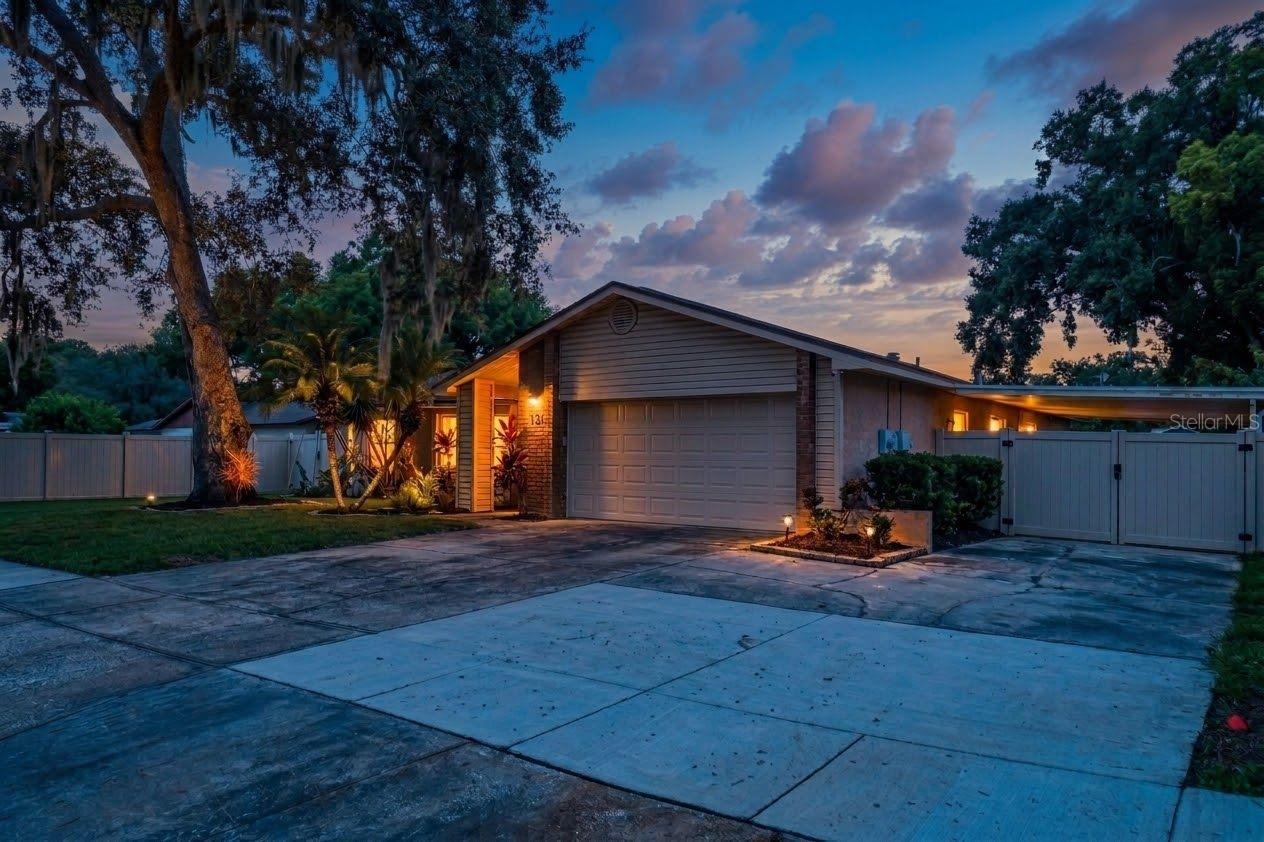 $370,000613 Pine Forest DrBrandon, FL · Sold 2026-10-30
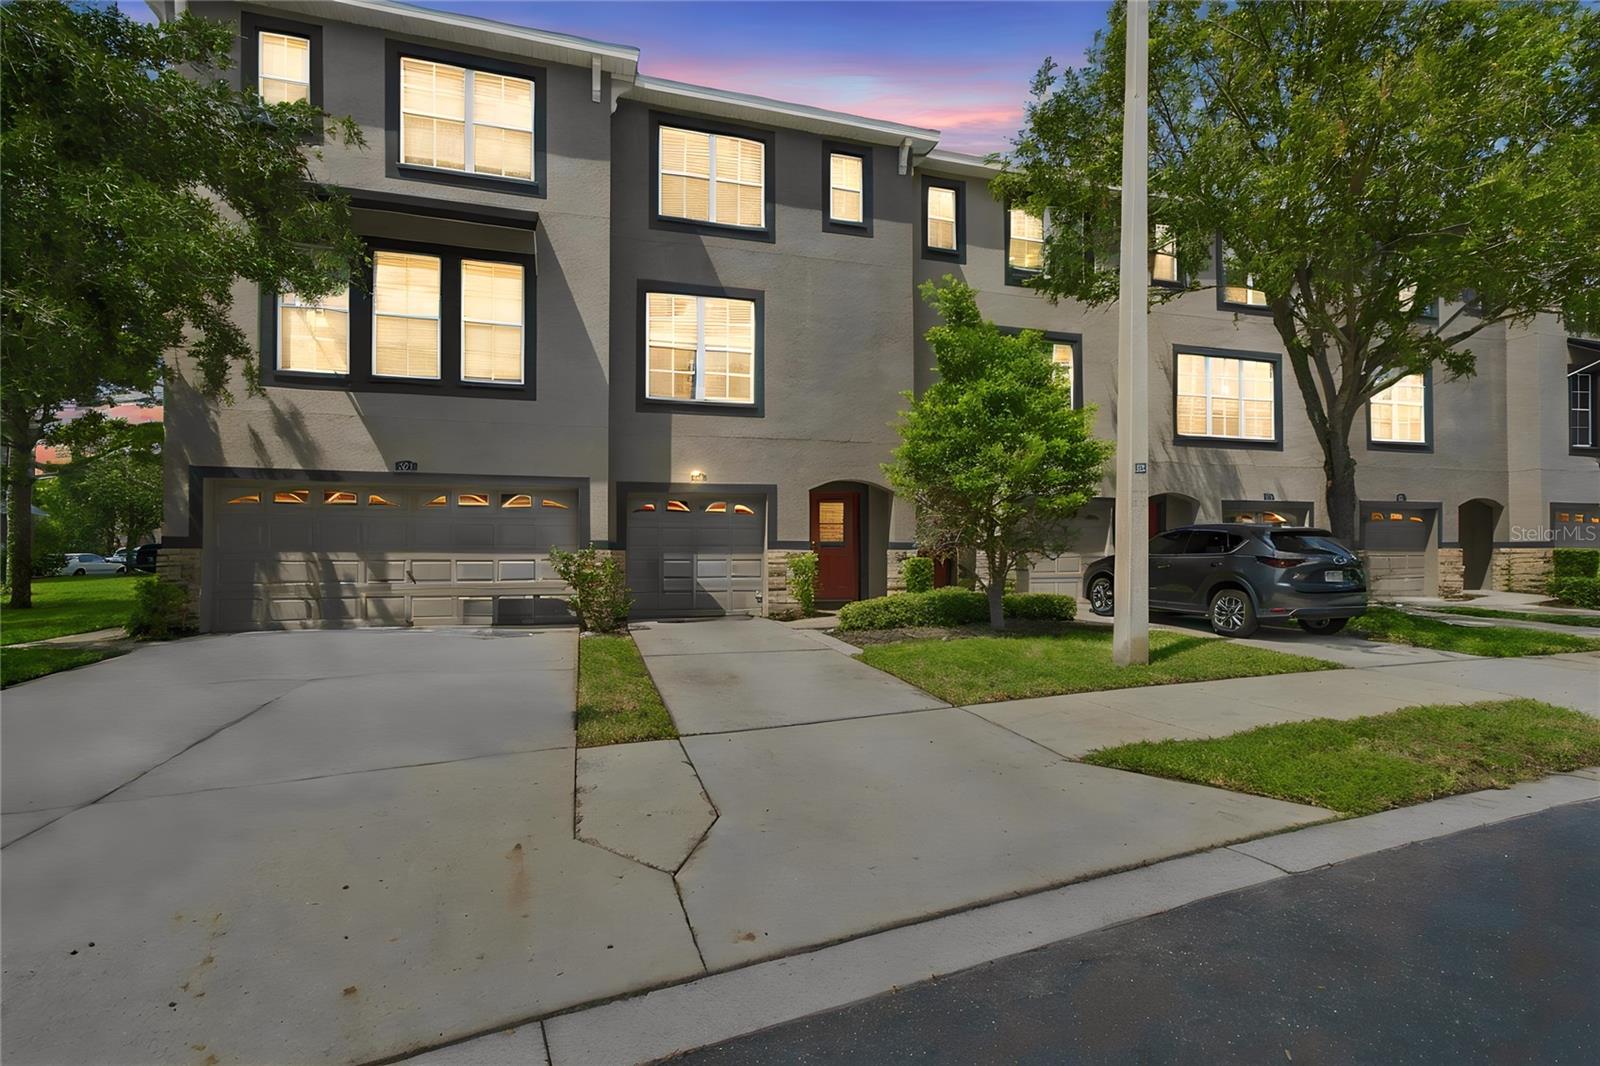 $278,0001327 Salem Orchard LnBrandon, FL · Sold 2026-10-29
 $410,000729 Sandy Creek DrBrandon, FL · Sold 2026-10-29
 $290,0001237 Franford DrBrandon, FL · Sold 2026-10-29
 $172,5002729 Conch Hollow DrBrandon, FL · Sold 2026-10-26
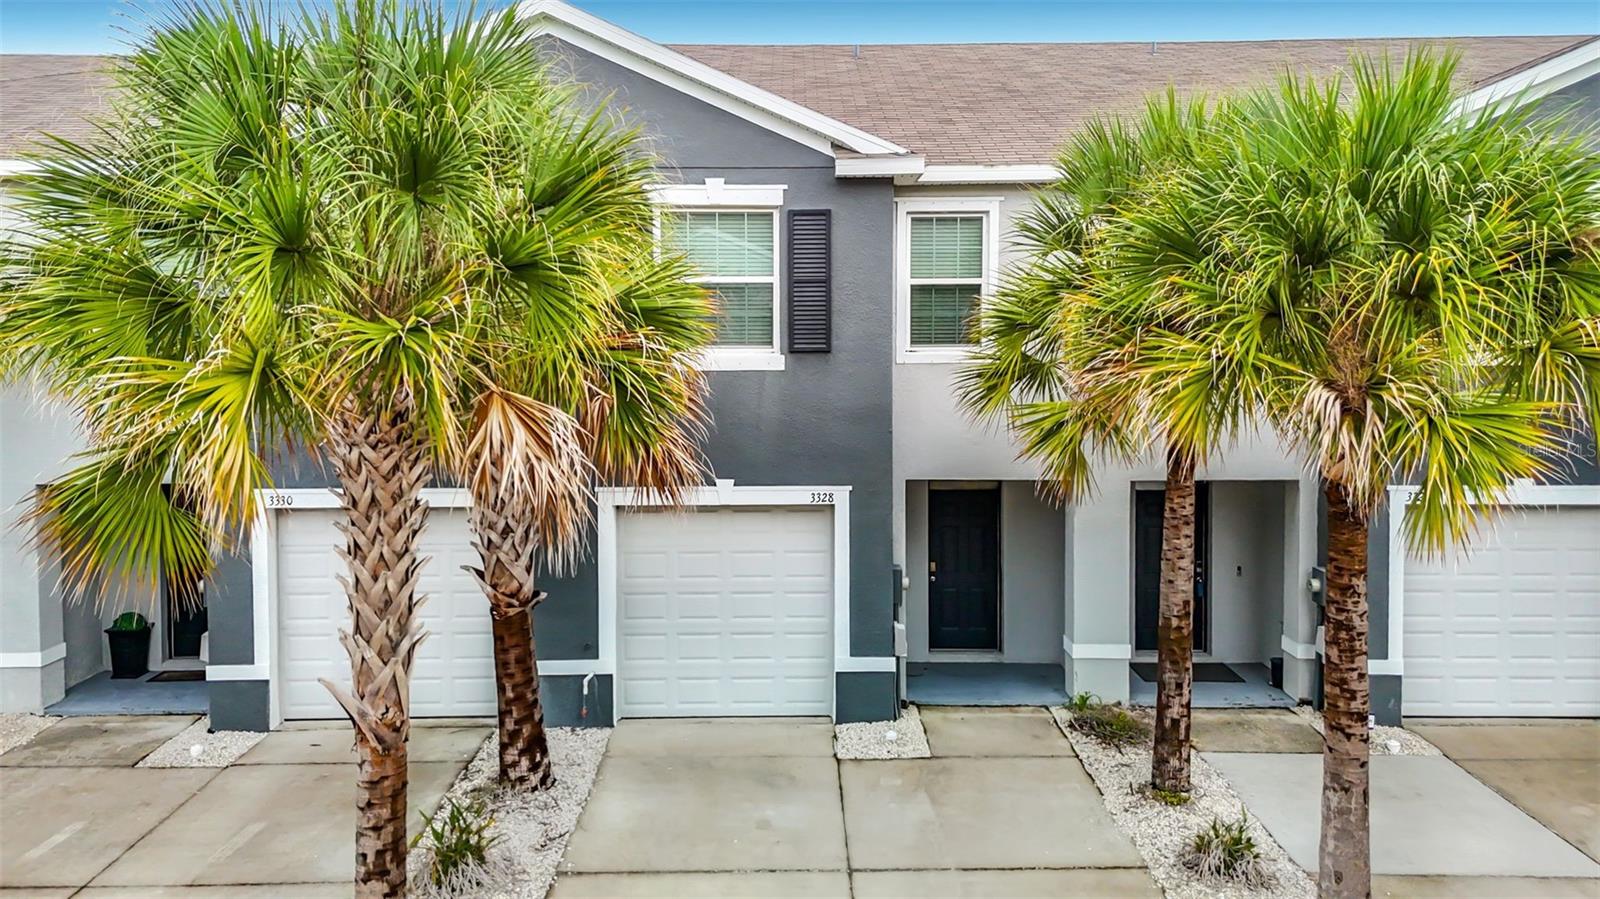 $257,0003328 Pleasant Willow CtBrandon, FL · Sold 2026-10-24
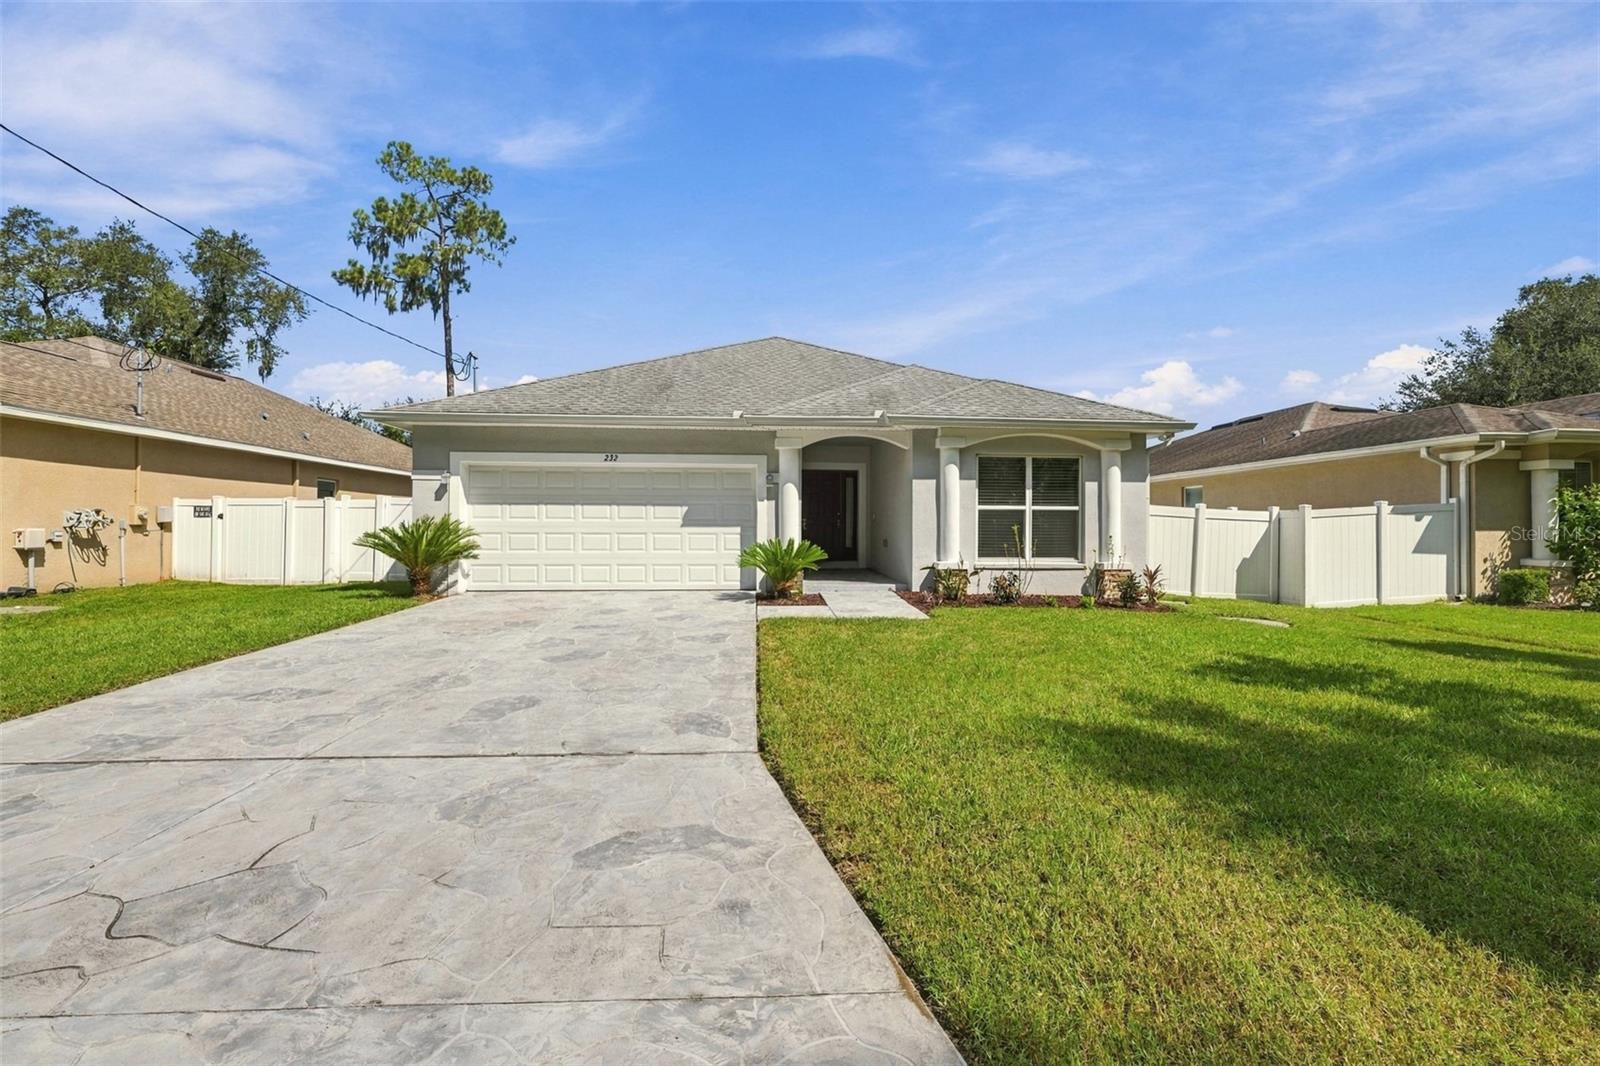 $415,000232 Clayton StBrandon, FL · Sold 2026-10-23
 $331,0001525 Kestrel WayBrandon, FL · Sold 2026-10-22
Flood
Flood zone X · Minimal flood risk
What's Nearby
Restaurants
- Bella Pizza1028 East Bloomingdale Avenue, Valrico, FL 33596, United States of America0.8 mi
- Truly Greek887 East Bloomingdale Avenue, Brandon, FL 33511, United States of America0.8 mi
- Beef O'Brady's889 East Bloomingdale Avenue, Brandon, FL 33511, United States of America0.8 mi
- Sushi Ninja903 East Bloomingdale Avenue, Brandon, FL 33511, United States of America0.9 mi
- Times Square Pizza927 East Bloomingdale Avenue, Brandon, FL 33511, United States of America0.9 mi
- Jo-To Japanese Steakhouse905 Lithia Pinecrest Road, Brandon, FL 33511, United States of America1.6 mi
- Taqueria Doña Maria865 Lithia Pinecrest Road, Brandon, FL 33511, United States of America1.6 mi
- West Lumsden RoadBrandon, FL 33511, United States of America1.8 mi
Groceries
- Publix949 East Bloomingdale Avenue, Brandon, FL 33511, United States of America0.9 mi
- Walmart Neighborhood Market901 Lithia Pinecrest Road, Brandon, FL 33511, United States of America1.6 mi
- Walmart Supercenter2140 East Bloomingdale Avenue, Valrico, FL 33596, United States of America1.8 mi
Schools
- Burns Middle School GroundsBryan Manor Drive, Brandon, FL 33511, United States of America0.3 mi
- Navigator Academy of Leadership1101 East Bloomingdale Avenue, Valrico, FL 33596, United States of America1.0 mi
- Brooker Elementary SchoolDewolf Road, Brandon, FL 33511, United States of America1.0 mi
- Clubview DriveBrandon, FL 33511, United States of America1.0 mi
- Kingswood Elementary School3102 South Kings Avenue, Brandon, FL 33511, United States of America1.2 mi
- Bloomingdale High School1700 East Bloomingdale Avenue, Valrico, FL 33596, United States of America1.4 mi
Parks
- Saladino Park1705, Brandon, FL 33511, United States of America1.0 mi
- Paul Sanders Park606, Brandon, FL 33511, United States of America1.2 mi
- Bloomingdale, FloridaUnited States of America1.5 mi
- J. C. Handly Sports Complex3042, Brandon, FL 33511, United States of America1.5 mi
- Bloomingdale East Neighborhood ParkBloomingdale, Florida, United States of America1.5 mi
- Brandon, FloridaUnited States of America1.8 mi
- Rotary’s All Persons Playground800, Brandon, FL 33511, United States of America1.8 mi
- Clayton Park800, Brandon, FL 33511, United States of America1.9 mi
Coffee
- Duo1044 East Bloomingdale Avenue, Brandon, FL 33596, United States of America0.8 mi
More homes in Brandon
Homes for sale near Brandon
Data courtesy of: Stellar MLSDisclaimers and data details

Listings courtesy of Stellar MLS as distributed by MLS GRID. Based on information submitted to the MLS GRID. All data is obtained from various sources and may not have been verified by broker or MLS GRID. Supplied Open House Information is subject to change without notice. All information should be independently reviewed and verified for accuracy. Properties may or may not be listed by the office/agent presenting the information. Listing information is provided for consumers’ personal, non-commercial use, solely to identify prospective properties for potential purchase; all other use is strictly prohibited and may violate relevant federal and state law. Information deemed reliable but not guaranteed. Copyright © 2026 MLS GRID. All Rights Reserved.

Continental Real Estate Group, Inc
Broker: Derek Eisenberg
Listing last updated: Nov 4, 2026, 5:44 PM EST. SURF LOCAL last checked: Nov 21, 2026, 5:08 AM EST.