
 Active


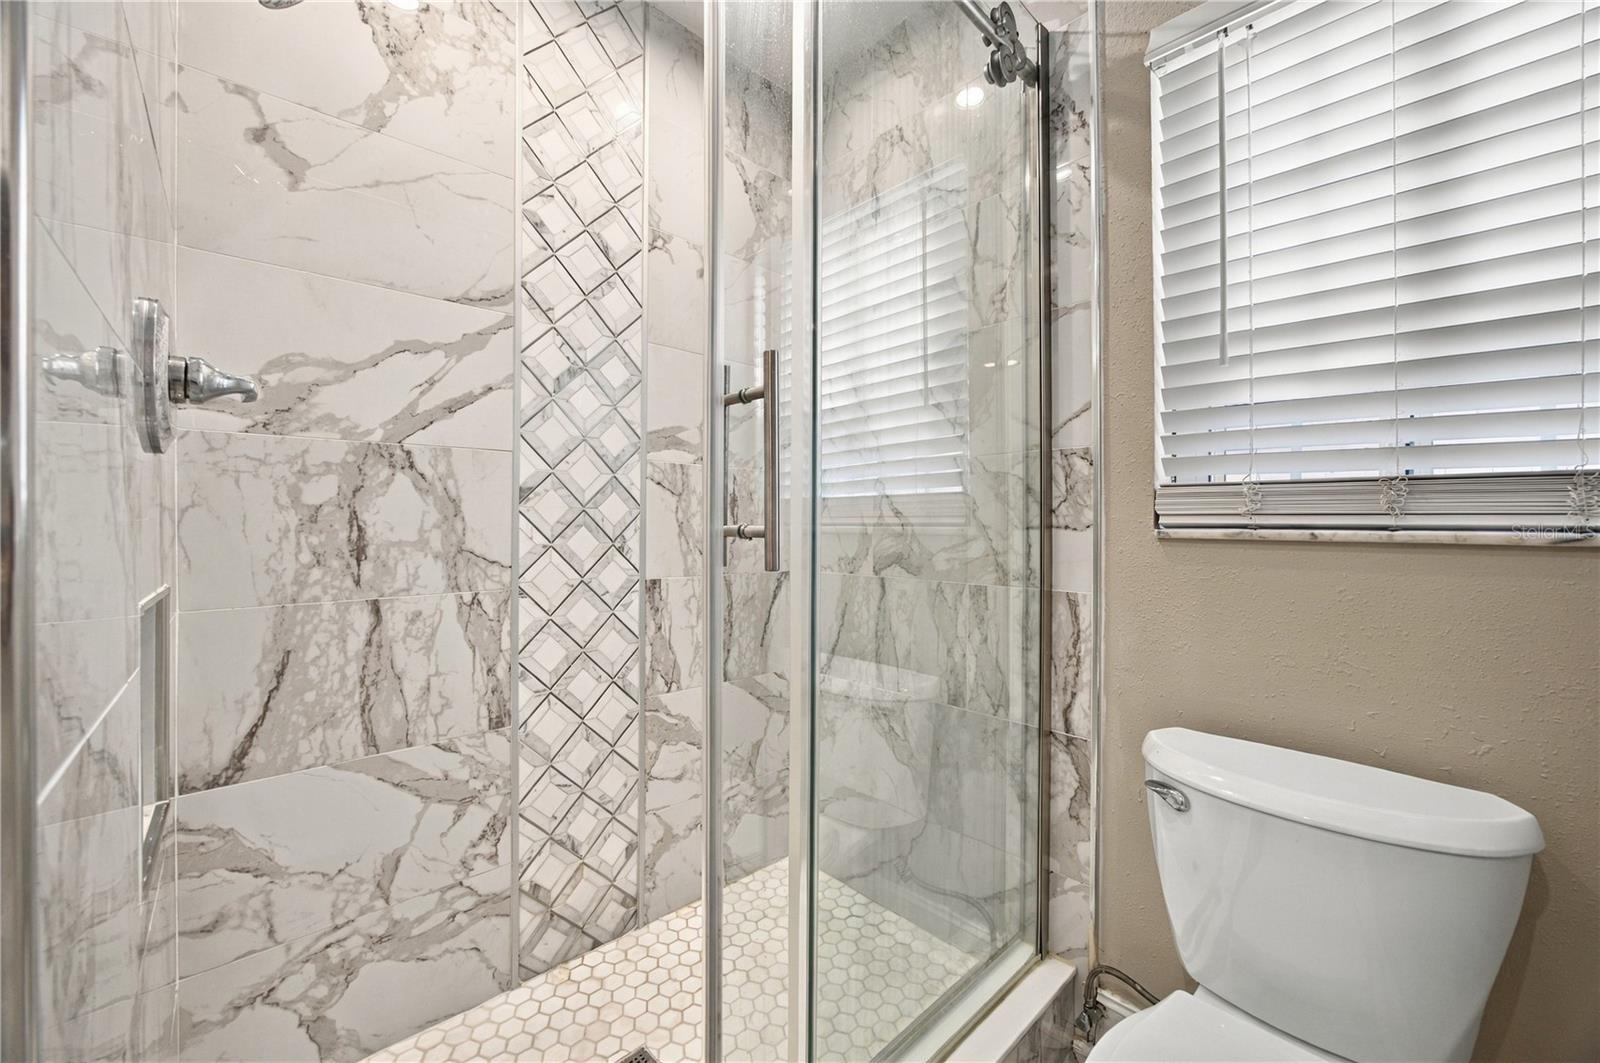


3628 Coppertree Cir
Brandon, FL 33511 · Single family
$450,000
Listing courtesy of Yolanda Hodges, KAP RATE LIVING LLC
- 3 Beds
- 2 Baths
- 1,360 sqft
Cynthia's Insights On This Property
- Built 1977 — before Florida's 2002 building code
- Last recorded sale: $232,000 in January 2021
- Typical sale in 33511 over the last year: $368,000, $208 per sq ft
- Owners in 33511 stay about 9 years; 3% of homes changed hands last year
- County record lists a private pool


📊 Price Pulse
What would you pay for this place?
Sale prices come from county public records, not MLS data.Listing agent
Contact
Send a message and we'll pass it to the listing agent. Nothing is sent until you ask.
About this home
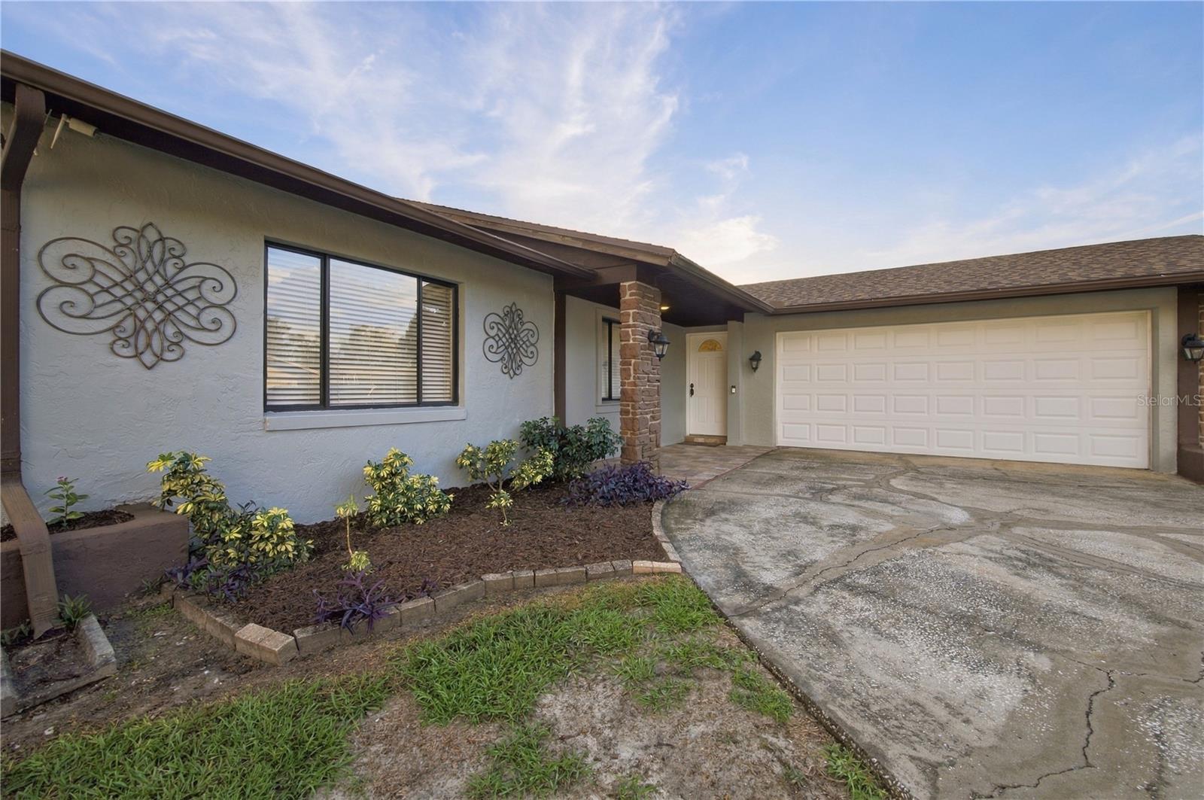
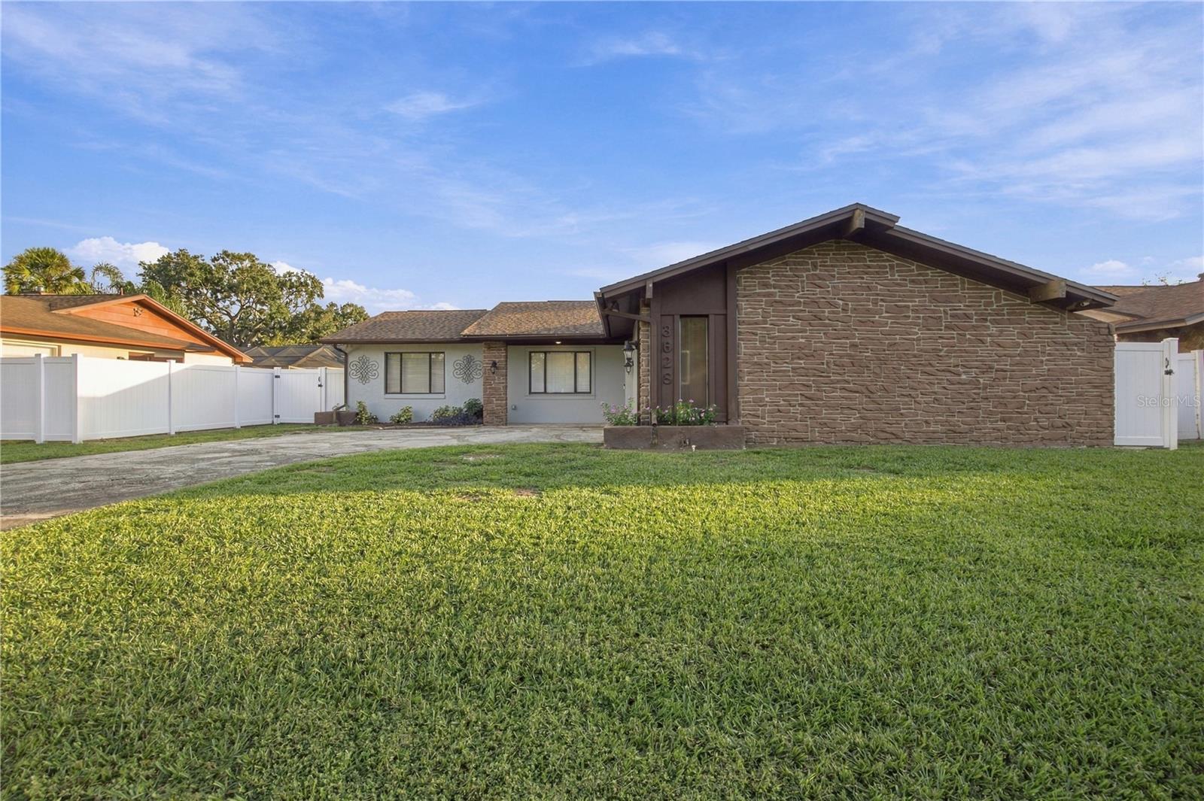
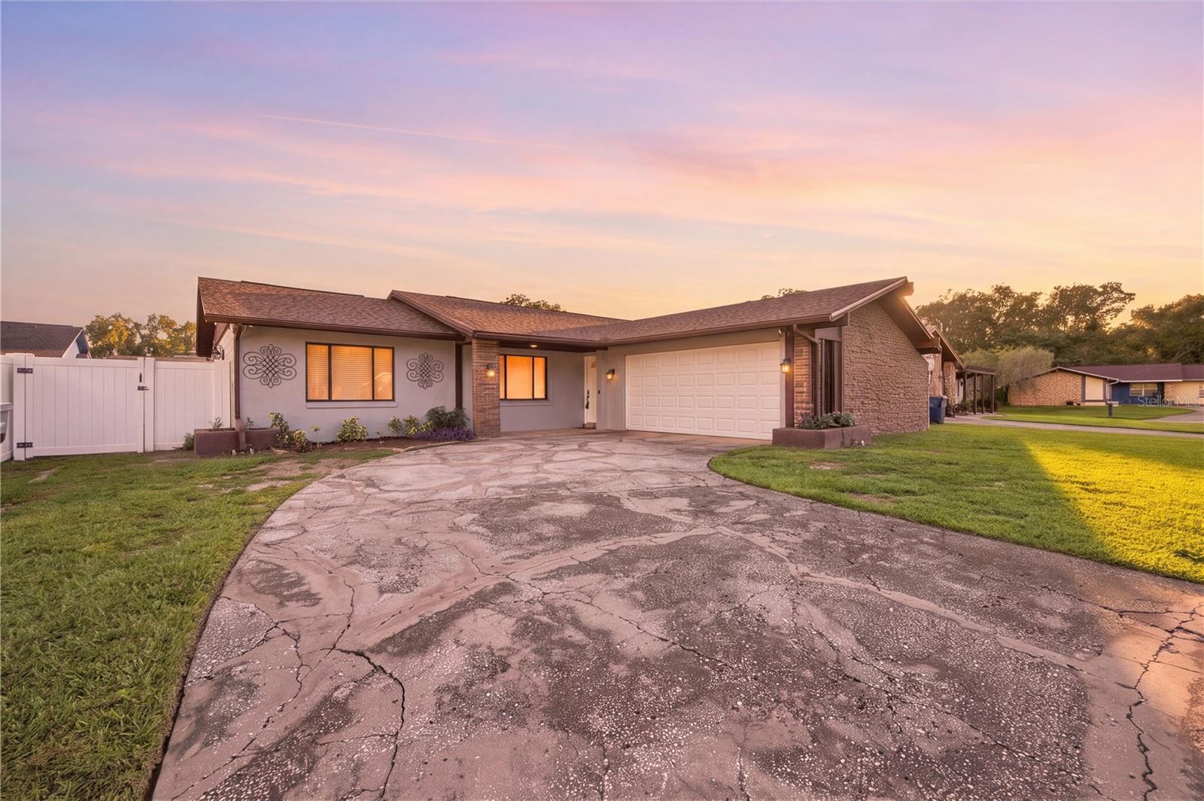
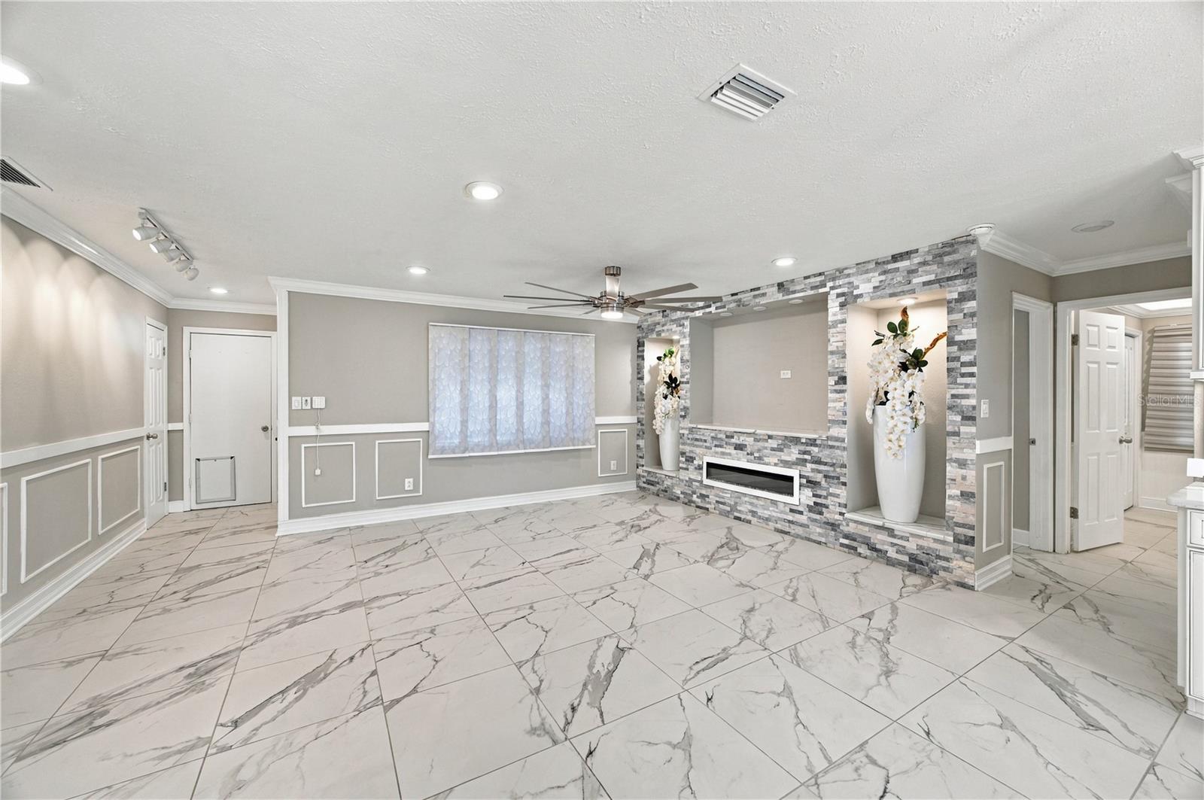
Welcome to Southwood Hills, a peaceful neighborhood with a convenient location just off Bloomingdale Road! Situated on a quiet loop street shaded by mature oak trees, this pool home offers a comfortable layout with plenty of potential to make it your own. Enjoy easy access to nearby shopping, restaurants, and I-75. The exterior features attractive stone accents, a side-entry garage, and an extended driveway. Inside, the spacious family room connects to the kitchen, creating a functional setting for everyday living and entertaining. The kitchen offers ample cabinetry, counter space, and stainless steel appliances. A generous dining area overlooks the swimming pool through a large picture window, with sliding glass doors providing access to the outdoor living area. The split-bedroom floor plan offers privacy, with a primary suite featuring a walk-in closet and private bathroom, along with two additional bedrooms and a second full bathroom. Tile flooring throughout provides easy maintenance with no carpet. Outside, relax under the covered lanai with its wood-beamed ceiling, screened pool enclosure, and fenced backyard. Whether you are looking for a home to personalize or an investment opportunity, this property offers a desirable location, a private outdoor retreat, and a layout with plenty of possibilities. AC 2021, Roof 2021, Garage door wing impact 2020 pool was remodeled in 2022 home is on sewer. MOVE-IN READY! Seller Motivated SELLER OFFERING UP TO 10K TOWARDS CLOSING COST.
moreless
- Property type
- Single family
- Year built
- 1977
- Lot size
- 7,700 sqft
- Garage
- 2 cars
- On market
- 23 days
- Price per sqft
- $331
- Listing ID
- TB8557408
Show Full Details
Property Info
- Property Type
- Residential
- Property Subtype
- SingleFamilyResidence
- Year Built
- 1977
- Levels
- One
- Direction Faces
- North
- Lot Size (acres)
- 0.18
- Lot Size (sqft)
- 7700.0
- Contract Date
- 2026-10-20
- On Market Date
- 2026-10-23
- Cumulative Days on Market
- 23
Interior Features
- Interior Features
- Walk-In Closet(S)
- Flooring
- Ceramic Tile, Laminate
- Laundry Features
- Other
- Levels
- One
- Door Features
- Sliding Doors
Appliances
- Appliances
- Disposal, Microwave, None
Heating & Cooling
- Heating
- Central
- Cooling
- Central Air
Exterior Features
- Construction Materials
- Block, Stone, Stucco
- Foundation
- Slab
- Roof
- Shingle
- Pool Features
- In Ground, Gunite, Screen Enclosure, Private
- Private Pool
- Yes
Features & Amenities
- Garage Spaces
- 2.0
- Garage
- Yes
- Attached Garage
- Yes
- Parking Features
- Driveway, Garage Faces Side, Attached
Utilities
- Utilities
- Electricity Connected, Sewer Connected
- Sewer
- Public Sewer
- Water Source
- Public
Taxes
- Annual Tax Amount
- $4,357
- Tax Year
- $2,025
- Legal Description
- SOUTHWOOD HILLS UNIT NO 14 LOT 11 BLOCK 2
Data freshness
- SURF LOCAL last checked
- Nov 21, 2026, 2:00 AM EST
Location
Approximate location, shown from the displayed address.
Similar homes nearby
- $384,9002152 Brandon Park Cir, Brandon, FL 335103 Beds2 Baths1,671 sqftListing courtesy of POWELL REALTY · Data courtesy of: Stellar MLS
 Active
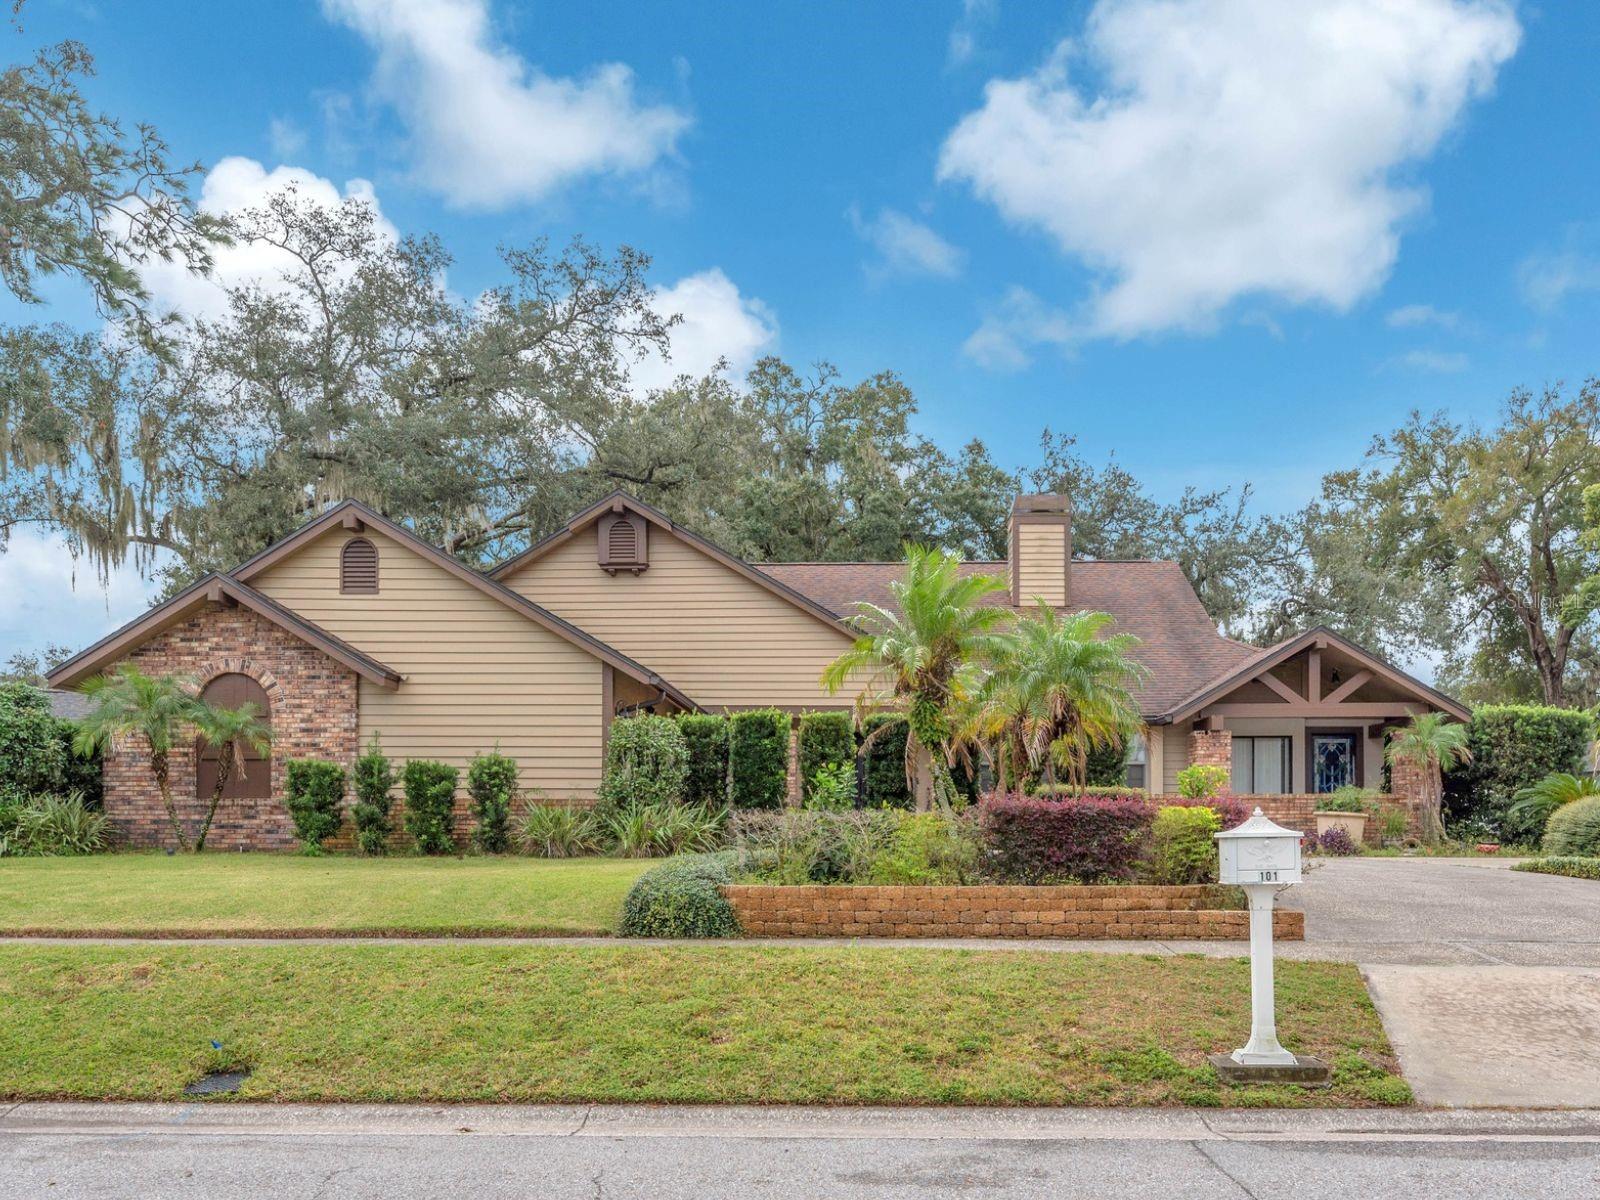
- $400,000101 Barrington Dr, Brandon, FL 335113 Beds2 Baths2,414 sqftListing courtesy of KELLER WILLIAMS SUBURBAN TAMPA · Data courtesy of: Stellar MLS
 Active
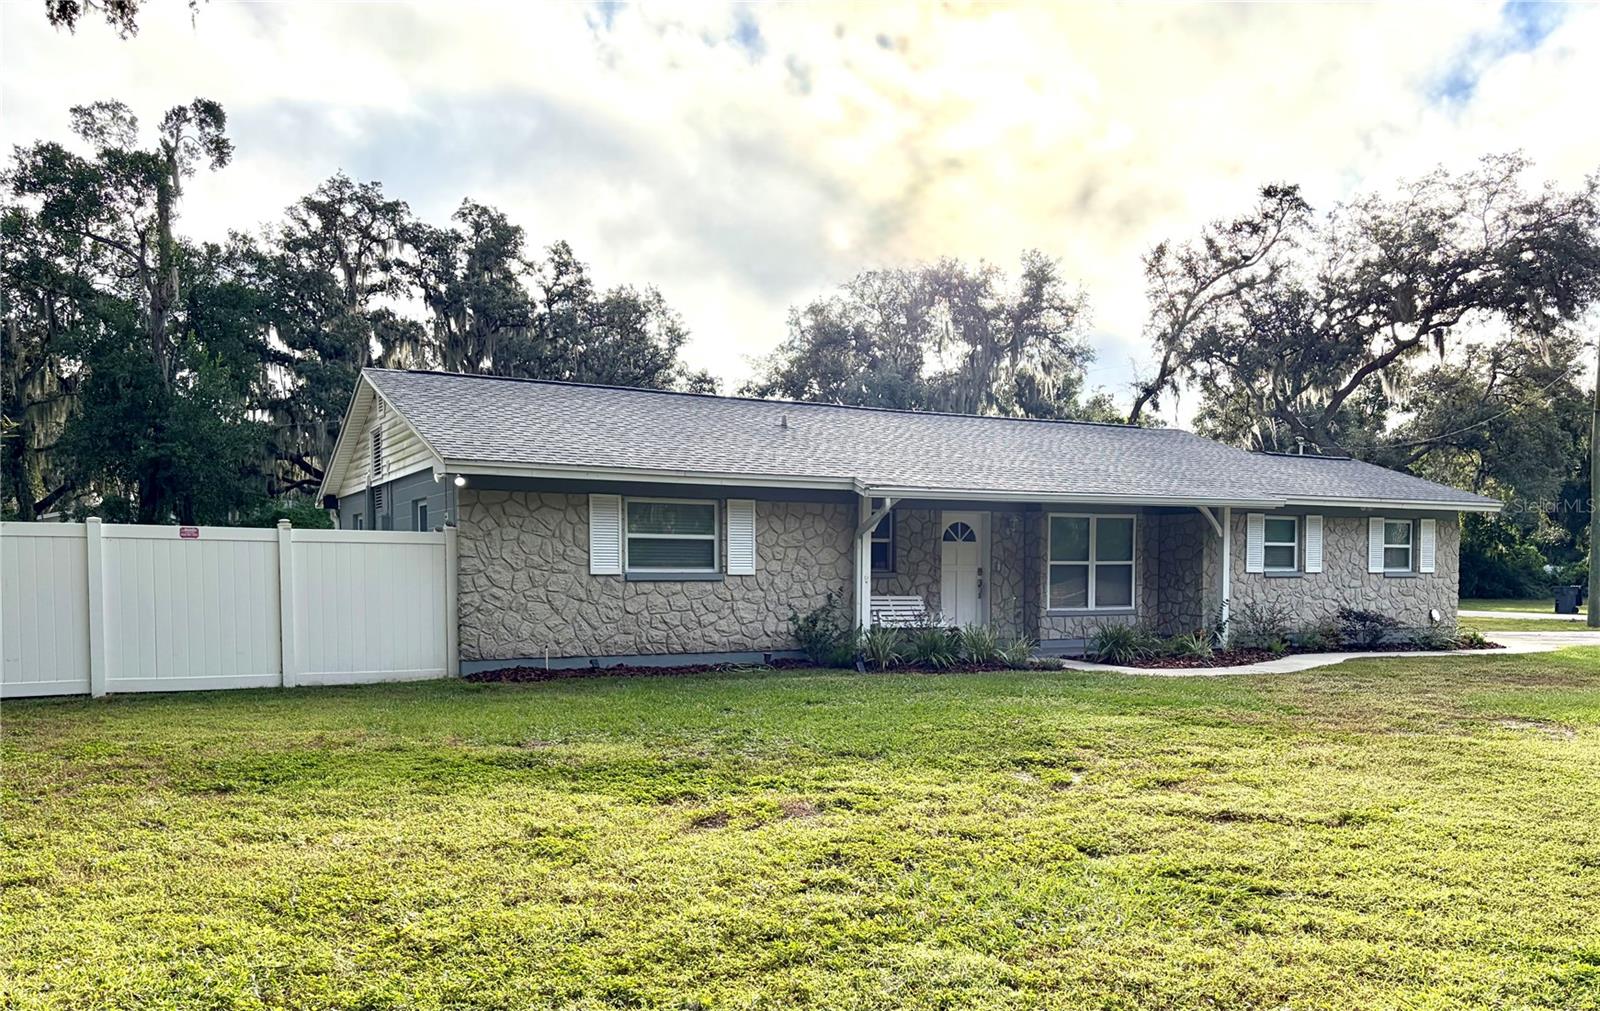
- $449,9994004 John Moore Rd, Brandon, FL 335114 Beds2 Baths1,824 sqftListing courtesy of FLORIDA LIFESTYLE PROPERTIES · Data courtesy of: Stellar MLS
 Active
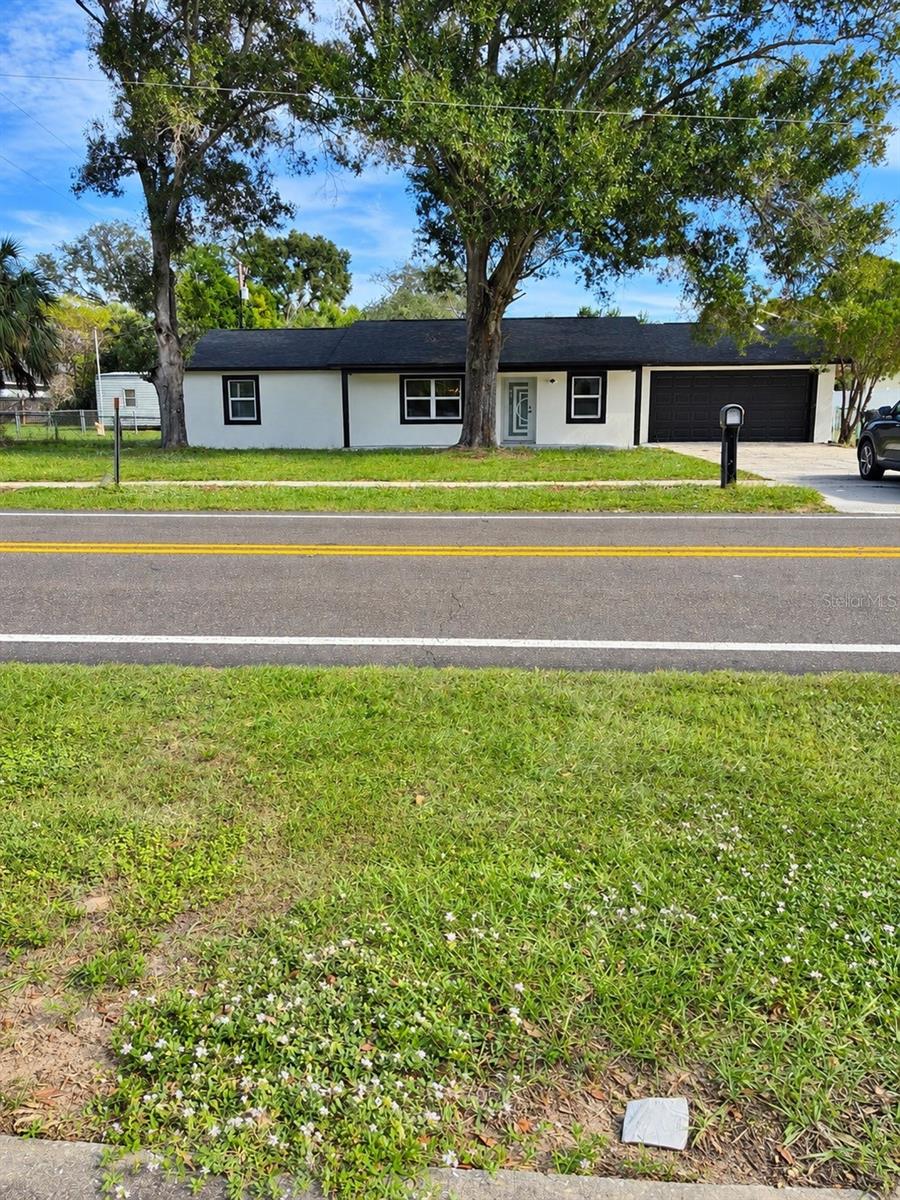
- $499,400Home in Brandon, FL4 Beds2 Baths1,782 sqftListing courtesy of MONTESOL REALTY, INC. · Data courtesy of: Stellar MLS
 Active
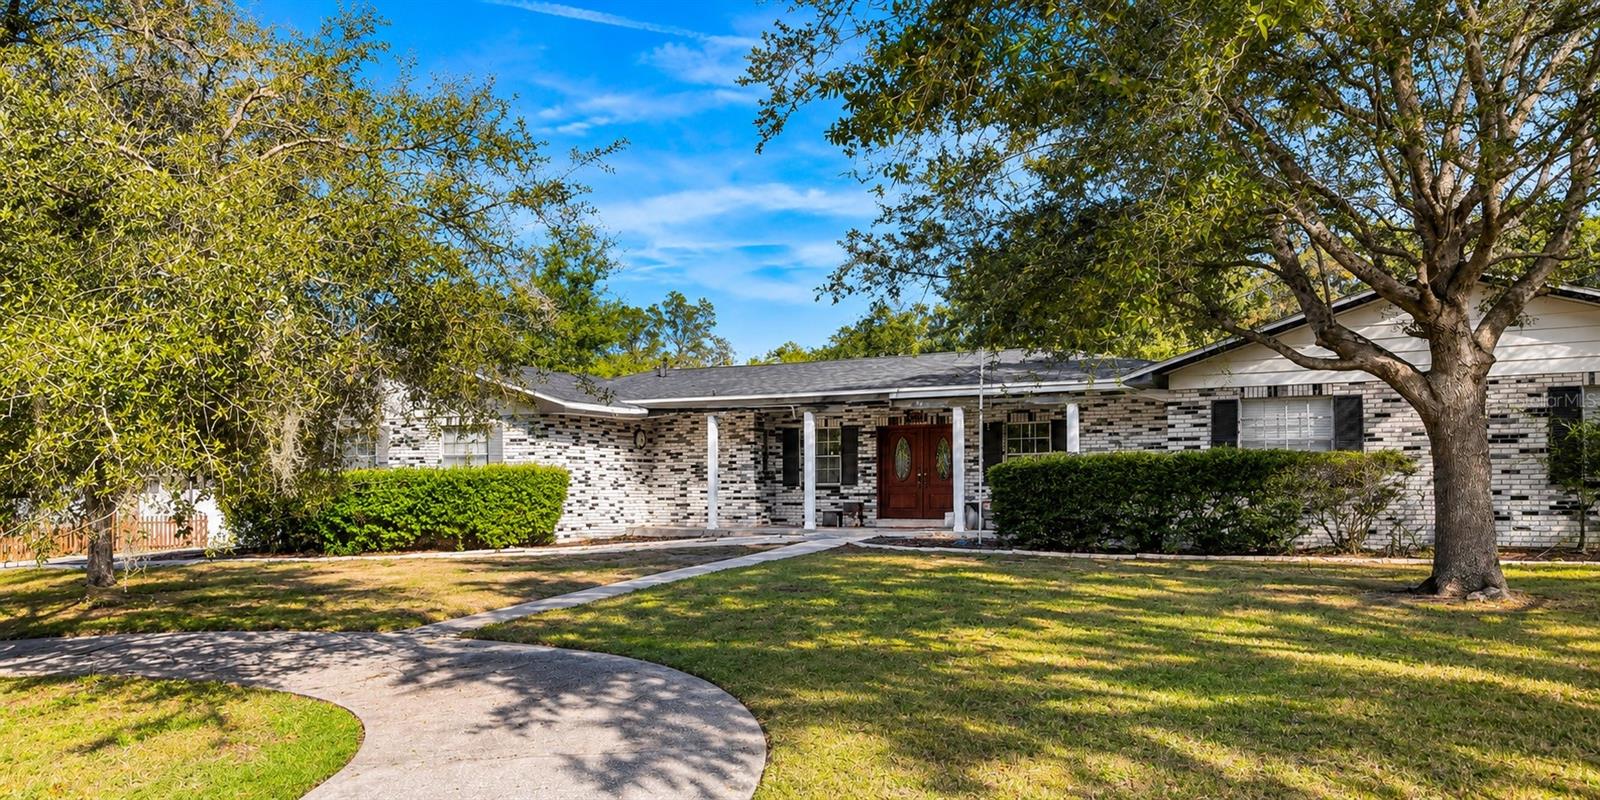
- $379,9991311 Ivywood Dr, Brandon, FL 335104 Beds3 Baths2,286 sqftListing courtesy of KELLER WILLIAMS REALTY SMART 1 · Data courtesy of: Stellar MLS
 Active
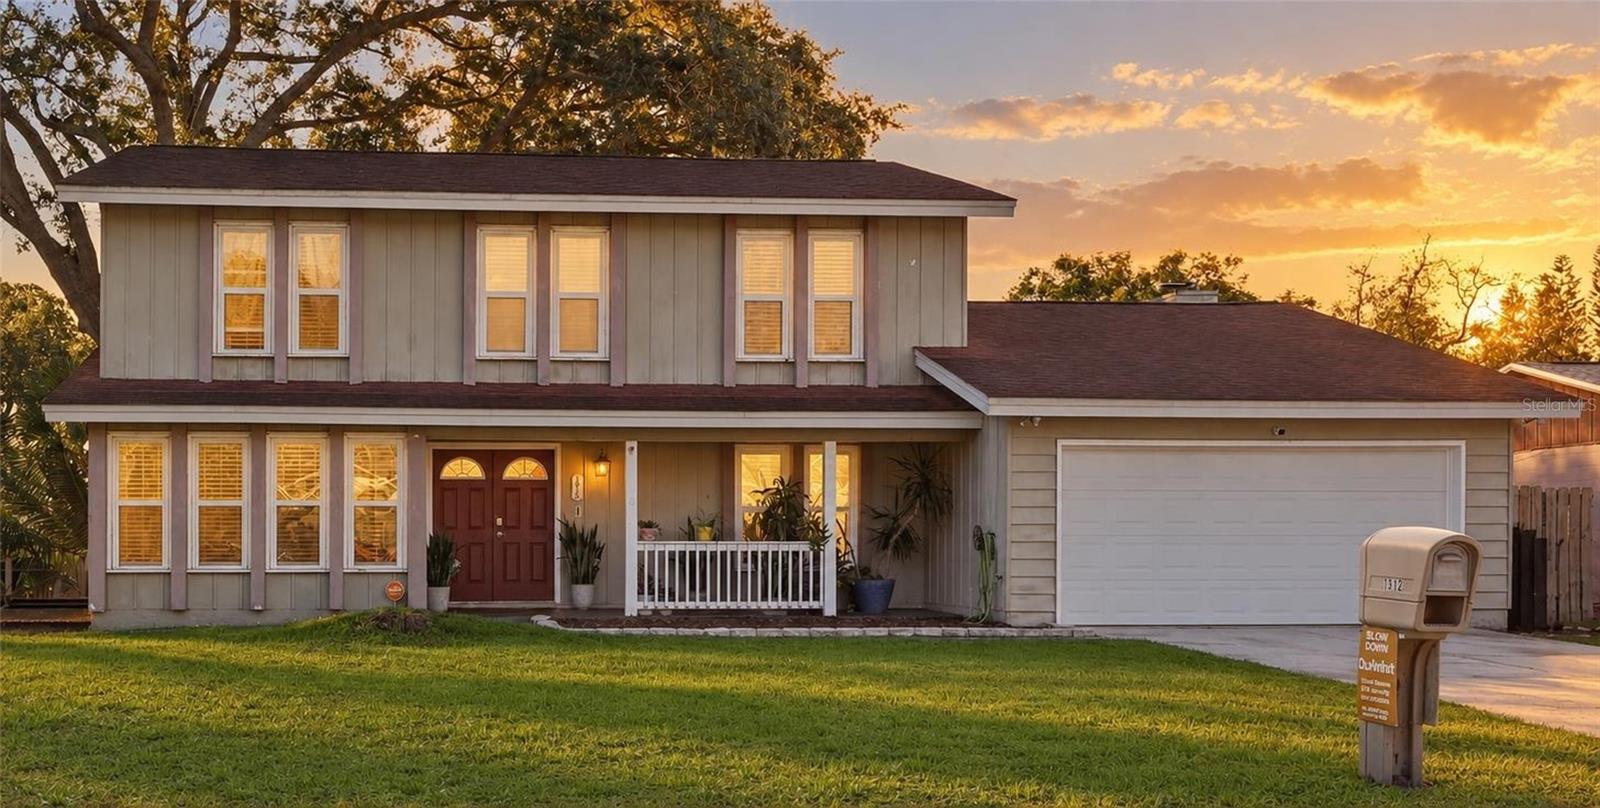
- $420,0001912 Old Sawmill Rd, Brandon, FL 335105 Beds3 Baths2,360 sqftListing courtesy of THE PROPERTY PROS REAL ESTATE, INC · Data courtesy of: Stellar MLS
 Active
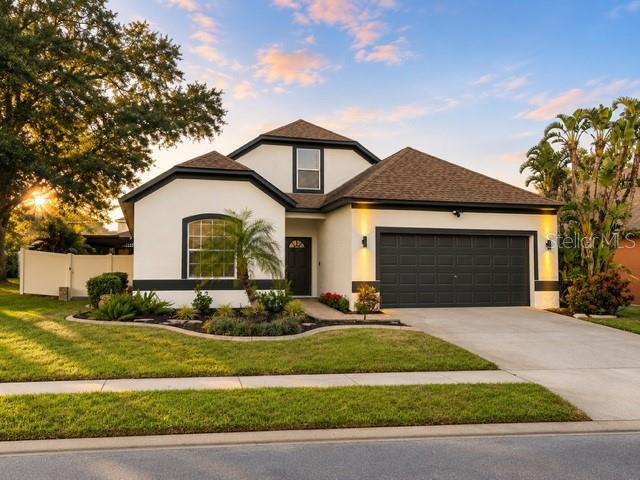
- $449,9001225 Lake Highview Ln, Brandon, FL 335104 Beds3 Baths2,236 sqftListing courtesy of EXIT BAYSHORE REALTY · Data courtesy of: Stellar MLS
 Active
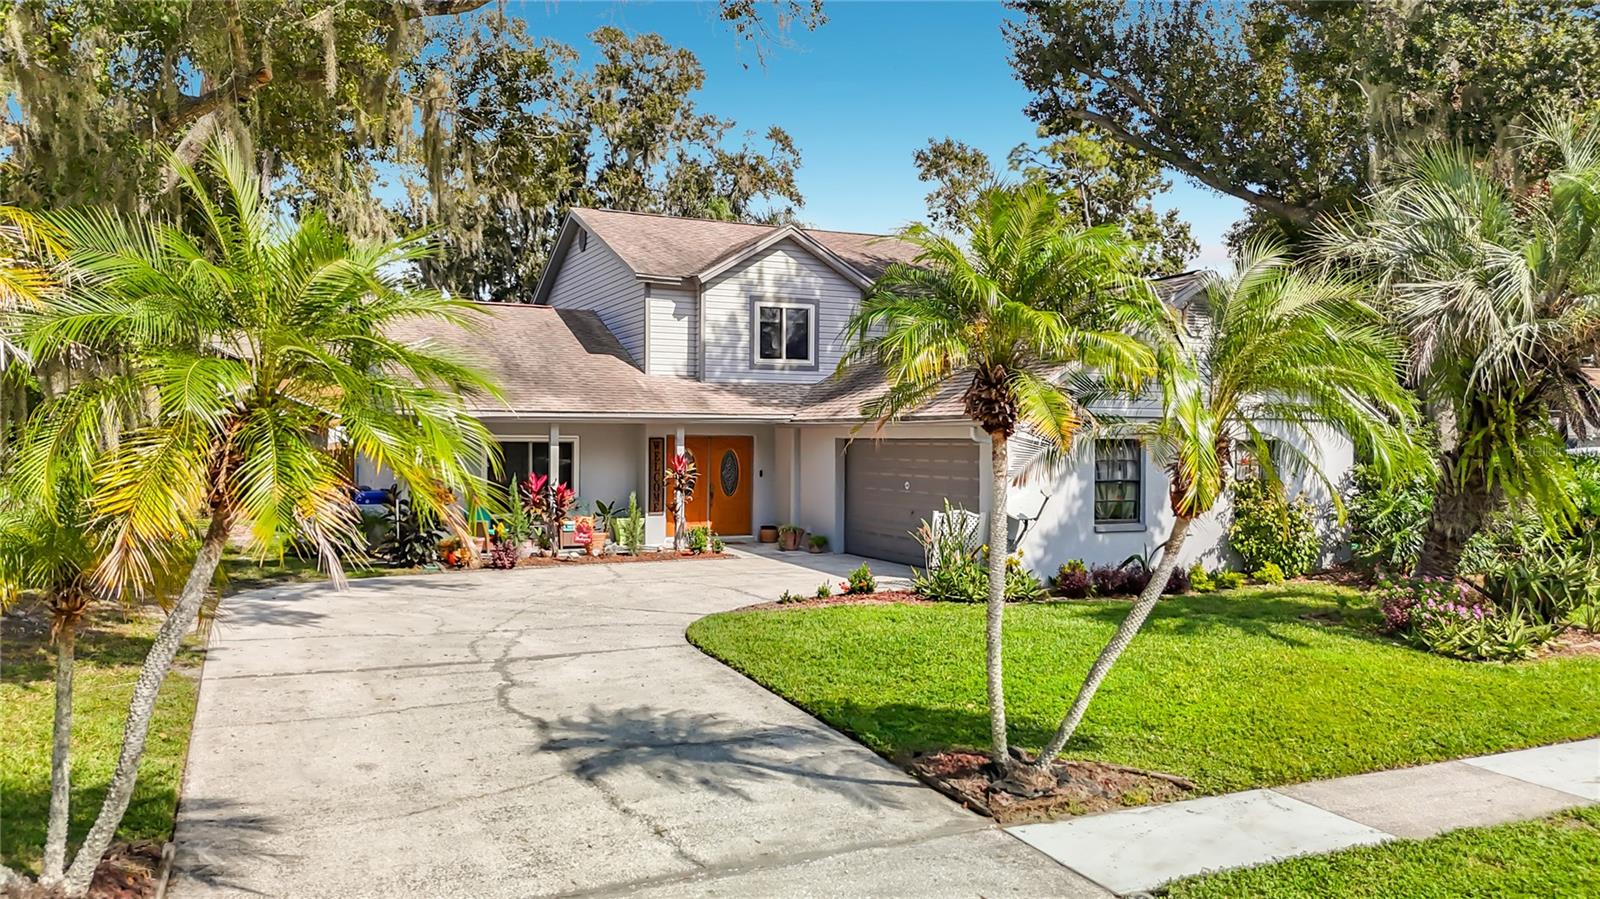
- $510,000614 Sandy Creek Dr, Brandon, FL 335114 Beds4 Baths2,582 sqftListing courtesy of FLORIDA EXECUTIVE REALTY · Data courtesy of: Stellar MLS
 Active
What Sold Nearby
 $220,0001019 Vista Cay CtBrandon, FL · Sold 2026-10-30
 $290,0001237 Franford DrBrandon, FL · Sold 2026-10-29
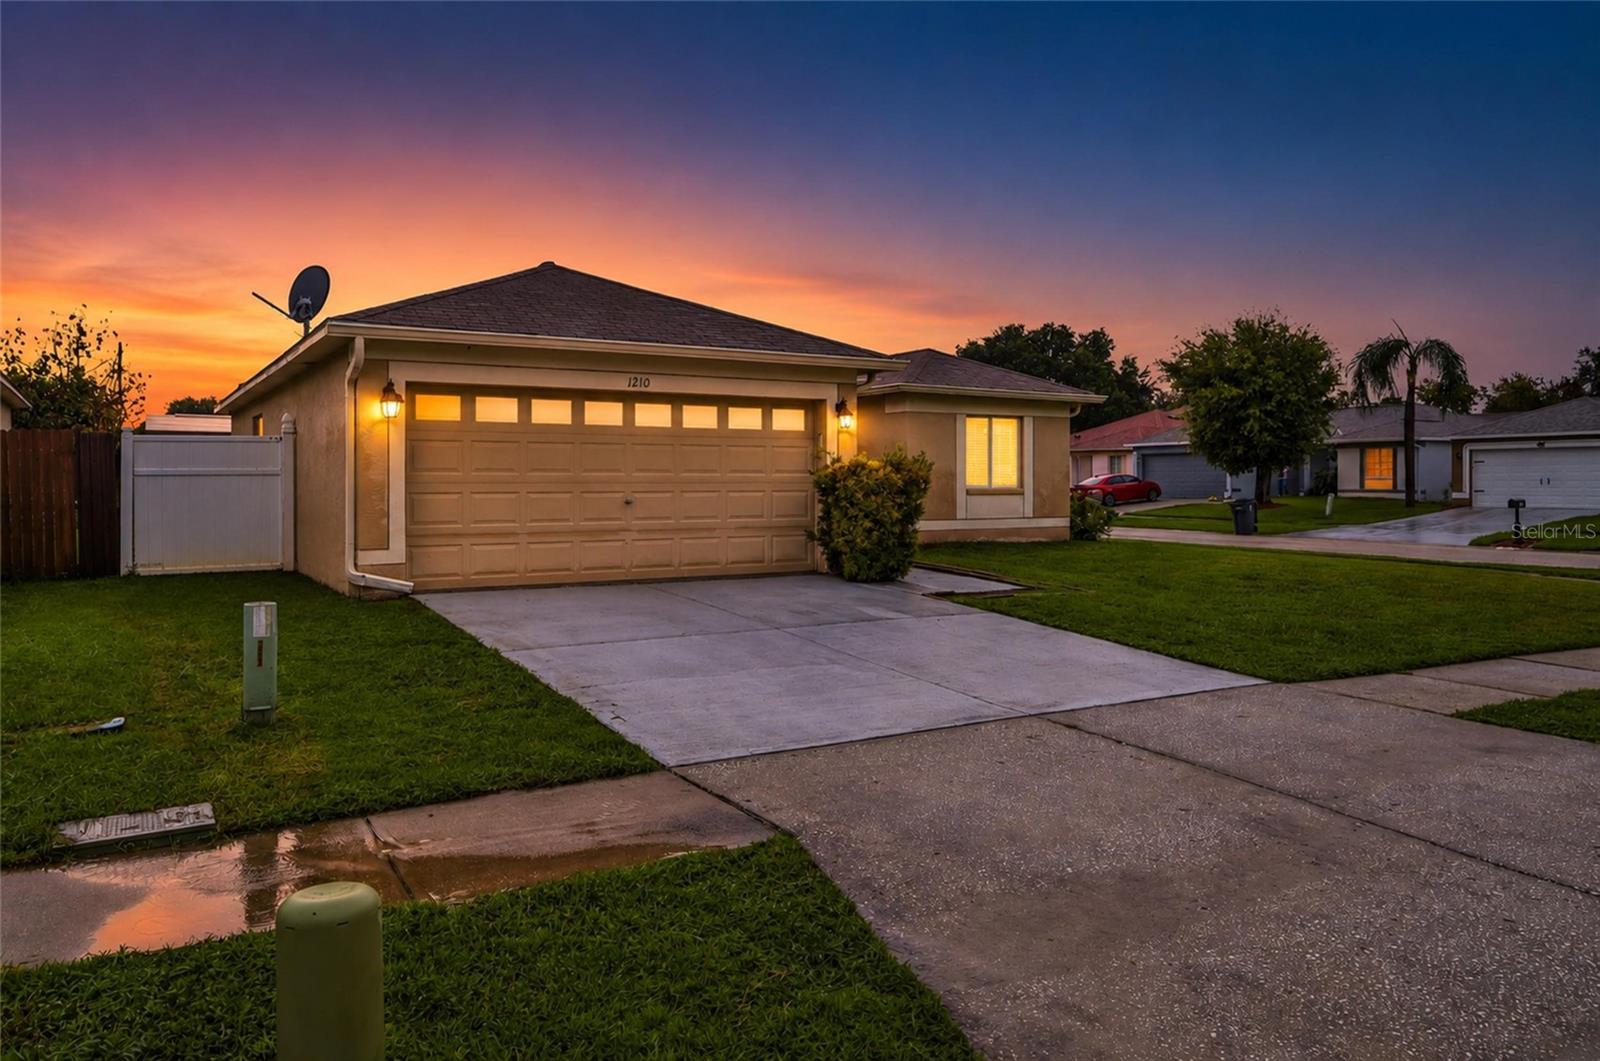 $220,0001210 Blufield AveBrandon, FL · Sold 2026-10-28
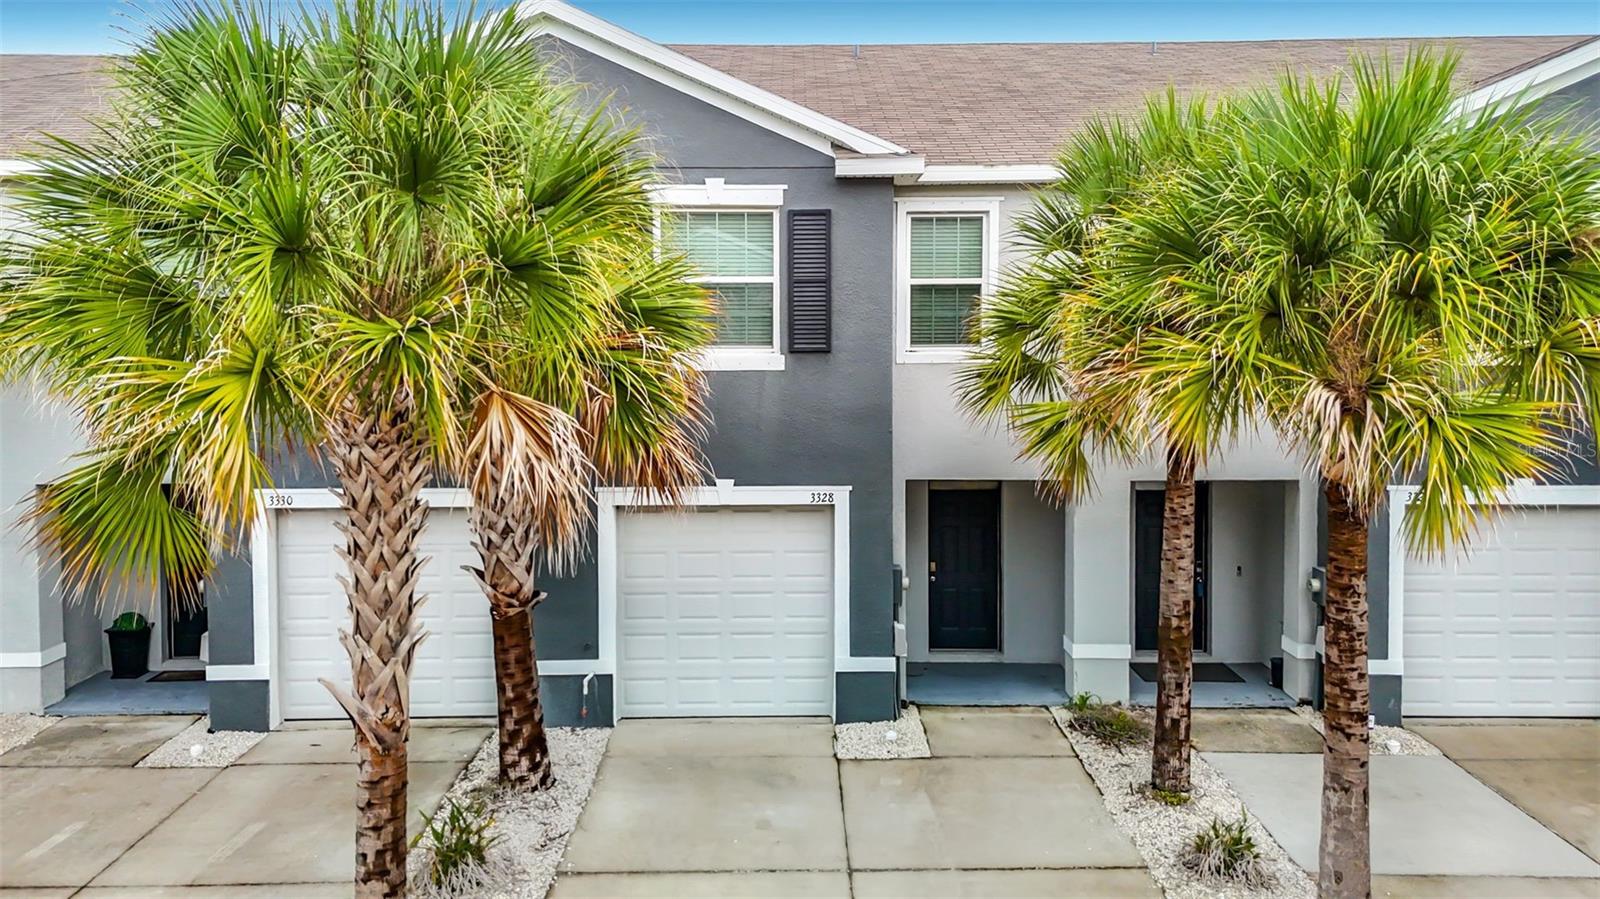 $257,0003328 Pleasant Willow CtBrandon, FL · Sold 2026-10-24
 $331,0001525 Kestrel WayBrandon, FL · Sold 2026-10-22
 $255,0001720 Oak Branch CtBrandon, FL · Sold 2026-10-22
 $273,0001209 Mohrlake DrBrandon, FL · Sold 2026-10-21
 $272,0001501 Kestrel WayBrandon, FL · Sold 2026-10-21
Flood
Flood zone X · Minimal flood risk
What's Nearby
Restaurants
- Acropolis Greek Taverna6108 Delancy Station Street, Riverview, FL 33511, United States of America1.2 mi
- Lemon Grass Thai Kitchen11106 West Bloomingdale Avenue, Riverview, FL 33569, United States of America1.3 mi
- Gran Agave5924 Providence Road, Riverview, FL 33569, United States of America1.3 mi
- Beef O'Brady's889 East Bloomingdale Avenue, Brandon, FL 33511, United States of America1.5 mi
- Truly Greek887 East Bloomingdale Avenue, Brandon, FL 33511, United States of America1.5 mi
- Sushi Ninja903 East Bloomingdale Avenue, Brandon, FL 33511, United States of America1.5 mi
- Times Square Pizza927 East Bloomingdale Avenue, Brandon, FL 33511, United States of America1.6 mi
- Bella Pizza1028 East Bloomingdale Avenue, Valrico, FL 33596, United States of America1.8 mi
Groceries
- Publix11109 Winthrop Market Street, Riverview, FL 33578, United States of America1.3 mi
- Walmart Neighborhood Market10863 Watermark Drive, Riverview, FL 33578, United States of America1.4 mi
- Publix949 East Bloomingdale Avenue, Brandon, FL 33511, United States of America1.7 mi
Schools
- Kingswood Elementary School3102 South Kings Avenue, Brandon, FL 33511, United States of America0.6 mi
- Watson RoadRiverview, FL 33569, United States of America0.7 mi
- Hadley Commons DriveRiverview, FL 33511, United States of America1.1 mi
- Prodigy Early Learning at Winthrop6390 Scholars Hill Lane, Riverview, FL 33578, United States of America1.3 mi
- Winthrop Charter SchoolScholars Hill Lane, Riverview, FL 33568, United States of America1.3 mi
- Providence Christian School5416 Providence Road, Riverview, FL 33578, United States of America1.3 mi
- Providence Christian SchoolRiverlawn Park Drive, Riverview, FL 33569, United States of America1.7 mi
- Little Giants Learning AcademyHackney Drive, Riverview, FL 33569, United States of America1.8 mi
Parks
- Paul Sanders Park606, Brandon, FL 33511, United States of America0.4 mi
- J. C. Handly Sports Complex3042, Brandon, FL 33511, United States of America0.6 mi
- Winthrop CommonRiverview, Florida, United States of America1.1 mi
- Winthrop Meditation ParkRiverview, Florida, United States of America1.2 mi
- Providence Skate ParkRiverview, Florida, United States of America1.3 mi
- Bloomingdale Hills ParkRiverview, Florida, United States of America1.5 mi
- Providence West ParkBrandon, Florida, United States of America1.6 mi
- Riverglen Kid ParkRiverview, Florida, United States of America1.9 mi
Coffee
- Starbucks6042 Winthrop Town Centre Avenue, Riverview, FL 33578, United States of America1.2 mi
- Duo1044 East Bloomingdale Avenue, Brandon, FL 33596, United States of America1.8 mi
More homes in Brandon
Homes for sale near Brandon
Data courtesy of: Stellar MLSDisclaimers and data details

Listings courtesy of Stellar MLS as distributed by MLS GRID. Based on information submitted to the MLS GRID. All data is obtained from various sources and may not have been verified by broker or MLS GRID. Supplied Open House Information is subject to change without notice. All information should be independently reviewed and verified for accuracy. Properties may or may not be listed by the office/agent presenting the information. Listing information is provided for consumers’ personal, non-commercial use, solely to identify prospective properties for potential purchase; all other use is strictly prohibited and may violate relevant federal and state law. Information deemed reliable but not guaranteed. Copyright © 2026 MLS GRID. All Rights Reserved.

Continental Real Estate Group, Inc
Broker: Derek Eisenberg
Listing last updated: Nov 15, 2026, 9:56 AM EST. SURF LOCAL last checked: Nov 21, 2026, 2:00 AM EST.