
 Active

3463 Timber Crossing Ave
Brandon, FL 33511 · Townhouse
$450,000
Listing courtesy of George Shea, SIGNATURE REALTY ASSOCIATES
- 4 Beds
- 3 Baths
- 2,594 sqft
Cynthia's Insights On This Property
- Built 2025
- Last recorded sale: $454,991 in April 2025
- Typical sale in 33511 over the last year: $368,000, $208 per sq ft
- Owners in 33511 stay about 9 years; 3% of homes changed hands last year


📊 Price Pulse
What would you pay for this place?
Sale prices come from county public records, not MLS data.Listing agent
Contact
Send a message and we'll pass it to the listing agent. Nothing is sent until you ask.
About this home
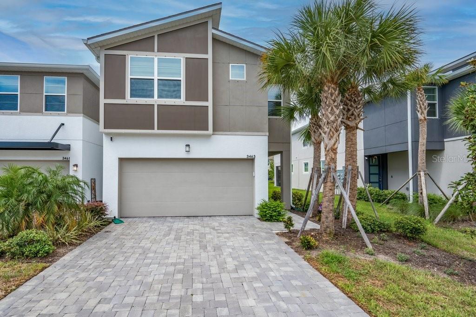
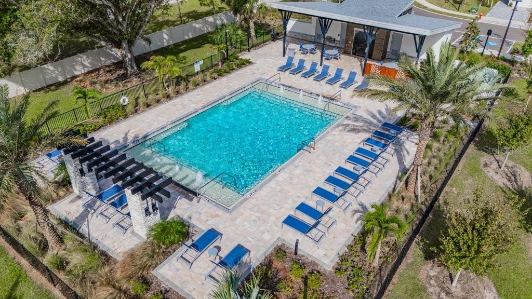
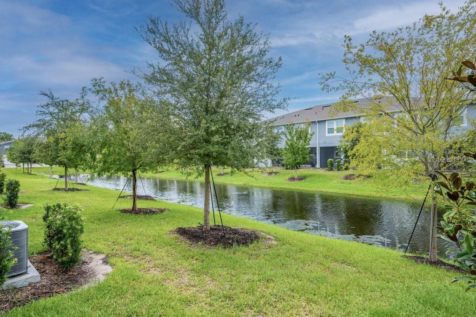
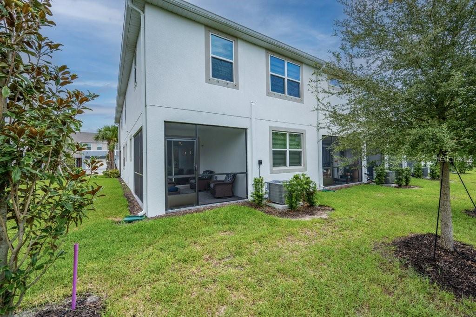
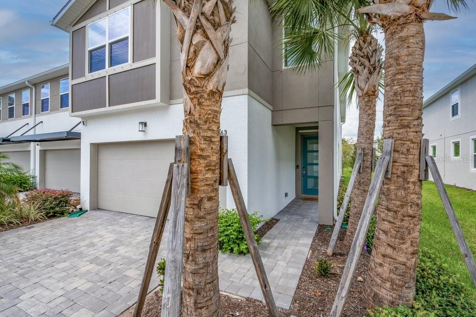
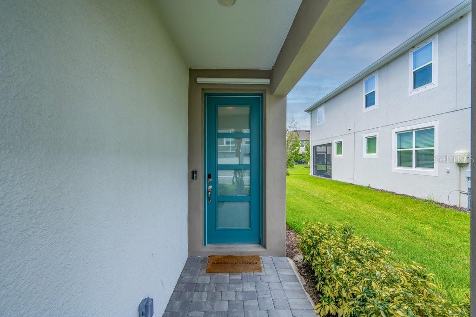
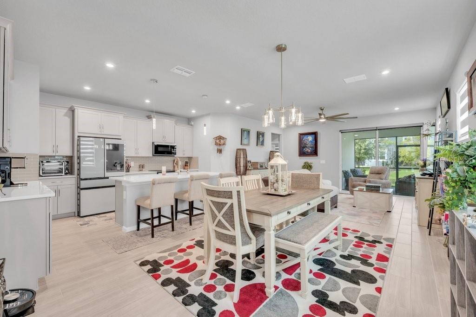
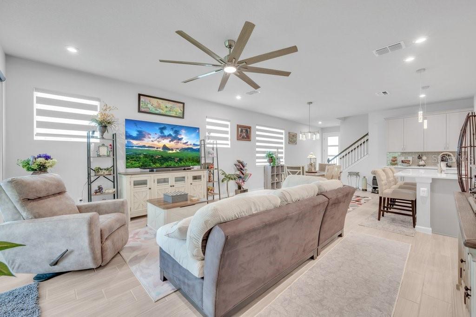
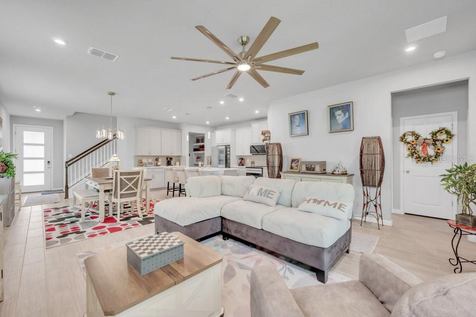
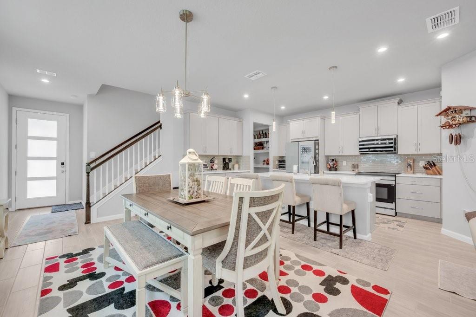
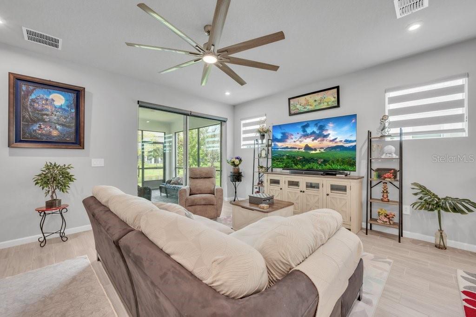
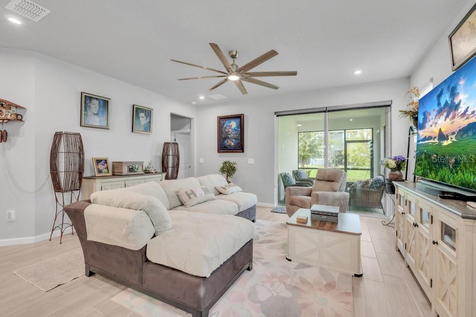
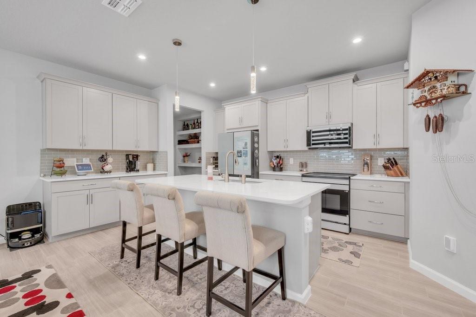
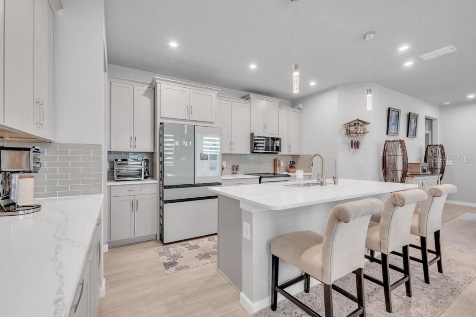
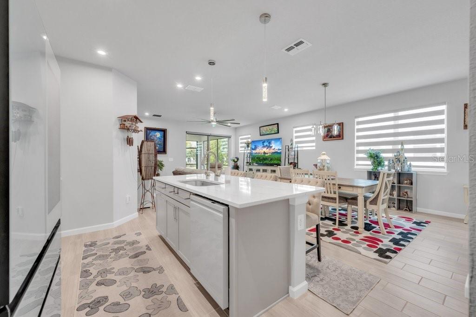
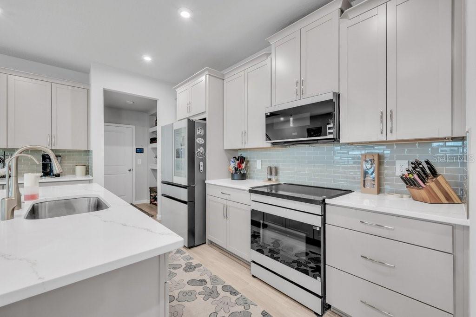
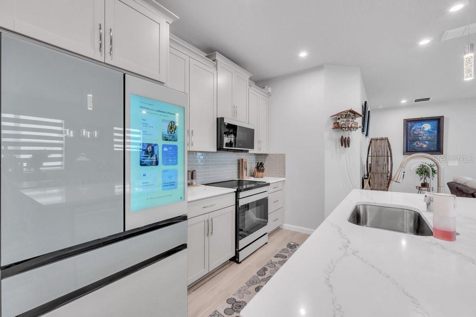
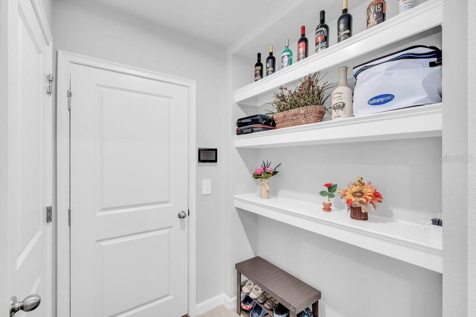
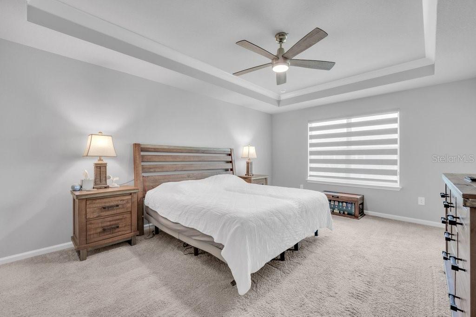
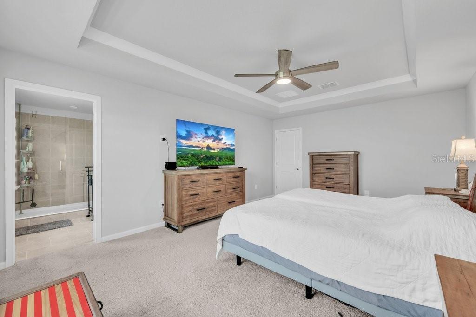
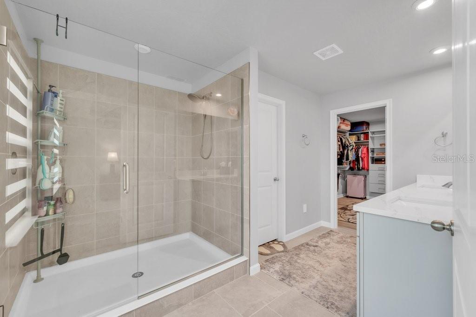
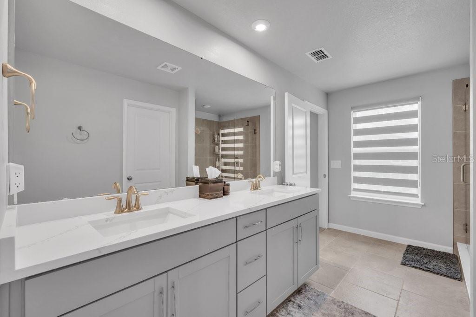
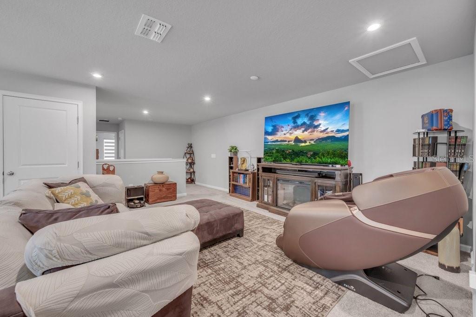
BLOOMINGDALE // GATED COMMUNITY W/ NO CDD FEES! **WONDERFULLY UPGRADED | PREMIUM END UNIT | POND VIEWS | BUILT IN 2025 **Why wait to build when you can own this move-in-ready Venice end-unit townhome with premium upgrades already completed? Built in 2025 and offering 2,594 square feet of beautifully designed living space, this 4-bedroom, 3-bath home with a spacious loft and 2-car garage combines the benefits of new construction with the comfort and convenience of a home that has already been thoughtfully enhanced. From the moment you step inside, you'll appreciate the soaring ceilings, expansive foyer, and elegant plank tile flooring that create a bright, open atmosphere. The chef-inspired kitchen serves as the heart of the home, featuring 42-inch Glacier Gray cabinetry, Calacatta Ultra quartz countertops, a stacked glass tile backsplash, an oversized center island, and an upgraded Samsung Bespoke appliance package, including an induction range, smart dishwasher, and full-size refrigerator. The open-concept great room flows seamlessly through oversized sliding glass doors to a screened lanai overlooking a peaceful pond—the perfect setting for morning coffee, evening sunsets, or effortless indoor-outdoor entertaining. Upstairs, the spacious owner's retreat offers a custom-designed walk-in closet, dual vanities, and a large glass-enclosed shower. An oversized loft provides exceptional flexibility as a media room, home office, fitness space, or second living area. A first-floor bedroom with an adjacent full bath creates the ideal guest suite, private office, or multi-generational living space. What truly sets this home apart are the extensive post-construction upgrades rarely found in a resale home, including professionally designed custom closet systems, luxury vinyl plank flooring in the first-floor bedroom and owner's closet, a Culligan whole-home water softener with Wi-Fi monitoring, Waterdrop tankless reverse osmosis drinking water system, Tesla EV charger, SafeRacks overhead garage storage, premium polyaspartic garage floor coating, custom blinds, smart ceiling fans, custom kitchen cabinet lighting, high/low TV outlets with Ethernet wiring, premium garbage disposal with countertop air switch, and a high-end washer and dryer. Located in the gated community of Bloomingdale Townes, residents enjoy a resort-style pool, BBQ area, NO CDD fees, and HOA services that include water and exterior maintenance, allowing for truly low-maintenance living. Conveniently situated near shopping, dining, major commuter routes, and highly regarded Bloomingdale High School, this exceptional home offers the perfect combination of modern design, premium upgrades, and everyday convenience. Skip the builder wait, avoid the expense of post-closing upgrades, and move into a home where everything has already been done for you.
moreless
- Property type
- Townhouse
- Year built
- 2025
- Lot size
- 3,485 sqft
- Garage
- 2 cars
- On market
- 33 days
- Price per sqft
- $173
- HOA fees
- $300/mo
- Listing ID
- TB8536800
Show Full Details
Property Info
- Property Type
- Residential
- Property Subtype
- Townhouse
- Year Built
- 2025
- Levels
- Two
- Direction Faces
- South
- Lot Size (acres)
- 0.08
- Lot Size (sqft)
- 3485.0
- Contract Date
- 2026-08-07
- On Market Date
- 2026-08-07
- Cumulative Days on Market
- 33
Interior Features
- Interior Features
- Eat-In Kitchen, Open Floorplan, Walk-In Closet(S)
- Flooring
- Carpet, Tile
- Laundry Features
- Inside, Laundry Room
- Levels
- Two
- Window Features
- Insulated Windows, Low Emissivity Windows
Appliances
- Appliances
- Dishwasher, Disposal, Electric Water Heater, Microwave, Range, Refrigerator, Water Softener
Heating & Cooling
- Heating
- Central, Electric
- Cooling
- Central Air
Exterior Features
- Exterior Features
- Private Entrance
- Patio & Porch Features
- Covered, Rear Porch, Screened
- Construction Materials
- Block, Stucco
- Foundation
- Slab
- Roof
- Shingle
- Other Structures
- Other
- Pool Features
- Other
- View
- Pond, Water
- Waterfront Features
- Pond
- Waterfront
- Yes
Features & Amenities
- Garage Spaces
- 2.0
- Garage
- Yes
- Attached Garage
- Yes
- Parking Features
- Electric Vehicle Charging Station(S), Garage Door Opener, Guest, Off Street, Attached
- Security Features
- Gated Community, Security System Owned, Smoke Detector(S)
- Lot Features
- Cleared, Corner Lot, Landscaped, Level, Near Golf Course, Paved, Waterfront
Community/Association
- HOA
- Yes
- HOA Name
- Angela Estilette
- HOA Fee
- $300
- HOA Fee Frequency
- Monthly
- HOA Fee Includes
- Maintenance Grounds
- Association Amenities
- Gated, Pool, Recreation Facilities, Security
- Community Features
- Gated, Pool, Sidewalks, Street Lights
Utilities
- Utilities
- Cable Available, Electricity Connected, Sewer Connected, Underground Utilities, Water Connected
- Sewer
- Public Sewer
- Water Source
- Public
Taxes
- Annual Tax Amount
- $1,014
- Tax Year
- $2,025
- Legal Description
- BLOOMINGDALE TOWNES LOT 155
Other
- Derived Previous List Price
- $465,000
Data freshness
- SURF LOCAL last checked
- Nov 21, 2026, 1:38 AM EST
Location
Approximate location, shown from the displayed address.
Similar homes nearby
- $384,9002152 Brandon Park Cir, Brandon, FL 335103 Beds2 Baths1,671 sqftListing courtesy of POWELL REALTY · Data courtesy of: Stellar MLS
 Active
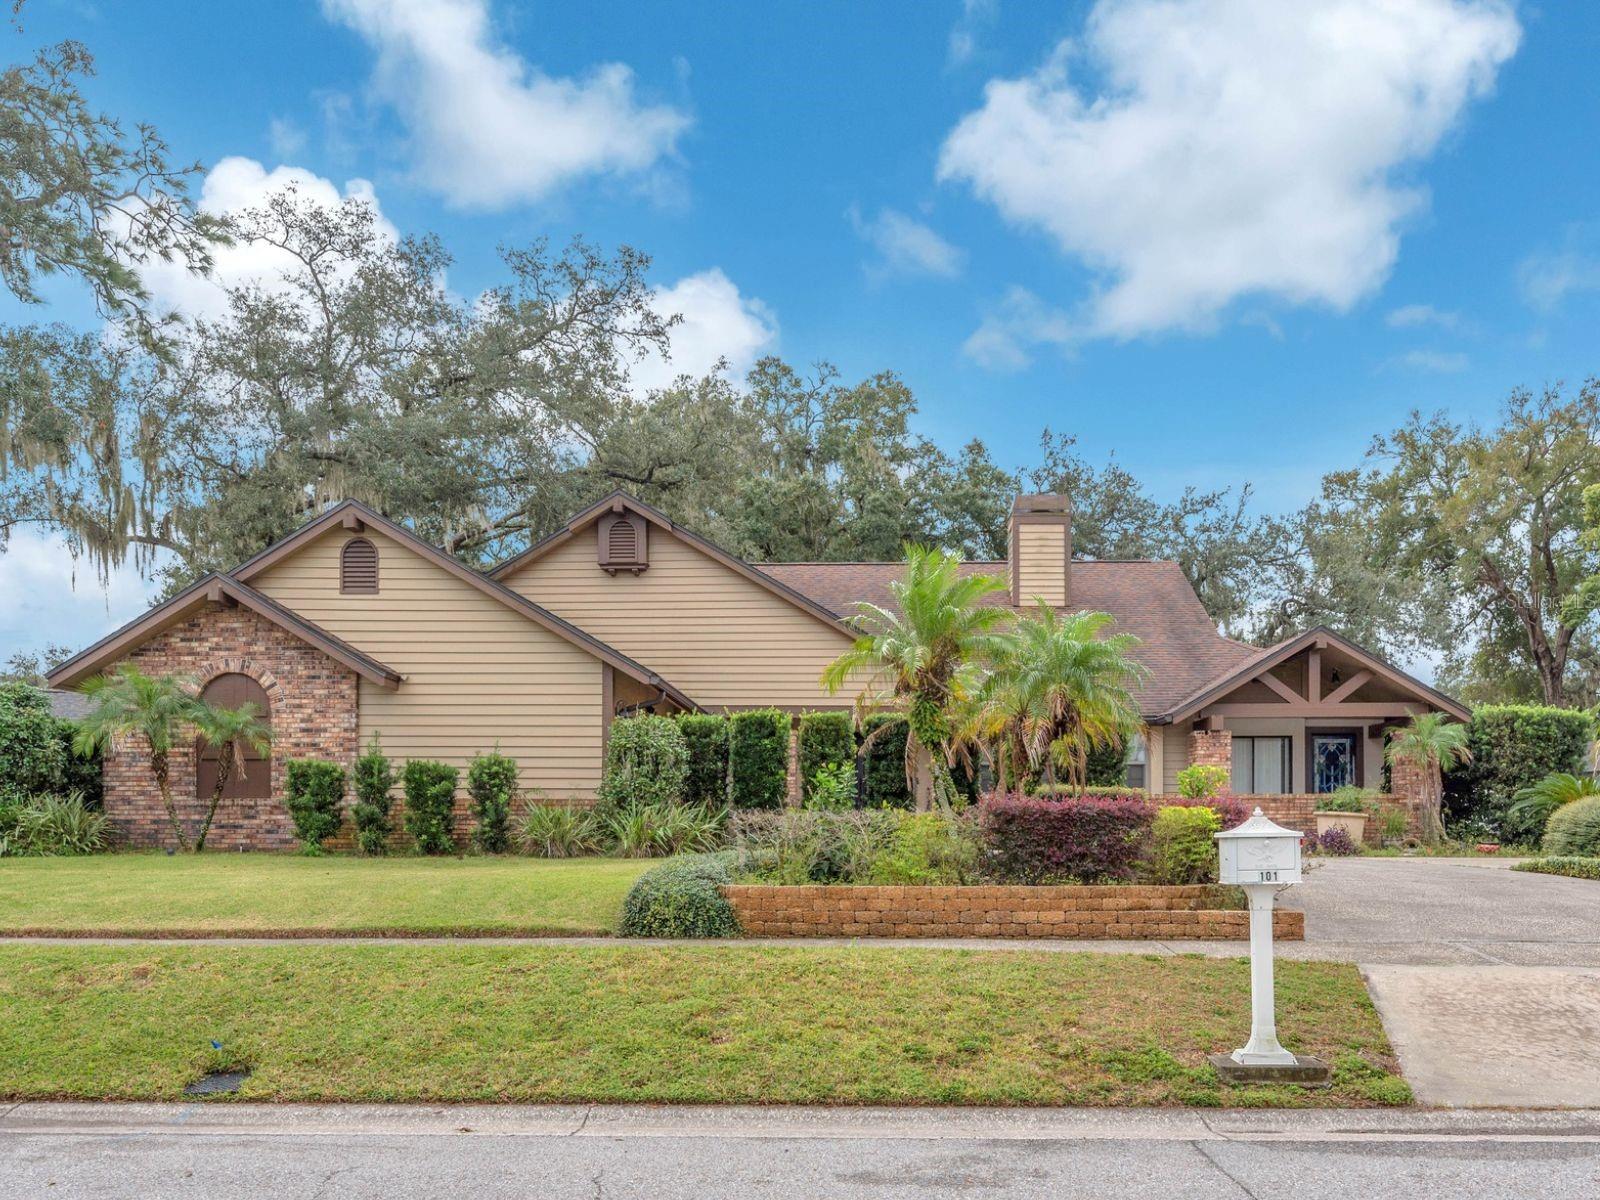
- $400,000101 Barrington Dr, Brandon, FL 335113 Beds2 Baths2,414 sqftListing courtesy of KELLER WILLIAMS SUBURBAN TAMPA · Data courtesy of: Stellar MLS
 Active
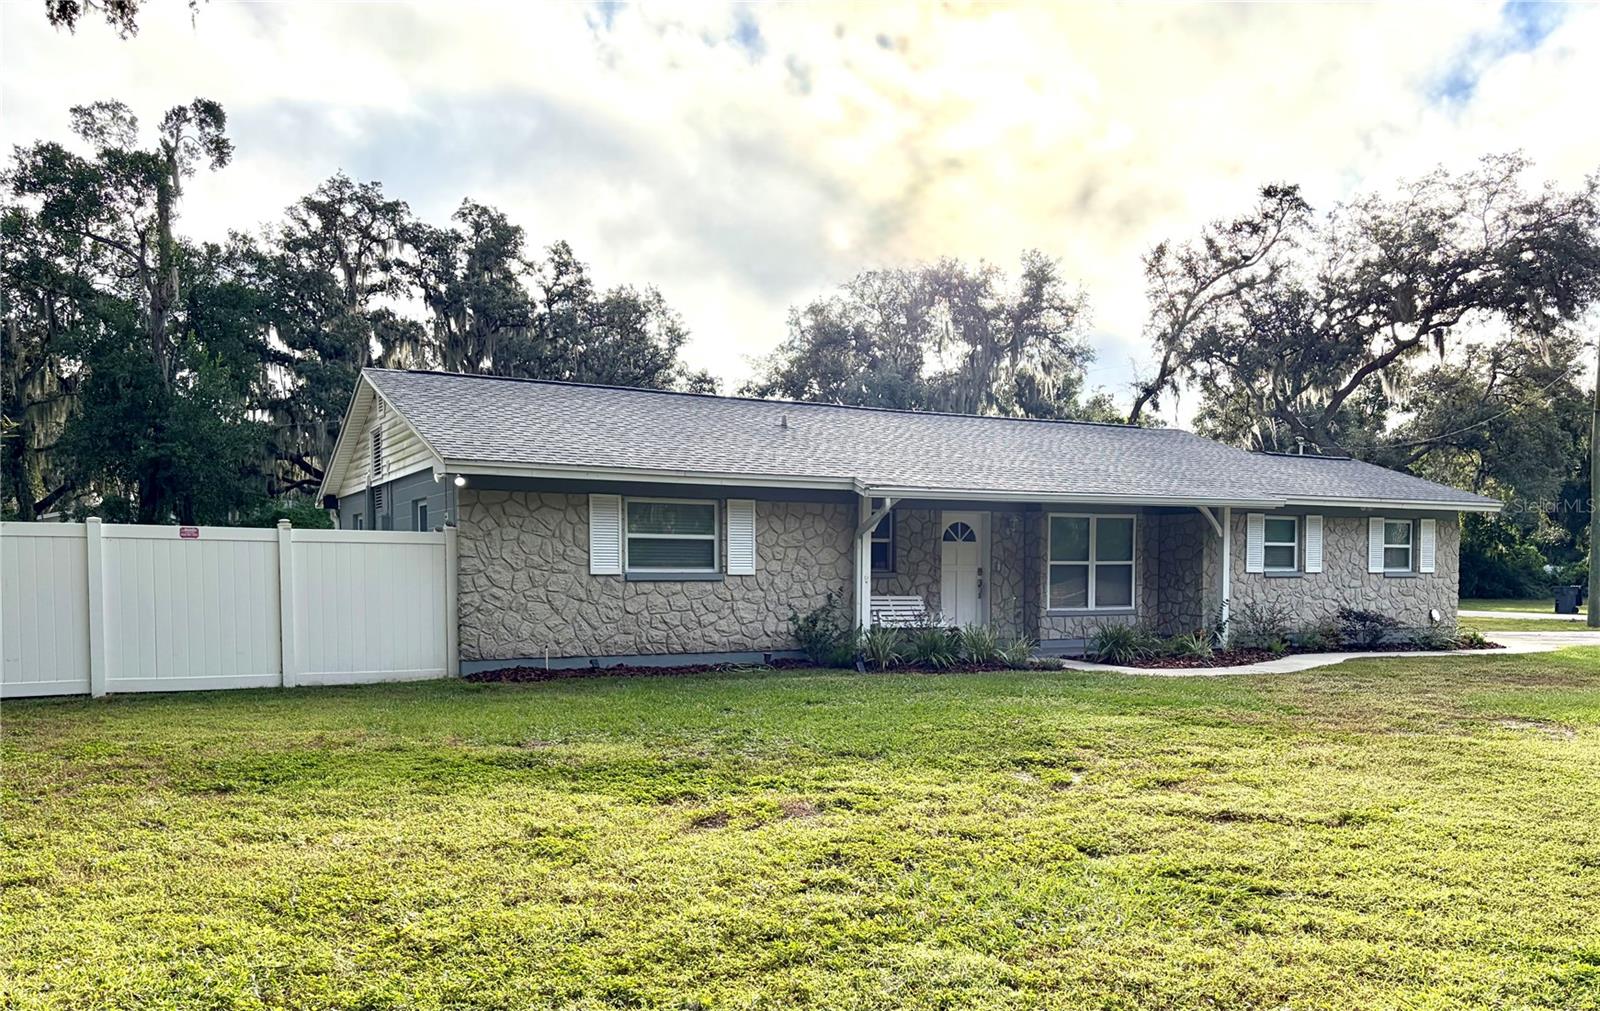
- $449,9994004 John Moore Rd, Brandon, FL 335114 Beds2 Baths1,824 sqftListing courtesy of FLORIDA LIFESTYLE PROPERTIES · Data courtesy of: Stellar MLS
 Active
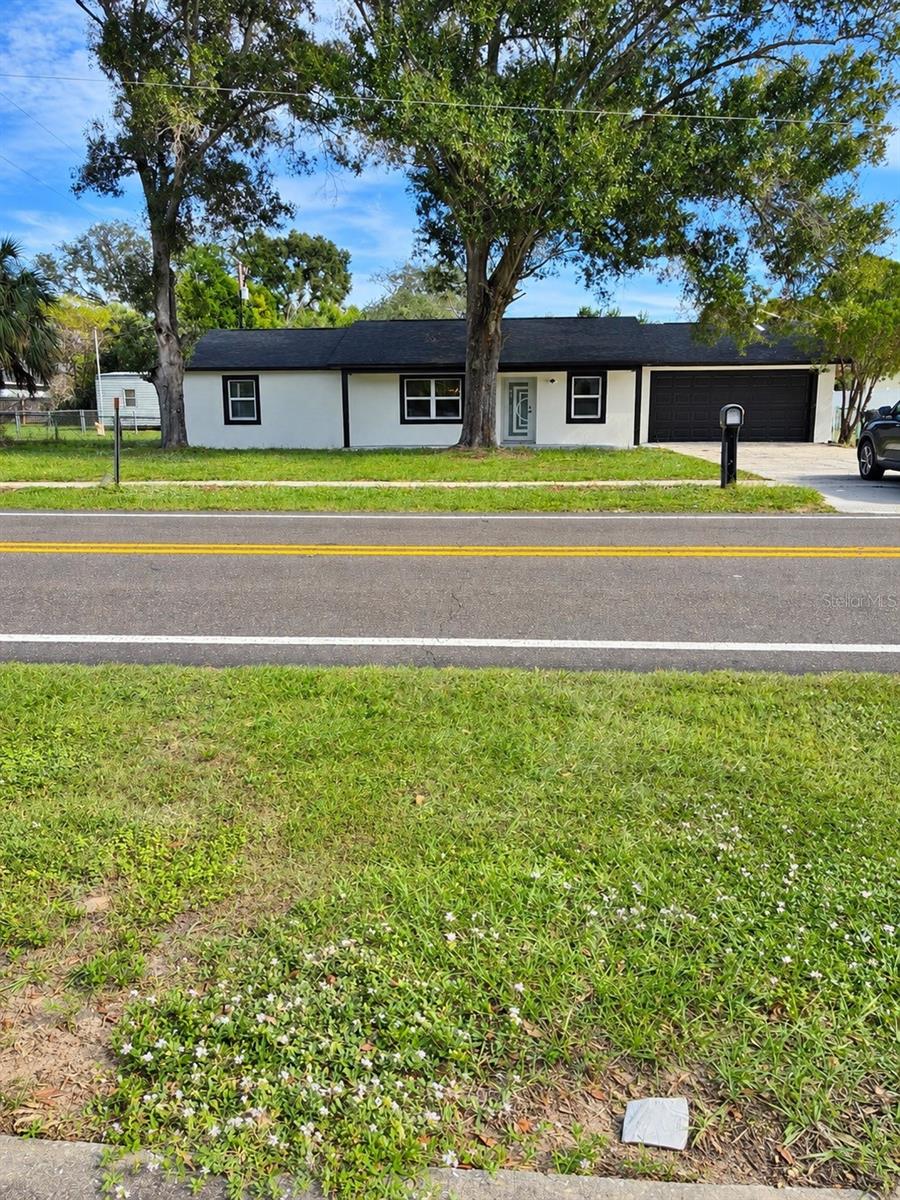
- $499,400Home in Brandon, FL4 Beds2 Baths1,782 sqftListing courtesy of MONTESOL REALTY, INC. · Data courtesy of: Stellar MLS
 Active
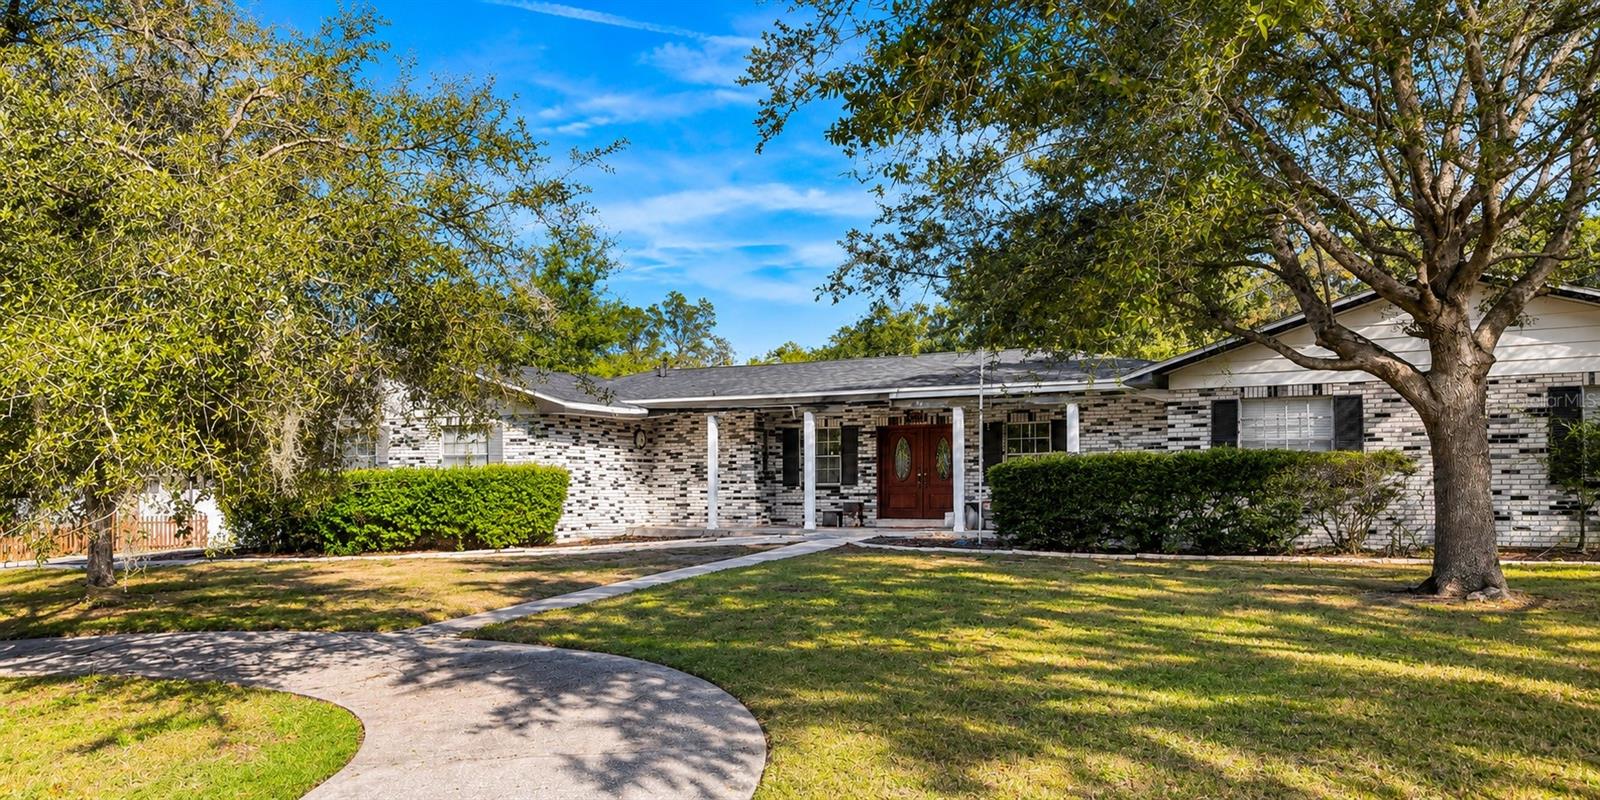
- $379,9991311 Ivywood Dr, Brandon, FL 335104 Beds3 Baths2,286 sqftListing courtesy of KELLER WILLIAMS REALTY SMART 1 · Data courtesy of: Stellar MLS
 Active
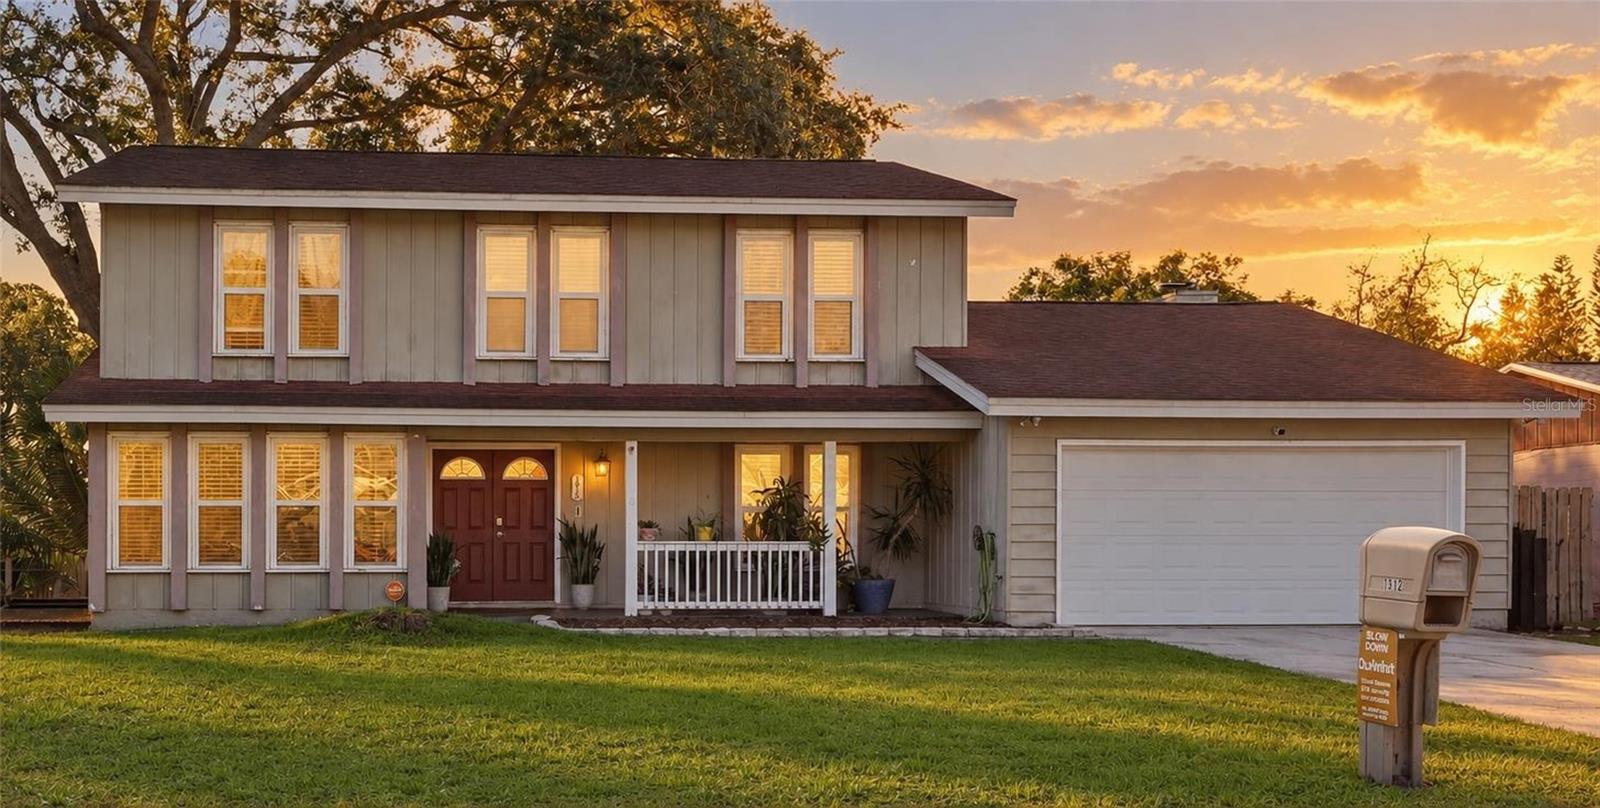
- $420,0001912 Old Sawmill Rd, Brandon, FL 335105 Beds3 Baths2,360 sqftListing courtesy of THE PROPERTY PROS REAL ESTATE, INC · Data courtesy of: Stellar MLS
 Active
- $449,9001225 Lake Highview Ln, Brandon, FL 335104 Beds3 Baths2,236 sqftListing courtesy of EXIT BAYSHORE REALTY · Data courtesy of: Stellar MLS
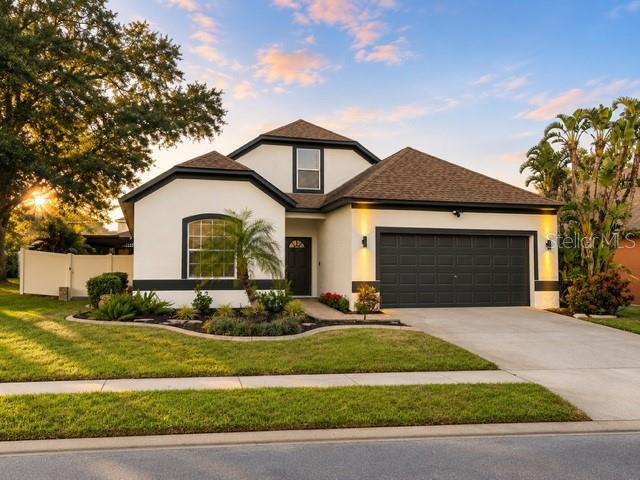 Active
- $510,000614 Sandy Creek Dr, Brandon, FL 335114 Beds4 Baths2,582 sqftListing courtesy of FLORIDA EXECUTIVE REALTY · Data courtesy of: Stellar MLS
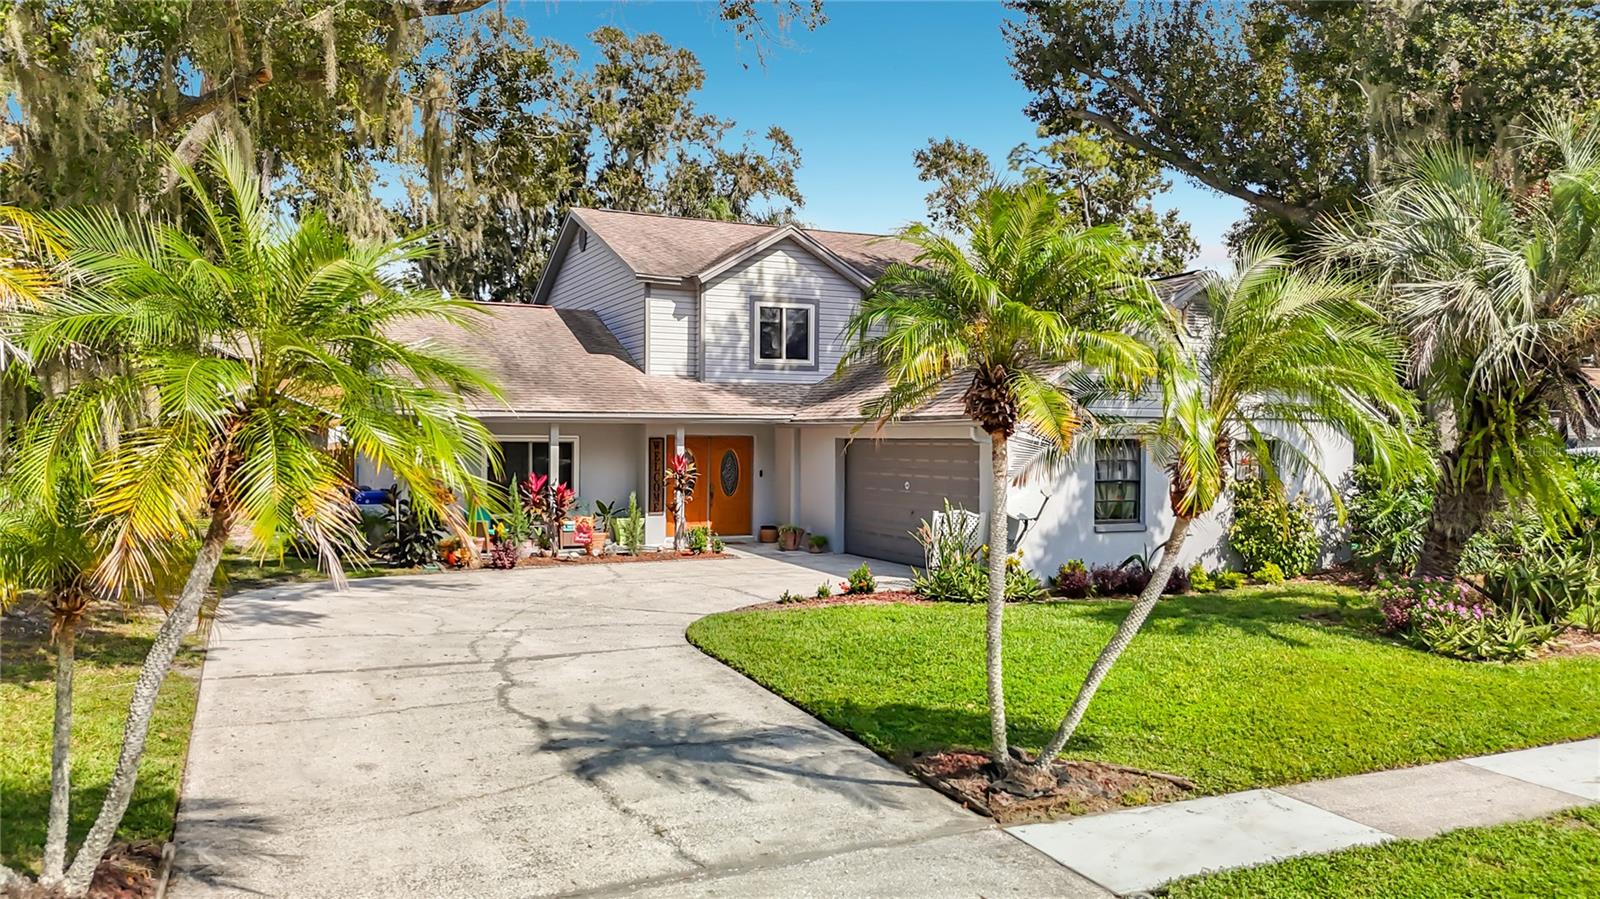 Active
What Sold Nearby
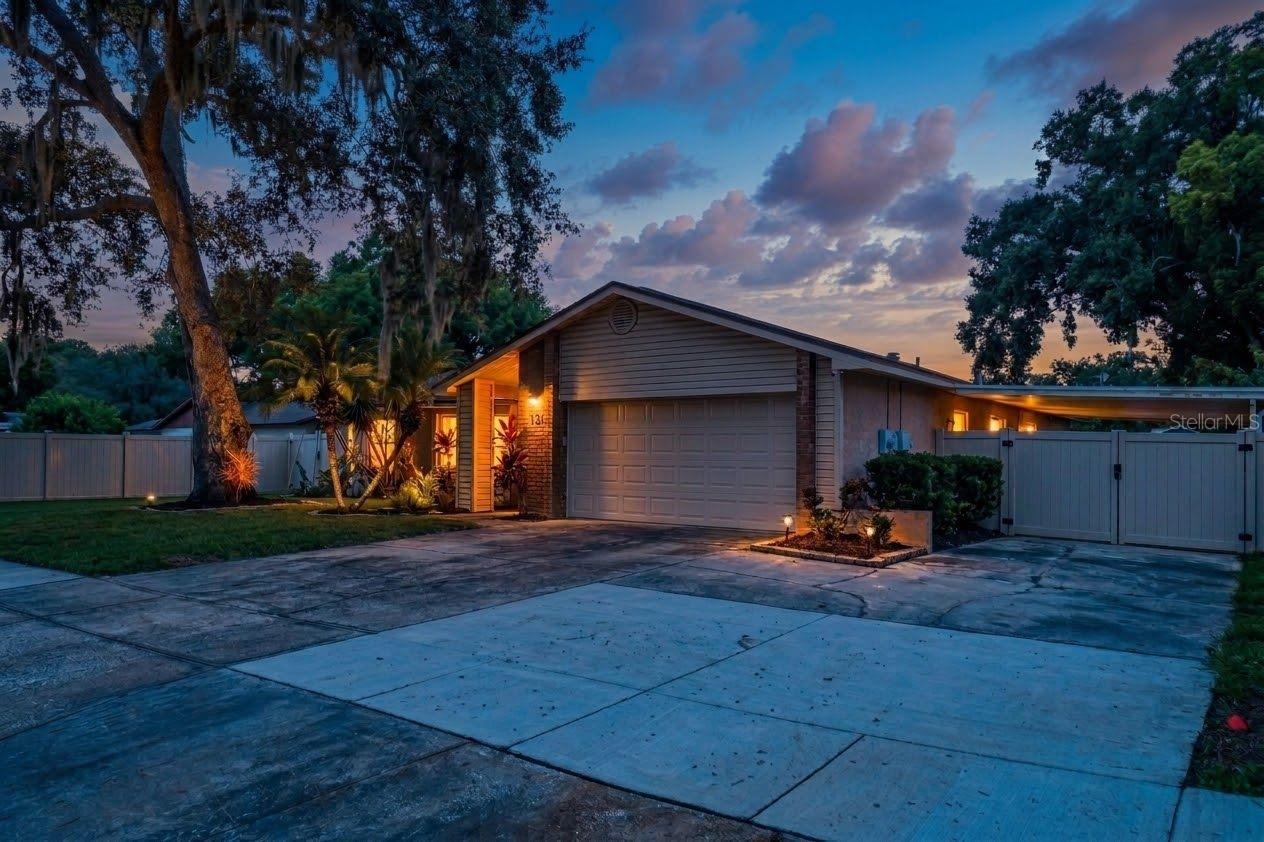 $370,000613 Pine Forest DrBrandon, FL · Sold 2026-10-30
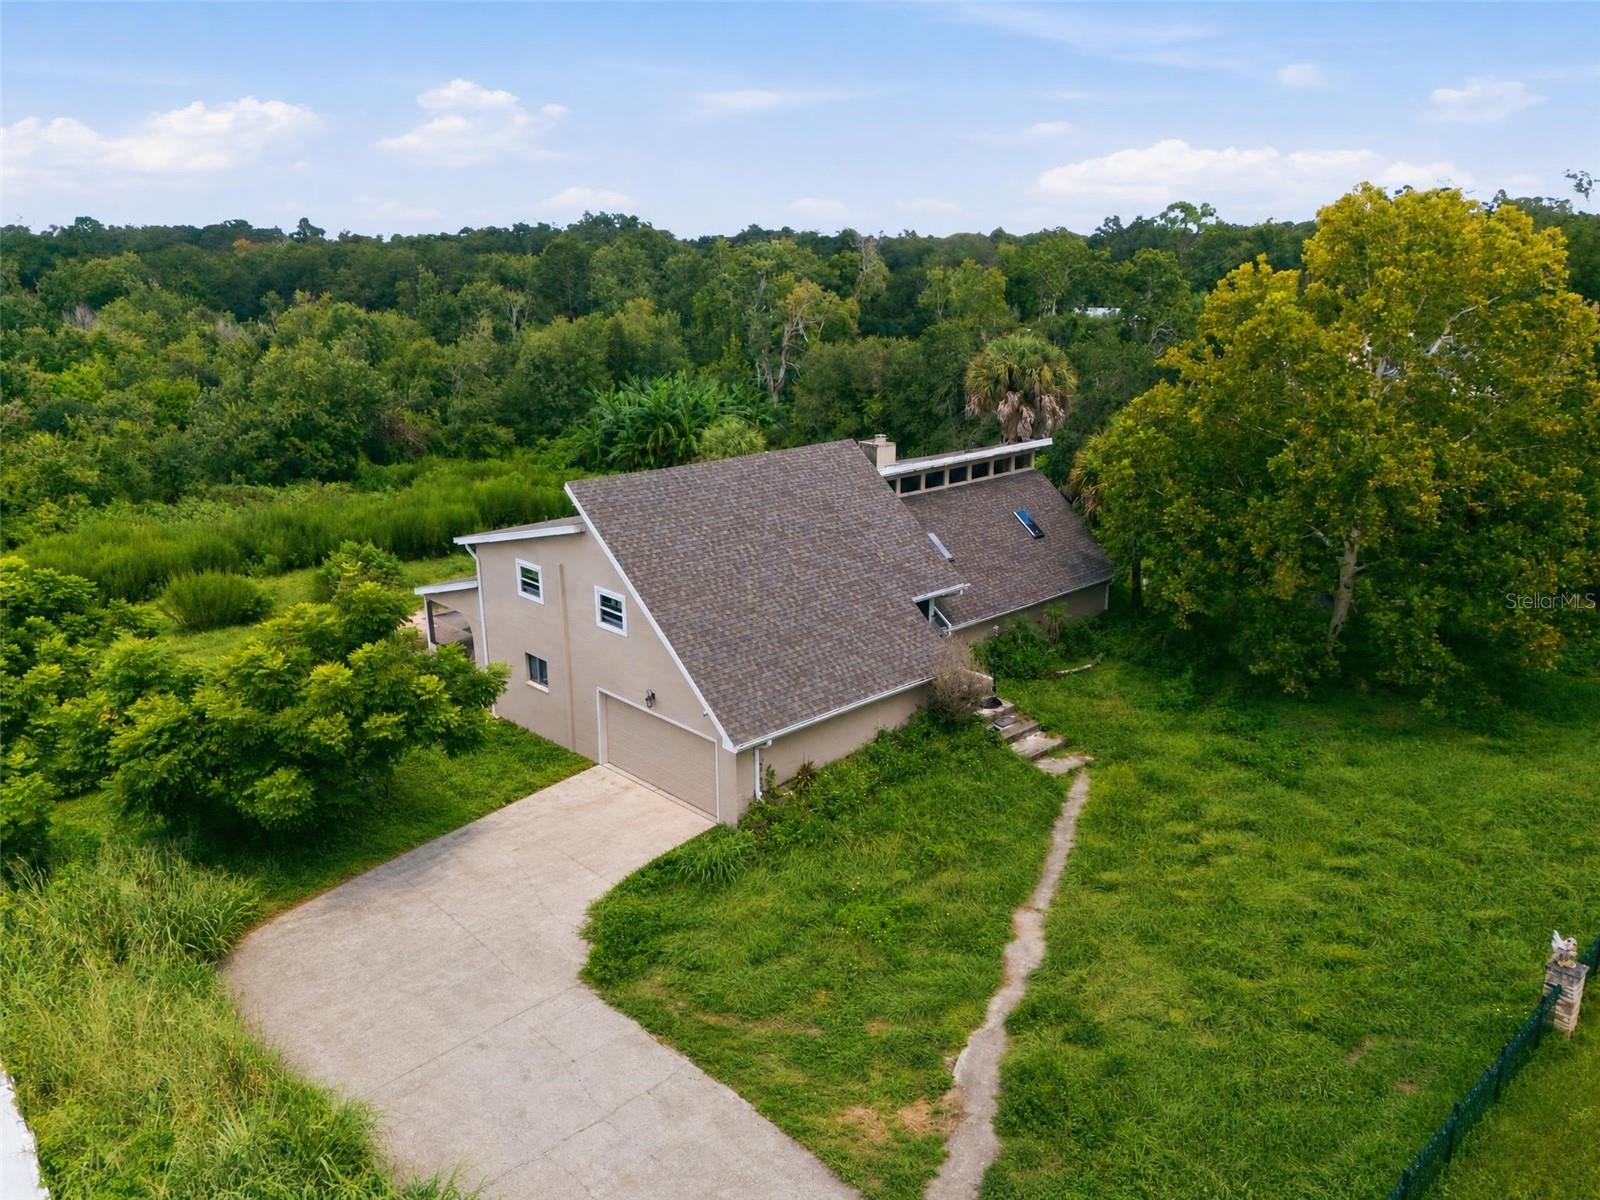 $490,000310 Hidden Lake DrBrandon, FL · Sold 2026-10-30
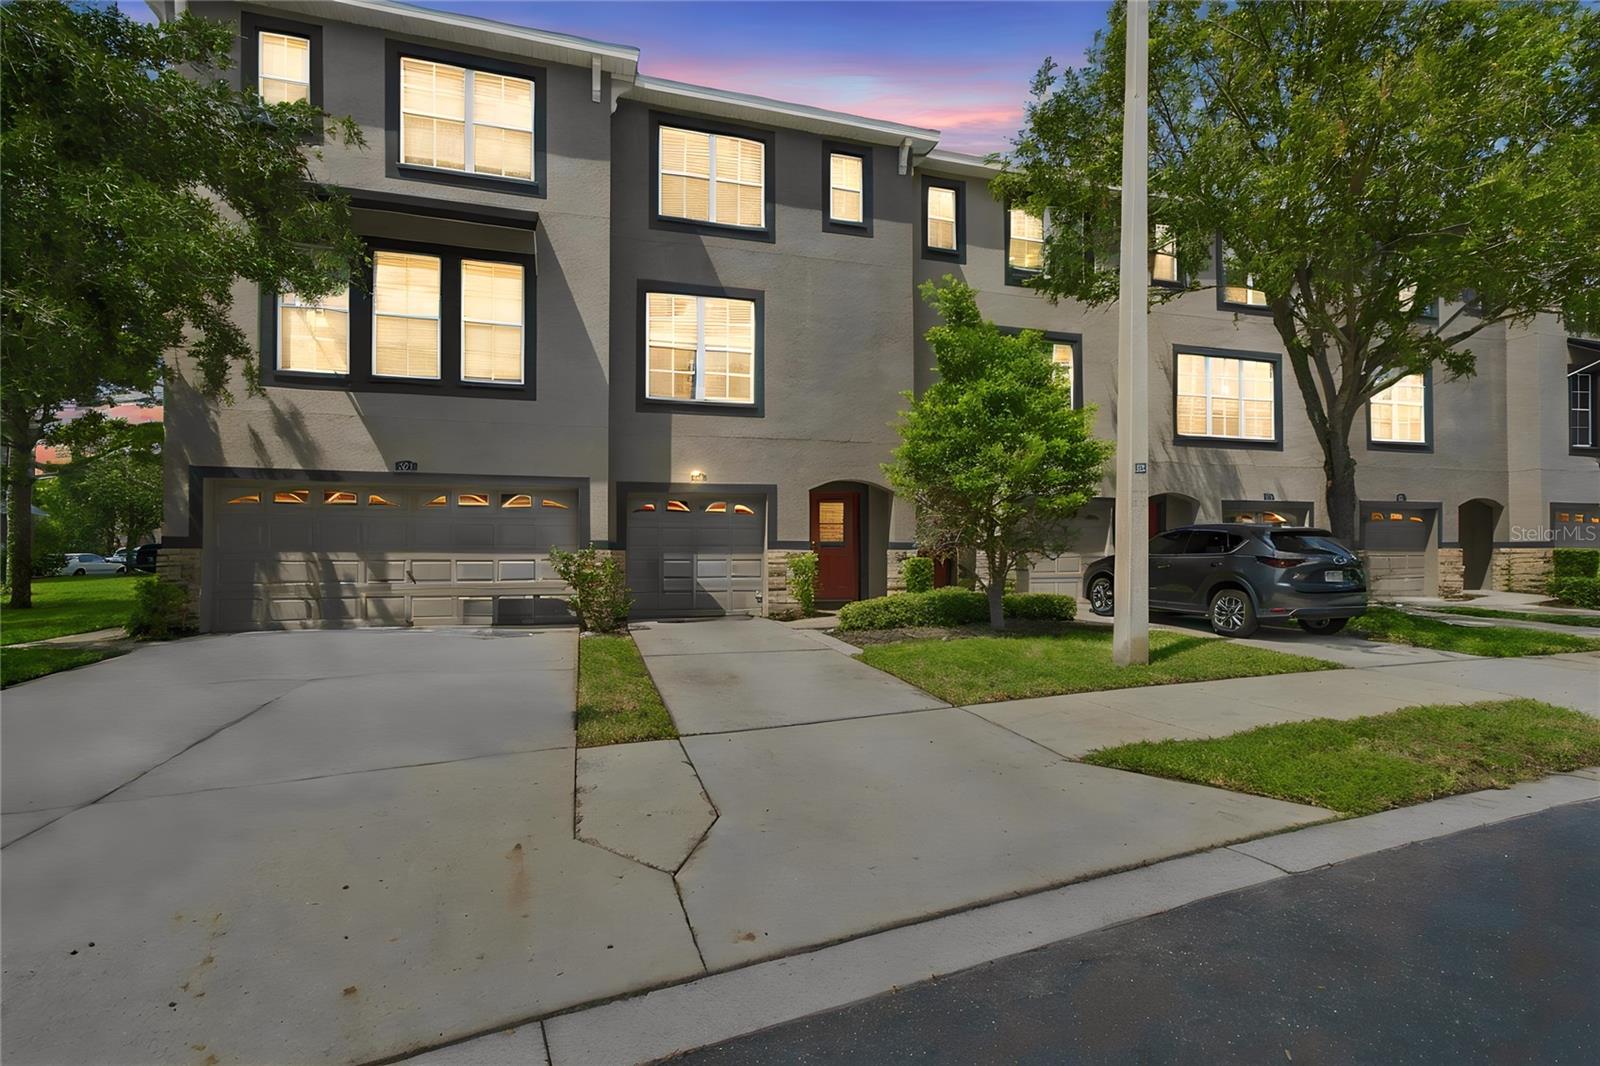 $278,0001327 Salem Orchard LnBrandon, FL · Sold 2026-10-29
 $455,0001001 Oliveto Verdi CtBrandon, FL · Sold 2026-10-23
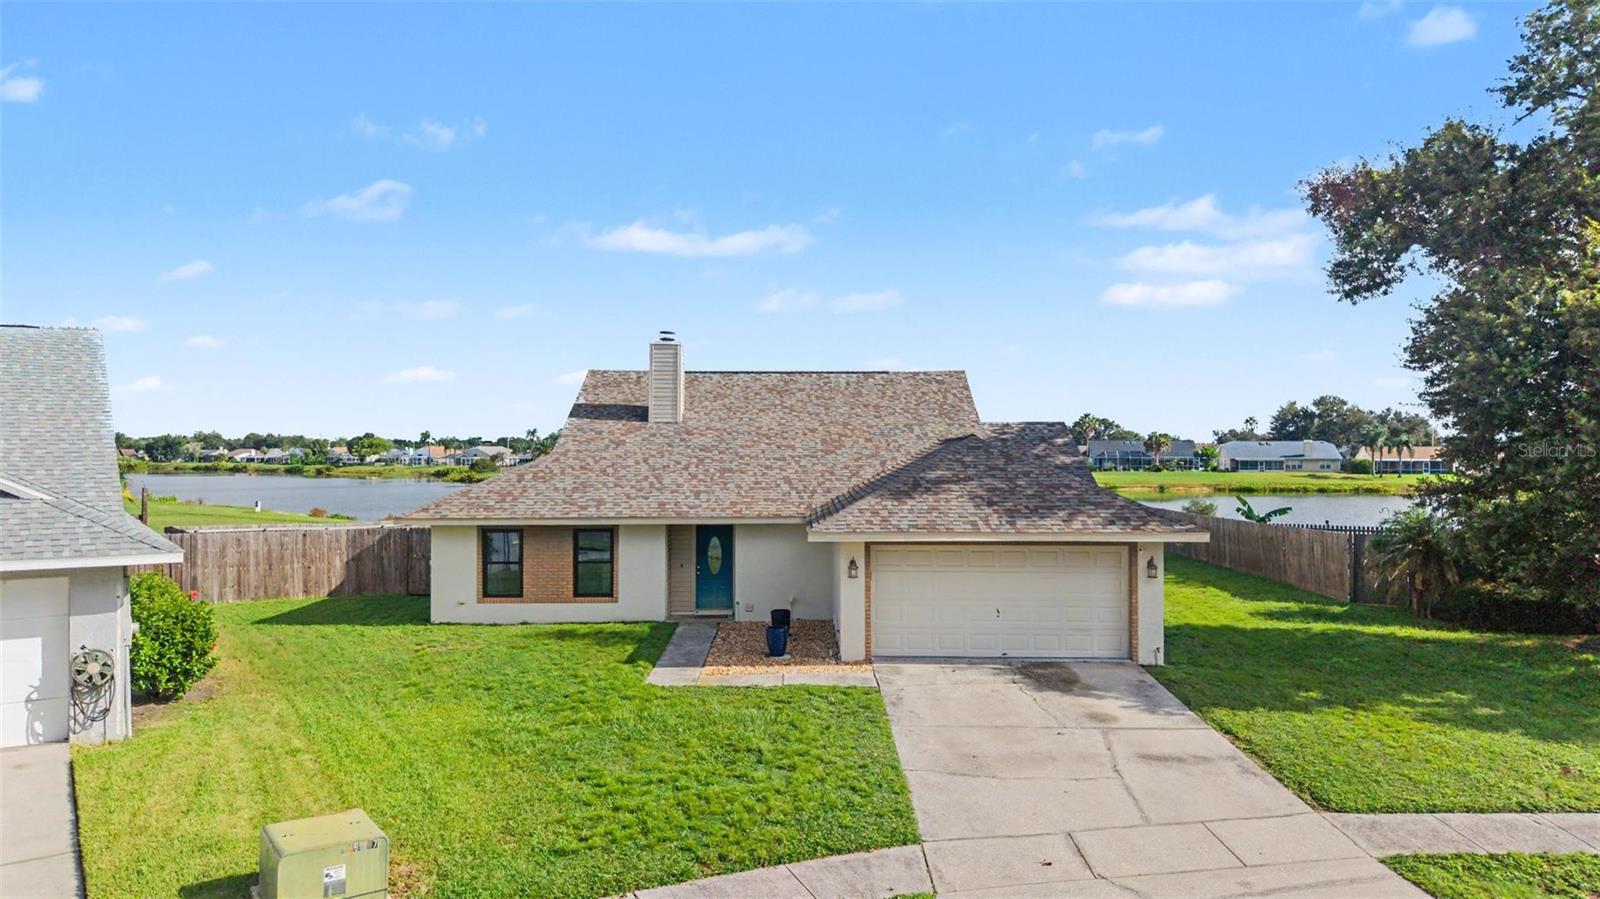 $434,0001917 Redbridge DrBrandon, FL · Sold 2026-10-15
 $477,000601 Larrie Ellen WayBrandon, FL · Sold 2026-10-08
 $636,000106 Bayfield DrBrandon, FL · Sold 2026-10-02
 $560,000811 Sandcastle CirBrandon, FL · Sold 2026-10-02
Flood
Flood zone X · Minimal flood risk
What's Nearby
Restaurants
- Bella Pizza1028 East Bloomingdale Avenue, Valrico, FL 33596, United States of America0.2 mi
- Times Square Pizza927 East Bloomingdale Avenue, Brandon, FL 33511, United States of America0.5 mi
- Ling Express803 East Bloomingdale Avenue, Brandon, FL 33511, United States of America0.5 mi
- Thai Chilli Pepper875 East Bloomingdale Avenue, Brandon, FL 33511, United States of America0.5 mi
- Truly Greek887 East Bloomingdale Avenue, Brandon, FL 33511, United States of America0.5 mi
- Sushi Ninja903 East Bloomingdale Avenue, Brandon, FL 33511, United States of America0.5 mi
- Beef O'Brady's889 East Bloomingdale Avenue, Brandon, FL 33511, United States of America0.5 mi
- Little Greek Fresh Grill3474 Lithia Pinecrest Road, Valrico, FL 33596, United States of America1.5 mi
Groceries
- Publix949 East Bloomingdale Avenue, Brandon, FL 33511, United States of America0.4 mi
- Walmart Supercenter2140 East Bloomingdale Avenue, Valrico, FL 33596, United States of America1.1 mi
- Sprouts Farmers Market3315 Lithia Pinecrest Road, Valrico, FL 33596, United States of America1.4 mi
- The Fresh Market3468 Lithia Pinecrest Road, Valrico, FL 33596, United States of America1.5 mi
- Publix3461 Lithia Pinecrest Road, Valrico, FL 33596, United States of America1.5 mi
Schools
- Navigator Academy of Leadership1101 East Bloomingdale Avenue, Valrico, FL 33596, United States of America0.3 mi
- Bloomingdale High School1700 East Bloomingdale Avenue, Valrico, FL 33596, United States of America0.7 mi
- Burns Middle School GroundsBryan Manor Drive, Brandon, FL 33511, United States of America0.9 mi
- Alafia Elementary School3535 Culbreath Road, Valrico, FL 33596, United States of America1.2 mi
- Brooker Elementary SchoolDewolf Road, Brandon, FL 33511, United States of America1.5 mi
- Clubview DriveBrandon, FL 33511, United States of America1.5 mi
- Buckhorn Elementary SchoolBuckhorn Manor Drive, Bloomingdale, FL 33594, United States of America1.8 mi
- Kingswood Elementary School3102 South Kings Avenue, Brandon, FL 33511, United States of America1.8 mi
Parks
- Bloomingdale East Neighborhood ParkBloomingdale, Florida, United States of America0.9 mi
- Bloomingdale, FloridaUnited States of America1.1 mi
- Bloomingdale, FloridaUnited States of America1.3 mi
- Saladino Park1705, Brandon, FL 33511, United States of America1.6 mi
- Paul Sanders Park606, Brandon, FL 33511, United States of America1.6 mi
Coffee
- Duo1044 East Bloomingdale Avenue, Brandon, FL 33596, United States of America0.1 mi
- 3407 Lithia Pinecrest RoadValrico, FL 33596, United States of America1.5 mi
More homes in Brandon
Homes for sale near Brandon
Data courtesy of: Stellar MLSDisclaimers and data details

Listings courtesy of Stellar MLS as distributed by MLS GRID. Based on information submitted to the MLS GRID. All data is obtained from various sources and may not have been verified by broker or MLS GRID. Supplied Open House Information is subject to change without notice. All information should be independently reviewed and verified for accuracy. Properties may or may not be listed by the office/agent presenting the information. Listing information is provided for consumers’ personal, non-commercial use, solely to identify prospective properties for potential purchase; all other use is strictly prohibited and may violate relevant federal and state law. Information deemed reliable but not guaranteed. Copyright © 2026 MLS GRID. All Rights Reserved.

Continental Real Estate Group, Inc
Broker: Derek Eisenberg
Listing last updated: Sep 9, 2026, 9:42 AM EDT. SURF LOCAL last checked: Nov 21, 2026, 1:38 AM EST.