
 Under Contract
2421 Oak Landing Dr
Brandon, FL 33511 · Single family
$550,000
Listing courtesy of Daniel Henzler, KELLER WILLIAMS SUBURBAN TAMPA
- 4 Beds
- 3 Baths
- 2,859 sqft
Cynthia's Insights On This Property
- Built 1988 — before Florida's 2002 building code
- Last recorded sale: $444,400 in November 2021
- Typical sale in 33511 over the last year: $368,000, $208 per sq ft
- Owners in 33511 stay about 9 years; 3% of homes changed hands last year


📊 Price Pulse
What would you pay for this place?
Sale prices come from county public records, not MLS data.Listing agent

Contact
Send a message and we'll pass it to the listing agent. Nothing is sent until you ask.
About this home
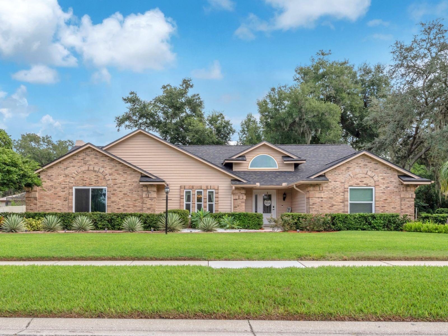
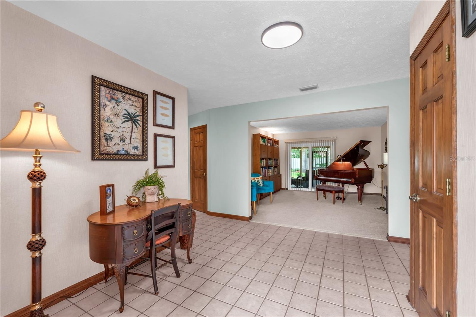
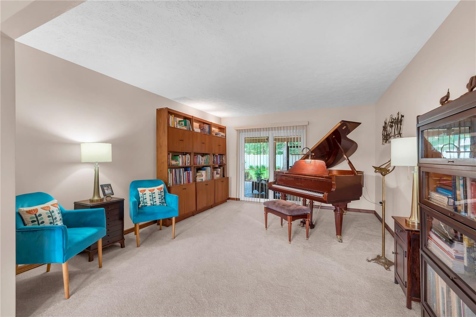
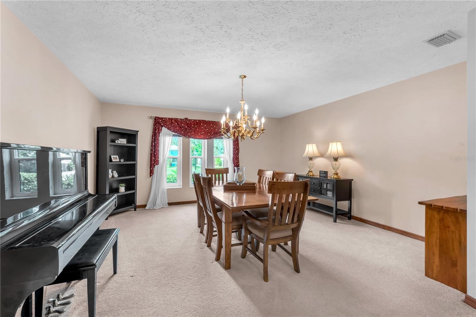
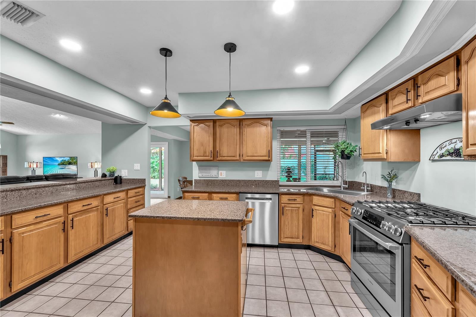
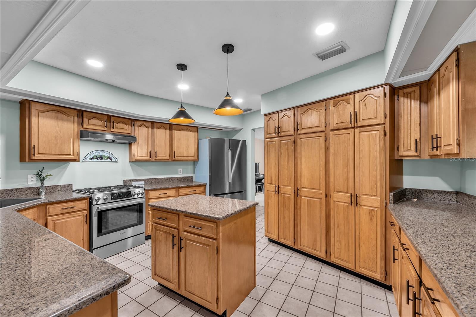
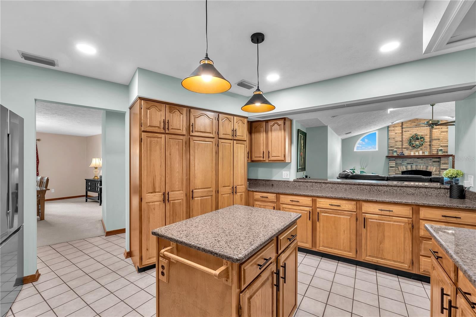
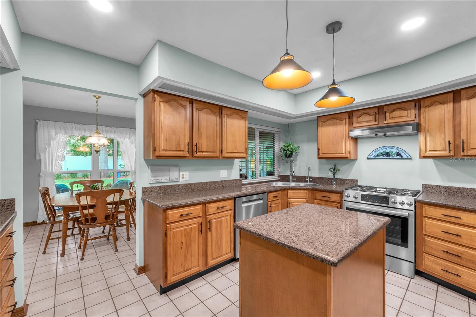
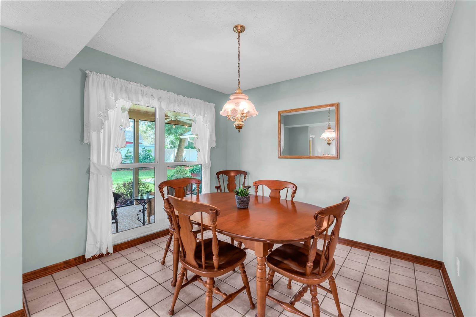
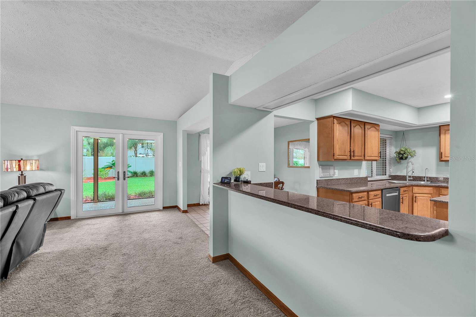
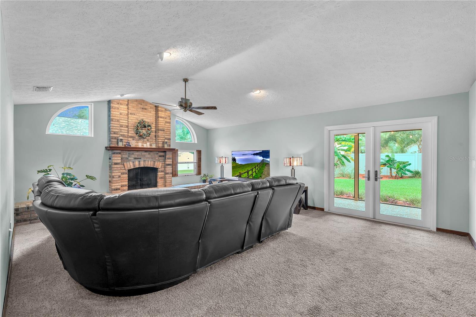
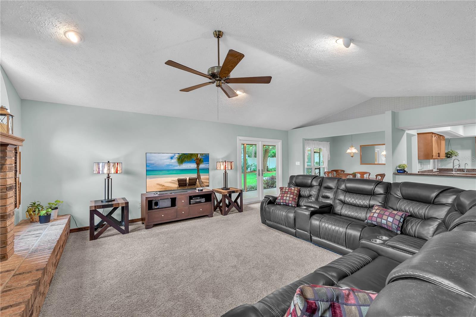
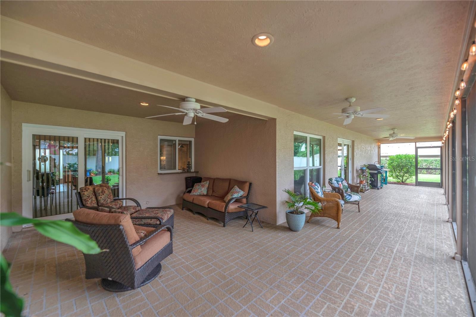
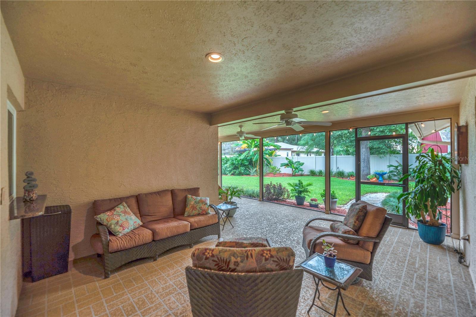
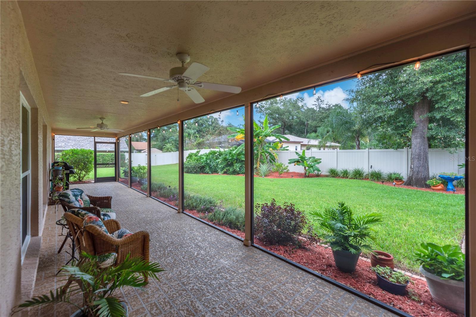
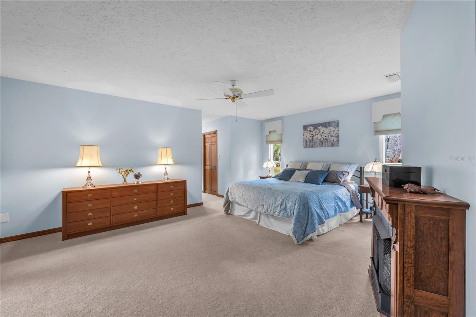
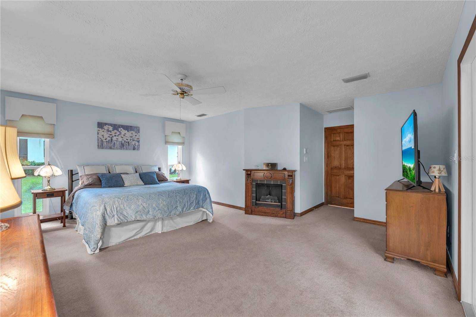
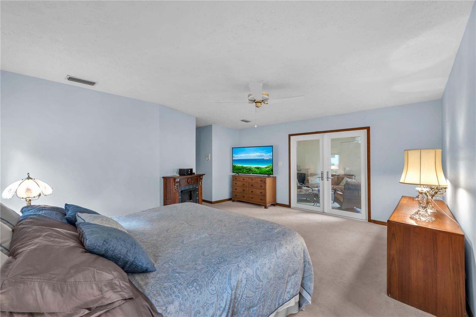
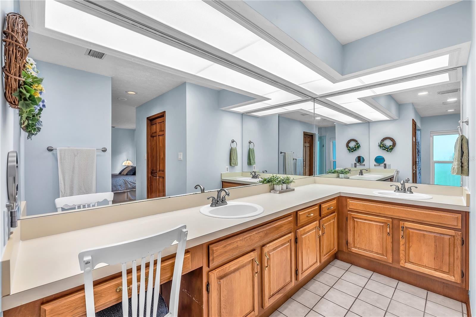
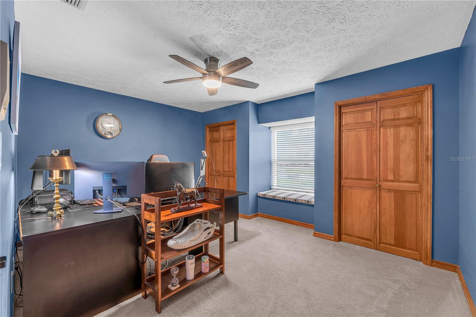
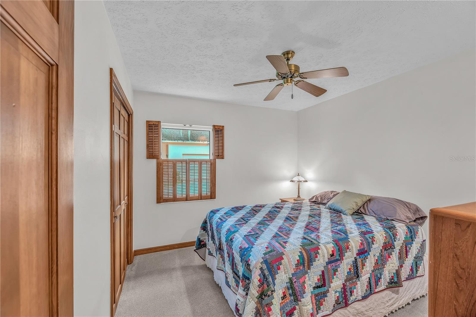
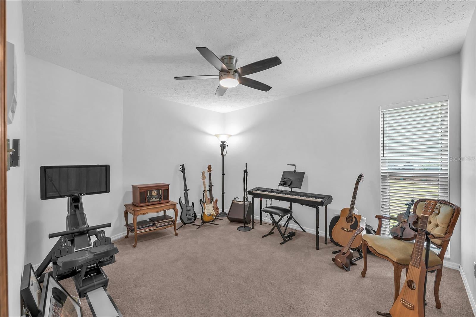
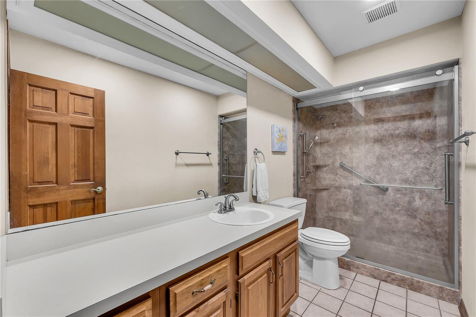
Under contract-accepting backup offers. Welcome home to timeless elegance, classic charm and exceptional curb appeal. Nestled along a picturesque, tree-lined street surrounded by generously sized homesites, this stunning brick residence offers a rare combination of timeless architecture, rich traditional details, and exceptional pride of ownership. Beautifully landscaped from front to back, this distinctive 4-bedroom, 2.5-bath home boasts 2,859 square feet of gracious living space with an unmistakable sense of warmth and sophistication. Step inside to discover beautiful wood trim, inviting living spaces, and a floor plan designed for both everyday comfort and elegant entertaining. The formal living room greets you as you walk inside, while the enormous formal dining room sets the stage for memorable holiday gatherings and dinner parties. The beautifully appointed kitchen features rich wood cabinetry, gorgeous dark granite countertops, stainless steel Bosch appliances, a gas range, and updated lighting. A welcoming family room with a gas burning fireplace provides the perfect setting to relax and unwind. The expansive primary suite is a retreat of its own, complete with French doors opening directly to the screened lanai. Three additional generously sized bedrooms offer plenty of space for family, guests, or a home office. Step outside to a lushly landscaped backyard that feels like a private oasis, featuring banana, avocado, lime, and orange trees, along with pineapple plants. The inviting screened lanai is the perfect spot for morning coffee, evening conversations, and enjoying the peaceful surroundings. An expansive driveway provides ample off-street parking, while the oversized side-entry garage includes a dedicated workshop, offering plenty of space for projects, hobbies, and storage. Recent improvements include an upgraded roof (2025), hurricane-rated windows, exterior doors, and garage door (2025) for added protection and peace of mind, the main HVAC system has been upgraded and air handler has been relocated out of the attic (2025), and two updated water heaters (2025). The kitchen features Bosch appliances, including a gas range (2023), along with updated lighting (2025). The septic system and drain field were replaced in 2020. Additional features include a security system and irrigation system, plus a central vacuum and intercom system that the current owners do not use. This is not a cookie-cutter home. It is a residence of substance, character, and enduring appeal, where classic architecture, beautiful surroundings, and thoughtful improvements come together in perfect harmony. With very low HOA fees and NO CDD, this home offers an appealing combination of space, privacy and updates. Come discover the comfort, character, and Florida lifestyle waiting for you.
moreless
- Property type
- Single family
- Year built
- 1988
- Lot size
- 0.34 acres
- Garage
- 2 cars
- On market
- 8 days
- Price per sqft
- $192
- HOA fees
- $21/mo
- Listing ID
- TB8558899
Show Full Details
Property Info
- Property Type
- Residential
- Property Subtype
- SingleFamilyResidence
- Year Built
- 1988
- Levels
- One
- Direction Faces
- West
- Lot Size (acres)
- 0.34
- Lot Size (sqft)
- 14958.0
- Contract Date
- 2026-10-21
- On Market Date
- 2026-10-21
- Cumulative Days on Market
- 8
Interior Features
- Interior Features
- Cathedral Ceiling(S), Eat-In Kitchen, Vaulted Ceiling(S), Walk-In Closet(S)
- Flooring
- Carpet, Ceramic Tile
- Fireplace
- Yes
- Fireplace Features
- Family Room, Gas
- Laundry Features
- Inside, Laundry Room
- Levels
- One
- Window Features
- Window Coverings, Blinds, Double Pane Windows, Energy Star Qualified Windows, Insulated Windows, Window Treatments
- Door Features
- French Doors, Sliding Doors
Appliances
- Appliances
- Dishwasher, Disposal, Dryer, Electric Water Heater, Microwave, Range, Refrigerator, Washer
Heating & Cooling
- Heating
- Central
- Cooling
- Central Air
Exterior Features
- Exterior Features
- Lighting, Rain Gutters
- Patio & Porch Features
- Deck, Patio, Porch, Screened
- Construction Materials
- Block, Brick, Stucco
- Foundation
- Slab
- Roof
- Shingle
Features & Amenities
- Garage Spaces
- 2.0
- Garage
- Yes
- Attached Garage
- Yes
- Parking Features
- Driveway, Garage Door Opener, Garage Faces Side, Workshop In Garage, Attached
- Security Features
- Security System Owned, Smoke Detector(S)
- Lot Features
- Landscaped, Level, Paved
Community/Association
- HOA
- Yes
- HOA Name
- Oak Landing HOA Dave Hancock
- HOA Phone
- $7,276,884,630
- HOA Fee
- $250
- HOA Fee Frequency
- Annually
- Community Features
- Street Lights
Utilities
- Utilities
- Cable Available, Electricity Connected, Propane, Water Connected
- Sewer
- Septic Tank
- Water Source
- Public
Taxes
- Annual Tax Amount
- $7,327
- Tax Year
- $2,025
- Legal Description
- OAK LANDING LOT 3 BLOCK 3
Data freshness
- SURF LOCAL last checked
- Nov 21, 2026, 10:54 PM EST
Location
Approximate location, shown from the displayed address.
Similar homes nearby
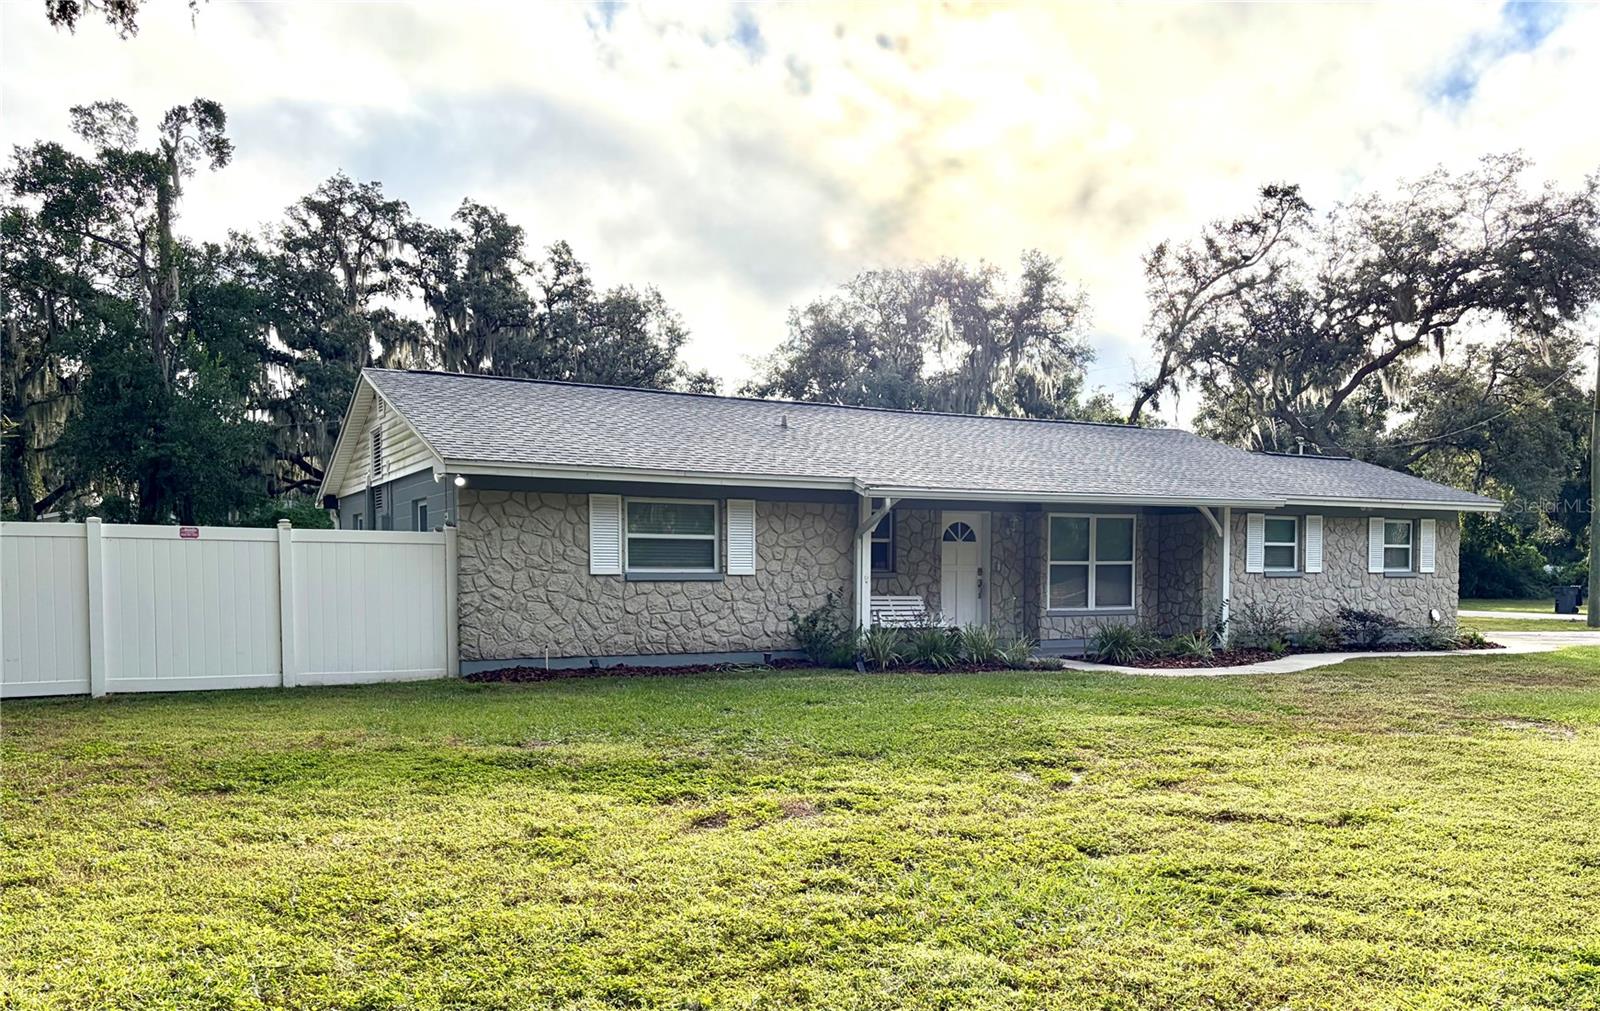
- $449,9994004 John Moore Rd, Brandon, FL 335114 Beds2 Baths1,824 sqftListing courtesy of FLORIDA LIFESTYLE PROPERTIES · Data courtesy of: Stellar MLS
 Active
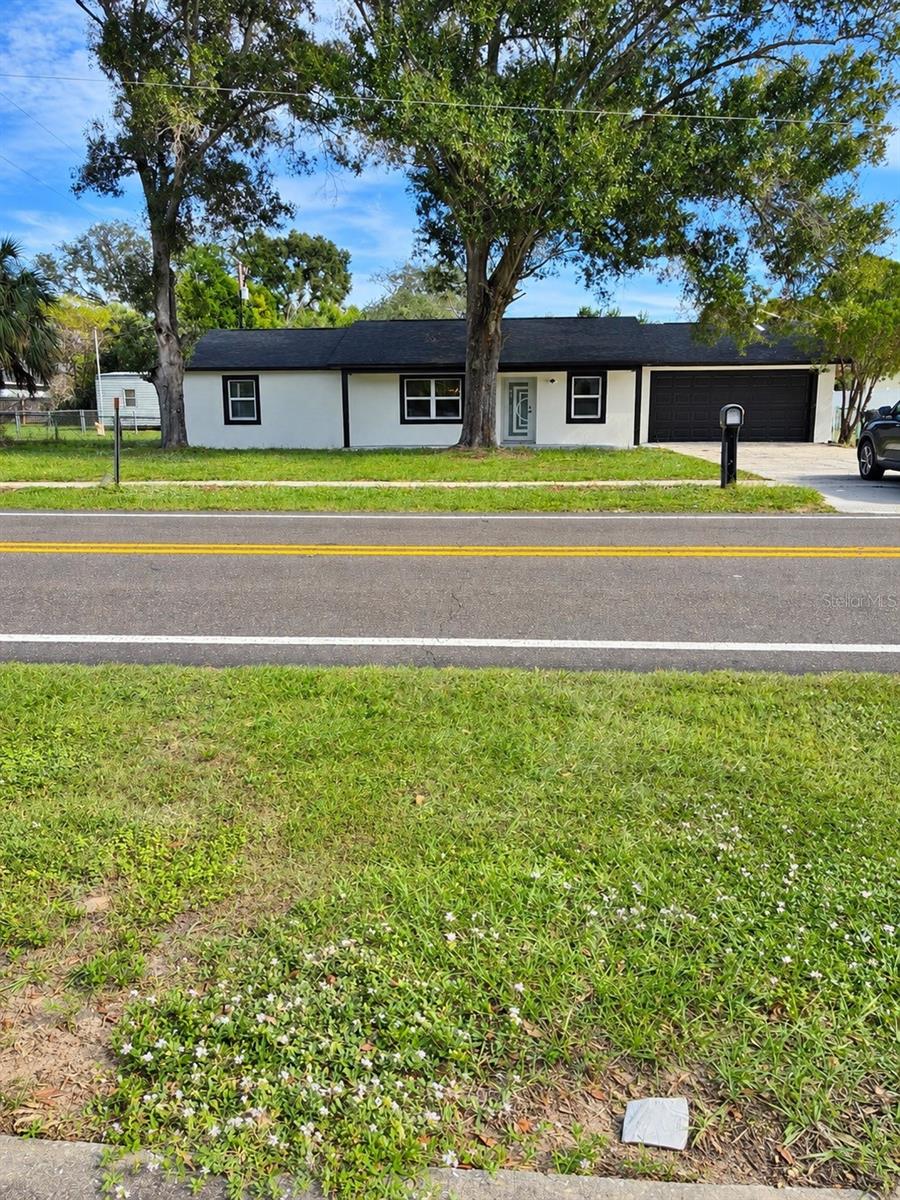
- $499,400Home in Brandon, FL4 Beds2 Baths1,782 sqftListing courtesy of MONTESOL REALTY, INC. · Data courtesy of: Stellar MLS
 Active
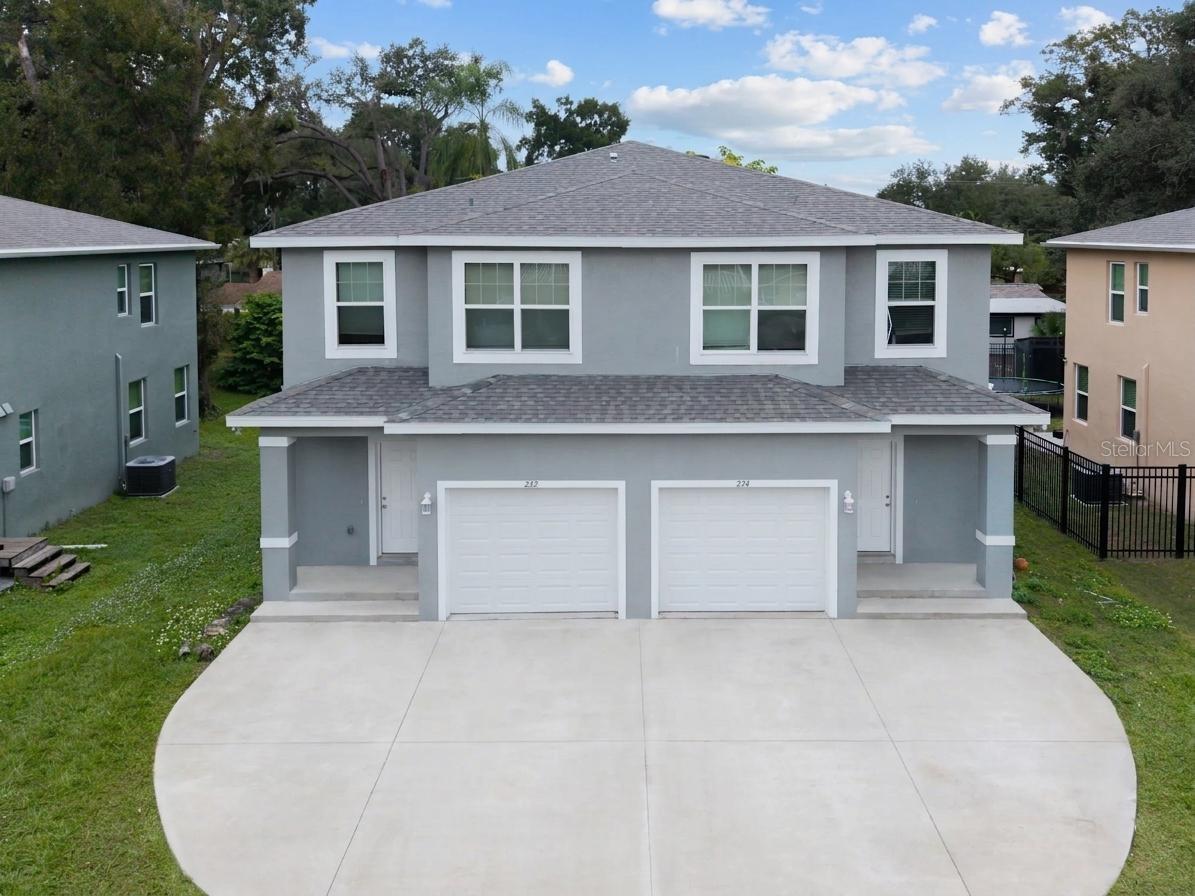
- $600,000224 Mason St, Brandon, FL 335116 Beds6 Baths2,890 sqftListing courtesy of SIGNATURE REALTY ASSOCIATES · Data courtesy of: Stellar MLS
 Active
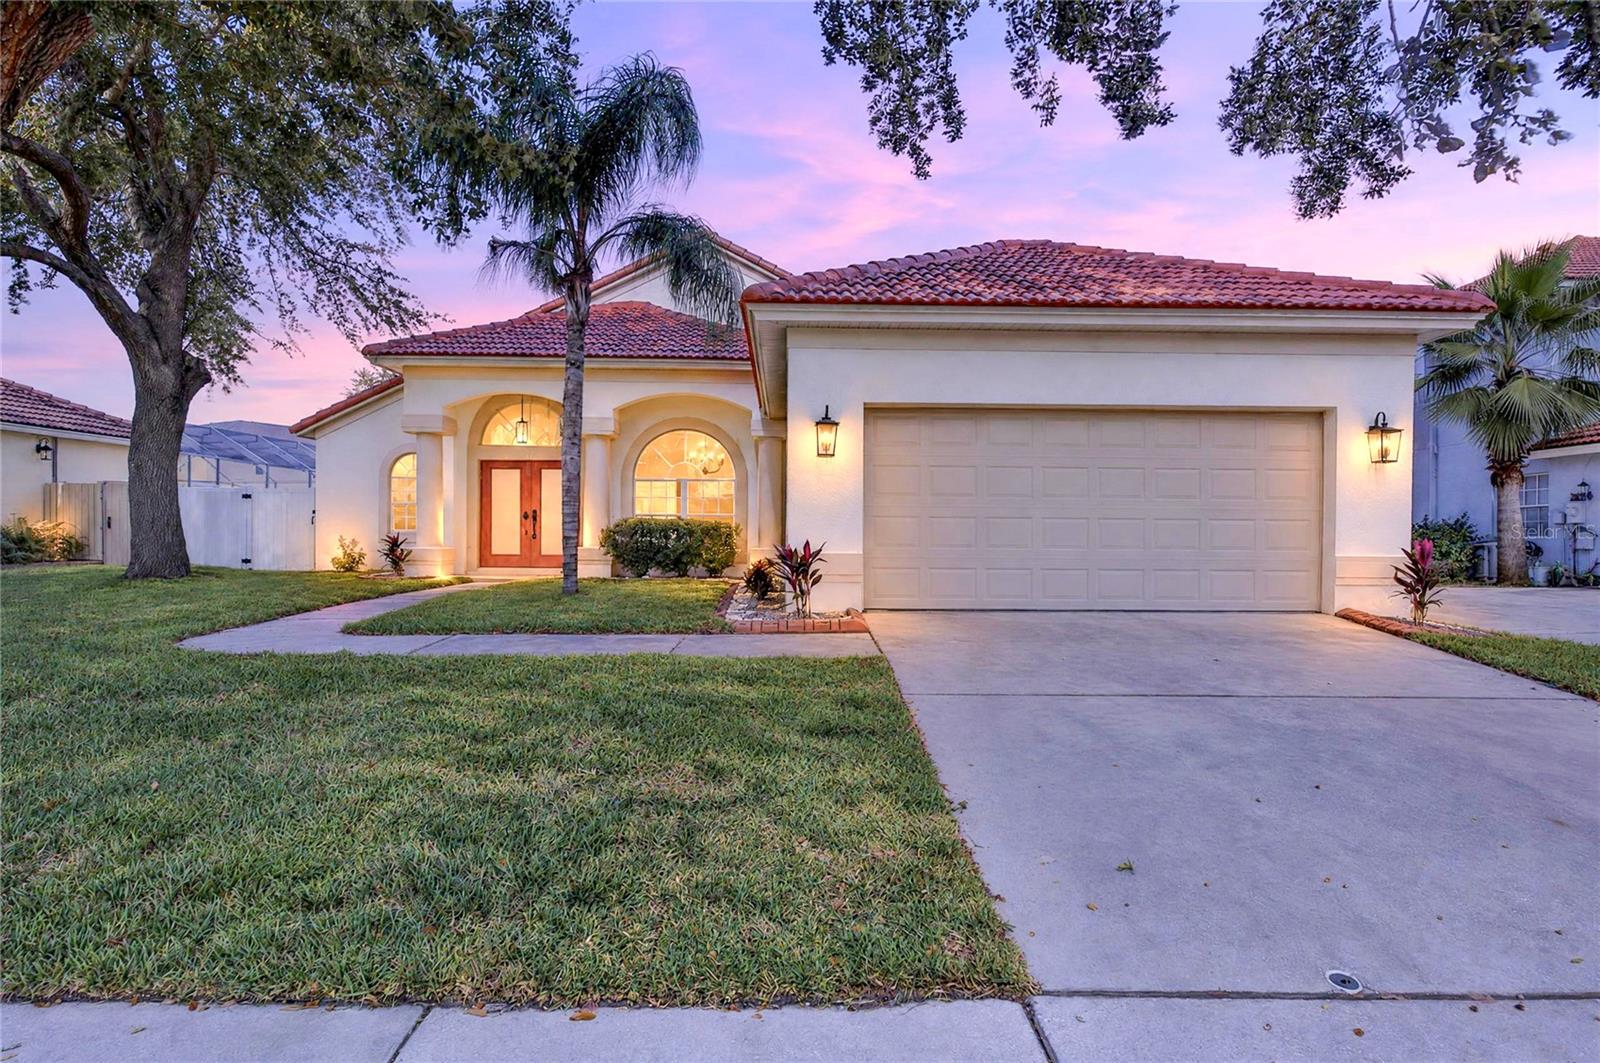
- $550,0001310 Brentwood Hills Blvd, Brandon, FL 335114 Beds2 Baths2,423 sqftListing courtesy of KELLER WILLIAMS SUBURBAN TAMPA · Data courtesy of: Stellar MLS
 Active
- $510,000614 Sandy Creek Dr, Brandon, FL 335114 Beds4 Baths2,582 sqftListing courtesy of FLORIDA EXECUTIVE REALTY · Data courtesy of: Stellar MLS
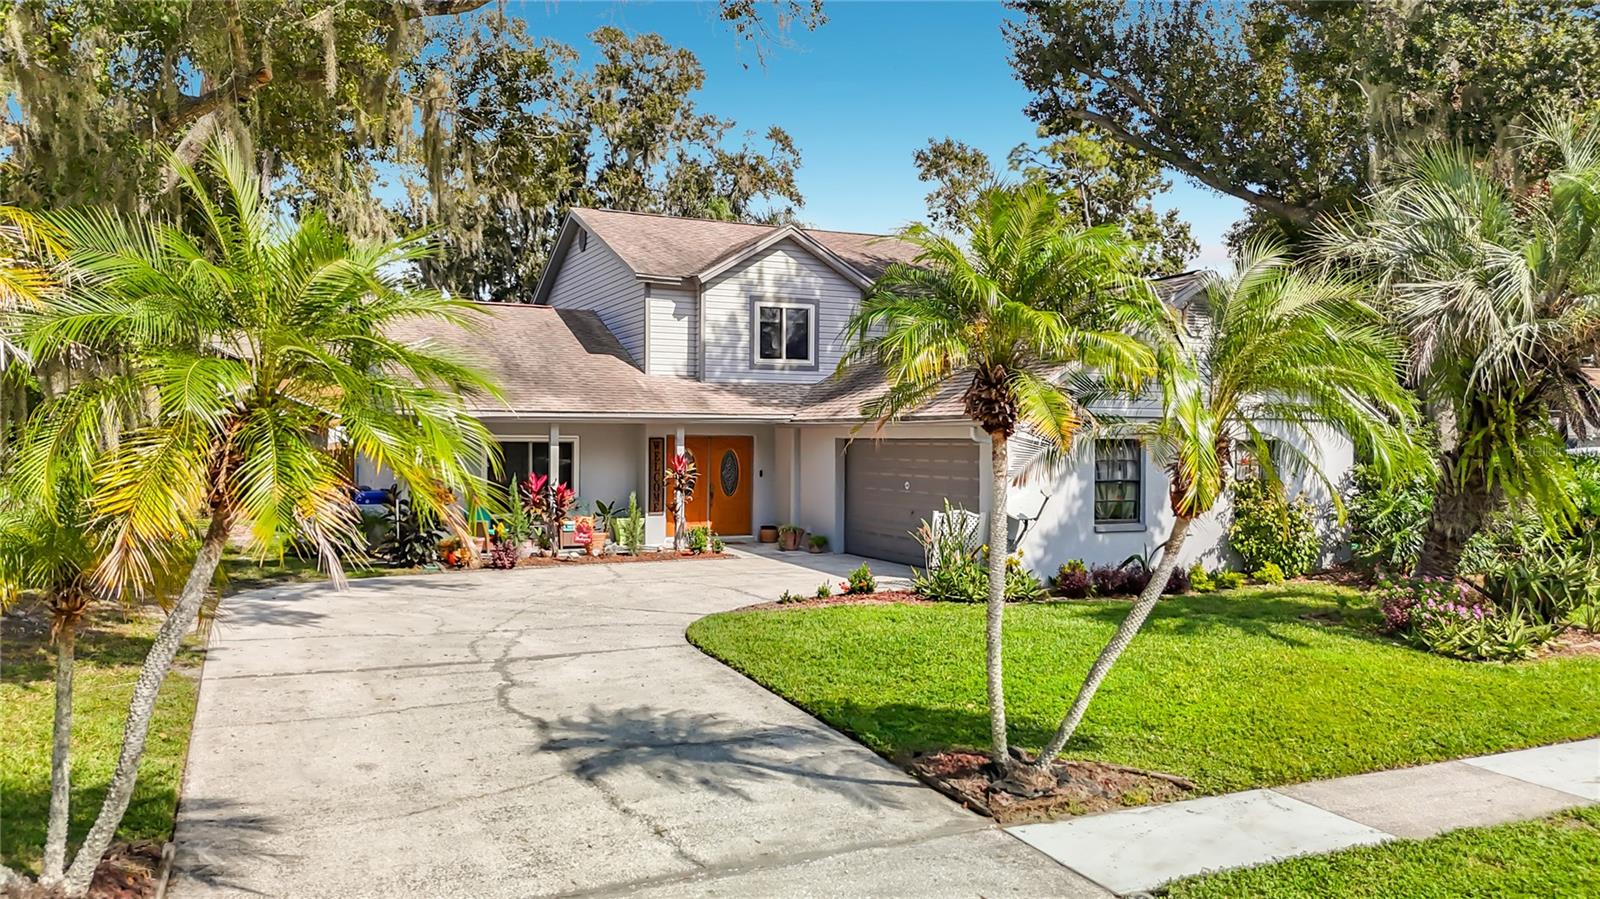 Active
- $449,9001225 Lake Highview Ln, Brandon, FL 335104 Beds3 Baths2,236 sqftListing courtesy of EXIT BAYSHORE REALTY · Data courtesy of: Stellar MLS
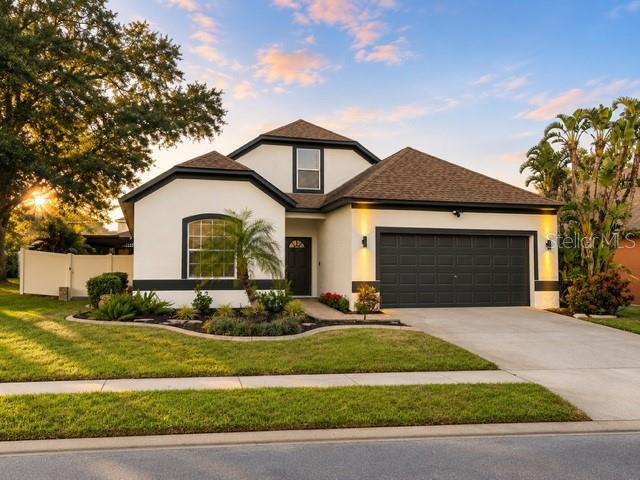 Active
- $550,0001038 Emerald Dr, Brandon, FL 335113 Beds2 Baths1,551 sqftListing courtesy of YELLOWFIN REALTY · Data courtesy of: Stellar MLS
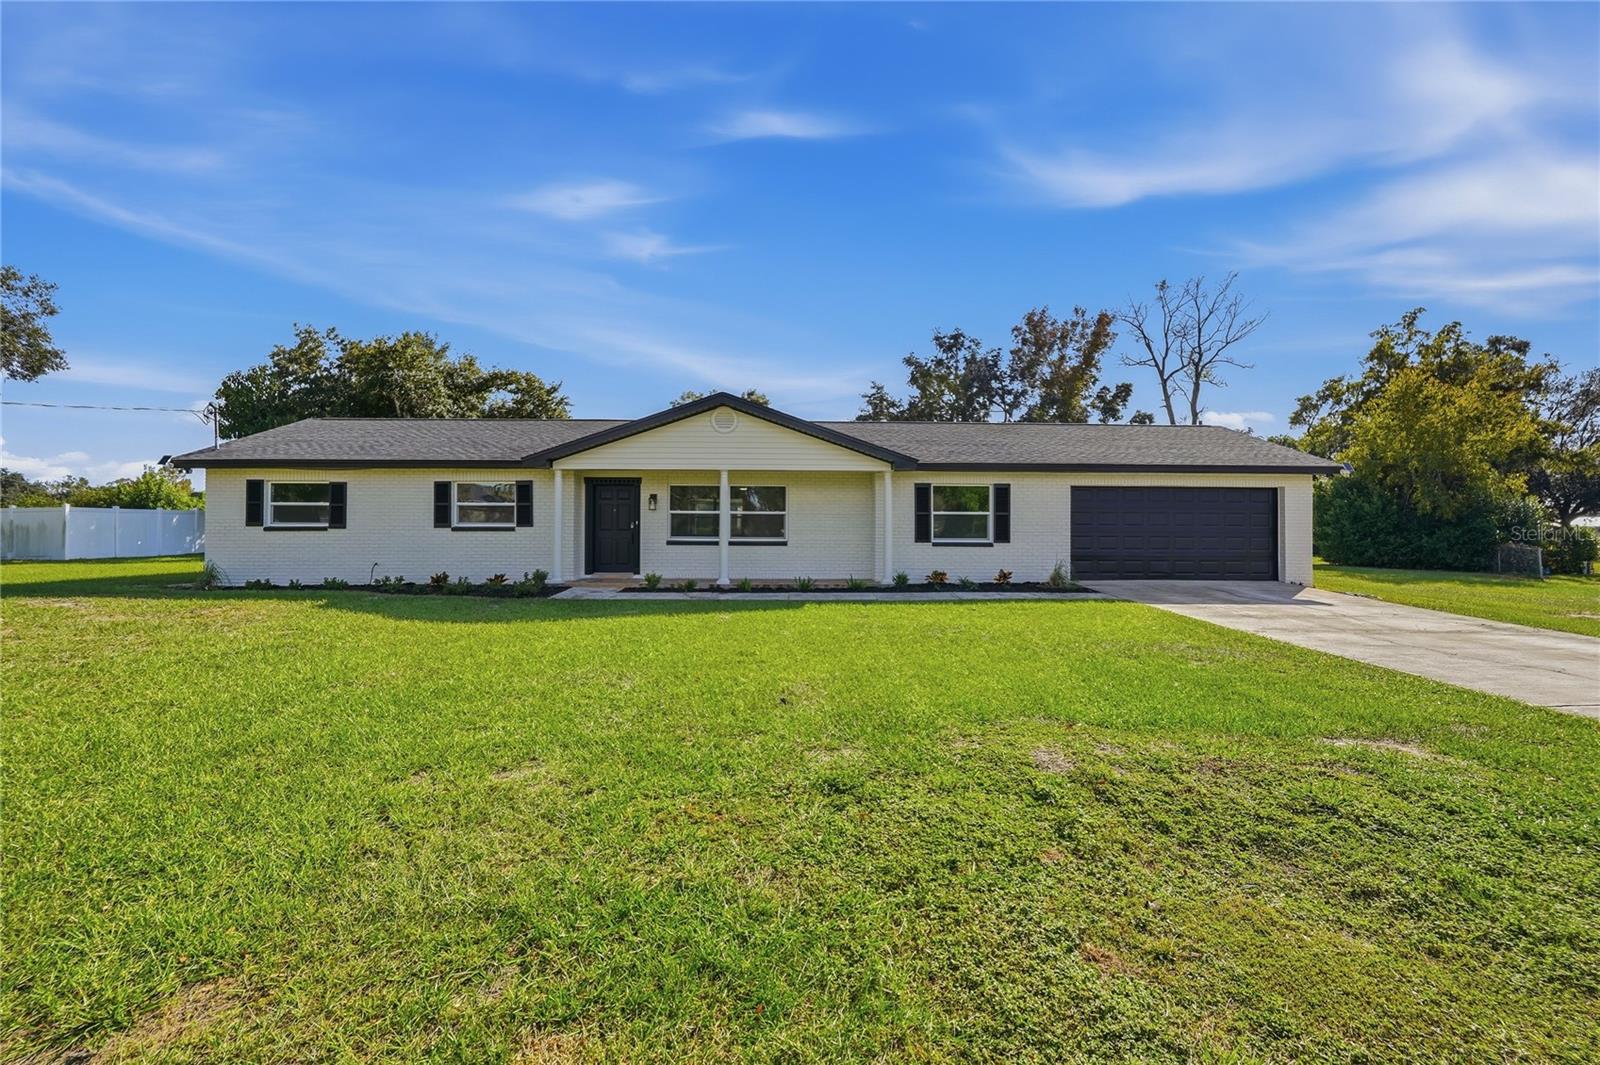 Active
- $450,0001408 Moss Laden Ct, Brandon, FL 335113 Beds2 Baths1,979 sqftListing courtesy of RE/MAX COLLECTIVE · Data courtesy of: Stellar MLS
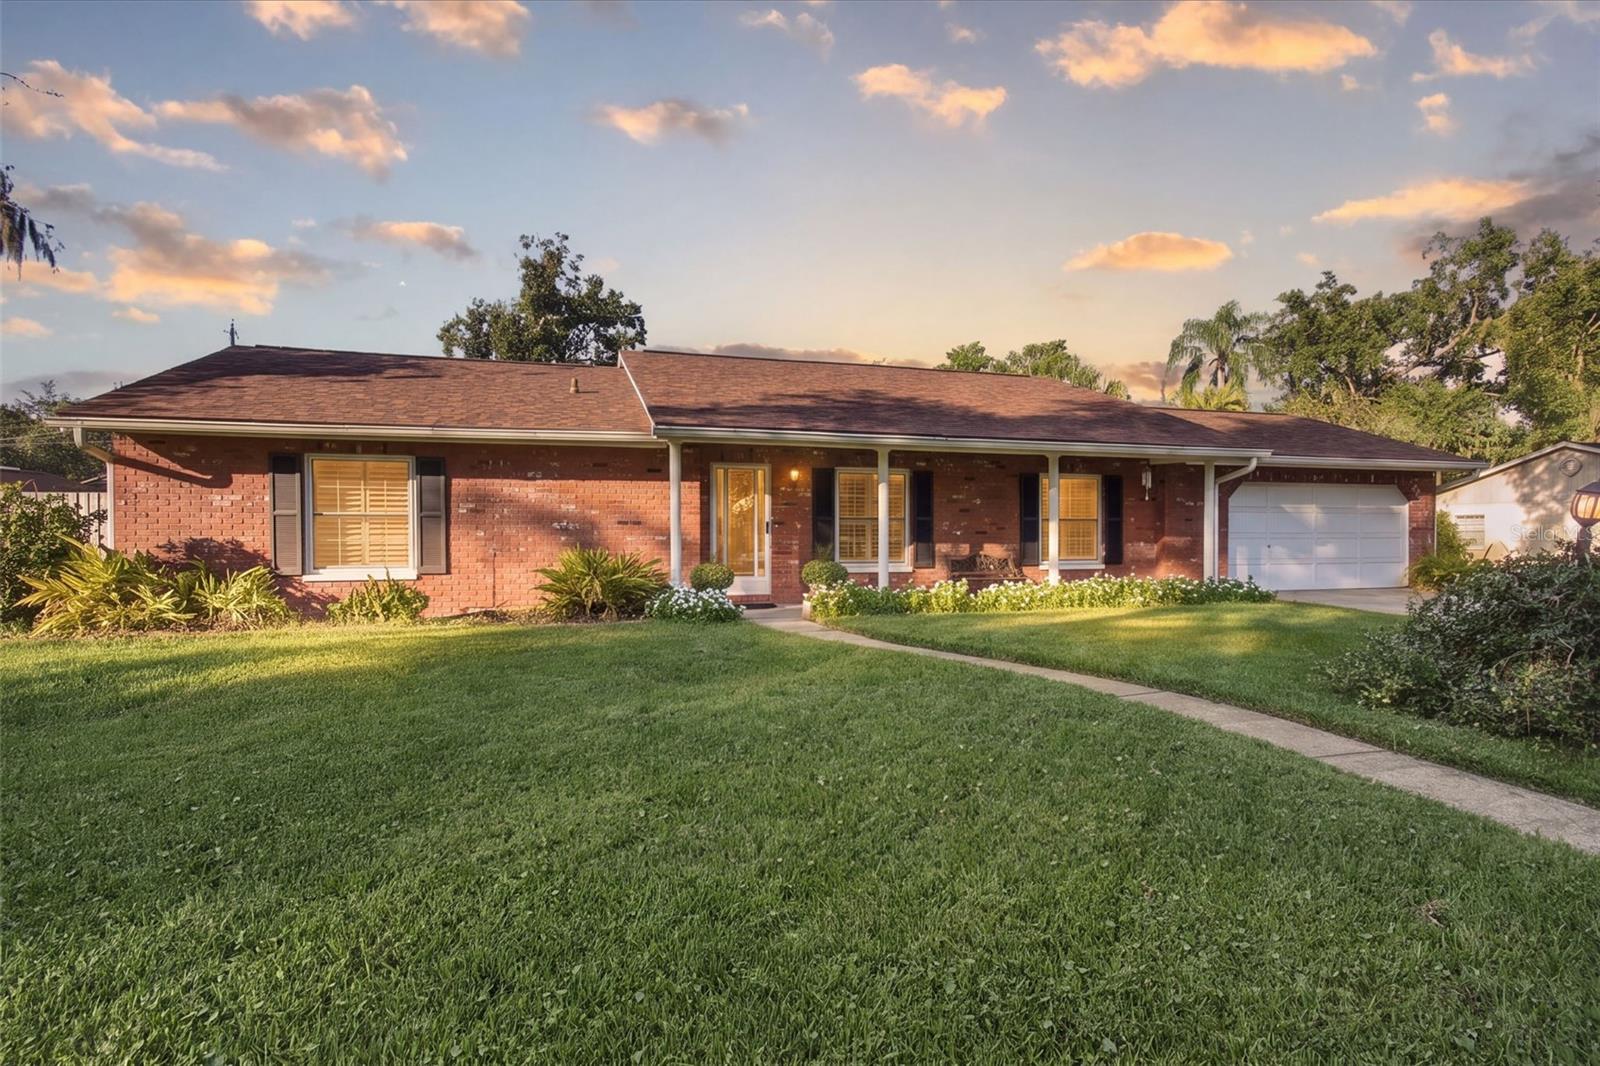 Active
What Sold Nearby
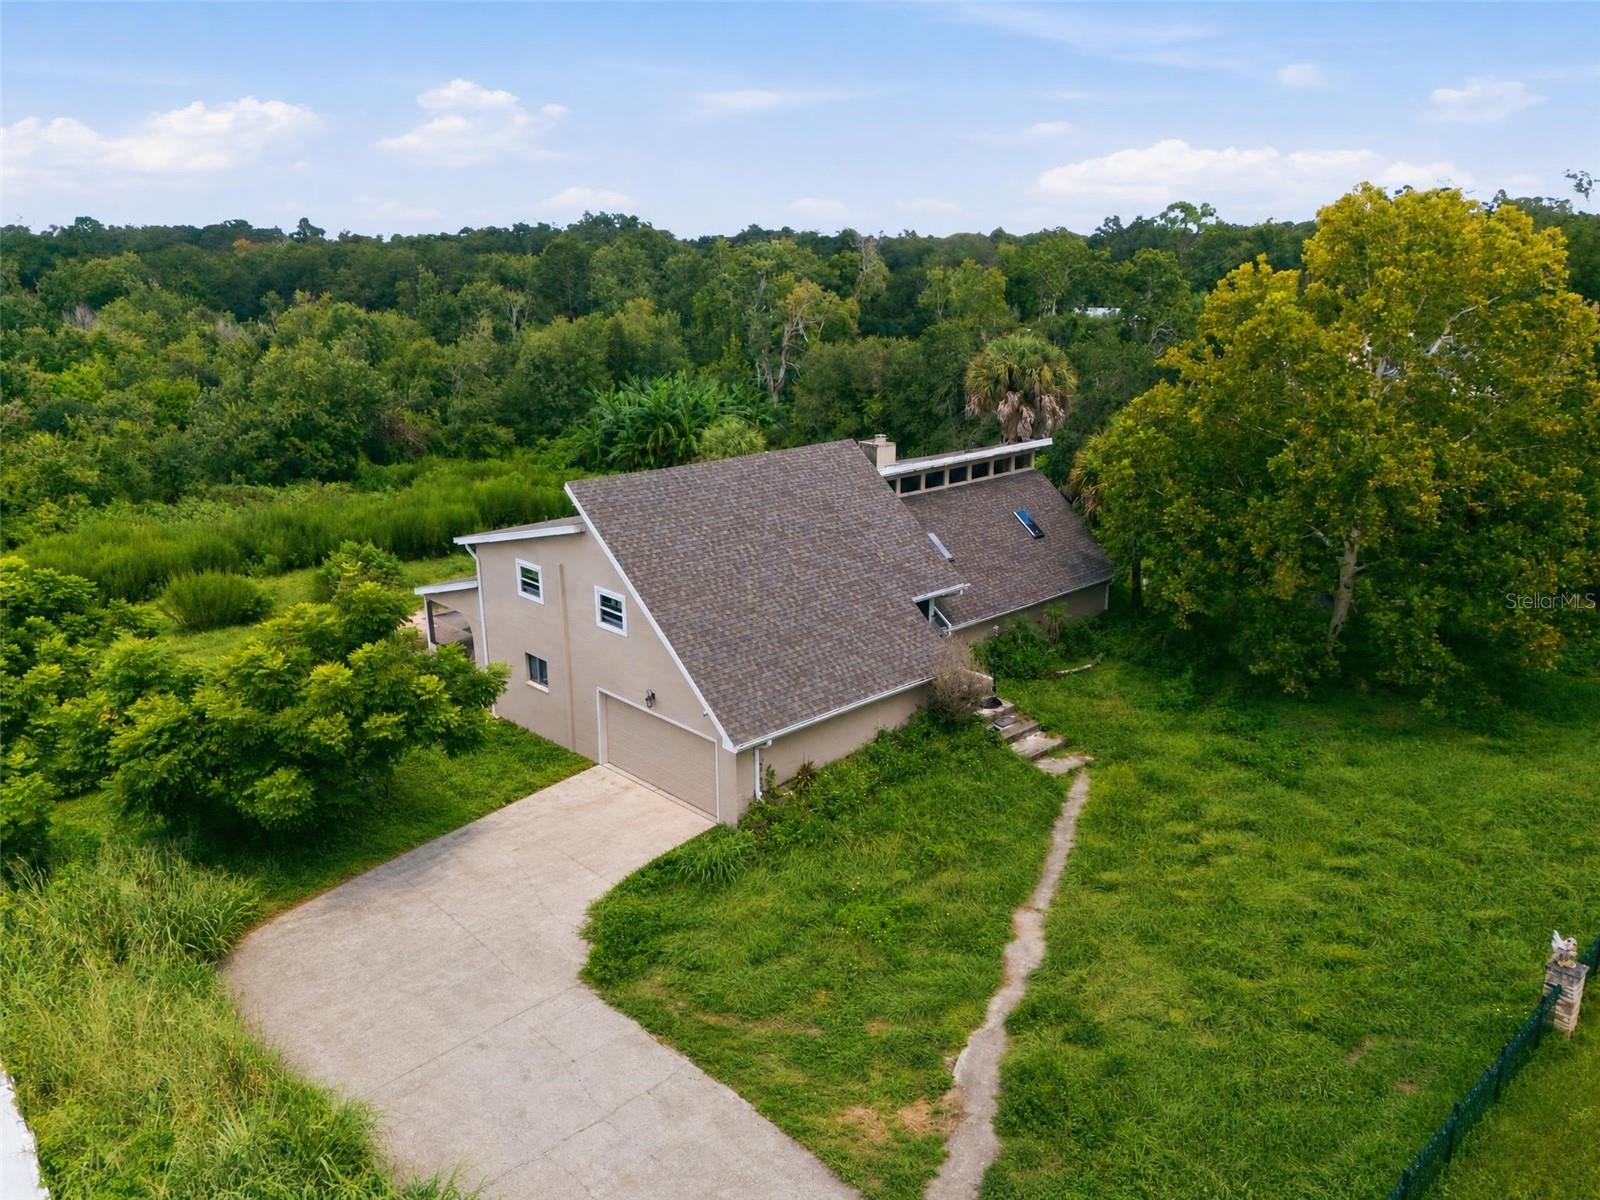 $490,000310 Hidden Lake DrBrandon, FL · Sold 2026-10-30
 $455,0001001 Oliveto Verdi CtBrandon, FL · Sold 2026-10-23
 $477,000601 Larrie Ellen WayBrandon, FL · Sold 2026-10-08
 $636,000106 Bayfield DrBrandon, FL · Sold 2026-10-02
 $560,000811 Sandcastle CirBrandon, FL · Sold 2026-10-02
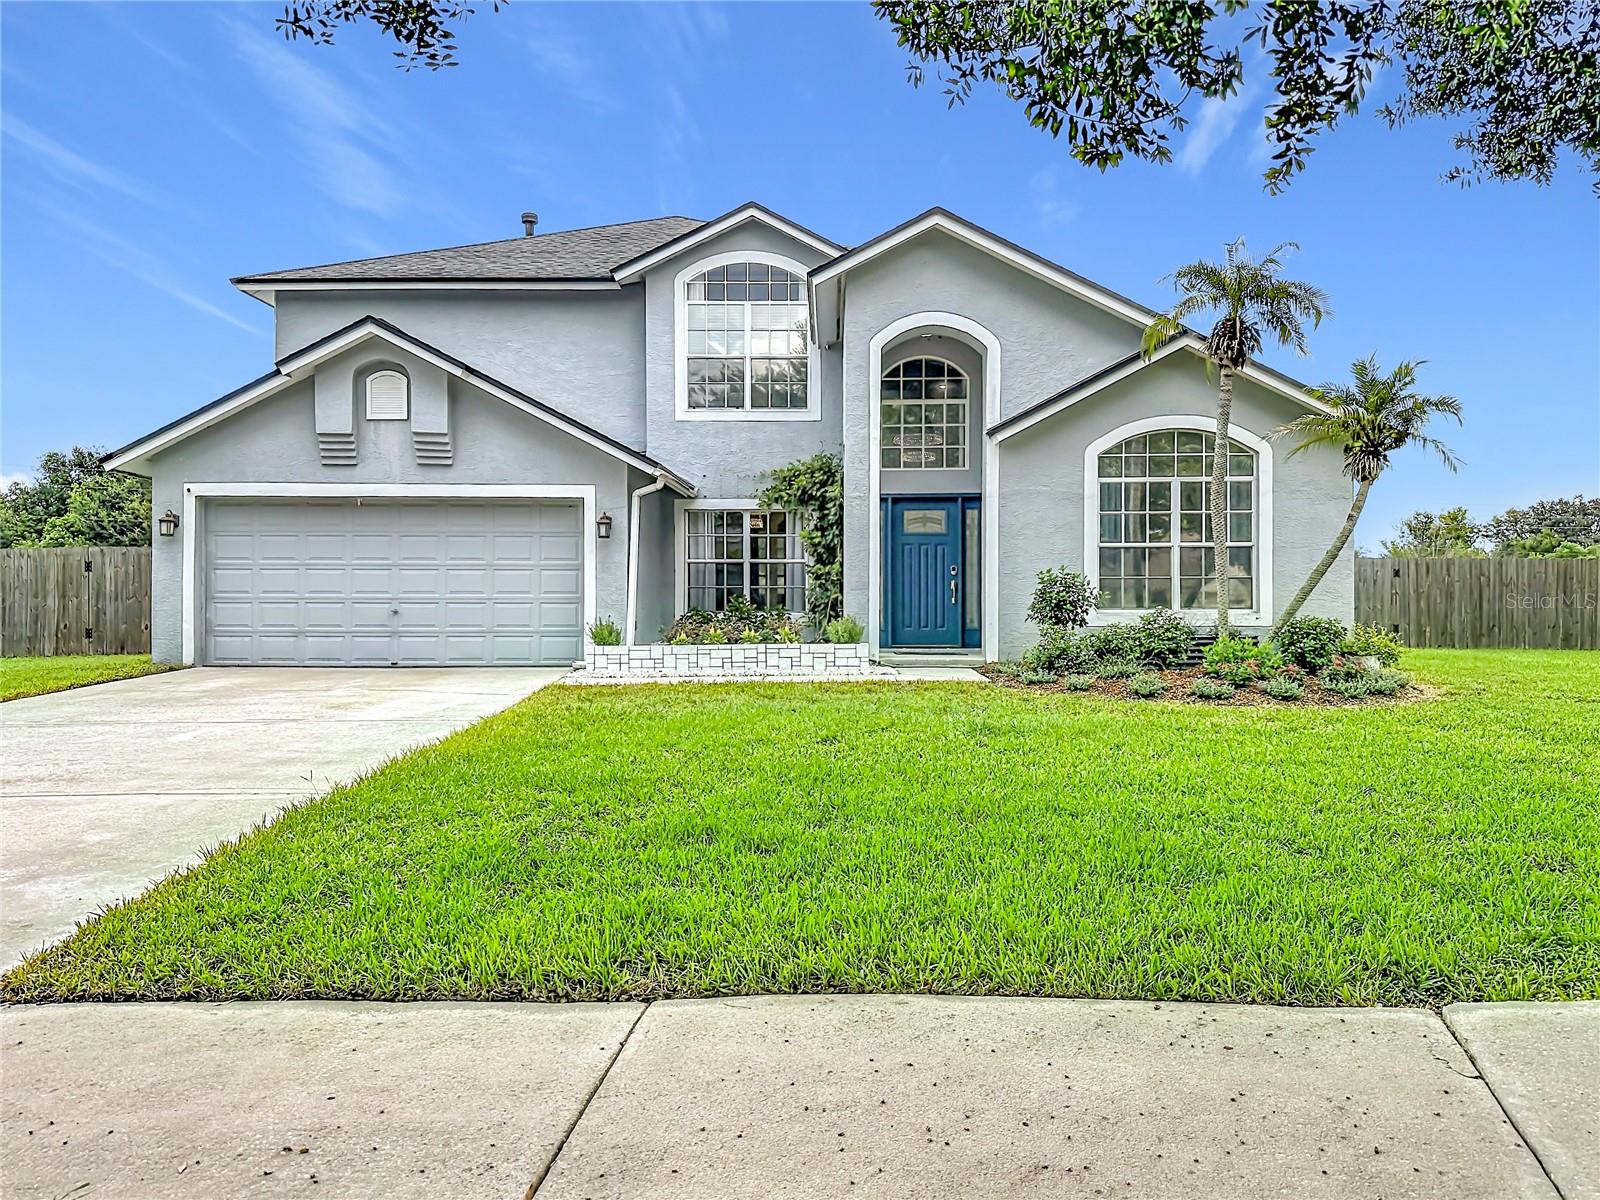 $585,0001639 Ledgestone DrBrandon, FL · Sold 2026-10-01
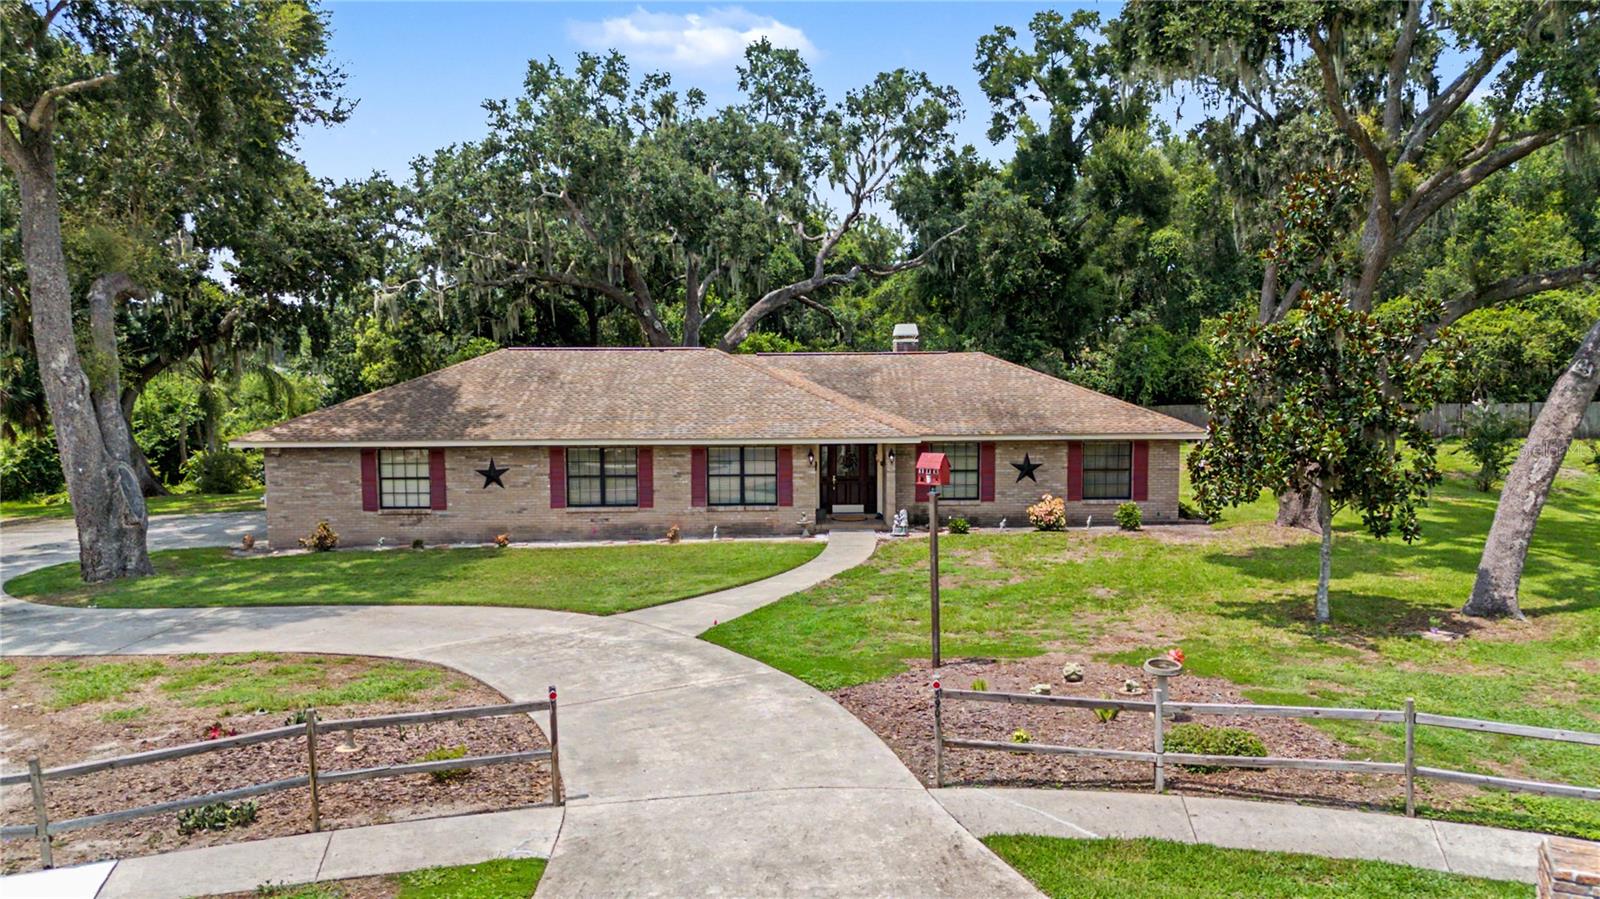 $600,0003901 Buttonwood CtBrandon, FL · Sold 2026-09-30
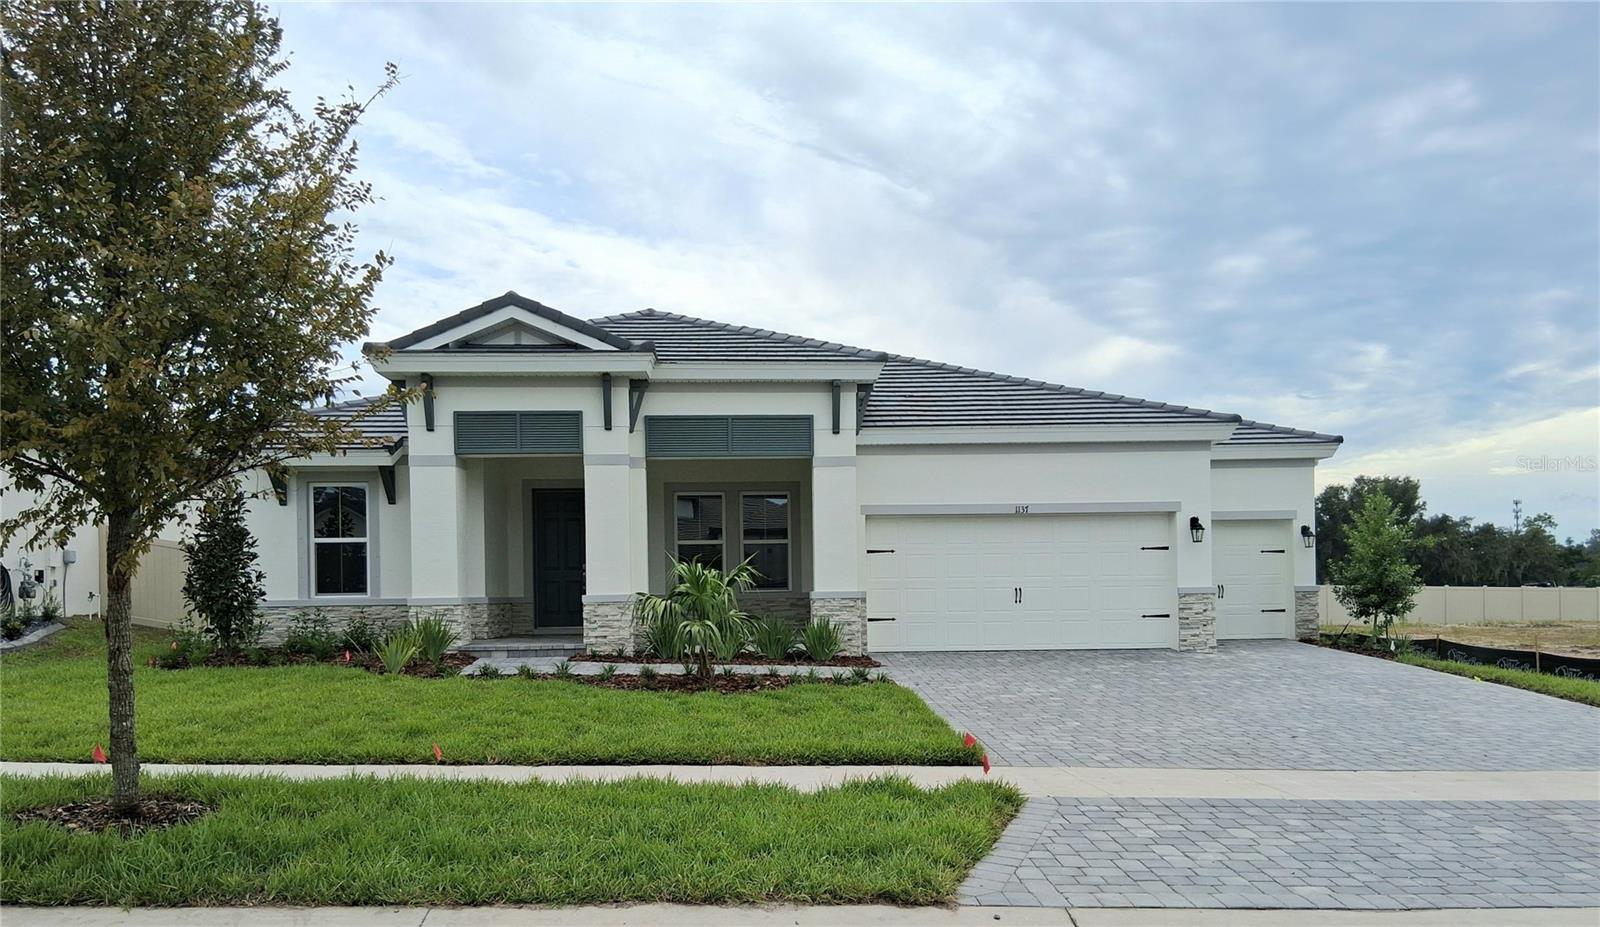 $869,8191137 Buck Creek CtBrandon, FL · Sold 2026-09-30
Flood
Flood zone X · Minimal flood risk
What's Nearby
Restaurants
- Jo-To Japanese Steakhouse905 Lithia Pinecrest Road, Brandon, FL 33511, United States of America1.0 mi
- Taqueria Doña Maria865 Lithia Pinecrest Road, Brandon, FL 33511, United States of America1.1 mi
- Bella Pizza1028 East Bloomingdale Avenue, Valrico, FL 33596, United States of America1.1 mi
- Ling Express803 East Bloomingdale Avenue, Brandon, FL 33511, United States of America1.3 mi
- Truly Greek887 East Bloomingdale Avenue, Brandon, FL 33511, United States of America1.4 mi
- Times Square Pizza927 East Bloomingdale Avenue, Brandon, FL 33511, United States of America1.4 mi
- Beef O'Brady's889 East Bloomingdale Avenue, Brandon, FL 33511, United States of America1.4 mi
- Sushi Ninja903 East Bloomingdale Avenue, Brandon, FL 33511, United States of America1.4 mi
Groceries
- Walmart Neighborhood Market901 Lithia Pinecrest Road, Brandon, FL 33511, United States of America1.0 mi
- Publix949 East Bloomingdale Avenue, Brandon, FL 33511, United States of America1.4 mi
- Walmart Supercenter2140 East Bloomingdale Avenue, Valrico, FL 33596, United States of America1.5 mi
- Sprouts Farmers Market3315 Lithia Pinecrest Road, Valrico, FL 33596, United States of America1.8 mi
Schools
- Burns Middle School GroundsBryan Manor Drive, Brandon, FL 33511, United States of America0.5 mi
- Brooker Elementary SchoolDewolf Road, Brandon, FL 33511, United States of America0.5 mi
- Clubview DriveBrandon, FL 33511, United States of America0.5 mi
- Navigator Academy of Leadership1101 East Bloomingdale Avenue, Valrico, FL 33596, United States of America1.3 mi
- Bloomingdale High School1700 East Bloomingdale Avenue, Valrico, FL 33596, United States of America1.3 mi
- Buckhorn Elementary SchoolBuckhorn Manor Drive, Bloomingdale, FL 33594, United States of America1.5 mi
- Buckhorn Elementary SchoolAvant Street, Bloomingdale, FL 33594, United States of America1.6 mi
Parks
- Saladino Park1705, Brandon, FL 33511, United States of America0.7 mi
- Brandon, FloridaUnited States of America1.5 mi
- Rotary’s All Persons Playground800, Brandon, FL 33511, United States of America1.6 mi
- Clayton Park800, Brandon, FL 33511, United States of America1.7 mi
- Brandon, FloridaUnited States of America1.8 mi
- Bloomingdale, FloridaUnited States of America1.8 mi
- Bloomingdale East Neighborhood ParkBloomingdale, Florida, United States of America1.8 mi
Coffee
- Duo1044 East Bloomingdale Avenue, Brandon, FL 33596, United States of America1.1 mi
- Starbucks1265 East Brandon Boulevard, Brandon, FL 33511, United States of America1.9 mi
More homes in Brandon
Homes for sale near Brandon
Data courtesy of: Stellar MLSDisclaimers and data details

Listings courtesy of Stellar MLS as distributed by MLS GRID. Based on information submitted to the MLS GRID. All data is obtained from various sources and may not have been verified by broker or MLS GRID. Supplied Open House Information is subject to change without notice. All information should be independently reviewed and verified for accuracy. Properties may or may not be listed by the office/agent presenting the information. Listing information is provided for consumers’ personal, non-commercial use, solely to identify prospective properties for potential purchase; all other use is strictly prohibited and may violate relevant federal and state law. Information deemed reliable but not guaranteed. Copyright © 2026 MLS GRID. All Rights Reserved.

Continental Real Estate Group, Inc
Broker: Derek Eisenberg
Listing last updated: Oct 30, 2026, 9:53 PM EDT. SURF LOCAL last checked: Nov 21, 2026, 10:54 PM EST.