
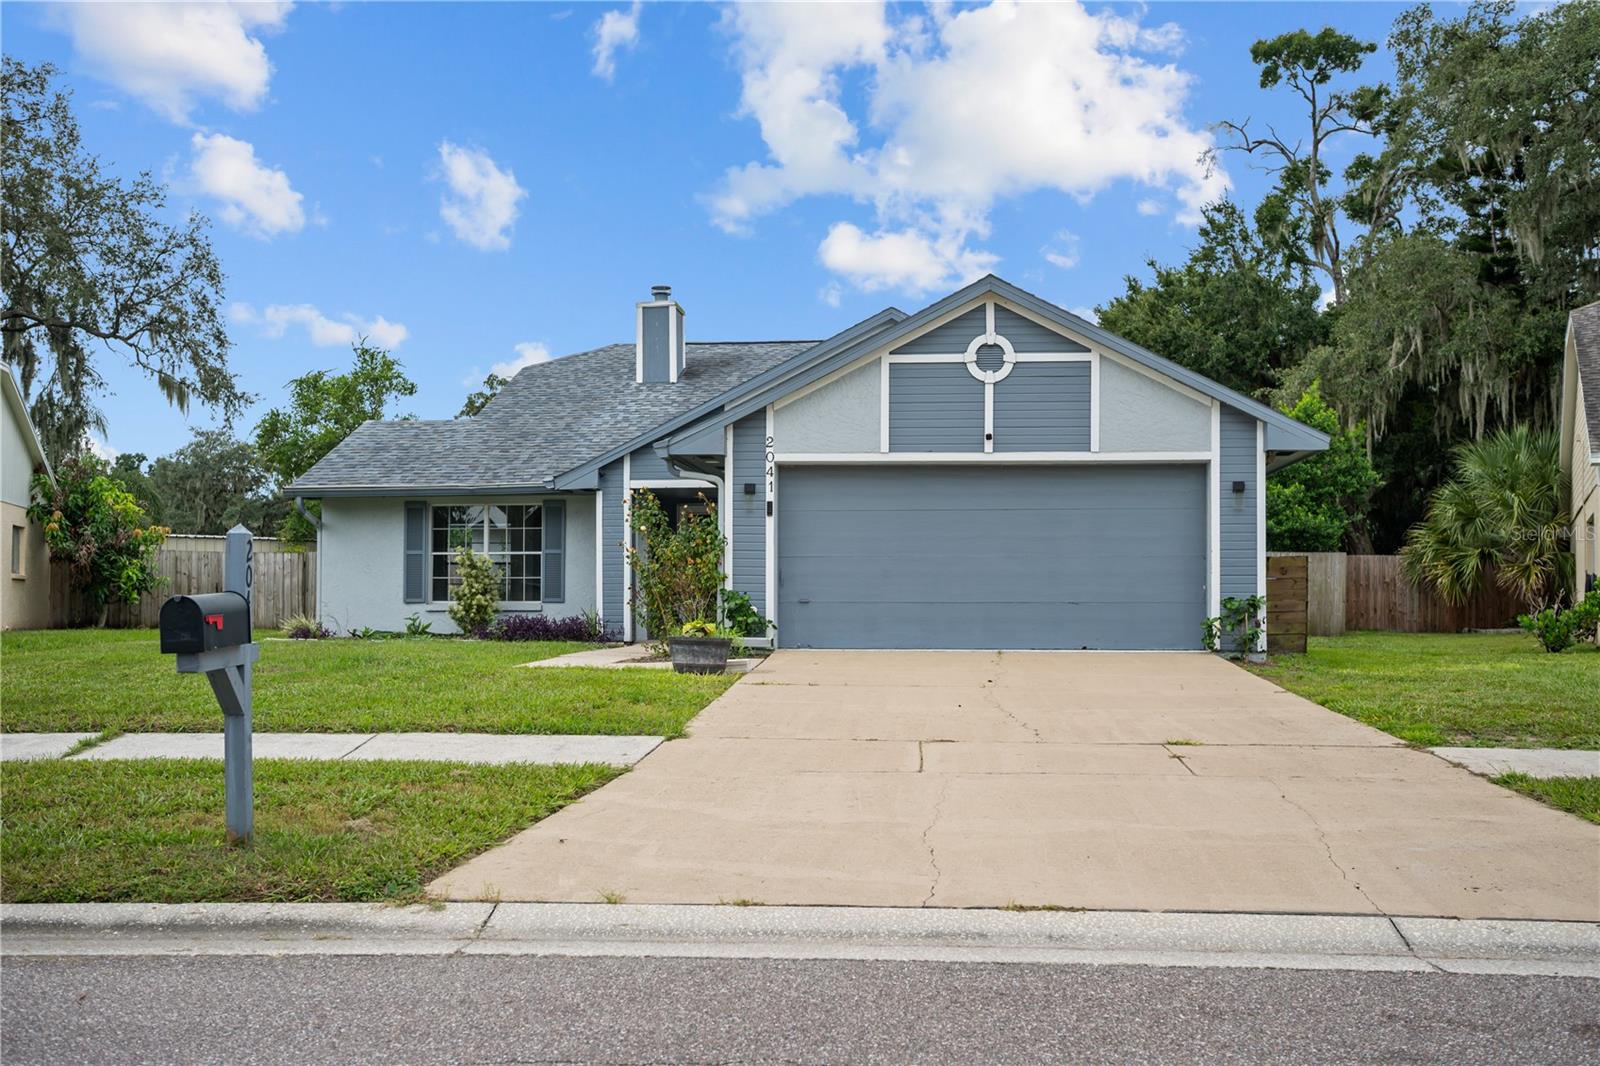
Active
2041 Shadow Pine Dr
Brandon, FL 33511
$360,000
- 3 Beds
- 2 Baths
- 1,787 sqft
- HOA $41/mo
Listing courtesy of Kenny Reisner, REALTY ONE GROUP MVP
(800) 896-8790
About this home
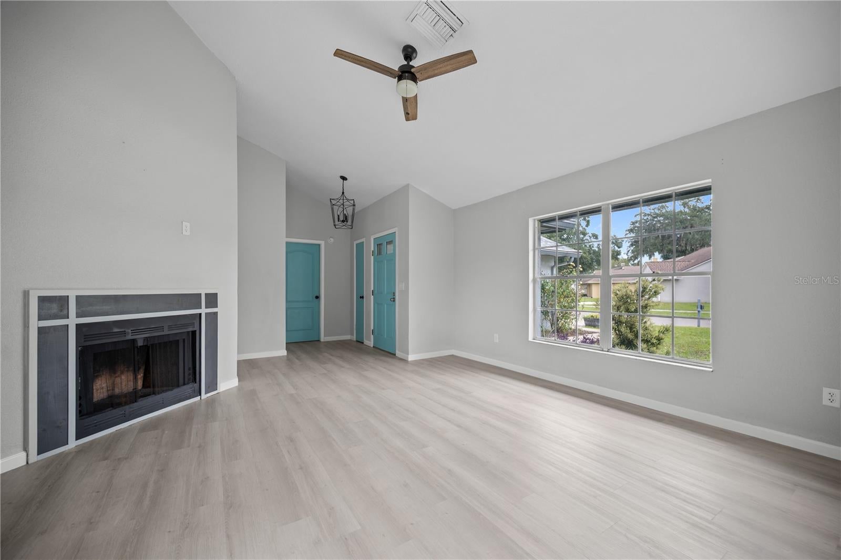
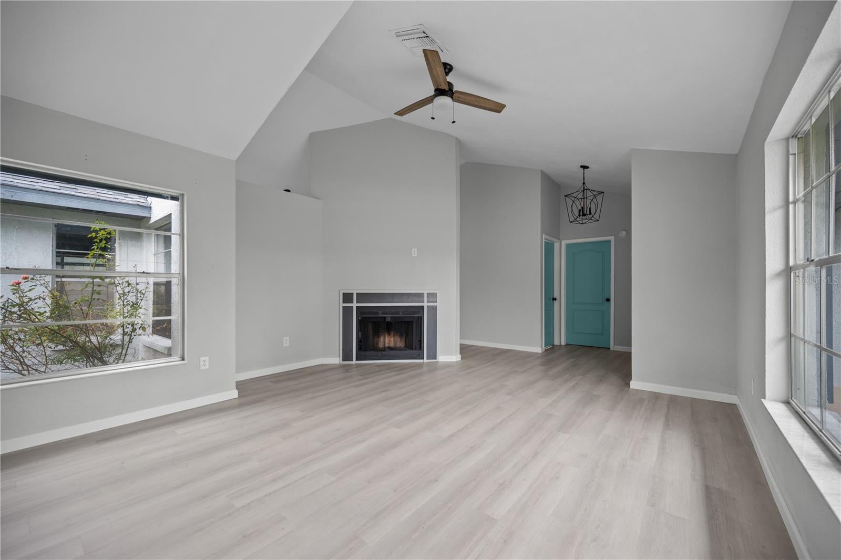
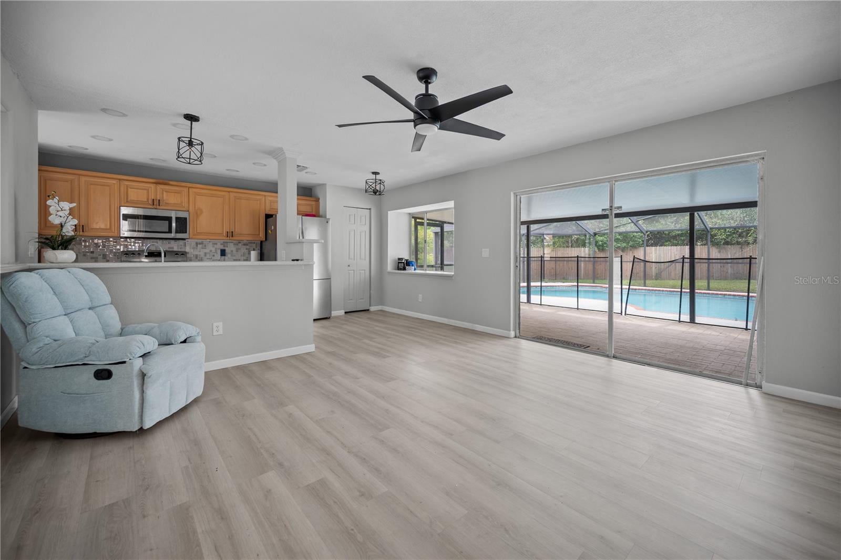
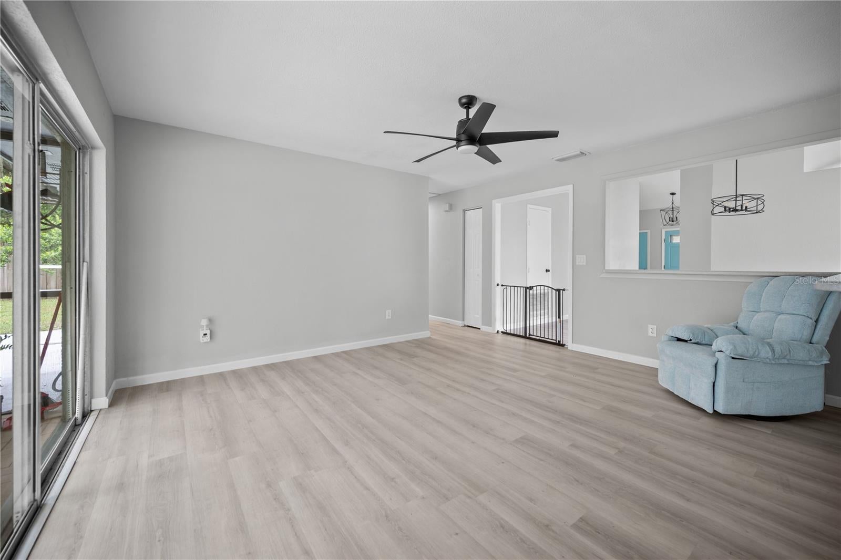
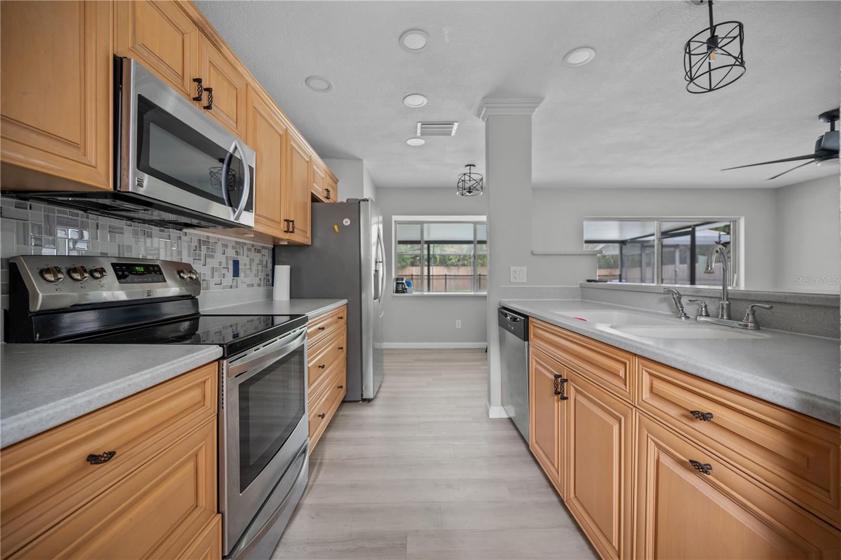
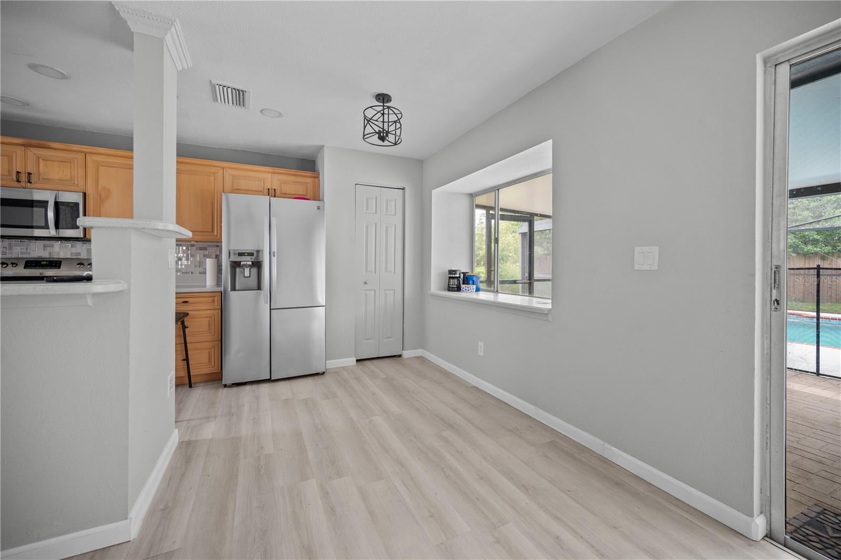
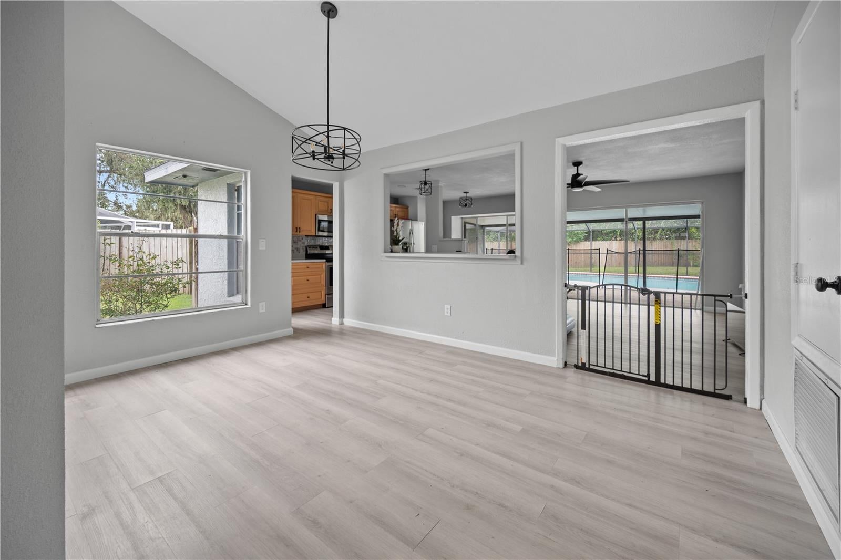
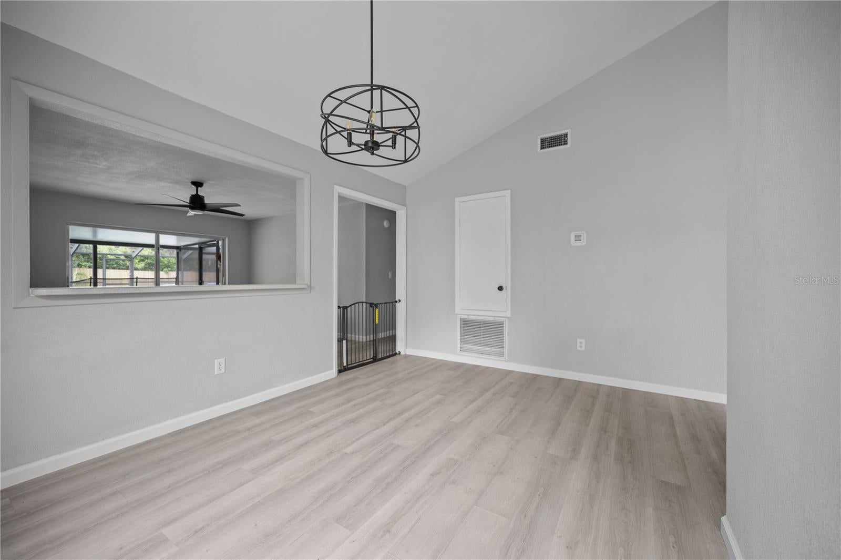
Welcome to 2041 Shadow Pine Drive, a beautifully updated 3 bedroom, 2 bathroom POOL home offering the perfect combination of comfort, privacy, and convenience. From the moment you arrive, you’ll appreciate the numerous recent upgrades and the inviting layout designed for both everyday living and entertaining. The home features new flooring throughout, fresh interior paint, and a newly resurfaced pool, providing a clean and refreshed feel throughout. The spacious living areas offer plenty of room for family and guests, while the private backyard creates your own outdoor retreat. Step outside to enjoy the large, fully fenced backyard, offering plenty of space for entertaining, relaxing, pets, or outdoor activities. The sparkling pool is the perfect place to cool off and enjoy the Florida lifestyle year-round. The new fence adds both privacy and peace of mind. Additional highlights include a 2-car garage, low HOA fees, and NO CDD fees, helping keep the cost of ownership attractive. Located in a convenient Brandon location, the home is close to restaurants, shopping, grocery stores, entertainment, major roadways, and everyday conveniences.
Facts
- Property type
- Single family
- Year built
- 1986
- Lot size
- 0.27 acres
- Garage
- 2 cars
- On market
- 48 days
- Price per sqft
- $201
- HOA fees
- $41/mo
- Listing ID
- TB8553581
Full details
Property Info
- Property Type
- Residential
- Property Subtype
- SingleFamilyResidence
- Year Built
- 1986
- Levels
- One
- Direction Faces
- Northeast
- Neighborhood
- Providence Lakes
- Lot Size (acres)
- 0.27
- Lot Size (sqft)
- 11765.0
- Contract Date
- 2026-09-30
- On Market Date
- 2026-09-30
- Cumulative Days on Market
- 103
Interior Features
- Interior Features
- High Ceilings, Walk-In Closet(S)
- Fireplace
- Yes
- Fireplace Features
- Wood Burning
- Laundry Features
- Laundry Room
- Levels
- One
- Door Features
- Sliding Doors
Appliances
- Appliances
- Disposal, Dryer, Electric Water Heater, Microwave, Range, Range Hood, Refrigerator, Washer
Heating & Cooling
- Heating
- Central, Electric
- Cooling
- Central Air
Exterior Features
- Exterior Features
- Private Yard, Rain Gutters
- Construction Materials
- Block, Stucco
- Foundation
- Slab
- Roof
- Shingle
- Fencing
- Wood
- Pool Features
- In Ground, Salt Water, Screen Enclosure, Private
- Private Pool
- Yes
Features & Amenities
- Garage Spaces
- 2.0
- Garage
- Yes
- Attached Garage
- Yes
- Parking Features
- Attached
Community/Association
- HOA
- Yes
- HOA Name
- Castle Group
- HOA Fee
- $494
- HOA Fee Frequency
- Annually
Utilities
- Sewer
- Public Sewer
- Water Source
- Public
Taxes
- Annual Tax Amount
- 5992
- Tax Year
- 2025
- Legal Description
- PEPPERMILL AT PROVIDENCE LAKES LOT 43 BLOCK B
Other
- Derived Previous List Price
- 370000.0
- Normalized Address Line
- 2041 Shadow Pine Dr
Listing last updated: Nov 17, 2026, 1:06 PM EST. SURF LOCAL last checked: Nov 19, 2026, 5:48 PM EST.
Data courtesy of: Stellar MLS

Listings courtesy of Stellar MLS as distributed by MLS GRID. Based on information submitted to the MLS GRID. All data is obtained from various sources and may not have been verified by broker or MLS GRID. Supplied Open House Information is subject to change without notice. All information should be independently reviewed and verified for accuracy. Properties may or may not be listed by the office/agent presenting the information. Listing information is provided for consumers’ personal, non-commercial use, solely to identify prospective properties for potential purchase; all other use is strictly prohibited and may violate relevant federal and state law. Information deemed reliable but not guaranteed. Copyright © 2026 MLS GRID. All Rights Reserved.
