
 Active
1158 Creek Valley Ct
Brandon, FL 33511 · Townhouse
$349,500
Listing courtesy of Dennis Jones and Lanika Hamilton, EXIT BAYSHORE REALTY
- 3 Beds
- 3 Baths
- 1,963 sqft
Cynthia's Insights On This Property
- Built 2024
- Typical sale in 33511 over the last year: $368,000, $208 per sq ft
- Owners in 33511 stay about 9 years; 3% of homes changed hands last year


📊 Price Pulse
What would you pay for this place?
Sale prices come from county public records, not MLS data.Listing agent
Contact
Send a message and we'll pass it to the listing agent. Nothing is sent until you ask.
About this home
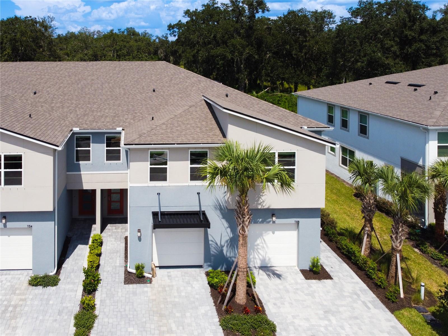
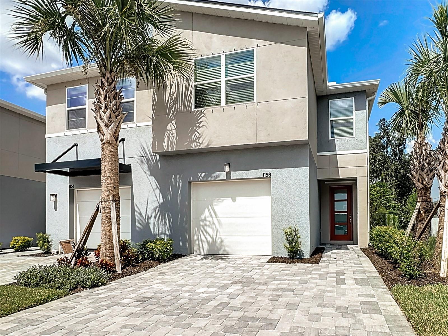
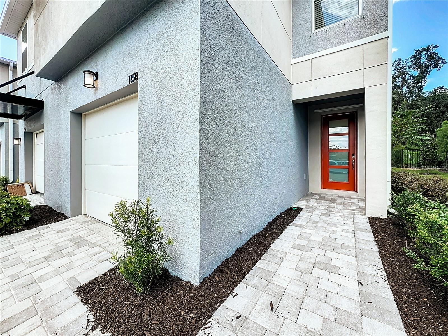
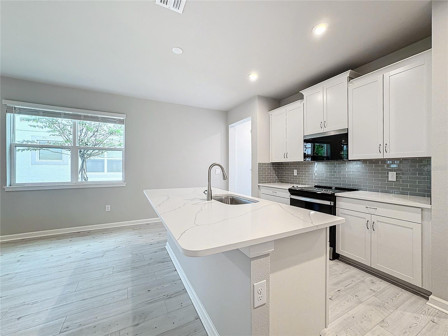
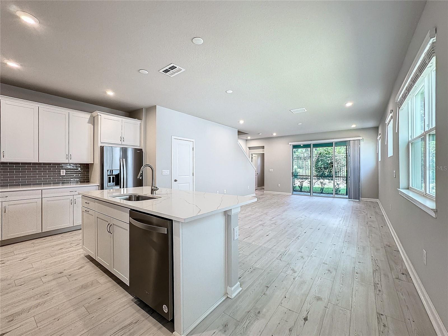
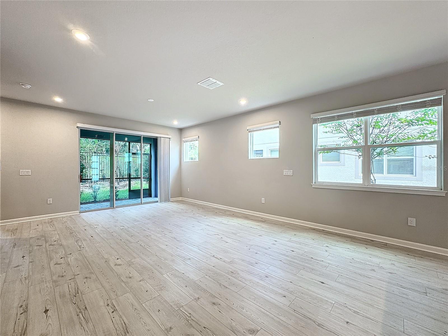
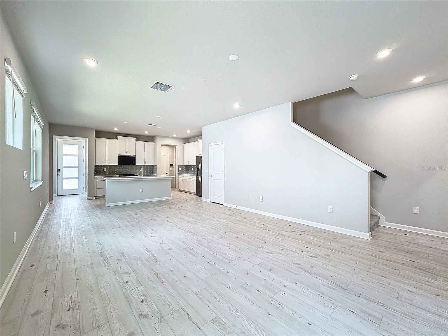
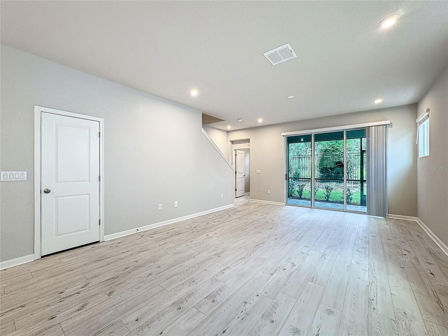
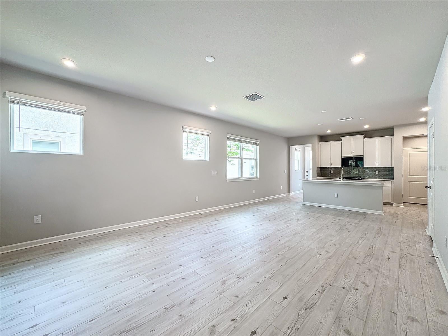
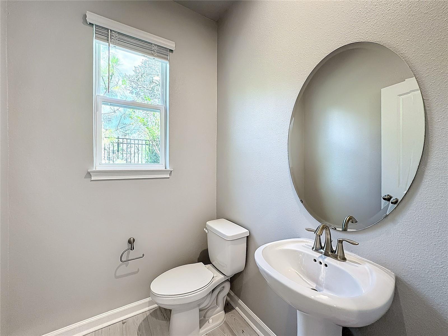
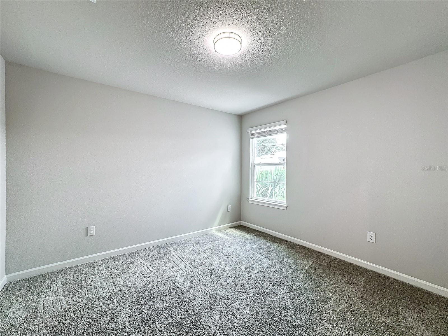
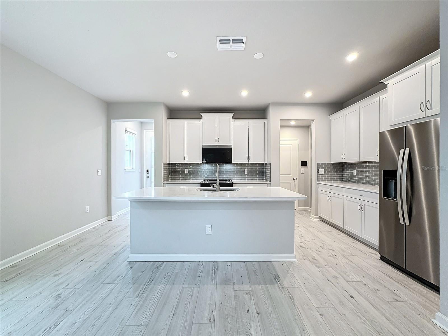
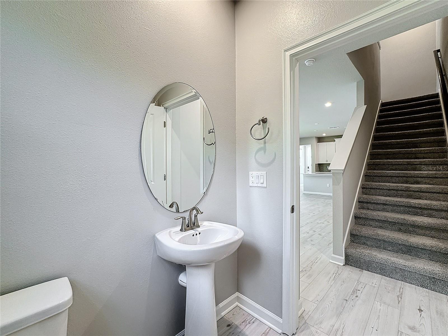
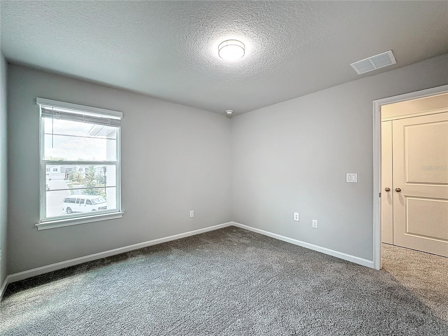
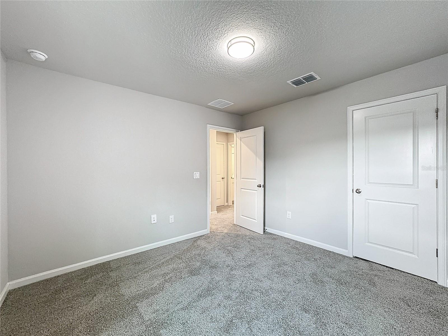
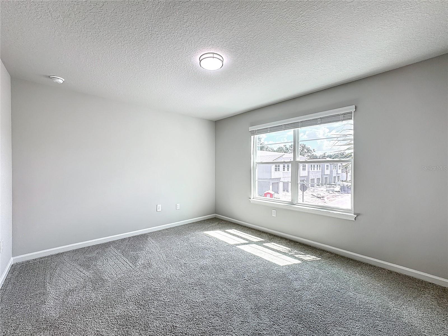
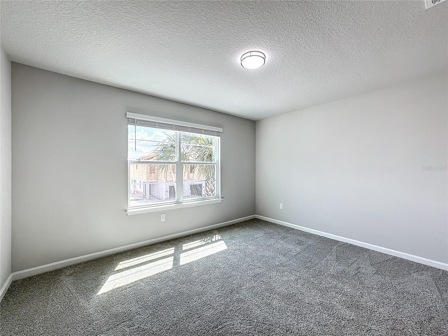
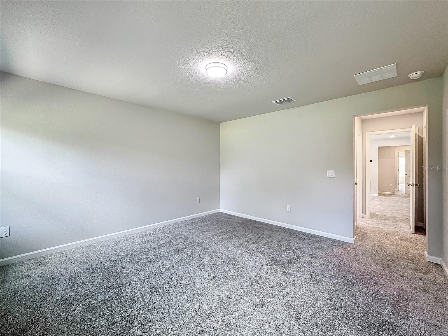
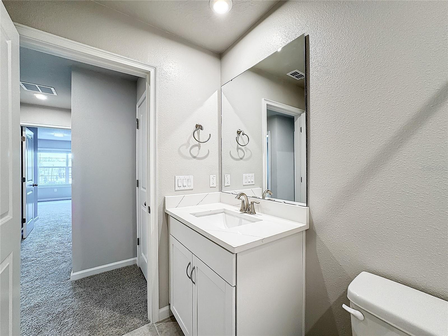
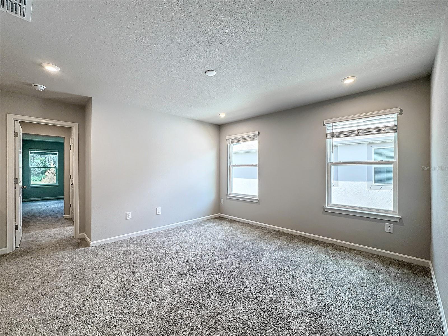
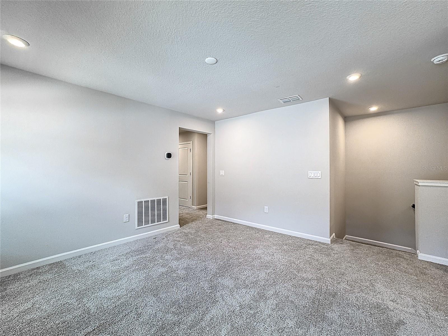
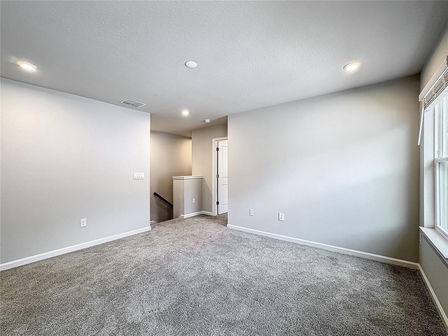
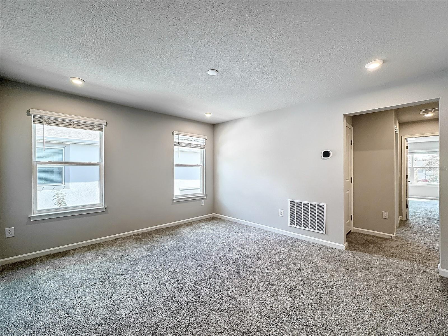
Reduced. Priced to sell. NEWLY CONSTRUCTED IN 2024 • BARELY LIVED IN • END UNIT WITH ABUNDANCE OF AMBIENT LIGHT • BREATHTAKING PRESERVATION VIEW • NO REAR NEIGHBORS • $10,000 IN LUXURY UPGRADES • NO CDD! Discover an extraordinary opportunity to own a dazzling, move-in ready masterpiece nestled inside the prestigious gated enclave of Bloomingdale Townes in highly coveted Southeast Brandon. This magnificent 3-bedroom, 2.5-bathroom end-unit townhome with a versatile loft offers 1,900 plus square feet of sophisticated, sun-drenched living space thoughtfully designed for modern luxury, ultimate privacy, and effortless entertaining. Step inside to a grand true foyer and an awe-inspiring open-concept floor plan bathed in natural light. Every detail whispers elegance, with over $10,000 in exquisite builder upgrades including:• Gleaming luxury vinyl plank flooring throughout the entire first floor--top of the line • Premium 42" PureStyle Cabinets • Luxurious Quartz Countertops • Designer upgraded finishes in kitchen and baths • Smart-home convenience for a truly connected lifestyle. WOW The heart of this showstopper home is a chef-inspired showpiece kitchen, a dream for entertaining, boasting sleek stainless-steel appliances, an oversized center island, abundant custom cabinetry, and radiant quartz surfaces with seamless sightlines to the expansive great room. Effortlessly flow from cooking to dining to relaxing, or glide through large glass sliders to your private screened lanai finished with charming stone pavers. Beyond lies your own tranquil sanctuary: a serene PRESERVATION VIEW with NO REAR NEIGHBORS, an idyllic, private backdrop perfect for morning coffee and sunset unwinds. Sit back and read your favor book or just enjoy all the serenity and tranquility with a tropical oasis backdrop. Ascend upstairs to a blissful owner's retreat, a private luxurious escape thoughtfully separated from secondary bedrooms. Indulge in a spa-inspired en-suite bath with dual vanities, stunning quartz counters, and an oversized walk-in shower, plus a generous walk-in closet. This is more than a home, it is a rare lifestyle offering unmatched tranquility, timeless beauty, and prime location near top-rated schools, shopping, dining, and major highways. Do not miss this breathtaking barely-lived-in gem. Florida luxury at its finest! Upgrades galore, epoxy garage floor and double wide driveway for 2 parked cars or vehicles. HOA fees include lawn maintenance, trash pick-up, security gate, street lighting, and water. Gorgeous, pristine community pool with bbq. Location is Unbeatable, it's a geologic marvel on access to main highways and shopping--new Publix across the street, walk to shopping/dining/bistros/salons, top-rated Bloomingdale Schools, and quick access to Selmon, I-75, 301, Downtown Tampa & MacDill. End unit. Three close-by community parks, YMCA, Baseball Fields. Preservation view. Loaded with upgrades. Gated. No CDD. This isn’t just a townhome – it’s easy Florida living at its best. Schedule your private tour today now.
moreless
- Property type
- Townhouse
- Year built
- 2024
- Lot size
- 2,794 sqft
- Garage
- 1 car
- On market
- 38 days
- Price per sqft
- $178
- HOA fees
- $300/mo
- Listing ID
- TB8553254
Show Full Details
Property Info
- Property Type
- Residential
- Property Subtype
- Townhouse
- Year Built
- 2024
- Levels
- Two
- Direction Faces
- Southeast
- Lot Size (acres)
- 0.06
- Lot Size (sqft)
- 2794.0
- Contract Date
- 2026-09-29
- On Market Date
- 2026-10-02
- Cumulative Days on Market
- 52
Interior Features
- Flooring
- Carpet, Ceramic Tile
- Laundry Features
- Laundry Room
- Levels
- Two
- Door Features
- Sliding Doors
Appliances
- Appliances
- Cooktop, Dryer, Microwave, Range Hood, Refrigerator, Washer
Heating & Cooling
- Heating
- Central
- Cooling
- Central Air
Exterior Features
- Exterior Features
- Lighting
- Patio & Porch Features
- Covered, Rear Porch, Screened
- Construction Materials
- Block, Stucco
- Foundation
- Slab
- Roof
- Shingle
- View
- Trees/Woods
Features & Amenities
- Garage Spaces
- 1.0
- Garage
- Yes
- Attached Garage
- Yes
- Parking Features
- Driveway, Garage Door Opener, Garage Faces Side, Attached
- Lot Features
- Paved, Private
Community/Association
- HOA
- Yes
- HOA Name
- Cammeron
- HOA Fee
- $300
- HOA Fee Frequency
- Monthly
- HOA Fee Includes
- Maintenance Structure, Maintenance Grounds, Sewer, Trash, Water
- Association Amenities
- Clubhouse, Gated, Park, Pool, Recreation Facilities
- Community Features
- Gated, Clubhouse, Park, Pool, Sidewalks, Street Lights
Utilities
- Utilities
- Electricity Connected, Water Connected
- Sewer
- Public Sewer
- Water Source
- Public
Taxes
- Annual Tax Amount
- $5,476
- Tax Year
- $2,025
- Legal Description
- BLOOMINGDALE TOWNES LOT 82
Other
- Derived Previous List Price
- $370,000
- Co List Agent Mls Id
- 261552382
- Co List Agent Full Name
- Lanika Hamilton
- Co List Office Name
- EXIT BAYSHORE REALTY
- Co List Office Mls Id
- 775278
Data freshness
- SURF LOCAL last checked
- Nov 21, 2026, 9:22 PM EST
Location
Approximate location, shown from the displayed address.
Similar homes nearby
- $384,9002152 Brandon Park Cir, Brandon, FL 335103 Beds2 Baths1,671 sqftListing courtesy of POWELL REALTY · Data courtesy of: Stellar MLS
 Active
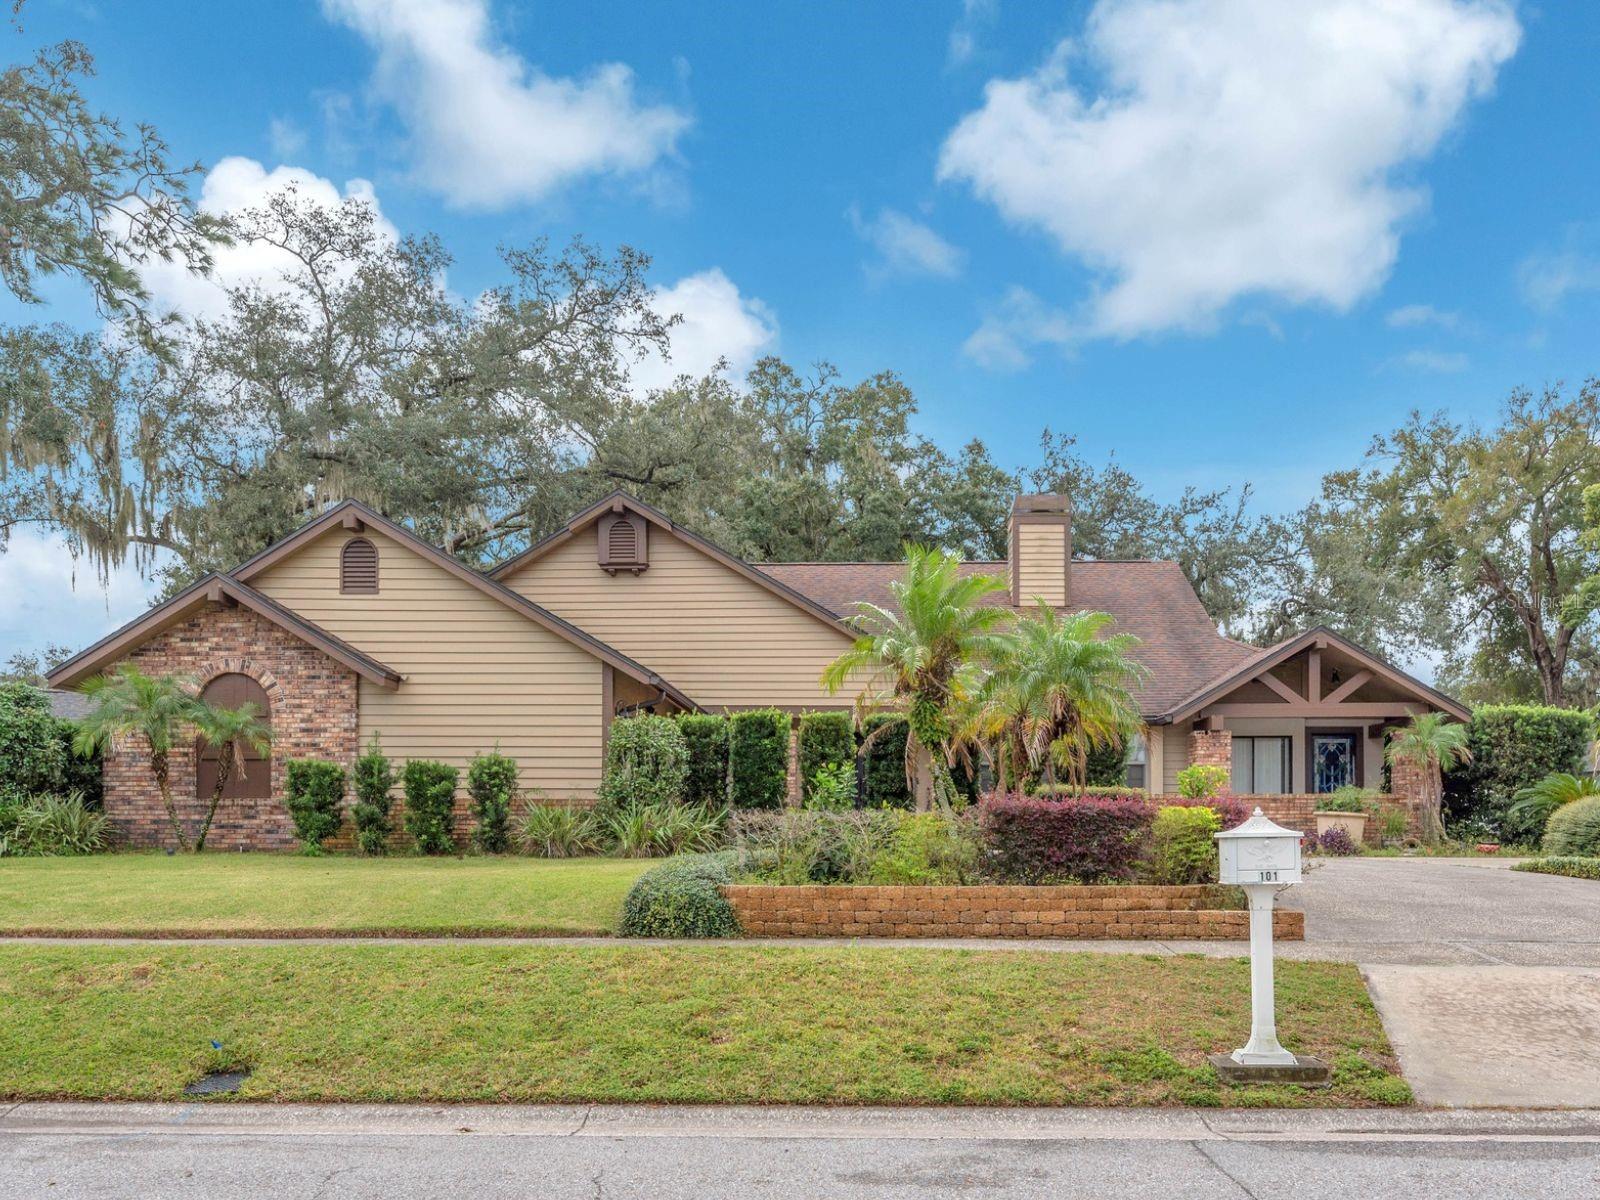
- $400,000101 Barrington Dr, Brandon, FL 335113 Beds2 Baths2,414 sqftListing courtesy of KELLER WILLIAMS SUBURBAN TAMPA · Data courtesy of: Stellar MLS
 Active
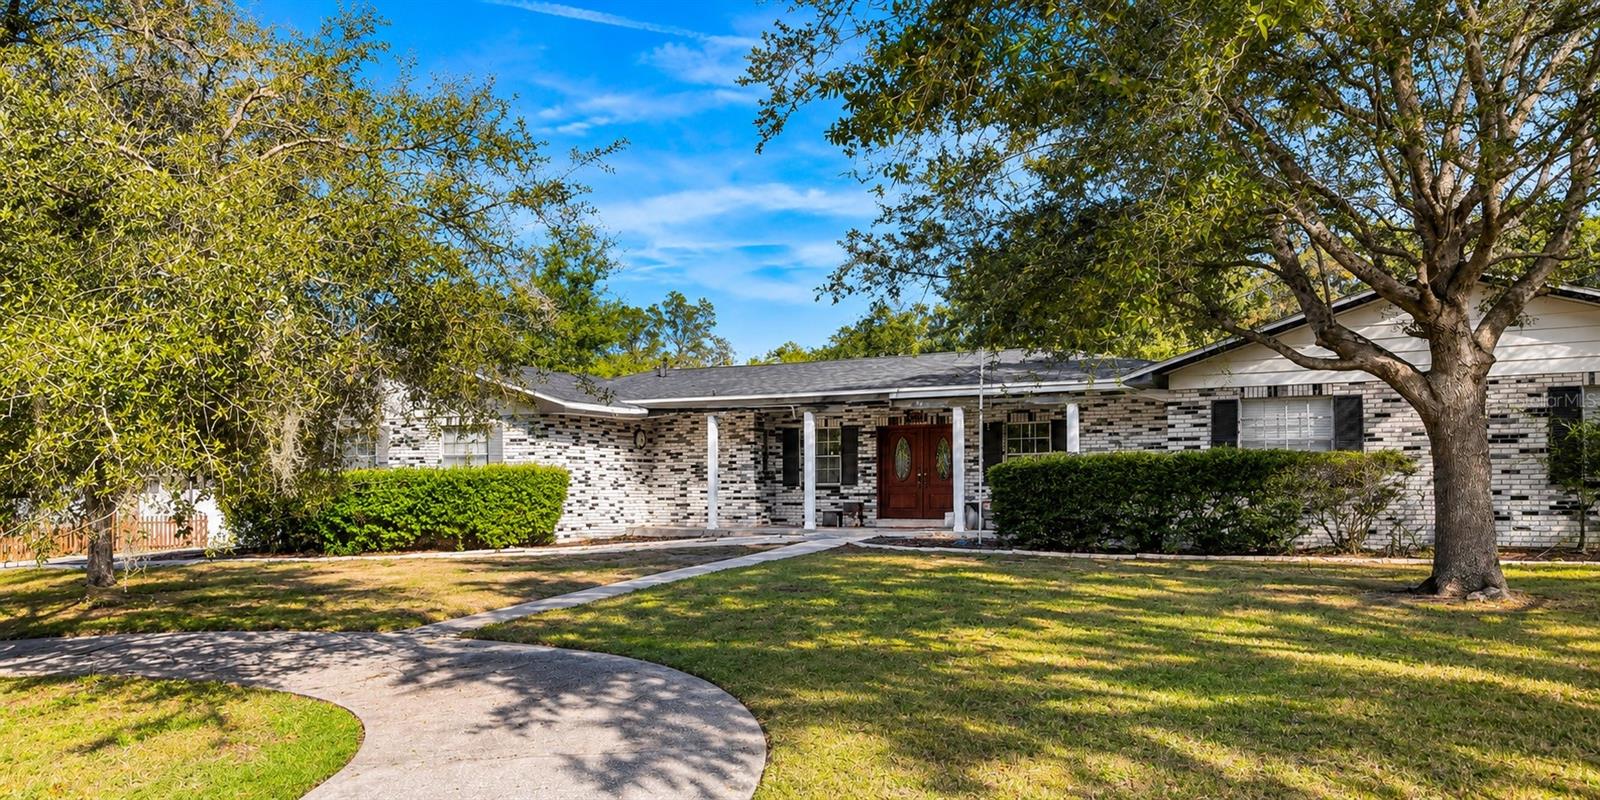
- $379,9991311 Ivywood Dr, Brandon, FL 335104 Beds3 Baths2,286 sqftListing courtesy of KELLER WILLIAMS REALTY SMART 1 · Data courtesy of: Stellar MLS
 Active
- $334,900909 Ridge Haven Dr, Brandon, FL 335114 Beds2 Baths1,685 sqftListing courtesy of ENTERA REALTY LLC · Data courtesy of: Stellar MLS
 Active
- $350,0001134 Creek Valley Ct, Brandon, FL 335113 Beds3 Baths1,713 sqftListing courtesy of CARTER COMPANY REALTORS · Data courtesy of: Stellar MLS
 Active
- $329,000514 Brentwood Pl, Brandon, FL 335113 Beds2 Baths1,326 sqftListing courtesy of WRIGHT REALTY SOLUTIONS · Data courtesy of: Stellar MLS
 Under Contract
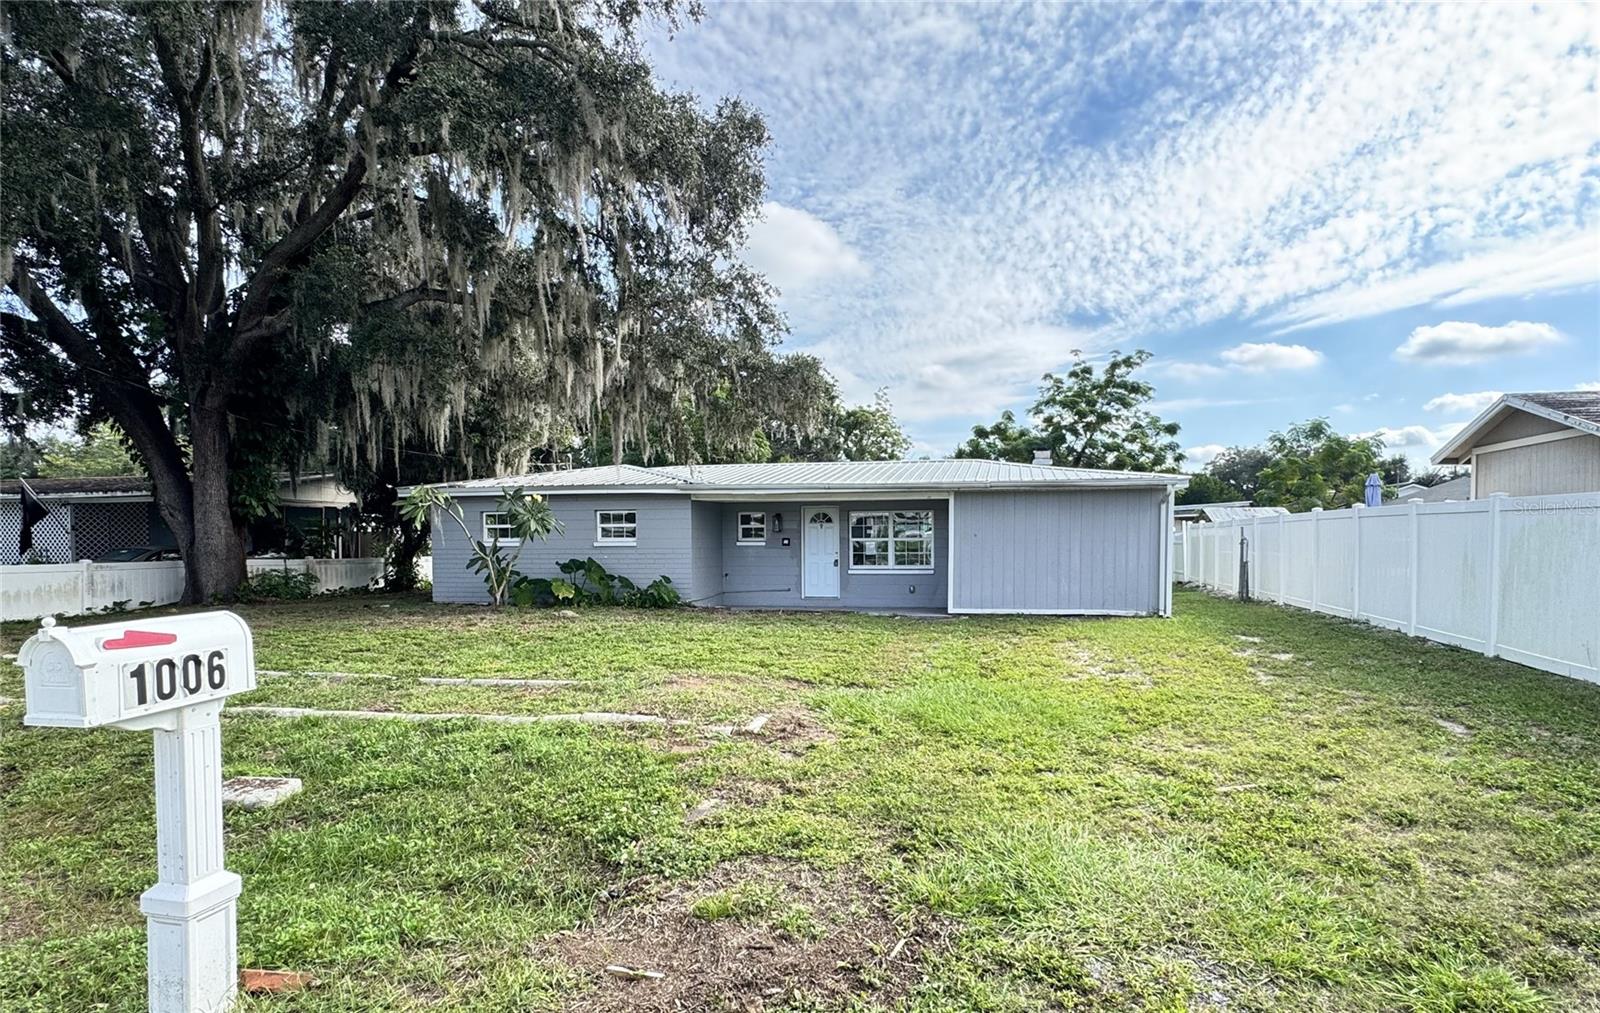
- $280,0001006 Kenmore Dr, Brandon, FL 335103 Beds2 Baths1,502 sqftListing courtesy of CARTER COMPANY REALTORS · Data courtesy of: Stellar MLS
 Active
- $330,0001718 Westerly Dr, Brandon, FL 335113 Beds2 Baths1,569 sqftListing courtesy of CARTER COMPANY REALTORS · Data courtesy of: Stellar MLS
 Active
What Sold Nearby
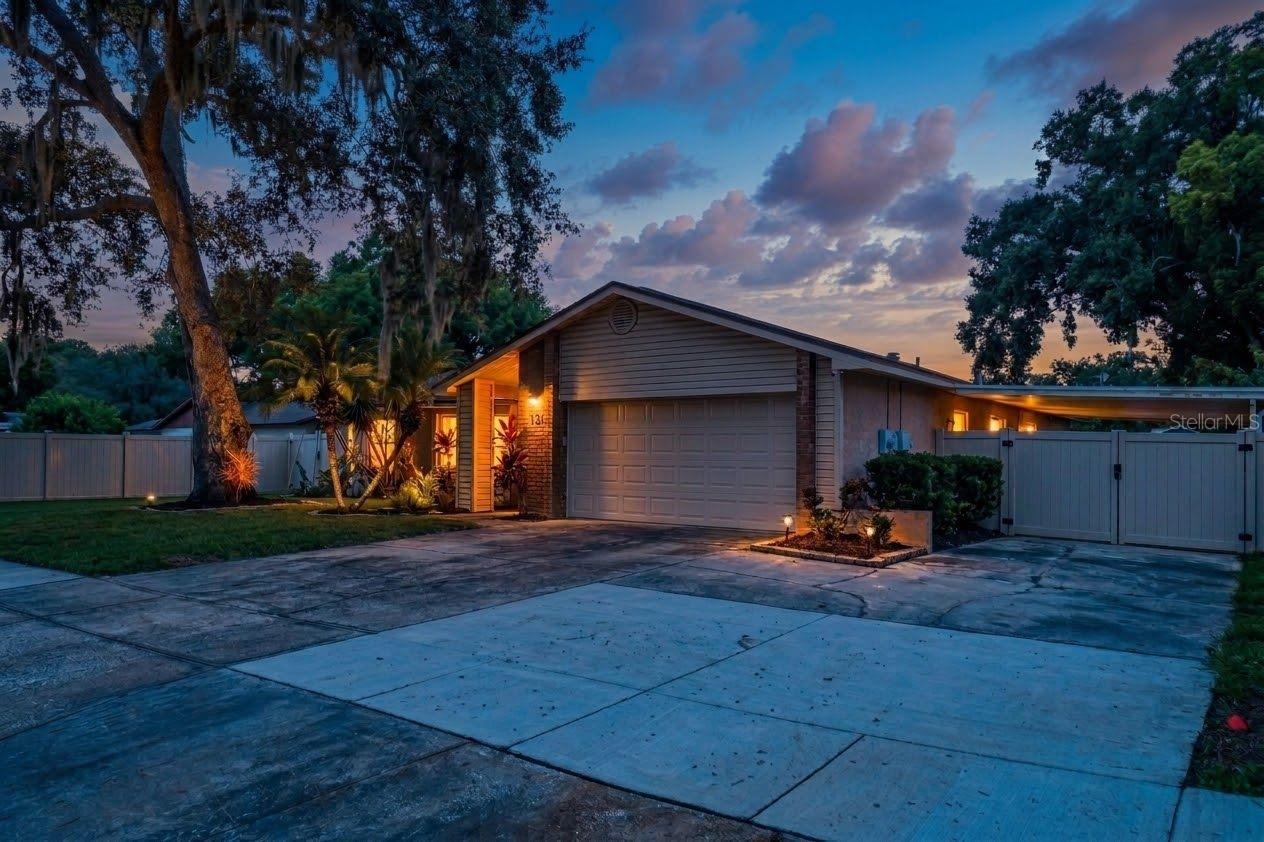 $370,000613 Pine Forest DrBrandon, FL · Sold 2026-10-30
 $220,0001019 Vista Cay CtBrandon, FL · Sold 2026-10-30
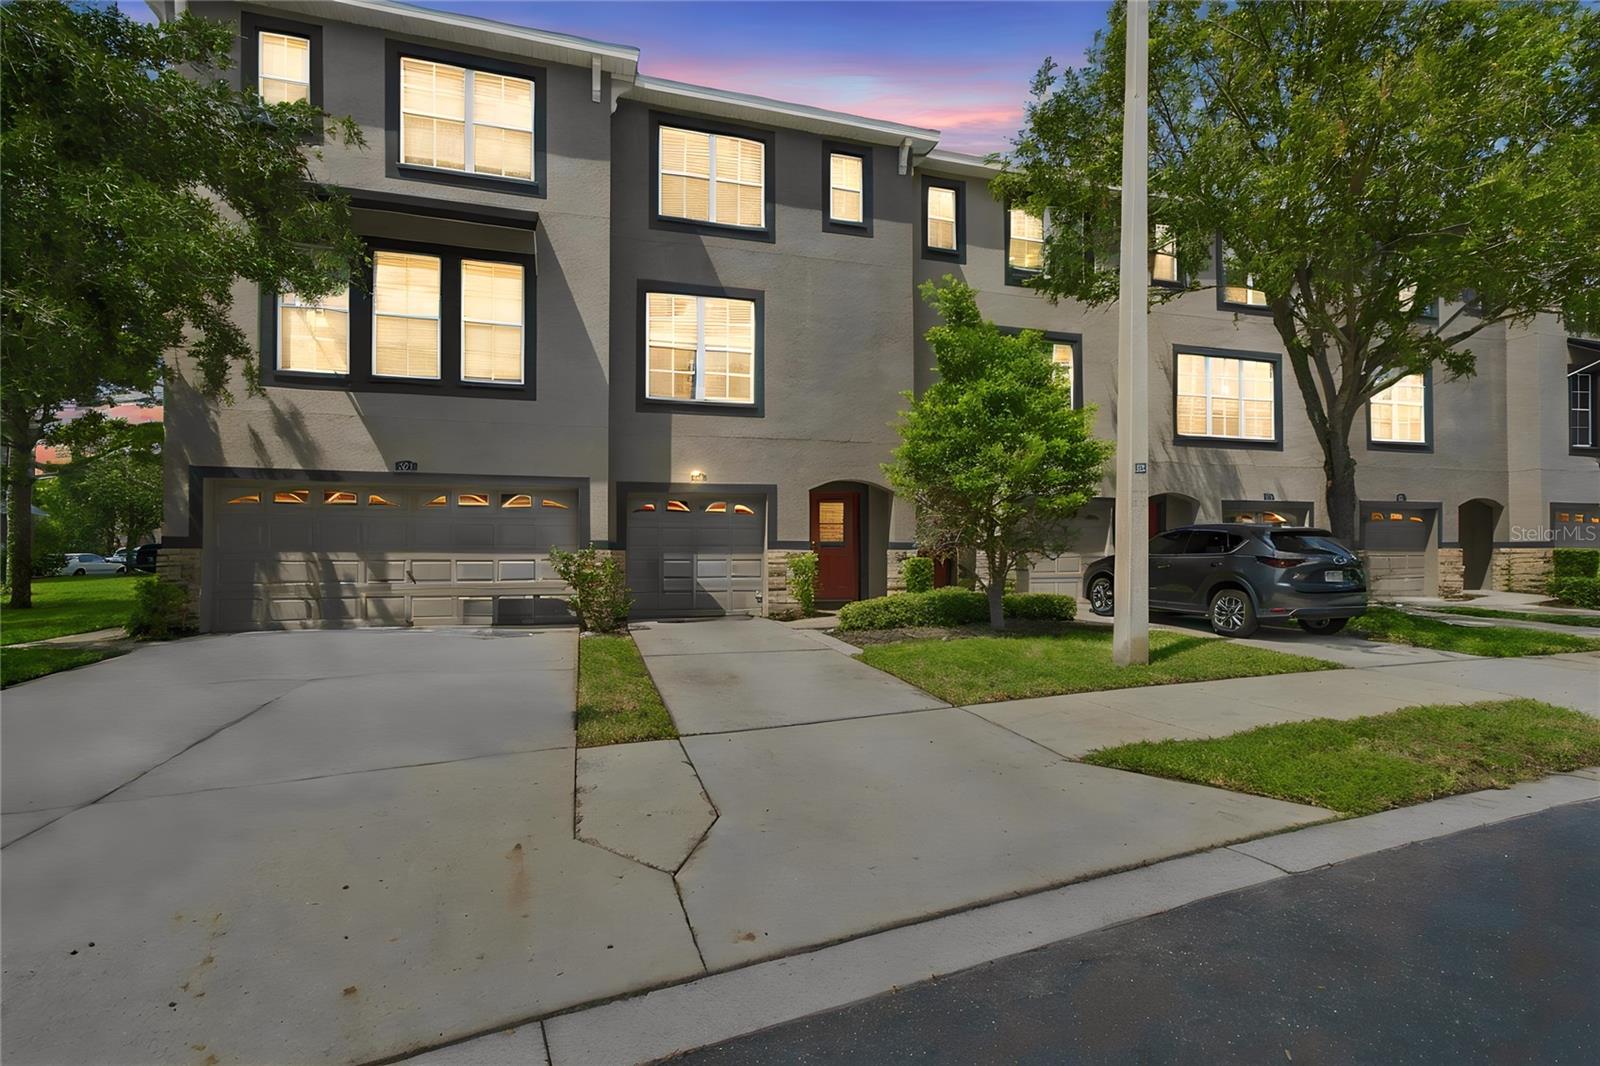 $278,0001327 Salem Orchard LnBrandon, FL · Sold 2026-10-29
 $410,000729 Sandy Creek DrBrandon, FL · Sold 2026-10-29
 $172,5002729 Conch Hollow DrBrandon, FL · Sold 2026-10-26
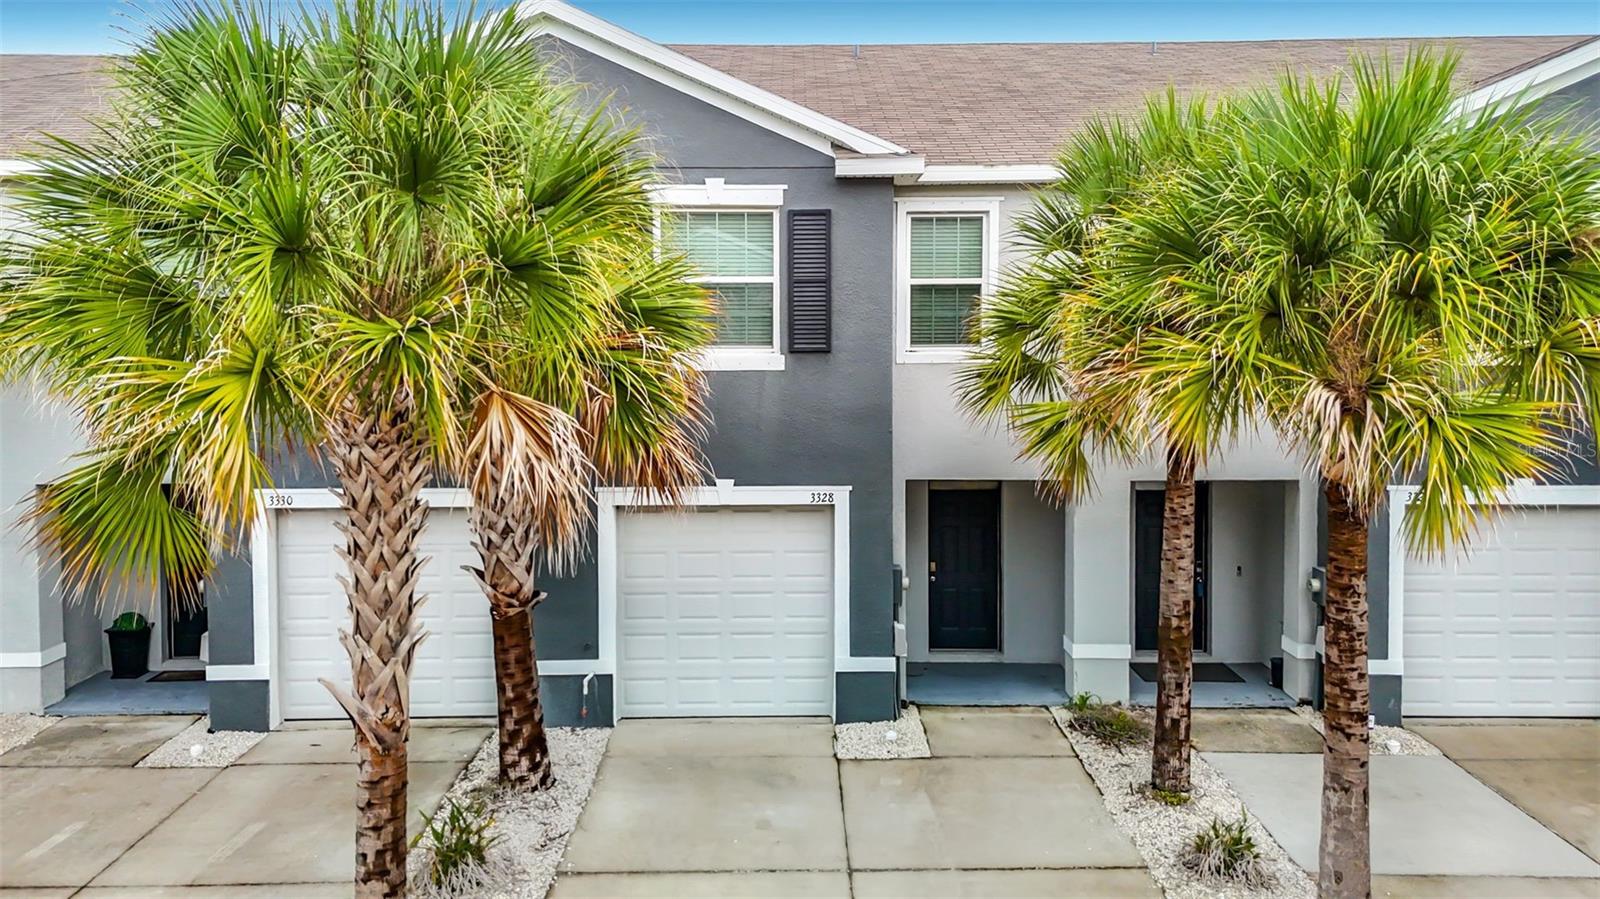 $257,0003328 Pleasant Willow CtBrandon, FL · Sold 2026-10-24
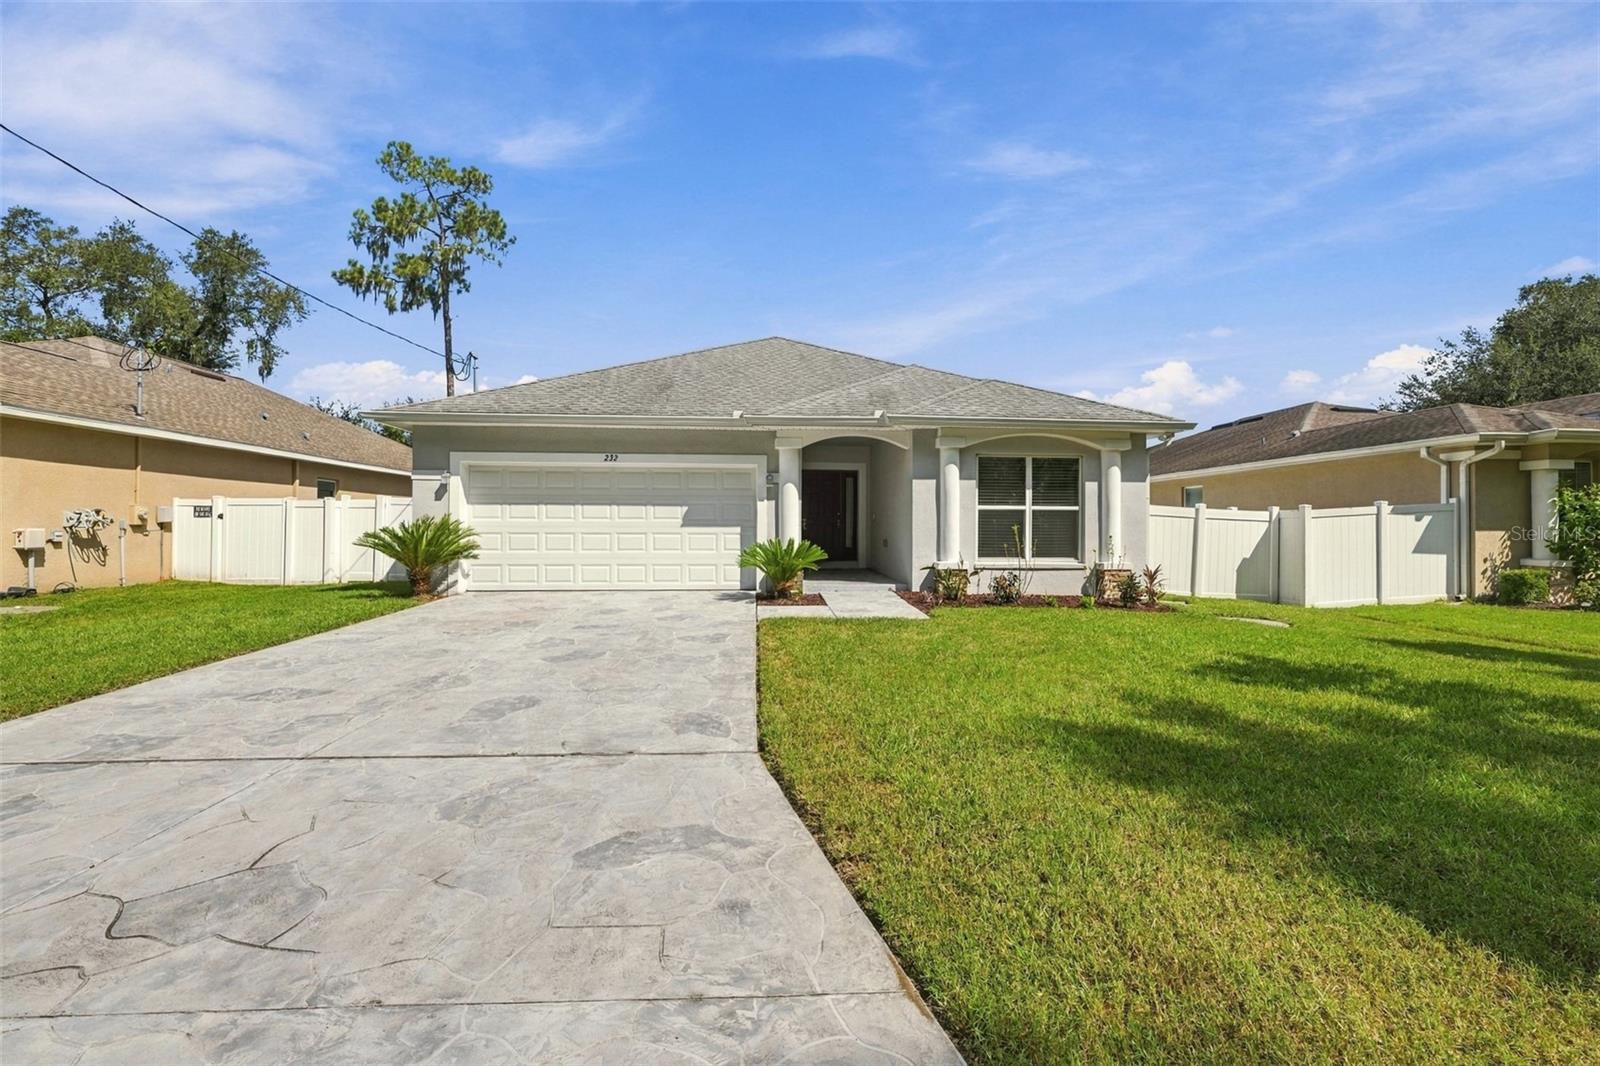 $415,000232 Clayton StBrandon, FL · Sold 2026-10-23
 $455,0001001 Oliveto Verdi CtBrandon, FL · Sold 2026-10-23
Flood
Flood zone X · Minimal flood risk
What's Nearby
Restaurants
- Bella Pizza1028 East Bloomingdale Avenue, Valrico, FL 33596, United States of America0.2 mi
- Ling Express803 East Bloomingdale Avenue, Brandon, FL 33511, United States of America0.5 mi
- Times Square Pizza927 East Bloomingdale Avenue, Brandon, FL 33511, United States of America0.5 mi
- Thai Chilli Pepper875 East Bloomingdale Avenue, Brandon, FL 33511, United States of America0.5 mi
- Truly Greek887 East Bloomingdale Avenue, Brandon, FL 33511, United States of America0.6 mi
- Beef O'Brady's889 East Bloomingdale Avenue, Brandon, FL 33511, United States of America0.6 mi
- Sushi Ninja903 East Bloomingdale Avenue, Brandon, FL 33511, United States of America0.6 mi
- Little Greek Fresh Grill3474 Lithia Pinecrest Road, Valrico, FL 33596, United States of America1.6 mi
Groceries
- Publix949 East Bloomingdale Avenue, Brandon, FL 33511, United States of America0.5 mi
- Walmart Supercenter2140 East Bloomingdale Avenue, Valrico, FL 33596, United States of America1.1 mi
- Sprouts Farmers Market3315 Lithia Pinecrest Road, Valrico, FL 33596, United States of America1.4 mi
- The Fresh Market3468 Lithia Pinecrest Road, Valrico, FL 33596, United States of America1.5 mi
- Publix3461 Lithia Pinecrest Road, Valrico, FL 33596, United States of America1.5 mi
Schools
- Navigator Academy of Leadership1101 East Bloomingdale Avenue, Valrico, FL 33596, United States of America0.3 mi
- Bloomingdale High School1700 East Bloomingdale Avenue, Valrico, FL 33596, United States of America0.7 mi
- Burns Middle School GroundsBryan Manor Drive, Brandon, FL 33511, United States of America0.9 mi
- Alafia Elementary School3535 Culbreath Road, Valrico, FL 33596, United States of America1.2 mi
- Brooker Elementary SchoolDewolf Road, Brandon, FL 33511, United States of America1.4 mi
- Clubview DriveBrandon, FL 33511, United States of America1.4 mi
- Buckhorn Elementary SchoolBuckhorn Manor Drive, Bloomingdale, FL 33594, United States of America1.7 mi
- Kingswood Elementary School3102 South Kings Avenue, Brandon, FL 33511, United States of America1.8 mi
Parks
- Bloomingdale East Neighborhood ParkBloomingdale, Florida, United States of America0.9 mi
- Bloomingdale, FloridaUnited States of America1.2 mi
- Bloomingdale, FloridaUnited States of America1.3 mi
- Saladino Park1705, Brandon, FL 33511, United States of America1.5 mi
- Paul Sanders Park606, Brandon, FL 33511, United States of America1.7 mi
Coffee
- Duo1044 East Bloomingdale Avenue, Brandon, FL 33596, United States of America0.2 mi
- 3407 Lithia Pinecrest RoadValrico, FL 33596, United States of America1.5 mi
More homes in Brandon
Homes for sale near Brandon
Data courtesy of: Stellar MLSDisclaimers and data details

Listings courtesy of Stellar MLS as distributed by MLS GRID. Based on information submitted to the MLS GRID. All data is obtained from various sources and may not have been verified by broker or MLS GRID. Supplied Open House Information is subject to change without notice. All information should be independently reviewed and verified for accuracy. Properties may or may not be listed by the office/agent presenting the information. Listing information is provided for consumers’ personal, non-commercial use, solely to identify prospective properties for potential purchase; all other use is strictly prohibited and may violate relevant federal and state law. Information deemed reliable but not guaranteed. Copyright © 2026 MLS GRID. All Rights Reserved.

Continental Real Estate Group, Inc
Broker: Derek Eisenberg
Listing last updated: Nov 9, 2026, 4:08 PM EST. SURF LOCAL last checked: Nov 21, 2026, 9:22 PM EST.