
 Active

1101 Oakridge Manor Dr
Brandon, FL 33511 · Single family
$500,000
Listing courtesy of Brenda Wade, KELLER WILLIAMS SOUTH TAMPA
- 4 Beds
- 2 Baths
- 2,153 sqft
Cynthia's Insights On This Property
- Built 1985 — before Florida's 2002 building code
- Last recorded sale: $330,000 in July 2019
- Typical sale in 33511 over the last year: $368,000, $208 per sq ft
- Owners in 33511 stay about 9 years; 3% of homes changed hands last year
- County record lists a private pool


📊 Price Pulse
What would you pay for this place?
Sale prices come from county public records, not MLS data.Listing agent
Contact
Send a message and we'll pass it to the listing agent. Nothing is sent until you ask.
About this home
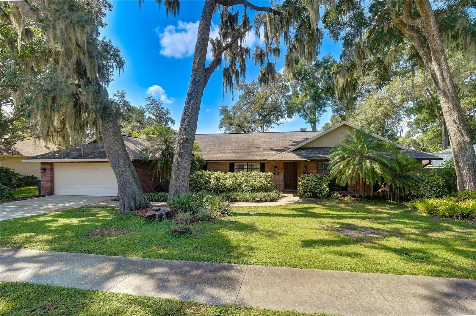
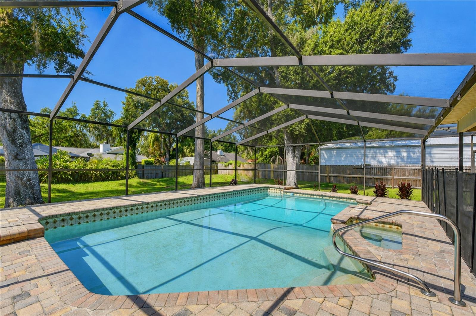
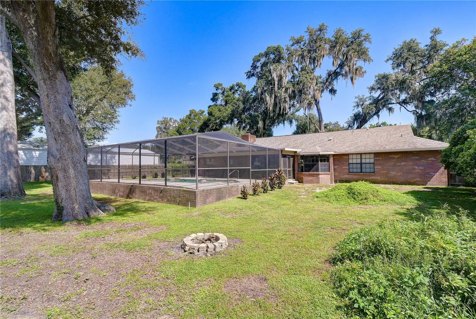
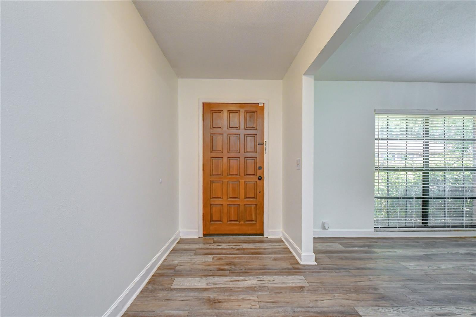
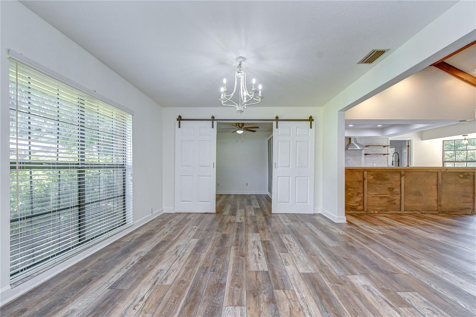
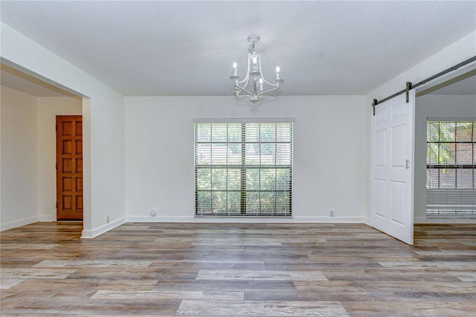
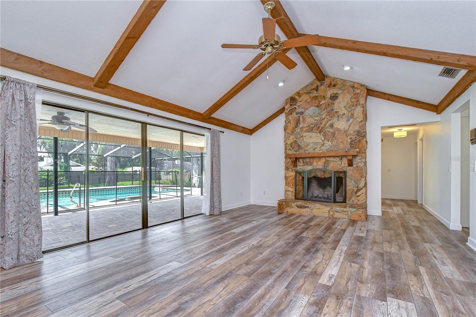
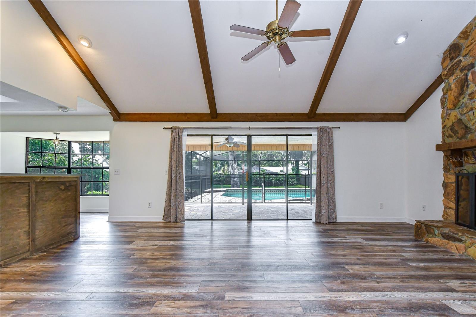
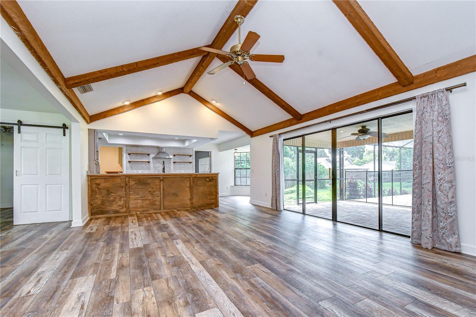
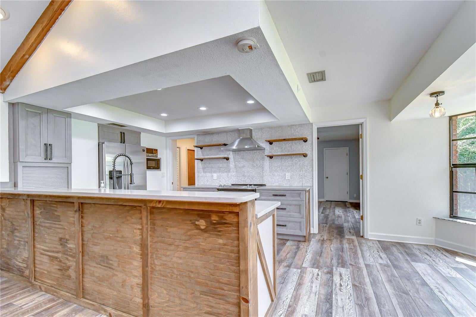
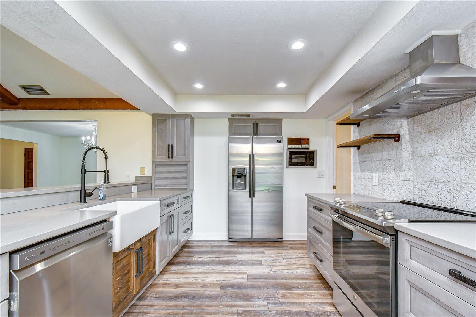
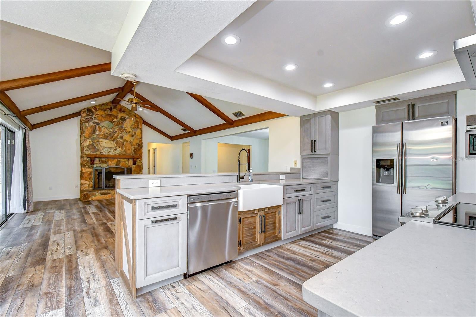
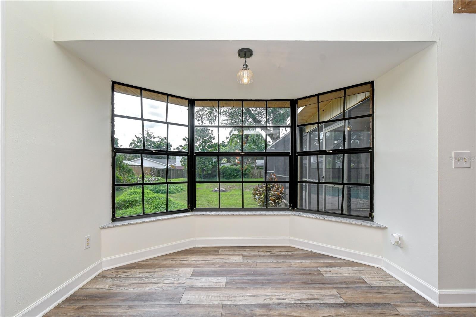
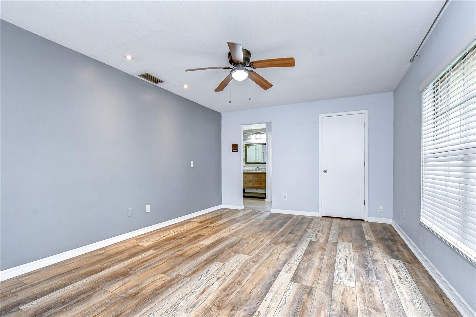
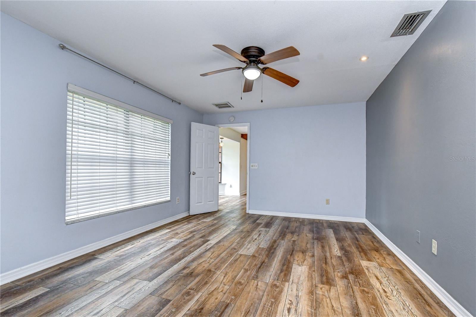
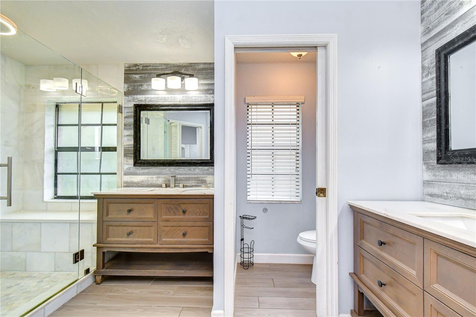
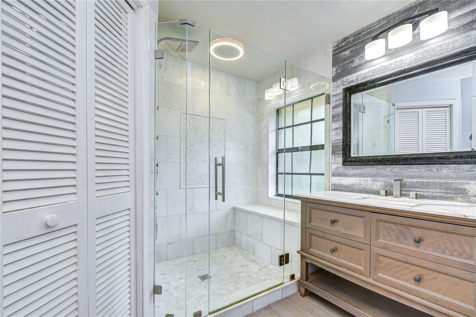
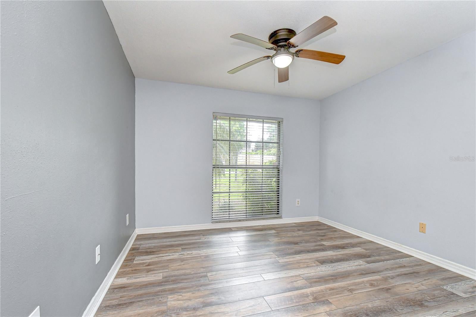
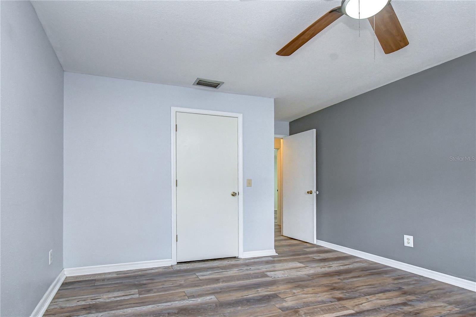
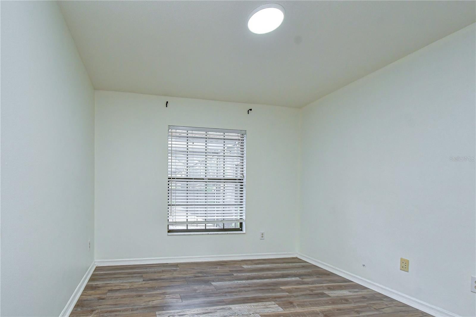
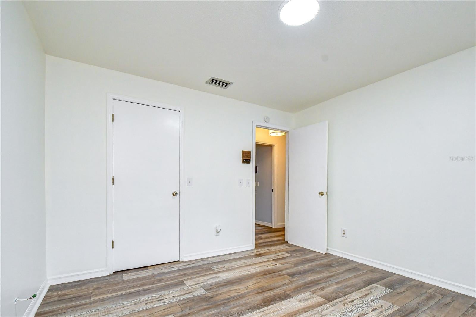
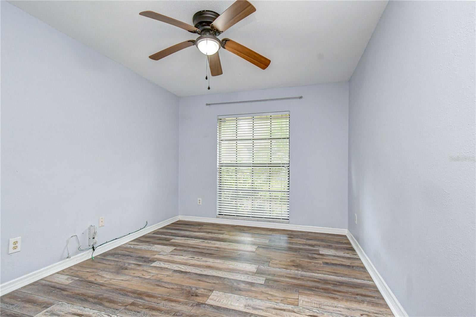
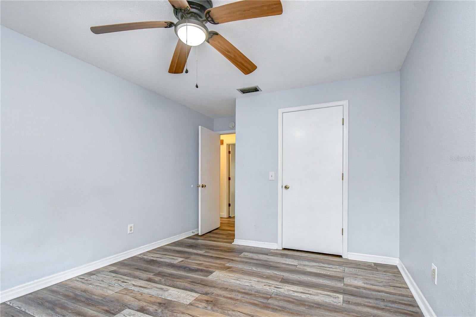
Tucked away on a quiet, tree-lined cul-de-sac and surrounded by lush landscaping, this beautifully updated pool home offers the space, privacy, and Florida lifestyle you’ve been searching for! Set on an oversized lot, the home welcomes you with charming curb appeal before revealing a bright, inviting interior filled with character and thoughtful updates. Fresh interior paint and updated luxury vinyl flooring create a stylish, cohesive feel throughout, while major improvements—including a 2019 roof, 2023 water heater, and 2023 pool pump—add even more value. With spacious gathering areas, a cozy wood-burning fireplace, a sparkling screened pool, and a tranquil backyard setting, this is a home designed for both everyday living and effortless entertaining! Step inside to welcoming formal living and dining rooms accented by oversized windows that fill the spaces with natural light. Updated luxury vinyl flooring flows throughout the home, creating a fresh and cohesive look from room to room. Continue into the heart of the home, where the open family room, kitchen, and breakfast nook come together beautifully. Imagine gathering with family and friends beneath the stunning beamed, vaulted ceilings, relaxing beside the cozy wood-burning fireplace, or opening the grand sliding doors to extend your living space onto the lanai. The kitchen features stainless steel appliances, abundant cabinet and counter space, and a large breakfast bar, while the bright breakfast nook is framed by charming bay windows overlooking the tranquil backyard. The secluded primary suite offers two walk-in closets and an en-suite bath featuring dual vanities and a beautiful seamless glass shower. Three additional spacious bedrooms are privately tucked away on the opposite side of the home, each complete with its own walk-in closet—offering plenty of storage for everyone! Step outside and discover your own private Florida retreat! The pavered, screened, and covered lanai surrounds a sparkling swimming pool, creating the perfect setting for weekend gatherings, afternoon swims, or quiet evenings spent unwinding outdoors. Beyond the pool, the lush oversized backyard adds a wonderful sense of privacy and plenty of room to enjoy the outdoors. With its oversized lot, desirable cul-de-sac setting, spacious split-bedroom floor plan, updated luxury vinyl flooring, fresh 2026 interior paint, screened pool, and valuable recent improvements, this home delivers the perfect blend of comfort, character, and Florida living!
moreless
- Property type
- Single family
- Year built
- 1985
- Lot size
- 0.34 acres
- Garage
- 2 cars
- On market
- 64 days
- Price per sqft
- $232
- Listing ID
- TB8532229
Show Full Details
Property Info
- Property Type
- Residential
- Property Subtype
- SingleFamilyResidence
- Year Built
- 1985
- Levels
- One
- Direction Faces
- North
- Lot Size (acres)
- 0.34
- Lot Size (sqft)
- 14750.0
- Contract Date
- 2026-08-03
- On Market Date
- 2026-08-17
- Cumulative Days on Market
- 64
Interior Features
- Interior Features
- Vaulted Ceiling(S), Walk-In Closet(S)
- Flooring
- Carpet, Ceramic Tile, Hardwood
- Fireplace
- Yes
- Fireplace Features
- Family Room, Living Room, Wood Burning
- Laundry Features
- Inside, Laundry Room
- Levels
- One
- Window Features
- Blinds, Drapes
Appliances
- Appliances
- Convection Oven, Dishwasher, Electric Water Heater, Microwave, Water Purifier
Heating & Cooling
- Heating
- Heat Pump
- Cooling
- Central Air
Exterior Features
- Exterior Features
- Rain Gutters
- Patio & Porch Features
- Covered, Patio, Screened
- Construction Materials
- Block, Brick, Stucco
- Foundation
- Slab
- Roof
- Shingle
- Other Structures
- Shed(S)
- Pool Features
- In Ground, Pool Sweep, Screen Enclosure, Private
- Private Pool
- Yes
- View
- Trees/Woods
Features & Amenities
- Garage Spaces
- 2.0
- Garage
- Yes
- Attached Garage
- Yes
- Parking Features
- Garage Door Opener, Attached
- Security Features
- Smoke Detector(S)
- Lot Features
- Wooded, Cul-De-Sac, Paved
Community/Association
- Community Features
- None, Street Lights
Utilities
- Utilities
- Cable Available, Cable Connected, Electricity Connected, Underground Utilities, Water Available
- Sewer
- Septic Tank
- Water Source
- Public
Taxes
- Annual Tax Amount
- $7,451
- Tax Year
- $2,025
- Legal Description
- OAKRIDGE MANOR SUBDIVISION LOT 18
Other
- Derived Previous List Price
- $515,000
Data freshness
- SURF LOCAL last checked
- Nov 21, 2026, 4:52 PM EST
Location
Approximate location, shown from the displayed address.
Similar homes nearby
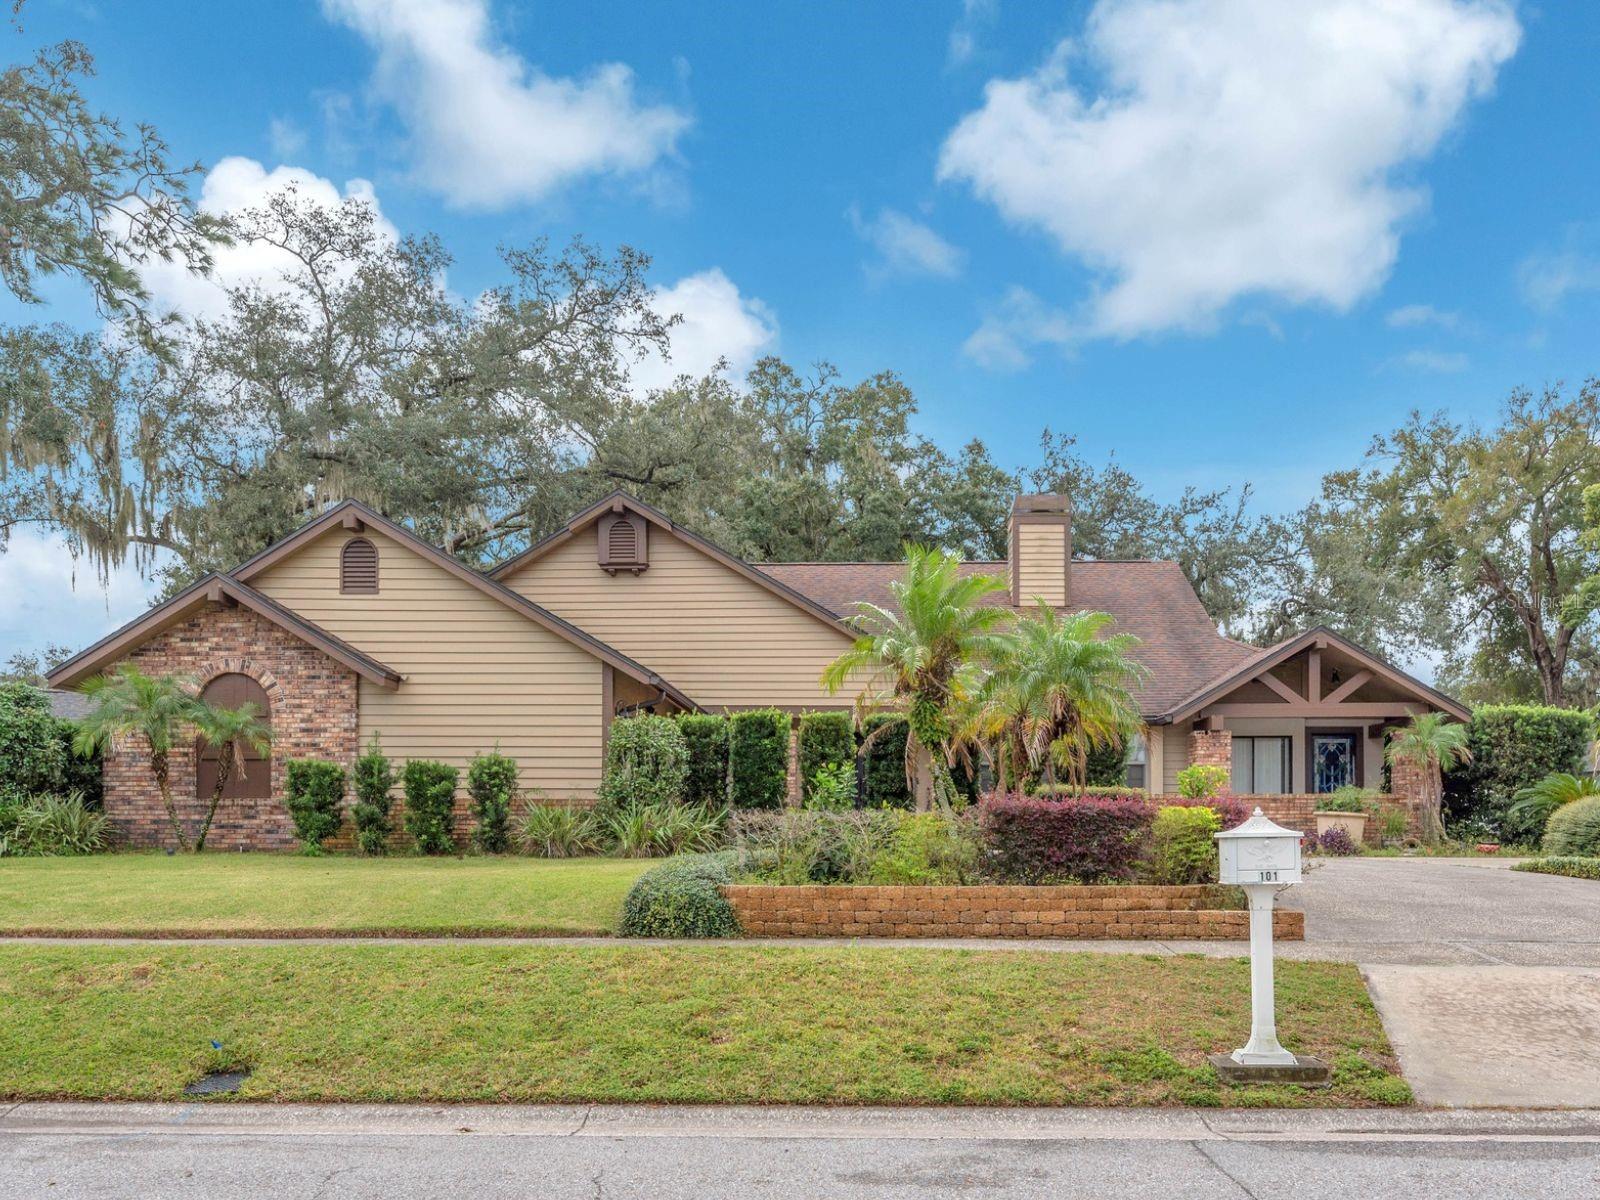
- $400,000101 Barrington Dr, Brandon, FL 335113 Beds2 Baths2,414 sqftListing courtesy of KELLER WILLIAMS SUBURBAN TAMPA · Data courtesy of: Stellar MLS
 Active
- $449,9994004 John Moore Rd, Brandon, FL 335114 Beds2 Baths1,824 sqftListing courtesy of FLORIDA LIFESTYLE PROPERTIES · Data courtesy of: Stellar MLS
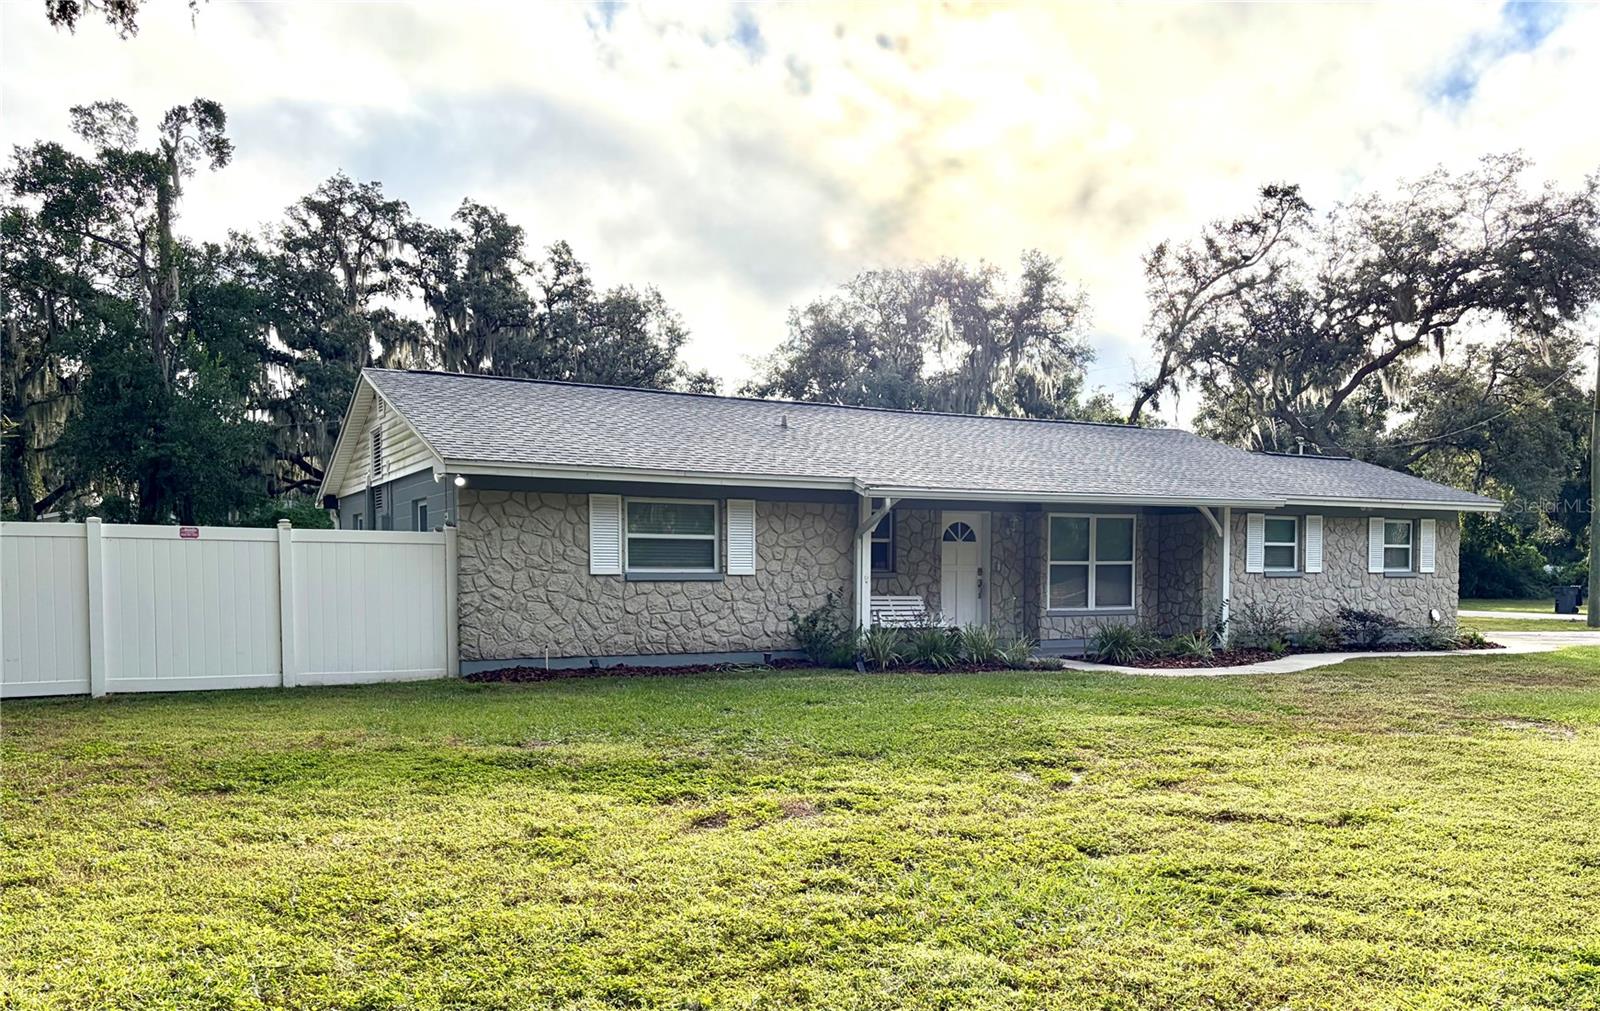 Active
- $499,400Home in Brandon, FL4 Beds2 Baths1,782 sqftListing courtesy of MONTESOL REALTY, INC. · Data courtesy of: Stellar MLS
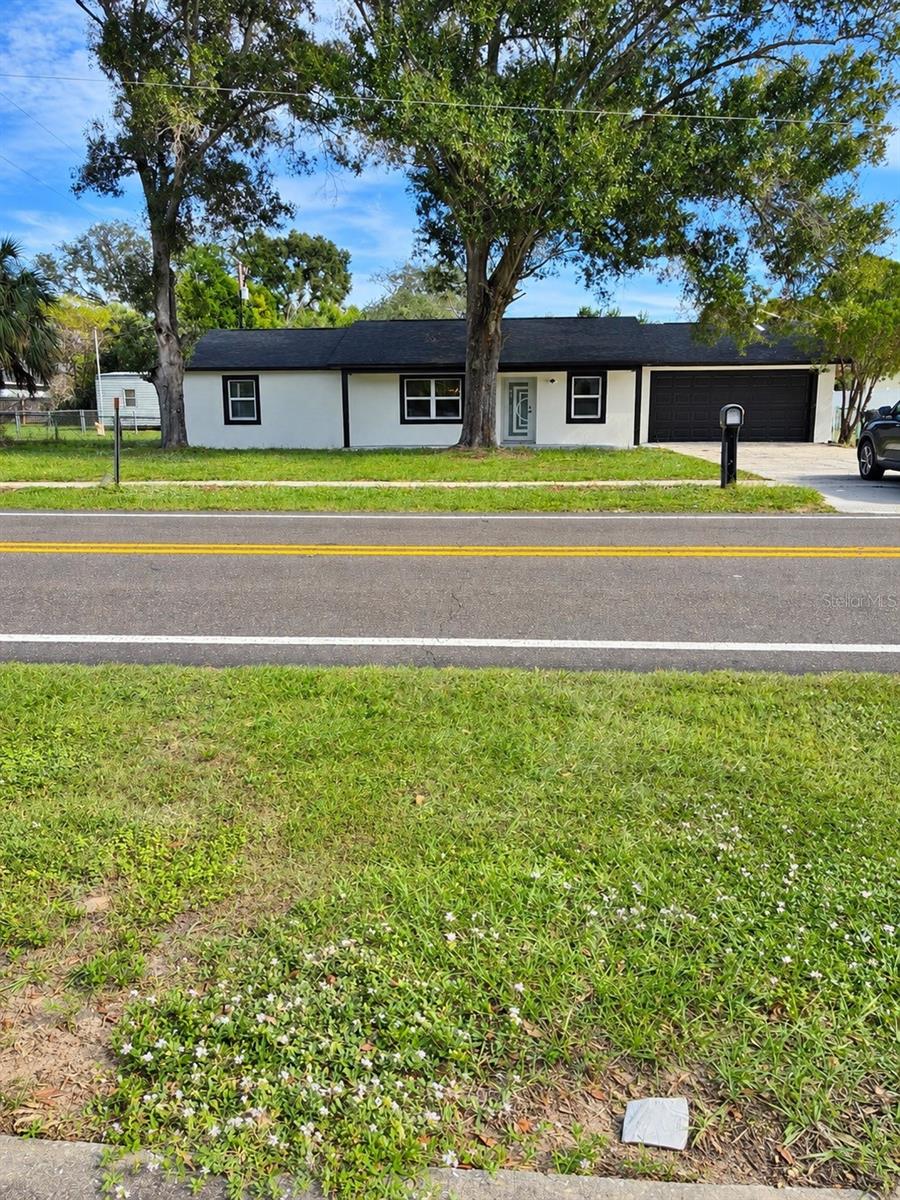 Active
- $600,000224 Mason St, Brandon, FL 335116 Beds6 Baths2,890 sqftListing courtesy of SIGNATURE REALTY ASSOCIATES · Data courtesy of: Stellar MLS
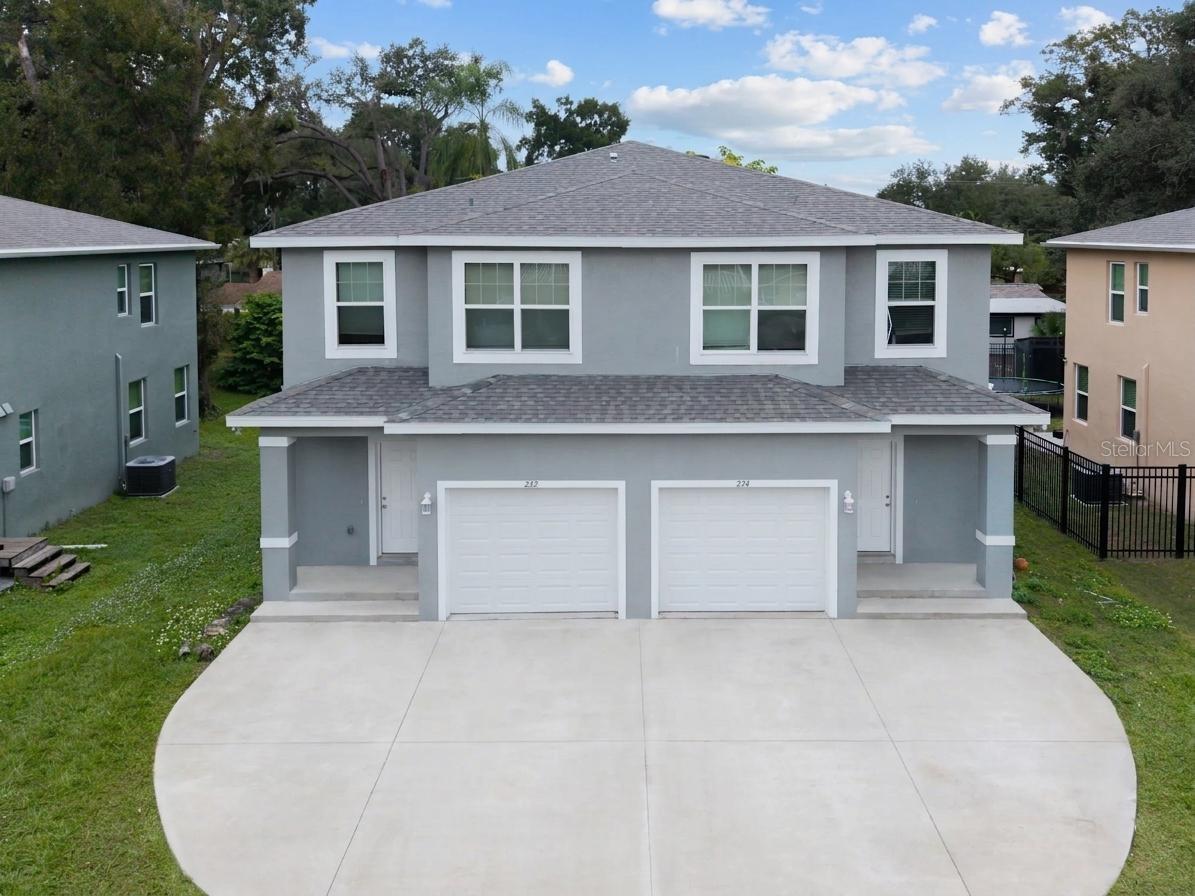 Active
- $550,0001310 Brentwood Hills Blvd, Brandon, FL 335114 Beds2 Baths2,423 sqftListing courtesy of KELLER WILLIAMS SUBURBAN TAMPA · Data courtesy of: Stellar MLS
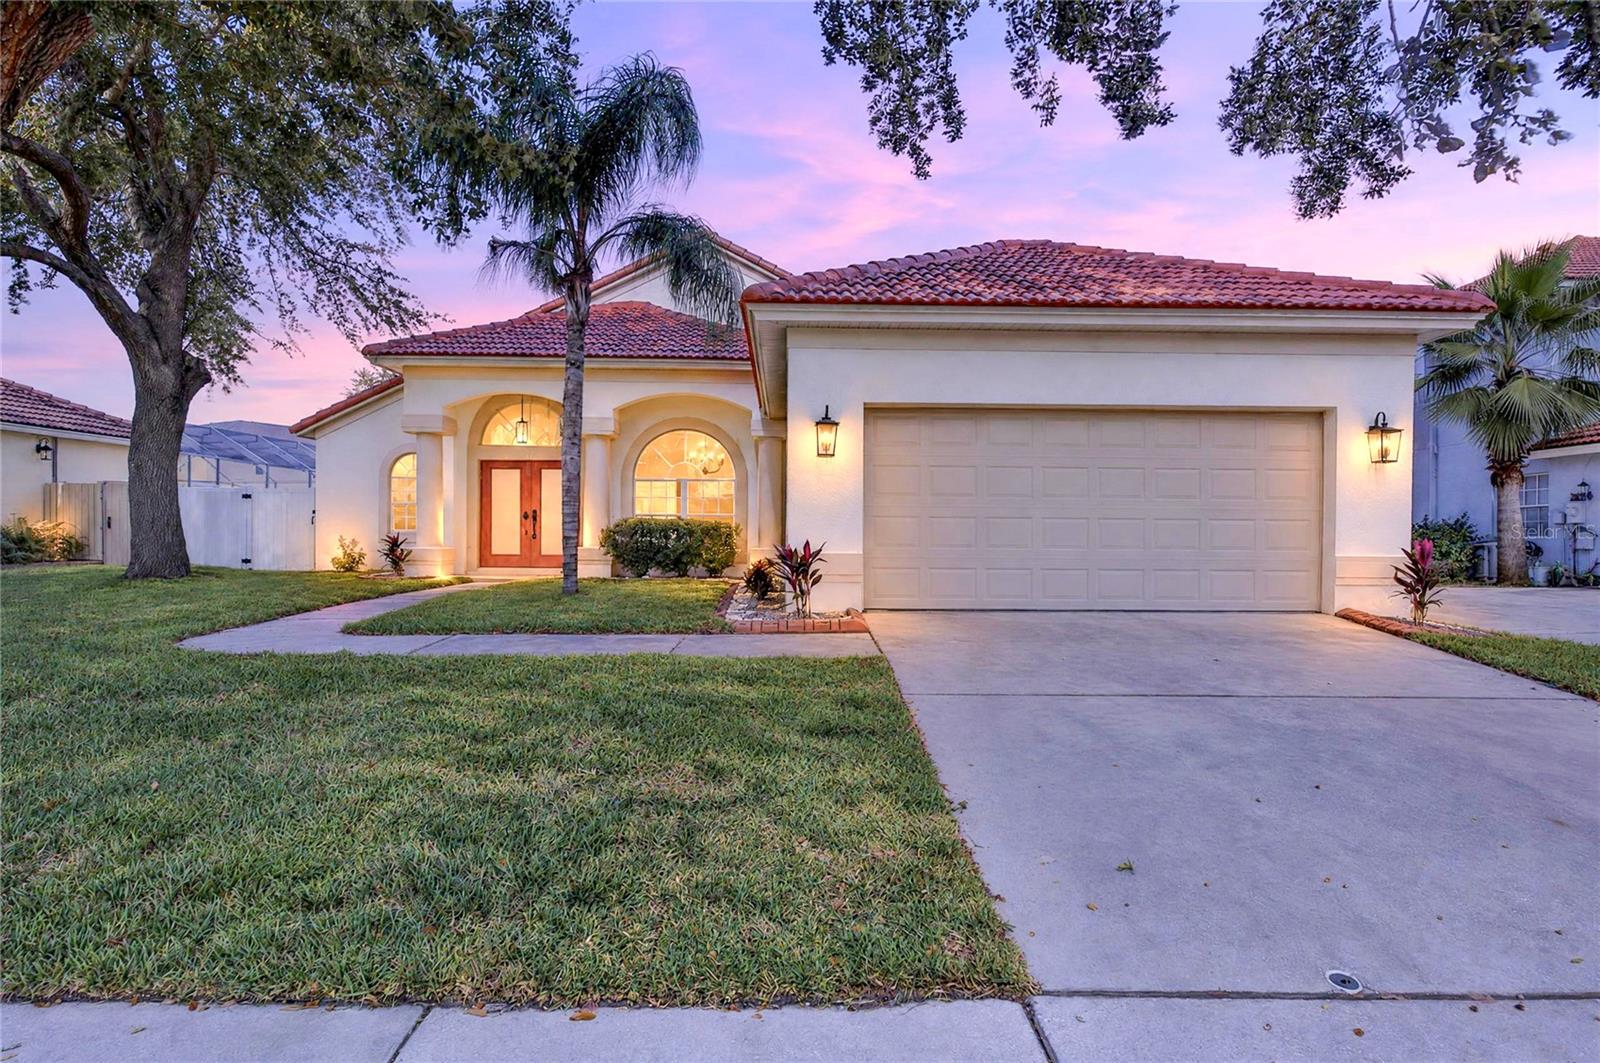 Active
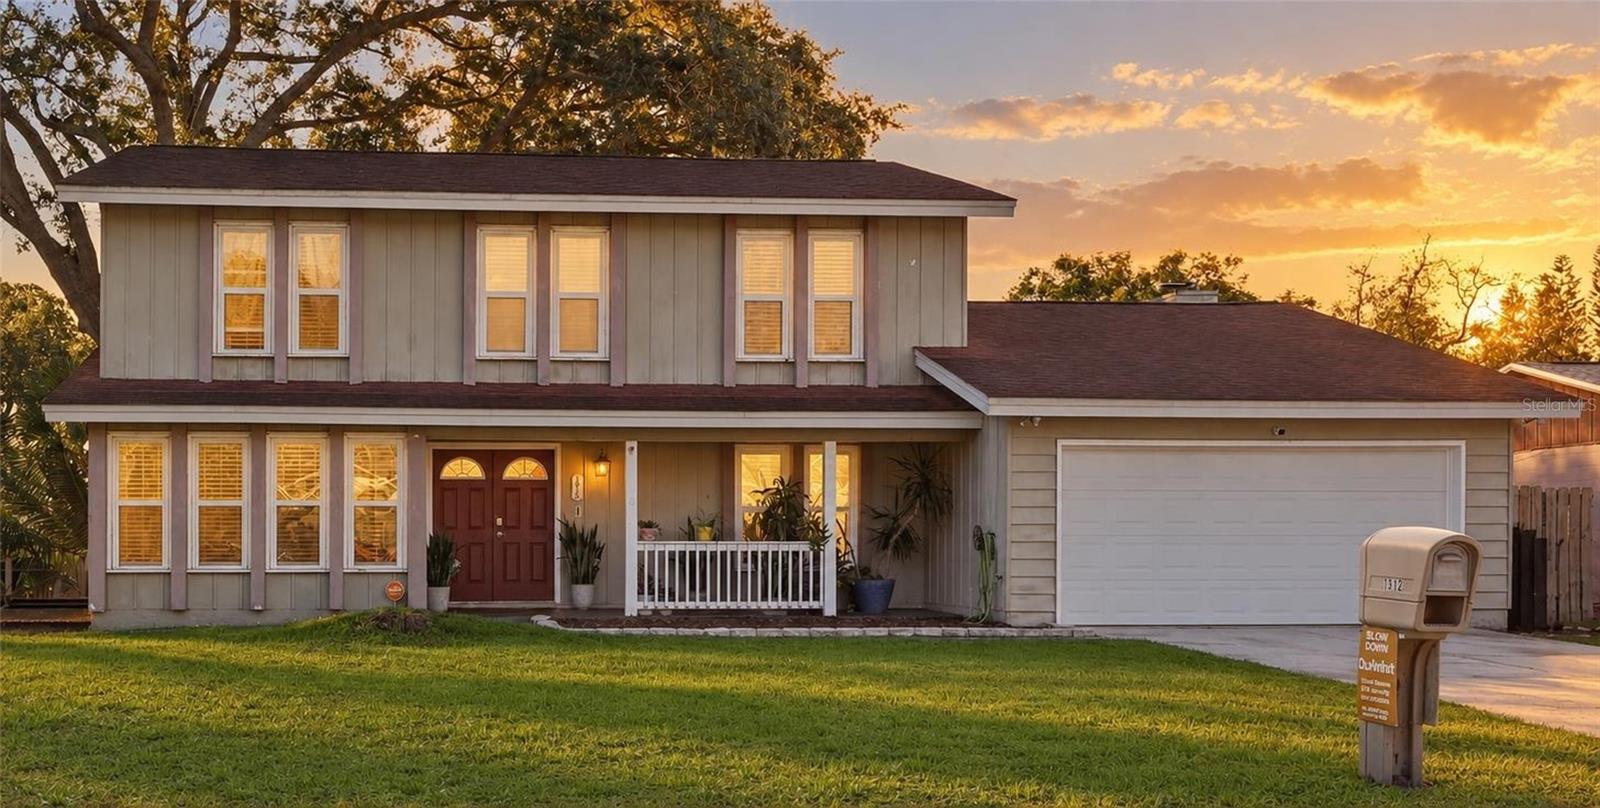
- $420,0001912 Old Sawmill Rd, Brandon, FL 335105 Beds3 Baths2,360 sqftListing courtesy of THE PROPERTY PROS REAL ESTATE, INC · Data courtesy of: Stellar MLS
 Active
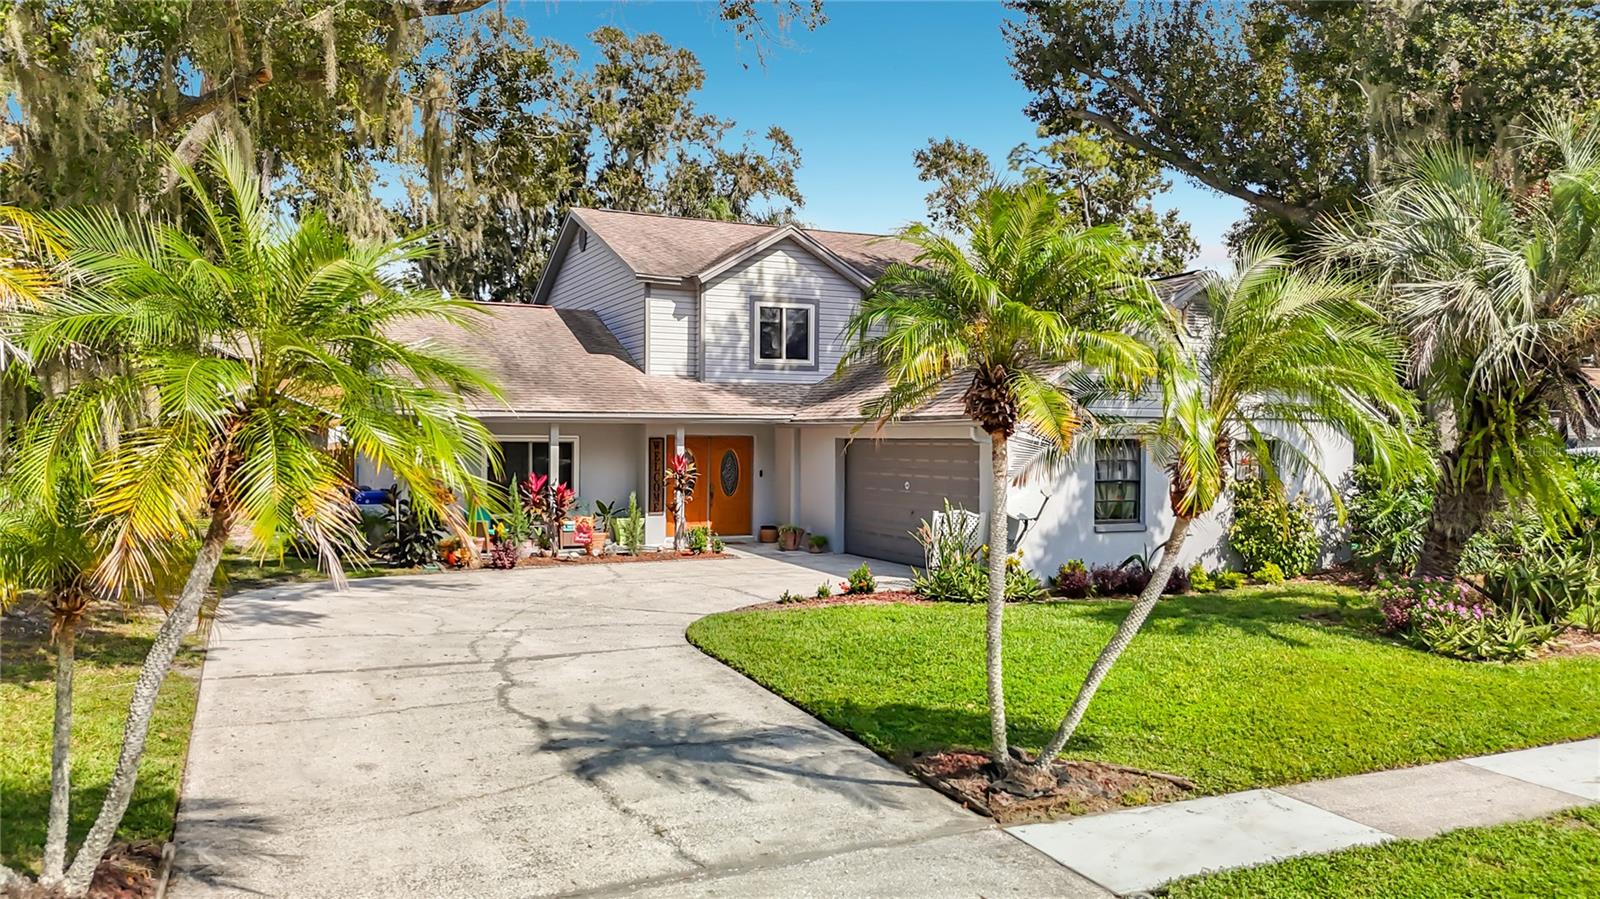
- $510,000614 Sandy Creek Dr, Brandon, FL 335114 Beds4 Baths2,582 sqftListing courtesy of FLORIDA EXECUTIVE REALTY · Data courtesy of: Stellar MLS
 Active
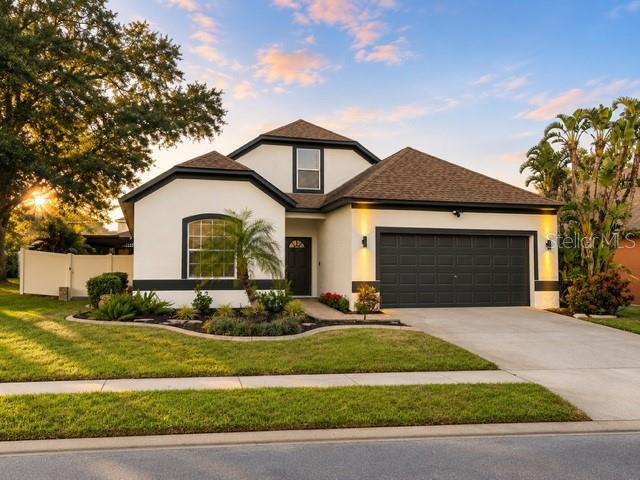
- $449,9001225 Lake Highview Ln, Brandon, FL 335104 Beds3 Baths2,236 sqftListing courtesy of EXIT BAYSHORE REALTY · Data courtesy of: Stellar MLS
 Active
What Sold Nearby
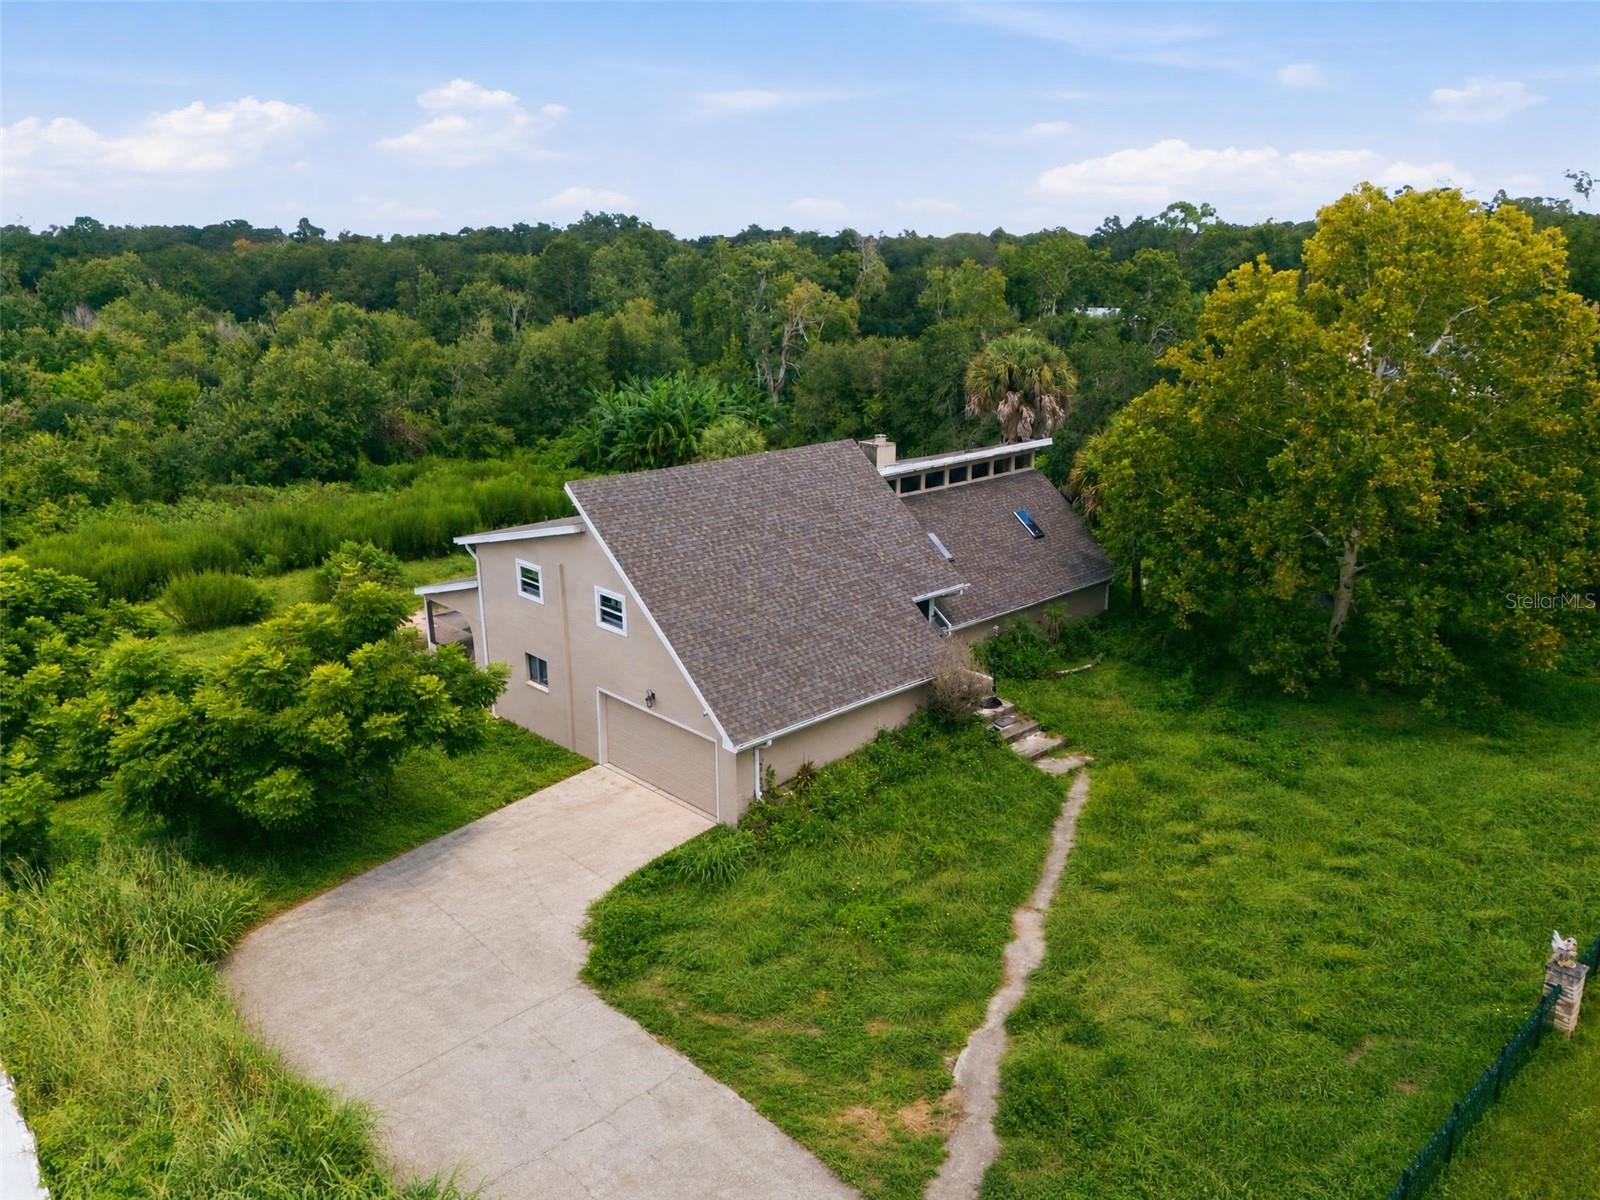
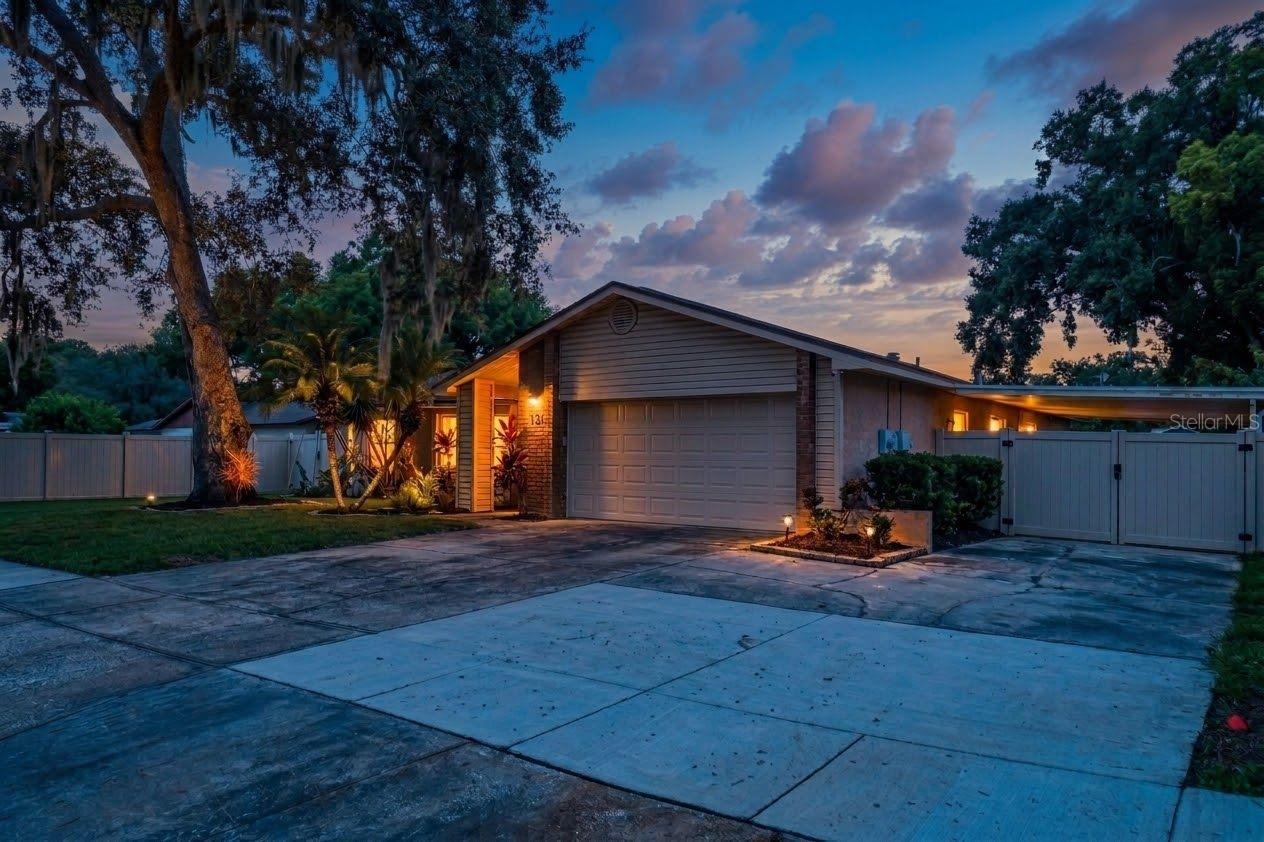 $370,000613 Pine Forest DrBrandon, FL · Sold 2026-10-30
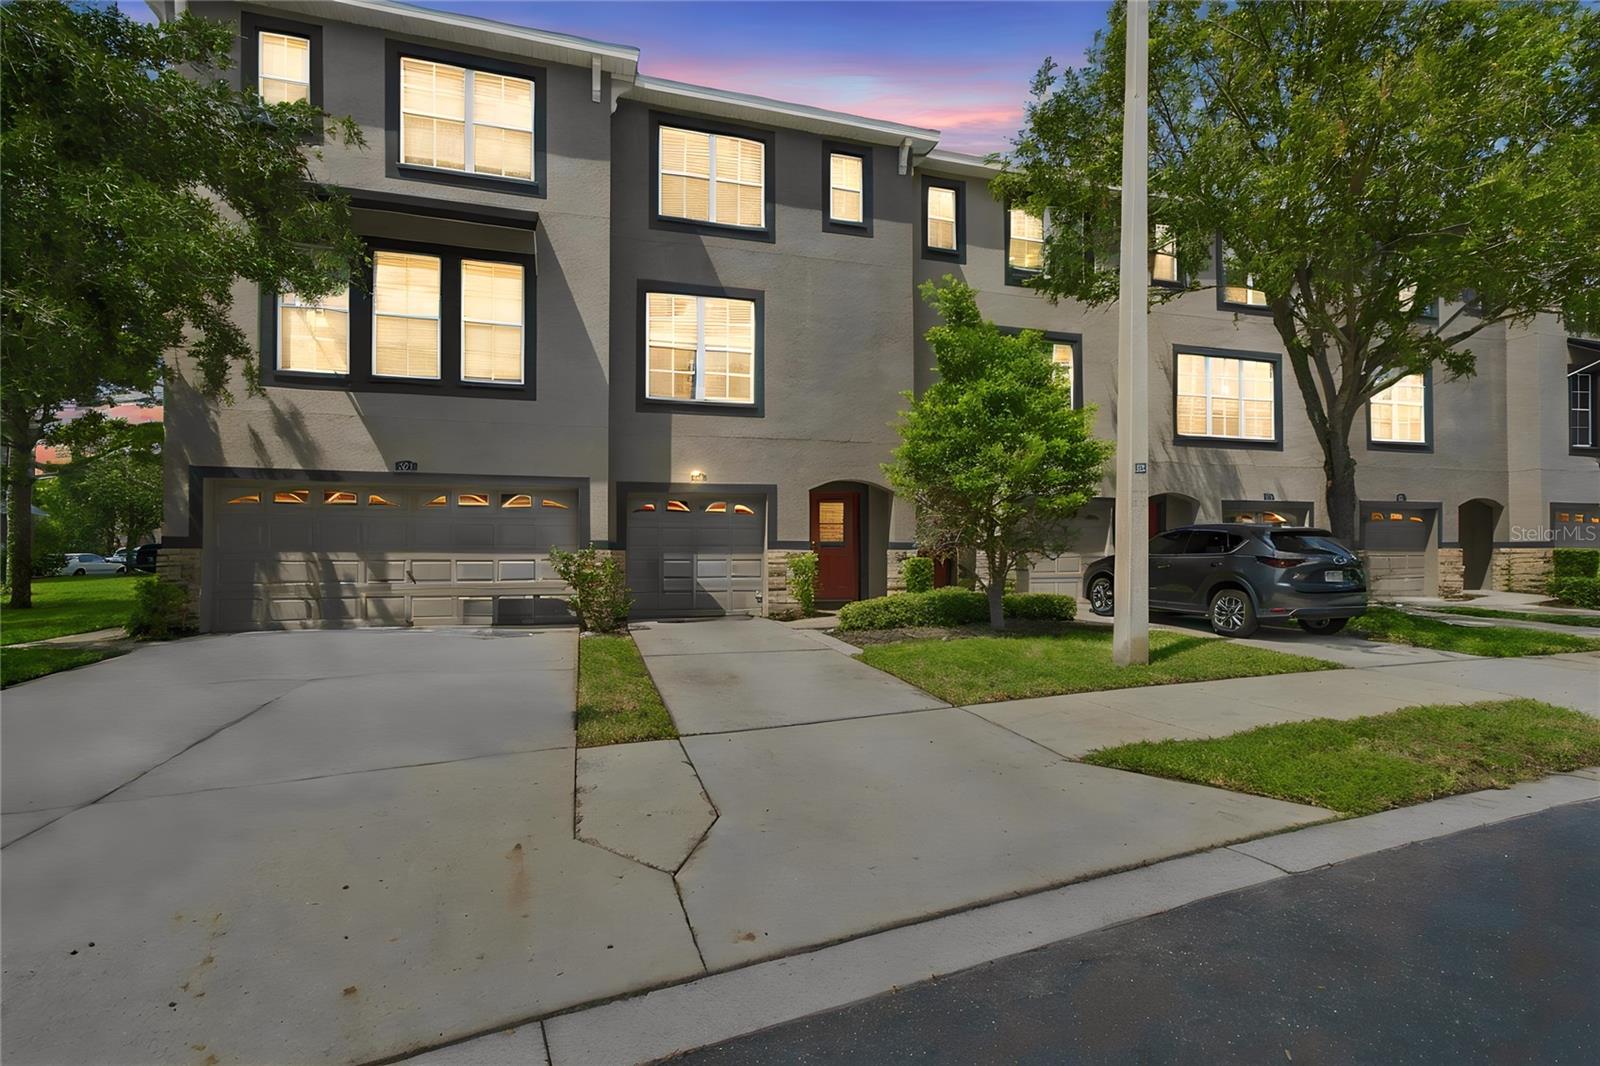
 $490,000310 Hidden Lake DrBrandon, FL · Sold 2026-10-30
 $278,0001327 Salem Orchard LnBrandon, FL · Sold 2026-10-29
 $410,000729 Sandy Creek DrBrandon, FL · Sold 2026-10-29
 $172,5002729 Conch Hollow DrBrandon, FL · Sold 2026-10-26
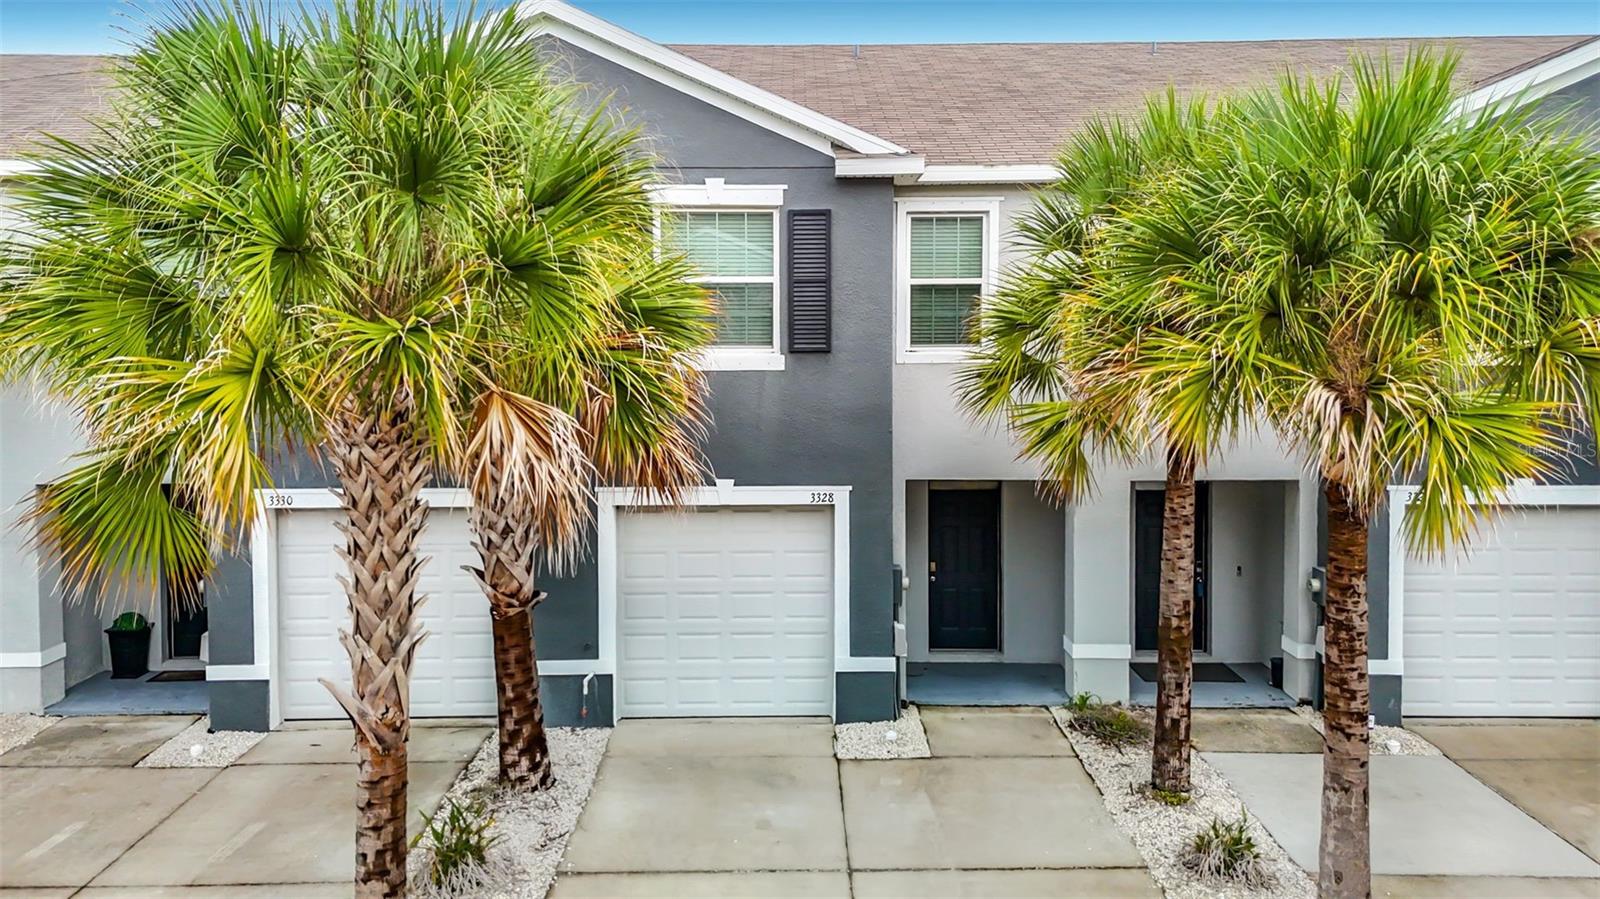 $257,0003328 Pleasant Willow CtBrandon, FL · Sold 2026-10-24
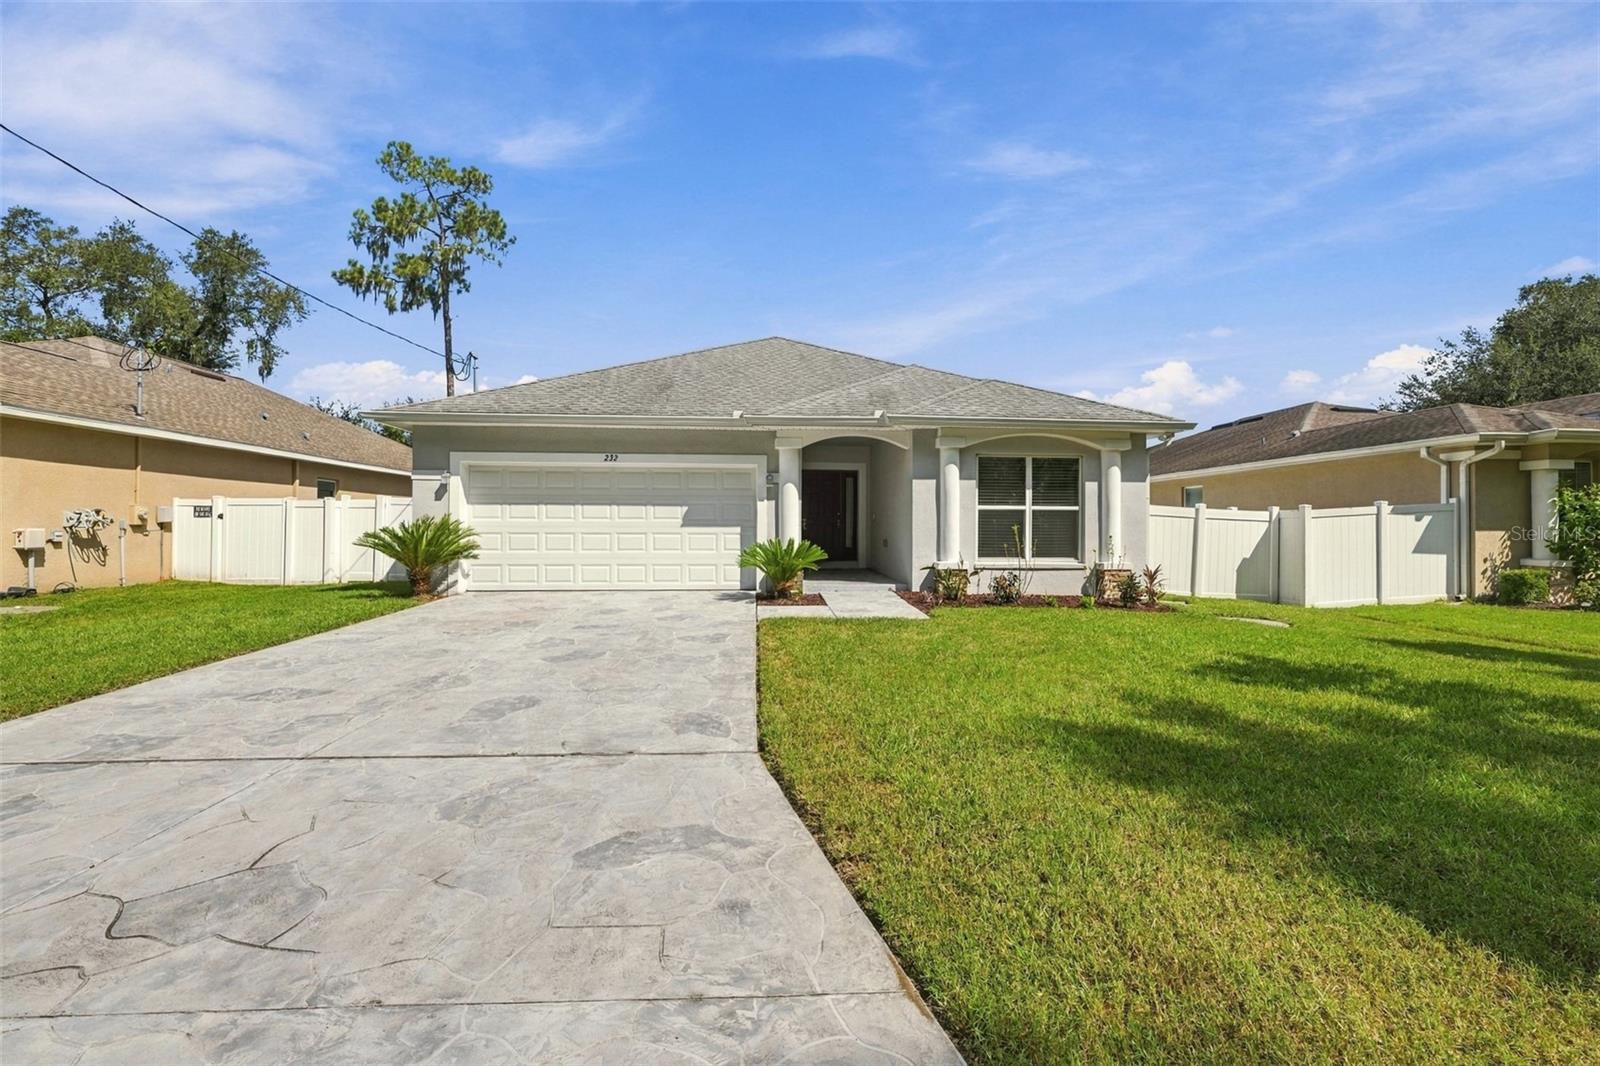 $415,000232 Clayton StBrandon, FL · Sold 2026-10-23
 $455,0001001 Oliveto Verdi CtBrandon, FL · Sold 2026-10-23
Flood
Flood zone X · Minimal flood risk
What's Nearby
Restaurants
- Bella Pizza1028 East Bloomingdale Avenue, Valrico, FL 33596, United States of America0.8 mi
- Ling Express803 East Bloomingdale Avenue, Brandon, FL 33511, United States of America0.9 mi
- Truly Greek887 East Bloomingdale Avenue, Brandon, FL 33511, United States of America1.1 mi
- Times Square Pizza927 East Bloomingdale Avenue, Brandon, FL 33511, United States of America1.1 mi
- Beef O'Brady's889 East Bloomingdale Avenue, Brandon, FL 33511, United States of America1.1 mi
- Sushi Ninja903 East Bloomingdale Avenue, Brandon, FL 33511, United States of America1.1 mi
- Jo-To Japanese Steakhouse905 Lithia Pinecrest Road, Brandon, FL 33511, United States of America1.3 mi
- Taqueria Doña Maria865 Lithia Pinecrest Road, Brandon, FL 33511, United States of America1.4 mi
Groceries
- Publix949 East Bloomingdale Avenue, Brandon, FL 33511, United States of America1.0 mi
- Walmart Supercenter2140 East Bloomingdale Avenue, Valrico, FL 33596, United States of America1.3 mi
- Walmart Neighborhood Market901 Lithia Pinecrest Road, Brandon, FL 33511, United States of America1.4 mi
- Sprouts Farmers Market3315 Lithia Pinecrest Road, Valrico, FL 33596, United States of America1.6 mi
- Publix3461 Lithia Pinecrest Road, Valrico, FL 33596, United States of America1.8 mi
- The Fresh Market3468 Lithia Pinecrest Road, Valrico, FL 33596, United States of America1.9 mi
Schools
- Burns Middle School GroundsBryan Manor Drive, Brandon, FL 33511, United States of America0.4 mi
- Brooker Elementary SchoolDewolf Road, Brandon, FL 33511, United States of America0.8 mi
- Clubview DriveBrandon, FL 33511, United States of America0.8 mi
- Navigator Academy of Leadership1101 East Bloomingdale Avenue, Valrico, FL 33596, United States of America0.9 mi
- Bloomingdale High School1700 East Bloomingdale Avenue, Valrico, FL 33596, United States of America1.0 mi
- Buckhorn Elementary SchoolBuckhorn Manor Drive, Bloomingdale, FL 33594, United States of America1.5 mi
- Alafia Elementary School3535 Culbreath Road, Valrico, FL 33596, United States of America1.6 mi
- Buckhorn Elementary SchoolAvant Street, Bloomingdale, FL 33594, United States of America1.7 mi
Parks
- Saladino Park1705, Brandon, FL 33511, United States of America1.0 mi
- Bloomingdale East Neighborhood ParkBloomingdale, Florida, United States of America1.5 mi
- Bloomingdale, FloridaUnited States of America1.6 mi
- Bloomingdale, FloridaUnited States of America1.7 mi
- Paul Sanders Park606, Brandon, FL 33511, United States of America1.8 mi
- Brandon, FloridaUnited States of America1.8 mi
Coffee
- Duo1044 East Bloomingdale Avenue, Brandon, FL 33596, United States of America0.8 mi
- 3407 Lithia Pinecrest RoadValrico, FL 33596, United States of America1.8 mi
More homes in Brandon
Homes for sale near Brandon
Data courtesy of: Stellar MLSDisclaimers and data details

Listings courtesy of Stellar MLS as distributed by MLS GRID. Based on information submitted to the MLS GRID. All data is obtained from various sources and may not have been verified by broker or MLS GRID. Supplied Open House Information is subject to change without notice. All information should be independently reviewed and verified for accuracy. Properties may or may not be listed by the office/agent presenting the information. Listing information is provided for consumers’ personal, non-commercial use, solely to identify prospective properties for potential purchase; all other use is strictly prohibited and may violate relevant federal and state law. Information deemed reliable but not guaranteed. Copyright © 2026 MLS GRID. All Rights Reserved.

Continental Real Estate Group, Inc
Broker: Derek Eisenberg
Listing last updated: Oct 20, 2026, 2:50 PM EDT. SURF LOCAL last checked: Nov 21, 2026, 4:52 PM EST.