
 Active




9754 51st Ter E
Bradenton, FL 34211 · Single family
$649,900
Listing courtesy of Luis Piamba, LLC and Jan Swift, PA, KW SUNCOAST
- 3 Beds
- 2 Baths
- 2,401 sqft
Cynthia's Insights On This Property
- Built 2006
- Last recorded sale: $403,000 in May 2020
- Typical sale in 34211 over the last year: $560,000, $261 per sq ft
- Owners in 34211 stay about 4 years; 8% of homes changed hands last year


📊 Price Pulse
What would you pay for this place?
Sale prices come from county public records, not MLS data.Listing agent
Contact
Send a message and we'll pass it to the listing agent. Nothing is sent until you ask.
About this home
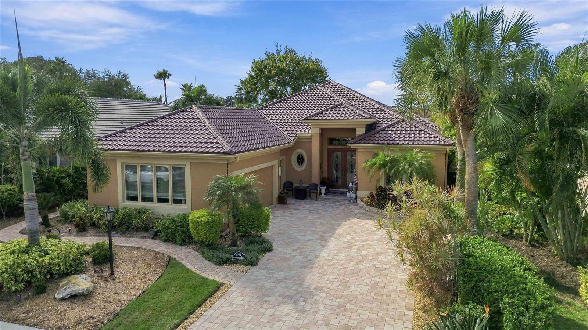
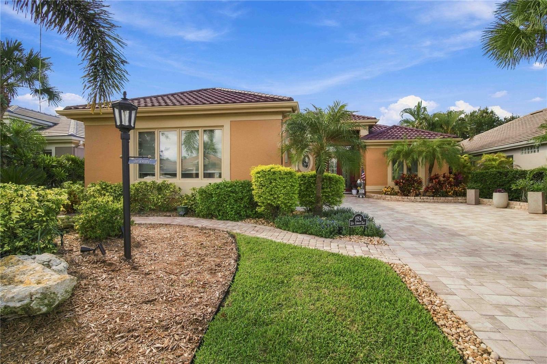
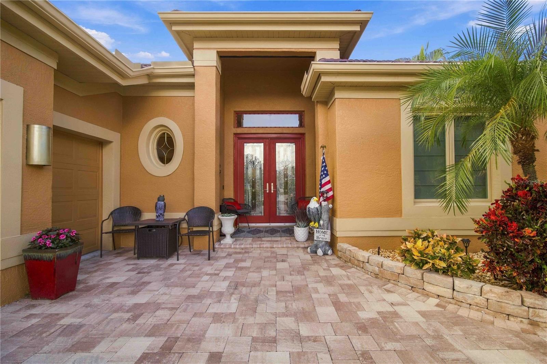
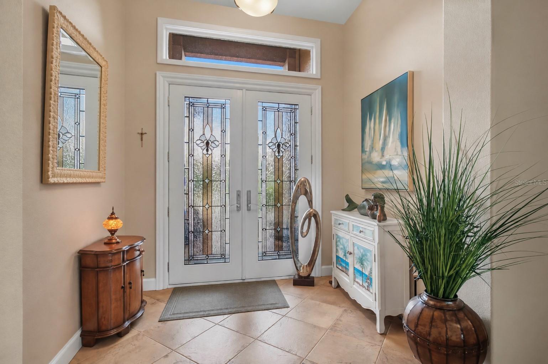
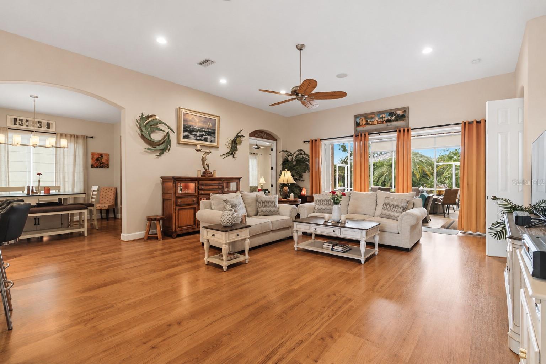
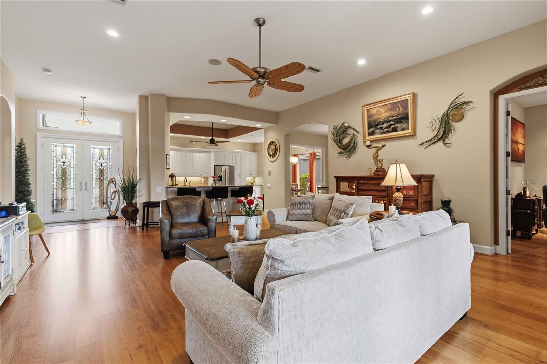
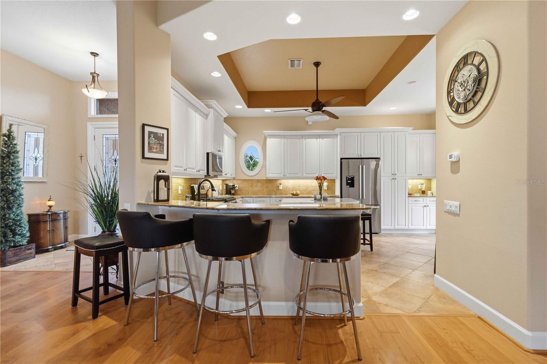
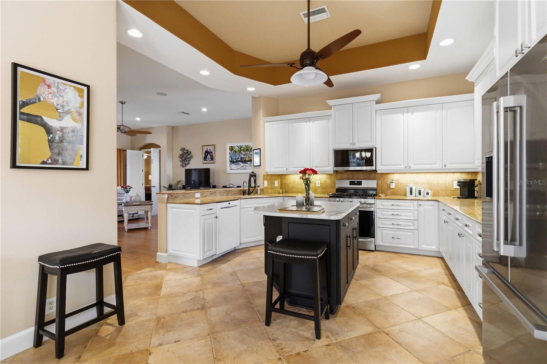
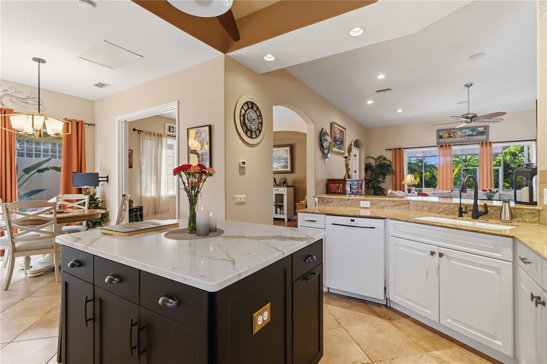
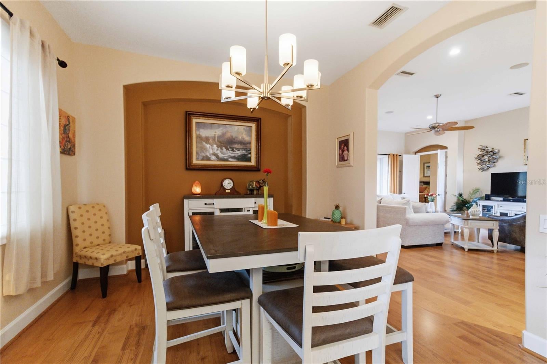
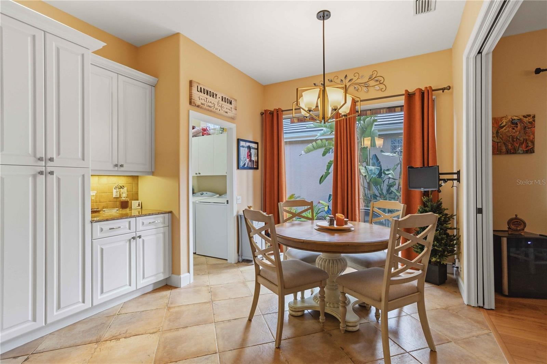
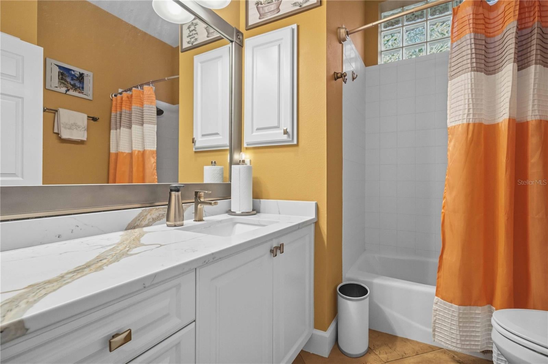
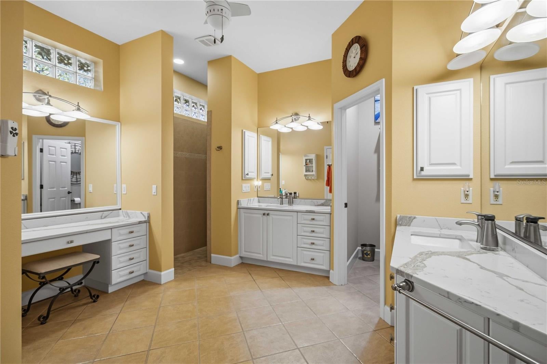
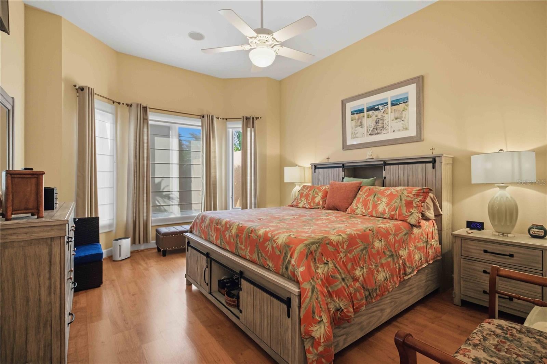
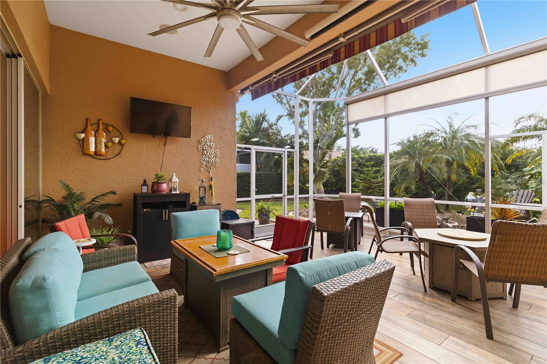
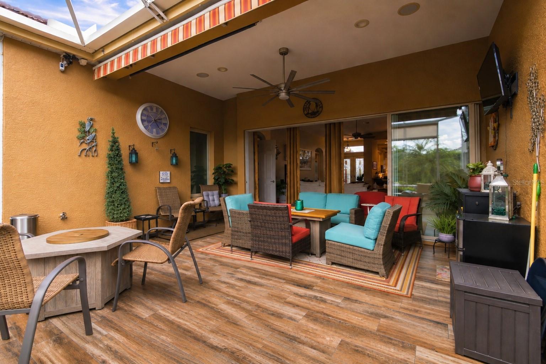
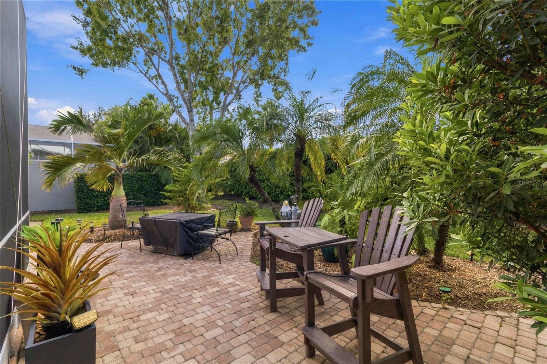
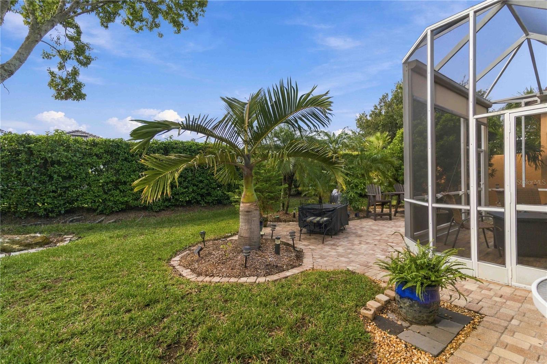
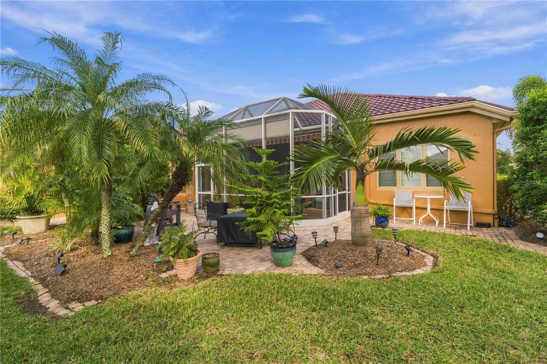
A HIDDEN GEM IN THE POPULAR ROSEDALE GOLF COURSE COMMUNITY. At 9754 51st Terrace E in Bradenton’s Rosedale Highlands, the enlarged tiled lanai has room to entertain 25 or more, yet it’s just as inviting with a cup of coffee and a quiet morning ahead. Inside, 13-foot ceilings, two sets of French doors, and a formal dining area with pocket doors give you the flexibility to host a holiday dinner or keep things casual around the kitchen island. A stamped metal roof with the look of tile and a paver driveway, both completed in 2025, set off the Amortech leaded-glass front door. Take a moment to notice the glasswork before you step inside. On a breezy day, you can open the front door and lower the SPF motorized entry screen to let fresh air in. The formal dining area can be part of the main gathering or a more intimate space for dinner. Leave the pocket doors open when guests are moving between rooms, then slide them closed when you’re ready to sit down. Dimmable fixtures in the dining area and café let you brighten the room for breakfast or soften the light when dinner stretches into dessert. In the kitchen, updated quartz countertops and an island offer space to prep a meal, set out appetizers, or serve brunch. Guests can gather around the island while you finish cooking, keeping the conversation going from the first course to the last. Under cabinet lighting brightens the work surfaces and adds a softer glow in the evening. Stainless steel appliances installed in 2024 give the kitchen a cohesive look, and a reverse osmosis system provides drinking water for your morning coffee or a pitcher at the table. The enlarged lanai makes it easy to take the party outside. Start with drinks in the kitchen, bring everyone together at the dining table, then take dessert out to the lanai when the evening air begins to cool. There’s room to arrange a dining table, set up a buffet, and leave space for guests to pull up a chair and catch up. A large ceiling fan keeps air moving overhead, while an SPF motorized awning and a separate motorized shade let you adjust the space as the afternoon sun shifts. An additional awning on the side patio creates a shaded spot for a conversation or a few minutes with a book. On an ordinary afternoon, pull up a chair, turn on the fan, and enjoy the same space at your own pace. Both bathrooms were refreshed in 2023 with quartz countertops, sinks, and faucets. Each has a comfort-height toilet with a soft-close seat and lid. A gas water heater installed in 2022 rounds out the practical updates. From the better task lighting in the kitchen to the motorized shade on the lanai, the improvements are easy to appreciate in the course of a regular day. The two-and-a-half-car garage includes a dedicated spot for a golf cart alongside your vehicles. It’s a fitting feature for a home right on the Rosedale golf course, and it keeps the cart ready when you are. Whether your plans include a round of golf, dinner with friends, or a slow morning outdoors, the house gives each part of the day a place of its own. It’s a fitting feature of a home in the Rosedale Golf community. Come see how the home lives, from the leaded glass entry to the lanai. Stand in the dining room with the pocket doors open and picture where you’d set the table outside. Schedule your private showing at 9754 51st Terrace E and see which spot you’d make your own.
moreless
- Property type
- Single family
- Year built
- 2006
- Lot size
- 8,503 sqft
- Garage
- 2 cars
- On market
- 3 days
- Price per sqft
- $271
- HOA fees
- $418/mo
- Listing ID
- A4712182
Show Full Details
Property Info
- Property Type
- Residential
- Property Subtype
- SingleFamilyResidence
- Year Built
- 2006
- Levels
- One
- Direction Faces
- West
- Neighborhood
- Rosedale Highlands
- Lot Size (acres)
- 0.2
- Lot Size (sqft)
- 8503.0
- Contract Date
- 2026-11-09
- On Market Date
- 2026-11-09
- Cumulative Days on Market
- 3
Interior Features
- Interior Features
- High Ceilings, Open Floorplan, Walk-In Closet(S)
- Flooring
- Laminate
- Laundry Features
- Laundry Room
- Levels
- One
- Door Features
- Sliding Doors
Appliances
- Appliances
- Dishwasher, Disposal, Ice Maker, Microwave, Range Hood, Refrigerator
Heating & Cooling
- Heating
- Natural Gas
- Cooling
- Central Air
Exterior Features
- Exterior Features
- Awning(S), Courtyard, Fire Pit, Garden, Lighting, Outdoor Grill, Rain Gutters
- Construction Materials
- Block, Stucco
- Foundation
- Slab
- Roof
- Metal
Features & Amenities
- Garage Spaces
- 2.0
- Garage
- Yes
- Attached Garage
- Yes
- Parking Features
- Garage Door Opener, Golf Cart Garage, Oversized, Attached
Community/Association
- HOA
- Yes
- HOA Name
- Caitlin Moore
- HOA Fee
- $620
- HOA Fee Frequency
- Quarterly
- HOA Fee 2
- $2,532
- HOA Fee 2 Frequency
- Annually
- HOA Fee Includes
- Cable Tv, Insurance, Internet, Maintenance Structure, Maintenance Grounds
- Association Amenities
- Clubhouse, Fitness Center, Gated, Golf Course, Security, Tennis Court(S)
- Community Features
- Gated, Clubhouse, Fitness Center, Golf, Pool, Restaurant, Sidewalks, Tennis Court(S)
Utilities
- Utilities
- Cable Available, Natural Gas Available, Cable Connected, Natural Gas Connected
- Sewer
- Public Sewer
- Water Source
- Public
Taxes
- Annual Tax Amount
- $4,511
- Tax Year
- $2,026
- Legal Description
- LOT D-52 ROSEDALE HIGHLANDS SUBPHASE D UNIT 2 PI#5794.1360/9
Other
- Co List Agent Mls Id
- 266511295
- Co List Agent Full Name
- Jan Swift, PA
- Co List Office Name
- KW SUNCOAST
- Co List Office Mls Id
- 266510191
Data freshness
- SURF LOCAL last checked
- Nov 20, 2026, 9:58 PM EST
Location
Approximate location, shown from the displayed address.
Similar homes nearby
- $674,9001518 70th St W, Bradenton, FL 342093 Beds2 Baths2,042 sqftListing courtesy of RE/MAX ALLIANCE GROUP · Data courtesy of: Stellar MLS
 Active
- $610,0006713 32nd Ave W, Bradenton, FL 342093 Beds2 Baths1,987 sqftListing courtesy of ANCHOR DOWN REAL ESTATE · Data courtesy of: Stellar MLS
 Active
- $700,000121 30th St W, Bradenton, FL 342053 Beds2 Baths1,991 sqftListing courtesy of SATO REAL ESTATE INC. · Data courtesy of: Stellar MLS
 Active
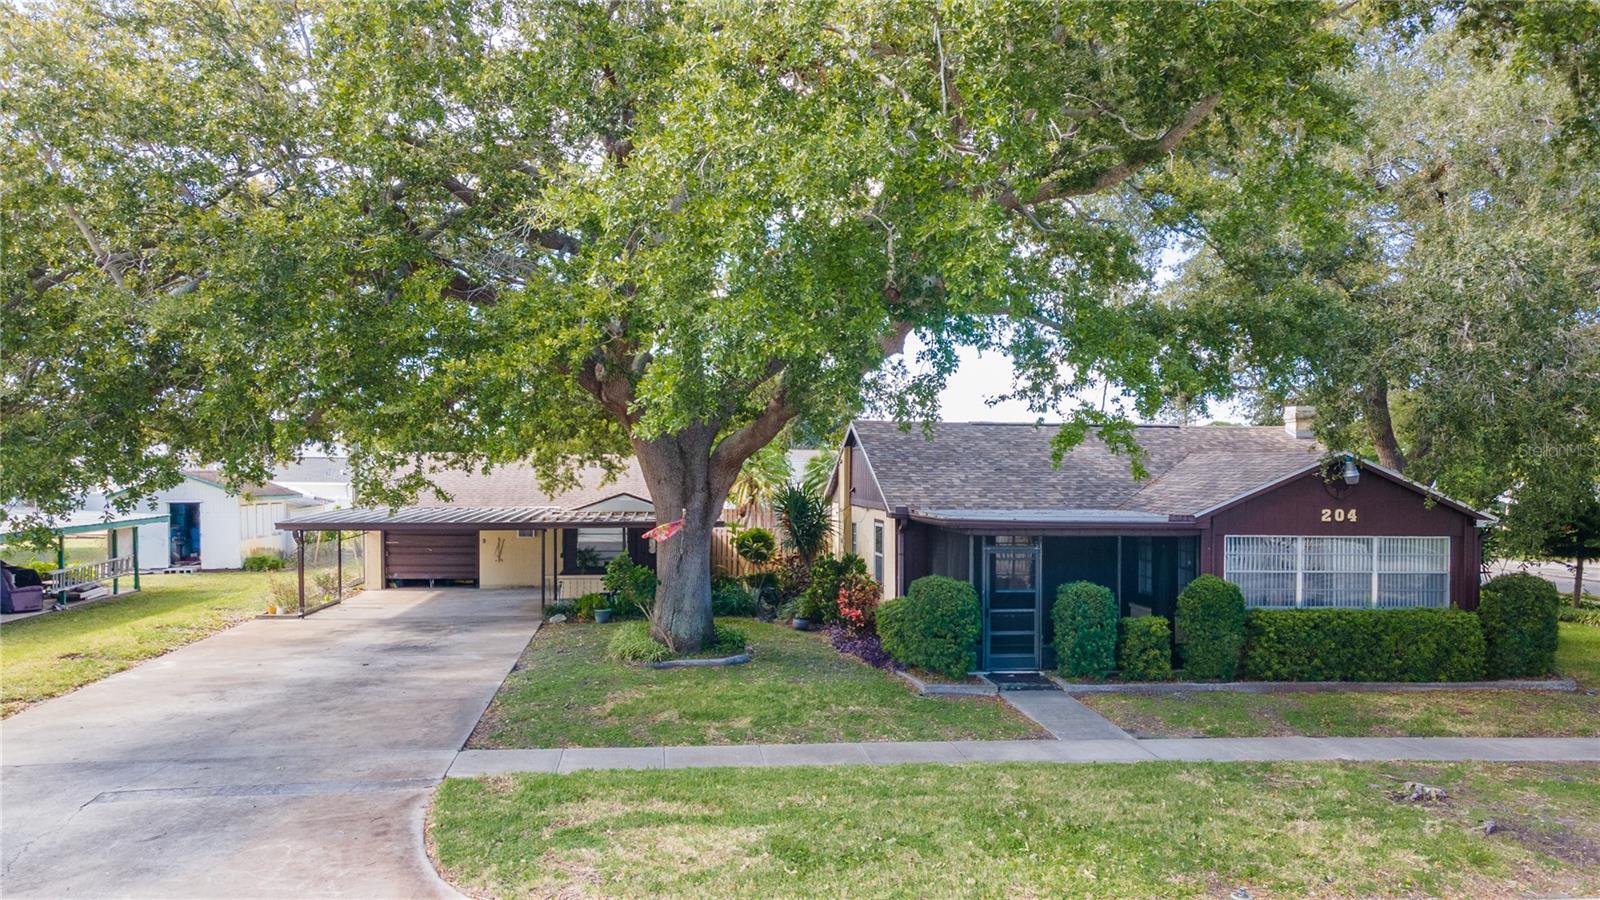
- $625,000204 53rd St W, Bradenton, FL 342094 Beds4 Baths2,028 sqftListing courtesy of WAGNER REALTY · Data courtesy of: Stellar MLS
 Active
- $730,0001718 86th St NW, Bradenton, FL 342093 Beds2 Baths2,148 sqftListing courtesy of MICHAEL SAUNDERS & COMPANY · Data courtesy of: Stellar MLS
 Active
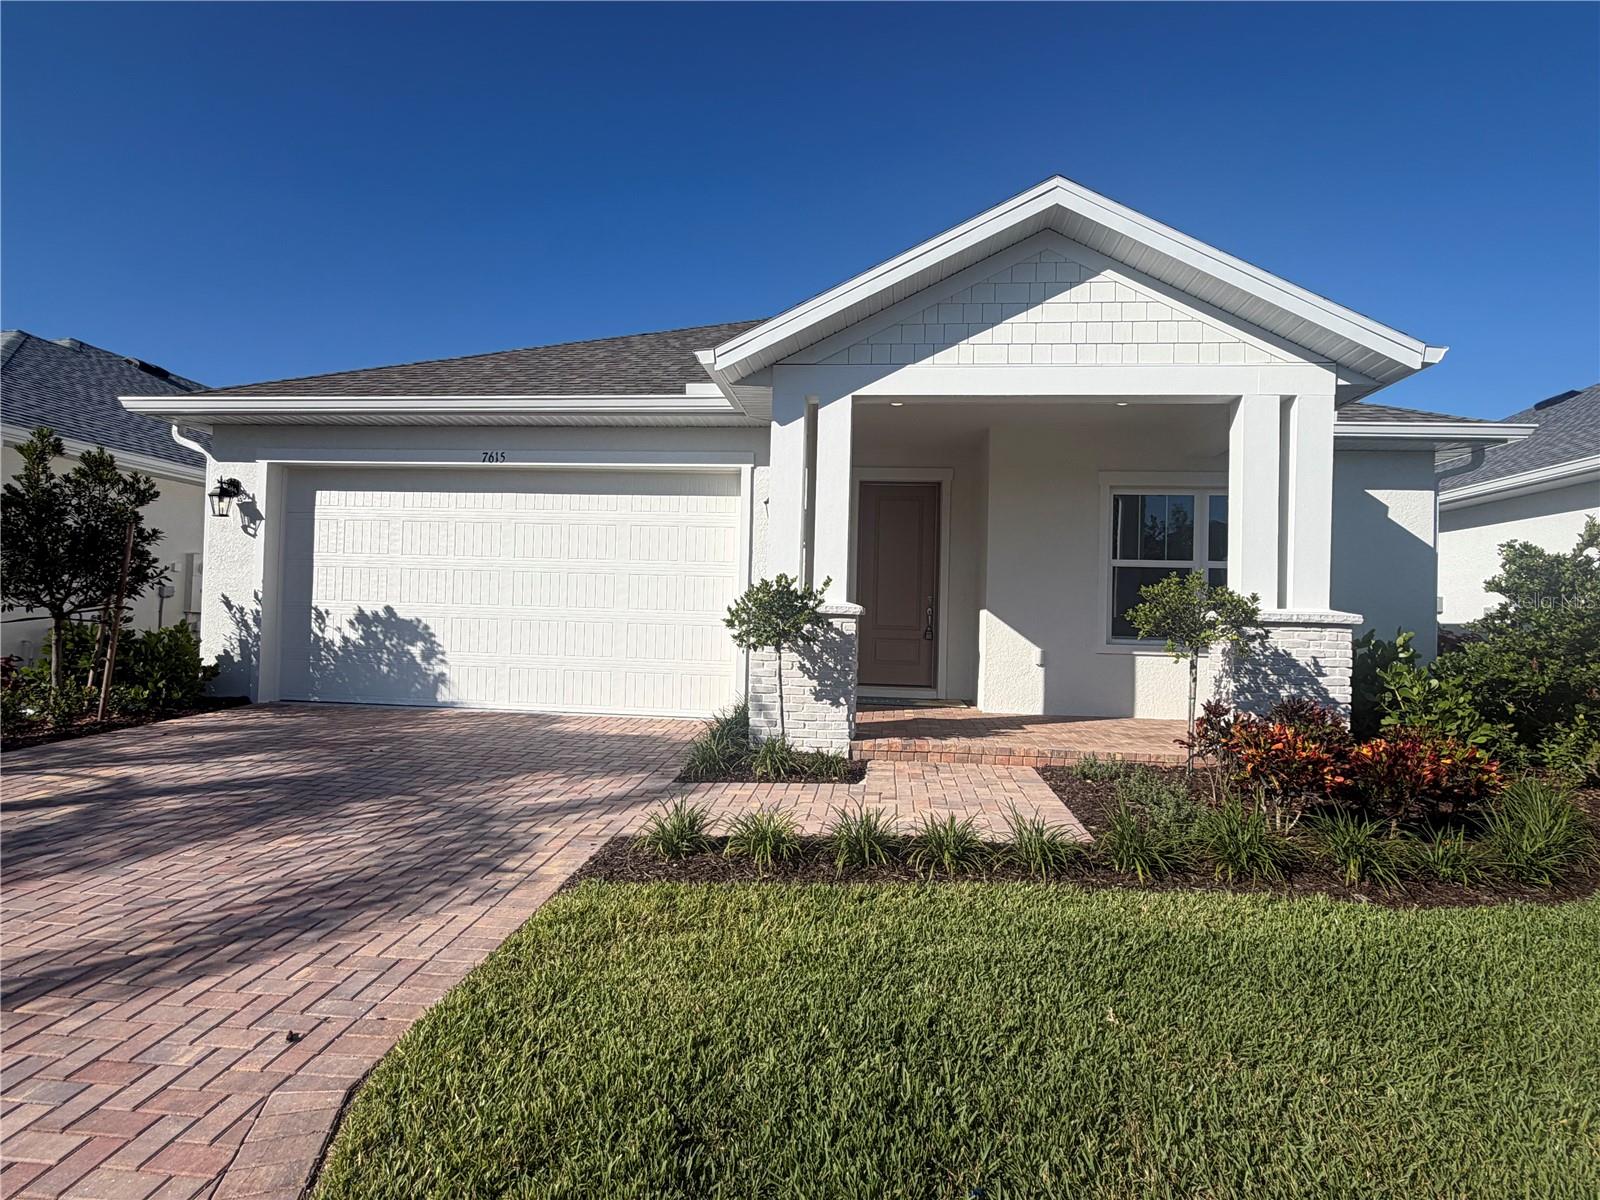
- $739,8007615 Merritt Ave, Bradenton, FL 342103 Beds3 Baths2,048 sqftListing courtesy of HARTNEY REALTY & DEVELOPMENT · Data courtesy of: Stellar MLS
 Active
- $599,0001004 69th Ave W, Bradenton, FL 342072 Beds2 Baths1,288 sqftListing courtesy of SARABAY REAL ESTATE INC · Data courtesy of: Stellar MLS
 Active
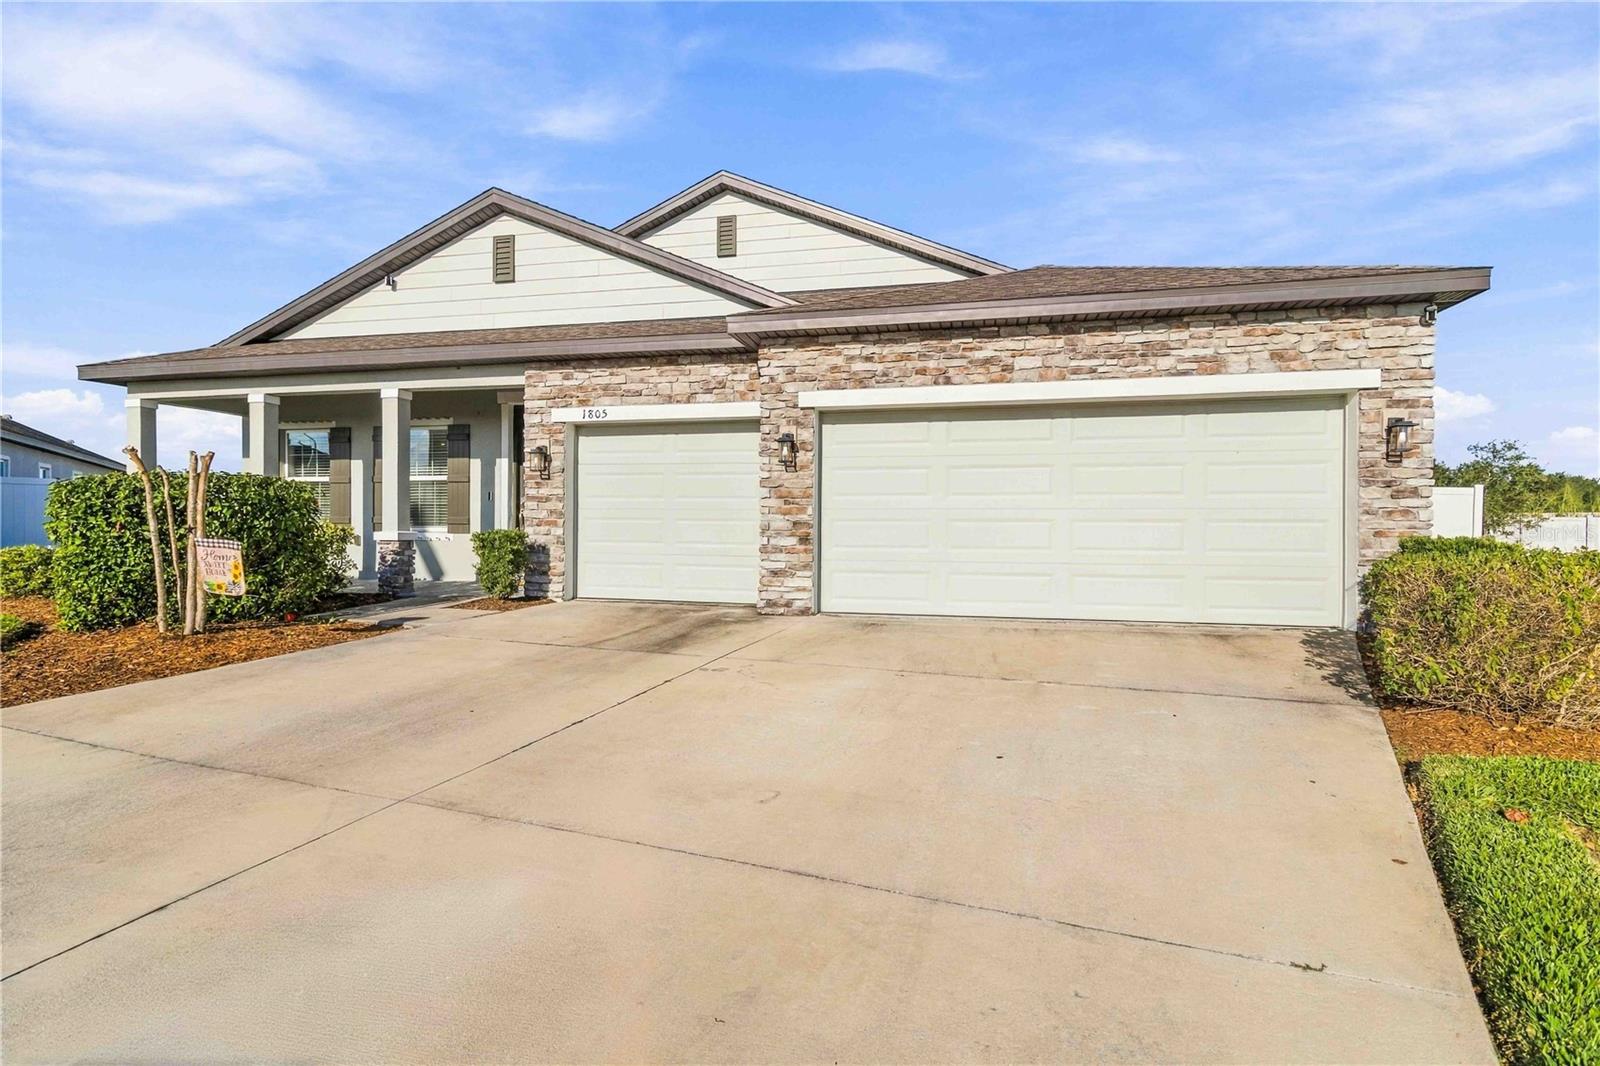
- $560,0001805 Everson St, Bradenton, FL 342084 Beds3 Baths2,462 sqftListing courtesy of PREFERRED SHORE LLC · Data courtesy of: Stellar MLS
 Active
What Sold Nearby
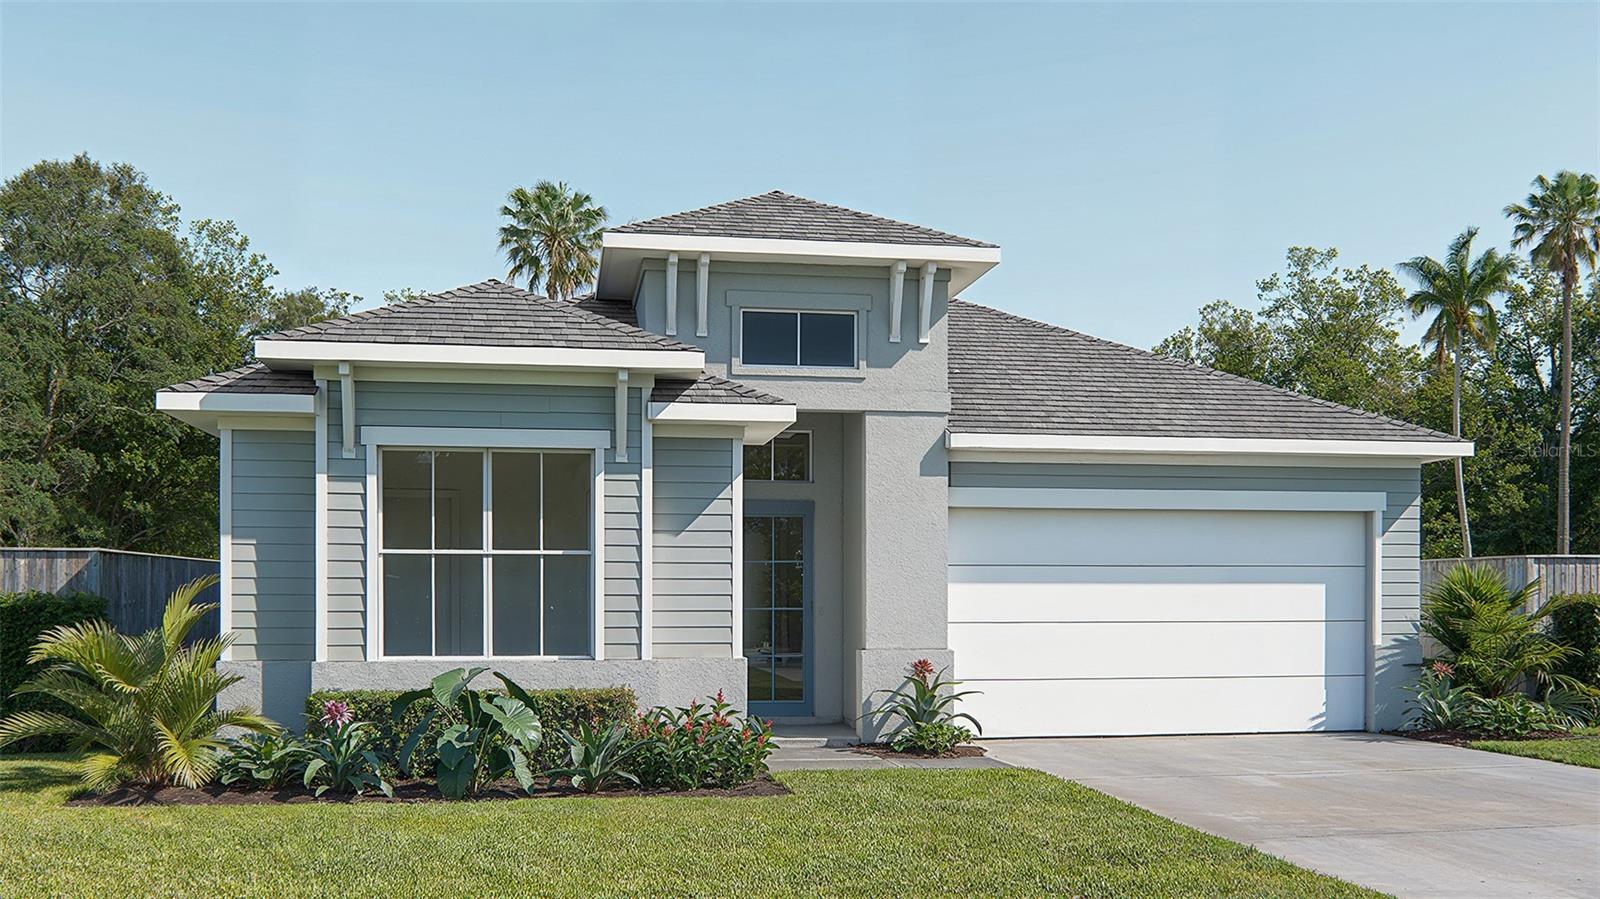 $649,00018614 Withers PlBradenton, FL · Sold 2026-10-30
 $699,9003818 Country View CtBradenton, FL · Sold 2026-10-30
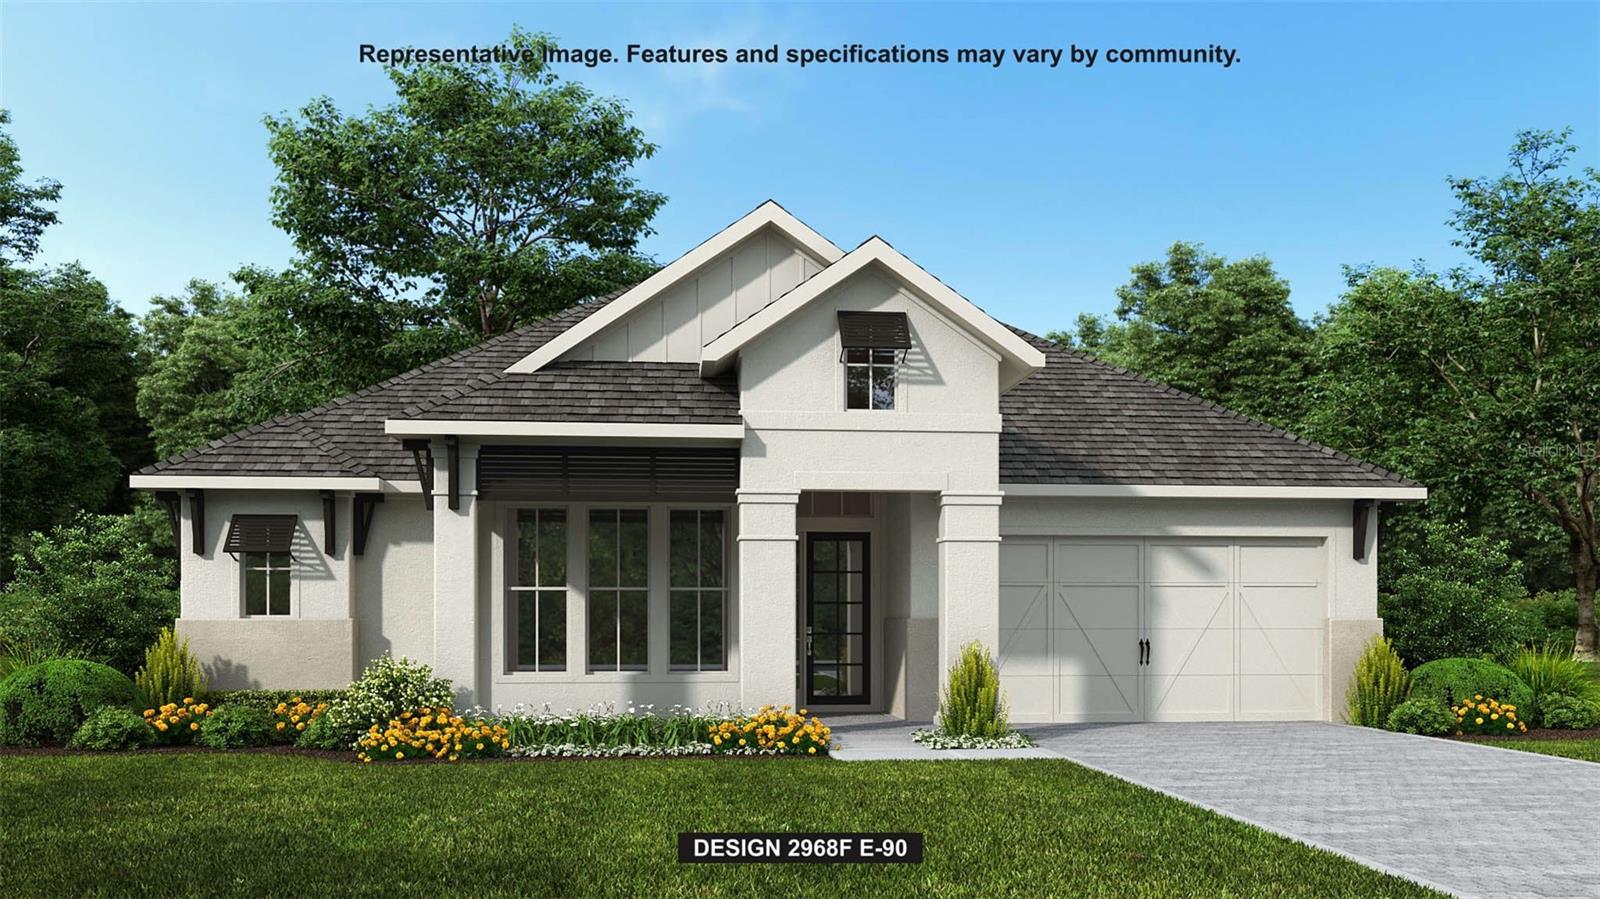 $925,0003821 Country View CtBradenton, FL · Sold 2026-10-30
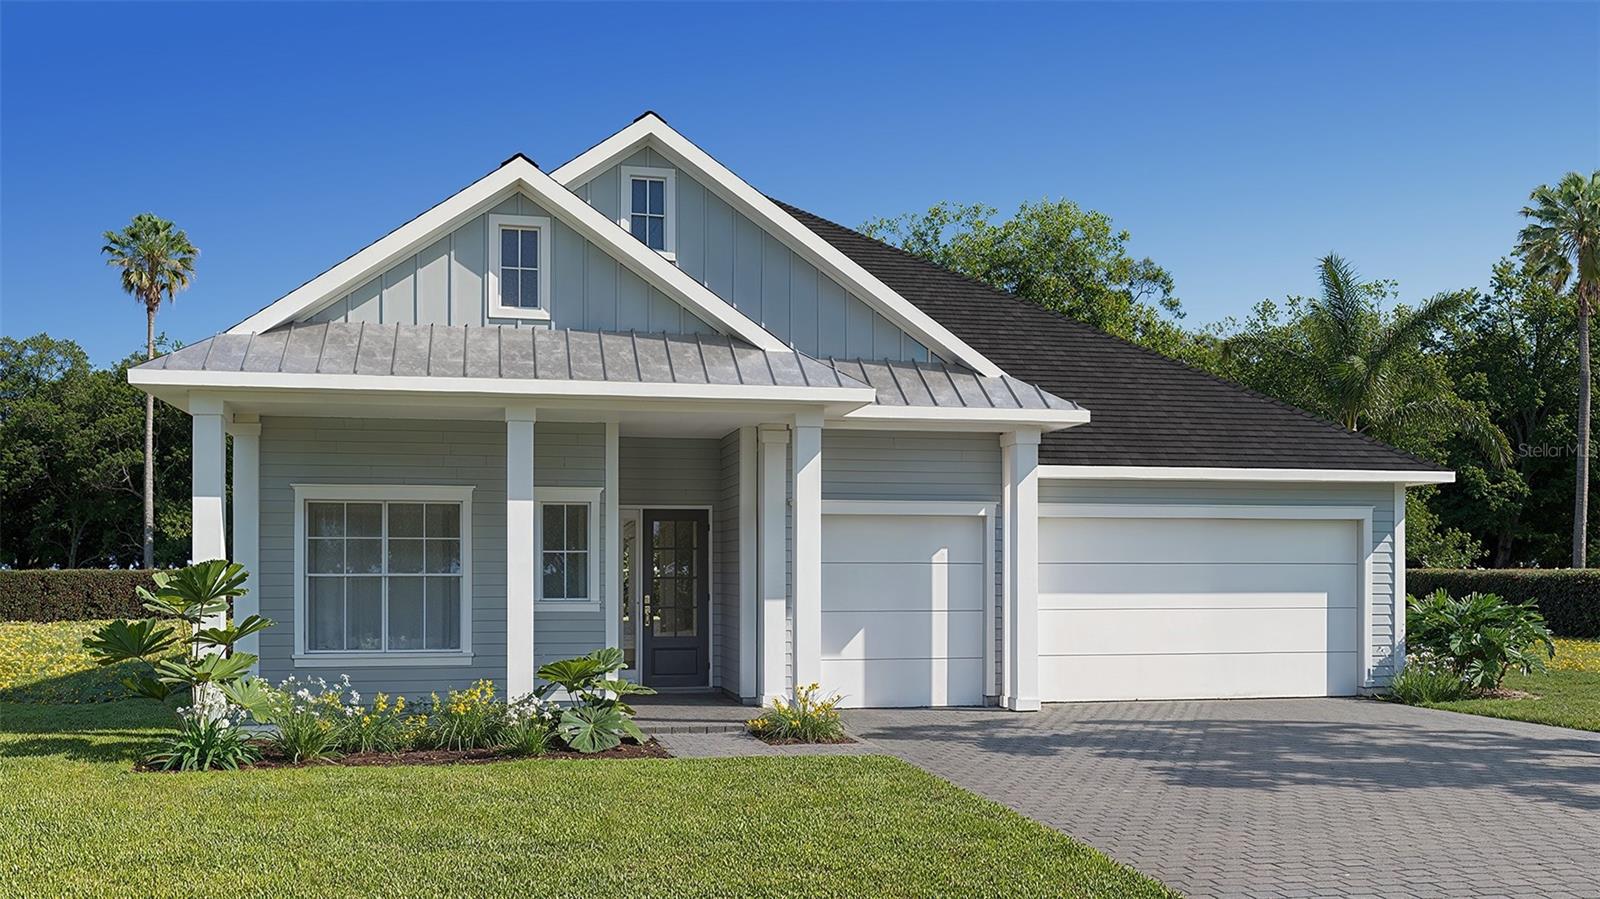 $949,9004007 Country View CtBradenton, FL · Sold 2026-10-30
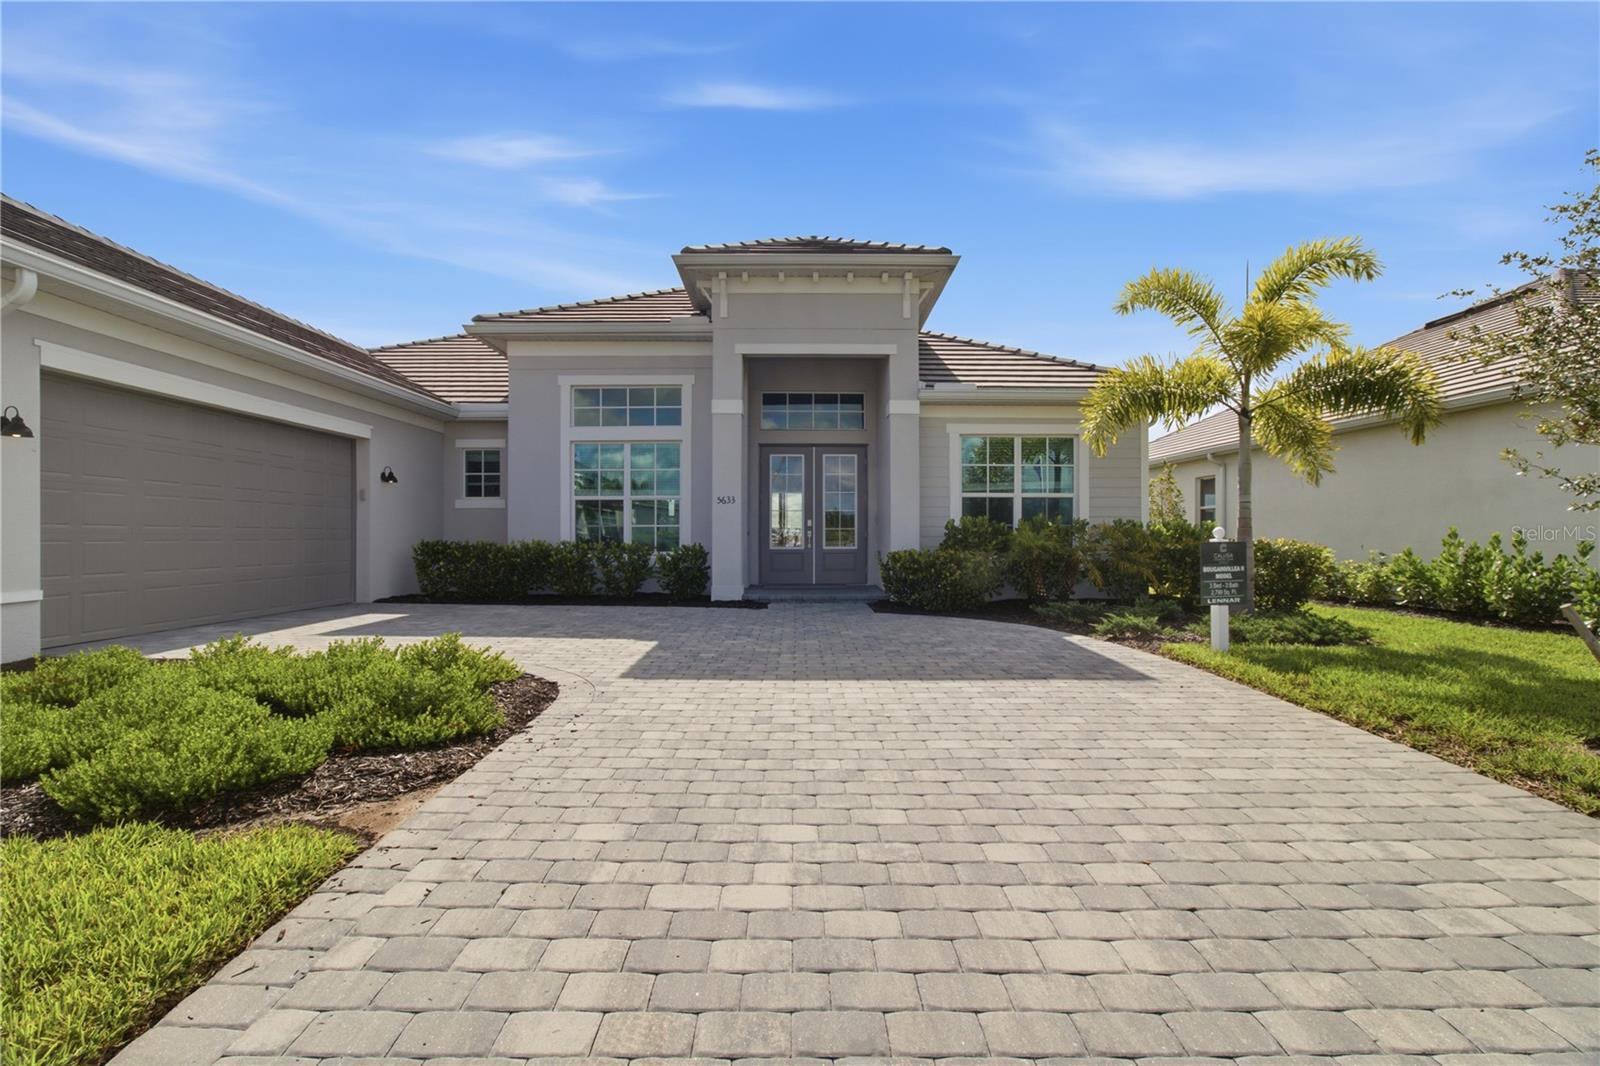 $975,00018923 Cherrystone Way WayLakewood Ranch, FL · Sold 2026-10-30
 $815,00017528 Polo TrlLakewood Ranch, FL · Sold 2026-10-30
 $454,78018316 Beehive TerLakewood Ranch, FL · Sold 2026-10-29
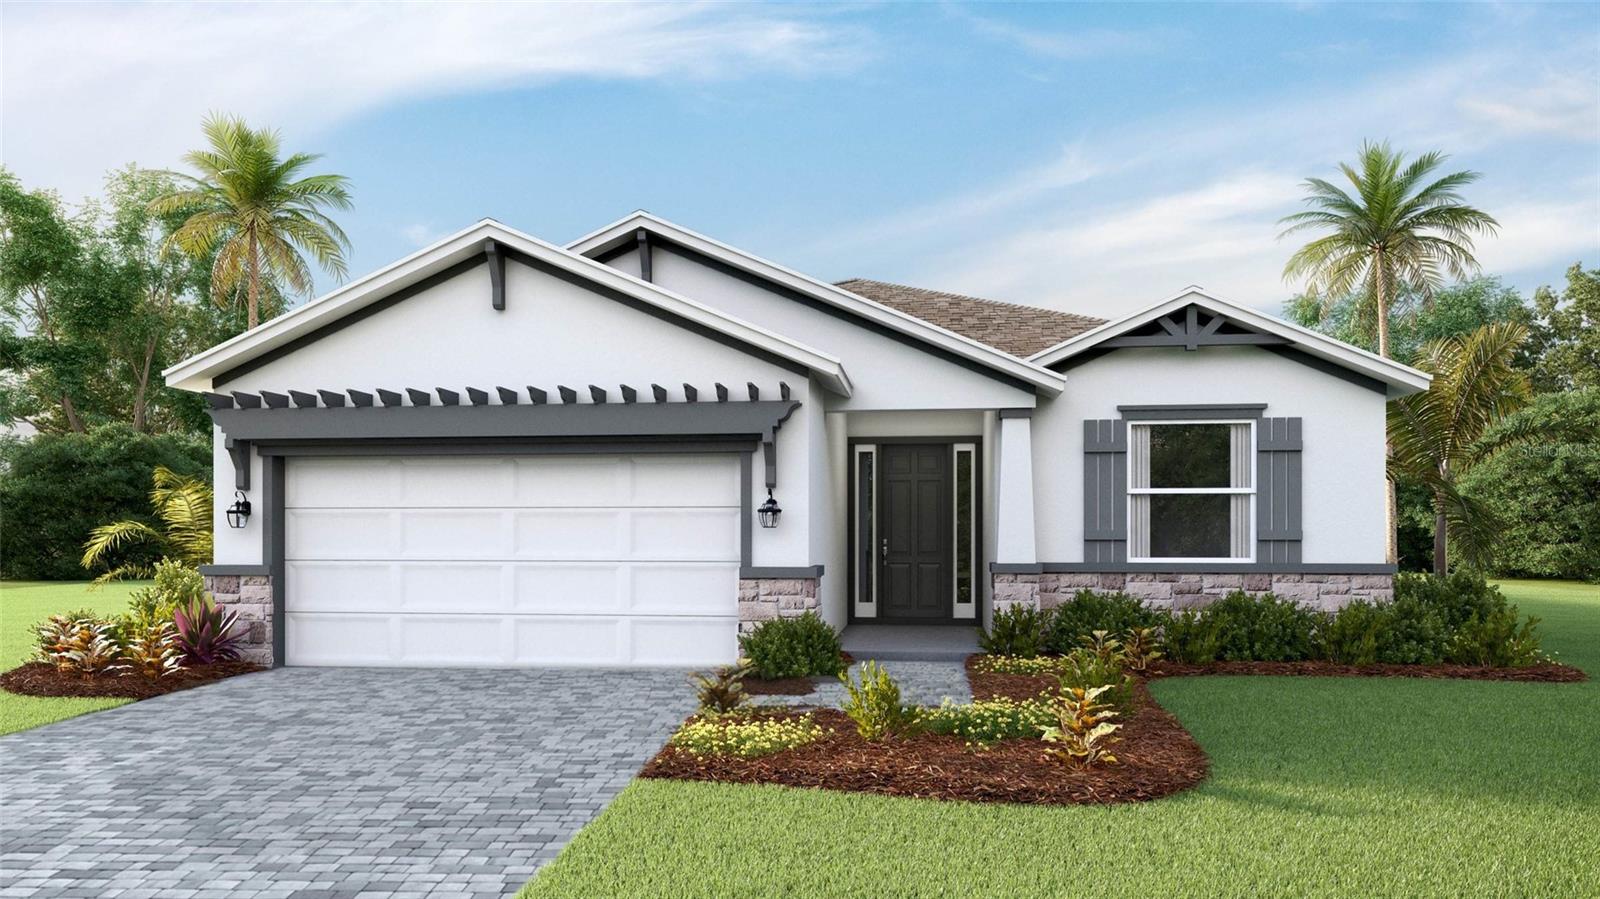 $482,8014351 Fence Row CtLakewood Ranch, FL · Sold 2026-10-28
Flood
Flood zone X · Minimal flood risk
What's Nearby
Restaurants
- Sunny WokState Road 70, Lakewood Ranch, FL 34202, United States of America0.8 mi
- Peach's Restaurant7315 52nd Place East, Bradenton, FL 34203, United States of America1.4 mi
- Rice Bowl Asian House7305 52nd Place East, Bradenton, FL 34203, United States of America1.4 mi
- So Fresh Lakewood RanchLakewood Ranch Boulevard, Lakewood Ranch, FL 34202, United States of America1.4 mi
- Keke's Breakfast CafeSR 70, Lakewood Ranch, FL 34202, United States of America1.5 mi
- Bogey's Sport Pub & Restaurant7230 52nd Place East, Bradenton, FL 34203, United States of America1.5 mi
- Michaelangelo Pizzeria CucinaPalmbrush Trail, Lakewood Ranch, FL 34202, United States of America1.5 mi
- Peppercorns Steak and Seafood7175 53rd Avenue East, Bradenton, FL 34203, United States of America1.6 mi
Groceries
- Walmart Supercenter5810 Ranch Lake Boulevard, Bradenton, FL 34202, United States of America1.1 mi
- Publix11205 Lakewood Ranch Boulevard, Bradenton, FL 34202, United States of America1.2 mi
- Publix7290 55th Avenue East, Bradenton, FL 34203, United States of America1.4 mi
Schools
- Lakewood Ranch High School5500 Lakewood Ranch Boulevard, Bradenton, FL 34211, United States of America0.5 mi
- Braden River Elementary SchoolRiver Club Boulevard, Manatee County, FL 34202, United States of America1.2 mi
- Braden River Middle SchoolRiver Club Boulevard, Manatee County, FL 34202, United States of America1.4 mi
- B. D. Gullett ElementaryWood Fern Trail, Lakewood Ranch, FL 34212, United States of America1.6 mi
Parks
- Lakewood Ranch Community Park5350, Lakewood Ranch, Manatee County, Florida, United States of America0.5 mi
- Central ParkLakewood Ranch, Manatee County, Florida, United States of America1.2 mi
- Summerfield Community Park6402, Bradenton, FL 34202, United States of America1.7 mi
Coffee
- Popi's Plce on the RanchRanch Lake Boulevard, Manatee County, FL 34201, United States of America1.0 mi
- Starbucks7386 52nd Place East, Bradenton, FL 34203, United States of America1.3 mi
- Marathon7305 52nd Place East, Bradenton, FL 34203, United States of America1.4 mi
- Starbucks11707 SR 70, Lakewood Ranch, FL 34202, United States of America1.5 mi
More homes in Bradenton
Homes for sale near Bradenton
Data courtesy of: Stellar MLSDisclaimers and data details

Listings courtesy of Stellar MLS as distributed by MLS GRID. Based on information submitted to the MLS GRID. All data is obtained from various sources and may not have been verified by broker or MLS GRID. Supplied Open House Information is subject to change without notice. All information should be independently reviewed and verified for accuracy. Properties may or may not be listed by the office/agent presenting the information. Listing information is provided for consumers’ personal, non-commercial use, solely to identify prospective properties for potential purchase; all other use is strictly prohibited and may violate relevant federal and state law. Information deemed reliable but not guaranteed. Copyright © 2026 MLS GRID. All Rights Reserved.

Continental Real Estate Group, Inc
Broker: Derek Eisenberg
Listing last updated: Nov 12, 2026, 6:56 PM EST. SURF LOCAL last checked: Nov 20, 2026, 9:58 PM EST.