
 Active





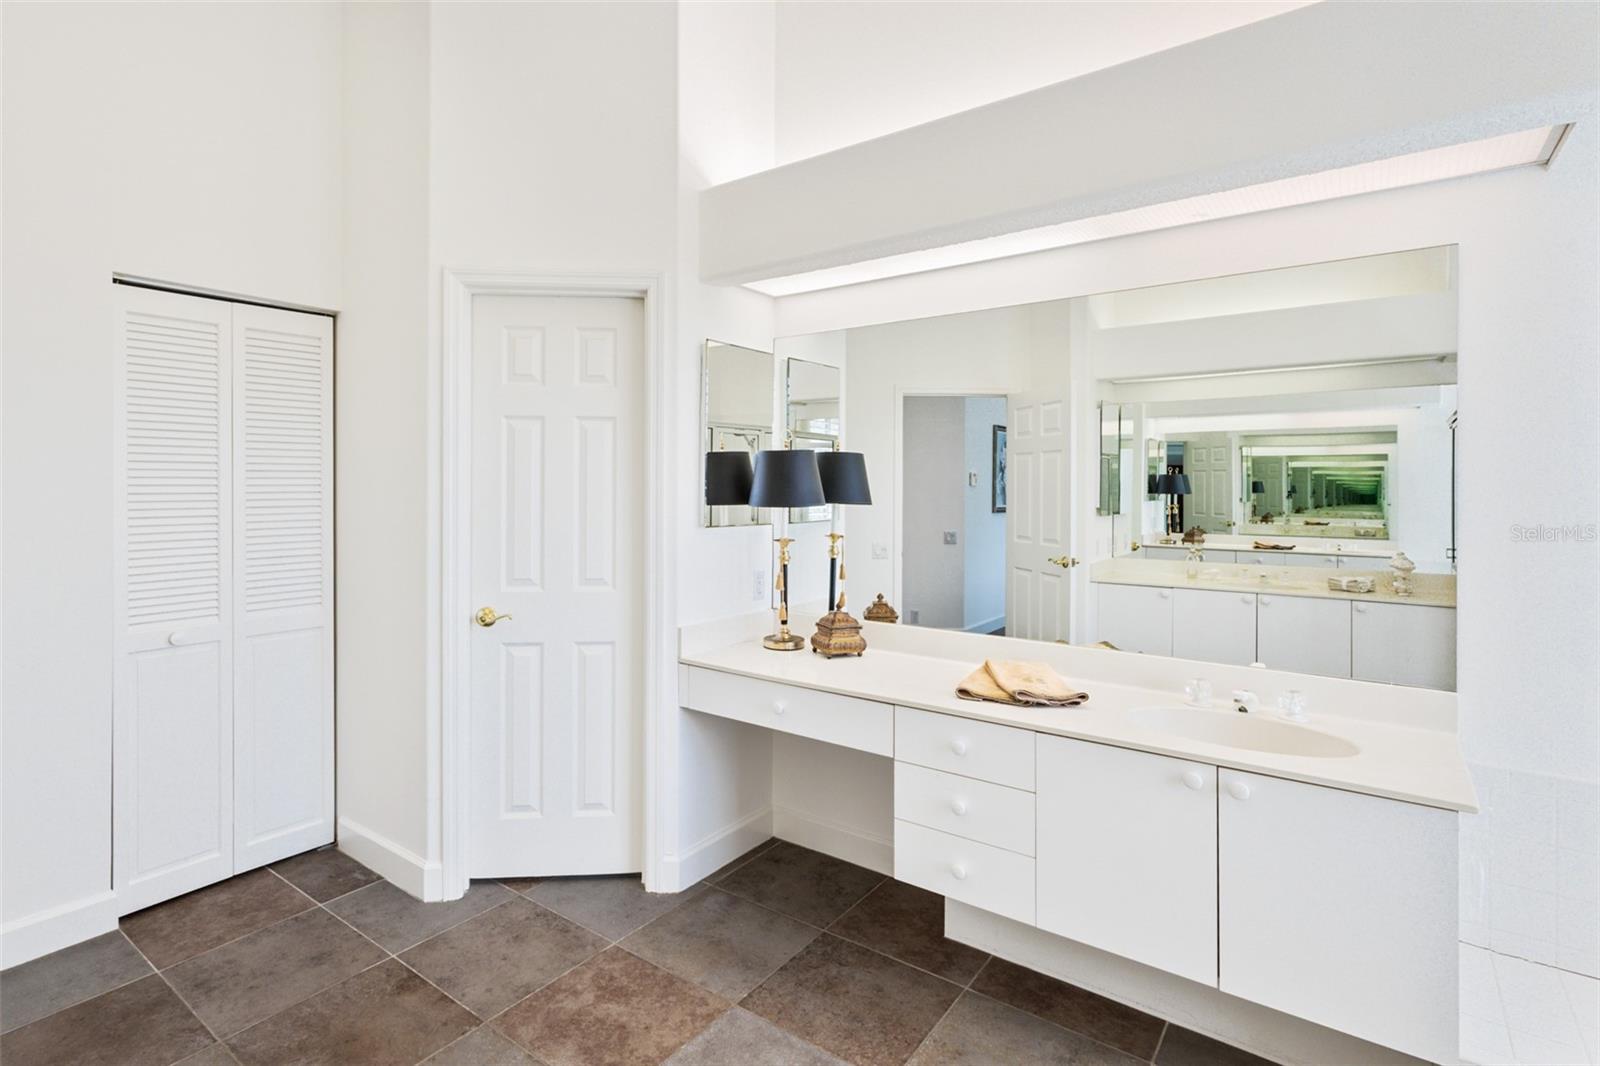
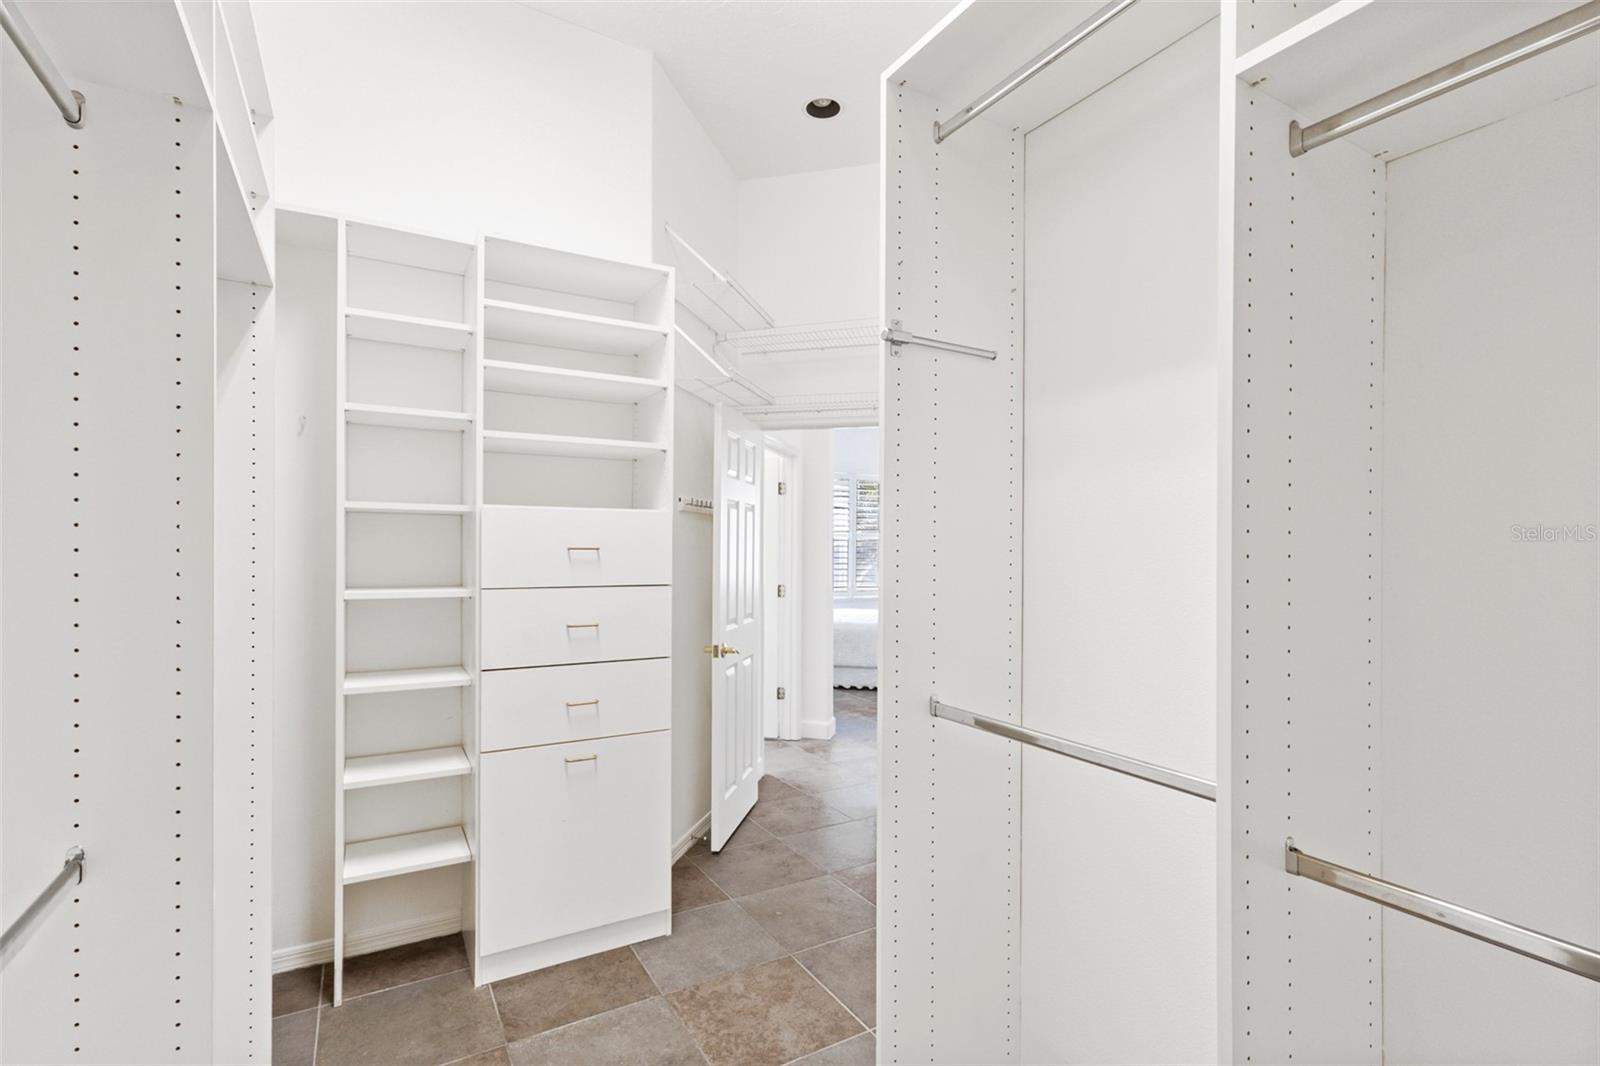
8732 54th Ave E
Bradenton, FL 34211 · Single family
$695,000
Listing courtesy of Debi Chaffee and Carol Tucker, FINE PROPERTIES
- 3 Beds
- 3 Baths
- 2,643 sqft
Cynthia's Insights On This Property
- Built 1994 — before Florida's 2002 building code
- Last recorded sale: $341,000 in July 2003
- Typical sale in 34211 over the last year: $560,000, $261 per sq ft
- Owners in 34211 stay about 4 years; 8% of homes changed hands last year
- County record lists a private pool


📊 Price Pulse
What would you pay for this place?
Sale prices come from county public records, not MLS data.Listing agent
Contact
Send a message and we'll pass it to the listing agent. Nothing is sent until you ask.
About this home
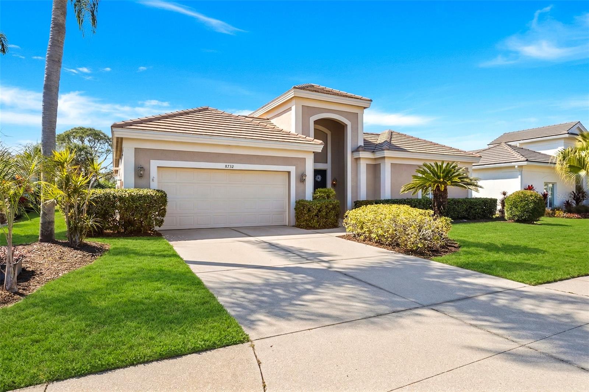
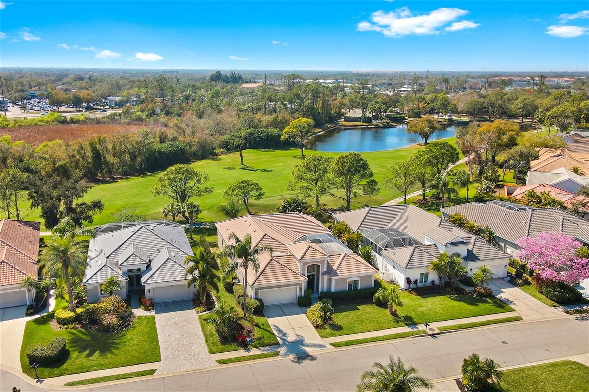
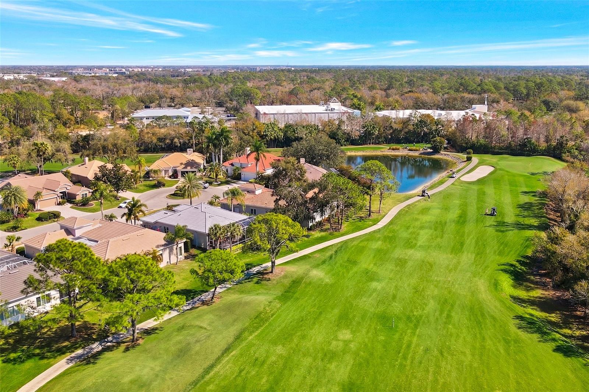
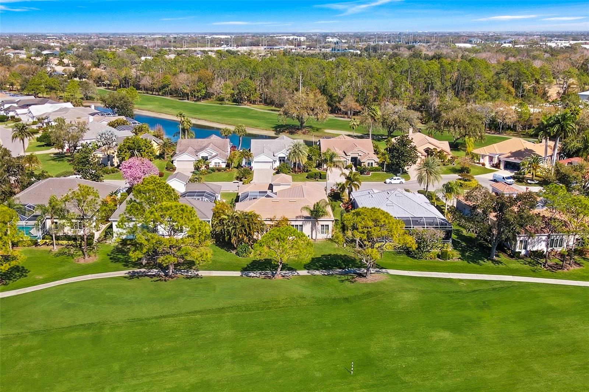
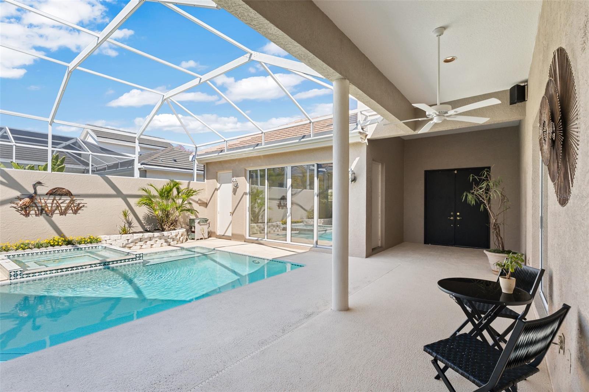
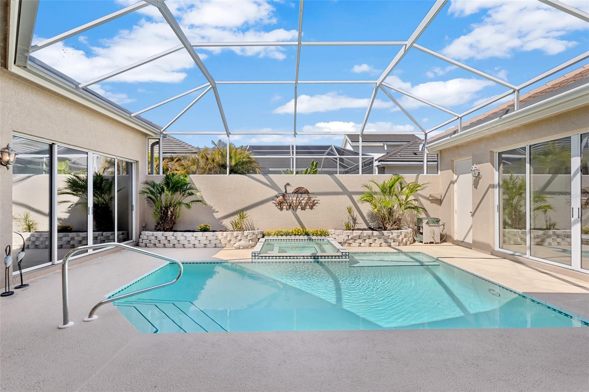
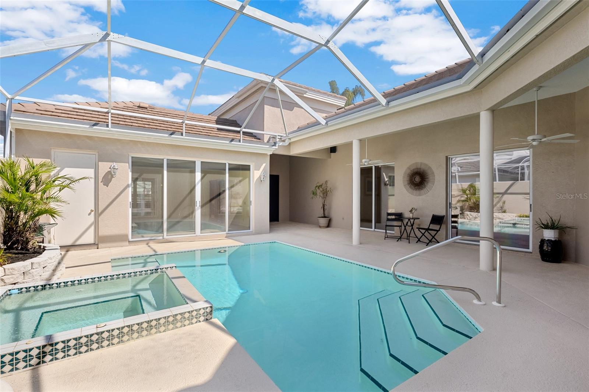
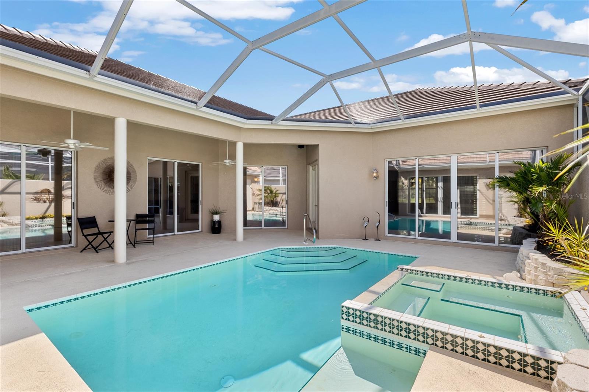
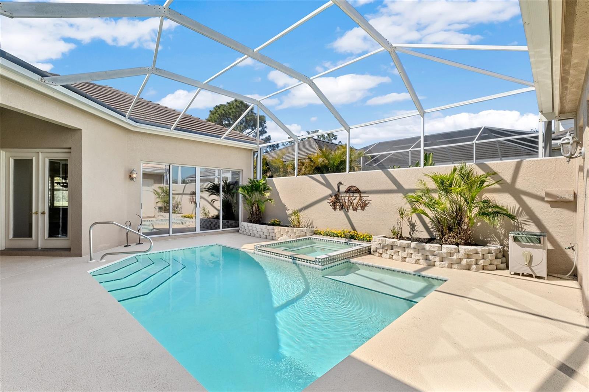
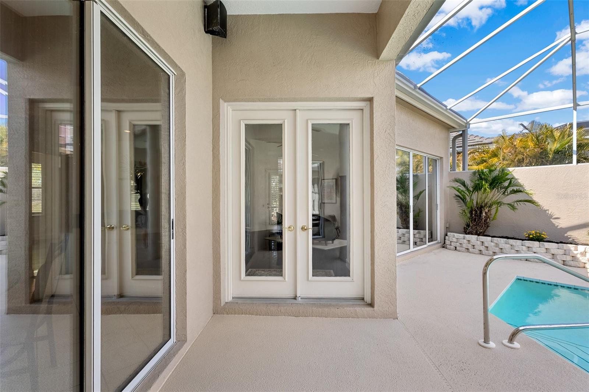
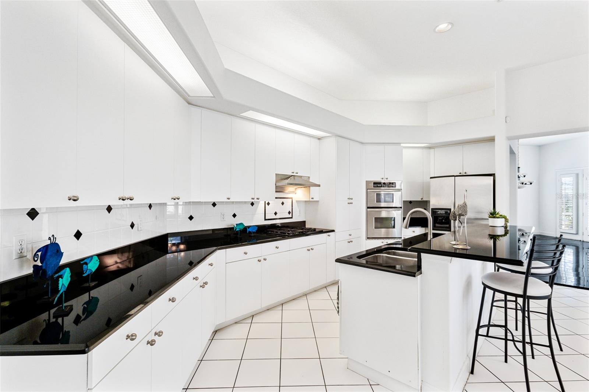
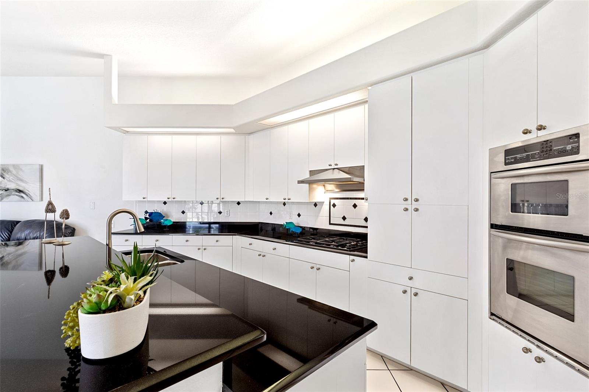
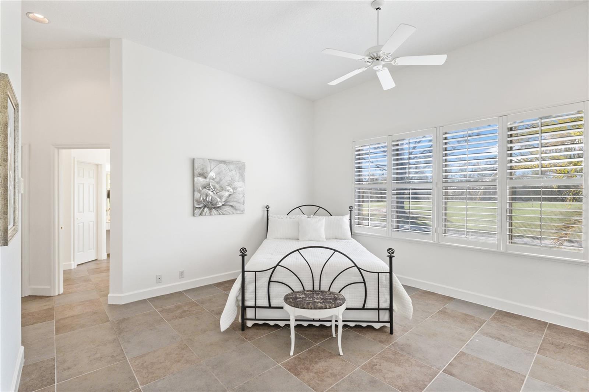
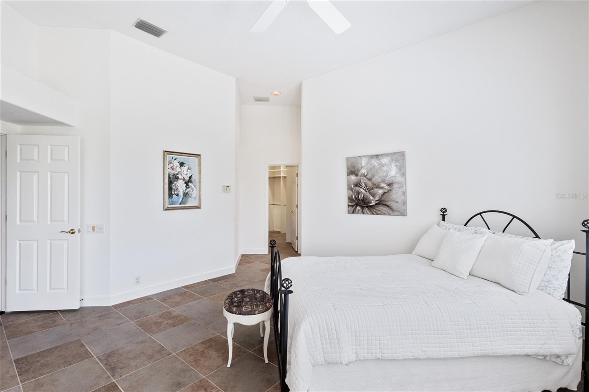
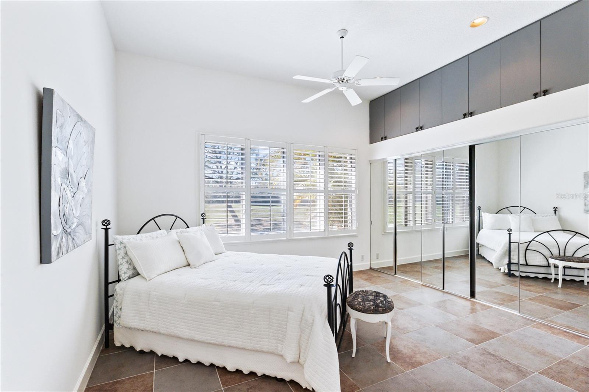
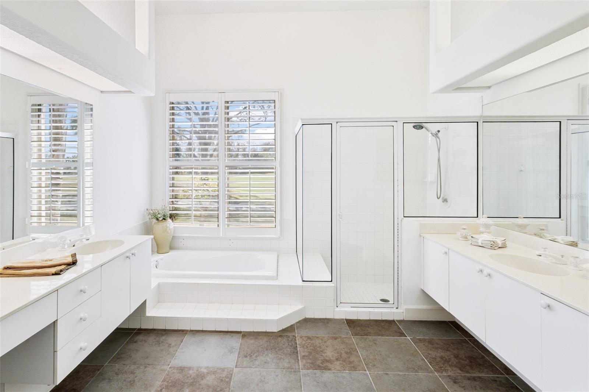
Virtually Staged. WOW, New Price Reduction! NEW ROOF installed Sept. 2025, with 10 year warranty! Located within the highly sought-after Rosedale Golf & Country Club, this exceptional residence offers an elegant blend of comfort, privacy, and timeless design — all perfectly positioned on a quiet cul-de-sac overlooking the golf course. Spanning 2,643 square feet, this thoughtfully designed 3-bedroom, 3 full-bath home features a rare and highly desirable separate Casita guest suite floor plan — ideal for extended family, visiting guests, or a private home office retreat. Both the main home and Casita enjoy tranquil views of the beautiful heated pool and spa, creating a true indoor-outdoor Florida lifestyle experience. Rosedale Golf & Country Club is a premier gated community offering golf, tennis, fitness, dining, and vibrant social activities—everything you need to embrace the Florida lifestyle to the fullest. Don’t miss your chance to call this exceptional property home. Schedule your private showing today! This one will not last...No Mandatory Memberships & No CDD Fees Here! Inside, you’ll find marble tile flooring in the formal living and dining rooms, plantation shutters, and an abundance of natural light throughout. The open family room and kitchen combination is light, bright, and welcoming — complete with light cabinetry galore, tile backsplash, stone countertops, an eat-in dining space, and seamless access to the lanai. A convenient pool bath entrance enhances functionality for entertaining. Recent upgrades provide peace of mind and exceptional value, including a brand-new tile roof with a 10-year transferable warranty, freshly painted interior baths, a two-zone A/C system, security alarm system, newly painted garage walls and floors, storage racks, and a new exterior garage door. Perfectly positioned on a golf course lot within one of the area’s most established communities, this home offers refined living, privacy, and resort-style enjoyment — all in one remarkable property.
moreless
- Property type
- Single family
- Year built
- 1994
- Lot size
- 8,407 sqft
- Garage
- 2 cars
- On market
- 222 days
- Price per sqft
- $263
- HOA fees
- $211/mo
- Listing ID
- A4682886
Show Full Details
Property Info
- Property Type
- Residential
- Property Subtype
- SingleFamilyResidence
- Year Built
- 1994
- Levels
- One
- Direction Faces
- Northeast
- Neighborhood
- Rosedale
- Lot Size (acres)
- 0.19
- Lot Size (sqft)
- 8407.0
- Contract Date
- 2026-02-20
- On Market Date
- 2026-02-20
- Cumulative Days on Market
- 222
Interior Features
- Interior Features
- Eat-In Kitchen, High Ceilings, Stone Counters, Walk-In Closet(S), In-Law Floorplan
- Flooring
- Marble, Tile
- Laundry Features
- Inside, Laundry Room
- Levels
- One
Appliances
- Appliances
- Dishwasher, Disposal, Dryer, Gas Water Heater, Microwave, Range, Refrigerator, Washer
Heating & Cooling
- Heating
- Heat Pump
- Cooling
- Central Air, Zoned
Exterior Features
- Exterior Features
- Courtyard, Other, Private Entrance, Rain Gutters
- Patio & Porch Features
- Covered, Enclosed, Front Porch, Patio, Rear Porch, Screened
- Construction Materials
- Stucco
- Foundation
- Block
- Roof
- Tile
- Pool Features
- Gunite, Heated, In Ground, Other, Screen Enclosure, Private
- Private Pool
- Yes
- Spa Features
- Heated, In Ground
- Spa
- Yes
- View
- Golf Course, Pool
Features & Amenities
- Garage Spaces
- 2.0
- Garage
- Yes
- Attached Garage
- Yes
- Parking Features
- Attached
- Security Features
- Gated Community, Security Gate, Security System, Smoke Detector(S)
- Lot Features
- Cul-De-Sac, Landscaped, On Golf Course, Paved, Private
Community/Association
- HOA Name
- Property Resource Management/Cristina Stewart
- HOA Phone
- $9,413,482,912
- HOA Fee 2
- $2,532
- HOA Fee 2 Frequency
- Annually
- HOA Fee Includes
- Cable Tv, Insurance, Internet, Security
- Association Amenities
- Cable Tv, Gated, Other, Security
- Community Features
- Gated, Clubhouse, Fitness Center, Golf, Pool, Restaurant, Sidewalks, Tennis Court(S), Street Lights
Utilities
- Utilities
- Cable Available, Natural Gas Available, Cable Connected, Electricity Connected, Natural Gas Connected, Sewer Connected, Underground Utilities, Water Connected
- Sewer
- Public Sewer
- Water Source
- Public
Taxes
- Annual Tax Amount
- $4,446
- Tax Year
- $2,024
- Legal Description
- LOT 15 BLK A ROSEDALE 1 A GOLF & TENNIS CLUB COMMUNITY SUBDIVISION PI#17308.1075/9
Other
- Derived Previous List Price
- $725,000
- Co List Agent Mls Id
- 396531221
- Co List Agent Full Name
- Carol Tucker
- Co List Office Name
- FINE PROPERTIES
- Co List Office Mls Id
- 281515992
Data freshness
- SURF LOCAL last checked
- Nov 20, 2026, 8:04 PM EST
Location
Approximate location, shown from the displayed address.
Similar homes nearby
- $674,9001518 70th St W, Bradenton, FL 342093 Beds2 Baths2,042 sqftListing courtesy of RE/MAX ALLIANCE GROUP · Data courtesy of: Stellar MLS
 Active
- $730,0001718 86th St NW, Bradenton, FL 342093 Beds2 Baths2,148 sqftListing courtesy of MICHAEL SAUNDERS & COMPANY · Data courtesy of: Stellar MLS
 Active
- $799,0002417 6th Avenue Dr E, Bradenton, FL 342088 Beds6 Baths3,814 sqftListing courtesy of NESTLY, LLC · Data courtesy of: Stellar MLS
 Active
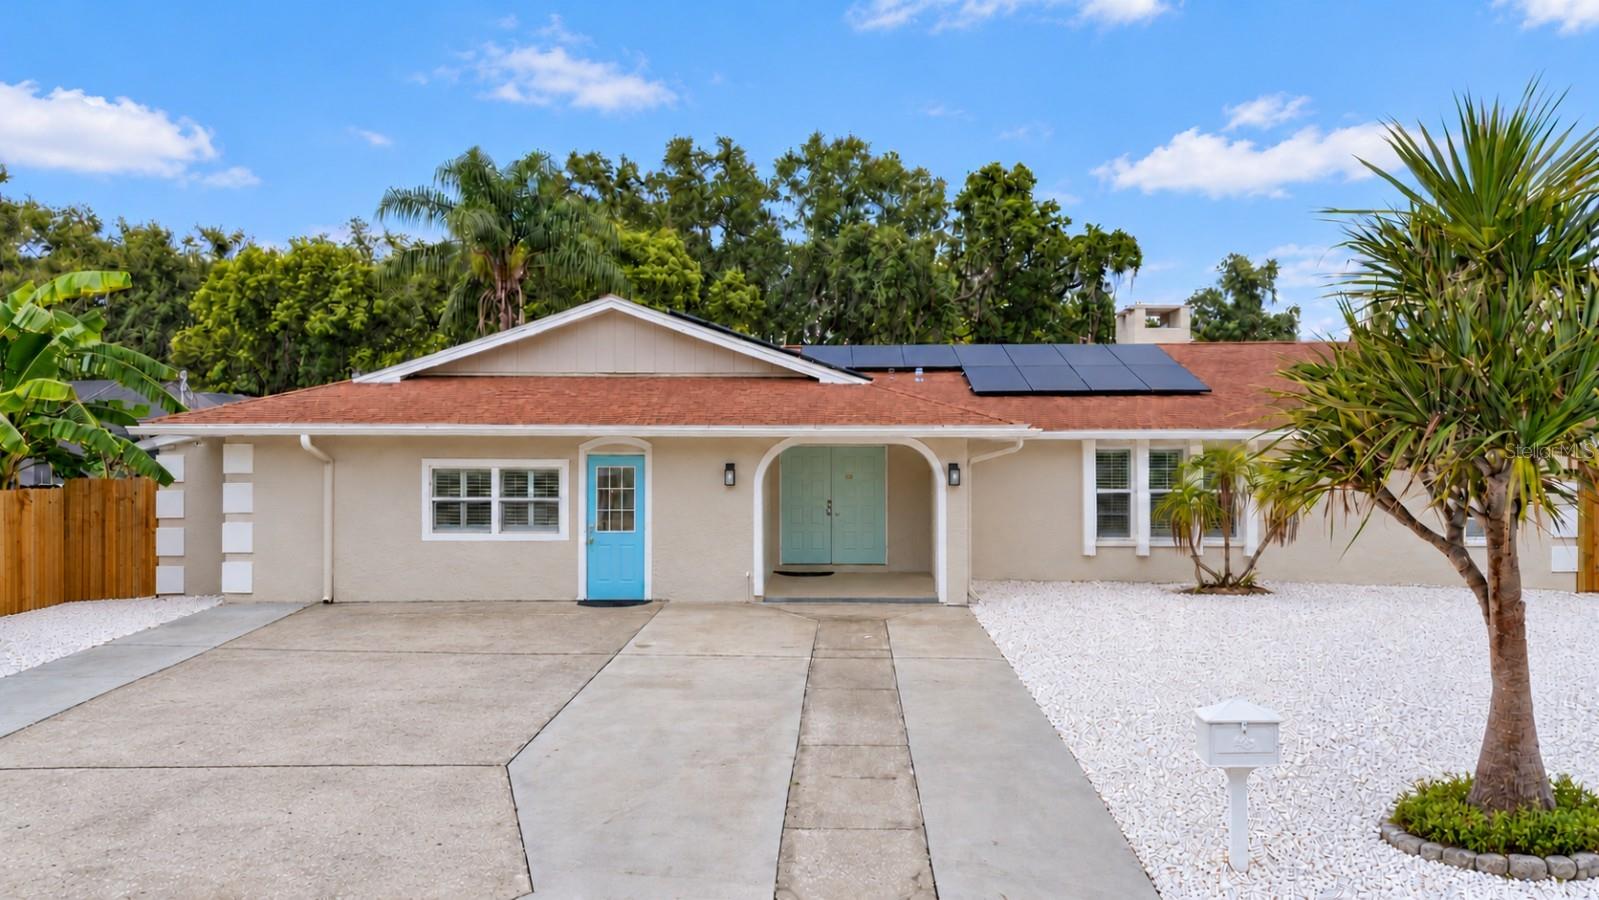
- $610,0006713 32nd Ave W, Bradenton, FL 342093 Beds2 Baths1,987 sqftListing courtesy of ANCHOR DOWN REAL ESTATE · Data courtesy of: Stellar MLS
 Active
- $700,000121 30th St W, Bradenton, FL 342053 Beds2 Baths1,991 sqftListing courtesy of SATO REAL ESTATE INC. · Data courtesy of: Stellar MLS
 Active
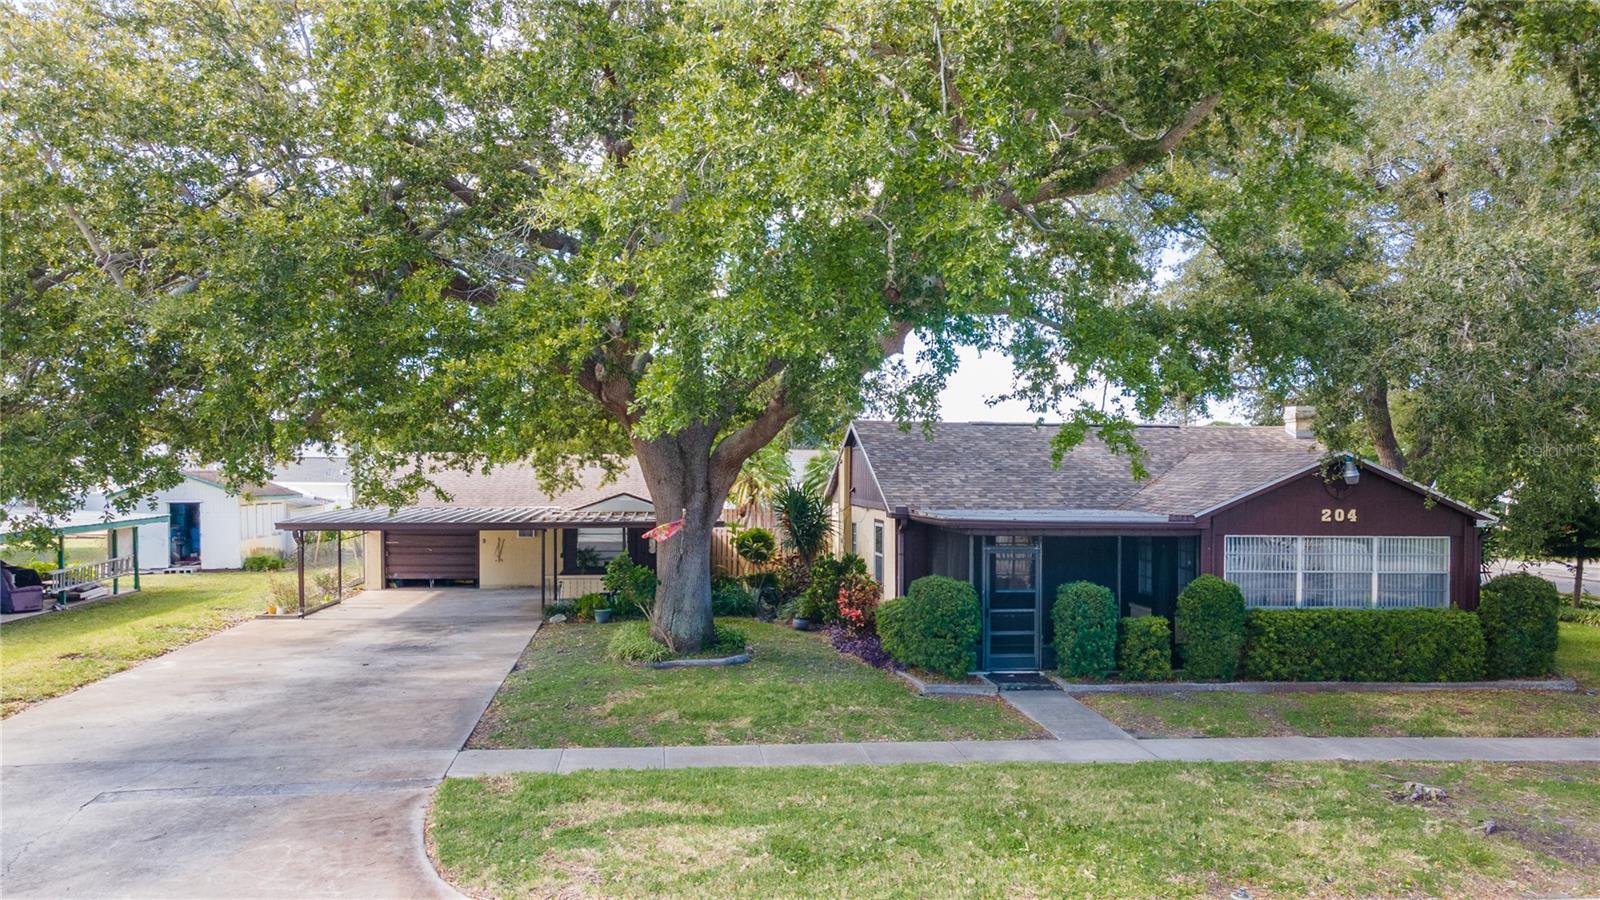
- $625,000204 53rd St W, Bradenton, FL 342094 Beds4 Baths2,028 sqftListing courtesy of WAGNER REALTY · Data courtesy of: Stellar MLS
 Active
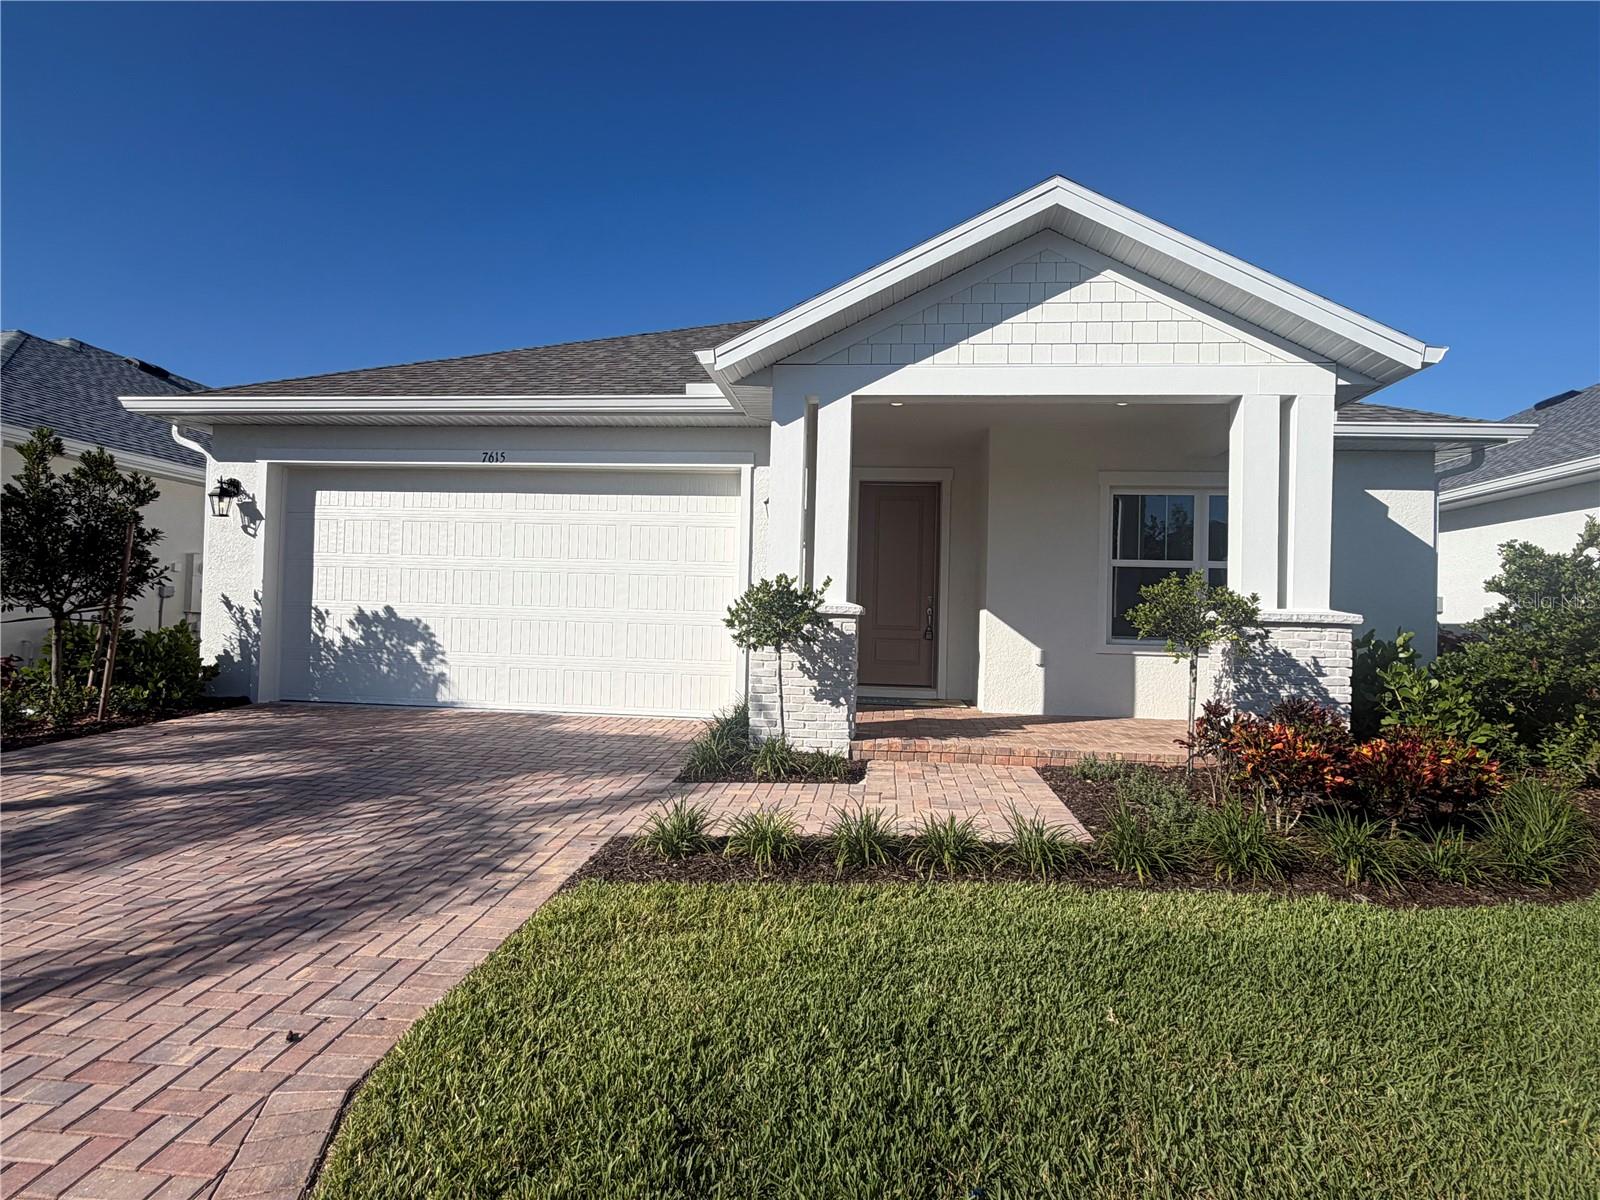
- $739,8007615 Merritt Ave, Bradenton, FL 342103 Beds3 Baths2,048 sqftListing courtesy of HARTNEY REALTY & DEVELOPMENT · Data courtesy of: Stellar MLS
 Active
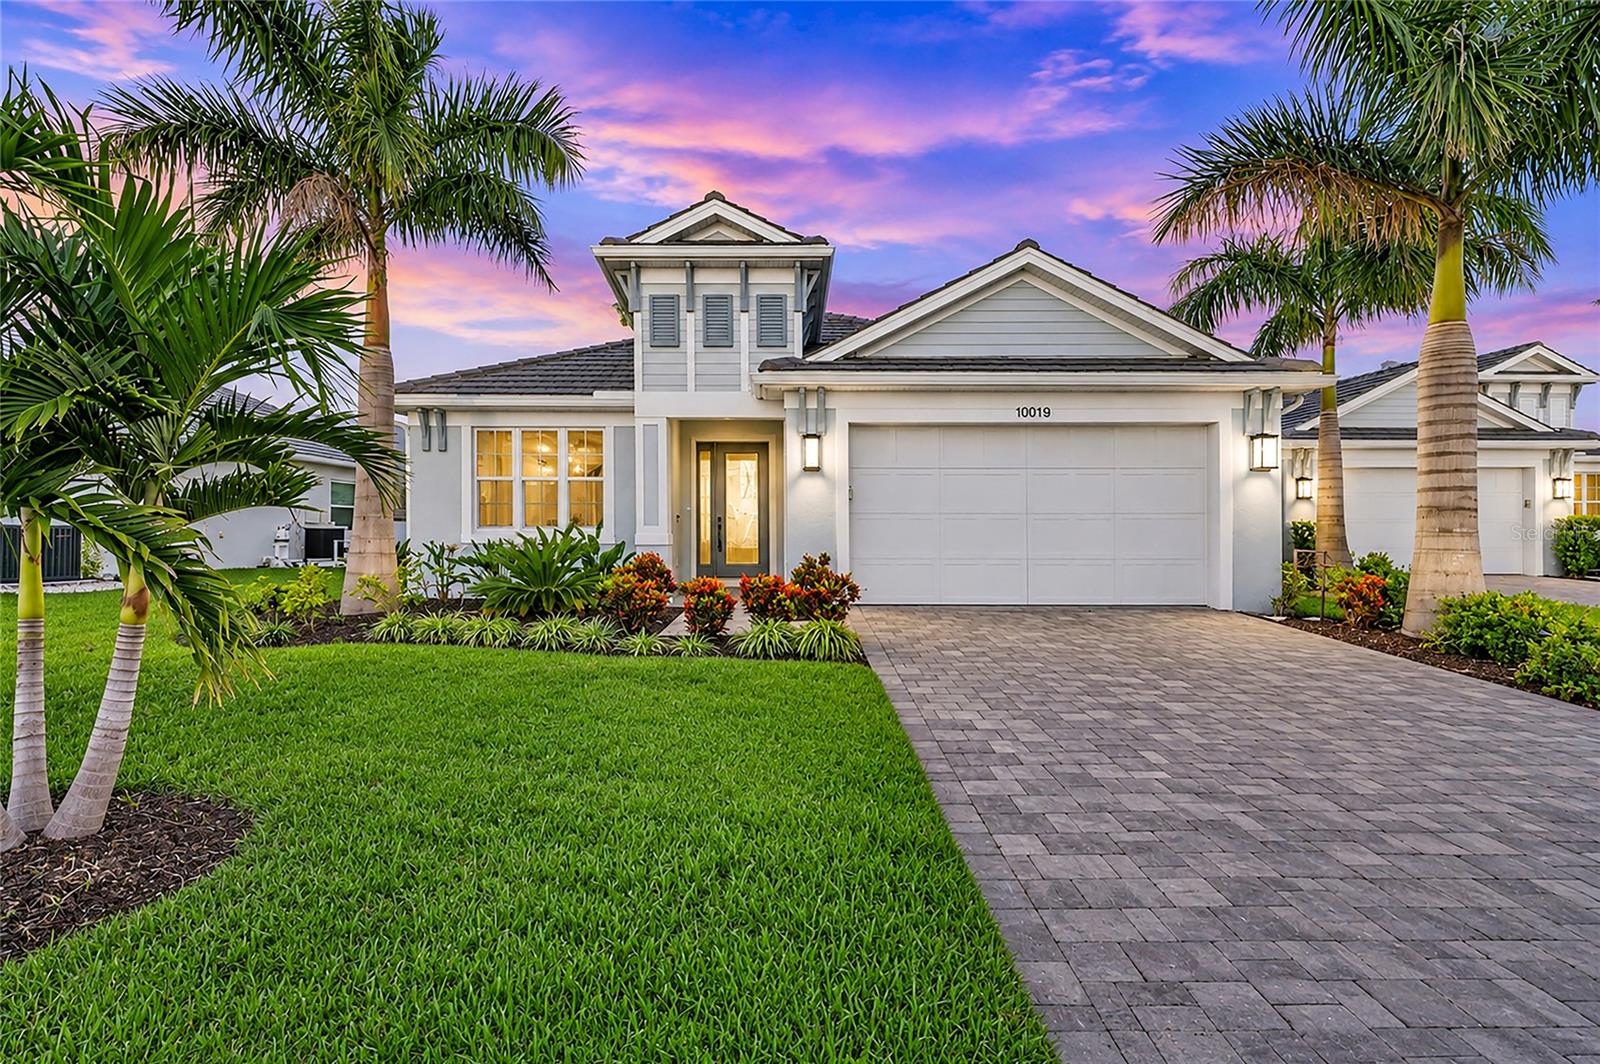
- $775,00010019 Degas Ter, Bradenton, FL 342123 Beds3 Baths2,240 sqftListing courtesy of KW SUNCOAST · Data courtesy of: Stellar MLS
 Active
What Sold Nearby
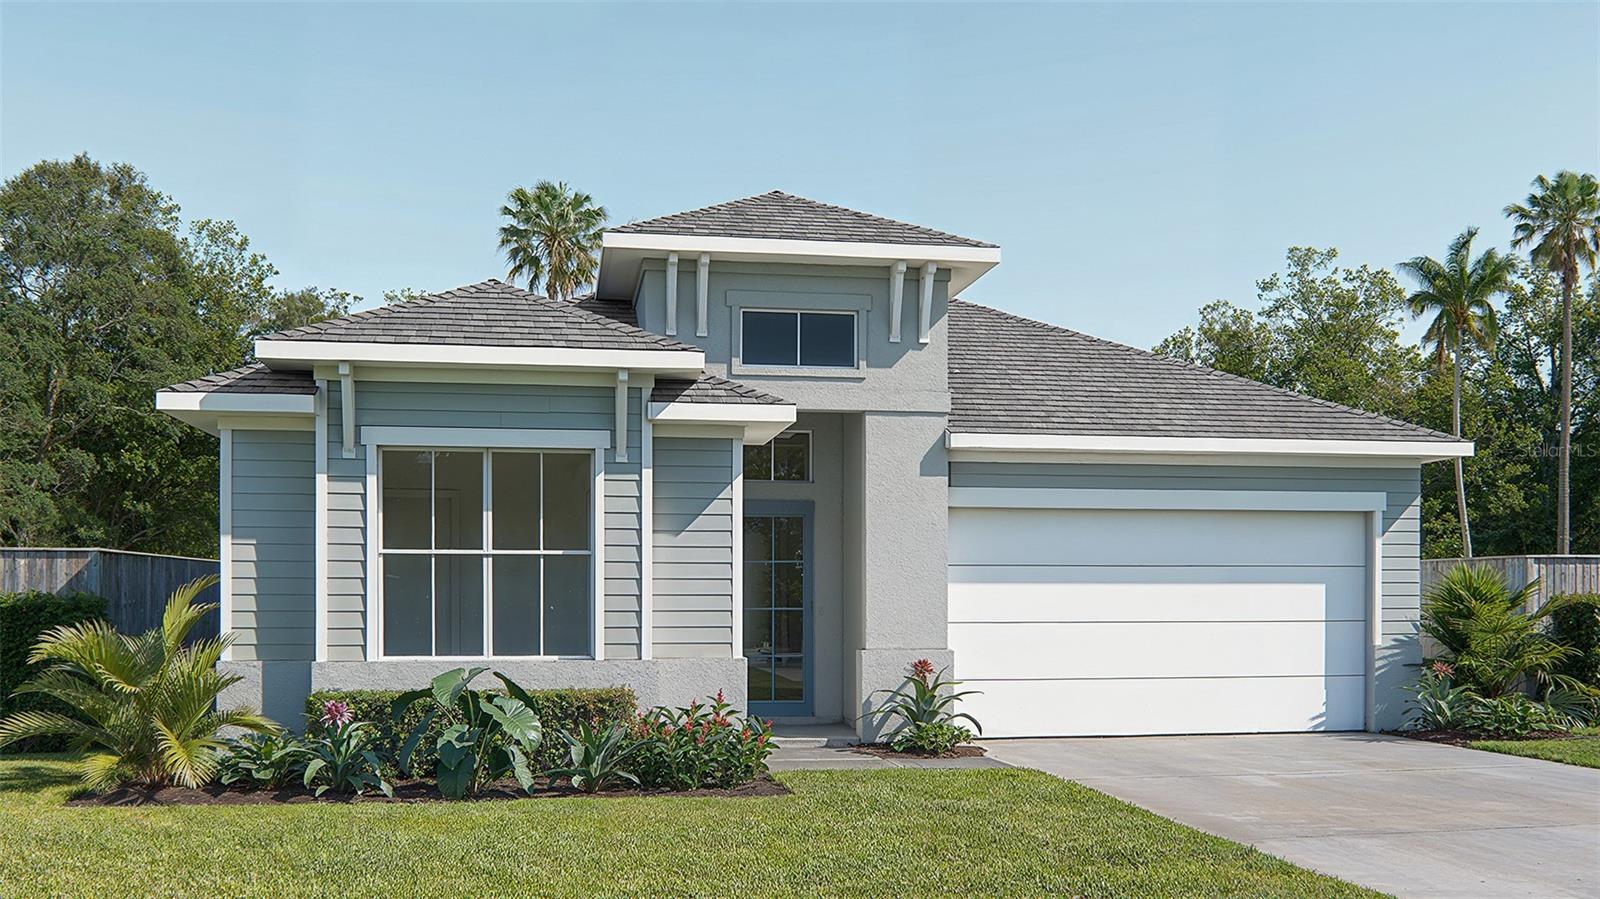 $649,00018614 Withers PlBradenton, FL · Sold 2026-10-30
 $699,9003818 Country View CtBradenton, FL · Sold 2026-10-30
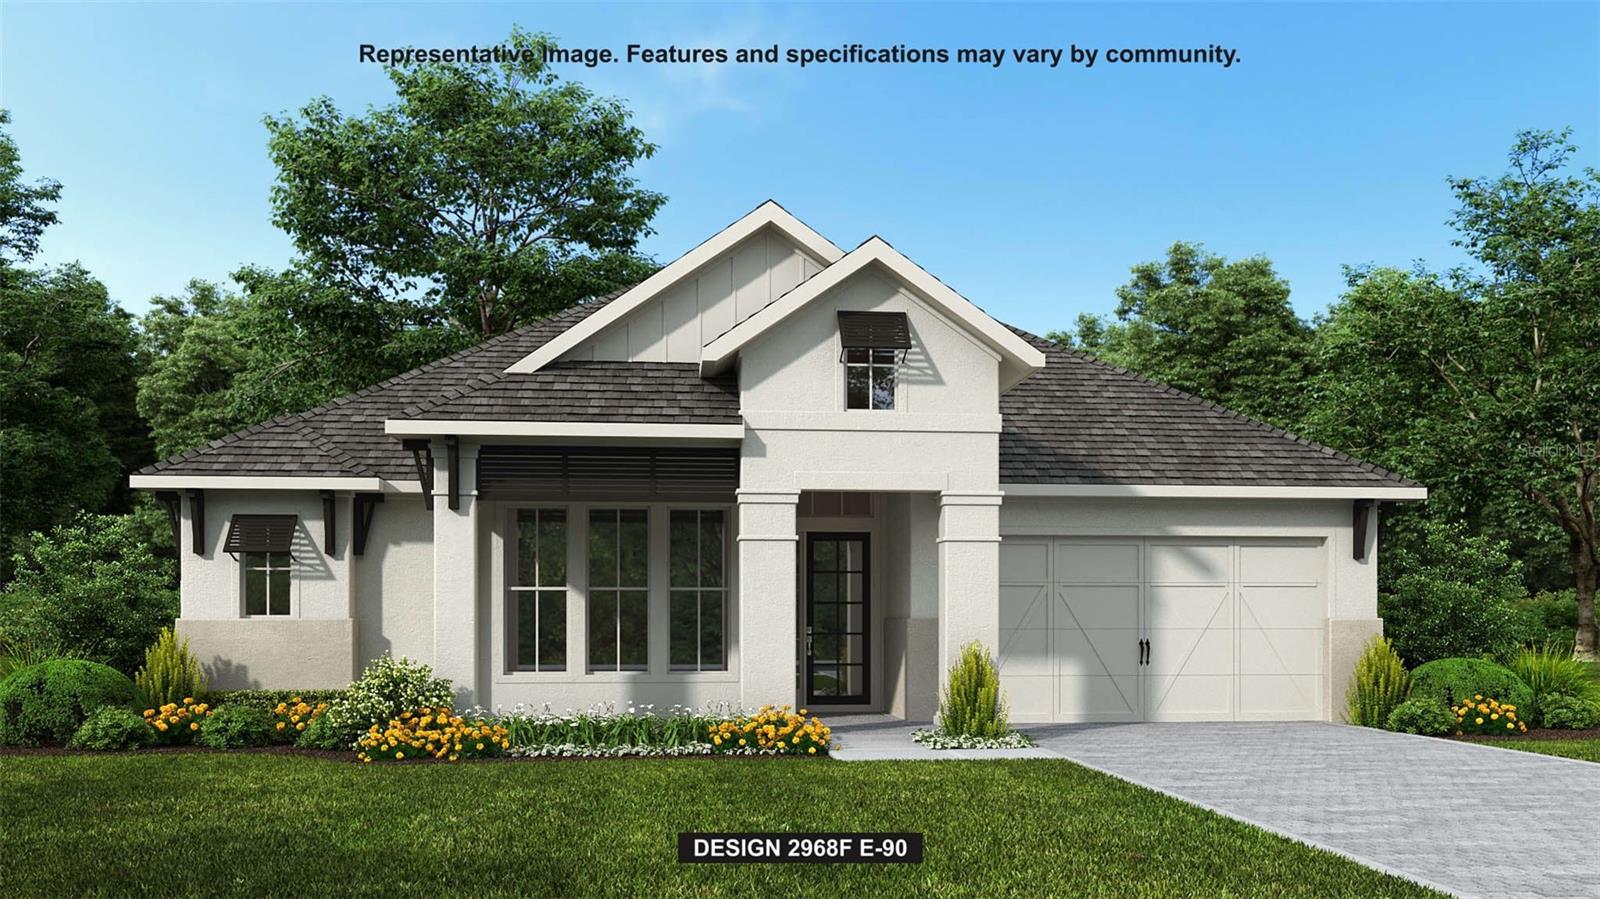 $925,0003821 Country View CtBradenton, FL · Sold 2026-10-30
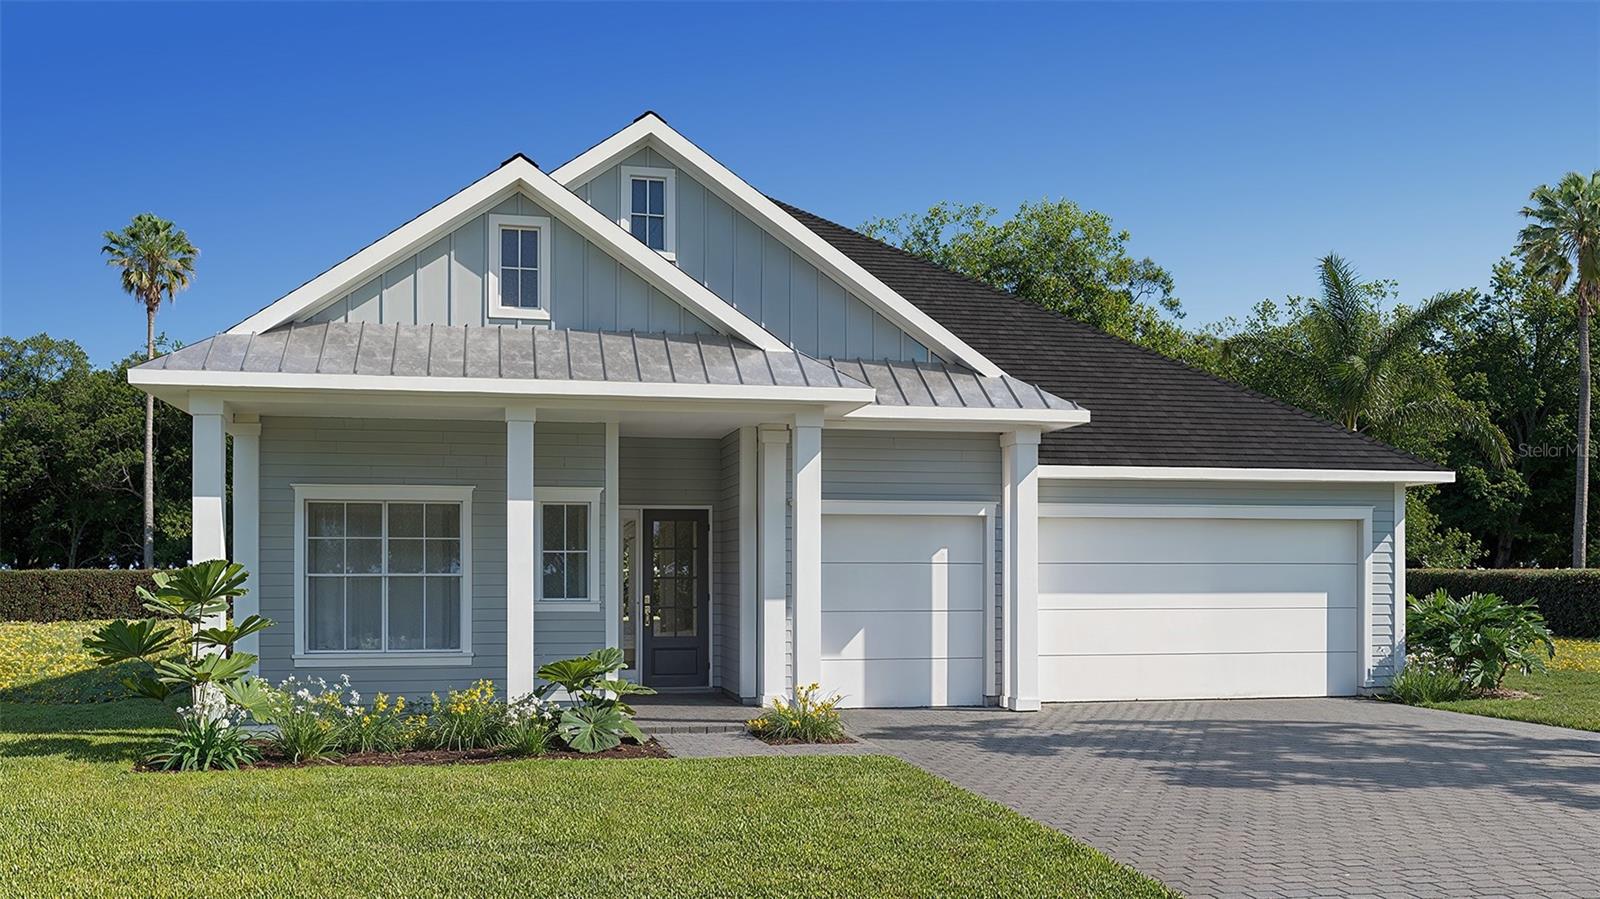 $949,9004007 Country View CtBradenton, FL · Sold 2026-10-30
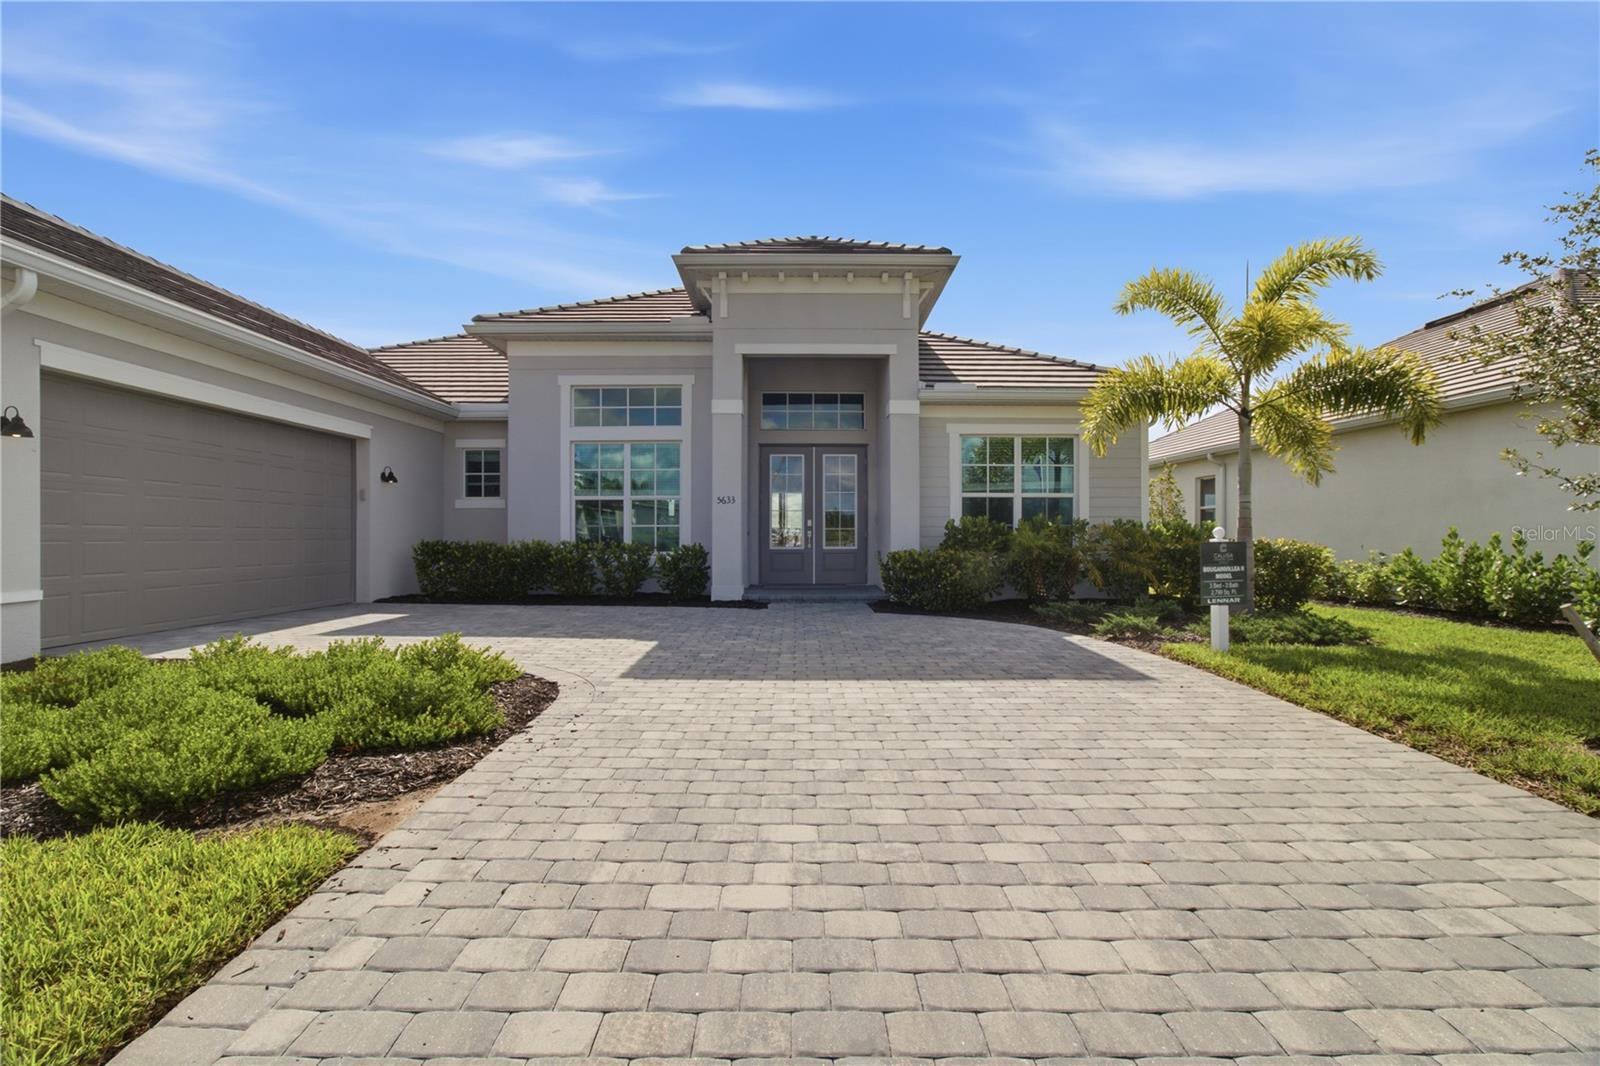 $975,00018923 Cherrystone Way WayLakewood Ranch, FL · Sold 2026-10-30
 $815,00017528 Polo TrlLakewood Ranch, FL · Sold 2026-10-30
 $1,315,18414623 Contenta LoopBradenton, FL · Sold 2026-10-28
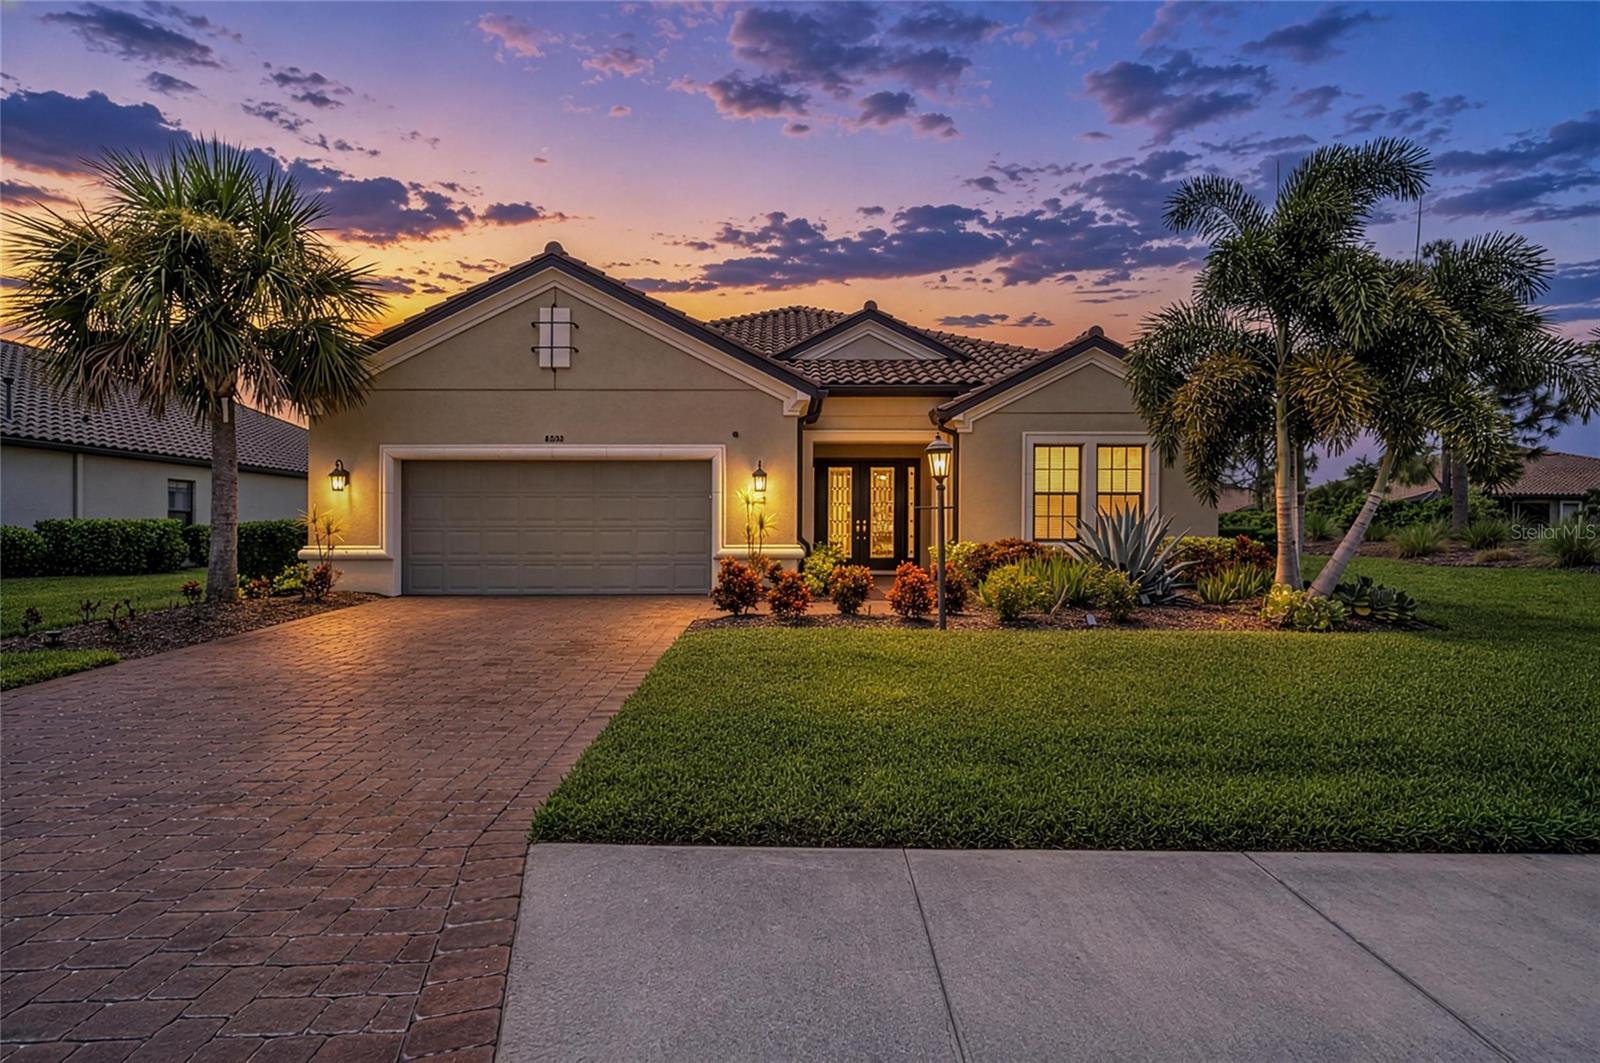 $1,265,0004530 Trento PlBradenton, FL · Sold 2026-10-27
Flood
Flood zone X · Minimal flood risk
What's Nearby
Restaurants
- Sunny WokState Road 70, Lakewood Ranch, FL 34202, United States of America0.2 mi
- Rice Bowl Asian House7305 52nd Place East, Bradenton, FL 34203, United States of America1.2 mi
- Peach's Restaurant7315 52nd Place East, Bradenton, FL 34203, United States of America1.2 mi
- Bogey's Sport Pub & Restaurant7230 52nd Place East, Bradenton, FL 34203, United States of America1.2 mi
- So Fresh Lakewood RanchLakewood Ranch Boulevard, Lakewood Ranch, FL 34202, United States of America1.4 mi
- Peppercorns Steak and Seafood7175 53rd Avenue East, Bradenton, FL 34203, United States of America1.4 mi
- Keke's Breakfast CafeSR 70, Lakewood Ranch, FL 34202, United States of America1.4 mi
- Michaelangelo Pizzeria CucinaPalmbrush Trail, Lakewood Ranch, FL 34202, United States of America1.4 mi
Groceries
- Walmart Supercenter5810 Ranch Lake Boulevard, Bradenton, FL 34202, United States of America0.6 mi
- Publix7290 55th Avenue East, Bradenton, FL 34203, United States of America1.0 mi
- Publix11205 Lakewood Ranch Boulevard, Bradenton, FL 34202, United States of America1.1 mi
Schools
- Lakewood Ranch High School5500 Lakewood Ranch Boulevard, Bradenton, FL 34211, United States of America0.8 mi
- Braden River Elementary SchoolRiver Club Boulevard, Manatee County, FL 34202, United States of America1.0 mi
- Braden River Middle SchoolRiver Club Boulevard, Manatee County, FL 34202, United States of America1.1 mi
- Tara ElementaryLinger Lodge Road East, Manatee County, FL 34201, United States of America1.6 mi
Parks
- Lakewood Ranch Community Park5350, Lakewood Ranch, Manatee County, Florida, United States of America0.8 mi
- Summerfield Community Park6402, Bradenton, FL 34202, United States of America1.5 mi
- Central ParkLakewood Ranch, Manatee County, Florida, United States of America1.7 mi
Coffee
- Popi's Plce on the RanchRanch Lake Boulevard, Manatee County, FL 34201, United States of America0.5 mi
- Starbucks7386 52nd Place East, Bradenton, FL 34203, United States of America1.0 mi
- Marathon7305 52nd Place East, Bradenton, FL 34203, United States of America1.1 mi
- Starbucks11707 SR 70, Lakewood Ranch, FL 34202, United States of America1.5 mi
Weather
- Fri
 74°/70°
- Sat78°/69°
- Sun73°/70°
- Mon
 72°/64°
- Tue75°/65°
More homes in Bradenton
Homes for sale near Bradenton
Data courtesy of: Stellar MLSDisclaimers and data details

Listings courtesy of Stellar MLS as distributed by MLS GRID. Based on information submitted to the MLS GRID. All data is obtained from various sources and may not have been verified by broker or MLS GRID. Supplied Open House Information is subject to change without notice. All information should be independently reviewed and verified for accuracy. Properties may or may not be listed by the office/agent presenting the information. Listing information is provided for consumers’ personal, non-commercial use, solely to identify prospective properties for potential purchase; all other use is strictly prohibited and may violate relevant federal and state law. Information deemed reliable but not guaranteed. Copyright © 2026 MLS GRID. All Rights Reserved.

Continental Real Estate Group, Inc
Broker: Derek Eisenberg
Listing last updated: Oct 9, 2026, 8:51 AM EDT. SURF LOCAL last checked: Nov 20, 2026, 8:04 PM EST.