
 Under Contract
8705 52nd Dr E
Bradenton, FL 34211 · Single family
$475,000
Listing courtesy of Toma Milbank PLLC and Rebecca Milbank PLLC, COMPASS FLORIDA LLC
- 2 Beds
- 2 Baths
- 1,521 sqft
Cynthia's Insights On This Property
- Built 1995 — before Florida's 2002 building code
- Last recorded sale: $410,000 in June 2021
- Typical sale in 34211 over the last year: $560,000, $261 per sq ft
- Owners in 34211 stay about 4 years; 8% of homes changed hands last year
- County record lists a private pool


📊 Price Pulse
What would you pay for this place?
Sale prices come from county public records, not MLS data.Listing agent
Contact
Send a message and we'll pass it to the listing agent. Nothing is sent until you ask.
About this home
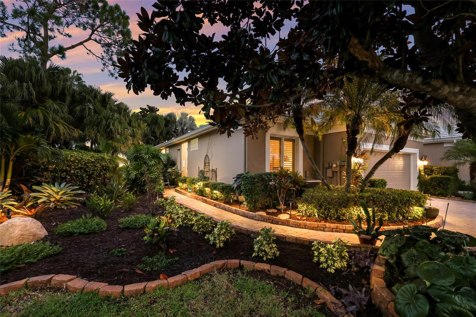
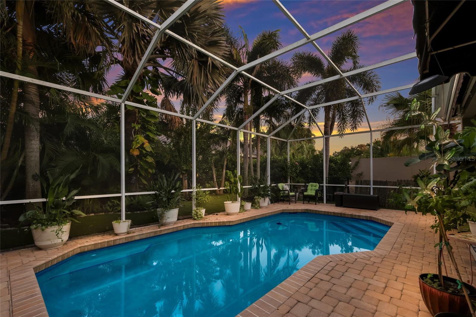
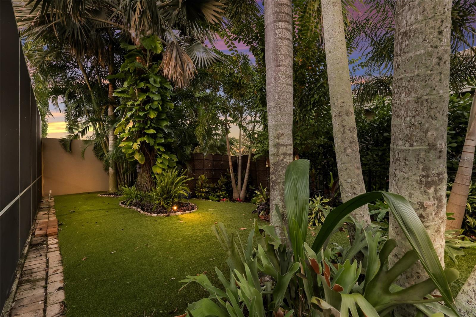
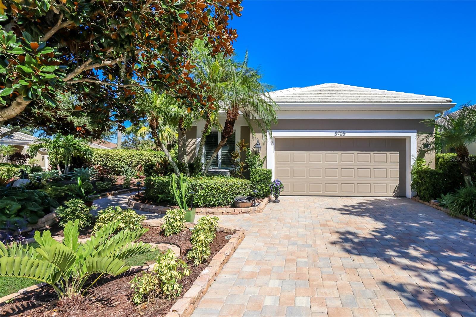
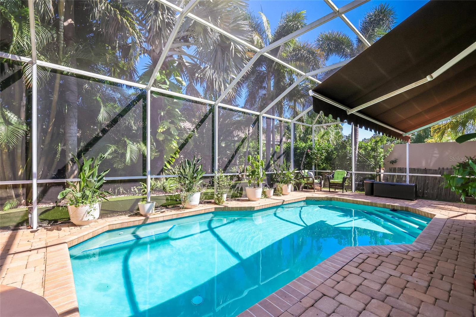
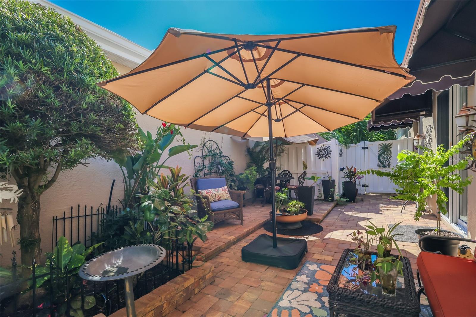
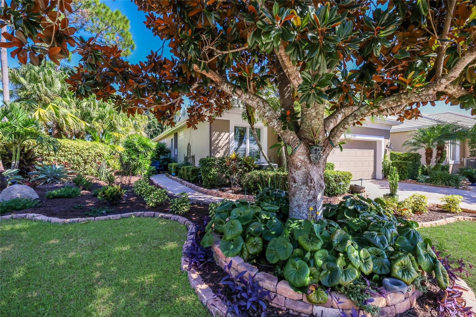
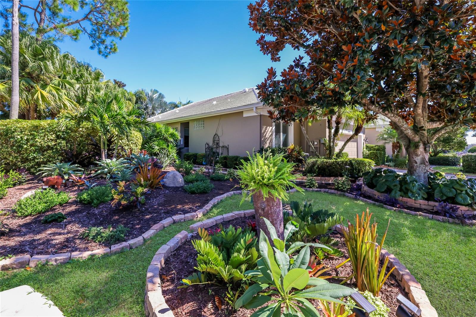
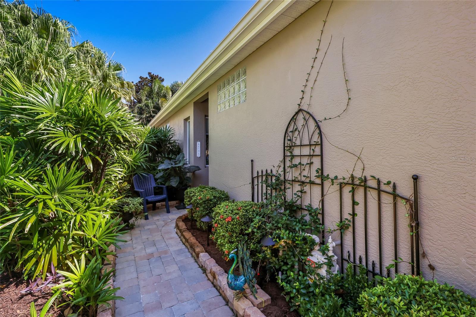
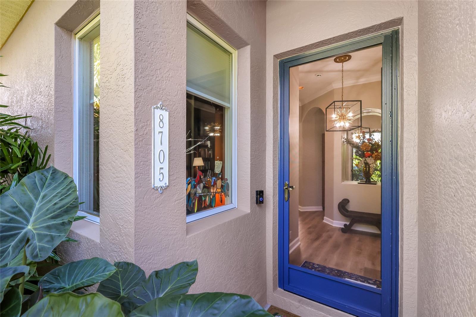
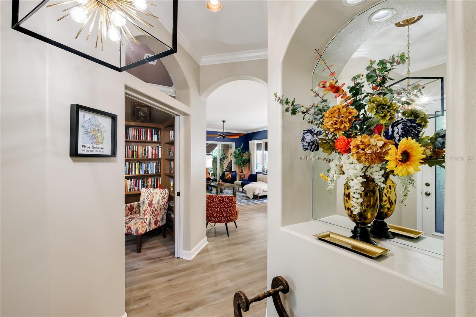
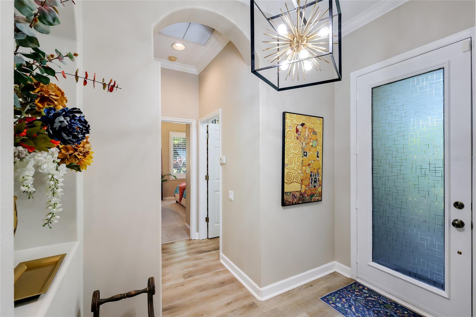
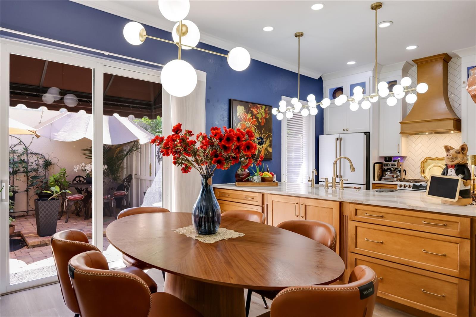
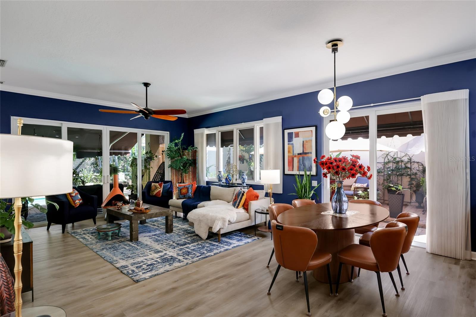
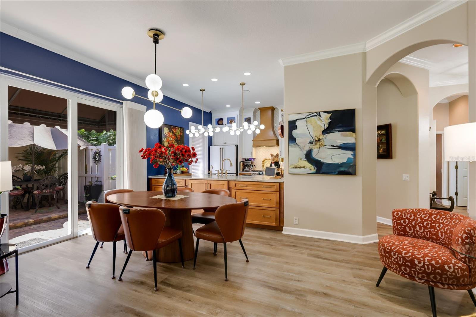
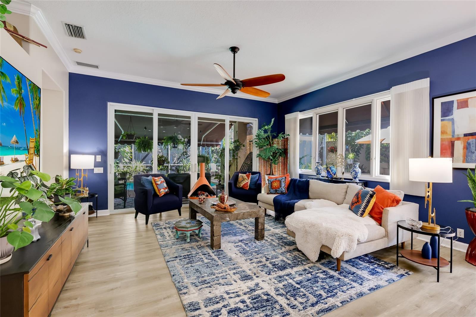
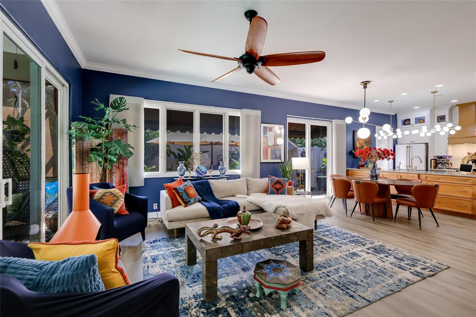
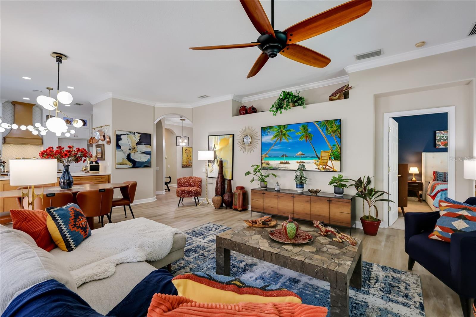
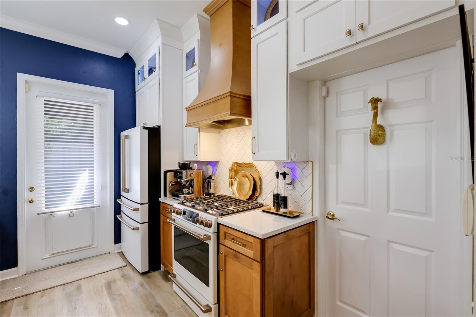
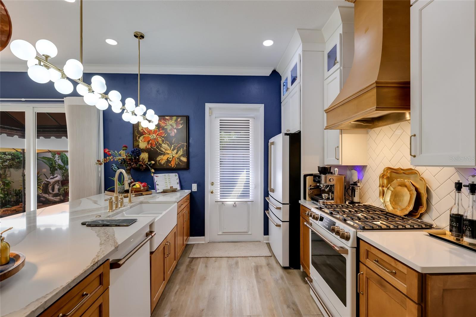
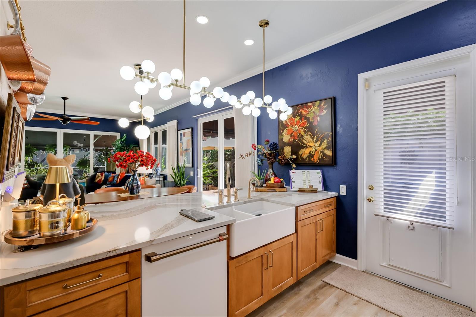
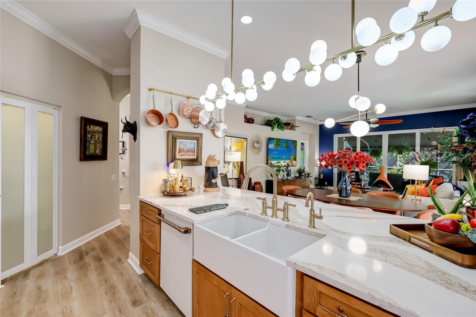
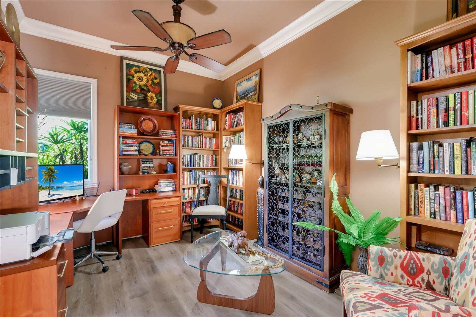
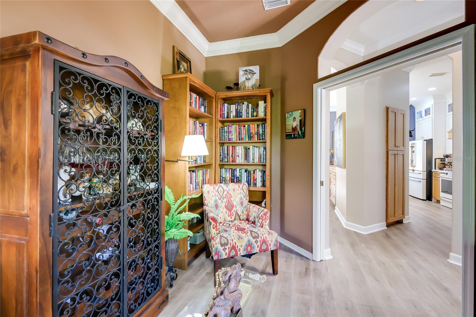
Under contract-accepting backup offers. Who says you have to choose between style, comfort, and your own private slice of paradise? Located directly across the street from the clubhouse in the gated community of Rosedale, this beautifully renovated 2-bedroom, 2-bath home with a den is bursting with personality, stylish finishes, and outdoor spaces that feel like your own private tropical getaway. From the moment you arrive, lush landscaping and winding paver walkways set the stage for something special. Step inside and you'll immediately appreciate the open, airy feel, abundant natural light, and thoughtful design choices that make this home stand apart. The well-designed floor plan makes exceptional use of every square foot, creating a surprisingly spacious feel that's enhanced by the seamless connection to the outdoor living areas. At the heart of it all is a kitchen that's anything but ordinary! Beautifully reimagined with a striking mix of warm wood and white cabinetry, a statement range hood, eye-catching backsplash, designer lighting, and GE Café appliances, this kitchen brings together style and function in the best possible way. A convenient hot water dispenser is another thoughtful touch. The kitchen flows effortlessly into the dining and living areas, where luxury vinyl plank flooring, crown molding, and an impact-rated sliding glass door add to the home's appeal. The flexible den offers the perfect spot for a home office, creative space, or cozy retreat, while both bedrooms feature updated carpeting. But just wait until you step outside! This is where the home truly shines. A beautifully landscaped, exceptionally private backyard creates a peaceful escape from the everyday, with a sparkling heated pool, above-ground hot tub, artificial turf, and lush tropical greenery that surrounds you in your own little slice of paradise. The fenced yard and thoughtfully placed landscaping provide remarkable seclusion, allowing you to relax, entertain, or float in the pool without feeling overlooked by neighboring homes. And there's more! A separate, charming side courtyard offers yet another inviting outdoor living space, perfect for morning coffee, evening cocktails, or dining under the stars. With multiple places to unwind, the outdoor living experience is every bit as special as the interior. Additional improvements include updated front and side pavers, a new garage door, and newer washer and dryer. All of this is nestled within Rosedale, a gated golf course community known for its beautiful surroundings and amenities, with optional club membership offering access to golf, tennis, fitness, dining, and more. No CDD fees add to the appeal. With its one-of-a-kind style, incredible privacy, and inviting indoor-outdoor living spaces, this Rosedale gem is even better experienced in person!
moreless
- Property type
- Single family
- Year built
- 1995
- Lot size
- 8,581 sqft
- Garage
- 2 cars
- On market
- 34 days
- Price per sqft
- $312
- HOA fees
- $378/mo
- Listing ID
- A4709565
Show Full Details
Property Info
- Property Type
- Residential
- Property Subtype
- SingleFamilyResidence
- Year Built
- 1995
- Levels
- One
- Direction Faces
- West
- Neighborhood
- Rosedale
- Lot Size (acres)
- 0.2
- Lot Size (sqft)
- 8581.0
- Contract Date
- 2026-10-16
- On Market Date
- 2026-10-16
- Cumulative Days on Market
- 34
Interior Features
- Interior Features
- Crown Molding, High Ceilings, Open Floorplan, Stone Counters, Walk-In Closet(S)
- Flooring
- Carpet
- Laundry Features
- Inside
- Levels
- One
- Window Features
- Window Coverings, Window Treatments
- Door Features
- Sliding Doors
Appliances
- Appliances
- Dishwasher, Disposal, Dryer, Electric Water Heater, Microwave, Range, Range Hood, Refrigerator, Washer
Heating & Cooling
- Heating
- Central
- Cooling
- Central Air
Exterior Features
- Exterior Features
- Awning(S), Garden, Private Yard, Rain Gutters
- Patio & Porch Features
- Covered, Patio, Screened, Side Porch
- Construction Materials
- Block, Stucco
- Foundation
- Slab
- Roof
- Tile
- Fencing
- Fenced
- Pool Features
- In Ground, Gunite, Heated, Screen Enclosure, Private
- Private Pool
- Yes
- Spa Features
- Above Ground, Heated
- Spa
- Yes
- View
- Garden, Pool
Features & Amenities
- Garage Spaces
- 2.0
- Garage
- Yes
- Attached Garage
- Yes
- Parking Features
- Garage Door Opener, Attached
- Security Features
- Gated Community, Smoke Detector(S)
- Lot Features
- Corner Lot, Level
Community/Association
- HOA
- Yes
- HOA Name
- Rosedale 5D
- HOA Fee
- $1,000
- HOA Fee Frequency
- SemiAnnually
- HOA Fee 2
- $2,532
- HOA Fee 2 Frequency
- Annually
- HOA Fee Includes
- Cable Tv, Internet, Maintenance Structure, Maintenance Grounds
- Community Features
- Gated, Clubhouse, Fitness Center, Golf, Pool, Restaurant, Sidewalks, Tennis Court(S)
Utilities
- Utilities
- Cable Available, Cable Connected, Electricity Connected, Sewer Connected, Underground Utilities, Water Connected
- Sewer
- Public Sewer
- Water Source
- Public
Taxes
- Annual Tax Amount
- $4,843
- Tax Year
- $2,025
- Legal Description
- LOT D-28 ROSEDALE 5 A GOLF & TENNIS CLUB COMMUNITY SUB ALSO IN SEC 13 PI#17308.1600/4
Other
- Co List Agent Mls Id
- 281526751
- Co List Agent Full Name
- Rebecca Milbank PLLC
- Co List Office Name
- COMPASS FLORIDA LLC
- Co List Office Mls Id
- 274501900
Data freshness
- SURF LOCAL last checked
- Nov 21, 2026, 5:00 AM EST
Location
Approximate location, shown from the displayed address.
Similar homes nearby
- $399,000104 17th St NE, Bradenton, FL 342082 Beds2 Baths1,864 sqftListing courtesy of EXP REALTY LLC · Data courtesy of: Stellar MLS
 Active
- $424,9995823 Arbor Wood Ct, Bradenton, FL 342034 Beds2 Baths1,843 sqftListing courtesy of EXP REALTY, LLC · Data courtesy of: Stellar MLS
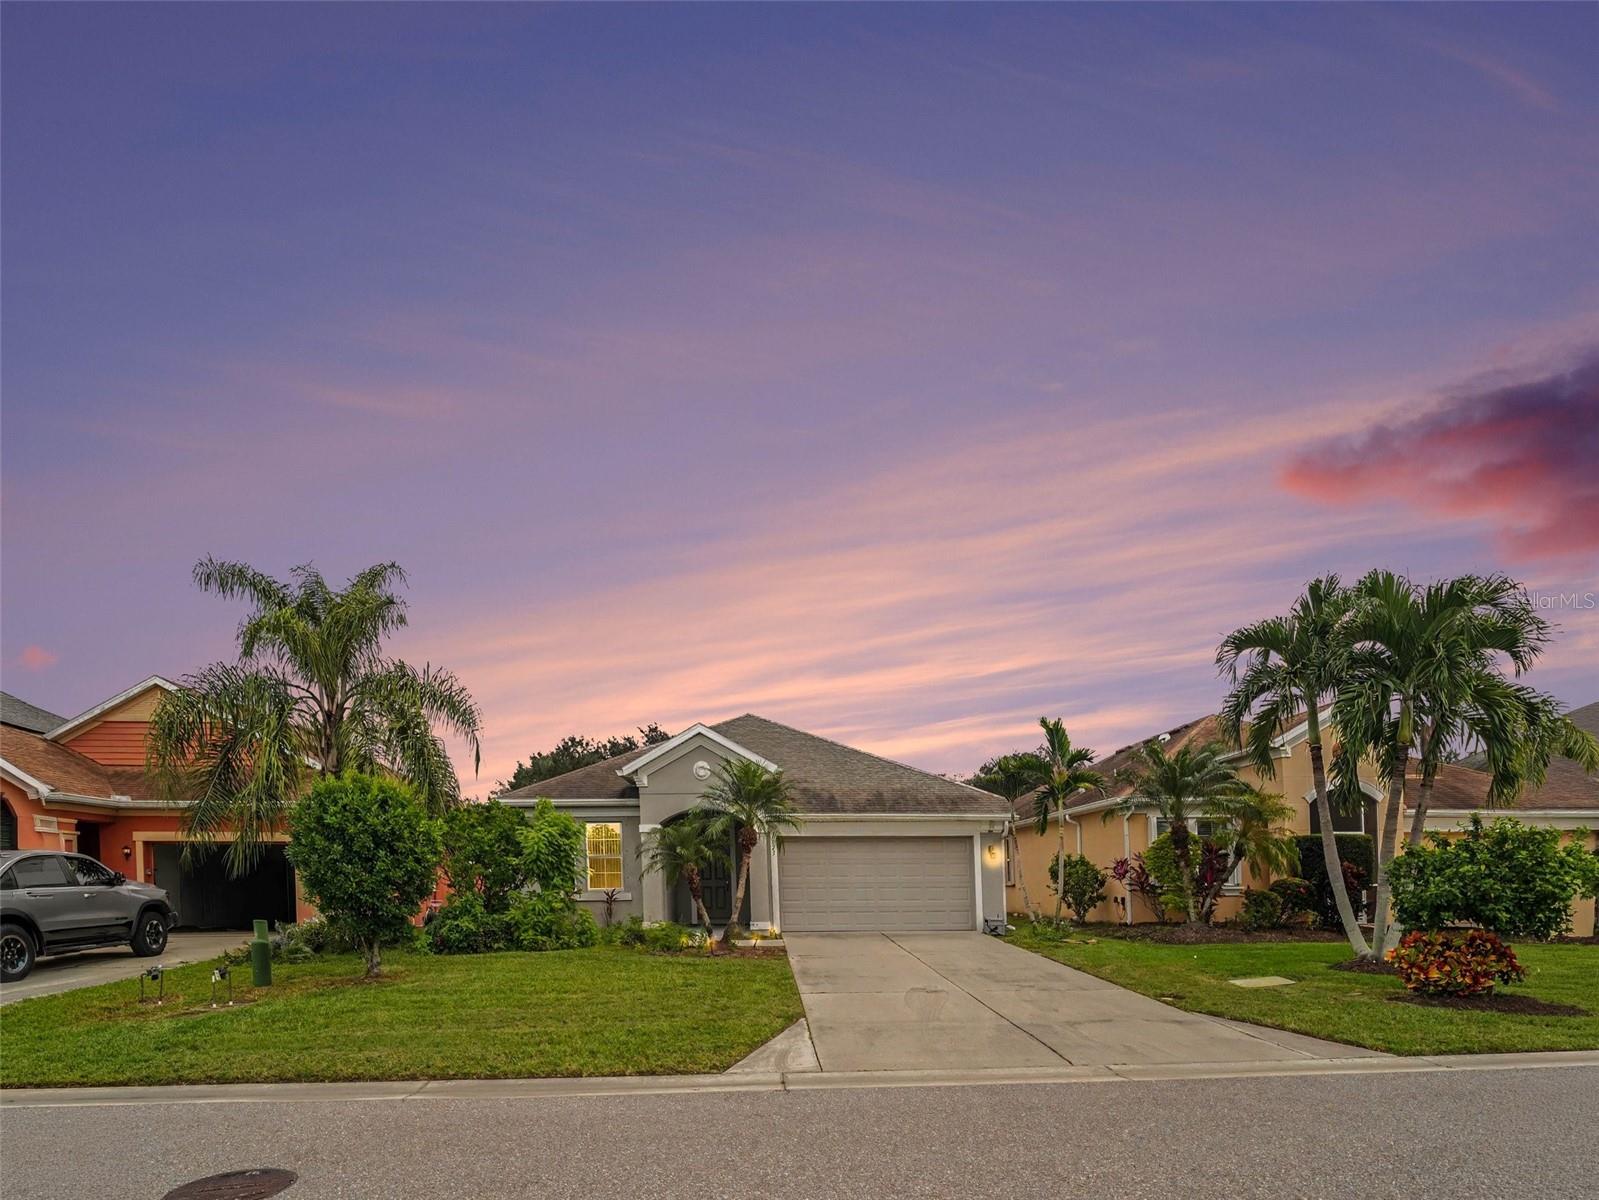 Active
- $495,0004742 Tortona Ct, Bradenton, FL 342112 Beds2 Baths1,558 sqftListing courtesy of COMPASS FLORIDA LLC · Data courtesy of: Stellar MLS
 Active
- $469,9998140 Laurel Garden Ave, Bradenton, FL 342102 Beds2 Baths1,671 sqftListing courtesy of FLORIWEST REALTY GROUP, LLC · Data courtesy of: Stellar MLS
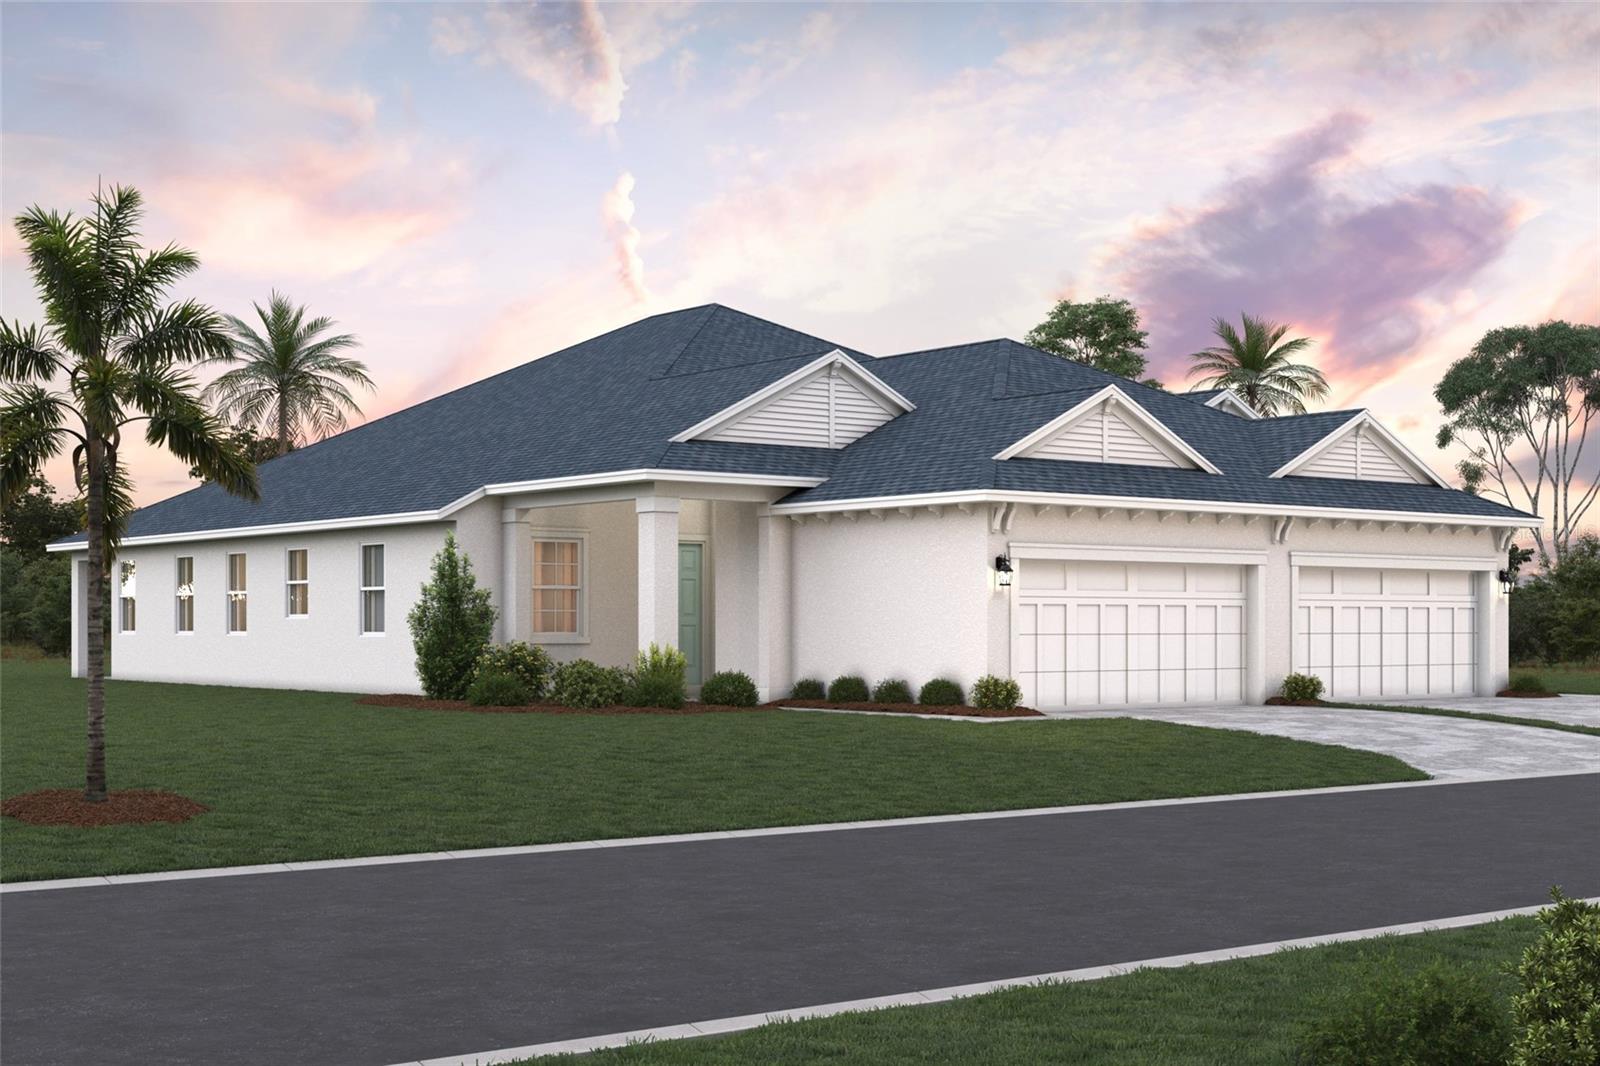 Active
- $465,9998144 Laurel Garden Ave, Bradenton, FL 342103 Beds2 Baths1,671 sqftListing courtesy of FLORIWEST REALTY GROUP, LLC · Data courtesy of: Stellar MLS
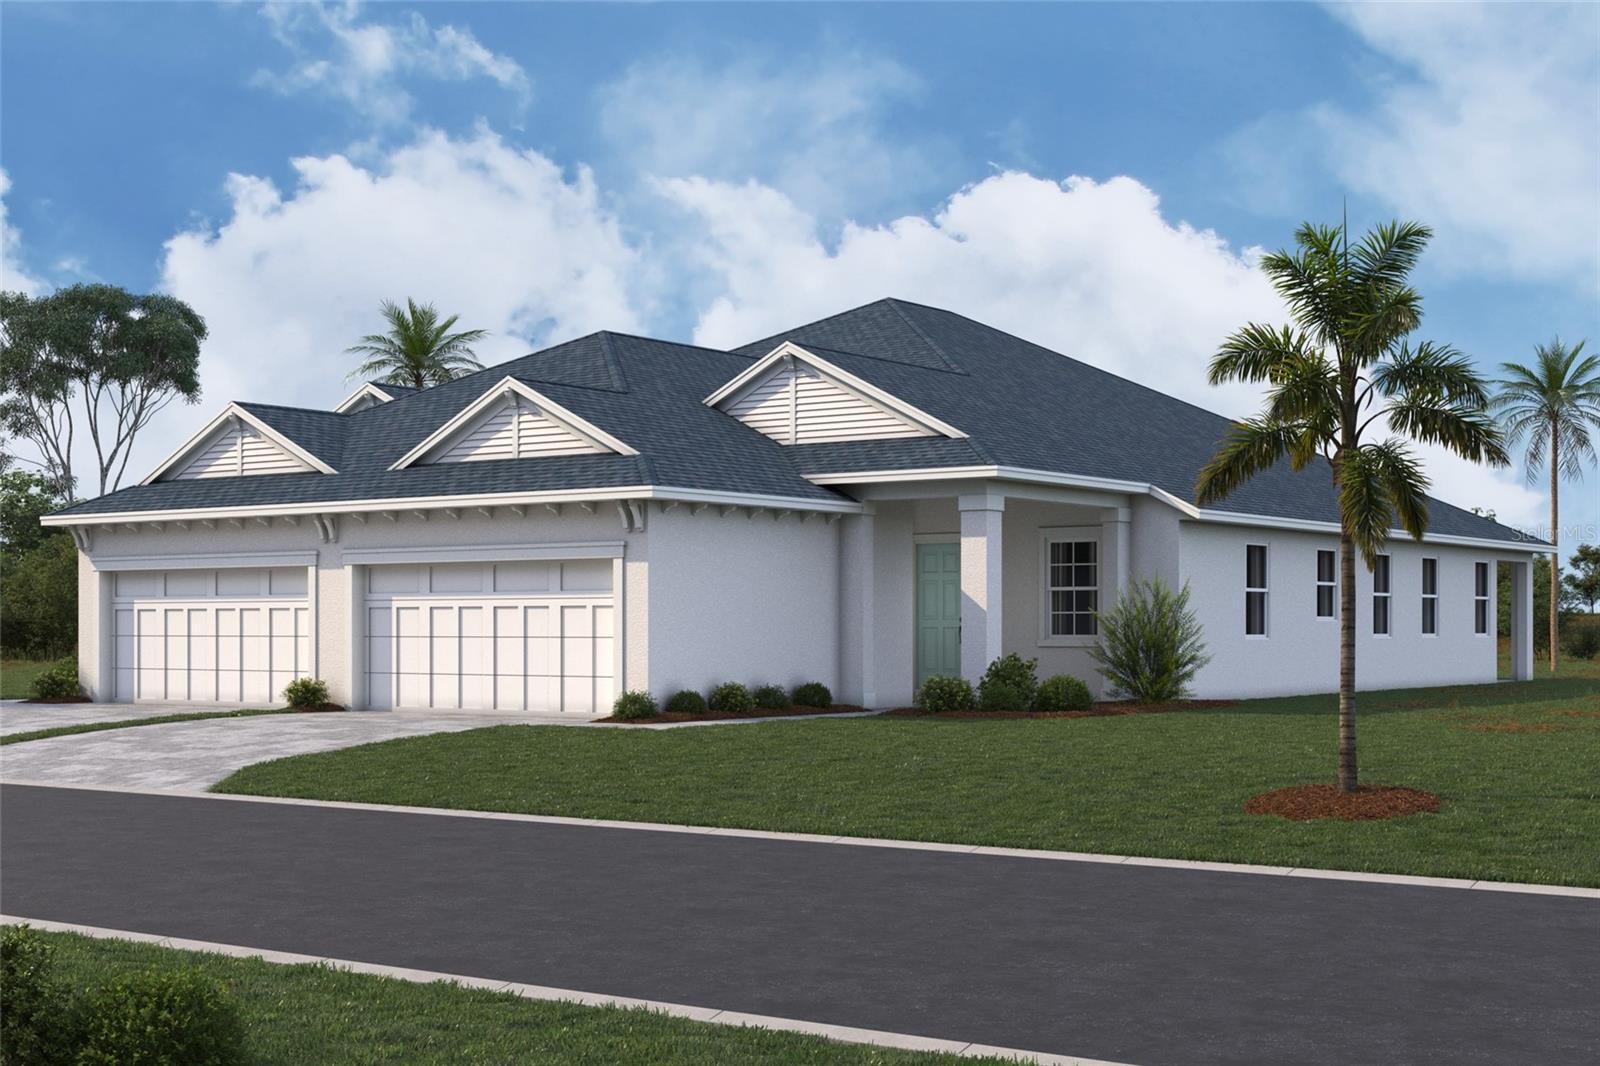 Active
- $485,000828 Hillcrest Dr, Bradenton, FL 342093 Beds2 Baths1,644 sqftListing courtesy of KW SUNCOAST · Data courtesy of: Stellar MLS
 Active
- $459,00016112 Isola Pl, Bradenton, FL 342112 Beds2 Baths1,558 sqftListing courtesy of Y REALTY · Data courtesy of: Stellar MLS
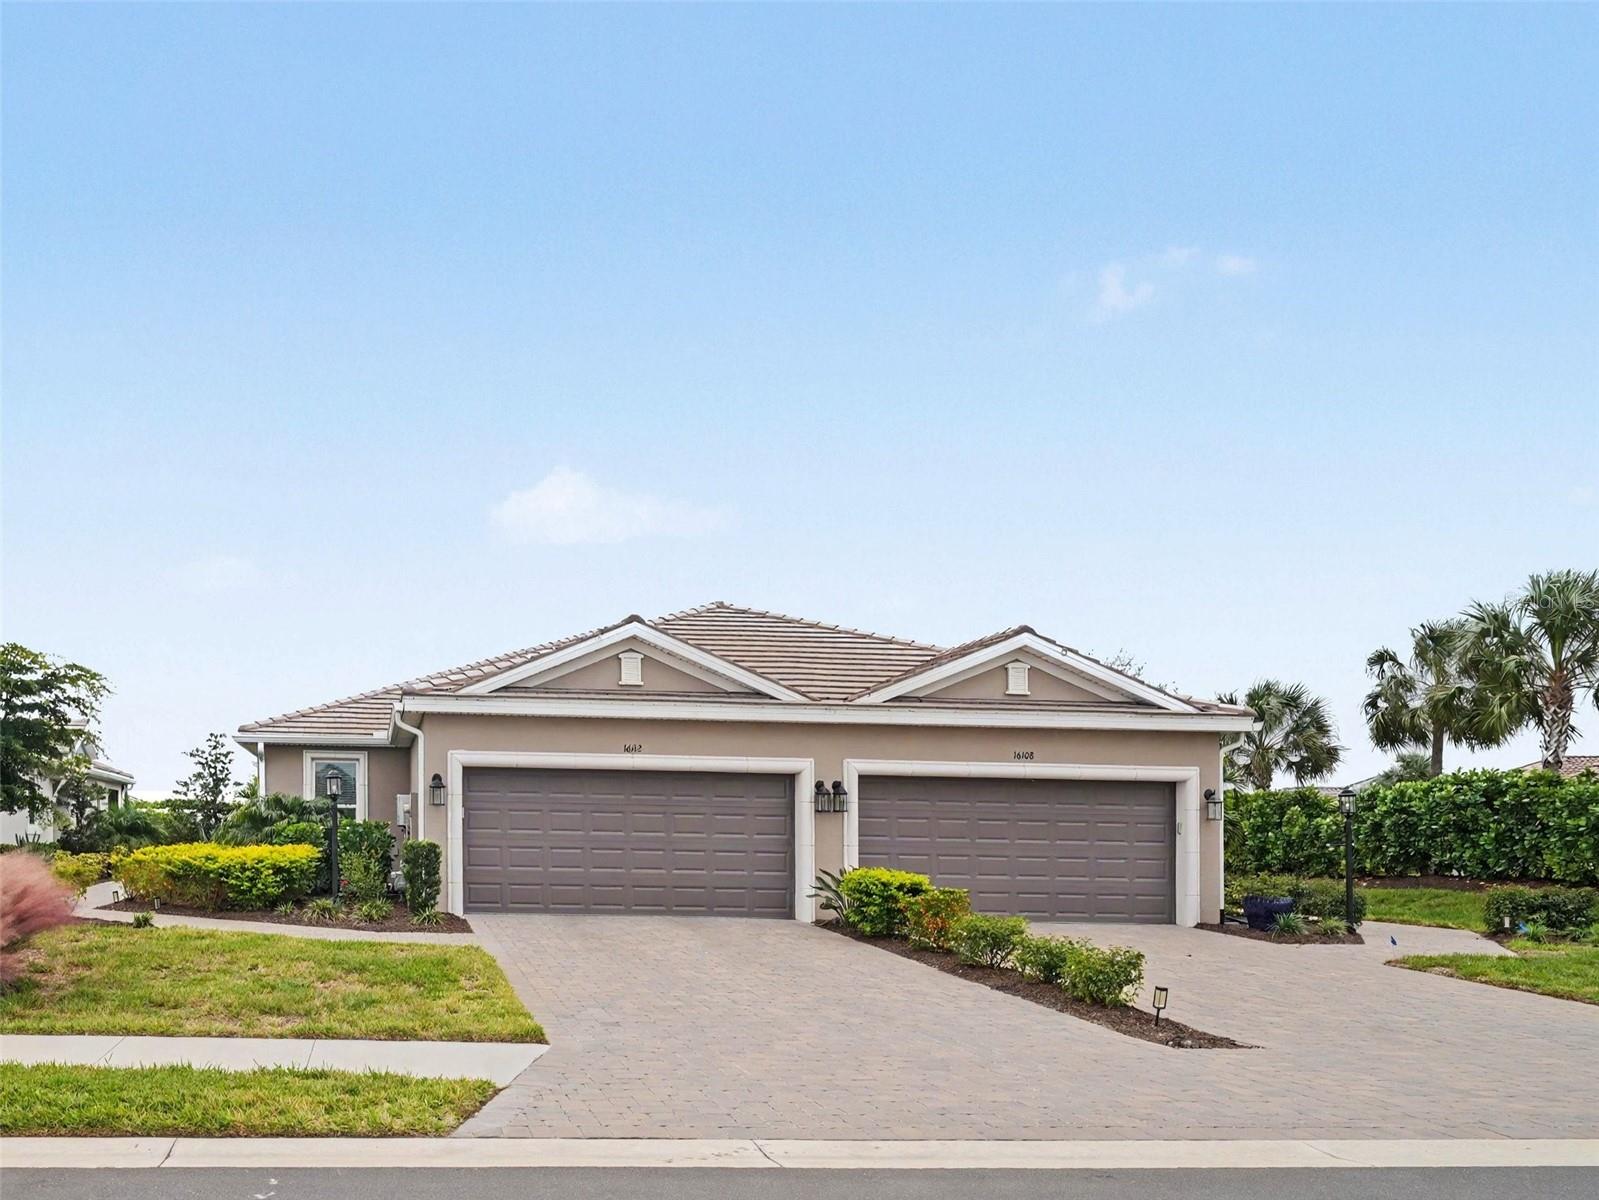 Active
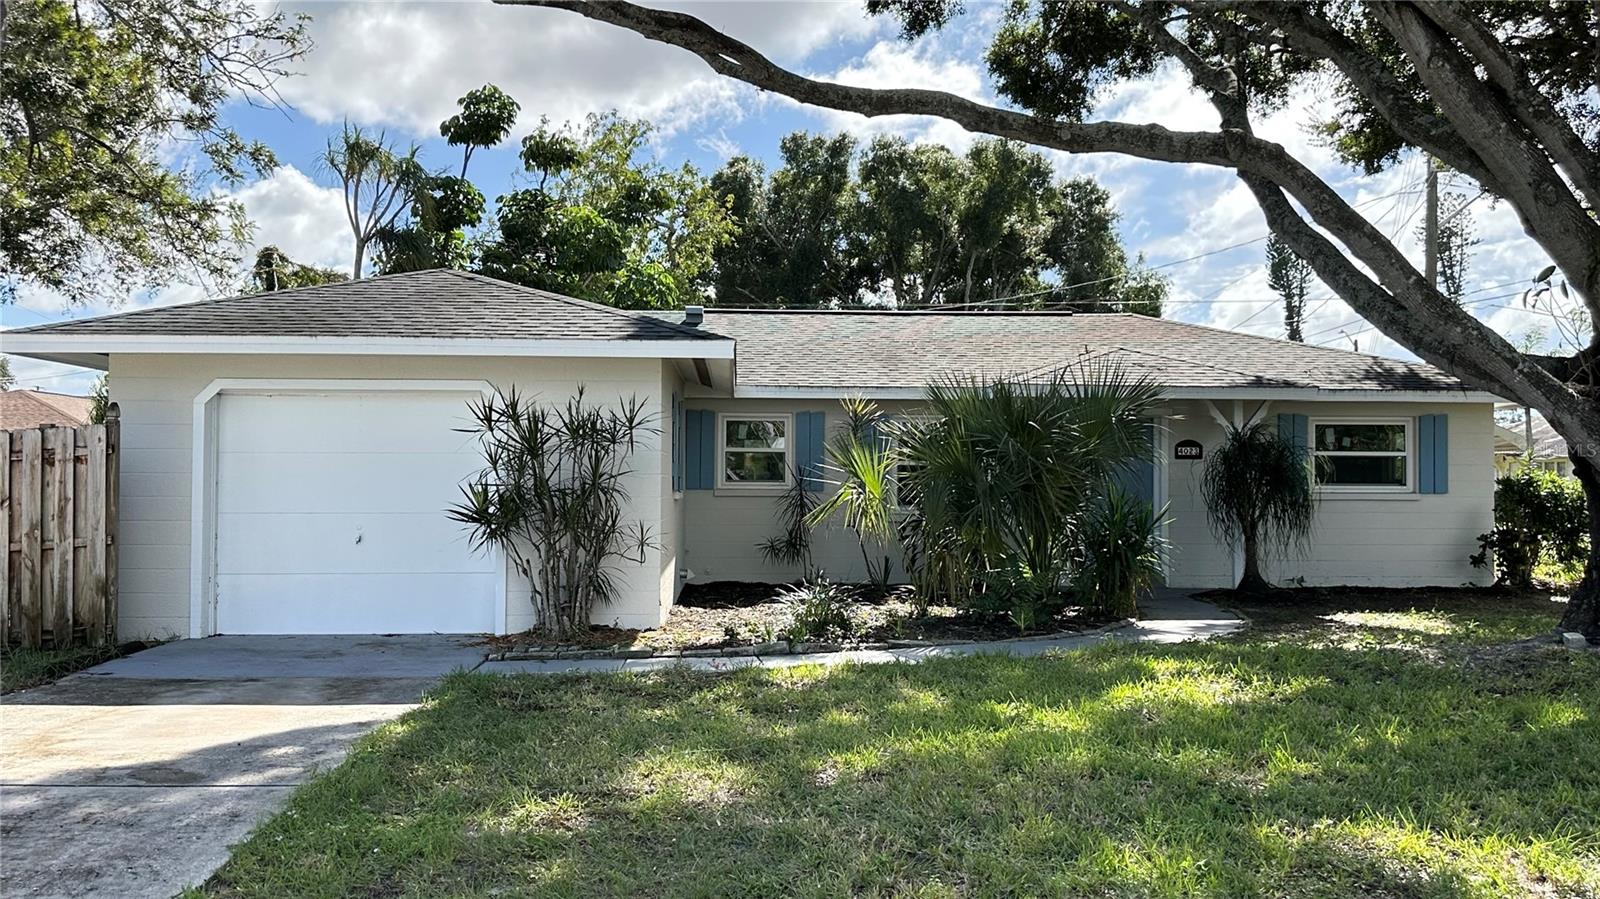
- $407,0004023 11th Ave W, Bradenton, FL 342053 Beds2 Baths1,131 sqftListing courtesy of ACCEL PROPERTY SERVICES · Data courtesy of: Stellar MLS
 Active
What Sold Nearby
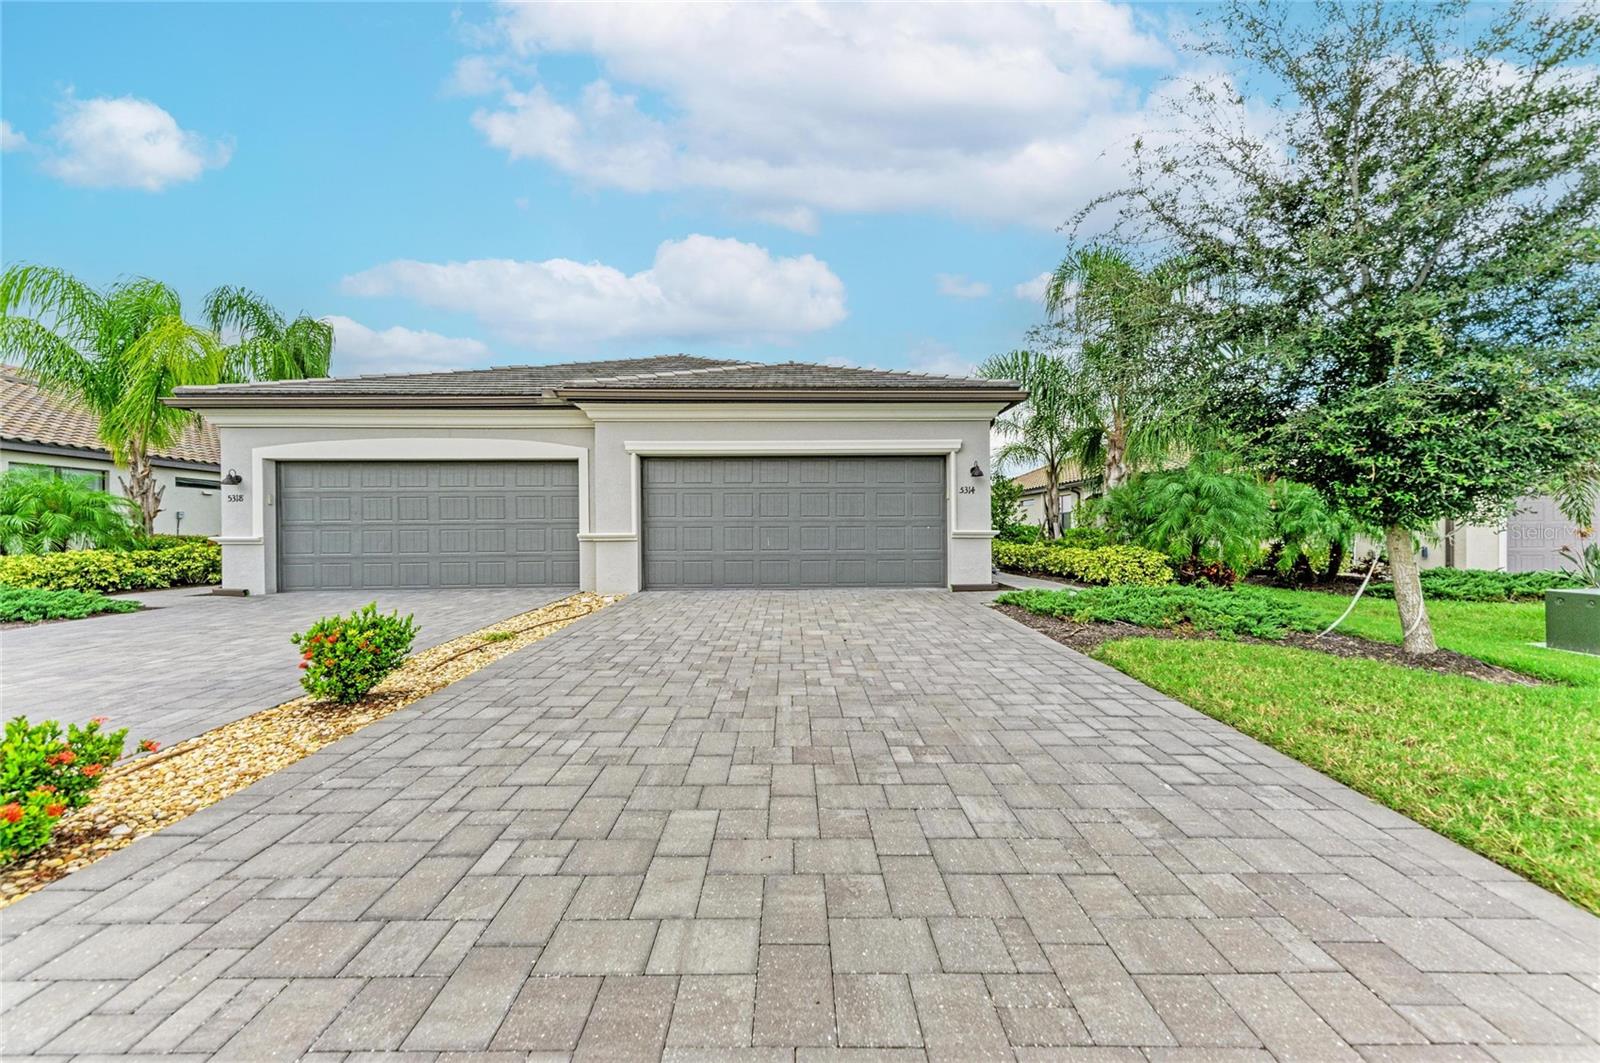 $350,0005314 White Sand CvBradenton, FL · Sold 2026-10-30
 $377,68518338 Tavernside TrlLakewood Ranch, FL · Sold 2026-10-29
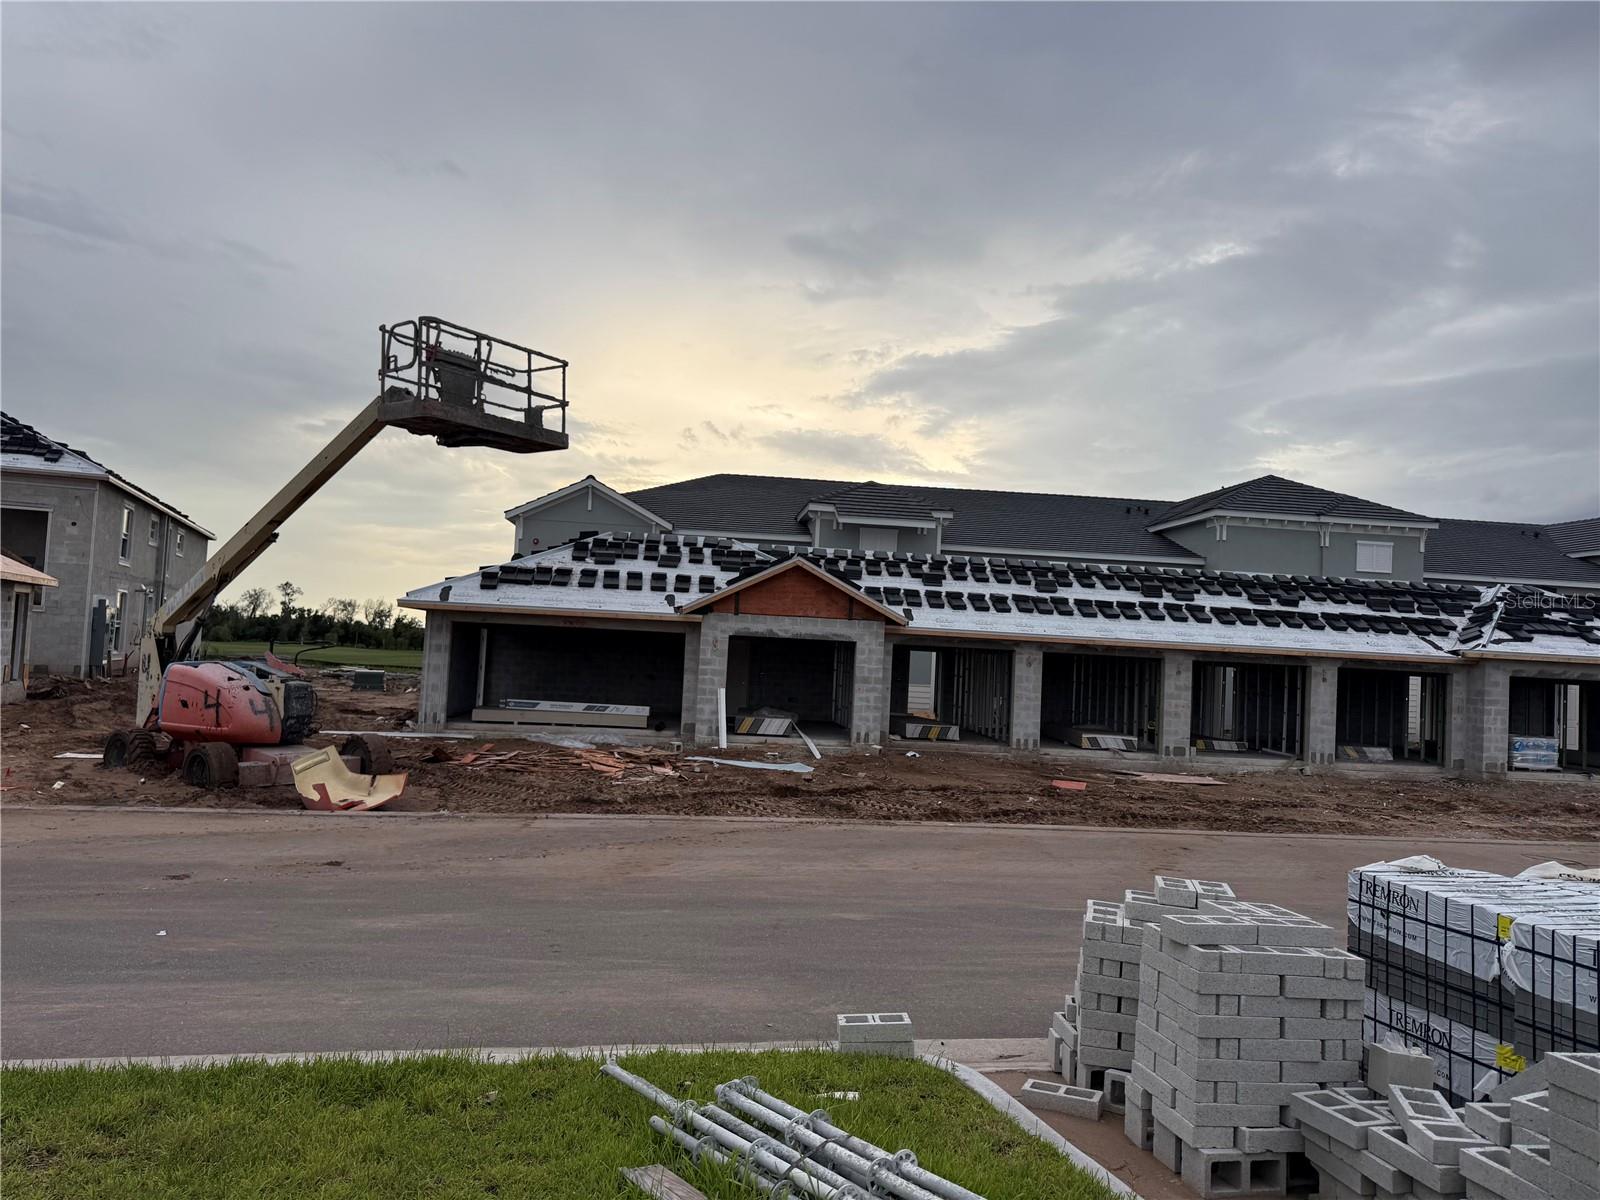 $438,99818911 Scallop Loop LoopLakewood Ranch, FL · Sold 2026-10-28
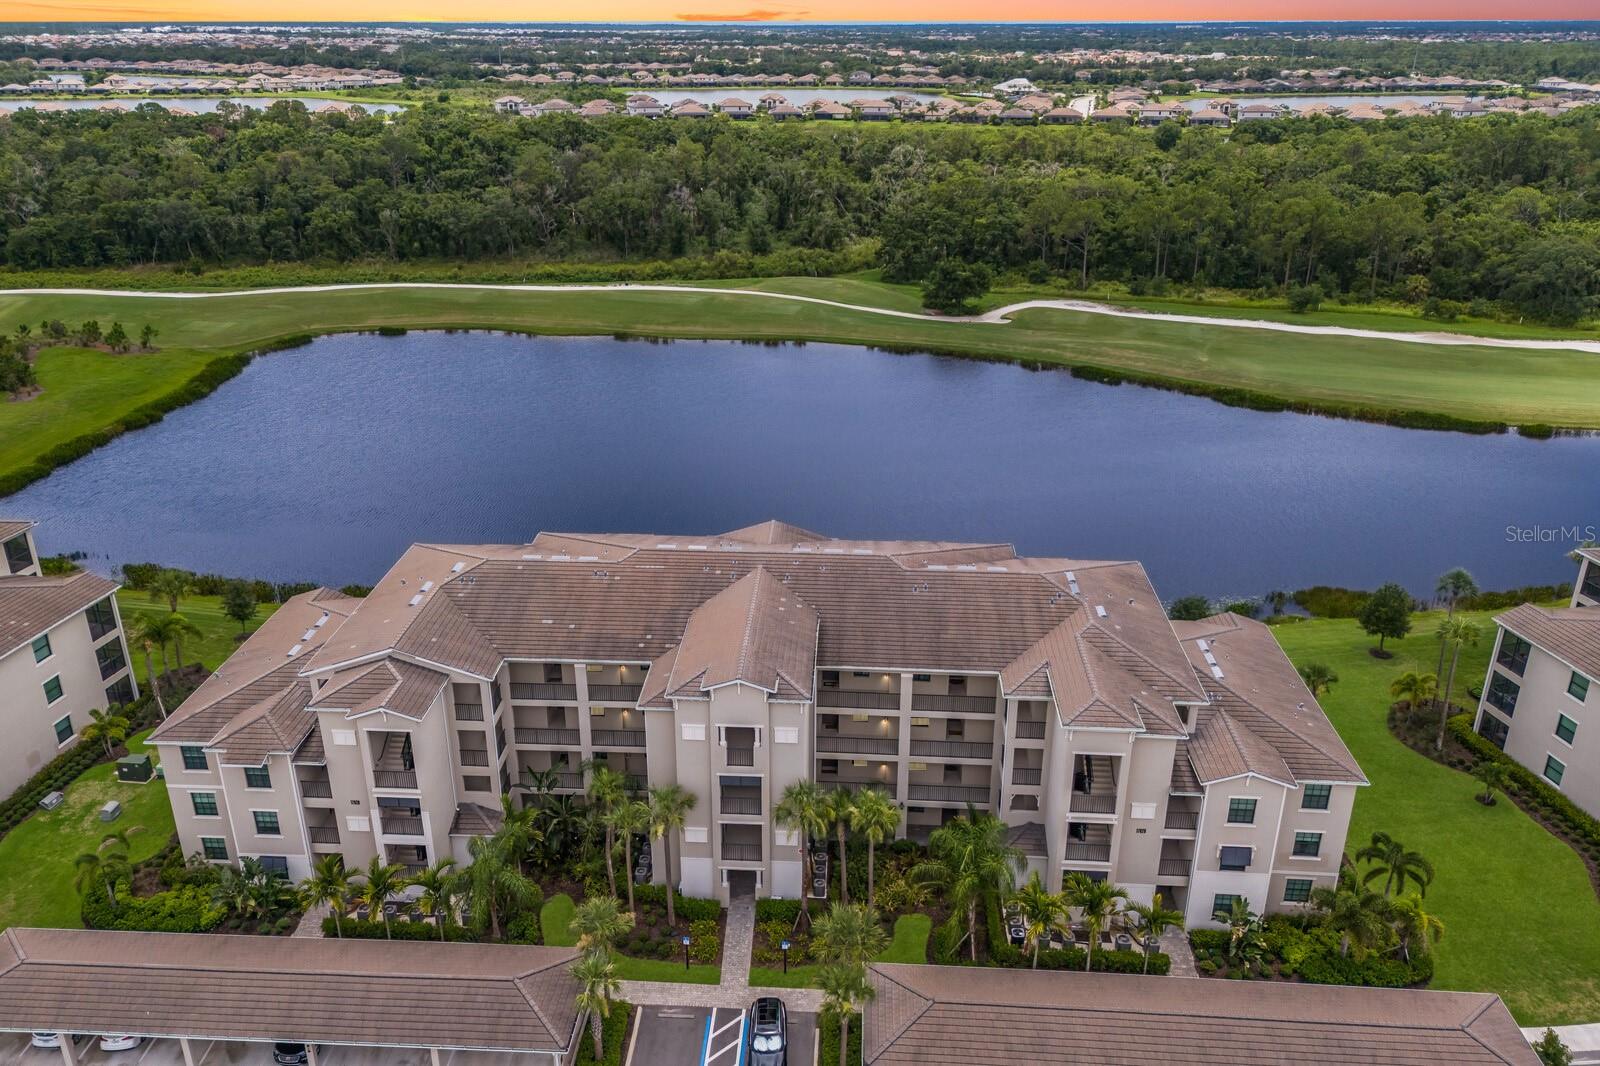 $290,00017626 Gawthrop DrBradenton, FL · Sold 2026-10-28
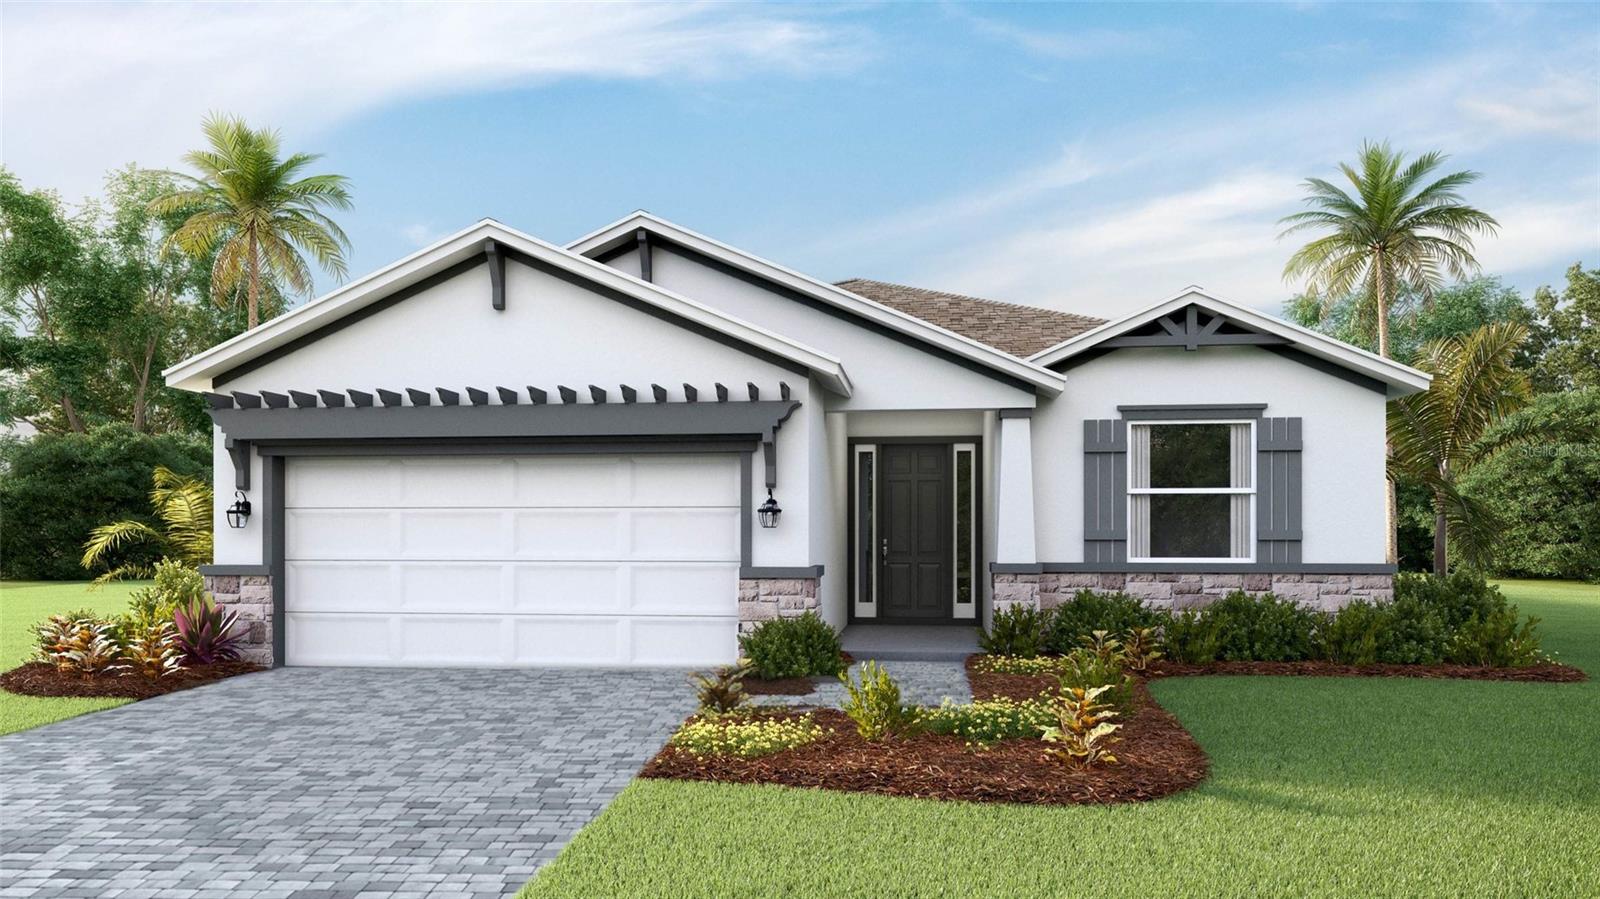 $482,8014351 Fence Row CtLakewood Ranch, FL · Sold 2026-10-28
 $225,00017118 Vardon TerBradenton, FL · Sold 2026-10-28
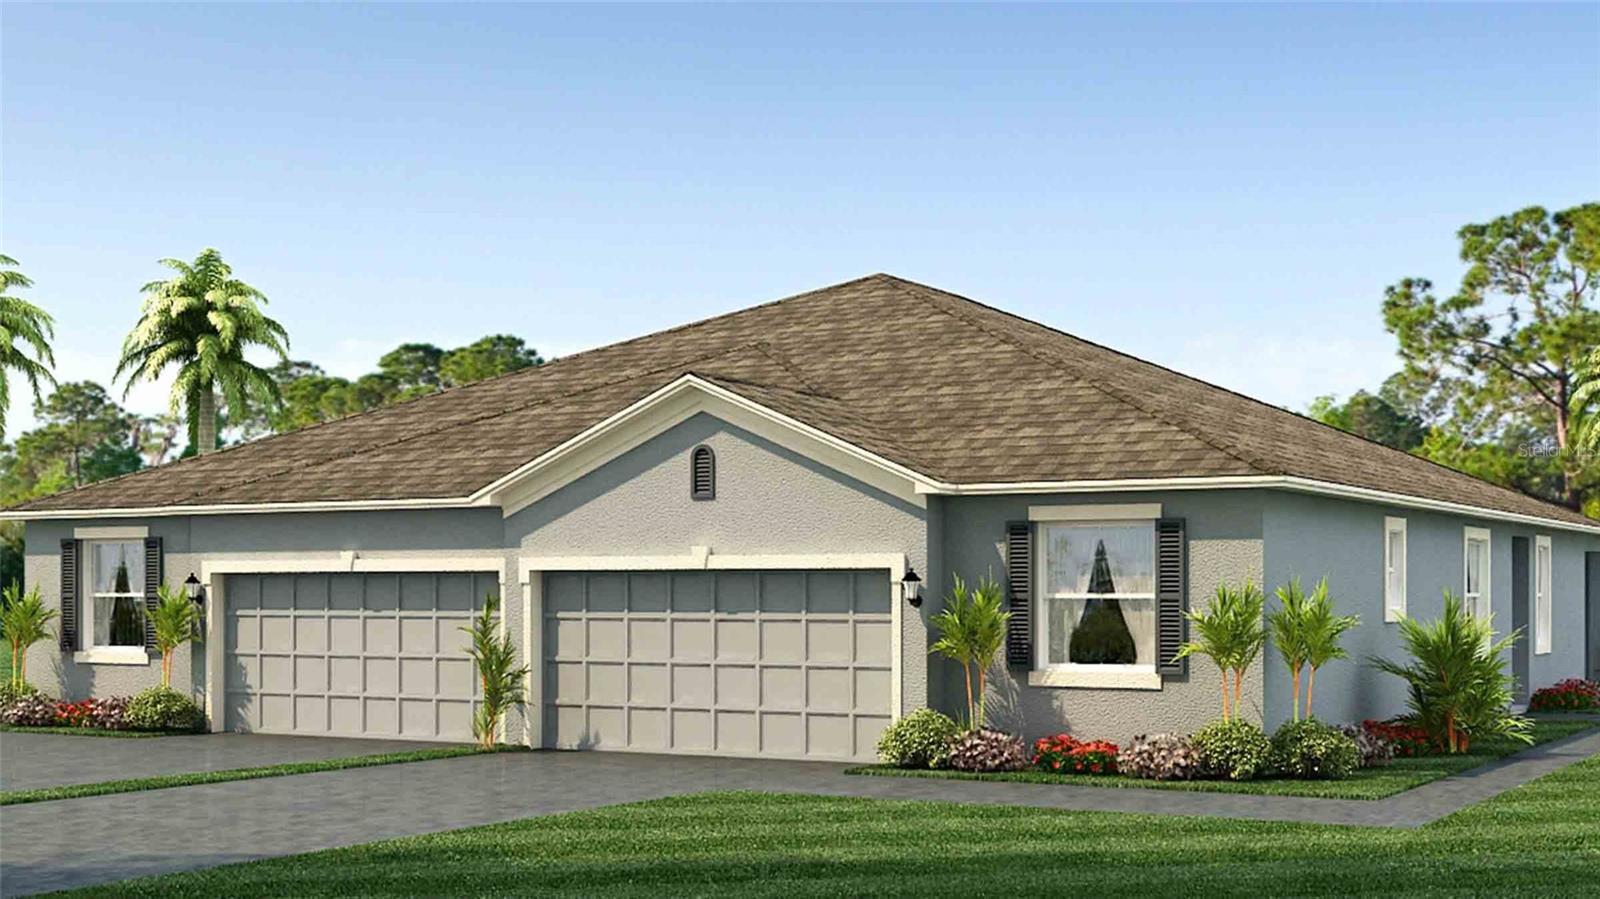 $381,99018319 Tavernside TrlLakewood Ranch, FL · Sold 2026-10-28
 $370,00018315 Tavernside TrlLakewood Ranch, FL · Sold 2026-10-27
Flood
Flood zone X · Minimal flood risk
What's Nearby
Restaurants
- Texas Roadhouse5710 Ranch Lake Boulevard, Bradenton, FL 34202, United States of America0.6 mi
- Sunny WokState Road 70, Lakewood Ranch, FL 34202, United States of America0.7 mi
- Peach's Restaurant7315 52nd Place East, Bradenton, FL 34203, United States of America0.9 mi
- Rice Bowl Asian House7305 52nd Place East, Bradenton, FL 34203, United States of America0.9 mi
- Bogey's Sport Pub & Restaurant7230 52nd Place East, Bradenton, FL 34203, United States of America1.0 mi
- Peppercorns Steak and Seafood7175 53rd Avenue East, Bradenton, FL 34203, United States of America1.1 mi
- So Fresh Lakewood RanchLakewood Ranch Boulevard, Lakewood Ranch, FL 34202, United States of America1.8 mi
- Keke's Breakfast CafeSR 70, Lakewood Ranch, FL 34202, United States of America1.8 mi
Groceries
- Walmart Supercenter5810 Ranch Lake Boulevard, Bradenton, FL 34202, United States of America0.8 mi
- Publix7290 55th Avenue East, Bradenton, FL 34203, United States of America0.9 mi
- Publix11205 Lakewood Ranch Boulevard, Bradenton, FL 34202, United States of America1.5 mi
Schools
- Lakewood Ranch High School5500 Lakewood Ranch Boulevard, Bradenton, FL 34211, United States of America1.0 mi
- Braden River Elementary SchoolRiver Club Boulevard, Manatee County, FL 34202, United States of America1.4 mi
- Braden River Middle SchoolRiver Club Boulevard, Manatee County, FL 34202, United States of America1.6 mi
- Tara ElementaryLinger Lodge Road East, Manatee County, FL 34201, United States of America1.7 mi
- Braden River High School60th Street East, Manatee County, FL 34203, United States of America1.8 mi
Parks
- Lakewood Ranch Community Park5350, Lakewood Ranch, Manatee County, Florida, United States of America0.9 mi
- Creekwood ParkManatee County, Florida, United States of America1.5 mi
- Central ParkLakewood Ranch, Manatee County, Florida, United States of America1.7 mi
Coffee
- Popi's Plce on the RanchRanch Lake Boulevard, Manatee County, FL 34201, United States of America0.7 mi
- Starbucks7386 52nd Place East, Bradenton, FL 34203, United States of America0.8 mi
- Marathon7305 52nd Place East, Bradenton, FL 34203, United States of America0.9 mi
- Starbucks11707 SR 70, Lakewood Ranch, FL 34202, United States of America1.9 mi
More homes in Bradenton
Homes for sale near Bradenton
Data courtesy of: Stellar MLSDisclaimers and data details

Listings courtesy of Stellar MLS as distributed by MLS GRID. Based on information submitted to the MLS GRID. All data is obtained from various sources and may not have been verified by broker or MLS GRID. Supplied Open House Information is subject to change without notice. All information should be independently reviewed and verified for accuracy. Properties may or may not be listed by the office/agent presenting the information. Listing information is provided for consumers’ personal, non-commercial use, solely to identify prospective properties for potential purchase; all other use is strictly prohibited and may violate relevant federal and state law. Information deemed reliable but not guaranteed. Copyright © 2026 MLS GRID. All Rights Reserved.

Continental Real Estate Group, Inc
Broker: Derek Eisenberg
Listing last updated: Nov 20, 2026, 8:13 PM EST. SURF LOCAL last checked: Nov 21, 2026, 5:00 AM EST.