
Active
8705 52nd Dr E
Bradenton, FL 34211
$475,000
- 2 Beds
- 2 Baths
- 1,521 sqft
- HOA $377/mo
Listing courtesy of Toma Milbank PLLC and Rebecca Milbank PLLC, COMPASS FLORIDA LLC
(941) 279-3630
About this home
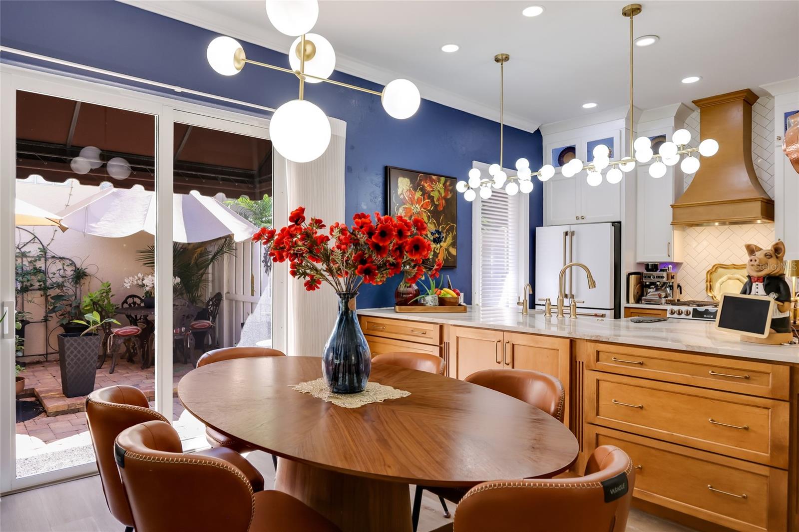
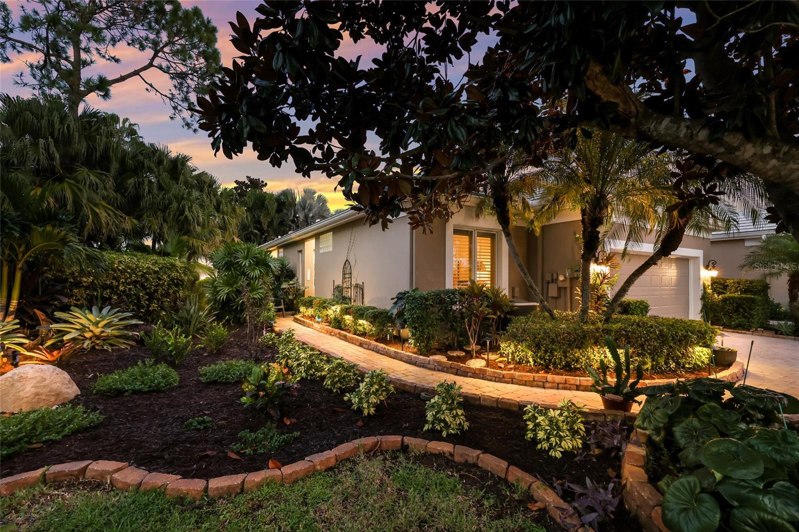
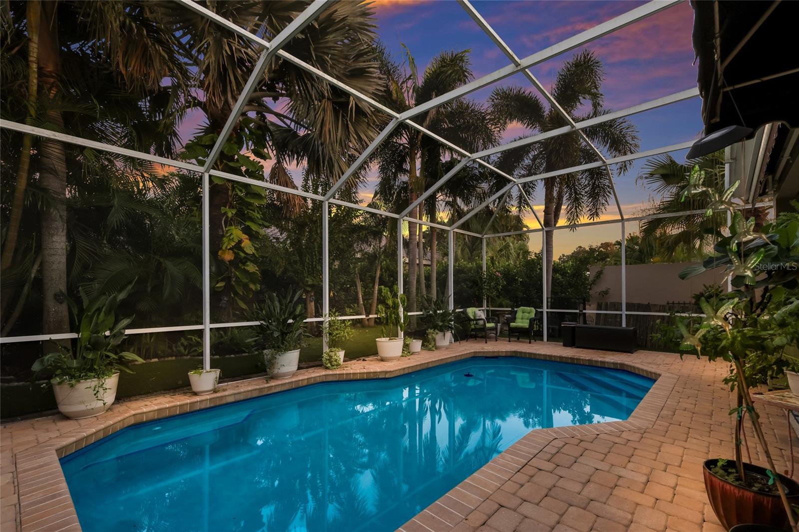
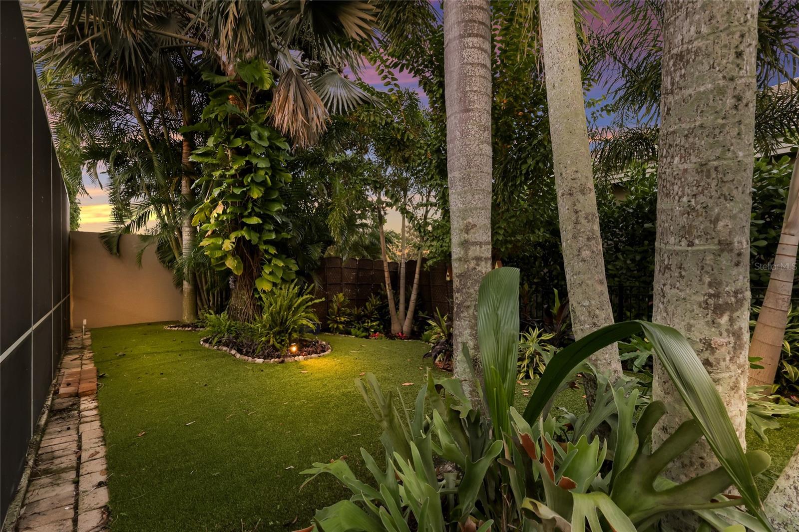
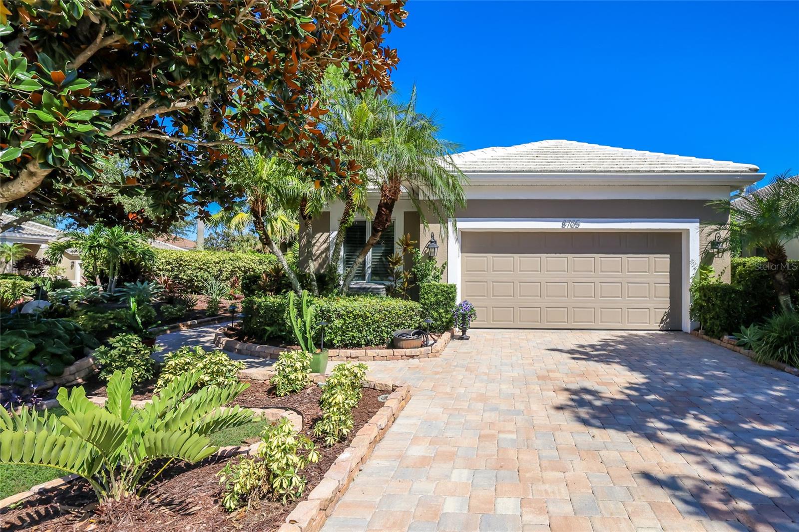
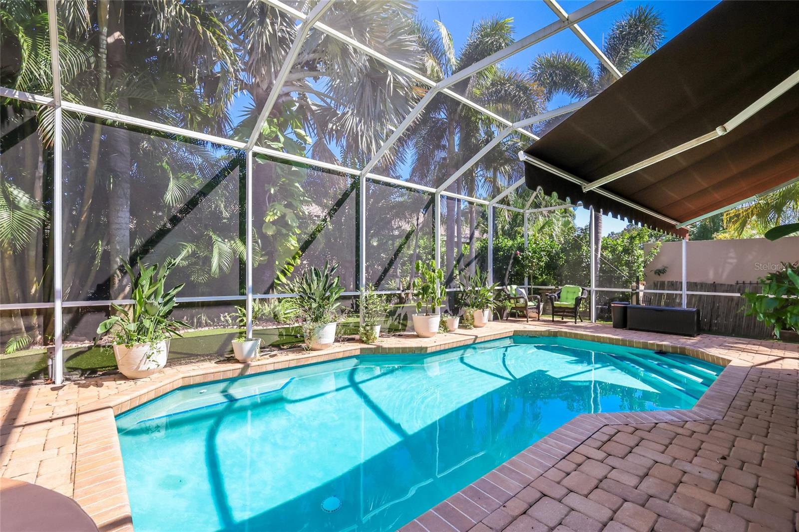
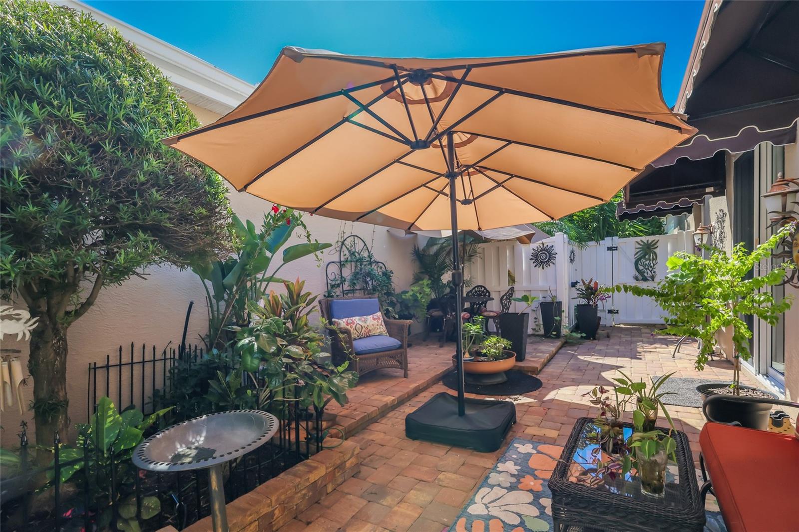
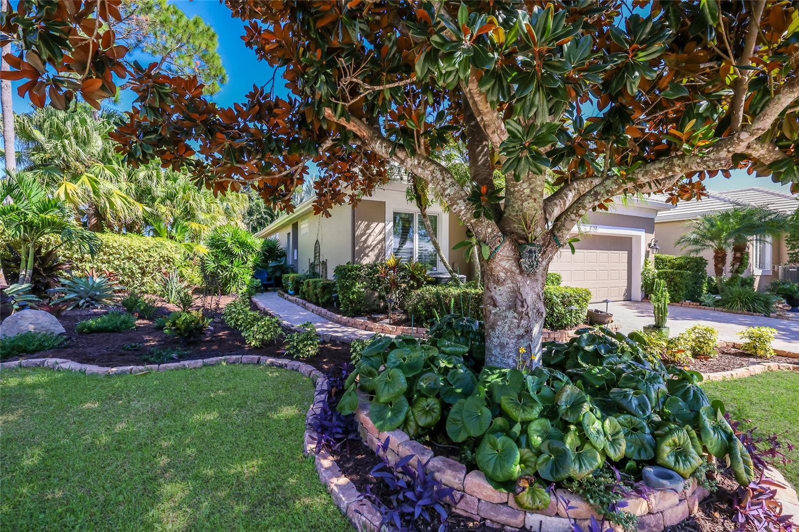
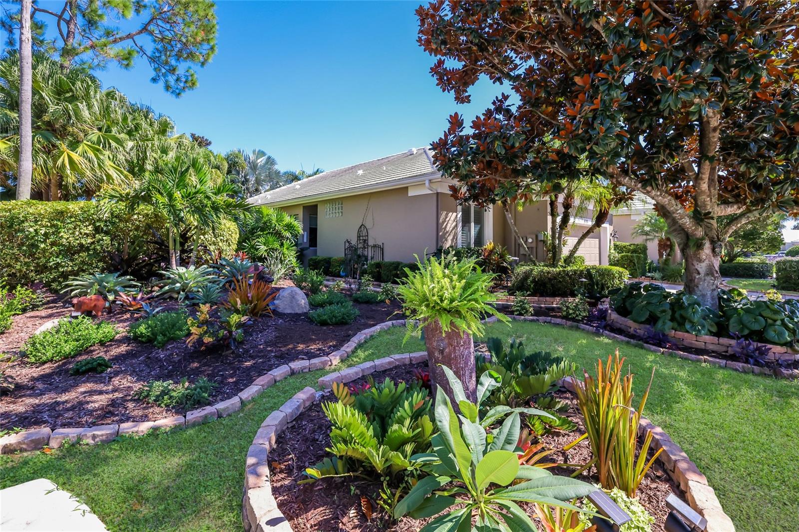
Who says you have to choose between style, comfort, and your own private slice of paradise? Located directly across the street from the clubhouse in the gated community of Rosedale, this beautifully renovated 2-bedroom, 2-bath home with a den is bursting with personality, stylish finishes, and outdoor spaces that feel like your own private tropical getaway. From the moment you arrive, lush landscaping and winding paver walkways set the stage for something special. Step inside and you'll immediately appreciate the open, airy feel, abundant natural light, and thoughtful design choices that make this home stand apart. The well-designed floor plan makes exceptional use of every square foot, creating a surprisingly spacious feel that's enhanced by the seamless connection to the outdoor living areas. At the heart of it all is a kitchen that's anything but ordinary! Beautifully reimagined with a striking mix of warm wood and white cabinetry, a statement range hood, eye-catching backsplash, designer lighting, and GE Café appliances, this kitchen brings together style and function in the best possible way. A convenient hot water dispenser is another thoughtful touch. The kitchen flows effortlessly into the dining and living areas, where luxury vinyl plank flooring, crown molding, and an impact-rated sliding glass door add to the home's appeal. The flexible den offers the perfect spot for a home office, creative space, or cozy retreat, while both bedrooms feature updated carpeting. But just wait until you step outside! This is where the home truly shines. A beautifully landscaped, exceptionally private backyard creates a peaceful escape from the everyday, with a sparkling heated pool, above-ground hot tub, artificial turf, and lush tropical greenery that surrounds you in your own little slice of paradise. The fenced yard and thoughtfully placed landscaping provide remarkable seclusion, allowing you to relax, entertain, or float in the pool without feeling overlooked by neighboring homes. And there's more! A separate, charming side courtyard offers yet another inviting outdoor living space, perfect for morning coffee, evening cocktails, or dining under the stars. With multiple places to unwind, the outdoor living experience is every bit as special as the interior. Additional improvements include updated front and side pavers, a new garage door, and newer washer and dryer. All of this is nestled within Rosedale, a gated golf course community known for its beautiful surroundings and amenities, with optional club membership offering access to golf, tennis, fitness, dining, and more. No CDD fees add to the appeal. With its one-of-a-kind style, incredible privacy, and inviting indoor-outdoor living spaces, this Rosedale gem is even better experienced in person!
Facts
- Property type
- Single family
- Year built
- 1995
- Lot size
- 8,581 sqft
- Garage
- 2 cars
- On market
- 31 days
- Price per sqft
- $312
- HOA fees
- $378/mo
- Listing ID
- A4709565
Full details
Property Info
- Property Type
- Residential
- Property Subtype
- SingleFamilyResidence
- Year Built
- 1995
- Levels
- One
- Direction Faces
- West
- Neighborhood
- Rosedale
- Lot Size (acres)
- 0.2
- Lot Size (sqft)
- 8581.0
- Contract Date
- 2026-10-16
- On Market Date
- 2026-10-16
- Cumulative Days on Market
- 31
Interior Features
- Interior Features
- Crown Molding, High Ceilings, Open Floorplan, Stone Counters, Walk-In Closet(S)
- Flooring
- Carpet
- Laundry Features
- Inside
- Levels
- One
- Window Features
- Window Coverings, Window Treatments
- Door Features
- Sliding Doors
Appliances
- Appliances
- Dishwasher, Disposal, Dryer, Electric Water Heater, Microwave, Range, Range Hood, Refrigerator, Washer
Heating & Cooling
- Heating
- Central
- Cooling
- Central Air
Exterior Features
- Exterior Features
- Awning(S), Garden, Private Yard, Rain Gutters
- Patio & Porch Features
- Covered, Patio, Screened, Side Porch
- Construction Materials
- Block, Stucco
- Foundation
- Slab
- Roof
- Tile
- Fencing
- Fenced
- Pool Features
- In Ground, Gunite, Heated, Screen Enclosure, Private
- Private Pool
- Yes
- Spa Features
- Above Ground, Heated
- Spa
- Yes
- View
- Garden, Pool
- View
- Yes
Features & Amenities
- Garage Spaces
- 2.0
- Garage
- Yes
- Attached Garage
- Yes
- Parking Features
- Garage Door Opener, Attached
- Security Features
- Gated Community, Smoke Detector(S)
- Lot Features
- Corner Lot, Level
Community/Association
- HOA
- Yes
- HOA Name
- Rosedale 5D
- HOA Fee
- $1,000
- HOA Fee Frequency
- SemiAnnually
- HOA Fee 2
- $2,532
- HOA Fee 2 Frequency
- Annually
- HOA Fee Includes
- Cable Tv, Internet, Maintenance Structure, Maintenance Grounds
- Community Features
- Gated, Clubhouse, Fitness Center, Golf, Pool, Restaurant, Sidewalks, Tennis Court(S)
Utilities
- Utilities
- Cable Available, Cable Connected, Electricity Connected, Sewer Connected, Underground Utilities, Water Connected
- Sewer
- Public Sewer
- Water Source
- Public
Taxes
- Annual Tax Amount
- 4843
- Tax Year
- 2025
- Legal Description
- LOT D-28 ROSEDALE 5 A GOLF & TENNIS CLUB COMMUNITY SUB ALSO IN SEC 13 PI#17308.1600/4
Other
- Normalized Address Line
- 8705 52nd Dr E
- Co List Agent Mls Id
- 281526751
- Co List Agent Full Name
- Rebecca Milbank PLLC
- Co List Office Name
- COMPASS FLORIDA LLC
- Co List Office Mls Id
- 274501900
Listing last updated: Nov 16, 2026, 3:26 PM EST. SURF LOCAL last checked: Nov 19, 2026, 11:54 AM EST.
Data courtesy of: Stellar MLS

Listings courtesy of Stellar MLS as distributed by MLS GRID. Based on information submitted to the MLS GRID. All data is obtained from various sources and may not have been verified by broker or MLS GRID. Supplied Open House Information is subject to change without notice. All information should be independently reviewed and verified for accuracy. Properties may or may not be listed by the office/agent presenting the information. Listing information is provided for consumers’ personal, non-commercial use, solely to identify prospective properties for potential purchase; all other use is strictly prohibited and may violate relevant federal and state law. Information deemed reliable but not guaranteed. Copyright © 2026 MLS GRID. All Rights Reserved.
