
 Active
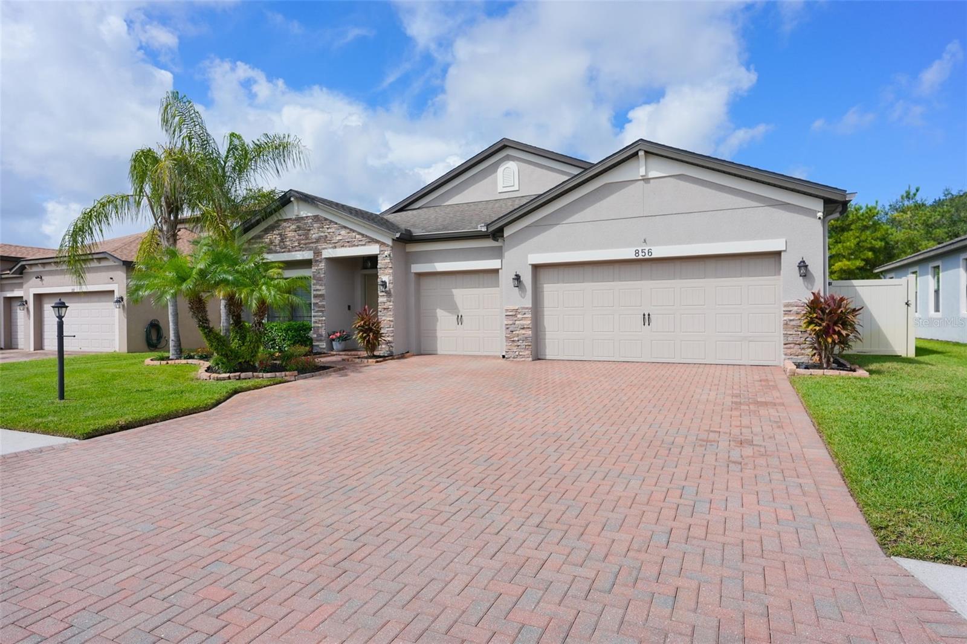
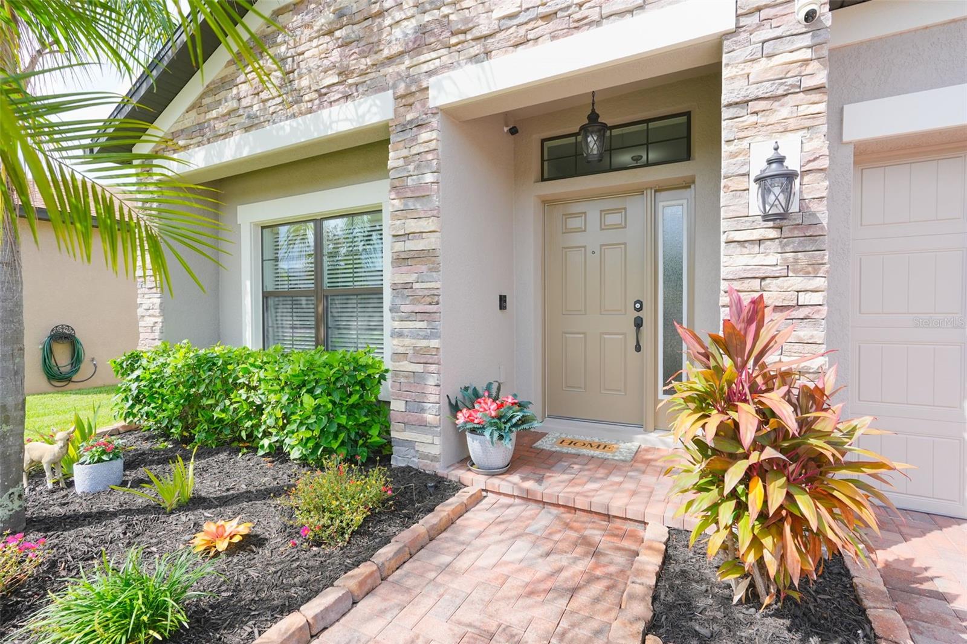
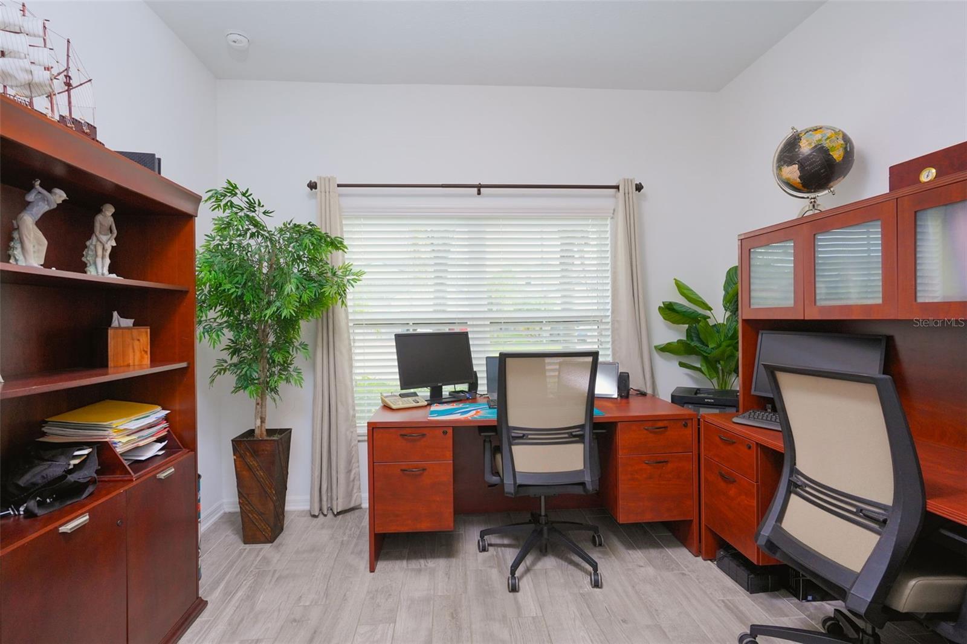
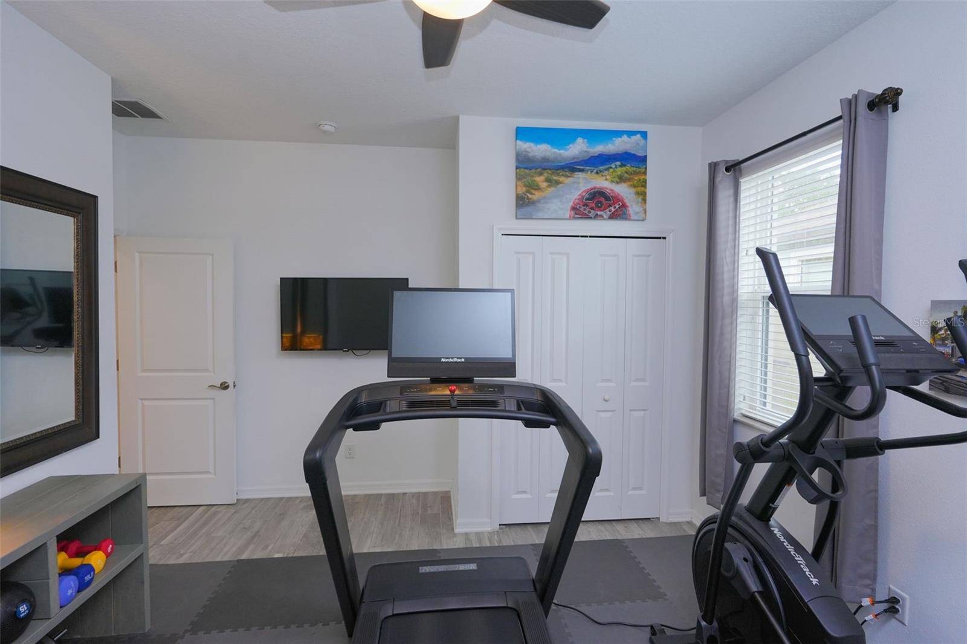
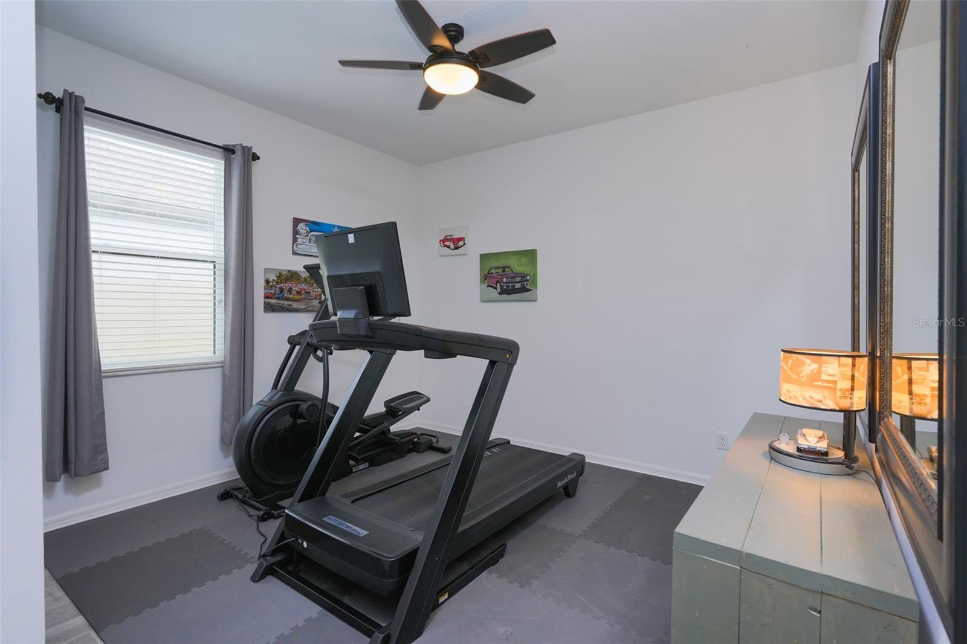
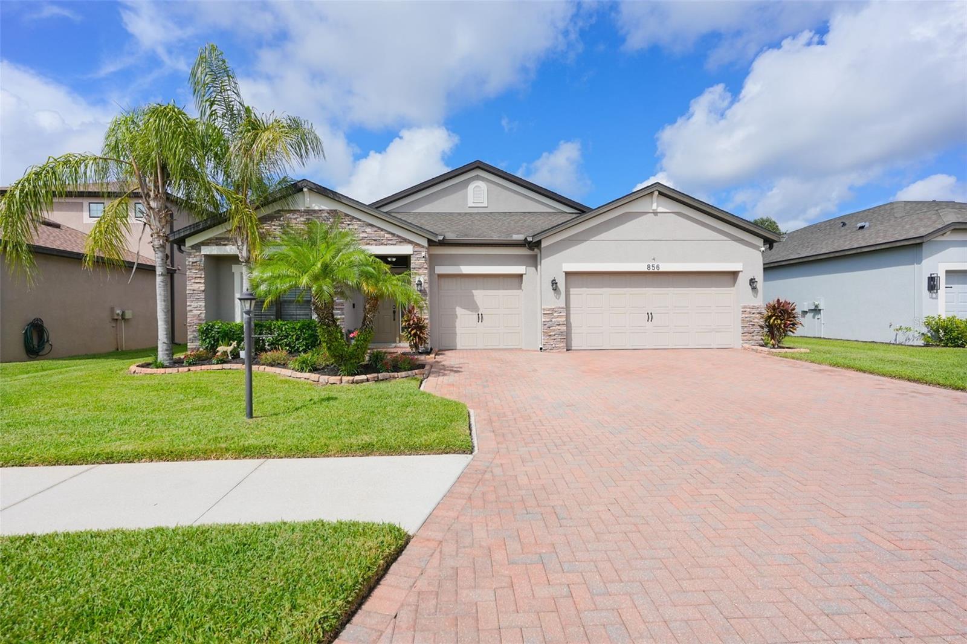
856 129th St NE
Bradenton, FL 34212 · Single family
$685,000
Listing courtesy of Yamika McGee-Kleinschmidt, SIGNATURE REALTY ASSOCIATES
- 4 Beds
- 3 Baths
- 2,330 sqft
Cynthia's Insights On This Property
- Built 2017
- Last recorded sale: $373,000 in December 2020
- Typical sale in 34212 over the last year: $499,950, $233 per sq ft
- Owners in 34212 stay about 8 years; 6% of homes changed hands last year
- County record lists a private pool


📊 Price Pulse
What would you pay for this place?
Sale prices come from county public records, not MLS data.Listing agent
Contact
Send a message and we'll pass it to the listing agent. Nothing is sent until you ask.
About this home
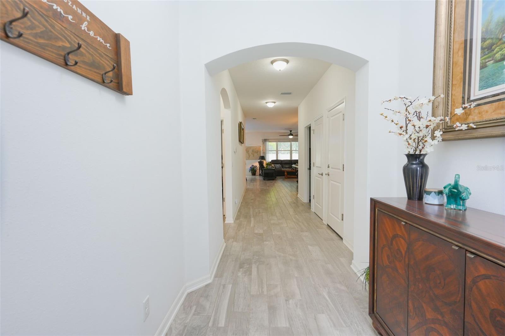
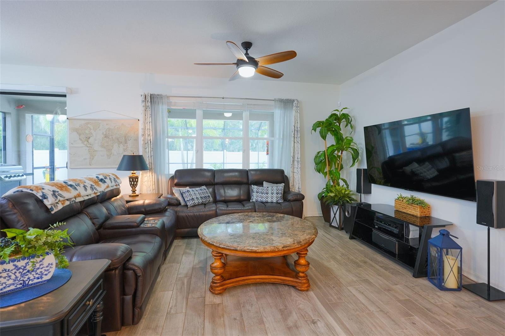
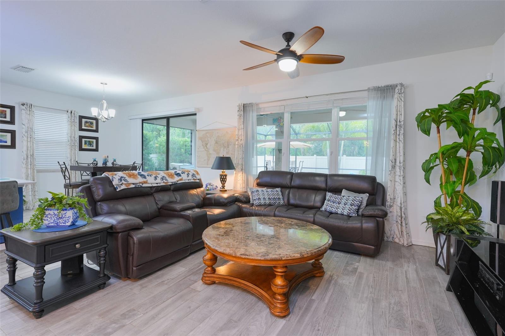
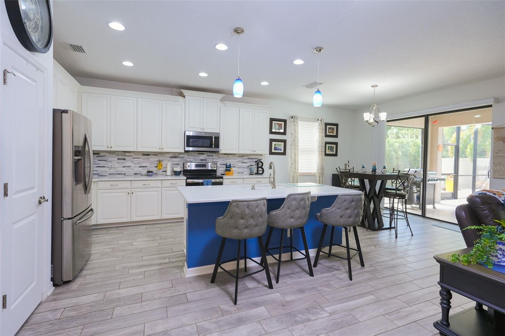
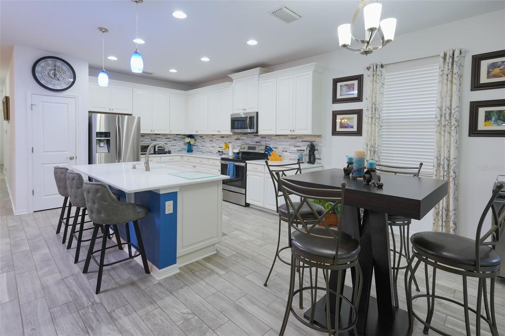
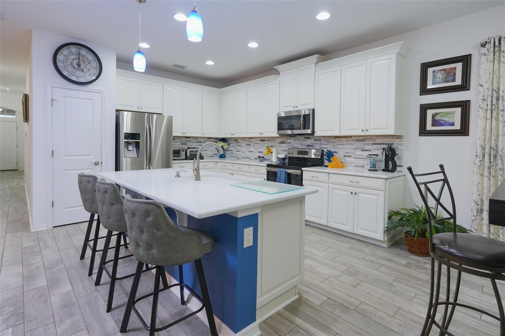
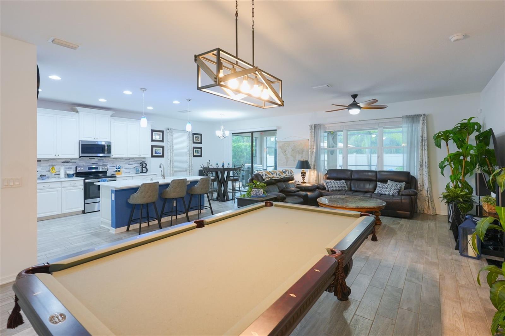
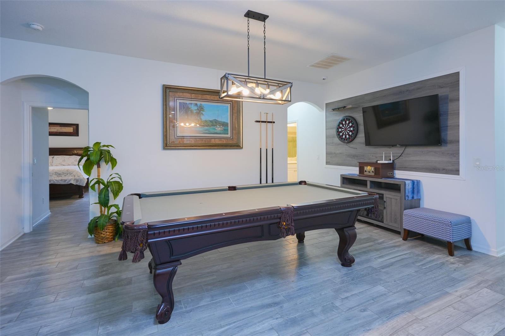
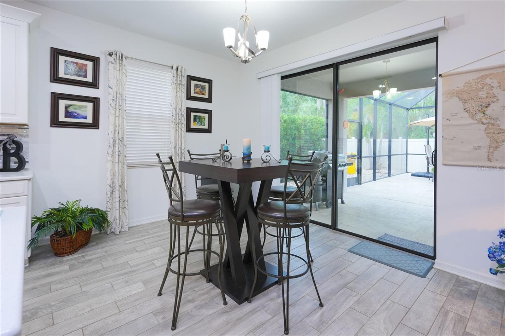
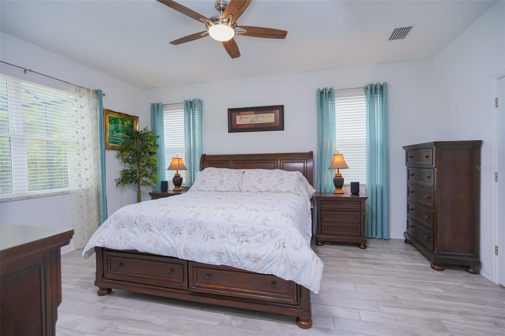
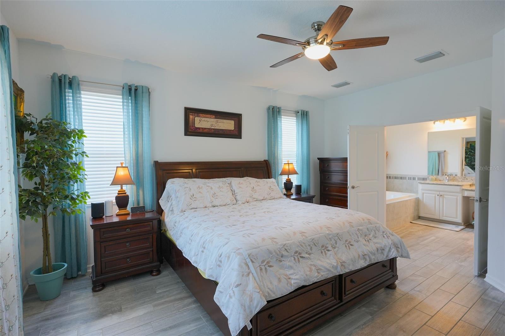
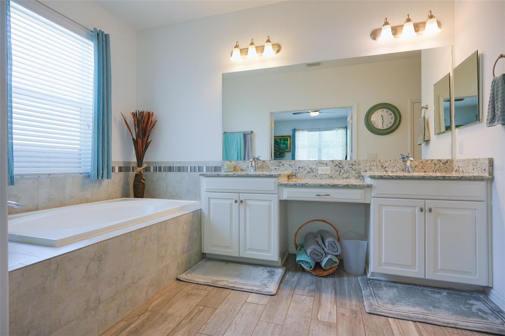
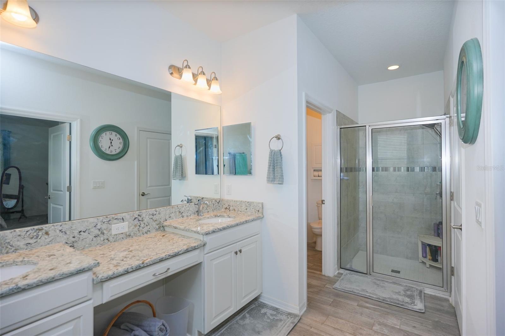
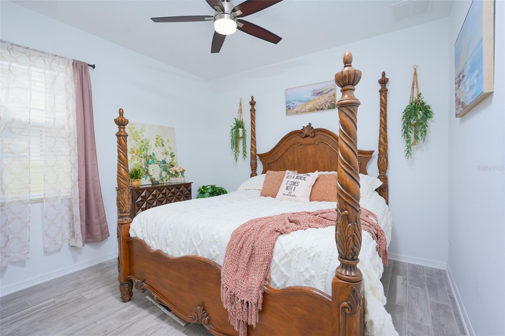
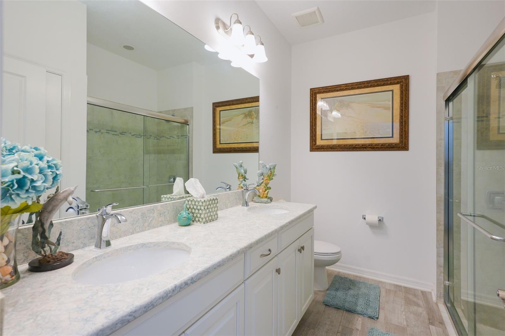
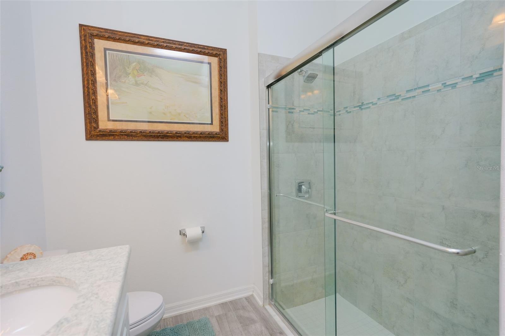
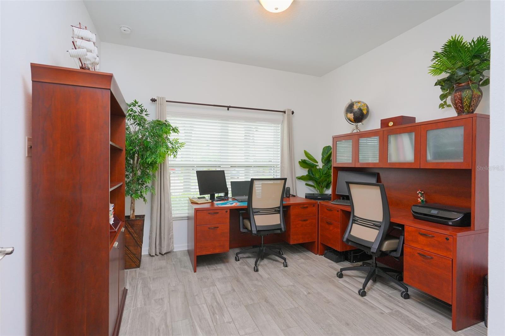
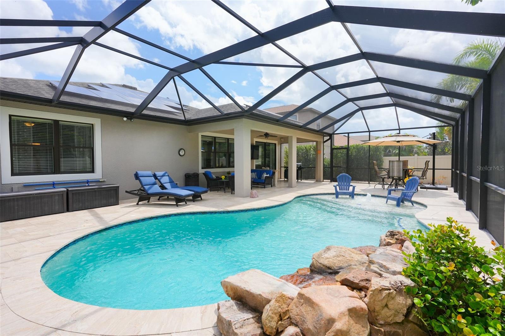
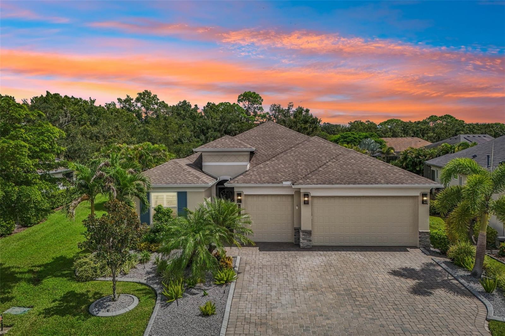
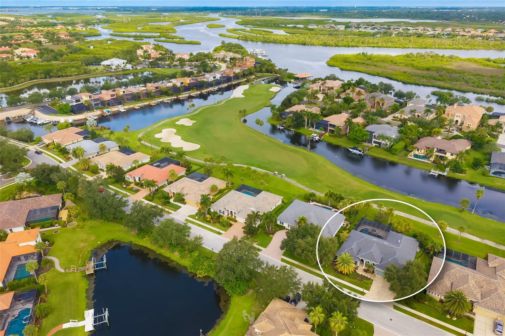
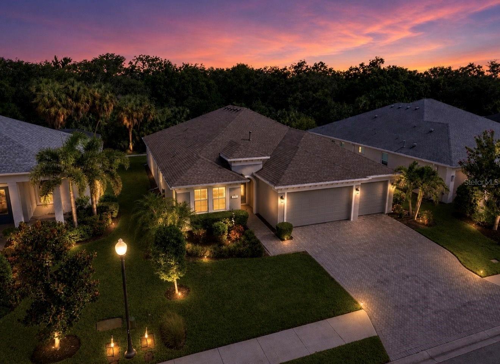
Florida living at its finest! This beautifully upgraded 4-bedroom, 3-bath home offers more than 2,300 square feet of thoughtfully designed living space, blending comfort, style, and exceptional functionality. A standout feature is the full home solar system, providing added energy efficiency, potential savings on utility costs, and peace of mind for years to come. Inside, you'll find tile flooring throughout, quartz countertops, and a UV HVAC system designed with comfort and efficiency in mind. Step outside and discover your own private retreat, complete with a lagoon-style pool and beautifully landscaped backyard oasis which is the perfect setting for relaxing, entertaining, or enjoying Florida's year-round sunshine. Additional features include built-in garage storage and a full-home security system, adding convenience, organization, and peace of mind. The open and functional floor plan provides generous living areas and seamless indoor-outdoor flow, making everyday living and entertaining effortless. Move-in ready, thoughtfully upgraded, and designed for the Florida lifestyle—this home is ready to welcome you. Conveniently located near I-75, this home offers easy access to the exceptional shopping, dining, entertainment, and amenities of Lakewood Ranch.
moreless
- Property type
- Single family
- Year built
- 2017
- Lot size
- 7,802 sqft
- Garage
- 3 cars
- On market
- 50 days
- Price per sqft
- $294
- HOA fees
- $120/mo
- Listing ID
- TB8551986
Show Full Details
Property Info
- Property Type
- Residential
- Property Subtype
- SingleFamilyResidence
- Year Built
- 2017
- Levels
- One
- Direction Faces
- East
- Neighborhood
- Brookside Estates
- Lot Size (acres)
- 0.18
- Lot Size (sqft)
- 7802.0
- Home Warranty
- Yes
- Contract Date
- 2026-09-24
- On Market Date
- 2026-09-25
- Cumulative Days on Market
- 50
Interior Features
- Interior Features
- Open Floorplan, Stone Counters, Walk-In Closet(S)
- Flooring
- Tile
- Laundry Features
- Laundry Room
- Levels
- One
- Window Features
- Energy Star Qualified Windows, Storm Window(S)
- Door Features
- Sliding Doors
Appliances
- Appliances
- Disposal, Dryer, Microwave, Range, Refrigerator, Washer
Heating & Cooling
- Heating
- Active Solar, Central, Solar
- Cooling
- Central Air
Exterior Features
- Exterior Features
- Lighting, Private Yard
- Patio & Porch Features
- Enclosed, Rear Porch, Screened
- Construction Materials
- Block
- Foundation
- Slab
- Roof
- Shingle
- Fencing
- Vinyl
- Pool Features
- In Ground, Heated, Salt Water, Screen Enclosure, Tile, Private
- Private Pool
- Yes
- View
- Pool, Trees/Woods
Features & Amenities
- Garage Spaces
- 3.0
- Garage
- Yes
- Attached Garage
- Yes
- Parking Features
- Attached
- Security Features
- Security System
- Lot Features
- Landscaped, Private
Community/Association
- HOA
- Yes
- HOA Name
- Brookside Estates
- HOA Phone
- $8,664,732,573
- HOA Fee
- $120
- HOA Fee Frequency
- Monthly
- Community Features
- Sidewalks, Street Lights
Utilities
- Utilities
- Electricity Connected, Sewer Connected, Water Connected
- Sewer
- Public Sewer
- Water Source
- Public
Taxes
- Annual Tax Amount
- $4,804
- Tax Year
- $2,025
- Legal Description
- LOT 3 BROOKSIDE ESTATES PI#5558.0020/9
Data freshness
- SURF LOCAL last checked
- Nov 21, 2026, 1:10 PM EST
Location
Approximate location, shown from the displayed address.
Similar homes nearby
- $674,9001518 70th St W, Bradenton, FL 342093 Beds2 Baths2,042 sqftListing courtesy of RE/MAX ALLIANCE GROUP · Data courtesy of: Stellar MLS
 Active
- $610,0006713 32nd Ave W, Bradenton, FL 342093 Beds2 Baths1,987 sqftListing courtesy of ANCHOR DOWN REAL ESTATE · Data courtesy of: Stellar MLS
 Active
- $730,0001718 86th St NW, Bradenton, FL 342093 Beds2 Baths2,148 sqftListing courtesy of MICHAEL SAUNDERS & COMPANY · Data courtesy of: Stellar MLS
 Active
- $799,0002417 6th Avenue Dr E, Bradenton, FL 342088 Beds6 Baths3,814 sqftListing courtesy of NESTLY, LLC · Data courtesy of: Stellar MLS
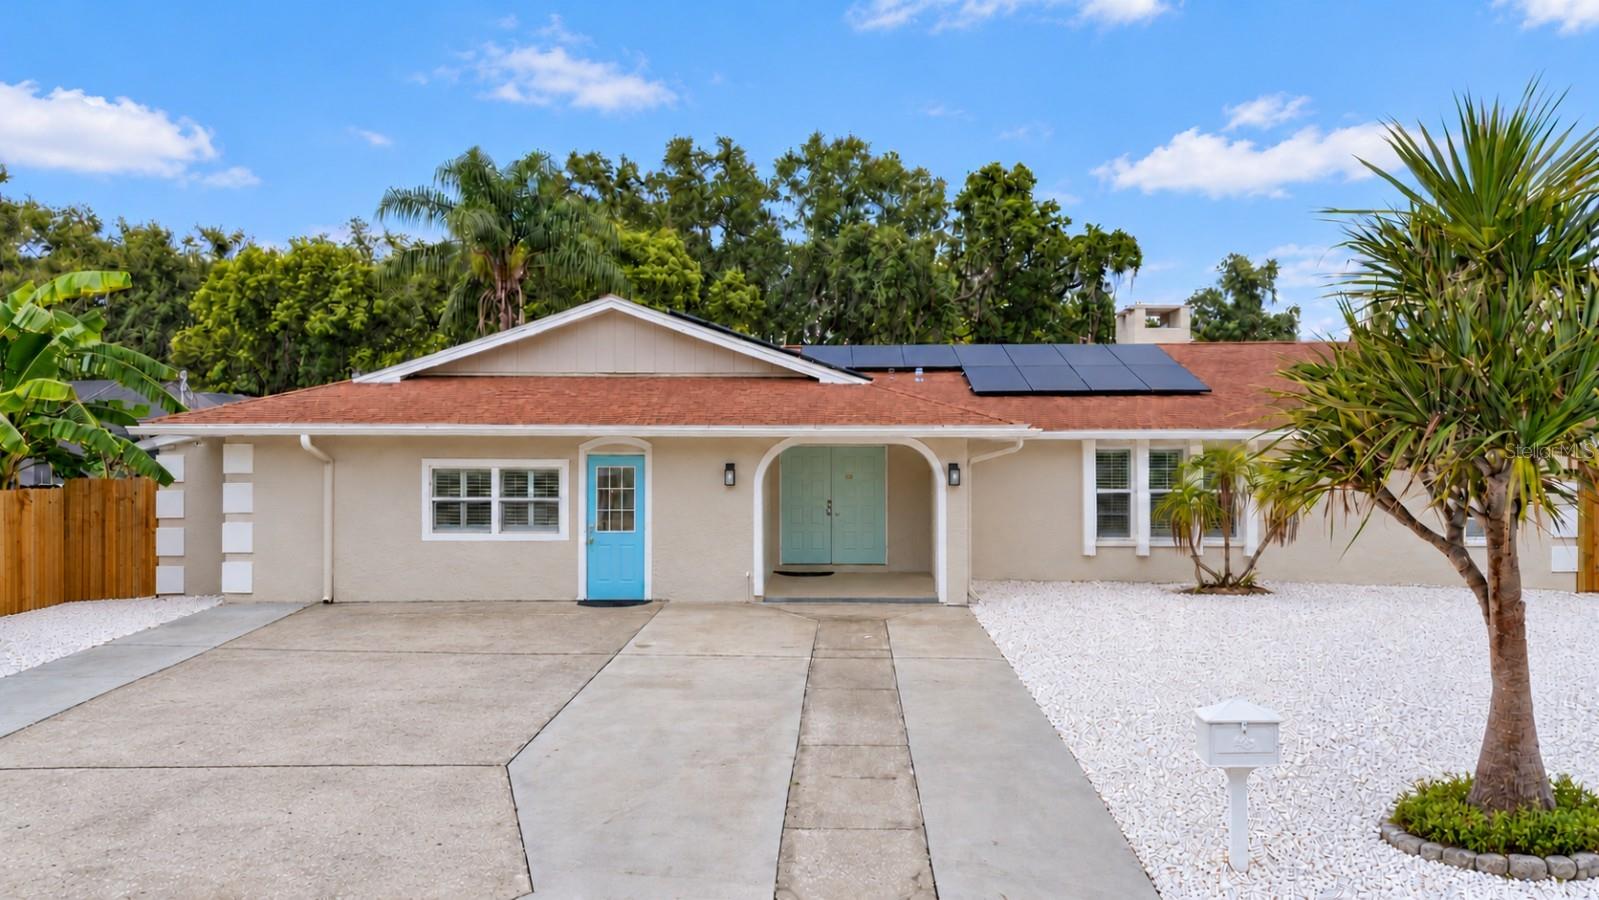 Active
- $700,000121 30th St W, Bradenton, FL 342053 Beds2 Baths1,991 sqftListing courtesy of SATO REAL ESTATE INC. · Data courtesy of: Stellar MLS
 Active
- $625,000204 53rd St W, Bradenton, FL 342094 Beds4 Baths2,028 sqftListing courtesy of WAGNER REALTY · Data courtesy of: Stellar MLS
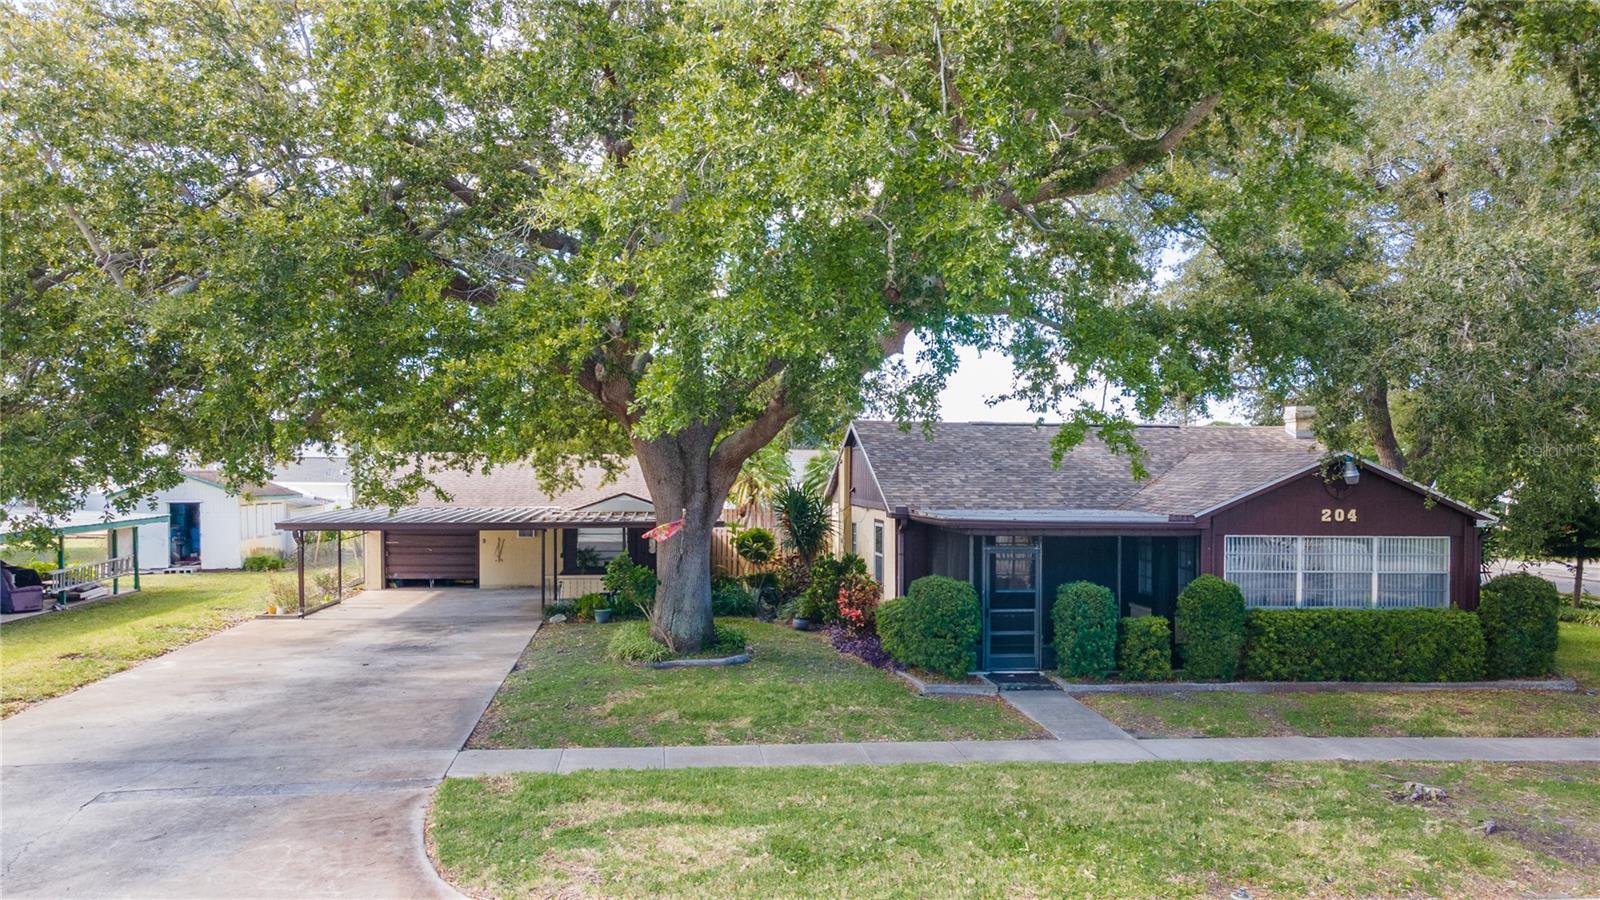 Active
- $775,00010019 Degas Ter, Bradenton, FL 342123 Beds3 Baths2,240 sqftListing courtesy of KW SUNCOAST · Data courtesy of: Stellar MLS
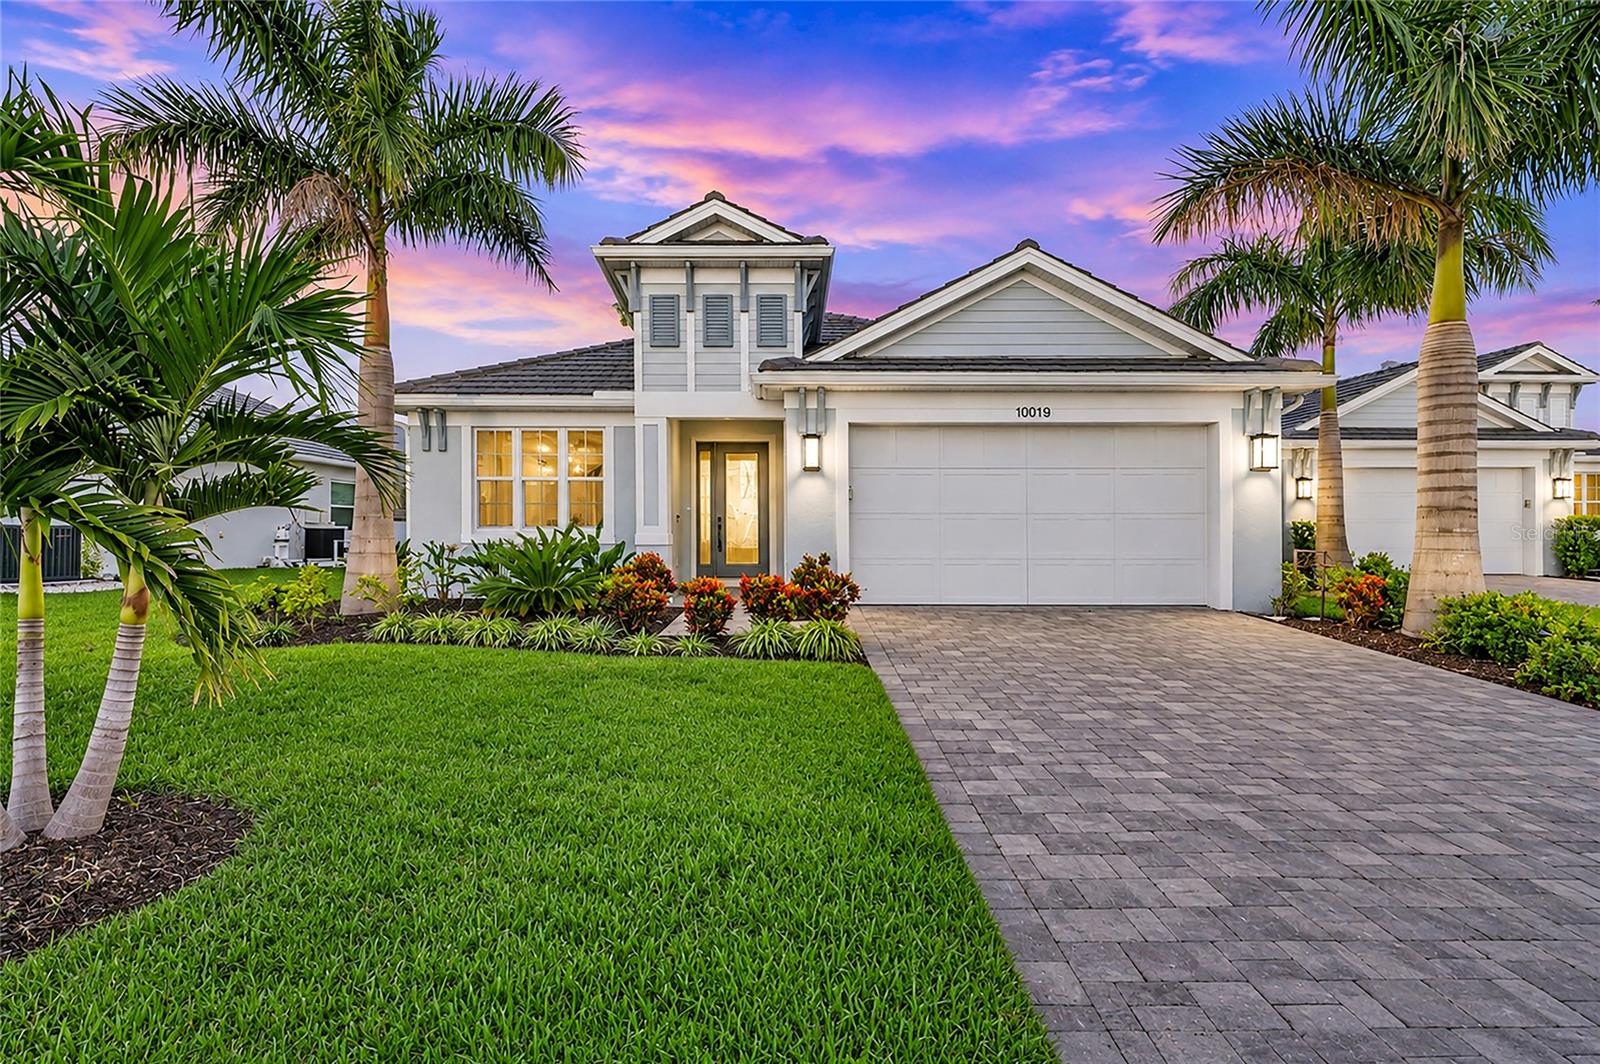 Active
- $739,8007615 Merritt Ave, Bradenton, FL 342103 Beds3 Baths2,048 sqftListing courtesy of HARTNEY REALTY & DEVELOPMENT · Data courtesy of: Stellar MLS
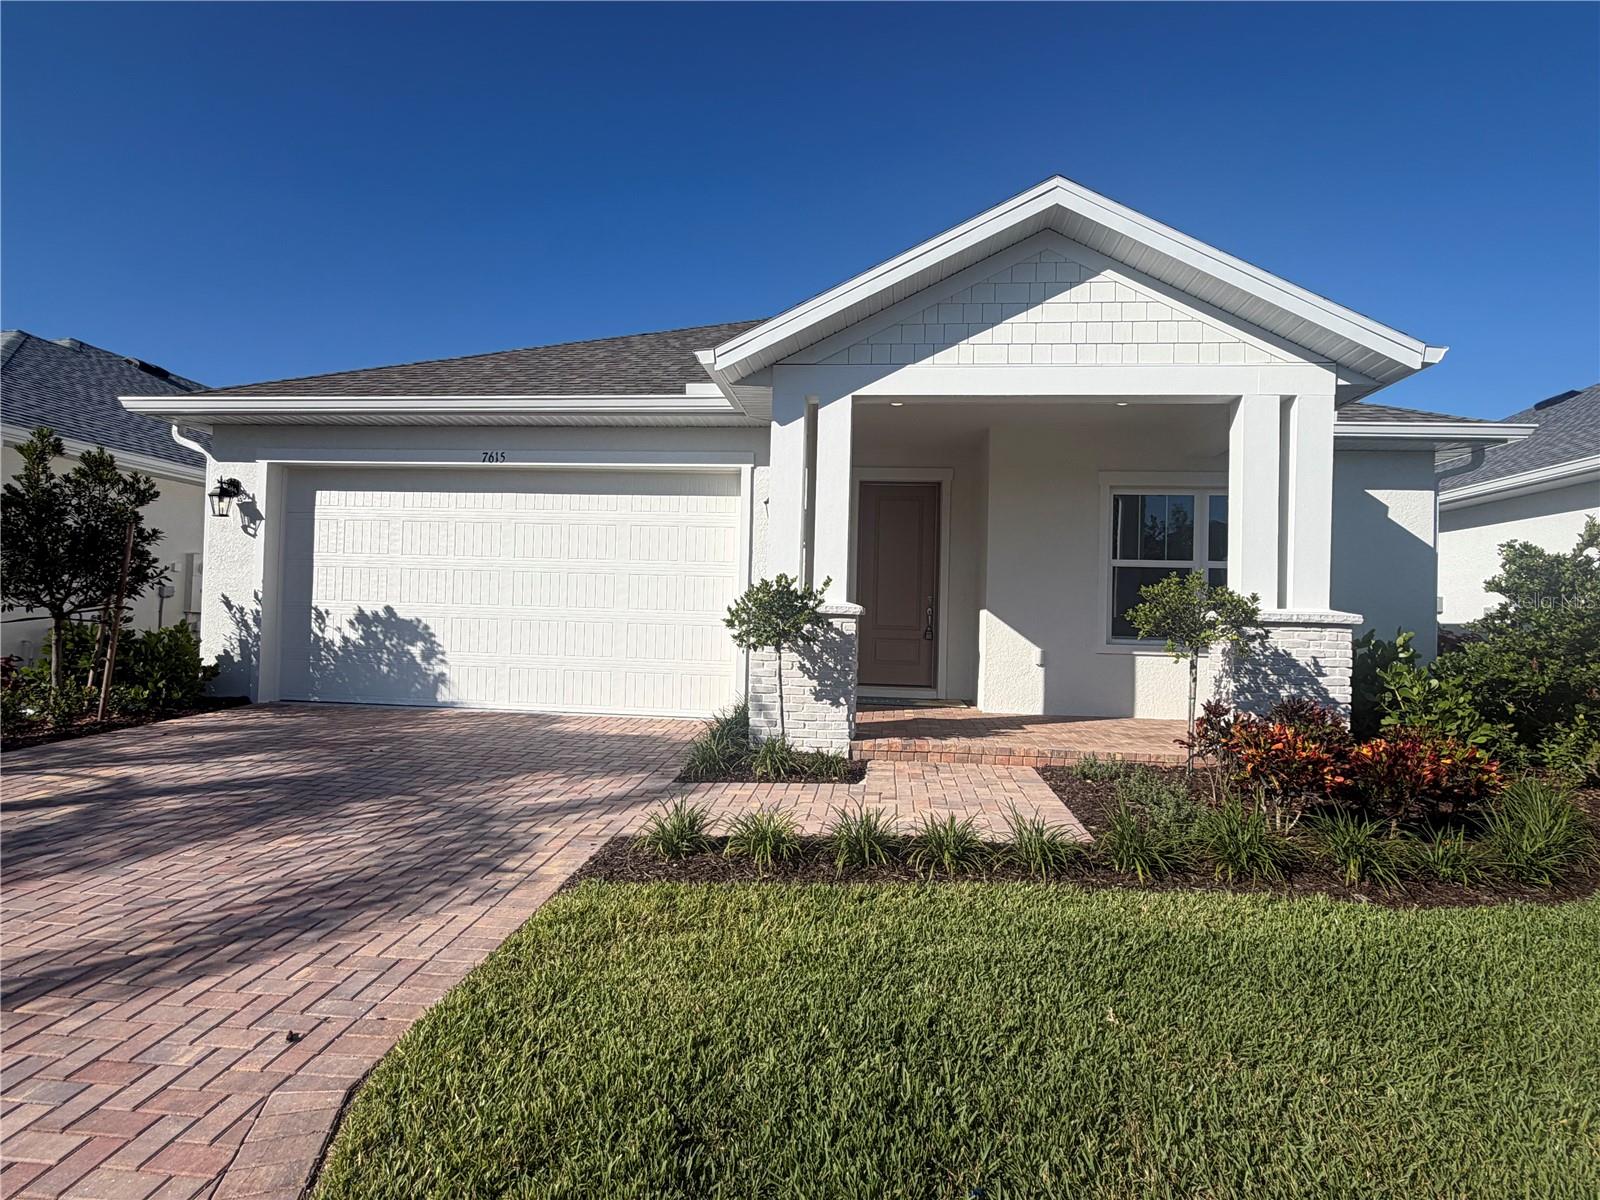 Active
What Sold Nearby
 $465,000711 Pintail CvBradenton, FL · Sold 2026-10-30
 $685,000825 Himalayan RunBradenton, FL · Sold 2026-10-29
 $847,50010411 Winding Stream WayBradenton, FL · Sold 2026-10-29
 $655,000311 Chantilly TrlBradenton, FL · Sold 2026-10-28
 $680,000534 Chantilly TrlBradenton, FL · Sold 2026-10-28
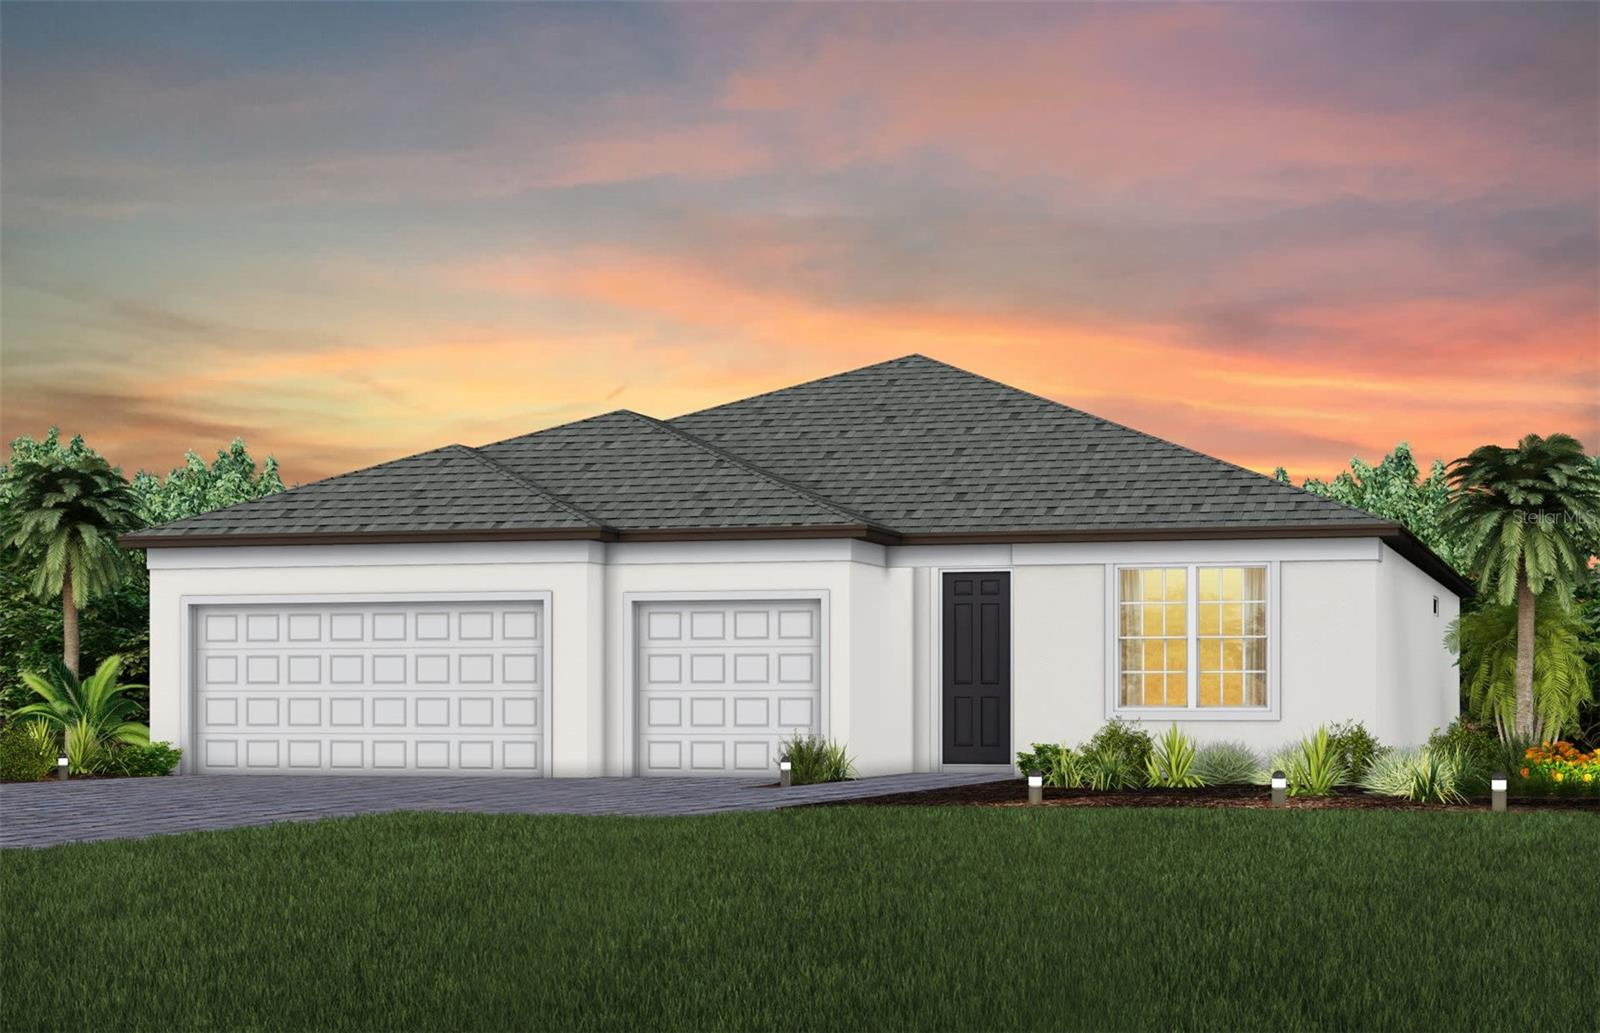 $682,651763 Clayton View LnBradenton, FL · Sold 2026-10-27
 $455,000304 158th St EBradenton, FL · Sold 2026-10-27
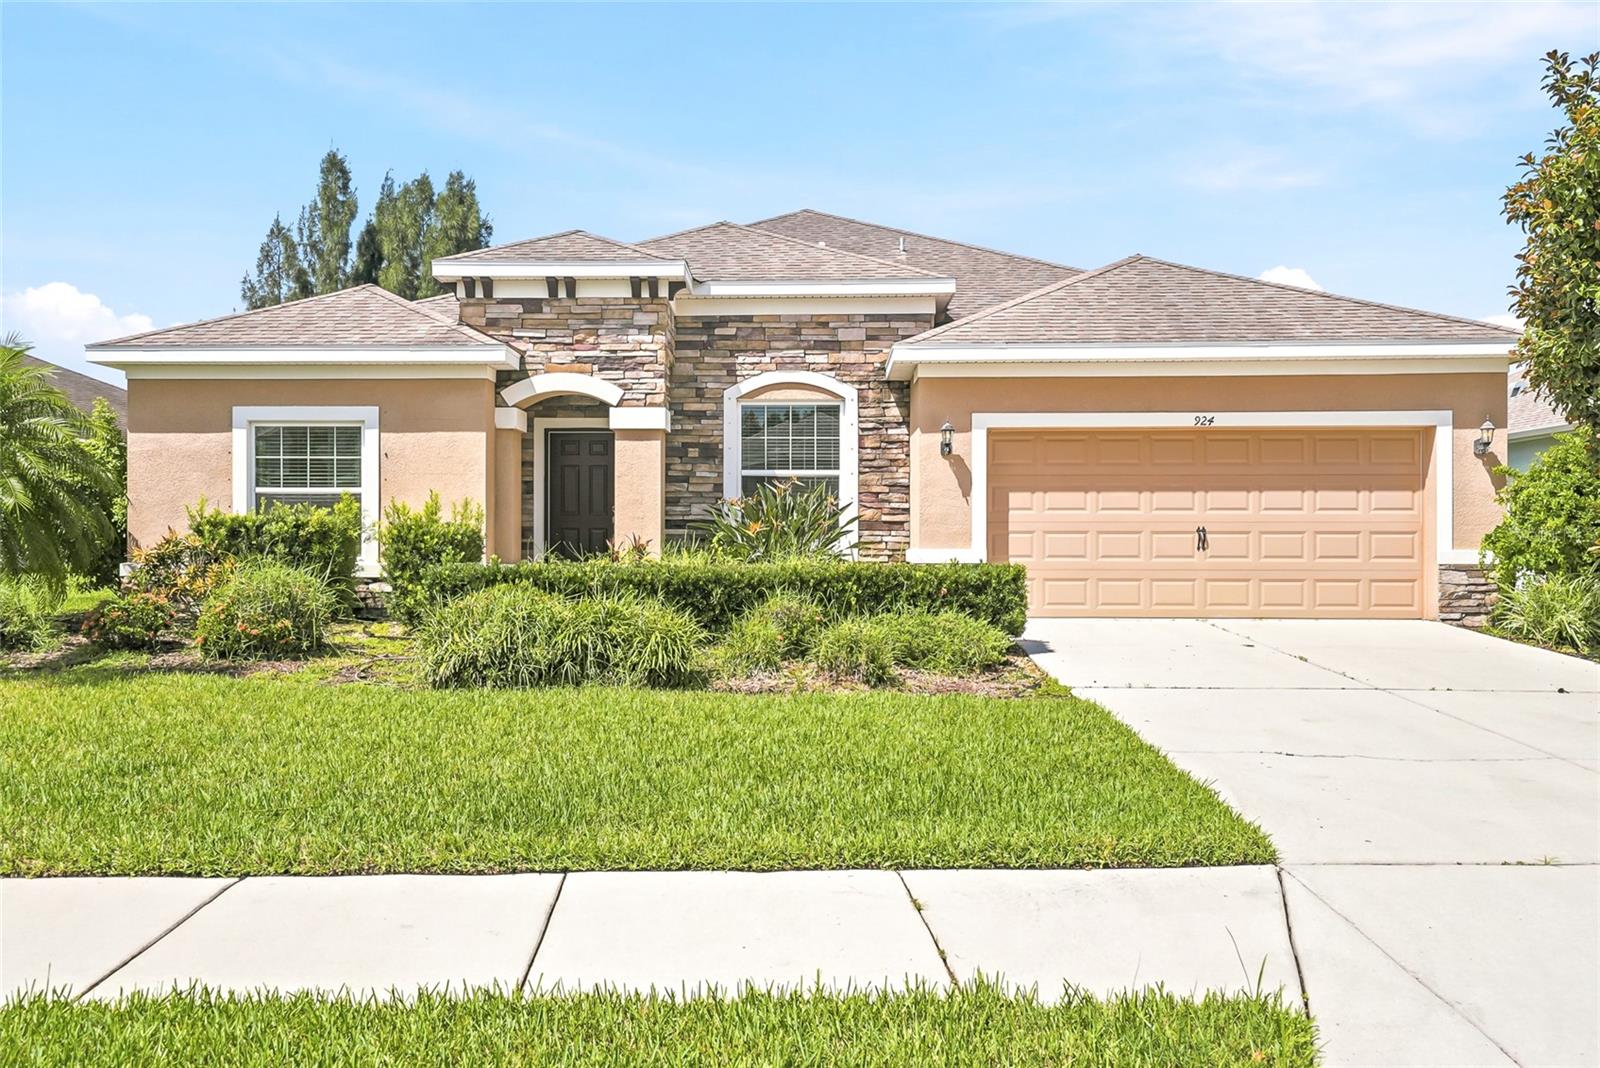 $575,000924 Buttercup GlnBradenton, FL · Sold 2026-10-27
Flood
Flood zone X · Minimal flood risk
What's Nearby
Schools
- Riverhills Christian School133rd Street East, Manatee County, FL 34212, United States of America1.1 mi
Parks
- Fort Hamer ParkFort Hamer, Florida, United States of America1.4 mi
- Greyhawk Landing Recreation CenterManatee County, Florida, United States of America1.4 mi
- Greyhawk Landing Clubhouse ParkManatee County, Florida, United States of America1.5 mi
More homes in Bradenton
Homes for sale near Bradenton
Data courtesy of: Stellar MLSDisclaimers and data details

Listings courtesy of Stellar MLS as distributed by MLS GRID. Based on information submitted to the MLS GRID. All data is obtained from various sources and may not have been verified by broker or MLS GRID. Supplied Open House Information is subject to change without notice. All information should be independently reviewed and verified for accuracy. Properties may or may not be listed by the office/agent presenting the information. Listing information is provided for consumers’ personal, non-commercial use, solely to identify prospective properties for potential purchase; all other use is strictly prohibited and may violate relevant federal and state law. Information deemed reliable but not guaranteed. Copyright © 2026 MLS GRID. All Rights Reserved.

Continental Real Estate Group, Inc
Broker: Derek Eisenberg
Listing last updated: Nov 14, 2026, 2:09 PM EST. SURF LOCAL last checked: Nov 21, 2026, 1:10 PM EST.