
 Active


835 129th St NE
Bradenton, FL 34212 · Single family
$774,900
Listing courtesy of Anna Ritzenthaler, DALTON WADE INC
- 4 Beds
- 4 Baths
- 3,118 sqft
Cynthia's Insights On This Property
- Built 2016
- Typical sale in 34212 over the last year: $499,950, $233 per sq ft
- Owners in 34212 stay about 8 years; 6% of homes changed hands last year
- County record lists a private pool


📊 Price Pulse
What would you pay for this place?
Sale prices come from county public records, not MLS data.Listing agent
Contact
Send a message and we'll pass it to the listing agent. Nothing is sent until you ask.
About this home
One or more photo(s) has been virtually staged. PRICE IMPROVEMENT!!! NEW ROOF 12/2024! Exceptional home with breathtaking pond & preserve views and a resort-style 38x14 heated saltwater pool with travertine deck—your private outdoor oasis! This open-concept home showcases a designer gourmet kitchen with double ovens, built-in cooktop (2026), quartz island (seats 6), backsplash, and newer fridge/dishwasher (2022)—perfect for entertaining. Elegant linen ceramic tile flows through the main living areas, with upgraded LVT in all bedrooms. The luxurious primary suite features an oversized walk-in shower and custom closet system. All main-floor baths offer walk-in showers; upstairs bath includes a tub. A massive ~800 sq ft loft/bonus room with tray ceiling and dual closets provides incredible flexibility for a media room, office, or guest retreat. Loaded with upgrades: built-in fireplace, crown molding, upgraded baseboards, and premium exterior paint (2019). Outdoor kitchen and water softener rough-ins already in place. Meticulously maintained, including annually sealed driveway. Prime location! Minutes to shopping (COSTCO, TARGET, WHOLEFOODS), dining, I-75, and within 1 hour of major airports (TPA, SRQ, PIE). NO CDD FEES! LOW HOA
moreless
- Property type
- Single family
- Year built
- 2016
- Lot size
- 8,102 sqft
- Garage
- 3 cars
- On market
- 203 days
- Price per sqft
- $249
- HOA fees
- $120/mo
- Listing ID
- A4689973
Show Full Details
Property Info
- Property Type
- Residential
- Property Subtype
- SingleFamilyResidence
- Year Built
- 2016
- Levels
- Two
- Direction Faces
- West
- Neighborhood
- Brookside Estates
- Lot Size (acres)
- 0.19
- Lot Size (sqft)
- 8102.0
- Contract Date
- 2026-04-16
- On Market Date
- 2026-04-17
- Cumulative Days on Market
- 203
Interior Features
- Interior Features
- Built-In Features, Crown Molding, Open Floorplan, Tray Ceiling(S)
- Flooring
- Carpet, Ceramic Tile, Laminate
- Fireplace
- Yes
- Fireplace Features
- Electric
- Laundry Features
- Electric Dryer Hookup, Inside, Washer Hookup
- Levels
- Two
- Window Features
- Window Coverings, Blinds, Window Treatments
- Door Features
- Sliding Doors
Appliances
- Appliances
- Cooktop, Dishwasher, Dryer, Electric Water Heater, Refrigerator, Washer
Heating & Cooling
- Heating
- Electric
- Cooling
- Central Air, Attic Fan
Exterior Features
- Patio & Porch Features
- Covered
- Construction Materials
- Block
- Foundation
- Block
- Roof
- Shingle
- Fencing
- Fenced
- Pool Features
- Gunite, Heated, In Ground, Salt Water, Private
- Private Pool
- Yes
- View
- Lake, Pond, Water, Trees/Woods
- Waterfront Features
- Lake Front
- Waterfront
- Yes
Features & Amenities
- Garage Spaces
- 3.0
- Garage
- Yes
- Attached Garage
- Yes
- Parking Features
- Garage Door Opener, Attached
- Security Features
- Smoke Detector(S)
- Lot Features
- Landscaped, Paved, Waterfront
Community/Association
- HOA
- Yes
- HOA Name
- Brookside Estates HOA - Chelsea Kelleher
- HOA Phone
- $8,664,732,573
- HOA Fee
- $120
- HOA Fee Frequency
- Monthly
- Community Features
- Street Lights
Utilities
- Utilities
- Cable Available, Electricity Connected, Sewer Connected, Underground Utilities, Water Connected
- Sewer
- Public Sewer
- Water Source
- Public
Taxes
- Annual Tax Amount
- $8,630
- Tax Year
- $2,025
- Legal Description
- LOT 56 BROOKSIDE ESTATES PI#5558.0285/9
Other
- Derived Previous List Price
- $724,900
Data freshness
- SURF LOCAL last checked
- Nov 21, 2026, 3:44 AM EST
Location
Approximate location, shown from the displayed address.
Similar homes nearby
- $674,9001518 70th St W, Bradenton, FL 342093 Beds2 Baths2,042 sqftListing courtesy of RE/MAX ALLIANCE GROUP · Data courtesy of: Stellar MLS
 Active
- $799,0002417 6th Avenue Dr E, Bradenton, FL 342088 Beds6 Baths3,814 sqftListing courtesy of NESTLY, LLC · Data courtesy of: Stellar MLS
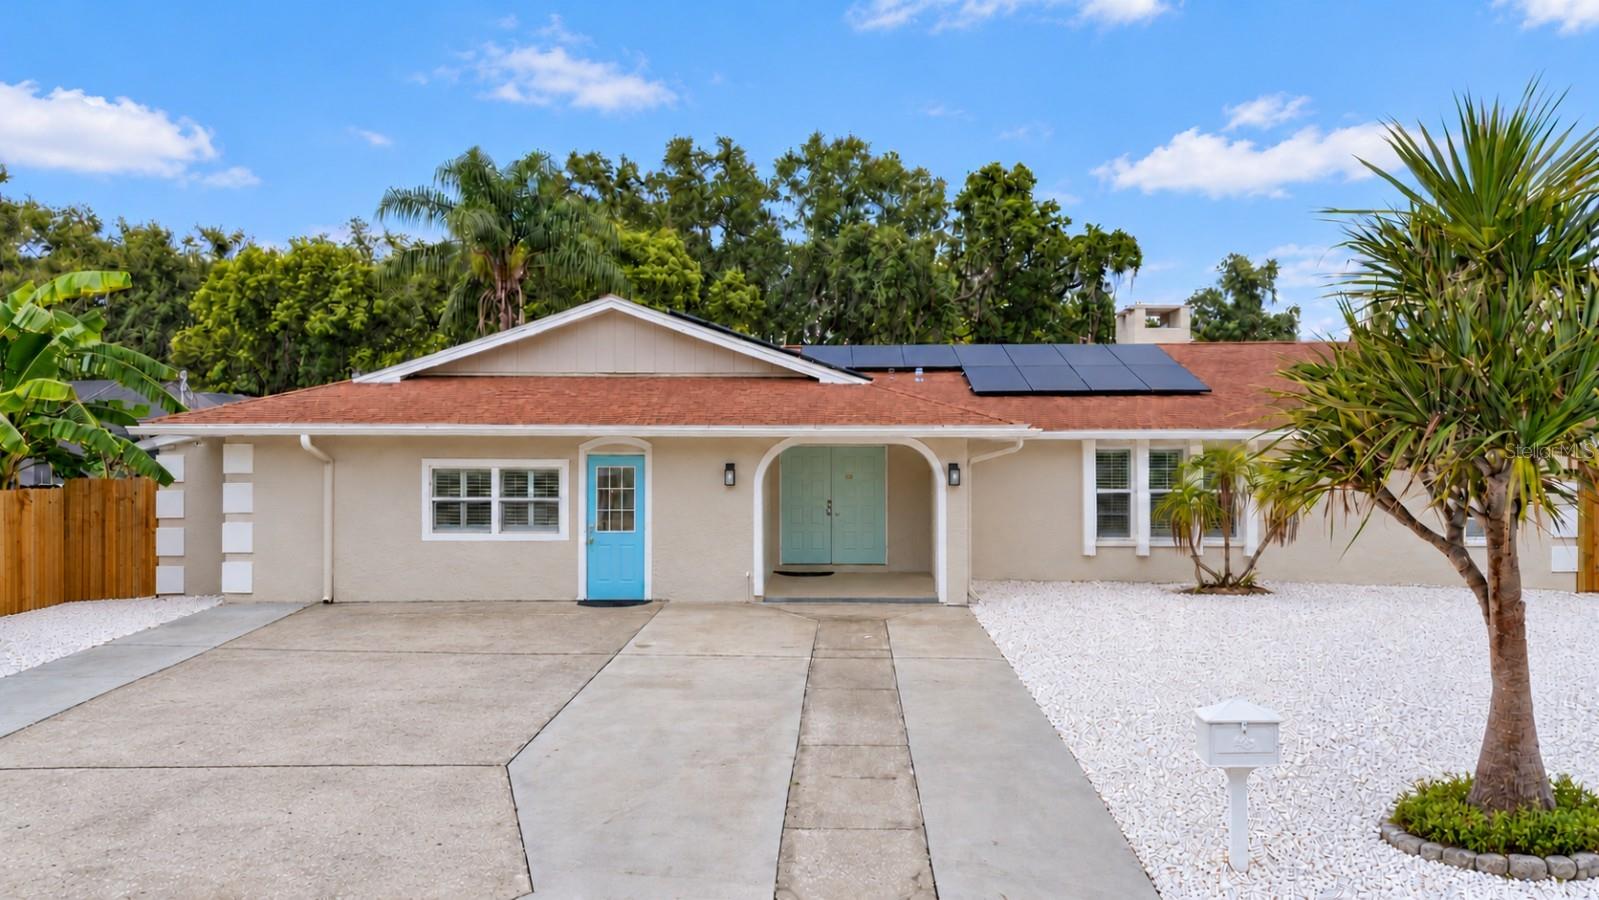 Active
- $700,000121 30th St W, Bradenton, FL 342053 Beds2 Baths1,991 sqftListing courtesy of SATO REAL ESTATE INC. · Data courtesy of: Stellar MLS
 Active
- $834,90017609 Hickok Belt Loop, Bradenton, FL 342112 Beds3 Baths1,850 sqftListing courtesy of MEDWAY REALTY · Data courtesy of: Stellar MLS
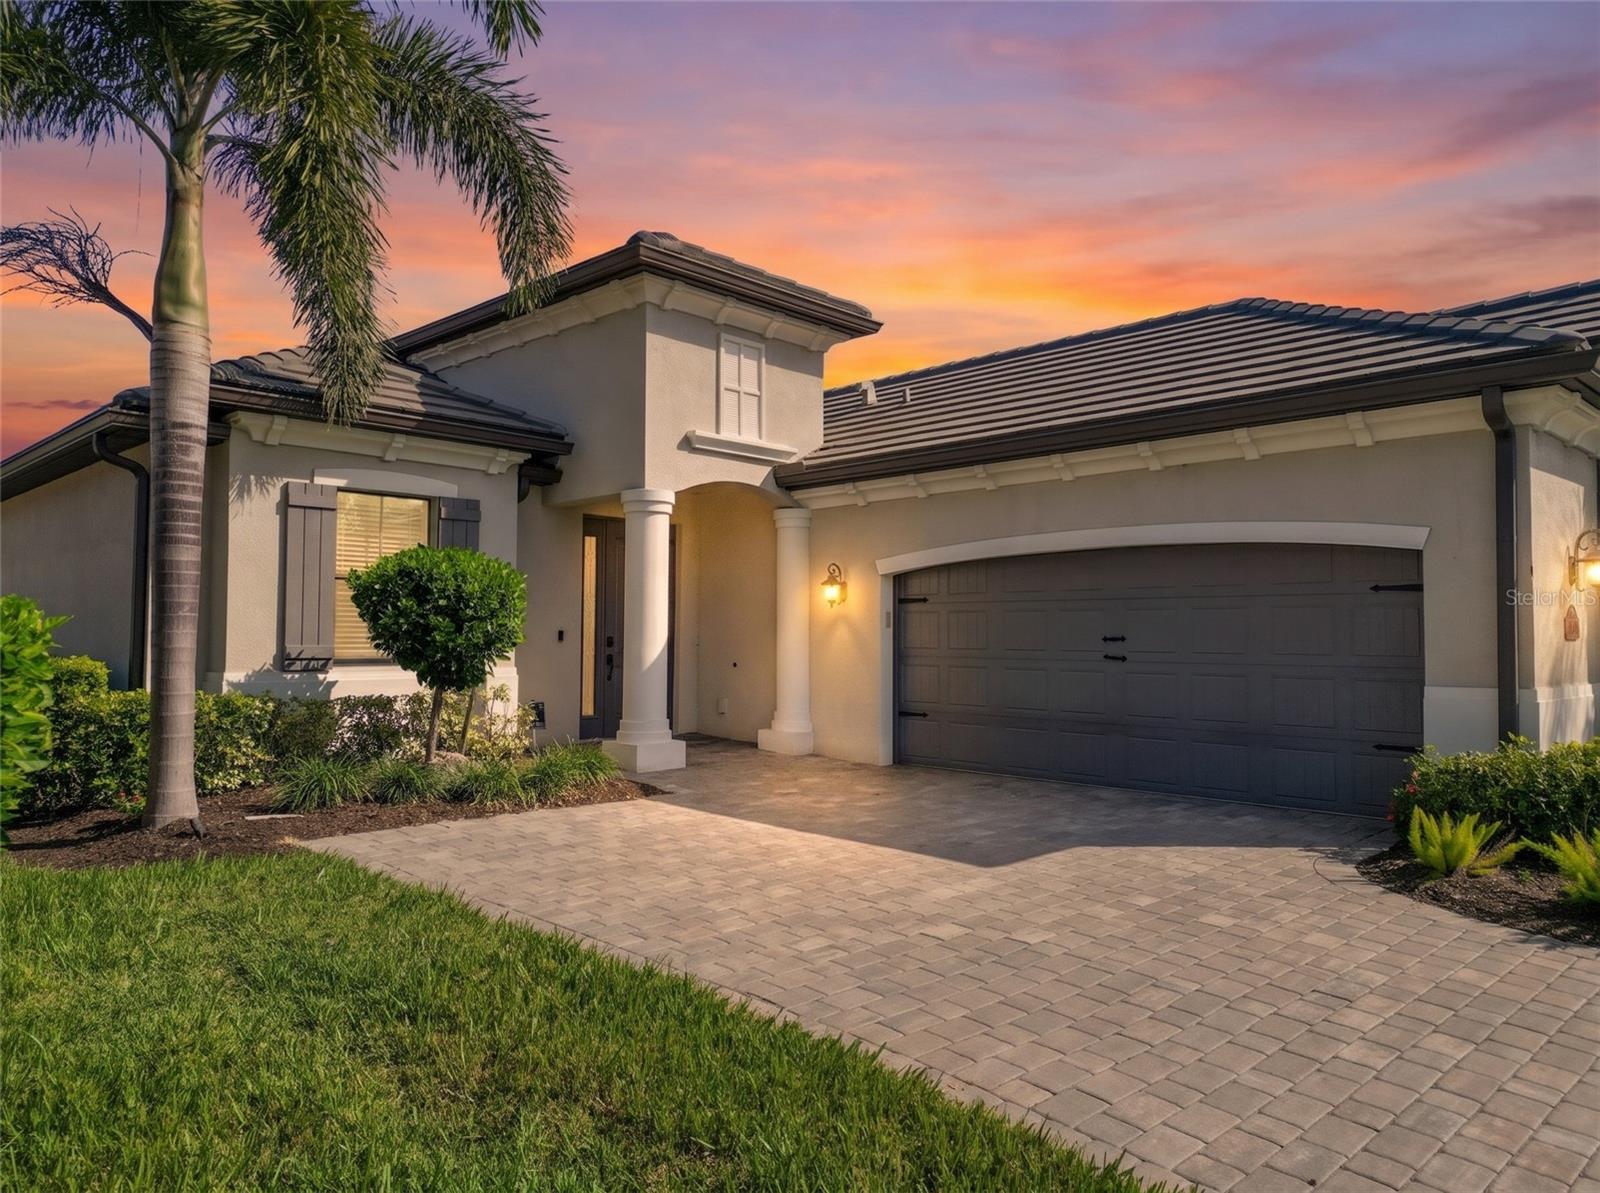 Active
- $730,0001718 86th St NW, Bradenton, FL 342093 Beds2 Baths2,148 sqftListing courtesy of MICHAEL SAUNDERS & COMPANY · Data courtesy of: Stellar MLS
 Active
- $625,000204 53rd St W, Bradenton, FL 342094 Beds4 Baths2,028 sqftListing courtesy of WAGNER REALTY · Data courtesy of: Stellar MLS
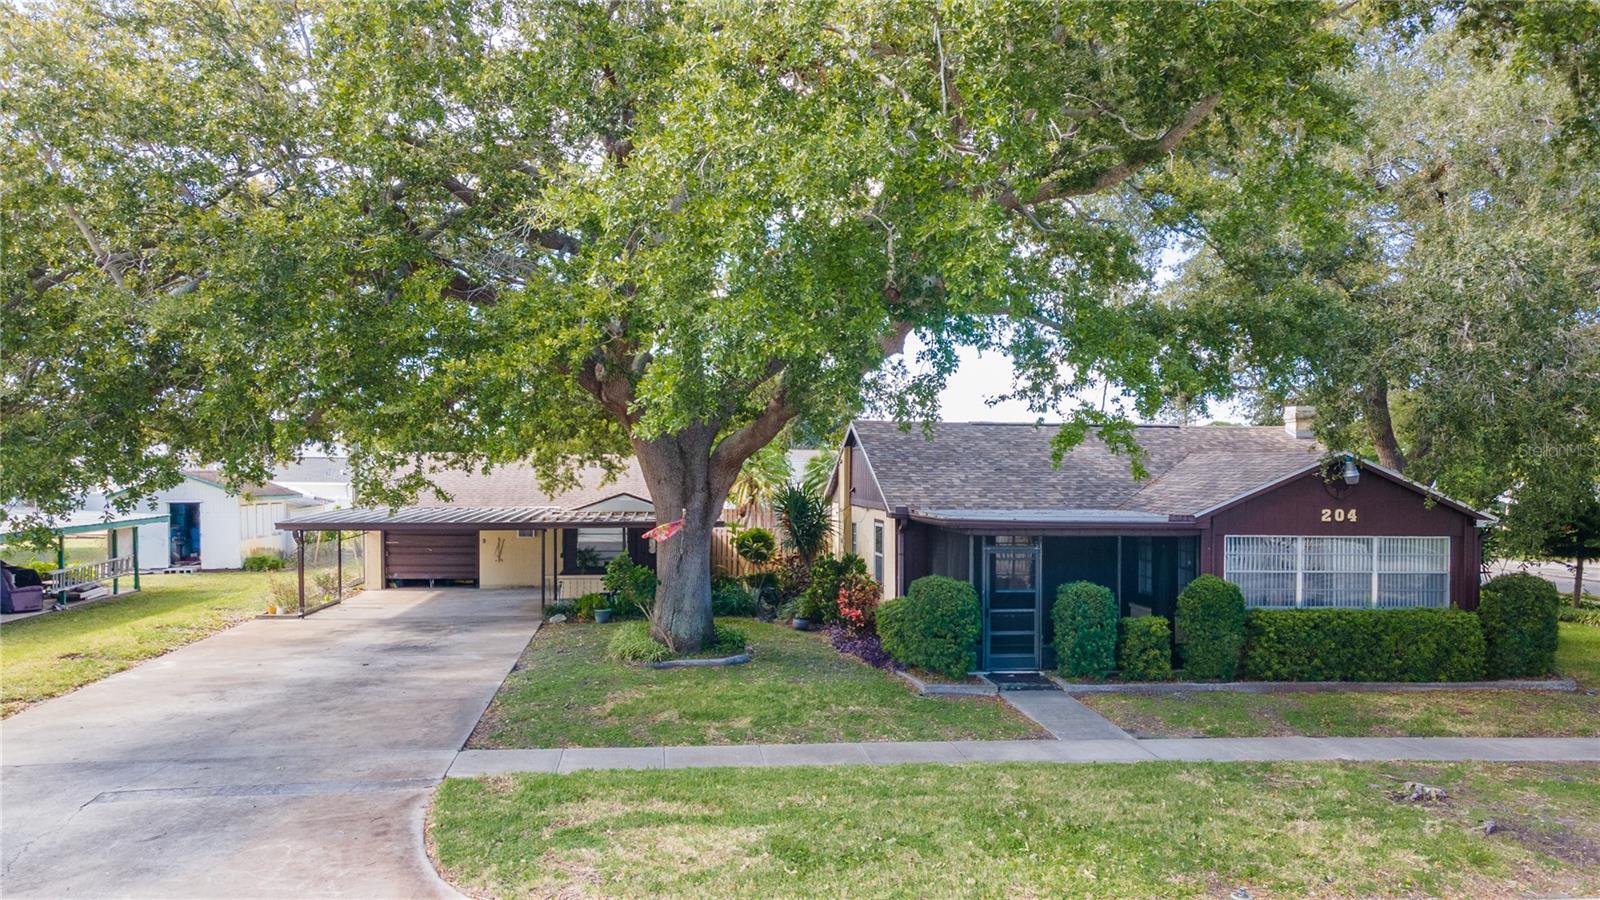 Active
- $739,8007615 Merritt Ave, Bradenton, FL 342103 Beds3 Baths2,048 sqftListing courtesy of HARTNEY REALTY & DEVELOPMENT · Data courtesy of: Stellar MLS
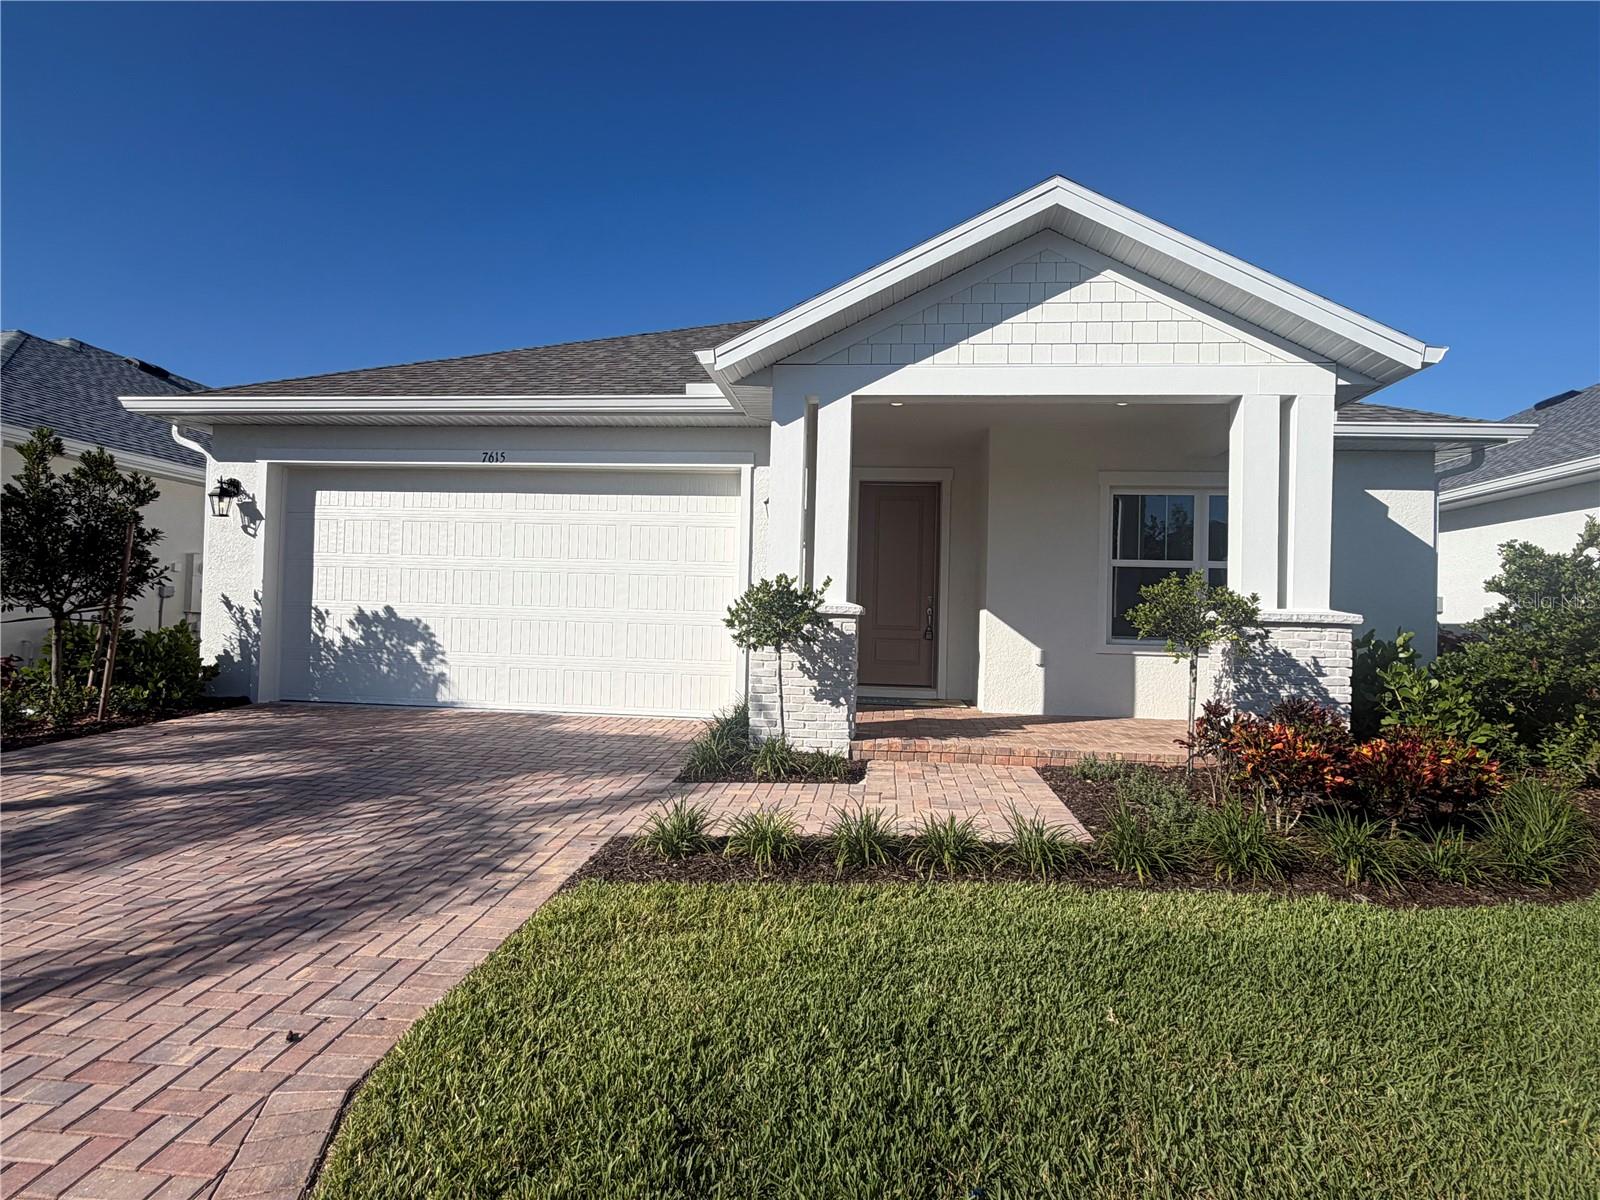 Active
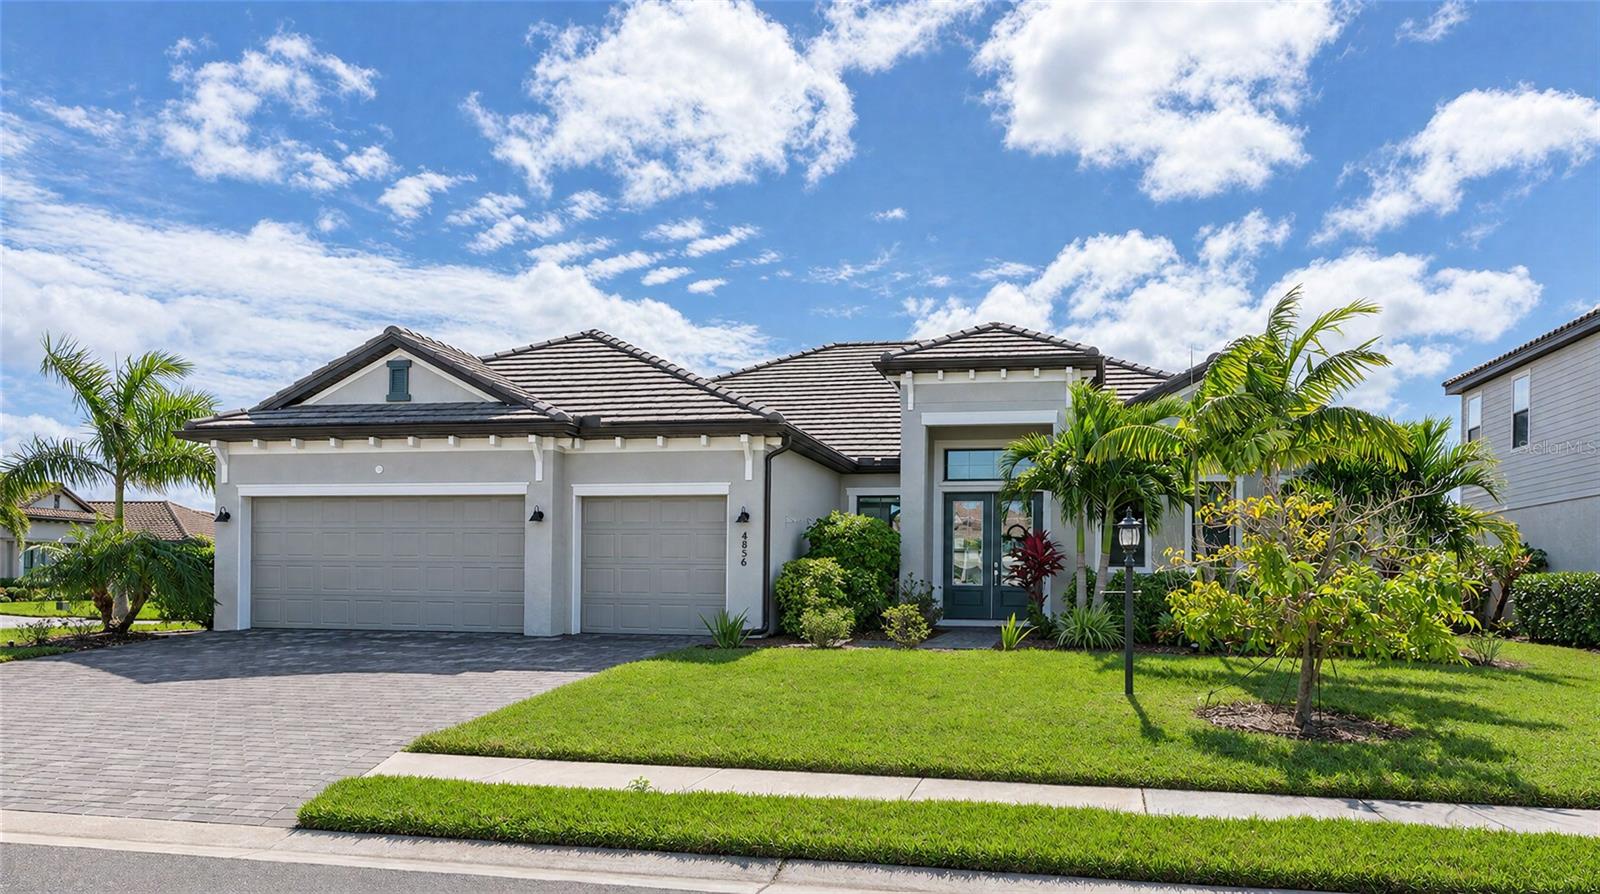
- $839,0004856 Coastal Days Ln, Bradenton, FL 342113 Beds3 Baths2,650 sqftListing courtesy of COLDWELL BANKER REALTY · Data courtesy of: Stellar MLS
 Active
What Sold Nearby
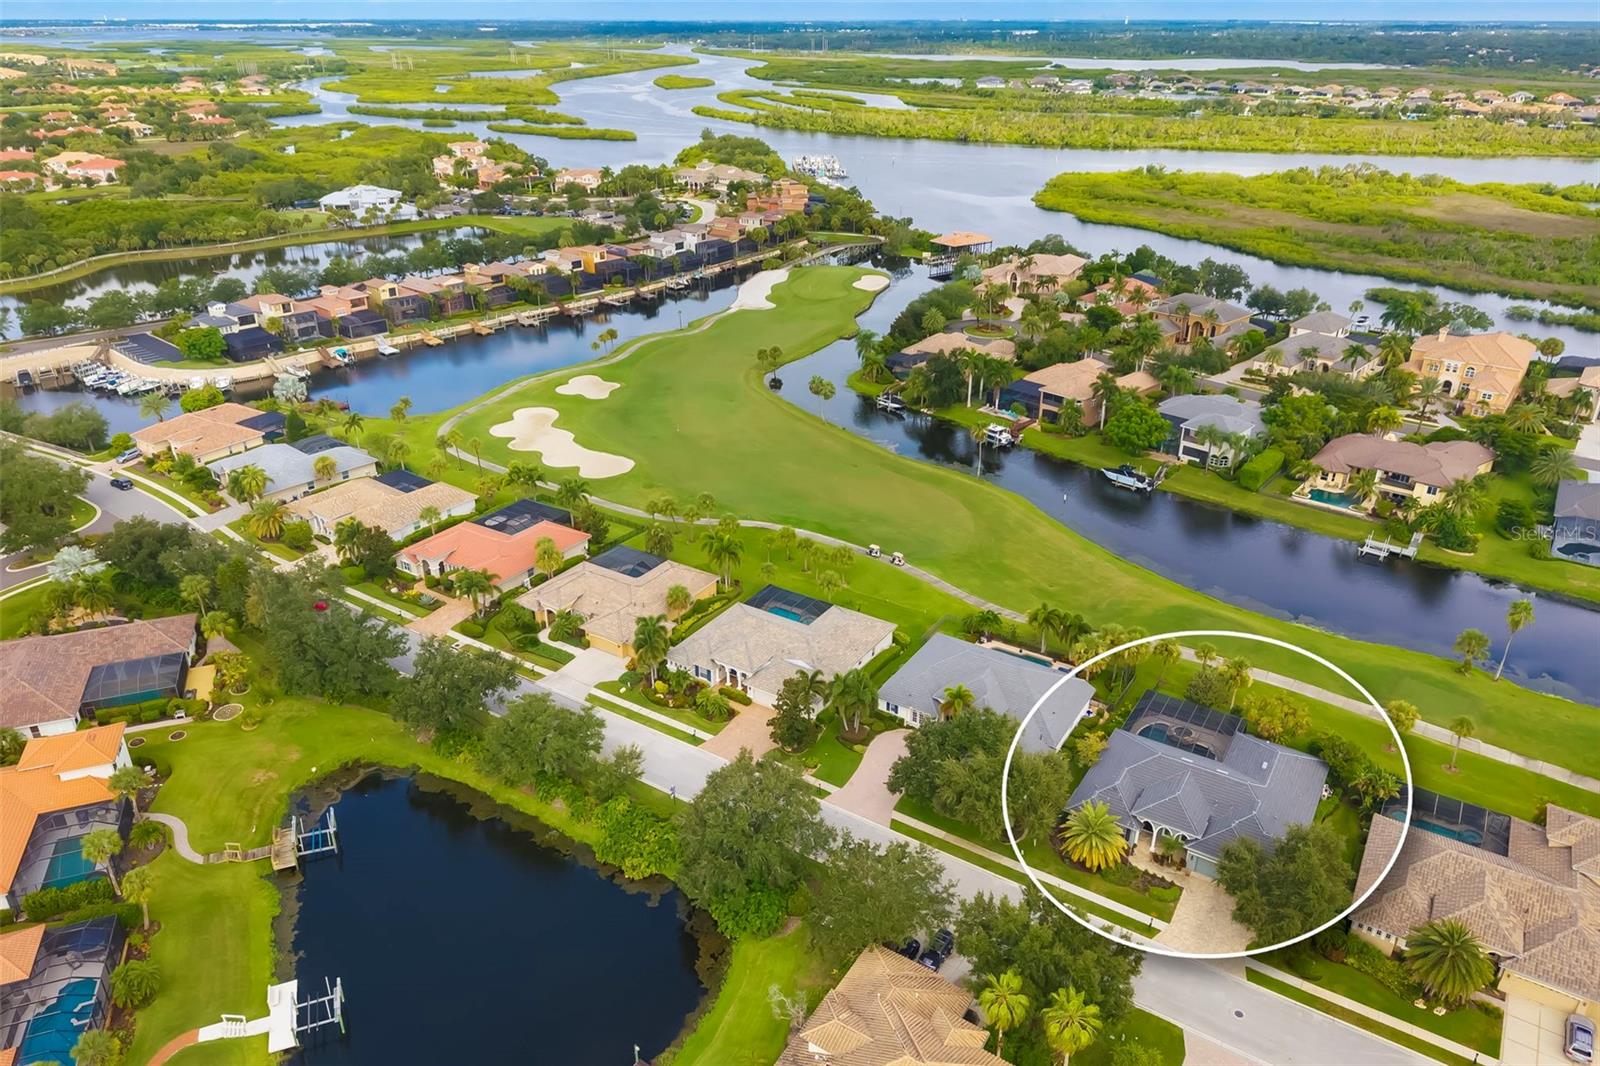 $847,50010411 Winding Stream WayBradenton, FL · Sold 2026-10-29
 $507,5016115 9th Avenue Cir NEBradenton, FL · Sold 2026-10-29
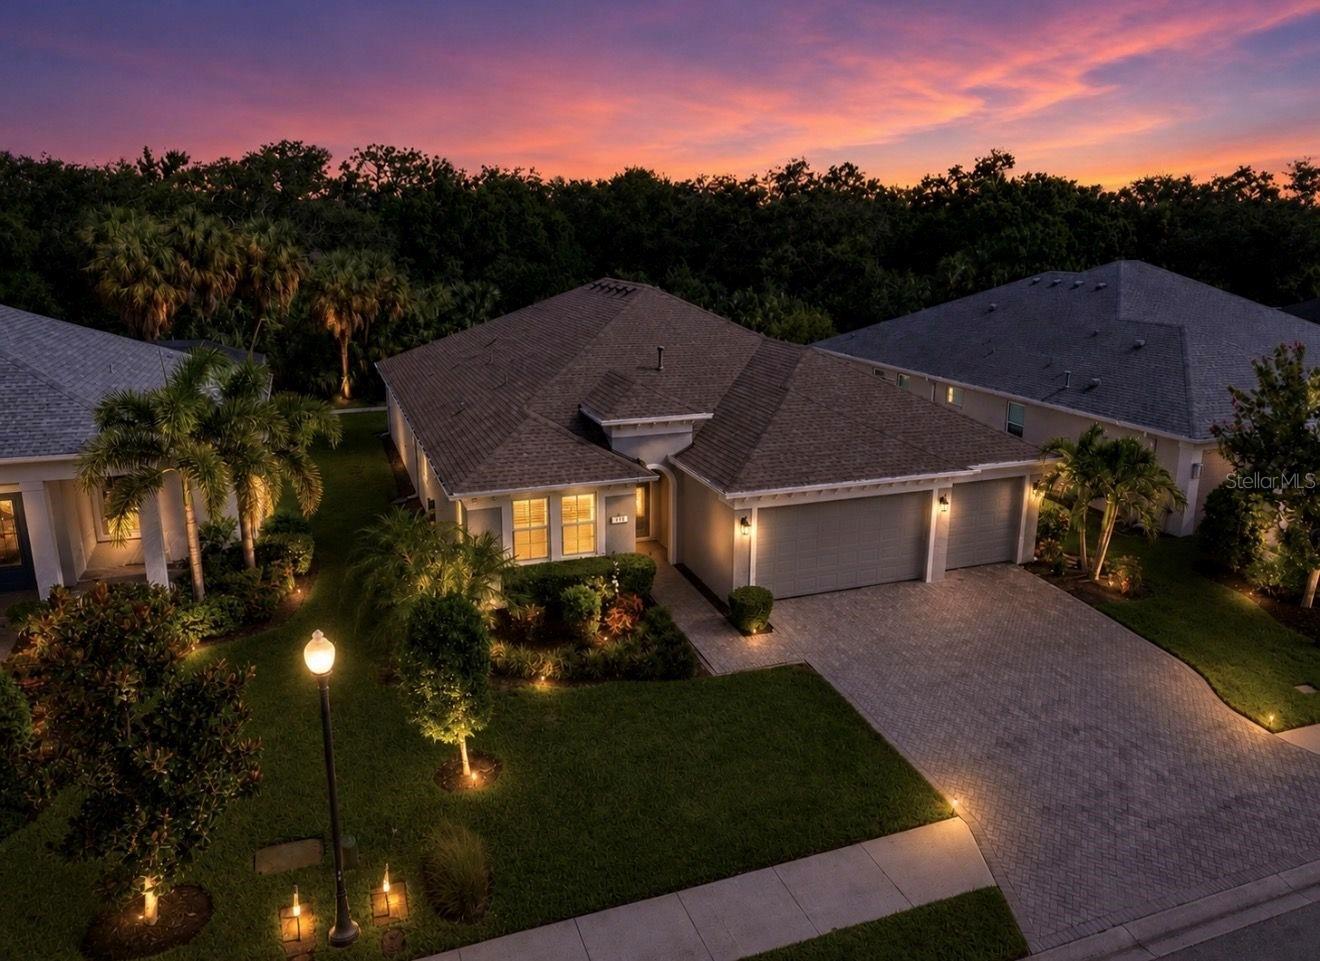 $655,000311 Chantilly TrlBradenton, FL · Sold 2026-10-28
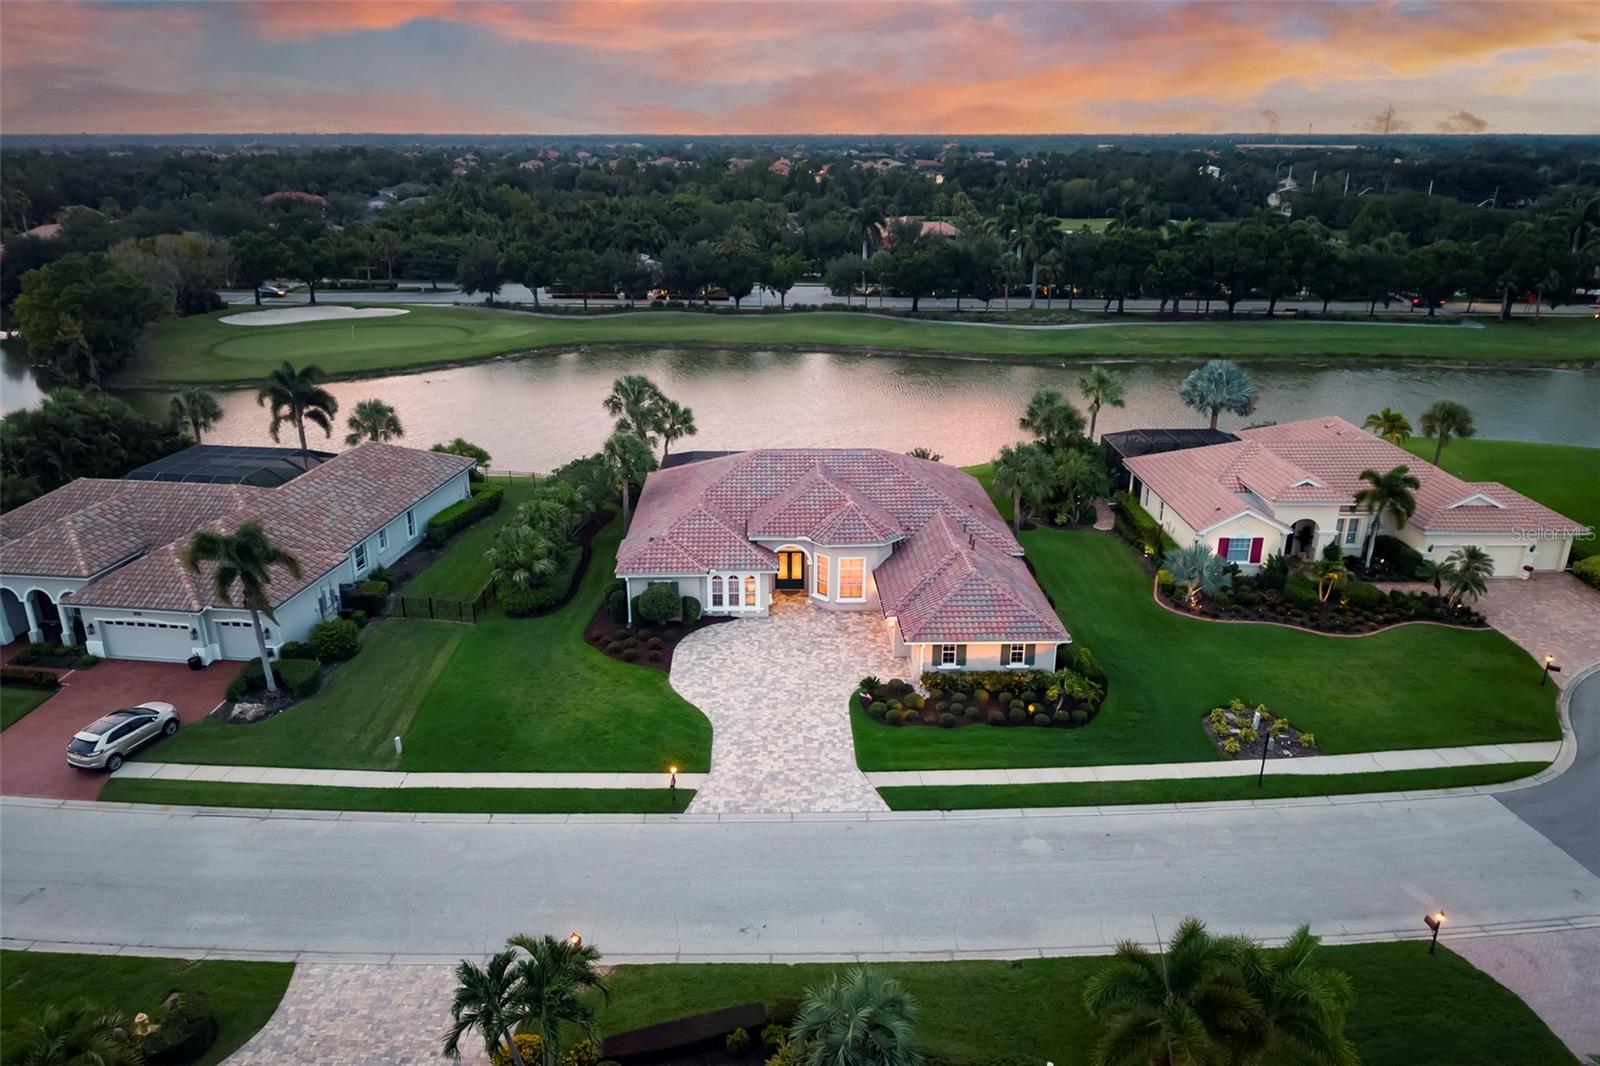 $1,055,00010625 Restoration TerBradenton, FL · Sold 2026-10-28
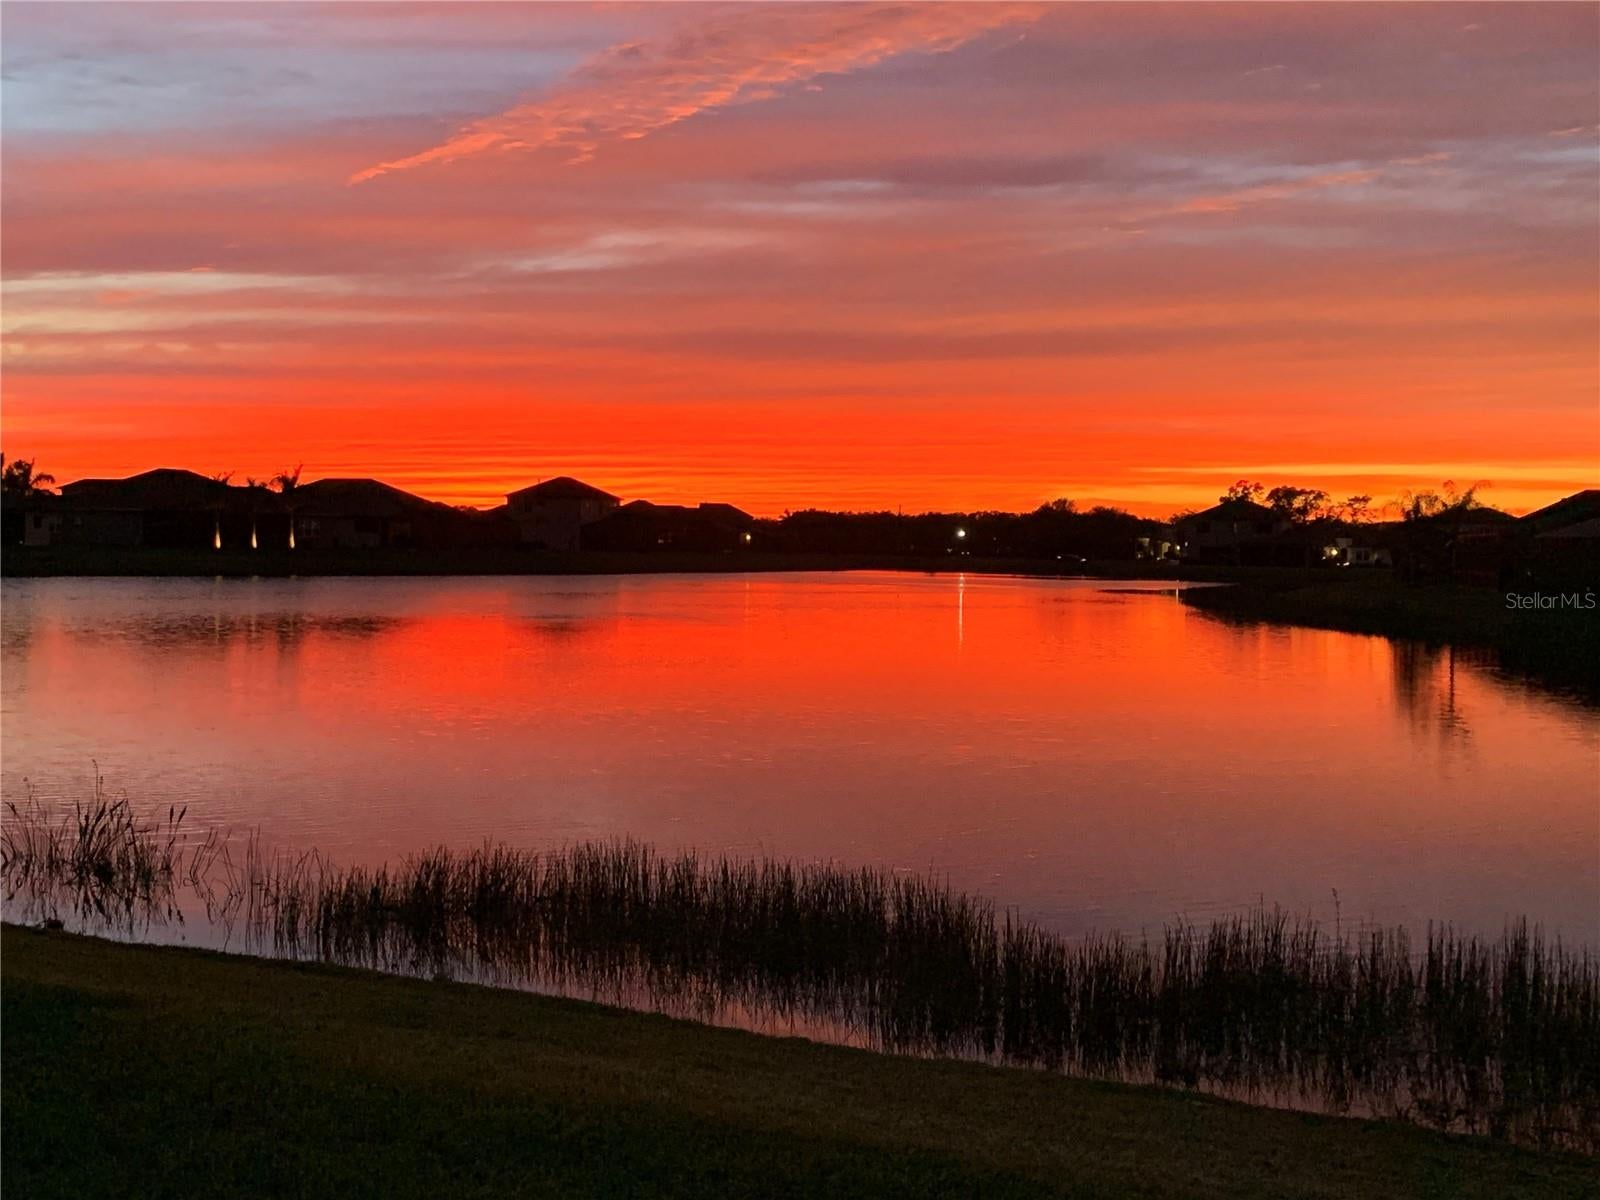 $680,000534 Chantilly TrlBradenton, FL · Sold 2026-10-28
 $455,000304 158th St EBradenton, FL · Sold 2026-10-27
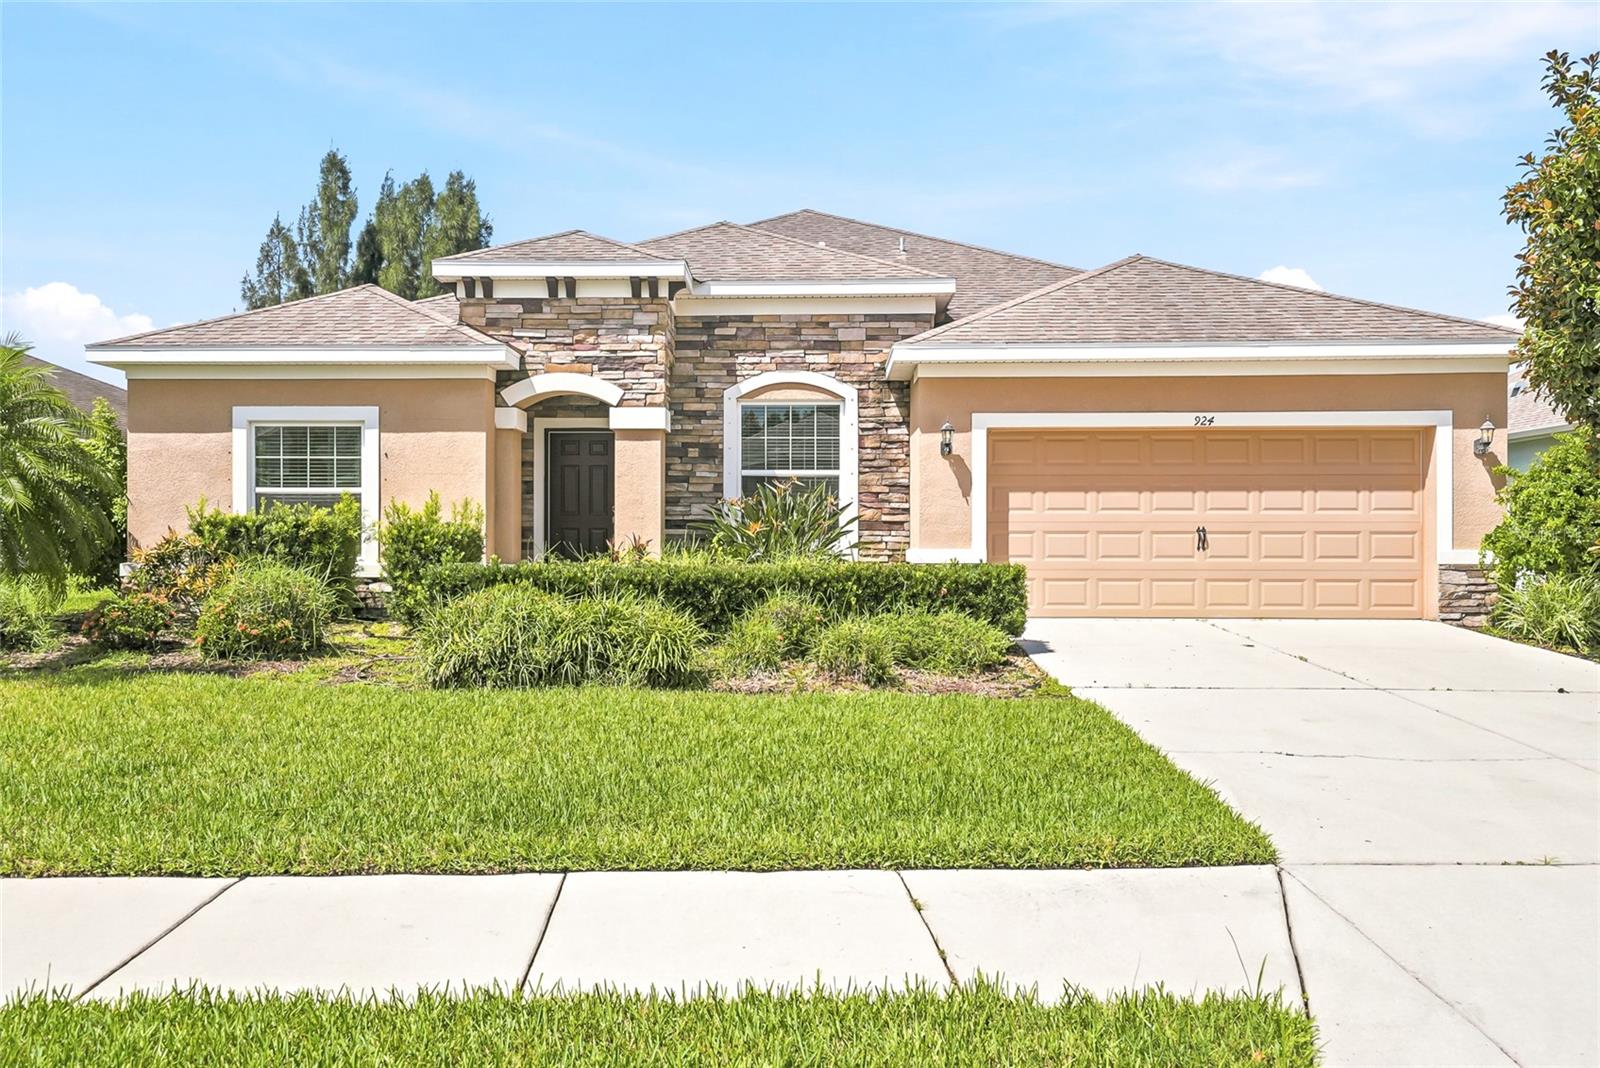 $575,000924 Buttercup GlnBradenton, FL · Sold 2026-10-27
 $970,000306 172nd St EBradenton, FL · Sold 2026-10-27
Flood
Flood zone X · Minimal flood risk
What's Nearby
Schools
- Riverhills Christian School133rd Street East, Manatee County, FL 34212, United States of America1.0 mi
Parks
- Greyhawk Landing Recreation CenterManatee County, Florida, United States of America1.3 mi
- Greyhawk Landing Clubhouse ParkManatee County, Florida, United States of America1.4 mi
- Fort Hamer ParkFort Hamer, Florida, United States of America1.4 mi
More homes in Bradenton
Homes for sale near Bradenton
Data courtesy of: Stellar MLSDisclaimers and data details

Listings courtesy of Stellar MLS as distributed by MLS GRID. Based on information submitted to the MLS GRID. All data is obtained from various sources and may not have been verified by broker or MLS GRID. Supplied Open House Information is subject to change without notice. All information should be independently reviewed and verified for accuracy. Properties may or may not be listed by the office/agent presenting the information. Listing information is provided for consumers’ personal, non-commercial use, solely to identify prospective properties for potential purchase; all other use is strictly prohibited and may violate relevant federal and state law. Information deemed reliable but not guaranteed. Copyright © 2026 MLS GRID. All Rights Reserved.

Continental Real Estate Group, Inc
Broker: Derek Eisenberg
Listing last updated: Nov 6, 2026, 9:11 PM EST. SURF LOCAL last checked: Nov 21, 2026, 3:44 AM EST.