
 Active
8014 Snowy Egret Pl
Bradenton, FL 34202 · Single family
$1,025,000
Listing courtesy of Lily Behrends, RE/MAX ALLIANCE GROUP
- 5 Beds
- 4 Baths
- 3,556 sqft
Cynthia's Insights On This Property
- Built 2002
- Last recorded sale: $435,100 in December 2016
- Typical sale in 34202 over the last year: $700,000, $299 per sq ft
- Owners in 34202 stay about 7 years; 5% of homes changed hands last year
- County record lists a private pool


📊 Price Pulse
What would you pay for this place?
Sale prices come from county public records, not MLS data.Listing agent
Contact
Send a message and we'll pass it to the listing agent. Nothing is sent until you ask.
About this home
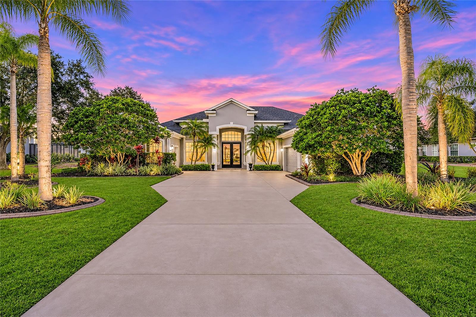
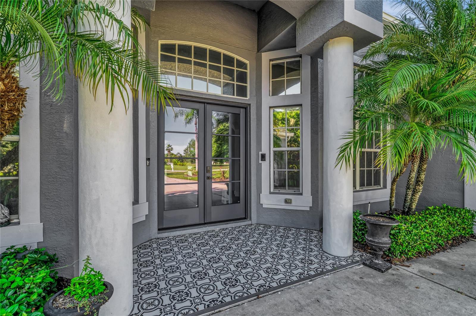
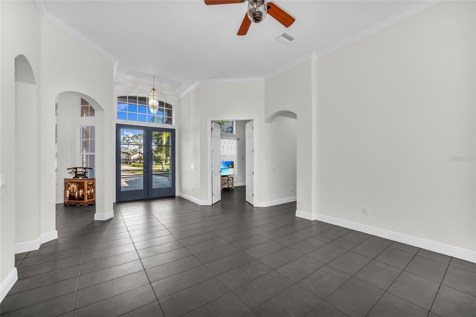
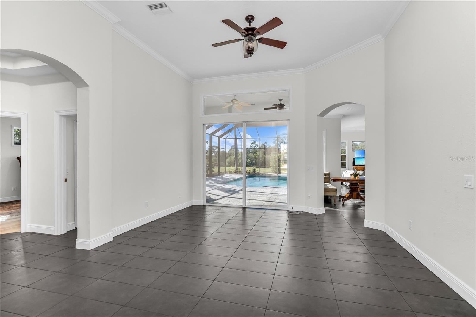
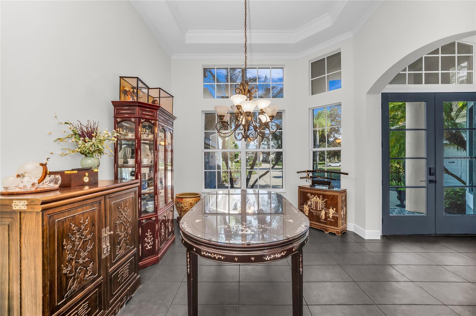
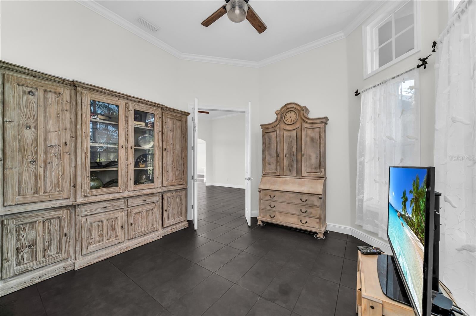
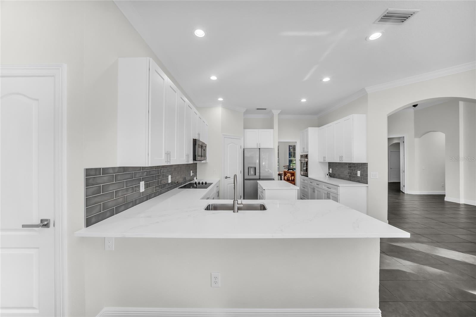
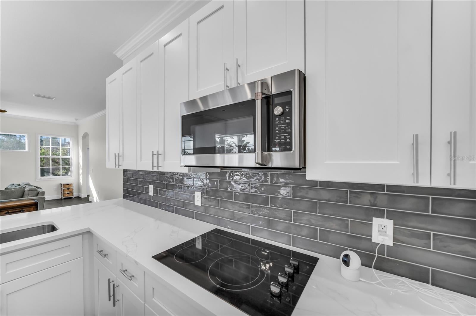
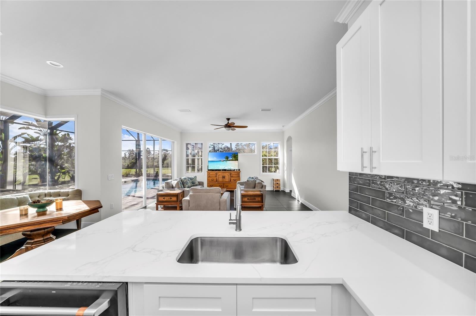
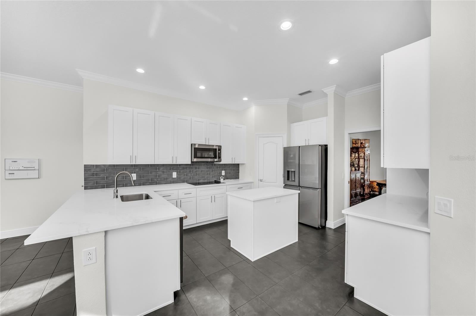
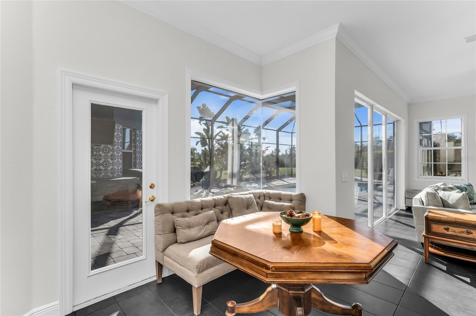
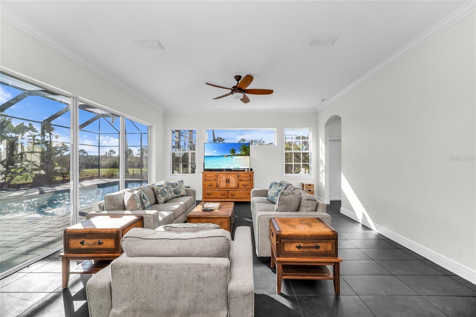
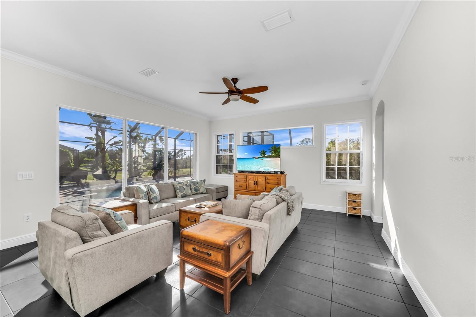
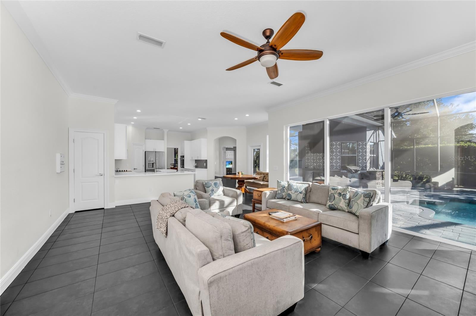
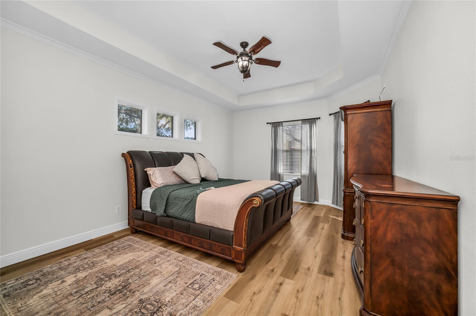
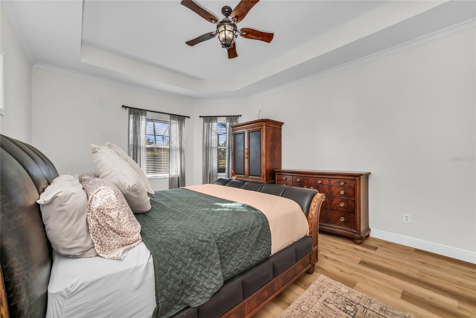
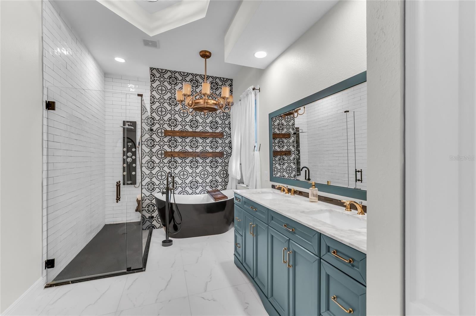
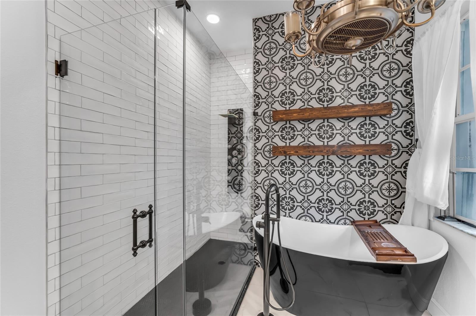
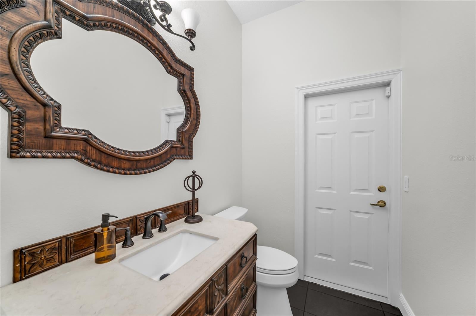
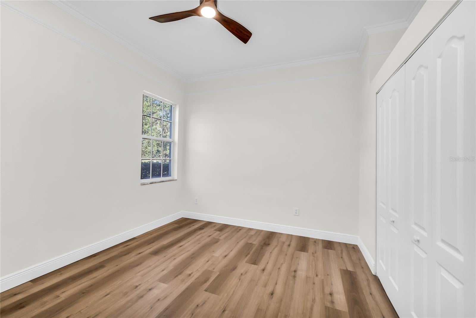
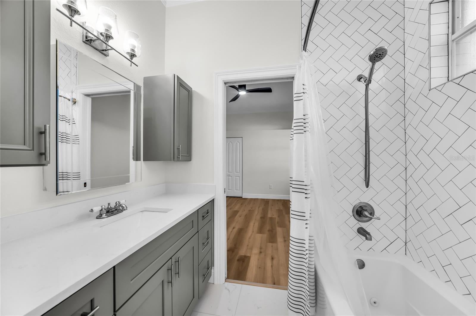
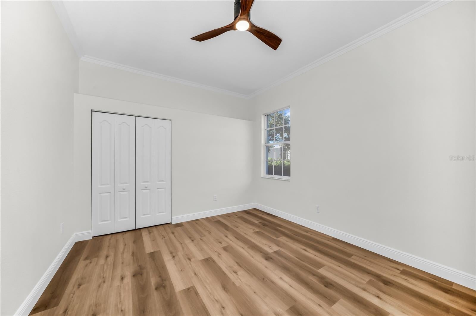
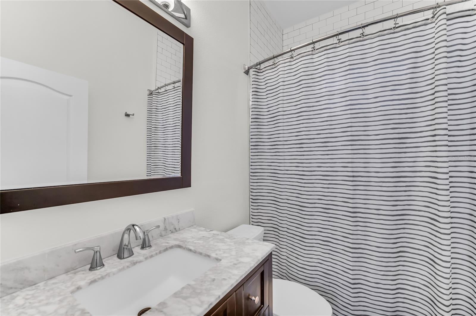
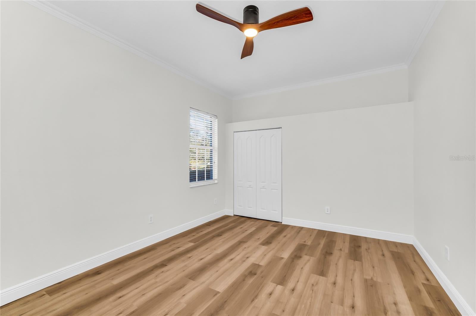
*Newly remodeled* This stunning 5-bedroom, 3.5-bath home with a dedicated office and expansive bonus room offers the perfect blend of comfort, elegance, and Florida lifestyle. Situated on a private homesite, the property features breathtaking sunset views over the preserve, a resort-style pool, outdoor kitchen, and a basketball court. A grand double glass door entry welcomes you into a bright and spacious dining room highlighted by large windows that fill the space with natural light. The adjacent living room showcases soaring ceilings, expansive sliders, and transom windows that seamlessly connect indoor and outdoor living. The private office also features generous windows, creating an inspiring and light-filled workspace. Elegant tile flooring flows throughout the main living areas of the home. The open-concept kitchen is both functional and inviting, overlooking the large family room and outdoor living space. Aquarium windows bring in stunning backyard views, while new stainless-steel appliances and tall cabinetry provide ample storage and a sleek, modern feel. The primary suite is a private retreat, featuring tray ceilings and dual closets. The luxurious primary bath is a true showstopper, complete with a freestanding soaking tub, walk-in shower, chic tile finishes, and a dual-sink vanity. Two bedrooms share an updated Jack-and-Jill bathroom, while a separate guest bedroom and bath are tucked away for added privacy. Upstairs, you’ll find the fifth bedroom—ideal as a second office or flex space—along with a spacious bonus room perfect for entertainment or recreation. Step outside to your own private oasis, featuring one of the largest pools in the community, a generous backyard with preserve views, and a basketball court that could easily be converted into a pickleball court. The outdoor kitchen creates the perfect setting for dining al fresco while enjoying spectacular sunset views. Located in The Preserve at Panther Ridge, this vibrant community offers “A”-rated schools, scenic walking trails, lakes, tennis courts, basketball courts, and playgrounds. Conveniently located near UTC Mall, Lakewood Ranch Main Street, fine dining, and Florida’s renowned Gulf beaches. Tampa International Airport is approximately 50 minutes away, and Sarasota-Bradenton International Airport is just 30 minutes away. With NO CDD fees and LOW HOA dues, this home offers an exceptional combination of privacy, luxury, and convenience. *Roof 2020
moreless
- Property type
- Single family
- Year built
- 2002
- Lot size
- 1.01 acres
- On market
- 2 days
- Price per sqft
- $288
- HOA fees
- $128/mo
- Listing ID
- A4708842
Show Full Details
Property Info
- Property Type
- Residential
- Property Subtype
- SingleFamilyResidence
- Year Built
- 2002
- Levels
- Two
- Direction Faces
- East
- Neighborhood
- Preserve At Panther Ridge
- Lot Size (acres)
- 1.01
- Lot Size (sqft)
- 44205.0
- Contract Date
- 2026-10-07
- On Market Date
- 2026-10-07
- Cumulative Days on Market
- 2
Interior Features
- Interior Features
- Crown Molding, Eat-In Kitchen, High Ceilings, Open Floorplan, Stone Counters, Tray Ceiling(S), Walk-In Closet(S)
- Flooring
- Carpet, Tile
- Laundry Features
- Laundry Room
- Levels
- Two
- Door Features
- Sliding Doors
Appliances
- Appliances
- Cooktop, Dishwasher, Disposal, Dryer, Microwave, Refrigerator, Washer, Water Softener
Heating & Cooling
- Heating
- Central
- Cooling
- Central Air
Exterior Features
- Exterior Features
- Basketball Court, Fire Pit, Outdoor Kitchen
- Patio & Porch Features
- Deck, Enclosed, Front Porch, Patio, Porch, Rear Porch, Screened
- Construction Materials
- Block
- Foundation
- Slab
- Roof
- Shingle
- Pool Features
- In Ground, Gunite, Private
- Private Pool
- Yes
- View
- Trees/Woods
Features & Amenities
- Garage
- Yes
- Attached Garage
- Yes
- Parking Features
- Attached
Community/Association
- HOA
- Yes
- HOA Name
- Julie Conway C S Management
- HOA Phone
- $9,417,589,454
- HOA Fee
- $766
- HOA Fee Frequency
- SemiAnnually
- HOA Fee Includes
- Cable Tv, Internet
- Association Amenities
- Basketball Court, Cable Tv, Park, Playground, Trail(S)
- Community Features
- Park, Playground, Sidewalks, Tennis Court(S)
Utilities
- Utilities
- Cable Available, Electricity Available
- Sewer
- Septic Tank
- Water Source
- Private, Well
Taxes
- Annual Tax Amount
- $6,313
- Tax Year
- $2,025
- Legal Description
- LOT 449 PRESERVE AT PANTHER RIDGE PHASE IV PI#3321.2095/9
Other
- Derived Previous List Price
- $1,015,000
Data freshness
- SURF LOCAL last checked
- Nov 22, 2026, 12:46 AM EST
Location
Approximate location, shown from the displayed address.
Similar homes nearby
- $825,0002028 Woodleaf Hammock Ct, Bradenton, FL 342114 Beds5 Baths2,990 sqftListing courtesy of COLDWELL BANKER REALTY · Data courtesy of: Stellar MLS
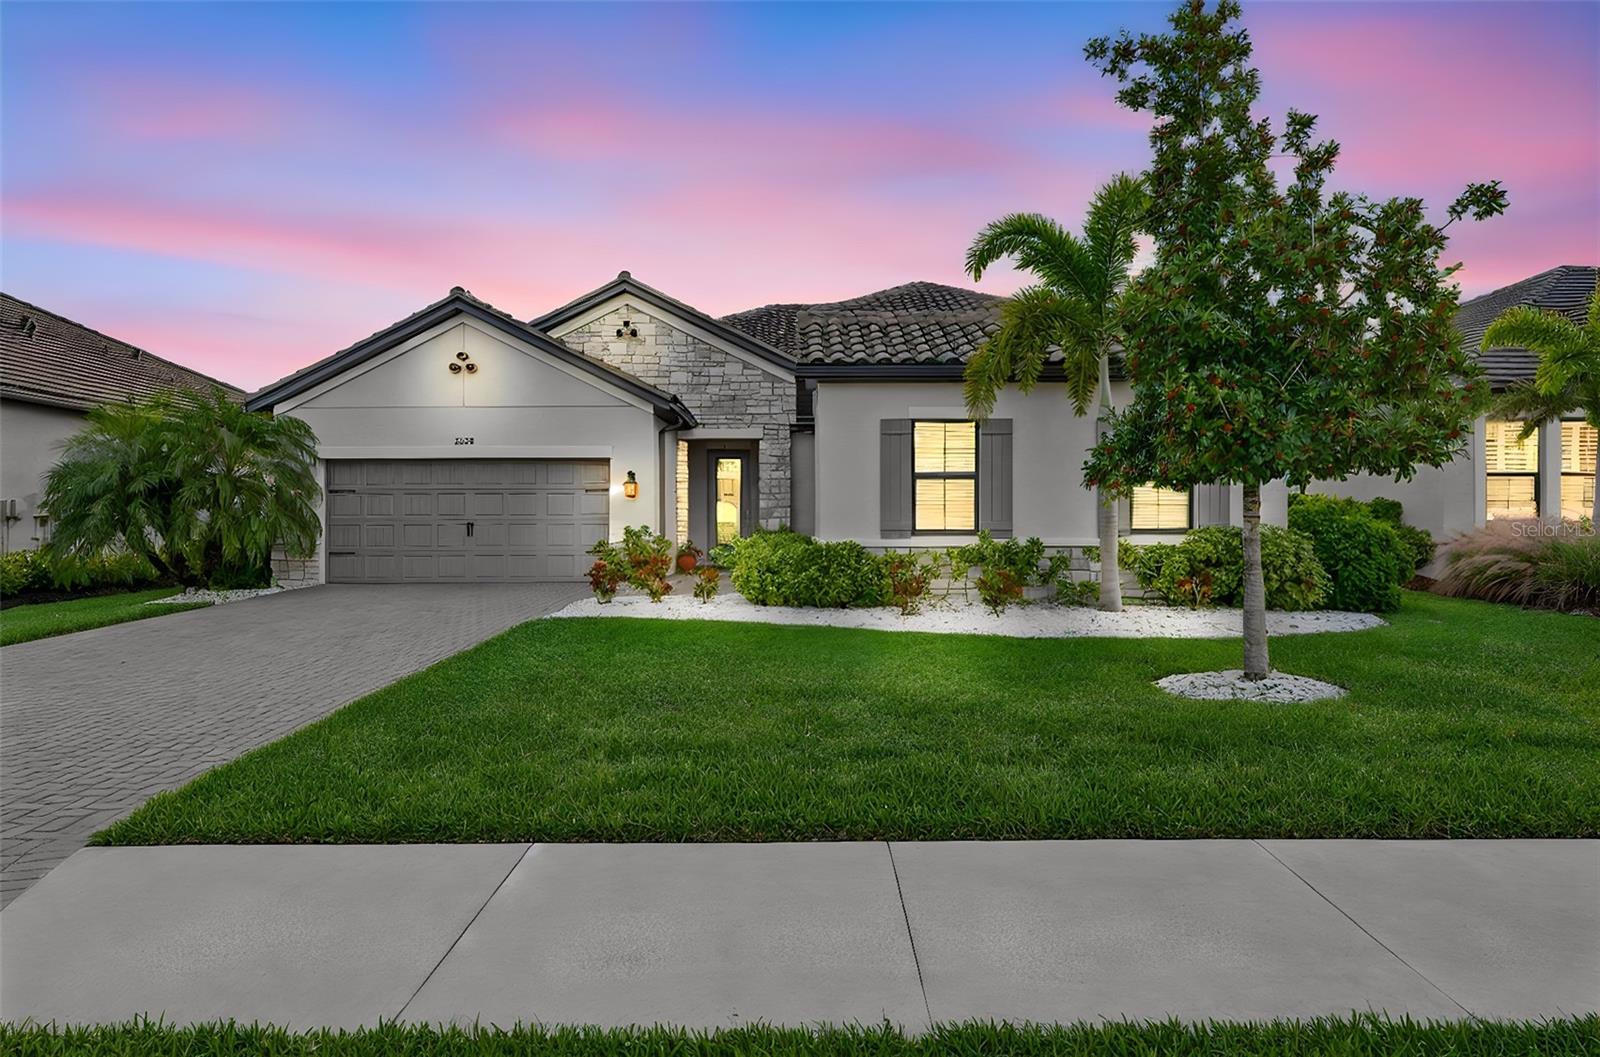 Active
- $1,195,0002326 2nd Ave E, Bradenton, FL 342084 Beds3 Baths3,364 sqftListing courtesy of PREMIER SOTHEBY'S INTERNATIONAL REALTY · Data courtesy of: Stellar MLS
 Active
- $1,095,000318 Compass Point Dr #201, Bradenton, FL 342093 Beds3 Baths1,994 sqftListing courtesy of KELLER WILLIAMS ON THE WATER · Data courtesy of: Stellar MLS
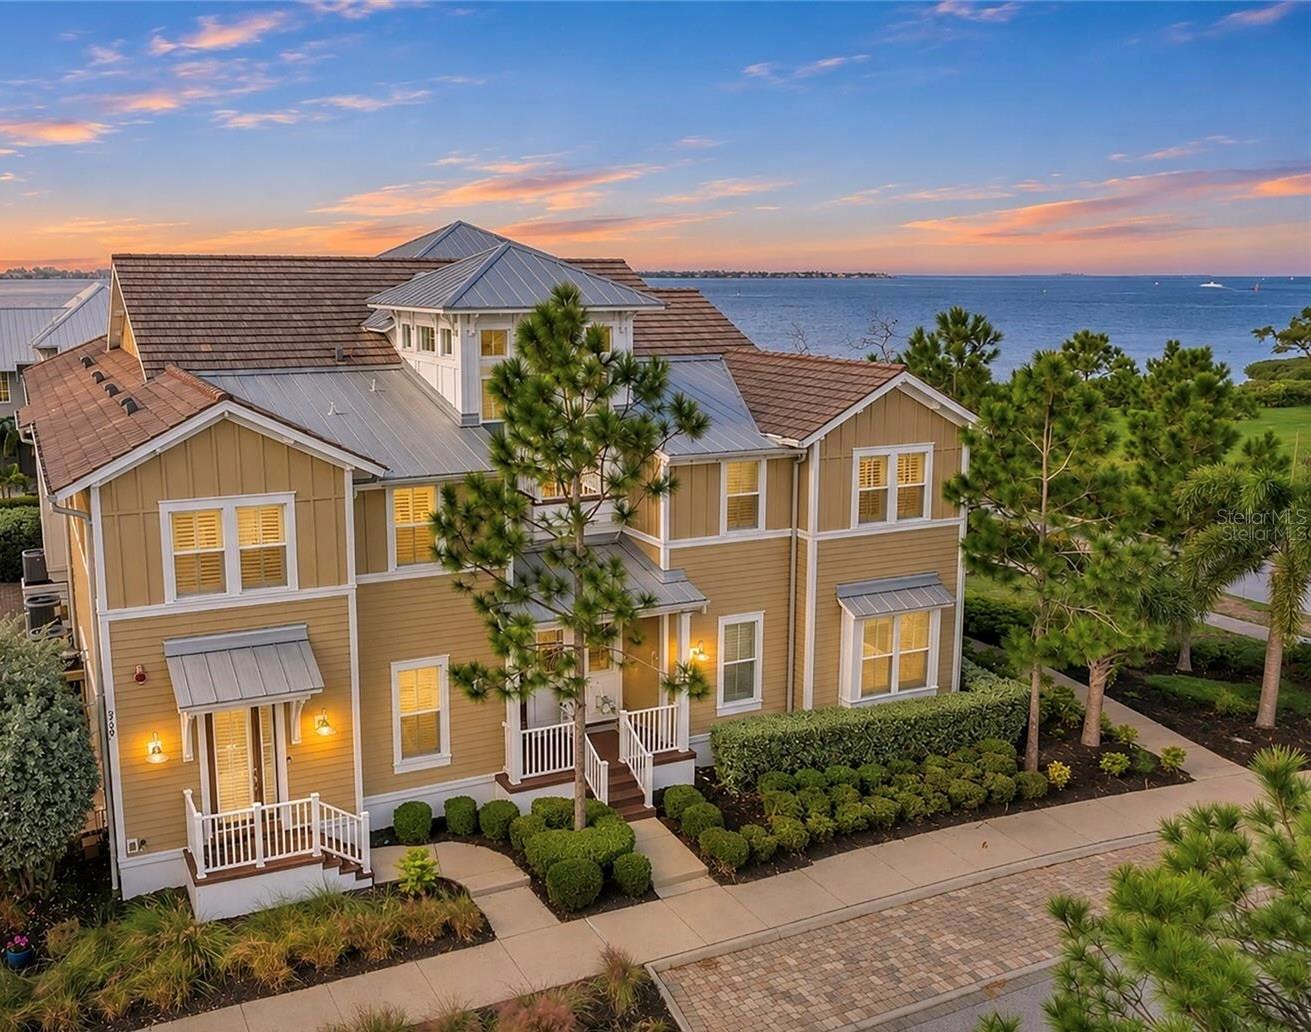 Active
- $834,90017609 Hickok Belt Loop, Bradenton, FL 342112 Beds3 Baths1,850 sqftListing courtesy of MEDWAY REALTY · Data courtesy of: Stellar MLS
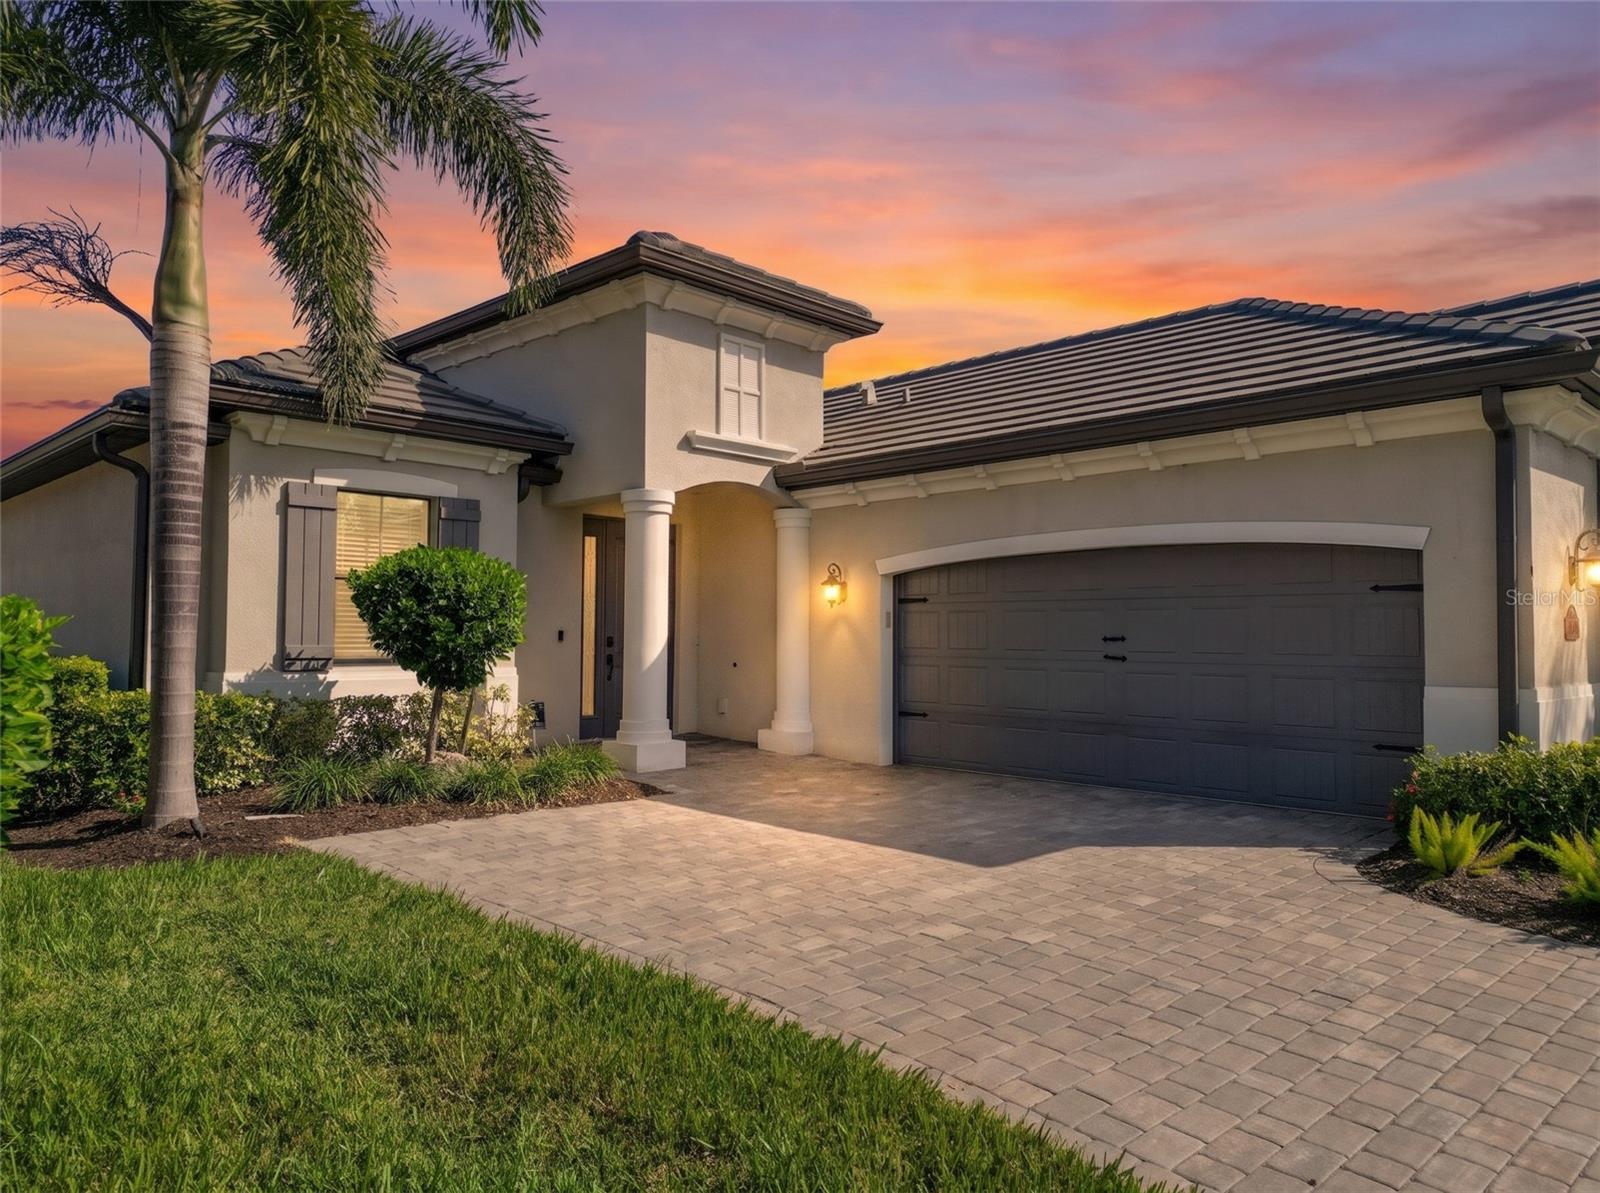 Active
- $1,100,0007107 Hawks Harbor Cir, Bradenton, FL 342073 Beds3 Baths2,070 sqftListing courtesy of PREMIER SOTHEBY'S INTERNATIONAL REALTY · Data courtesy of: Stellar MLS
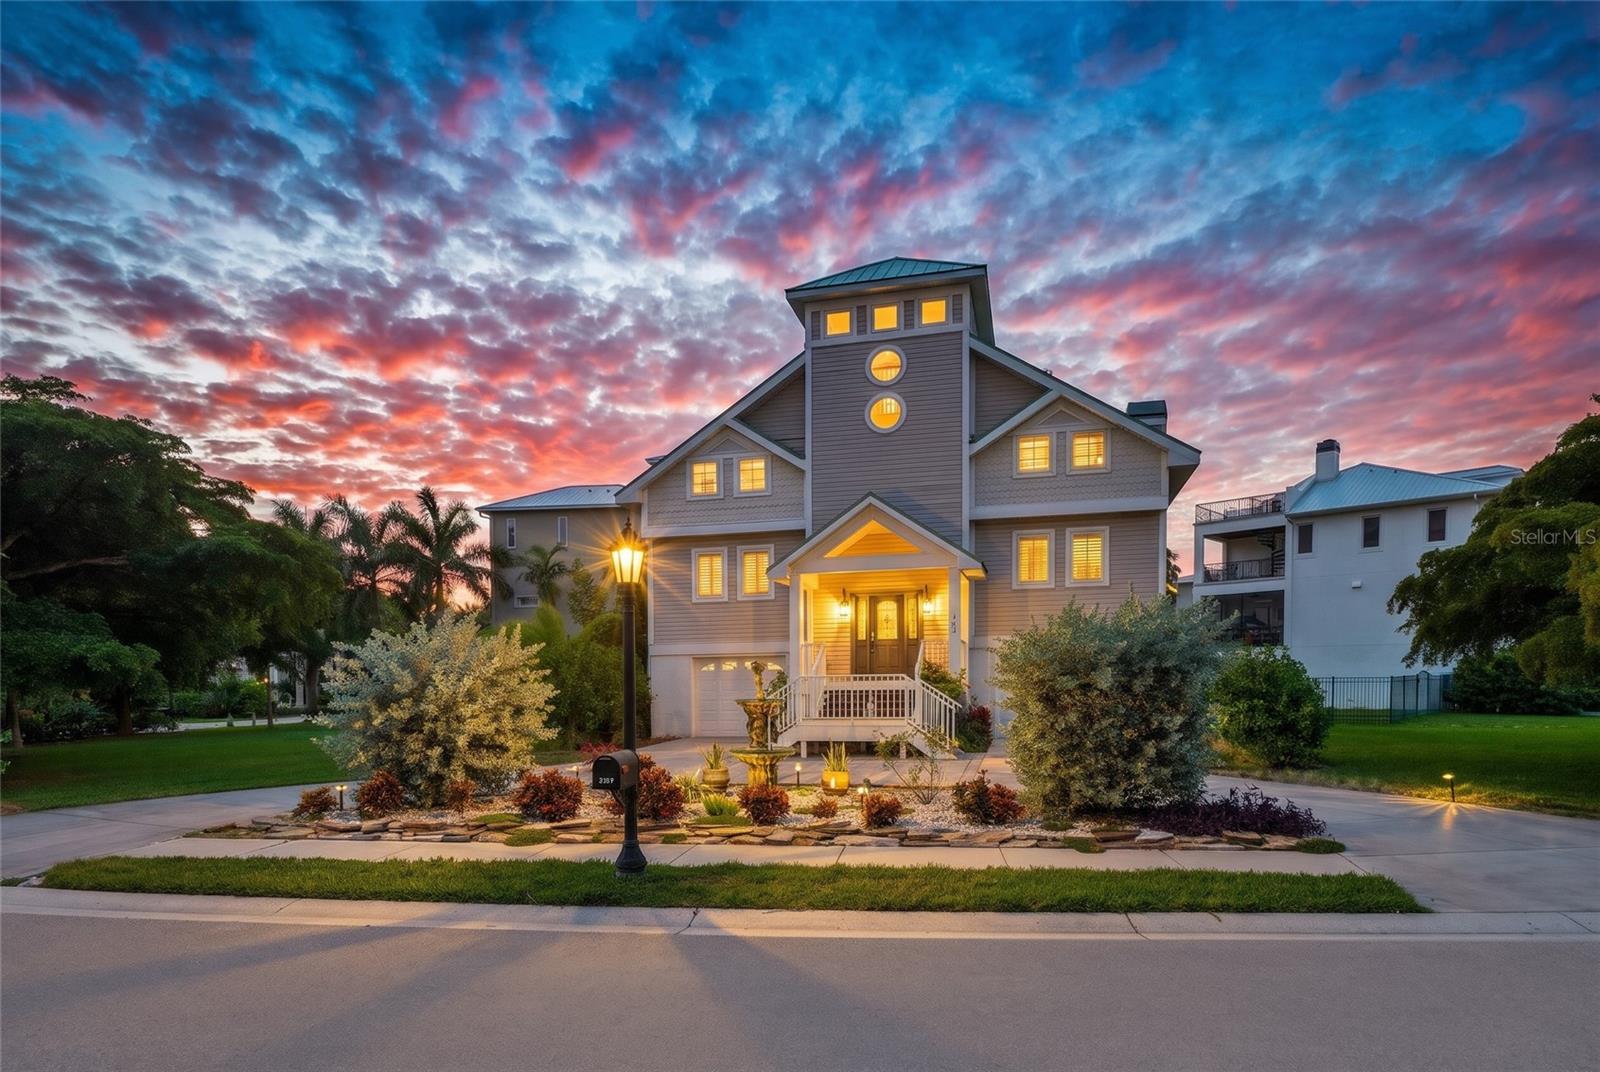 Active
- $939,0009739 Carnoustie Pl, Bradenton, FL 342113 Beds3 Baths2,661 sqftListing courtesy of FINE PROPERTIES · Data courtesy of: Stellar MLS
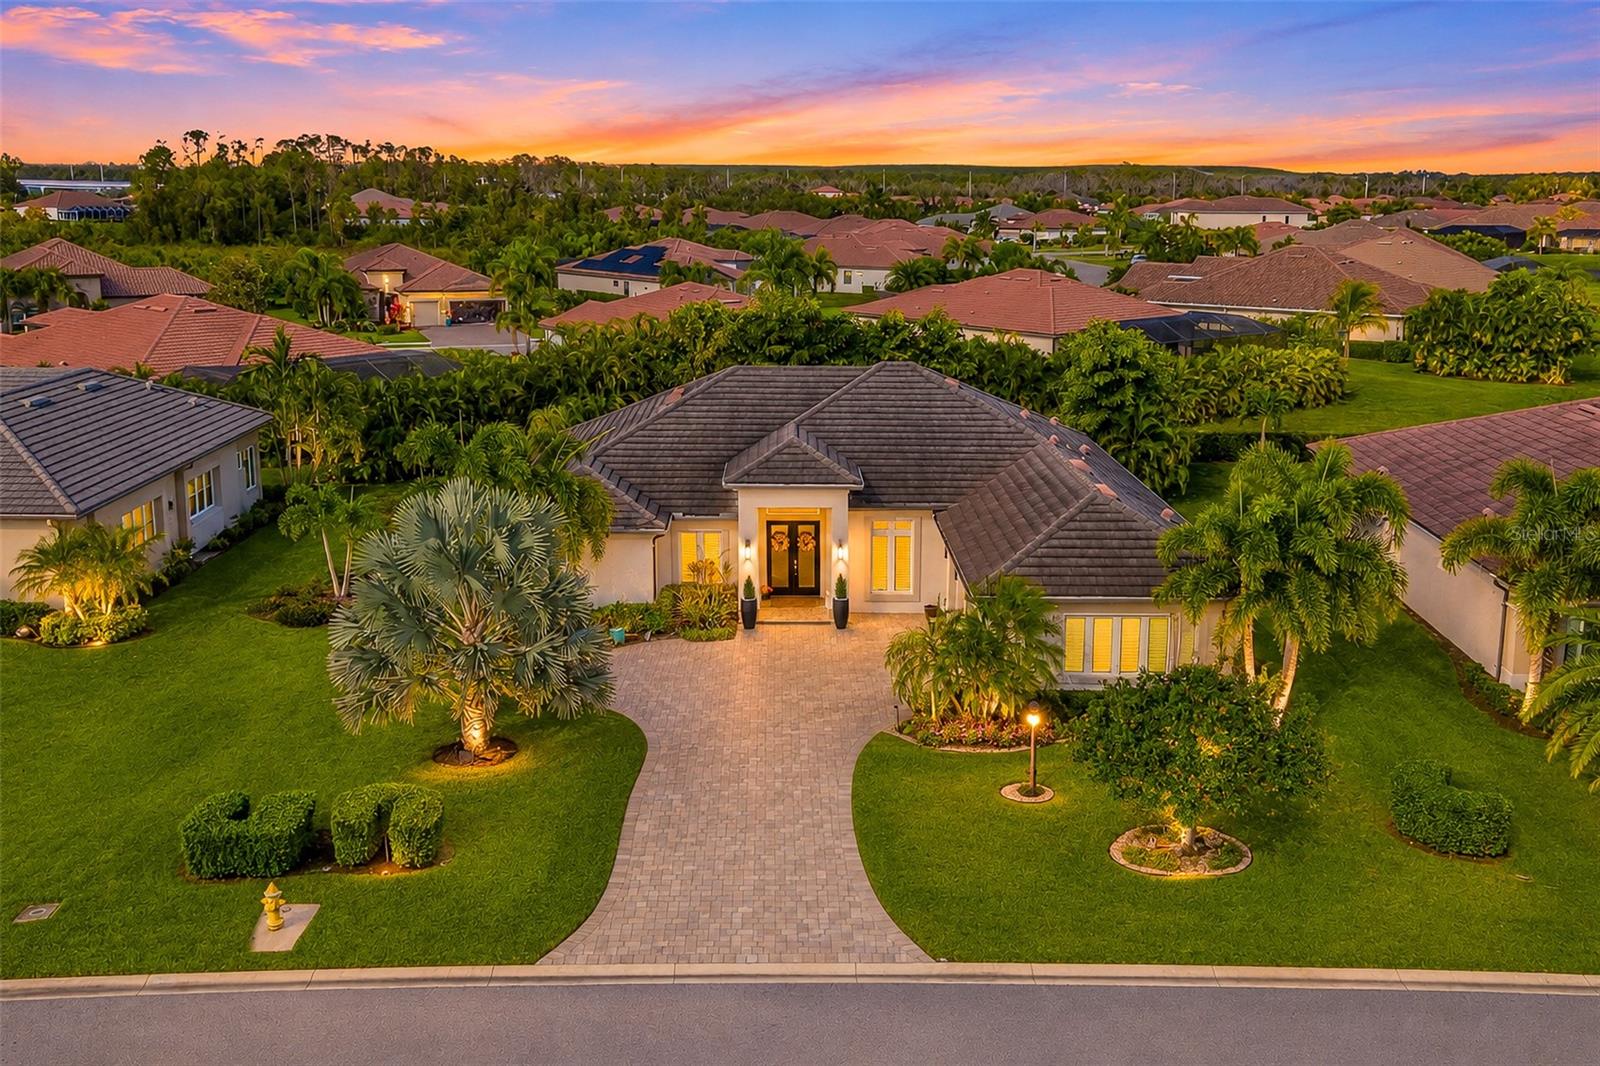 Active
- $1,224,9001010 Lanyard Ct, Bradenton, FL 342084 Beds5 Baths2,804 sqftListing courtesy of PREMIER SOTHEBY'S INTERNATIONAL REALTY · Data courtesy of: Stellar MLS
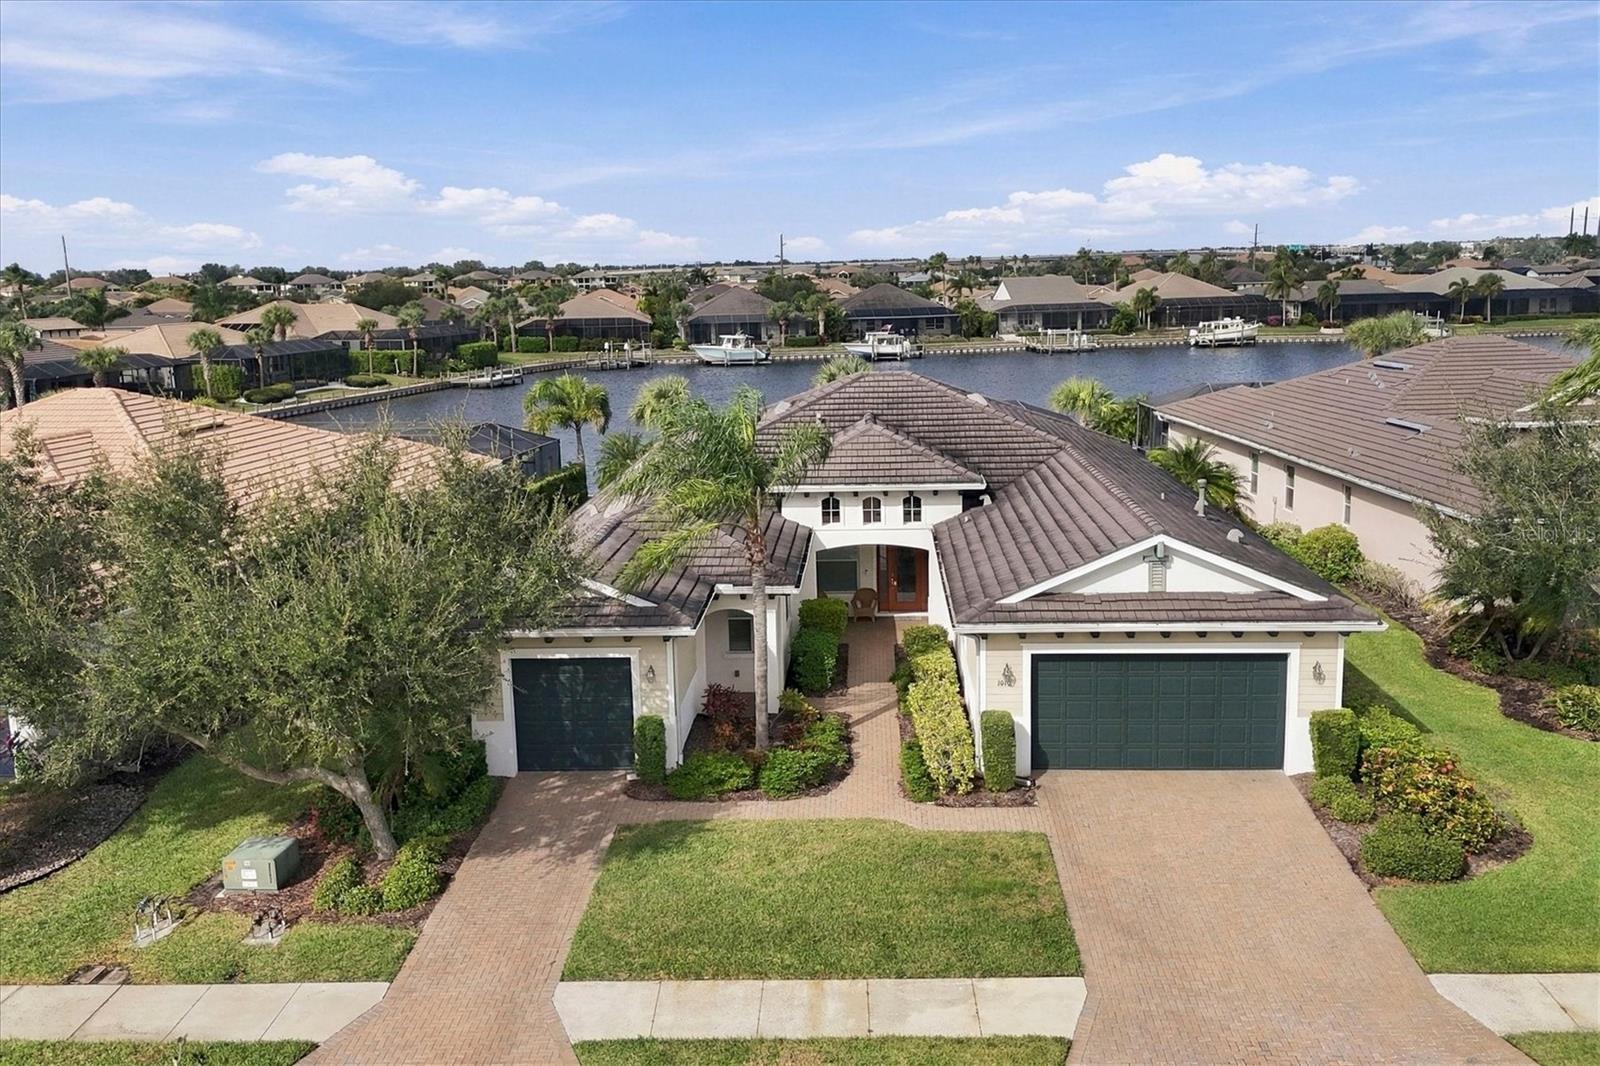 Active
- $839,0004856 Coastal Days Ln, Bradenton, FL 342113 Beds3 Baths2,650 sqftListing courtesy of COLDWELL BANKER REALTY · Data courtesy of: Stellar MLS
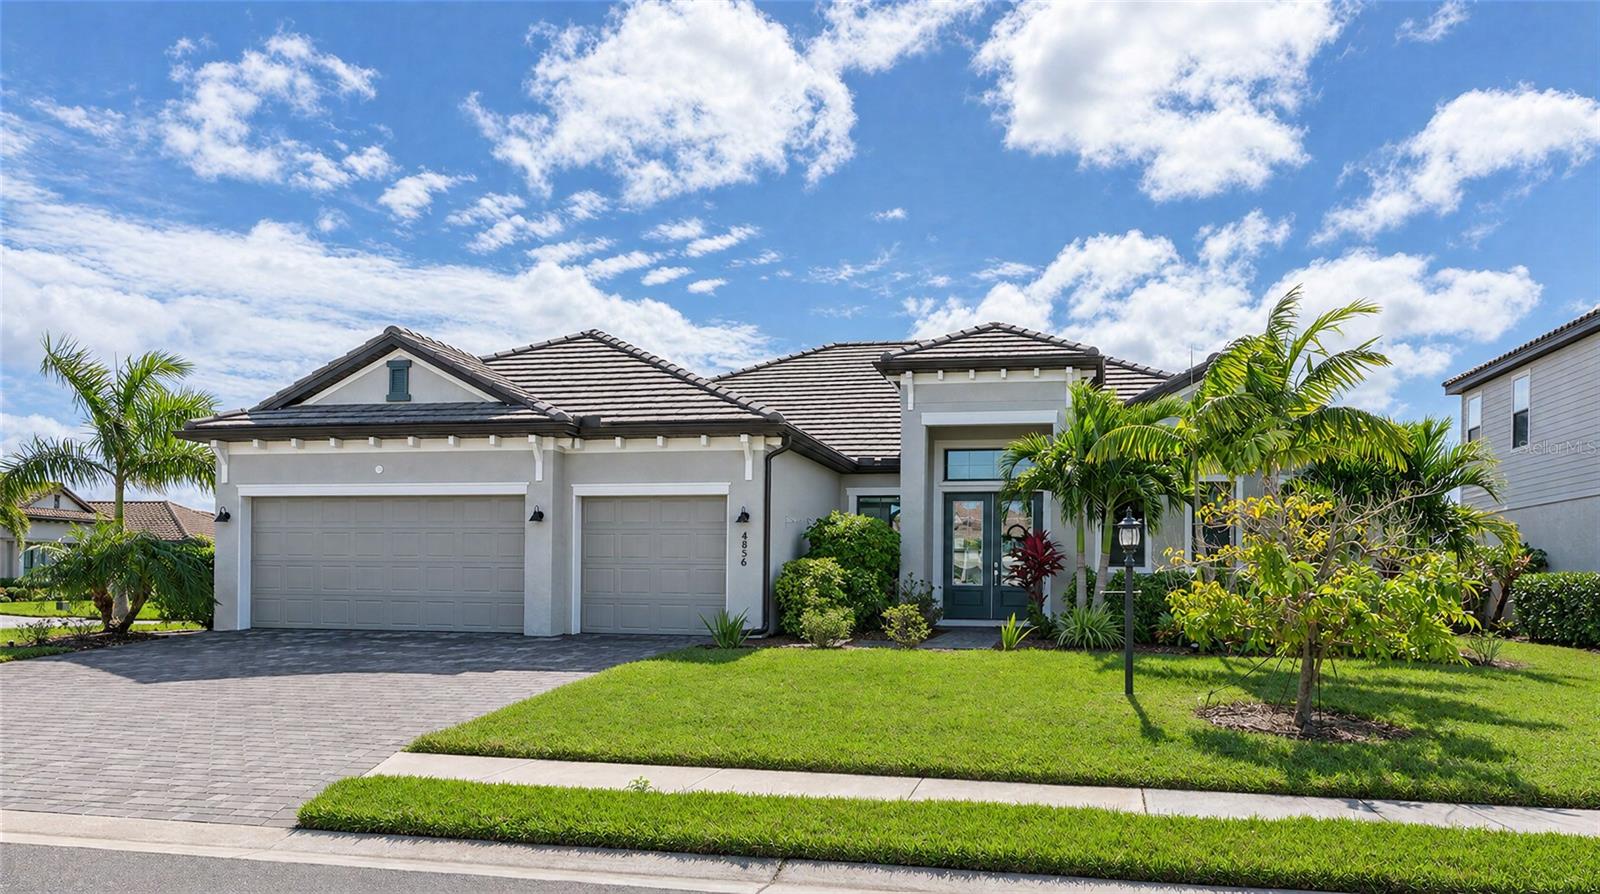 Active
What Sold Nearby
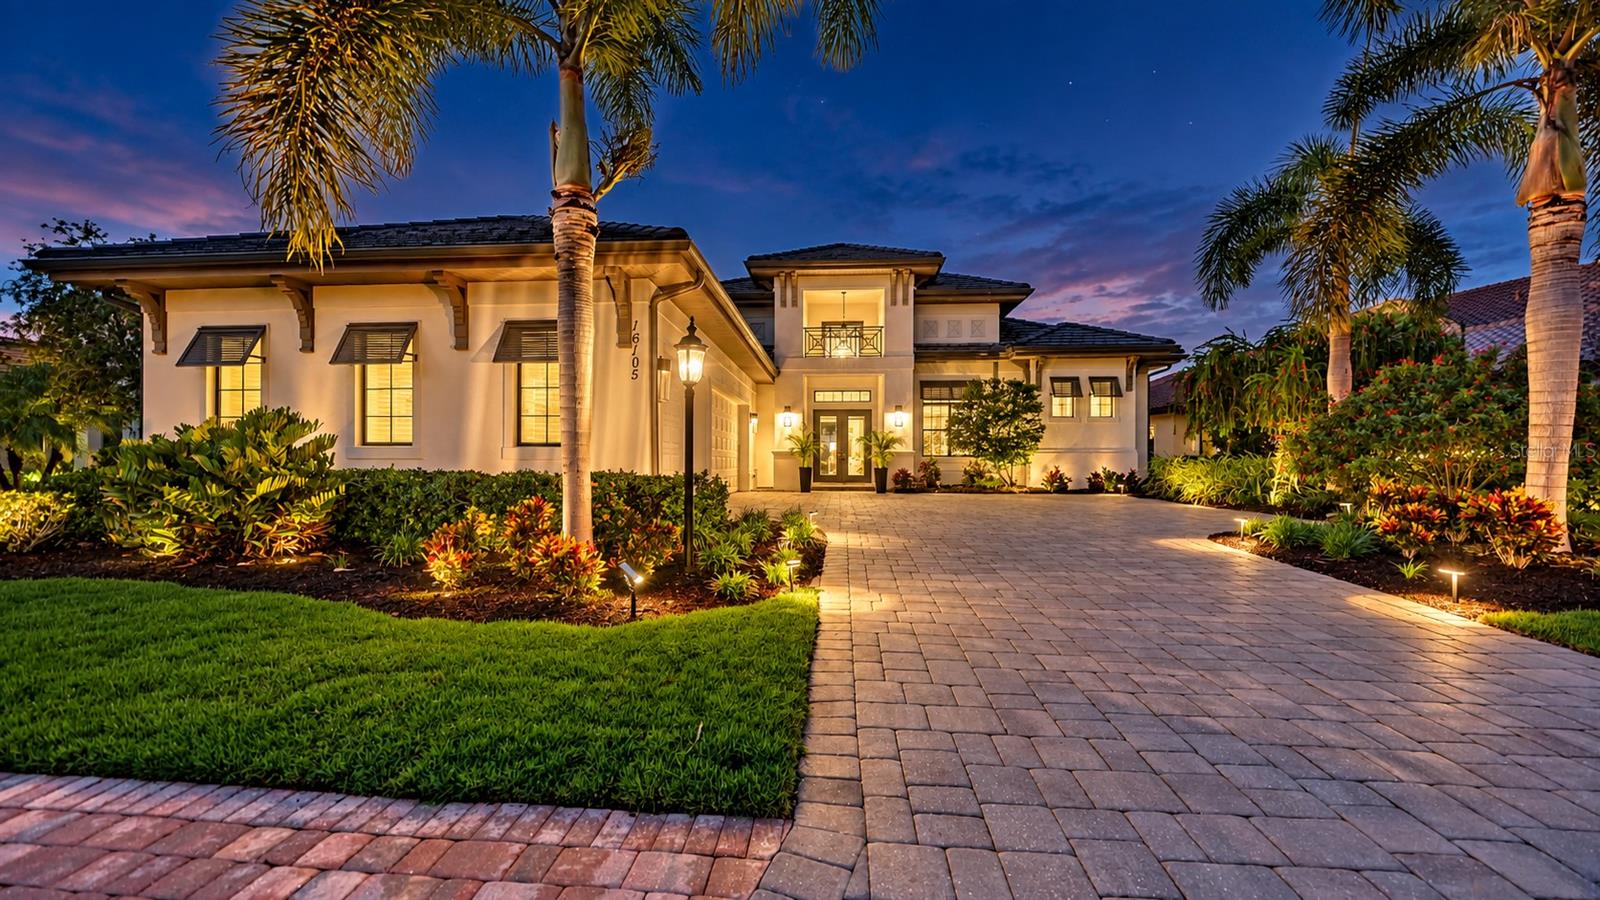 $1,500,00016105 Castle Park TerLakewood Ranch, FL · Sold 2026-10-30
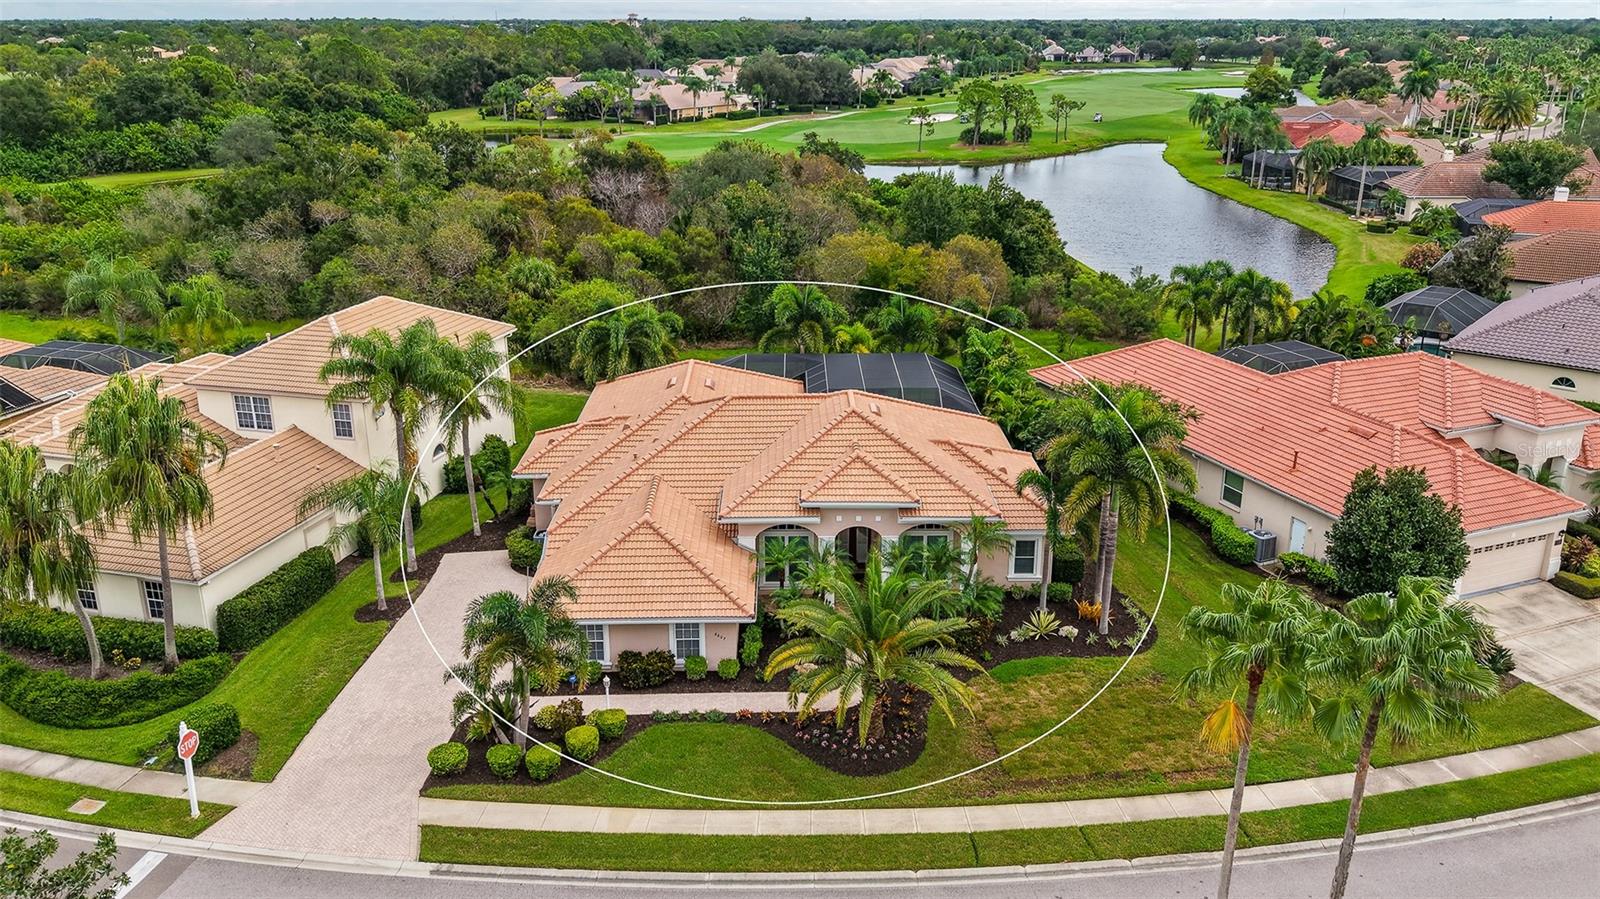 $1,250,0006607 The Masters AveLakewood Ranch, FL · Sold 2026-10-26
 $815,0008018 Snowy Egret PlBradenton, FL · Sold 2026-10-23
 $690,0008224 Waterview BlvdLakewood Ranch, FL · Sold 2026-10-22
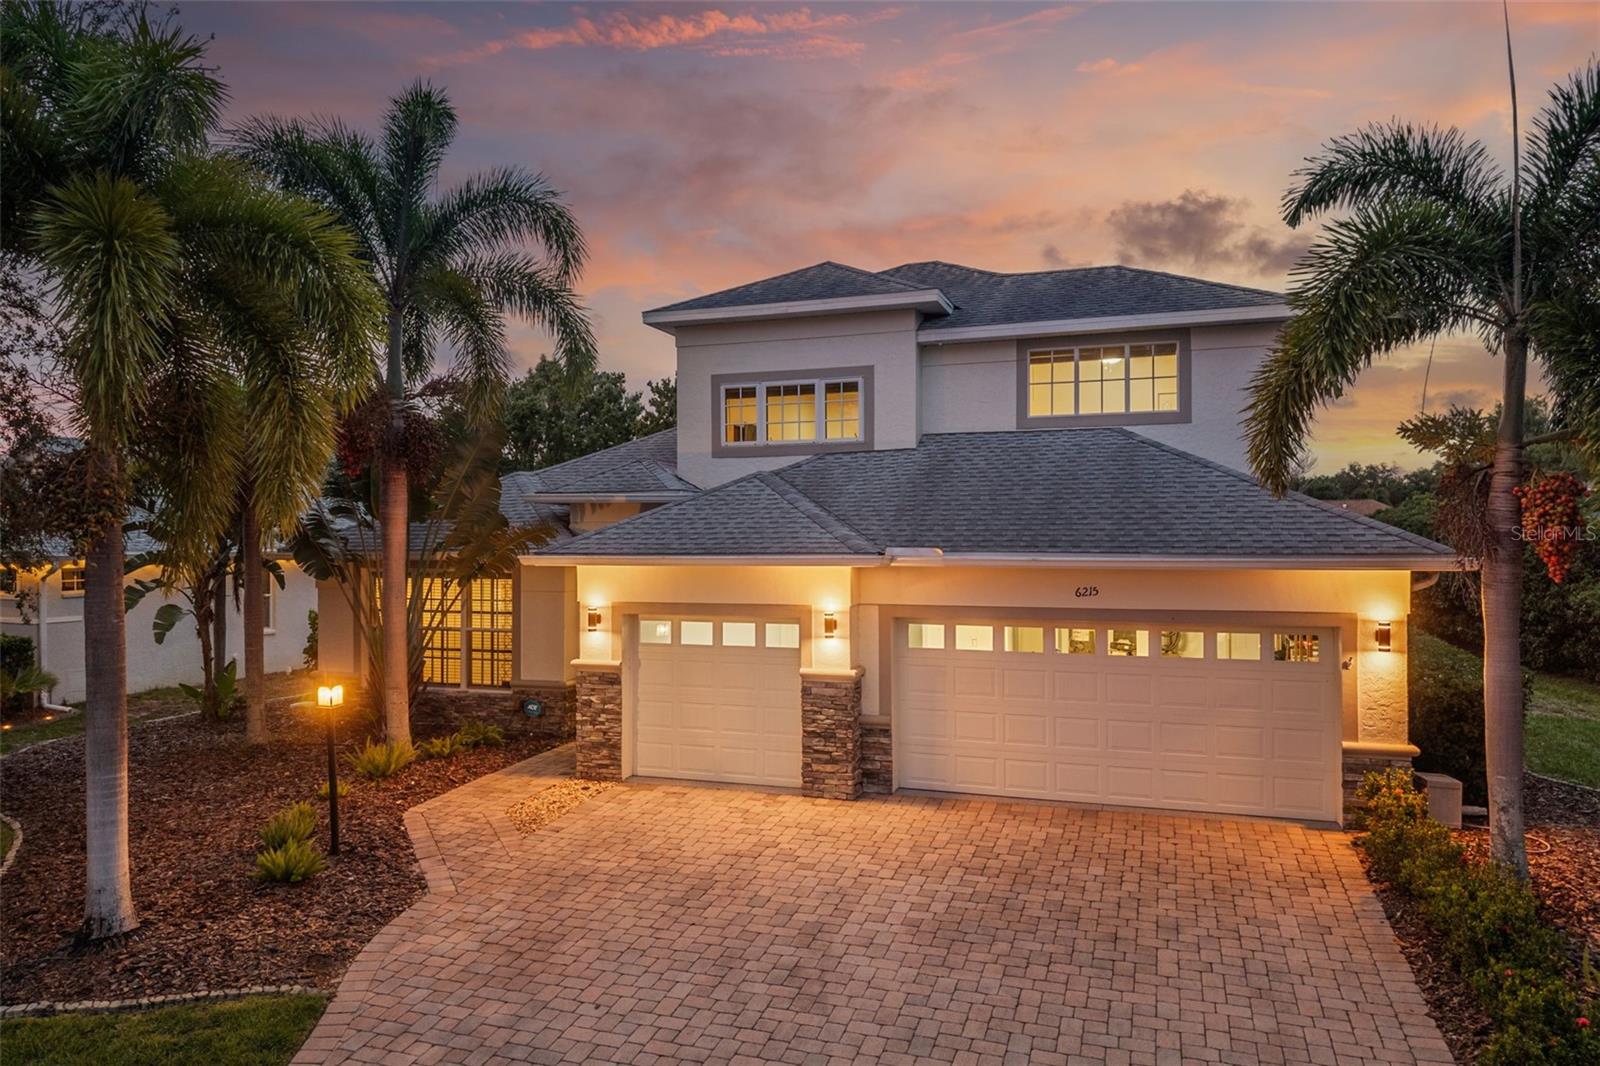 $730,0006215 Warbler LnLakewood Ranch, FL · Sold 2026-10-19
 $1,675,0007527 Greystone StLakewood Ranch, FL · Sold 2026-10-15
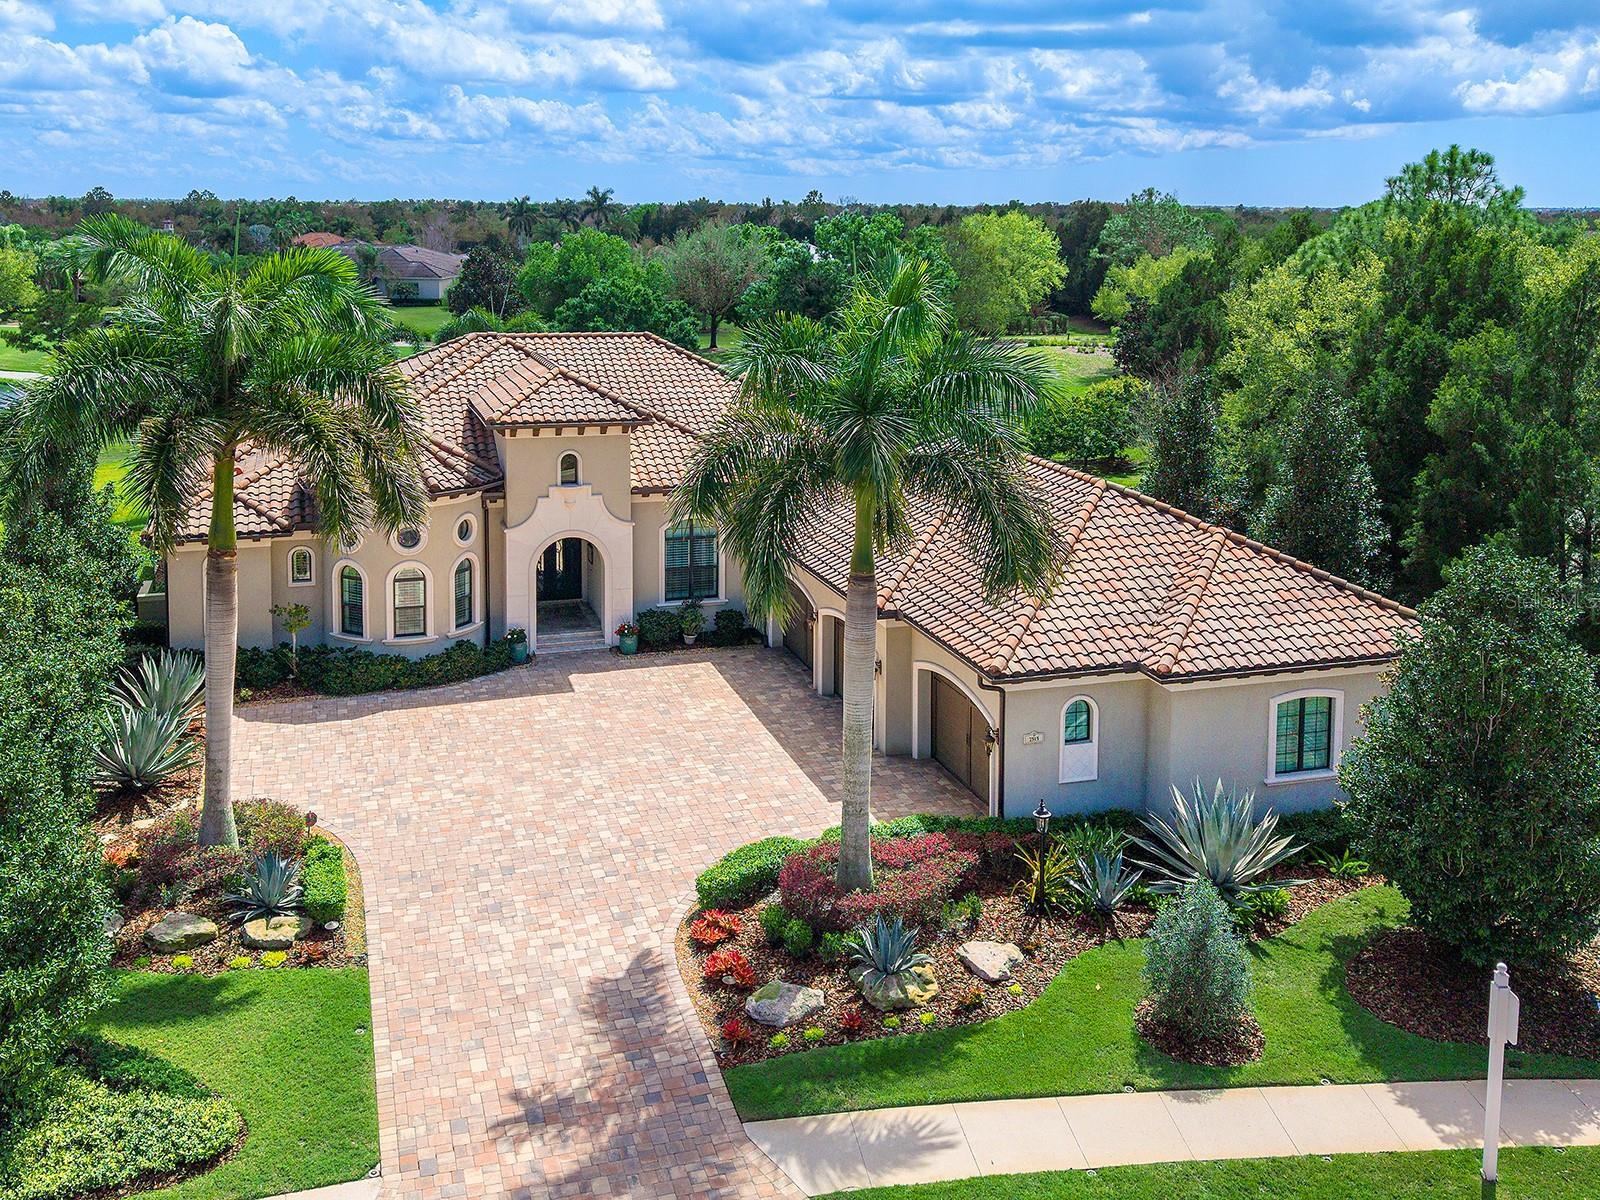 $2,750,0007515 Ladybank XingLakewood Ranch, FL · Sold 2026-10-15
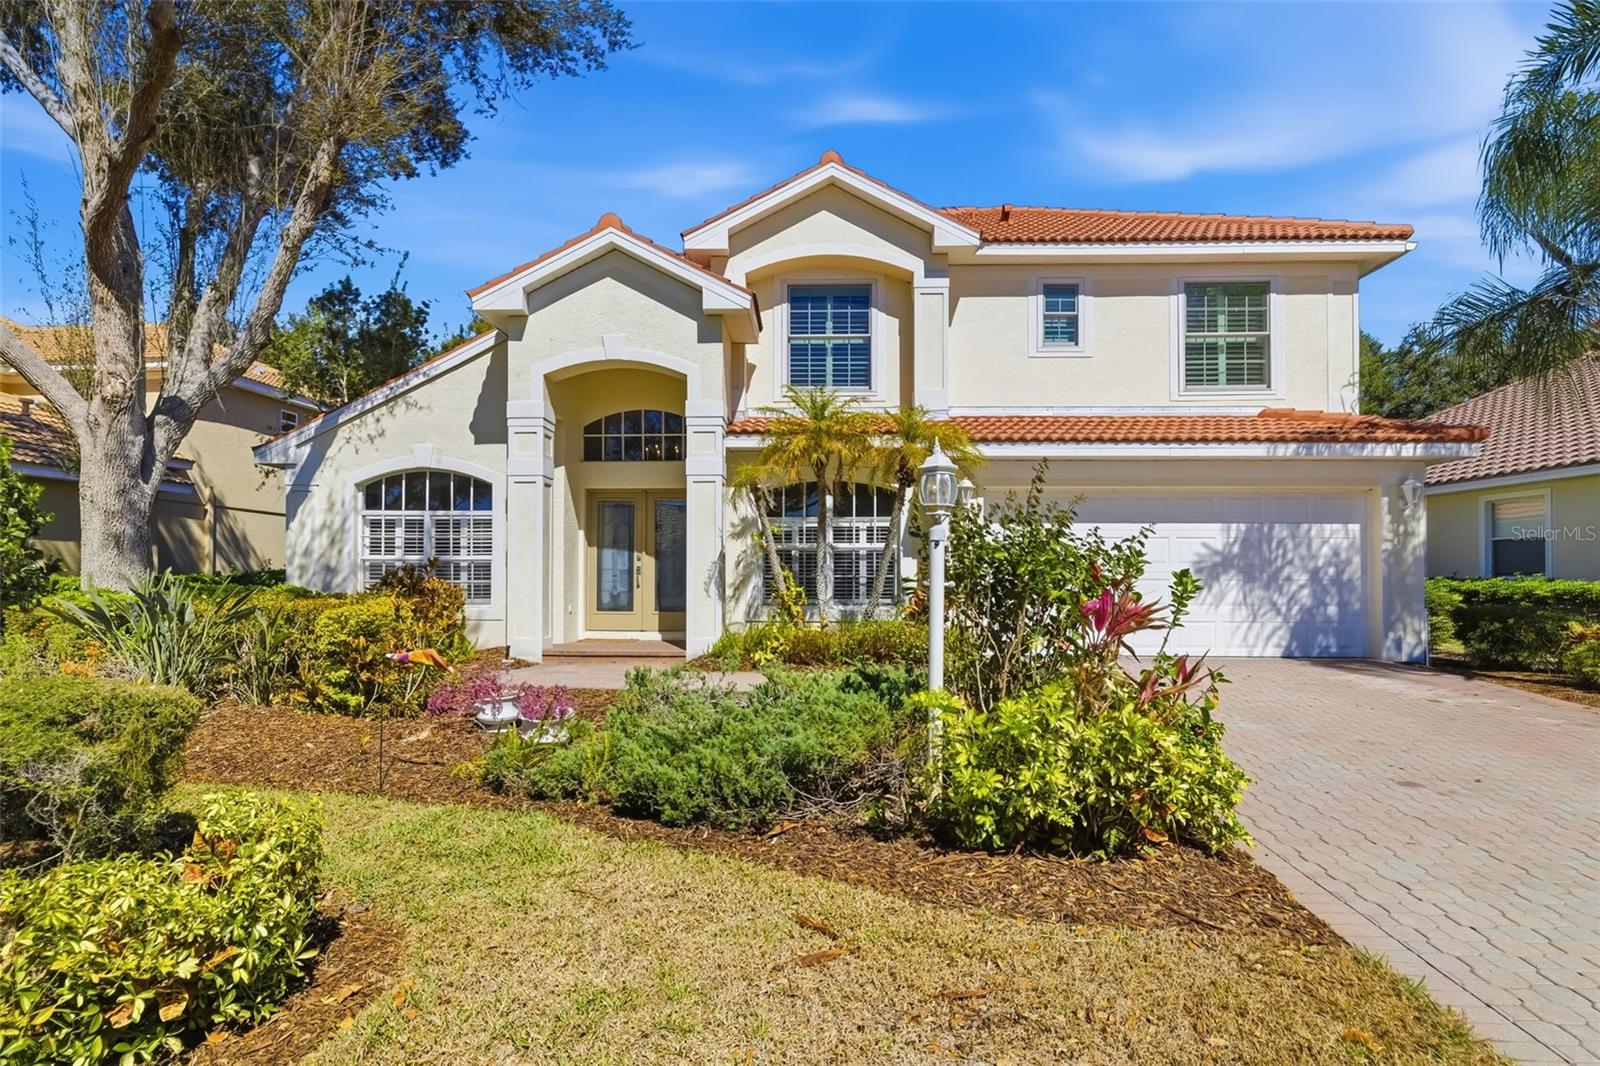 $705,0007631 Desert Inn WayLakewood Ranch, FL · Sold 2026-10-15
Flood
Flood zone X · Minimal flood risk
More homes in Bradenton
Homes for sale near Bradenton
Data courtesy of: Stellar MLSDisclaimers and data details

Listings courtesy of Stellar MLS as distributed by MLS GRID. Based on information submitted to the MLS GRID. All data is obtained from various sources and may not have been verified by broker or MLS GRID. Supplied Open House Information is subject to change without notice. All information should be independently reviewed and verified for accuracy. Properties may or may not be listed by the office/agent presenting the information. Listing information is provided for consumers’ personal, non-commercial use, solely to identify prospective properties for potential purchase; all other use is strictly prohibited and may violate relevant federal and state law. Information deemed reliable but not guaranteed. Copyright © 2026 MLS GRID. All Rights Reserved.

Continental Real Estate Group, Inc
Broker: Derek Eisenberg
Listing last updated: Nov 16, 2026, 6:53 PM EST. SURF LOCAL last checked: Nov 22, 2026, 12:46 AM EST.