
 Active
7908 Matera Ct
Bradenton, FL 34202 · Single family
$1,475,000
Listing courtesy of Mike ODonnell, SELLBIZ
- 3 Beds
- 3 Baths
- 2,585 sqft
Cynthia's Insights On This Property
- Built 2017
- Last recorded sale: $1,337,500 in July 2024
- Typical sale in 34202 over the last year: $700,000, $299 per sq ft
- Owners in 34202 stay about 7 years; 5% of homes changed hands last year
- County record lists a private pool


📊 Price Pulse
What would you pay for this place?
Sale prices come from county public records, not MLS data.Listing agent
Contact
Send a message and we'll pass it to the listing agent. Nothing is sent until you ask.
About this home
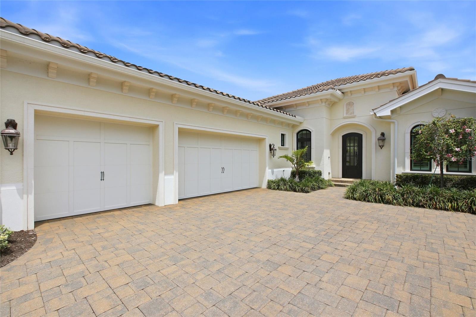
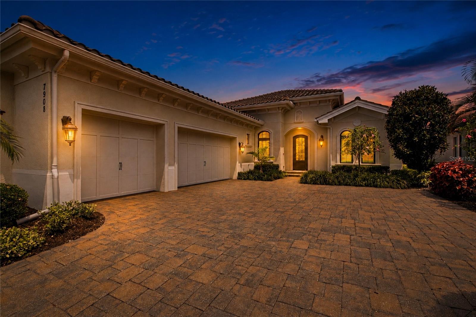
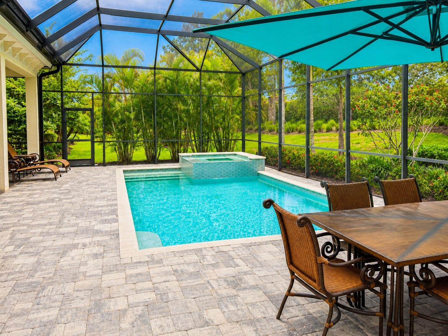
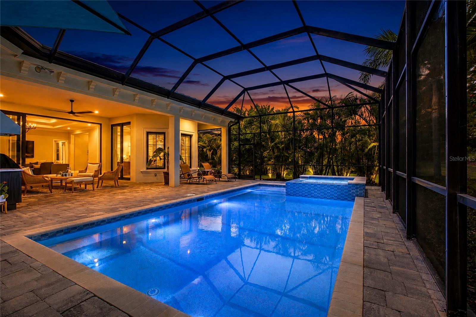
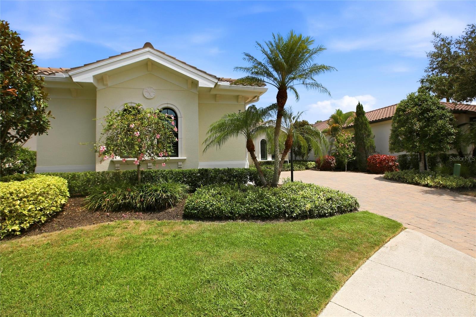
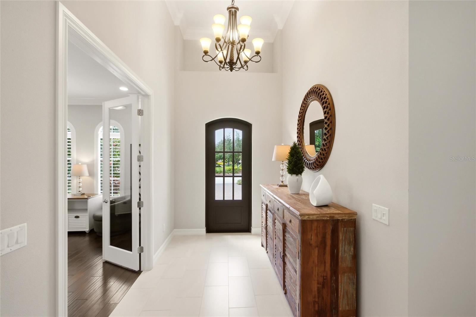
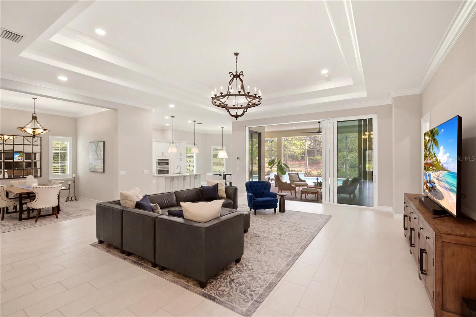
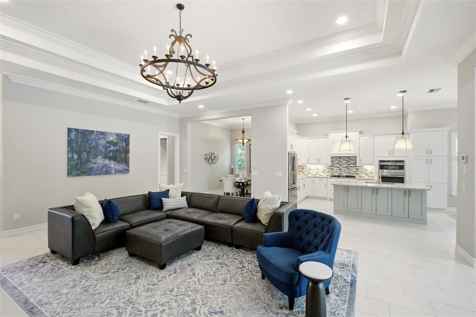
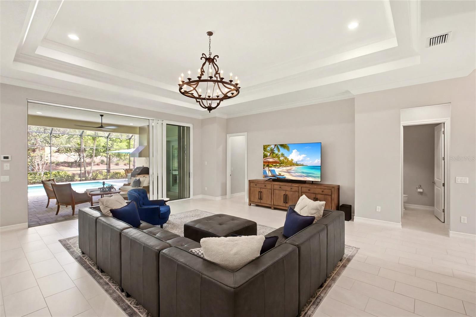
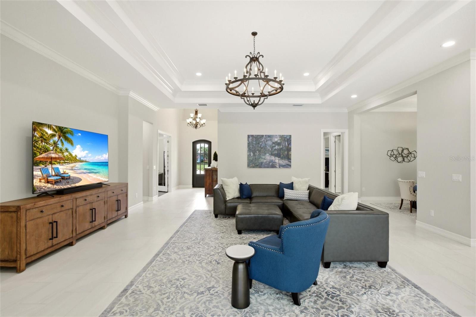
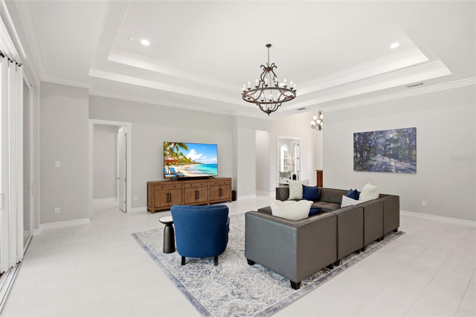
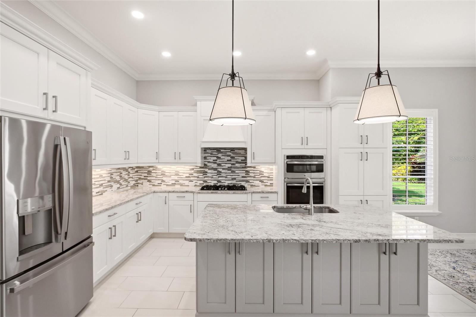
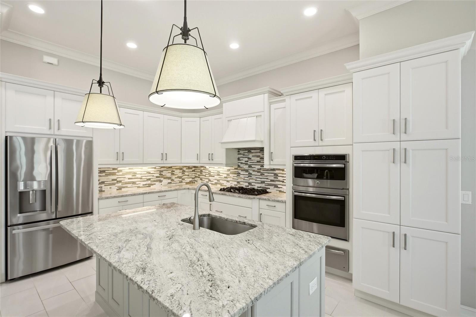
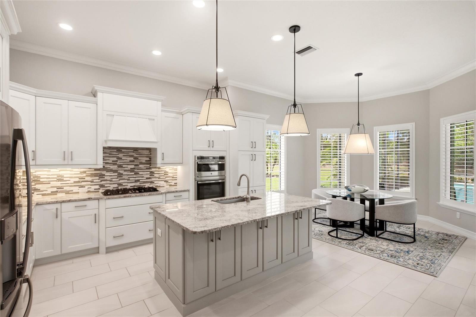
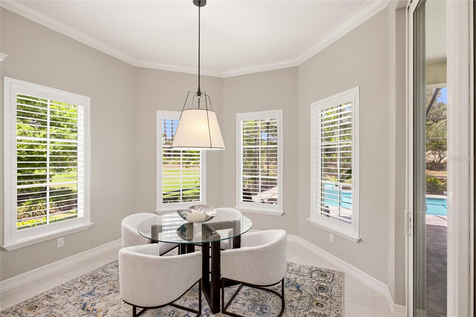
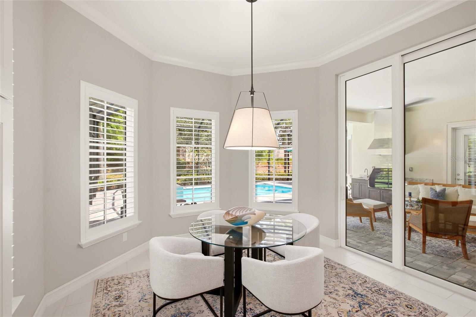
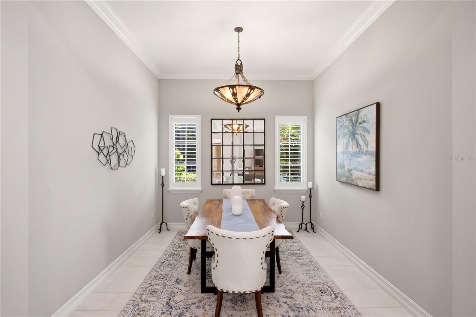
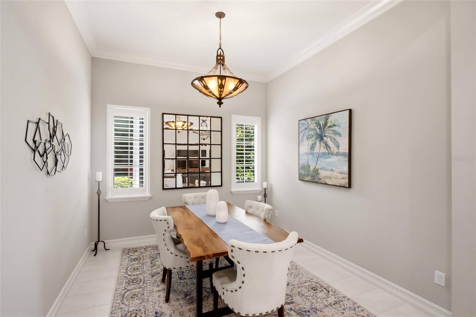
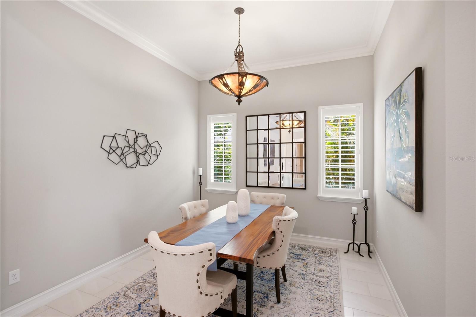
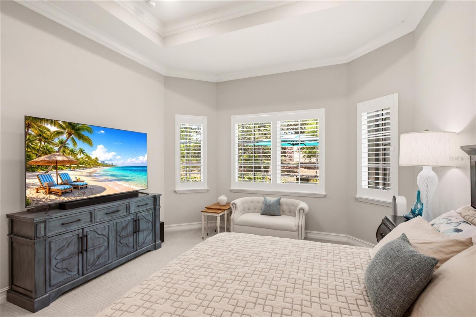
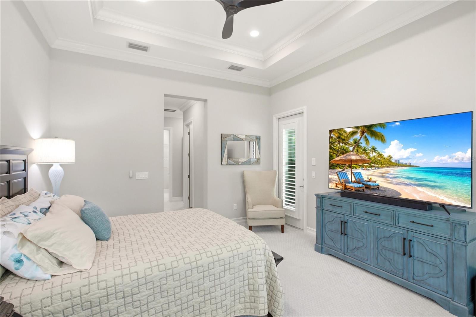
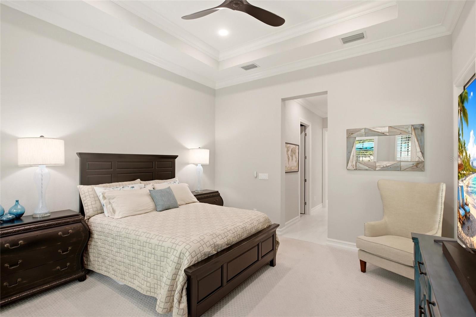
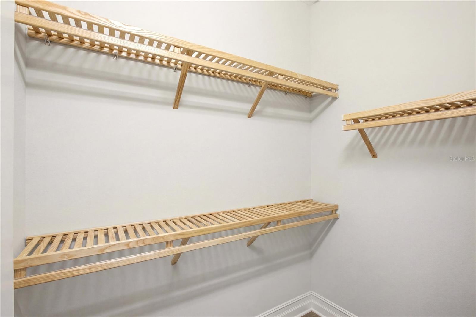
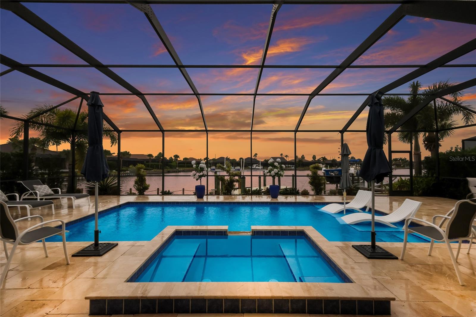
Like-new condition, generous living spaces, and a quiet cul-de-sac setting distinguish this meticulously maintained residence in The Lake Club’s sought-after Matera neighborhood. Built by Stock Signature Homes in 2017, the Ruffino II floor plan offers three bedrooms, two-and-a-half baths, a study, and a spacious split-bedroom layout that provides privacy for owners and guests. High ceilings, beautifully finished interiors, and inviting outdoor spaces create a home equally suited to relaxed everyday living and entertaining. Both grounds and pool maintenance are included in the HOA, making it easy to enjoy the Florida lifestyle. A custom iron front door opens to a welcoming foyer with views through the great room to the sparkling pool and spa. Soaring ceilings, crown molding, plantation shutters, designer lighting, and a soothing neutral palette enhance the home’s bright, open feel. Large-format tile flooring flows through the main living areas, while a tray ceiling defines the great room and sliding glass doors connect it to the expansive lanai. The adjoining formal dining room offers an elegant setting for gatherings. The well-appointed kitchen features granite countertops, crisp white cabinetry, a mosaic backsplash, a center island with seating, stainless appliances, a newer GE Profile counter-depth refrigerator and dishwasher, and an added pantry. A sunny breakfast nook overlooks the pool and gardens, providing a comfortable spot for morning coffee or casual meals. Surrounded by lush tropical landscaping, the private lanai and backyard offer a peaceful retreat. The expansive paver pool deck includes a covered entertaining area with a built-in outdoor kitchen, gas grill, and beverage refrigerator, alongside the sparkling pool and heated spill-edge spa. Enhanced landscape lighting adds evening ambiance, while recent improvements include MicroBrite pool and spa lighting, a variable-speed pool pump, and a sealed pool deck with a non-slip finish. Set apart from the guest bedrooms, the spacious primary suite enjoys garden views, direct lanai access, two walk-in closets, and a spa-inspired bath with dual vanities, a soaking tub, and a walk-in shower. Two additional bedrooms provide welcoming accommodations for family and friends. The study features double glass doors, wood flooring, and a walk-in closet, offering flexibility for a home office, den, or additional guest space. Thoughtful upgrades and attentive care are evident throughout. The air-conditioned three-car garage includes custom cabinetry, four overhead storage racks, and insulated garage doors. Additional features include impact windows and sliding doors, a tile roof, upgraded bathroom exhaust fans and vanity lighting, sealed tile floors and pavers, refreshed roof treatment, attic insulation and pest-resistant sealing, and attic storage with an aluminum access ladder. Residents of The Lake Club enjoy a grand clubhouse with dining, a resort-style pool, fitness center, tennis and pickleball courts, basketball court, playground, Linear Park, and interconnected lakes for kayaking and fishing. Beyond the gates, Lakewood Ranch offers shopping, dining, schools, parks, and convenient access to the Gulf Coast’s renowned beaches. With its like-new presentation, spacious design, private outdoor living, and quiet cul-de-sac location, this move-in-ready home represents an excellent opportunity to make The Lake Club your own.
moreless
- Property type
- Single family
- Year built
- 2017
- Lot size
- 0.25 acres
- Garage
- 3 cars
- On market
- 149 days
- Price per sqft
- $571
- HOA fees
- $971/mo
- Listing ID
- A4696501
Show Full Details
Property Info
- Property Type
- Residential
- Property Subtype
- SingleFamilyResidence
- Year Built
- 2017
- Levels
- One
- Direction Faces
- Southeast
- Neighborhood
- Lake Club
- Lot Size (acres)
- 0.25
- Lot Size (sqft)
- 11034.0
- Contract Date
- 2026-06-08
- On Market Date
- 2026-06-12
- Cumulative Days on Market
- 149
Interior Features
- Interior Features
- Eat-In Kitchen, Open Floorplan, Walk-In Closet(S)
- Flooring
- Carpet, Hardwood, Tile
- Laundry Features
- Inside, Laundry Room
- Levels
- One
Appliances
- Appliances
- Cooktop, Dishwasher, Disposal, Exhaust Fan, Gas Water Heater, Microwave, Range, Range Hood, Refrigerator
Heating & Cooling
- Heating
- Central, Electric
- Cooling
- Central Air
Exterior Features
- Exterior Features
- Lighting, Outdoor Kitchen, Private Yard
- Patio & Porch Features
- Covered, Enclosed, Patio, Screened
- Construction Materials
- Block, Stucco
- Foundation
- Slab
- Roof
- Tile
- Fencing
- Masonry
- Pool Features
- Gunite, Heated, In Ground, Screen Enclosure, Private
- Private Pool
- Yes
- Spa Features
- In Ground
- Spa
- Yes
Features & Amenities
- Garage Spaces
- 3.0
- Garage
- Yes
- Attached Garage
- Yes
- Parking Features
- Attached
- Lot Features
- Cul-De-Sac, Landscaped, Private
Community/Association
- HOA
- Yes
- HOA Name
- Samara Williamson
- HOA Phone
- $9,412,268,260
- HOA Fee
- $11,650
- HOA Fee Frequency
- Annually
- Community Features
- Street Lights
Utilities
- Utilities
- Cable Available, Natural Gas Available, Cable Connected, Natural Gas Connected, Sewer Connected, Underground Utilities, Water Connected
- Sewer
- Public Sewer
Taxes
- Annual Tax Amount
- $17,567
- Tax Year
- $2,025
- Legal Description
- LOT 37 LAKE CLUB PHASE II PI#5888.1685/9
Other
- Derived Previous List Price
- $1,490,000
Data freshness
- SURF LOCAL last checked
- Nov 20, 2026, 10:44 PM EST
Location
Approximate location, shown from the displayed address.
Similar homes nearby
- $1,250,0001008 Lanyard Ct, Bradenton, FL 342084 Beds3 Baths2,640 sqftListing courtesy of MICHAEL SAUNDERS & COMPANY · Data courtesy of: Stellar MLS
 Active
- $1,195,0002326 2nd Ave E, Bradenton, FL 342084 Beds3 Baths3,364 sqftListing courtesy of PREMIER SOTHEBY'S INTERNATIONAL REALTY · Data courtesy of: Stellar MLS
 Active
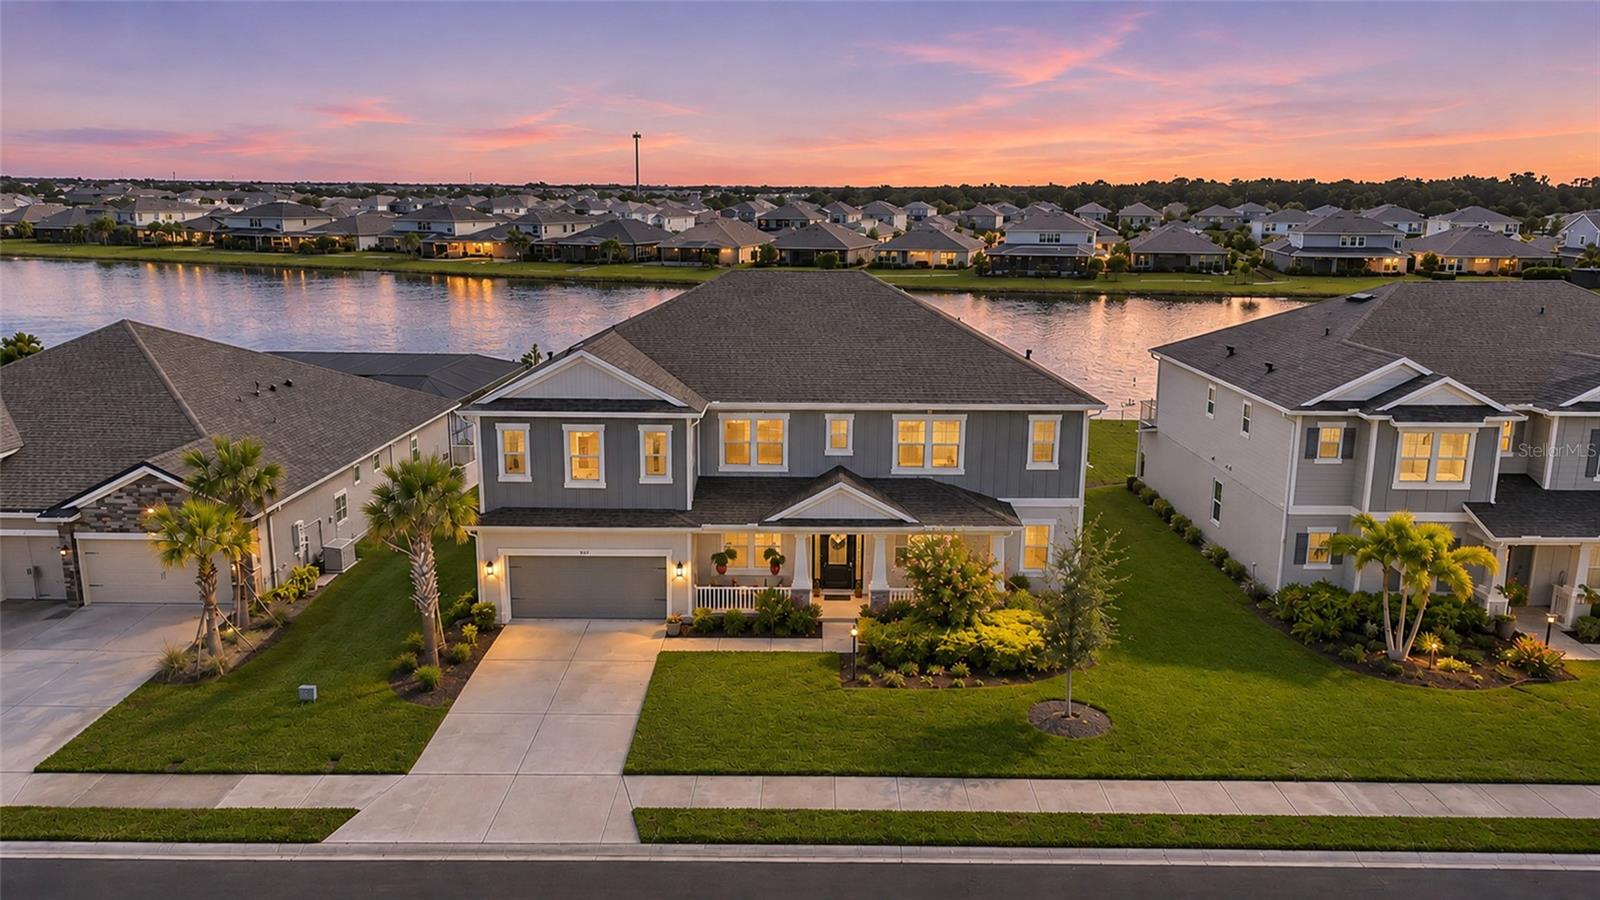
- $1,249,0004423 Pond Brook Ct, Bradenton, FL 342117 Beds4 Baths4,838 sqftListing courtesy of KW COASTAL LIVING III · Data courtesy of: Stellar MLS
 Active
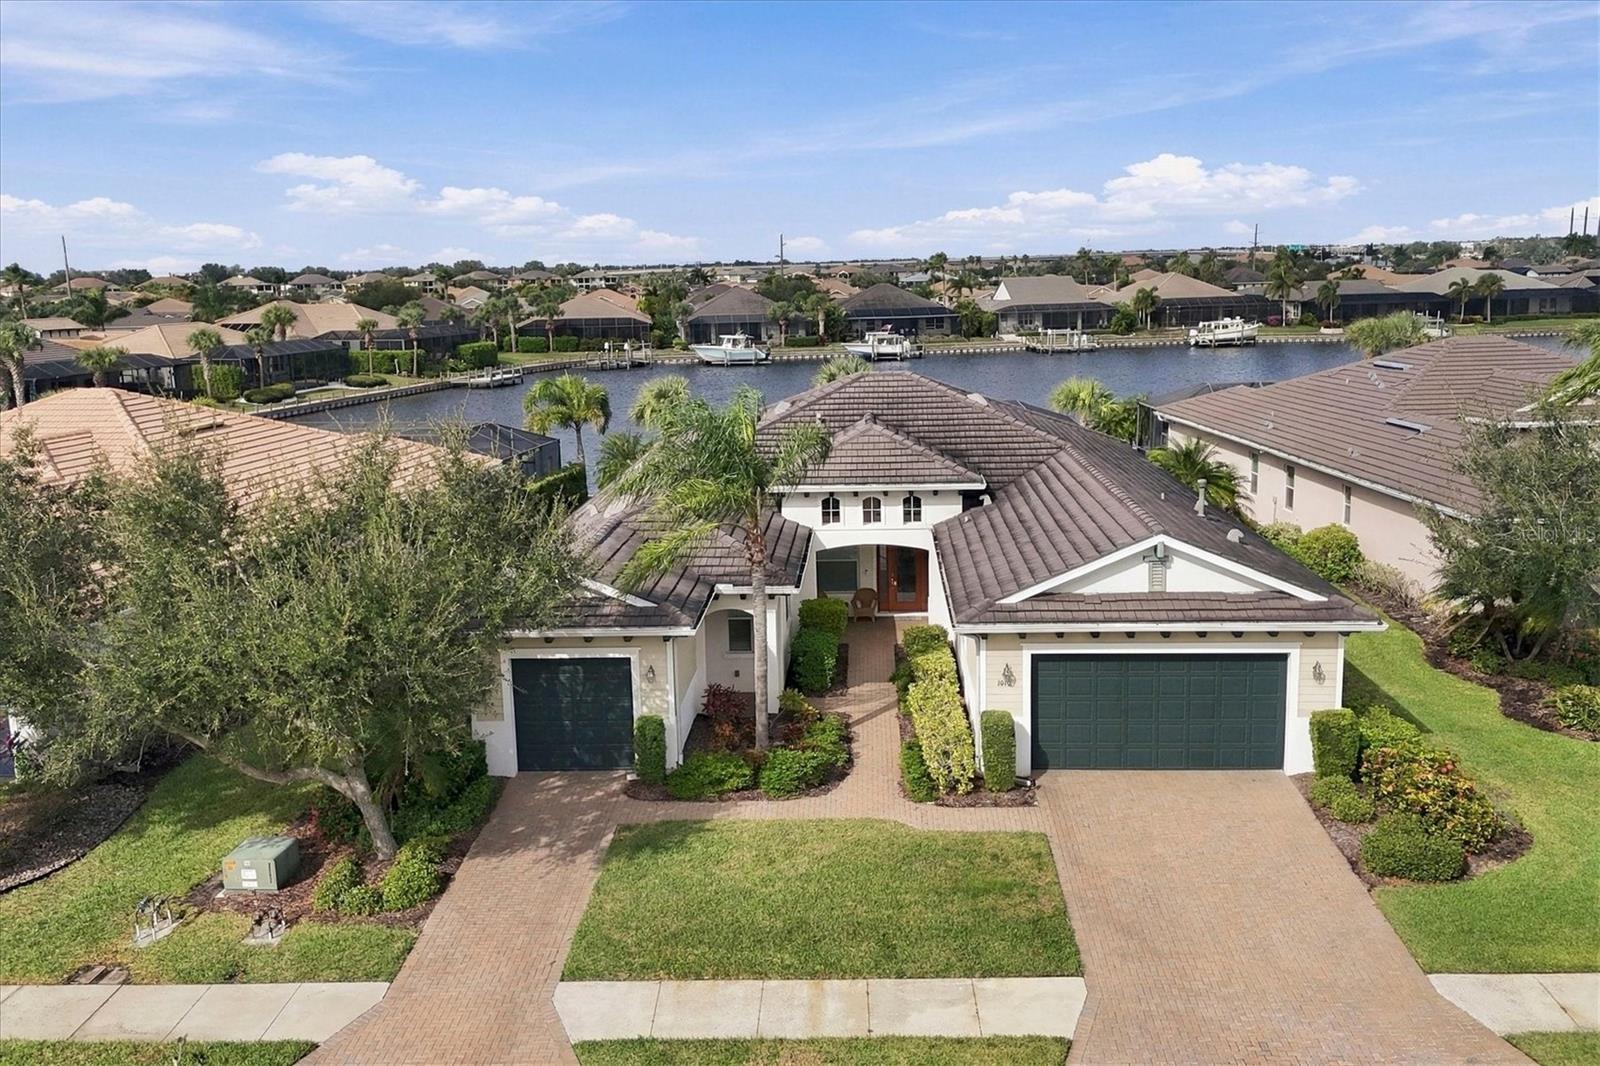
- $1,224,9001010 Lanyard Ct, Bradenton, FL 342084 Beds5 Baths2,804 sqftListing courtesy of PREMIER SOTHEBY'S INTERNATIONAL REALTY · Data courtesy of: Stellar MLS
 Active
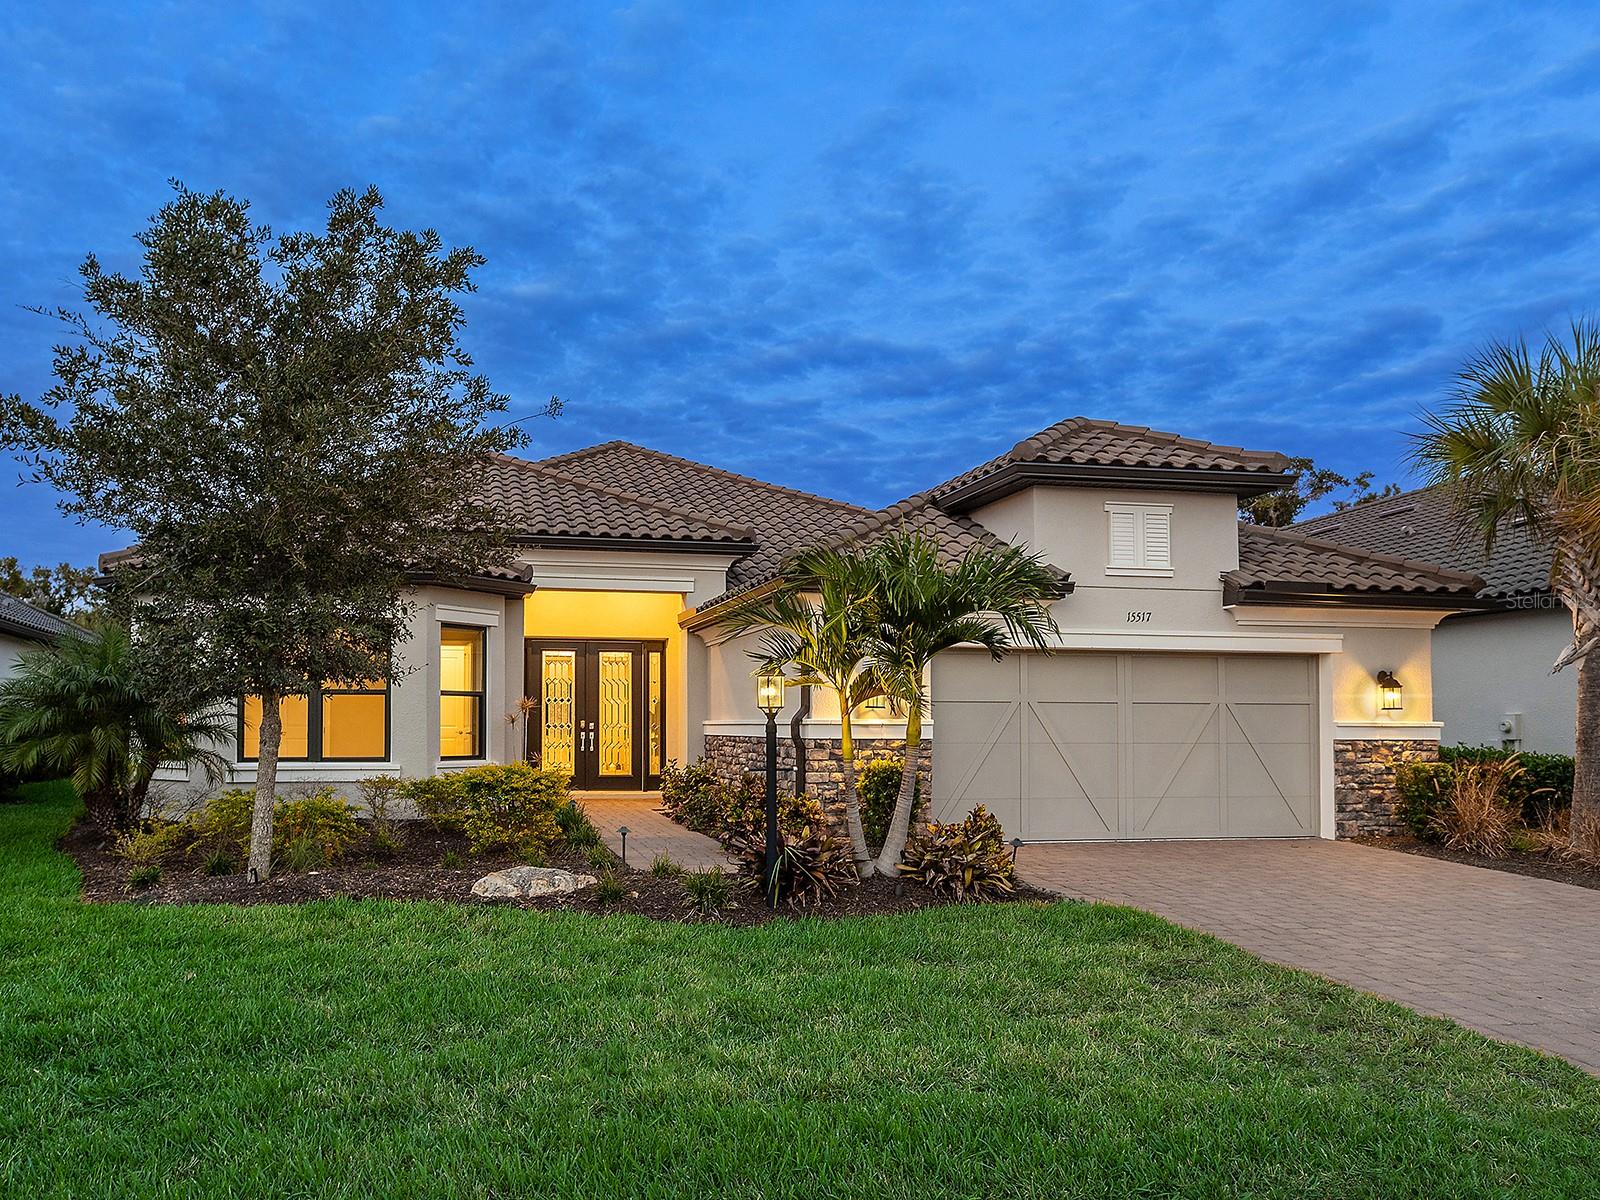
- $1,450,00015517 Derna Ter, Bradenton, FL 342113 Beds3 Baths3,101 sqftListing courtesy of PREMIER SOTHEBY'S INTERNATIONAL REALTY · Data courtesy of: Stellar MLS
 Active
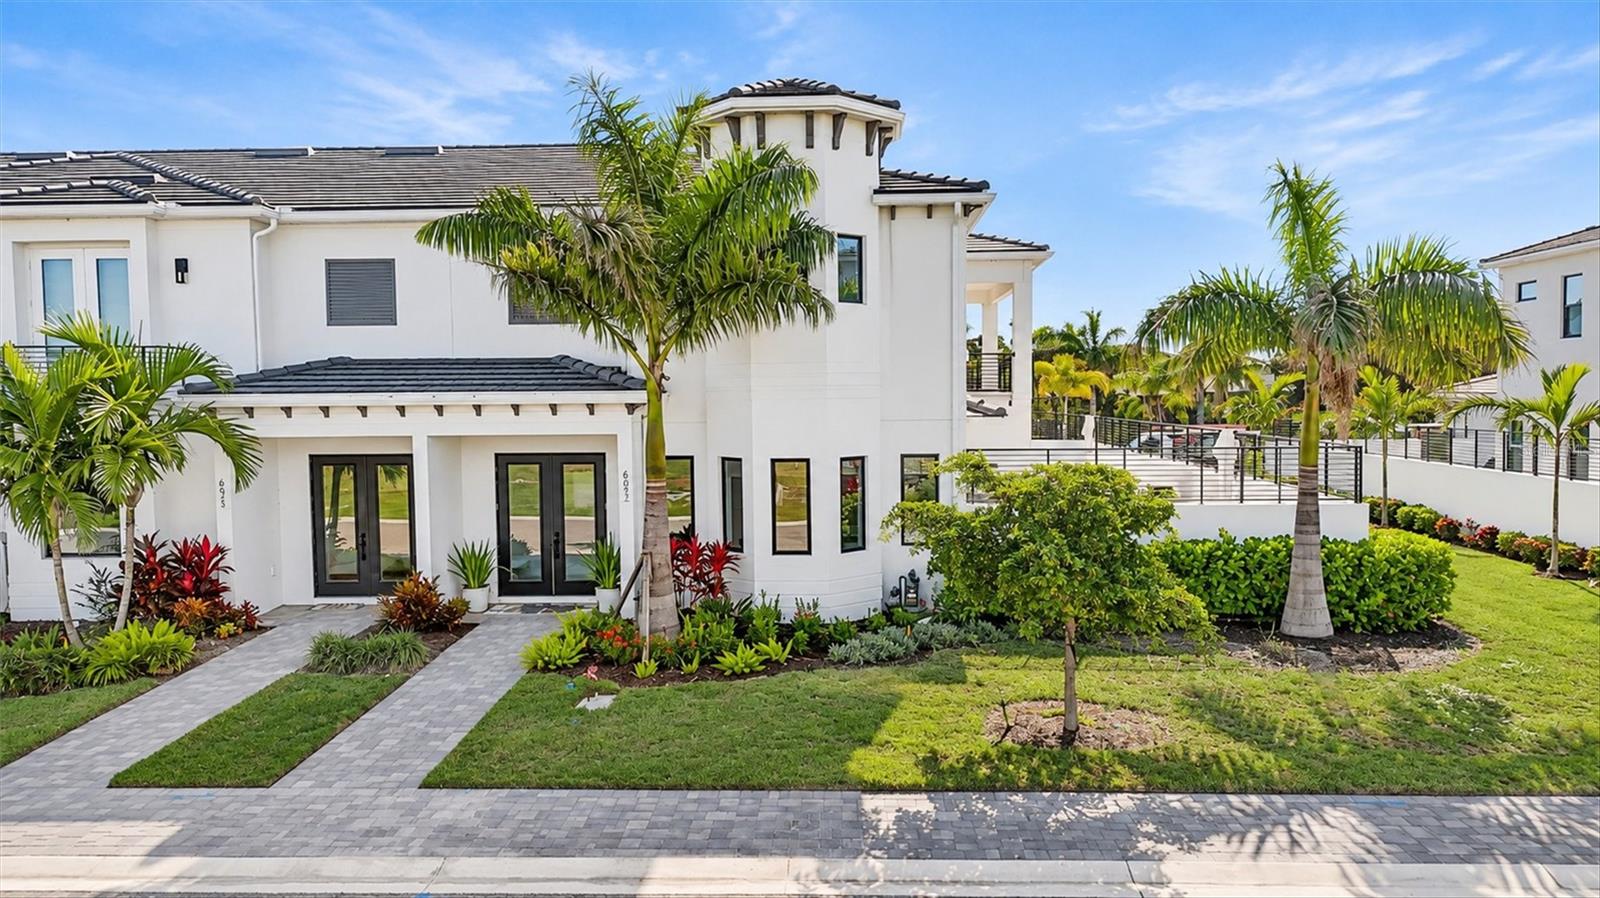
- $1,395,0006027 White Mangrove Ln, Bradenton, FL 342104 Beds5 Baths3,149 sqftListing courtesy of COLDWELL BANKER REALTY · Data courtesy of: Stellar MLS
 Active
- $1,288,8801908 75th St NW, Bradenton, FL 342094 Beds5 Baths2,853 sqftListing courtesy of BEYCOME OF FLORIDA LLC · Data courtesy of: Stellar MLS
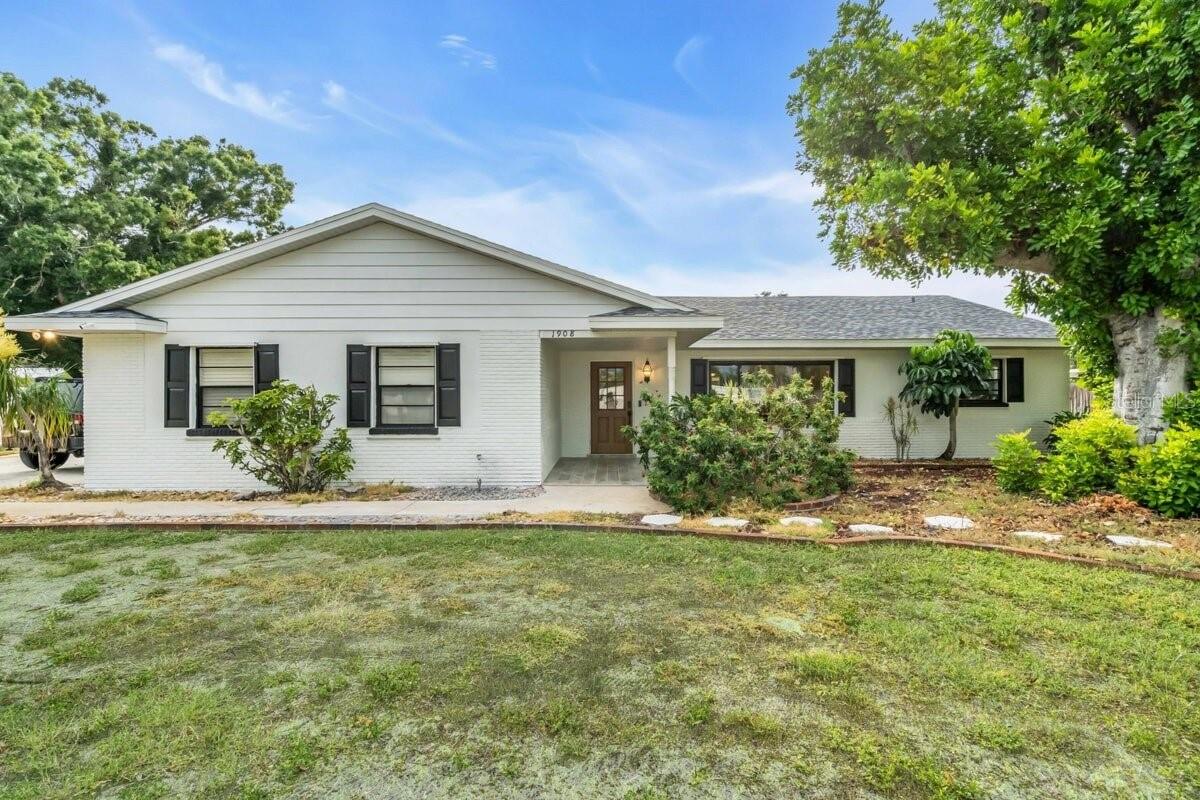 Active
- $1,289,0004608 Shark Dr, Bradenton, FL 342084 Beds3 Baths2,271 sqftListing courtesy of LPT REALTY, LLC · Data courtesy of: Stellar MLS
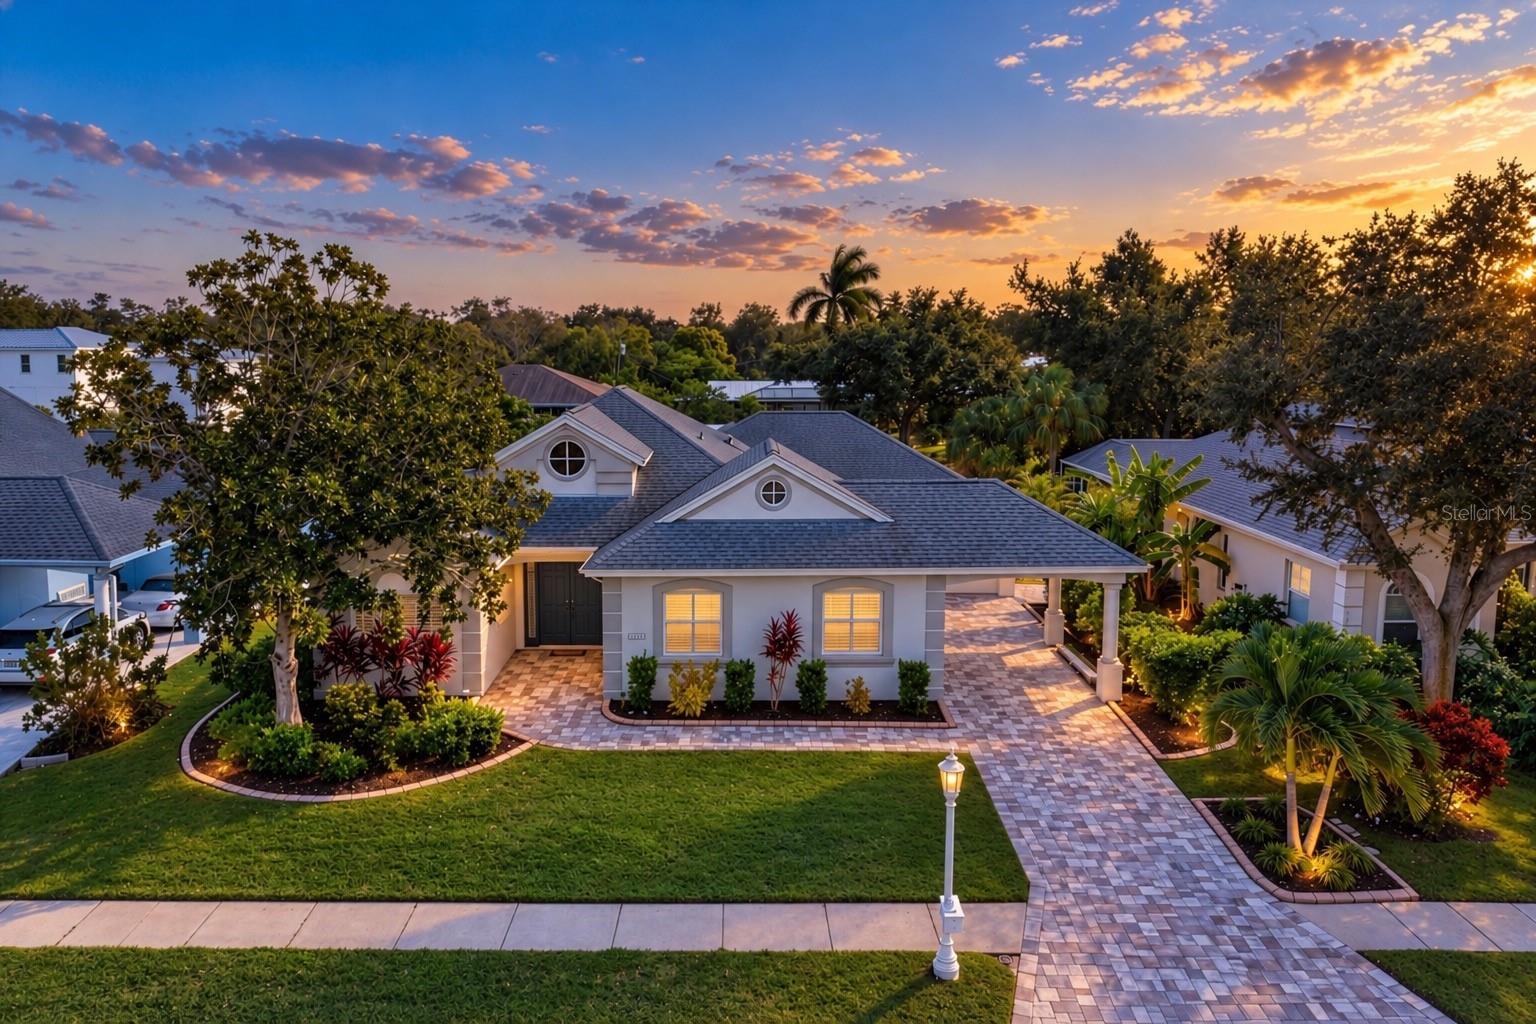 Active
What Sold Nearby
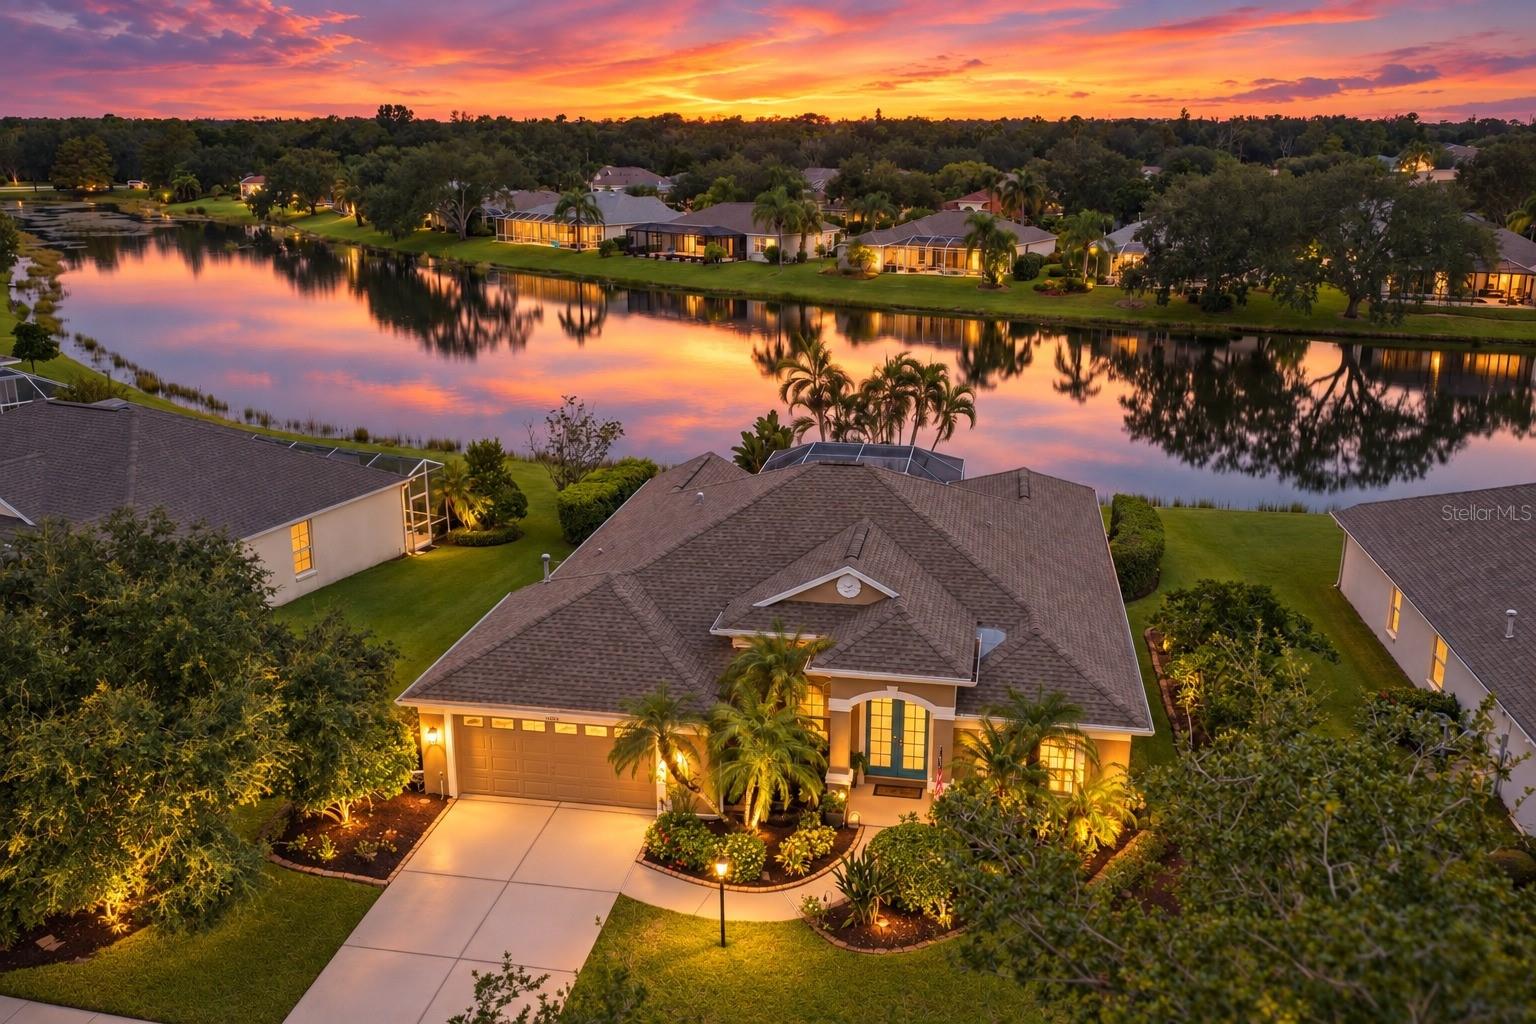 $575,00011915 Clubhouse DrLakewood Ranch, FL · Sold 2026-10-30
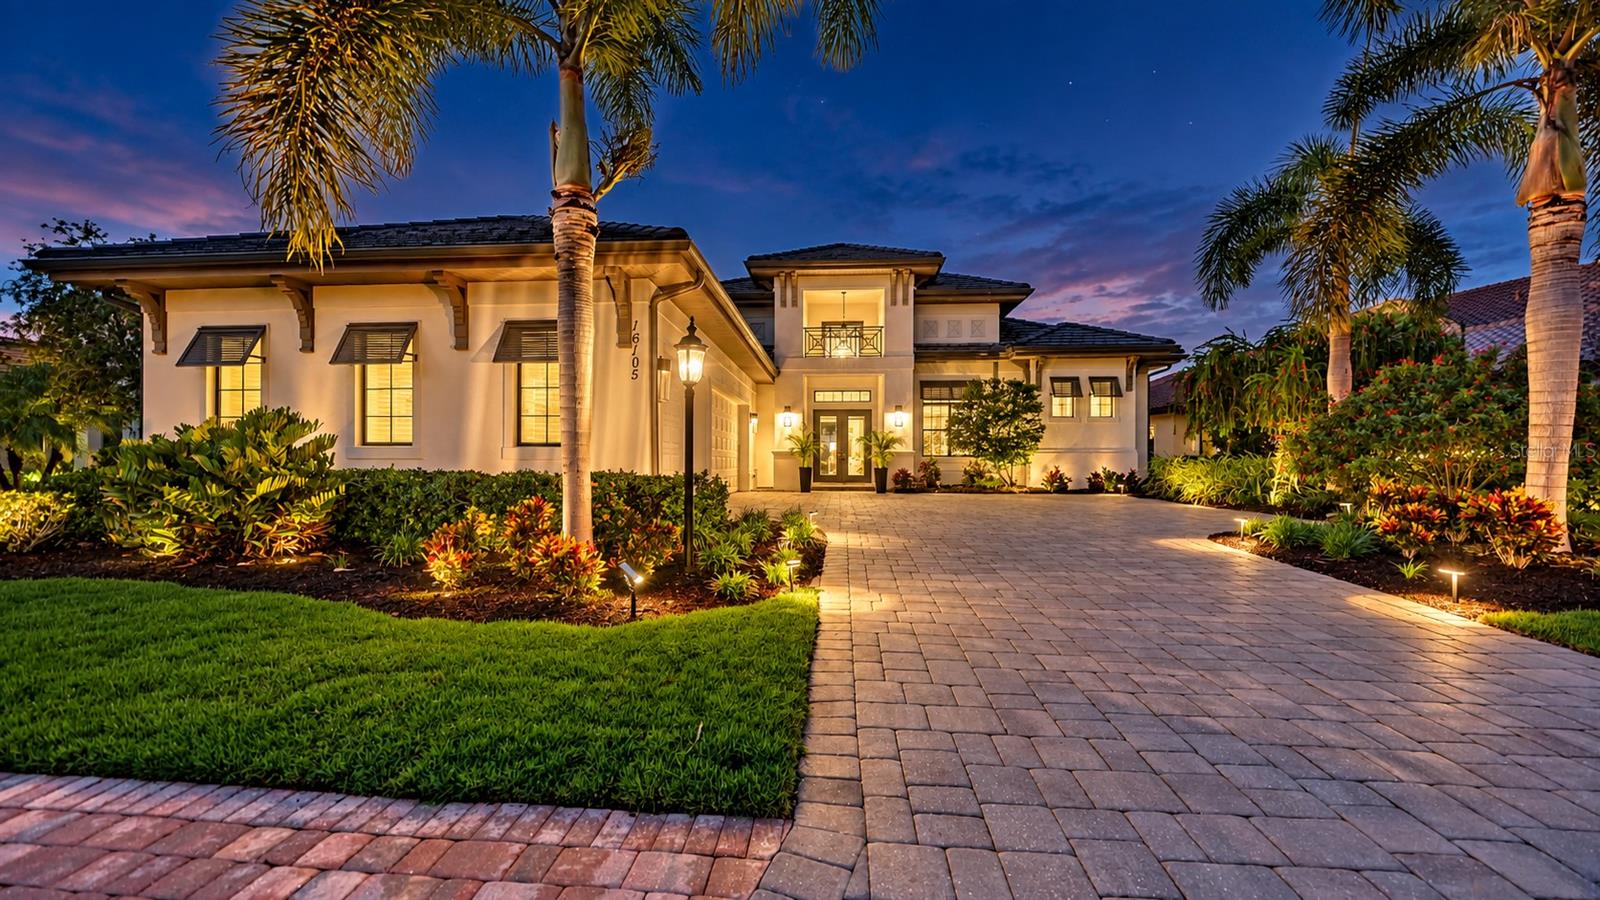 $1,500,00016105 Castle Park TerLakewood Ranch, FL · Sold 2026-10-30
 $530,0007822 Troon CtLakewood Ranch, FL · Sold 2026-10-30
 $825,0006811 Gosport CvLakewood Ranch, FL · Sold 2026-10-28
 $865,0007210 Lake Forest GlnLakewood Ranch, FL · Sold 2026-10-28
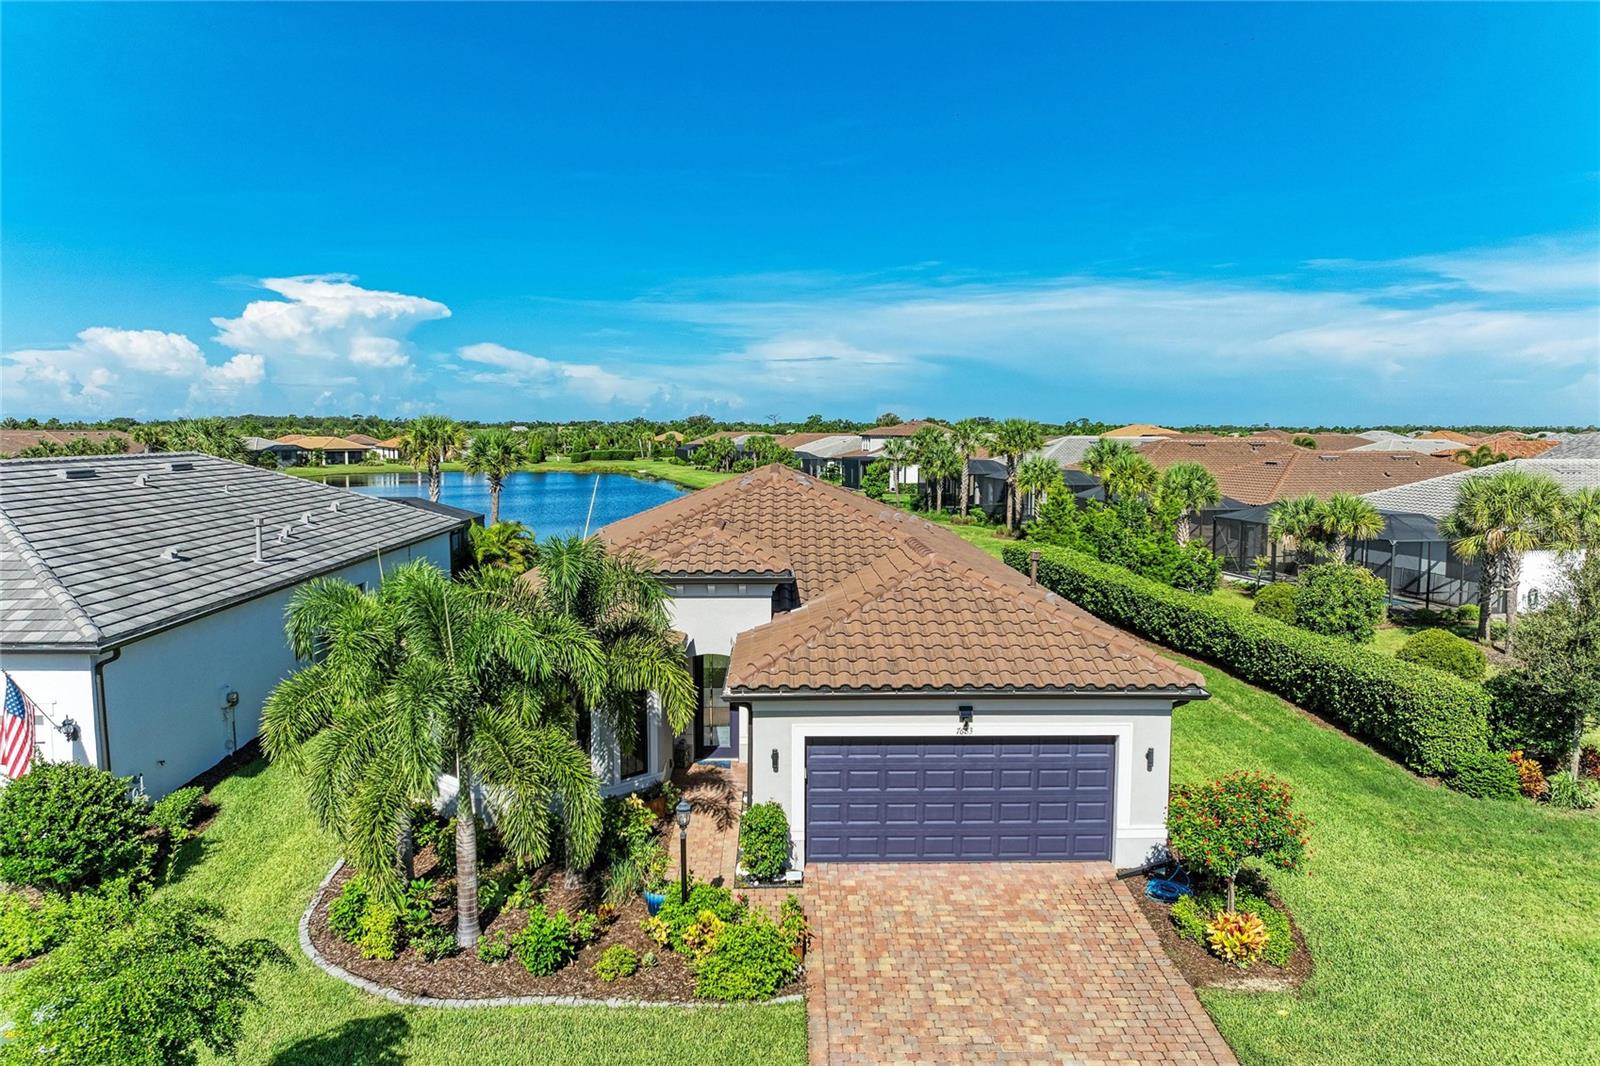 $594,5007683 Summerland CvLakewood Ranch, FL · Sold 2026-10-26
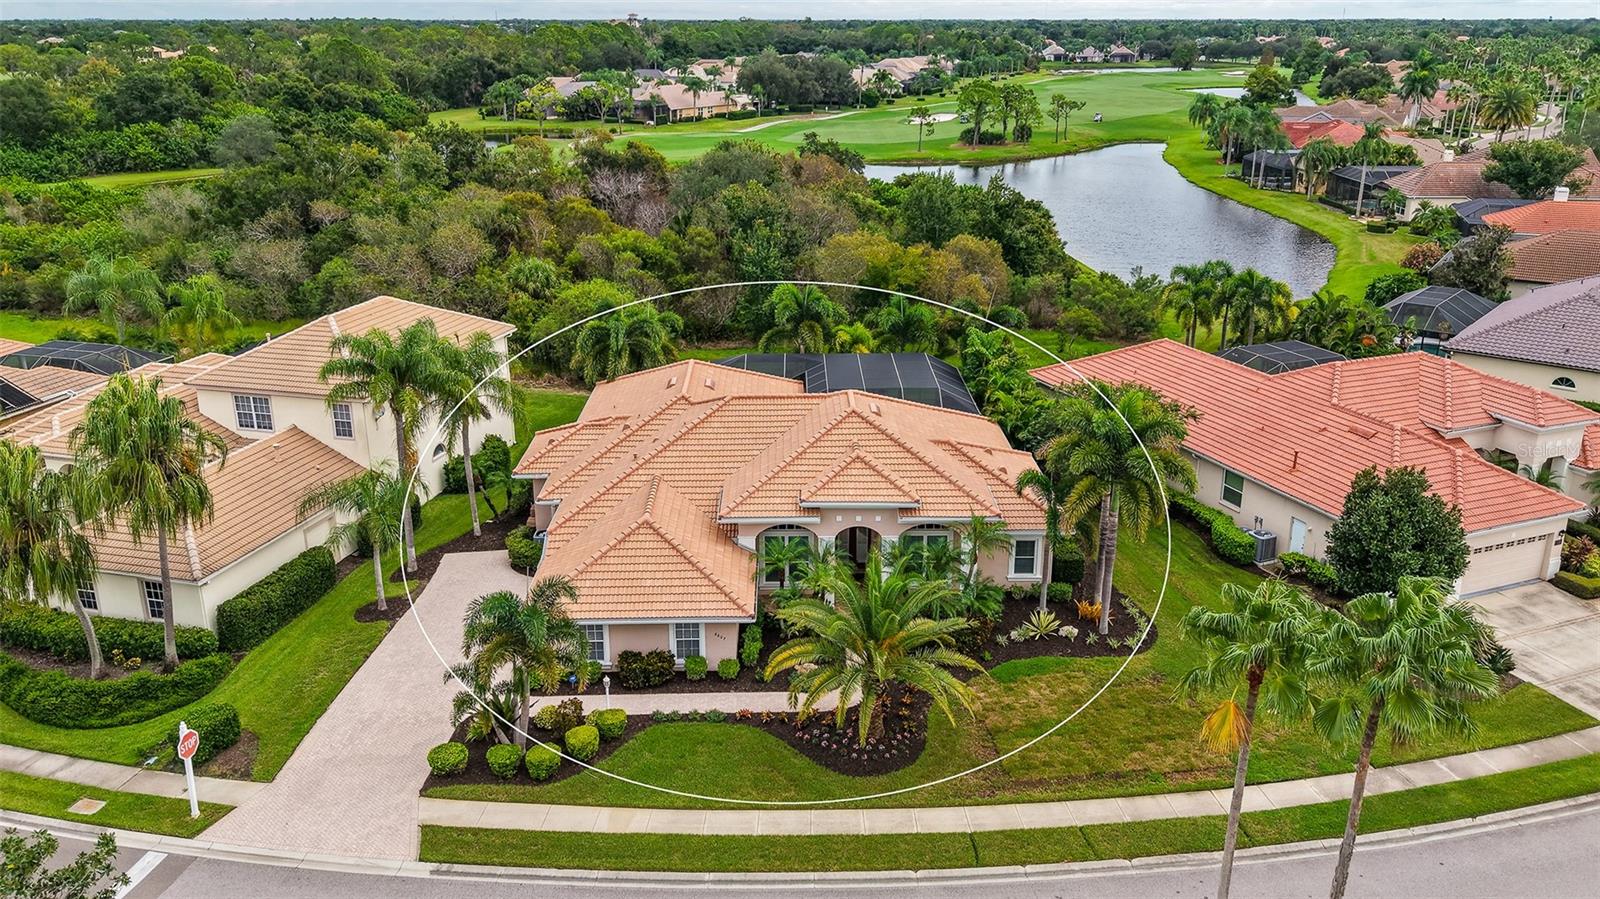 $1,250,0006607 The Masters AveLakewood Ranch, FL · Sold 2026-10-26
 $690,0008224 Waterview BlvdLakewood Ranch, FL · Sold 2026-10-22
Flood
Flood zone X · Minimal flood risk
What's Nearby
Restaurants
- The Lodge and Royal Lakes Clubhouse at Country Club EastPlayers Drive, Lakewood Ranch, FL 34202, United States of America0.7 mi
Groceries
- Publix7325 University Parkway, Lakewood Ranch, FL 34202, United States of America1.0 mi
- ALDI7214 University Parkway, Lakewood Ranch, FL 34240, United States of America1.2 mi
Schools
- Robert E. Willis ElementaryOpportunity Run, Lakewood Ranch, FL 34202, United States of America0.5 mi
Parks
- Country Club East ParkLakewood Ranch, Manatee County, Florida, United States of America0.4 mi
- Haddington ParkLakewood Ranch, Manatee County, Florida, United States of America0.9 mi
- Haddington ParkLakewood Ranch, Manatee County, Florida, United States of America0.9 mi
- Secret Harbor Fishing PierLakewood Ranch, Manatee County, Florida, United States of America0.9 mi
- Collingtree ParkLakewood Ranch, FL 34202, United States of America1.0 mi
- Bell Isle ParkLakewood Ranch, Manatee County, Florida, United States of America1.1 mi
- Castle Park Terrace Community ParkLakewood Ranch, Manatee County, Florida, United States of America1.1 mi
Coffee
- StarbucksBlithe Avenue, Lakewood Ranch, FL 34202, United States of America1.2 mi
More homes in Bradenton
Homes for sale near Bradenton
Data courtesy of: Stellar MLSDisclaimers and data details

Listings courtesy of Stellar MLS as distributed by MLS GRID. Based on information submitted to the MLS GRID. All data is obtained from various sources and may not have been verified by broker or MLS GRID. Supplied Open House Information is subject to change without notice. All information should be independently reviewed and verified for accuracy. Properties may or may not be listed by the office/agent presenting the information. Listing information is provided for consumers’ personal, non-commercial use, solely to identify prospective properties for potential purchase; all other use is strictly prohibited and may violate relevant federal and state law. Information deemed reliable but not guaranteed. Copyright © 2026 MLS GRID. All Rights Reserved.

Continental Real Estate Group, Inc
Broker: Derek Eisenberg
Listing last updated: Nov 8, 2026, 4:06 PM EST. SURF LOCAL last checked: Nov 20, 2026, 10:44 PM EST.