
 Under Contract
7660 Harrington Ln
Bradenton, FL 34202 · Single family
$875,000
Listing courtesy of Gloria Bracciano and Angelica Rossi, DOUGLAS ELLIMAN
- 3 Beds
- 2 Baths
- 2,520 sqft
Cynthia's Insights On This Property
- Built 2002
- Last recorded sale: $885,000 in March 2024
- Typical sale in 34202 over the last year: $700,000, $299 per sq ft
- Owners in 34202 stay about 7 years; 5% of homes changed hands last year
- County record lists a private pool


📊 Price Pulse
What would you pay for this place?
Sale prices come from county public records, not MLS data.Listing agent
Contact
Send a message and we'll pass it to the listing agent. Nothing is sent until you ask.
About this home
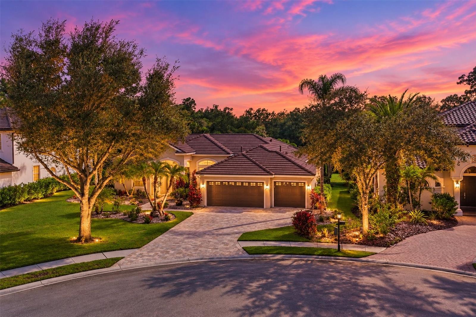
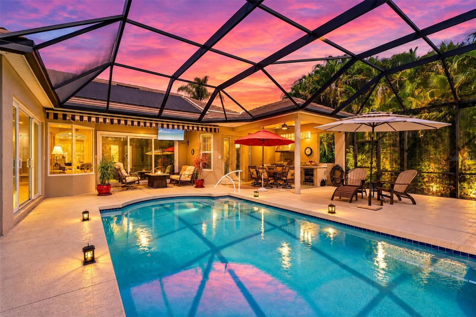
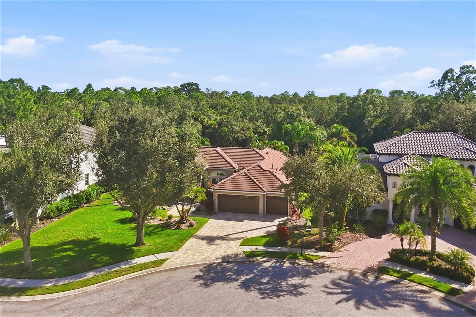
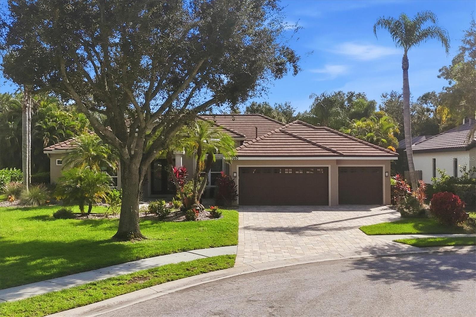
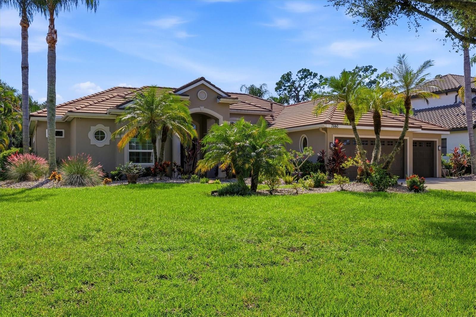
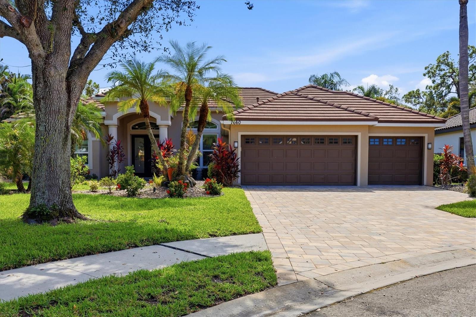
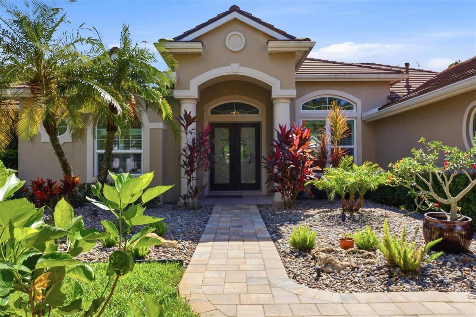
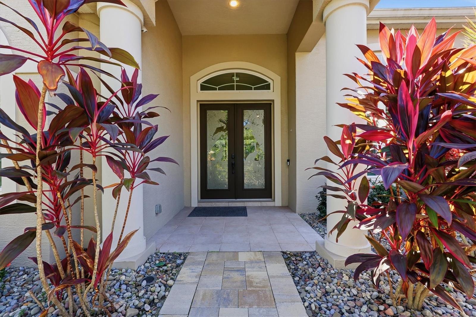
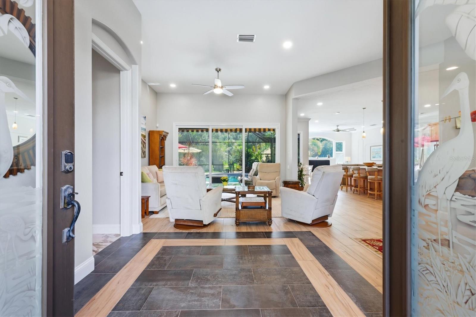
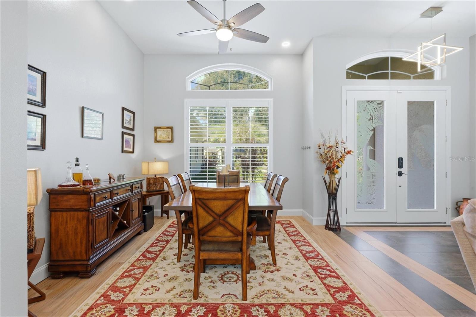
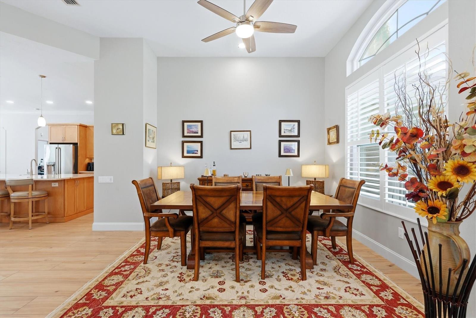
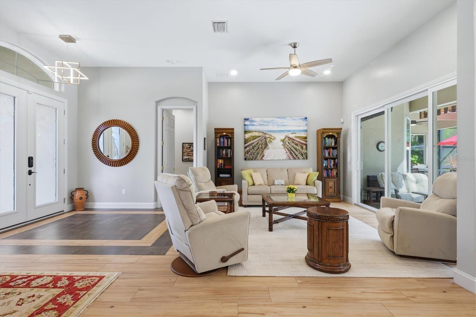
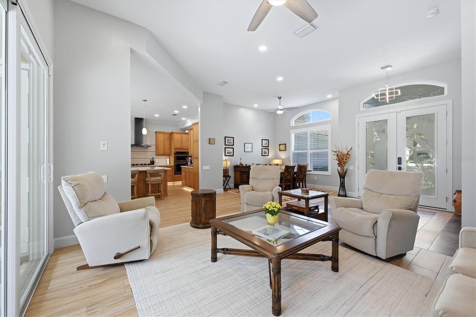
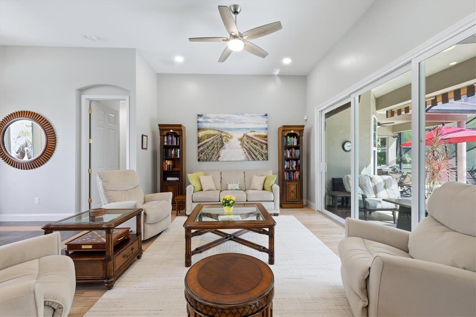
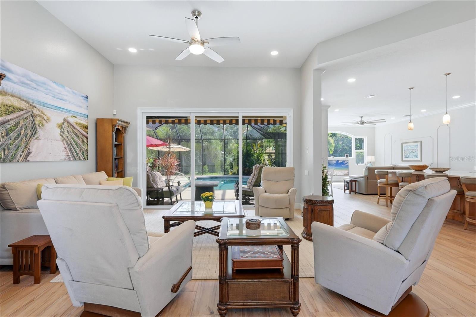
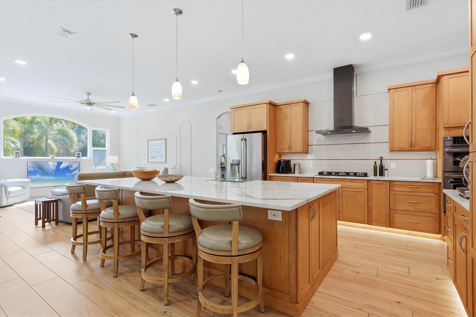
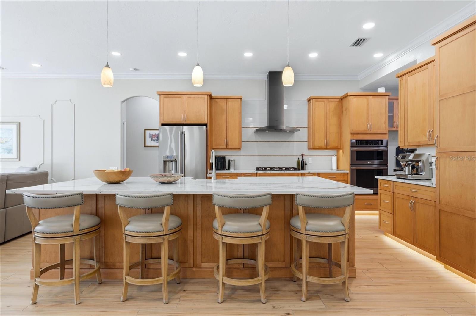
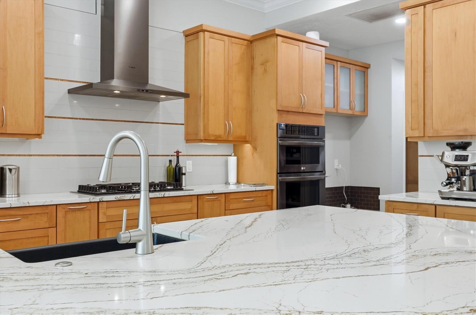
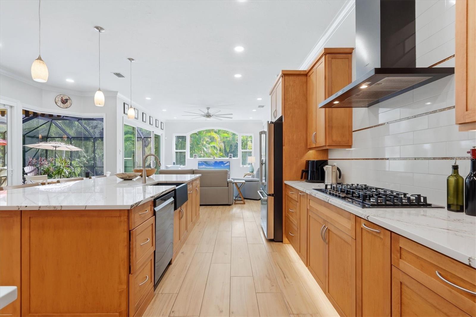
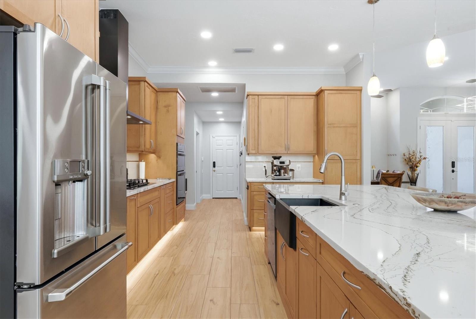
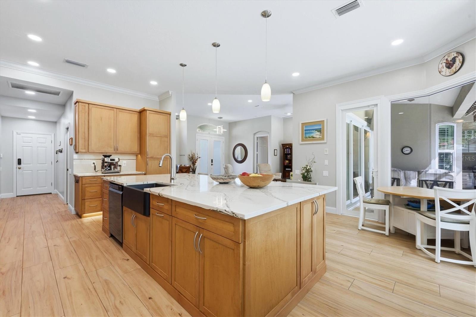
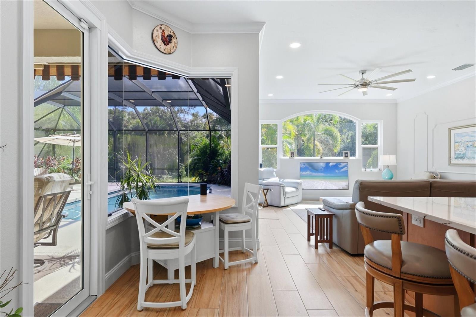
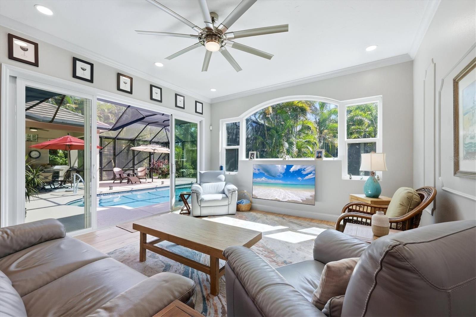
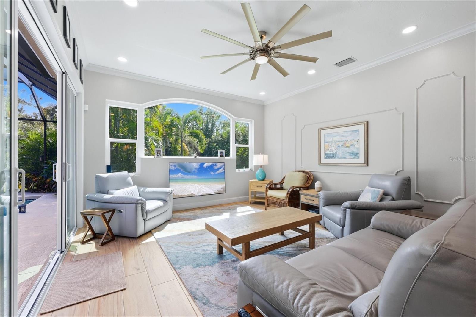
Under contract-accepting backup offers. Experience exceptional privacy, refined comfort, and sophisticated living in this custom-built Todd Johnston residence, ideally situated on an oversized 0.4-acre preserve lot in the coveted Sanctuary at The River Club. Meticulously and recently updated throughout, this beautiful home blends timeless architectural details with modern enhancements, smart-home technology, and serene natural surroundings. Etched-glass French doors welcome you into a light-filled interior featuring soaring ceilings, plantation shutters, porcelain wood-look tile flooring, and an elegant split-bedroom floor plan. The updated gourmet kitchen combines style and functionality with 42-inch maple soft-close cabinetry, convenient pull-out storage, quartz countertops, a gas cooktop, double ovens, and a spacious pantry with custom wood shelving. An inviting breakfast nook with an aquarium window overlooks the pool, while Wi-Fi-enabled kitchen appliances provide convenient maintenance notifications. The family room showcases a large picture window framing lush preserve views, complemented by sliding glass doors that open to the outdoor living space. Designed for relaxation and entertaining, the private lanai features a swimming pool with solar heating and new electric heater, plus a well equipped outdoor kitchen with grill and beverage cooler. Retreat to the luxurious primary suite where a spacious walk-in closet (California Closets) offers exceptional organization and French doors open directly to the lanai. The beautifully renovated primary bath features new cabinetry and countertops, a retiled shower with glass enclosure, a freestanding soaking tub, illuminated vanities, and towel warmers. Two additional guest bedrooms are complemented by a renovated guest bathroom with updated cabinetry, countertops, a lighted mirror, and tiled shower. Extensive improvements provide lasting comfort and peace of mind, including a 2021 roof, HVAC system and ductwork replaced in 2023, and newly installed hurricane-impact windows and doors. Additional enhancements include a renovated laundry room with added cabinetry and organization, newly installed TOTO Washlet toilet, all-LED lighting, updated ceiling fans, refreshed landscaping and landscape lighting, and a recently repaved driveway and walkway. The three-car garage offers storage racks and a smart garage door opener. Smart-home conveniences include automated lighting, an Ecobee smart thermostat, Z-Wave smart locks, a Rachio Wi-Fi irrigation system, and motion-sensing lights. The River Club offers an exceptional lifestyle with very low HOA fees and no CDD fee. Residents enjoy an active community lifestyle and convenient access to the privately owned and operated River Club 18-hole golf course and restaurant, which are open to the public. This exceptional residence is just minutes from downtown Lakewood Ranch, top-rated schools, UTC shopping and dining, Sarasota-Bradenton International Airport, and the renowned Gulf Coast beaches. Don’t miss this rare combination of privacy, modern luxury, and an enviable Florida lifestyle!
moreless
- Property type
- Single family
- Year built
- 2002
- Lot size
- 0.40 acres
- Garage
- 3 cars
- On market
- 8 days
- Price per sqft
- $347
- HOA fees
- $84/mo
- Listing ID
- A4709530
Show Full Details
Property Info
- Property Type
- Residential
- Property Subtype
- SingleFamilyResidence
- Year Built
- 2002
- Levels
- One
- Direction Faces
- North
- Neighborhood
- River Club
- Lot Size (acres)
- 0.4
- Lot Size (sqft)
- 17633.0
- Contract Date
- 2026-10-12
- On Market Date
- 2026-10-16
- Cumulative Days on Market
- 8
Interior Features
- Interior Features
- Crown Molding, Eat-In Kitchen, High Ceilings, Stone Counters, Tray Ceiling(S), Walk-In Closet(S)
- Flooring
- Tile
- Laundry Features
- Inside, Laundry Room
- Levels
- One
- Door Features
- Sliding Doors
Appliances
- Appliances
- Bar Fridge, Convection Oven, Cooktop, Dishwasher, Disposal, Dryer, Gas Cooktop, Range Hood, Tankless Water Heater, Washer, Water Softener
Heating & Cooling
- Heating
- Electric, Heat Pump
- Cooling
- Central Air
Exterior Features
- Exterior Features
- Awning(S), Lighting, Outdoor Grill, Outdoor Kitchen, Rain Gutters, Storage
- Patio & Porch Features
- Front Porch, Patio, Screened
- Construction Materials
- Block, Stucco
- Foundation
- Slab
- Roof
- Tile
- Other Structures
- Outdoor Kitchen
- Pool Features
- In Ground, Gunite, Screen Enclosure, Solar Heat, Private
- Private Pool
- Yes
- View
- Trees/Woods
Features & Amenities
- Garage Spaces
- 3.0
- Garage
- Yes
- Attached Garage
- Yes
- Parking Features
- Driveway, Garage Door Opener, Attached
- Lot Features
- Cleared, Greenbelt, Landscaped, Level, Near Golf Course, Paved
Community/Association
- HOA
- Yes
- HOA Name
- Erika Dote, Castle Group
- HOA Phone
- $9,412,256,602
- HOA Fee
- $1,010
- HOA Fee Frequency
- Annually
- Association Amenities
- Clubhouse, Golf Course
- Community Features
- Golf, Sidewalks
Utilities
- Utilities
- Cable Available, Natural Gas Available, Cable Connected, Electricity Available, Natural Gas Connected, Sewer Connected, Underground Utilities, Water Connected
- Sewer
- Public Sewer
- Water Source
- Public
Taxes
- Annual Tax Amount
- $5,757
- Tax Year
- $2,025
- Legal Description
- LOT 72 RIVER CLUB SOUTH SUBPHASE V-B3 PI#5876.5555/9
Other
- Co List Agent Mls Id
- 281534247
- Co List Agent Full Name
- Angelica Rossi
- Co List Office Name
- DOUGLAS ELLIMAN
- Co List Office Mls Id
- 281542877
Data freshness
- SURF LOCAL last checked
- Nov 21, 2026, 2:56 AM EST
Location
Approximate location, shown from the displayed address.
Similar homes nearby
- $799,0002417 6th Avenue Dr E, Bradenton, FL 342088 Beds6 Baths3,814 sqftListing courtesy of NESTLY, LLC · Data courtesy of: Stellar MLS
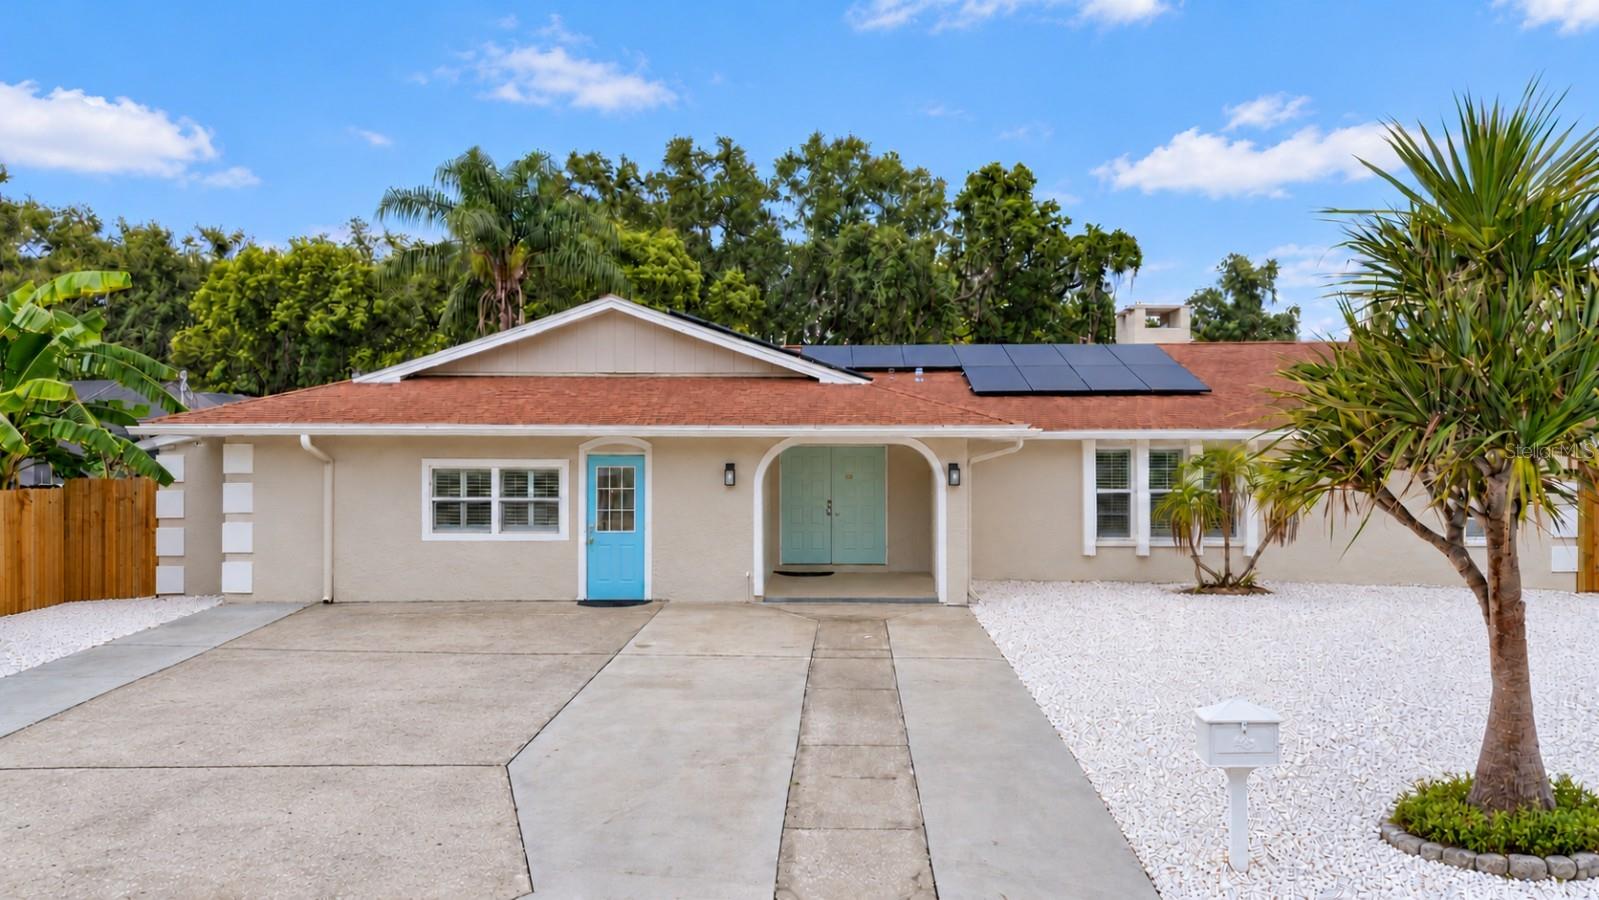 Active
- $700,000121 30th St W, Bradenton, FL 342053 Beds2 Baths1,991 sqftListing courtesy of SATO REAL ESTATE INC. · Data courtesy of: Stellar MLS
 Active
- $834,90017609 Hickok Belt Loop, Bradenton, FL 342112 Beds3 Baths1,850 sqftListing courtesy of MEDWAY REALTY · Data courtesy of: Stellar MLS
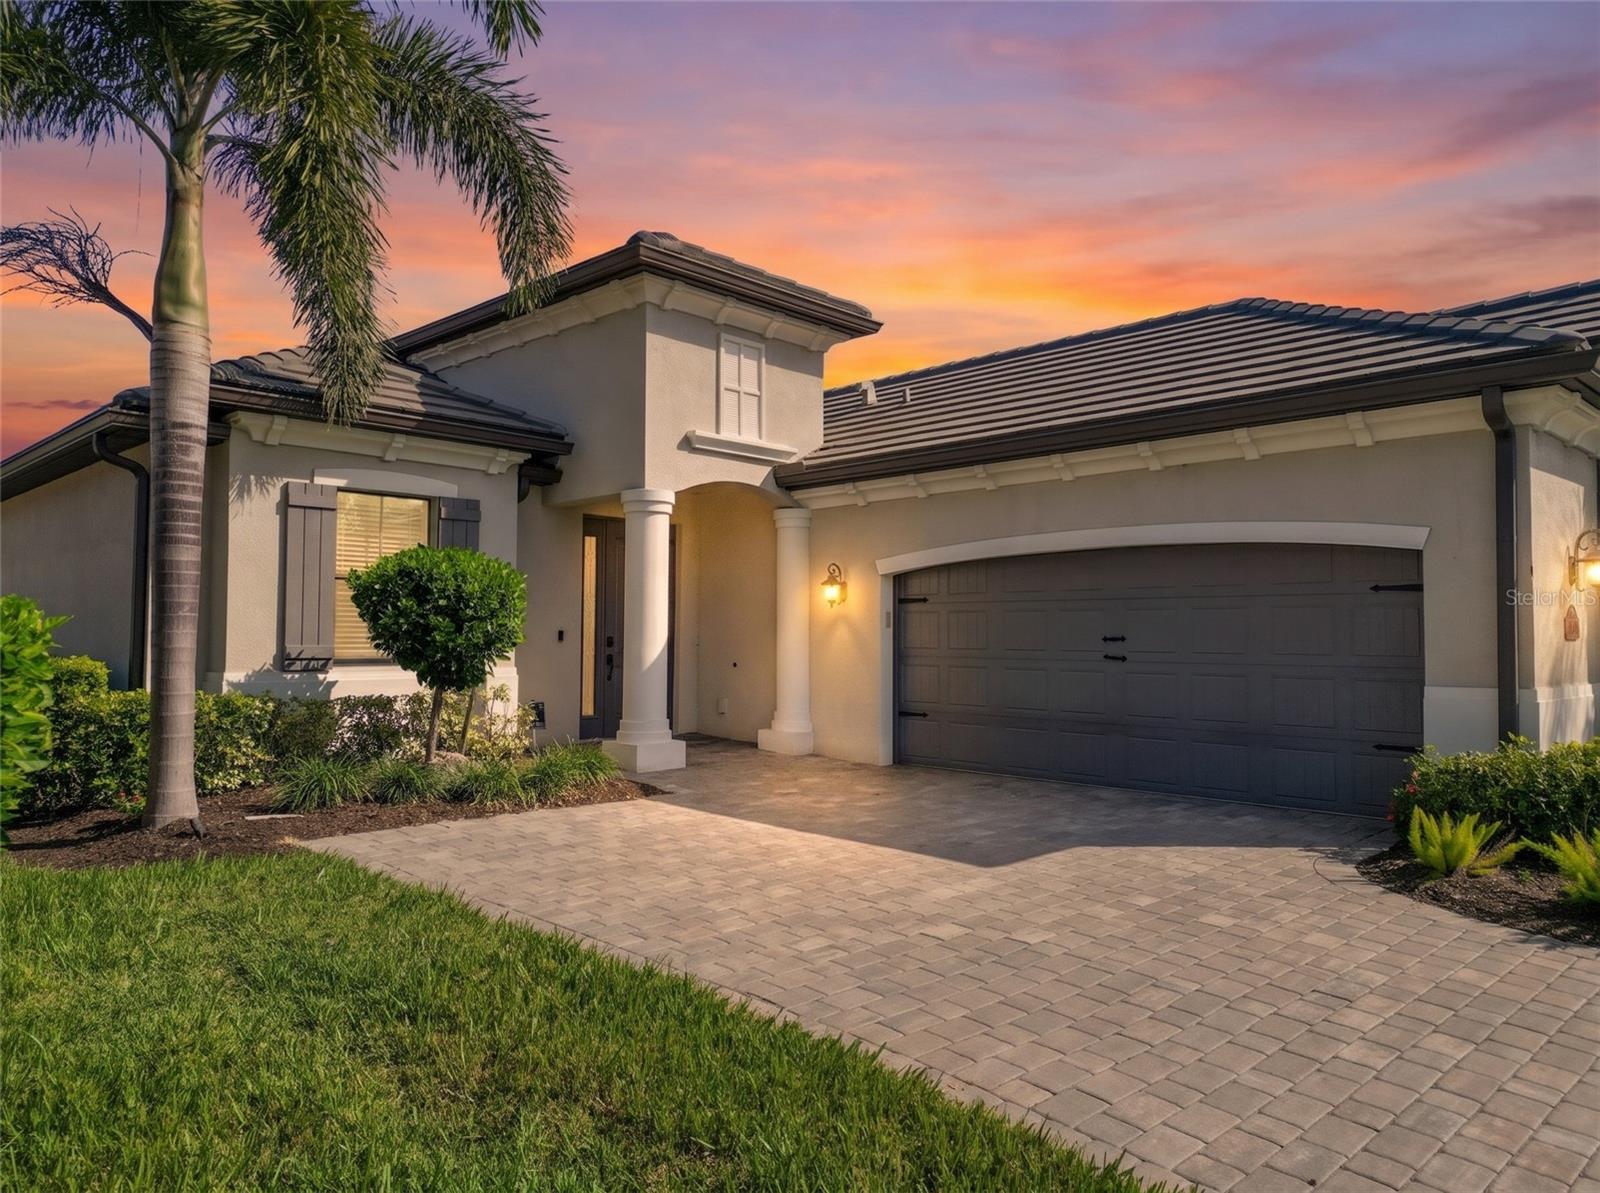 Active
- $730,0001718 86th St NW, Bradenton, FL 342093 Beds2 Baths2,148 sqftListing courtesy of MICHAEL SAUNDERS & COMPANY · Data courtesy of: Stellar MLS
 Active
- $739,8007615 Merritt Ave, Bradenton, FL 342103 Beds3 Baths2,048 sqftListing courtesy of HARTNEY REALTY & DEVELOPMENT · Data courtesy of: Stellar MLS
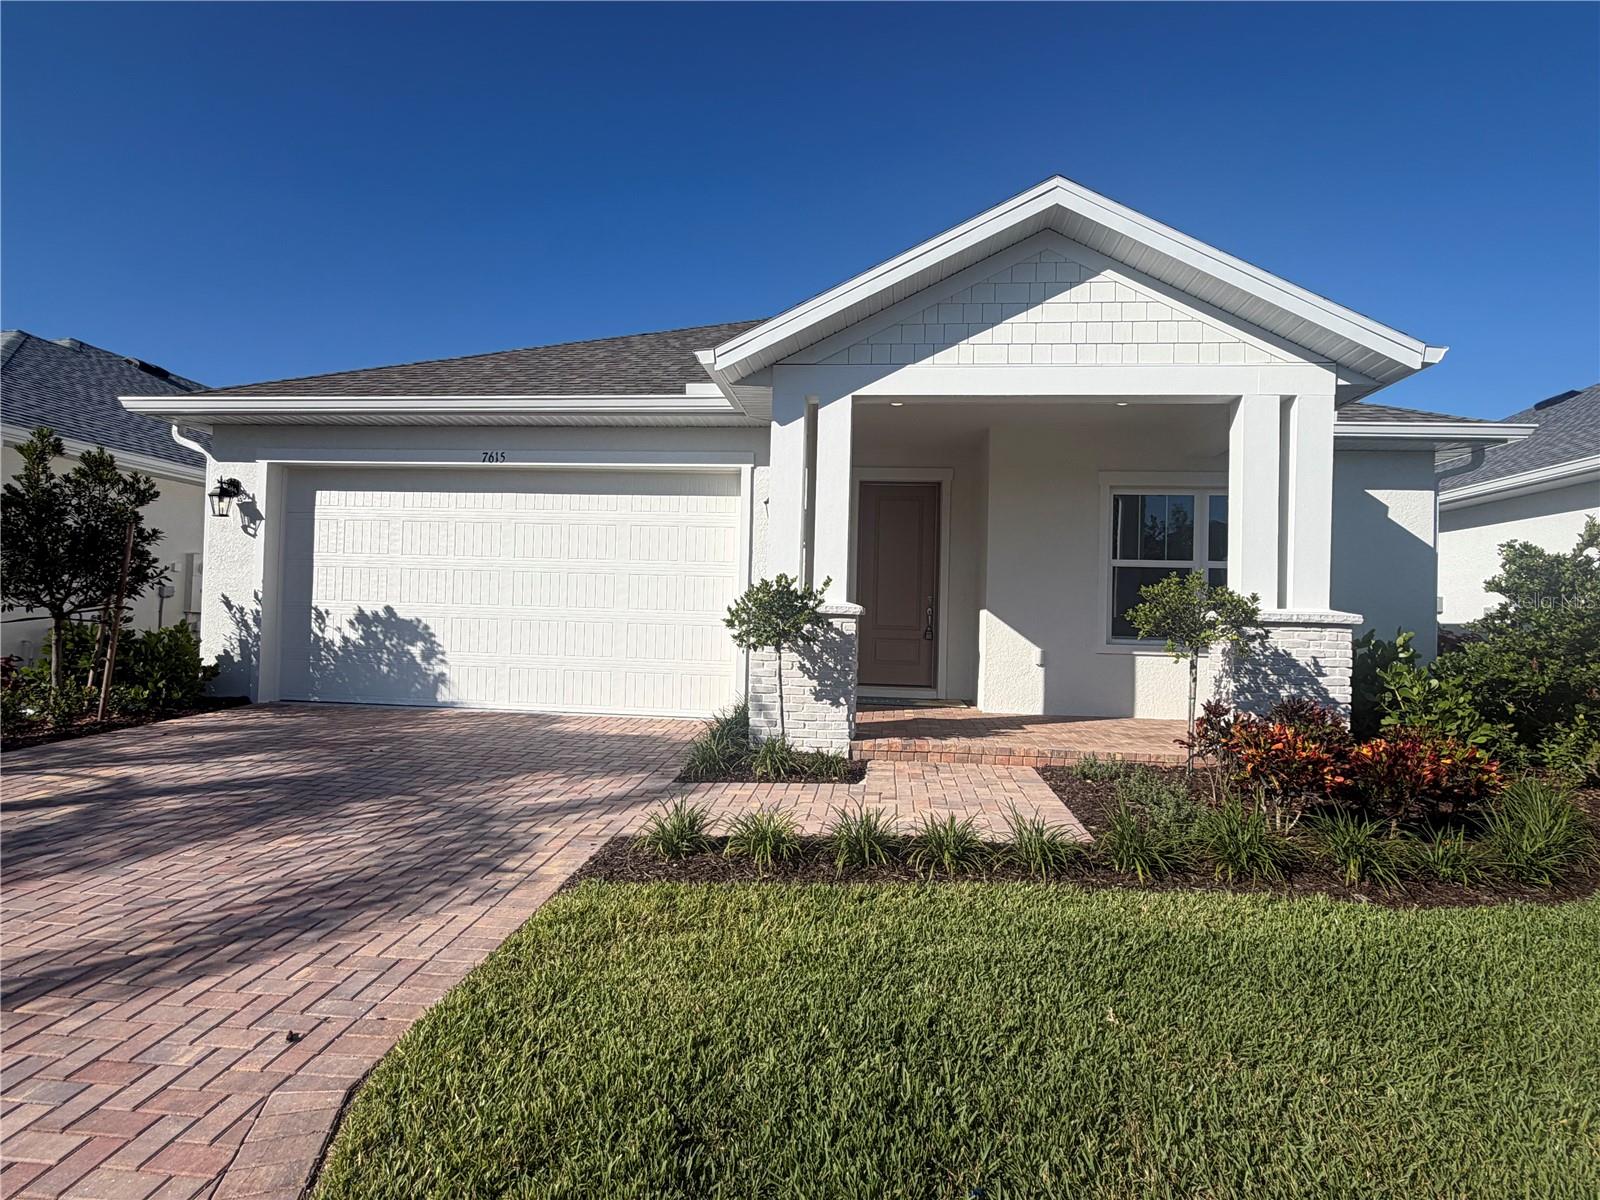 Active
- $939,0009739 Carnoustie Pl, Bradenton, FL 342113 Beds3 Baths2,661 sqftListing courtesy of FINE PROPERTIES · Data courtesy of: Stellar MLS
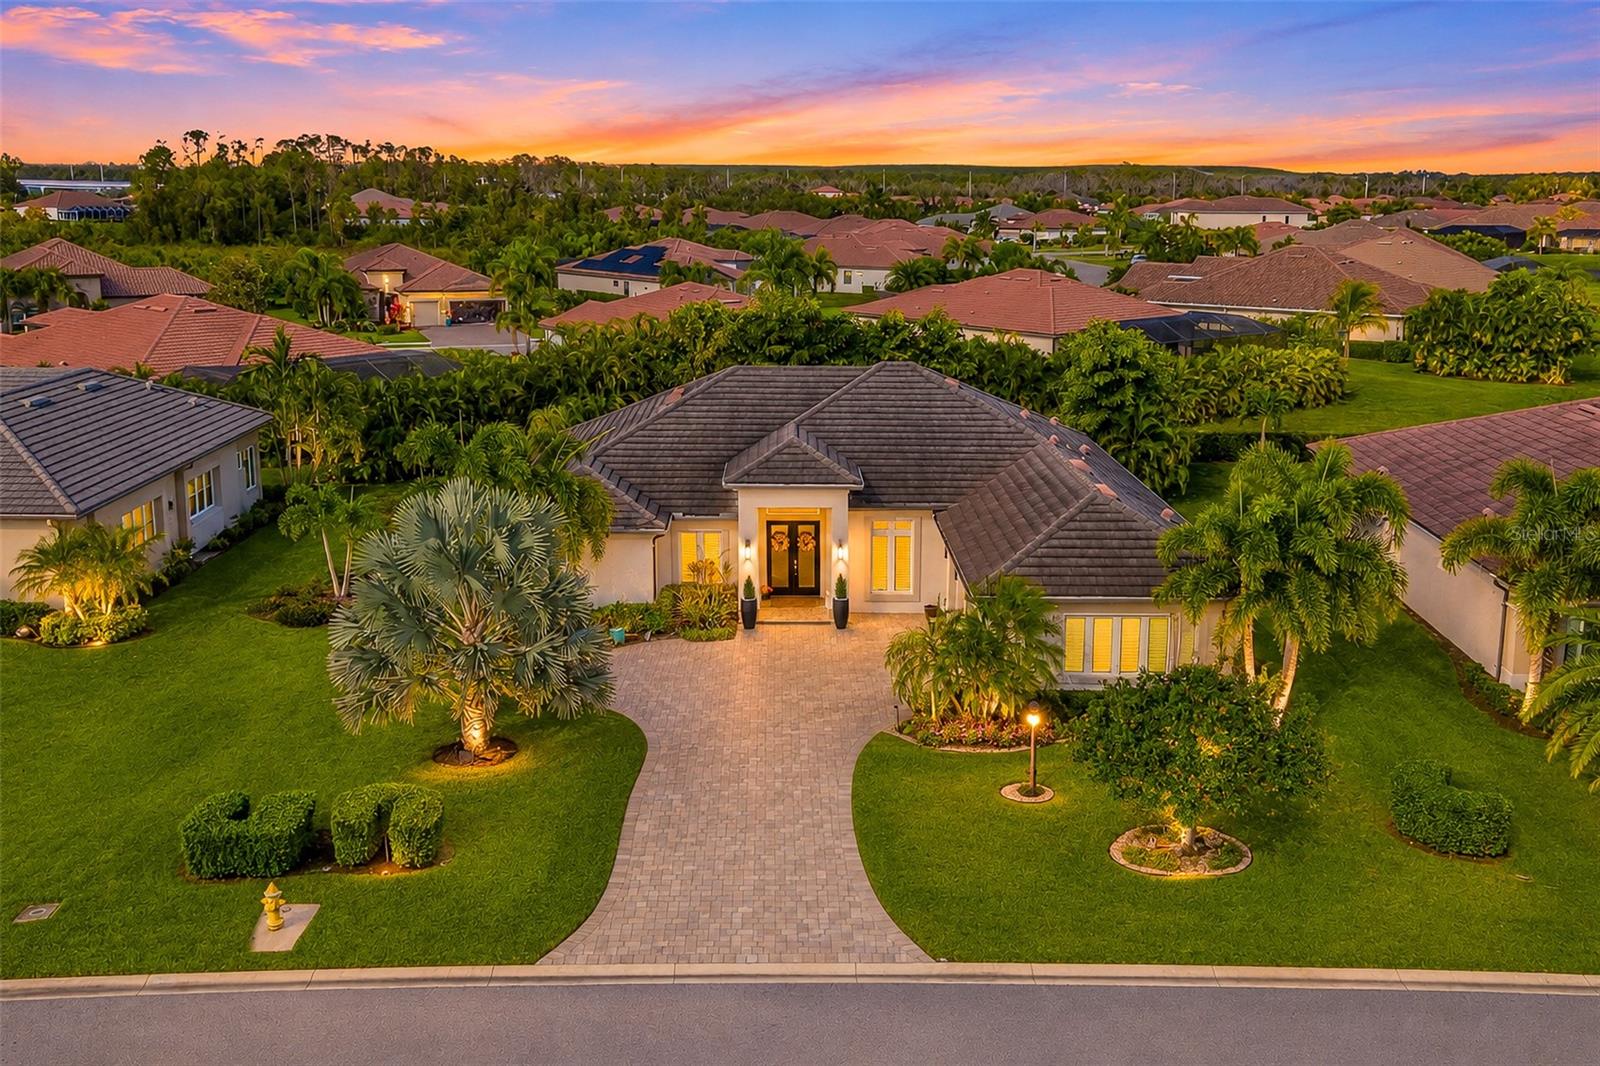 Active
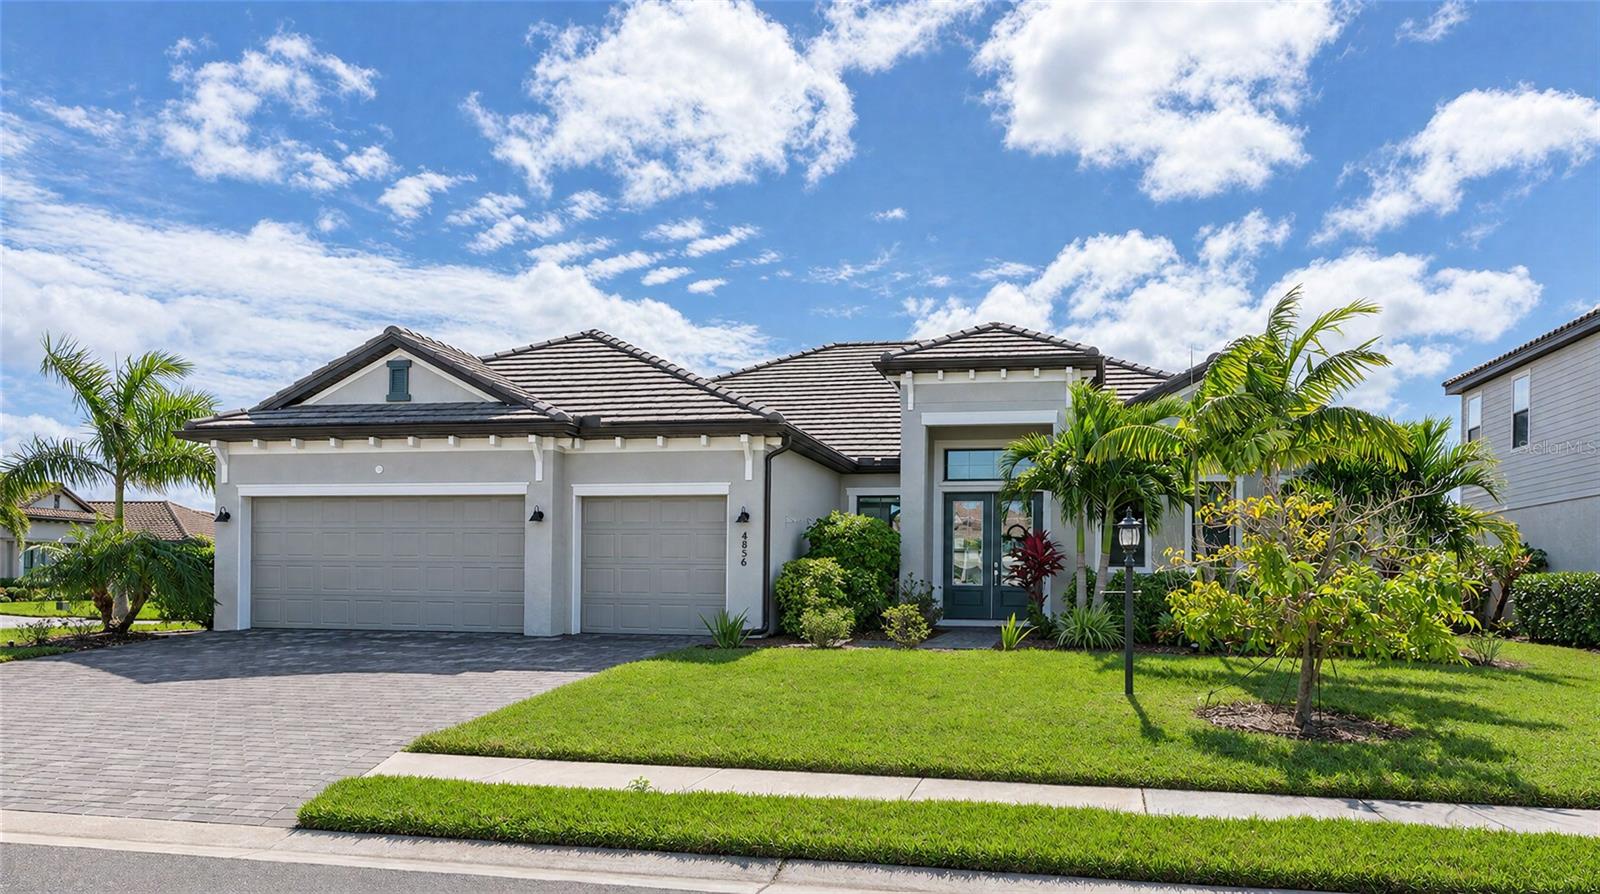
- $839,0004856 Coastal Days Ln, Bradenton, FL 342113 Beds3 Baths2,650 sqftListing courtesy of COLDWELL BANKER REALTY · Data courtesy of: Stellar MLS
 Active
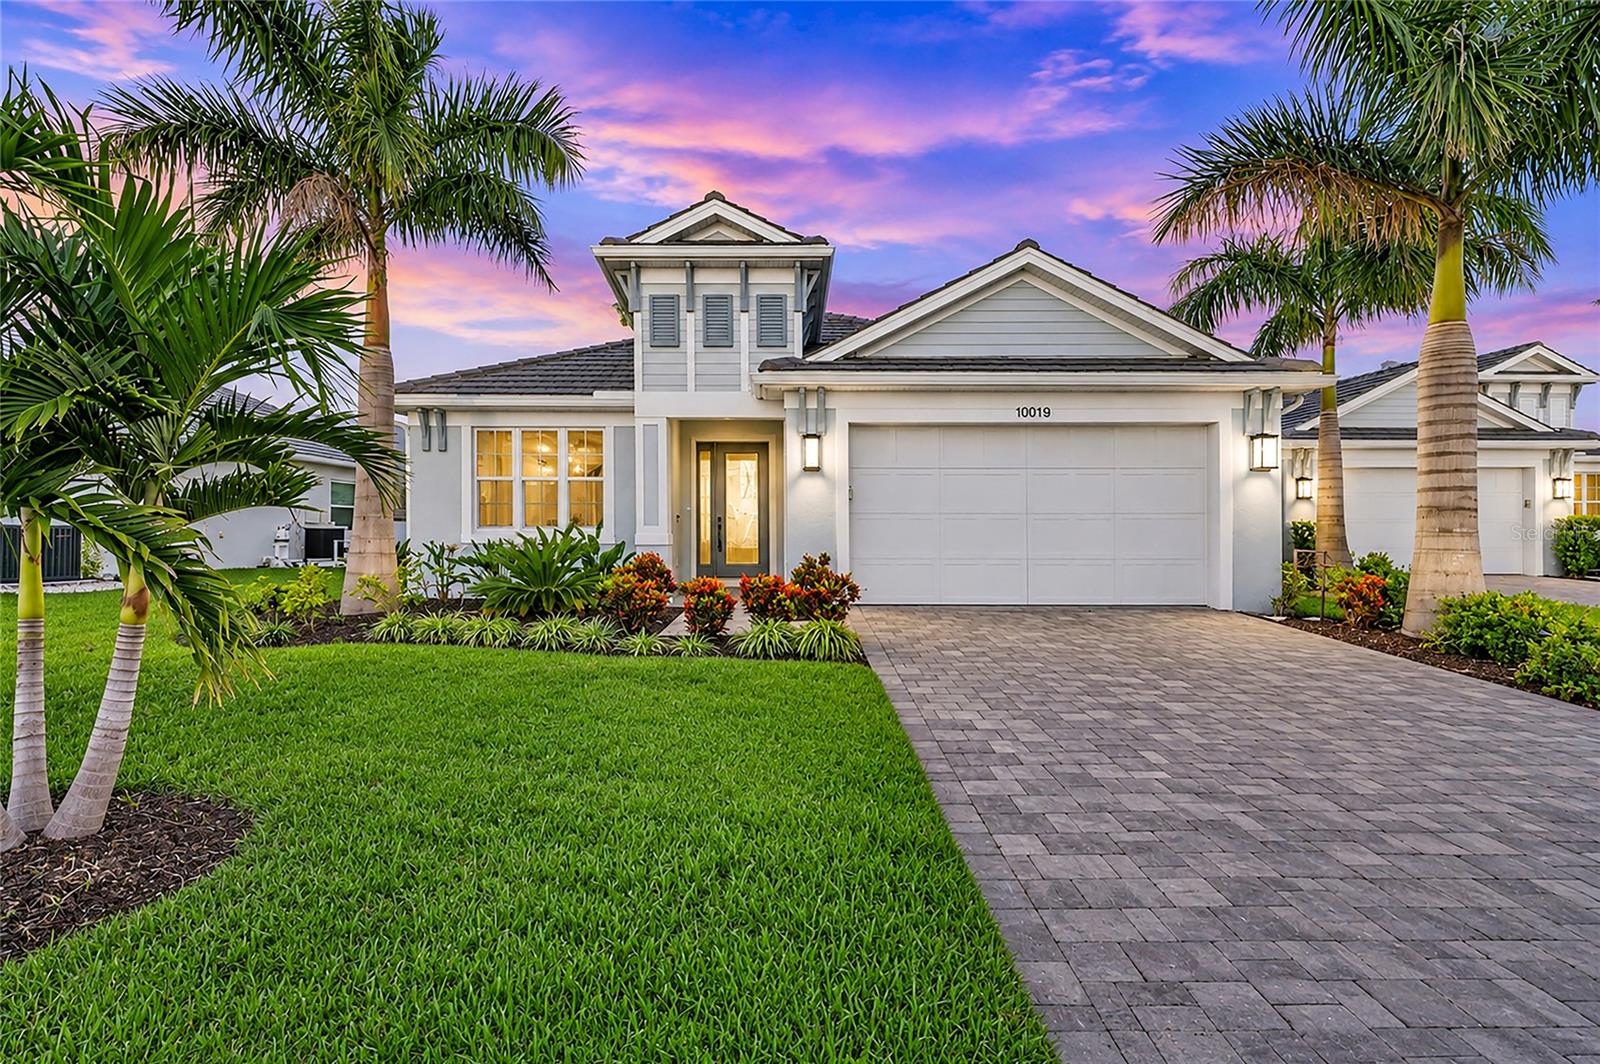
- $775,00010019 Degas Ter, Bradenton, FL 342123 Beds3 Baths2,240 sqftListing courtesy of KW SUNCOAST · Data courtesy of: Stellar MLS
 Active
What Sold Nearby
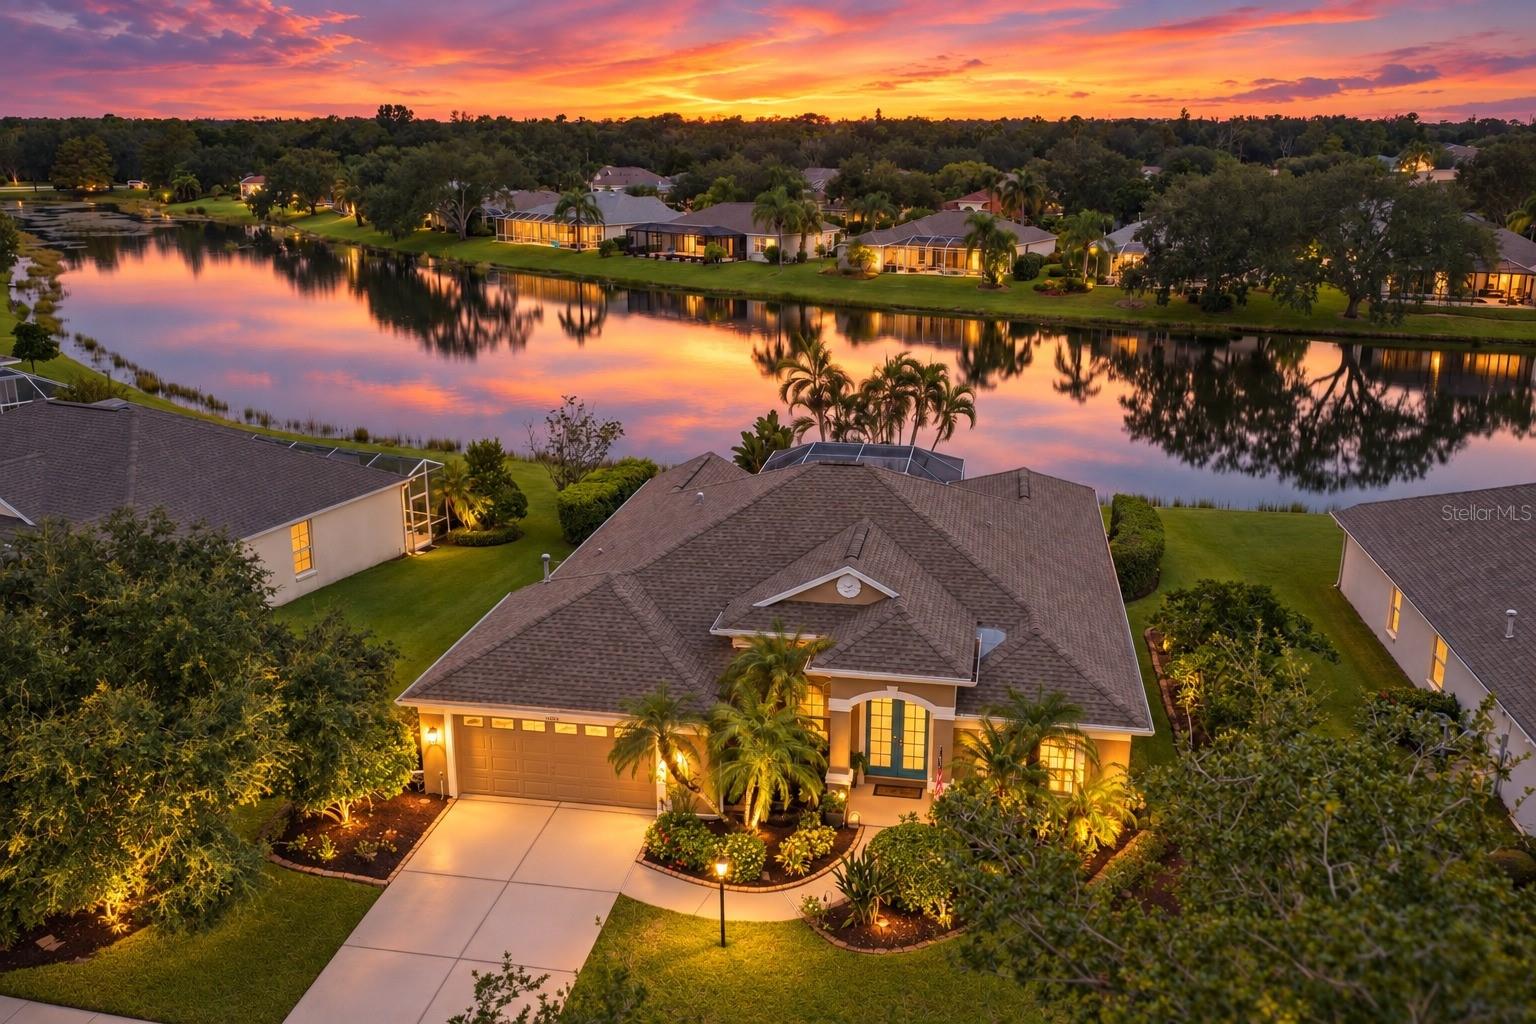 $575,00011915 Clubhouse DrLakewood Ranch, FL · Sold 2026-10-30
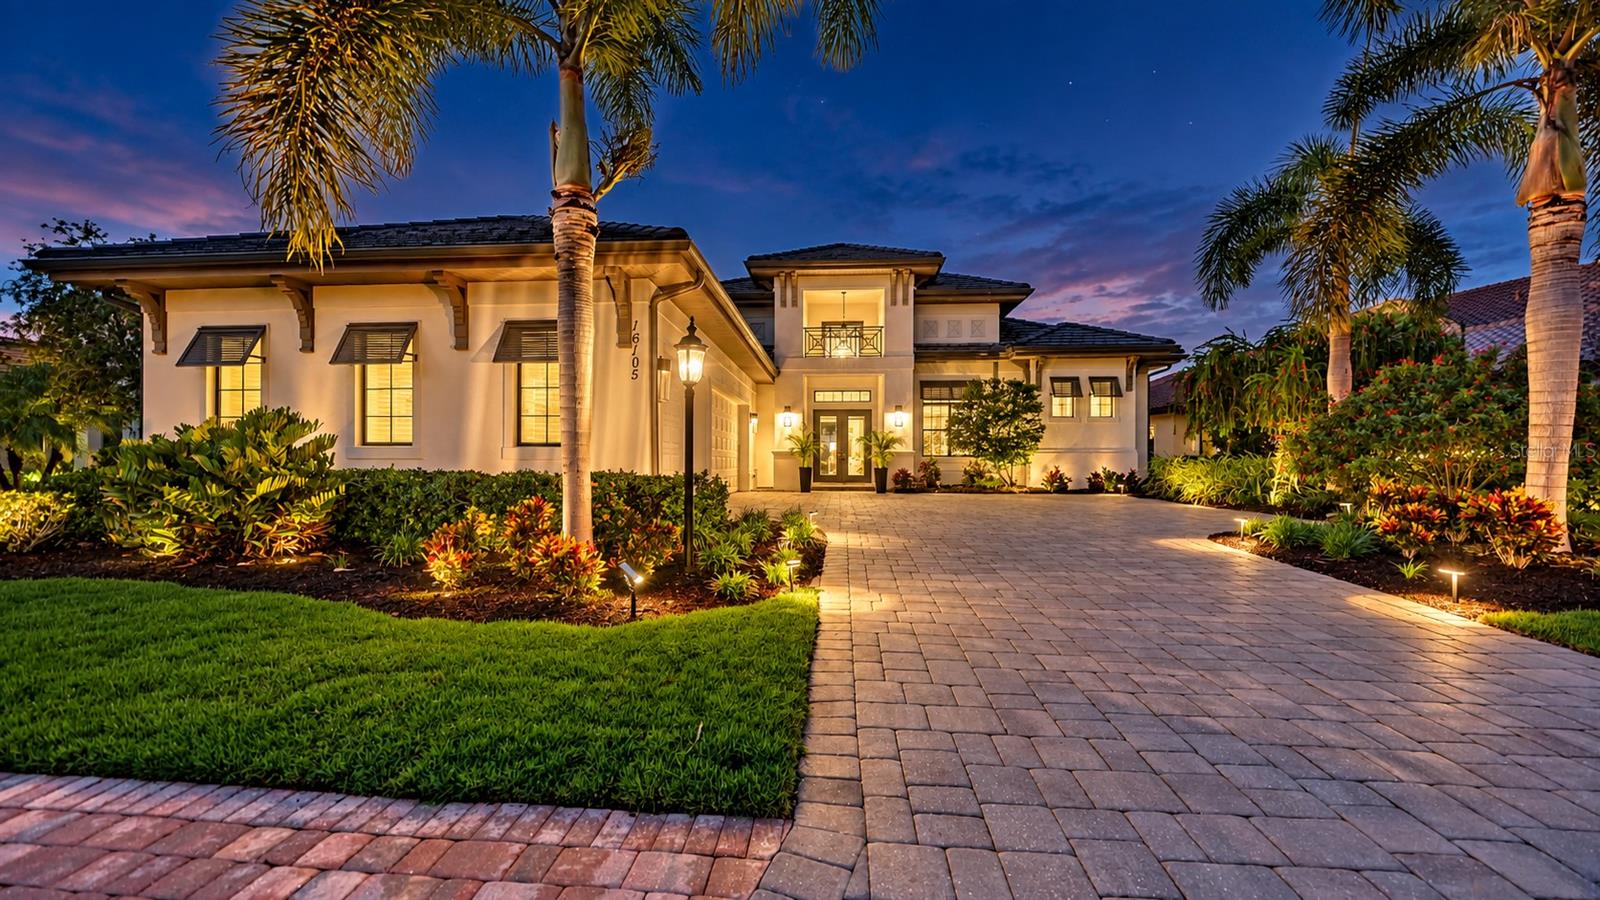 $1,500,00016105 Castle Park TerLakewood Ranch, FL · Sold 2026-10-30
 $530,0007822 Troon CtLakewood Ranch, FL · Sold 2026-10-30
 $825,0006811 Gosport CvLakewood Ranch, FL · Sold 2026-10-28
 $865,0007210 Lake Forest GlnLakewood Ranch, FL · Sold 2026-10-28
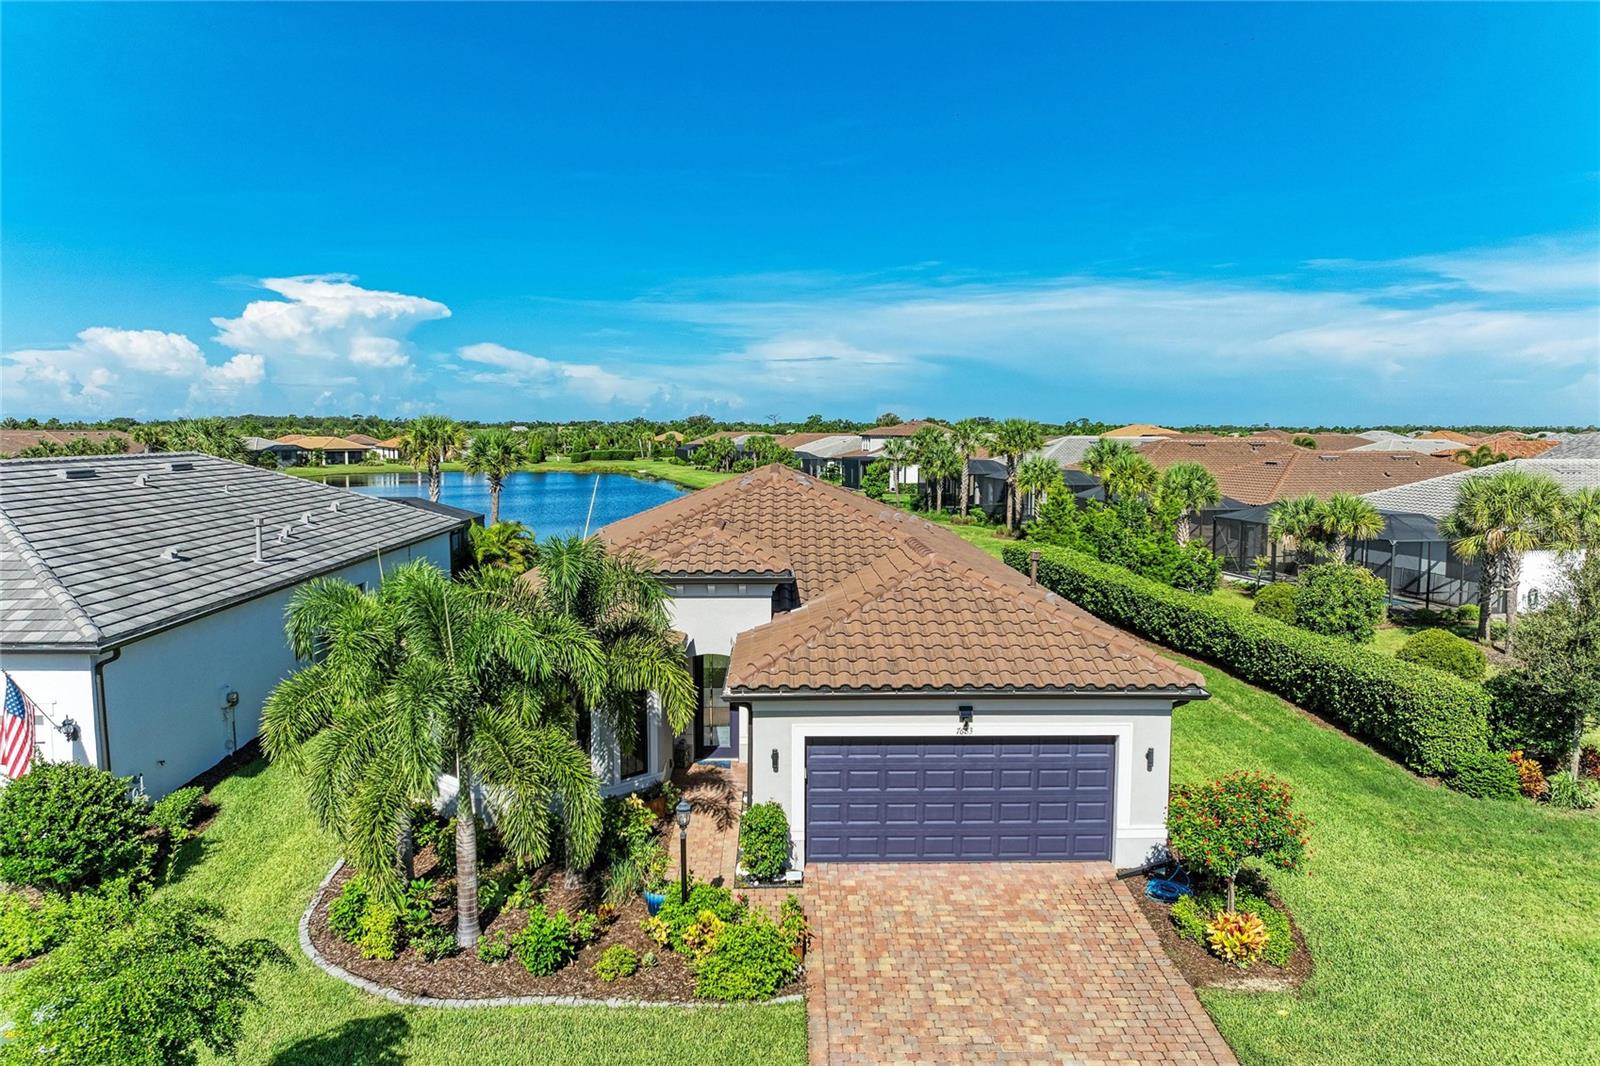 $594,5007683 Summerland CvLakewood Ranch, FL · Sold 2026-10-26
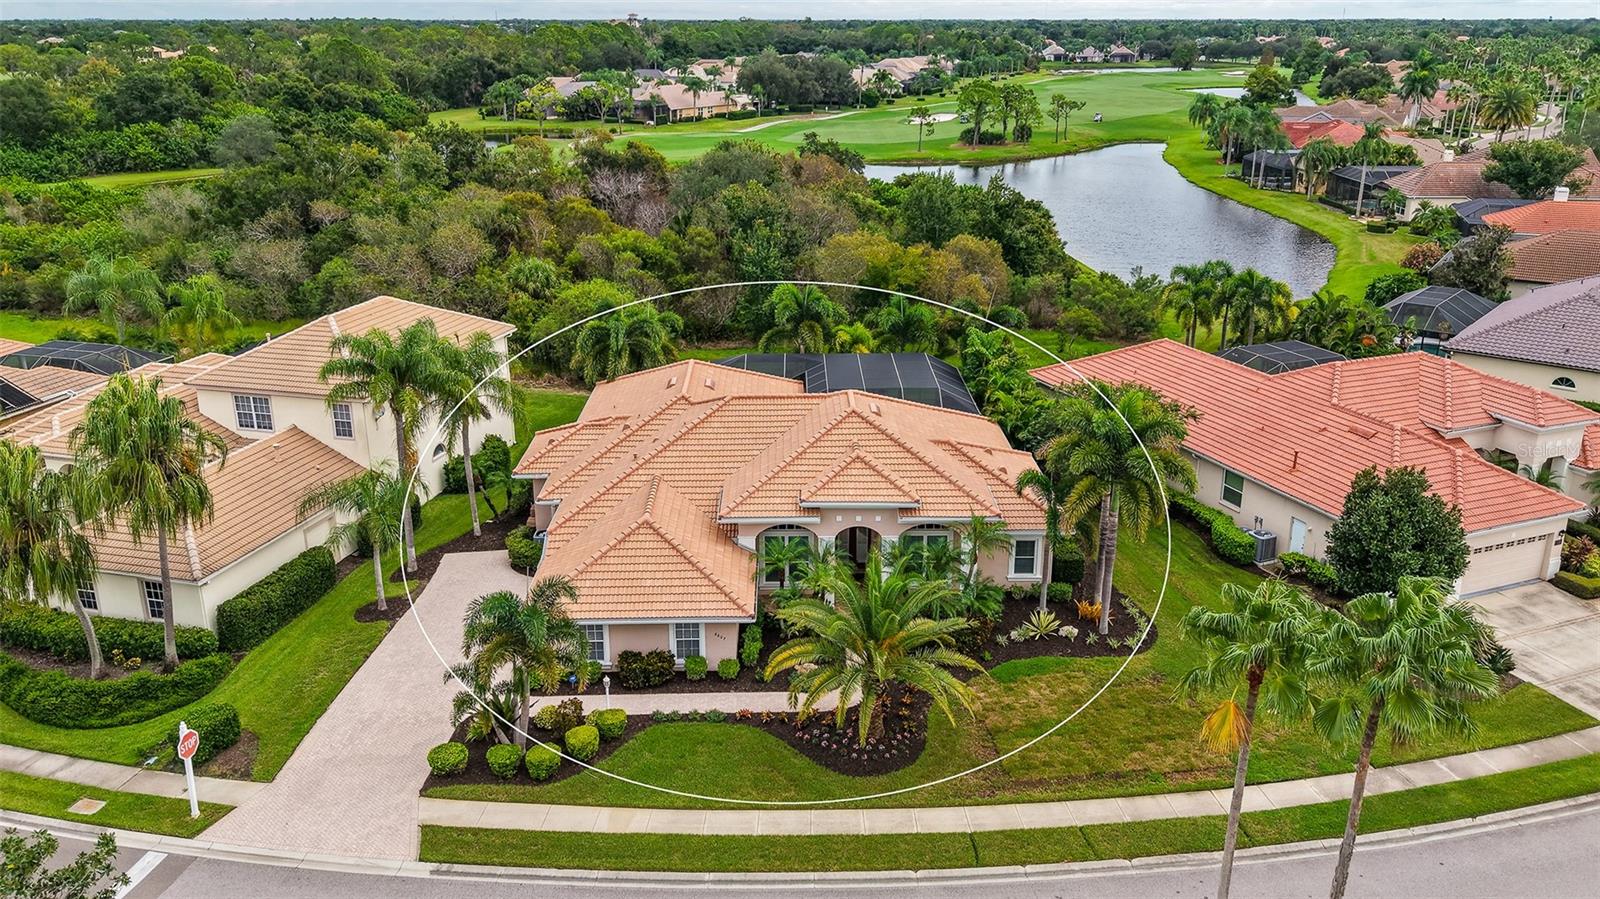 $1,250,0006607 The Masters AveLakewood Ranch, FL · Sold 2026-10-26
 $690,0008224 Waterview BlvdLakewood Ranch, FL · Sold 2026-10-22
Flood
Flood zone X · Minimal flood risk
What's Nearby
Restaurants
- Casa Maya Mexican Restaurant8126 Lakewood Main Street, Lakewood Ranch, FL 34202, United States of America0.6 mi
- First WatchTown Center Parkway, Lakewood Ranch, FL 34201, United States of America0.7 mi
- The Lucky PelicanLake Osprey Drive, Lakewood Ranch, FL 34201, United States of America0.9 mi
- Bonefish GrillUniversity Parkway, Manatee County, FL 34201, United States of America0.9 mi
- Seasons 52170 University Town Center Drive, Sarasota County, FL 34243, United States of America1.3 mi
- University Town Center DriveSarasota County, FL 34201, United States of America1.4 mi
- 131 MAIN Restaurant6608 University Parkway, Lakewood Ranch, FL 34240, United States of America1.5 mi
- 73rd Street EastManatee County, FL 34201, United States of America1.6 mi
Groceries
- Publix8330 Market Street, Bradenton, FL 34202, United States of America0.7 mi
- Trader Joe's8111 Cooper Creek Boulevard, Bradenton, FL 34201, United States of America0.9 mi
- The Vitamin Shoppe243 North Cattlemen Road, University Town Center, FL 34243, United States of America1.4 mi
- The Fresh Market5251 University Parkway, Sarasota County, FL 34201, United States of America1.5 mi
- Whole Foods Market5298 University Parkway, Sarasota County, FL 34243, United States of America1.6 mi
Parks
- Lakewood RanchManatee County, Florida, United States of America0.7 mi
- University Place Community Park7850, Sarasota, FL 34243, United States of America0.8 mi
- Lakewood RanchManatee County, Florida, United States of America0.9 mi
Coffee
- Root and Seed - Coffee & Gluten Free Bakery8209, Unit 107 Natures Way, Lakewood Ranch, FL 34202, United States of America0.6 mi
- Starbucks5485 University Parkway, Sarasota County, FL 34201, United States of America1.3 mi
- Starbucks101 University Town Center Drive, University Town Center, FL 34243, United States of America1.4 mi
More homes in Bradenton
Homes for sale near Bradenton
Data courtesy of: Stellar MLSDisclaimers and data details

Listings courtesy of Stellar MLS as distributed by MLS GRID. Based on information submitted to the MLS GRID. All data is obtained from various sources and may not have been verified by broker or MLS GRID. Supplied Open House Information is subject to change without notice. All information should be independently reviewed and verified for accuracy. Properties may or may not be listed by the office/agent presenting the information. Listing information is provided for consumers’ personal, non-commercial use, solely to identify prospective properties for potential purchase; all other use is strictly prohibited and may violate relevant federal and state law. Information deemed reliable but not guaranteed. Copyright © 2026 MLS GRID. All Rights Reserved.

Continental Real Estate Group, Inc
Broker: Derek Eisenberg
Listing last updated: Oct 25, 2026, 9:05 AM EDT. SURF LOCAL last checked: Nov 21, 2026, 2:56 AM EST.