
 Active
7555 Tori Way
Bradenton, FL 34202 · Single family
$1,050,000
Listing courtesy of William Kerswill, SMITH & ASSOCIATES REAL ESTATE
- 3 Beds
- 3 Baths
- 2,729 sqft
Cynthia's Insights On This Property
- Built 2000 — before Florida's 2002 building code
- Last recorded sale: $1,125,000 in December 2023
- Typical sale in 34202 over the last year: $700,000, $299 per sq ft
- Owners in 34202 stay about 7 years; 5% of homes changed hands last year
- County record lists a private pool


📊 Price Pulse
What would you pay for this place?
Sale prices come from county public records, not MLS data.Listing agent

Contact
Send a message and we'll pass it to the listing agent. Nothing is sent until you ask.
About this home
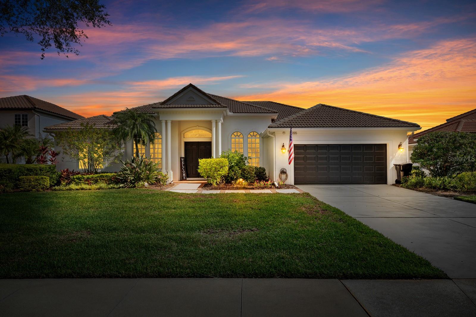
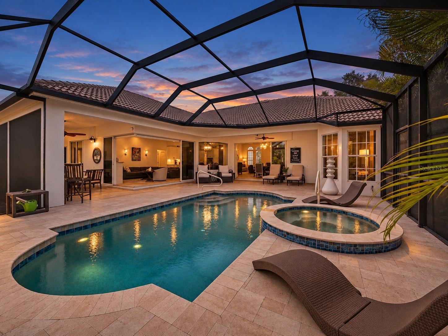
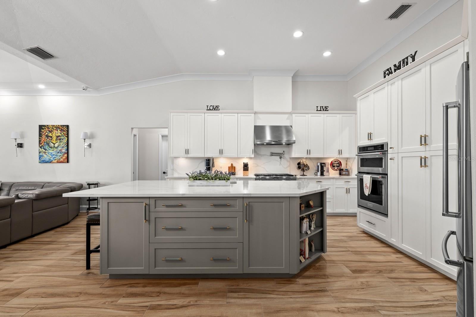
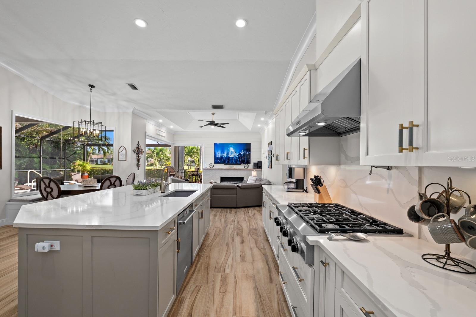
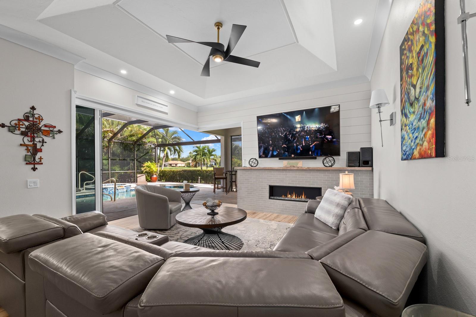
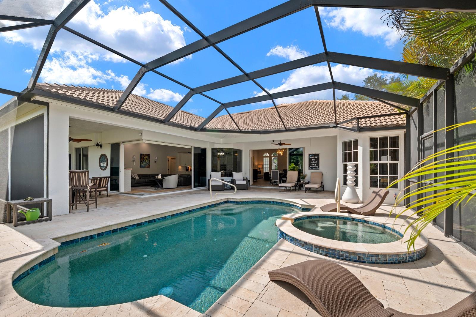
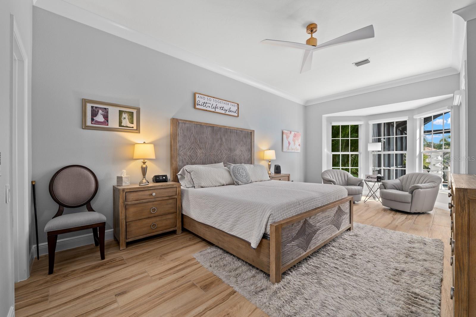
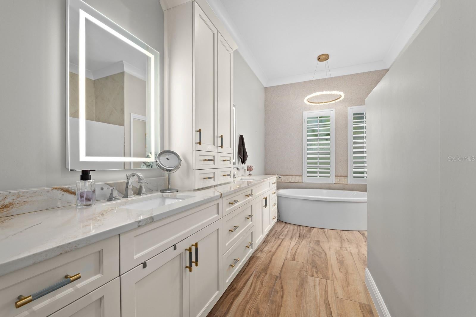
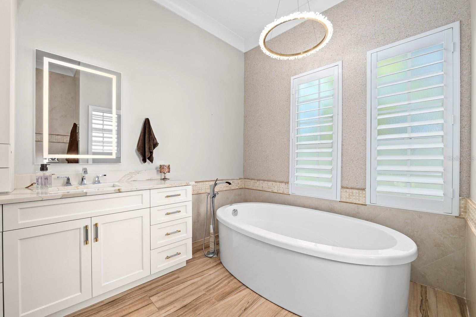
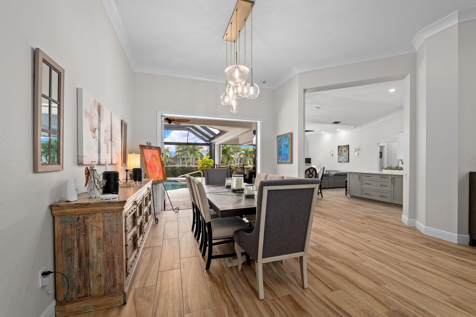
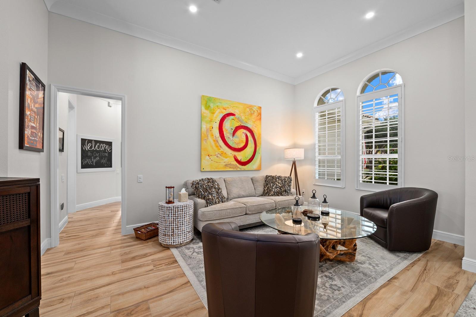
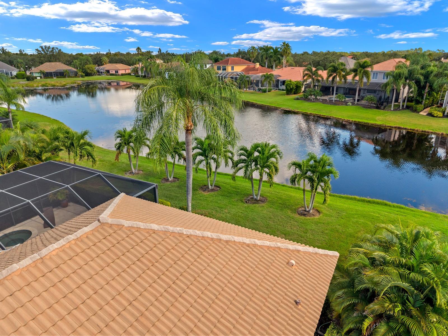
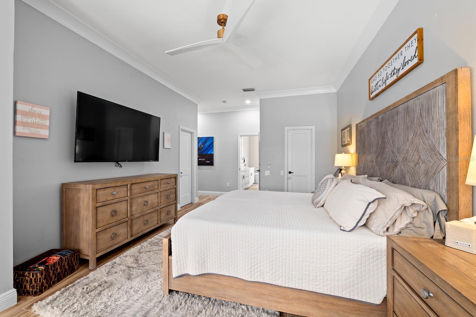
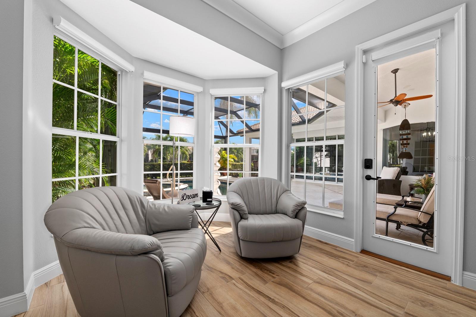
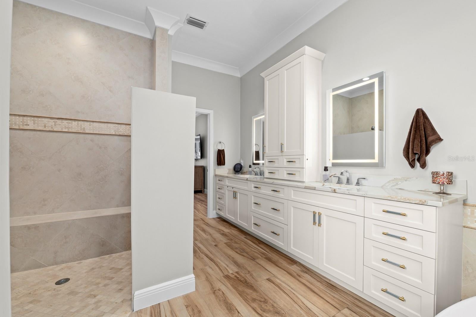
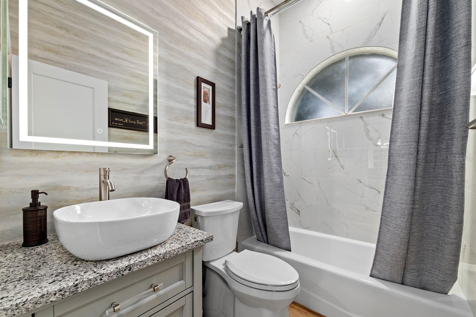
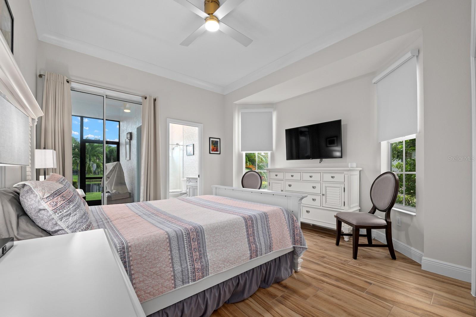
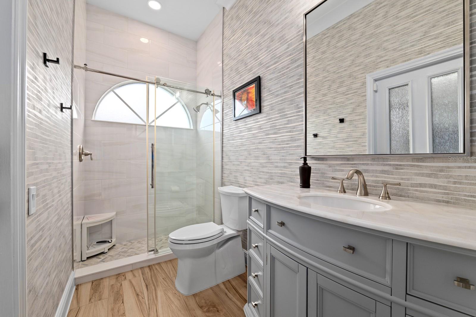
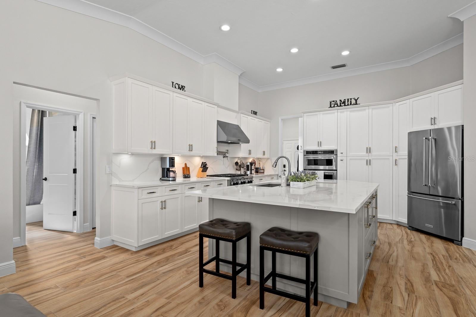
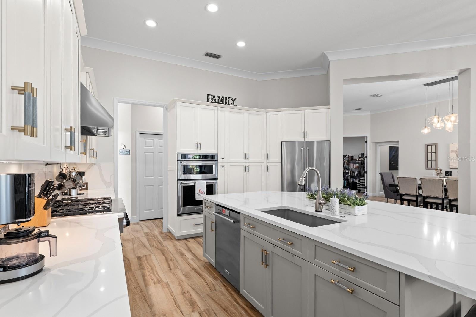
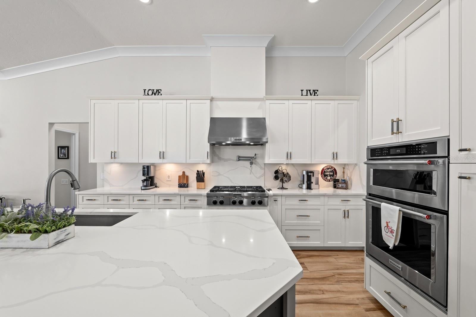
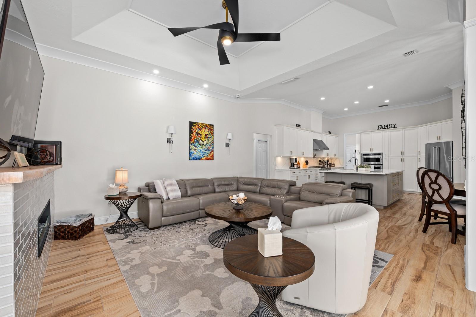
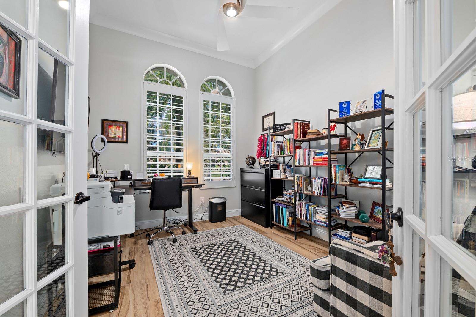
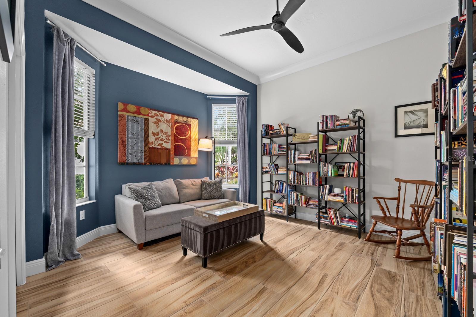
Welcome to 7555 Tori Way, a beautifully renovated lakefront residence in the highly desirable Sanctuary at River Club. Situated on a premium 0.30 acre homesite with approximately 90 feet of lake frontage, this exceptional single story home offers 2,729 square feet of living space, three bedrooms, three full bathrooms, a versatile flex room, and a heated saltwater pool and spa overlooking the lake. Combining sophisticated interiors, impressive architectural details, and stunning water views, this residence captures the essence of luxury Florida living. Inside, rich porcelain tile flooring with a wood look finish, elegant crown molding, plantation shutters, designer lighting, and distinctive ceiling details create an atmosphere of understated elegance. The spacious living areas feature vaulted ceilings and a fireplace, with beautiful views of the pool and lake providing a picturesque backdrop. At the heart of the home is a stunning renovated kitchen, thoughtfully designed for both everyday living and entertaining. Quartz countertops, a full quartz backsplash, a six burner gas cooktop with custom pot filler, stainless steel appliances, and a spacious walk in pantry make this an exceptional culinary space. The open layout connects the kitchen with the surrounding living areas, creating an inviting environment for gathering with family and friends. The luxurious primary suite offers a private retreat featuring two generous walk in closets with custom shelving and a beautifully appointed ensuite bathroom. A floating jetted soaking tub, oversized shower with dual entry, dual vanities with quartz countertops, and remote controlled blackout blinds complete this impressive space. The split bedroom floor plan provides privacy, with a second bedroom featuring its own ensuite bathroom, a third bedroom near a full guest bathroom, and a versatile flex room ideal for an office or den. Step outside to an exceptional outdoor living area overlooking the expansive lake. A heated saltwater pool, relaxing spa, screened enclosure, and two covered seating areas provide the perfect setting for entertaining or simply enjoying the peaceful waterfront surroundings. With approximately 90 feet of lake frontage, picturesque water views and native Florida wildlife create a truly special setting for everyday living. Additional improvements include a Trane 15 SEER air conditioning system installed in 2022, a Honeywell gas water heater replaced in 2020, exterior painting completed in 2023, plantation shutters installed in 2021, and a new pool heater in 2025. The oversized two car garage features built in cabinetry and epoxy flooring, offering generous storage and functionality. The Sanctuary at River Club is an established community surrounded by mature landscaping and known for its peaceful residential setting. Enjoy low HOA fees and NO CDD fees, with convenient access to the River Club Golf Course, Lakewood Ranch shopping, dining, entertainment, and Interstate 75. Beautifully updated and positioned on a premium lakefront homesite, 7555 Tori Way offers an exceptional combination of refined interiors, outdoor living, and a desirable location. Schedule your private showing today and experience this remarkable waterfront residence for yourself!
moreless
- Property type
- Single family
- Year built
- 2000
- Lot size
- 0.30 acres
- On market
- 8 days
- Price per sqft
- $385
- HOA fees
- $83/mo
- Listing ID
- TB8563211
Show Full Details
Property Info
- Property Type
- Residential
- Property Subtype
- SingleFamilyResidence
- Year Built
- 2000
- Levels
- One
- Direction Faces
- West
- Neighborhood
- River Club
- Lot Size (acres)
- 0.3
- Lot Size (sqft)
- 12981.0
- Contract Date
- 2026-11-02
- On Market Date
- 2026-11-09
- Cumulative Days on Market
- 88
Interior Features
- Interior Features
- Built-In Features, Coffered Ceiling(S), Crown Molding, Eat-In Kitchen, High Ceilings, Open Floorplan, Stone Counters, Tray Ceiling(S), Vaulted Ceiling(S), Walk-In Closet(S)
- Flooring
- Tile
- Fireplace
- Yes
- Fireplace Features
- Family Room, Living Room, Ventless
- Laundry Features
- Common Area, Electric Dryer Hookup, Gas Dryer Hookup, Inside, Laundry Room
- Levels
- One
- Door Features
- French Doors, Sliding Doors
Appliances
- Appliances
- Convection Oven, Dishwasher, Disposal, Dryer, Exhaust Fan, Freezer, Gas Water Heater, Ice Maker, Microwave, Range, Range Hood, Refrigerator, Washer
Heating & Cooling
- Heating
- Electric
- Cooling
- Central Air
Exterior Features
- Exterior Features
- Lighting, Rain Gutters
- Construction Materials
- Stucco
- Foundation
- Slab
- Roof
- Tile
- Pool Features
- In Ground, Gunite, Heated, Salt Water, Screen Enclosure, Private
- Private Pool
- Yes
- View
- Lake, Water, Pool
- Waterfront Features
- Lake Privileges, Lake Front
- Waterfront
- Yes
Features & Amenities
- Garage
- Yes
- Lot Features
- Waterfront
Community/Association
- HOA
- Yes
- HOA Name
- Castle Group Management/Erika Dote
- HOA Phone
- $9,412,256,602
- HOA Fee
- $83
- HOA Fee Frequency
- Monthly
- Community Features
- Golf, Sidewalks, Street Lights
Utilities
- Utilities
- Cable Available, Natural Gas Available, Cable Connected, Electricity Available, Electricity Connected, Natural Gas Connected, Propane, Sewer Available, Sewer Connected, Underground Utilities, Water Available, Water Connected
- Sewer
- Public Sewer
- Water Source
- Public
Taxes
- Annual Tax Amount
- $10,846
- Tax Year
- $2,025
- Legal Description
- LOT 110 RIVER CLUB SOUTH SUBPHASE V-A PI#5876.5180/9
Data freshness
- SURF LOCAL last checked
- Nov 21, 2026, 5:28 PM EST
Location
Approximate location, shown from the displayed address.
Similar homes nearby
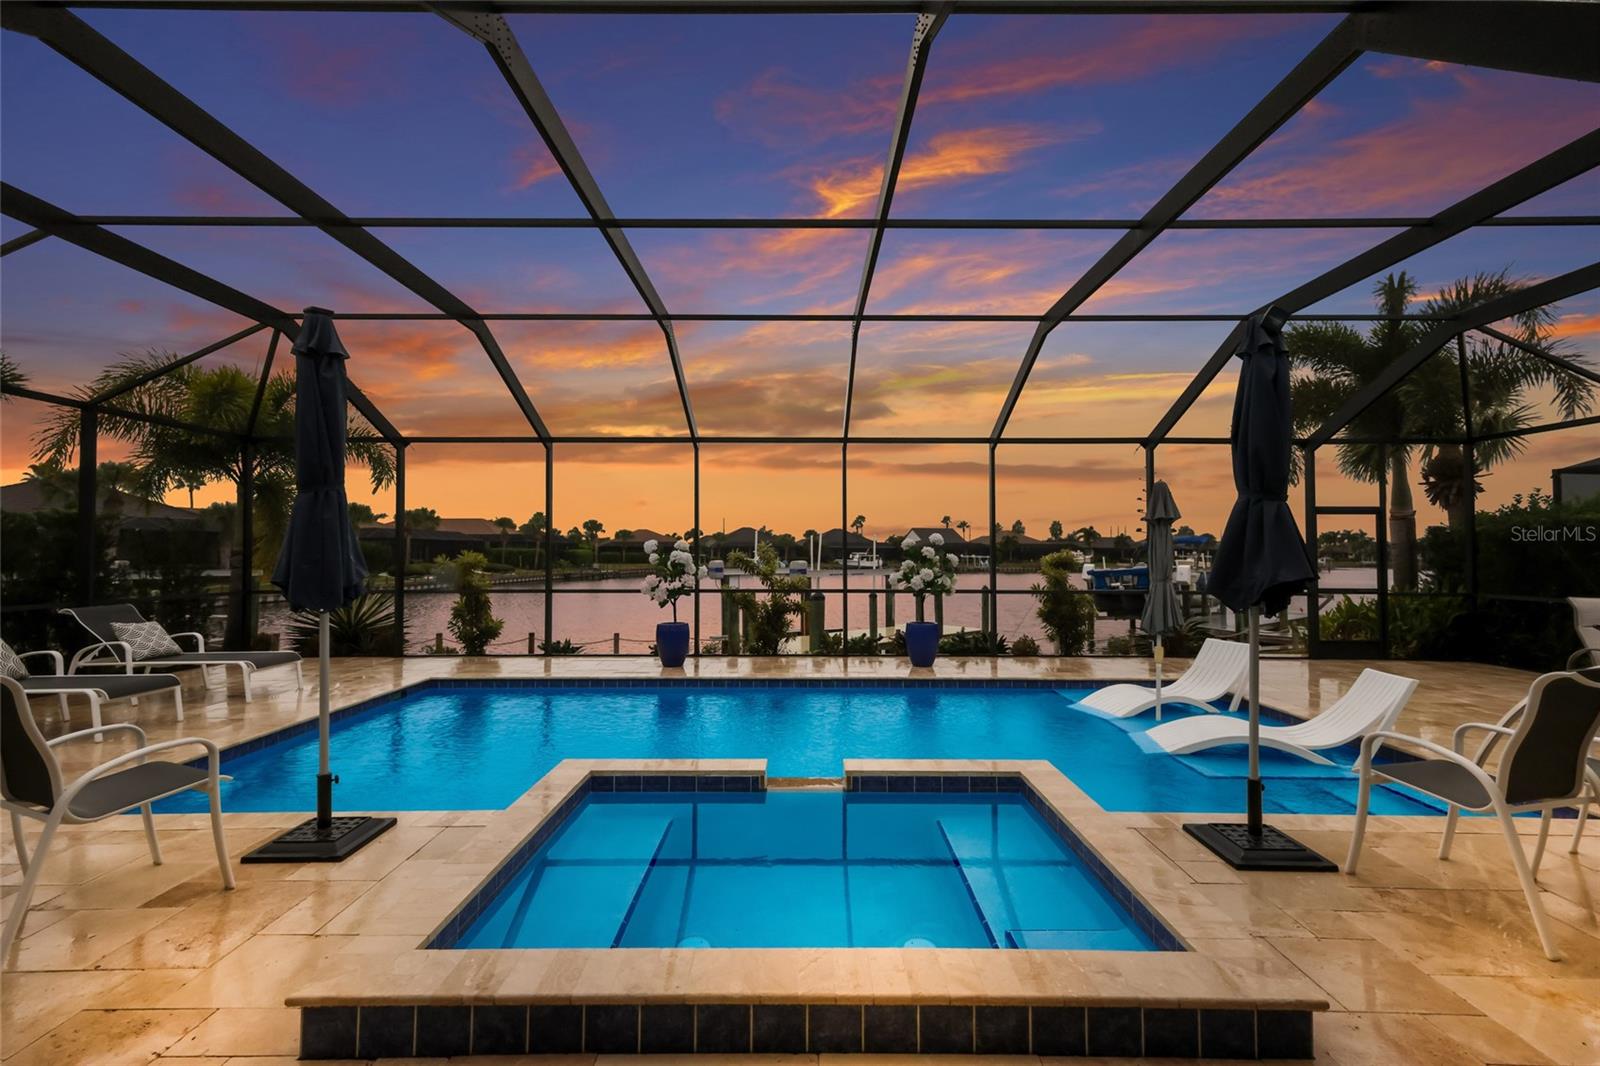
- $1,250,0001008 Lanyard Ct, Bradenton, FL 342084 Beds3 Baths2,640 sqftListing courtesy of MICHAEL SAUNDERS & COMPANY · Data courtesy of: Stellar MLS
 Active
- $1,195,0002326 2nd Ave E, Bradenton, FL 342084 Beds3 Baths3,364 sqftListing courtesy of PREMIER SOTHEBY'S INTERNATIONAL REALTY · Data courtesy of: Stellar MLS
 Active
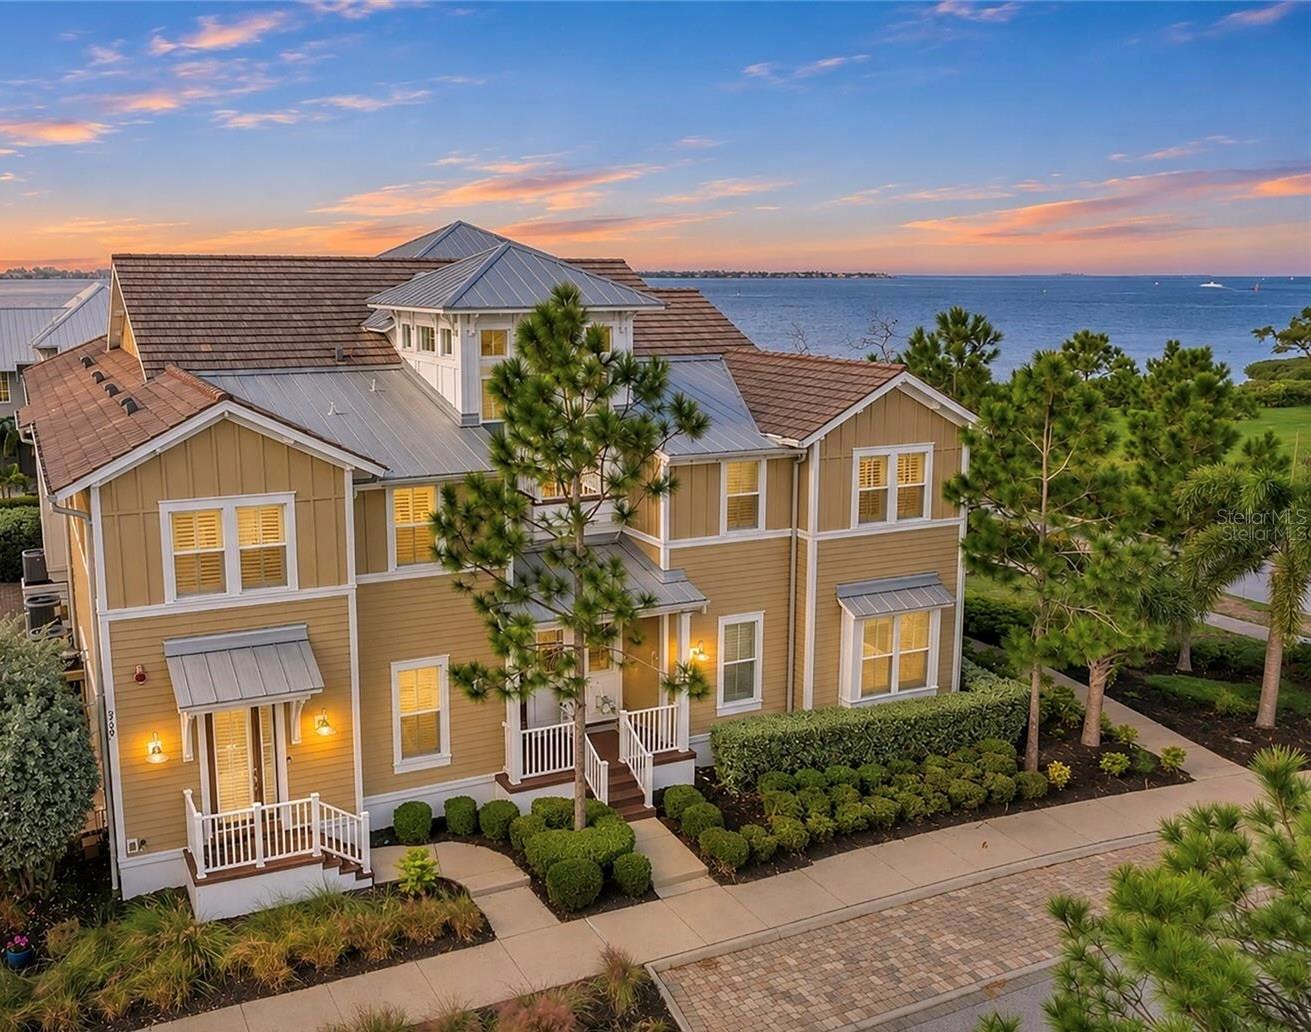
- $1,095,000318 Compass Point Dr #201, Bradenton, FL 342093 Beds3 Baths1,994 sqftListing courtesy of KELLER WILLIAMS ON THE WATER · Data courtesy of: Stellar MLS
 Active
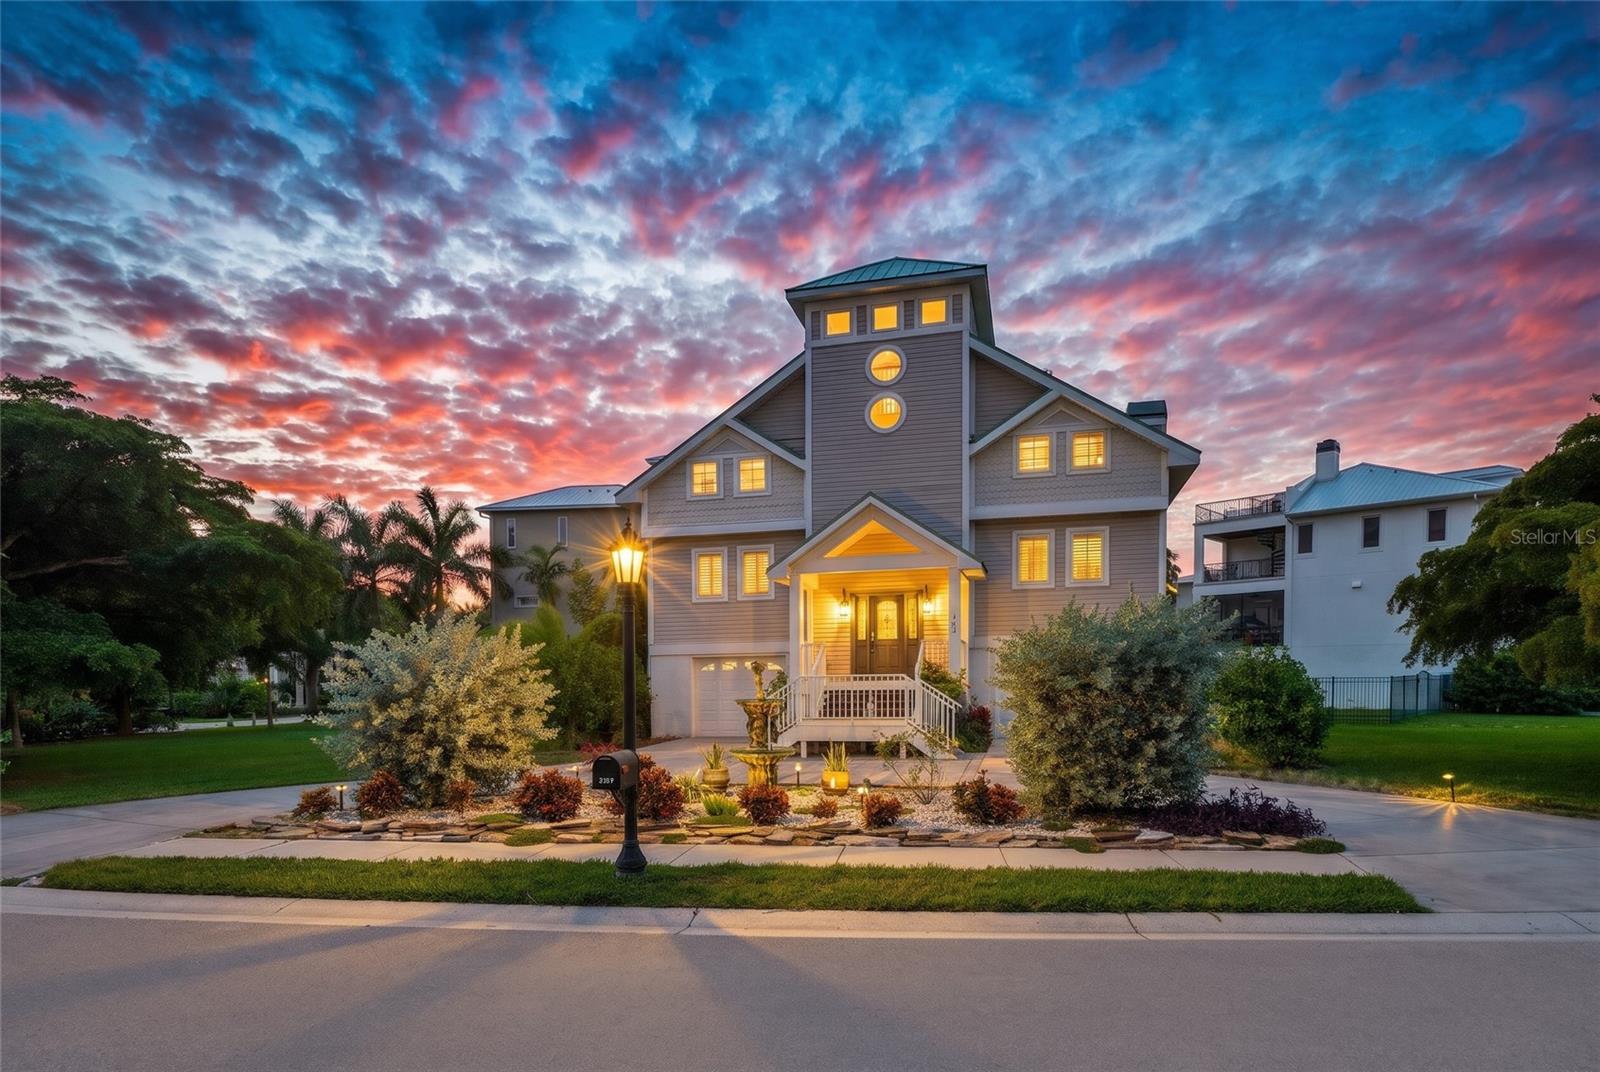
- $1,100,0007107 Hawks Harbor Cir, Bradenton, FL 342073 Beds3 Baths2,070 sqftListing courtesy of PREMIER SOTHEBY'S INTERNATIONAL REALTY · Data courtesy of: Stellar MLS
 Active
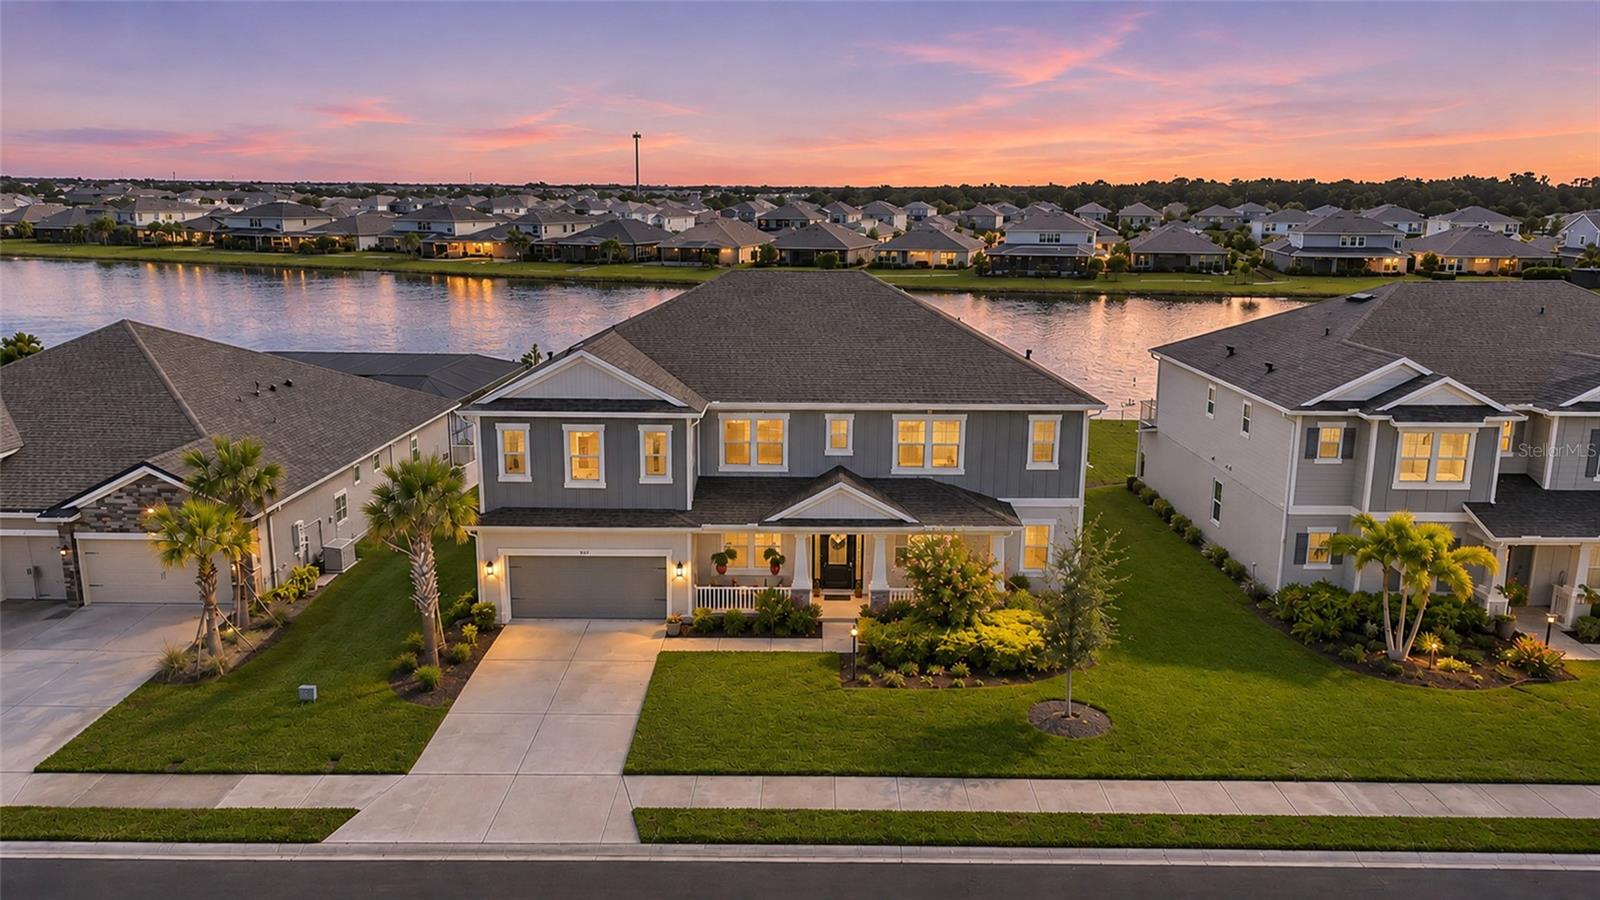
- $1,249,0004423 Pond Brook Ct, Bradenton, FL 342117 Beds4 Baths4,838 sqftListing courtesy of KW COASTAL LIVING III · Data courtesy of: Stellar MLS
 Active
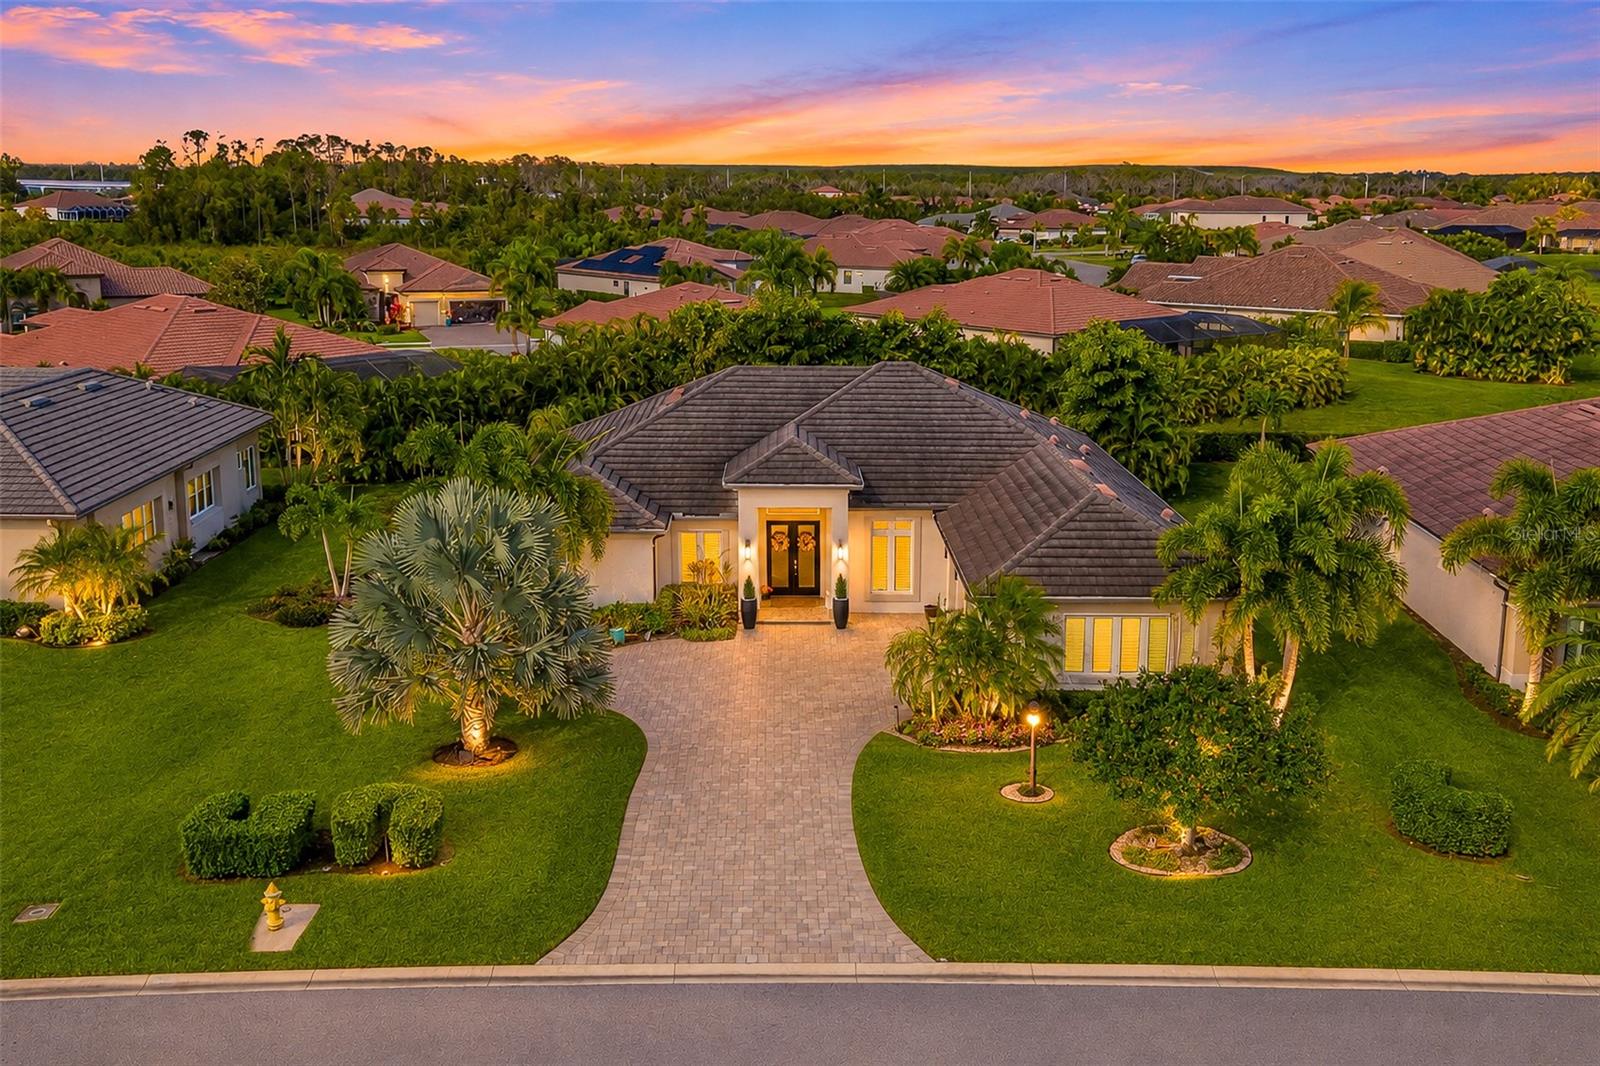
- $939,0009739 Carnoustie Pl, Bradenton, FL 342113 Beds3 Baths2,661 sqftListing courtesy of FINE PROPERTIES · Data courtesy of: Stellar MLS
 Active
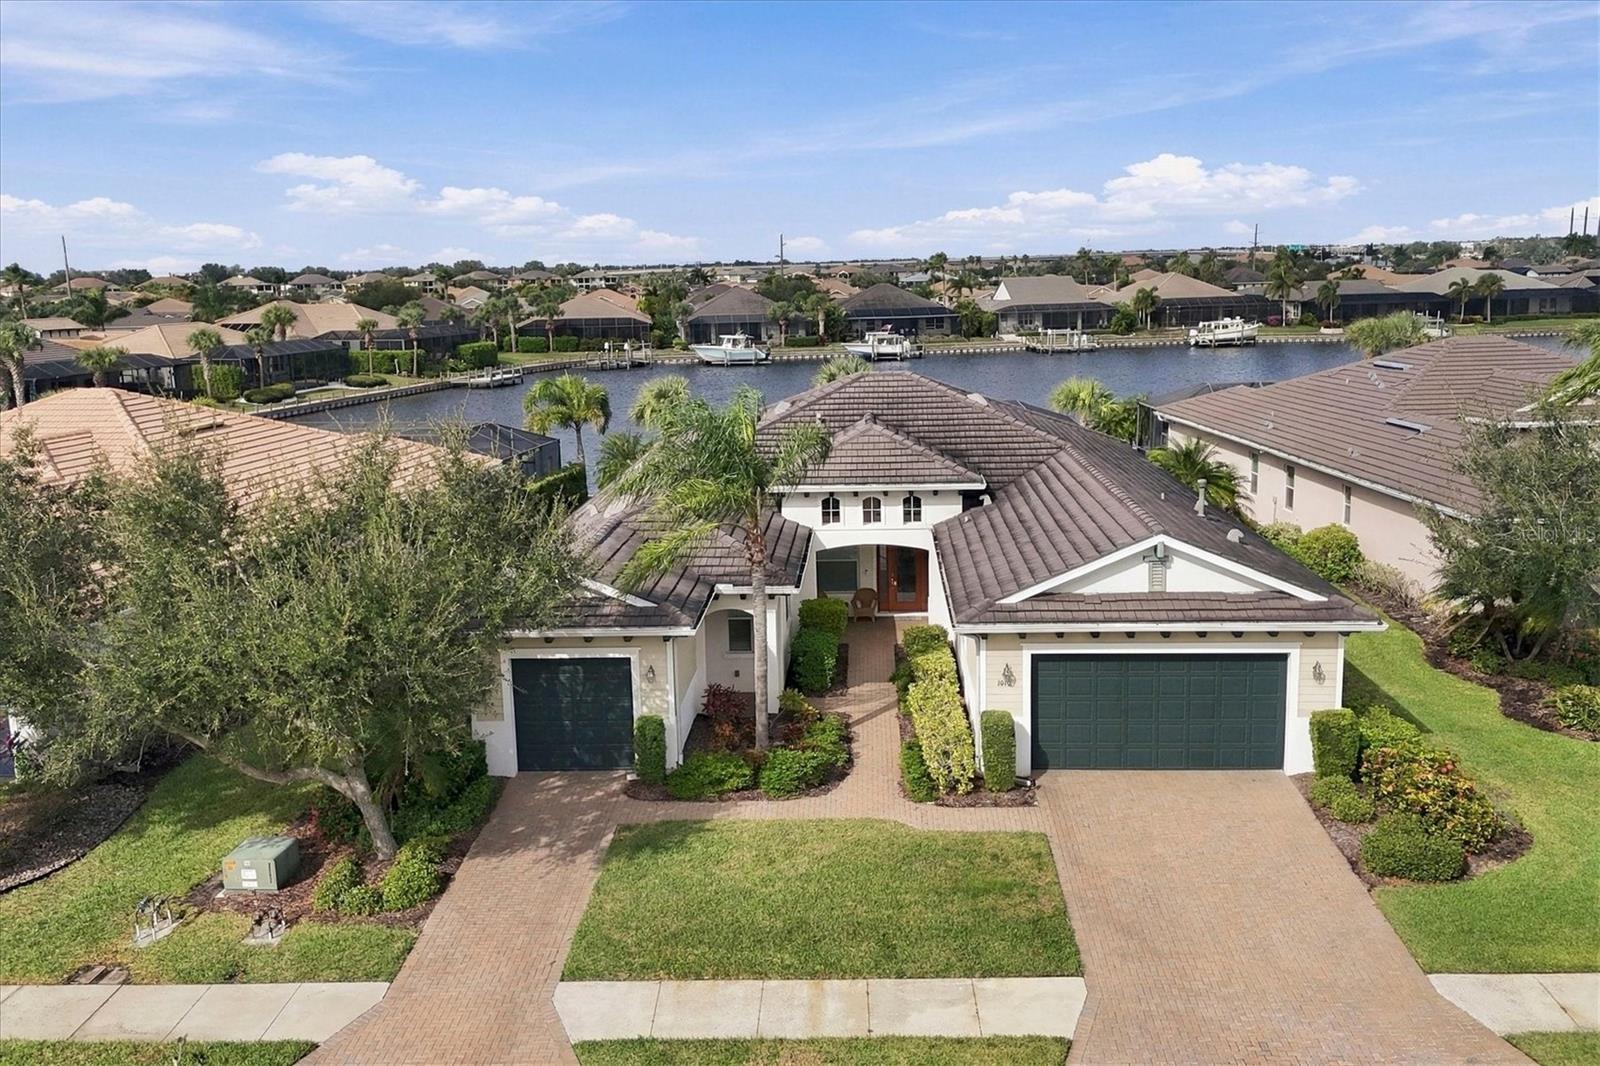
- $1,224,9001010 Lanyard Ct, Bradenton, FL 342084 Beds5 Baths2,804 sqftListing courtesy of PREMIER SOTHEBY'S INTERNATIONAL REALTY · Data courtesy of: Stellar MLS
 Active
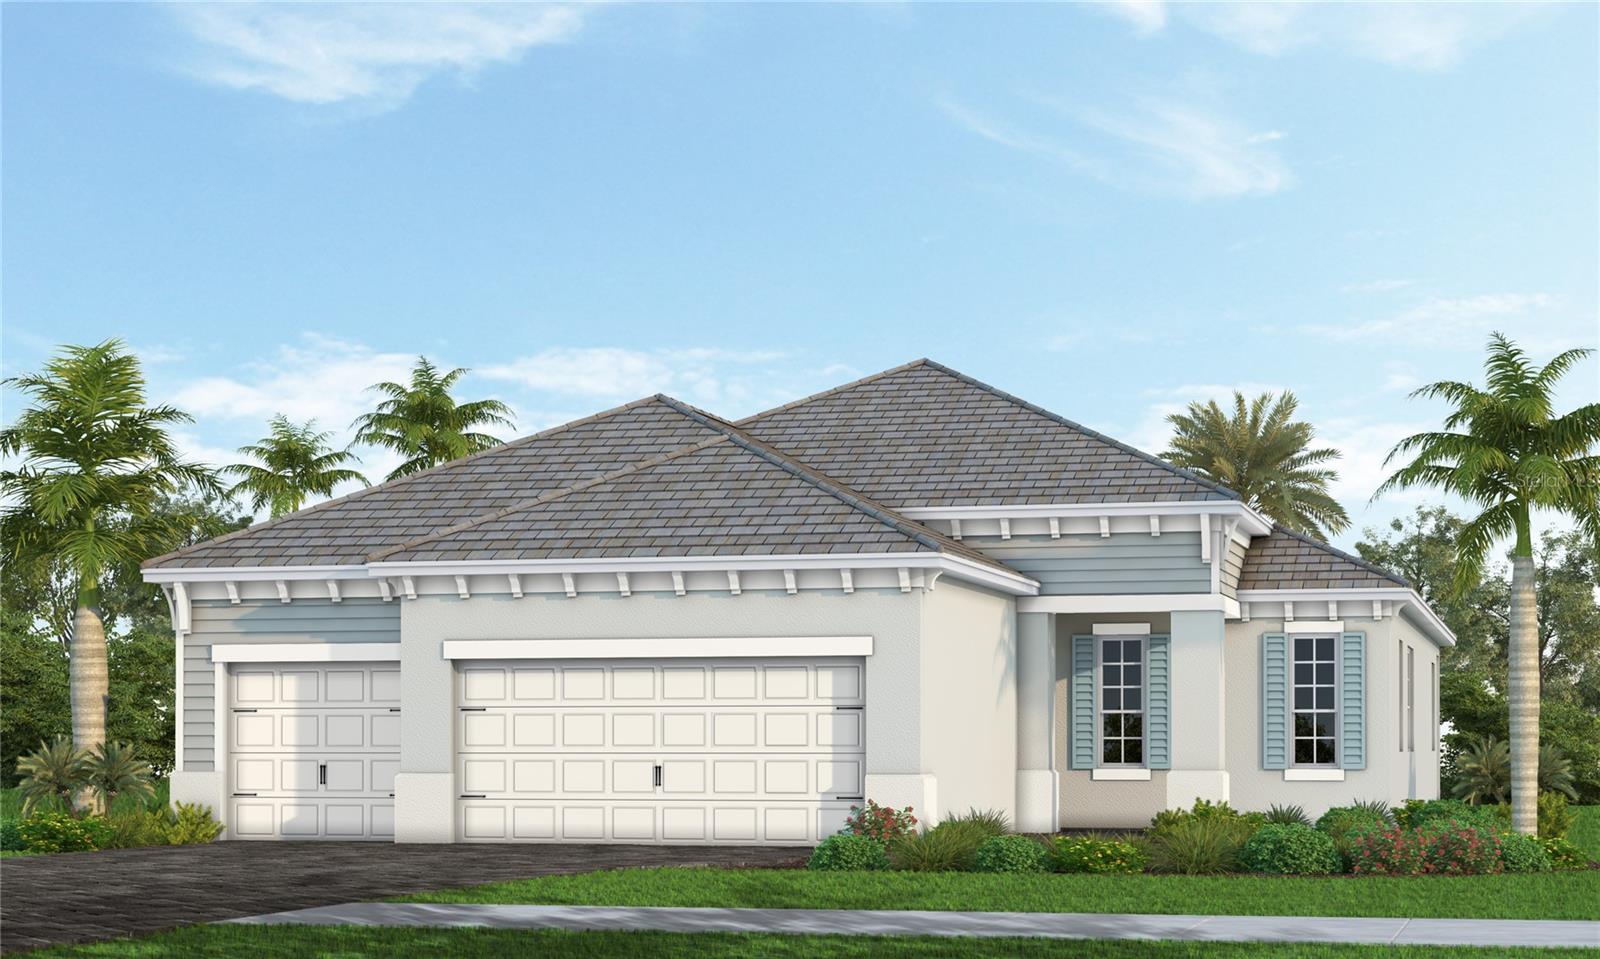
- $845,9902007 Bamboo Palm Cv, Bradenton, FL 342123 Beds3 Baths2,379 sqftListing courtesy of NEAL COMMUNITIES REALTY, INC. · Data courtesy of: Stellar MLS
 Active
What Sold Nearby
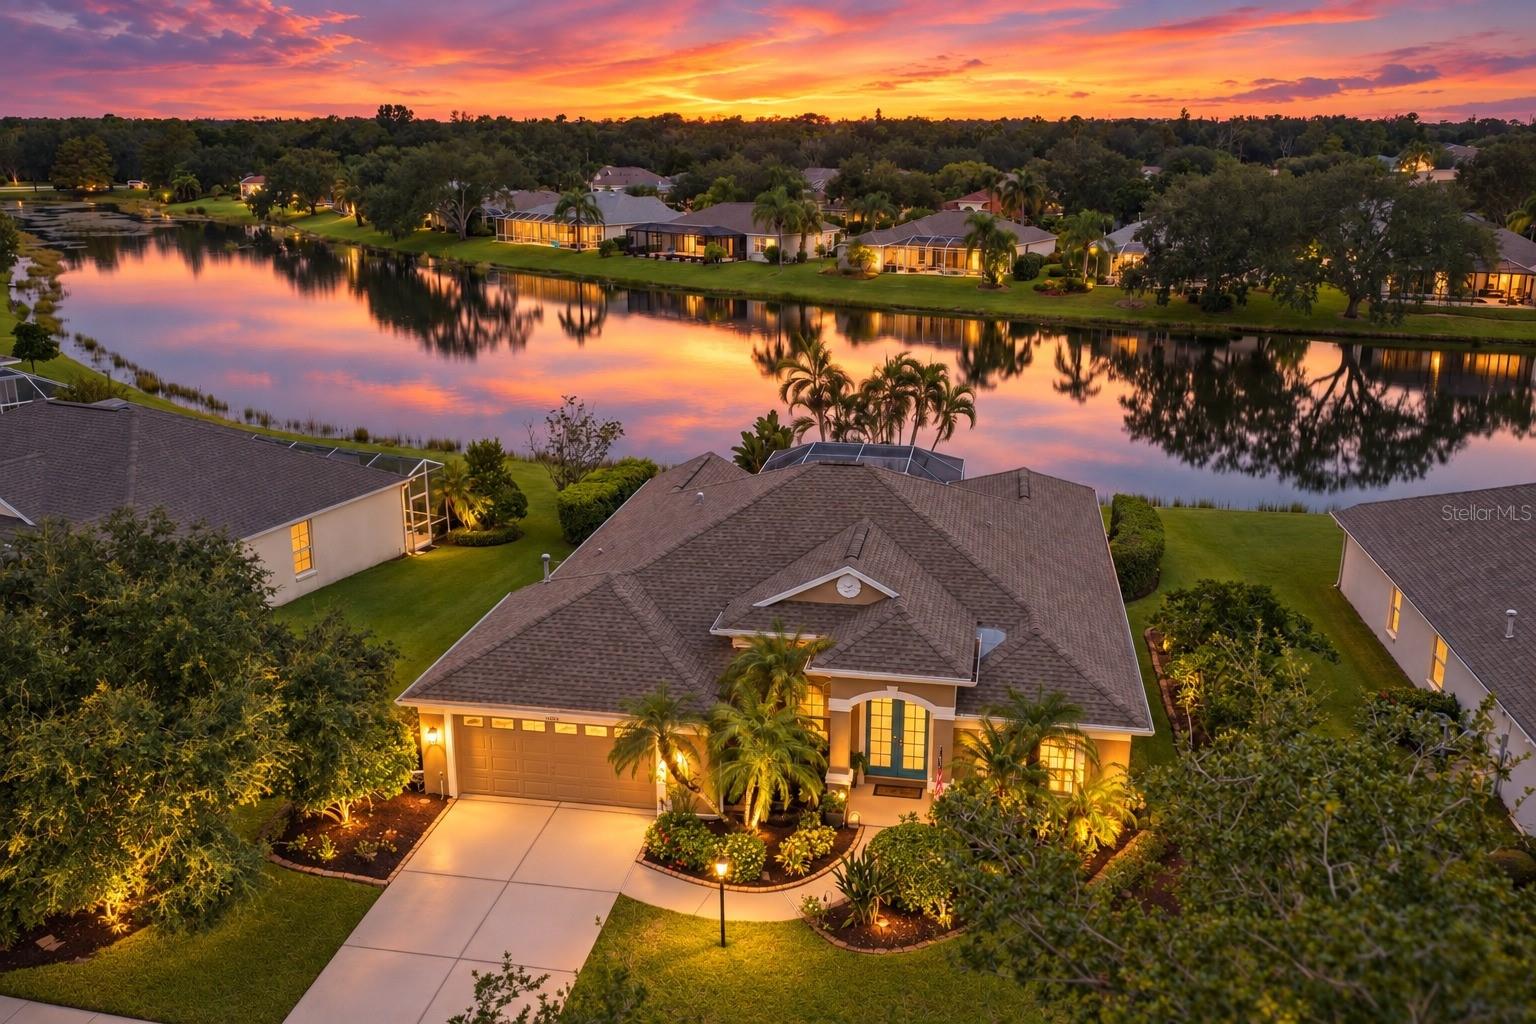 $575,00011915 Clubhouse DrLakewood Ranch, FL · Sold 2026-10-30
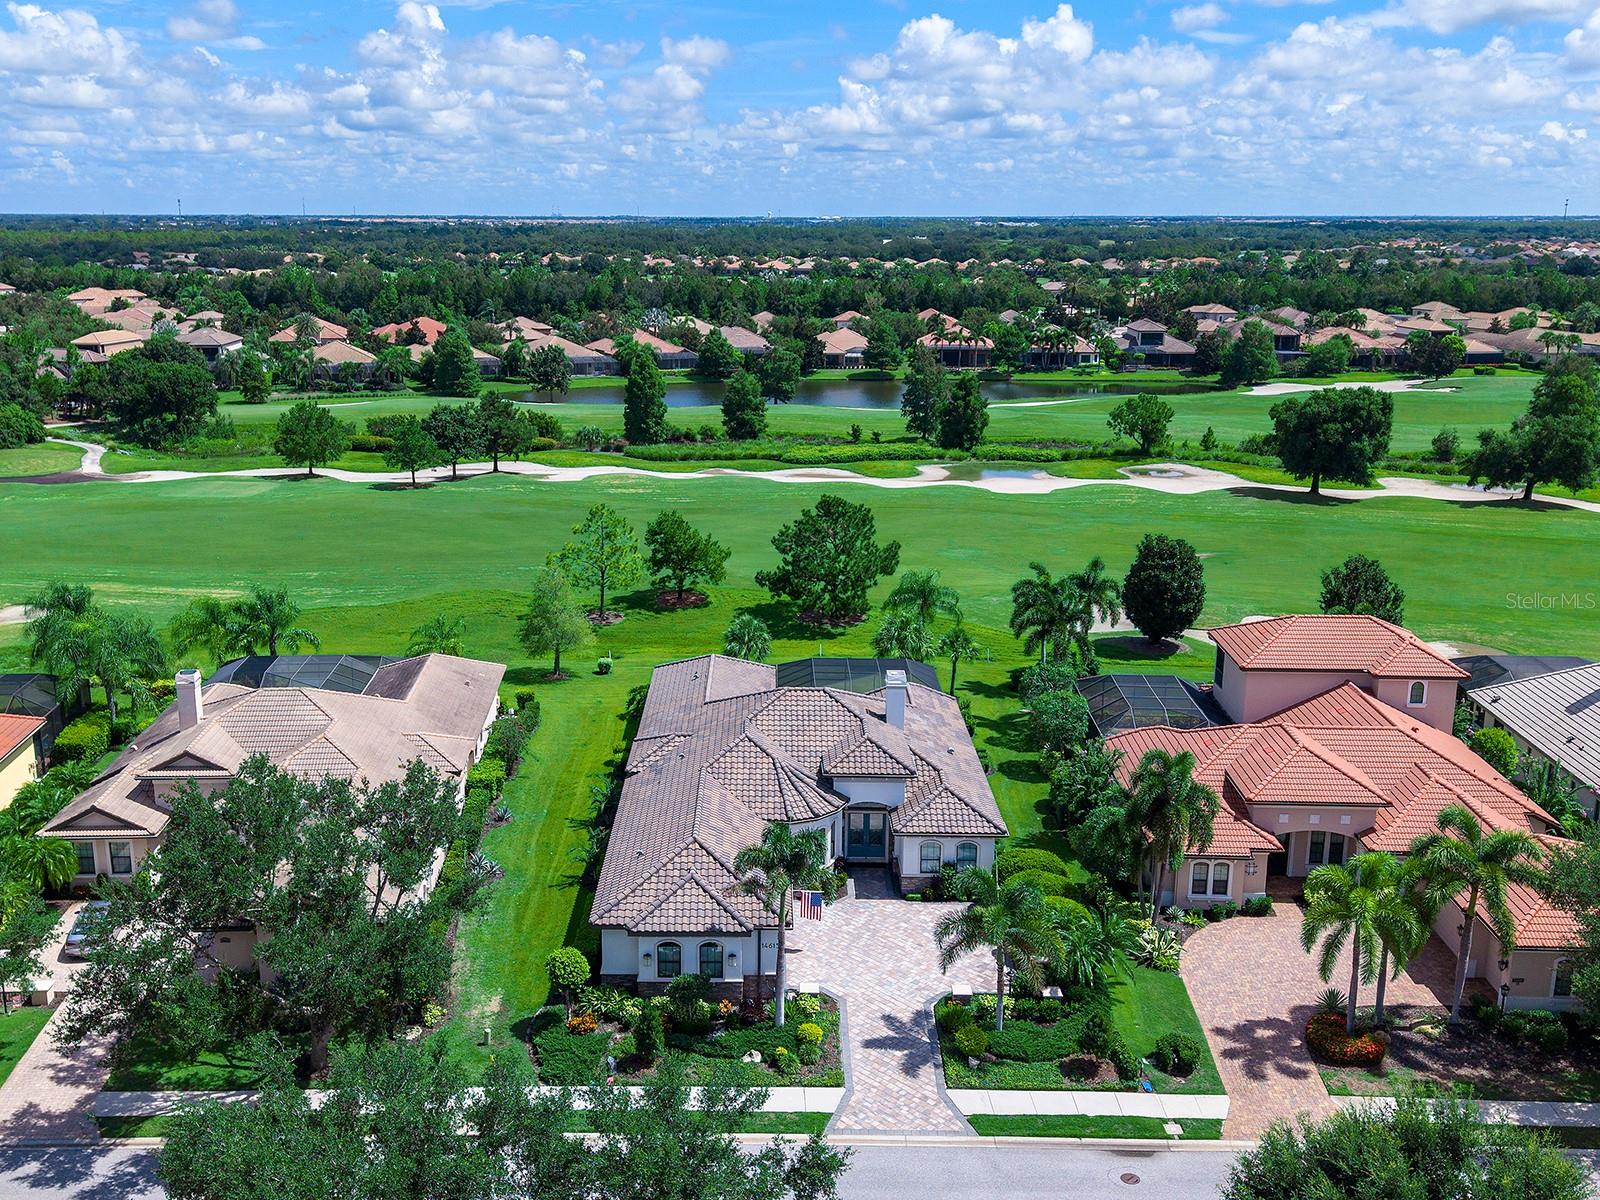 $1,400,00014615 Leopard Creek PlBradenton, FL · Sold 2026-10-30
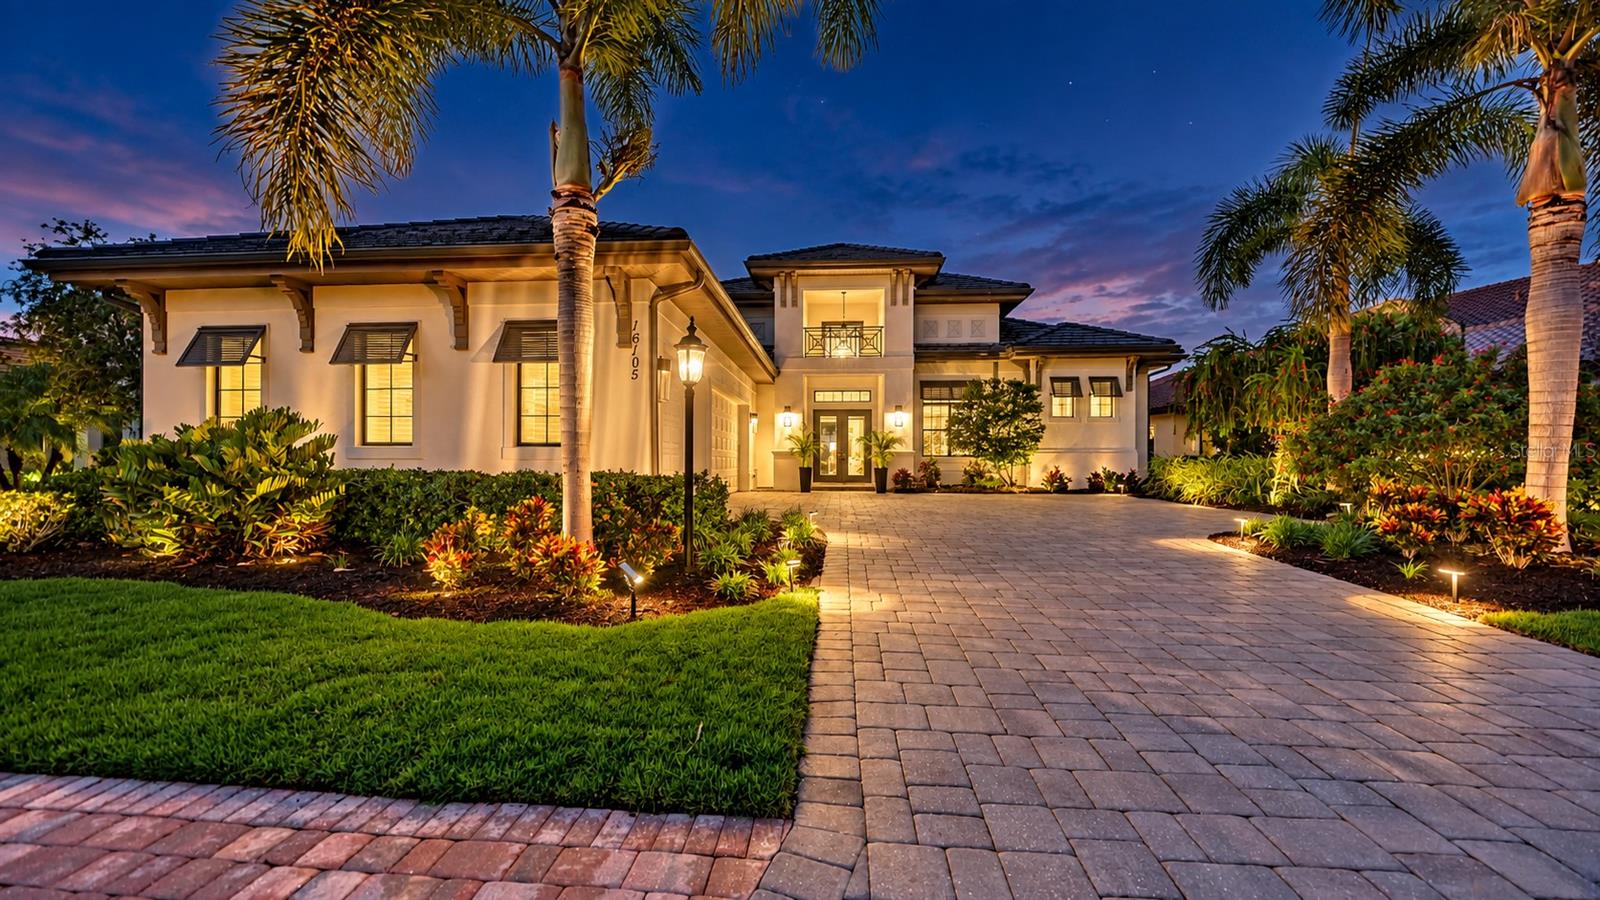 $1,500,00016105 Castle Park TerLakewood Ranch, FL · Sold 2026-10-30
 $530,0007822 Troon CtLakewood Ranch, FL · Sold 2026-10-30
 $825,0006811 Gosport CvLakewood Ranch, FL · Sold 2026-10-28
 $865,0007210 Lake Forest GlnLakewood Ranch, FL · Sold 2026-10-28
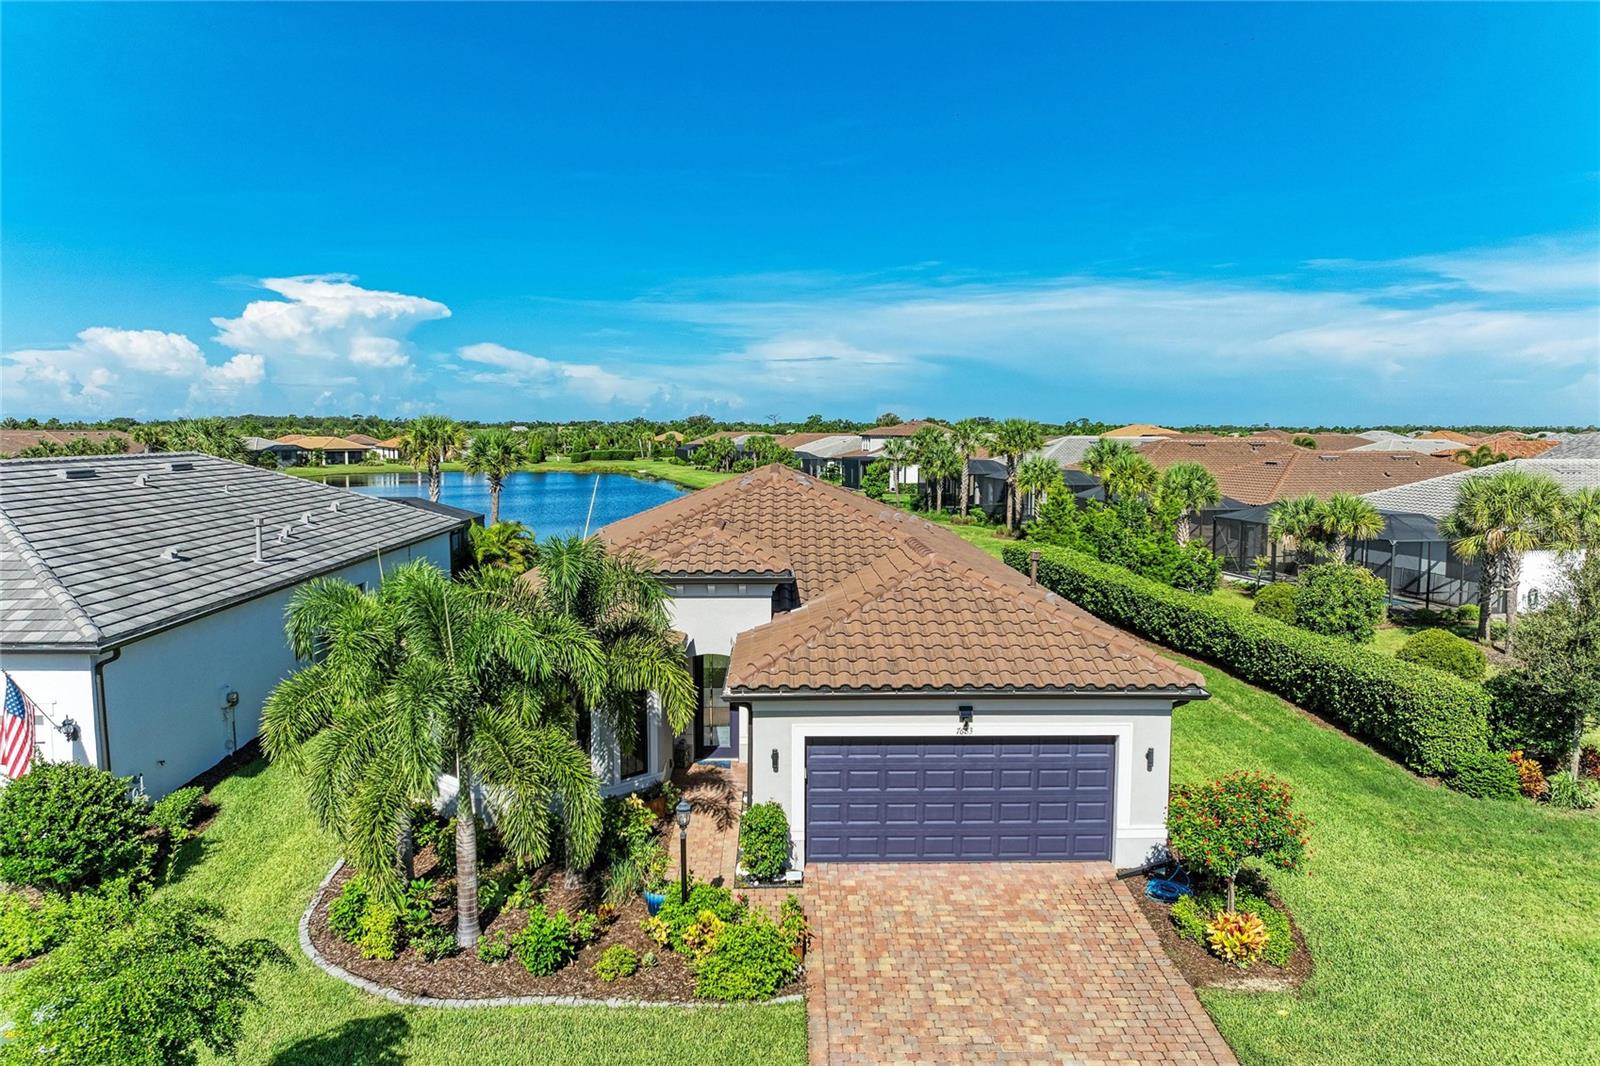 $594,5007683 Summerland CvLakewood Ranch, FL · Sold 2026-10-26
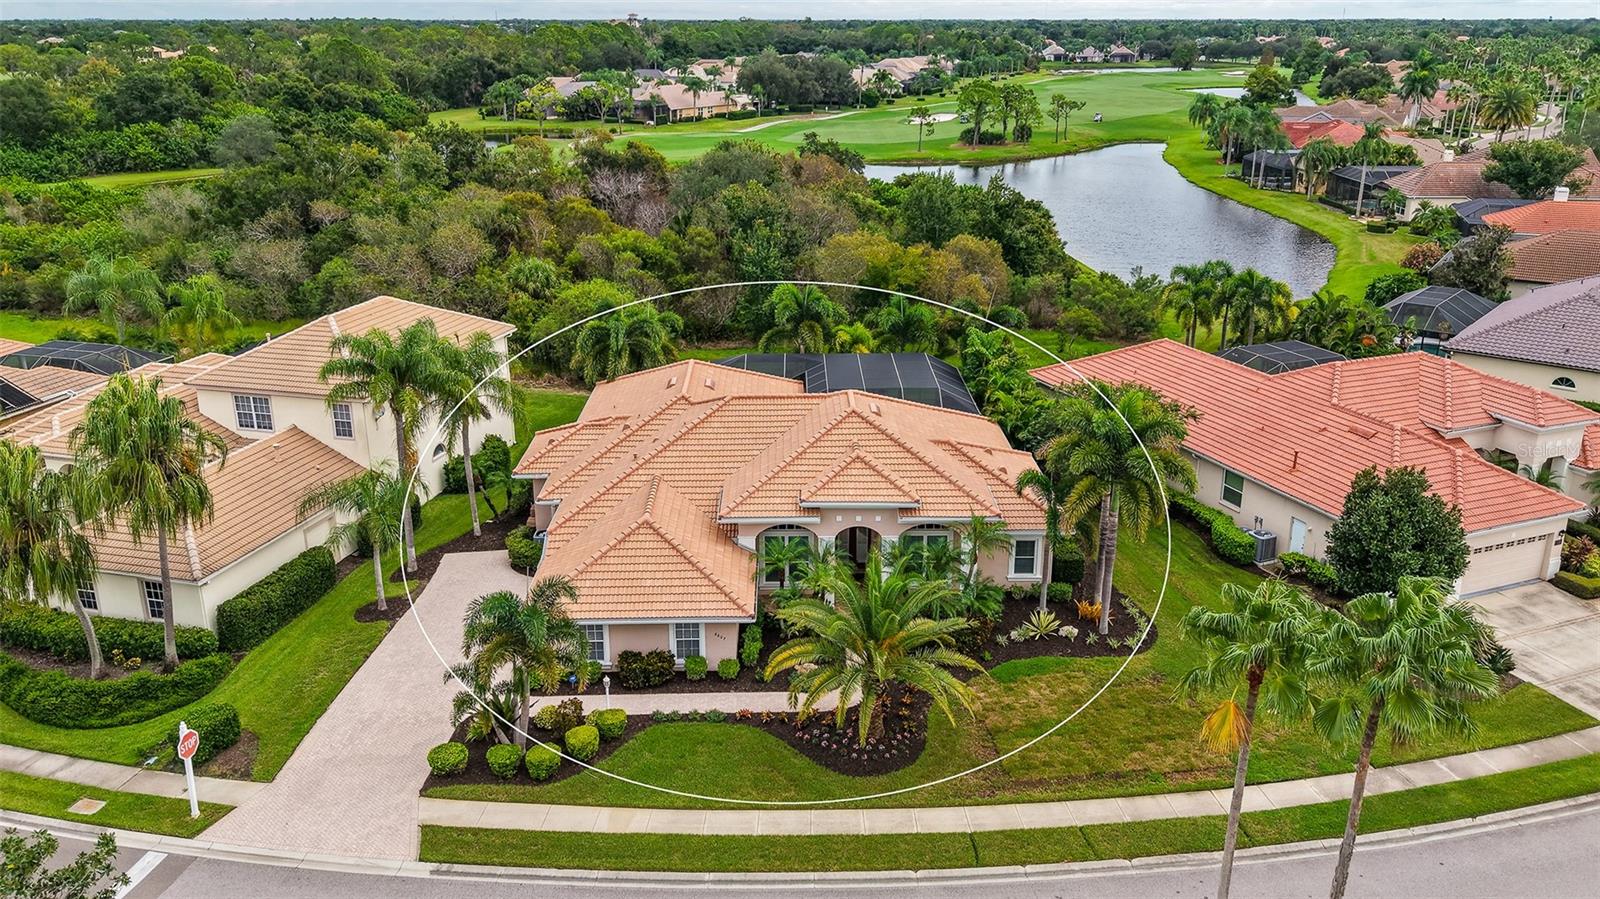 $1,250,0006607 The Masters AveLakewood Ranch, FL · Sold 2026-10-26
Flood
Flood zone X · Minimal flood risk
What's Nearby
Restaurants
- Casa Maya Mexican Restaurant8126 Lakewood Main Street, Lakewood Ranch, FL 34202, United States of America0.9 mi
- First WatchTown Center Parkway, Lakewood Ranch, FL 34201, United States of America0.9 mi
- Bonefish GrillUniversity Parkway, Manatee County, FL 34201, United States of America1.0 mi
- The Lucky PelicanLake Osprey Drive, Lakewood Ranch, FL 34201, United States of America1.1 mi
- Seasons 52170 University Town Center Drive, Sarasota County, FL 34243, United States of America1.4 mi
- 73rd Street EastManatee County, FL 34201, United States of America1.5 mi
- University Town Center DriveSarasota County, FL 34201, United States of America1.6 mi
- 131 MAIN Restaurant6608 University Parkway, Lakewood Ranch, FL 34240, United States of America1.8 mi
Groceries
- Publix8330 Market Street, Bradenton, FL 34202, United States of America0.9 mi
- Trader Joe's8111 Cooper Creek Boulevard, Bradenton, FL 34201, United States of America1.0 mi
- The Fresh Market5251 University Parkway, Sarasota County, FL 34201, United States of America1.5 mi
- The Vitamin Shoppe243 North Cattlemen Road, University Town Center, FL 34243, United States of America1.5 mi
- Whole Foods Market5298 University Parkway, Sarasota County, FL 34243, United States of America1.6 mi
Parks
- University Place Community Park7850, Sarasota, FL 34243, United States of America0.8 mi
- Lakewood RanchManatee County, Florida, United States of America0.9 mi
- Lakewood RanchManatee County, Florida, United States of America1.1 mi
Coffee
- Root and Seed - Coffee & Gluten Free Bakery8209, Unit 107 Natures Way, Lakewood Ranch, FL 34202, United States of America0.9 mi
- Starbucks5485 University Parkway, Sarasota County, FL 34201, United States of America1.4 mi
- Starbucks101 University Town Center Drive, University Town Center, FL 34243, United States of America1.4 mi
More homes in Bradenton
Homes for sale near Bradenton
Data courtesy of: Stellar MLSDisclaimers and data details

Listings courtesy of Stellar MLS as distributed by MLS GRID. Based on information submitted to the MLS GRID. All data is obtained from various sources and may not have been verified by broker or MLS GRID. Supplied Open House Information is subject to change without notice. All information should be independently reviewed and verified for accuracy. Properties may or may not be listed by the office/agent presenting the information. Listing information is provided for consumers’ personal, non-commercial use, solely to identify prospective properties for potential purchase; all other use is strictly prohibited and may violate relevant federal and state law. Information deemed reliable but not guaranteed. Copyright © 2026 MLS GRID. All Rights Reserved.

Continental Real Estate Group, Inc
Broker: Derek Eisenberg
Listing last updated: Nov 17, 2026, 7:06 PM EST. SURF LOCAL last checked: Nov 21, 2026, 5:28 PM EST.