
Active
7334 Divot Loop
Bradenton, FL 34202
$730,000
- 3 Beds
- 2 Baths
- 2,332 sqft
- HOA $595/mo
Listing courtesy of Gloria Bracciano and Angelica Rossi, DOUGLAS ELLIMAN
(941) 867-6199
About this home
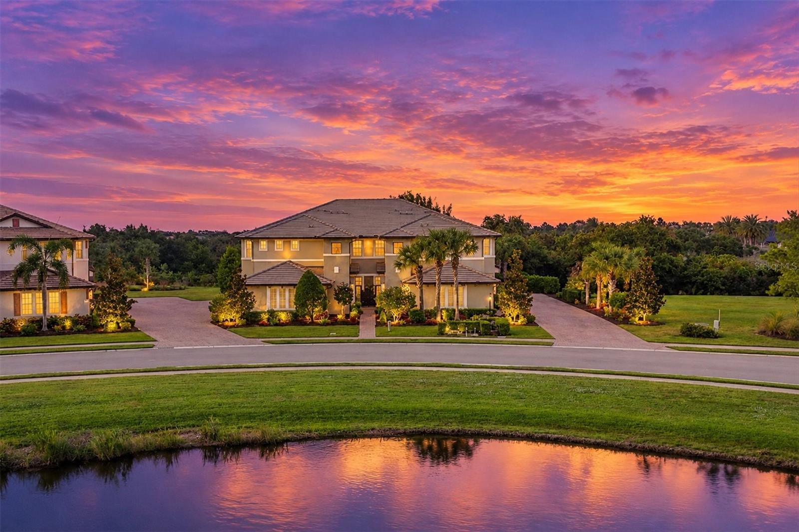
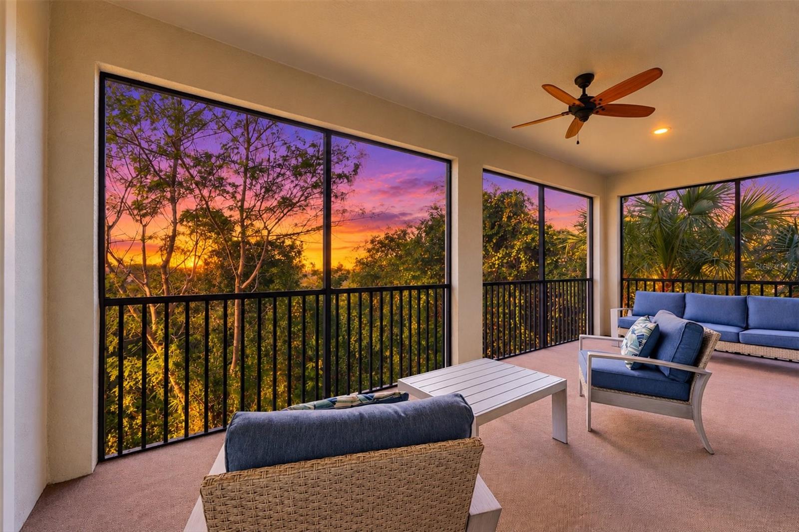
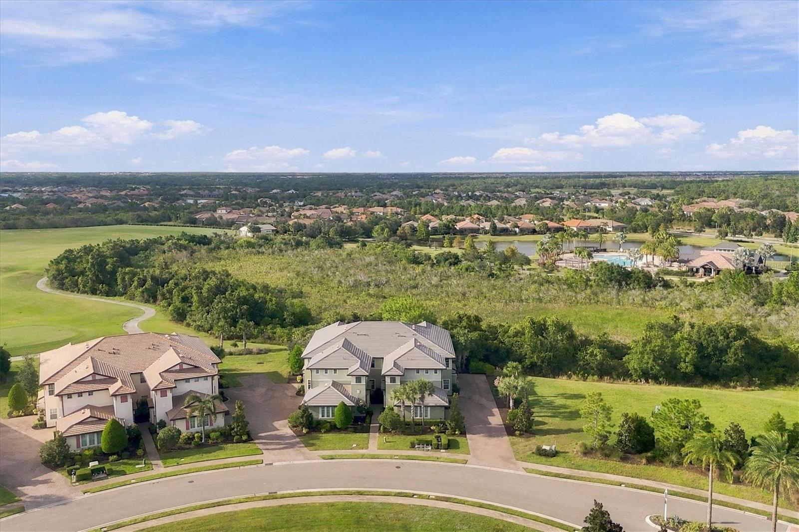
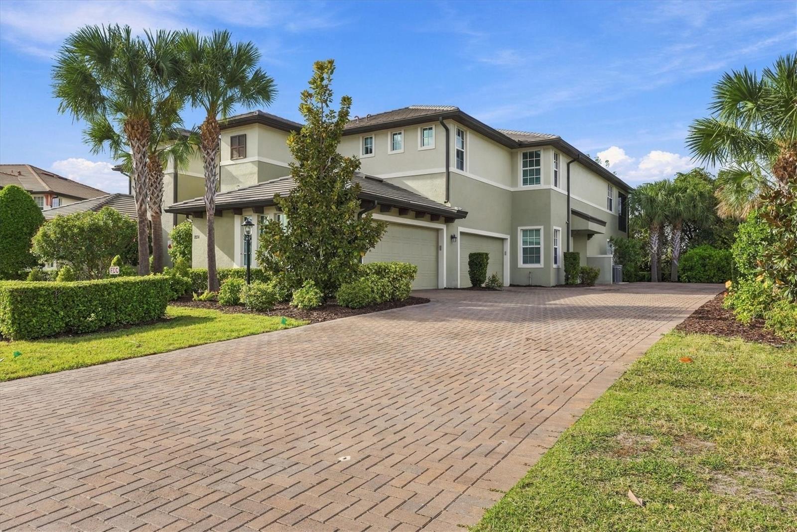
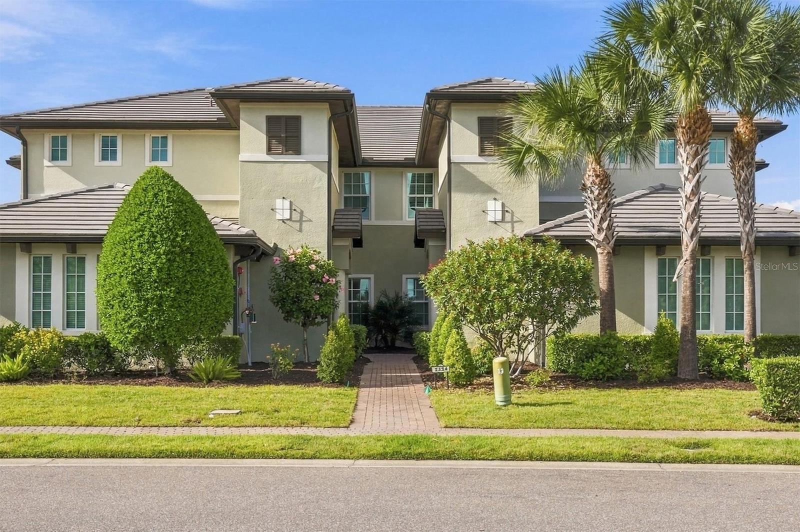
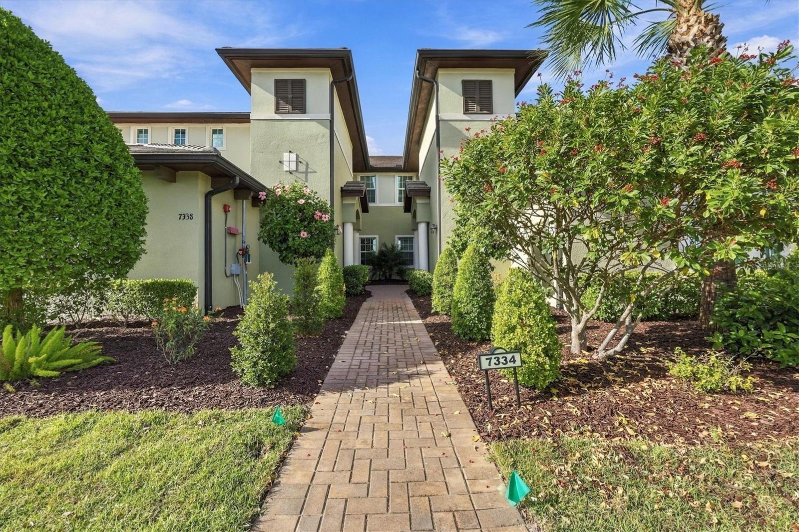
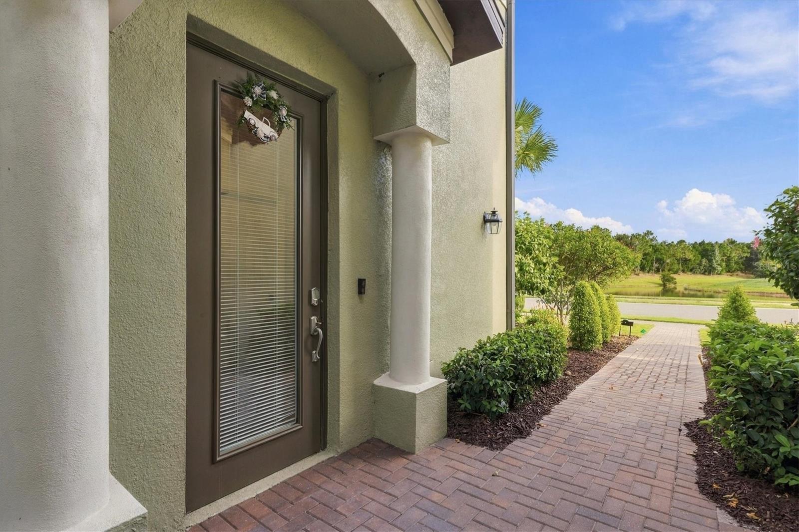
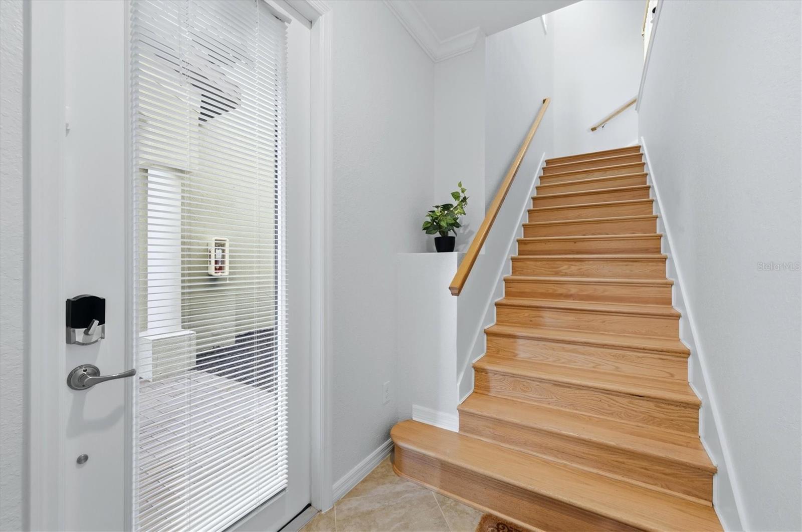
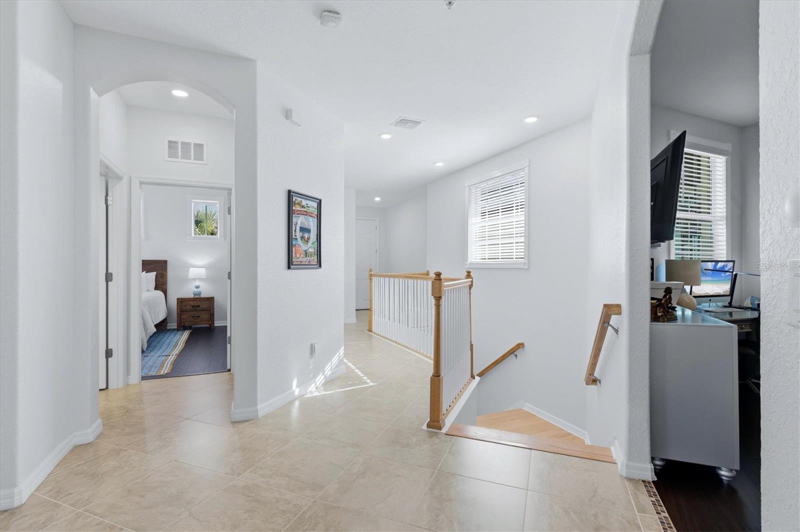
Discover the best of country club living in this gorgeous WCI Montserrat-model coach home, ideally situated in the gated community of Clubside at Country Club East in Lakewood Ranch. Offering the privacy and spaciousness of a single-family residence, this beautifully maintained second-floor retreat combines elegant finishes, a functional floor plan, maintenance-free living and spectacular preserve views. Enter through your private courtyard entrance or drive directly into your personal side-entry two-car garage. Ascend the charming wood staircase to a light-filled interior featuring three spacious bedrooms, two bathrooms, a dedicated den and an inviting open-concept living and dining area. Fresh, bright white paint, neutral luxury vinyl plank flooring throughout and abundant natural light create a clean, welcoming atmosphere. The beautifully appointed white kitchen offers plentiful cabinetry, stone countertops, a tile backsplash and an oversized center island, making it the perfect gathering place for everyday living and entertaining. The split-bedroom floor plan provides privacy and flexibility, while the versatile den offers an ideal space for a home office, reading room or additional sitting area. Hurricane-impact windows and doors provide added peace of mind, and the Nest Protect system offers intelligent fire and carbon monoxide detection with convenient mobile alerts. An additional opportunity exists to install an in-unit elevator just off the entrance, should you desire convenient access between levels. Step outside to your private screened lanai and enjoy the tranquil surroundings of natural preserve views and spectacular Florida sunsets. Whether enjoying your morning coffee or unwinding at the end of the day, this peaceful outdoor retreat is sure to become a favorite gathering spot. Clubside offers an exceptional lifestyle surrounded by natural beauty, championship golf and outstanding amenities, all within a secure, gated setting. Residents enjoy exclusive access to The Retreat, a private amenity center featuring a resort-style zero-entry pool, a fitness center with 24-hour key-fob access and a welcoming gathering room with a bar. The Lodge at Country Club East is just a short walk or golf cart ride away, offering a wonderful setting for lunch, dinner, cocktails or a round of golf. Membership at Lakewood Ranch Golf & Country Club is optional, with three levels of membership available for those seeking additional golf, tennis, fitness and social opportunities. Enjoy the ease of maintenance-free living, with the HOA covering exterior maintenance, roof maintenance, landscaping, security and much more. Here, you can spend less time on home maintenance and more time enjoying everything the Florida lifestyle has to offer. Ideally located in Lakewood Ranch, America's No. 1 best-selling multigenerational master-planned community, this home offers convenient access to University Town Center shopping and dining, downtown Sarasota, the Gulf Coast beaches, Lakewood Ranch Medical Center, top-rated schools, parks, recreational trails and Tampa International Airport. Whether you're looking for a full-time residence or the perfect seasonal Florida retreat, this exceptional coach home offers the ideal combination of comfort, convenience, security and an active country club lifestyle. Welcome home to Clubside at Country Club East!
Facts
- Property type
- Condo
- Year built
- 2020
- Lot size
- 1.32 acres
- Garage
- 2 cars
- On market
- 10 days
- Price per sqft
- $313
- HOA fees
- $595/mo
- Listing ID
- A4711663
Full details
Property Info
- Property Type
- Residential
- Property Subtype
- Condominium
- Year Built
- 2020
- Levels
- One
- Direction Faces
- Southeast
- Neighborhood
- Country Club East At Lakewood Ranch
- Lot Size (acres)
- 1.32
- Lot Size (sqft)
- 57488.0
- Contract Date
- 2026-10-28
- On Market Date
- 2026-11-05
- Cumulative Days on Market
- 10
Interior Features
- Interior Features
- Crown Molding, Eat-In Kitchen, High Ceilings, Stone Counters, Walk-In Closet(S)
- Flooring
- Tile, Vinyl
- Laundry Features
- Gas Dryer Hookup, Inside, Laundry Room, Sink, Washer Hookup
- Levels
- One
- Window Features
- Blinds, Drapes, Energy Star Qualified Windows
- Door Features
- Sliding Doors
Appliances
- Appliances
- Dishwasher, Disposal, Dryer, Range, Refrigerator, Tankless Water Heater, Washer
Heating & Cooling
- Heating
- Heat Pump
- Cooling
- Central Air
Exterior Features
- Exterior Features
- Private Entrance, Rain Gutters
- Patio & Porch Features
- Rear Porch, Screened
- Construction Materials
- Block, Stucco
- Foundation
- Slab
- Roof
- Tile
- View
- Park/Greenbelt, Trees/Woods
- View
- Yes
Features & Amenities
- Garage Spaces
- 2.0
- Garage
- Yes
- Attached Garage
- Yes
- Parking Features
- Driveway, Garage Door Opener, Garage Faces Side, Attached
- Security Features
- Gated Community, Smoke Detector(S)
- Lot Features
- Cleared, Landscaped, Level, Near Golf Course, Paved, Private
Community/Association
- HOA
- Yes
- HOA Name
- Megan Heins
- HOA Fee
- $1,785.84
- HOA Fee Frequency
- Quarterly
- HOA Fee Includes
- Maintenance Structure, Maintenance Grounds
- Association Amenities
- Clubhouse, Fitness Center, Gated, Golf Course, Maintenance, Park, Playground, Pool, Recreation Facilities, Security, Tennis Court(S)
- Community Features
- Gated, Clubhouse, Fitness Center, Golf, Park, Playground, Pool, Restaurant, Sidewalks, Tennis Court(S)
Utilities
- Utilities
- Cable Available, Natural Gas Available, Cable Connected, Electricity Available, Natural Gas Connected, Sewer Connected, Underground Utilities, Water Connected
- Sewer
- Public Sewer
- Water Source
- Public
Taxes
- Annual Tax Amount
- 9733
- Tax Year
- 2025
- Legal Description
- UNIT 13-D, CLUBSIDE AT COUNTRY CLUB EAST PH IX PI #5863.4285/9
Other
- Normalized Address Line
- 7334 Divot Loop
- Co List Agent Mls Id
- 281534247
- Co List Agent Full Name
- Angelica Rossi
- Co List Office Name
- DOUGLAS ELLIMAN
- Co List Office Mls Id
- 281542877
Listing last updated: Nov 15, 2026, 3:10 PM EST. SURF LOCAL last checked: Nov 19, 2026, 6:12 AM EST.
Data courtesy of: Stellar MLS

Listings courtesy of Stellar MLS as distributed by MLS GRID. Based on information submitted to the MLS GRID. All data is obtained from various sources and may not have been verified by broker or MLS GRID. Supplied Open House Information is subject to change without notice. All information should be independently reviewed and verified for accuracy. Properties may or may not be listed by the office/agent presenting the information. Listing information is provided for consumers’ personal, non-commercial use, solely to identify prospective properties for potential purchase; all other use is strictly prohibited and may violate relevant federal and state law. Information deemed reliable but not guaranteed. Copyright © 2026 MLS GRID. All Rights Reserved.
