
 Active
6905 Vista Bella Dr
Bradenton, FL 34209 · Townhouse
$514,950
Listing courtesy of Jeffrey Gobuty, SATO REAL ESTATE INC.
- 2 Beds
- 2 Baths
- 1,525 sqft
Cynthia's Insights On This Property
- Built 2016
- Typical sale in 34209 over the last year: $368,750, $244 per sq ft
- Owners in 34209 stay about 8 years; 5% of homes changed hands last year


📊 Price Pulse
What would you pay for this place?
Sale prices come from county public records, not MLS data.Listing agent
Contact
Send a message and we'll pass it to the listing agent. Nothing is sent until you ask.
About this home
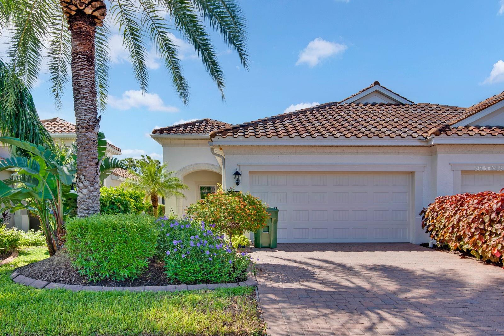
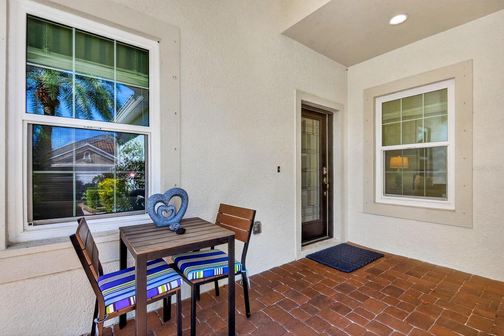
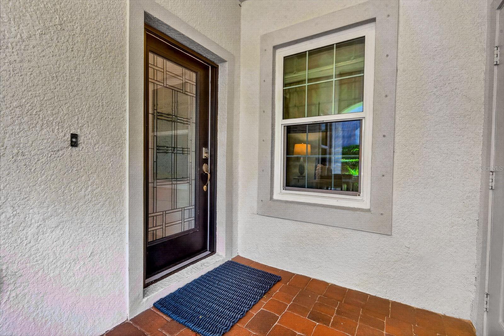
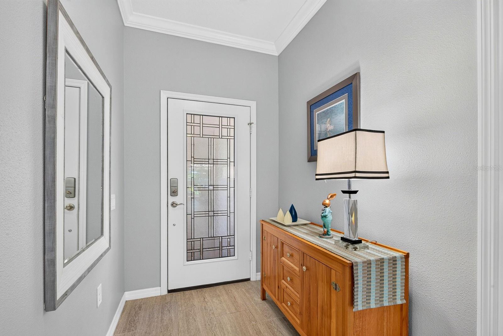
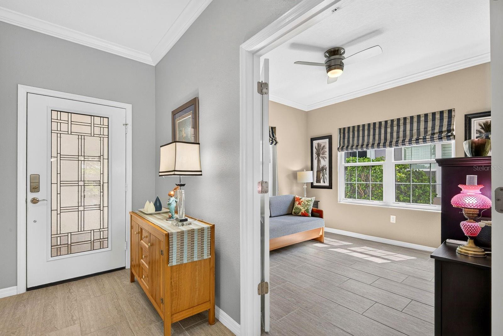
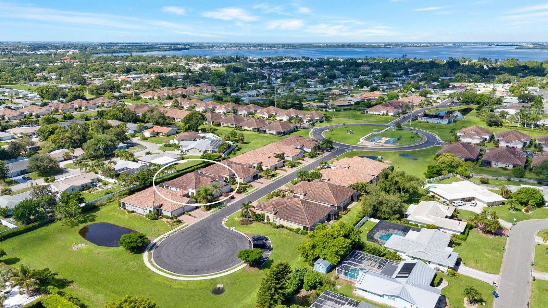
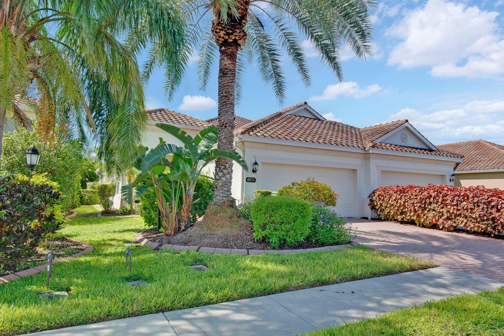
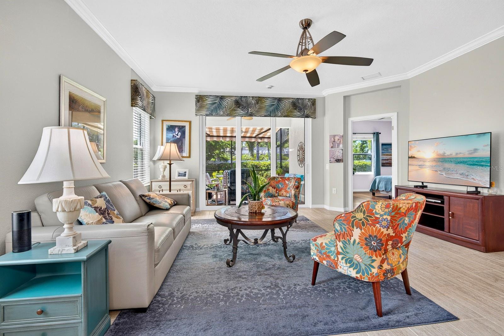
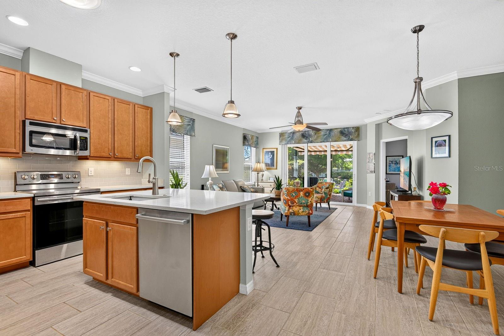
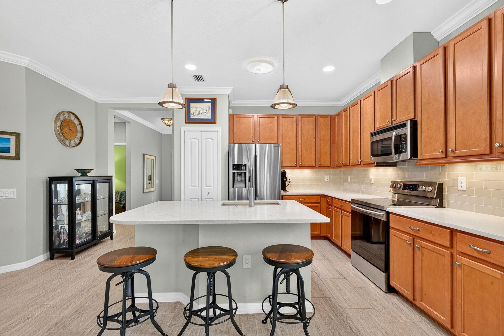
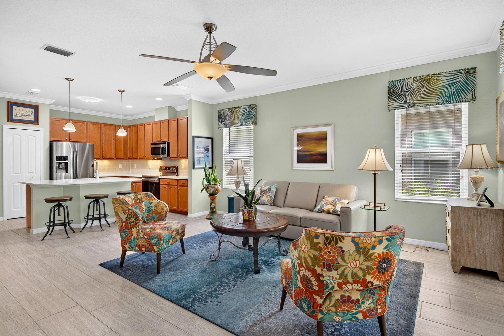
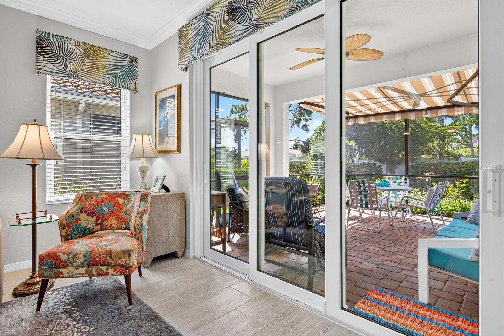
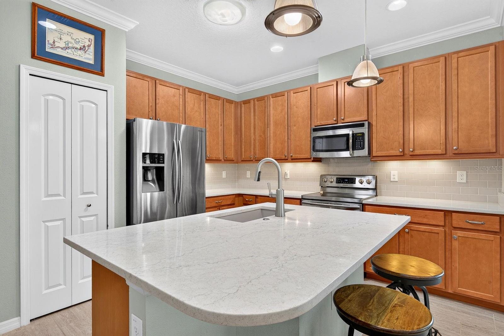
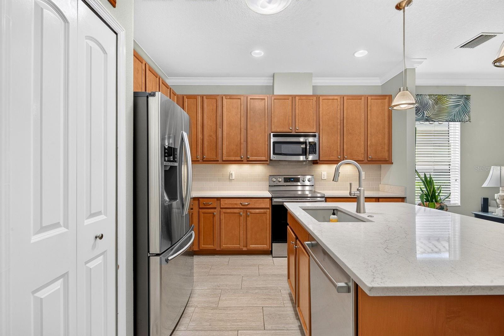
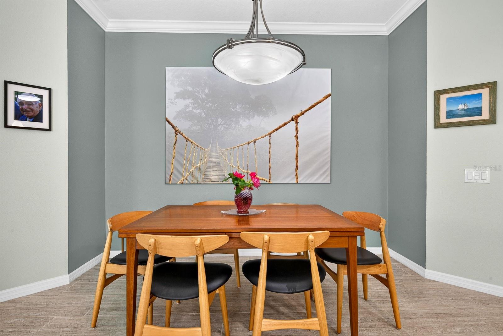
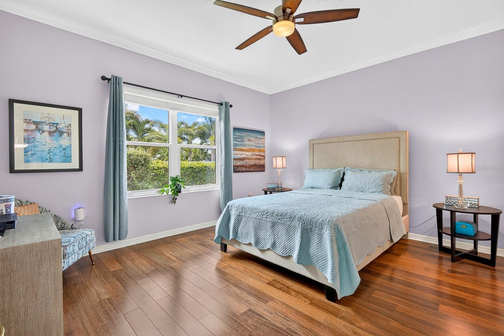
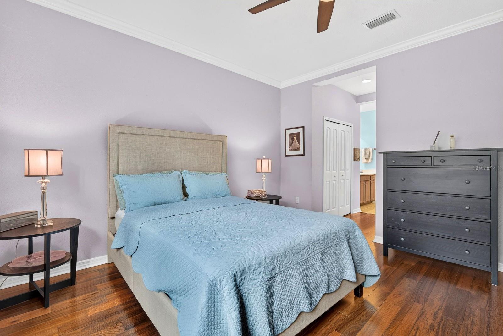
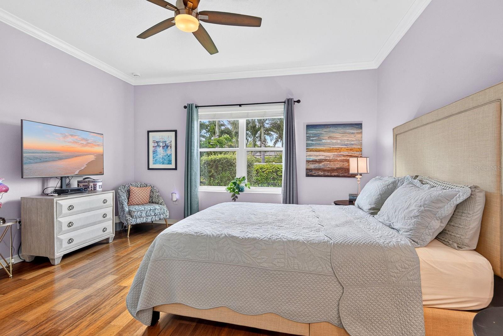
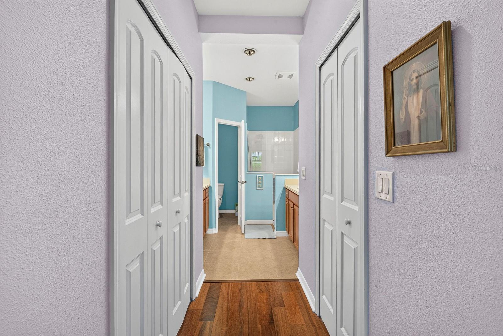
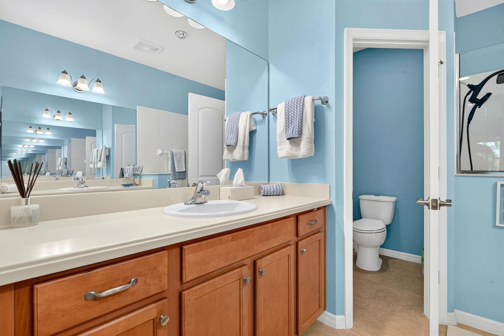
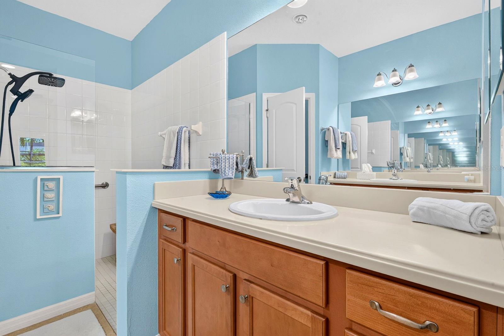
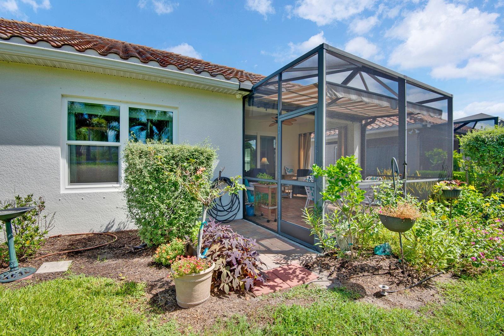
Come home to an upgraded Mirabella residence where light-filled interiors, refined finishes and inviting outdoor spaces create a warm, polished setting for living and entertaining. Award-winning LEED Platinum construction adds energy efficiency, durability and year-round comfort. A striking glass front door opens to 1,524 square feet with two bedrooms, two baths and a den. High-end porcelain tile runs throughout, complemented by custom paint, upgraded lighting and brand-new impact windows for storm protection and efficiency. Located in Flood Zone X and within one of Manatee County’s higher-elevation areas, the home enjoys a favorable flood-zone designation and no required flood insurance. The kitchen is an inviting centerpiece, with GE brand stainless steel appliances, a spacious island for gathering and casual dining, ample cabinetry and a custom pantry with pullouts for organized, accessible storage. The spacious, light-filled primary suite overlooks mature trees that provide privacy and a beautiful natural backdrop. The suite includes two closets, including a large walk-in. The generously proportioned en-suite bath features separate sink areas with ample counter space, a spacious open walk-in shower with upgraded tile, and an enclosed water closet set apart from the rest of the bathroom. The guest bedroom also has a walk-in closet, while the spacious den can accommodate a home office, TV room or comfortable guest space. An upgraded laundry room adds enhanced storage and organization, and a complete water-filtration system is already in place. The extended lanai provides plenty of room for dining, entertaining and relaxing, framed by professional landscaping. A motorized awning adds welcome shade during hot summer days and extends the comfort of the space through the warmer months. A two-car garage and nearby guest parking add convenience. Mirabella offers a heated and chilled pool, 16-jet Jacuzzi, fitness center, two pickleball courts, large dog park and clubhouse with an active calendar of activities. The reasonably priced HOA covers internet, cable, exterior maintenance and painting, along with upkeep of these amenities. Close to Gulf beaches, shopping, dining and medical facilities, this home combines substantial upgrades, natural light and inviting indoor-outdoor living.
moreless
- Property type
- Townhouse
- Year built
- 2016
- Lot size
- 4,164 sqft
- Garage
- 2 cars
- On market
- 79 days
- Price per sqft
- $338
- HOA fees
- $464/mo
- Listing ID
- A4704957
Show Full Details
Property Info
- Property Type
- Residential
- Property Subtype
- Townhouse
- Year Built
- 2016
- Levels
- One
- Direction Faces
- North
- Neighborhood
- Village Green
- Lot Size (acres)
- 0.1
- Lot Size (sqft)
- 4164.0
- Senior Community
- Yes
- Contract Date
- 2026-09-03
- On Market Date
- 2026-09-03
- Cumulative Days on Market
- 79
Interior Features
- Interior Features
- Coffered Ceiling(S), Crown Molding, Eat-In Kitchen, High Ceilings, Open Floorplan, Stone Counters, Tray Ceiling(S), Walk-In Closet(S)
- Flooring
- Ceramic Tile
- Laundry Features
- Laundry Room
- Levels
- One
- Window Features
- Window Coverings, Skylight(S), Blinds, Double Pane Windows, Energy Star Qualified Windows, Low Emissivity Windows, Storm Window(S), Window Treatments
- Door Features
- French Doors, Sliding Doors
Appliances
- Appliances
- Cooktop, Dishwasher, Disposal, Dryer, Exhaust Fan, Freezer, Ice Maker, Microwave, Range, Refrigerator, Tankless Water Heater, Washer, Water Softener
Heating & Cooling
- Heating
- Central, Electric, Exhaust Fan, Heat Pump
- Cooling
- Central Air, Attic Fan
Exterior Features
- Exterior Features
- Awning(S), Gray Water System, Lighting, Outdoor Grill, Permeable Paving, Rain Gutters
- Patio & Porch Features
- Front Porch, Rear Porch, Screened
- Construction Materials
- Block, Cement Siding
- Foundation
- Slab
- Roof
- Concrete, Tile
- View
- Trees/Woods
Features & Amenities
- Garage Spaces
- 2.0
- Garage
- Yes
- Attached Garage
- Yes
- Parking Features
- Driveway, Garage Door Opener, Attached
- Lot Features
- Cul-De-Sac, Landscaped
Community/Association
- HOA
- Yes
- HOA Name
- Michael Kenyon
- HOA Phone
- $9,417,055,030
- HOA Fee
- $464
- HOA Fee Frequency
- Monthly
- HOA Fee Includes
- Cable Tv, Internet, Maintenance Grounds, Pest Control
- Association Amenities
- Cable Tv, Clubhouse, Fitness Center, Gated, Maintenance, Pool, Recreation Facilities, Spa/Hot Tub
- Community Features
- Gated, Clubhouse, Fitness Center, Pool, Sidewalks, Street Lights
Utilities
- Utilities
- Cable Available, Cable Connected, Electricity Connected, Phone Available, Sewer Connected, Underground Utilities, Water Connected
- Sewer
- Public Sewer
- Water Source
- Public
Taxes
- Annual Tax Amount
- $4,071
- Tax Year
- $2,025
- Legal Description
- LOT 95 MIRABELLA AT VILLAGE GREEN PI#38999.0480/9
Other
- Derived Previous List Price
- $539,000
Data freshness
- SURF LOCAL last checked
- Nov 22, 2026, 5:20 AM EST
Location
Approximate location, shown from the displayed address.
Similar homes nearby
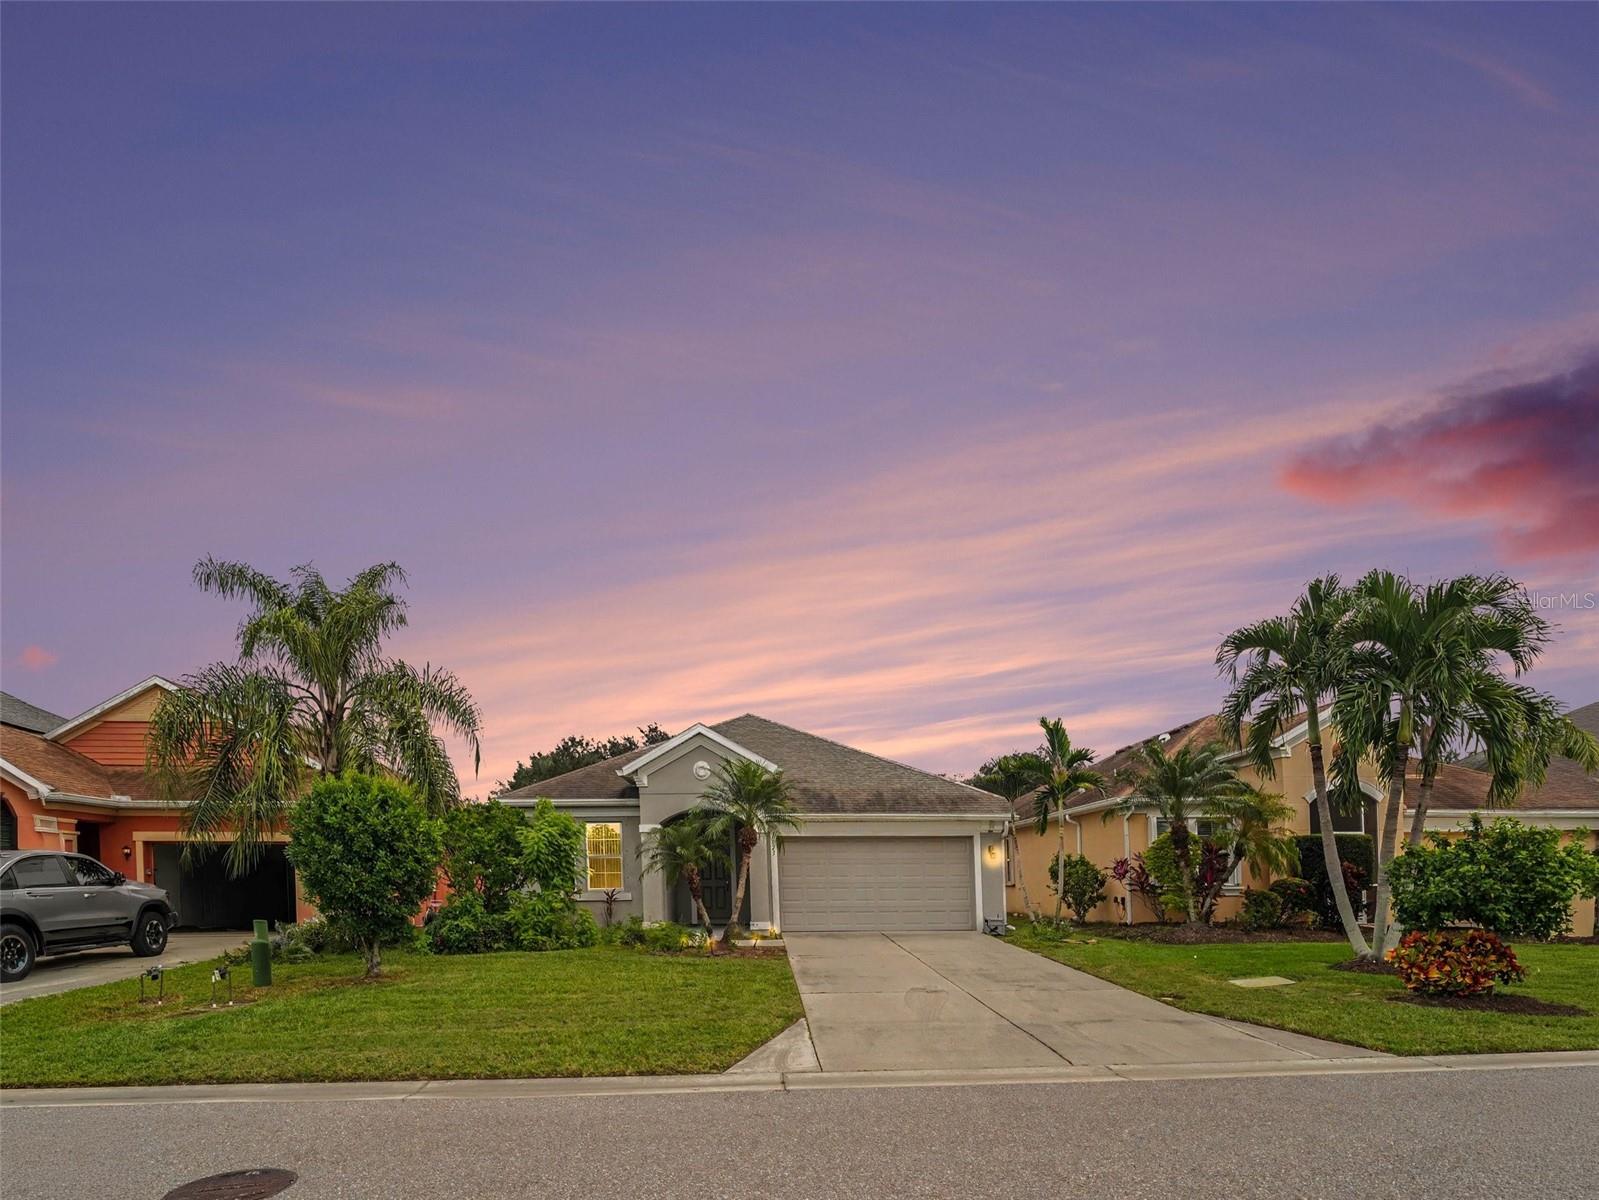
- $424,9995823 Arbor Wood Ct, Bradenton, FL 342034 Beds2 Baths1,843 sqftListing courtesy of EXP REALTY, LLC · Data courtesy of: Stellar MLS
 Active
- $495,0004742 Tortona Ct, Bradenton, FL 342112 Beds2 Baths1,558 sqftListing courtesy of COMPASS FLORIDA LLC · Data courtesy of: Stellar MLS
 Active
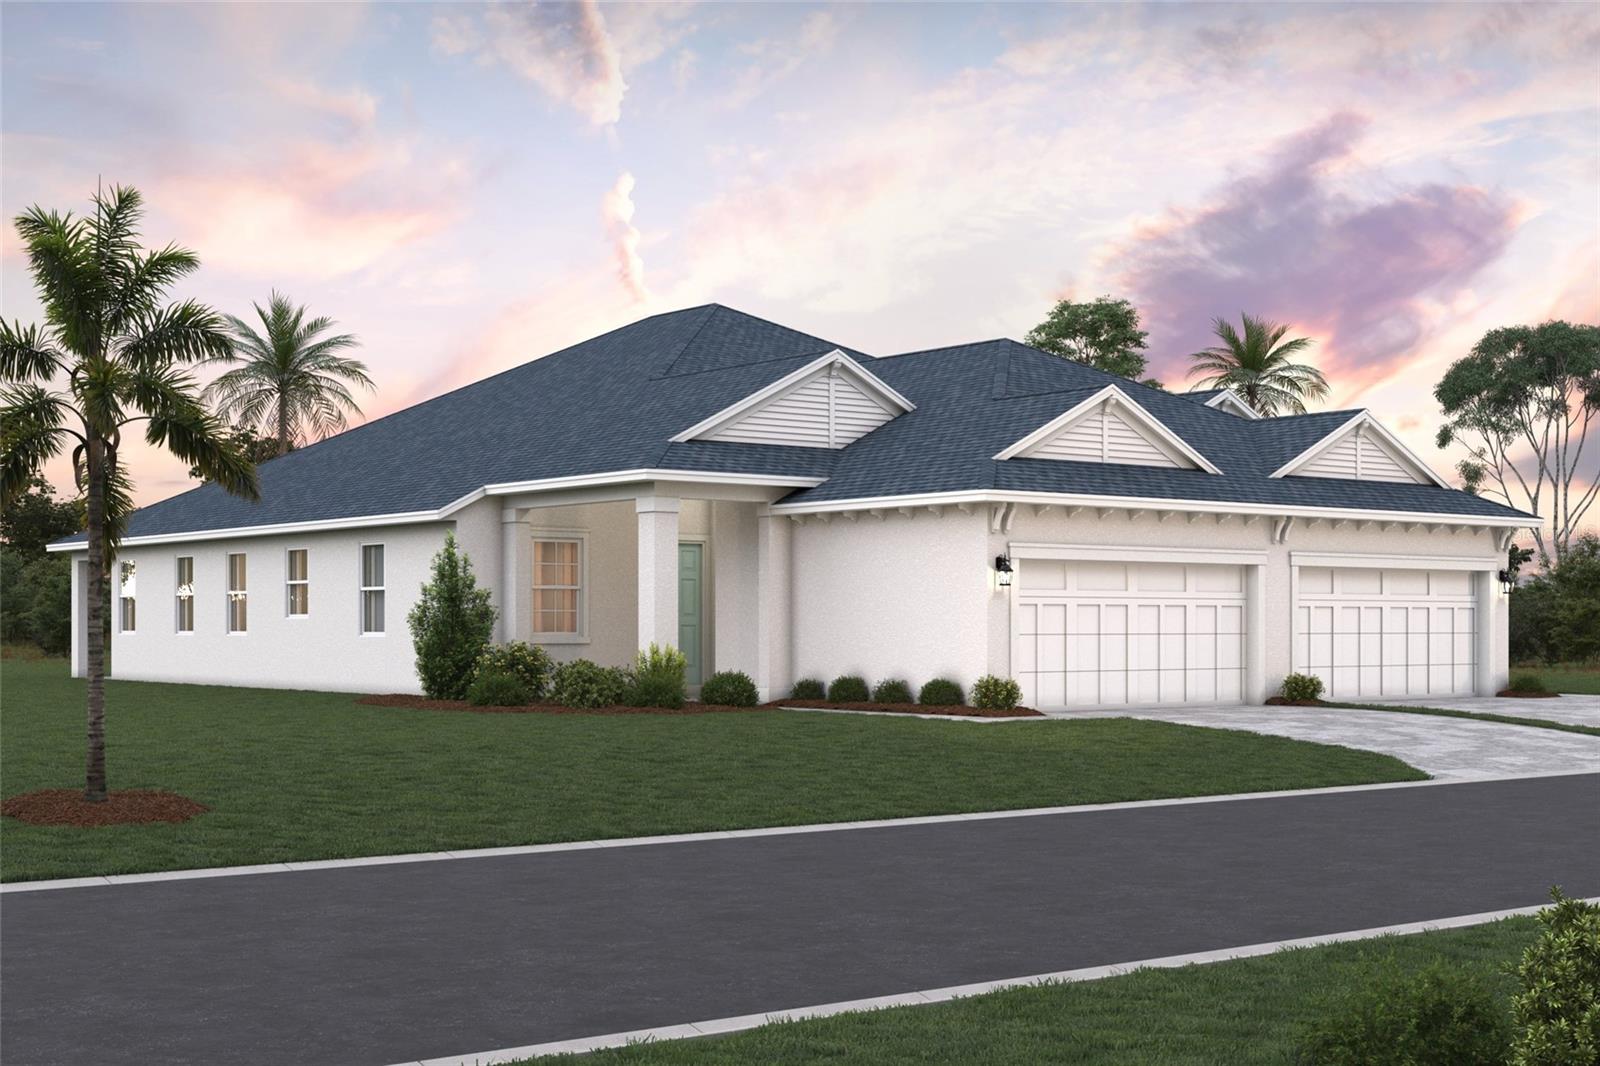
- $469,9998140 Laurel Garden Ave, Bradenton, FL 342102 Beds2 Baths1,671 sqftListing courtesy of FLORIWEST REALTY GROUP, LLC · Data courtesy of: Stellar MLS
 Active
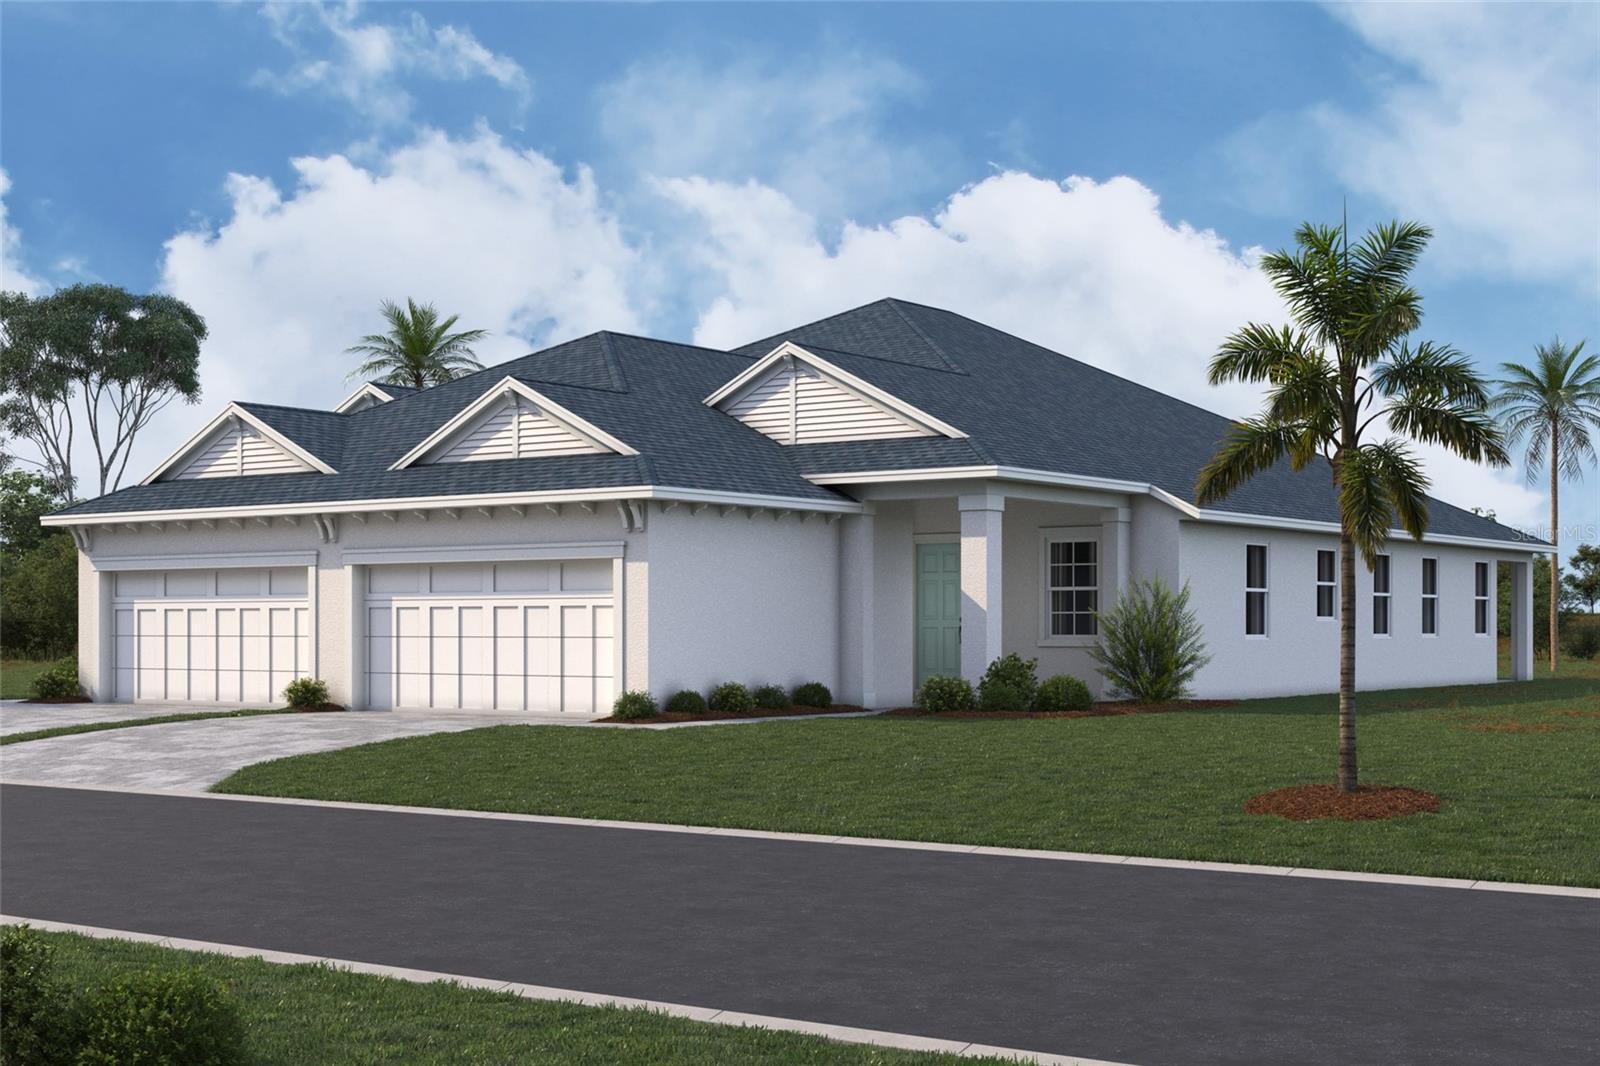
- $465,9998144 Laurel Garden Ave, Bradenton, FL 342103 Beds2 Baths1,671 sqftListing courtesy of FLORIWEST REALTY GROUP, LLC · Data courtesy of: Stellar MLS
 Active
- $610,0006713 32nd Ave W, Bradenton, FL 342093 Beds2 Baths1,987 sqftListing courtesy of ANCHOR DOWN REAL ESTATE · Data courtesy of: Stellar MLS
 Under Contract
- $485,000828 Hillcrest Dr, Bradenton, FL 342093 Beds2 Baths1,644 sqftListing courtesy of KW SUNCOAST · Data courtesy of: Stellar MLS
 Active
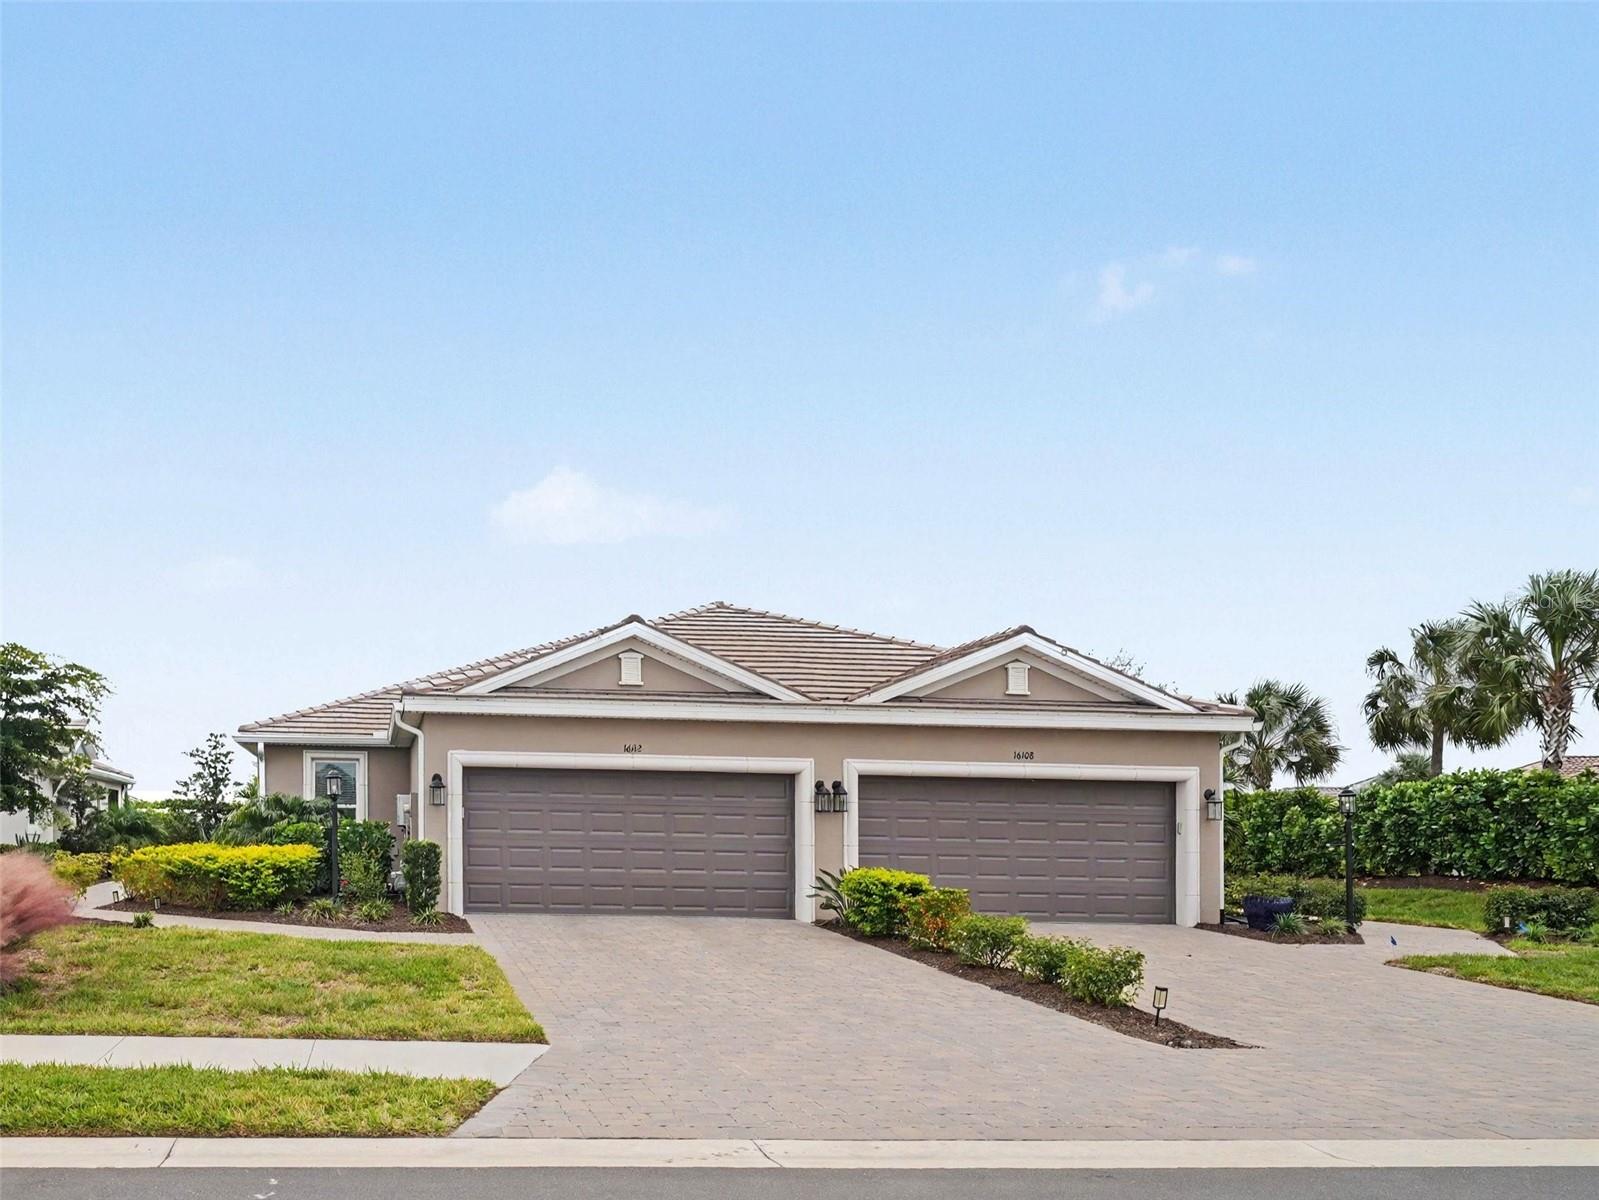
- $459,00016112 Isola Pl, Bradenton, FL 342112 Beds2 Baths1,558 sqftListing courtesy of Y REALTY · Data courtesy of: Stellar MLS
 Active
- $599,0001004 69th Ave W, Bradenton, FL 342072 Beds2 Baths1,288 sqftListing courtesy of SARABAY REAL ESTATE INC · Data courtesy of: Stellar MLS
 Active
What Sold Nearby
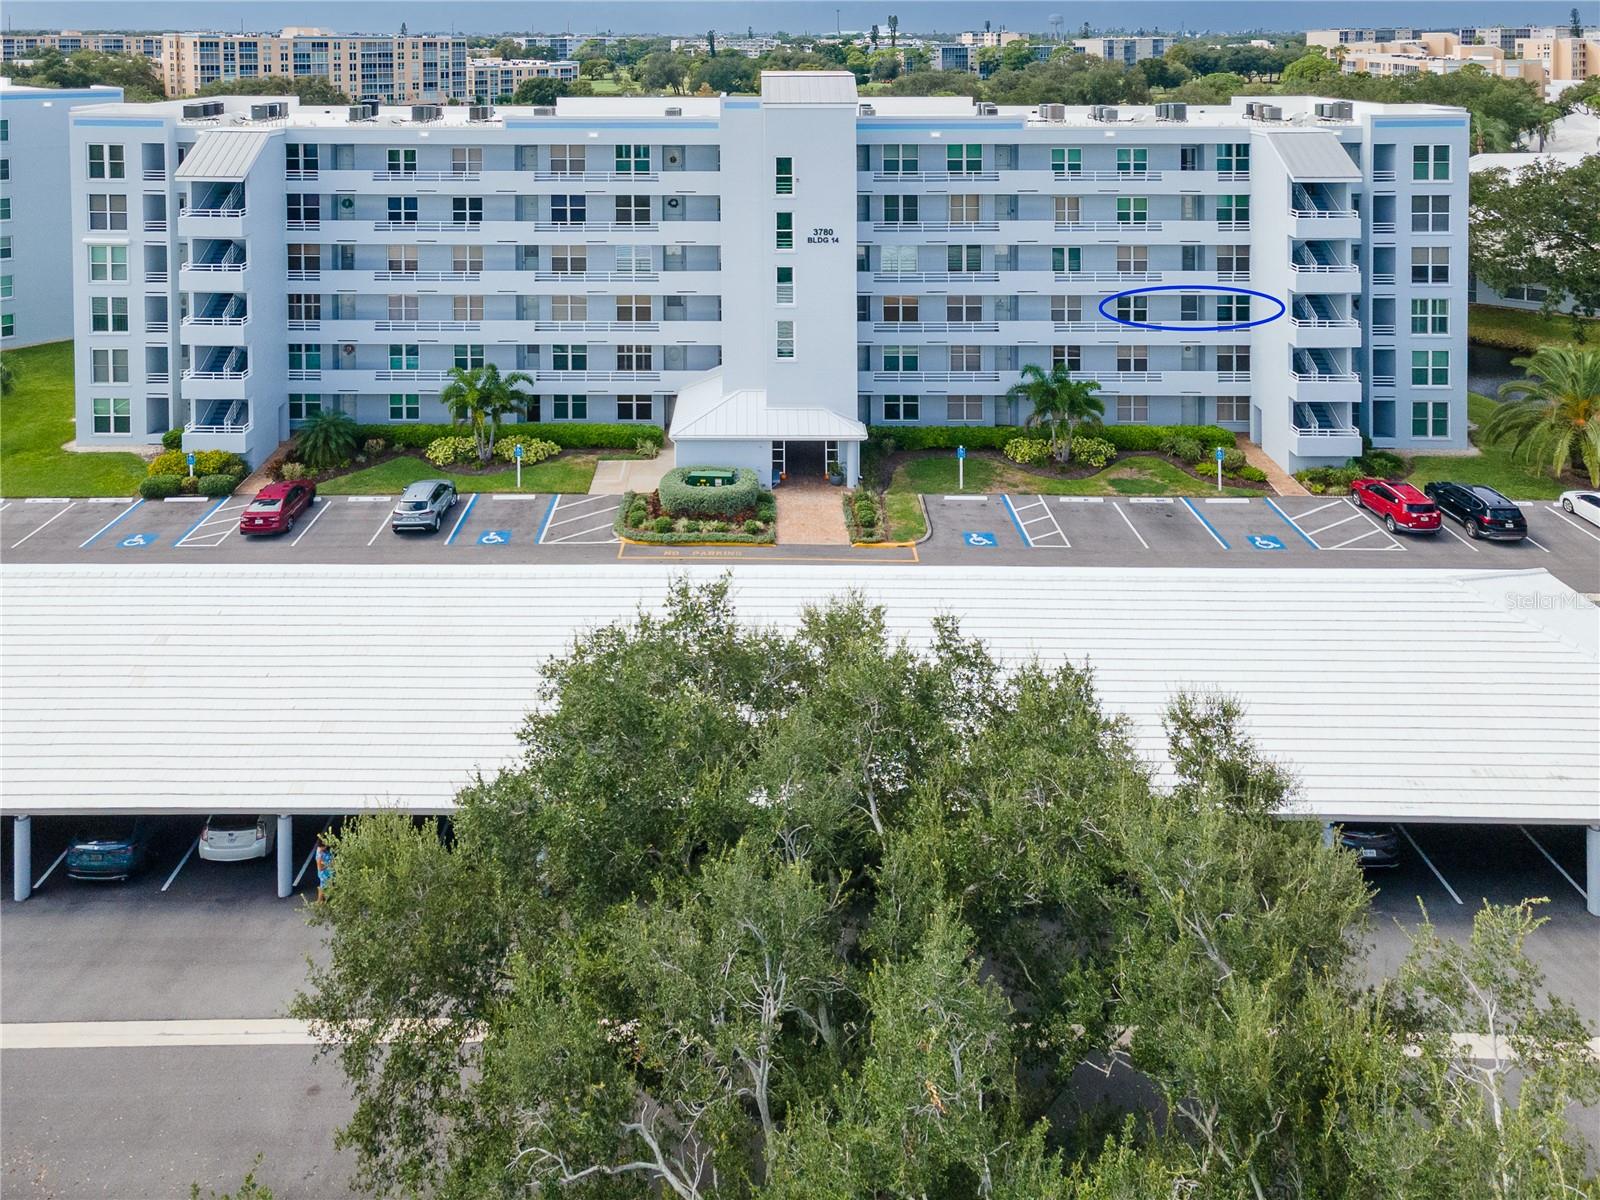 $165,0003780 Pinebrook CirBradenton, FL · Sold 2026-10-30
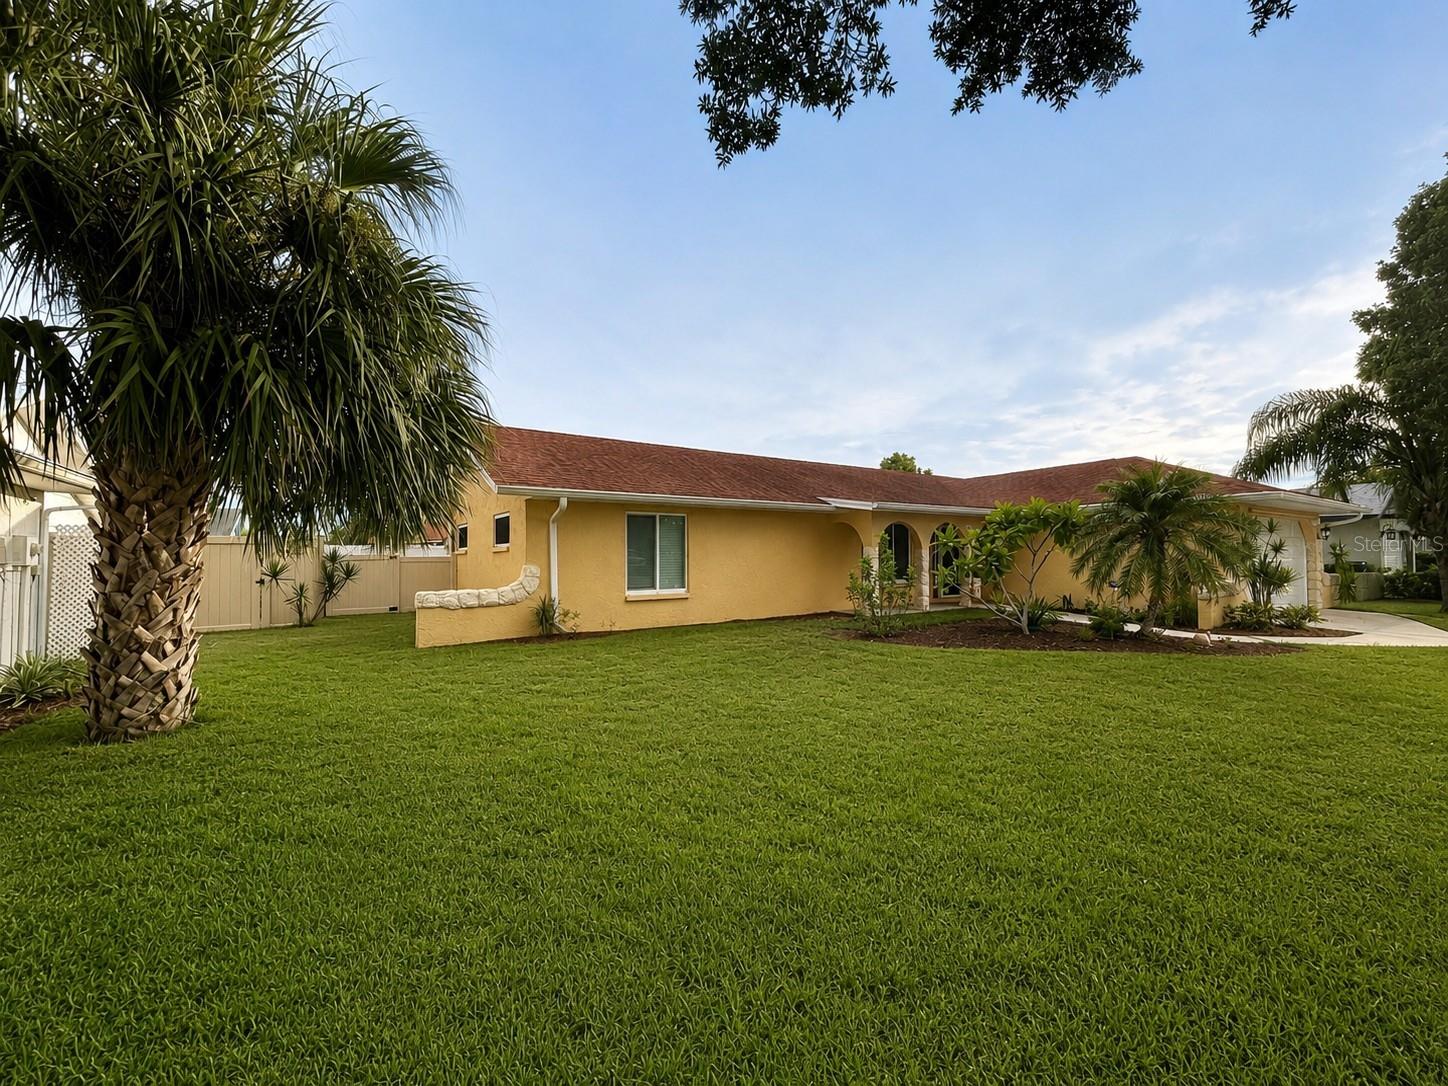 $515,0006007 9th Ave WBradenton, FL · Sold 2026-10-30
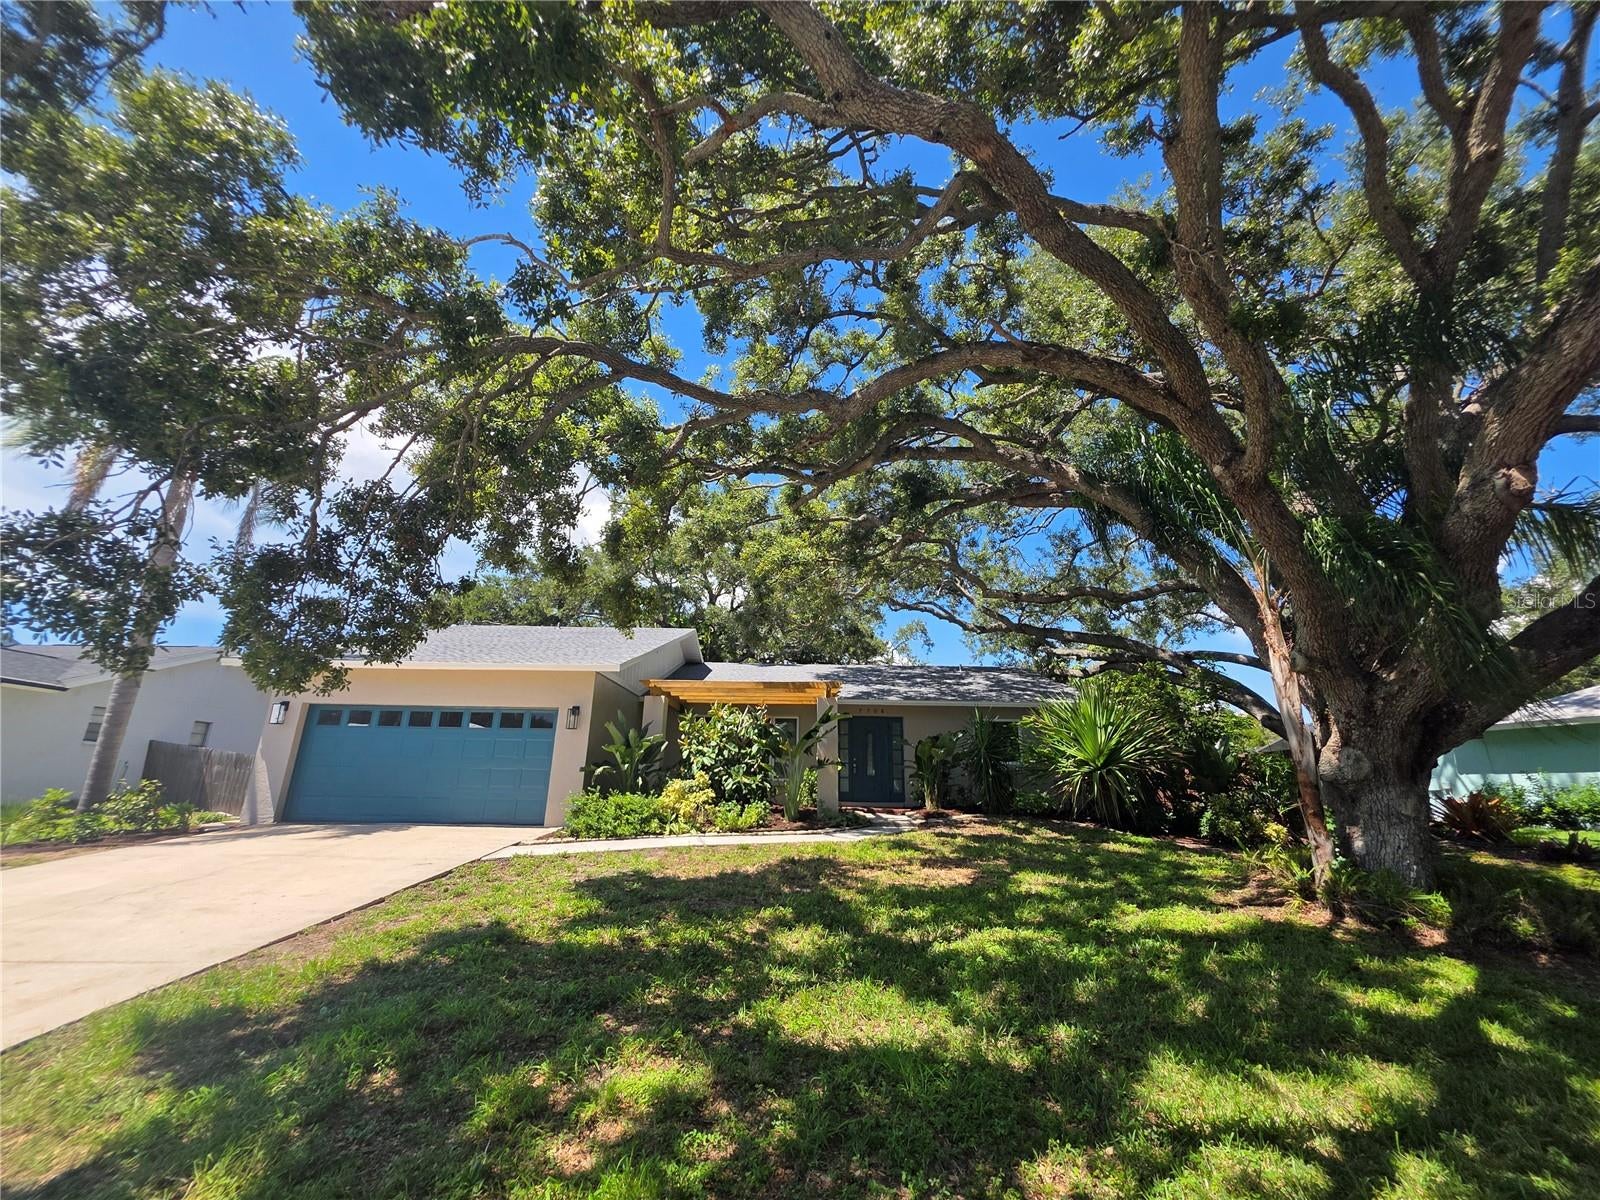 $400,0007708 NW 9th Ave DrBradenton, FL · Sold 2026-10-30
 $315,000613 Montezuma DrBradenton, FL · Sold 2026-10-27
 $290,0005817 11th Ave WBradenton, FL · Sold 2026-10-26
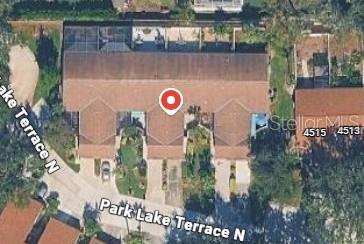 $315,0004527 Park Lake Ter NBradenton, FL · Sold 2026-10-26
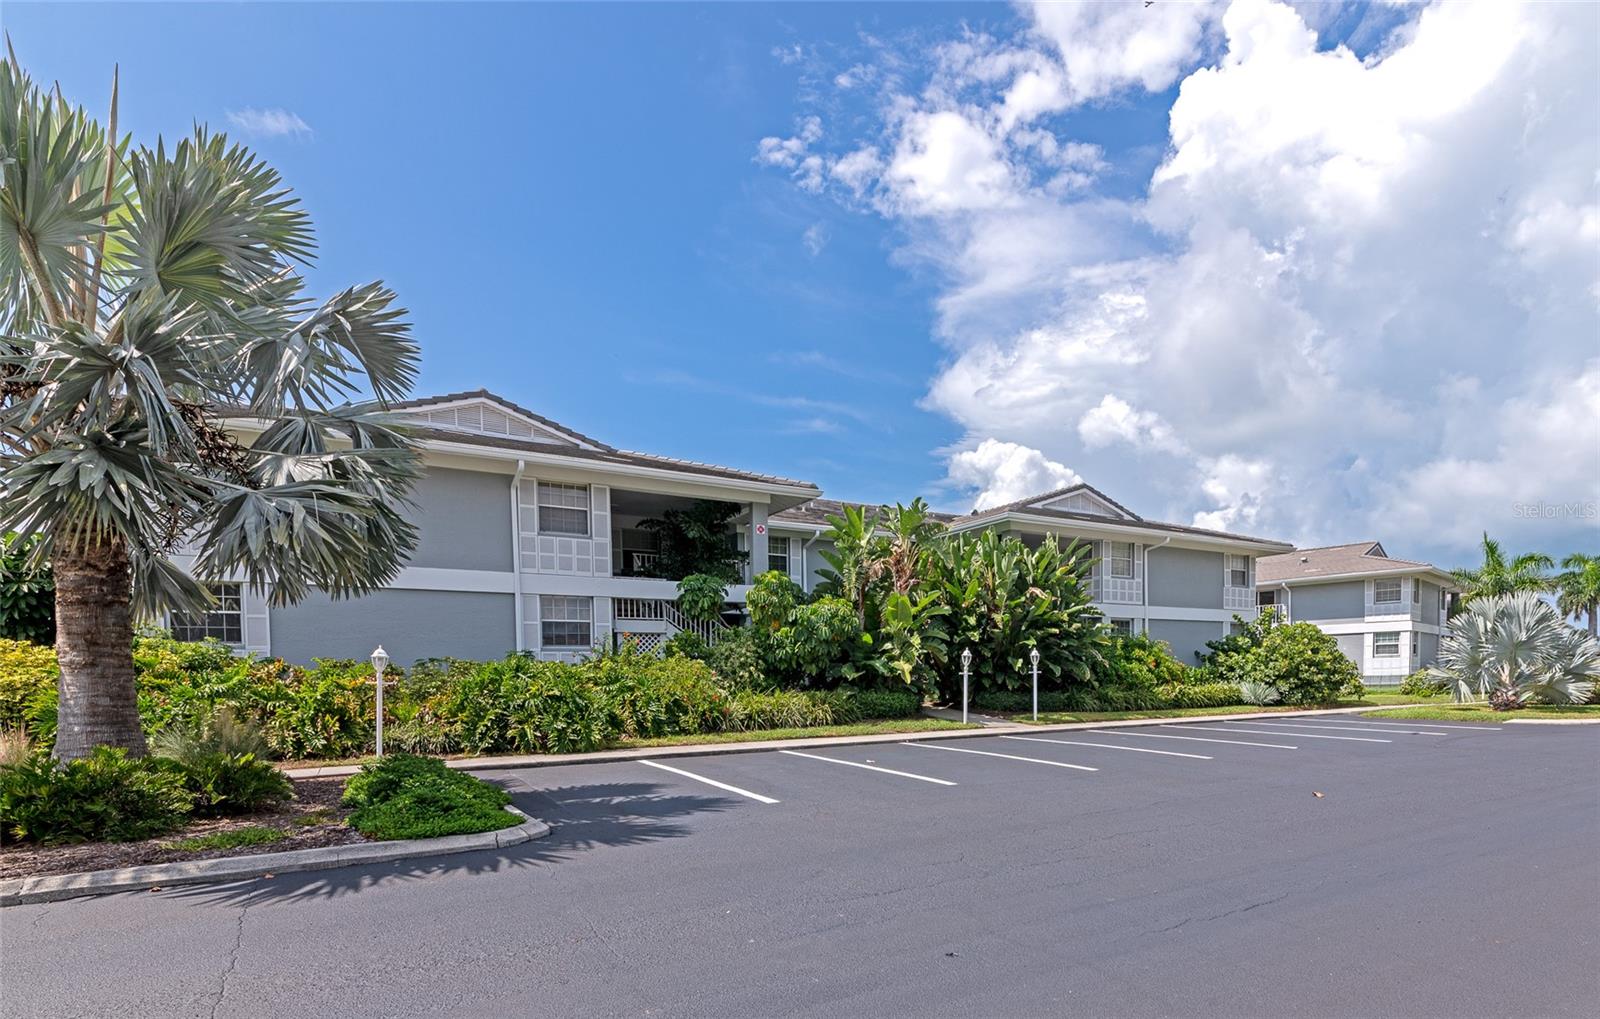 $432,5001249 Edgewater CirBradenton, FL · Sold 2026-10-23
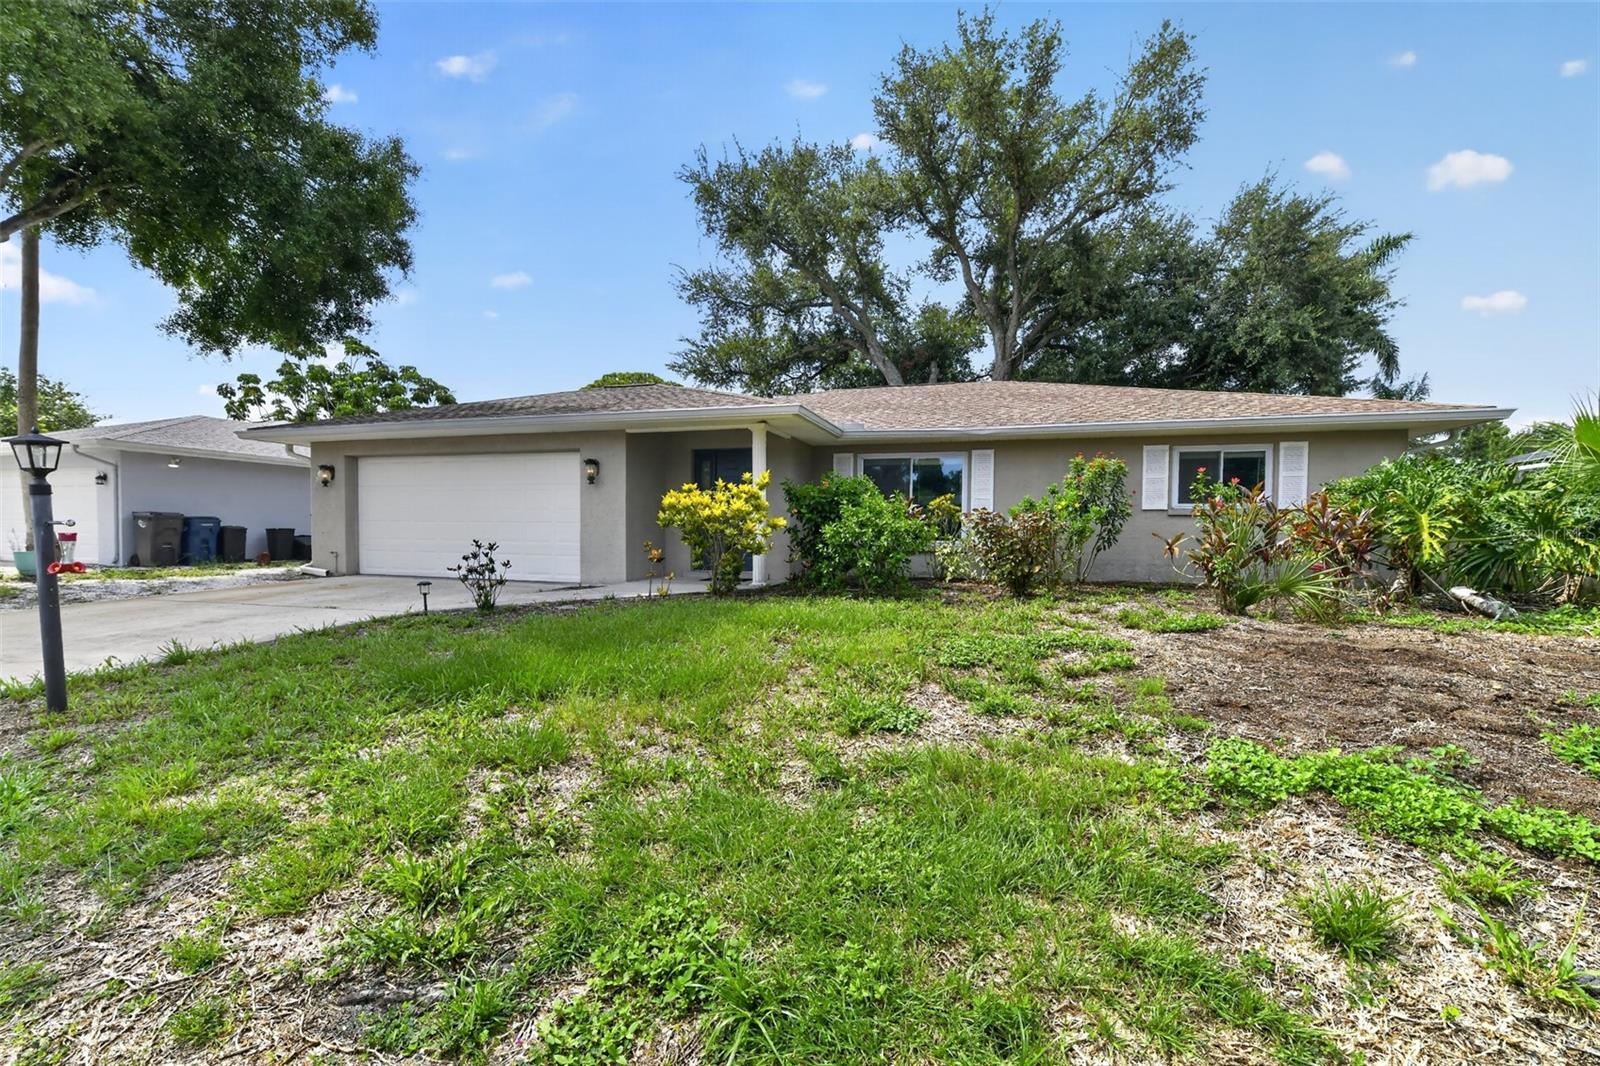 $420,0007207 14th Ave NWBradenton, FL · Sold 2026-10-22
Flood
Flood zone X · Minimal flood risk
What's Nearby
Restaurants
- Olympic CafeManatee Avenue West, Bradenton, FL 34209, United States of America0.7 mi
- RJ Gator's43rd Avenue West, South Bradenton, FL 34209, United States of America1.7 mi
Groceries
- The Fresh Market6701 Manatee Avenue West, Bradenton, FL 34209, United States of America0.6 mi
- Publix7350 Manatee Avenue West, Bradenton, FL 34209, United States of America0.8 mi
- Winn-Dixie7400 Cortez Road West, Bradenton, FL 34210, United States of America1.6 mi
Schools
- 7th Avenue Boulevard NorthwestPalma Sola, FL 34209, United States of America1.2 mi
- Palma Sola Elementary School6806 5th Avenue Northwest, Bradenton, FL 34209, United States of America1.2 mi
- Martha B King Middle School600 75th Street Northwest, Bradenton, FL 34209, United States of America1.3 mi
- W D Sugg Middle School3801 59th Street West, Bradenton, FL 34209, United States of America1.5 mi
- 38th Avenue WestBradenton, FL 34210, United States of America1.6 mi
- Alpha-Omega Private School46th Street Northwest, West Bradenton, FL 34209, United States of America1.8 mi
- Jessie P. Miller School601 43rd Street West, Bradenton, FL 34209, United States of America1.8 mi
- 36th Avenue WestBradenton, FL 34209, United States of America1.9 mi
Parks
- Portosueno Park1206, Bradenton, FL 34209, United States of America0.7 mi
- Palma Sola Scenic Highway ParkBradenton, Florida, United States of America0.7 mi
- Seville Park7823, Bradenton, FL 34209, United States of America0.8 mi
- Senrab Park7817, Bradenton, FL 34209, United States of America0.9 mi
- G.T. Bray ParkBradenton, Florida, United States of America1.2 mi
- Palma Sola Park7915, Bradenton, FL 34209, United States of America1.6 mi
- Warner's Bayou Boat RampWest Bradenton, Florida, United States of America1.8 mi
Coffee
- Starbucks7484 75th Street West, Bradenton, FL 34210, United States of America1.7 mi
More homes in Bradenton
Homes for sale near Bradenton
Data courtesy of: Stellar MLSDisclaimers and data details

Listings courtesy of Stellar MLS as distributed by MLS GRID. Based on information submitted to the MLS GRID. All data is obtained from various sources and may not have been verified by broker or MLS GRID. Supplied Open House Information is subject to change without notice. All information should be independently reviewed and verified for accuracy. Properties may or may not be listed by the office/agent presenting the information. Listing information is provided for consumers’ personal, non-commercial use, solely to identify prospective properties for potential purchase; all other use is strictly prohibited and may violate relevant federal and state law. Information deemed reliable but not guaranteed. Copyright © 2026 MLS GRID. All Rights Reserved.

Continental Real Estate Group, Inc
Broker: Derek Eisenberg
Listing last updated: Nov 21, 2026, 3:08 PM EST. SURF LOCAL last checked: Nov 22, 2026, 5:20 AM EST.