
 Active

6206 Plateau Ct
Bradenton, FL 34203 · Townhouse
$519,000
Listing courtesy of Daniela Soiman, FINE PROPERTIES
- 2 Beds
- 2 Baths
- 1,533 sqft
Cynthia's Insights On This Property
- Built 2024
- Last recorded sale: $465,100 in May 2024
- Typical sale in 34203 over the last year: $350,000, $205 per sq ft
- Owners in 34203 stay about 8 years; 4% of homes changed hands last year


📊 Price Pulse
What would you pay for this place?
Sale prices come from county public records, not MLS data.Listing agent
Contact
Send a message and we'll pass it to the listing agent. Nothing is sent until you ask.
About this home
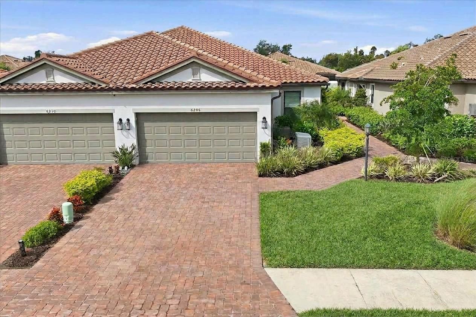
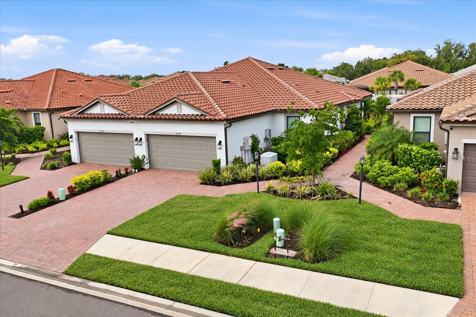
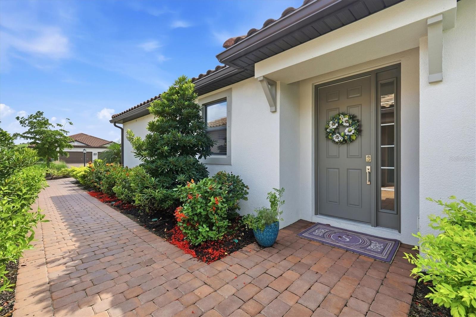
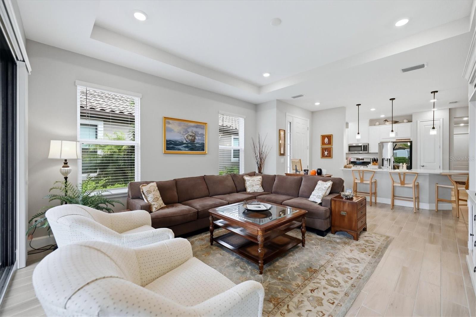
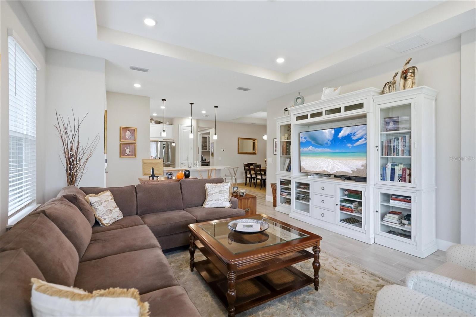
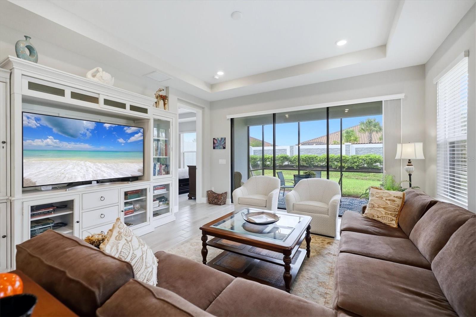
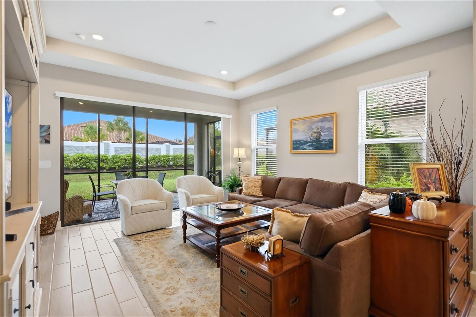
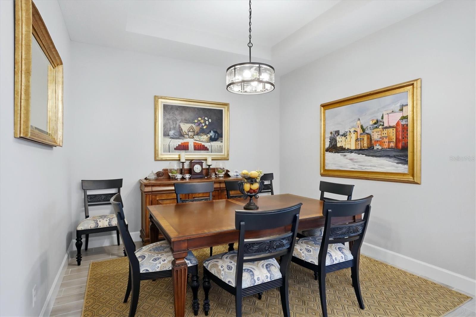
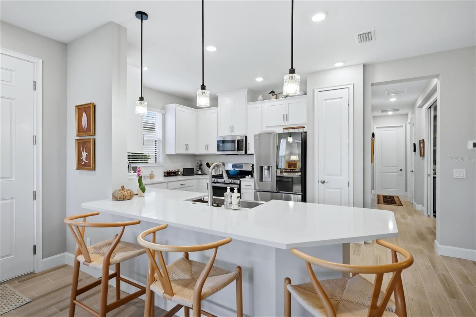
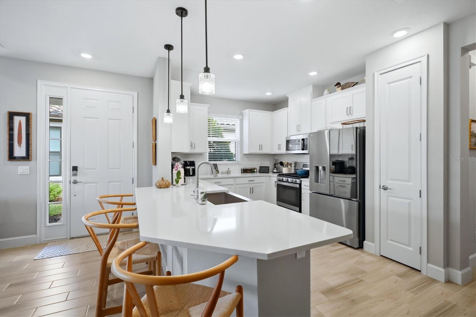
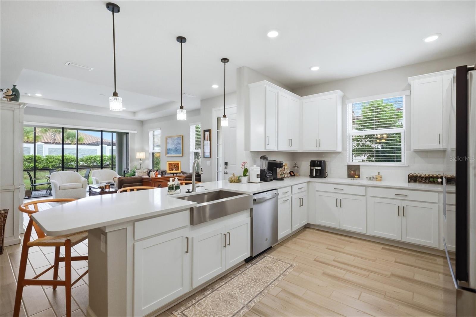
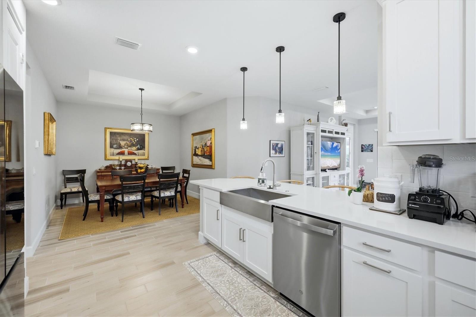
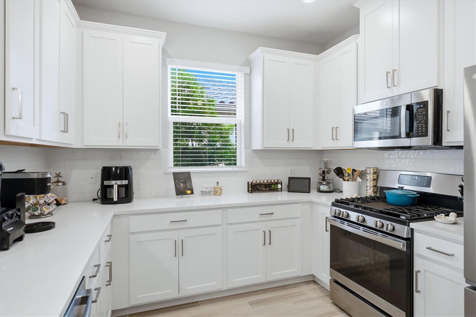
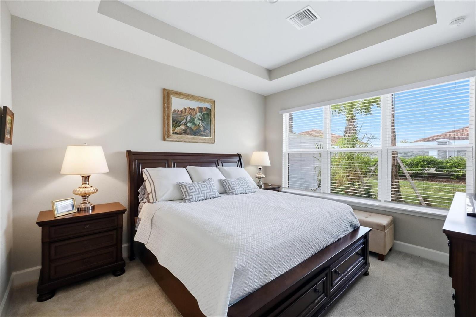
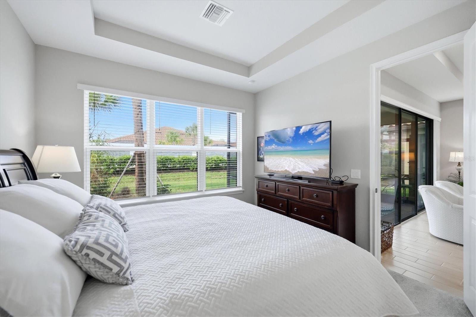
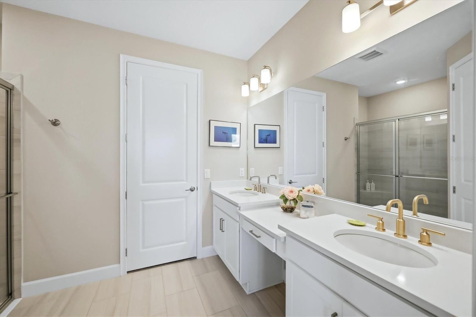
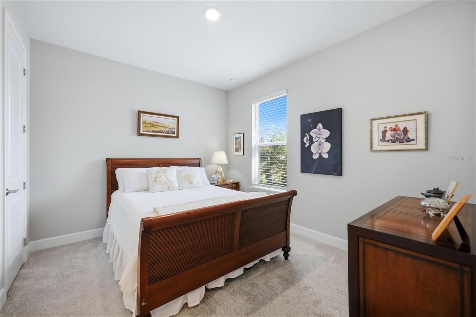
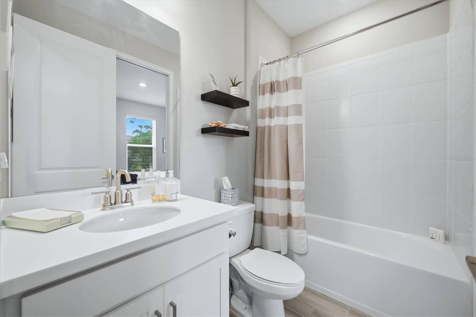
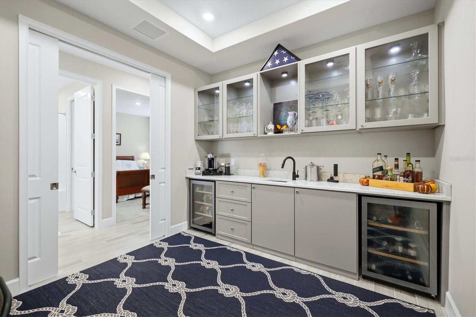
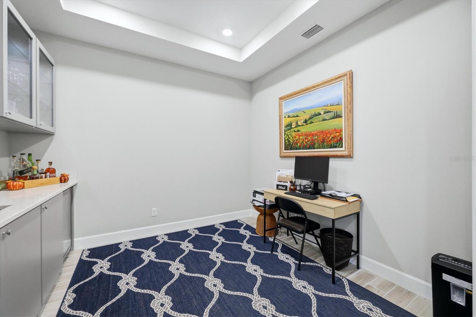
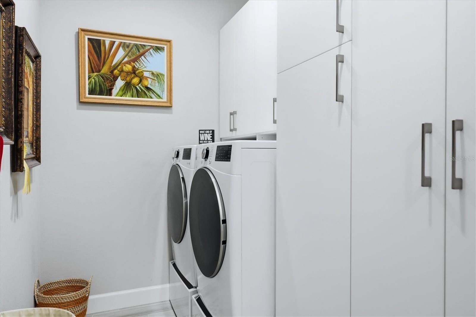
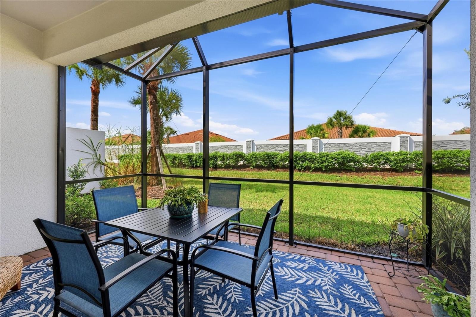
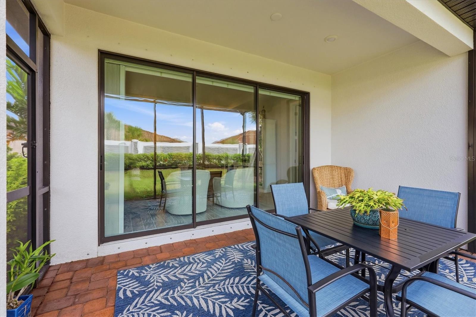
Welcome to this beautifully appointed, maintenance free 2-bedroom, 2-bath villa with a versatile den in Esplanade at the Heights. Built in 2024 & showing like new, this thoughtfully designed home offers an inviting open floor plan, stylish finishes, exceptional storage, & numerous upgrades. Tropical landscaping and a recently sealed paver driveway and walkway create an attractive first impression. Inside, a neutral color palette, rectangular offset tile flooring, and abundant natural light provide a bright and welcoming atmosphere. The spacious great room features recessed lighting, generous windows, and triple sliding glass doors opening to the lanai. The adjoining dining area is enhanced by an elegant tray ceiling, while the beautifully designed kitchen offers light cabinetry, quartz countertops, a breakfast bar, gas range, oversized stainless steel farmhouse sink, and pantry. One of the home's standout features is the beautifully customized den, complete with built-in lower cabinetry, illuminated glass-front upper cabinets, quartz countertops, two beverage refrigerators, and a sink. A tray ceiling with recessed lighting and double sliding doors make this flexible space ideal for a home office, entertainment room, game room, or additional guest accommodations. The spacious primary suite features large windows and a beautifully appointed ensuite bath with dual sinks, a dedicated makeup vanity, quartz countertops, an oversized glass-enclosed walk-in shower, and a generous walk-in closet with custom built-ins. The bright guest bedroom offers a large closet and convenient access to the guest bath, featuring quartz countertops and a tub/shower combination. The well-equipped laundry room includes a washer & dryer on pedestals and extensive cabinetry, with an additional linen closet conveniently located near the garage entrance. Step outside to the inviting lanai, where a partially covered seating area with recessed lighting and recently sealed pavers provides the perfect setting for relaxing or entertaining. A rear privacy fence enhances the outdoor space, while the HOA maintains the landscaping, mulch, irrigation system, exterior stucco and paint, roof, rear fence, gate facility and all recreation facilities. Additional highlights include a Generac whole-house generator, tankless water heater, two surge protectors, keyless entry at the front door and garage, an Arlo doorbell camera, and a two-car garage with epoxy flooring. With its thoughtful upgrades, attractive finishes, low-maintenance features, and nearly new condition, this exceptional home offers an appealing combination of comfort, style, and convenience. Furniture may also be available, offering an opportunity for a beautifully coordinated interior. Residents of Esplanade at the Heights enjoy an impressive array of amenities centered around The Venue, a clubhouse featuring a fitness center, movement studio, gathering spaces, catering kitchen, and billiards room. Outdoors, enjoy the heated resort-style pool and spa, cabanas, outdoor dining and grilling areas, and inviting fireside seating. Stay active with tennis, pickleball, and bocce ball courts, or explore the scenic walking trails of Mount Tumalo, an elevated park featuring fitness stations, a dog park, and picturesque views overlooking Ward Lake. An on-site Lifestyle Manager coordinates social gatherings, fitness programs, and community events, creating endless opportunities to enjoy the Florida lifestyle.
moreless
- Property type
- Townhouse
- Year built
- 2024
- Lot size
- 5,262 sqft
- Garage
- 2 cars
- On market
- 35 days
- Price per sqft
- $339
- HOA fees
- $547/mo
- Listing ID
- A4709306
Show Full Details
Property Info
- Property Type
- Residential
- Property Subtype
- Townhouse
- Year Built
- 2024
- Levels
- One
- Direction Faces
- East
- Lot Size (acres)
- 0.12
- Lot Size (sqft)
- 5262.0
- Contract Date
- 2026-10-14
- On Market Date
- 2026-10-14
- Cumulative Days on Market
- 35
Interior Features
- Interior Features
- Built-In Features, Eat-In Kitchen, High Ceilings, Open Floorplan, Tray Ceiling(S), Walk-In Closet(S), Wet Bar
- Flooring
- Carpet, Ceramic Tile
- Laundry Features
- Inside, Laundry Room
- Levels
- One
- Door Features
- Sliding Doors
Appliances
- Appliances
- Bar Fridge, Dishwasher, Disposal, Dryer, Microwave, Range, Refrigerator, Tankless Water Heater, Washer, Wine Refrigerator
Heating & Cooling
- Cooling
- Central Air
Exterior Features
- Exterior Features
- Private Entrance, Rain Gutters
- Patio & Porch Features
- Covered, Enclosed, Patio, Screened
- Construction Materials
- Stucco
- Foundation
- Block
- Roof
- Tile
Features & Amenities
- Garage Spaces
- 2.0
- Garage
- Yes
- Attached Garage
- Yes
- Parking Features
- Attached
- Security Features
- Gated Community
- Lot Features
- Landscaped, Paved
Community/Association
- HOA
- Yes
- HOA Name
- Gina Grieco, Assn Manager
- HOA Phone
- $9,416,852,075
- HOA Fee
- $1,640
- HOA Fee Frequency
- Quarterly
- HOA Fee Includes
- Maintenance Structure, Maintenance Grounds
- Association Amenities
- Clubhouse, Fitness Center, Gated, Maintenance, Park, Pool, Recreation Facilities, Spa/Hot Tub, Tennis Court(S), Trail(S)
- Community Features
- Gated, Clubhouse, Fitness Center, Park, Pool, Sidewalks, Tennis Court(S)
Utilities
- Utilities
- Cable Available, Natural Gas Available, Cable Connected, Electricity Connected, Natural Gas Connected, Sewer Connected, Underground Utilities, Water Connected
- Sewer
- Public Sewer
- Water Source
- Public
Taxes
- Annual Tax Amount
- $3,460
- Tax Year
- $2,026
- Legal Description
- LOT 353, HEIGHTS PH II SUBPH A & C & PH IA & IB PI #18788.4055/9
Data freshness
- SURF LOCAL last checked
- Nov 21, 2026, 1:40 PM EST
Location
Approximate location, shown from the displayed address.
Similar homes nearby
- $495,0004742 Tortona Ct, Bradenton, FL 342112 Beds2 Baths1,558 sqftListing courtesy of COMPASS FLORIDA LLC · Data courtesy of: Stellar MLS
 Active
- $469,9998140 Laurel Garden Ave, Bradenton, FL 342102 Beds2 Baths1,671 sqftListing courtesy of FLORIWEST REALTY GROUP, LLC · Data courtesy of: Stellar MLS
 Active
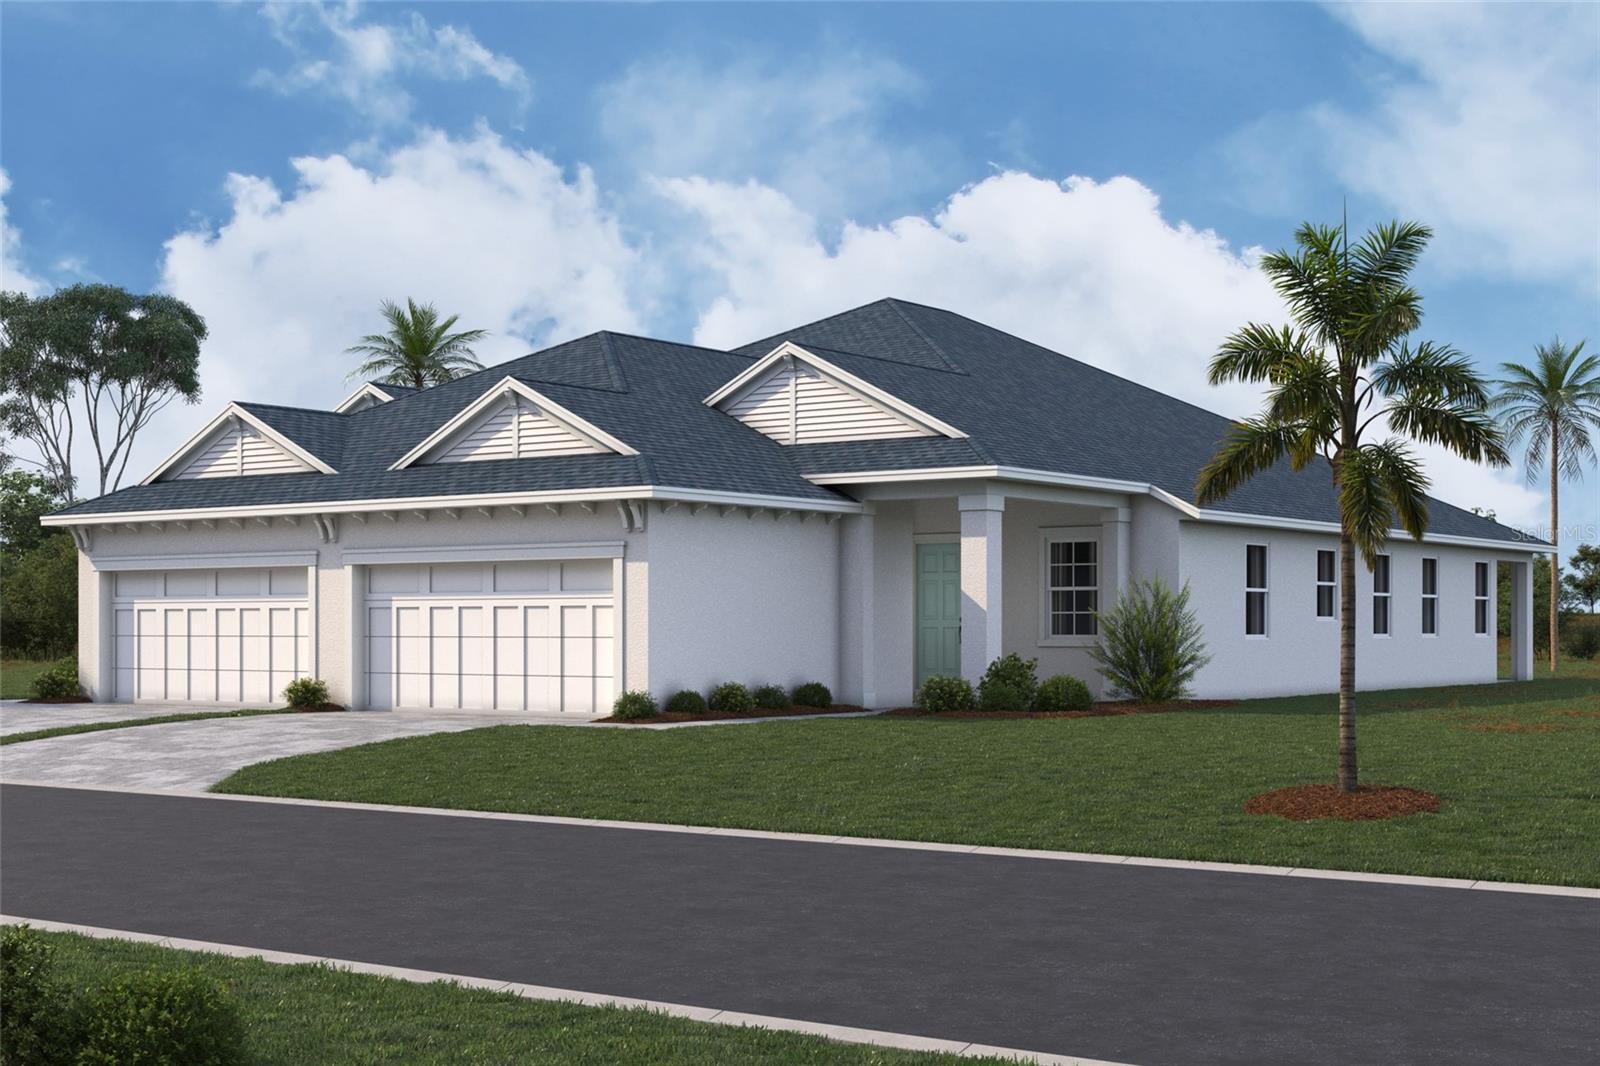
- $465,9998144 Laurel Garden Ave, Bradenton, FL 342103 Beds2 Baths1,671 sqftListing courtesy of FLORIWEST REALTY GROUP, LLC · Data courtesy of: Stellar MLS
 Active
- $610,0006713 32nd Ave W, Bradenton, FL 342093 Beds2 Baths1,987 sqftListing courtesy of ANCHOR DOWN REAL ESTATE · Data courtesy of: Stellar MLS
 Active
- $485,000828 Hillcrest Dr, Bradenton, FL 342093 Beds2 Baths1,644 sqftListing courtesy of KW SUNCOAST · Data courtesy of: Stellar MLS
 Active
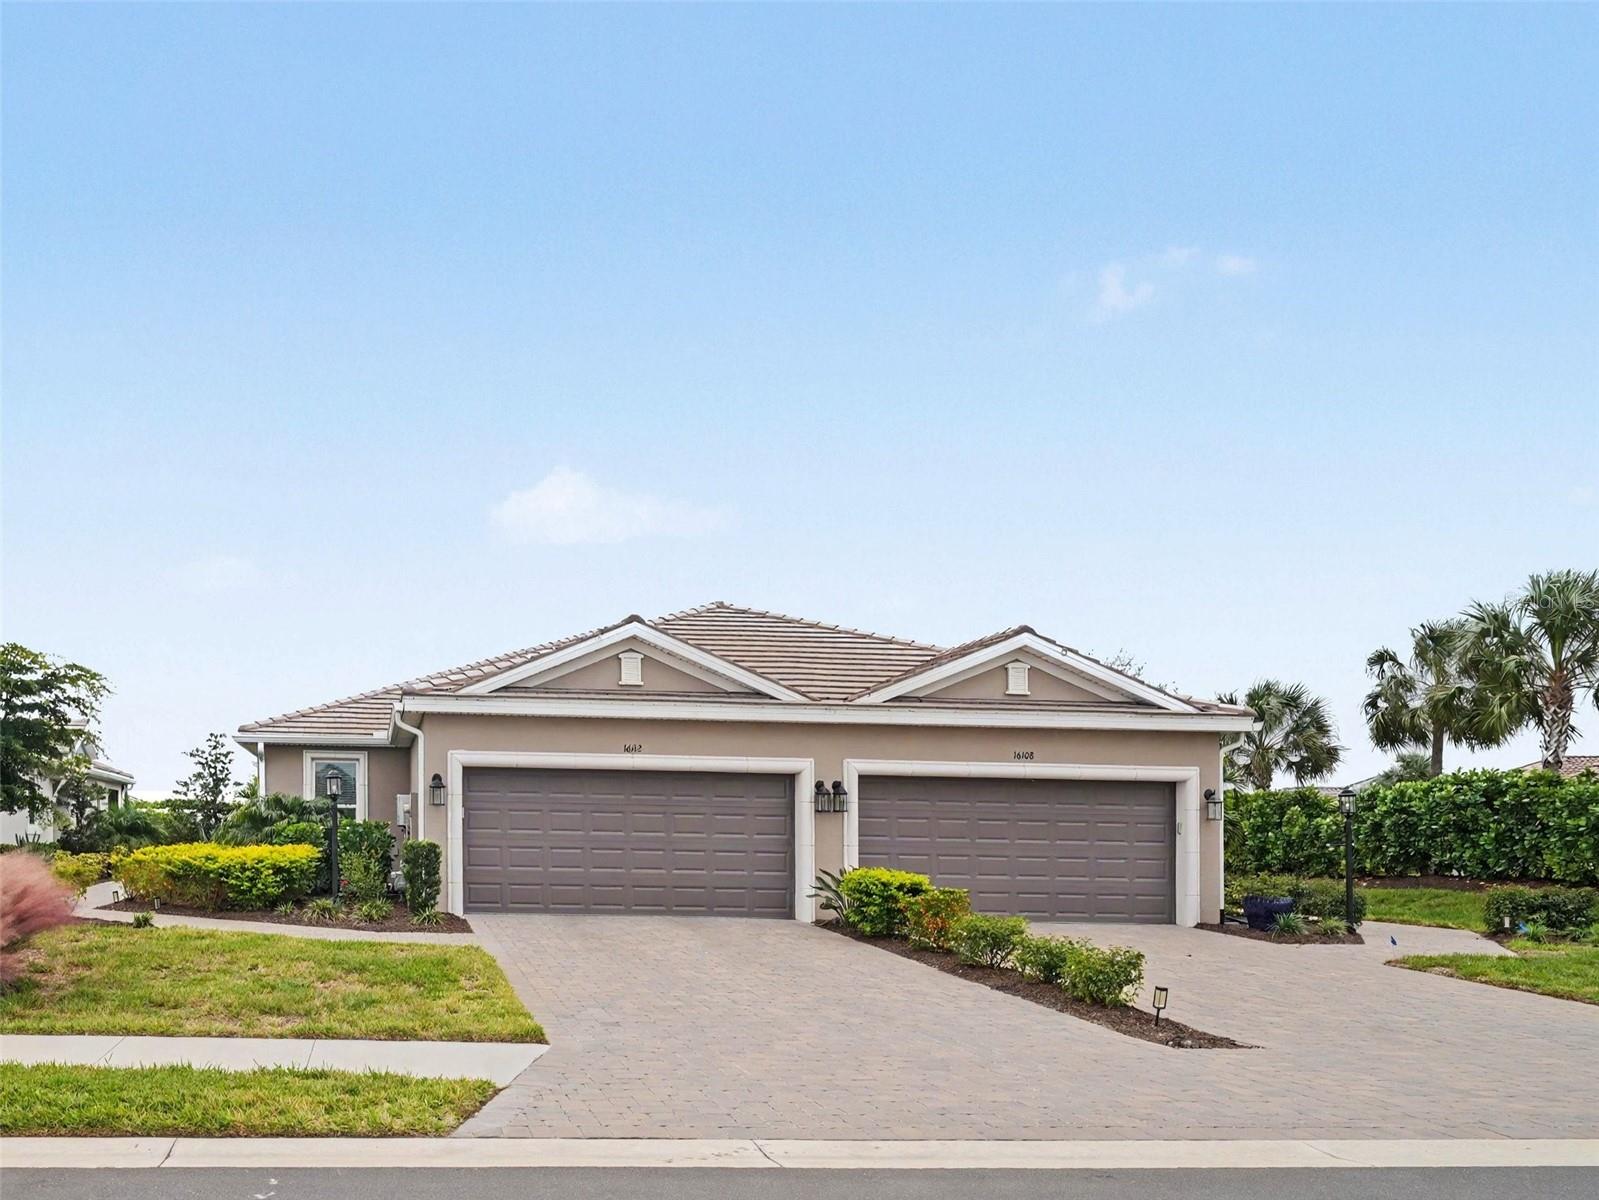
- $459,00016112 Isola Pl, Bradenton, FL 342112 Beds2 Baths1,558 sqftListing courtesy of Y REALTY · Data courtesy of: Stellar MLS
 Active
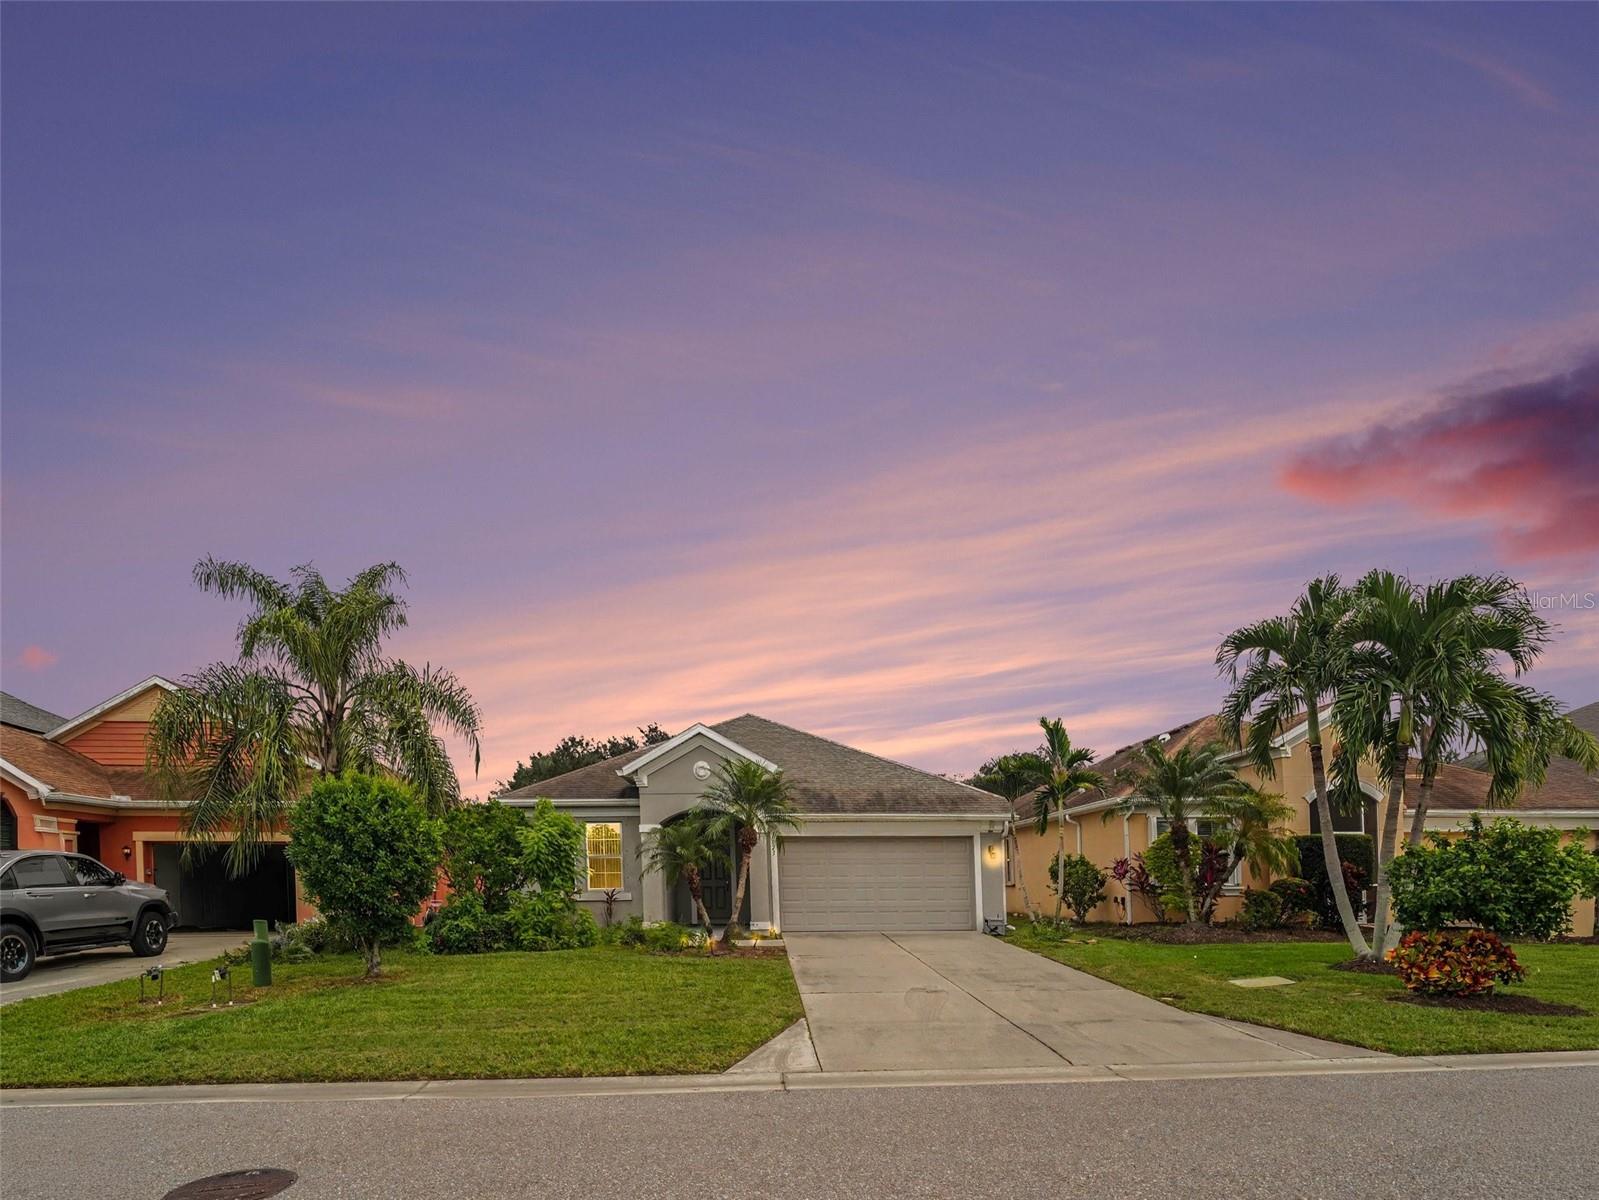
- $424,9995823 Arbor Wood Ct, Bradenton, FL 342034 Beds2 Baths1,843 sqftListing courtesy of EXP REALTY, LLC · Data courtesy of: Stellar MLS
 Active
- $599,0001004 69th Ave W, Bradenton, FL 342072 Beds2 Baths1,288 sqftListing courtesy of SARABAY REAL ESTATE INC · Data courtesy of: Stellar MLS
 Active
What Sold Nearby
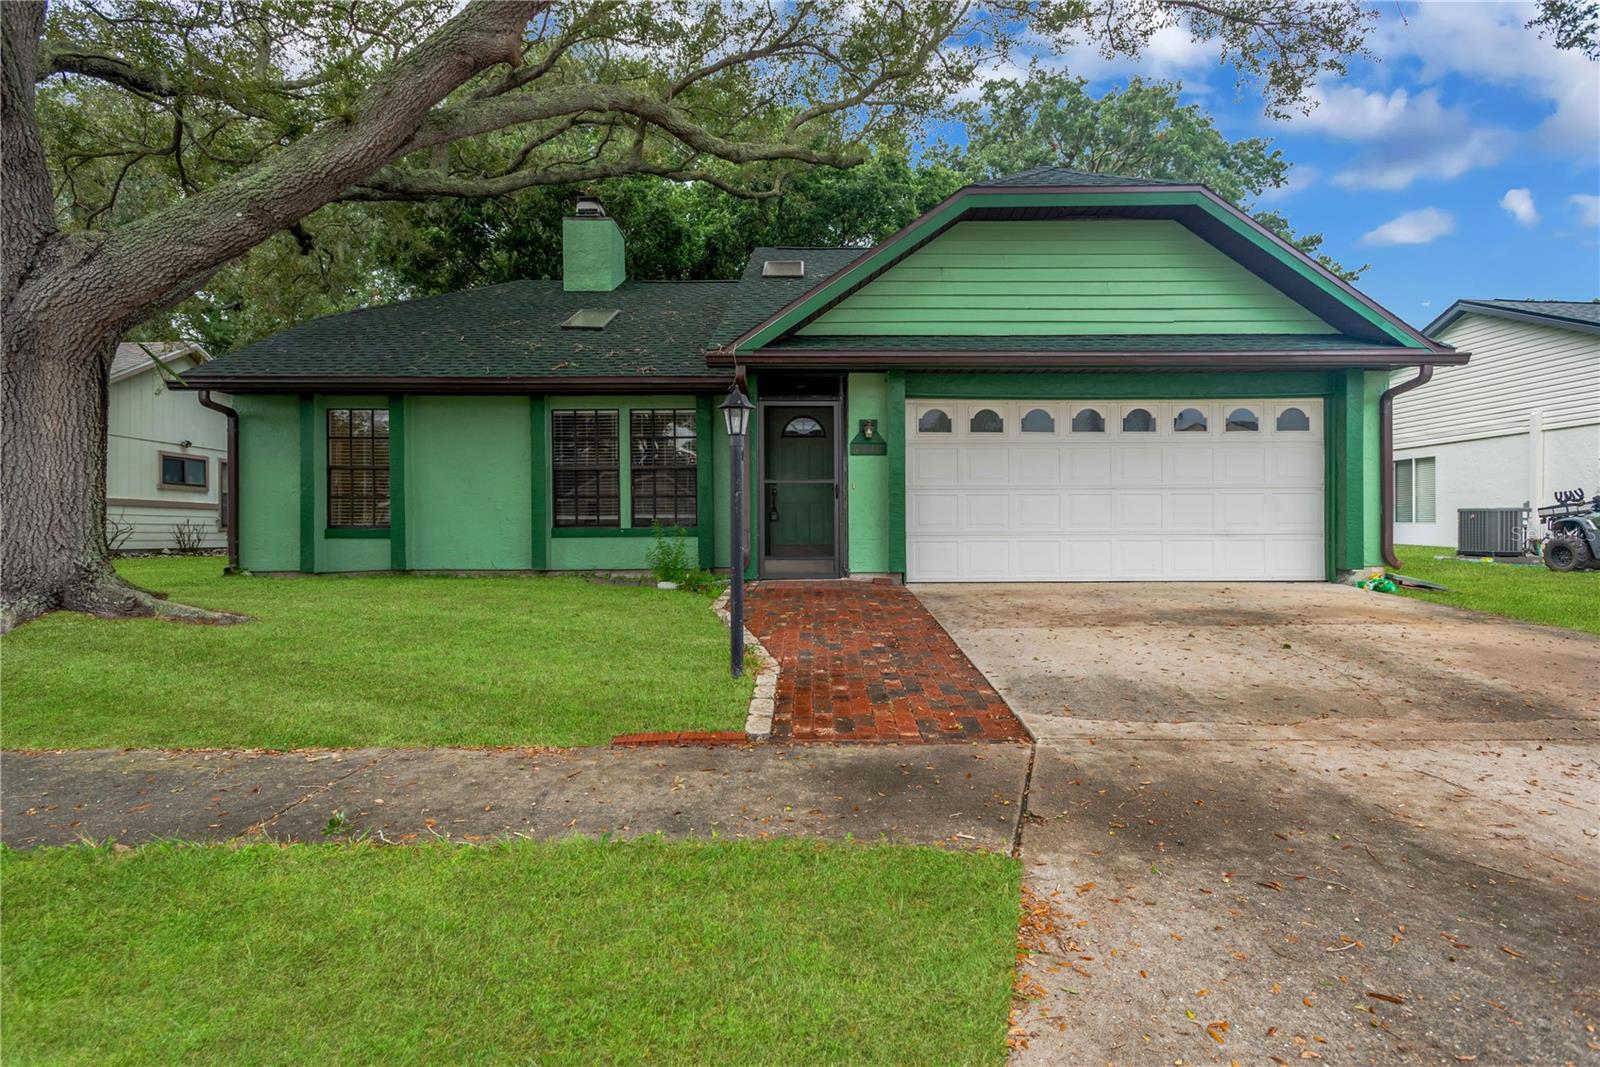 $310,0005546 34th Ct EBradenton, FL · Sold 2026-10-30
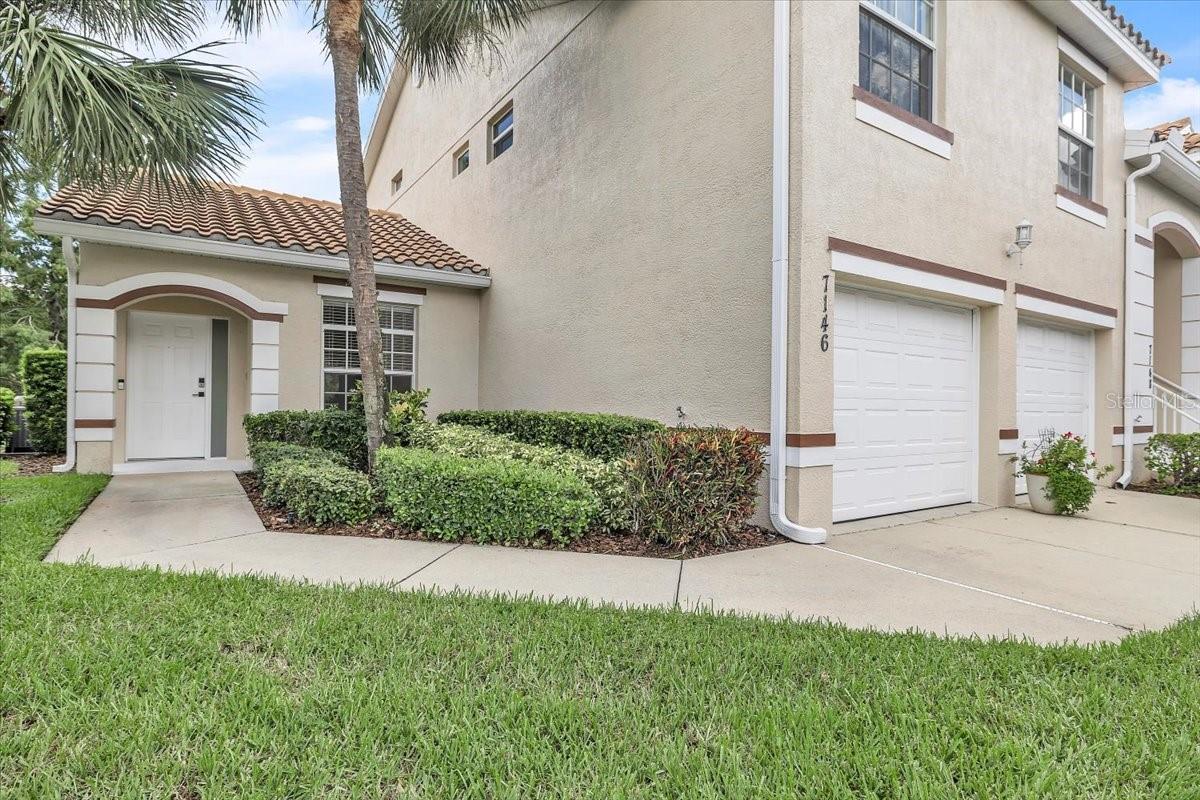 $250,0007146 Strand CirBradenton, FL · Sold 2026-10-30
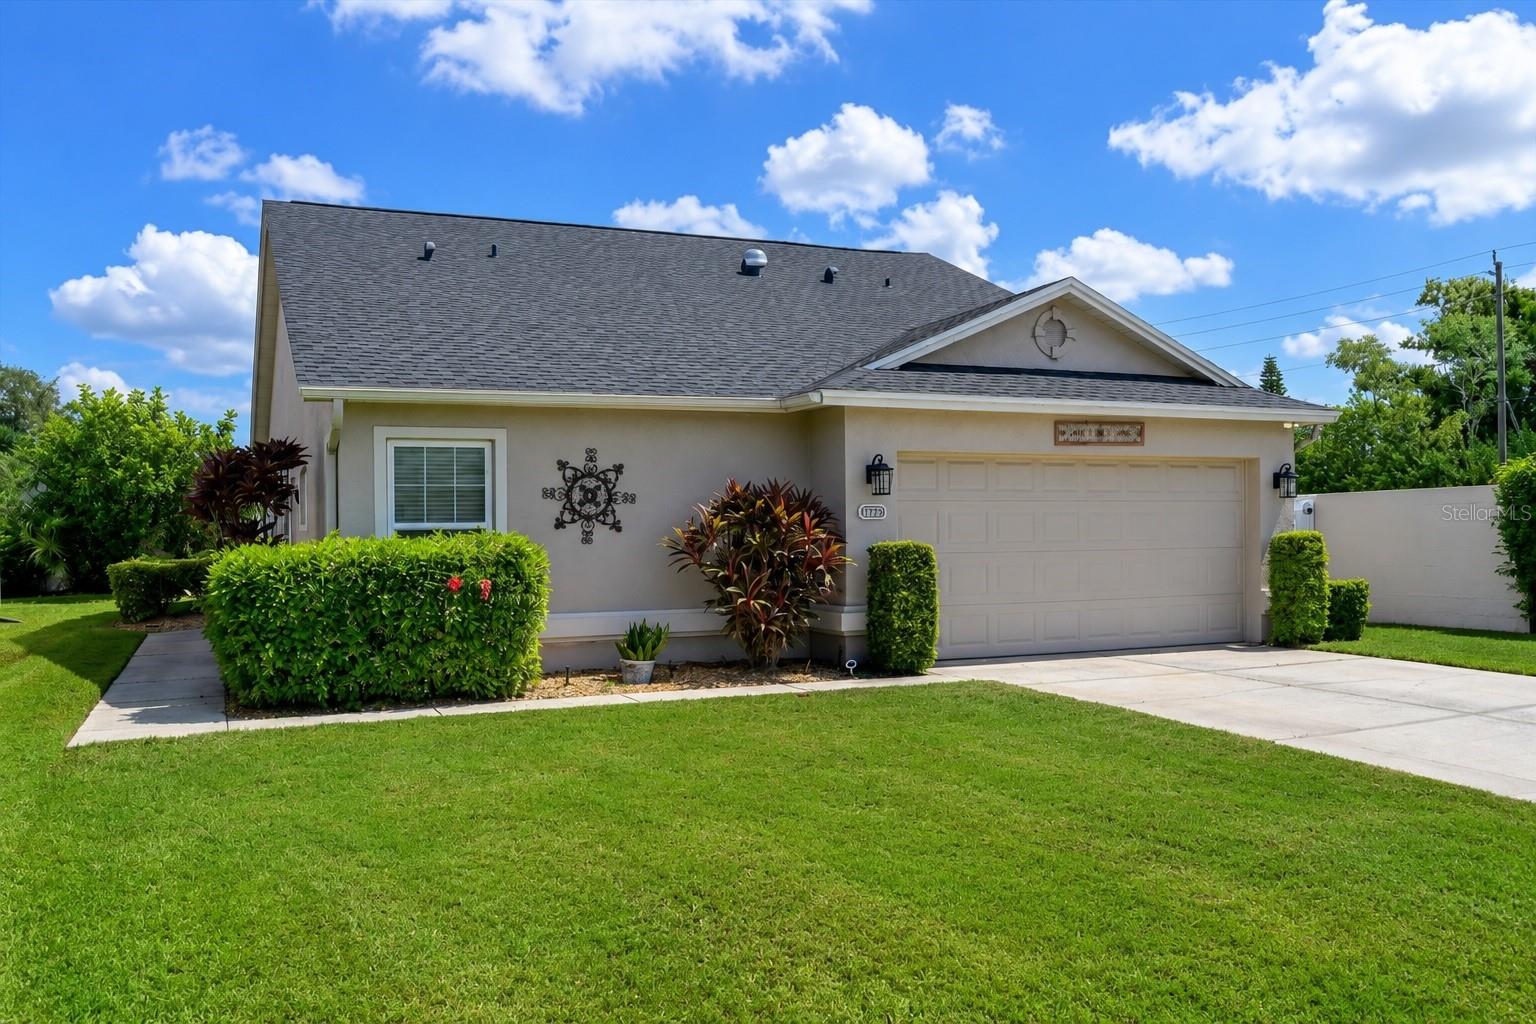 $260,0004427 Murfield Dr EBradenton, FL · Sold 2026-10-30
 $251,0007532 Marsh Orchid CirBradenton, FL · Sold 2026-10-30
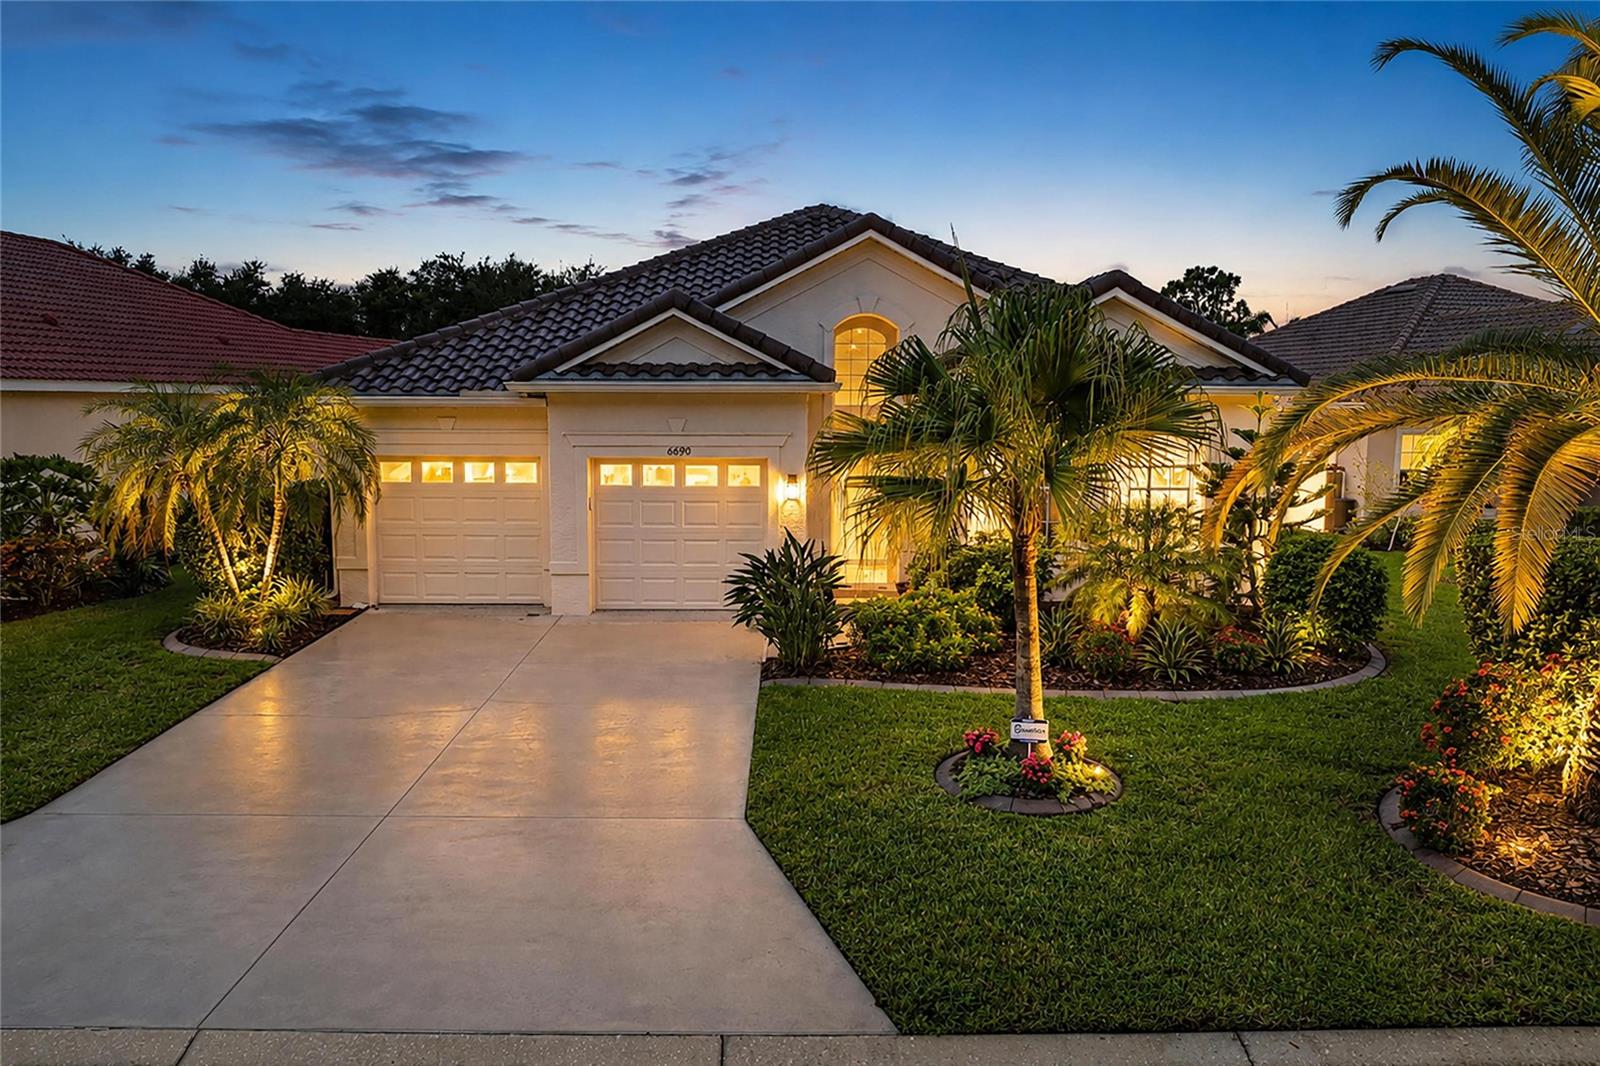 $560,0006690 Tailfeather WayBradenton, FL · Sold 2026-10-29
 $300,0005507 Key West PlBradenton, FL · Sold 2026-10-28
 $378,0004956 Maymont Park CirBradenton, FL · Sold 2026-10-27
 $189,5006908 Drewrys BlfBradenton, FL · Sold 2026-10-27
Flood
Flood zone X · Minimal flood risk
What's Nearby
Restaurants
- Sushi Hana4274 53rd Avenue East, Bradenton, FL 34203, United States of America1.0 mi
- Poblanos Mexican Gril & Bar5779 53rd Avenue East, Bradenton, FL 34203, United States of America1.3 mi
Groceries
- Walmart Neighborhood Market4536 53rd Avenue East, Bradenton, FL 34203, United States of America1.0 mi
- Publix4240 53rd Avenue East, Bradenton, FL 34203, United States of America1.1 mi
- ALDI4525 53rd Avenue East, Bradenton, FL 34203, United States of America1.2 mi
Schools
- Tara ElementaryLinger Lodge Road East, Manatee County, FL 34201, United States of America1.7 mi
- Braden River High School60th Street East, Manatee County, FL 34203, United States of America1.8 mi
Parks
- Mallory Square ParkManatee County, Florida, United States of America0.8 mi
- Jiggs Landing Recreation AreaManatee County, Florida, United States of America1.1 mi
- Braden River ParkEastgate, Florida, United States of America1.3 mi
- Mote Ranch Recreation CenterManatee County, Florida, United States of America1.4 mi
More homes in Bradenton
Homes for sale near Bradenton
Data courtesy of: Stellar MLSDisclaimers and data details

Listings courtesy of Stellar MLS as distributed by MLS GRID. Based on information submitted to the MLS GRID. All data is obtained from various sources and may not have been verified by broker or MLS GRID. Supplied Open House Information is subject to change without notice. All information should be independently reviewed and verified for accuracy. Properties may or may not be listed by the office/agent presenting the information. Listing information is provided for consumers’ personal, non-commercial use, solely to identify prospective properties for potential purchase; all other use is strictly prohibited and may violate relevant federal and state law. Information deemed reliable but not guaranteed. Copyright © 2026 MLS GRID. All Rights Reserved.

Continental Real Estate Group, Inc
Broker: Derek Eisenberg
Listing last updated: Nov 18, 2026, 3:49 PM EST. SURF LOCAL last checked: Nov 21, 2026, 1:40 PM EST.