
 Active
5931 Cat Claw Ln
Bradenton, FL 34210 · Single family
$1,365,000
Listing courtesy of Dee Munn and Scott Toland, MICHAEL SAUNDERS & COMPANY
- 3 Beds
- 3 Baths
- 2,629 sqft
Cynthia's Insights On This Property
- Built 2024
- Last recorded sale: $1,419,300 in May 2024
- Typical sale in 34210 over the last year: $315,400, $213 per sq ft
- Owners in 34210 stay about 8 years; 5% of homes changed hands last year
- County record lists a private pool


📊 Price Pulse
What would you pay for this place?
Sale prices come from county public records, not MLS data.Listing agent

Contact
Send a message and we'll pass it to the listing agent. Nothing is sent until you ask.
About this home
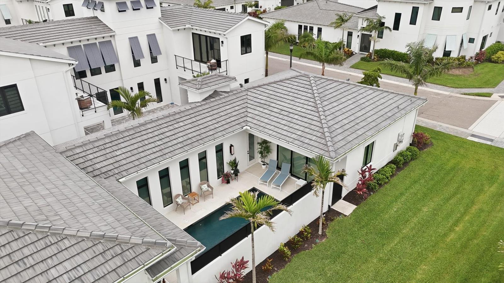
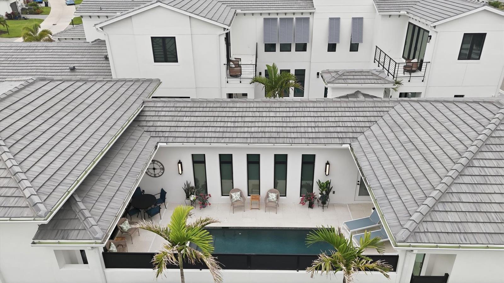
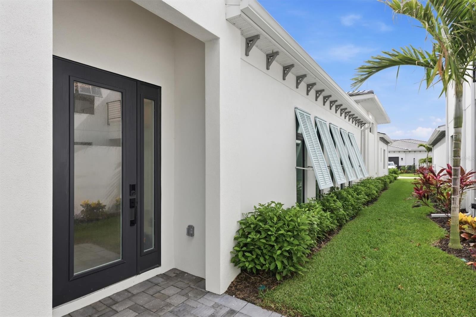
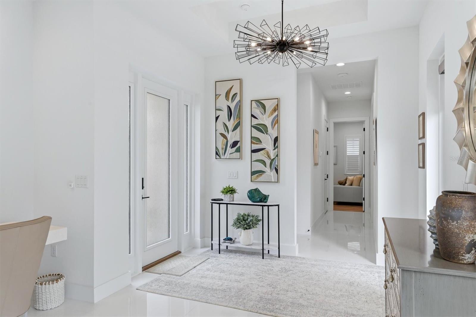
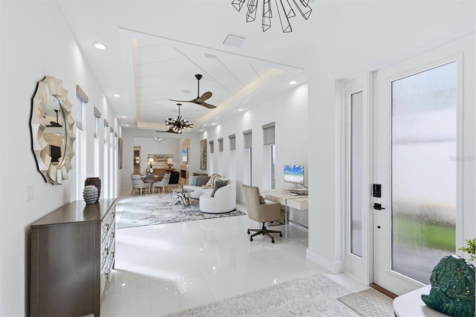
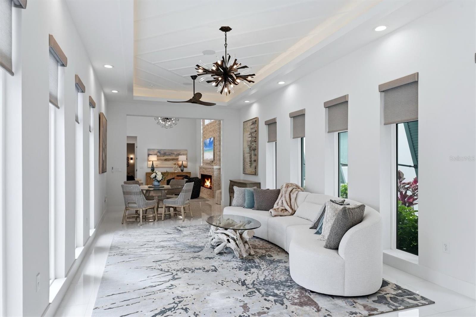
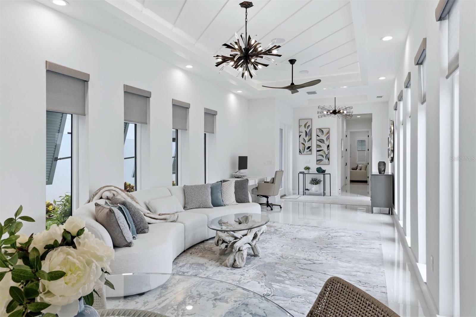
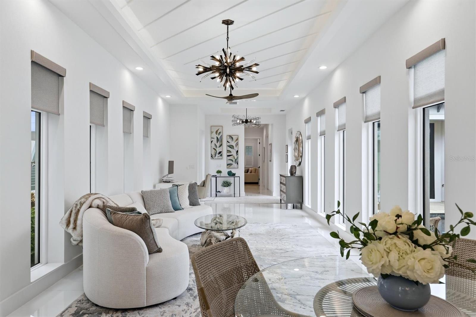
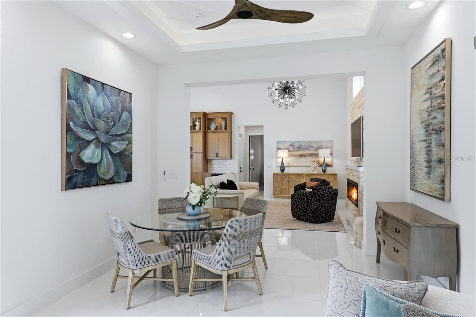
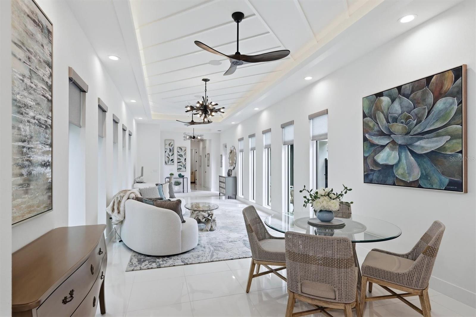
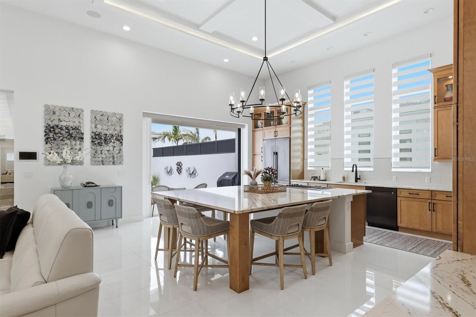
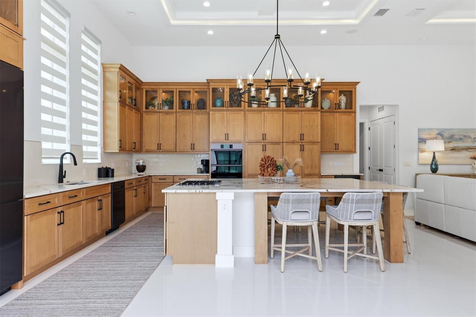
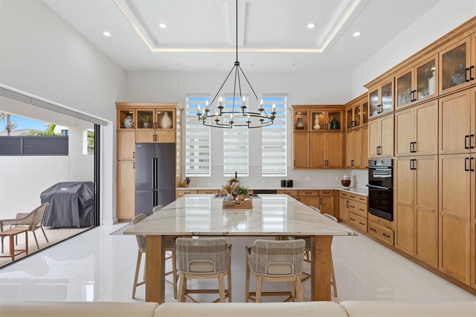
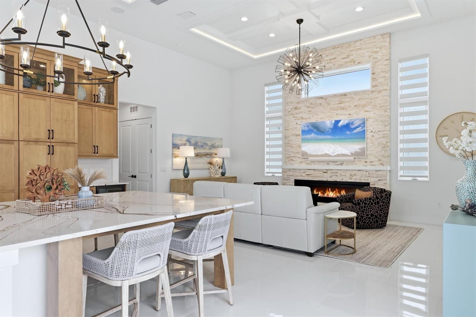
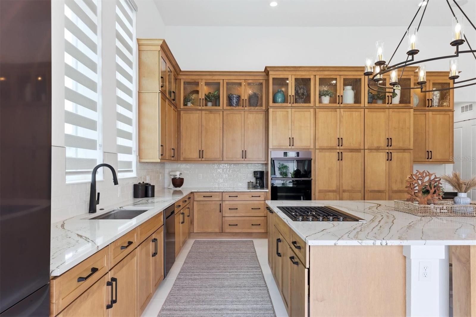
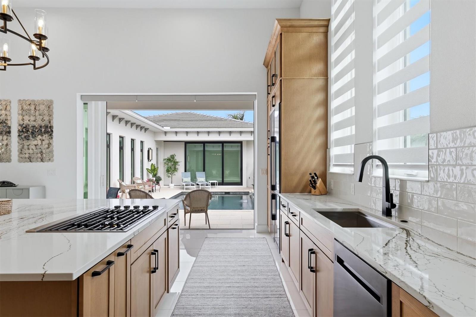
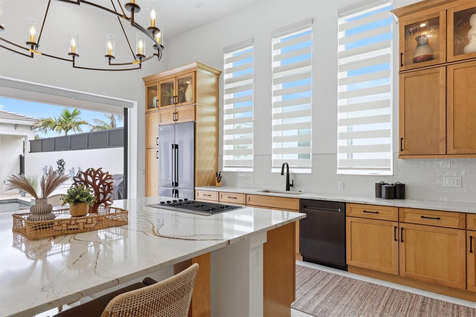
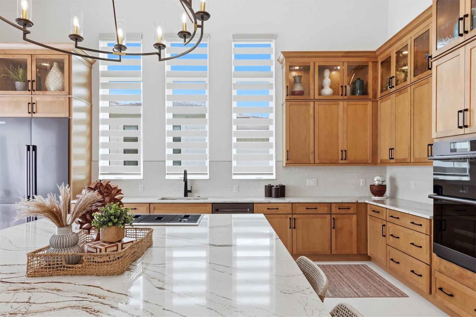
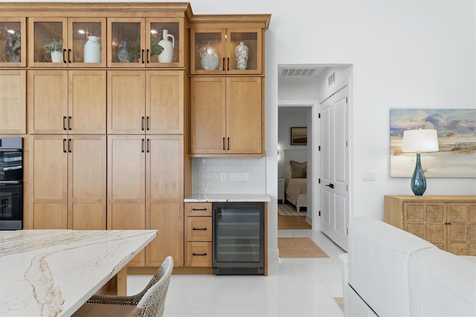
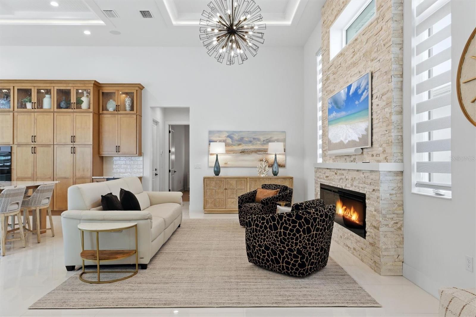
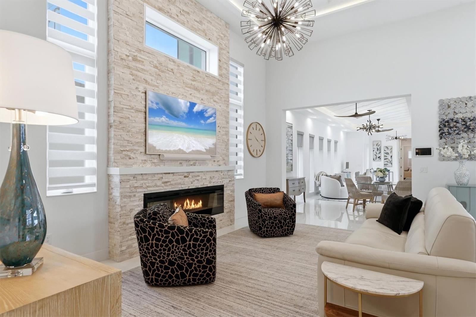
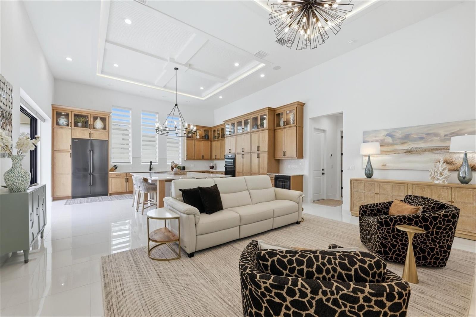
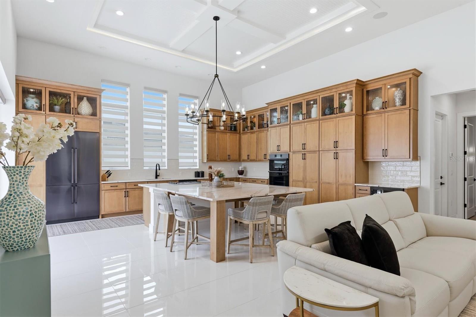
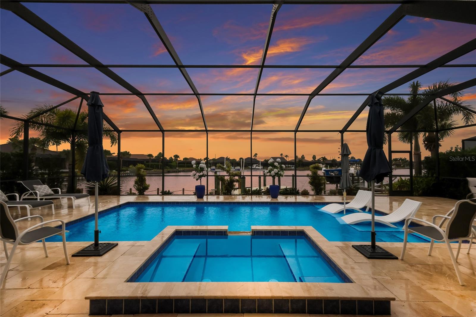
Welcome to Aqua Lagoon and this upgraded, elegantly furnished Sea Grape model (furnishings negotiable). Completed in 2024, this home is enhanced beyond the builder’s standard plan. Featuring approximately $300,000 in owner and builder upgrades, this home offers expanded living space, upgraded finishes, and a thoughtfully designed layout throughout. This customized Sea Grape plan includes approximately 250 additional square feet compared to the standard layout, achieved through structural enhancements that expanded both the living room and courtyard. The single-level floor plan includes three bedrooms, three full bathrooms, a two-car garage, and enhanced indoor-outdoor living spaces. The great room features 14-foot ceilings, while the remaining living areas have 10 to 11 foot ceilings with tray details. The open-concept layout connects the great room, dining area, and kitchen, creating a natural flow between the primary living spaces. The kitchen includes an expanded island that increases both workspace and seating. Large-format 2x2 ft tile flooring extends throughout the home, while upgraded sliding glass doors provide abundant natural light and direct access to the private courtyard and pool. Serving as the focal point of the home, the courtyard is accessible from multiple living areas and extends the usable living space outdoors. Additional enhancements include an extended garage, spray-foam insulation with a non-vented attic, and a wide range of interior and structural upgrades. The split-bedroom design provides privacy and flexibility. The owner’s suite includes dual vanities, a soaking tub, walk-in shower, and a large walk-in closet. A second ensuite bedroom is located on the opposite side of the home, while a third bedroom or bonus room adjacent to the primary suite offers options for guests, office use, fitness, or play space. Located within the gated Aqua community, residents have access to a 4-acre tropical lagoon designed for swimming, paddleboarding, kayaking, and shoreline relaxation. The property is minutes from IMG Academy and within convenient reach of Gulf beaches, Sarasota, and downtown Bradenton. Low HOA dues include fiber internet, TV, and landscaping for a low-maintenance ownership experience. The flexible floor plan, extensive upgrades, and community amenities support a variety of ownership uses, including full-time residency, seasonal occupancy, or investment.
moreless
- Property type
- Single family
- Year built
- 2024
- Lot size
- 6,390 sqft
- Garage
- 2 cars
- On market
- 158 days
- Price per sqft
- $519
- HOA fees
- $446/mo
- Listing ID
- A4696558
Show Full Details
Property Info
- Property Type
- Residential
- Property Subtype
- SingleFamilyResidence
- Year Built
- 2024
- Levels
- One
- Direction Faces
- Southwest
- Lot Size (acres)
- 0.15
- Lot Size (sqft)
- 6390.0
- Contract Date
- 2026-06-15
- On Market Date
- 2026-06-15
- Cumulative Days on Market
- 158
Interior Features
- Interior Features
- Built-In Features, Cathedral Ceiling(S), Coffered Ceiling(S), Eat-In Kitchen, High Ceilings, Open Floorplan, Smart Home, Stone Counters, Tray Ceiling(S), Walk-In Closet(S)
- Flooring
- Hardwood, Tile
- Fireplace
- Yes
- Fireplace Features
- Electric, Family Room
- Laundry Features
- Inside
- Levels
- One
- Window Features
- Window Coverings, Aluminum Frames, Blinds, Insulated Windows, Shutters, Storm Window(S), Window Treatments
- Door Features
- Sliding Doors
Appliances
- Appliances
- Convection Oven, Cooktop, Dishwasher, Disposal, Dryer, Exhaust Fan, Ice Maker, Microwave, Range, Range Hood, Refrigerator, Tankless Water Heater, Washer, Water Purifier, Water Softener, Wine Refrigerator
Heating & Cooling
- Heating
- Central, Natural Gas
- Cooling
- Central Air
Exterior Features
- Exterior Features
- Lighting, Outdoor Grill, Private Yard
- Patio & Porch Features
- Enclosed, Patio
- Construction Materials
- Block
- Foundation
- Block
- Roof
- Tile
- Fencing
- Vinyl
- Pool Features
- Gunite, Heated, In Ground, Salt Water, Private
- Private Pool
- Yes
- View
- Pool
Features & Amenities
- Garage Spaces
- 2.0
- Garage
- Yes
- Attached Garage
- Yes
- Parking Features
- Garage Door Opener, Garage Faces Side, Attached
- Security Features
- Fire Alarm, Gated Community, Key Card Entry, Security Gate, Security System, Smoke Detector(S)
- Lot Features
- Landscaped, Level, Paved, Private
Community/Association
- HOA
- Yes
- HOA Name
- Tropical Isles Management
- HOA Phone
- $9,414,877,927
- HOA Fee
- $1,339
- HOA Fee Frequency
- Quarterly
- Community Features
- Gated, Street Lights
Utilities
- Utilities
- Cable Available, Natural Gas Available, Cable Connected, Electricity Connected, Natural Gas Connected, Phone Available, Sewer Connected, Underground Utilities, Water Connected
- Sewer
- Public Sewer
- Water Source
- Public
Taxes
- Annual Tax Amount
- $12,415
- Tax Year
- $2,025
- Legal Description
- LOT 47, AQUA LAGOON PI #61471.2735/9
Other
- Derived Previous List Price
- $1,395,000
- Co List Agent Mls Id
- 281544754
- Co List Agent Full Name
- Scott Toland
- Co List Office Name
- MICHAEL SAUNDERS & COMPANY
- Co List Office Mls Id
- 281526565
Data freshness
- SURF LOCAL last checked
- Nov 21, 2026, 4:50 AM EST
Location
Approximate location, shown from the displayed address.
Similar homes nearby
- $1,250,0001008 Lanyard Ct, Bradenton, FL 342084 Beds3 Baths2,640 sqftListing courtesy of MICHAEL SAUNDERS & COMPANY · Data courtesy of: Stellar MLS
 Active
- $1,095,000318 Compass Point Dr #201, Bradenton, FL 342093 Beds3 Baths1,994 sqftListing courtesy of KELLER WILLIAMS ON THE WATER · Data courtesy of: Stellar MLS
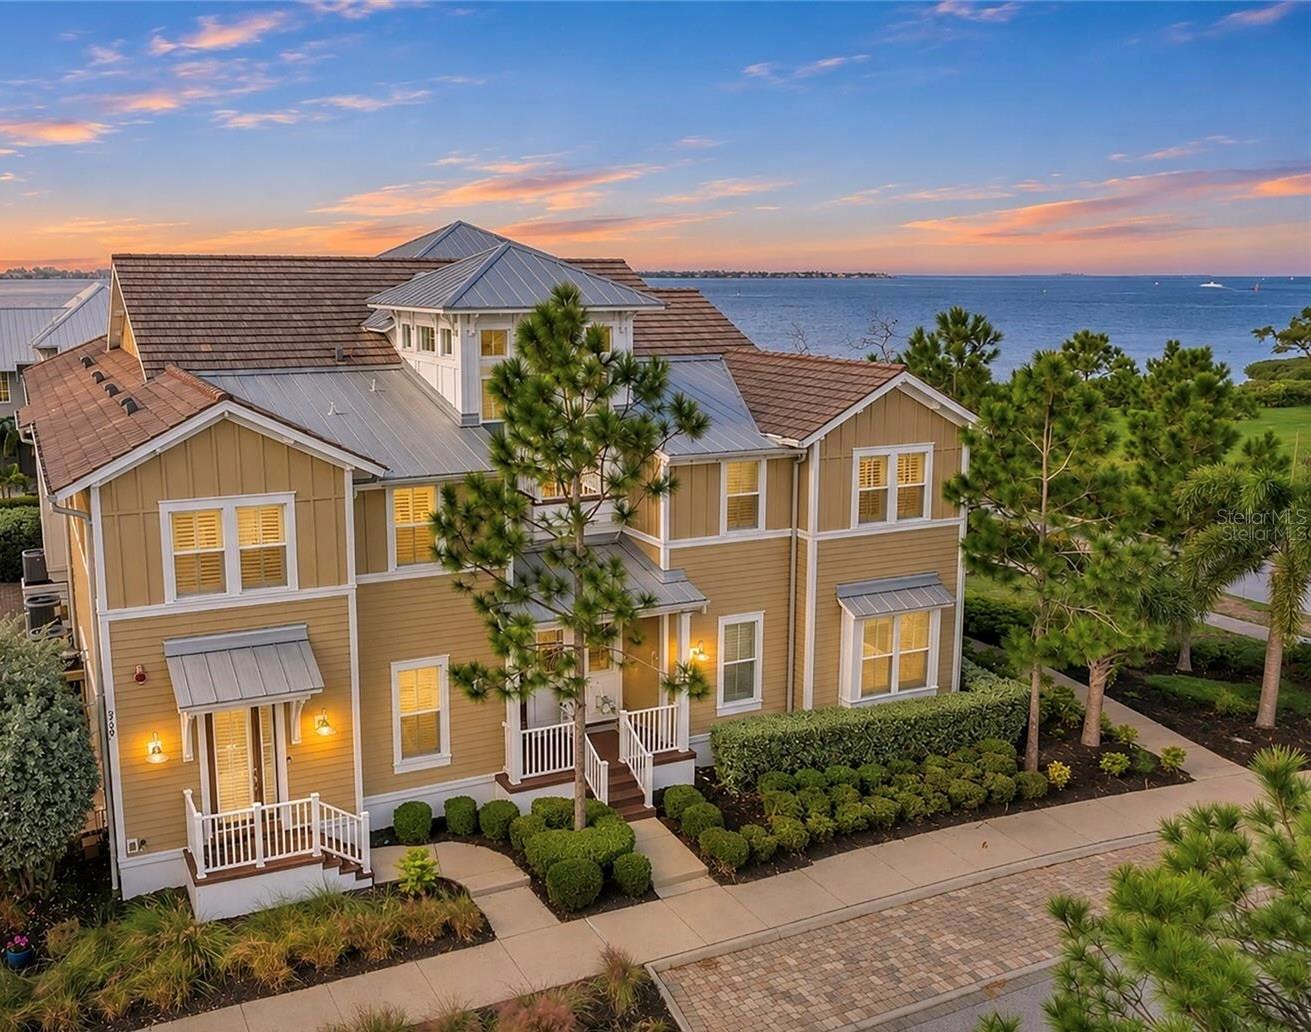 Active
- $1,195,0002326 2nd Ave E, Bradenton, FL 342084 Beds3 Baths3,364 sqftListing courtesy of PREMIER SOTHEBY'S INTERNATIONAL REALTY · Data courtesy of: Stellar MLS
 Active
- $1,100,0007107 Hawks Harbor Cir, Bradenton, FL 342073 Beds3 Baths2,070 sqftListing courtesy of PREMIER SOTHEBY'S INTERNATIONAL REALTY · Data courtesy of: Stellar MLS
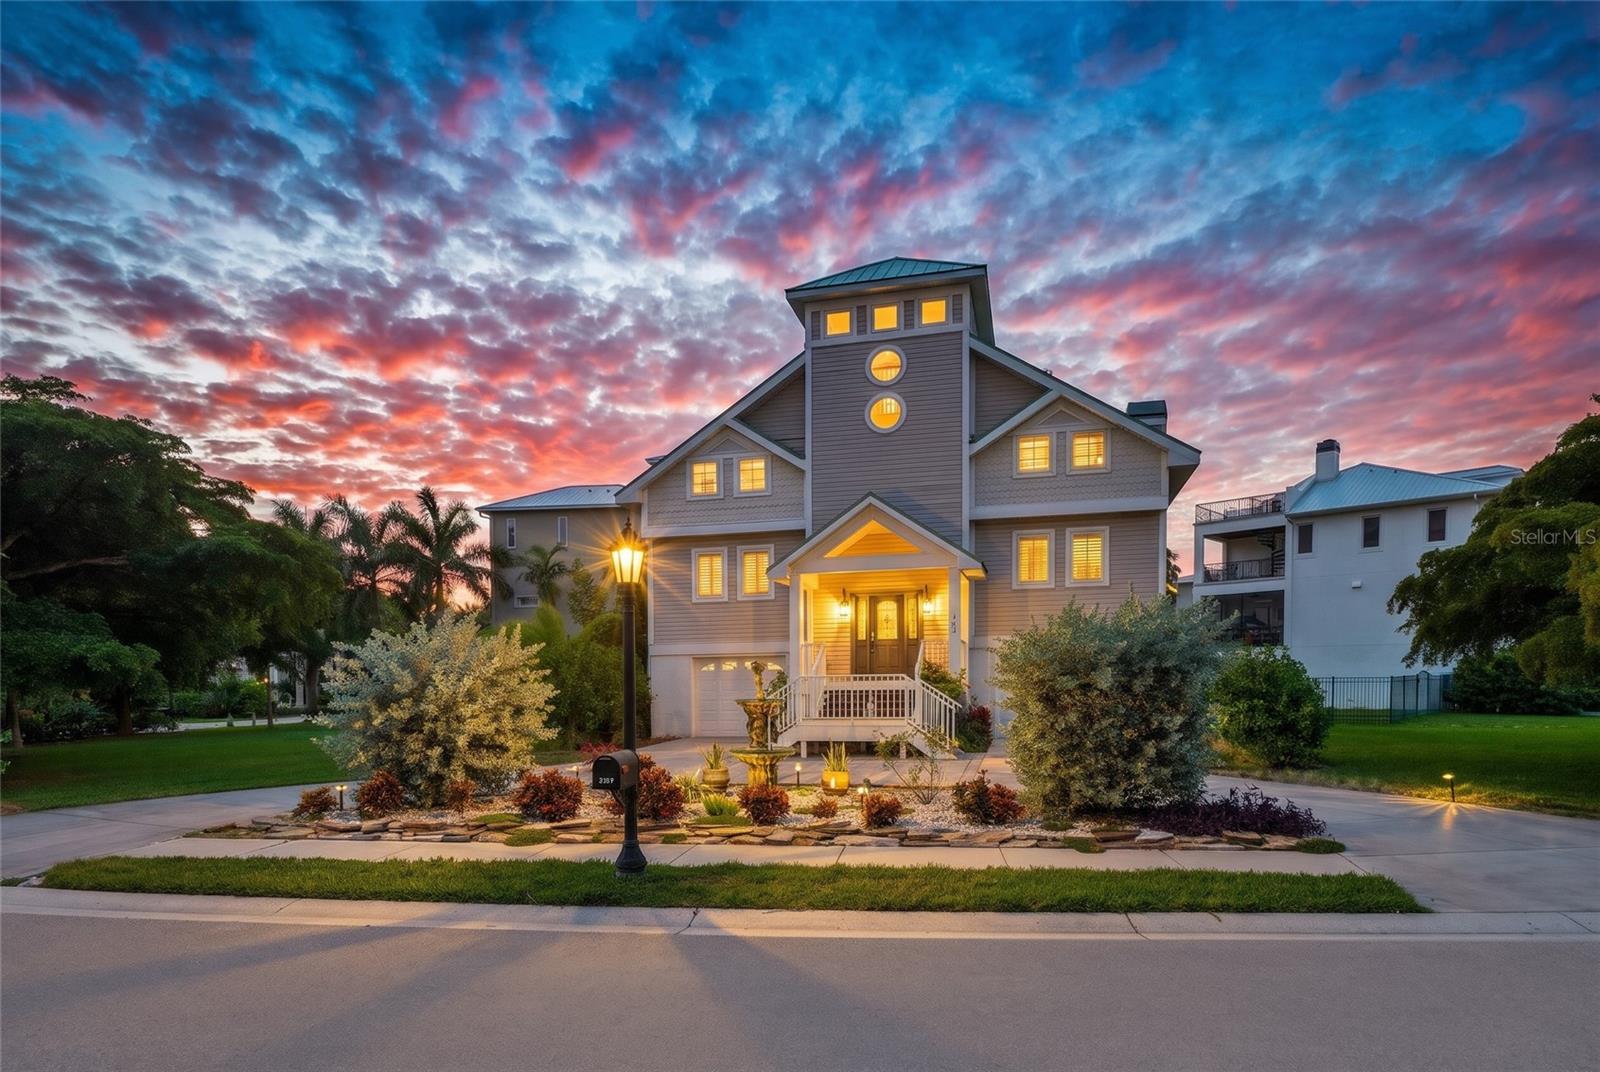 Active
- $1,249,0004423 Pond Brook Ct, Bradenton, FL 342117 Beds4 Baths4,838 sqftListing courtesy of KW COASTAL LIVING III · Data courtesy of: Stellar MLS
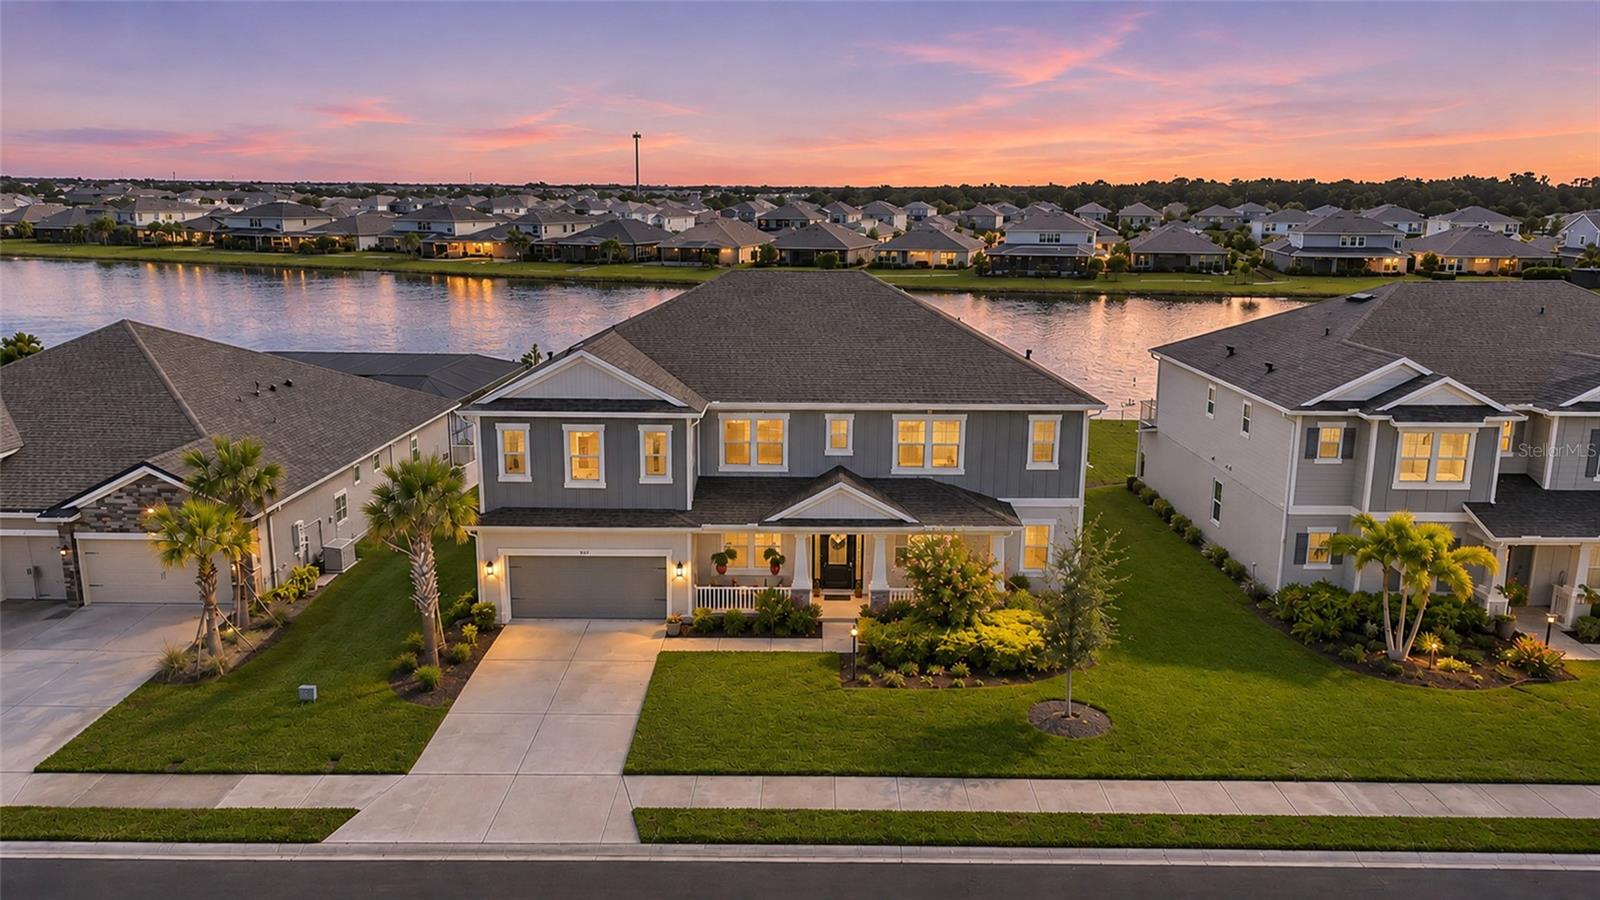 Active
- $1,224,9001010 Lanyard Ct, Bradenton, FL 342084 Beds5 Baths2,804 sqftListing courtesy of PREMIER SOTHEBY'S INTERNATIONAL REALTY · Data courtesy of: Stellar MLS
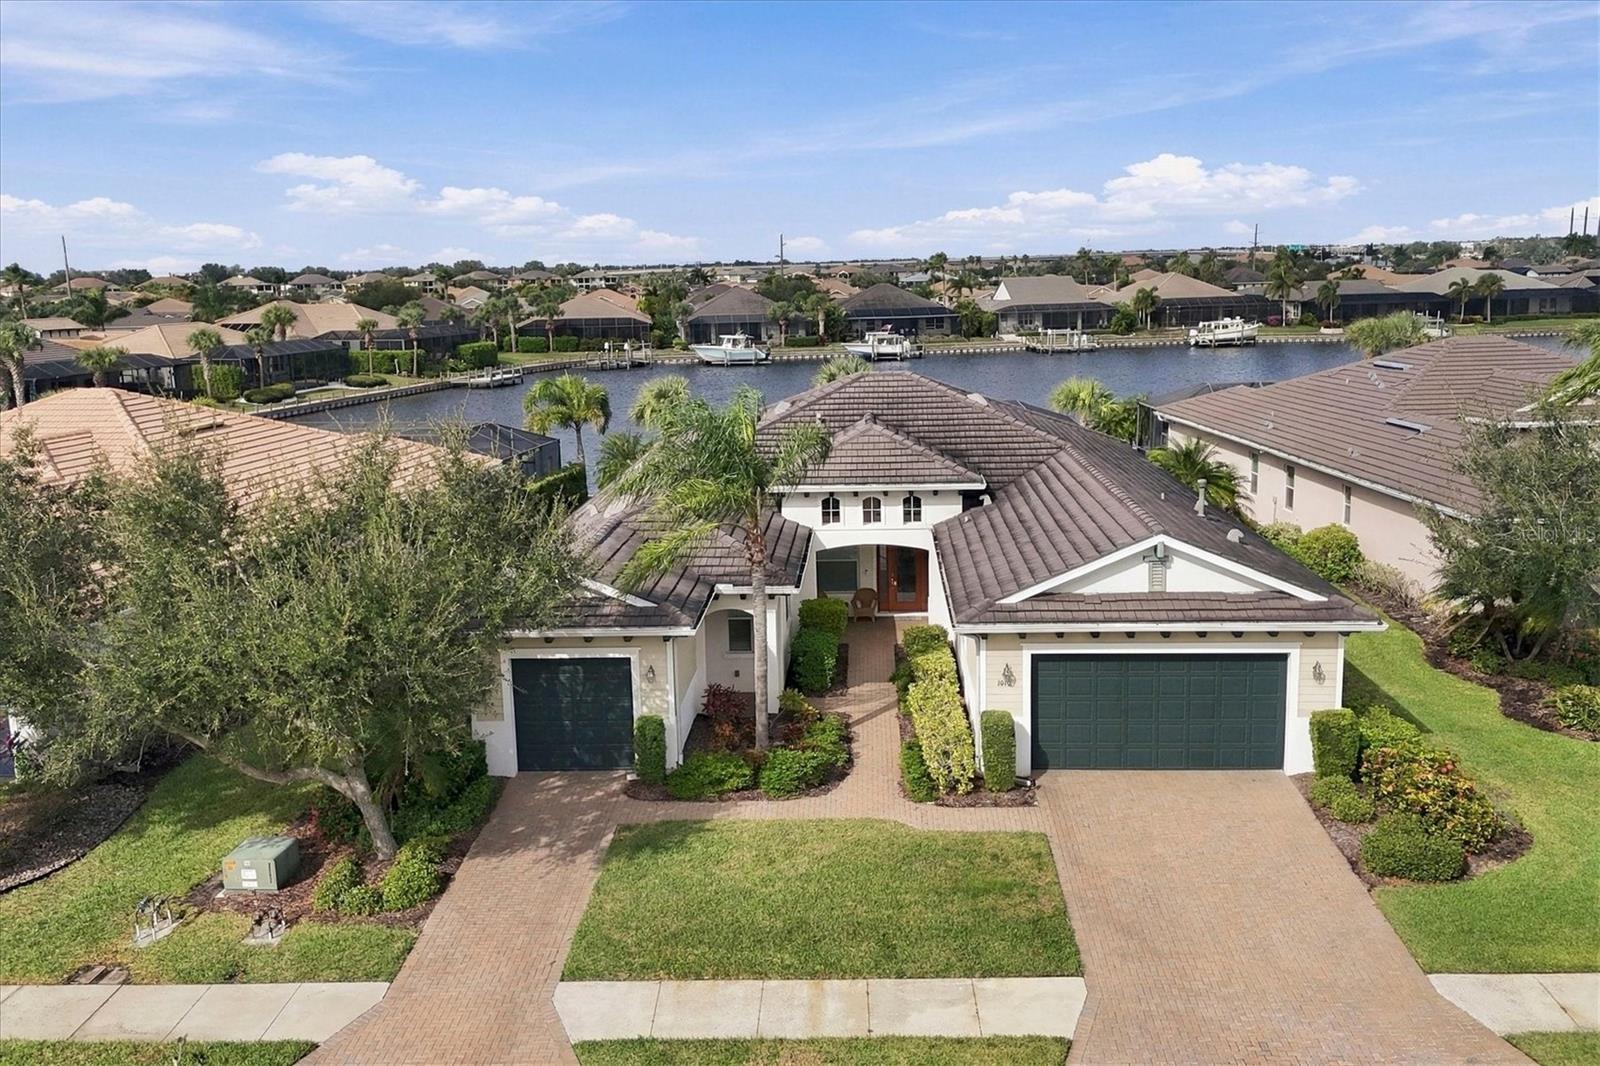 Active
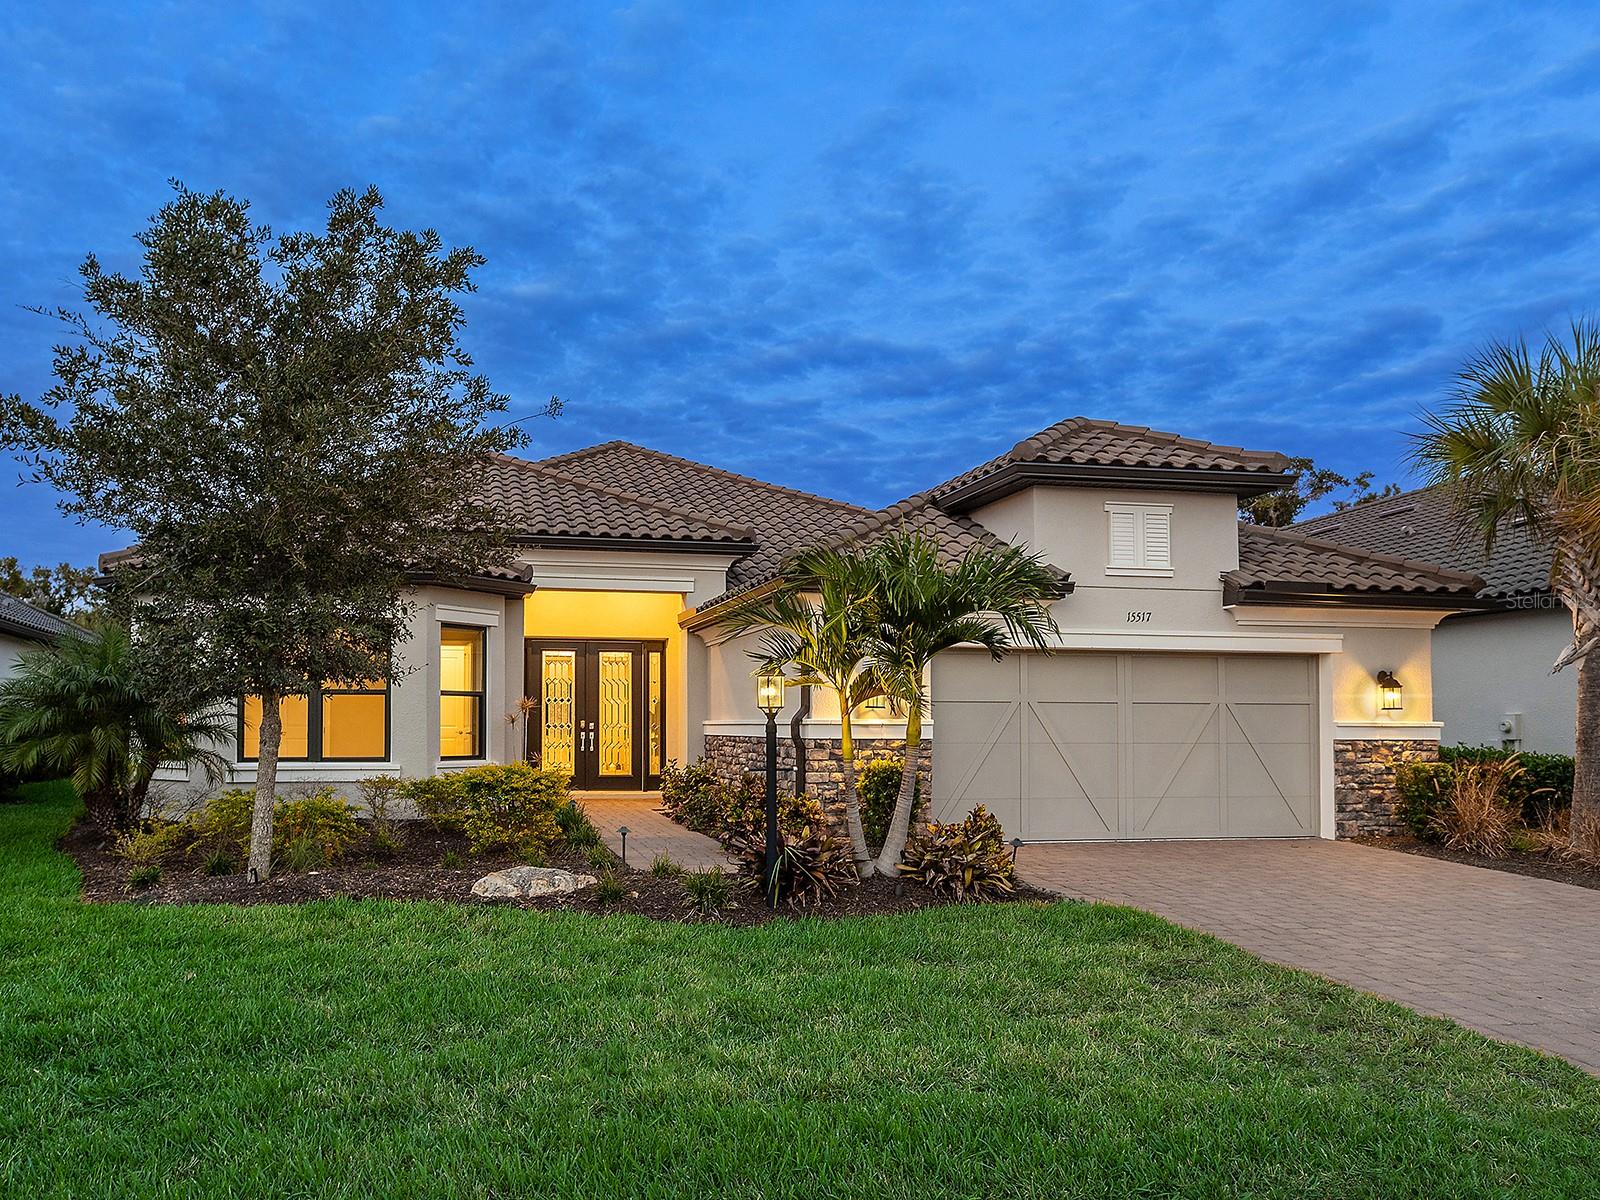
- $1,450,00015517 Derna Ter, Bradenton, FL 342113 Beds3 Baths3,101 sqftListing courtesy of PREMIER SOTHEBY'S INTERNATIONAL REALTY · Data courtesy of: Stellar MLS
 Active
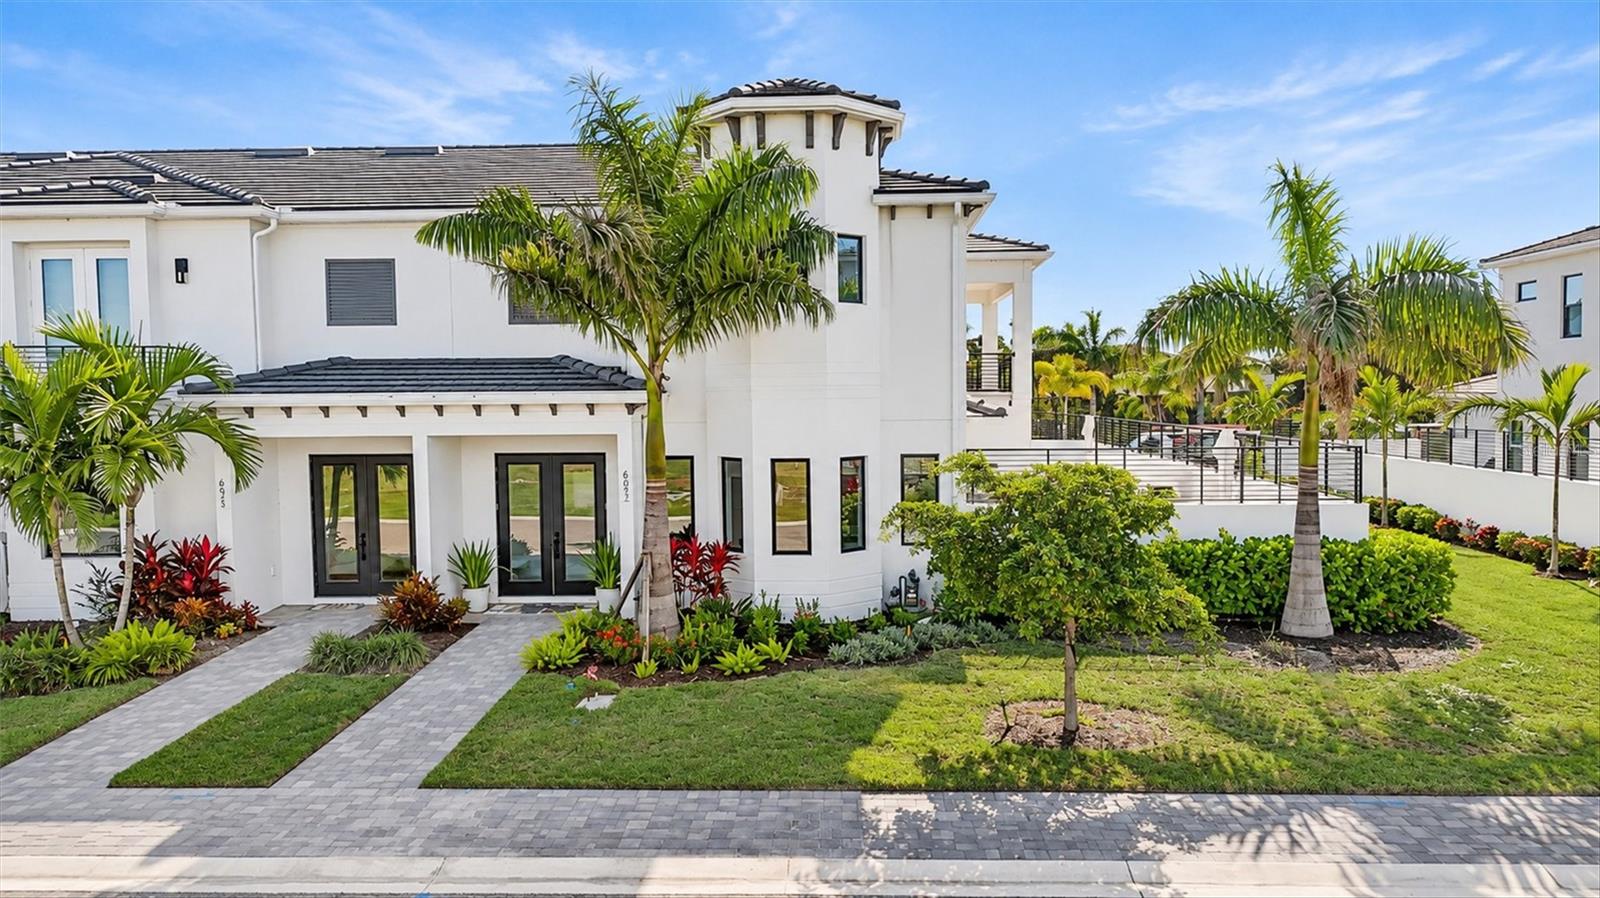
- $1,395,0006027 White Mangrove Ln, Bradenton, FL 342104 Beds5 Baths3,149 sqftListing courtesy of COLDWELL BANKER REALTY · Data courtesy of: Stellar MLS
 Active
What Sold Nearby
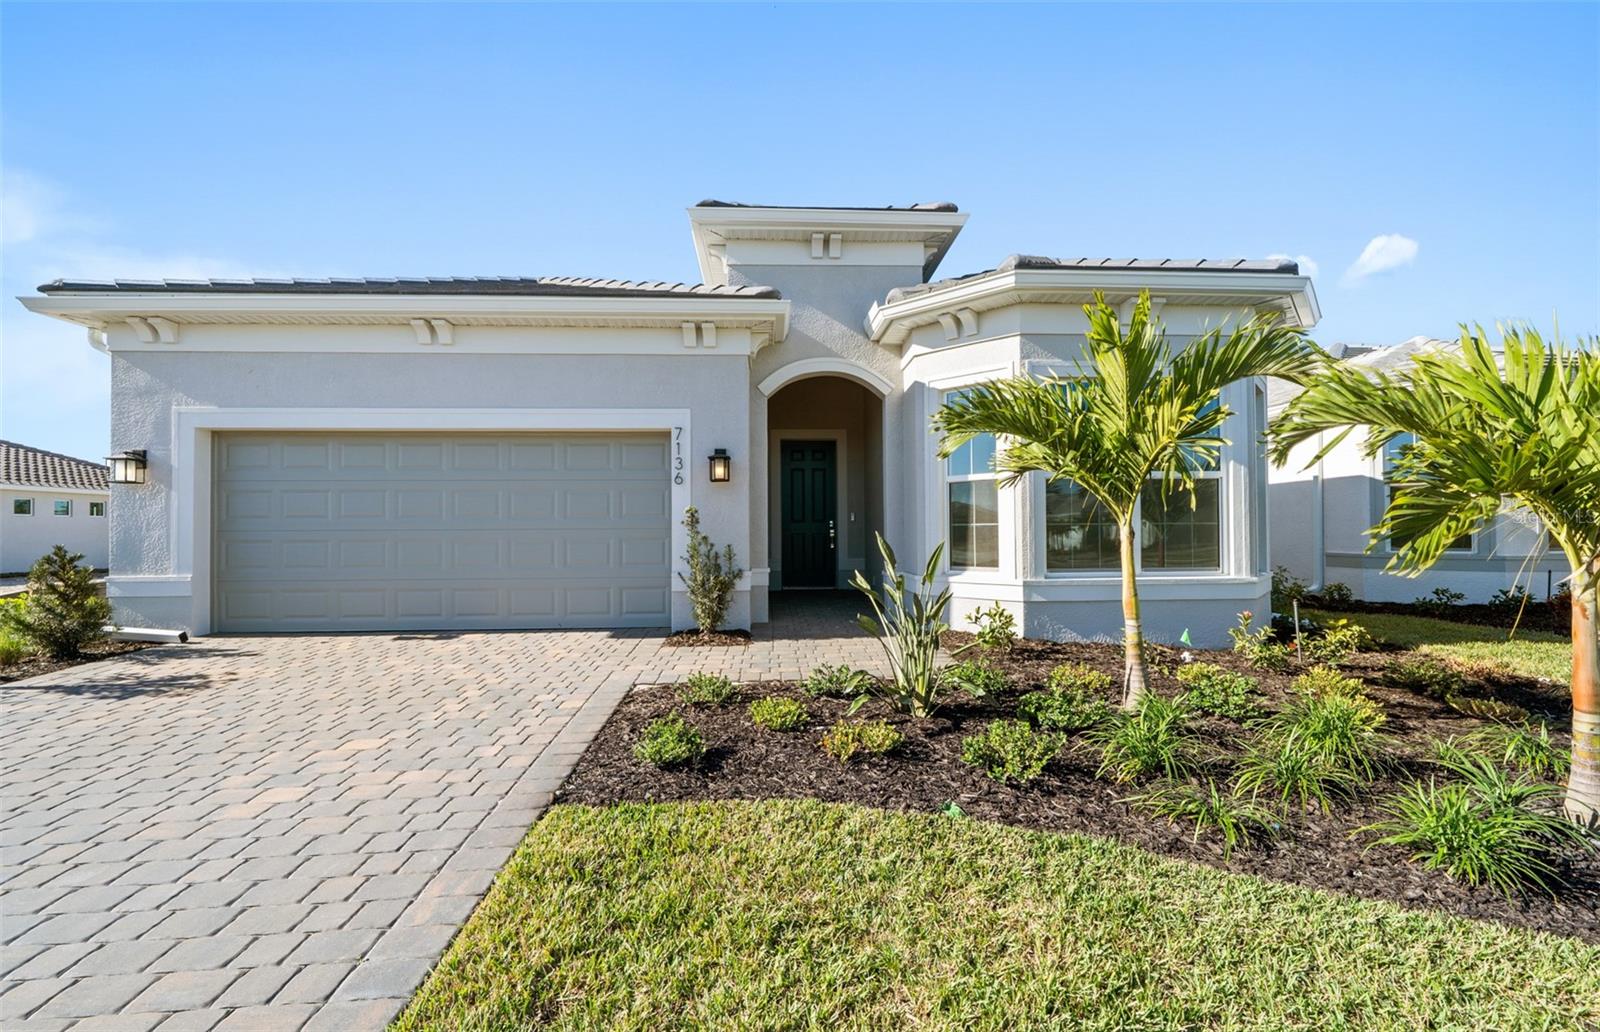 $685,0007621 Fulham AveBradenton, FL · Sold 2026-10-30
 $569,9998103 Seaflower PkwyBradenton, FL · Sold 2026-10-30
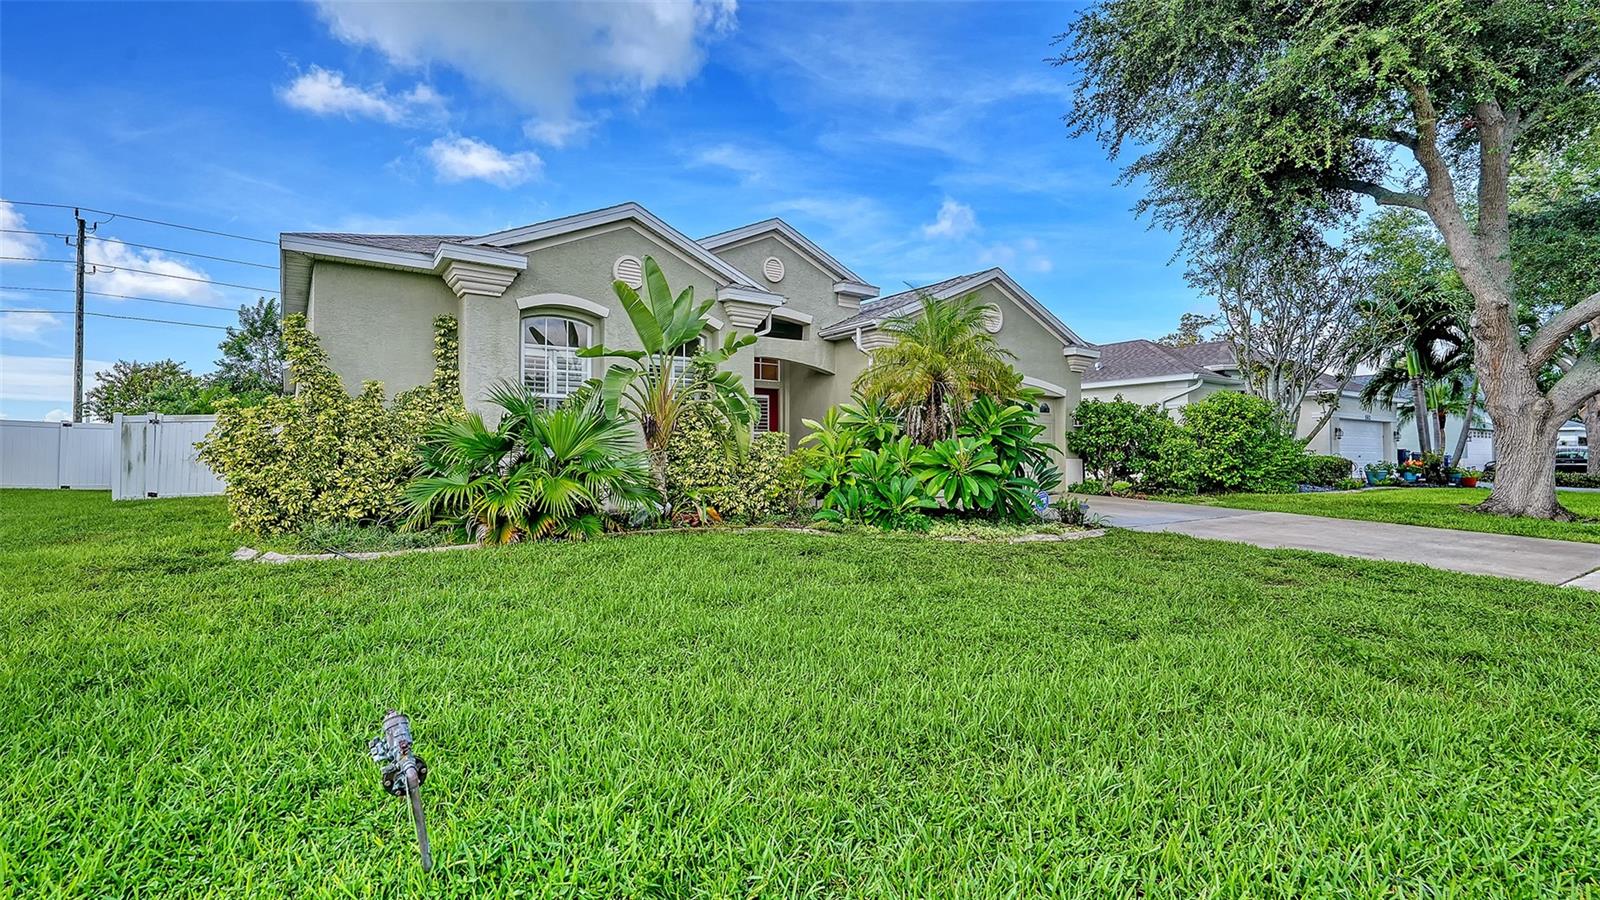 $521,0005308 52nd Ave WBradenton, FL · Sold 2026-10-30
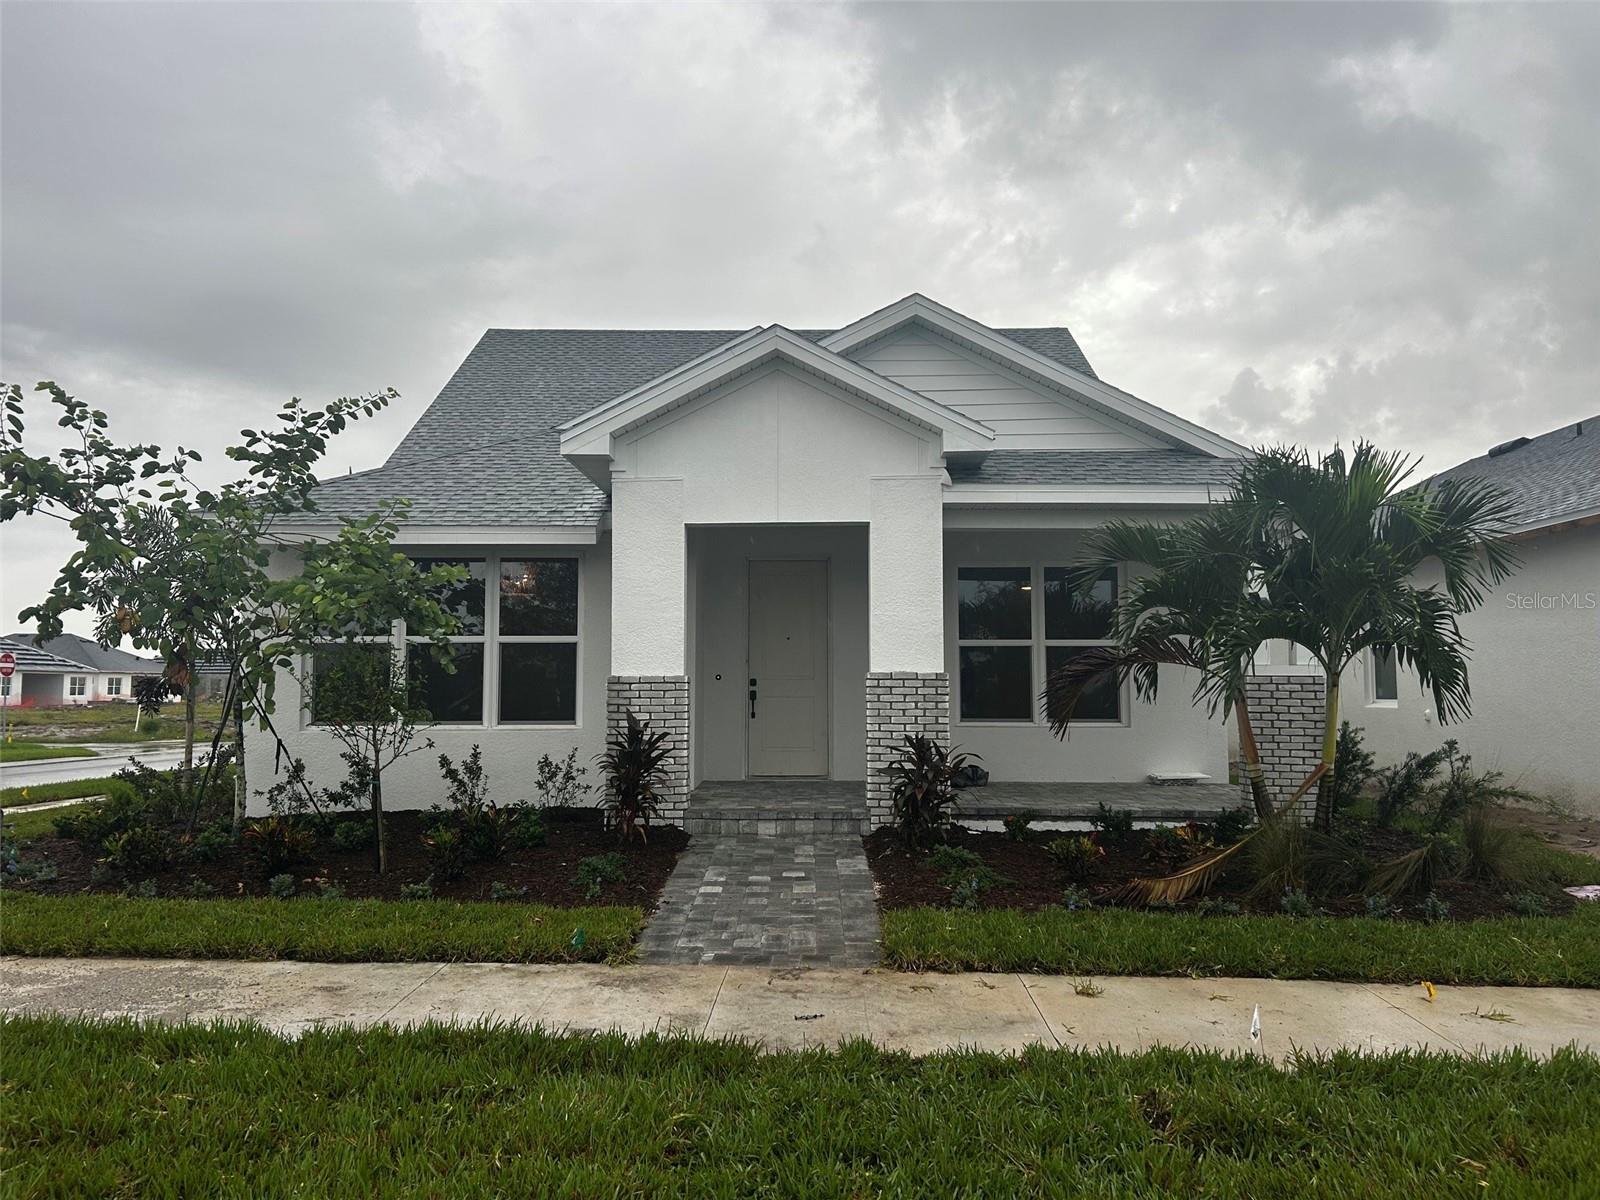 $651,1548137 Reflection PkwyBradenton, FL · Sold 2026-10-29
 $999,5927612 Highgrove AveBradenton, FL · Sold 2026-10-29
 $564,9998111 Seaflower PkwyBradenton, FL · Sold 2026-10-27
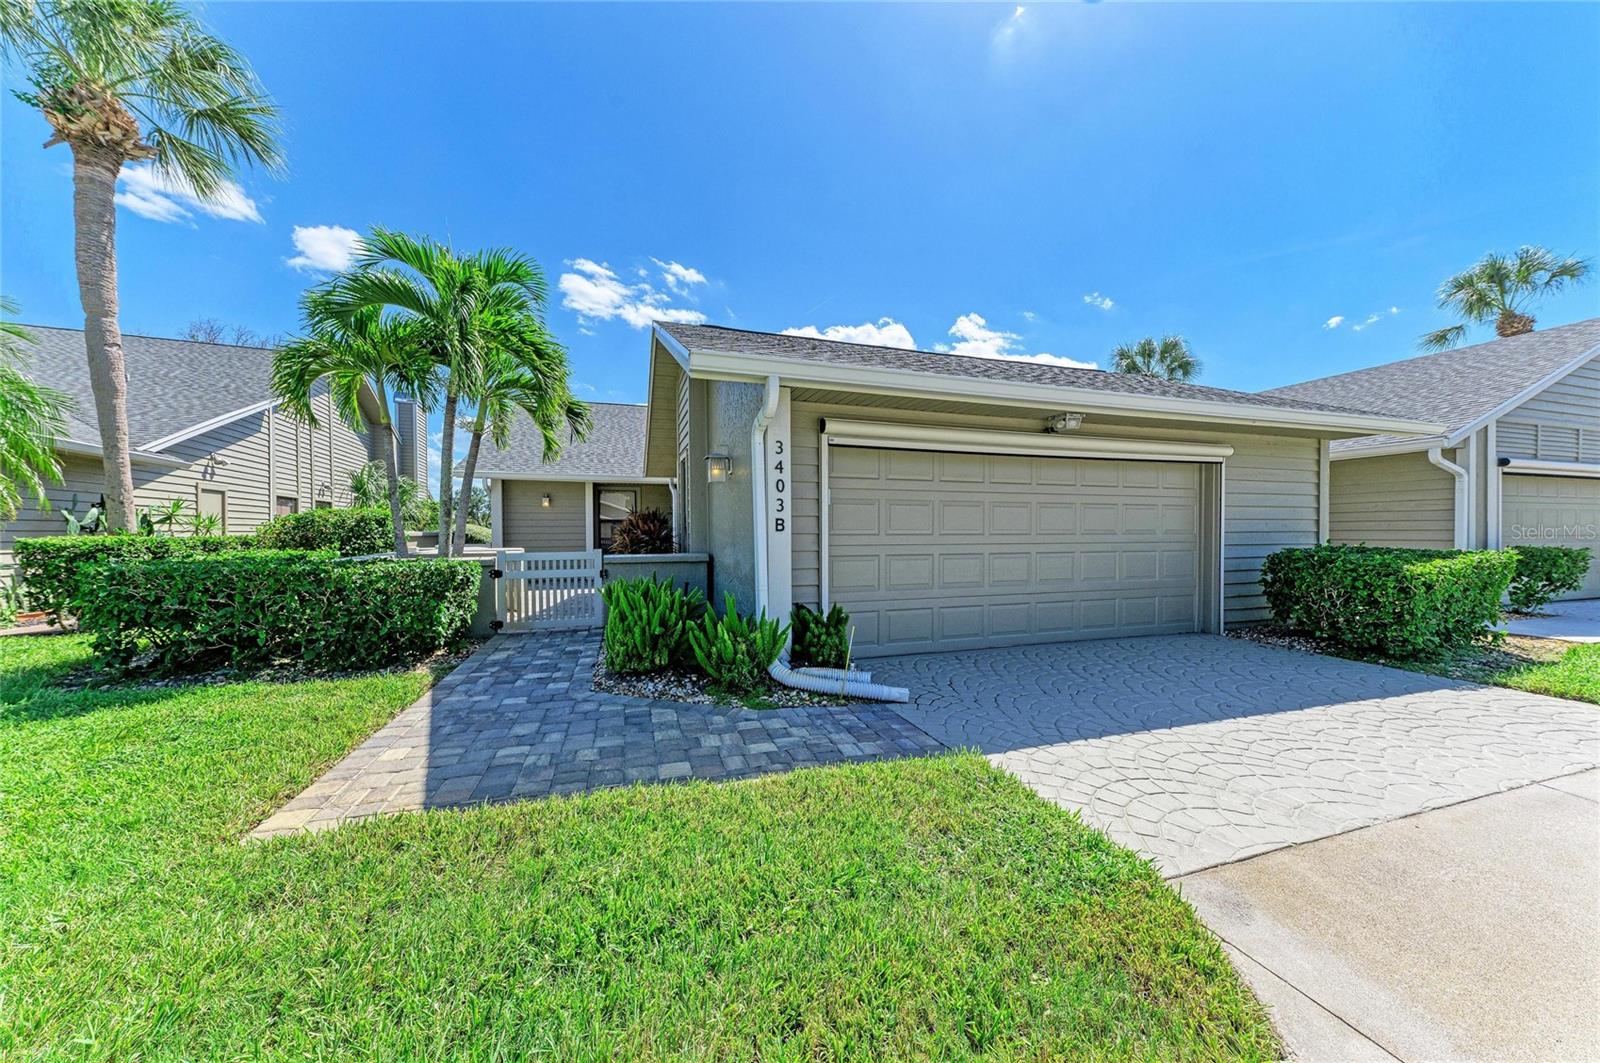 $399,0003403 Avenida MaderaBradenton, FL · Sold 2026-10-26
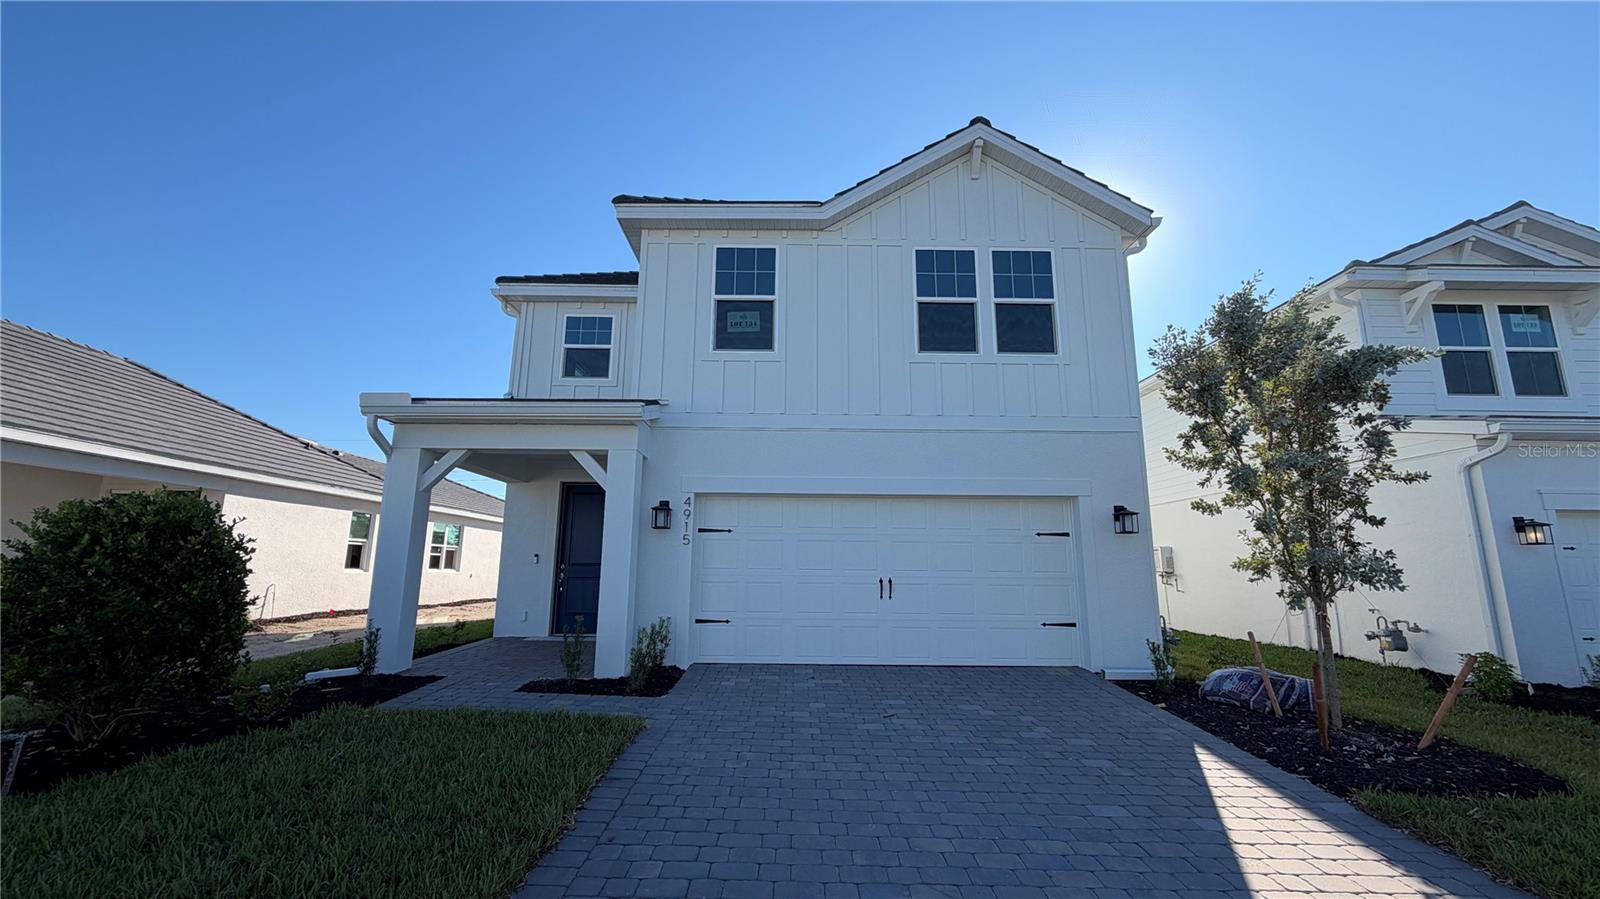 $632,0204915 Gardner StBradenton, FL · Sold 2026-10-16
Flood
Flood zone AE · 100-year floodplain
What's Nearby
Restaurants
- Top China53rd Avenue West, South Bradenton, FL 34210, United States of America1.8 mi
Groceries
- Walmart Supercenter5315 Cortez Road West, Bradenton, FL 34210, United States of America1.8 mi
- Detwiler's Farm Market3500 53rd Avenue West, Bradenton, FL 34210, United States of America1.8 mi
Schools
- Electa Arcotte Lee Middle School4000 53rd Avenue West, Bradenton, FL 34210, United States of America1.6 mi
More homes in Bradenton
Homes for sale near Bradenton
Data courtesy of: Stellar MLSDisclaimers and data details

Listings courtesy of Stellar MLS as distributed by MLS GRID. Based on information submitted to the MLS GRID. All data is obtained from various sources and may not have been verified by broker or MLS GRID. Supplied Open House Information is subject to change without notice. All information should be independently reviewed and verified for accuracy. Properties may or may not be listed by the office/agent presenting the information. Listing information is provided for consumers’ personal, non-commercial use, solely to identify prospective properties for potential purchase; all other use is strictly prohibited and may violate relevant federal and state law. Information deemed reliable but not guaranteed. Copyright © 2026 MLS GRID. All Rights Reserved.

Continental Real Estate Group, Inc
Broker: Derek Eisenberg
Listing last updated: Nov 20, 2026, 11:52 AM EST. SURF LOCAL last checked: Nov 21, 2026, 4:50 AM EST.