
 Active
5233 Blossom Cv
Bradenton, FL 34211 · Townhouse
$369,000
Listing courtesy of Carmen McBride, THE KEYES COMPANY - SARASOTA
- 3 Beds
- 3 Baths
- 1,784 sqft
Cynthia's Insights On This Property
- Built 2018
- Last recorded sale: $400,000 in June 2025
- Typical sale in 34211 over the last year: $560,000, $261 per sq ft
- Owners in 34211 stay about 4 years; 8% of homes changed hands last year


📊 Price Pulse
What would you pay for this place?
Sale prices come from county public records, not MLS data.Listing agent
Contact
Send a message and we'll pass it to the listing agent. Nothing is sent until you ask.
About this home
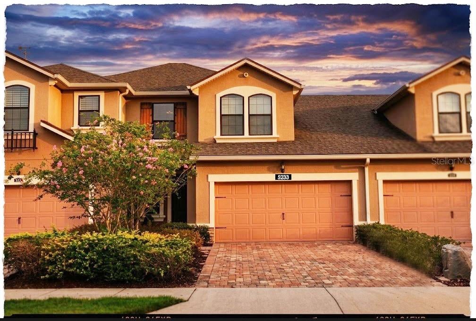
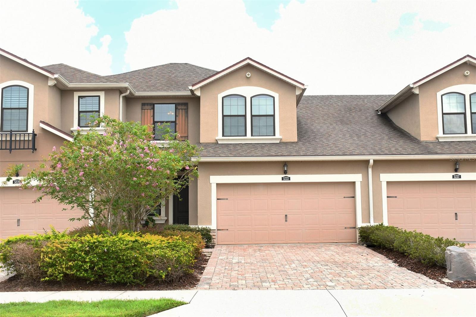
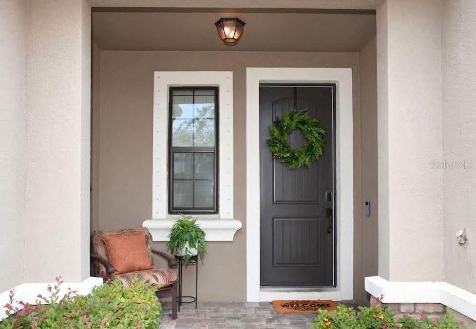
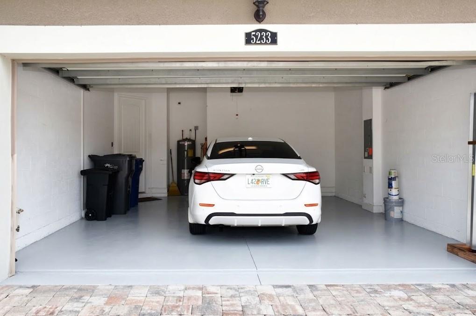
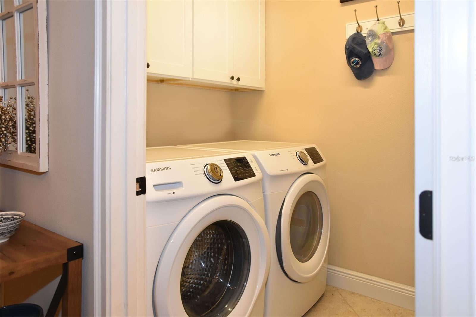
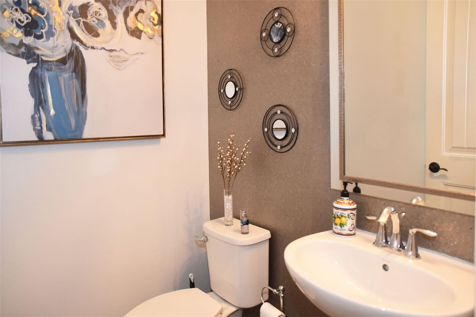
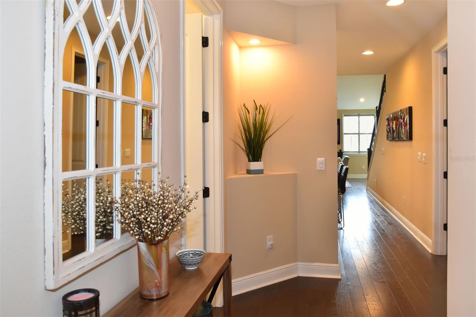
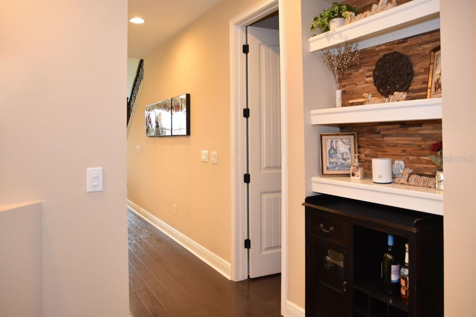
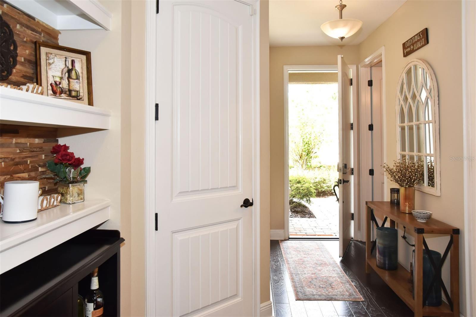
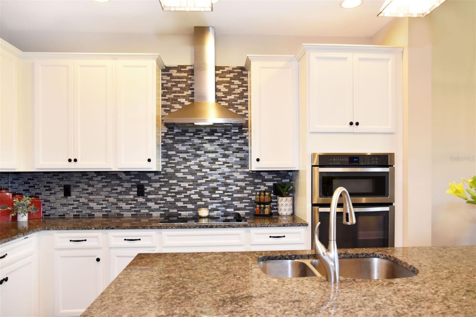
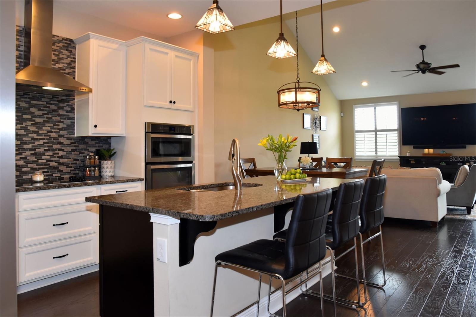
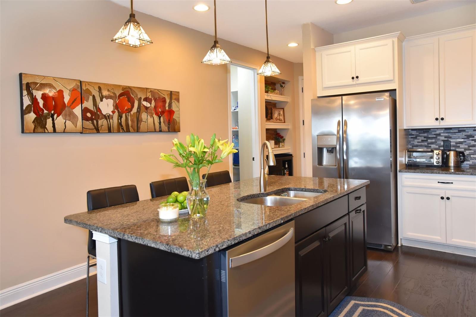
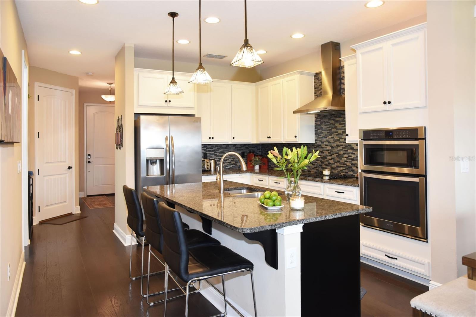
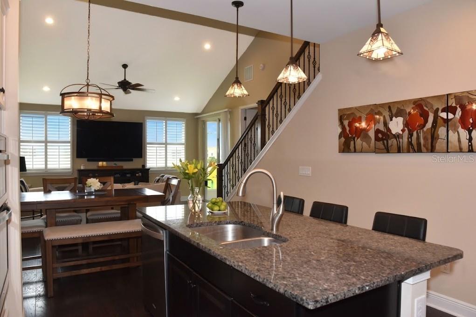
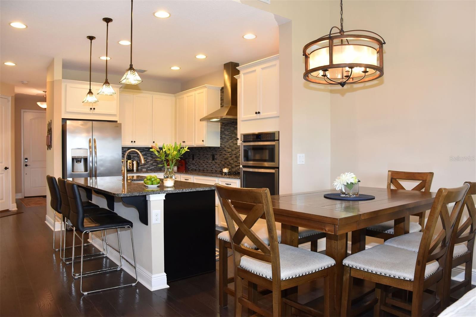
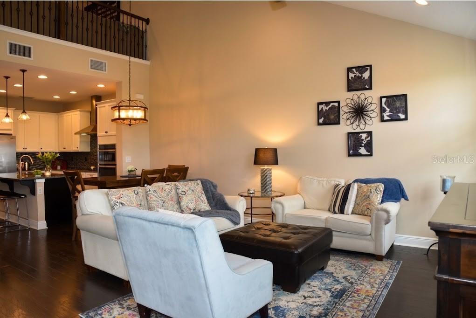
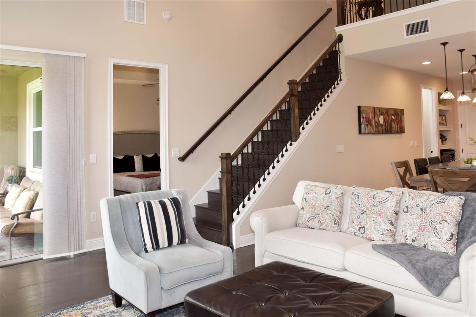
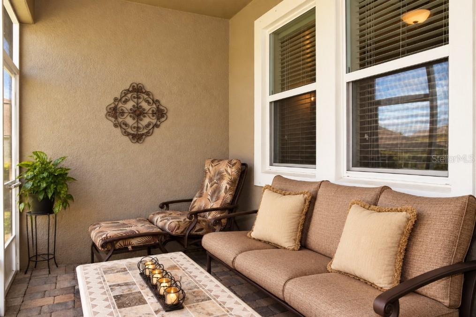
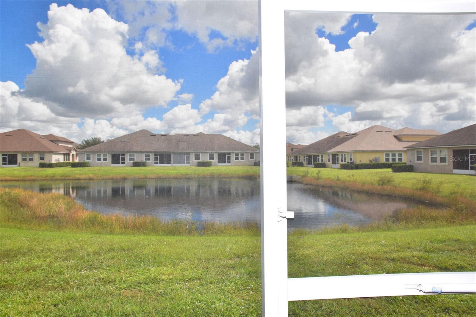
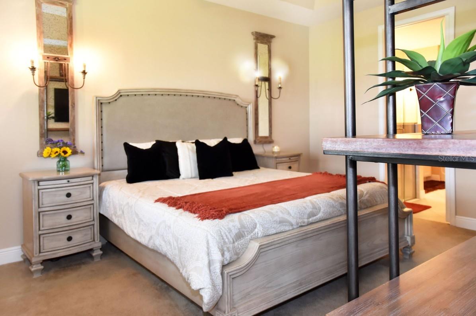
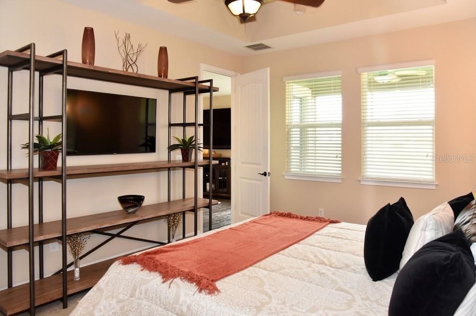
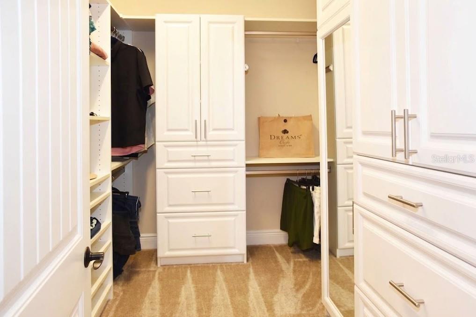
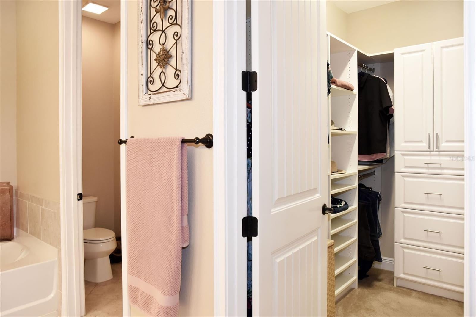
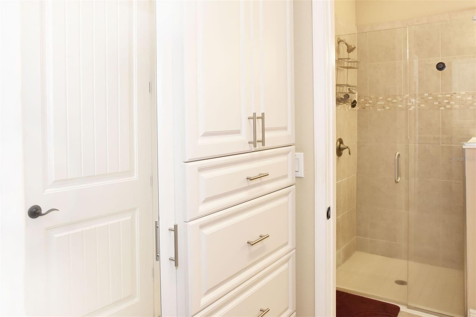
New Price! –Vacant, professionally cleaned and ready for it's new owners! SELLERS ARE MOTIVATED! Now offered at just $369,000! Bring your buyers and bring your offers! All serious offers are welcome and will receive thoughtful consideration. Don't miss this opportunity to take advantage of the NEW PRICE! Schedule your showing today! Impeccably maintained as a part-time getaway, this exceptional 2018 "Sandbar" townhome has been cherished as a rarely used, once-a-month retreat by its current owners, preserving an incredibly fresh and pristine feel. Tucked away on a quiet cul-de-sac street in the highly desirable Harmony at Lakewood Ranch, the home immediately impresses with stone pavers lining the driveway and a welcoming covered entry. Inside, the bright, open-concept great room is elevated by rich wood flooring, soaring ceilings, and elegant plantation shutters. The heart of the home is a chef's kitchen that seamlessly adjoins the dining area. It highlights a large granite island with bar seating, immaculate cabinetry with plenty of drawer space, a hidden pull-out trash bin, and a custom walk-in pantry. A full suite of stainless steel appliances, including a built-in wall oven, microwave, and separate cooktop - completes this culinary space. A stylish powder room, a dedicated laundry room with cabinetry, and an attached two-car garage add effortless convenience to the main level. Step out back to discover your private oasis: an enclosed, screened-in back porch featuring beautiful stone pavers and a refreshing ceiling fan, perfectly positioned for relaxing while overlooking tranquil pond views. Retreat to the luxurious ground-floor primary suite, showcasing a refined tray ceiling and a walk-in closet completely transformed by extremely upgraded, designer custom build-outs. The spa-inspired en-suite bathroom provides a serene space with a frameless glass shower featuring accent tile, a deep soaking tub, a dual-sink vanity, and a private water closet. A striking wood staircase leads to a flexible upper-level loft, perfect for a media room or secondary lounge. Just off the loft is a rare, climate-controlled storage room currently optimized as a private home office. Two spacious guest bedrooms; each outfitted with matching designer custom closet build-outs, are also on this floor and share a pristine full guest bathroom. Experience a true maintenance-free lifestyle with exterior upkeep covered by the HOA. Residents enjoy incredible resort-style amenities, including a sparkling pool, fitness center, clubhouse, playground, and picturesque walking trails. Situated in the nation’s top master-planned community, you are minutes from A-rated schools, vibrant dining and shopping at Waterside Place and UTC Mall, the Sarasota Polo Club, and beautiful Gulf beaches. Offering exceptional value, this home includes premium, designer upgrades you won't find in standard comparable properties.
moreless
- Property type
- Townhouse
- Year built
- 2018
- Lot size
- 3,189 sqft
- Garage
- 2 cars
- On market
- 60 days
- Price per sqft
- $207
- HOA fees
- $350/mo
- Listing ID
- A4705684
Show Full Details
Property Info
- Property Type
- Residential
- Property Subtype
- Townhouse
- Year Built
- 2018
- Levels
- Two
- Direction Faces
- Southeast
- Neighborhood
- Harmony At Lakewood Ranch
- Lot Size (acres)
- 0.07
- Lot Size (sqft)
- 3189.0
- Contract Date
- 2026-09-10
- On Market Date
- 2026-09-16
- Cumulative Days on Market
- 60
Interior Features
- Interior Features
- Built-In Features, Eat-In Kitchen, High Ceilings, Open Floorplan, Stone Counters, Tray Ceiling(S), Vaulted Ceiling(S), Walk-In Closet(S)
- Flooring
- Carpet, Tile
- Laundry Features
- Inside, Laundry Room
- Levels
- Two
- Window Features
- Shutters
- Door Features
- Sliding Doors
Appliances
- Appliances
- Cooktop, Dishwasher, Disposal, Dryer, Electric Water Heater, Exhaust Fan, Ice Maker, Microwave, Range Hood, Refrigerator, Washer
Heating & Cooling
- Heating
- Central, Electric
- Cooling
- Central Air
Exterior Features
- Exterior Features
- Rain Gutters
- Patio & Porch Features
- Covered, Enclosed, Rear Porch, Screened
- Construction Materials
- Stucco
- Foundation
- Block
- Roof
- Shingle
- View
- Pond, Water
- Waterfront Features
- Pond
- Waterfront
- Yes
Features & Amenities
- Garage Spaces
- 2.0
- Garage
- Yes
- Attached Garage
- Yes
- Parking Features
- Driveway, Garage Door Opener, Attached
- Security Features
- Smoke Detector(S)
- Lot Features
- Cleared, Landscaped, Level, Paved, Waterfront
Community/Association
- HOA
- Yes
- HOA Name
- Castle Park/Jeanette Graham
- HOA Phone
- $9,412,543,208
- HOA Fee
- $350
- HOA Fee Frequency
- Monthly
- HOA Fee Includes
- Maintenance Grounds, Trash
- Community Features
- Clubhouse, Fitness Center, Park, Playground, Pool, Sidewalks
Utilities
- Utilities
- Cable Available, Cable Connected, Electricity Connected, Water Connected
- Sewer
- Public Sewer
- Water Source
- Public
Taxes
- Annual Tax Amount
- $4,819
- Tax Year
- $2,025
- Legal Description
- LOT 345 HARMONY AT LAKEWOOD RANCH PHASE II SUBPHASES A AND B PI#5832.2960/9
Other
- Derived Previous List Price
- $374,000
Data freshness
- SURF LOCAL last checked
- Nov 21, 2026, 12:52 PM EST
Location
Approximate location, shown from the displayed address.
Similar homes nearby
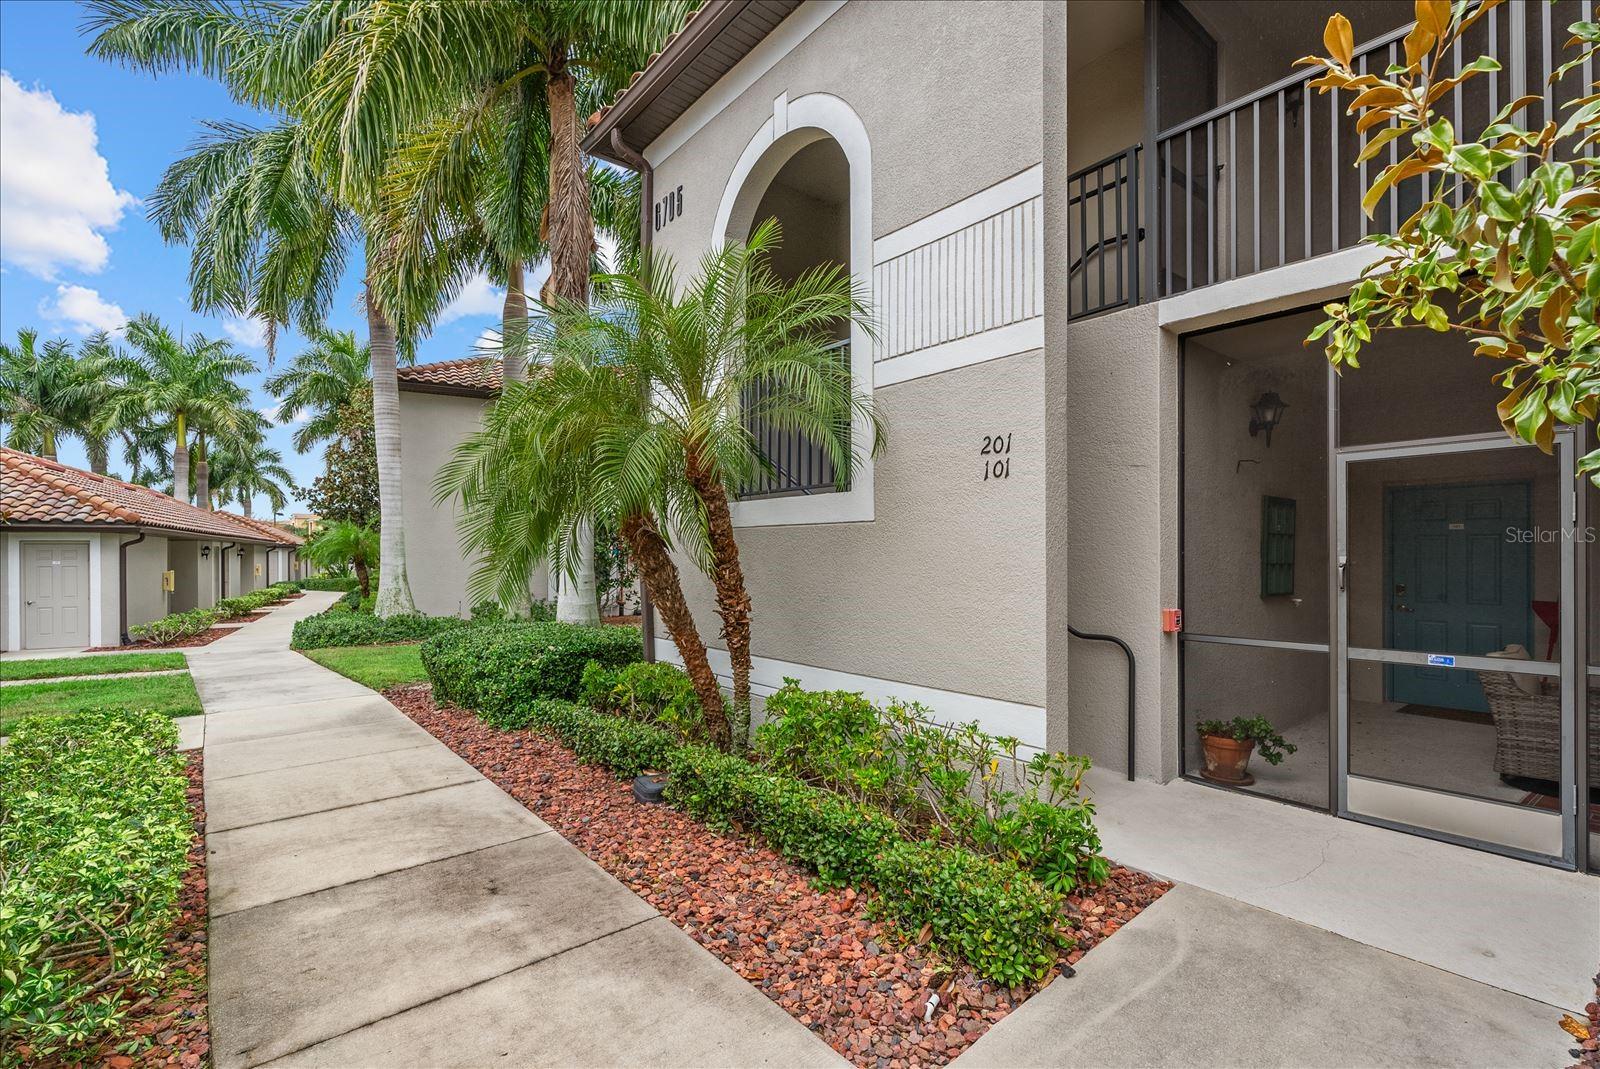
- $329,0006705 Grand Estuary Trl #201, Bradenton, FL 342122 Beds2 Baths1,716 sqftListing courtesy of KELLER WILLIAMS ON THE WATER · Data courtesy of: Stellar MLS
 Active
- $325,0003803 41st Ave W, Bradenton, FL 342053 Beds2 Baths1,226 sqftListing courtesy of ELITE HOME GROUP · Data courtesy of: Stellar MLS
 Active
- $399,000104 17th St NE, Bradenton, FL 342082 Beds2 Baths1,864 sqftListing courtesy of EXP REALTY LLC · Data courtesy of: Stellar MLS
 Active
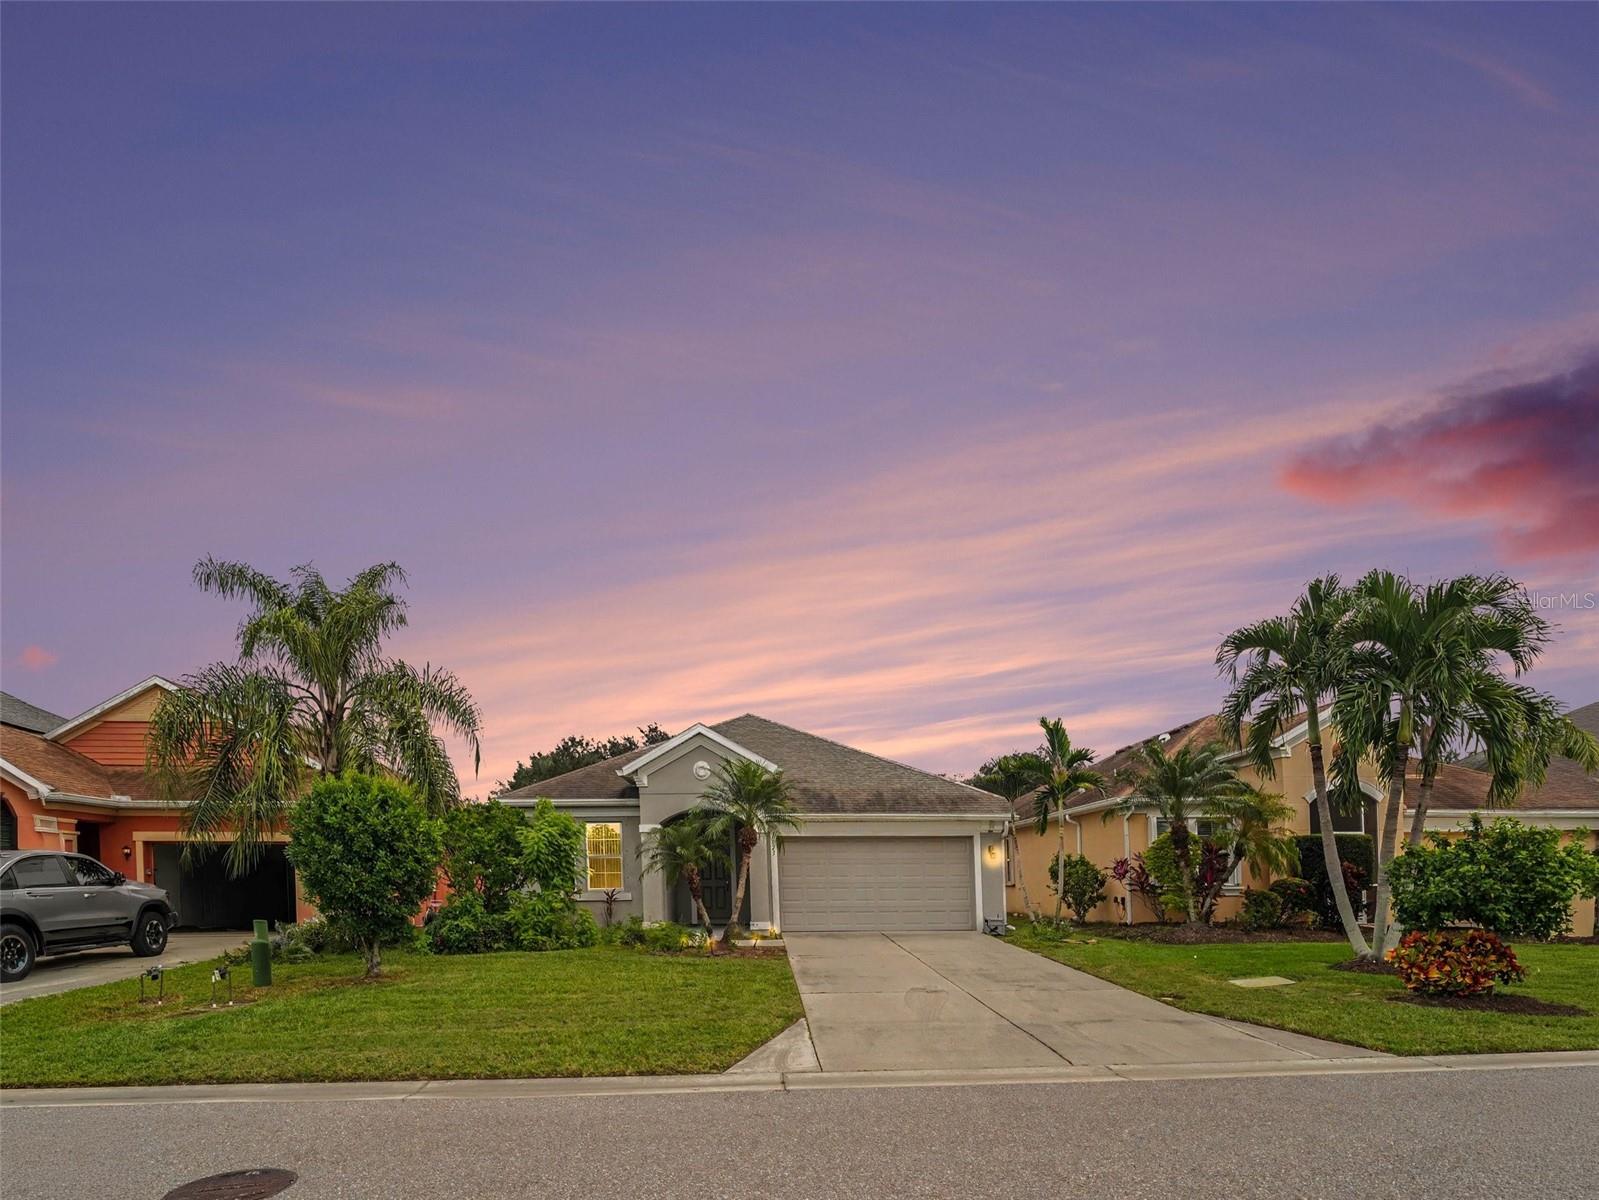
- $424,9995823 Arbor Wood Ct, Bradenton, FL 342034 Beds2 Baths1,843 sqftListing courtesy of EXP REALTY, LLC · Data courtesy of: Stellar MLS
 Active
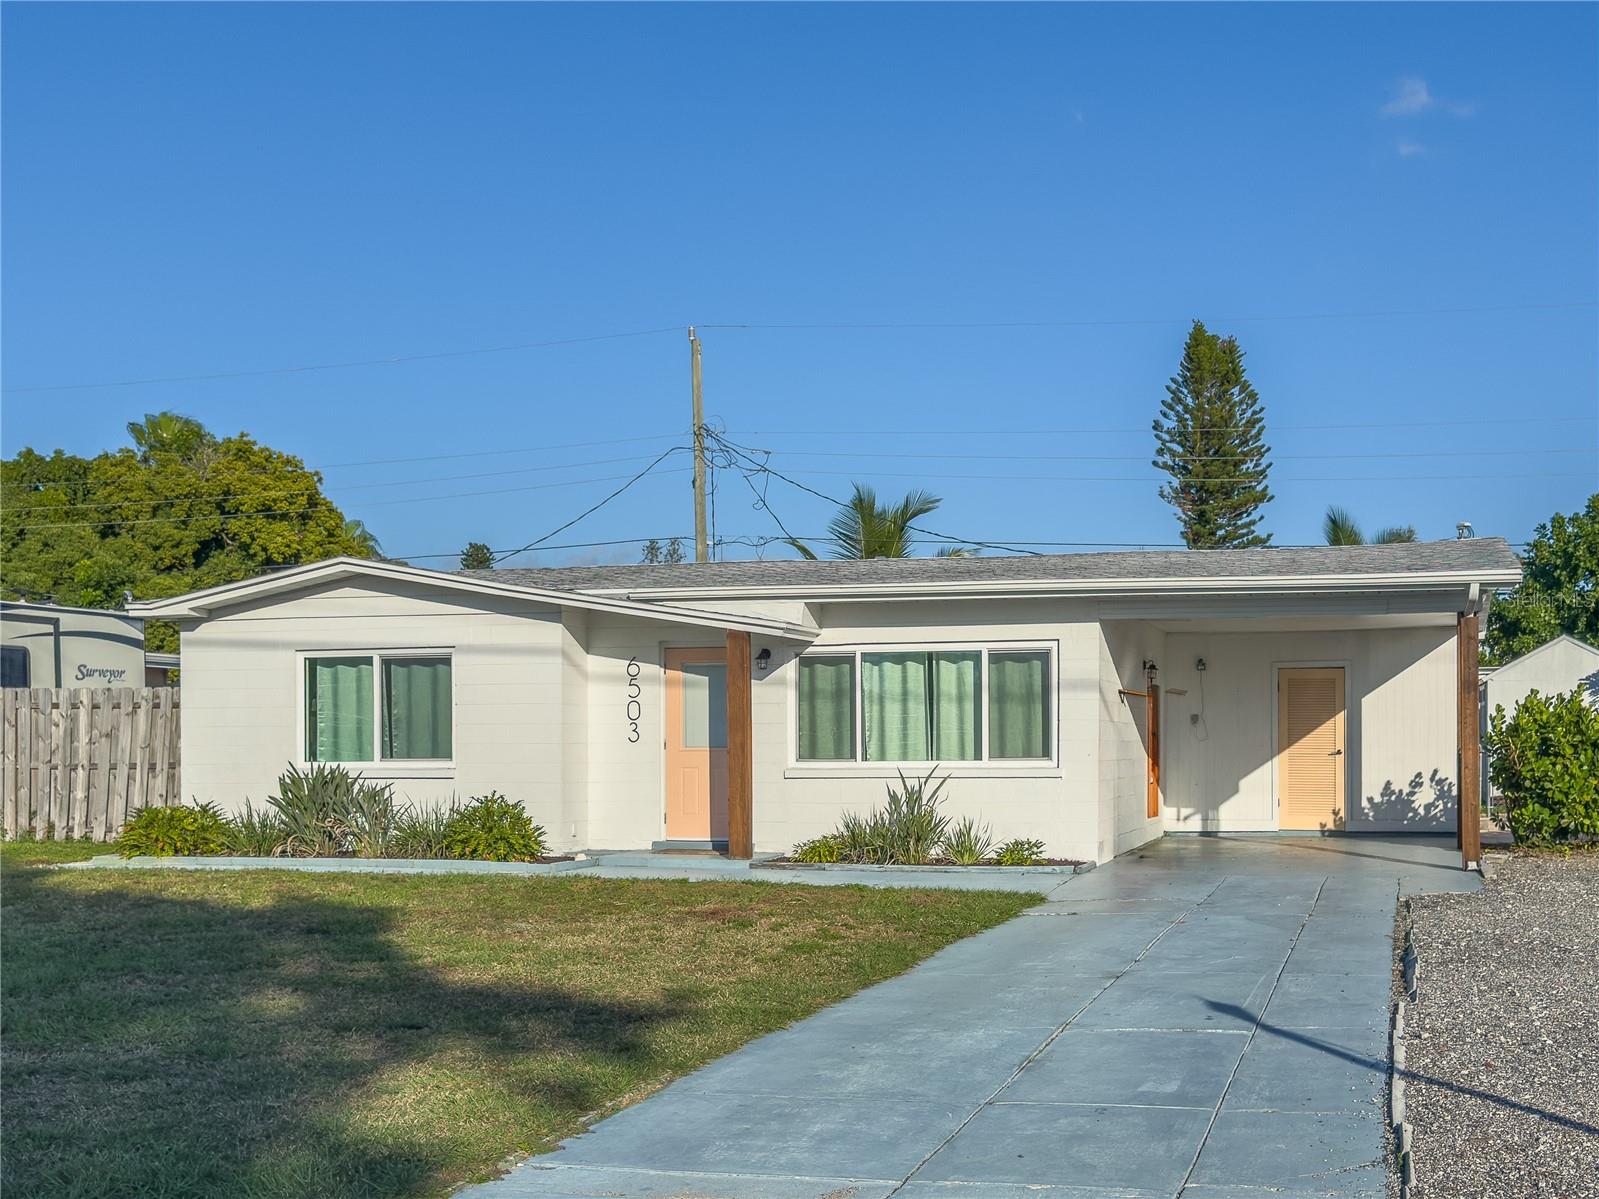
- $339,0006503 26th St W, Bradenton, FL 342073 Beds2 Baths1,333 sqftListing courtesy of MATTHEW GUTHRIE AND ASSOCIATES REALTY LLC · Data courtesy of: Stellar MLS
 Active
- $375,00013731 Messina Loop #201, Bradenton, FL 342112 Beds2 Baths1,528 sqftListing courtesy of COLDWELL BANKER REALTY · Data courtesy of: Stellar MLS
 Under Contract
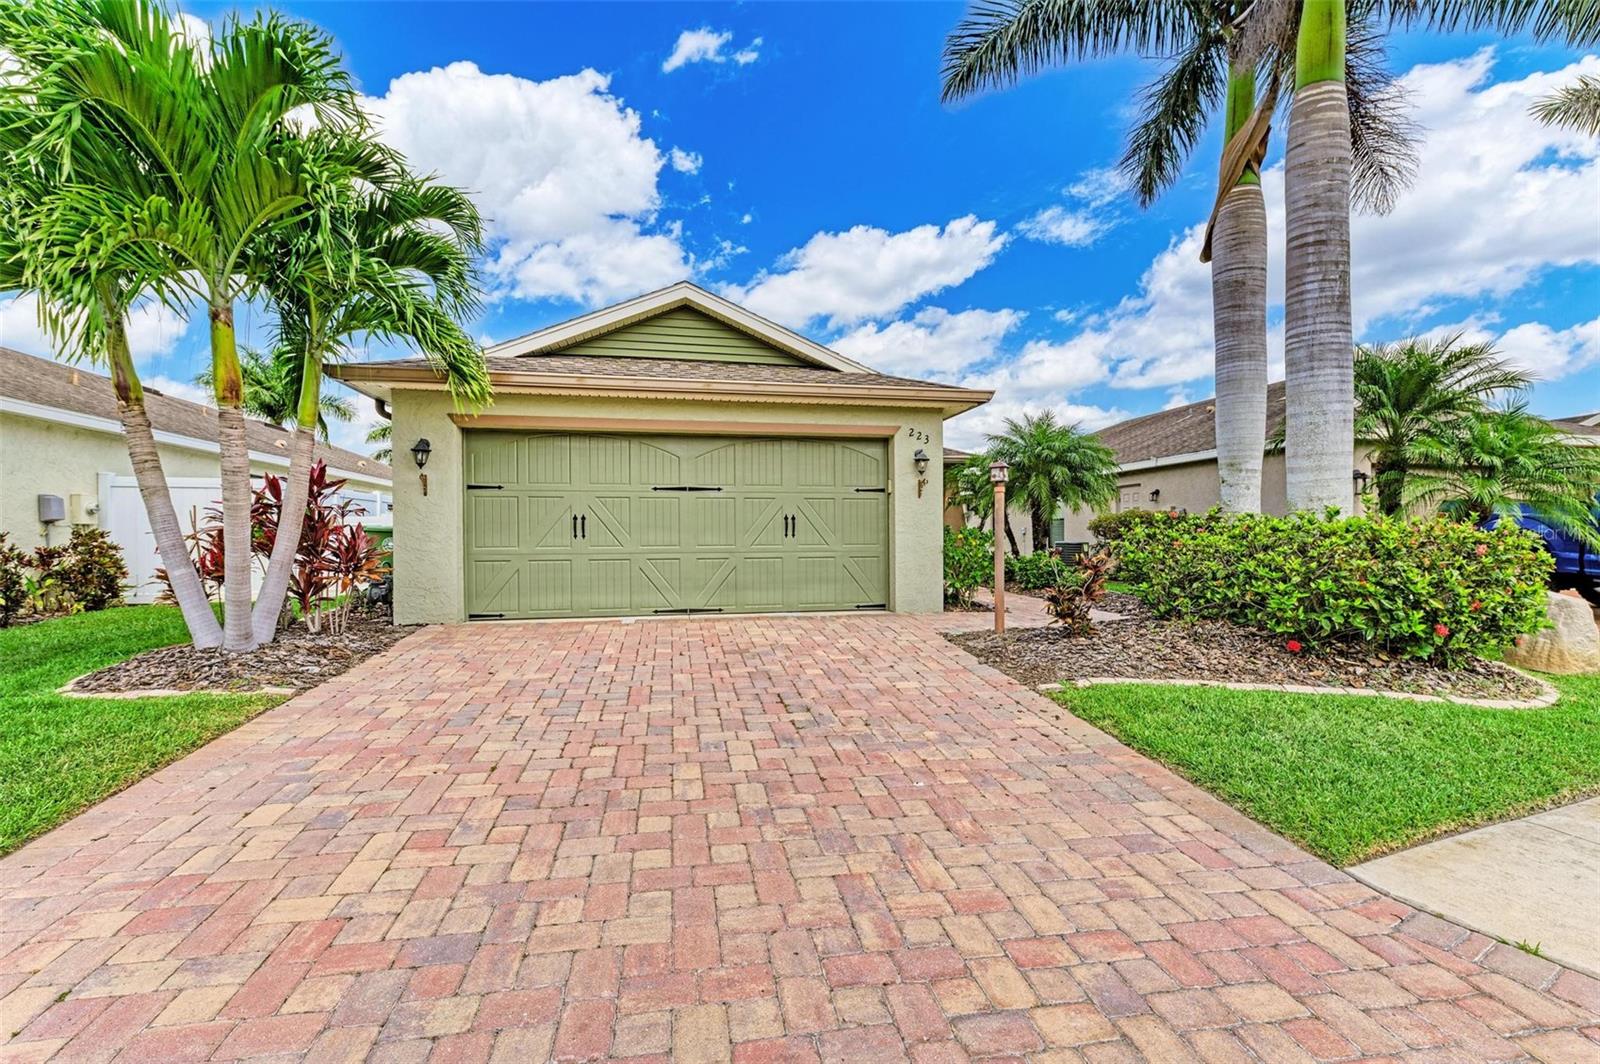
- $379,900223 San Casciano Ln, Bradenton, FL 342083 Beds2 Baths1,402 sqftListing courtesy of THE KEYES COMPANY - SARASOTA · Data courtesy of: Stellar MLS
 Active
- $325,0004738 Independence Dr, Bradenton, FL 342102 Beds2 Baths1,238 sqftListing courtesy of COLDWELL BANKER REALTY · Data courtesy of: Stellar MLS
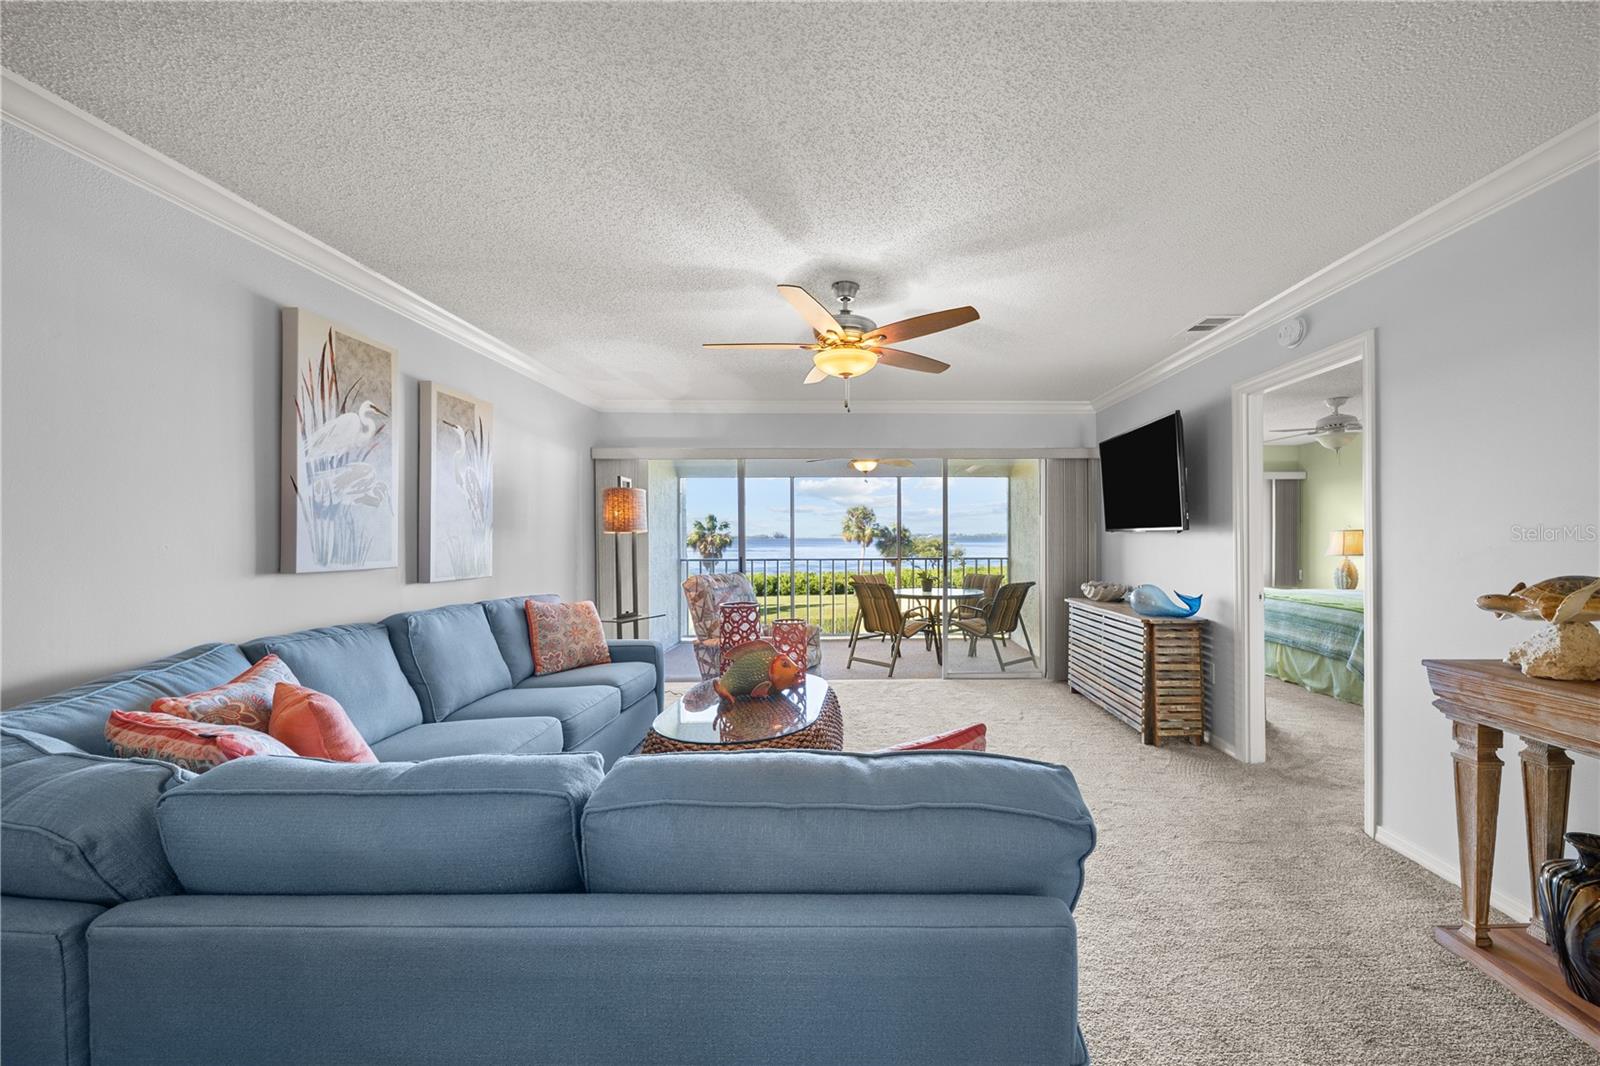 Active
What Sold Nearby
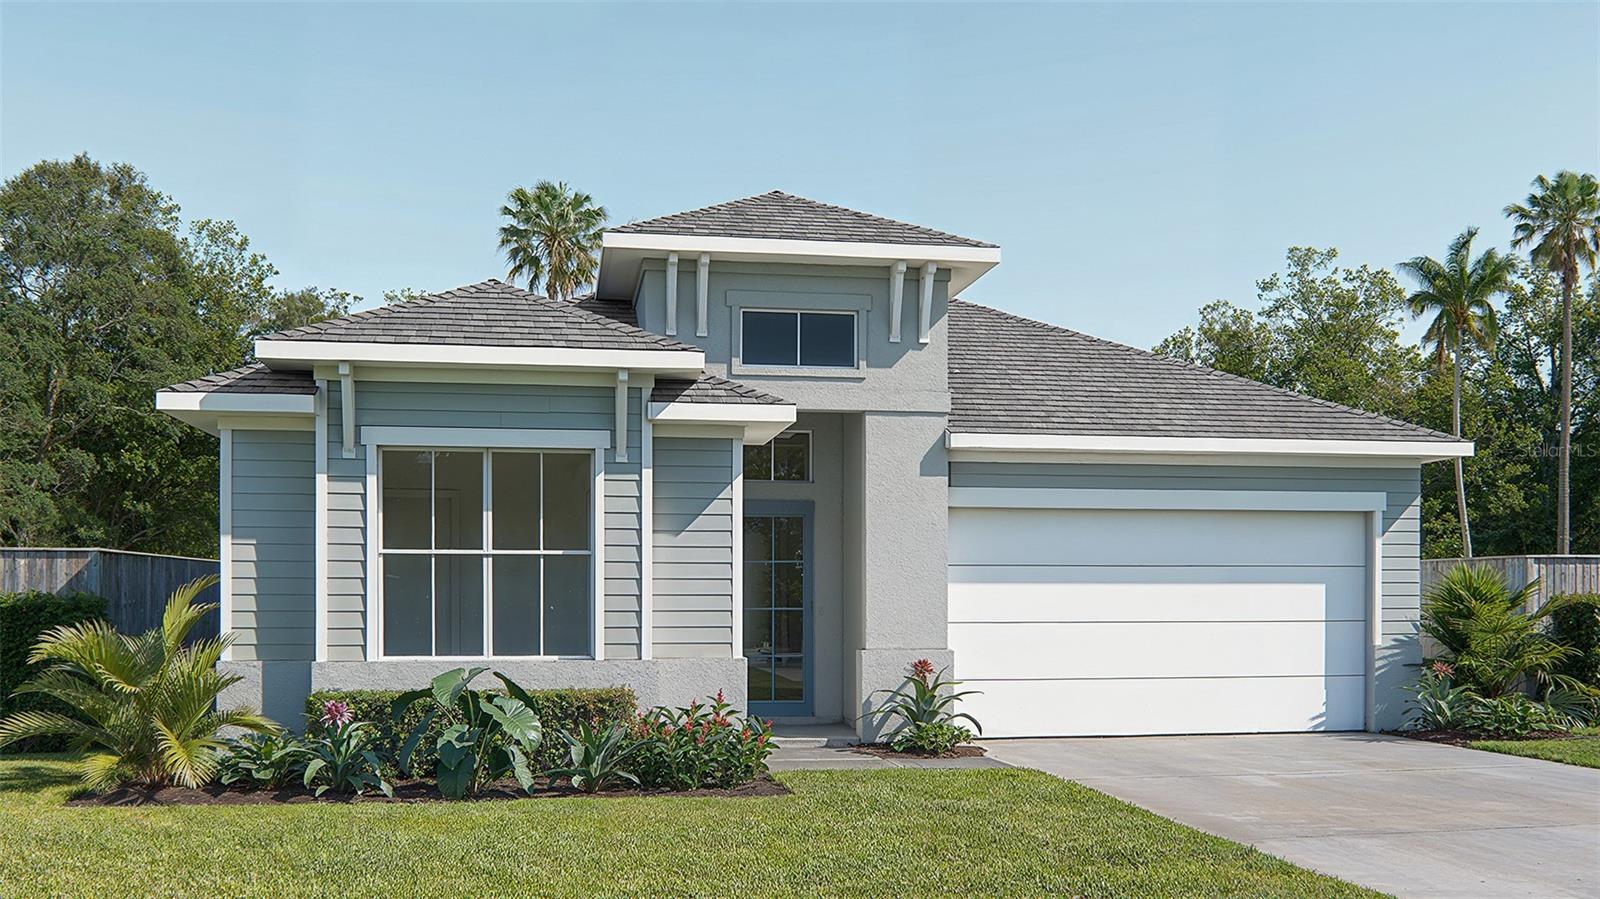 $649,00018614 Withers PlBradenton, FL · Sold 2026-10-30
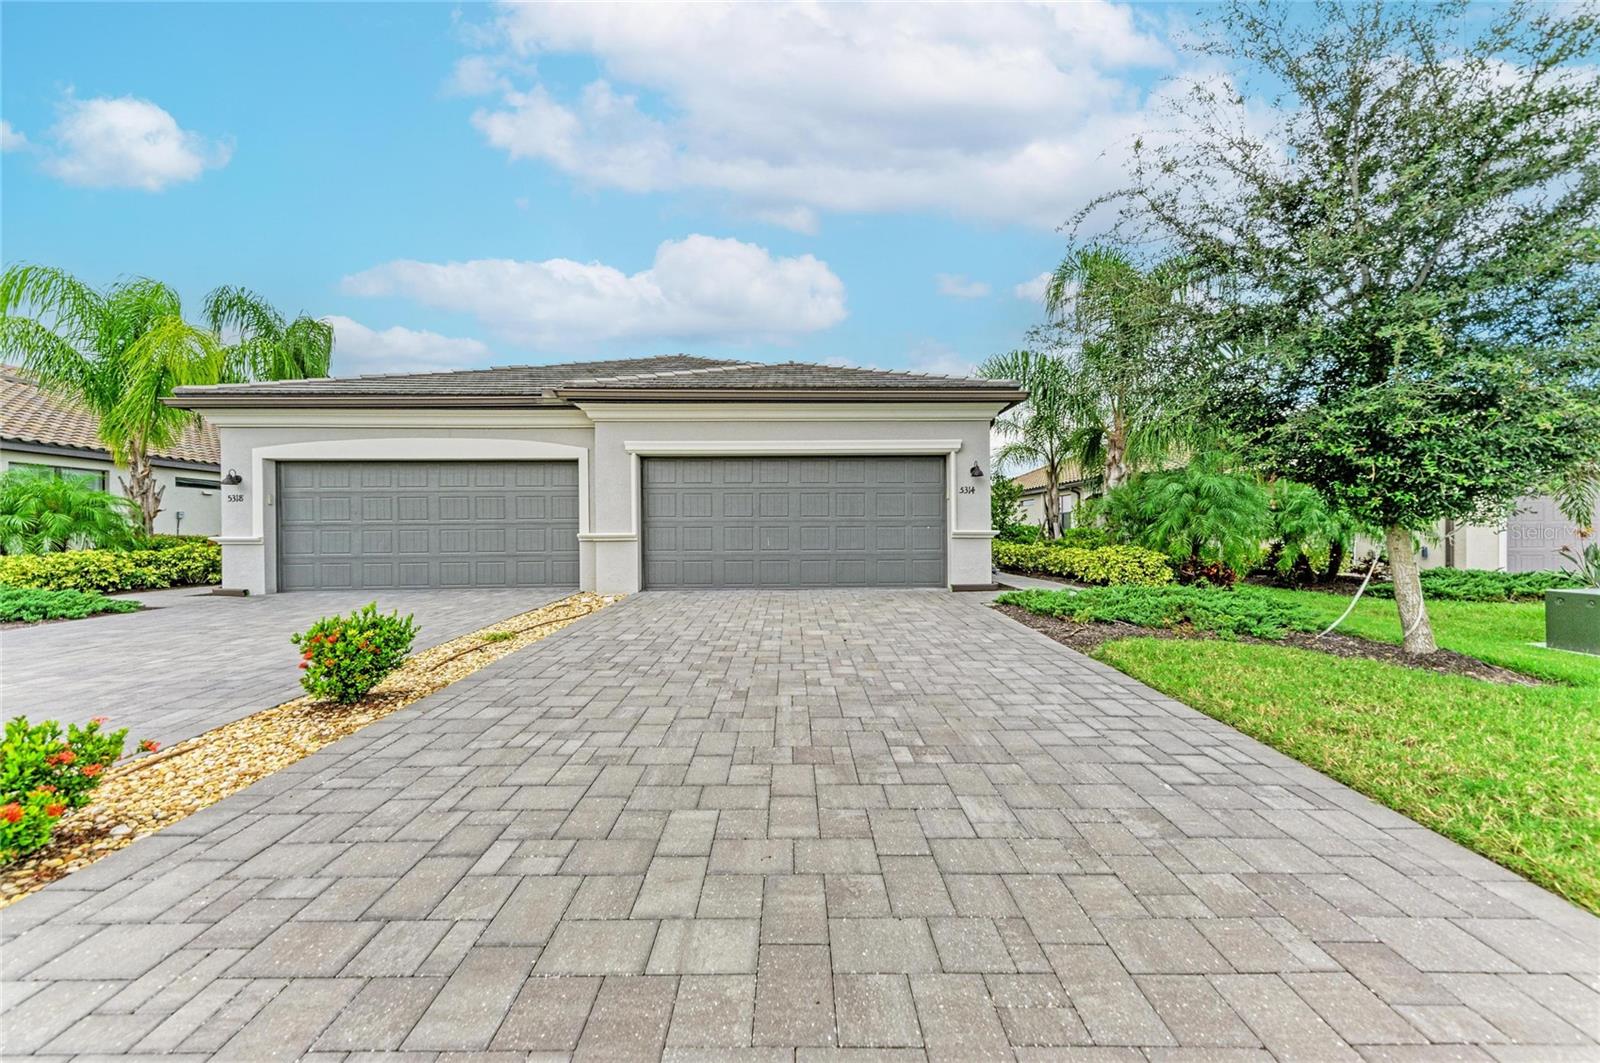 $350,0005314 White Sand CvBradenton, FL · Sold 2026-10-30
 $377,68518338 Tavernside TrlLakewood Ranch, FL · Sold 2026-10-29
 $454,78018316 Beehive TerLakewood Ranch, FL · Sold 2026-10-29
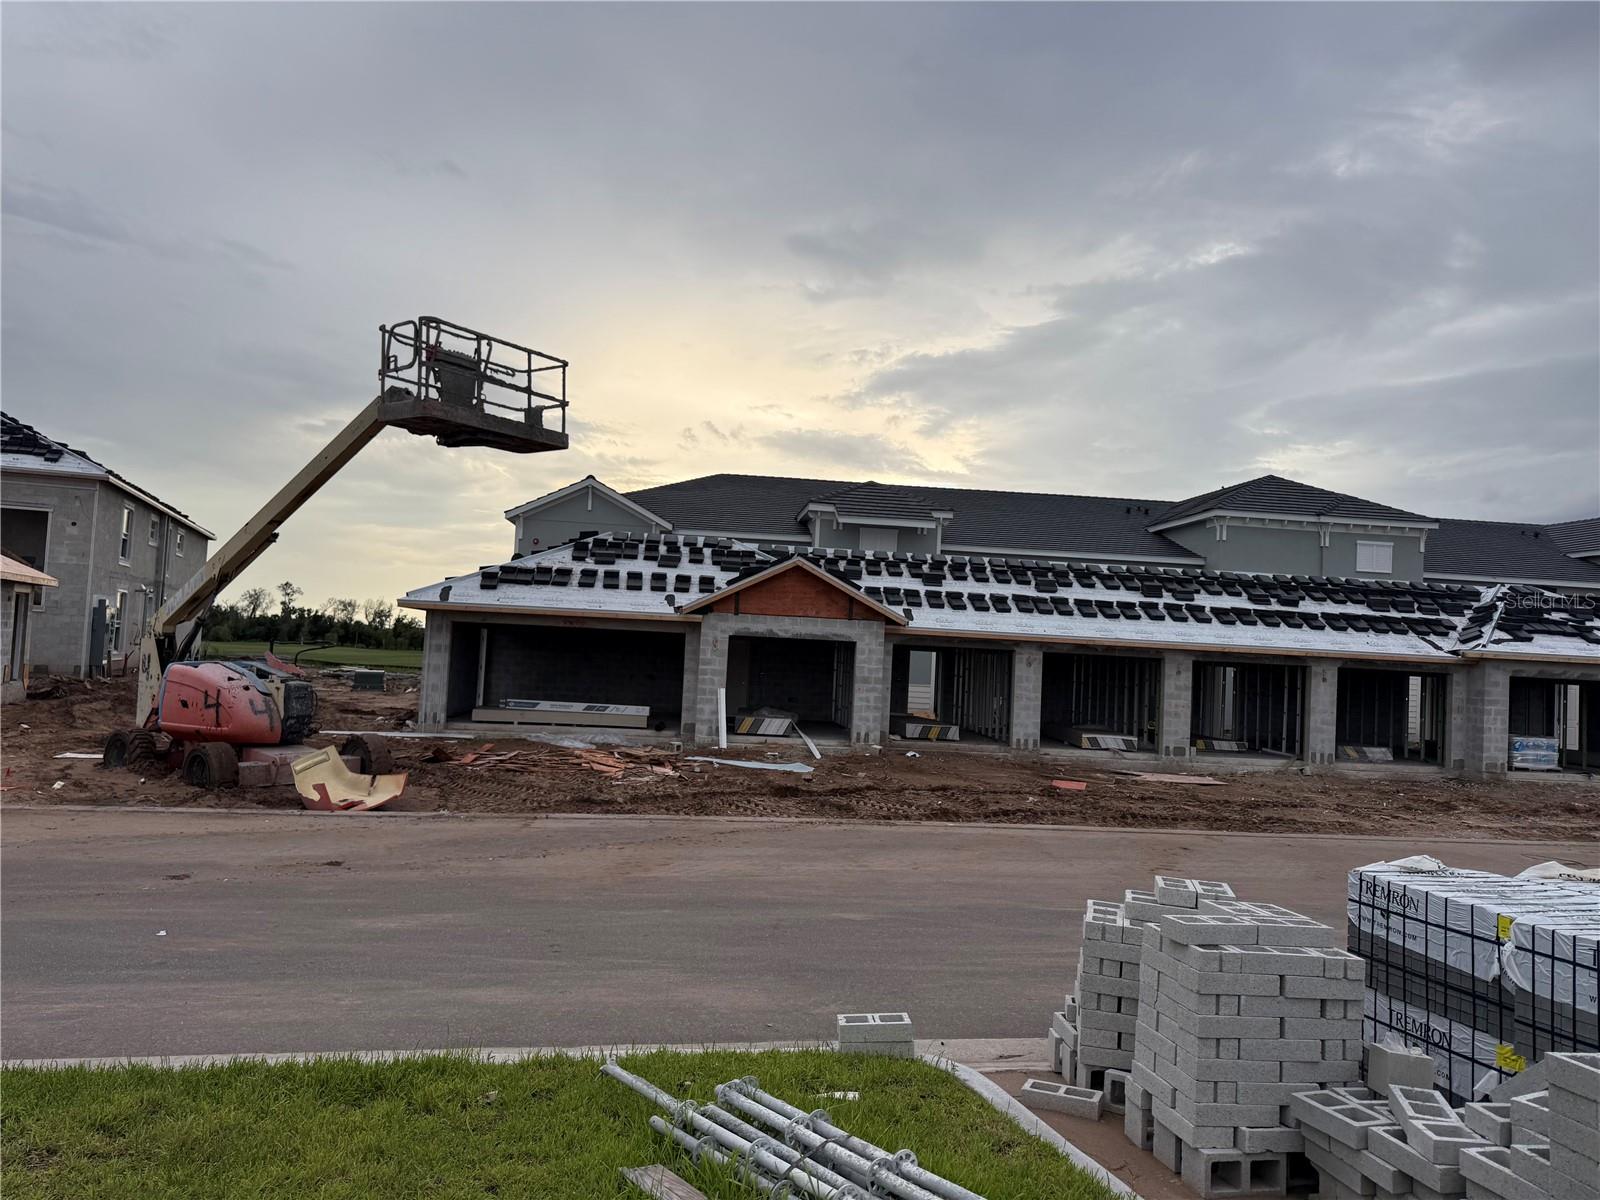 $438,99818911 Scallop Loop LoopLakewood Ranch, FL · Sold 2026-10-28
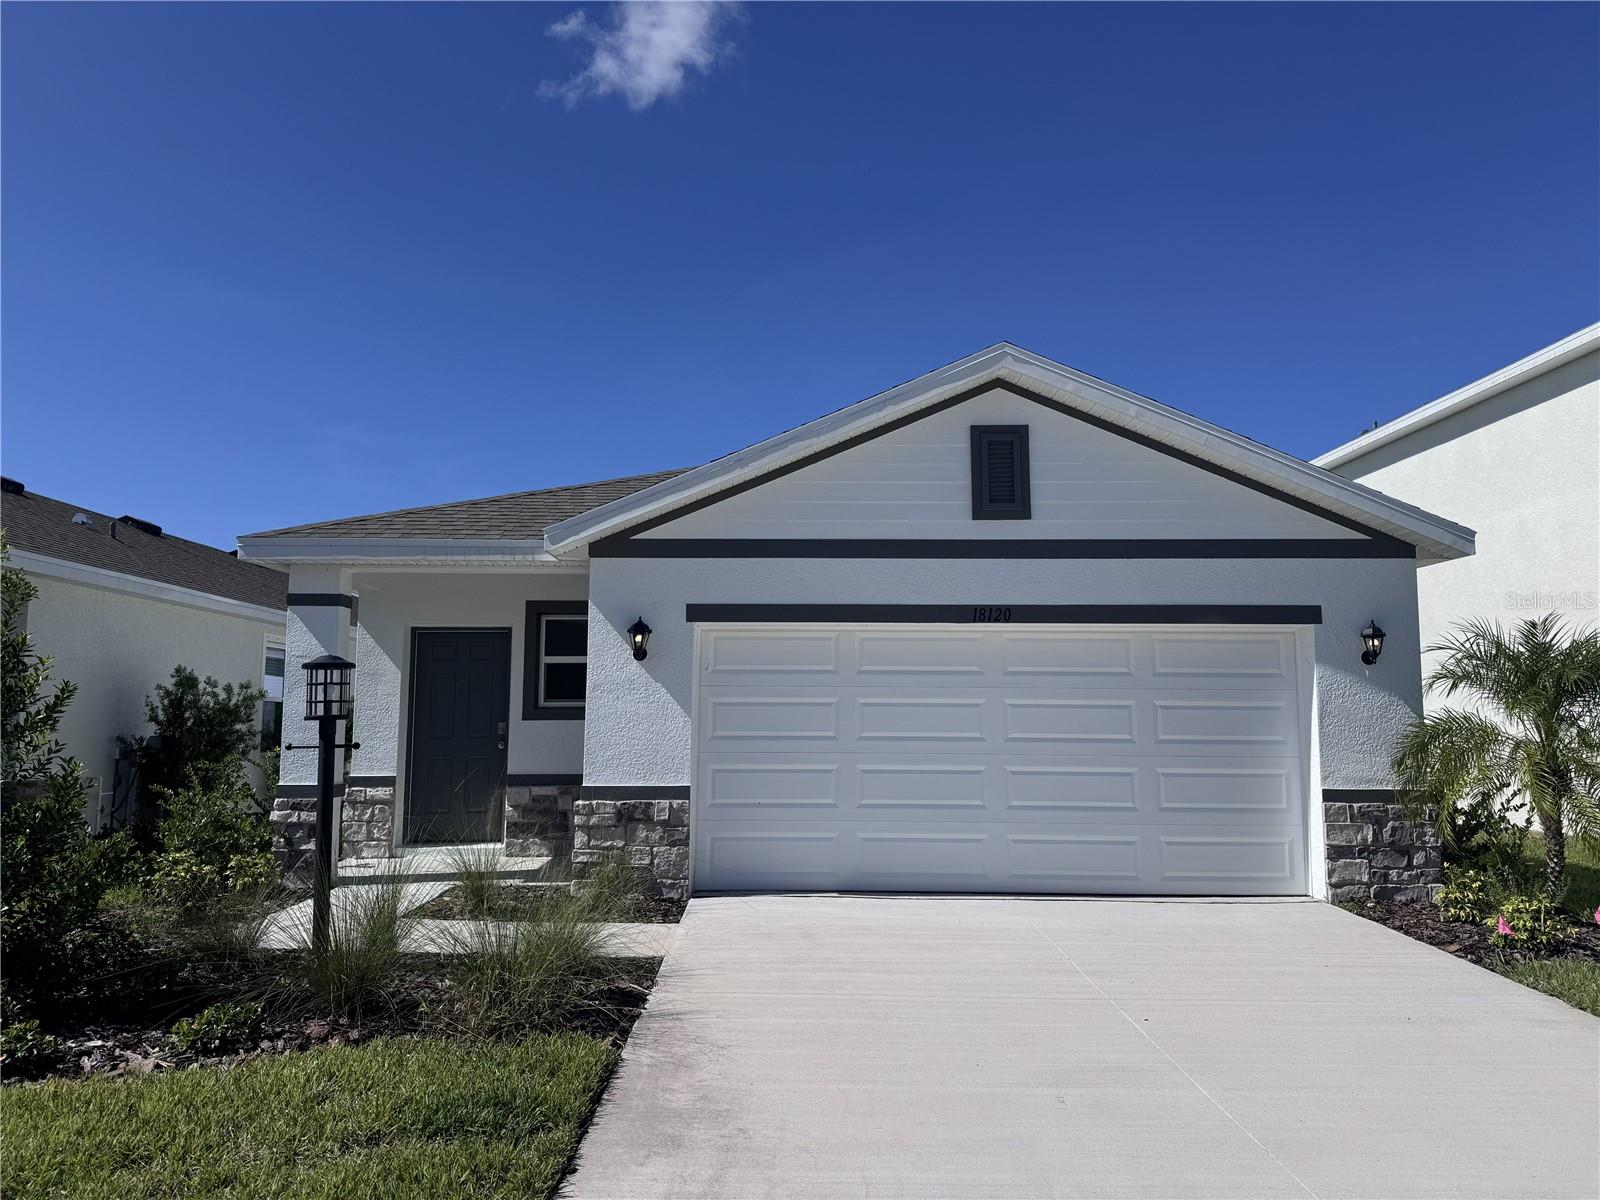 $399,00018120 Gander TerLakewood Ranch, FL · Sold 2026-10-28
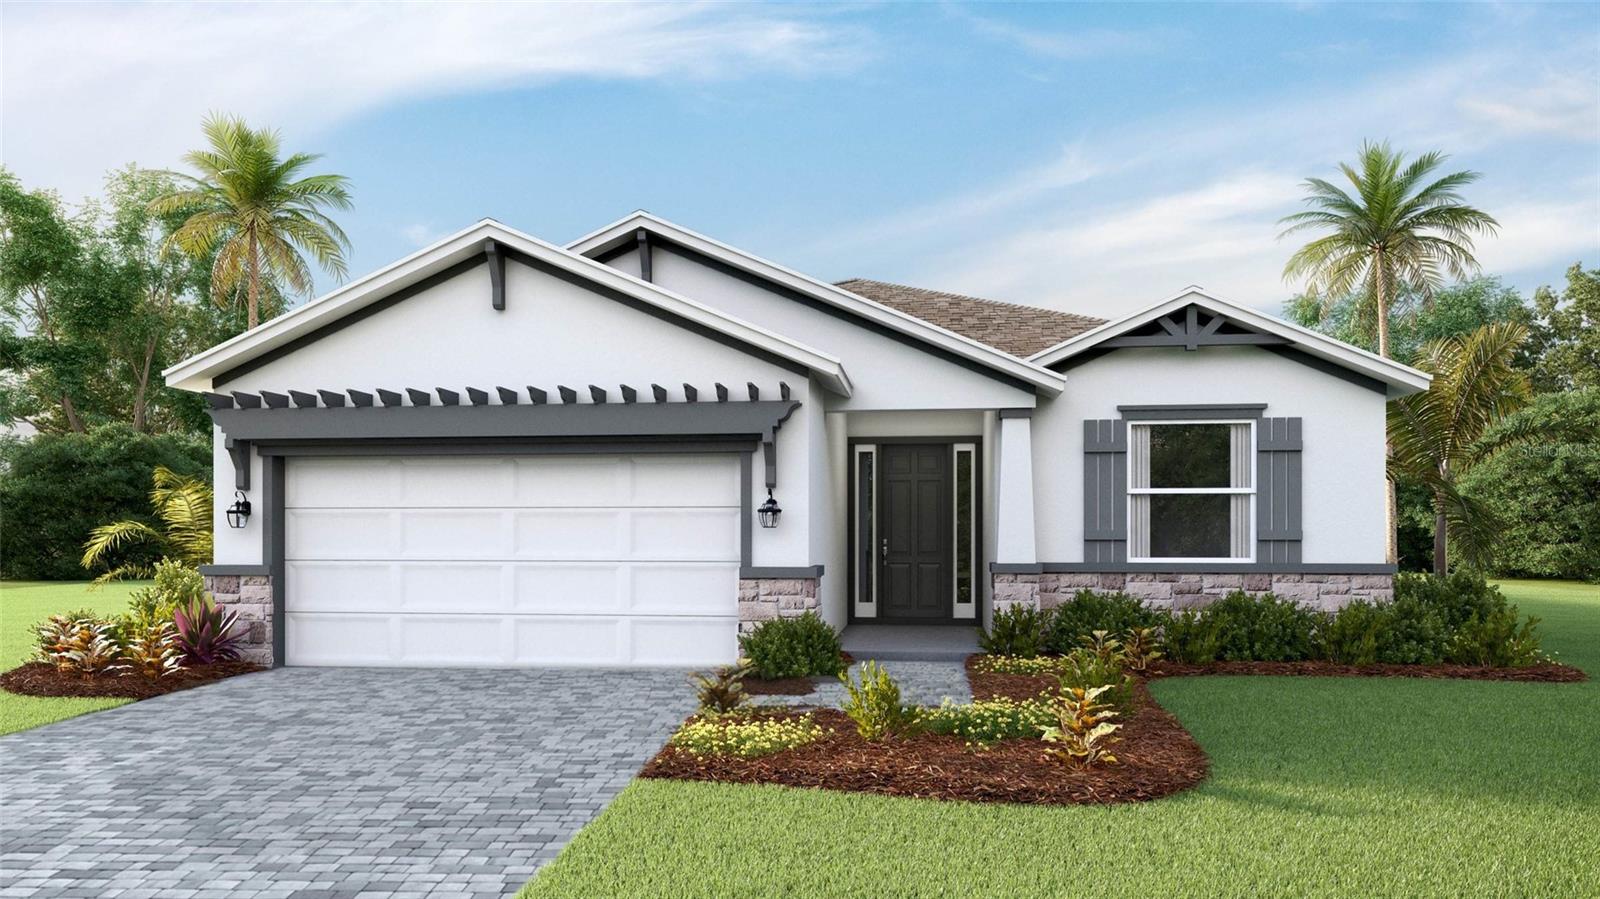 $482,8014351 Fence Row CtLakewood Ranch, FL · Sold 2026-10-28
 $483,0002964 Fishery CtLakewood Ranch, FL · Sold 2026-10-28
Flood
Flood zone X · Minimal flood risk
What's Nearby
Restaurants
- Pacific Counter11581 Lakewood Ranch Boulevard, Lakewood Ranch, FL 34202, United States of America0.9 mi
- So Fresh Lakewood RanchLakewood Ranch Boulevard, Lakewood Ranch, FL 34202, United States of America0.9 mi
- Keke's Breakfast CafeSR 70, Lakewood Ranch, FL 34202, United States of America1.0 mi
- Michaelangelo Pizzeria CucinaPalmbrush Trail, Lakewood Ranch, FL 34202, United States of America1.1 mi
- Sunny WokState Road 70, Lakewood Ranch, FL 34202, United States of America1.6 mi
- Erbelli's Gourmet Pizzeria8744 91st Street East, Bradenton, FL 34202, United States of America1.6 mi
- Texas Roadhouse5710 Ranch Lake Boulevard, Bradenton, FL 34202, United States of America1.8 mi
- Wasabi Steakhouse and Sushi LoungeRanch Lake Boulevard, Manatee County, FL 34201, United States of America1.9 mi
Groceries
- Publix11205 Lakewood Ranch Boulevard, Bradenton, FL 34202, United States of America0.9 mi
Schools
- Lakewood Ranch High School5500 Lakewood Ranch Boulevard, Bradenton, FL 34211, United States of America0.6 mi
- B. D. Gullett ElementaryWood Fern Trail, Lakewood Ranch, FL 34212, United States of America1.0 mi
- Braden River Elementary SchoolRiver Club Boulevard, Manatee County, FL 34202, United States of America1.2 mi
- Braden River Middle SchoolRiver Club Boulevard, Manatee County, FL 34202, United States of America1.4 mi
Parks
- Central ParkLakewood Ranch, Manatee County, Florida, United States of America0.5 mi
- Lakewood Ranch Community Park5350, Lakewood Ranch, Manatee County, Florida, United States of America0.6 mi
- Summerfield Community Park6402, Bradenton, FL 34202, United States of America1.4 mi
- James L. Patton ParkLakewood Ranch, Manatee County, Florida, United States of America1.4 mi
- Heron's Nest Nature ParkLakewood Ranch, Manatee County, Florida, United States of America1.6 mi
- Bob Gardner Community ParkLakewood Ranch, Manatee County, Florida, United States of America1.7 mi
Coffee
- Starbucks11707 SR 70, Lakewood Ranch, FL 34202, United States of America1.0 mi
More homes in Bradenton
Homes for sale near Bradenton
Data courtesy of: Stellar MLSDisclaimers and data details

Listings courtesy of Stellar MLS as distributed by MLS GRID. Based on information submitted to the MLS GRID. All data is obtained from various sources and may not have been verified by broker or MLS GRID. Supplied Open House Information is subject to change without notice. All information should be independently reviewed and verified for accuracy. Properties may or may not be listed by the office/agent presenting the information. Listing information is provided for consumers’ personal, non-commercial use, solely to identify prospective properties for potential purchase; all other use is strictly prohibited and may violate relevant federal and state law. Information deemed reliable but not guaranteed. Copyright © 2026 MLS GRID. All Rights Reserved.

Continental Real Estate Group, Inc
Broker: Derek Eisenberg
Listing last updated: Nov 15, 2026, 3:09 PM EST. SURF LOCAL last checked: Nov 21, 2026, 12:52 PM EST.