
 Active
519 147th Ct NE
Bradenton, FL 34212 · Single family
$799,000
Listing courtesy of Stacy Metz, DALTON WADE INC
- 4 Beds
- 3 Baths
- 2,635 sqft
Cynthia's Insights On This Property
- Built 2010
- Last recorded sale: $775,000 in May 2023
- Typical sale in 34212 over the last year: $499,950, $233 per sq ft
- Owners in 34212 stay about 8 years; 6% of homes changed hands last year
- County record lists a private pool


📊 Price Pulse
What would you pay for this place?
Sale prices come from county public records, not MLS data.Listing agent
Contact
Send a message and we'll pass it to the listing agent. Nothing is sent until you ask.
About this home
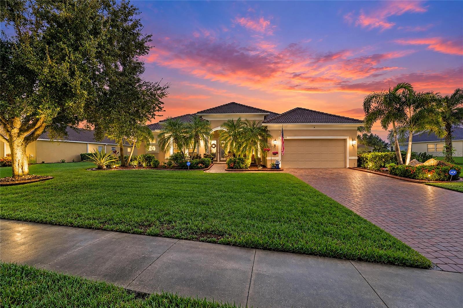
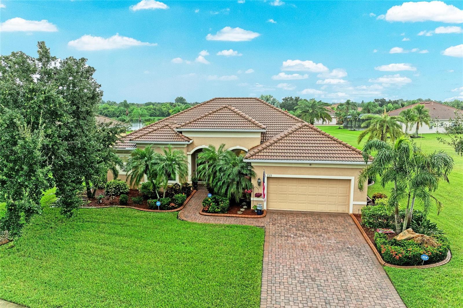
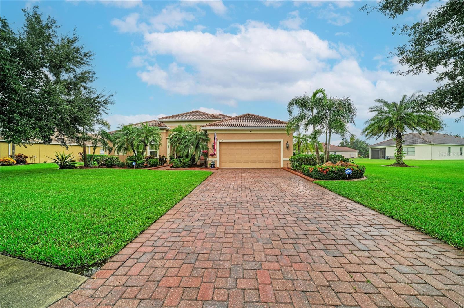
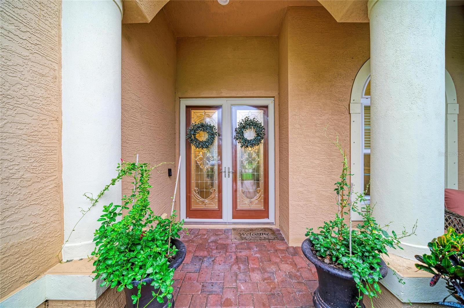
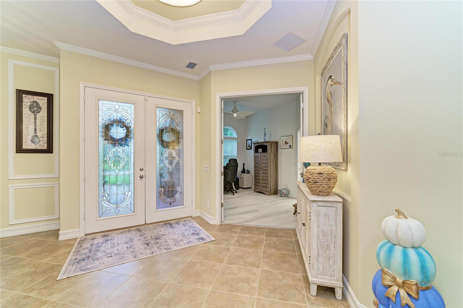
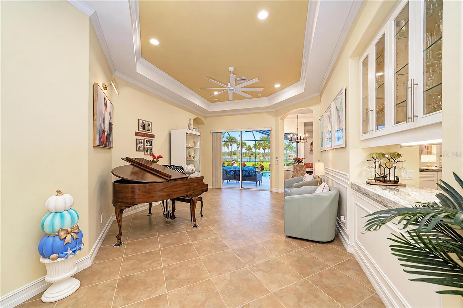
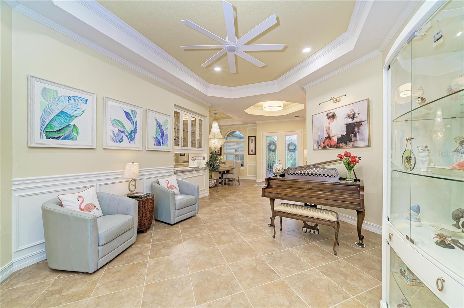
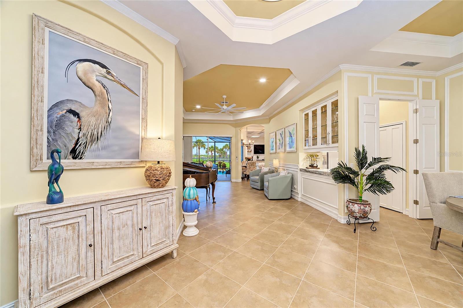
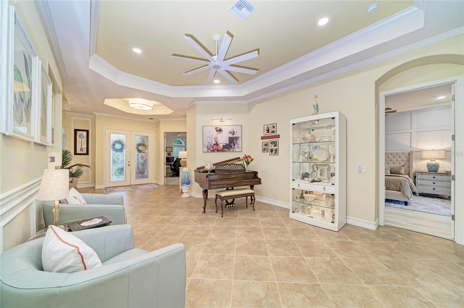
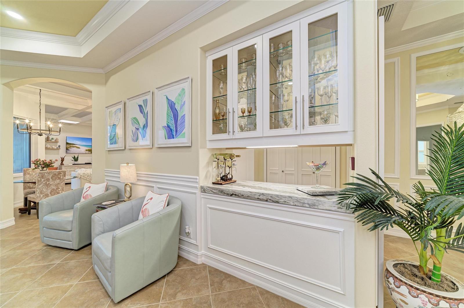
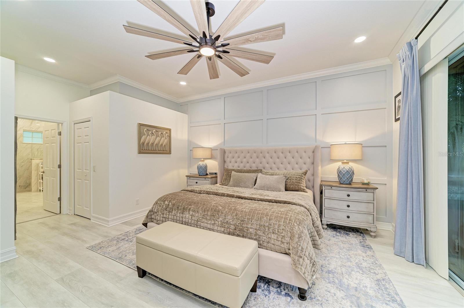
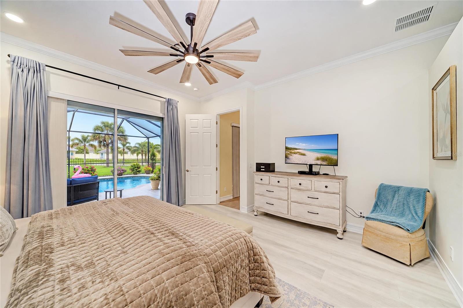
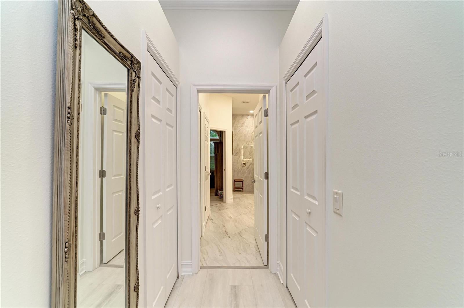
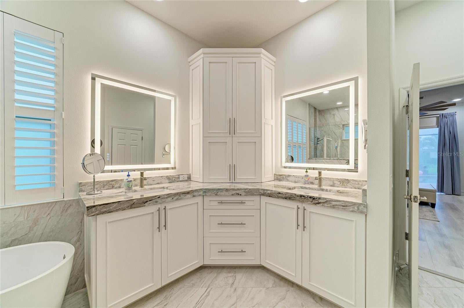
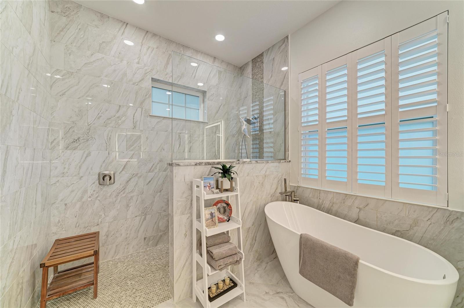
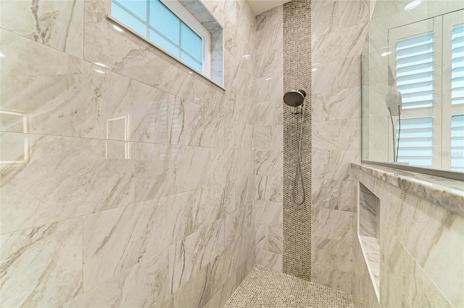
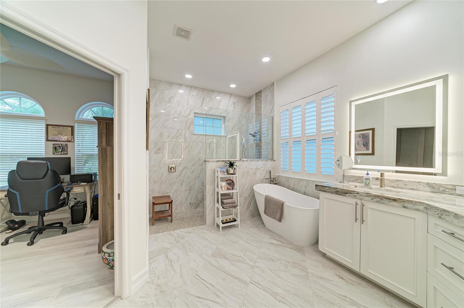
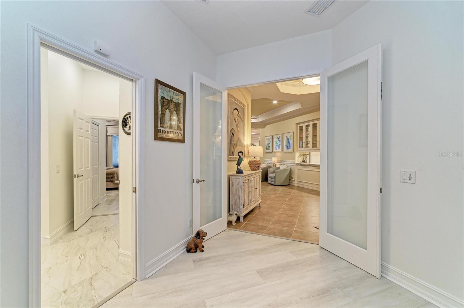
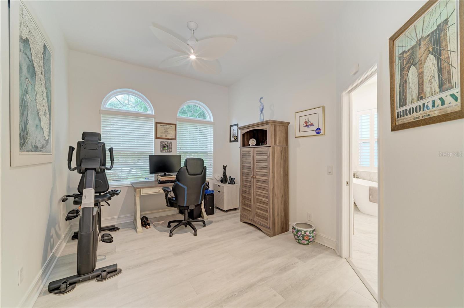
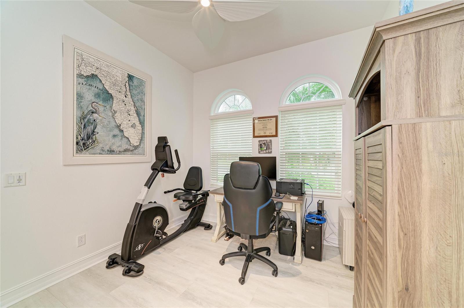
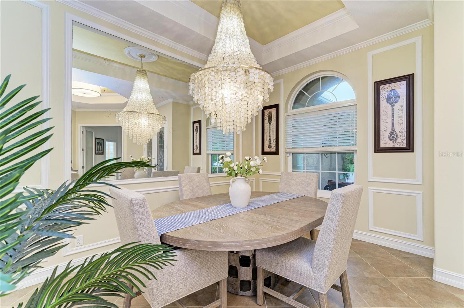
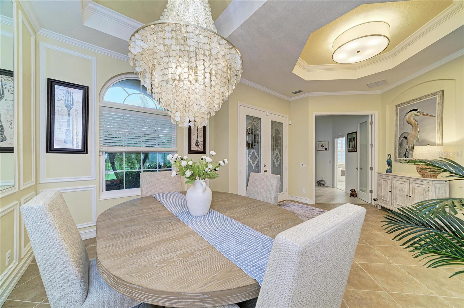
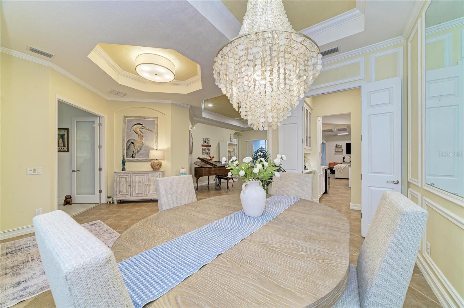
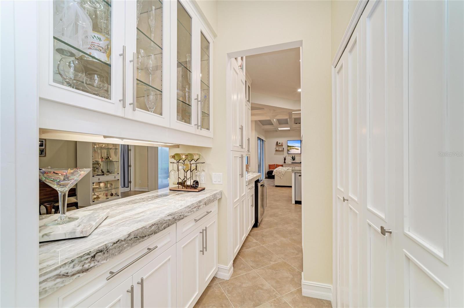
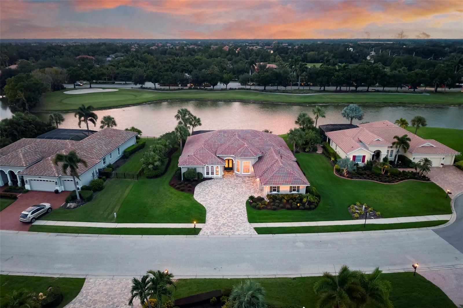
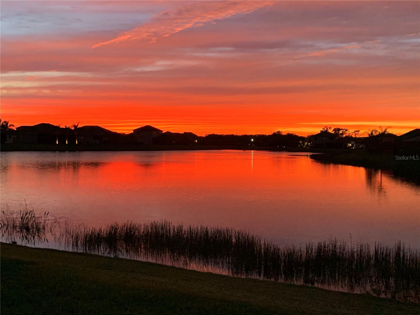
PRICE REDUCTION! Let me set the stage for you! BEAUTIFULLY UPDATED 4 BEDROOM 3 BATH POOL HOME WITH GORGEOUS LAKE VIEWS AND A HALF-ACRE LOT. COUNTRY MEADOWS is a wonderful community and convenient to I-75, shopping, parks, etc. You will find yourself sitting on the spacious lanai either enjoying the POOL or a nice beverage and watching the wildlife. You can also enjoy the wonderful SUNRISES AND SUNSETS THAT REFLECTS ON THE WATER! The Owners have made extensive UPGRADES and UPDATES that are truly tasteful and gorgeous; 2021 HURRICANE WINDOWS, NEW AC (MARCH 2026), NEWER OUTDOOR RECESSED LIGHTING, NEWER KITCHEN APPLIANCES, RECESSED LIGHTING, CEILING FANS, RESCREENED POOL CAGE, 2023 POOL HEATER WITH 10-YEAR WARRANTY, COFFERED CEILING IN FAMILY ROOM, CROWN MOLDING, RENOVATED KITCHEN (2024) QUARTZITE COUNTERTOPS WITH MITERED EDGEWORK IN KITCHEN AND PRIMARY BATHROOM, NEWER LUXURY VINYL PLANK FLOORING IN BEDROOMS AND OFFICE/DEN, RENOVATED BATHROOMS (2024), AND SO MUCH MORE. As you come into the driveway, you will notice the BRICK PAVERS and meticulous landscaping that surrounds the entire home. There's plenty of space between these homes because this one sits on just over HALF OF AN ACRE. Entering the home through the double- LEAD-GLASS FRENCH DOORS AND STORM DOORS, this home greets you with large open rooms, filled with natural lighting. The OFFICE/DEN that is to the left of the entry has NEWER LVP FLOORING and an abundance of space. The Dining Room is to the right of the entryway and will accommodate that large dining room table and chairs, that will allow you to have more than enough room for those special dining parties. The PRIMARY BEDROOM is your own personal retreat to enjoy. There is a FEATURE WALL that really adds to the tasteful decor of the room, walk-in closets, newer recessed lighting, lots of natural light from the sliding glass doors, and great views of the lake and the pool. The en-suite primary bathroom has PORCELIN TILE flooring, NEWER FREESTANDING TUB, a separate toilet/water closet, double sinks, and QUARTZITE COUNTERTOPS. This home has a FORMAL LIVING ROOM and a FAMILY ROOM. As you enter the Family Room, LOOK UP! The CUSTOM COFFERED CEILING in the FAMILY ROOM is truly a work-of-art! The kitchen is STUNNING! You will appreciate the NEWER APPLIANCES, including; A BEVERAGE REFRIGERATOR, 15" DEEP CABINETS (yes, most of your plates and platters will fit), NEWER GLOBES WITH LIGHTING, UPPER GLASS CABINETRY, BUTLER'S PANTRY WITH PULL-OUTS AND AN OUTLET, QUARTZITE COUNTERTOPS WITH MITERED EDGEWORK, AND A COFFEE/BEVERAGE AREA. The LAUNDRY ROOM is just off of the kitchen with plenty of storage. And leading from the laundry room is the OVERSIZED GARAGE. As for the GUEST ROOMS, they are separate and just off the Family Room. There is a pocket-door at the hallway that leads to the guest rooms for added privacy. Each guest room has newer LVP FLOORING and newer CEILING FANS as well. There is a 4th bedroom just off of the Family Room and a POOL BATH nearby. You will enjoy the POOL and SCREENED-IN LANAI that is covered. Along with the custom PINE CEILING (STAINED AND SEALED) and BRICK PAVERS that really give you that SPA-LIKE SETTING. Relaxation is the name of the game! The backyard is FENCED and the views of the water can be enjoyed year-round!
moreless
- Property type
- Single family
- Year built
- 2010
- Lot size
- 0.51 acres
- Garage
- 2 cars
- On market
- 39 days
- Price per sqft
- $303
- HOA fees
- $54/mo
- Listing ID
- A4707034
Show Full Details
Property Info
- Property Type
- Residential
- Property Subtype
- SingleFamilyResidence
- Year Built
- 2010
- Levels
- One
- Direction Faces
- East
- Neighborhood
- Country Meadows
- Lot Size (acres)
- 0.51
- Lot Size (sqft)
- 22220.0
- Contract Date
- 2026-10-07
- On Market Date
- 2026-10-09
- Cumulative Days on Market
- 39
Interior Features
- Interior Features
- Coffered Ceiling(S), Crown Molding, High Ceilings, Stone Counters, Tray Ceiling(S), Walk-In Closet(S)
- Flooring
- Ceramic Tile, Tile
- Laundry Features
- Inside, Laundry Room, Sink
- Levels
- One
- Window Features
- Window Coverings, Blinds, Drapes, Shutters, Window Treatments
- Door Features
- French Doors, Sliding Doors
Appliances
- Appliances
- Dishwasher, Disposal, Electric Water Heater, Exhaust Fan, Microwave, Other, Range, Refrigerator
Heating & Cooling
- Heating
- Electric
- Cooling
- Central Air
Exterior Features
- Exterior Features
- Lighting, Rain Gutters
- Patio & Porch Features
- Covered, Screened
- Construction Materials
- Block
- Foundation
- Slab
- Roof
- Tile
- Fencing
- Fenced, Other
- Pool Features
- In Ground, Heated, Screen Enclosure, Private
- Private Pool
- Yes
- View
- Pond, Water, Pool
Features & Amenities
- Garage Spaces
- 2.0
- Garage
- Yes
- Attached Garage
- Yes
- Parking Features
- Garage Door Opener, Attached
- Lot Features
- Landscaped, Paved
Community/Association
- HOA
- Yes
- HOA Name
- Alexia Gamundi, CAM
- HOA Phone
- $9,413,773,419
- HOA Fee
- $325
- HOA Fee Frequency
- SemiAnnually
- Association Amenities
- Playground
- Community Features
- Playground, Sidewalks
Utilities
- Utilities
- Electricity Connected
- Sewer
- Public Sewer
- Water Source
- Public
Taxes
- Annual Tax Amount
- $8,391
- Tax Year
- $2,025
- Legal Description
- LOT 2108 COUNTRY MEADOWS PHASE II PI#5563.2545/9
Other
- Derived Previous List Price
- $849,900
Data freshness
- SURF LOCAL last checked
- Nov 21, 2026, 3:28 AM EST
Location
Approximate location, shown from the displayed address.
Similar homes nearby
- $674,9001518 70th St W, Bradenton, FL 342093 Beds2 Baths2,042 sqftListing courtesy of RE/MAX ALLIANCE GROUP · Data courtesy of: Stellar MLS
 Active
- $799,0002417 6th Avenue Dr E, Bradenton, FL 342088 Beds6 Baths3,814 sqftListing courtesy of NESTLY, LLC · Data courtesy of: Stellar MLS
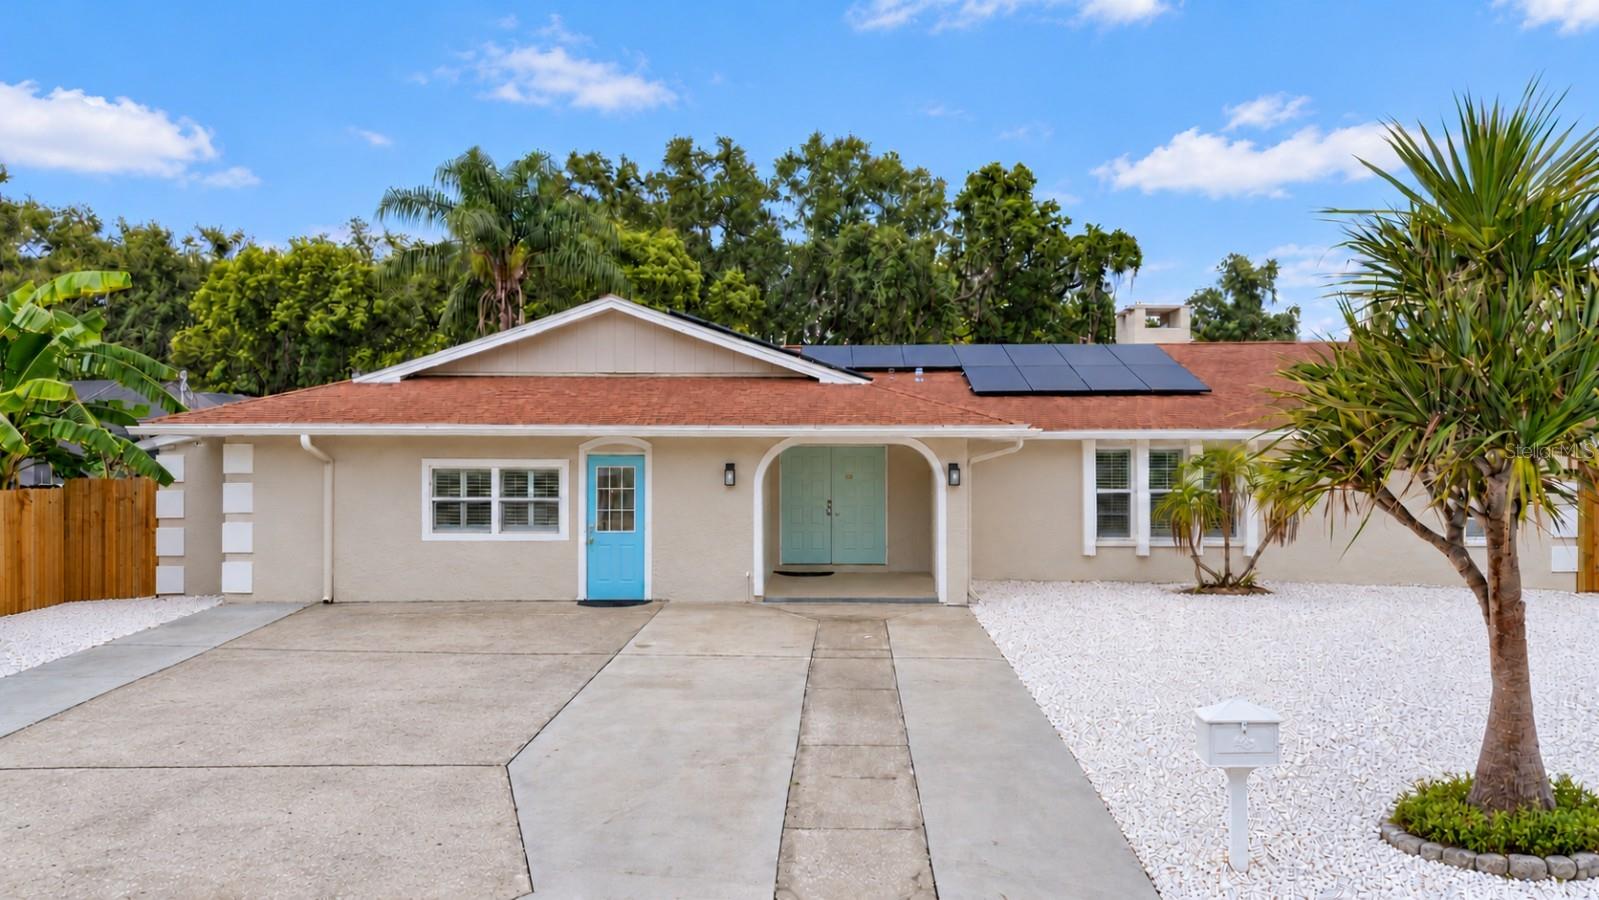 Active
- $700,000121 30th St W, Bradenton, FL 342053 Beds2 Baths1,991 sqftListing courtesy of SATO REAL ESTATE INC. · Data courtesy of: Stellar MLS
 Active
- $834,90017609 Hickok Belt Loop, Bradenton, FL 342112 Beds3 Baths1,850 sqftListing courtesy of MEDWAY REALTY · Data courtesy of: Stellar MLS
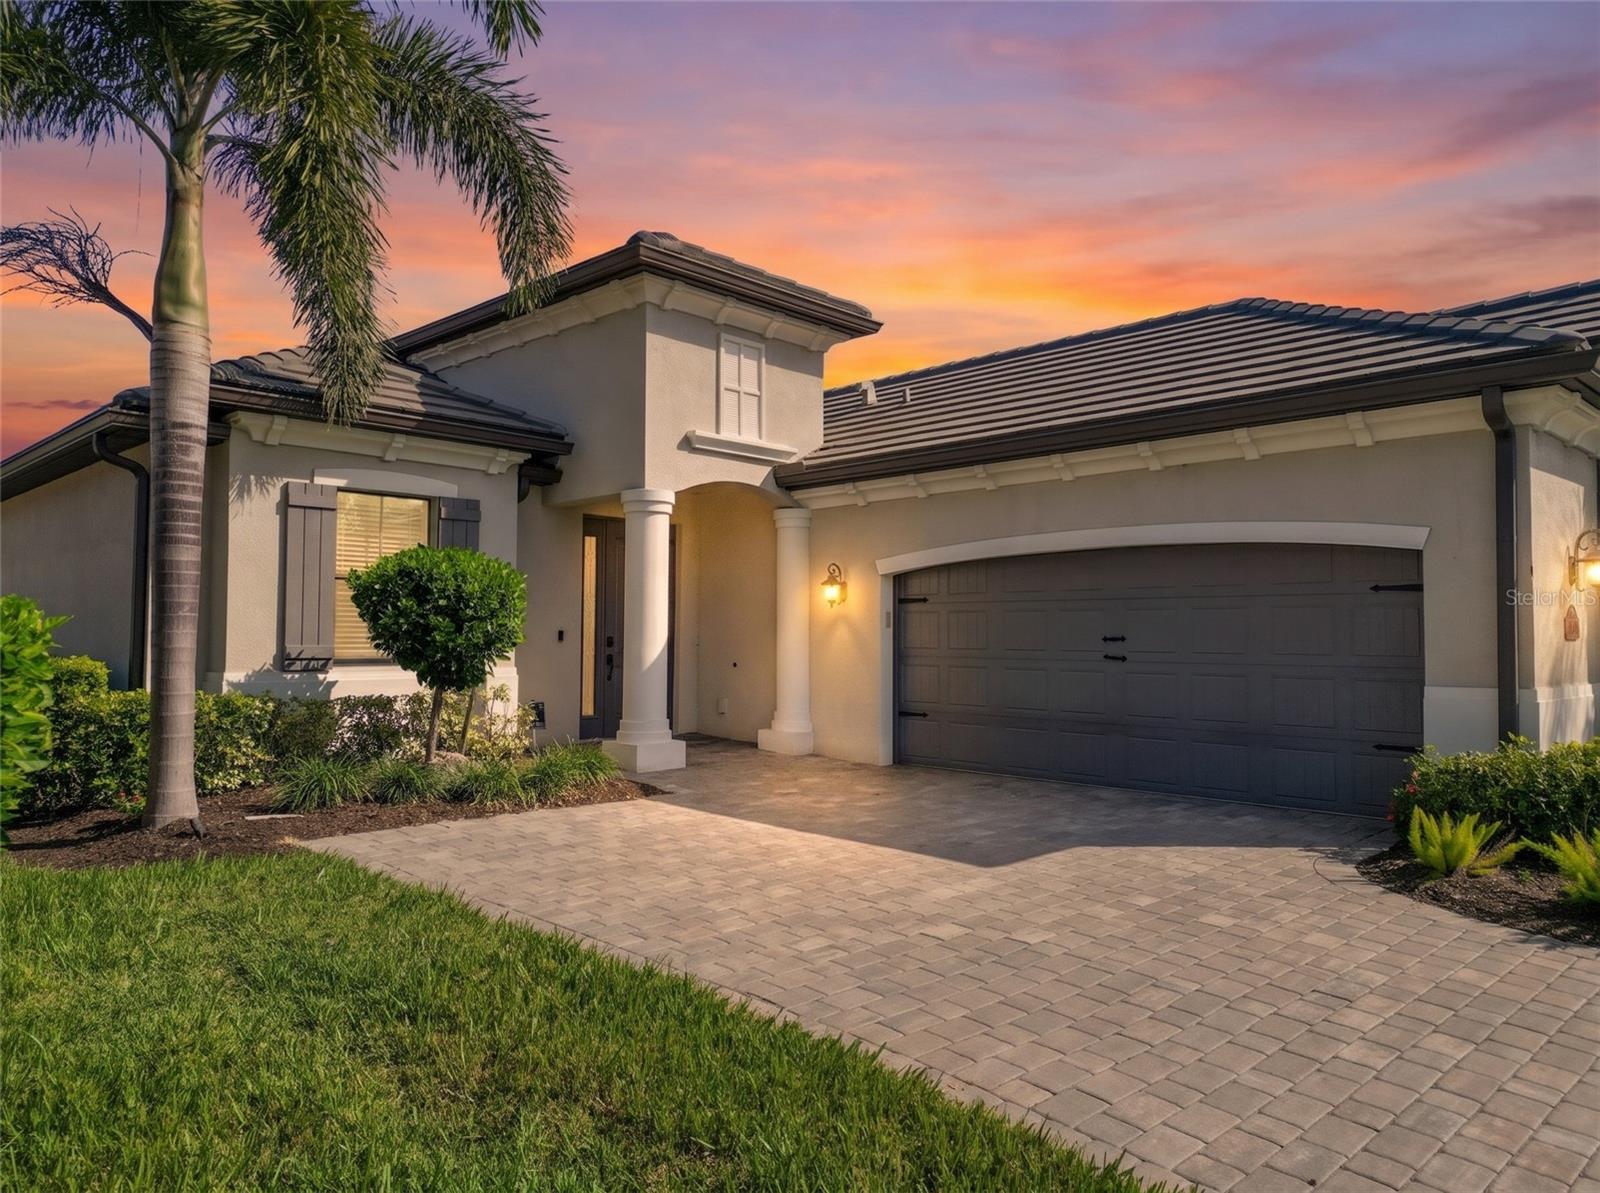 Active
- $730,0001718 86th St NW, Bradenton, FL 342093 Beds2 Baths2,148 sqftListing courtesy of MICHAEL SAUNDERS & COMPANY · Data courtesy of: Stellar MLS
 Active
- $739,8007615 Merritt Ave, Bradenton, FL 342103 Beds3 Baths2,048 sqftListing courtesy of HARTNEY REALTY & DEVELOPMENT · Data courtesy of: Stellar MLS
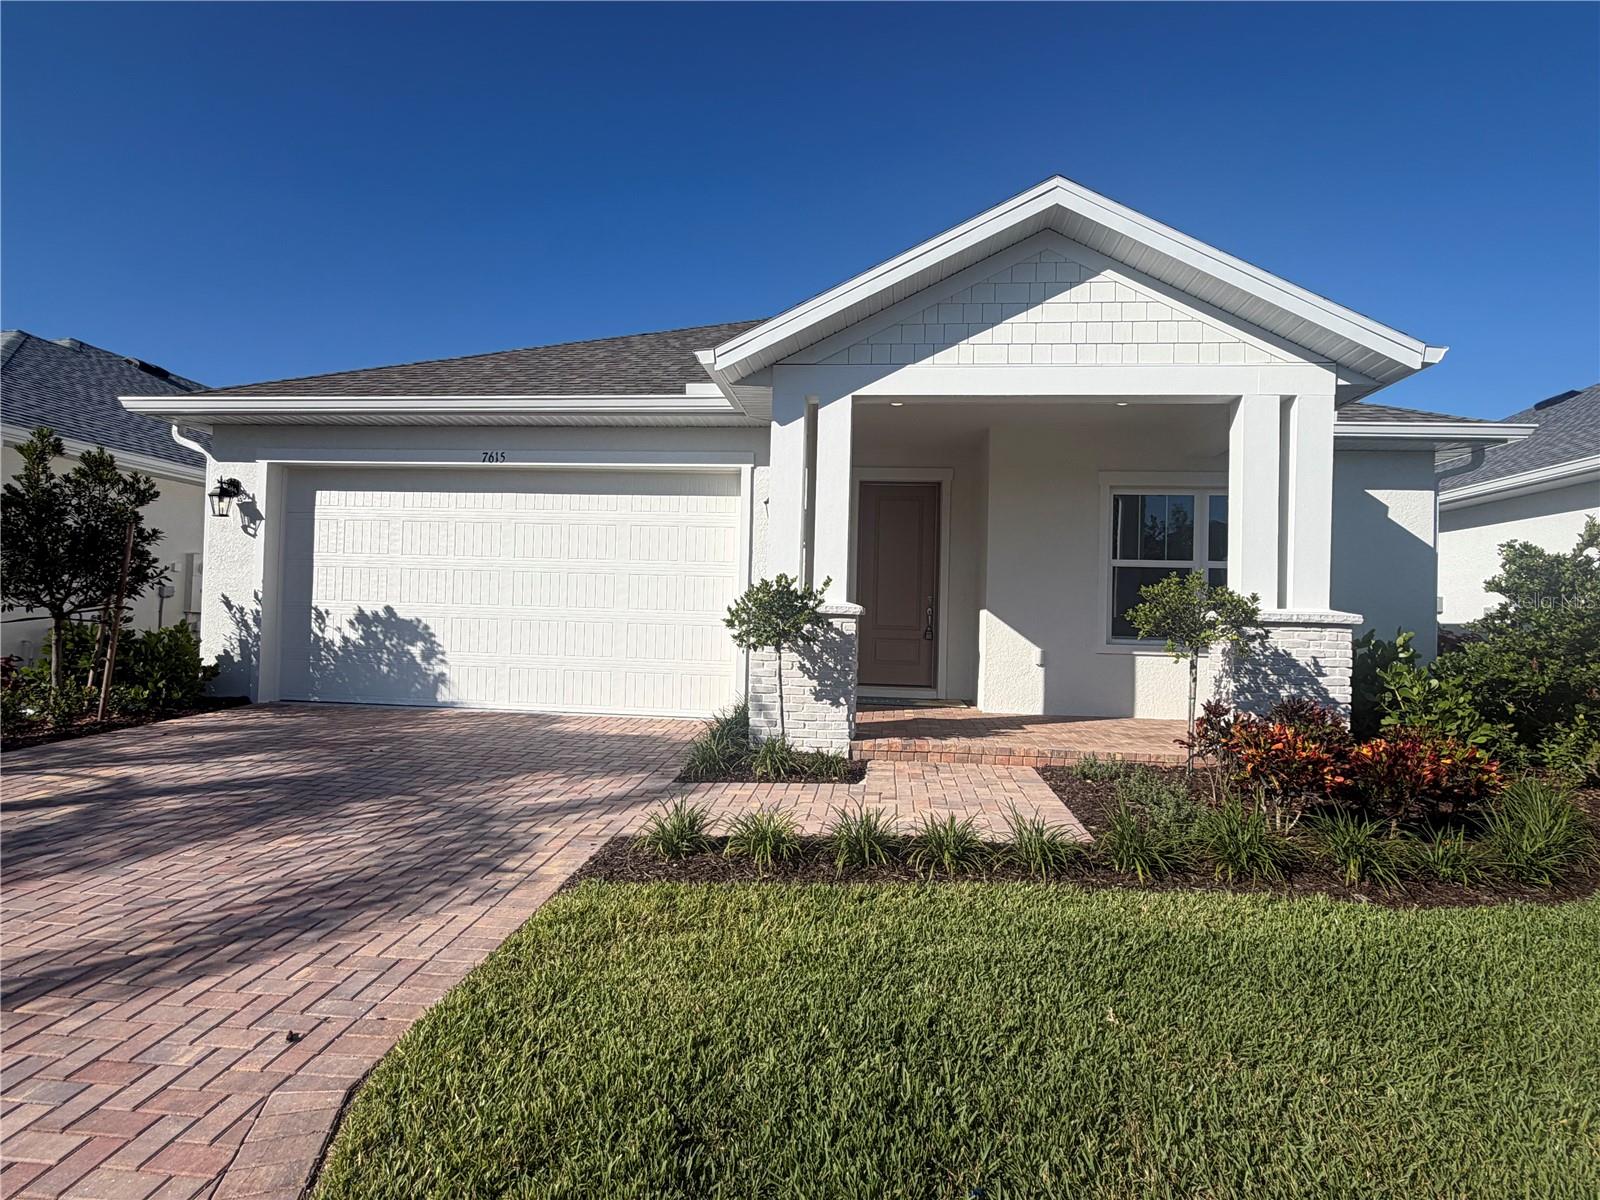 Active
- $939,0009739 Carnoustie Pl, Bradenton, FL 342113 Beds3 Baths2,661 sqftListing courtesy of FINE PROPERTIES · Data courtesy of: Stellar MLS
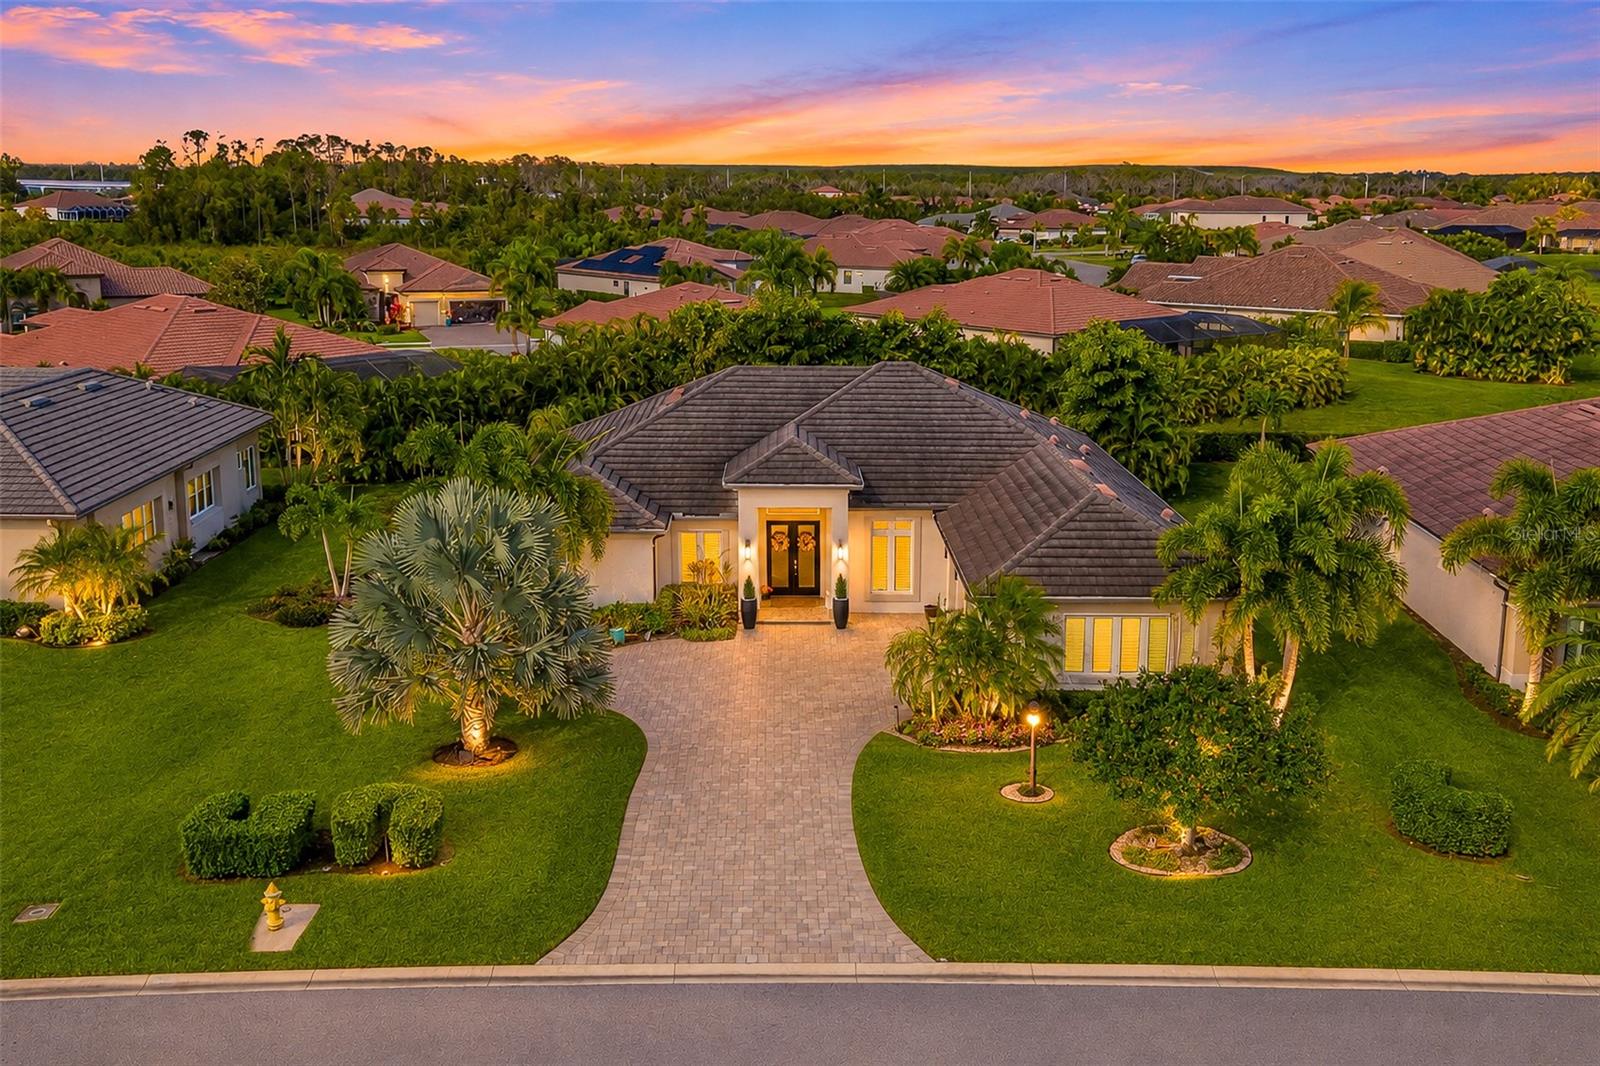 Active
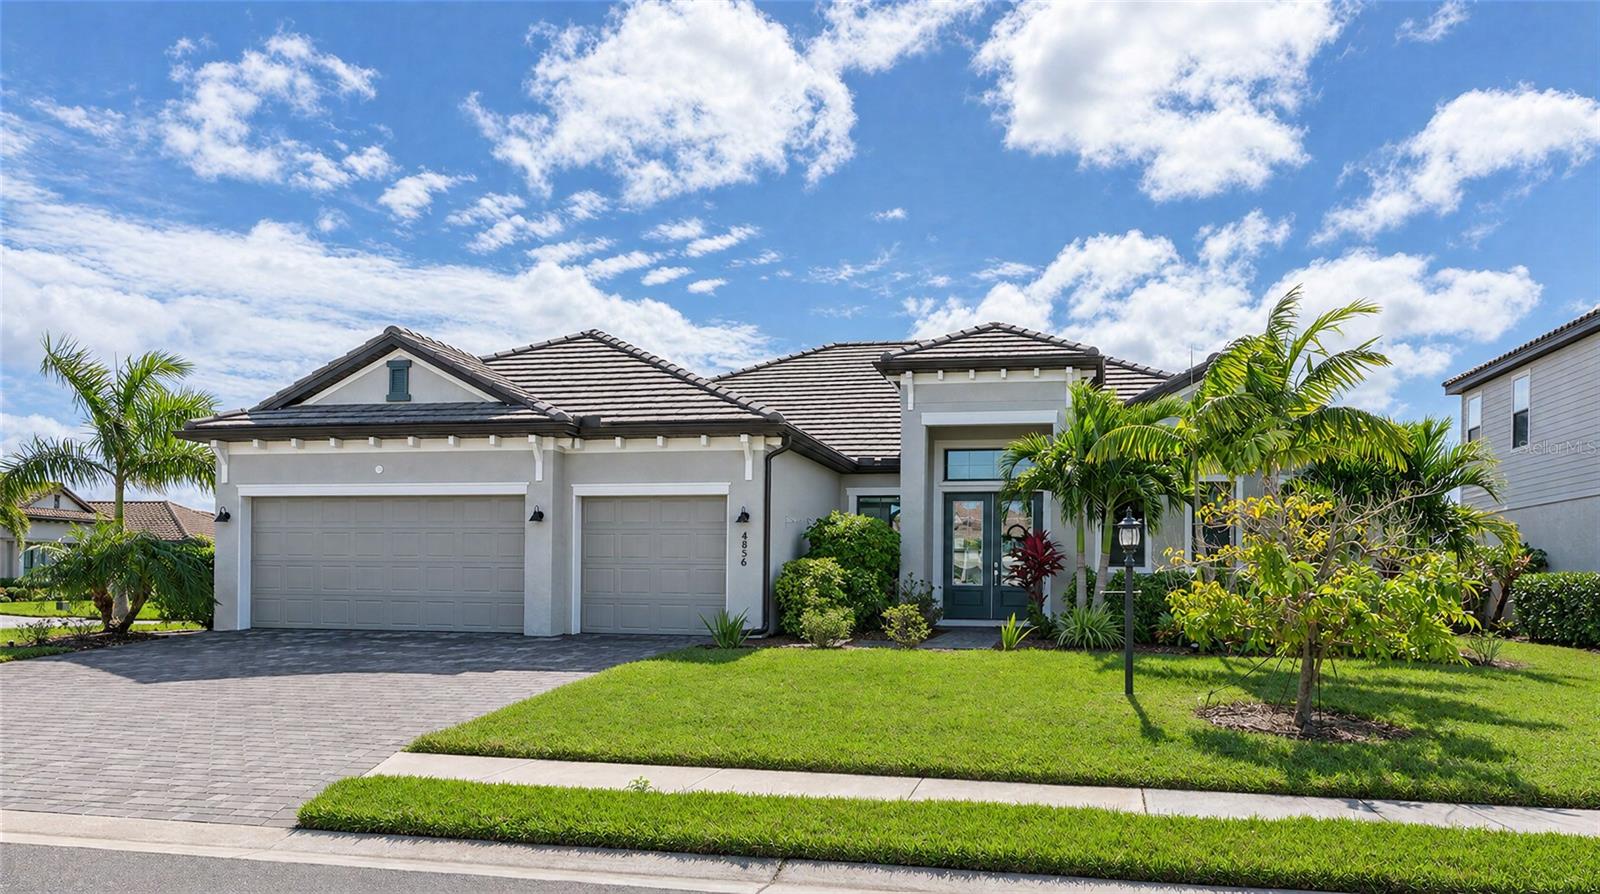
- $839,0004856 Coastal Days Ln, Bradenton, FL 342113 Beds3 Baths2,650 sqftListing courtesy of COLDWELL BANKER REALTY · Data courtesy of: Stellar MLS
 Active
What Sold Nearby
 $465,000711 Pintail CvBradenton, FL · Sold 2026-10-30
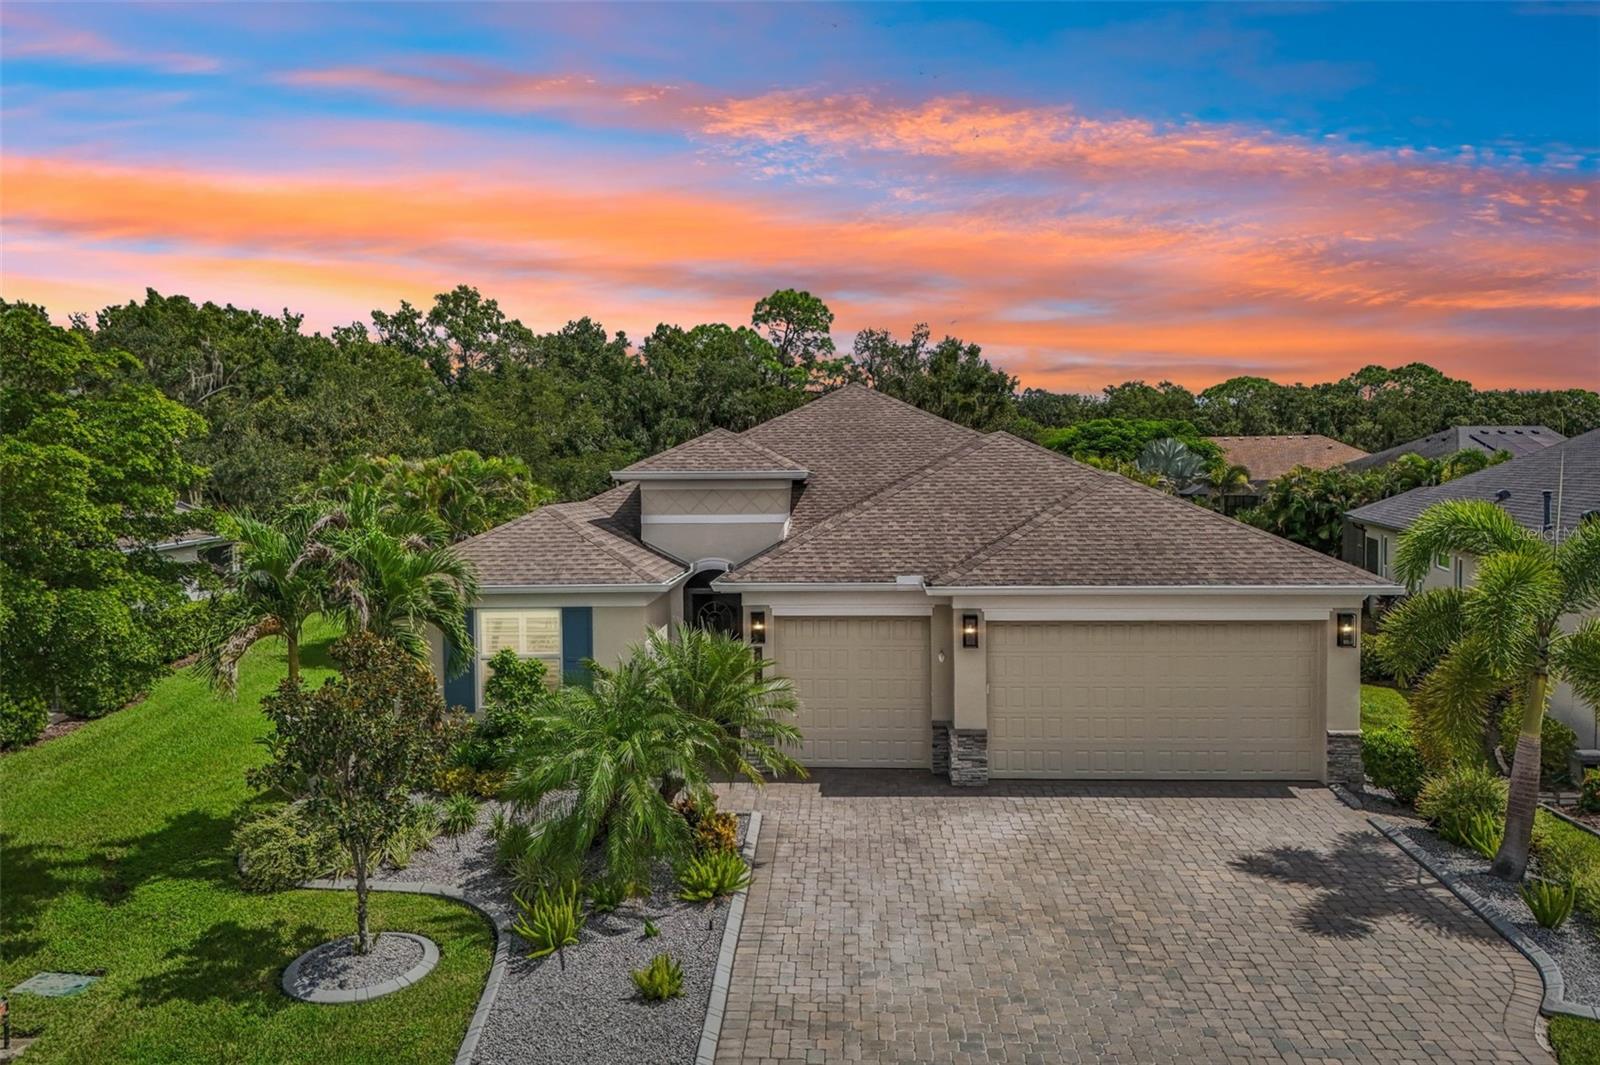 $685,000825 Himalayan RunBradenton, FL · Sold 2026-10-29
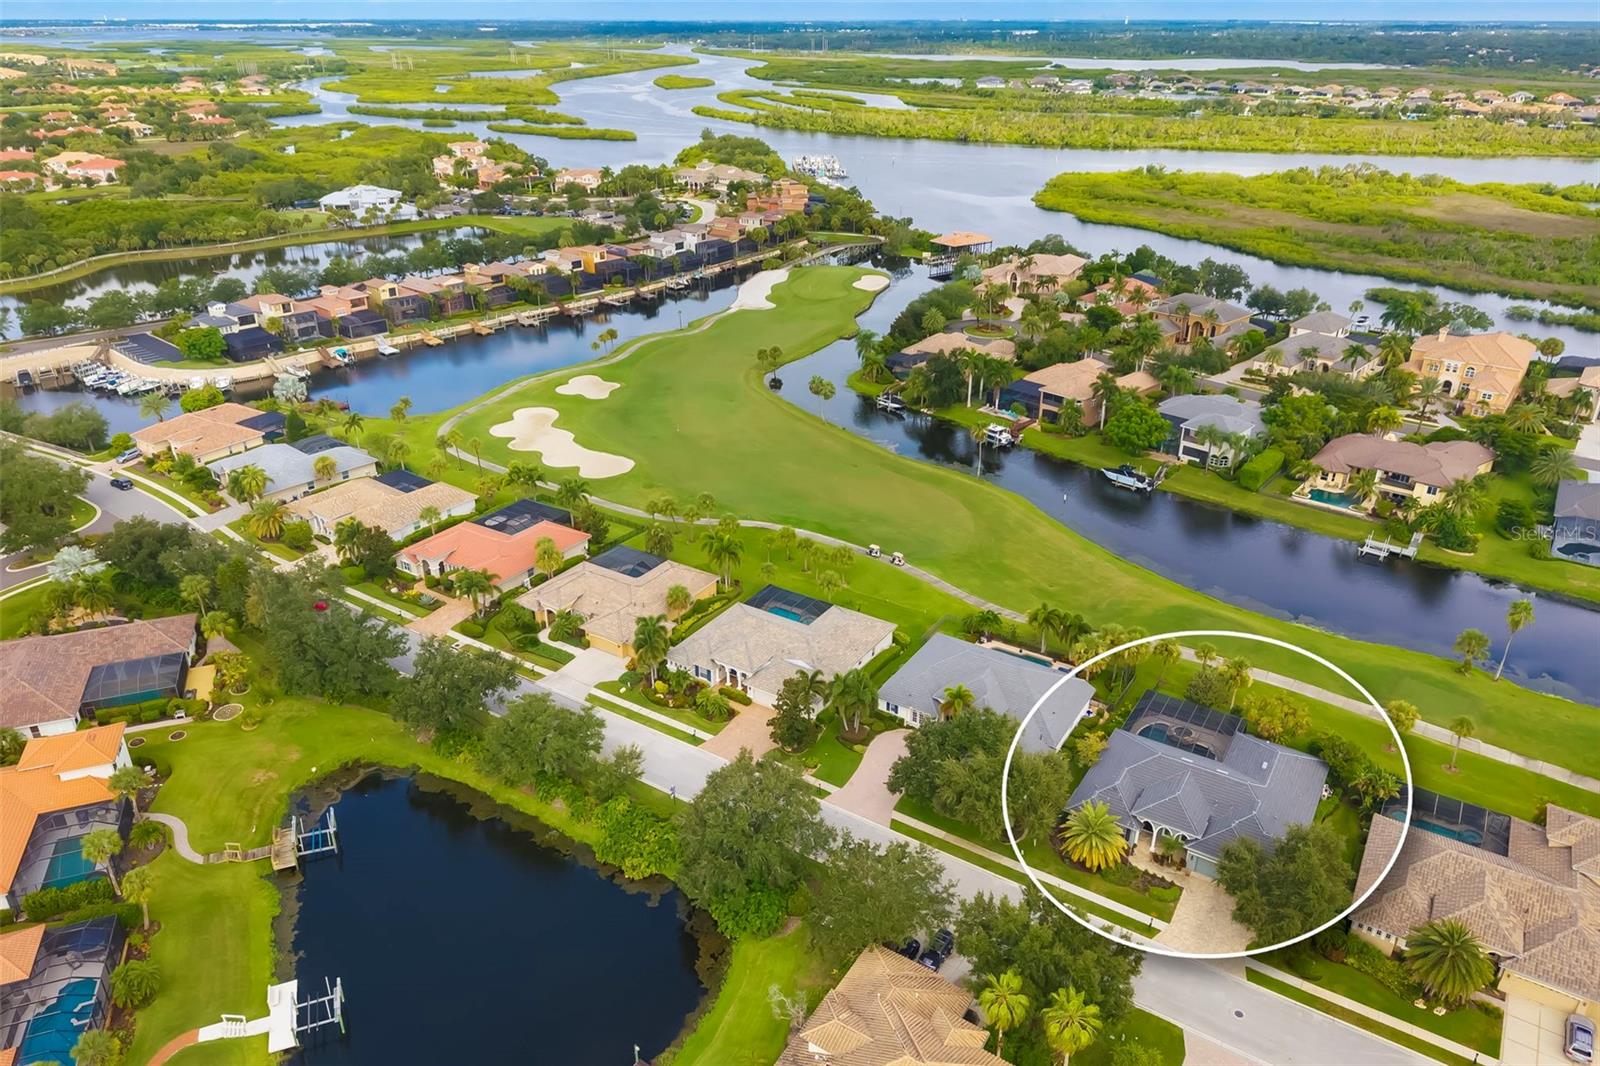 $847,50010411 Winding Stream WayBradenton, FL · Sold 2026-10-29
 $507,5016115 9th Avenue Cir NEBradenton, FL · Sold 2026-10-29
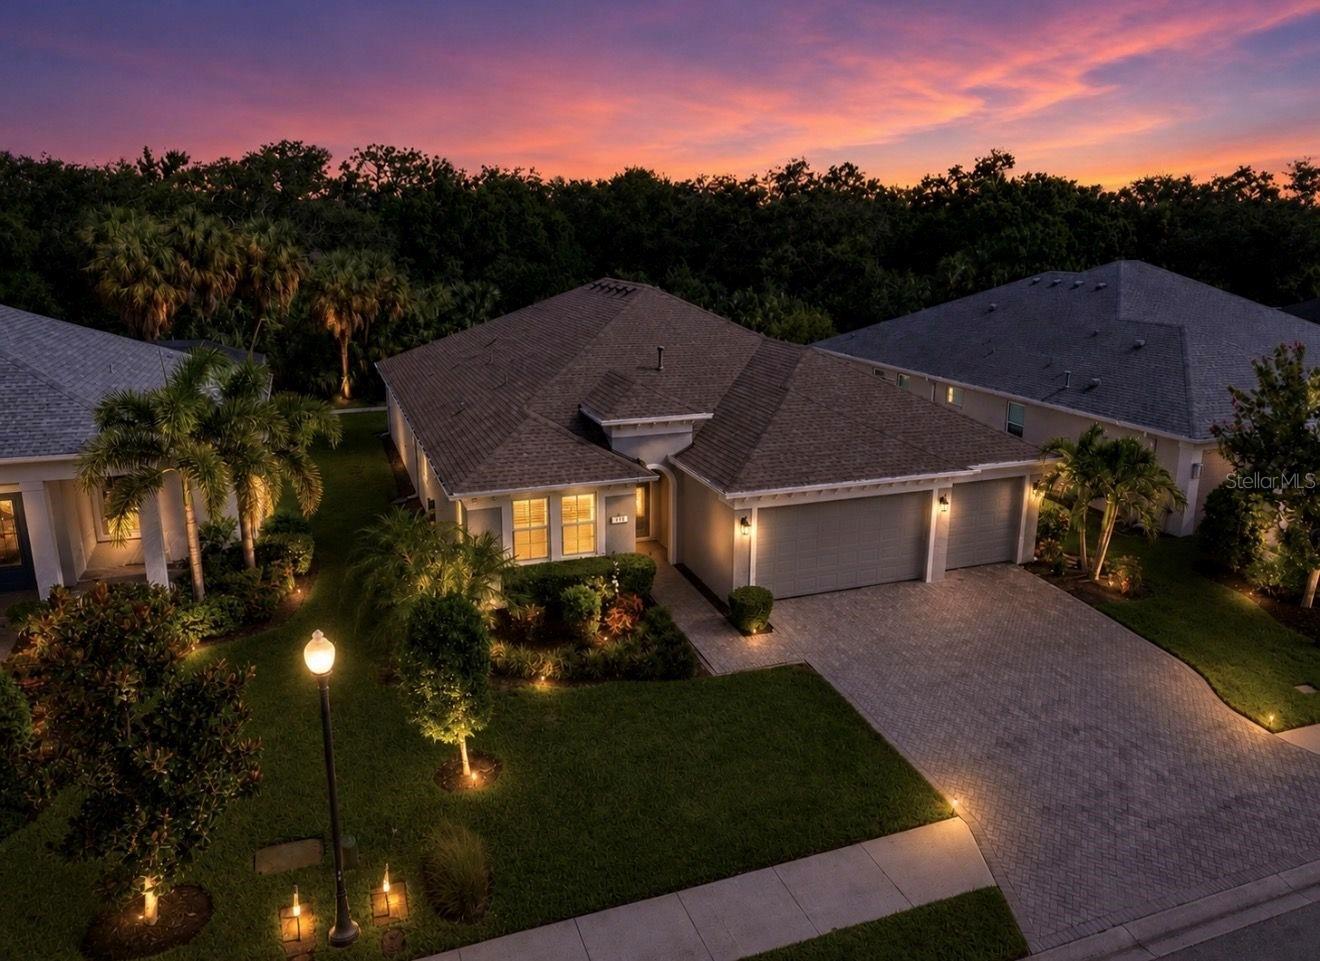 $655,000311 Chantilly TrlBradenton, FL · Sold 2026-10-28
 $1,055,00010625 Restoration TerBradenton, FL · Sold 2026-10-28
 $680,000534 Chantilly TrlBradenton, FL · Sold 2026-10-28
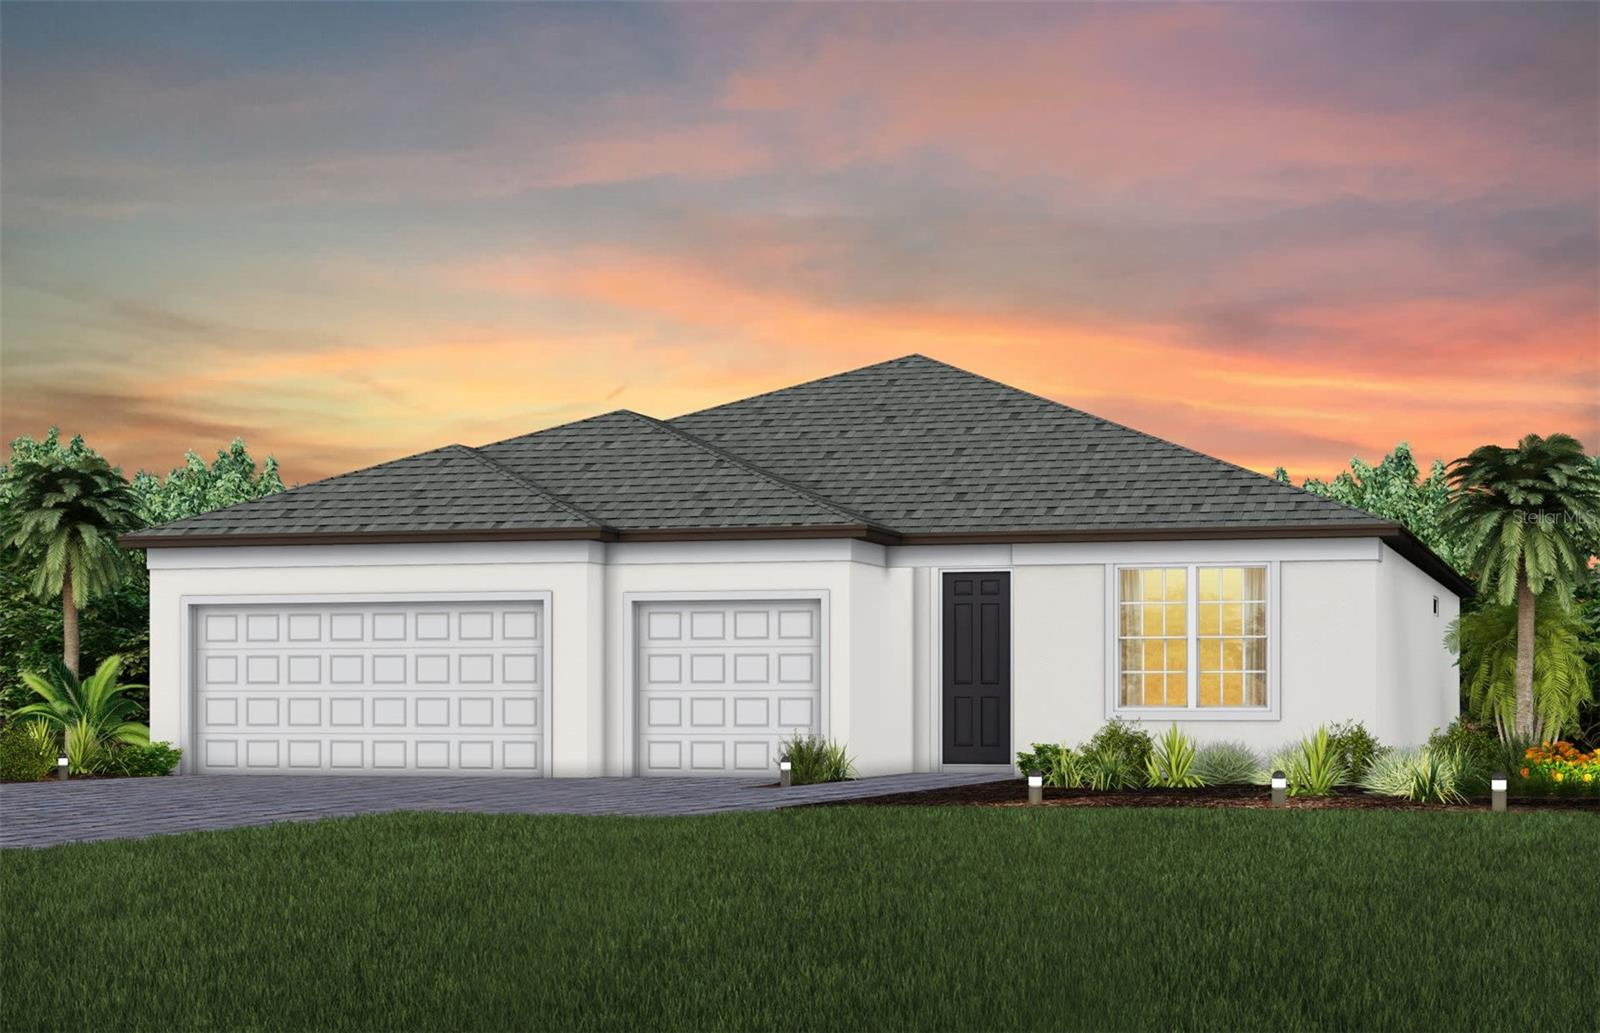 $682,651763 Clayton View LnBradenton, FL · Sold 2026-10-27
Flood
Flood zone X · Minimal flood risk
What's Nearby
Groceries
- Publix13150 State Road 64 East, Bradenton, FL 34212, United States of America1.8 mi
Schools
- Riverhills Christian School133rd Street East, Manatee County, FL 34212, United States of America0.8 mi
- Gene Witt Elementary School158th Street East, Manatee County, FL 34212, United States of America1.1 mi
Parks
- Greyhawk Landing Recreation CenterManatee County, Florida, United States of America1.3 mi
- Greyhawk Landing Clubhouse ParkManatee County, Florida, United States of America1.6 mi
More homes in Bradenton
Homes for sale near Bradenton
Data courtesy of: Stellar MLSDisclaimers and data details

Listings courtesy of Stellar MLS as distributed by MLS GRID. Based on information submitted to the MLS GRID. All data is obtained from various sources and may not have been verified by broker or MLS GRID. Supplied Open House Information is subject to change without notice. All information should be independently reviewed and verified for accuracy. Properties may or may not be listed by the office/agent presenting the information. Listing information is provided for consumers’ personal, non-commercial use, solely to identify prospective properties for potential purchase; all other use is strictly prohibited and may violate relevant federal and state law. Information deemed reliable but not guaranteed. Copyright © 2026 MLS GRID. All Rights Reserved.

Continental Real Estate Group, Inc
Broker: Derek Eisenberg
Listing last updated: Nov 17, 2026, 4:27 PM EST. SURF LOCAL last checked: Nov 21, 2026, 3:28 AM EST.