
 Active
5133 96th St E
Bradenton, FL 34211 · Single family
$799,000
Listing courtesy of Barbara Hughes, WAGNER REALTY
- 3 Beds
- 3 Baths
- 2,572 sqft
Cynthia's Insights On This Property
- Built 2004
- Last recorded sale: $550,000 in September 2004
- Typical sale in 34211 over the last year: $560,000, $261 per sq ft
- Owners in 34211 stay about 4 years; 8% of homes changed hands last year
- County record lists a private pool


📊 Price Pulse
What would you pay for this place?
Sale prices come from county public records, not MLS data.Listing agent
Contact
Send a message and we'll pass it to the listing agent. Nothing is sent until you ask.
About this home
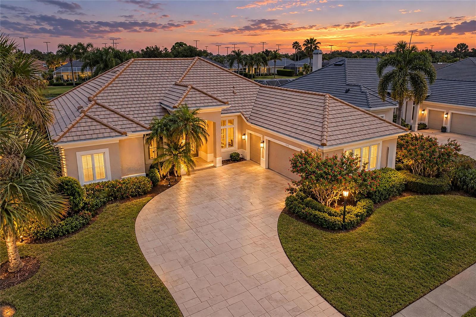
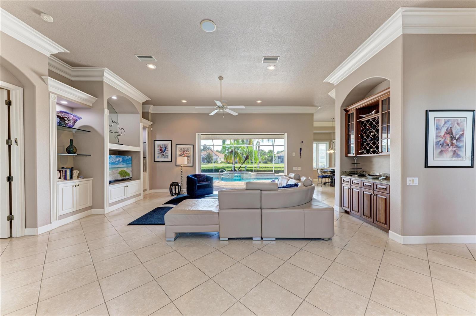
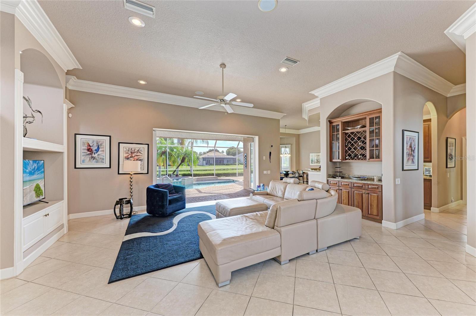
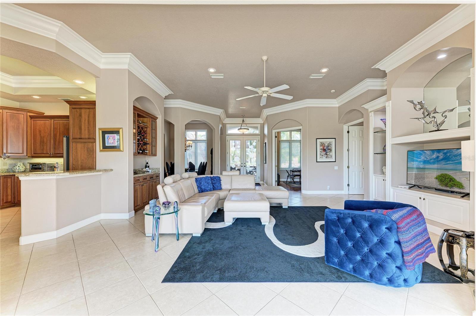
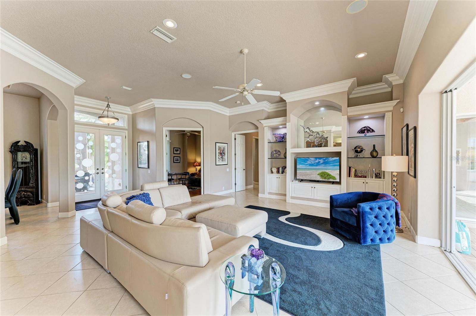
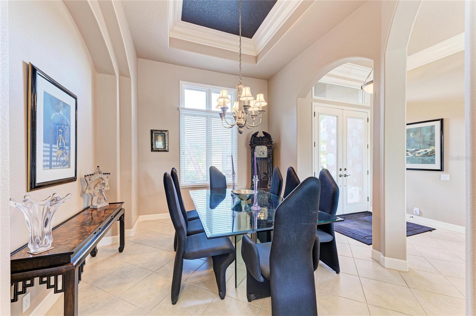
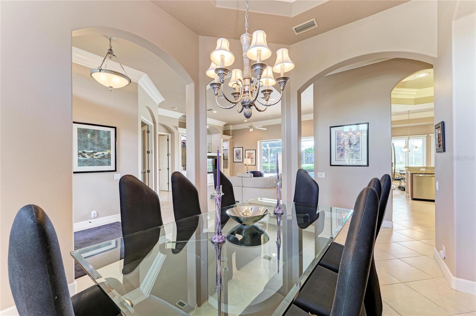
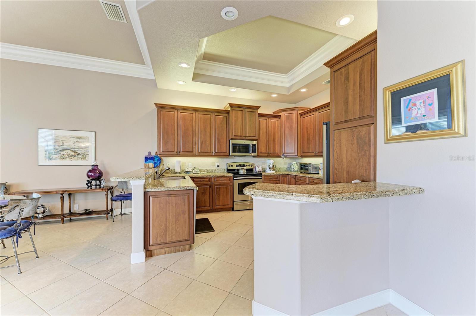
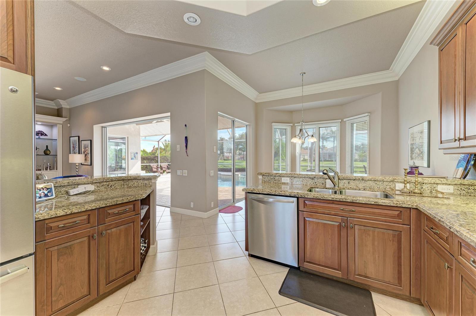
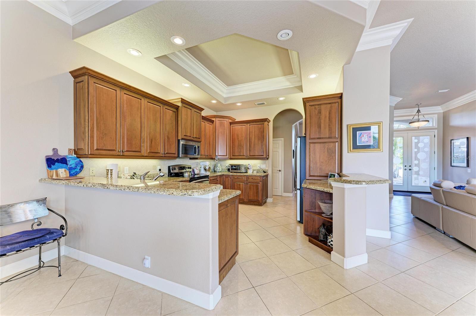
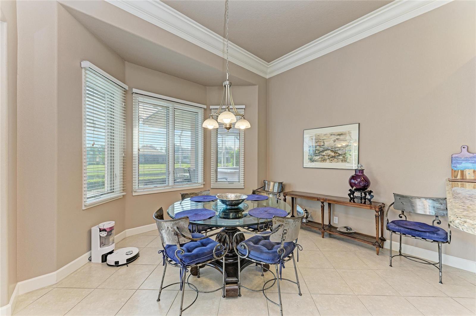
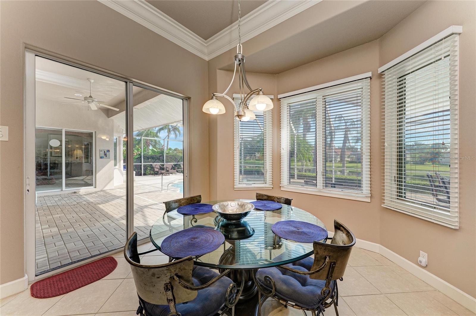
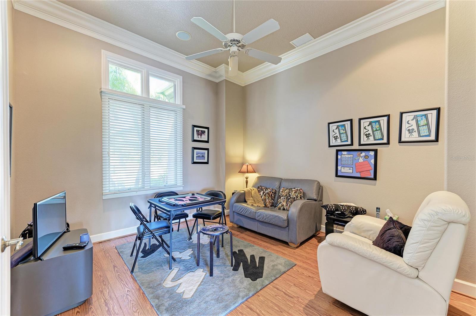
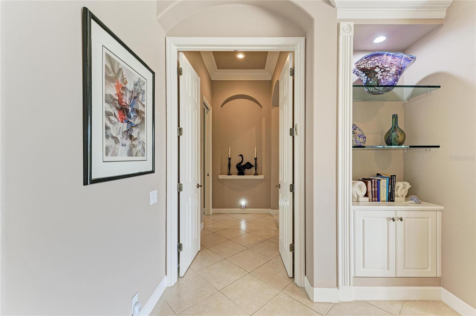
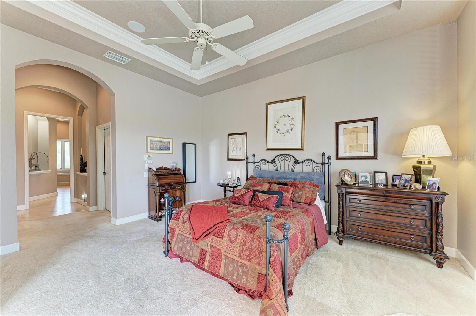
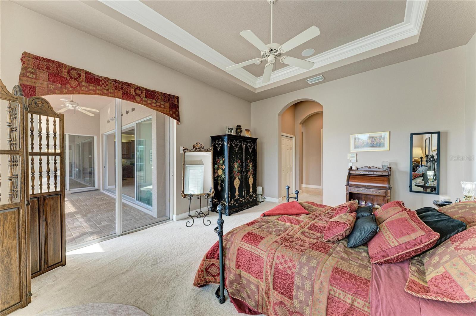
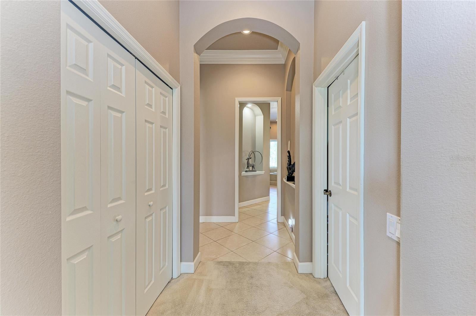
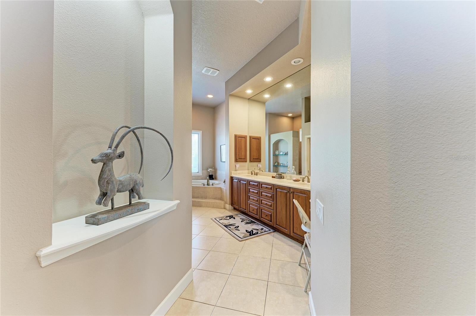
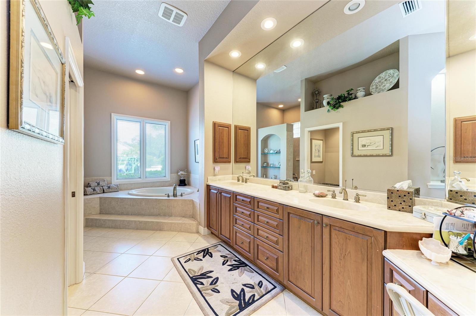
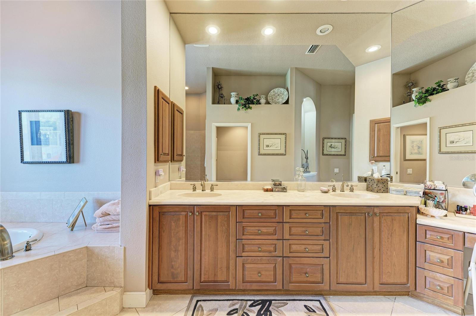
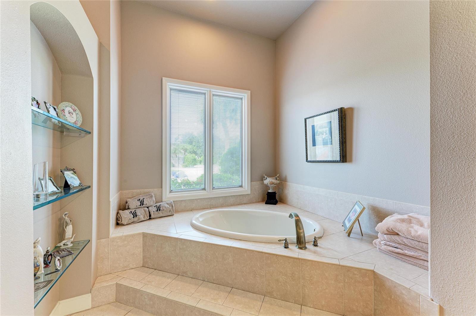
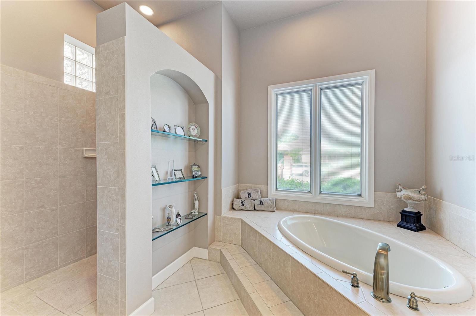
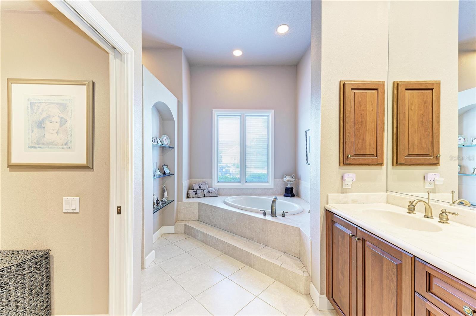
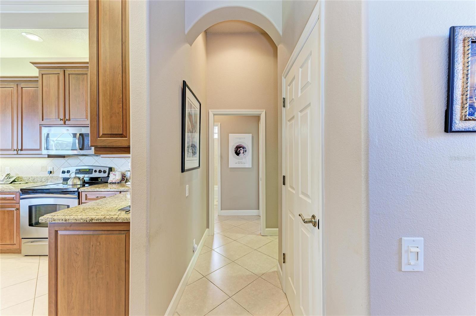
Discover elegant Florida living in this desirable Sterling II floor plan in Rosedale Highlands, Bradenton, designed for exceptional indoor and outdoor entertaining. Double entry doors open to an elegant great room with soaring 12-foot ceilings, stunning 12-inch crown molding and dramatic tray ceilings throughout. Vanishing patio doors seamlessly connect the living area to a shimmering pool, waterfall and spa. An expansive paver deck, generous lanai, outdoor kitchen and bar provide outstanding space for intimate evenings or large gatherings with family and friends. The beautifully appointed great room features a custom built-in entertainment unit with classic architectural detailing. Generous wall space and illuminated recessed alcoves offer ideal settings to showcase artwork, sculptures and collectibles. An open chef's kitchen features solid cherry cabinetry with a warm walnut finish, granite countertops and a large breakfast nook. A spacious dining room and custom dry bar with lattice wine storage, glass-accented cabinetry and granite countertops complete the inviting entertaining area. A private office/den with double doors is conveniently positioned at the front of the home. The split-bedroom design places two guest bedrooms at the opposite end for privacy, including one with a cabana-style ensuite bath and direct access to the pool and lanai. Occupying an entire side of the residence, the Owner's Wing features a spacious primary bedroom with private patio doors to the pool and lanai, double walk-in closets and a luxurious bath with Roman-style walk-in shower, custom raised soaking tub, dual vanities, dressing table, and beautiful tile and cabinetry. MAJOR UPDATES: BRAND-NEW ROOF WITH FULL WARRANTY AND POOL RESURFACING, BOTH COMPLETED SEPTEMBER 2026! Set in highly coveted Rosedale Highlands with NO CDD FEES, this lovely Bradenton pool home combines distinctive architecture, spacious entertaining areas, private guest accommodations and a serene setting. Rosedale Country Club offers optional membership levels with access to amenities including a clubhouse, fitness center, community pool, tennis, restaurant and social activities. Adjacent to Lakewood Ranch, the home is conveniently located near Waterside, University Town Center (UTC) shopping and dining, medical facilities, I-75, downtown Sarasota, beautiful Gulf Coast beaches, Sarasota Bradenton International Airport (SRQ) and Tampa International Airport (TPA). Enjoy refined Florida living with outstanding indoor-outdoor spaces in one of Bradenton's most desirable communities.
moreless
- Property type
- Single family
- Year built
- 2004
- Lot size
- 0.27 acres
- Garage
- 3 cars
- On market
- 43 days
- Price per sqft
- $311
- HOA fees
- $211/mo
- Listing ID
- A4707445
Show Full Details
Property Info
- Property Type
- Residential
- Property Subtype
- SingleFamilyResidence
- Year Built
- 2004
- Levels
- One
- Direction Faces
- West
- Neighborhood
- Rosedale Highlands
- Lot Size (acres)
- 0.27
- Lot Size (sqft)
- 11692.0
- Contract Date
- 2026-10-01
- On Market Date
- 2026-10-01
- Cumulative Days on Market
- 43
Interior Features
- Interior Features
- Built-In Features, Crown Molding, Eat-In Kitchen, High Ceilings, Open Floorplan, Stone Counters, Tray Ceiling(S), Walk-In Closet(S)
- Flooring
- Carpet, Ceramic Tile, Wood
- Laundry Features
- Inside, Laundry Room, Washer Hookup
- Levels
- One
- Door Features
- Sliding Doors
- Accessibility Features
- Accessible Entrance, Accessible Full Bath, Accessible Hallway(S), Accessible Central Living Area, Accessible Doors
Appliances
- Appliances
- Dishwasher, Disposal, Dryer, Exhaust Fan, Gas Water Heater, Microwave, Range, Refrigerator, Washer
Heating & Cooling
- Heating
- Central, Electric
- Cooling
- Central Air
Exterior Features
- Exterior Features
- Lighting, Outdoor Grill, Outdoor Kitchen, Rain Gutters
- Patio & Porch Features
- Covered, Deck, Patio, Porch, Rear Porch, Screened
- Construction Materials
- Block, Stucco
- Foundation
- Slab
- Roof
- Tile
- Other Structures
- Outdoor Kitchen
- Pool Features
- Gunite, Heated, In Ground, Tile, Private
- Private Pool
- Yes
- Spa Features
- Heated, In Ground
- Spa
- Yes
- View
- Pond, Water
- Waterfront Features
- Pond
- Waterfront
- Yes
Features & Amenities
- Garage Spaces
- 3.0
- Garage
- Yes
- Attached Garage
- Yes
- Parking Features
- Driveway, Garage Door Opener, Garage Faces Side, Golf Cart Garage, Oversized, Attached
- Lot Features
- Landscaped, Near Public Transit, Paved, Private, Waterfront
Community/Association
- HOA Name
- Caitlin Moore
- HOA Phone
- $9,413,482,912
- HOA Fee 2
- $2,532
- HOA Fee 2 Frequency
- Annually
- HOA Fee Includes
- Cable Tv, Internet
- Association Amenities
- Cable Tv, Clubhouse, Fitness Center, Gated, Golf Course, Pool, Tennis Court(S)
- Community Features
- Gated, Clubhouse, Fitness Center, Golf, Pool, Restaurant, Sidewalks, Tennis Court(S)
Utilities
- Utilities
- Cable Available, Natural Gas Available, Cable Connected, Electricity Connected, Natural Gas Connected, Sewer Connected, Water Connected
- Sewer
- Public Sewer
- Water Source
- Public
Taxes
- Annual Tax Amount
- $6,142
- Tax Year
- $2,025
- Legal Description
- LOT B-27 ROSEDALE HIGHLANDS SUBPHASE B PI#5794.0635/9
Other
- Derived Previous List Price
- $839,000
Data freshness
- SURF LOCAL last checked
- Nov 20, 2026, 6:48 PM EST
Location
Approximate location, shown from the displayed address.
Similar homes nearby
- $674,9001518 70th St W, Bradenton, FL 342093 Beds2 Baths2,042 sqftListing courtesy of RE/MAX ALLIANCE GROUP · Data courtesy of: Stellar MLS
 Active
- $730,0001718 86th St NW, Bradenton, FL 342093 Beds2 Baths2,148 sqftListing courtesy of MICHAEL SAUNDERS & COMPANY · Data courtesy of: Stellar MLS
 Active
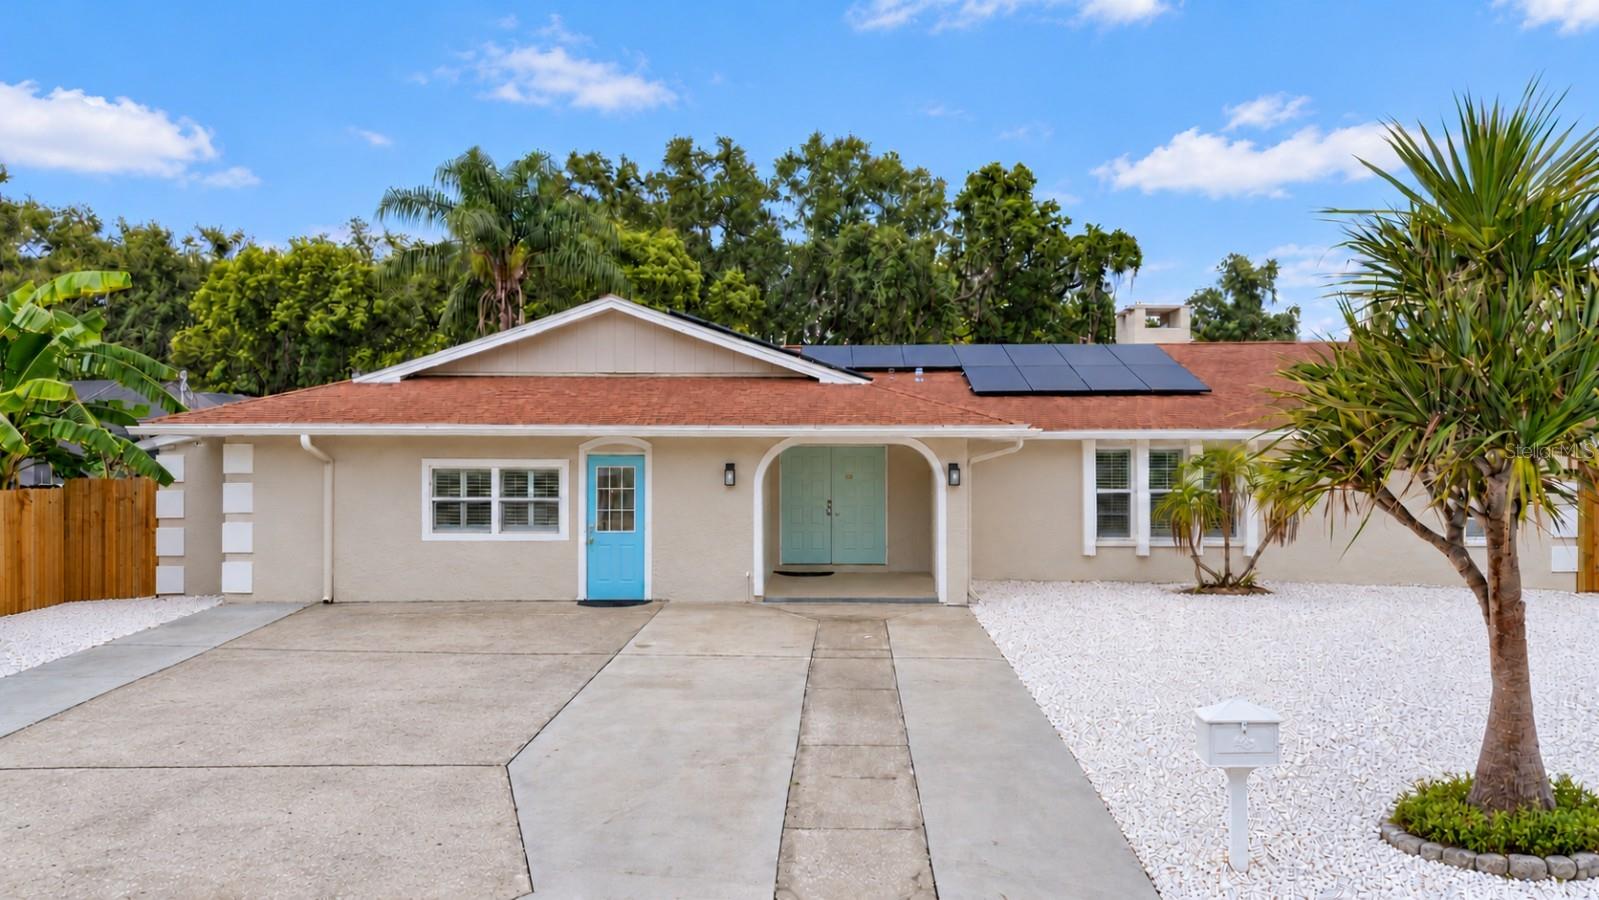
- $799,0002417 6th Avenue Dr E, Bradenton, FL 342088 Beds6 Baths3,814 sqftListing courtesy of NESTLY, LLC · Data courtesy of: Stellar MLS
 Active
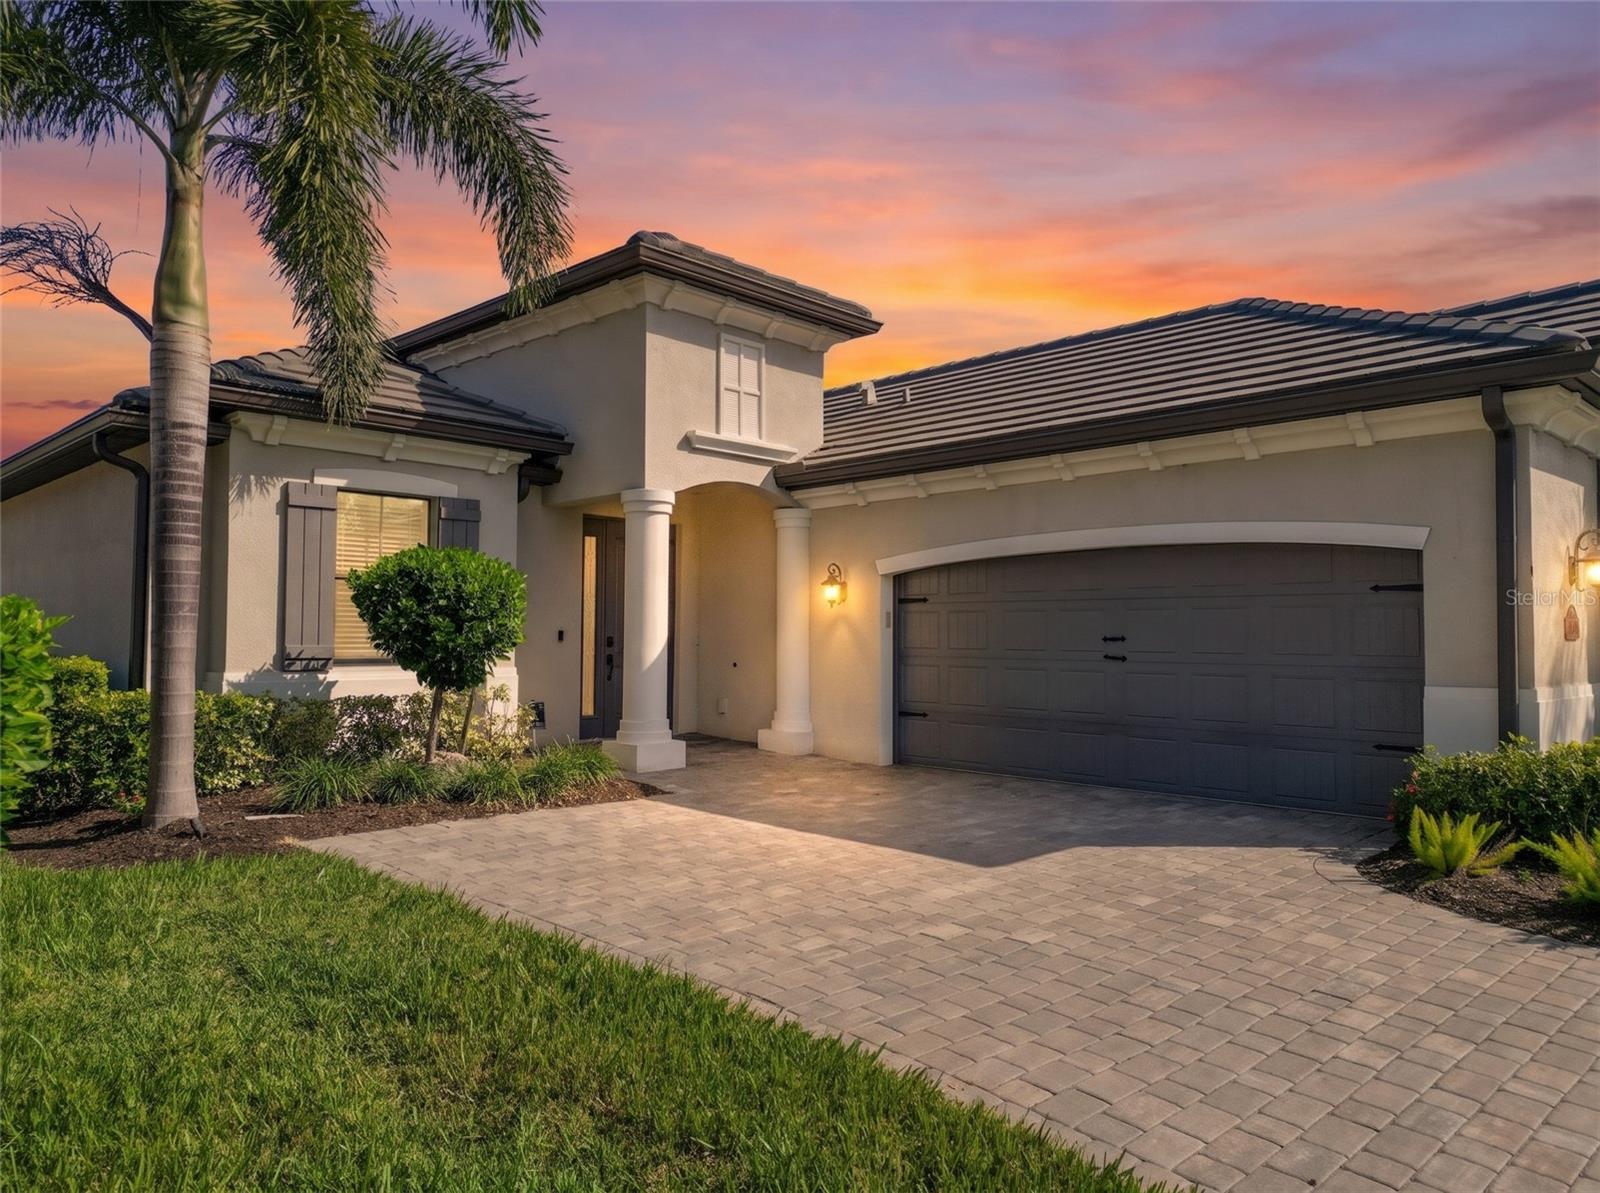
- $834,90017609 Hickok Belt Loop, Bradenton, FL 342112 Beds3 Baths1,850 sqftListing courtesy of MEDWAY REALTY · Data courtesy of: Stellar MLS
 Active
- $700,000121 30th St W, Bradenton, FL 342053 Beds2 Baths1,991 sqftListing courtesy of SATO REAL ESTATE INC. · Data courtesy of: Stellar MLS
 Active
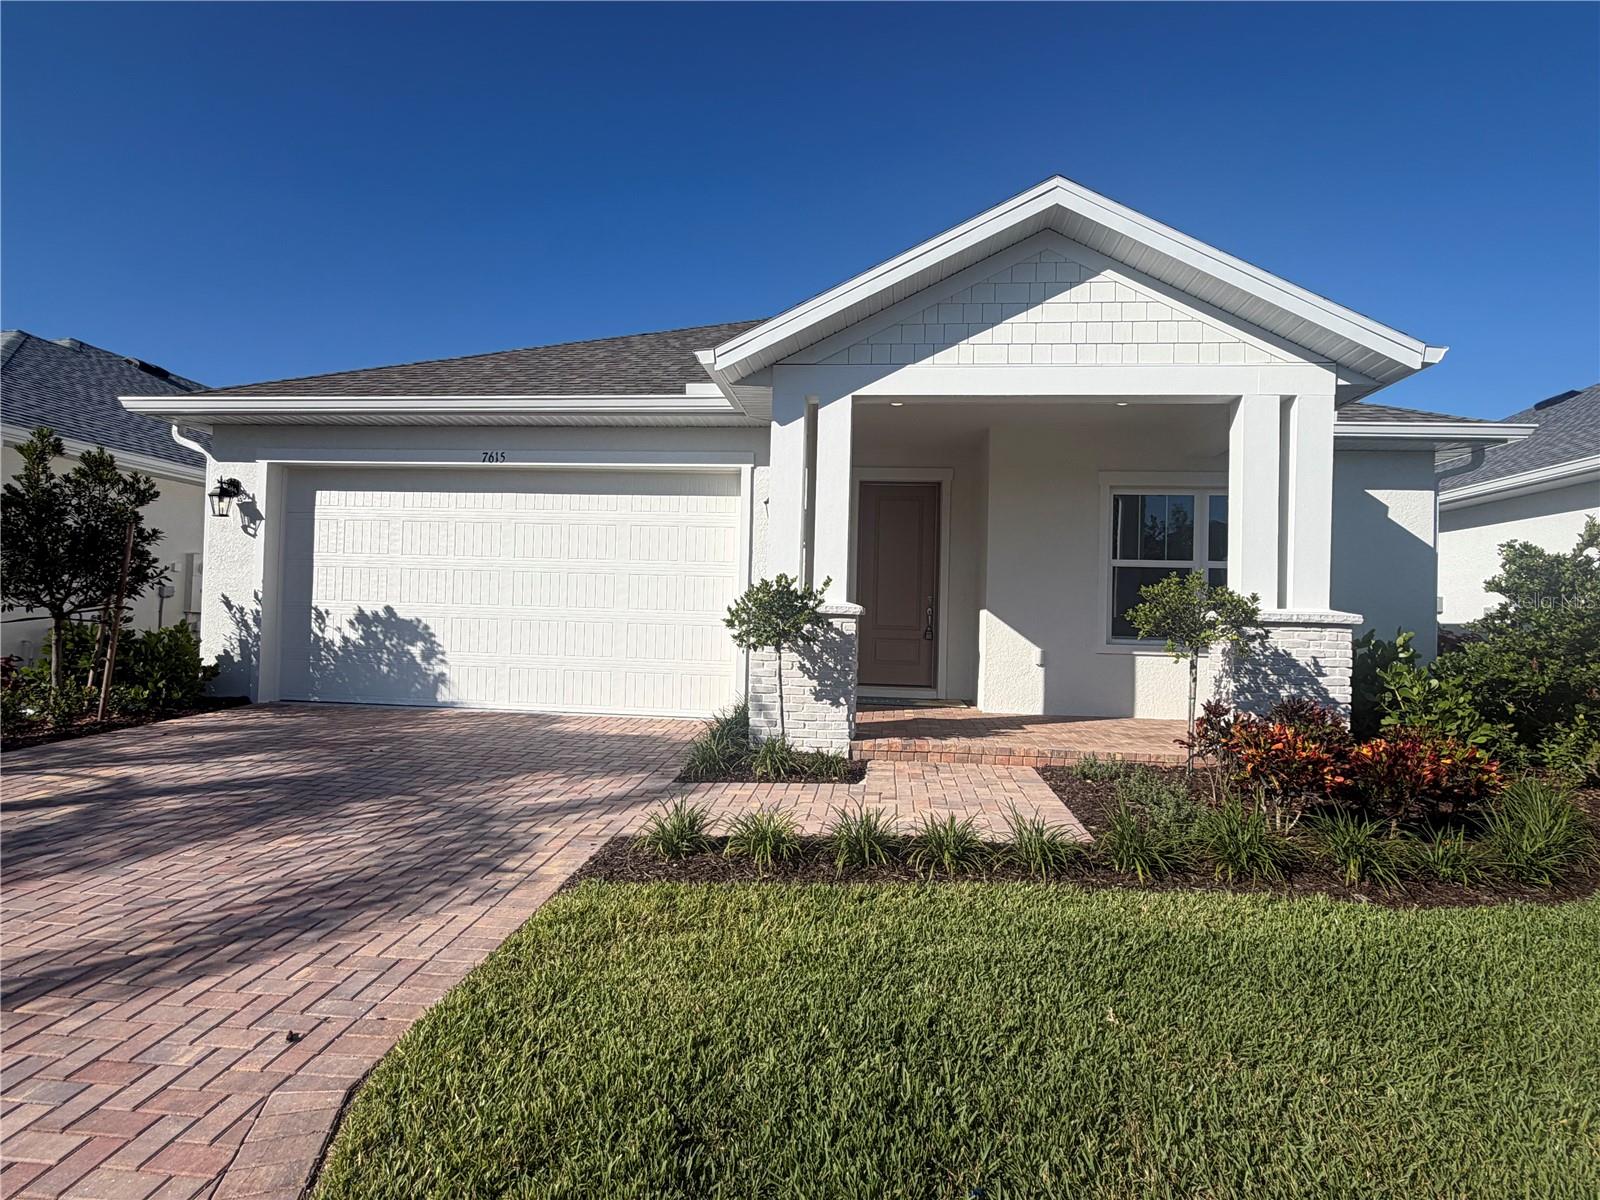
- $739,8007615 Merritt Ave, Bradenton, FL 342103 Beds3 Baths2,048 sqftListing courtesy of HARTNEY REALTY & DEVELOPMENT · Data courtesy of: Stellar MLS
 Active
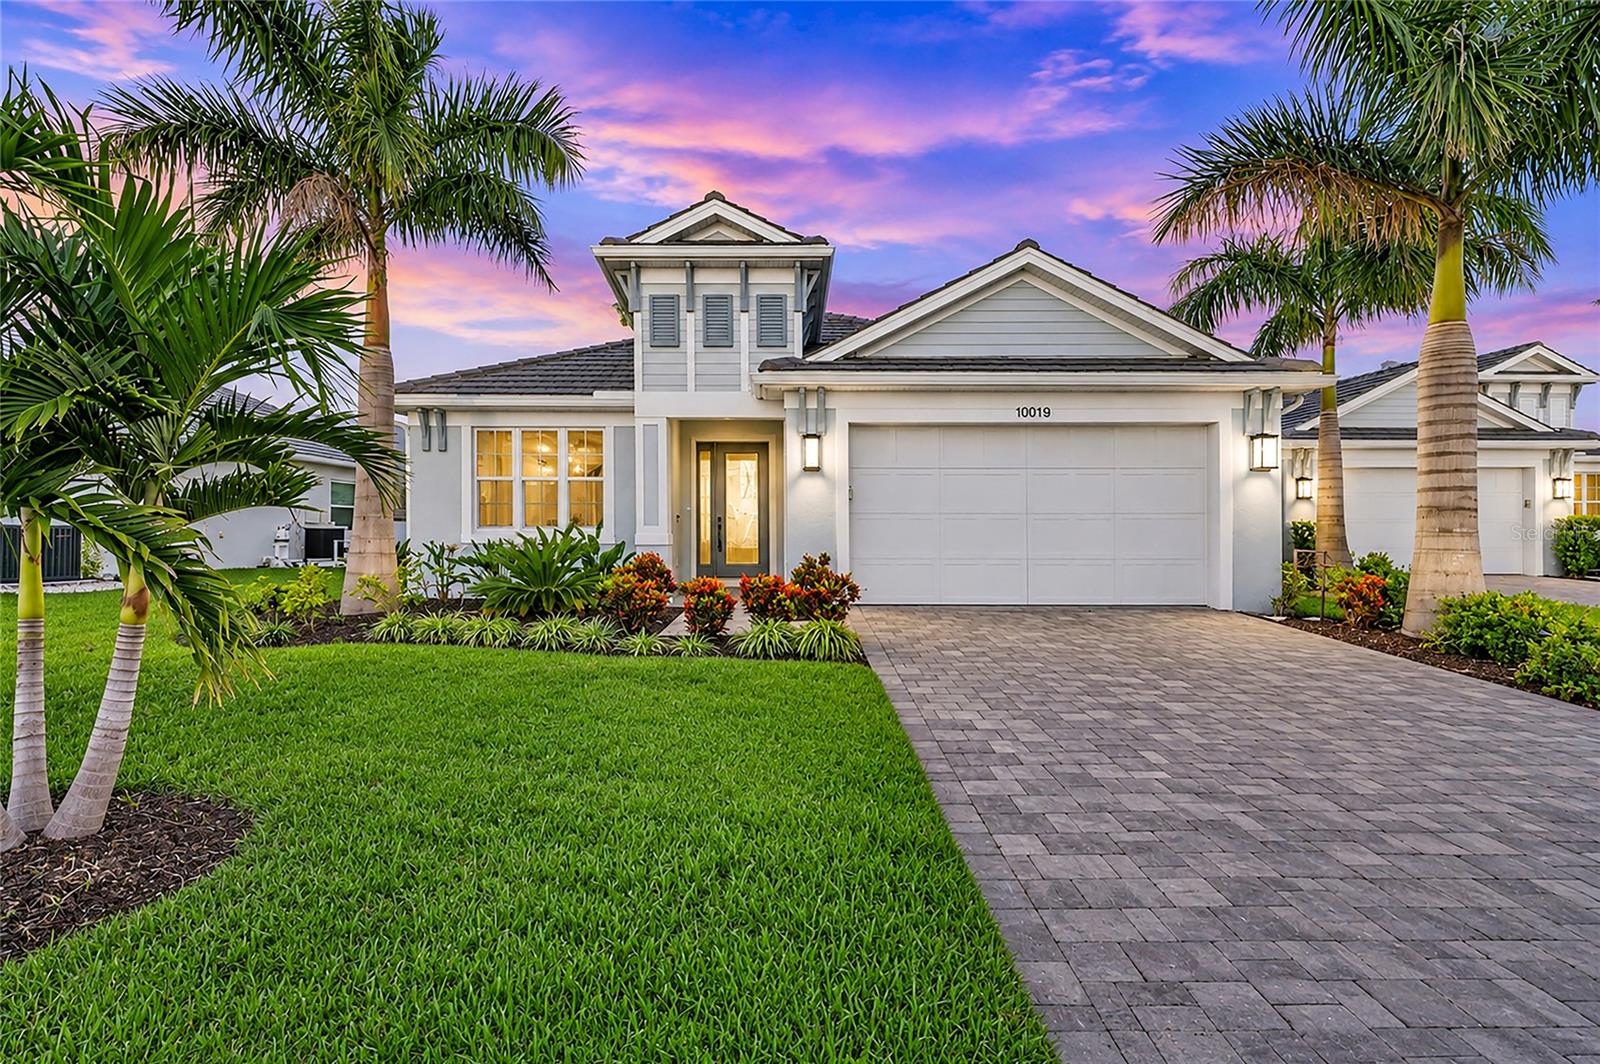
- $775,00010019 Degas Ter, Bradenton, FL 342123 Beds3 Baths2,240 sqftListing courtesy of KW SUNCOAST · Data courtesy of: Stellar MLS
 Active
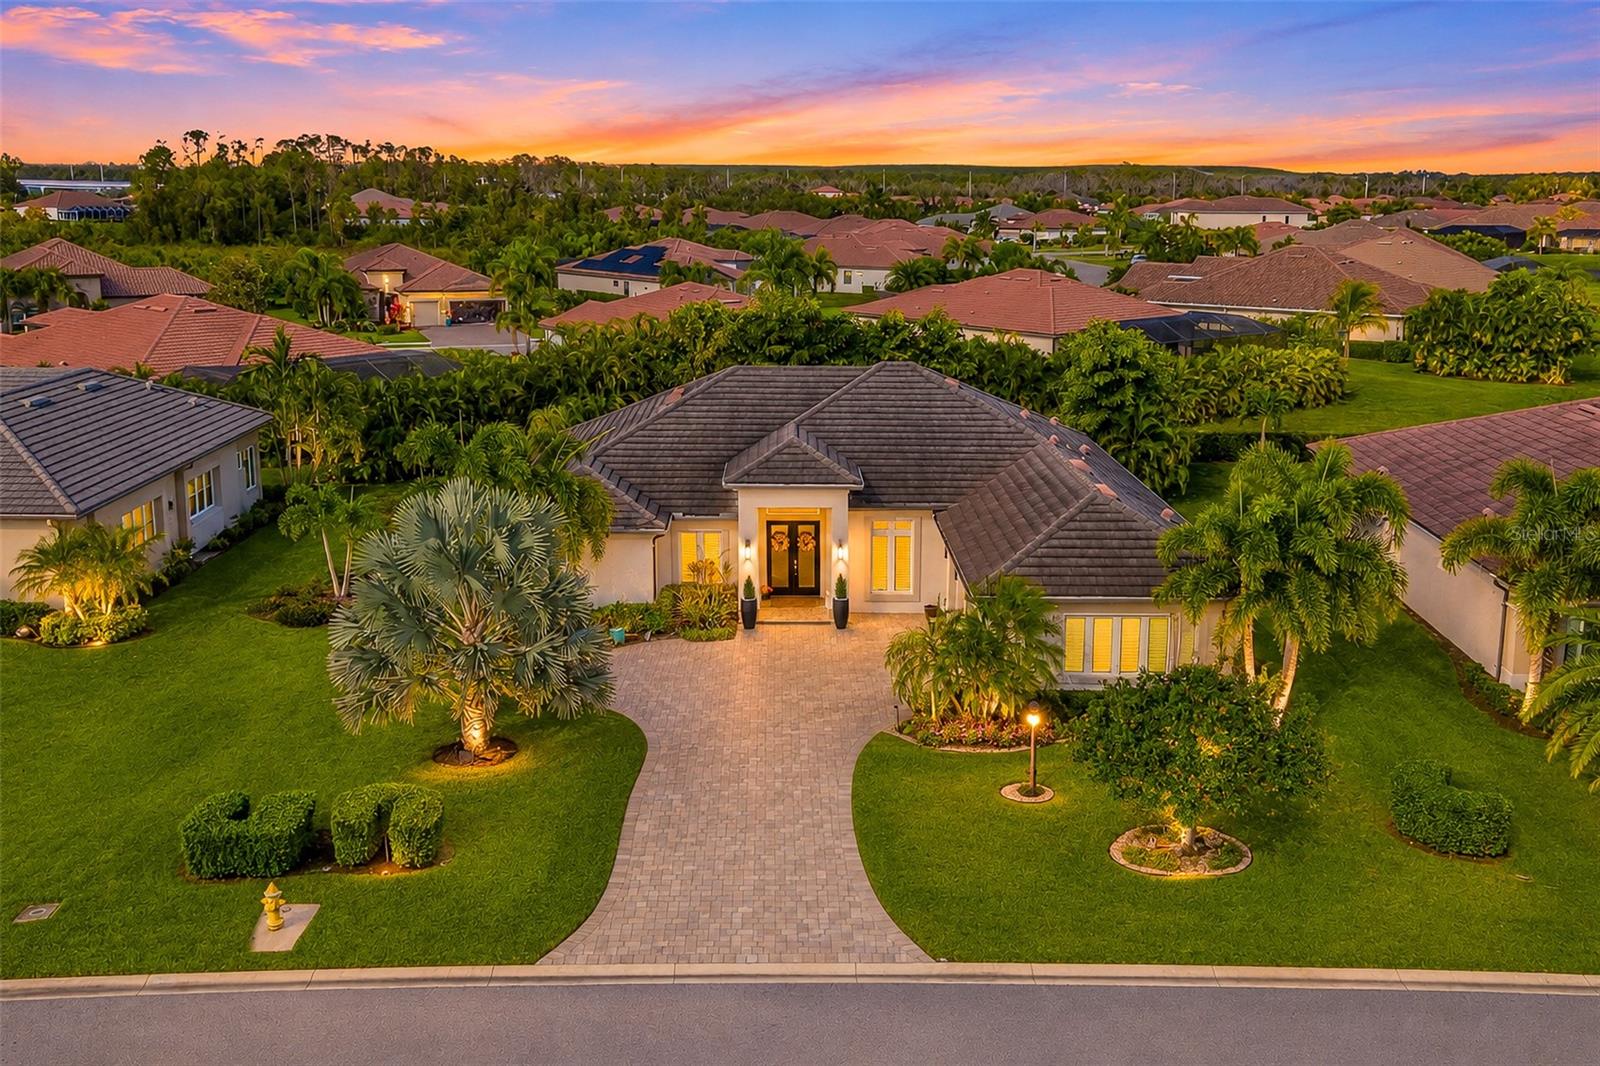
- $939,0009739 Carnoustie Pl, Bradenton, FL 342113 Beds3 Baths2,661 sqftListing courtesy of FINE PROPERTIES · Data courtesy of: Stellar MLS
 Active
What Sold Nearby
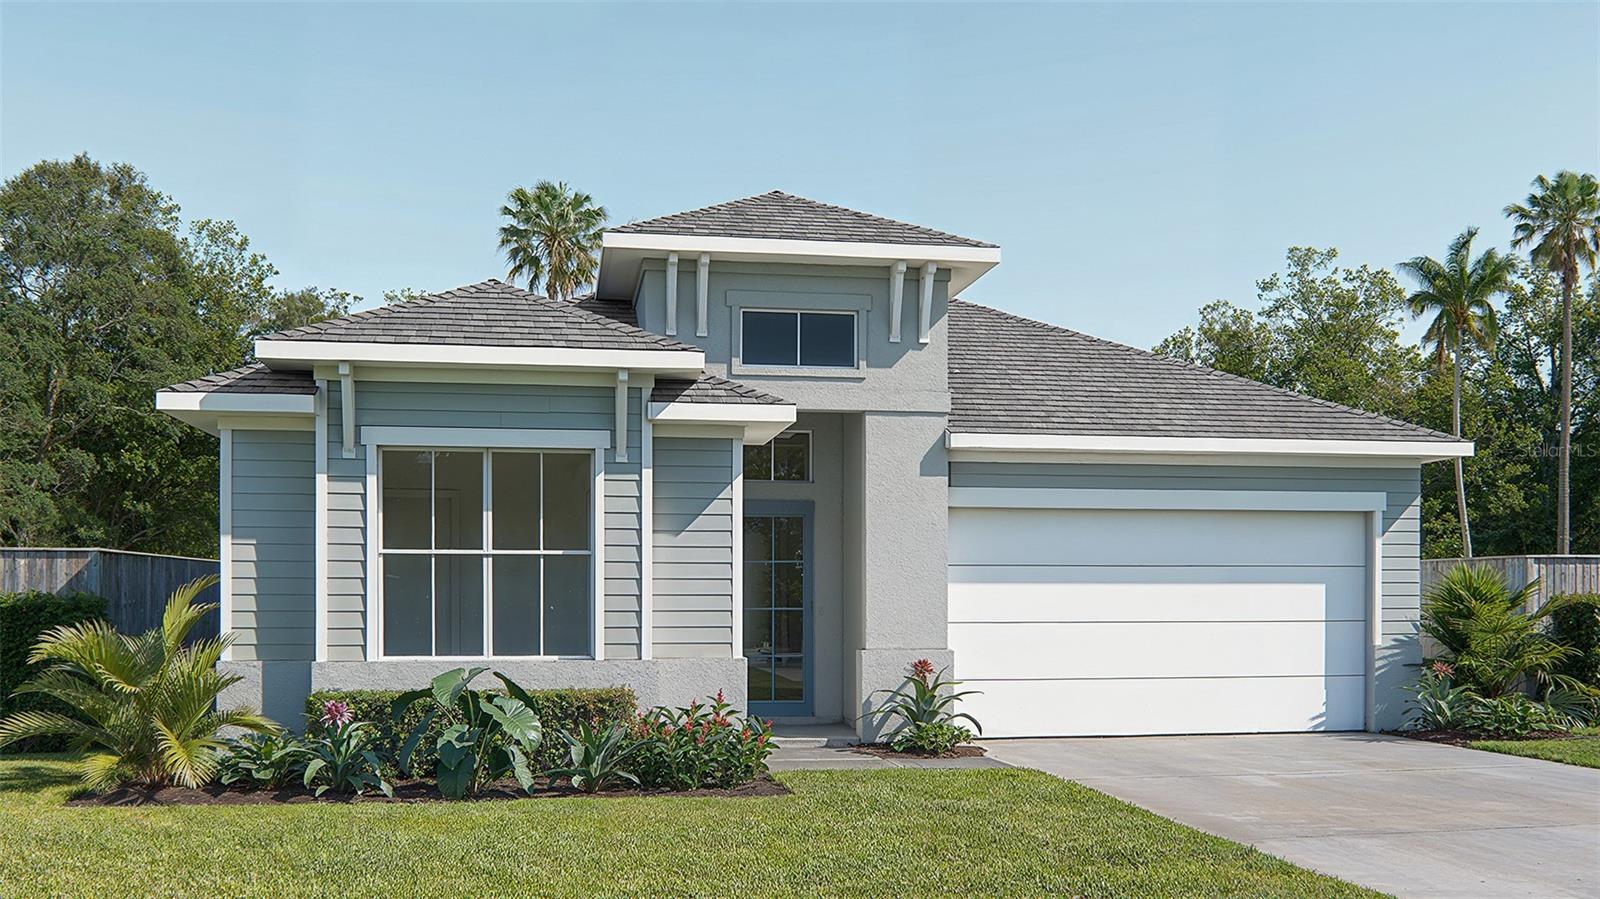 $649,00018614 Withers PlBradenton, FL · Sold 2026-10-30
 $699,9003818 Country View CtBradenton, FL · Sold 2026-10-30
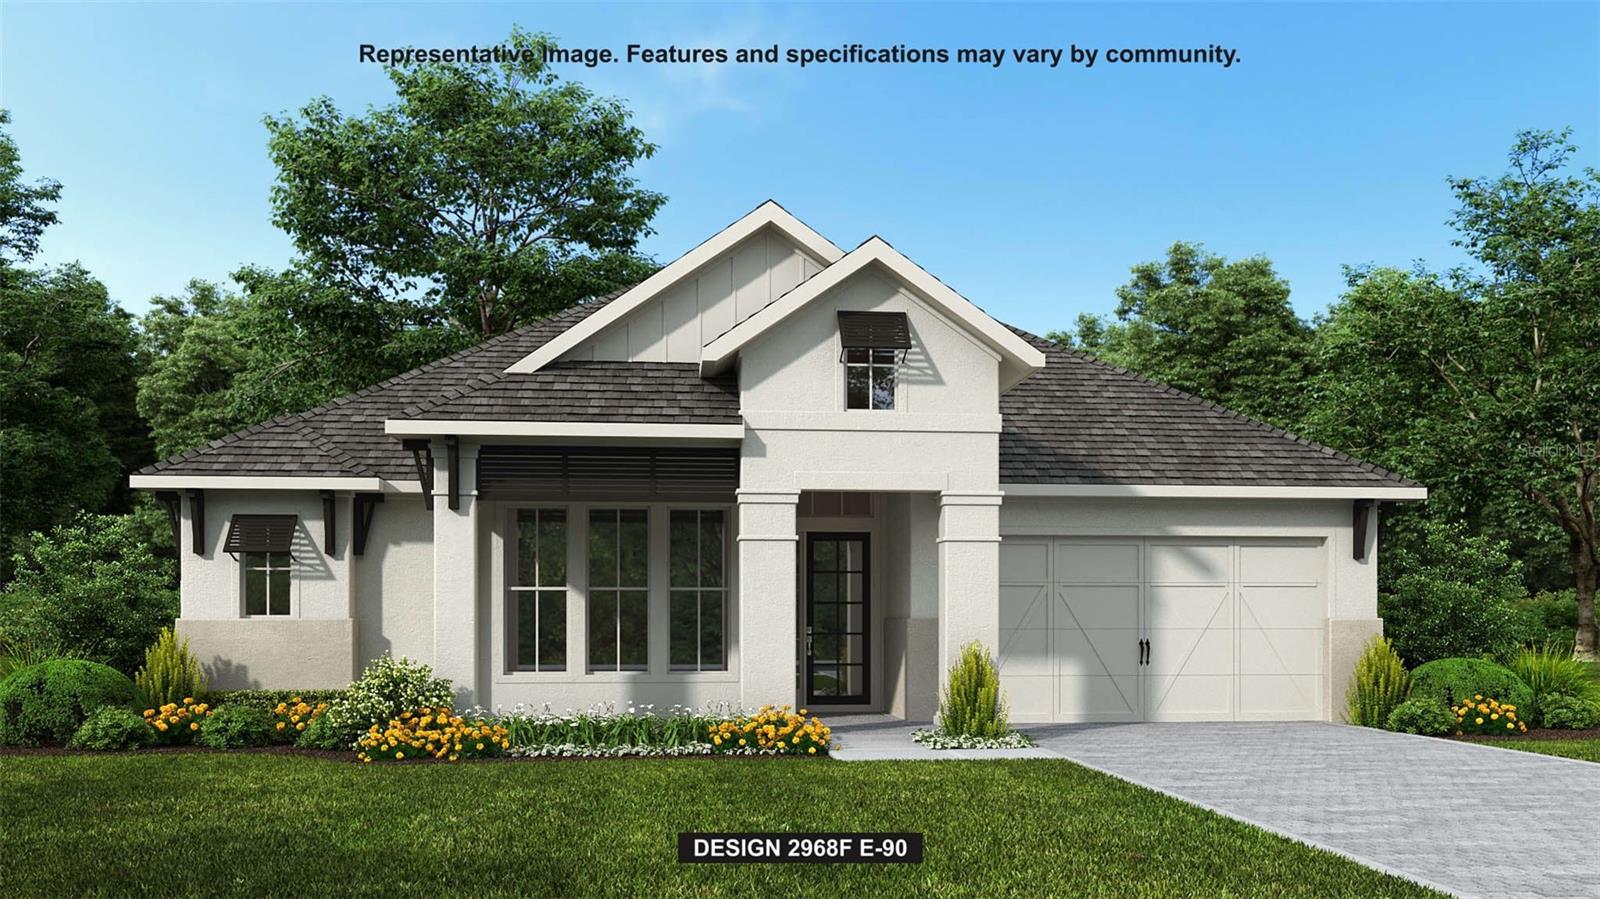 $925,0003821 Country View CtBradenton, FL · Sold 2026-10-30
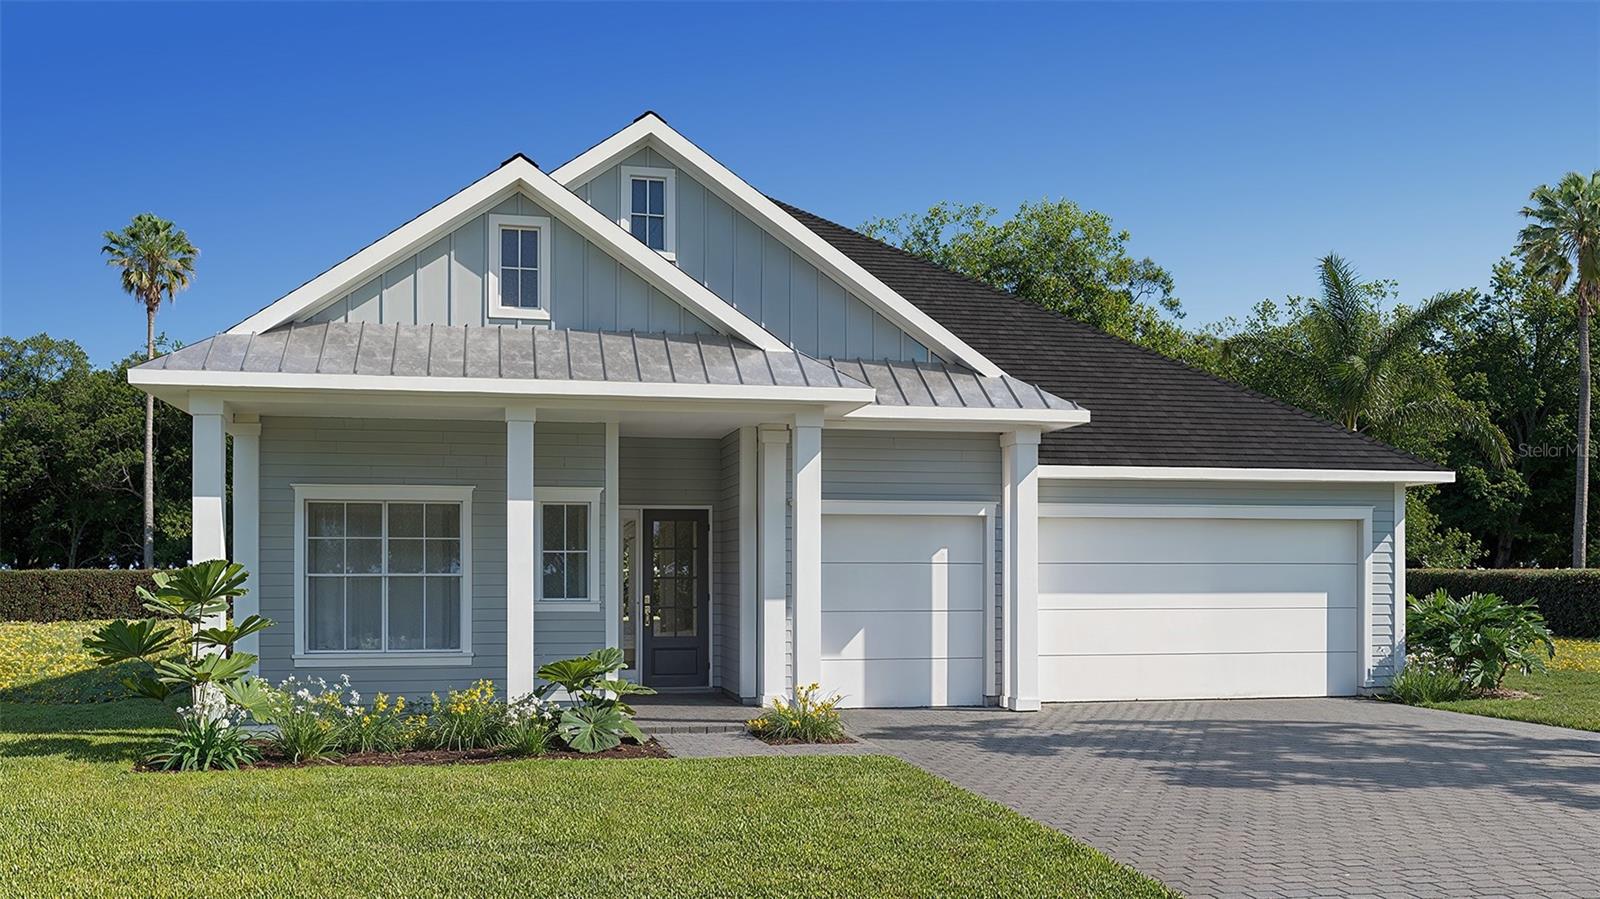 $949,9004007 Country View CtBradenton, FL · Sold 2026-10-30
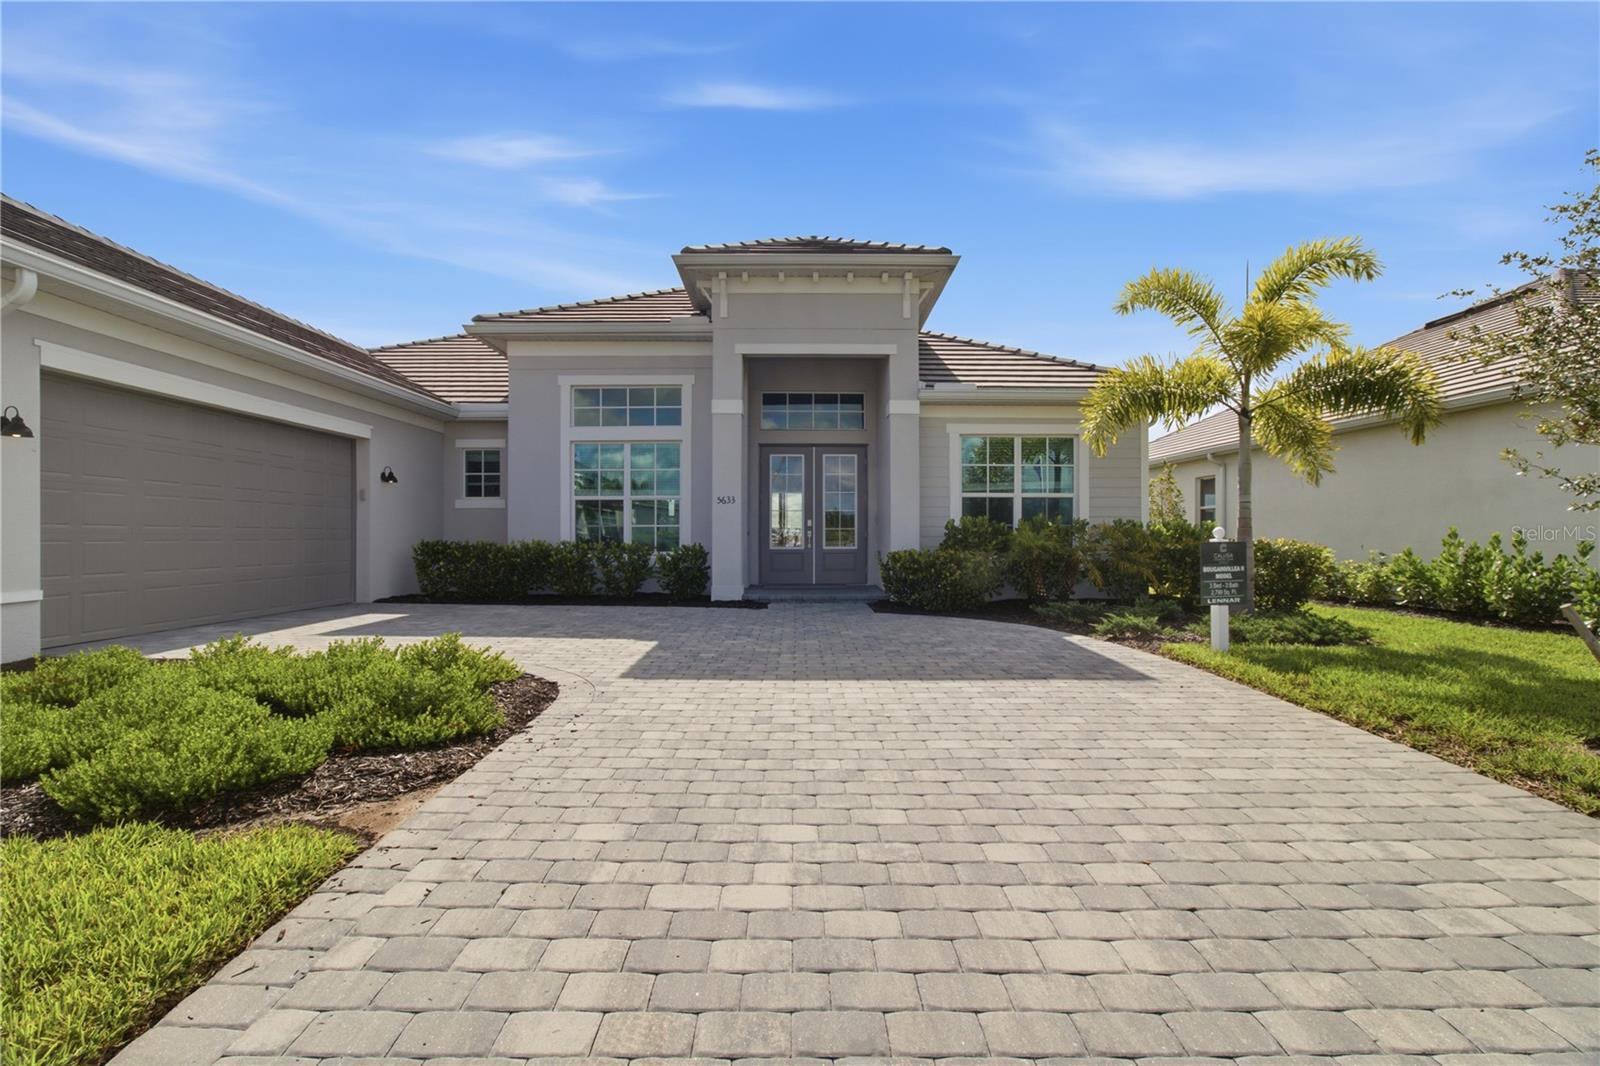 $975,00018923 Cherrystone Way WayLakewood Ranch, FL · Sold 2026-10-30
 $815,00017528 Polo TrlLakewood Ranch, FL · Sold 2026-10-30
 $1,315,18414623 Contenta LoopBradenton, FL · Sold 2026-10-28
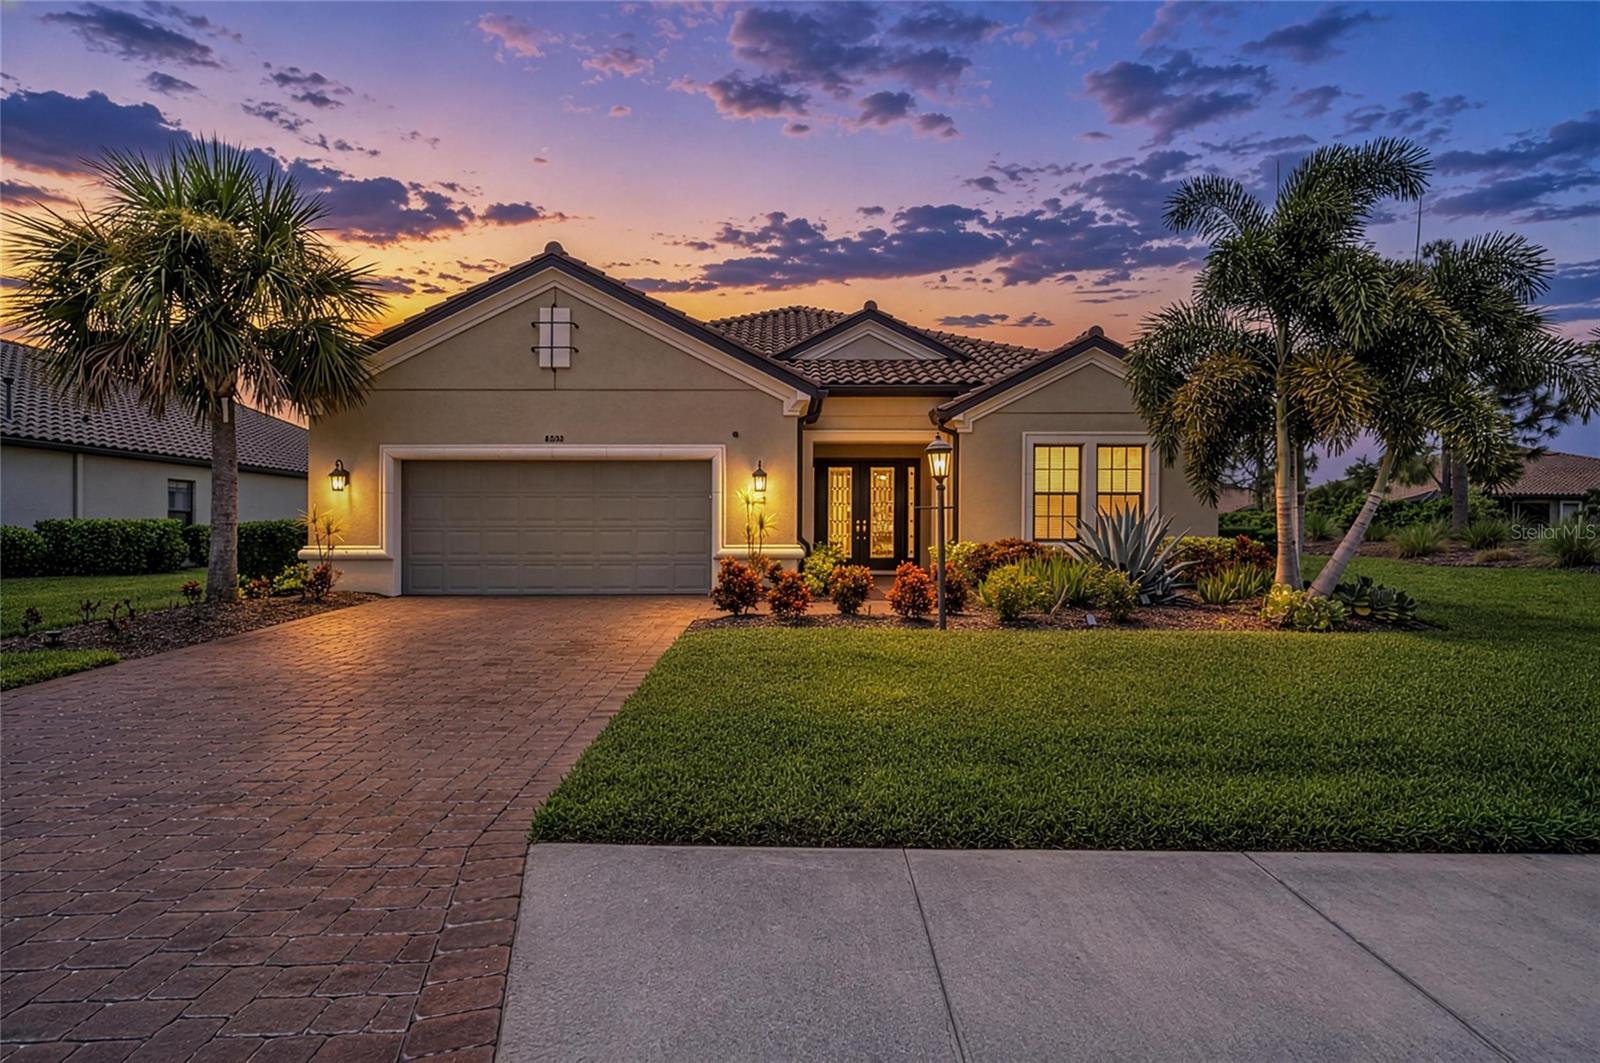 $1,265,0004530 Trento PlBradenton, FL · Sold 2026-10-27
Flood
Flood zone X · Minimal flood risk
What's Nearby
Restaurants
- Sunny WokState Road 70, Lakewood Ranch, FL 34202, United States of America0.8 mi
- Peach's Restaurant7315 52nd Place East, Bradenton, FL 34203, United States of America1.3 mi
- Rice Bowl Asian House7305 52nd Place East, Bradenton, FL 34203, United States of America1.3 mi
- Bogey's Sport Pub & Restaurant7230 52nd Place East, Bradenton, FL 34203, United States of America1.4 mi
- So Fresh Lakewood RanchLakewood Ranch Boulevard, Lakewood Ranch, FL 34202, United States of America1.5 mi
- Peppercorns Steak and Seafood7175 53rd Avenue East, Bradenton, FL 34203, United States of America1.5 mi
- Keke's Breakfast CafeSR 70, Lakewood Ranch, FL 34202, United States of America1.5 mi
- Michaelangelo Pizzeria CucinaPalmbrush Trail, Lakewood Ranch, FL 34202, United States of America1.6 mi
Groceries
- Walmart Supercenter5810 Ranch Lake Boulevard, Bradenton, FL 34202, United States of America1.0 mi
- Publix7290 55th Avenue East, Bradenton, FL 34203, United States of America1.2 mi
- Publix11205 Lakewood Ranch Boulevard, Bradenton, FL 34202, United States of America1.3 mi
Schools
- Lakewood Ranch High School5500 Lakewood Ranch Boulevard, Bradenton, FL 34211, United States of America0.6 mi
- Braden River Elementary SchoolRiver Club Boulevard, Manatee County, FL 34202, United States of America1.2 mi
- Braden River Middle SchoolRiver Club Boulevard, Manatee County, FL 34202, United States of America1.4 mi
- B. D. Gullett ElementaryWood Fern Trail, Lakewood Ranch, FL 34212, United States of America1.7 mi
Parks
- Lakewood Ranch Community Park5350, Lakewood Ranch, Manatee County, Florida, United States of America0.6 mi
- Central ParkLakewood Ranch, Manatee County, Florida, United States of America1.3 mi
- Summerfield Community Park6402, Bradenton, FL 34202, United States of America1.7 mi
- Creekwood ParkManatee County, Florida, United States of America1.8 mi
Coffee
- Popi's Plce on the RanchRanch Lake Boulevard, Manatee County, FL 34201, United States of America0.9 mi
- Starbucks7386 52nd Place East, Bradenton, FL 34203, United States of America1.2 mi
- Marathon7305 52nd Place East, Bradenton, FL 34203, United States of America1.3 mi
- Starbucks11707 SR 70, Lakewood Ranch, FL 34202, United States of America1.6 mi
More homes in Bradenton
Homes for sale near Bradenton
Data courtesy of: Stellar MLSDisclaimers and data details

Listings courtesy of Stellar MLS as distributed by MLS GRID. Based on information submitted to the MLS GRID. All data is obtained from various sources and may not have been verified by broker or MLS GRID. Supplied Open House Information is subject to change without notice. All information should be independently reviewed and verified for accuracy. Properties may or may not be listed by the office/agent presenting the information. Listing information is provided for consumers’ personal, non-commercial use, solely to identify prospective properties for potential purchase; all other use is strictly prohibited and may violate relevant federal and state law. Information deemed reliable but not guaranteed. Copyright © 2026 MLS GRID. All Rights Reserved.

Continental Real Estate Group, Inc
Broker: Derek Eisenberg
Listing last updated: Nov 20, 2026, 5:40 PM EST. SURF LOCAL last checked: Nov 20, 2026, 6:48 PM EST.