
 Active
5129 Adega Way
Bradenton, FL 34211 · Single family
$465,000
Listing courtesy of Cory Van Ginhoven, REDFIN CORPORATION
- 5 Beds
- 3 Baths
- 2,674 sqft
Cynthia's Insights On This Property
- Built 2024
- Last recorded sale: $510,990 in July 2024
- Typical sale in 34211 over the last year: $560,000, $261 per sq ft
- Owners in 34211 stay about 4 years; 8% of homes changed hands last year


📊 Price Pulse
What would you pay for this place?
Sale prices come from county public records, not MLS data.Listing agent
Contact
Send a message and we'll pass it to the listing agent. Nothing is sent until you ask.
About this home
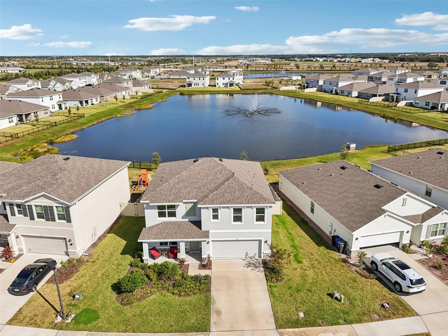
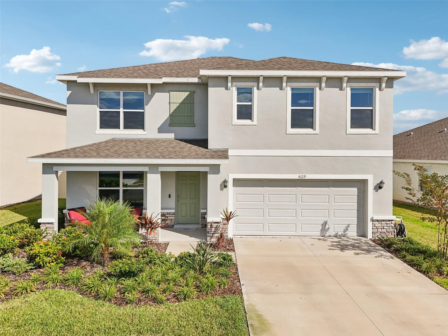
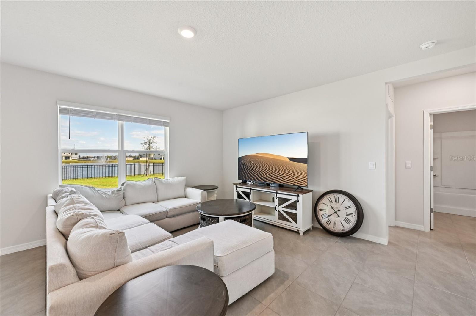
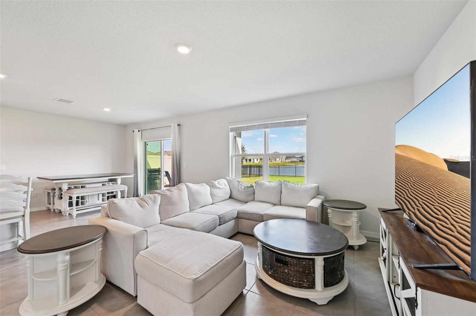
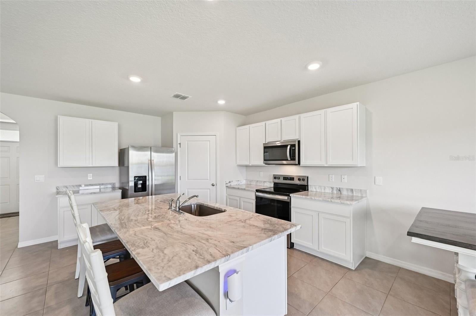
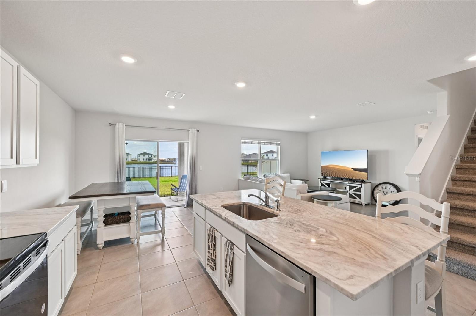
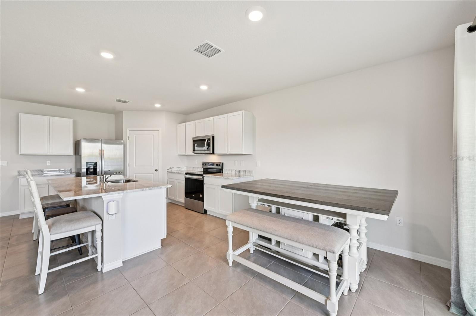
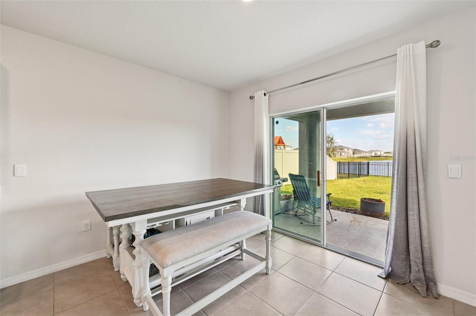
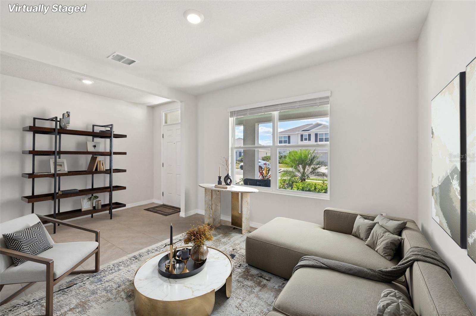
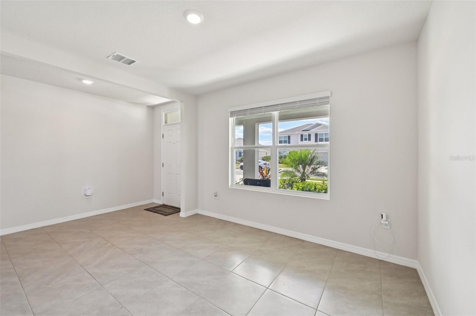
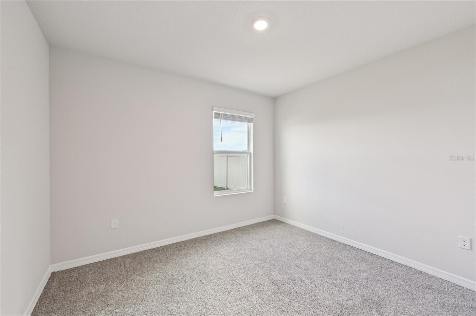
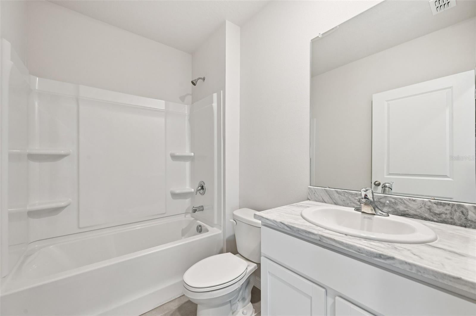
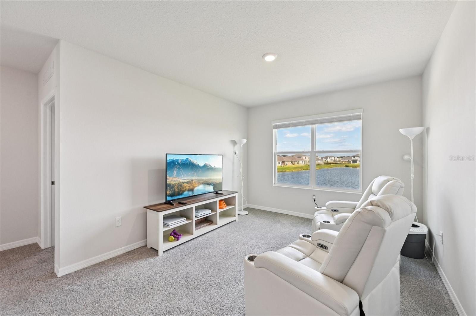
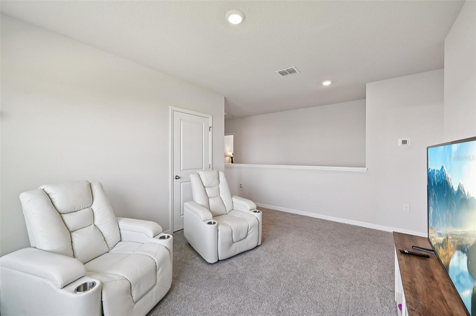
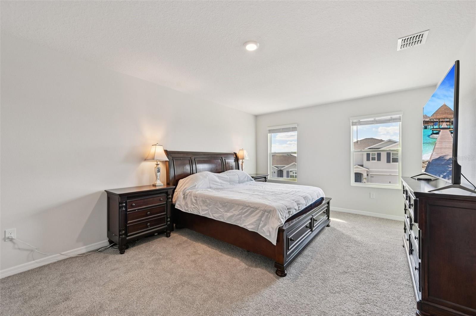
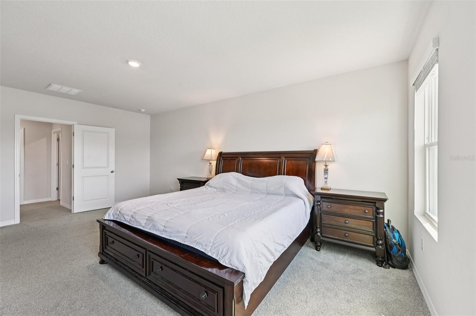
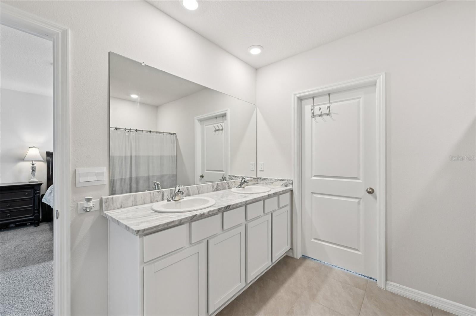
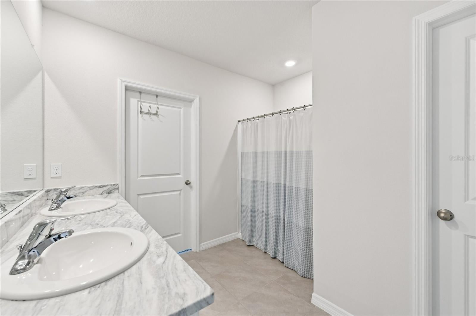
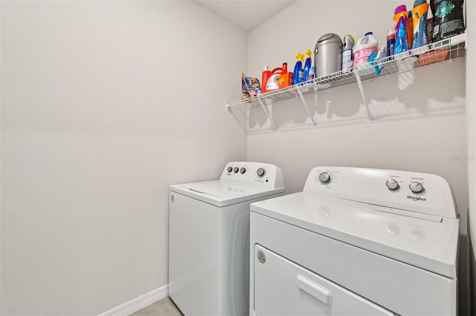
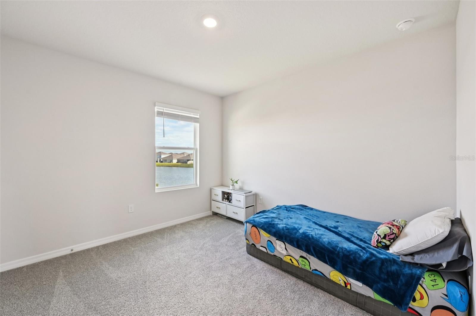
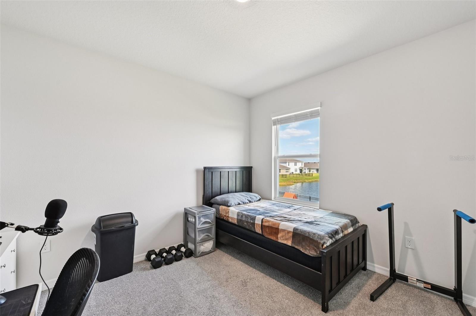
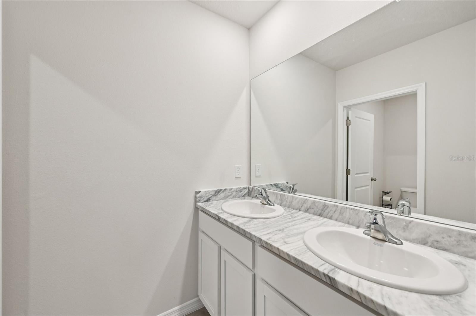
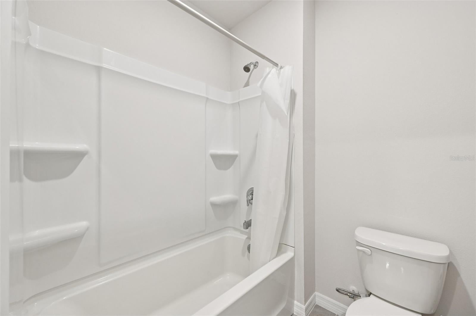
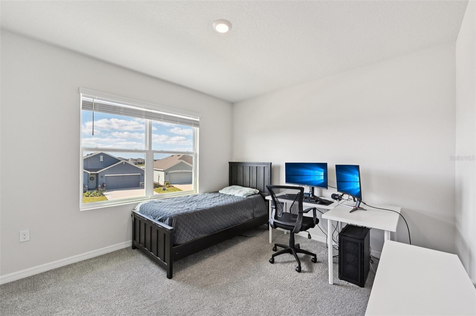
Virtually Staged. Don’t wait for new construction—this move-in-ready, solid concrete block residence perfectly pairs functional design with scenic waterfront living. The exterior makes an immediate impression with an attached two-car garage, a wide driveway, established landscaping, and a covered front porch accented by stone veneer. Step inside to an airy, open-concept layout unified by neutral large-format tile flooring that connects the main living spaces seamlessly. At the center of the main floor, the gourmet kitchen is equipped with crisp white shaker cabinetry, stainless steel appliances, a corner pantry, and an expansive island featuring an undermount sink, bar seating, and dramatically veined stone countertops. The kitchen overlooks the bright living and dining areas, where wide windows capture direct views of the water. Downstairs also includes a versatile flex room—ideal for a home office or playroom—along with a private bedroom, an adjacent full bathroom, and easy access to the patio for morning coffee or sunset relaxation. Upstairs, plush neutral carpeting leads to a generous loft-style second living area with elevated sightlines across the pond and central fountain, creating the perfect setting for movie nights or a game room. The expansive primary suite provides a serene retreat with abundant natural light, joined by three additional secondary bedrooms, a third full bathroom, and a dedicated second-floor laundry room. The outdoor space is tailored for Florida living, featuring a private backyard with tall white vinyl privacy fencing along both sides and a low-profile black metal railing across the rear to ensure unobstructed views of the fountain-fed pond. Located in the desirable Solera community, residents also enjoy resort-style amenities including a tropical swimming pool, clubhouse, and playgrounds.
moreless
- Property type
- Single family
- Year built
- 2024
- Lot size
- 7,043 sqft
- Price per sqft
- $174
- HOA fees
- $269/mo
- Listing ID
- A4709510
Show Full Details
Property Info
- Property Type
- Residential
- Property Subtype
- SingleFamilyResidence
- Year Built
- 2024
- Levels
- Two
- Direction Faces
- Southwest
- Lot Size (acres)
- 0.16
- Lot Size (sqft)
- 7043.0
- Home Warranty
- Yes
- Contract Date
- 2026-10-19
- On Market Date
- 2026-10-23
Interior Features
- Interior Features
- Open Floorplan
- Flooring
- Carpet, Ceramic Tile
- Laundry Features
- Laundry Room
- Levels
- Two
- Door Features
- Sliding Doors
Appliances
- Appliances
- Dishwasher, Disposal, Dryer, Microwave, Range, Refrigerator, Washer
Heating & Cooling
- Heating
- Central, Electric
- Cooling
- Central Air
Exterior Features
- Construction Materials
- Block, Stucco
- Foundation
- Slab
- Roof
- Shingle
- View
- Pond, Water
Features & Amenities
- Garage
- Yes
- Attached Garage
- Yes
- Parking Features
- Attached
Community/Association
- HOA
- Yes
- HOA Name
- Solera Community Association Inc
- HOA Phone
- $9,413,888,042
- HOA Fee
- $269
- HOA Fee Frequency
- Monthly
- Association Amenities
- Clubhouse
- Community Features
- Pool, Sidewalks
Utilities
- Utilities
- Underground Utilities
- Sewer
- Public Sewer
- Water Source
- Public
Taxes
- Tax Year
- $2,024
- Legal Description
- LOT 569, SOLERA AT LAKEWOOD RANCH PH II PI #5811.4855/9
Data freshness
- SURF LOCAL last checked
- Nov 21, 2026, 11:20 AM EST
Location
Approximate location, shown from the displayed address.
Similar homes nearby
- $399,000104 17th St NE, Bradenton, FL 342082 Beds2 Baths1,864 sqftListing courtesy of EXP REALTY LLC · Data courtesy of: Stellar MLS
 Active
- $495,0004742 Tortona Ct, Bradenton, FL 342112 Beds2 Baths1,558 sqftListing courtesy of COMPASS FLORIDA LLC · Data courtesy of: Stellar MLS
 Active
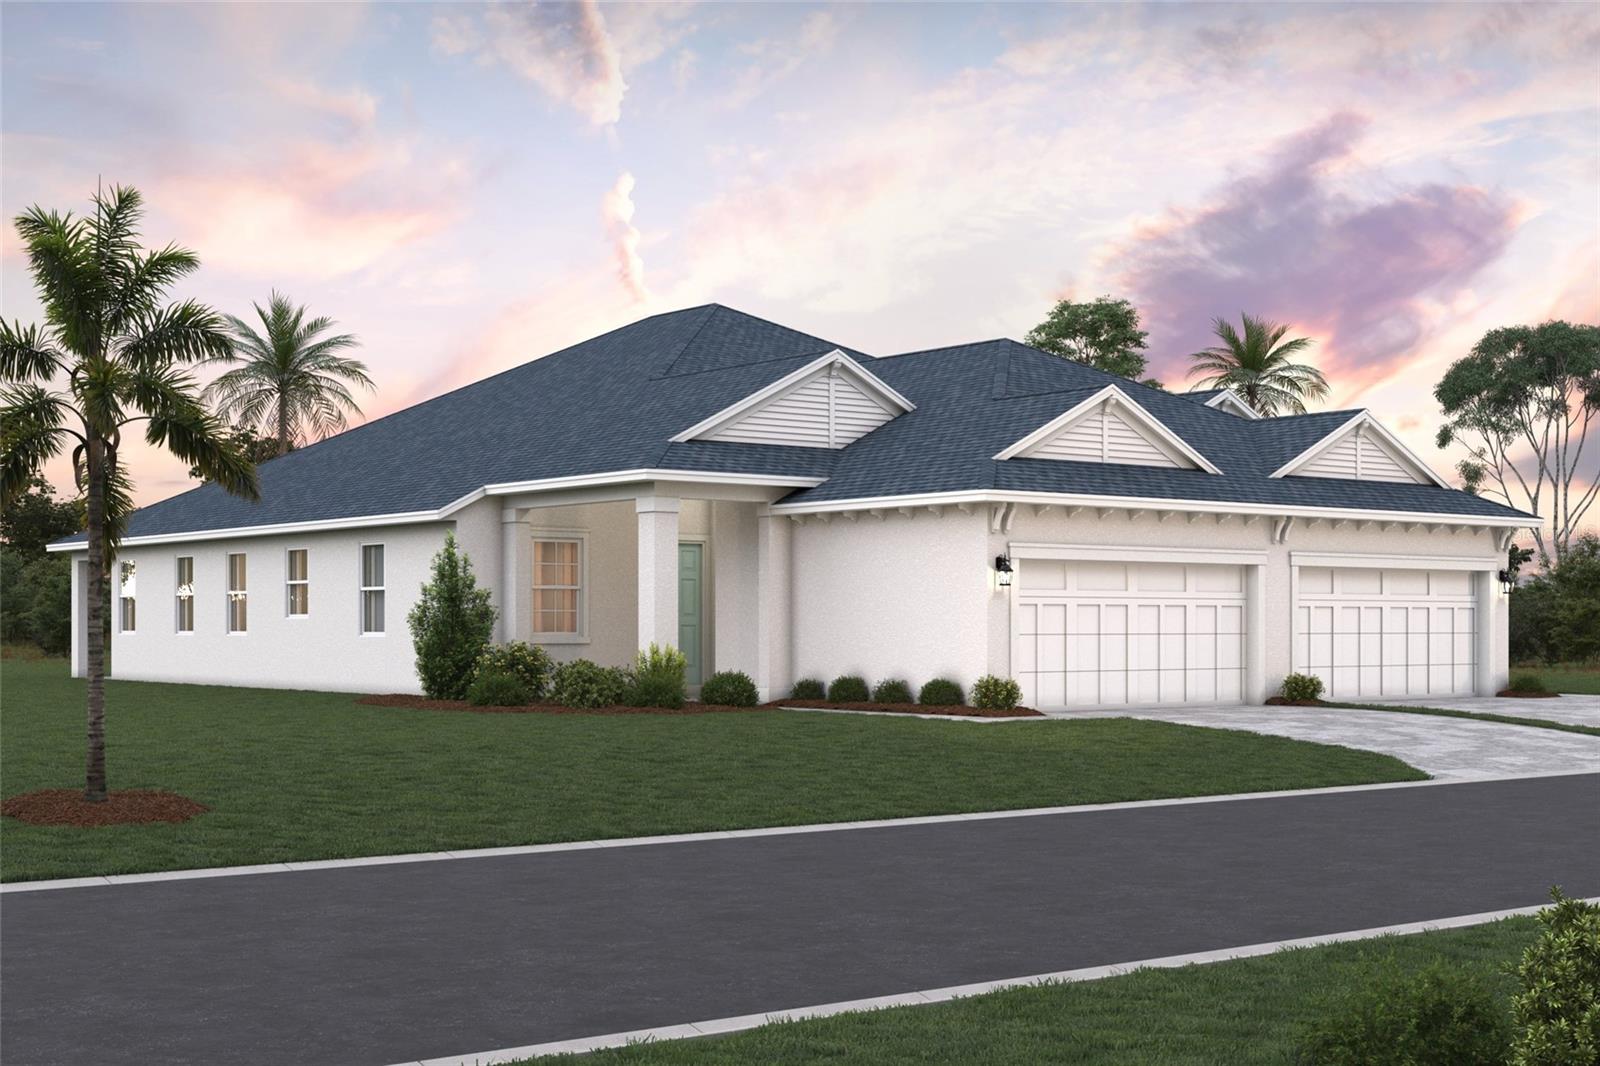
- $469,9998140 Laurel Garden Ave, Bradenton, FL 342102 Beds2 Baths1,671 sqftListing courtesy of FLORIWEST REALTY GROUP, LLC · Data courtesy of: Stellar MLS
 Active
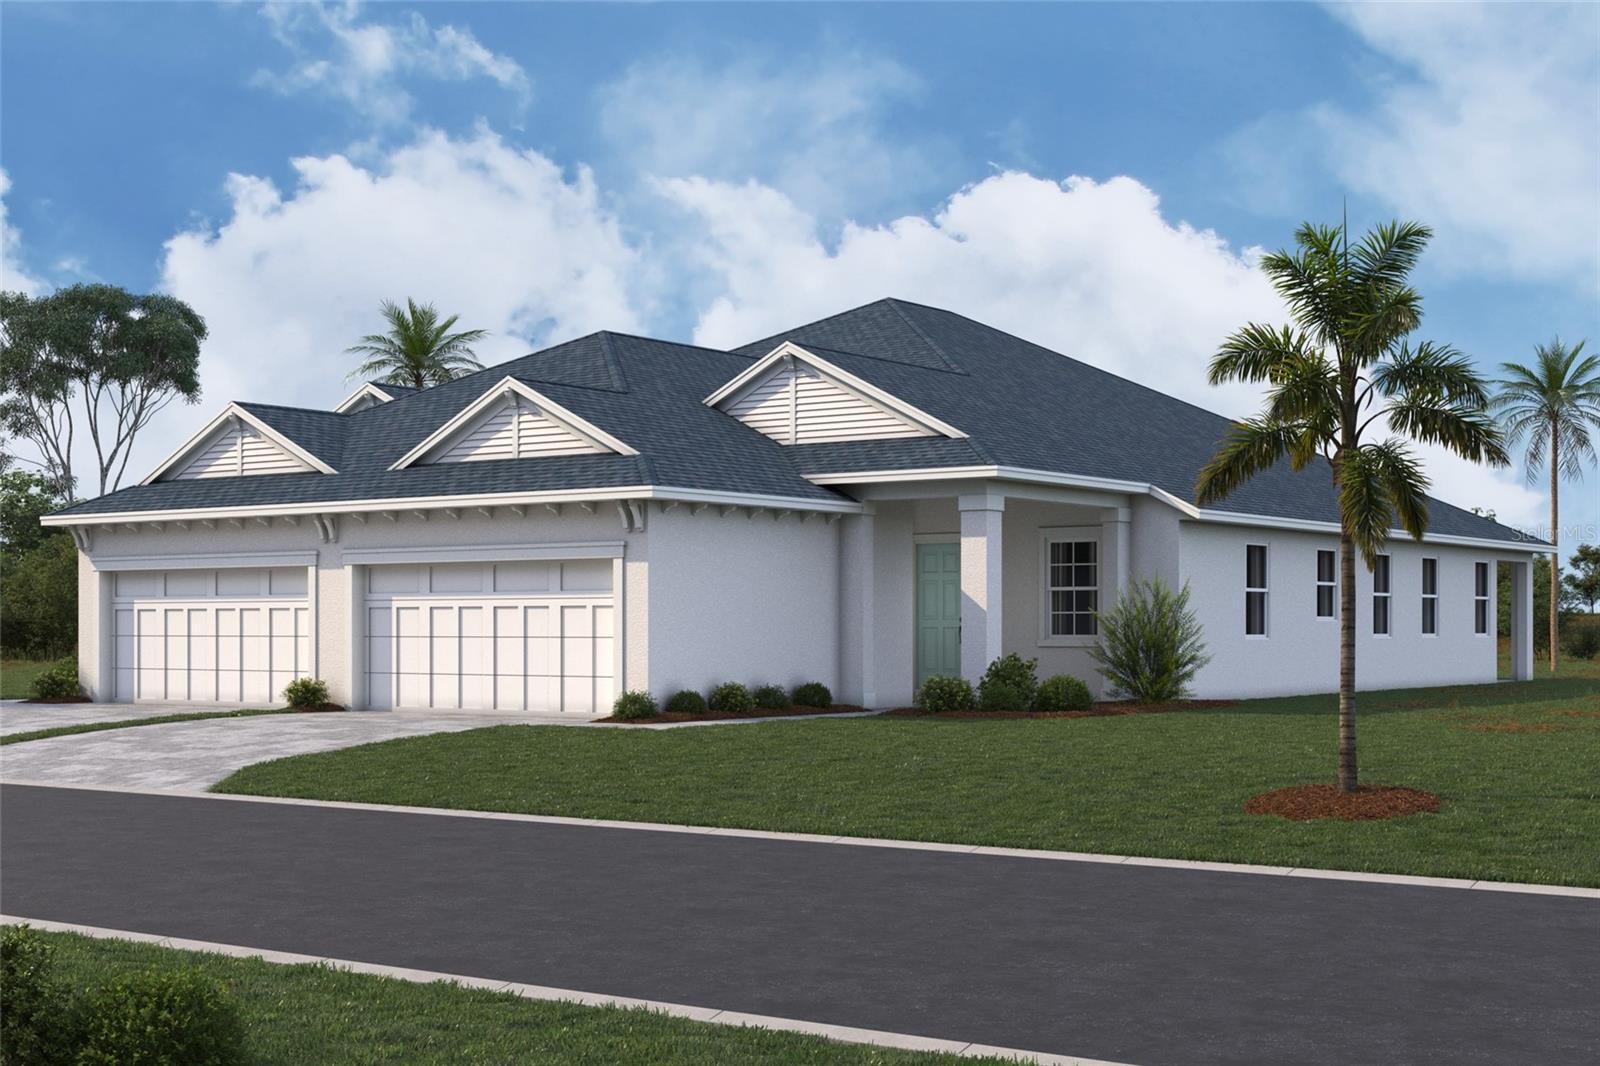
- $465,9998144 Laurel Garden Ave, Bradenton, FL 342103 Beds2 Baths1,671 sqftListing courtesy of FLORIWEST REALTY GROUP, LLC · Data courtesy of: Stellar MLS
 Active
- $485,000828 Hillcrest Dr, Bradenton, FL 342093 Beds2 Baths1,644 sqftListing courtesy of KW SUNCOAST · Data courtesy of: Stellar MLS
 Active
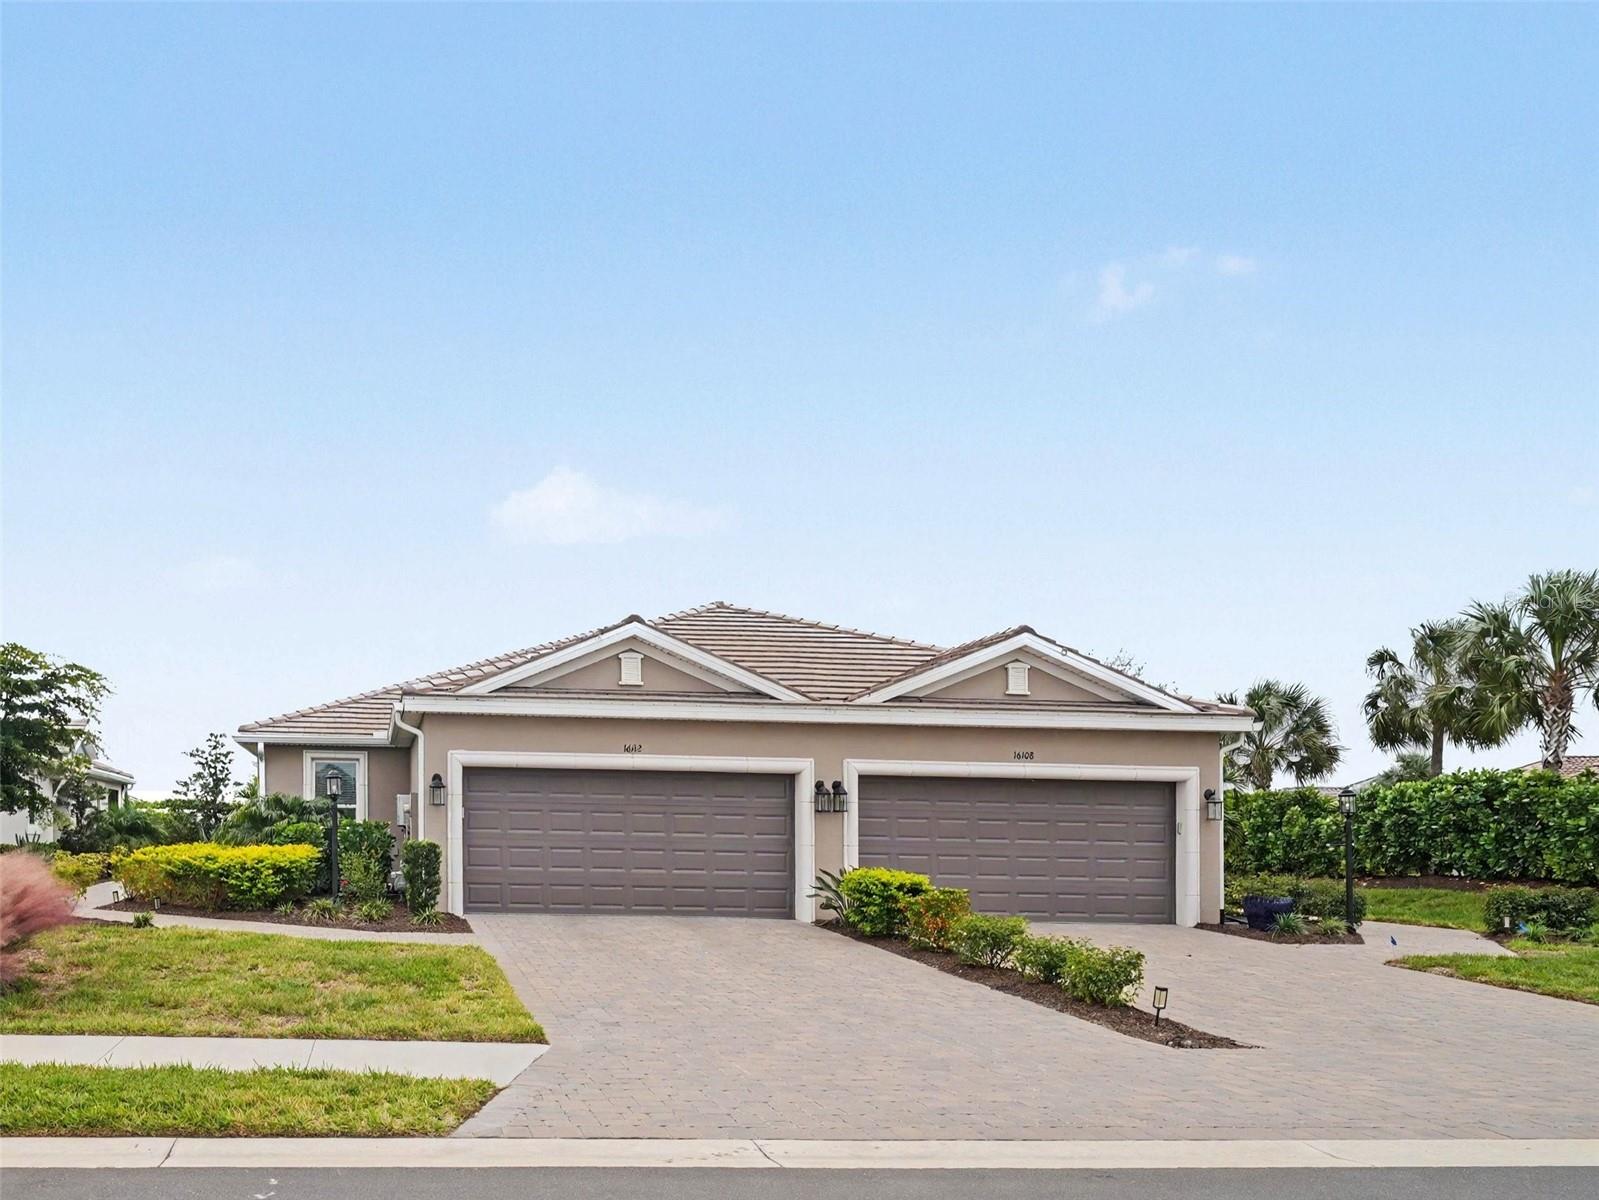
- $459,00016112 Isola Pl, Bradenton, FL 342112 Beds2 Baths1,558 sqftListing courtesy of Y REALTY · Data courtesy of: Stellar MLS
 Active
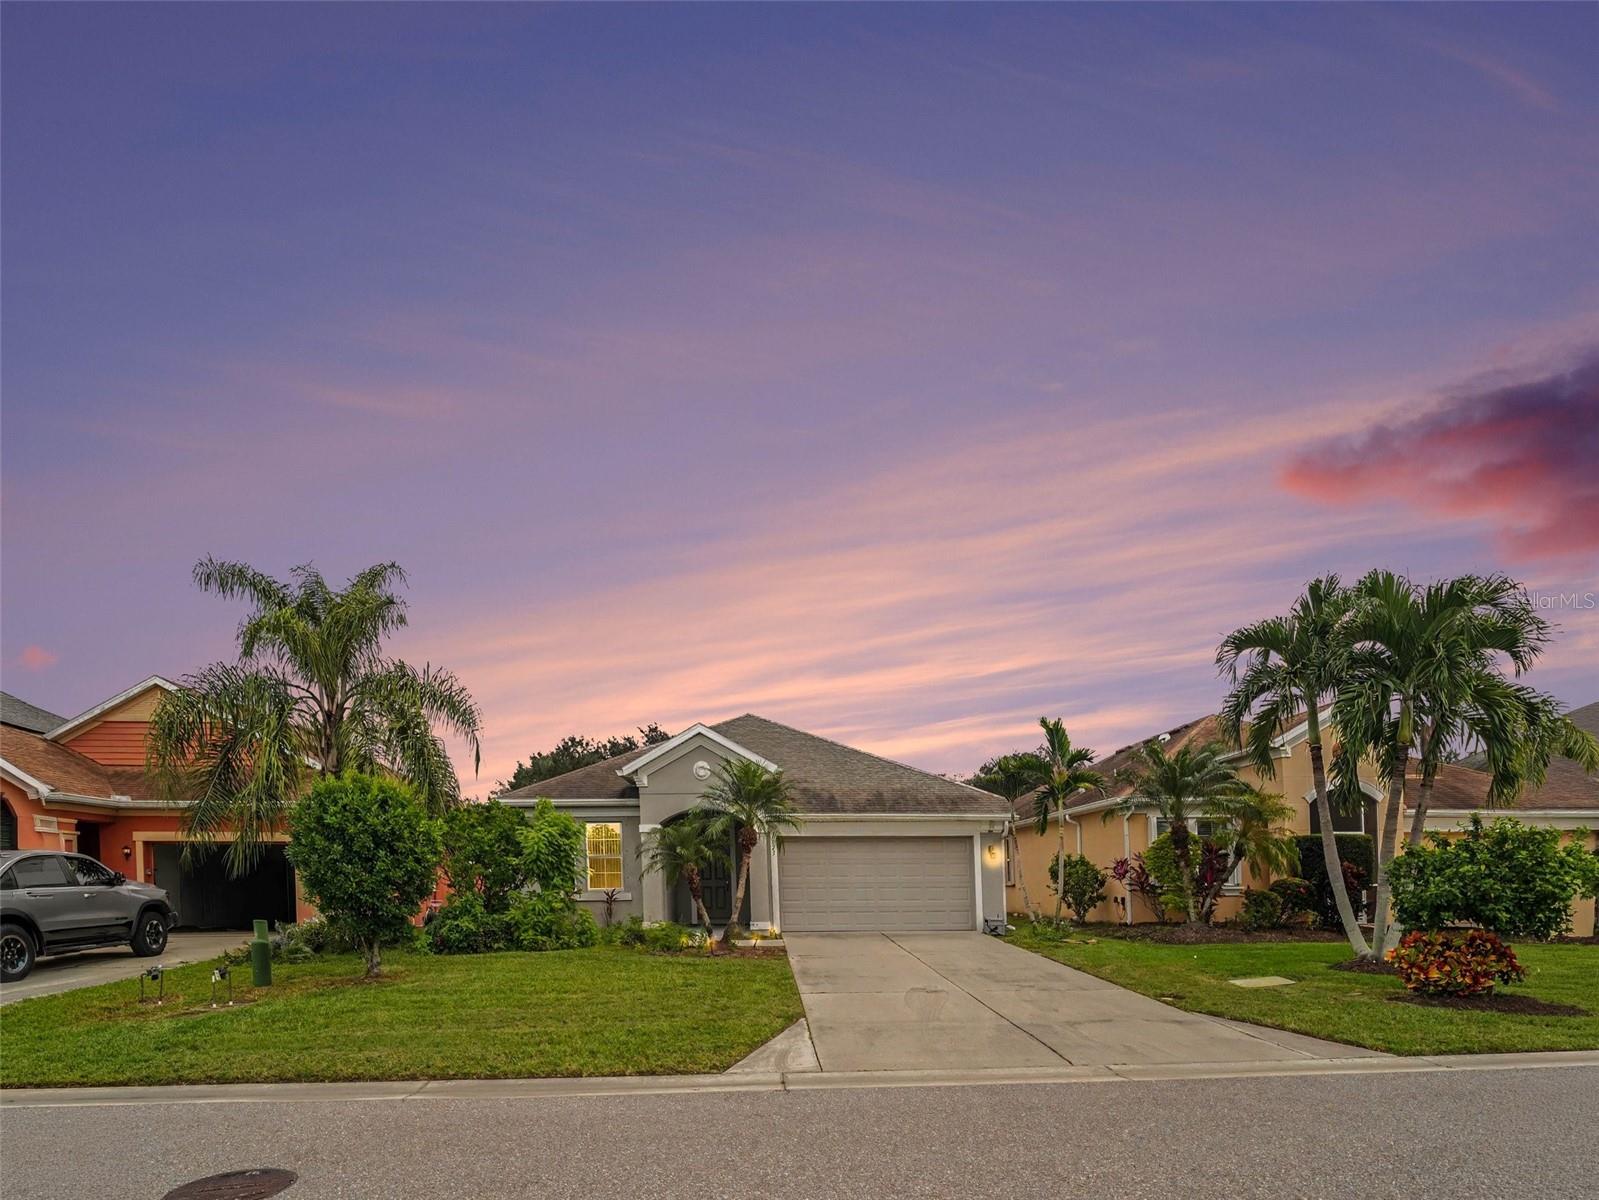
- $424,9995823 Arbor Wood Ct, Bradenton, FL 342034 Beds2 Baths1,843 sqftListing courtesy of EXP REALTY, LLC · Data courtesy of: Stellar MLS
 Active
- $375,00013731 Messina Loop #201, Bradenton, FL 342112 Beds2 Baths1,528 sqftListing courtesy of COLDWELL BANKER REALTY · Data courtesy of: Stellar MLS
 Under Contract
What Sold Nearby
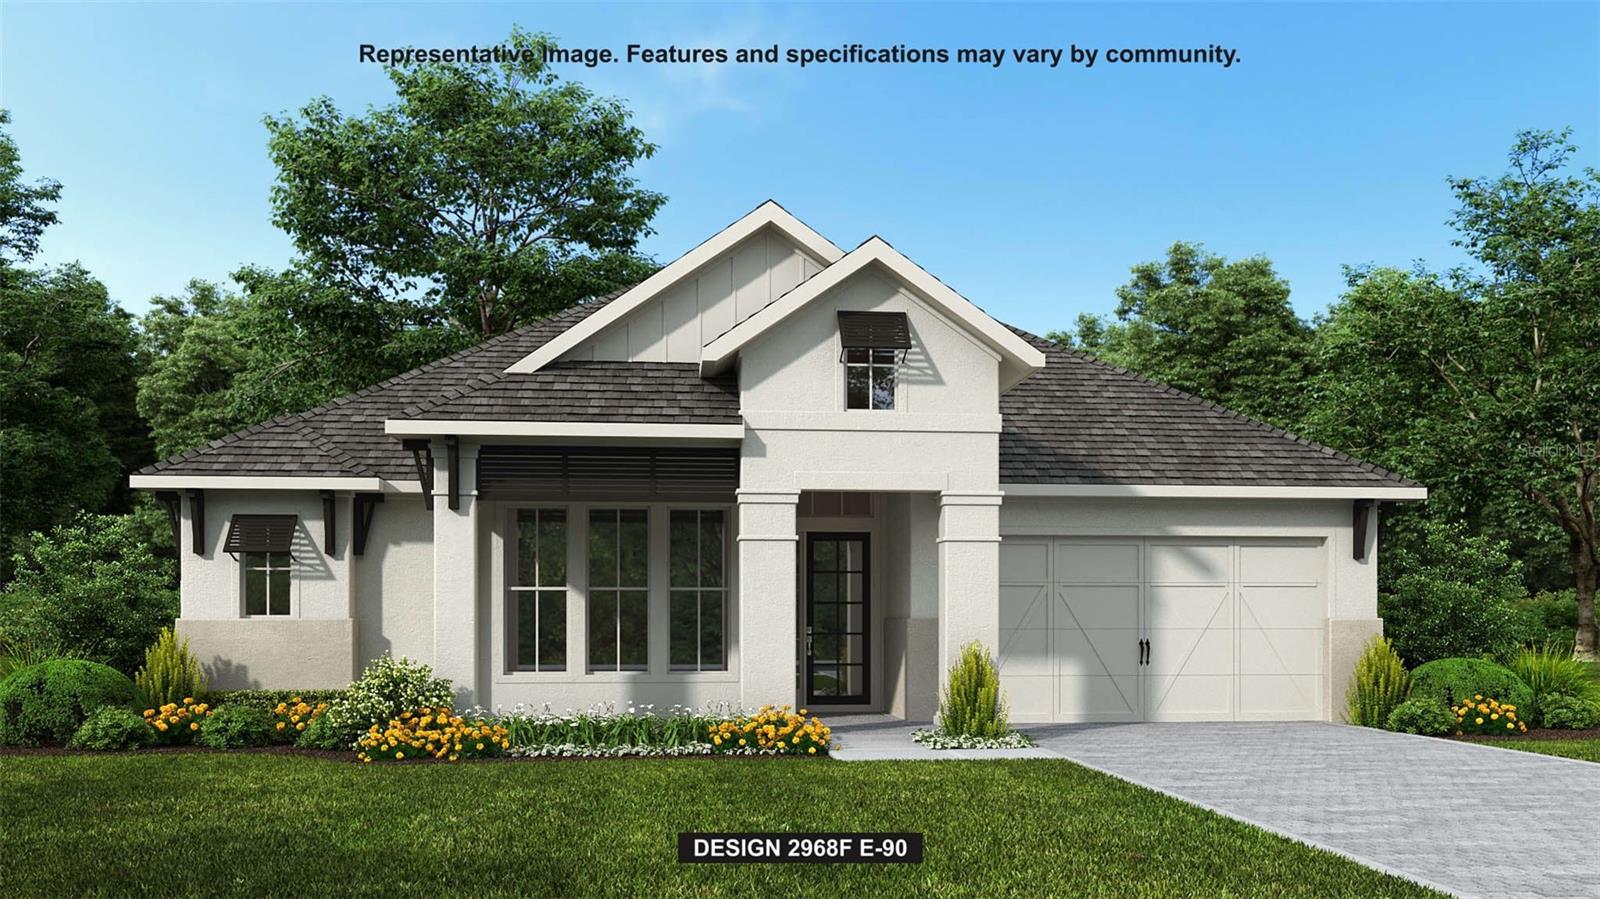
 $699,9003818 Country View CtBradenton, FL · Sold 2026-10-30
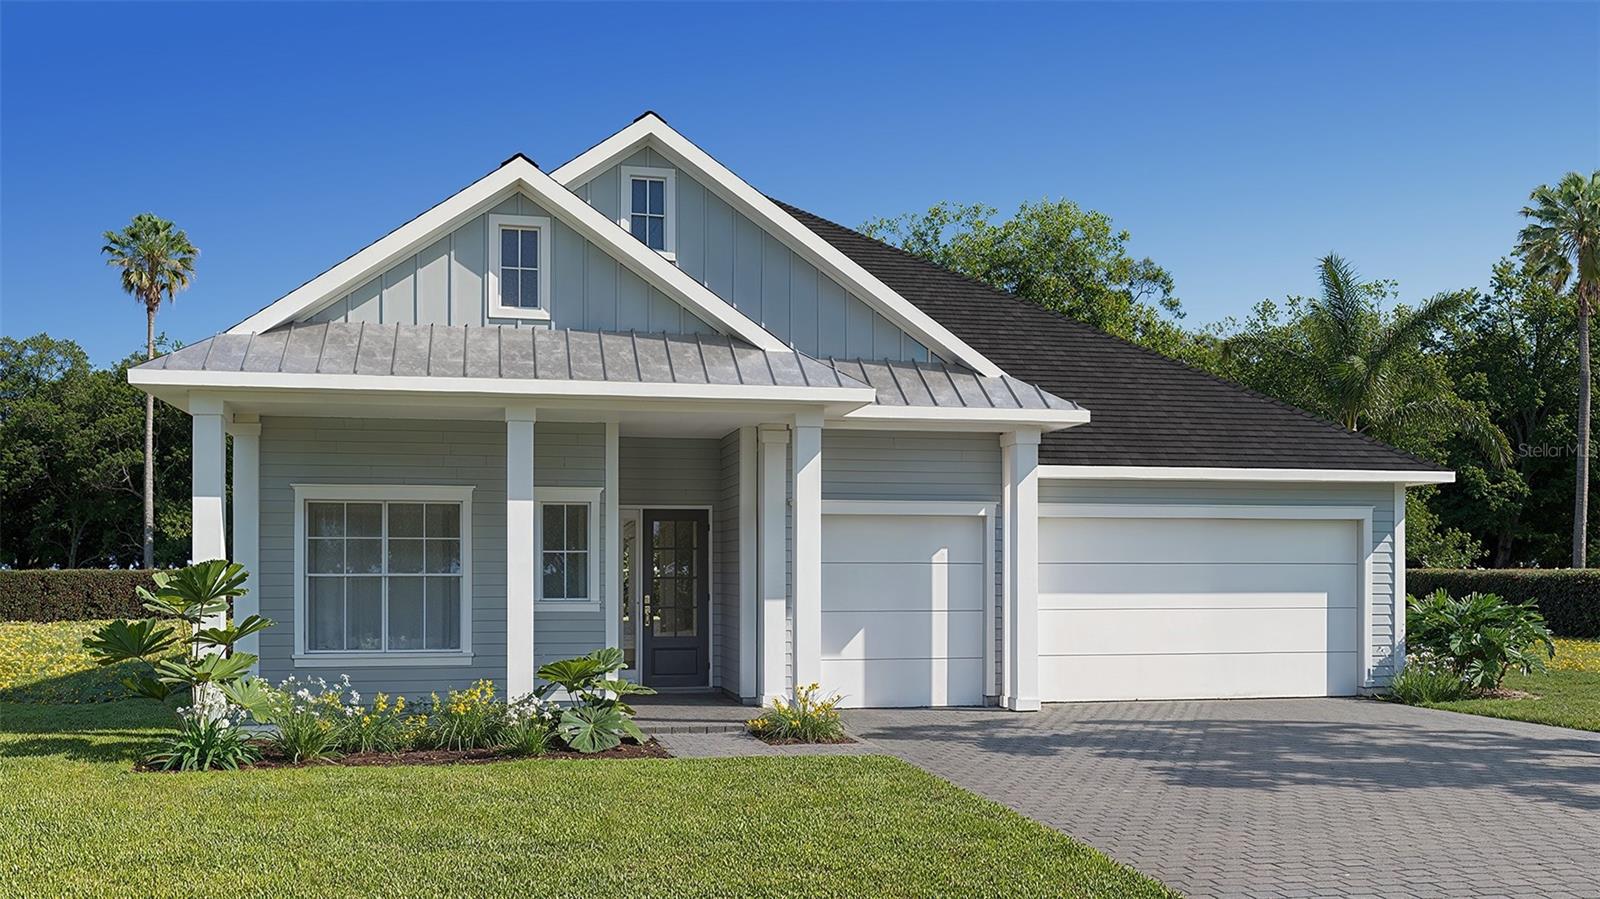
 $925,0003821 Country View CtBradenton, FL · Sold 2026-10-30
 $949,9004007 Country View CtBradenton, FL · Sold 2026-10-30
 $595,0002838 Fishery CtLakewood Ranch, FL · Sold 2026-10-28
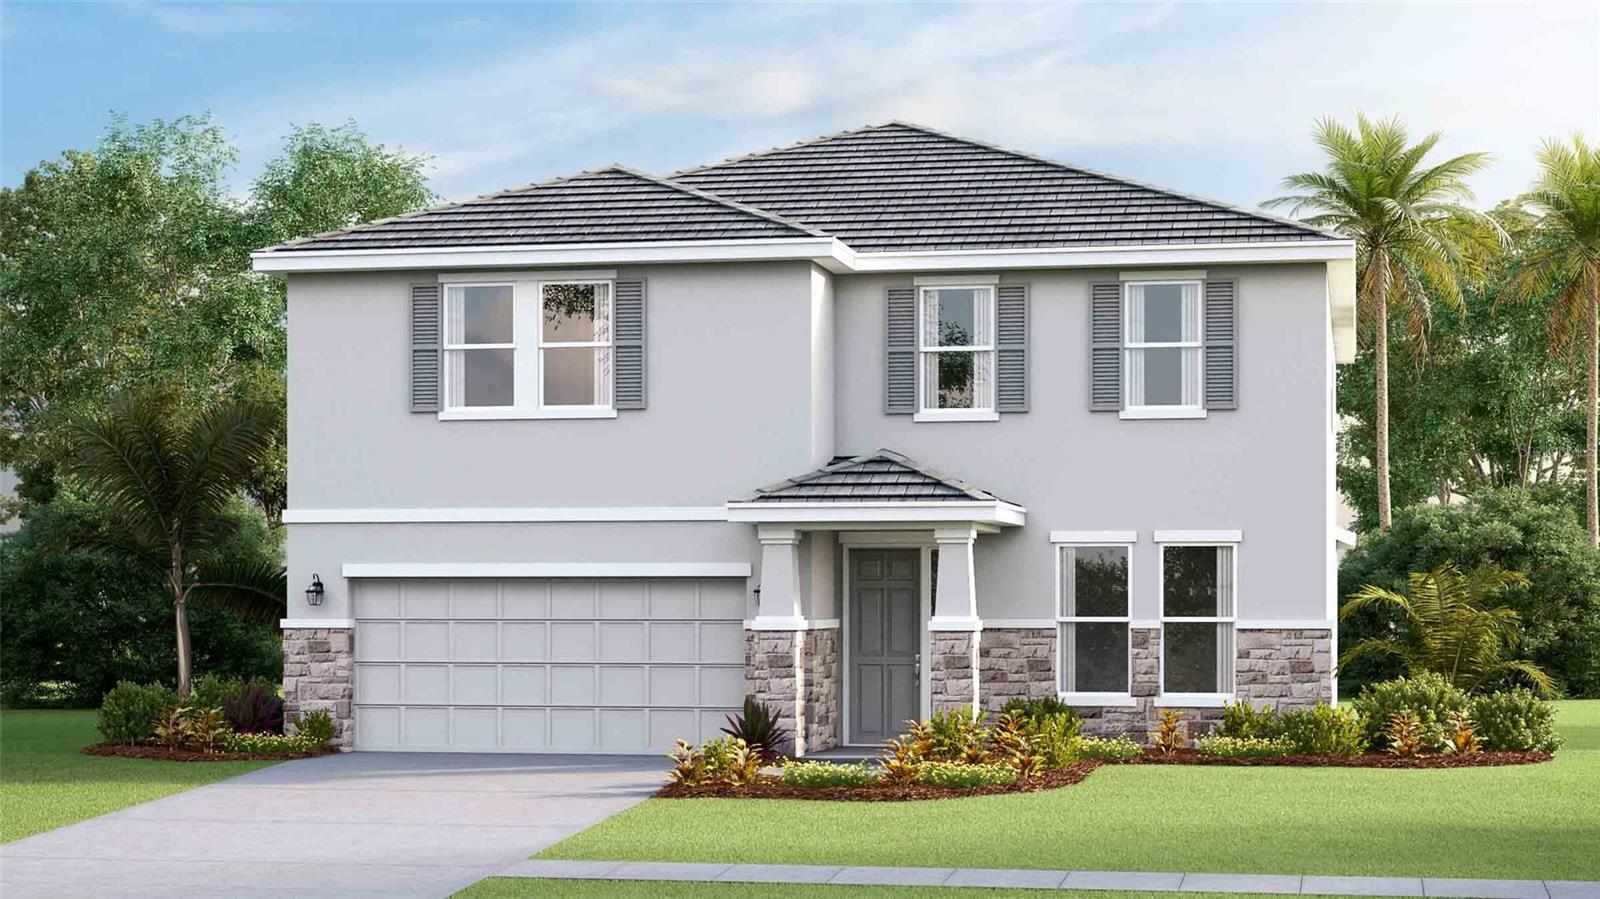 $616,0002826 Fishery CtLakewood Ranch, FL · Sold 2026-10-28
 $652,00018213 Gander TerLakewood Ranch, FL · Sold 2026-10-28
 $530,00016443 Paynes Mill DrBradenton, FL · Sold 2026-10-27
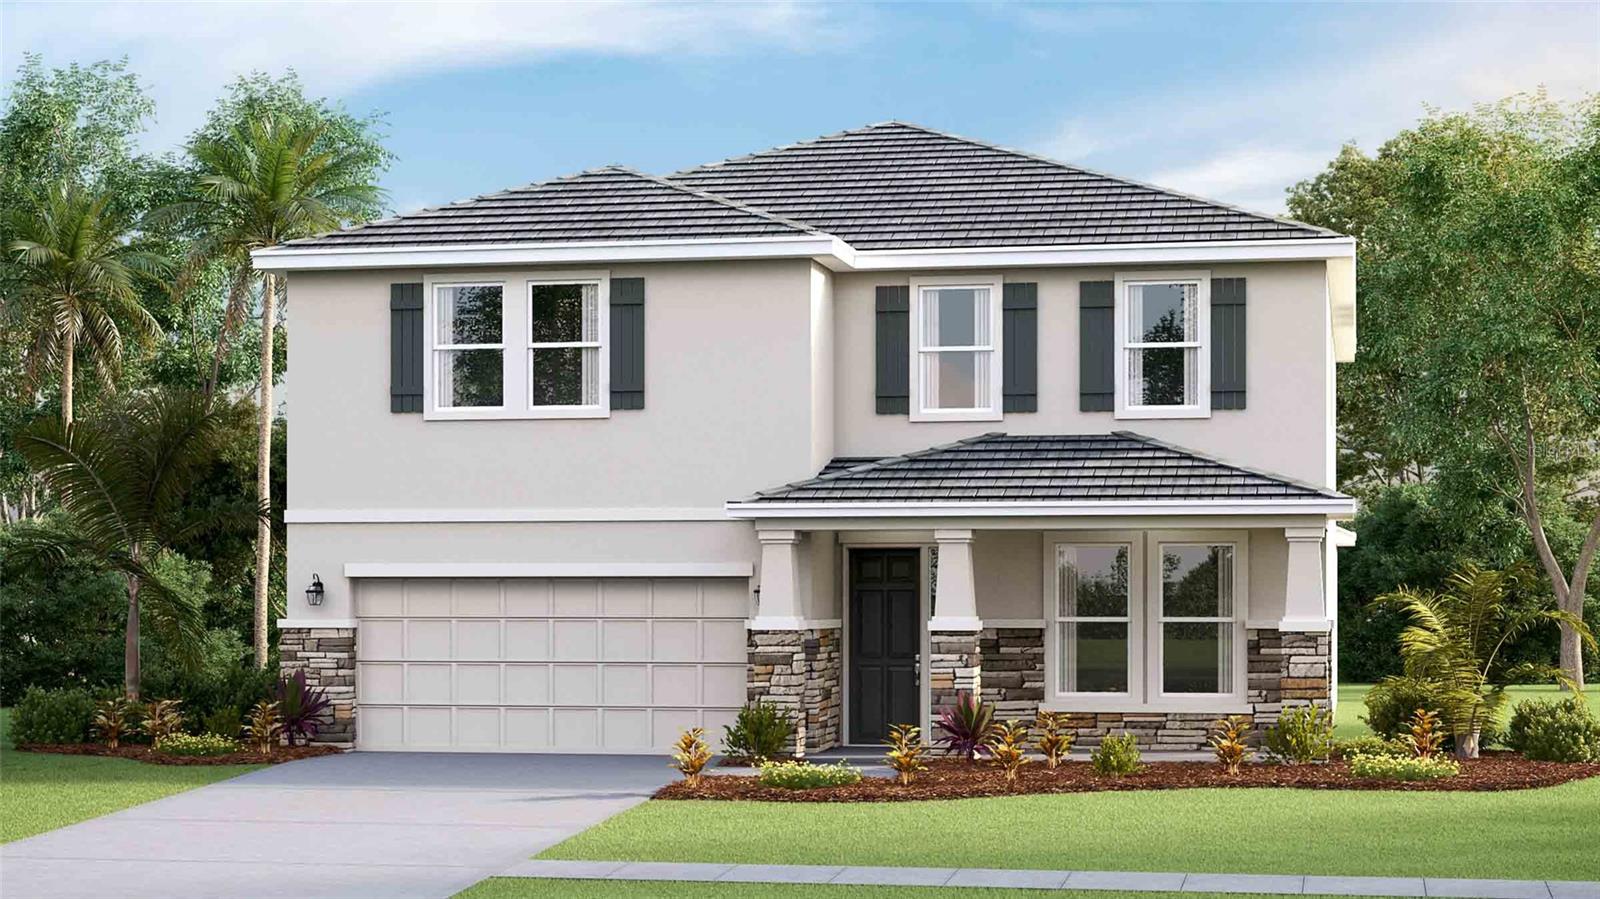 $657,68518206 Gander TerLakewood Ranch, FL · Sold 2026-10-27
Flood
Flood zone X · Minimal flood risk
More homes in Bradenton
Homes for sale near Bradenton
Data courtesy of: Stellar MLSDisclaimers and data details

Listings courtesy of Stellar MLS as distributed by MLS GRID. Based on information submitted to the MLS GRID. All data is obtained from various sources and may not have been verified by broker or MLS GRID. Supplied Open House Information is subject to change without notice. All information should be independently reviewed and verified for accuracy. Properties may or may not be listed by the office/agent presenting the information. Listing information is provided for consumers’ personal, non-commercial use, solely to identify prospective properties for potential purchase; all other use is strictly prohibited and may violate relevant federal and state law. Information deemed reliable but not guaranteed. Copyright © 2026 MLS GRID. All Rights Reserved.

Continental Real Estate Group, Inc
Broker: Derek Eisenberg
Listing last updated: Oct 23, 2026, 9:05 AM EDT. SURF LOCAL last checked: Nov 21, 2026, 11:20 AM EST.