
 Active
5051 Serata Dr
Bradenton, FL 34211 · Single family
$625,000
Listing courtesy of Robert Sherman and Bridgett Tackett-Byzewski, PREMIER SOTHEBY'S INTERNATIONAL REALTY
- 3 Beds
- 2 Baths
- 1,920 sqft
Cynthia's Insights On This Property
- Built 2013
- Last recorded sale: $650,000 in April 2022
- Typical sale in 34211 over the last year: $560,000, $261 per sq ft
- Owners in 34211 stay about 4 years; 8% of homes changed hands last year


📊 Price Pulse
What would you pay for this place?
Sale prices come from county public records, not MLS data.Listing agent
Contact
Send a message and we'll pass it to the listing agent. Nothing is sent until you ask.
About this home
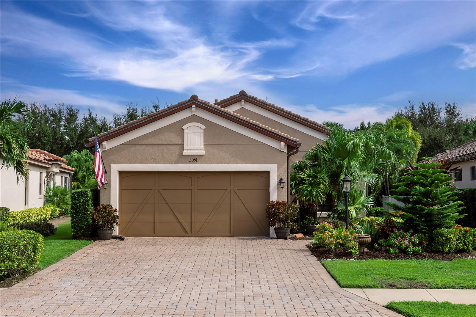
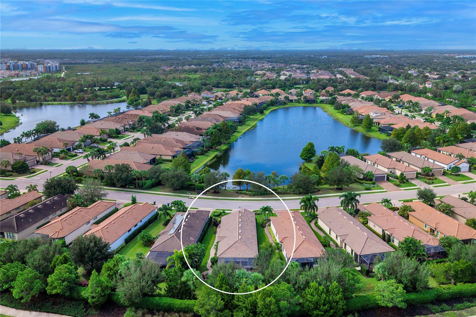
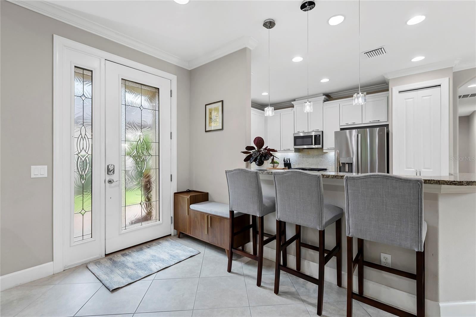
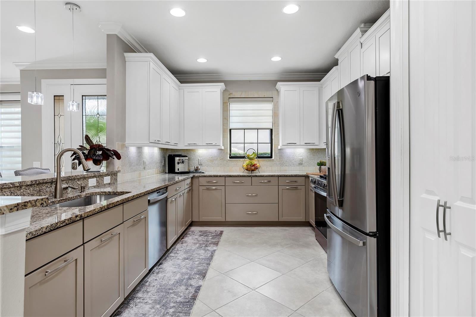
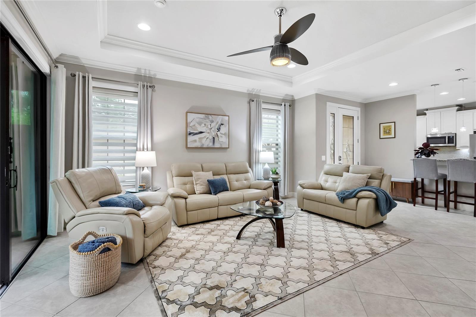
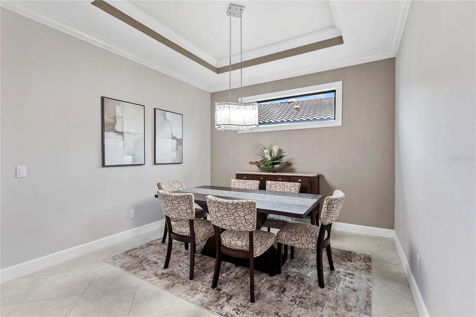
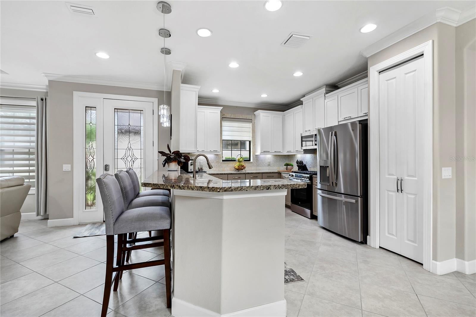
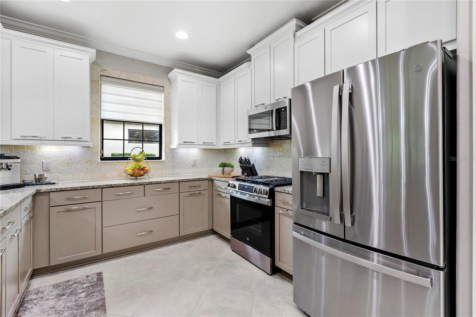
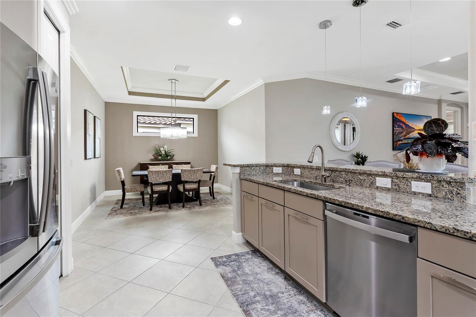
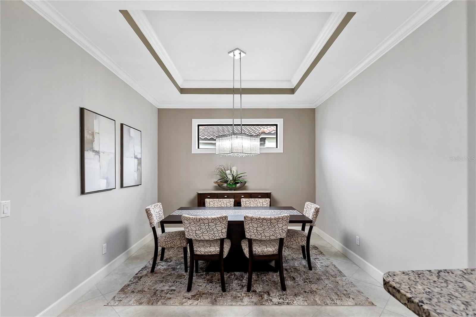
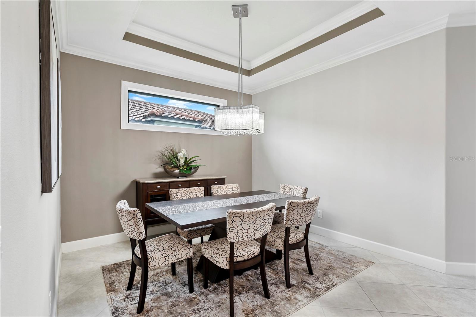
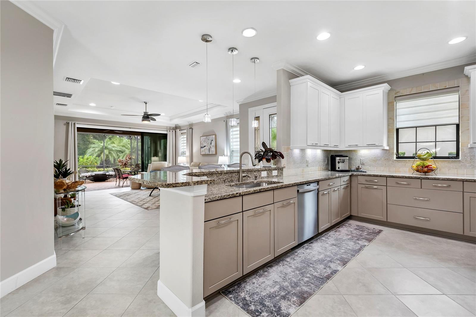
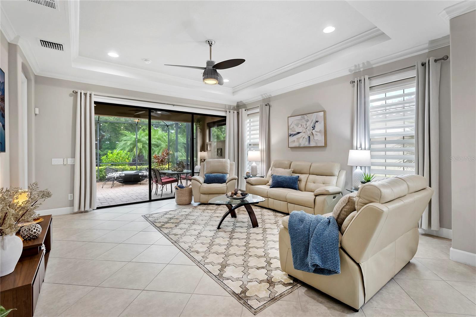
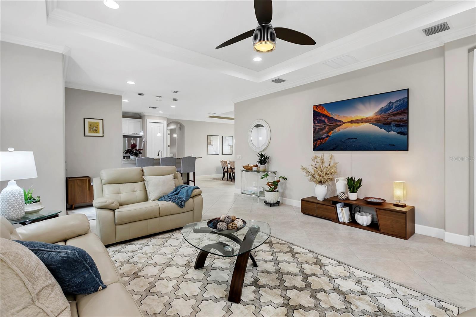
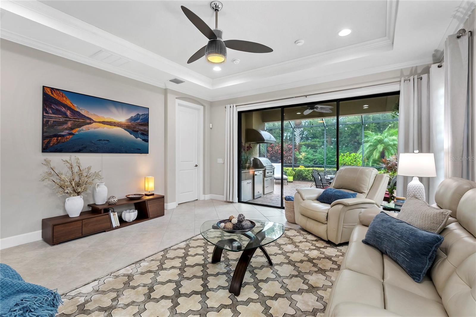
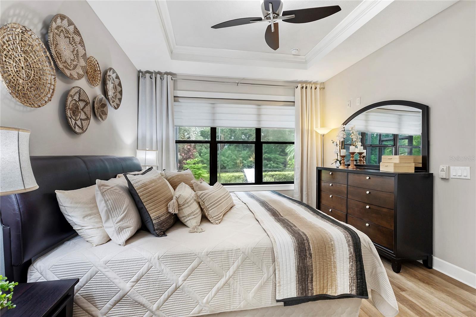
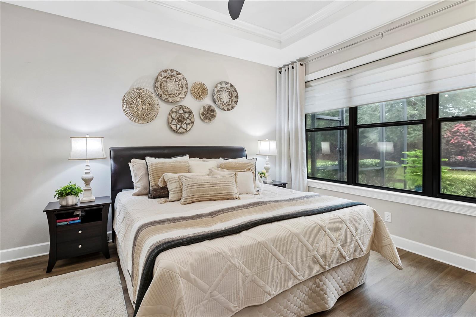
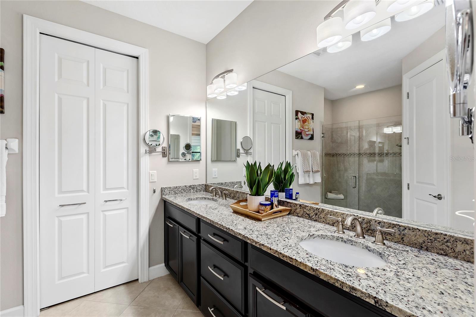
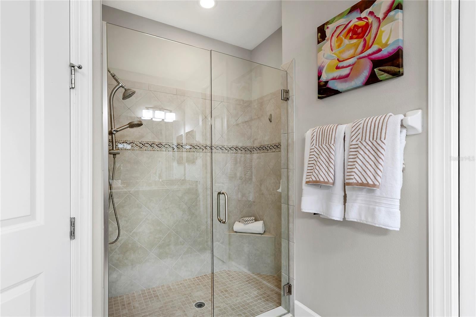
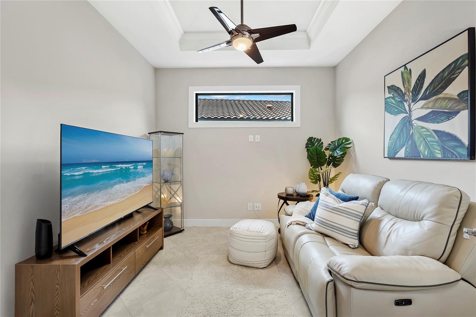
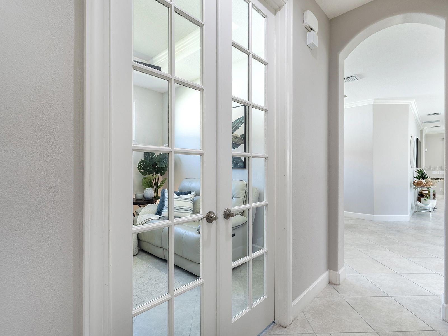
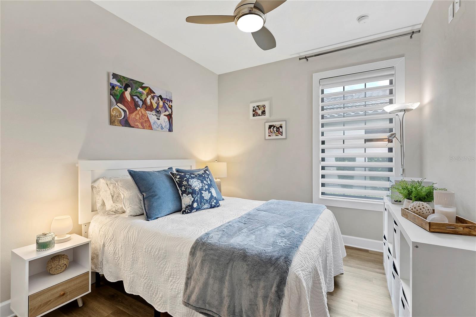
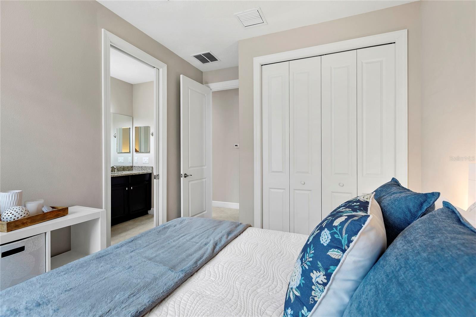
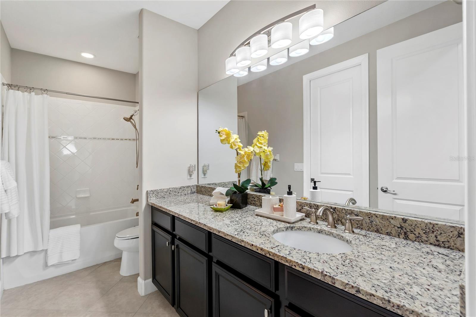
Discover the ease of maintenance-free living and the exceptional lifestyle of Esplanade Golf and Country Club at Lakewood Ranch in this beautifully appointed Taylor Morrison Arezzo floor plan. Offering 1,920 square feet of thoughtfully designed living space, this three-bedroom, two-bath residence also features a versatile flex space and a dedicated dining area, all complemented by an inviting open-concept design. Tray ceilings in the living room, dining room, den and primary suite, along with crown molding throughout the main living areas, add an elegant touch. The updated kitchen makes a beautiful impression with its sophisticated combination of taupe lower cabinetry and white upper cabinets, granite countertops, a stone backsplash and stainless steel appliances with a gas range. The spacious primary suite, with updated flooring, offers a relaxing retreat, complete with a tray ceiling, a large window overlooking the lush backyard, an expansive walk-in closet with custom shelving and an ensuite bath featuring dual vanities and a walk-in shower. Two generously sized secondary bedrooms with updated flooring are thoughtfully positioned on the opposite side of the home, conveniently adjacent to a full guest bath with an oversized vanity and mirror and a tub with a shower. Outdoor living is equally inviting, with an extended screened lanai with outdoor kitchen and gas firepit opening to an additional patio and a beautifully mature, landscaped backyard, creating a wonderful setting for entertaining, relaxing or simply enjoying the Florida sunshine. Residents of Esplanade Golf and Country Club enjoy an impressive collection of resort-inspired amenities, including an expansive clubhouse, Barrel House Bistro, a wellness center with fitness and exercise rooms and a spa. Outside the wellness center you can enjoy resort-style swimming pools, poolside dining at the Bahama Bar, tennis courts and pickleball. A second amenity center includes a fitness center, game room/gathering space, pool, pickleball courts and bocce ball. Golf enthusiasts will appreciate the flexible pay-to-play golf option, with no mandatory golf membership required. All of this is conveniently located near many local dining and shopping venues and the sought-after Lakewood Ranch lifestyle makes this home an exceptional opportunity to enjoy the best of Florida living.
moreless
- Property type
- Single family
- Year built
- 2013
- Lot size
- 7,545 sqft
- Garage
- 2 cars
- On market
- 15 days
- Price per sqft
- $326
- HOA fees
- $638/mo
- Listing ID
- A4712014
Show Full Details
Property Info
- Property Type
- Residential
- Property Subtype
- SingleFamilyResidence
- Year Built
- 2013
- Levels
- One
- Direction Faces
- West
- Neighborhood
- Esplanade
- Lot Size (acres)
- 0.17
- Lot Size (sqft)
- 7545.0
- Contract Date
- 2026-11-05
- On Market Date
- 2026-11-05
- Cumulative Days on Market
- 15
Interior Features
- Interior Features
- Crown Molding, Open Floorplan, Stone Counters, Tray Ceiling(S), Walk-In Closet(S)
- Flooring
- Vinyl
- Laundry Features
- Electric Dryer Hookup, Gas Dryer Hookup, Inside, Laundry Room, Washer Hookup
- Levels
- One
- Window Features
- Window Coverings, Blinds, Drapes, Window Treatments
- Door Features
- Sliding Doors
Appliances
- Appliances
- Dishwasher, Disposal, Dryer, Electric Water Heater, Microwave, Range, Refrigerator, Washer
Heating & Cooling
- Cooling
- Central Air
Exterior Features
- Exterior Features
- Lighting, Outdoor Grill, Outdoor Kitchen, Rain Gutters
- Patio & Porch Features
- Covered, Patio, Screened
- Construction Materials
- Stucco
- Foundation
- Block
- Roof
- Tile
- View
- Park/Greenbelt
Features & Amenities
- Garage Spaces
- 2.0
- Garage
- Yes
- Attached Garage
- Yes
- Parking Features
- Attached
- Security Features
- Security System
- Lot Features
- Landscaped, Paved, Private
Community/Association
- HOA
- Yes
- HOA Name
- Esplanade Golf & Country Club / Travis Hill
- HOA Phone
- $9,413,063,500
- HOA Fee
- $1,915
- HOA Fee Frequency
- Quarterly
- HOA Fee Includes
- Maintenance Grounds
- Association Amenities
- Clubhouse, Fitness Center, Gated, Maintenance, Pool, Recreation Facilities, Spa/Hot Tub, Tennis Court(S)
- Community Features
- Gated, Clubhouse, Fitness Center, Golf, Pool, Restaurant, Sidewalks, Tennis Court(S), Street Lights
Utilities
- Utilities
- Cable Available, Natural Gas Available, Cable Connected, Electricity Connected, Natural Gas Connected, Sewer Connected, Underground Utilities, Water Connected
- Sewer
- Public Sewer
- Water Source
- Public
Taxes
- Annual Tax Amount
- $8,171
- Tax Year
- $2,025
- Legal Description
- LOT 16 ESPLANADE PH II PI#5799.1480/9
Other
- Co List Agent Mls Id
- 658004568
- Co List Agent Full Name
- Bridgett Tackett-Byzewski
- Co List Office Name
- PREMIER SOTHEBY'S INTERNATIONAL REALTY
- Co List Office Mls Id
- 266510535
Data freshness
- SURF LOCAL last checked
- Nov 21, 2026, 5:46 AM EST
Location
Approximate location, shown from the displayed address.
Similar homes nearby
- $674,9001518 70th St W, Bradenton, FL 342093 Beds2 Baths2,042 sqftListing courtesy of RE/MAX ALLIANCE GROUP · Data courtesy of: Stellar MLS
 Active
- $700,000121 30th St W, Bradenton, FL 342053 Beds2 Baths1,991 sqftListing courtesy of SATO REAL ESTATE INC. · Data courtesy of: Stellar MLS
 Active
- $610,0006713 32nd Ave W, Bradenton, FL 342093 Beds2 Baths1,987 sqftListing courtesy of ANCHOR DOWN REAL ESTATE · Data courtesy of: Stellar MLS
 Active
- $730,0001718 86th St NW, Bradenton, FL 342093 Beds2 Baths2,148 sqftListing courtesy of MICHAEL SAUNDERS & COMPANY · Data courtesy of: Stellar MLS
 Active
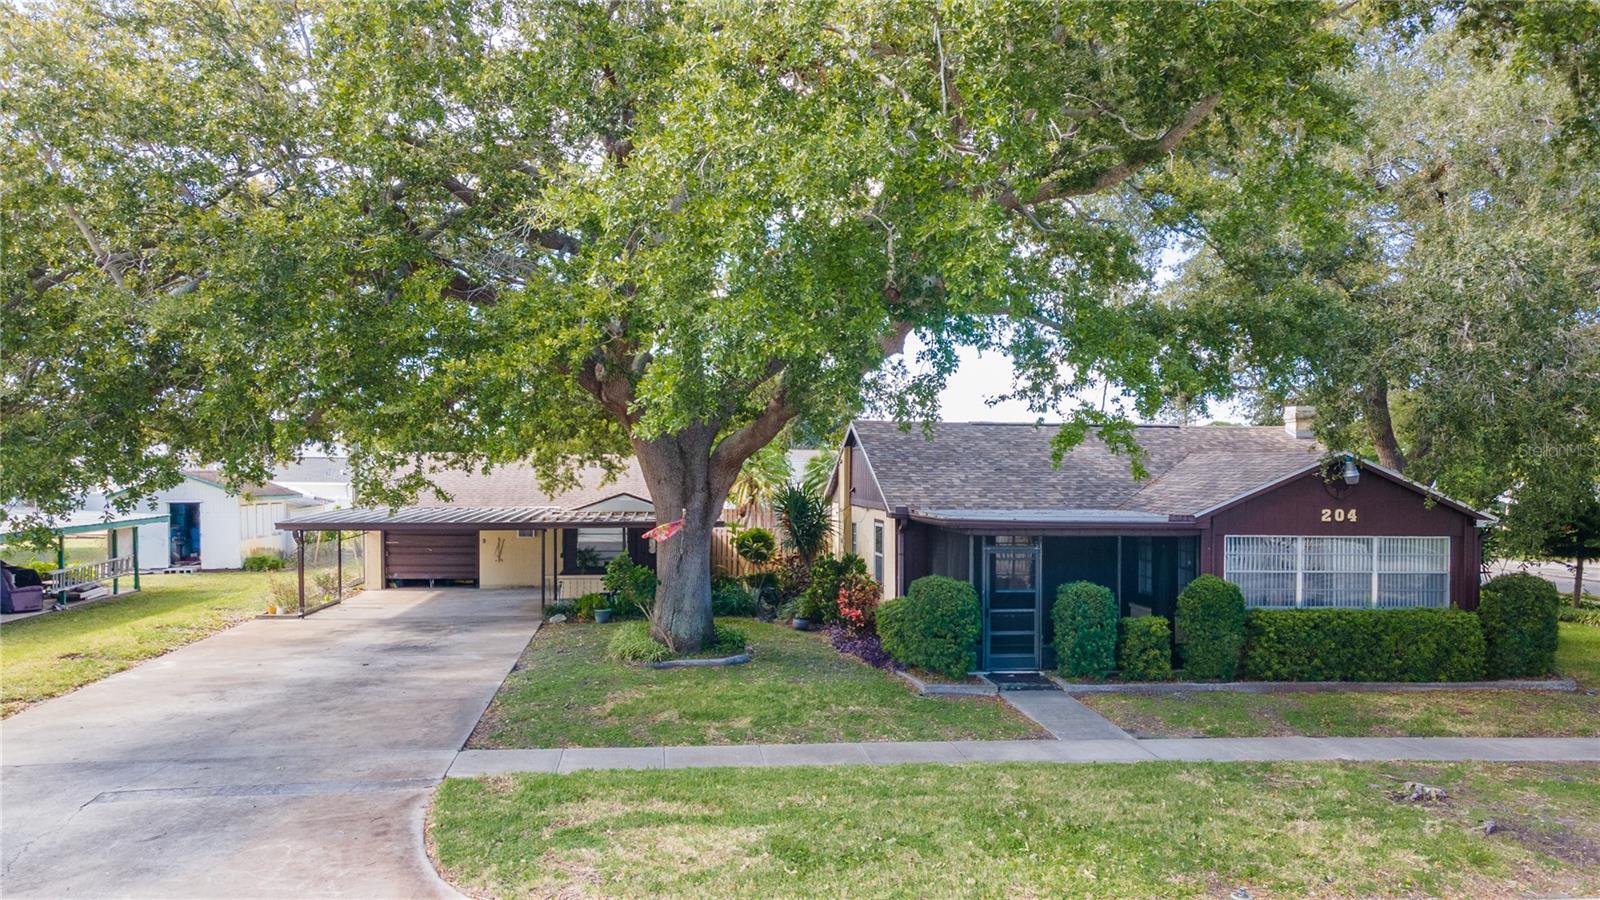
- $625,000204 53rd St W, Bradenton, FL 342094 Beds4 Baths2,028 sqftListing courtesy of WAGNER REALTY · Data courtesy of: Stellar MLS
 Active
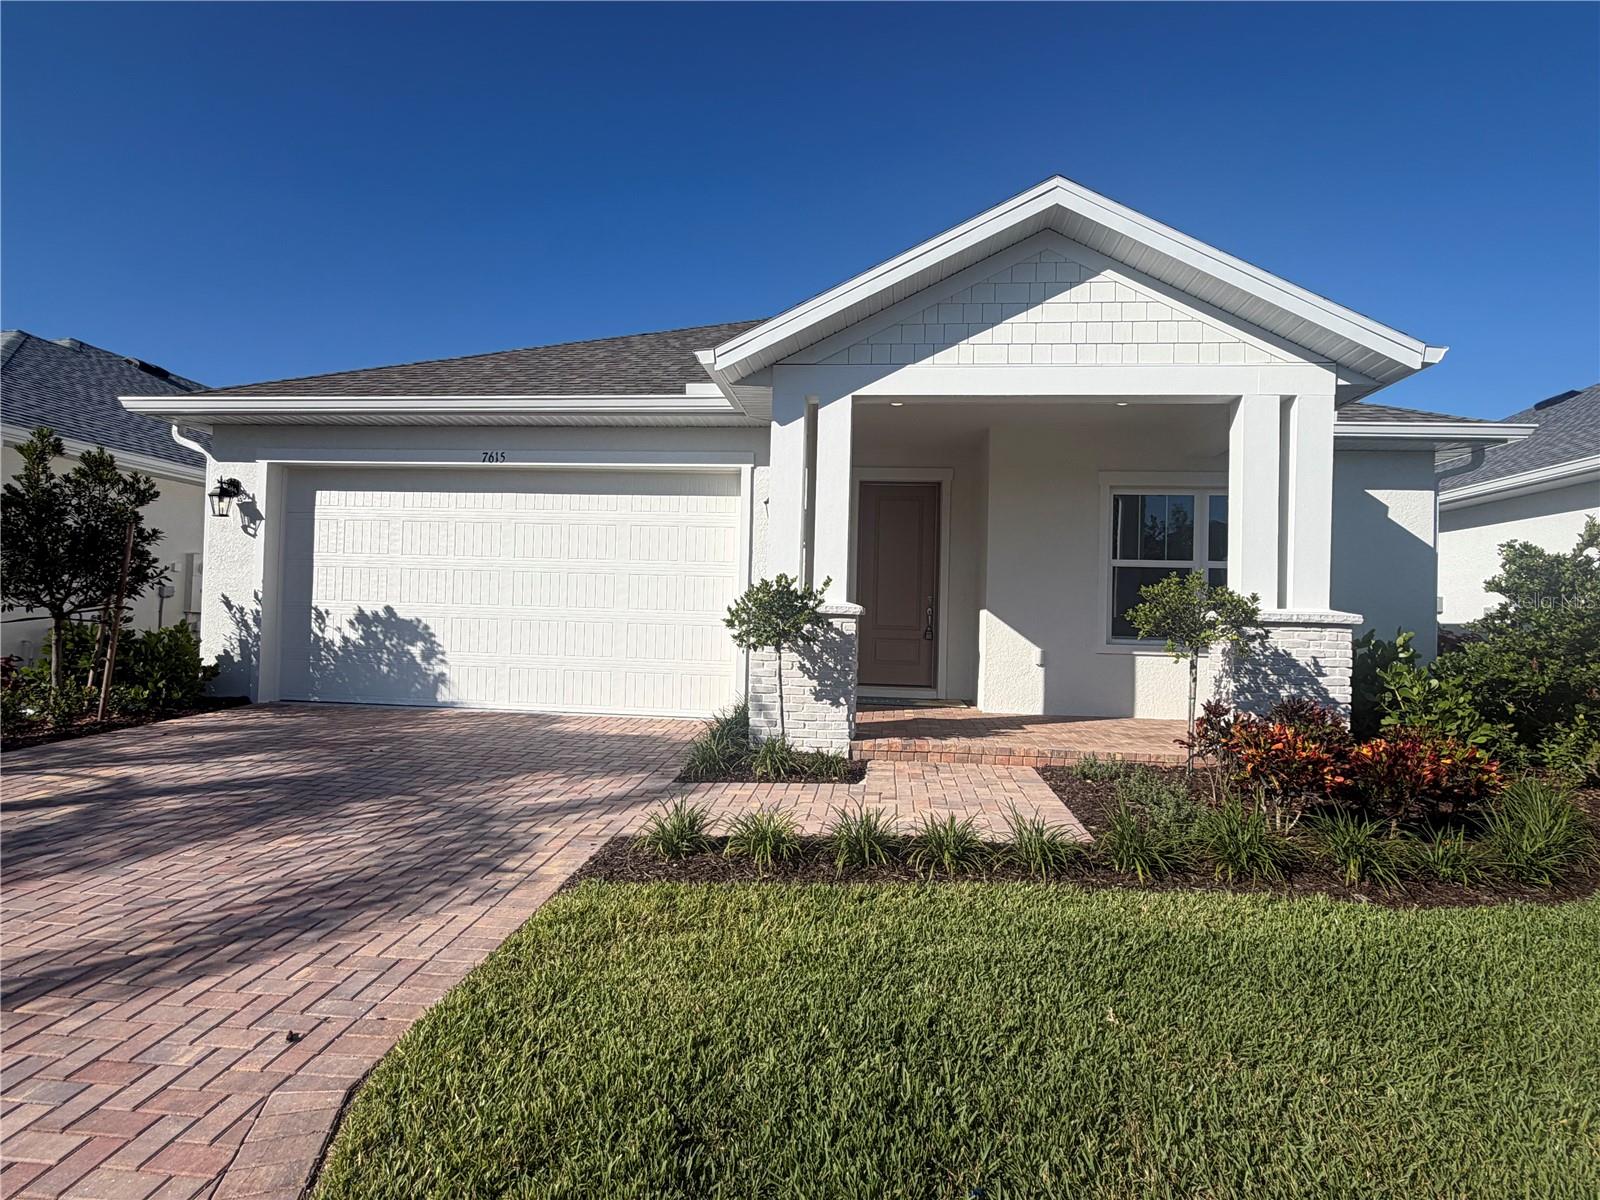
- $739,8007615 Merritt Ave, Bradenton, FL 342103 Beds3 Baths2,048 sqftListing courtesy of HARTNEY REALTY & DEVELOPMENT · Data courtesy of: Stellar MLS
 Active
- $599,0001004 69th Ave W, Bradenton, FL 342072 Beds2 Baths1,288 sqftListing courtesy of SARABAY REAL ESTATE INC · Data courtesy of: Stellar MLS
 Active
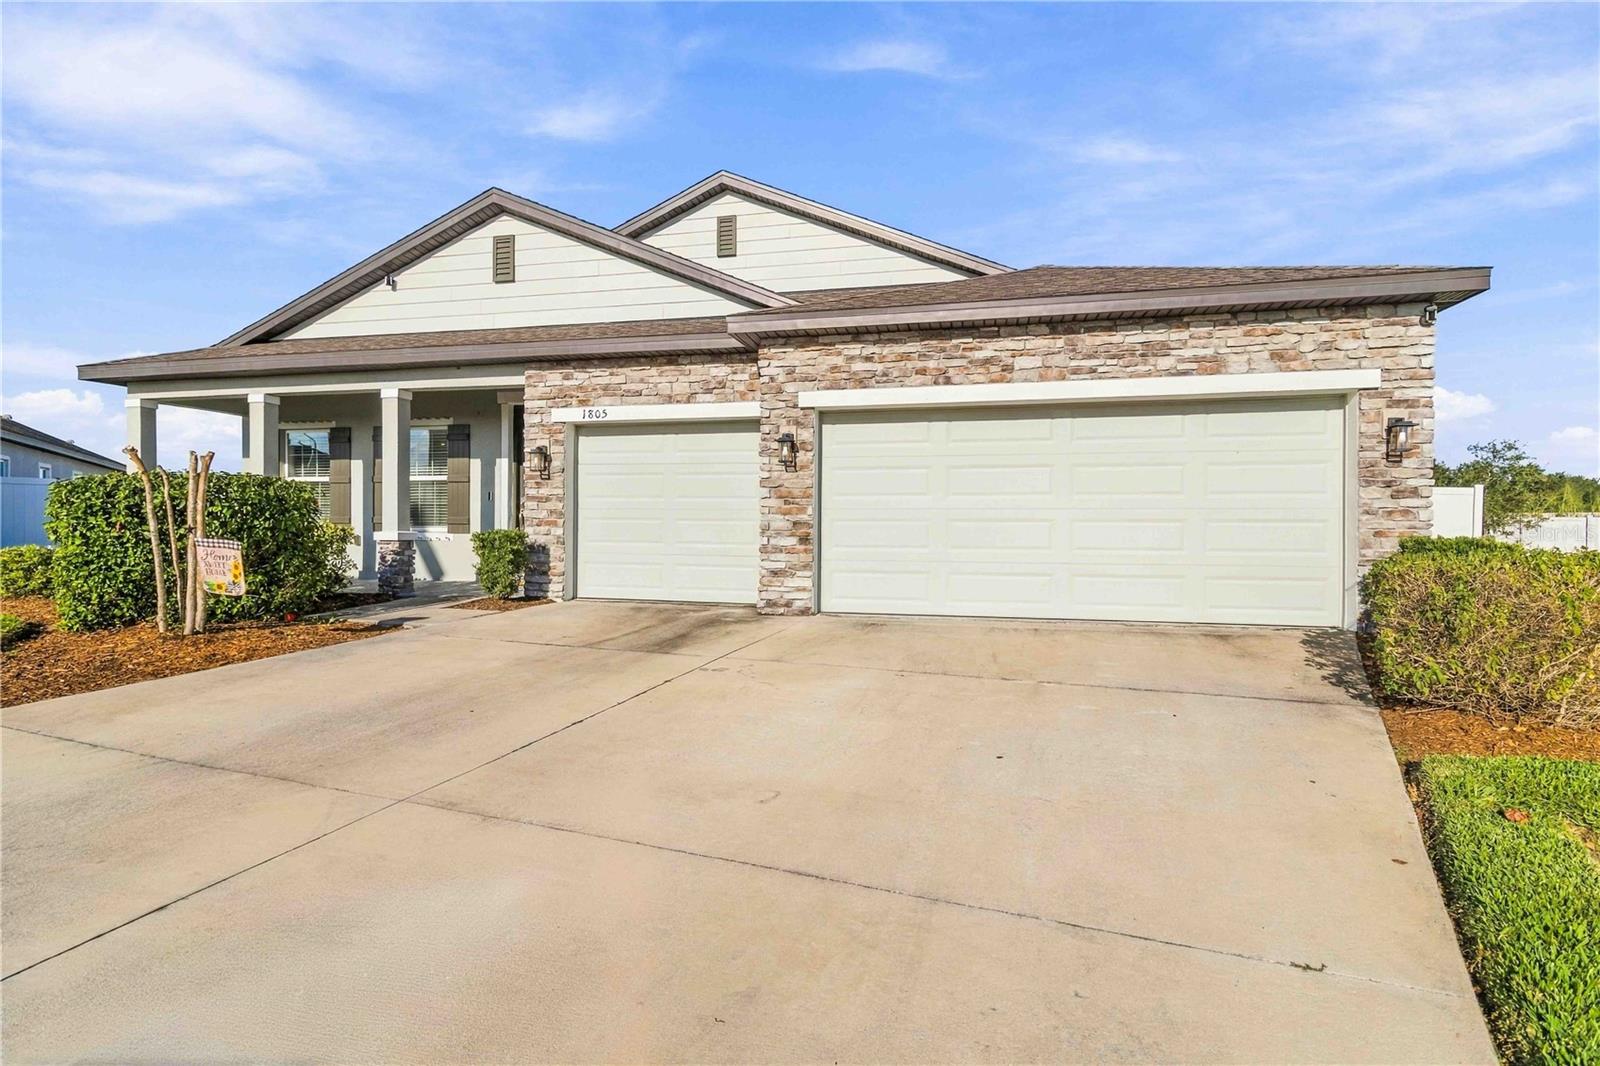
- $560,0001805 Everson St, Bradenton, FL 342084 Beds3 Baths2,462 sqftListing courtesy of PREFERRED SHORE LLC · Data courtesy of: Stellar MLS
 Active
What Sold Nearby
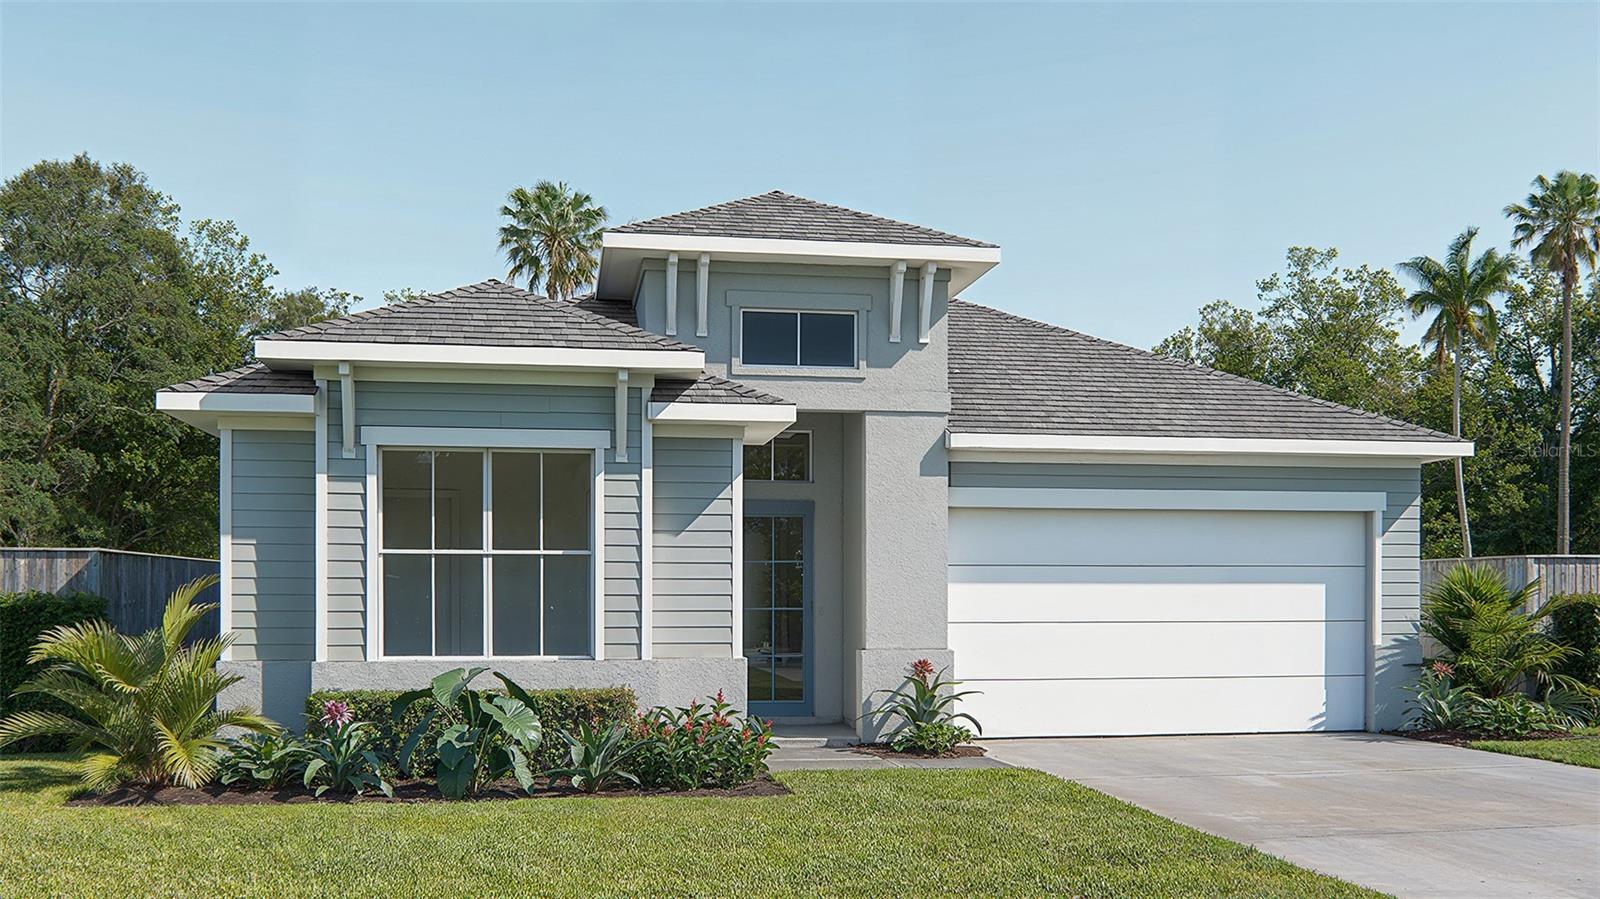 $649,00018614 Withers PlBradenton, FL · Sold 2026-10-30
 $377,68518338 Tavernside TrlLakewood Ranch, FL · Sold 2026-10-29
 $454,78018316 Beehive TerLakewood Ranch, FL · Sold 2026-10-29
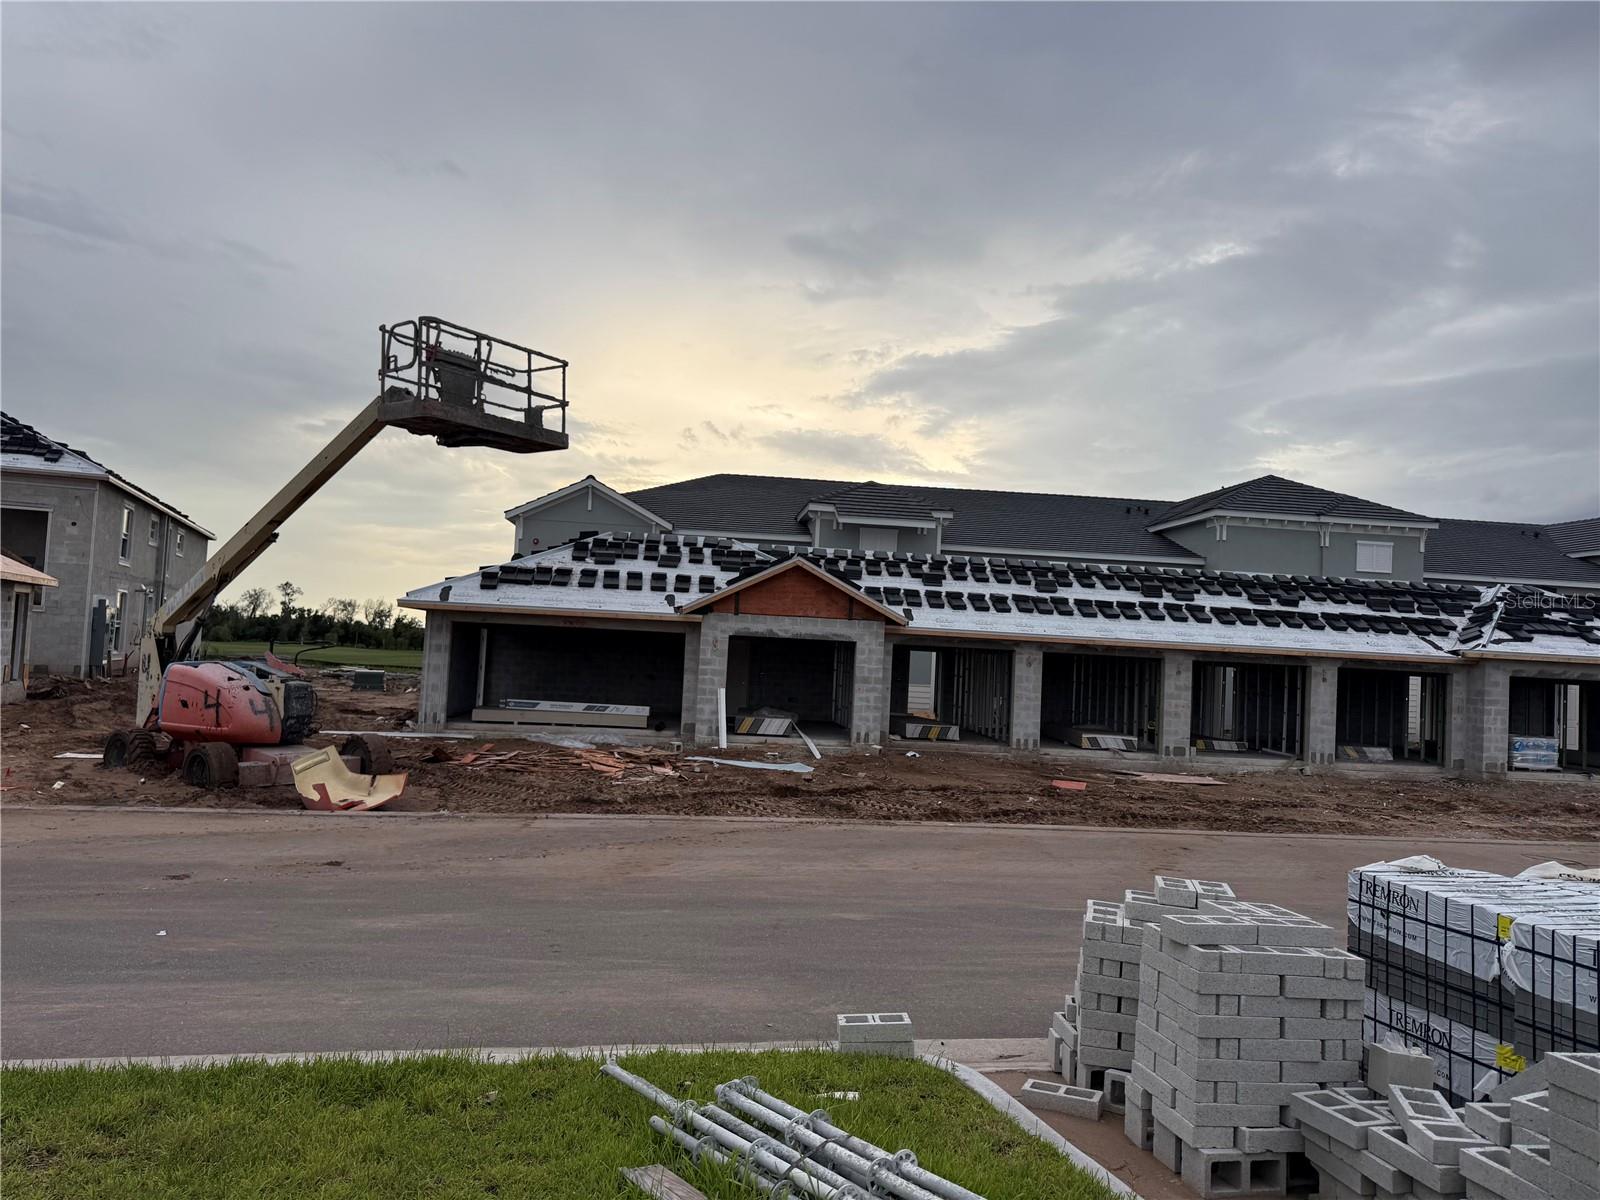 $438,99818911 Scallop Loop LoopLakewood Ranch, FL · Sold 2026-10-28
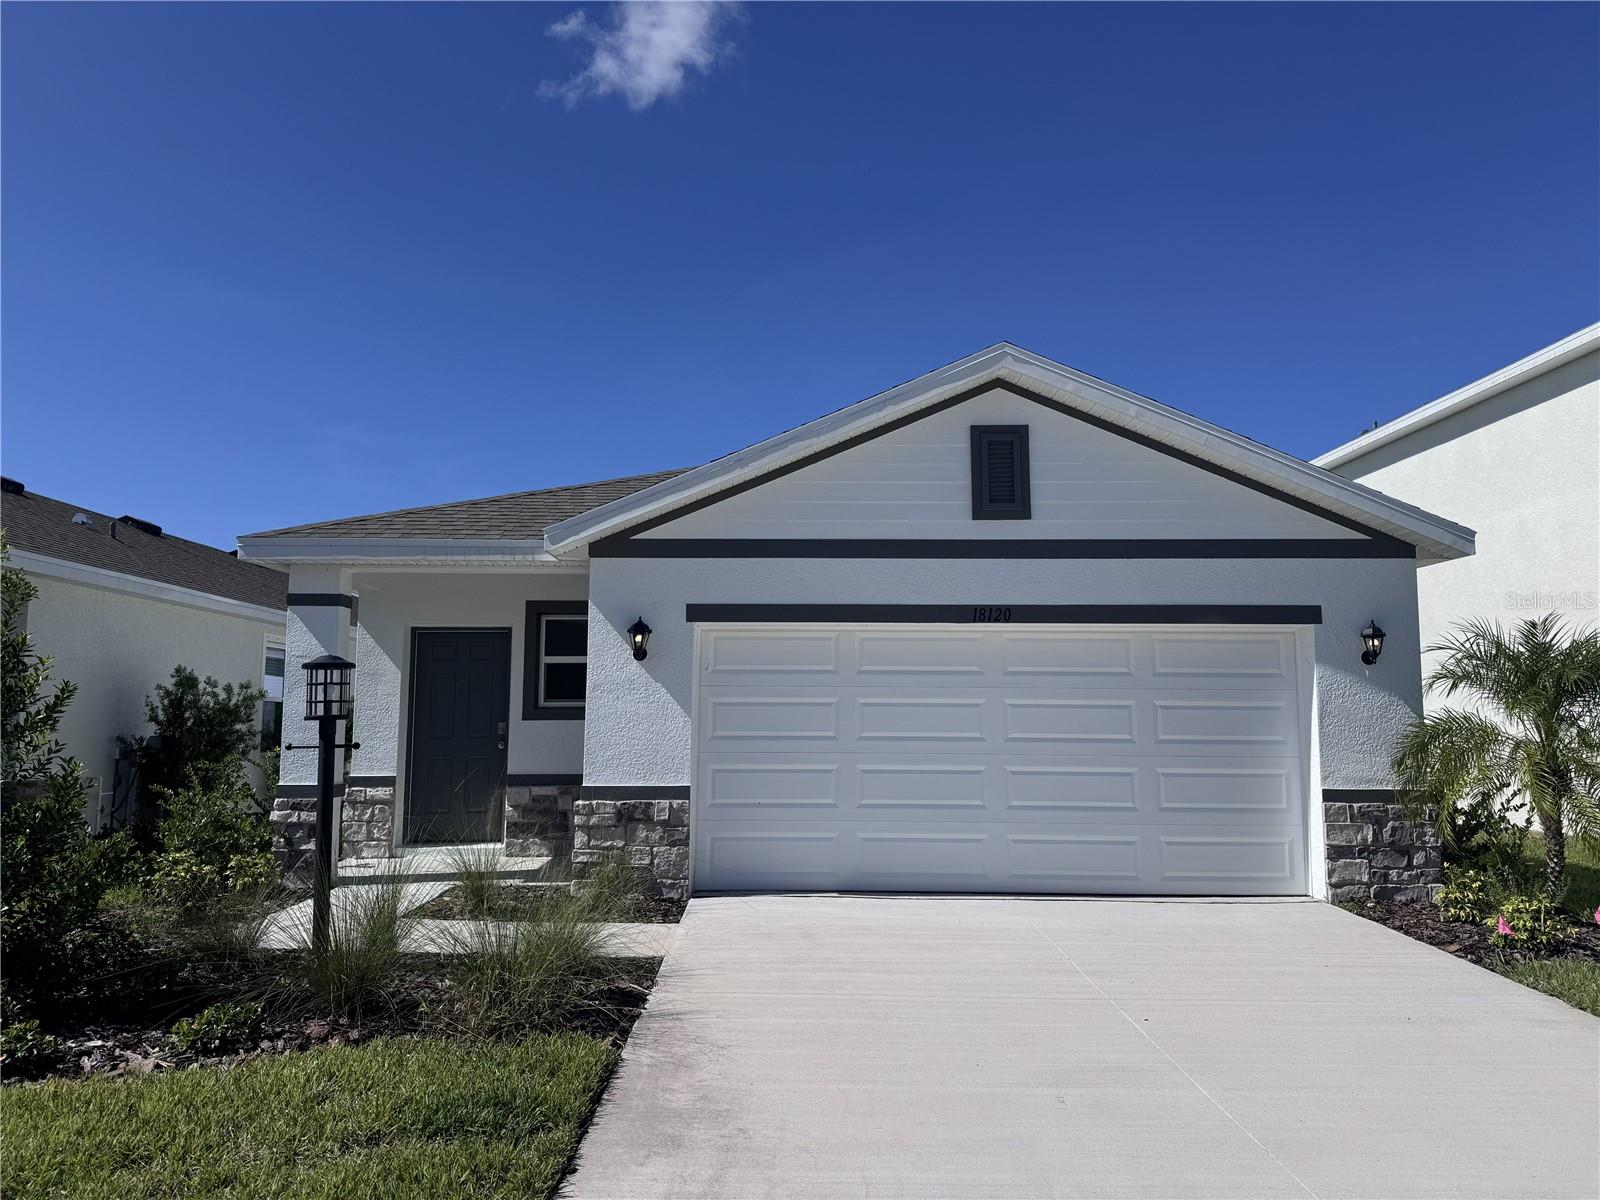 $399,00018120 Gander TerLakewood Ranch, FL · Sold 2026-10-28
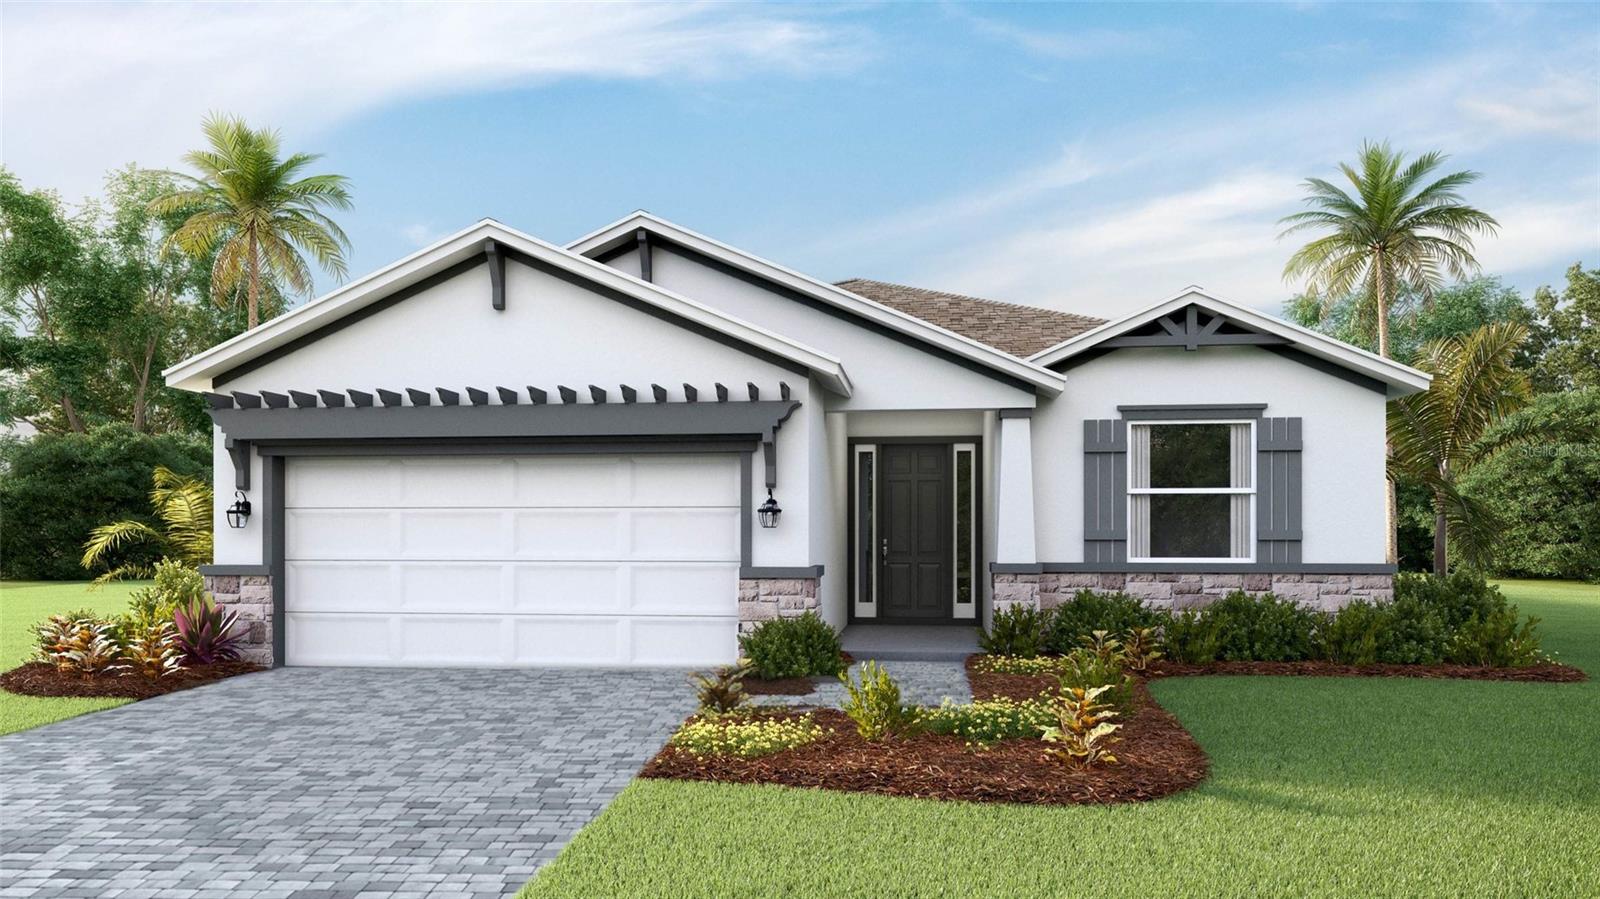 $482,8014351 Fence Row CtLakewood Ranch, FL · Sold 2026-10-28
 $483,0002964 Fishery CtLakewood Ranch, FL · Sold 2026-10-28
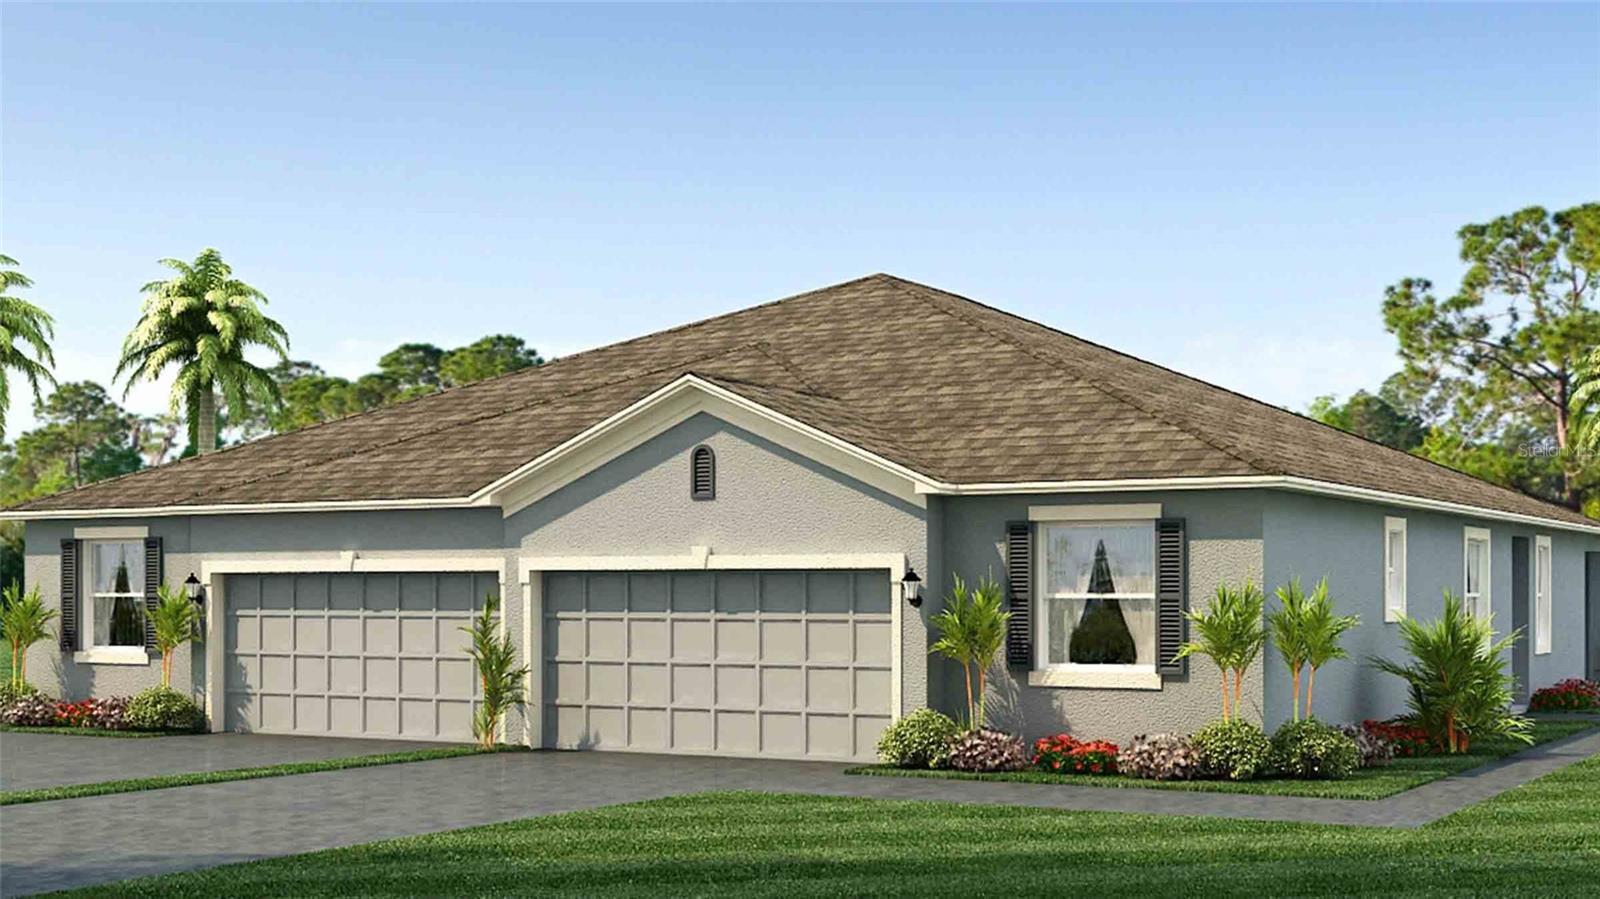 $381,99018319 Tavernside TrlLakewood Ranch, FL · Sold 2026-10-28
Flood
Flood zone X · Minimal flood risk
What's Nearby
Restaurants
- Keke's Breakfast CafeSR 70, Lakewood Ranch, FL 34202, United States of America1.4 mi
- Pacific Counter11581 Lakewood Ranch Boulevard, Lakewood Ranch, FL 34202, United States of America1.4 mi
- So Fresh Lakewood RanchLakewood Ranch Boulevard, Lakewood Ranch, FL 34202, United States of America1.4 mi
- Michaelangelo Pizzeria CucinaPalmbrush Trail, Lakewood Ranch, FL 34202, United States of America1.6 mi
- Pizza Hut14315 SR 70, Bradenton, FL 34211, United States of America1.6 mi
- Happy Dragon11161 SR 70, Lakewood Ranch, FL 34202, United States of America1.6 mi
- Rico's Pizzeria of Lakewood Ranch14435 SR 70, Bradenton, FL 34202, United States of America1.6 mi
- First Watch14475 SR 70, Bradenton, FL 34202, United States of America1.6 mi
Groceries
- Publix11205 Lakewood Ranch Boulevard, Bradenton, FL 34202, United States of America1.5 mi
- Publix14605 Lorraine Road, Bradenton, FL 34202, United States of America1.7 mi
Schools
- B. D. Gullett ElementaryWood Fern Trail, Lakewood Ranch, FL 34212, United States of America0.9 mi
- Lakewood Ranch High School5500 Lakewood Ranch Boulevard, Bradenton, FL 34211, United States of America1.5 mi
Parks
- Central ParkLakewood Ranch, Manatee County, Florida, United States of America0.8 mi
- James L. Patton ParkLakewood Ranch, Manatee County, Florida, United States of America1.1 mi
- Lakewood Ranch Community Park5350, Lakewood Ranch, Manatee County, Florida, United States of America1.4 mi
- Bob Gardner Community ParkLakewood Ranch, Manatee County, Florida, United States of America1.6 mi
- Heron's Nest Nature ParkLakewood Ranch, Manatee County, Florida, United States of America1.7 mi
- Summerfield Community Park6402, Bradenton, FL 34202, United States of America1.8 mi
Coffee
- Starbucks11707 SR 70, Lakewood Ranch, FL 34202, United States of America1.5 mi
More homes in Bradenton
Homes for sale near Bradenton
Data courtesy of: Stellar MLSDisclaimers and data details

Listings courtesy of Stellar MLS as distributed by MLS GRID. Based on information submitted to the MLS GRID. All data is obtained from various sources and may not have been verified by broker or MLS GRID. Supplied Open House Information is subject to change without notice. All information should be independently reviewed and verified for accuracy. Properties may or may not be listed by the office/agent presenting the information. Listing information is provided for consumers’ personal, non-commercial use, solely to identify prospective properties for potential purchase; all other use is strictly prohibited and may violate relevant federal and state law. Information deemed reliable but not guaranteed. Copyright © 2026 MLS GRID. All Rights Reserved.

Continental Real Estate Group, Inc
Broker: Derek Eisenberg
Listing last updated: Nov 20, 2026, 2:40 PM EST. SURF LOCAL last checked: Nov 21, 2026, 5:46 AM EST.