
 Active
4806 Peridia Blvd E
Bradenton, FL 34203 · Single family
$605,000
Listing courtesy of Janice Sanburn, EXP REALTY LLC
- 3 Beds
- 3 Baths
- 2,683 sqft
Cynthia's Insights On This Property
- Built 1990 — before Florida's 2002 building code
- Last recorded sale: $429,000 in June 2021
- Typical sale in 34203 over the last year: $350,000, $205 per sq ft
- Owners in 34203 stay about 8 years; 4% of homes changed hands last year
- County record lists a private pool


📊 Price Pulse
What would you pay for this place?
Sale prices come from county public records, not MLS data.Listing agent
Contact
Send a message and we'll pass it to the listing agent. Nothing is sent until you ask.
About this home
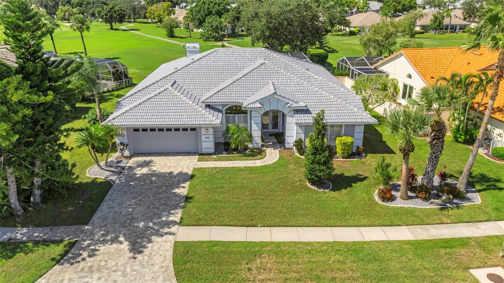
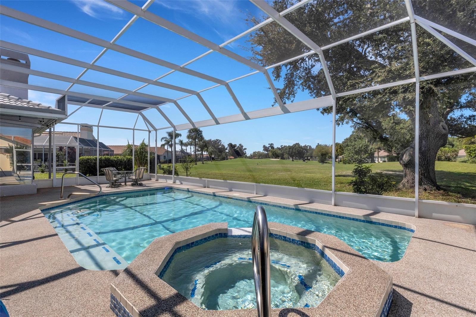
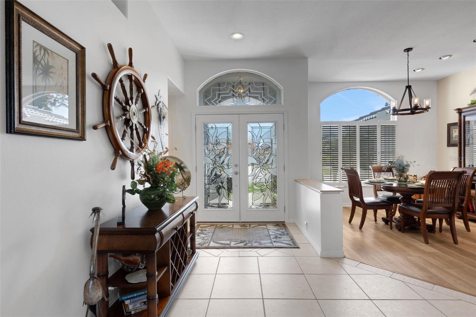
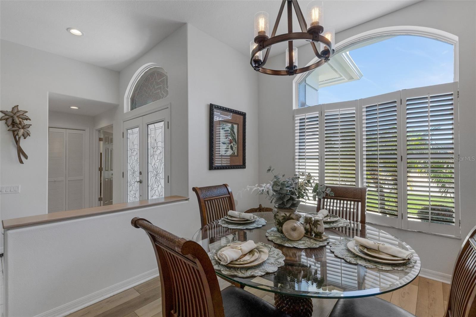
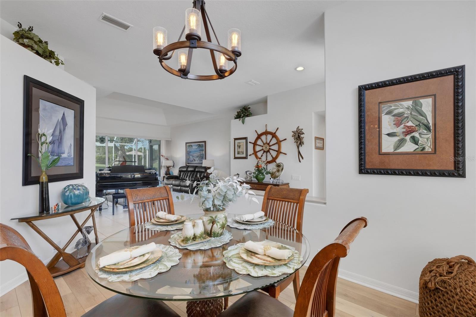
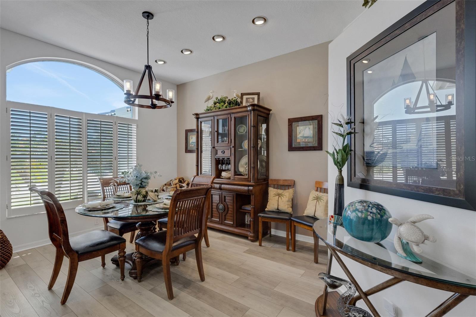
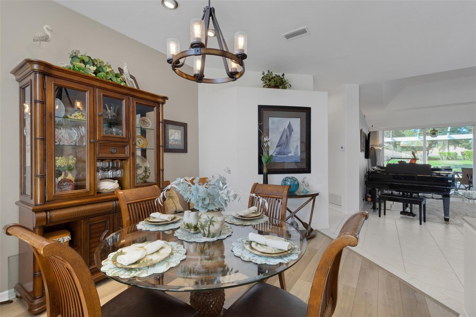
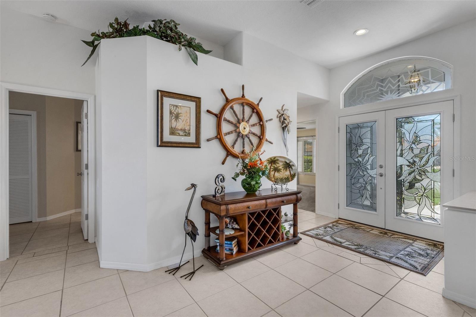
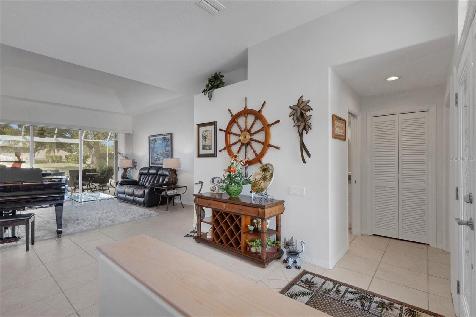
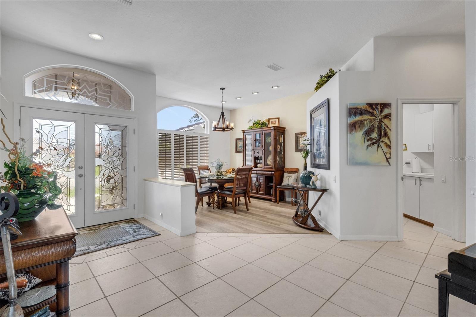
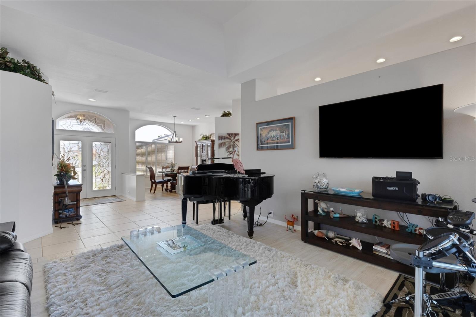
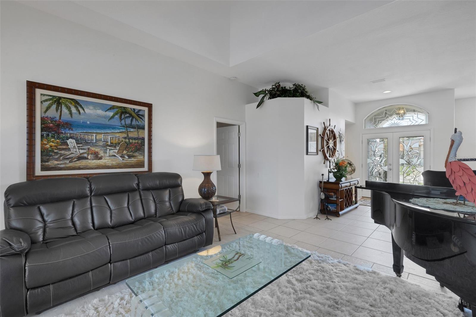
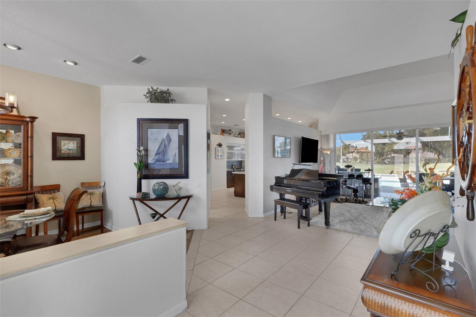
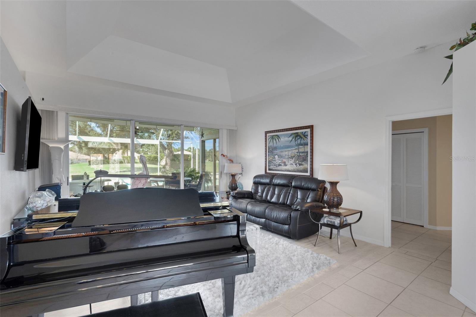
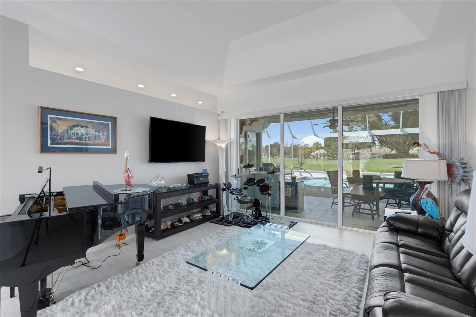
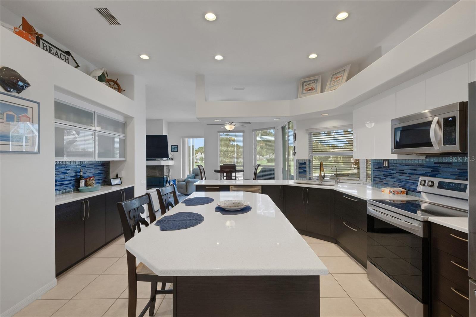
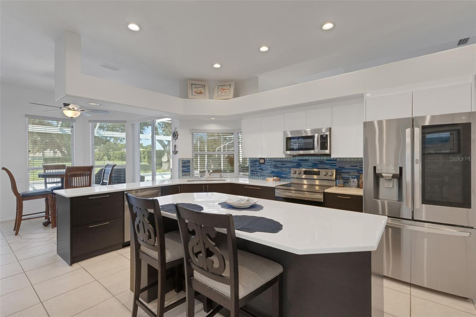
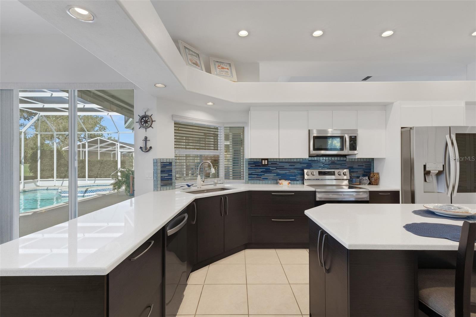
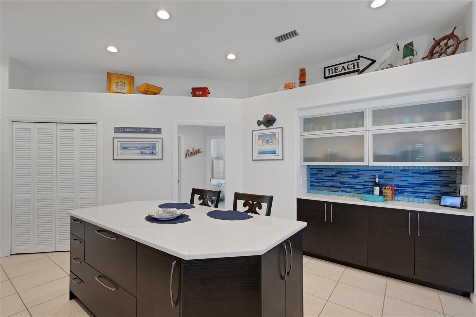
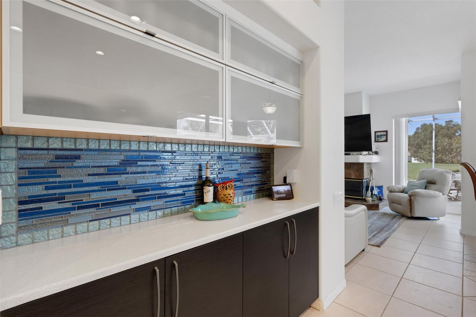
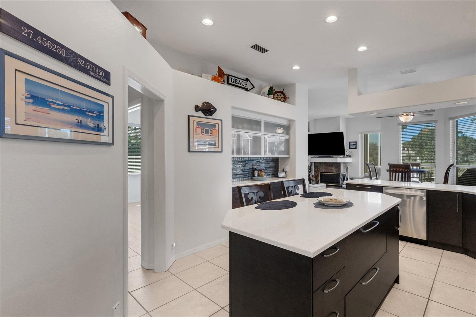
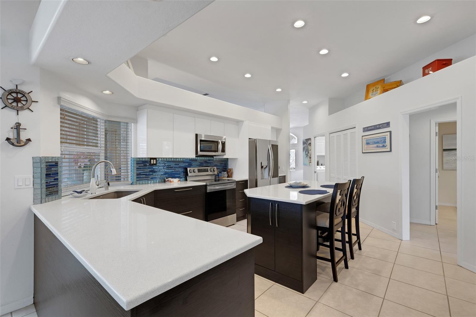
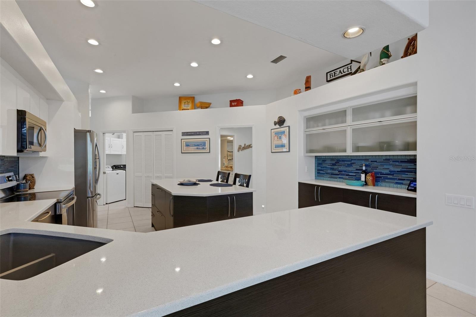
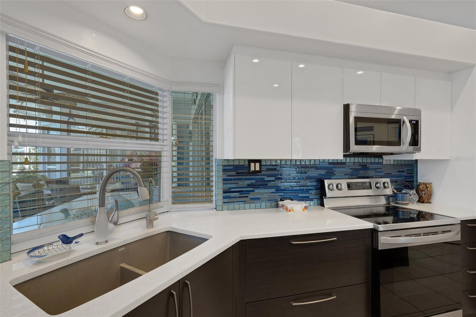
Imagine your morning coffee on the lanai, the pool shimmering in front of you and golfers teeing off on the 8th hole. This 3-bedroom, 2.5-bath pool and spa home offers 2,683 sq ft of beautifully updated living space with a floor plan that truly works for the way you live. The open, flowing layout connects the kitchen and living areas, so you’re always part of the conversation, and the golf course views follow you through the home. It includes a spacious den/office that easily fits a full bedroom set, giving you a true 4th bedroom option for guests, family or a home office. The modern kitchen has quartz countertops and stainless steel appliances and is ready for everything from quick weeknight dinners to holiday gatherings. Tile flows throughout nearly the entire home. The thoughtfully designed split floor plan gives the primary suite its own private retreat, while the secondary bedrooms and den sit on the opposite side of the house. Everyone gets their own space, which is ideal for visiting family, overnight guests or working from home in peace. The inside laundry room and 2-car garage add everyday convenience. Outside, the screened lanai, covered patio, heated pool and spa, and poolside wet bar make this a natural place to entertain or simply unwind. The panoramic picture-window enclosure keeps the golf course views wide open. The home has been lovingly cared for. In 2021, the interior and exterior were fully repainted, and the pool and spa were refinished with a new heat pump, pump, controls and light. Also in 2021, the home received a new front door, all-new custom blinds, an updated shower in the 2nd bath, a new A/C and a reverse osmosis system for the kitchen sink and refrigerator water dispenser. The Dream Deck pool deck and a retractable sunshade with lights were added in 2022. The home is masonry construction with a concrete tile roof and sits in Flood Zone X. A paver driveway and lush landscaping welcome you home. This home is truly move-in ready! Life in Peridia is all about community: an 18-hole executive golf course, tennis and pickleball, a pro shop, a clubhouse and restaurant, and a resort-style pool with a Tiki bar. Neighbors gather for mah-jongg, card games, book clubs, water aerobics and holiday parties. You’re minutes from UTC Mall, dining, SRQ airport and hospitals, and a short drive to the beaches of Siesta Key and Anna Maria Island. Come see the view for yourself!
moreless
- Property type
- Single family
- Year built
- 1990
- Lot size
- 0.27 acres
- Garage
- 2 cars
- On market
- 35 days
- Price per sqft
- $225
- HOA fees
- $313/mo
- Listing ID
- TB8557657
Show Full Details
Property Info
- Property Type
- Residential
- Property Subtype
- SingleFamilyResidence
- Year Built
- 1990
- Levels
- One
- Direction Faces
- East
- Neighborhood
- Peridia
- Lot Size (acres)
- 0.27
- Lot Size (sqft)
- 11761.0
- Contract Date
- 2026-10-15
- On Market Date
- 2026-10-15
- Cumulative Days on Market
- 35
Interior Features
- Interior Features
- Coffered Ceiling(S), Crown Molding, Eat-In Kitchen, High Ceilings, Open Floorplan, Stone Counters, Walk-In Closet(S)
- Flooring
- Carpet, Tile
- Fireplace
- Yes
- Fireplace Features
- Wood Burning
- Laundry Features
- Inside, Laundry Room, Sink
- Levels
- One
- Window Features
- Window Coverings, Blinds, Window Treatments
- Door Features
- Sliding Doors
Appliances
- Appliances
- Dishwasher, Disposal, Dryer, Electric Water Heater, Range, Refrigerator, Washer
Heating & Cooling
- Heating
- Central, Electric
- Cooling
- Central Air
Exterior Features
- Exterior Features
- Awning(S), Lighting, Private Yard, Rain Gutters
- Patio & Porch Features
- Covered, Patio, Screened
- Construction Materials
- Block, Stucco
- Foundation
- Block
- Roof
- Tile
- Pool Features
- In Ground, Gunite, Heated, Screen Enclosure, Solar Heat, Private
- Private Pool
- Yes
- Spa Features
- Heated, In Ground
- Spa
- Yes
- View
- Golf Course, Water
Features & Amenities
- Garage Spaces
- 2.0
- Garage
- Yes
- Attached Garage
- Yes
- Parking Features
- Attached
- Lot Features
- Landscaped, Level, Near Golf Course, Private, Paved
Community/Association
- HOA
- Yes
- HOA Name
- Nancy Plogger
- HOA Phone
- $9,417,585,148
- HOA Fee
- $938
- HOA Fee Frequency
- Quarterly
- HOA Fee Includes
- Cable Tv
- Association Amenities
- Basketball Court, Cable Tv, Clubhouse, Golf Course, Pool, Rv/Boat Storage, Tennis Court(S)
- Community Features
- Clubhouse, Golf, Pool, Restaurant, Sidewalks, Tennis Court(S)
Utilities
- Utilities
- Cable Available, Electricity Connected, Sewer Connected, Water Connected
- Sewer
- Public Sewer
- Water Source
- Public
Taxes
- Annual Tax Amount
- $6,912
- Tax Year
- $2,025
- Legal Description
- LOT 188 PERIDIA UNIT FOUR PI#16980.2010/2
Other
- Derived Previous List Price
- $610,000
Data freshness
- SURF LOCAL last checked
- Nov 20, 2026, 9:24 PM EST
Location
Approximate location, shown from the displayed address.
Similar homes nearby
- $674,9001518 70th St W, Bradenton, FL 342093 Beds2 Baths2,042 sqftListing courtesy of RE/MAX ALLIANCE GROUP · Data courtesy of: Stellar MLS
 Active
- $495,0004742 Tortona Ct, Bradenton, FL 342112 Beds2 Baths1,558 sqftListing courtesy of COMPASS FLORIDA LLC · Data courtesy of: Stellar MLS
 Active
- $610,0006713 32nd Ave W, Bradenton, FL 342093 Beds2 Baths1,987 sqftListing courtesy of ANCHOR DOWN REAL ESTATE · Data courtesy of: Stellar MLS
 Active
- $700,000121 30th St W, Bradenton, FL 342053 Beds2 Baths1,991 sqftListing courtesy of SATO REAL ESTATE INC. · Data courtesy of: Stellar MLS
 Active
- $485,000828 Hillcrest Dr, Bradenton, FL 342093 Beds2 Baths1,644 sqftListing courtesy of KW SUNCOAST · Data courtesy of: Stellar MLS
 Active
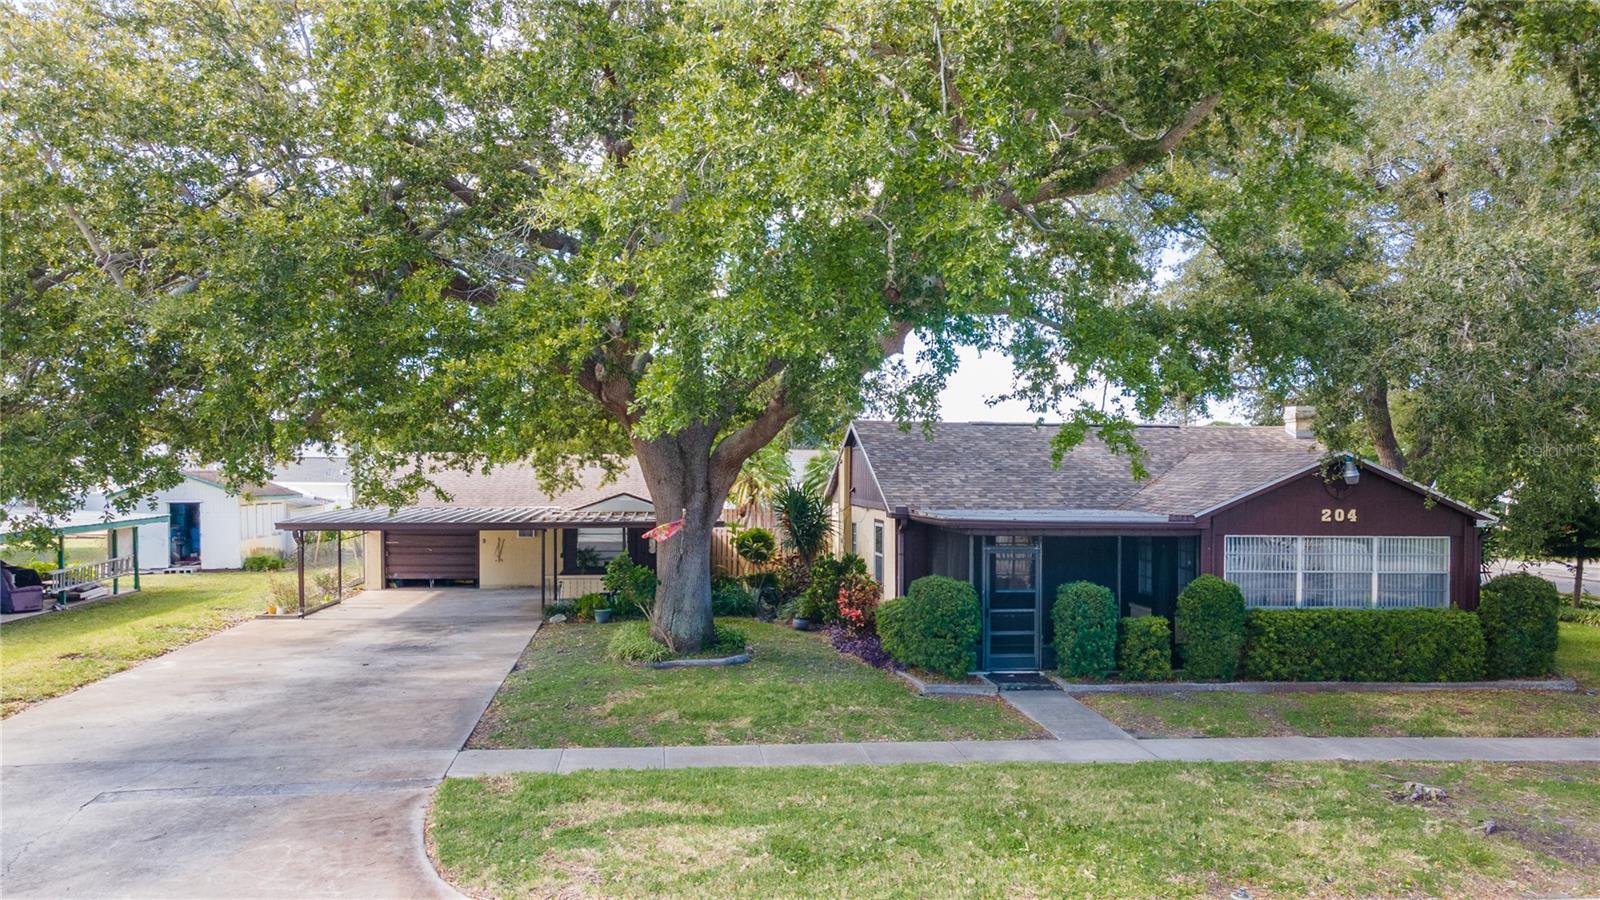
- $625,000204 53rd St W, Bradenton, FL 342094 Beds4 Baths2,028 sqftListing courtesy of WAGNER REALTY · Data courtesy of: Stellar MLS
 Active
- $599,0001004 69th Ave W, Bradenton, FL 342072 Beds2 Baths1,288 sqftListing courtesy of SARABAY REAL ESTATE INC · Data courtesy of: Stellar MLS
 Active
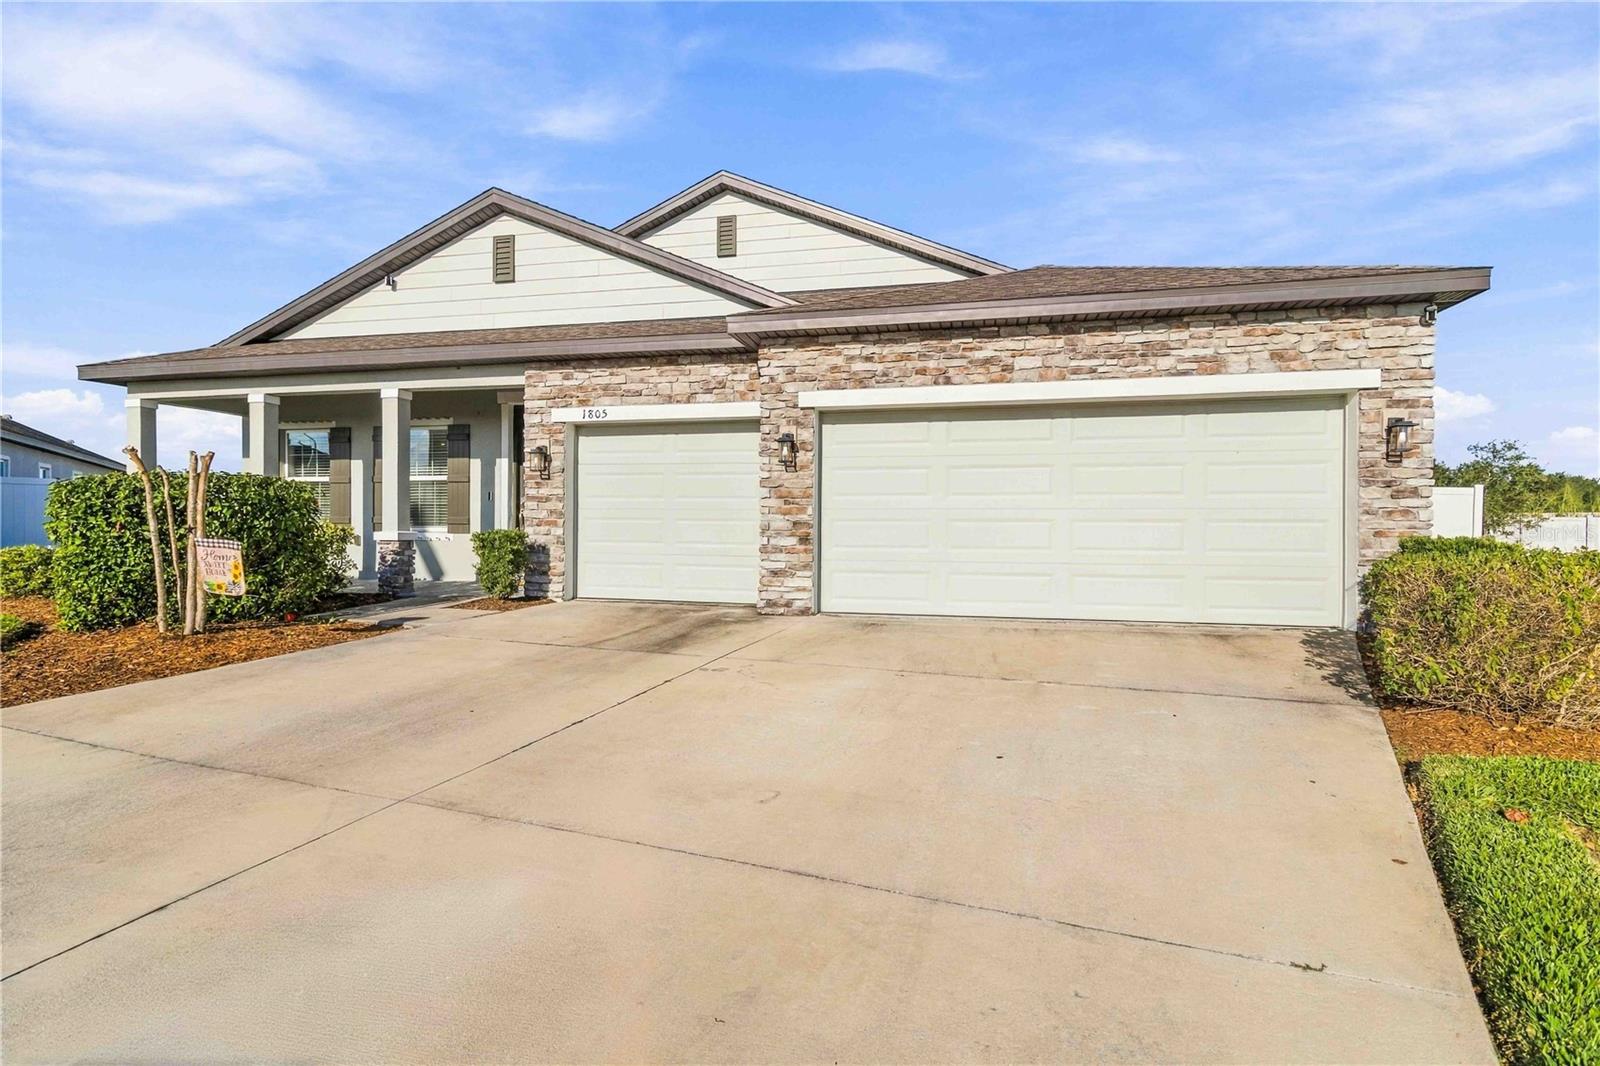
- $560,0001805 Everson St, Bradenton, FL 342084 Beds3 Baths2,462 sqftListing courtesy of PREFERRED SHORE LLC · Data courtesy of: Stellar MLS
 Active
What Sold Nearby
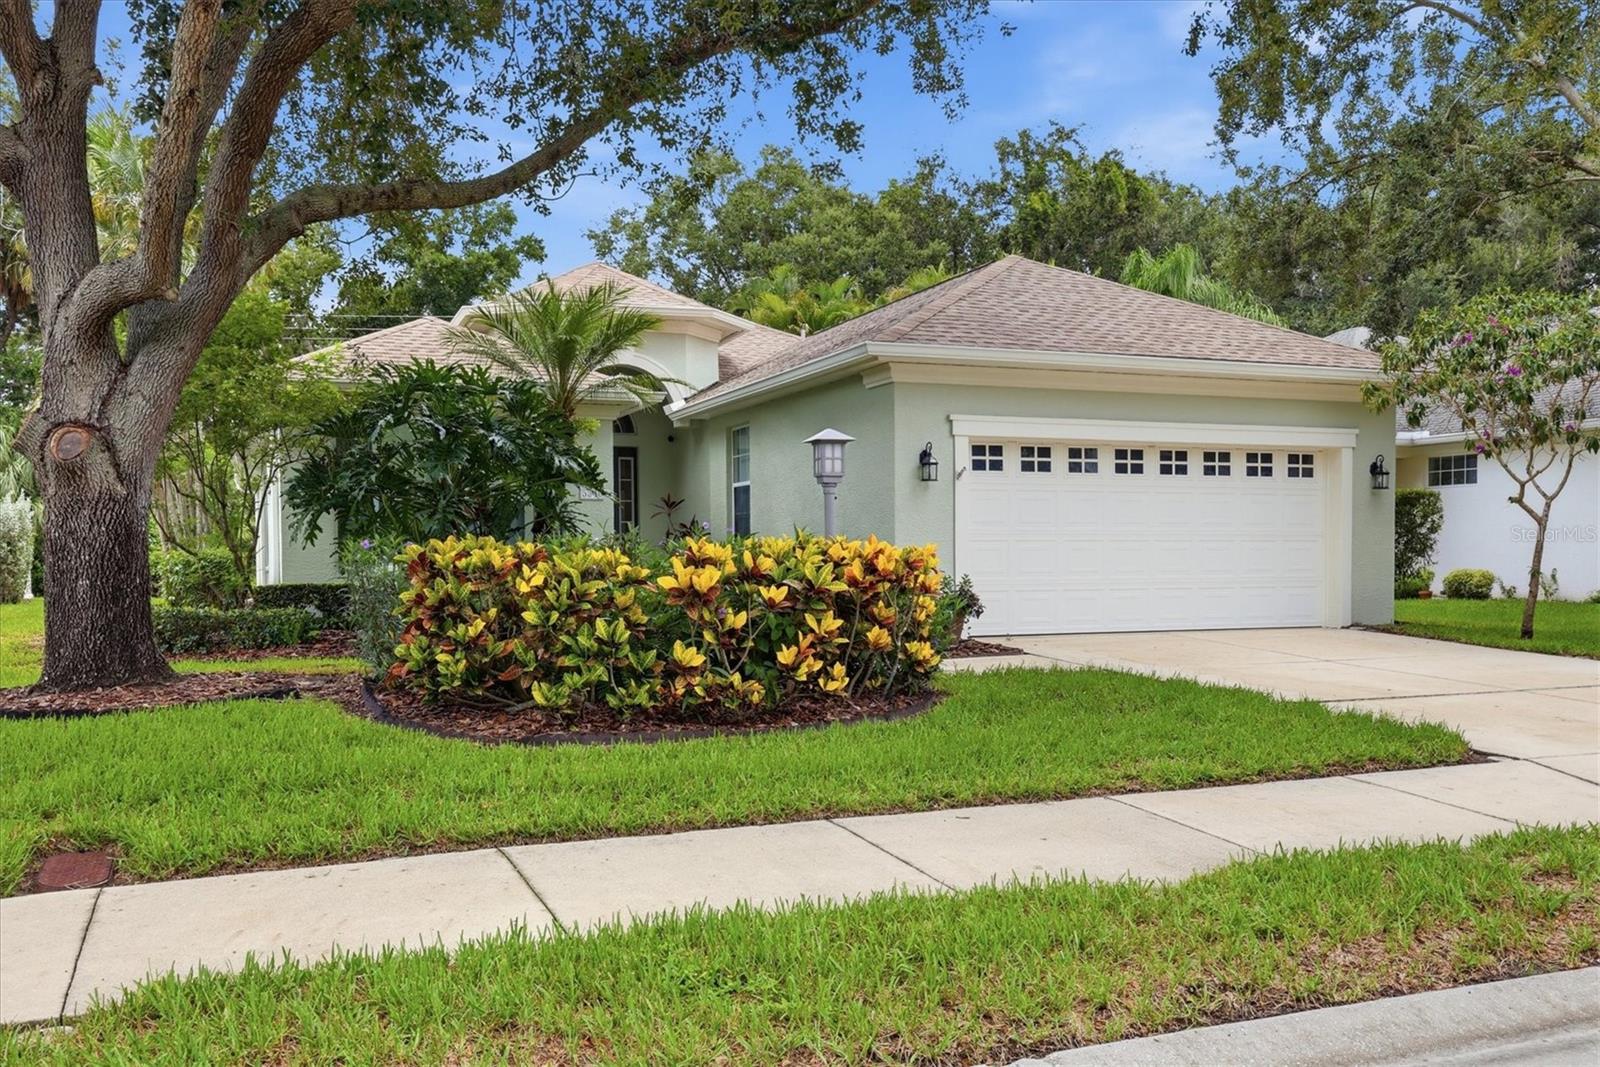 $460,0005540 Simonton StBradenton, FL · Sold 2026-10-29
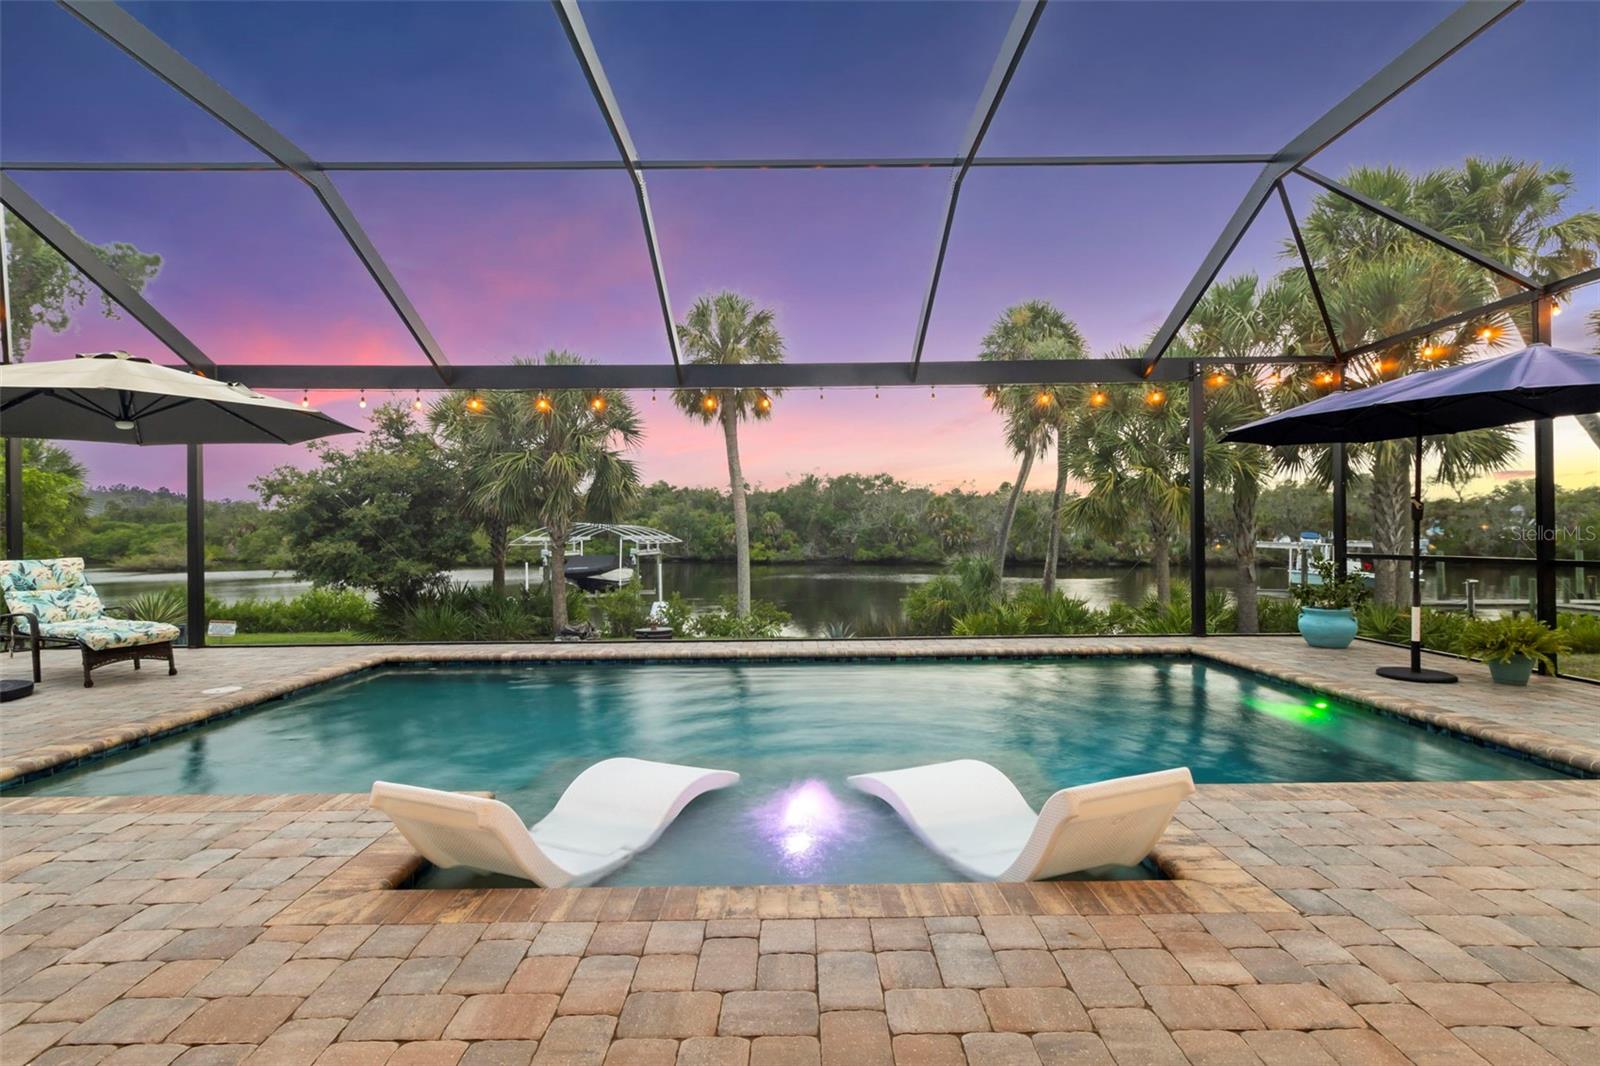 $1,075,0005418 56th Ct EBradenton, FL · Sold 2026-10-27
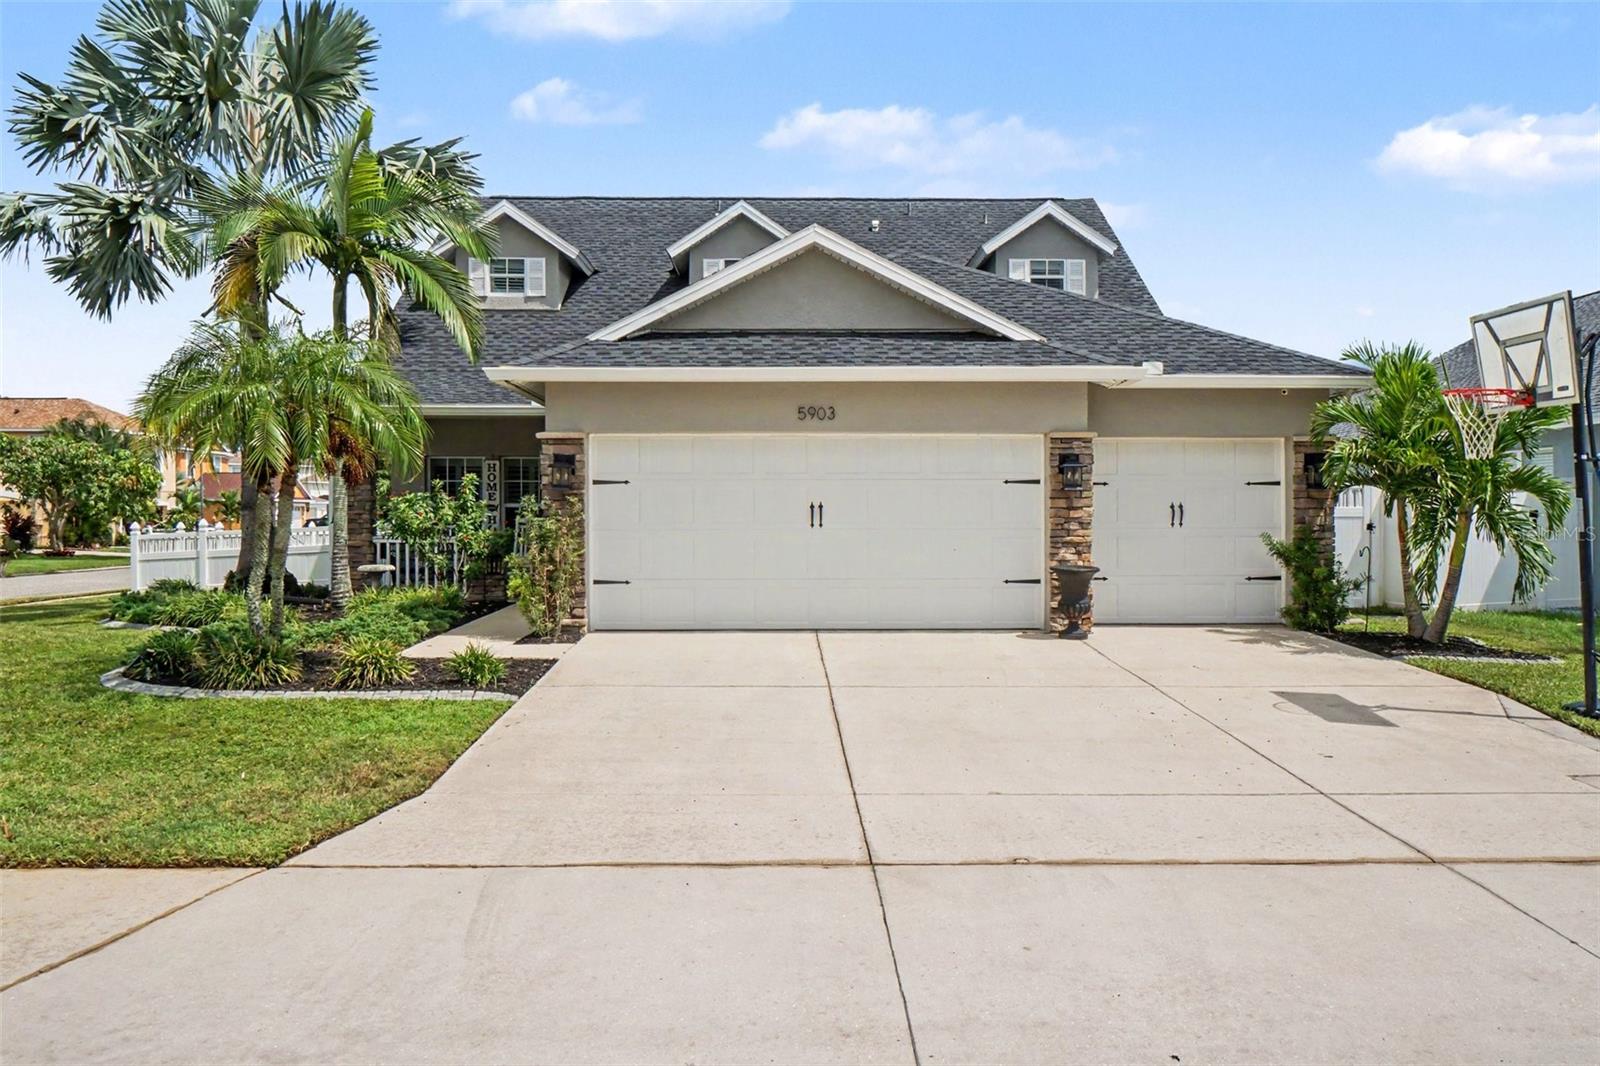 $475,0005903 53rd Ln EBradenton, FL · Sold 2026-10-23
 $650,0007545 Ridgelake CirBradenton, FL · Sold 2026-10-23
 $390,0006110 39th Ct EBradenton, FL · Sold 2026-10-16
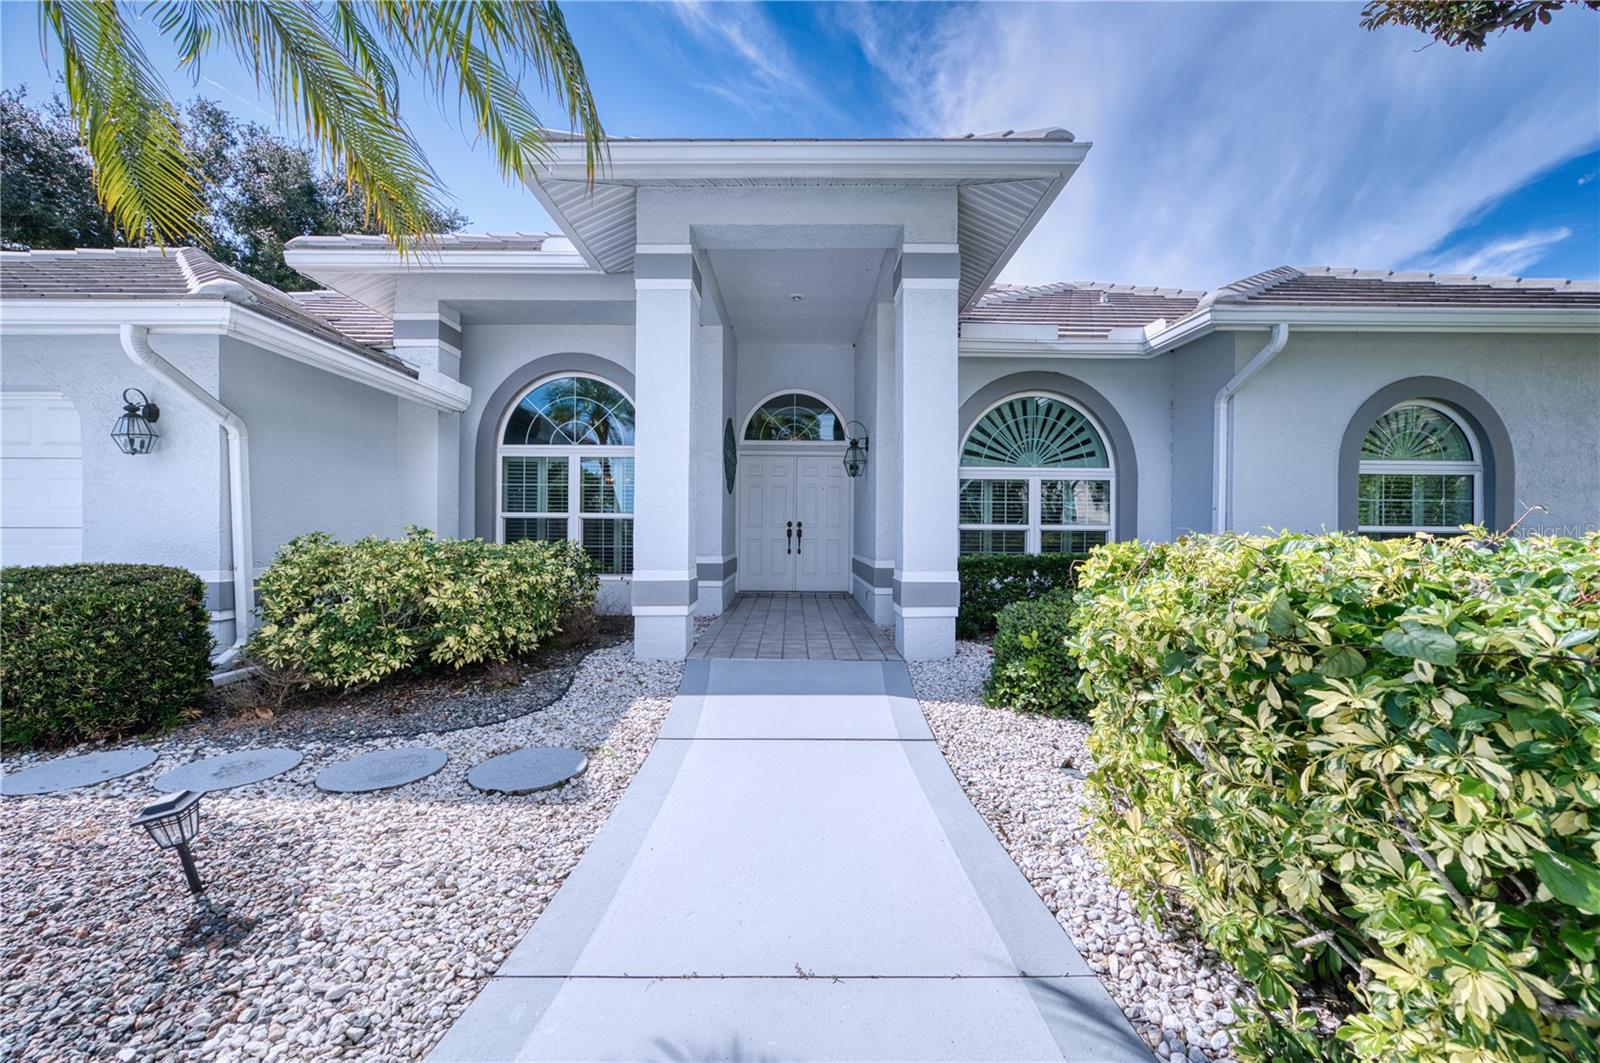 $735,0006802 Drewrys BlfBradenton, FL · Sold 2026-10-16
 $505,0004718 Garden Arbor WayBradenton, FL · Sold 2026-10-16
 $630,0006207 46th Ct EBradenton, FL · Sold 2026-10-12
Flood
Flood zone X · Minimal flood risk
What's Nearby
Restaurants
- Sushi Hana4274 53rd Avenue East, Bradenton, FL 34203, United States of America0.8 mi
- Poblanos Mexican Gril & Bar5779 53rd Avenue East, Bradenton, FL 34203, United States of America1.4 mi
Groceries
- ALDI4525 53rd Avenue East, Bradenton, FL 34203, United States of America0.7 mi
- Walmart Neighborhood Market4536 53rd Avenue East, Bradenton, FL 34203, United States of America0.8 mi
- Publix4240 53rd Avenue East, Bradenton, FL 34203, United States of America0.8 mi
- Walmart Supercenter2911 53rd Avenue East, Manatee County, FL 34203, United States of America1.3 mi
Schools
- William H Bashaw Elementary School57th Street East, Manatee County, FL 34208, United States of America1.4 mi
- Braden River High School60th Street East, Manatee County, FL 34203, United States of America1.7 mi
Parks
- Braden River ParkEastgate, Florida, United States of America0.8 mi
- Mallory Square ParkManatee County, Florida, United States of America1.4 mi
More homes in Bradenton
Homes for sale near Bradenton
Data courtesy of: Stellar MLSDisclaimers and data details

Listings courtesy of Stellar MLS as distributed by MLS GRID. Based on information submitted to the MLS GRID. All data is obtained from various sources and may not have been verified by broker or MLS GRID. Supplied Open House Information is subject to change without notice. All information should be independently reviewed and verified for accuracy. Properties may or may not be listed by the office/agent presenting the information. Listing information is provided for consumers’ personal, non-commercial use, solely to identify prospective properties for potential purchase; all other use is strictly prohibited and may violate relevant federal and state law. Information deemed reliable but not guaranteed. Copyright © 2026 MLS GRID. All Rights Reserved.

Continental Real Estate Group, Inc
Broker: Derek Eisenberg
Listing last updated: Nov 19, 2026, 8:03 PM EST. SURF LOCAL last checked: Nov 20, 2026, 9:24 PM EST.