
 Active


4215 Caddie Dr E #101
Bradenton, FL 34203 · Condo
$275,000
Listing courtesy of Linda Quintero and Carolyn Quintero, RE/MAX ALLIANCE GROUP
- 2 Beds
- 2 Baths
- 1,349 sqft
Cynthia's Insights On This Property
- Condo building built 1992 — Florida law requires a 30-year milestone inspection for condo buildings of 3+ stories
- Last recorded sale: $173,000 in March 2020
- Typical condo sale in 34203 over the last year: $235,000, $167 per sq ft
- Owners in 34203 stay about 8 years; 4% of homes changed hands last year


📊 Price Pulse
What would you pay for this place?
Sale prices come from county public records, not MLS data.Listing agent
Contact
Send a message and we'll pass it to the listing agent. Nothing is sent until you ask.
About this home
Incredible opportunity, don’t miss out! Experience the perfect combination of comfort, style, and tranquil water views in this beautifully maintained 1st floor END-unit condo featuring 2 BR/2 BA + a versatile den, and a detached garage. Enjoy peaceful lake views from the main living areas and the spacious primary suite. The thoughtfully designed open-concept living and dining area is ideal for everyday living and entertaining. The kitchen showcases warm wood cabinetry and wood flooring, creating an inviting and functional space. The primary suite offers serene lake views and a well-appointed en-suite bath with a walk-in shower and comfort-height counters for added convenience. A full-size washer and dryer are located inside the residence for everyday ease. Relax and unwind in the glass-enclosed lanai while taking in panoramic lake views — the perfect setting for morning coffee or evening sunsets! Perfect your swing on Peridia Golf & Country Club's 18-Hole Executive Golf Course. Cool off on hot summer days with a refreshing dip in your choice of two community pools. Dance the night away to live music at the country club's Friday night events or unwind with a tropical drink at the tiki bar. Engage in a variety of activities such as PICKLEBALL, tennis, mahjong, poker, and bowling, offering entertainment for all interests. Enjoy the convenience of nearby amenities, including shopping centers, restaurants, and recreational facilities, all within easy reach. Contact us now to schedule a private viewing and experience the beauty and tranquility of this property!
moreless
- Property type
- Condo
- Year built
- 1992
- Garage
- 1 car
- On market
- 886 days
- Price per sqft
- $204
- HOA fees
- $313/mo
- Listing ID
- A4609591
Show Full Details
Property Info
- Property Type
- Residential
- Property Subtype
- Condominium
- Year Built
- 1992
- Levels
- One
- Direction Faces
- East
- Neighborhood
- Peridia
- Contract Date
- 2024-05-14
- On Market Date
- 2024-05-14
- Cumulative Days on Market
- 886
Interior Features
- Flooring
- Ceramic Tile, Wood
- Laundry Features
- Inside, Laundry Closet
- Levels
- One
Appliances
- Appliances
- Dishwasher, Disposal, Dryer, Microwave, Range, Refrigerator, Washer
Heating & Cooling
- Heating
- Central
- Cooling
- Central Air
Exterior Features
- Patio & Porch Features
- Enclosed
- Construction Materials
- Block, Stucco
- Foundation
- Slab
- Roof
- Shingle
- View
- Lake, Water
Features & Amenities
- Garage Spaces
- 1.0
- Garage
- Yes
Community/Association
- HOA
- Yes
- HOA Name
- C&S Community Management/ Daniel Shepard
- HOA Phone
- $9,417,821,559
- HOA Fee
- $938
- HOA Fee Frequency
- Quarterly
- HOA Fee Includes
- Cable Tv, Internet, Maintenance Structure, Pest Control, Sewer, Trash, Water
- Association Amenities
- Clubhouse, Golf Course, Pool, Tennis Court(S)
- Community Features
- Clubhouse, Golf, Pool, Restaurant, Tennis Court(S), Street Lights
Utilities
- Utilities
- Cable Available, Cable Connected
- Sewer
- Public Sewer
- Water Source
- Public
Taxes
- Annual Tax Amount
- $3,430
- Tax Year
- $2,025
- Legal Description
- UNIT 101 BLDG 4215 FAIRWAY TRACE AT PERIDIA II CONDO PH 3 PI#16980.2895/6
Other
- Derived Previous List Price
- $295,000
- Co List Agent Mls Id
- 281505362
- Co List Agent Full Name
- Carolyn Quintero
- Co List Office Name
- RE/MAX ALLIANCE GROUP
- Co List Office Mls Id
- 266509060
Data freshness
- SURF LOCAL last checked
- Nov 20, 2026, 6:36 PM EST
Location
Approximate location, shown from the displayed address.
Similar homes nearby
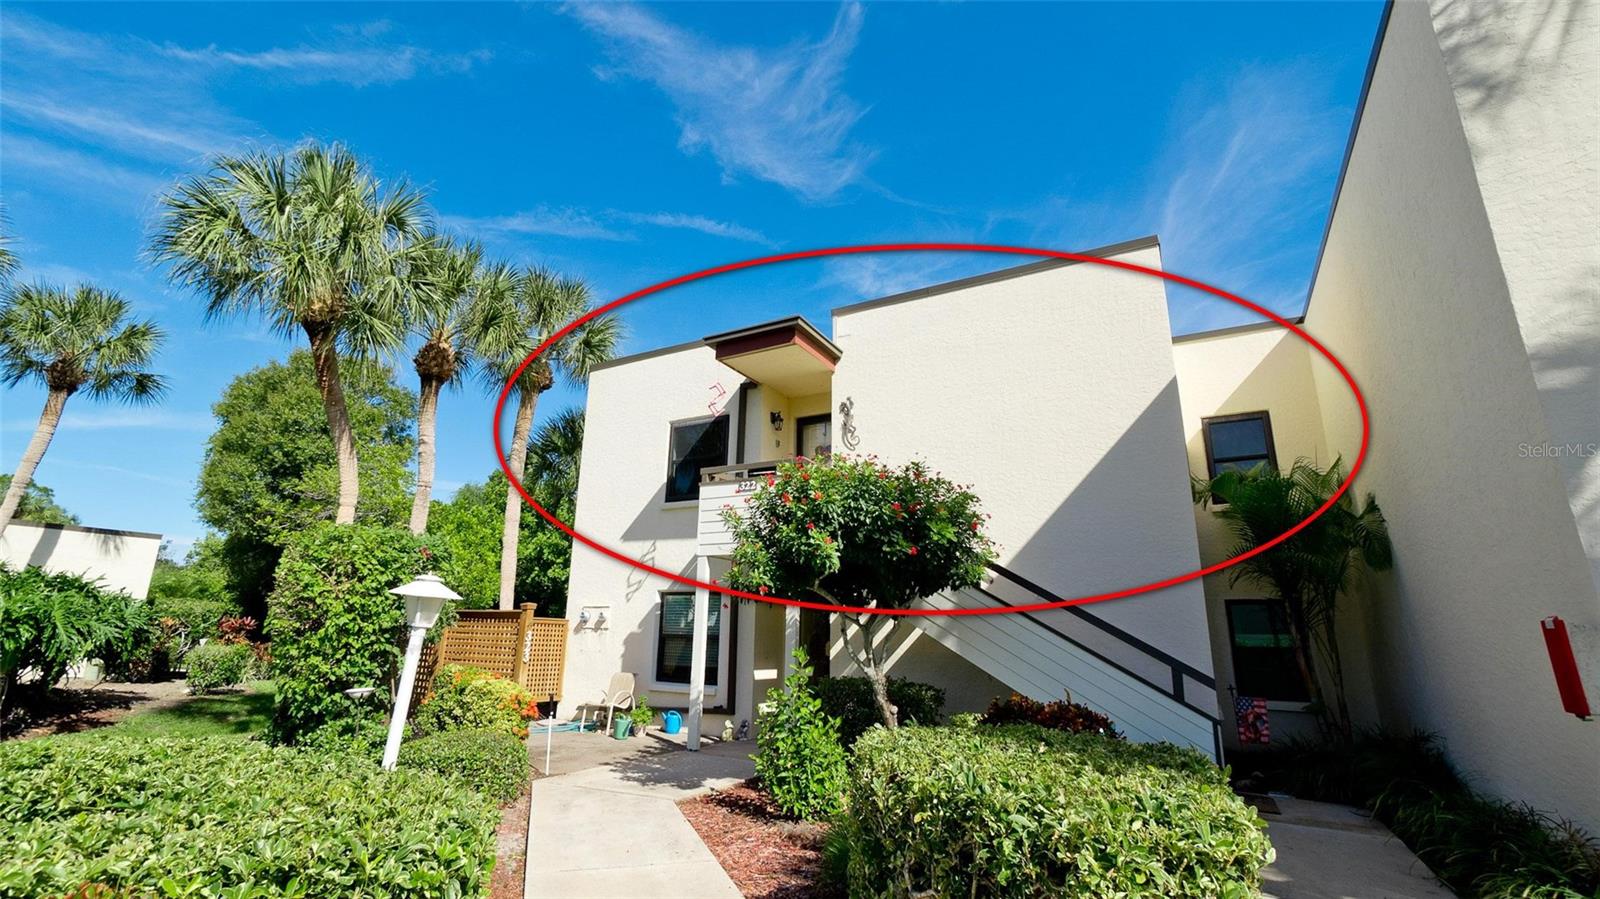
- $240,000322 Spring Lakes Blvd #N/A, Bradenton, FL 342102 Beds2 Baths1,104 sqftListing courtesy of EXP REALTY LLC · Data courtesy of: Stellar MLS
 Active
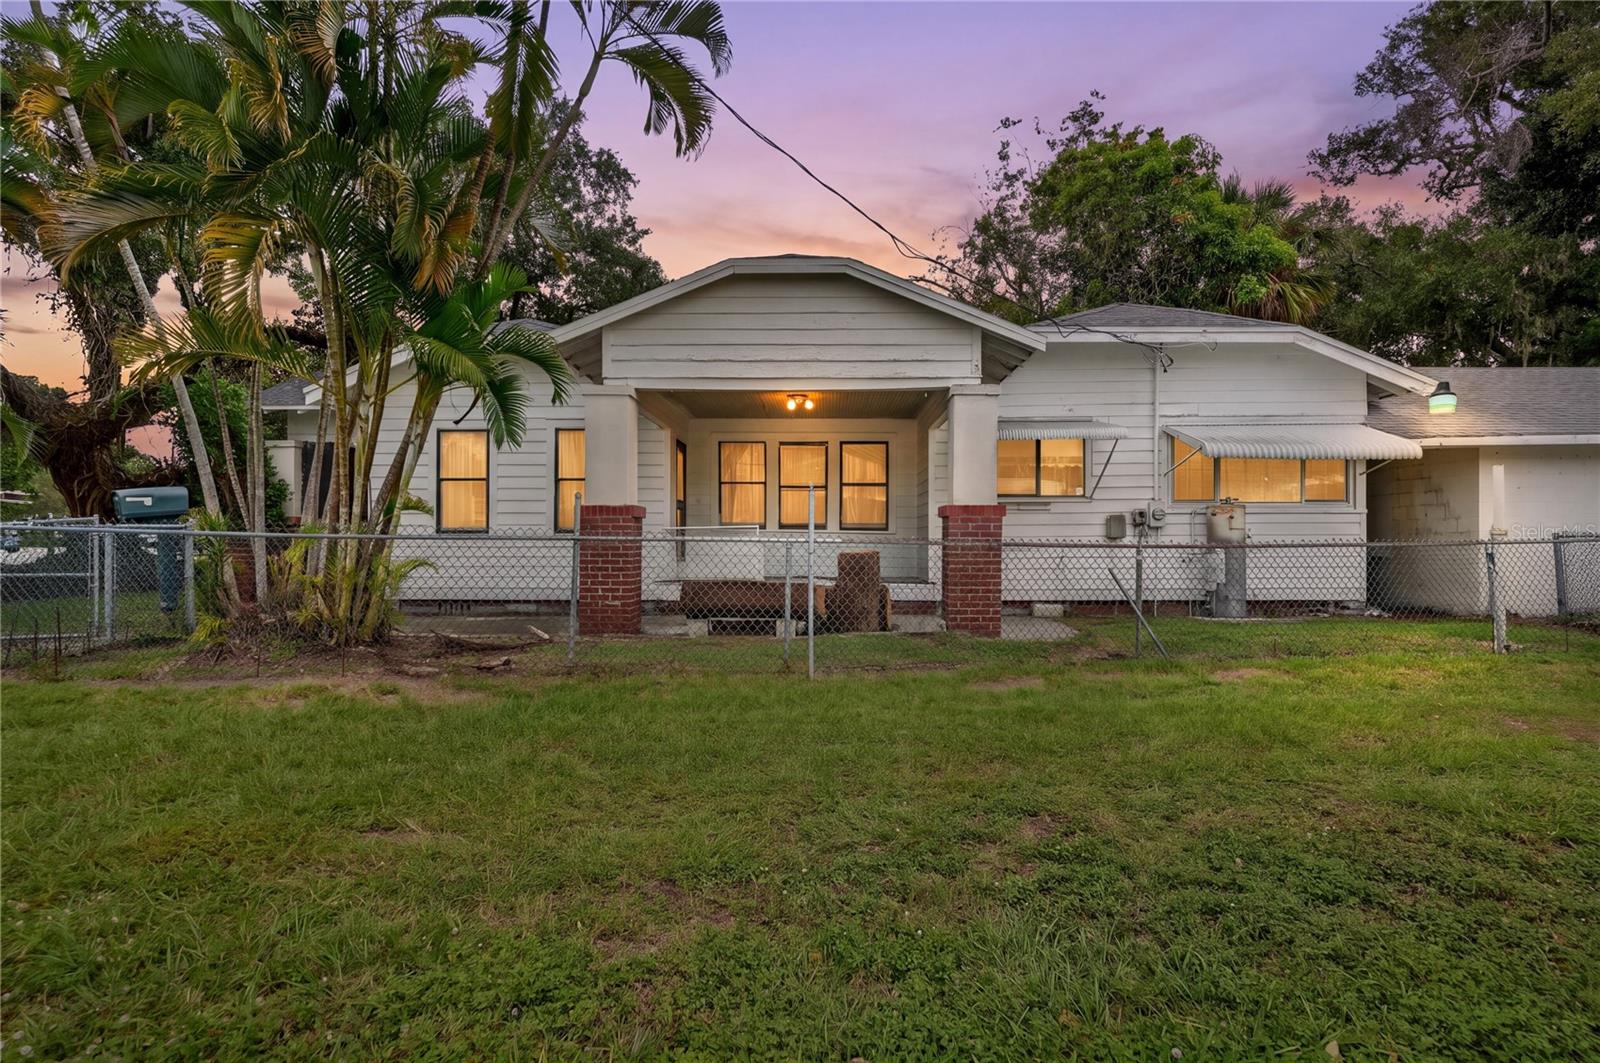
- $224,900417 14th St E, Bradenton, FL 342083 Beds2 Baths1,409 sqftListing courtesy of EXP REALTY LLC · Data courtesy of: Stellar MLS
 Active
- $235,000803 Fairwaycove Ln #103, Bradenton, FL 342122 Beds2 Baths1,226 sqftListing courtesy of SANTANA AND COMPANY REAL ESTATE · Data courtesy of: Stellar MLS
 Active
- $325,0004930 19th St E, Bradenton, FL 342033 Beds2 Baths1,056 sqftListing courtesy of BROMBY AND COMPANY REAL ESTATE · Data courtesy of: Stellar MLS
 Active
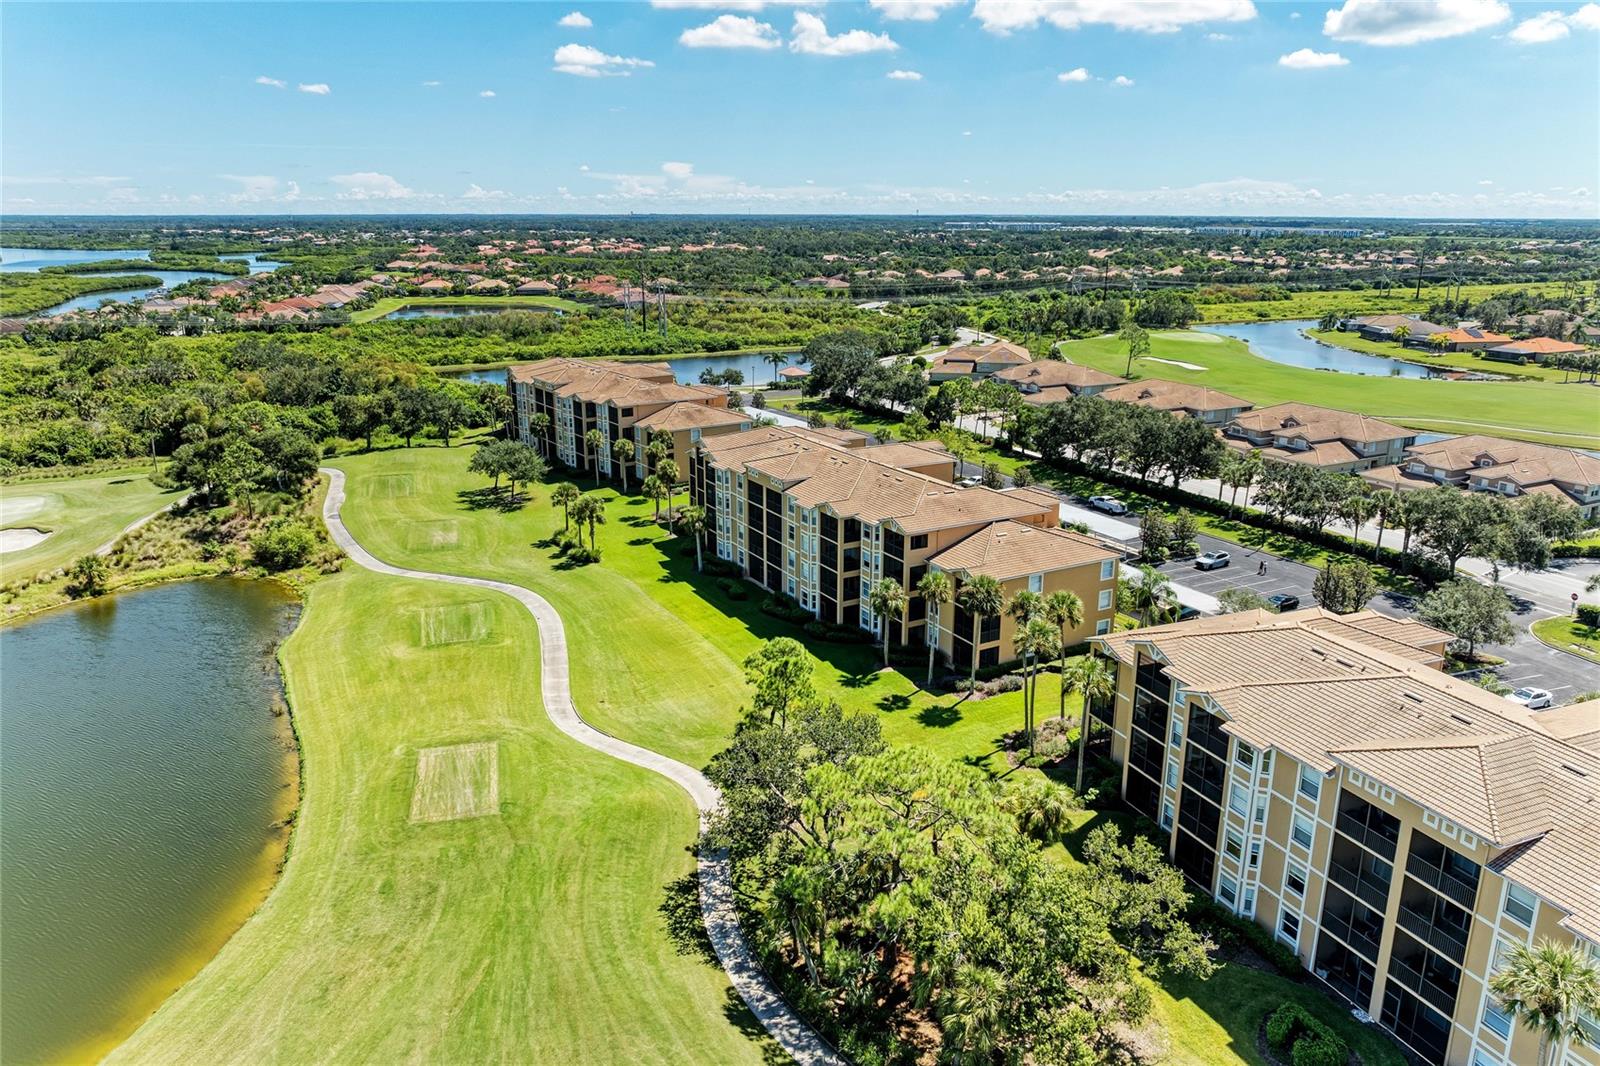
- $228,0008309 Grand Estuary Trl #204, Bradenton, FL 342122 Beds2 Baths1,121 sqftListing courtesy of WAGNER REALTY · Data courtesy of: Stellar MLS
 Active
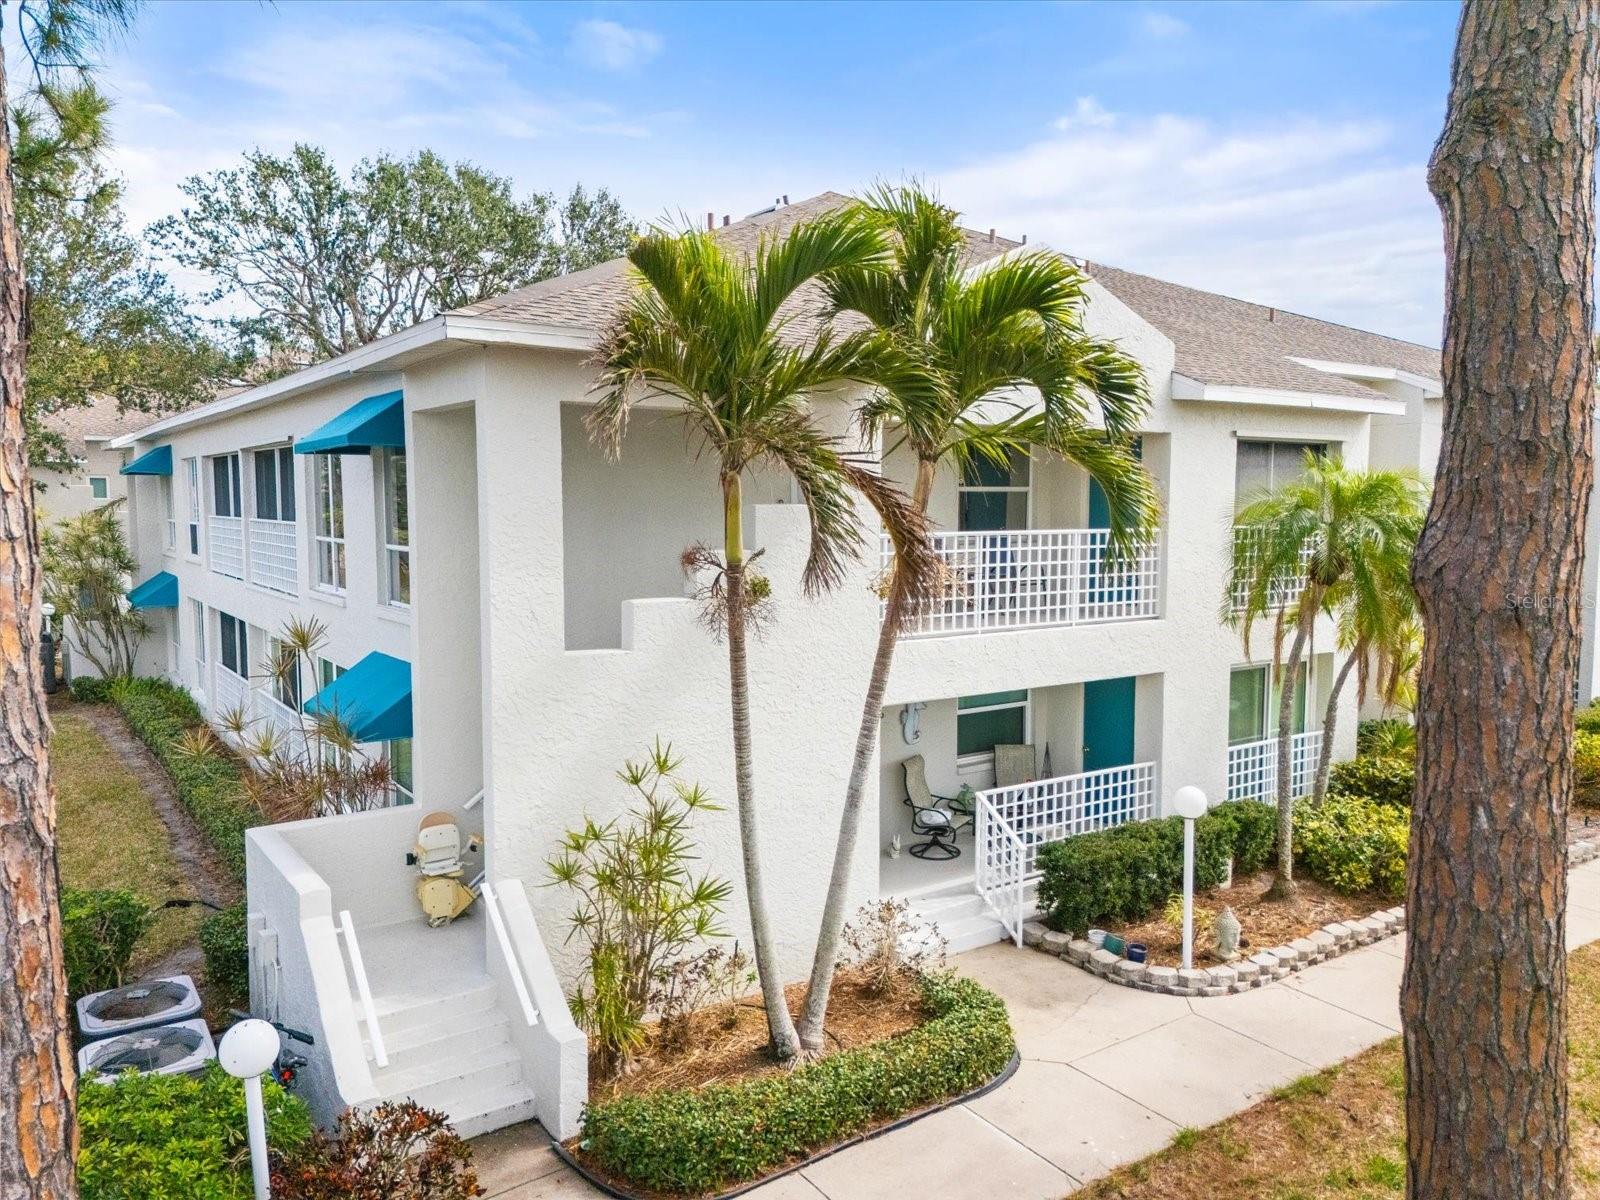
- $250,000312 108th St W, Bradenton, FL 342092 Beds2 Baths1,134 sqftListing courtesy of COLDWELL BANKER REALTY · Data courtesy of: Stellar MLS
 Under Contract
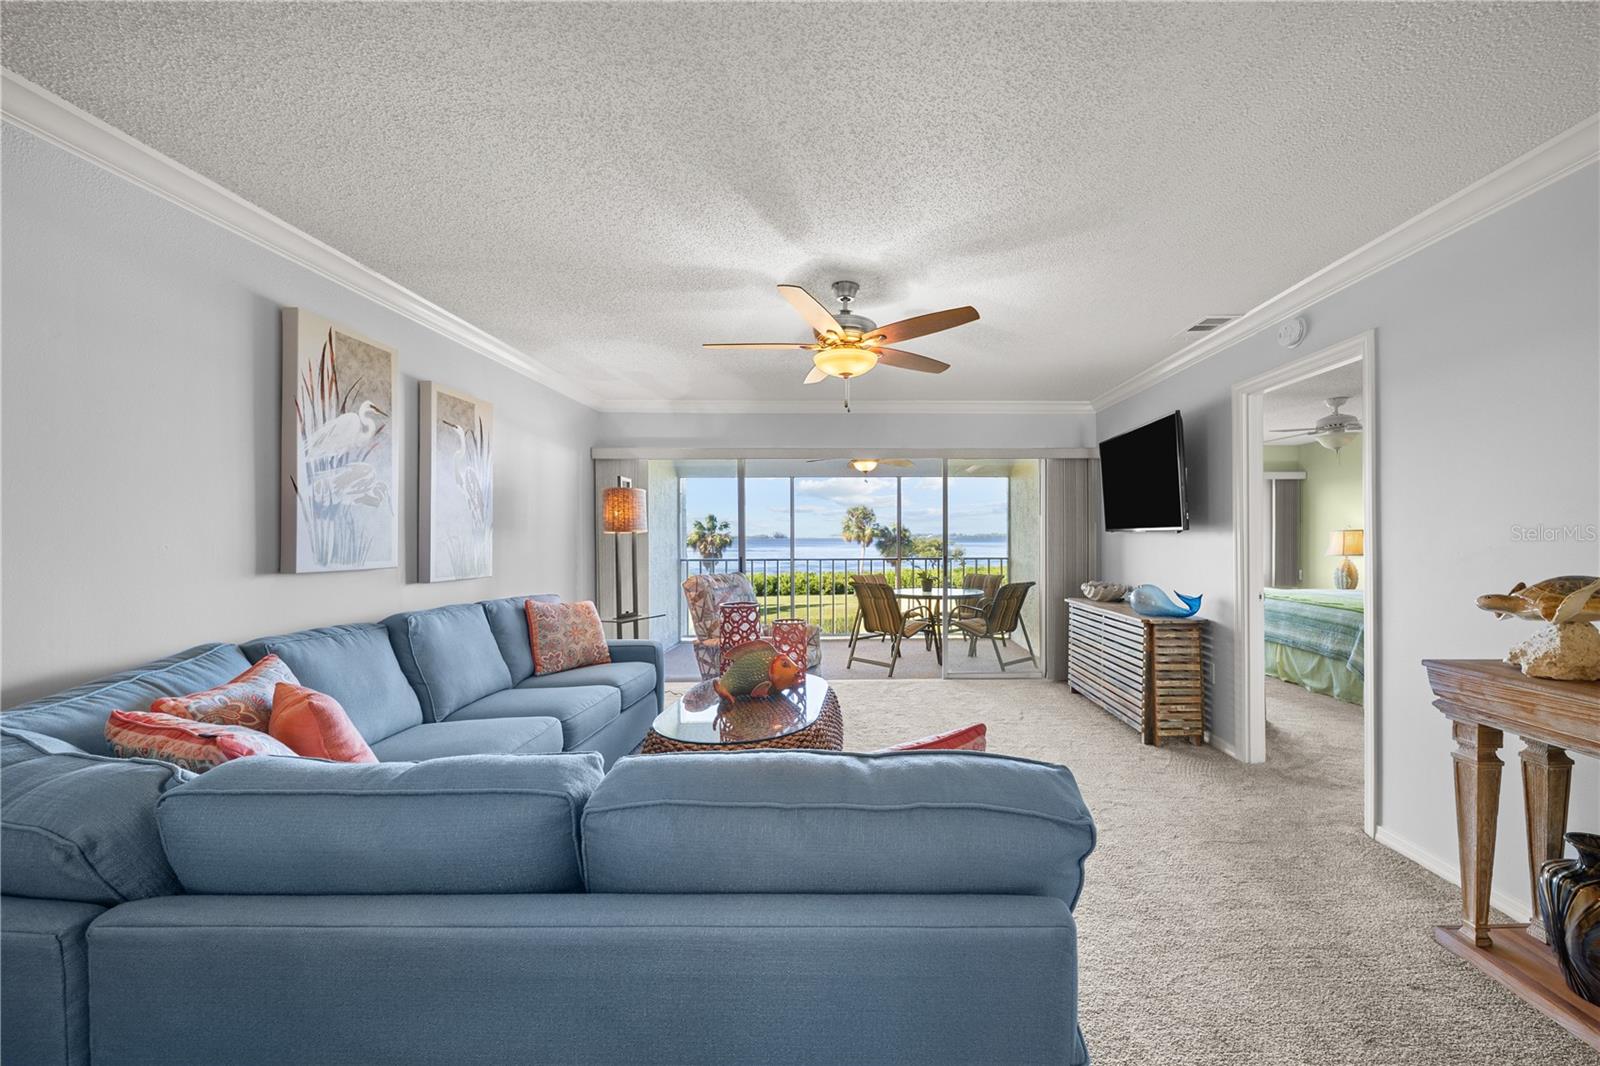
- $325,0004738 Independence Dr, Bradenton, FL 342102 Beds2 Baths1,238 sqftListing courtesy of COLDWELL BANKER REALTY · Data courtesy of: Stellar MLS
 Active
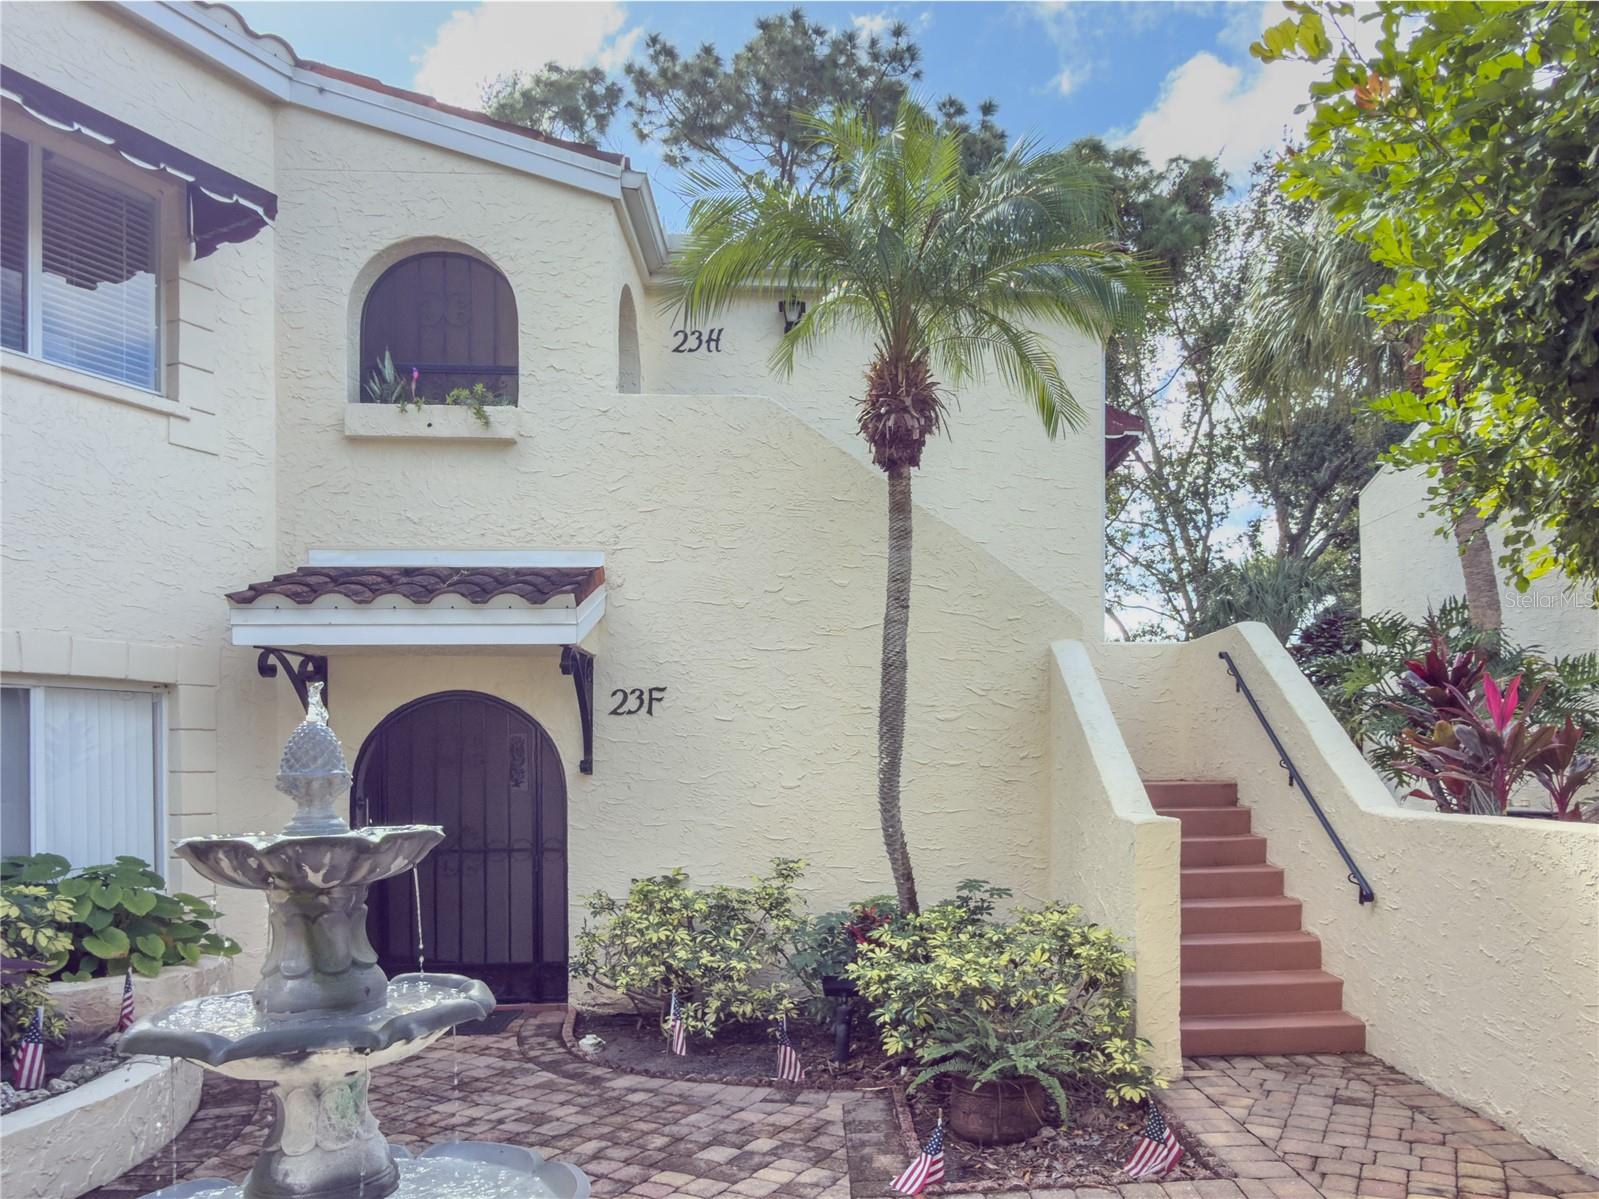
- $244,5006101 34th St W #23H, Bradenton, FL 342103 Beds2 Baths1,547 sqftListing courtesy of WAGNER REALTY · Data courtesy of: Stellar MLS
 Active
What Sold Nearby
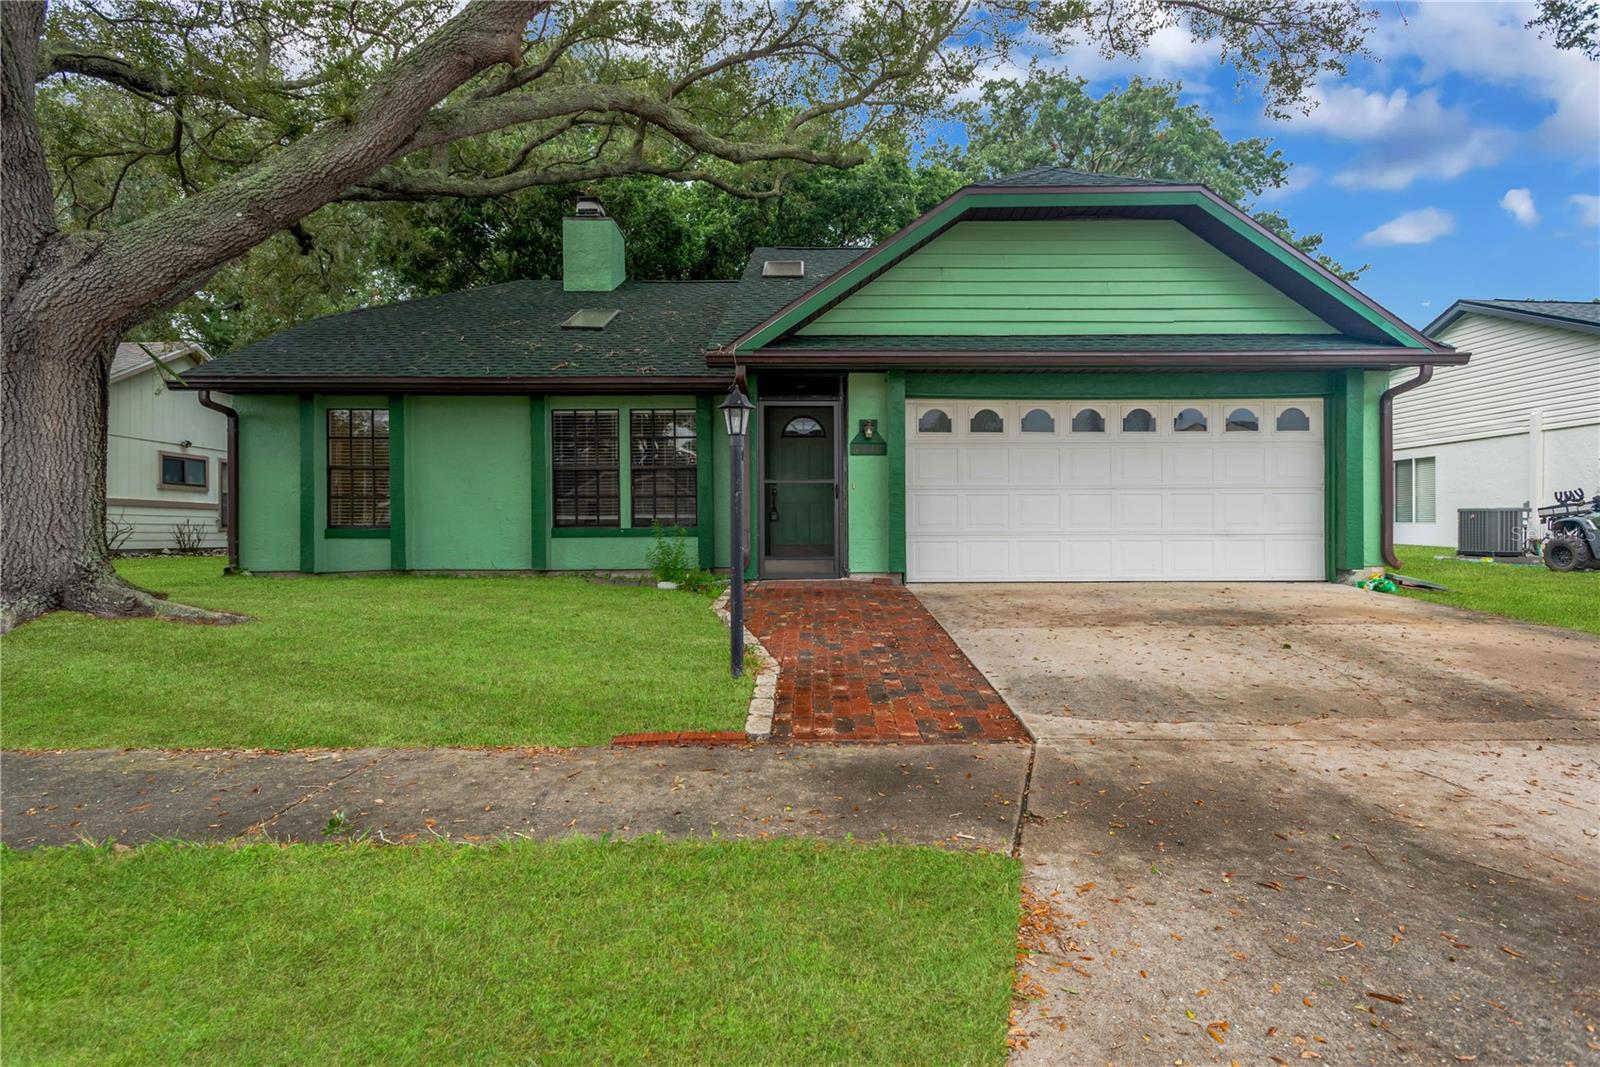 $310,0005546 34th Ct EBradenton, FL · Sold 2026-10-30
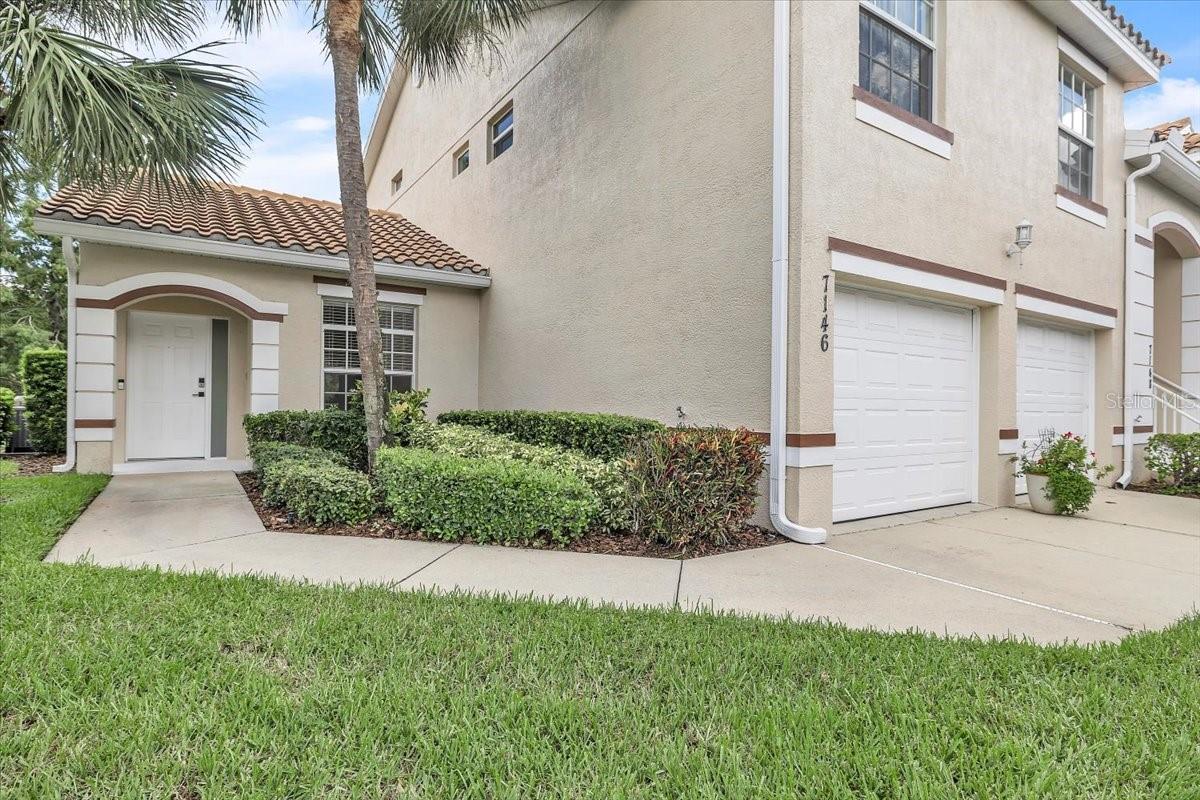 $250,0007146 Strand CirBradenton, FL · Sold 2026-10-30
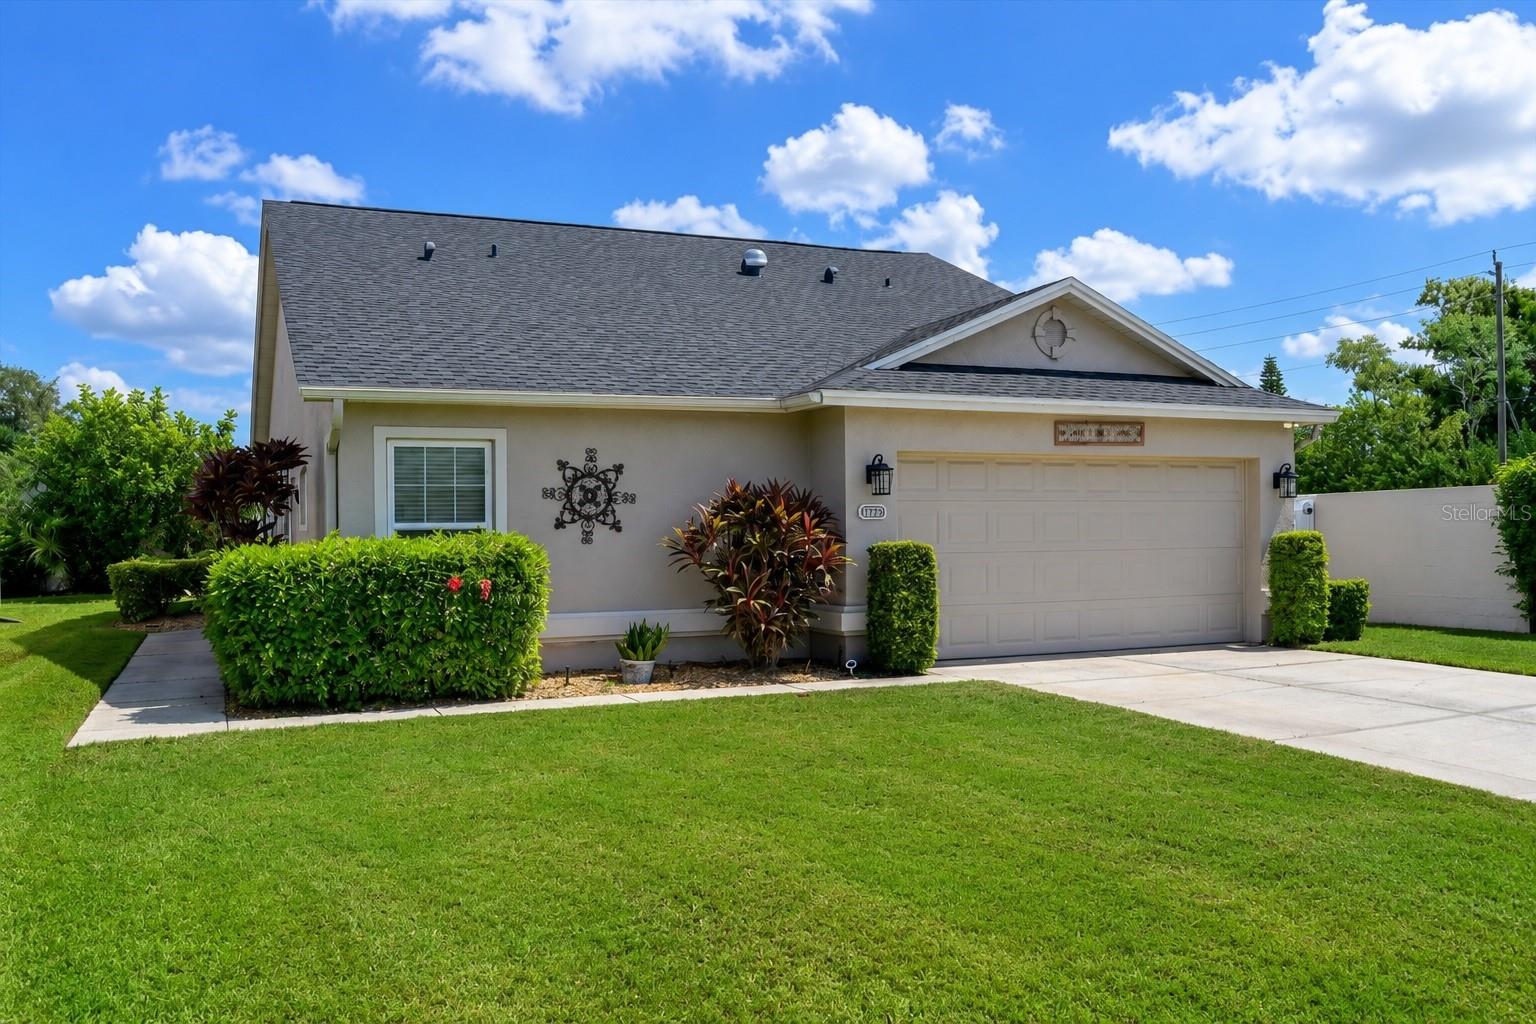 $260,0004427 Murfield Dr EBradenton, FL · Sold 2026-10-30
 $251,0007532 Marsh Orchid CirBradenton, FL · Sold 2026-10-30
 $300,0005507 Key West PlBradenton, FL · Sold 2026-10-28
 $378,0004956 Maymont Park CirBradenton, FL · Sold 2026-10-27
 $189,5006908 Drewrys BlfBradenton, FL · Sold 2026-10-27
 $150,0006505 Stone River RdBradenton, FL · Sold 2026-10-26
Flood
Flood zone X · Minimal flood risk
What's Nearby
Restaurants
- Sushi Hana4274 53rd Avenue East, Bradenton, FL 34203, United States of America0.9 mi
- Poblanos Mexican Gril & Bar5779 53rd Avenue East, Bradenton, FL 34203, United States of America1.5 mi
Groceries
- ALDI4525 53rd Avenue East, Bradenton, FL 34203, United States of America0.8 mi
- Publix4240 53rd Avenue East, Bradenton, FL 34203, United States of America0.9 mi
- Walmart Neighborhood Market4536 53rd Avenue East, Bradenton, FL 34203, United States of America0.9 mi
- Walmart Supercenter2911 53rd Avenue East, Manatee County, FL 34203, United States of America1.2 mi
Schools
- William H Bashaw Elementary School57th Street East, Manatee County, FL 34208, United States of America1.5 mi
- Oneco Elementary School22nd Street Court East, Oneco, FL 34203, United States of America1.8 mi
- Braden River High School60th Street East, Manatee County, FL 34203, United States of America1.8 mi
Parks
- Braden River ParkEastgate, Florida, United States of America1.0 mi
- Mallory Square ParkManatee County, Florida, United States of America1.5 mi
More homes in Bradenton
Homes for sale near Bradenton
Data courtesy of: Stellar MLSDisclaimers and data details

Listings courtesy of Stellar MLS as distributed by MLS GRID. Based on information submitted to the MLS GRID. All data is obtained from various sources and may not have been verified by broker or MLS GRID. Supplied Open House Information is subject to change without notice. All information should be independently reviewed and verified for accuracy. Properties may or may not be listed by the office/agent presenting the information. Listing information is provided for consumers’ personal, non-commercial use, solely to identify prospective properties for potential purchase; all other use is strictly prohibited and may violate relevant federal and state law. Information deemed reliable but not guaranteed. Copyright © 2026 MLS GRID. All Rights Reserved.

Continental Real Estate Group, Inc
Broker: Derek Eisenberg
Listing last updated: Oct 17, 2026, 4:15 PM EDT. SURF LOCAL last checked: Nov 20, 2026, 6:36 PM EST.